
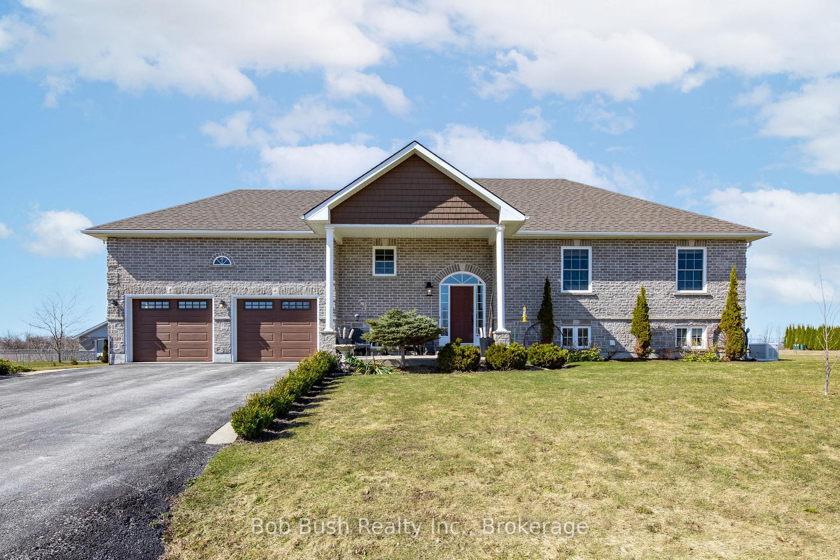
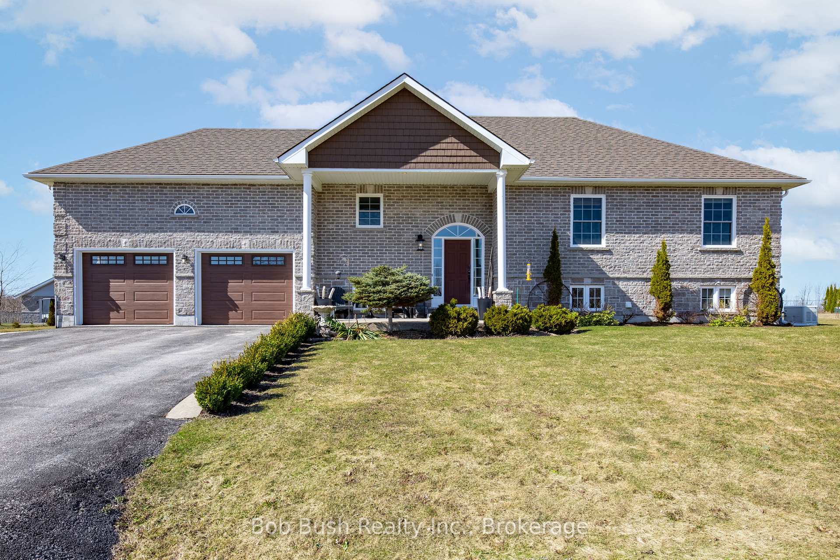
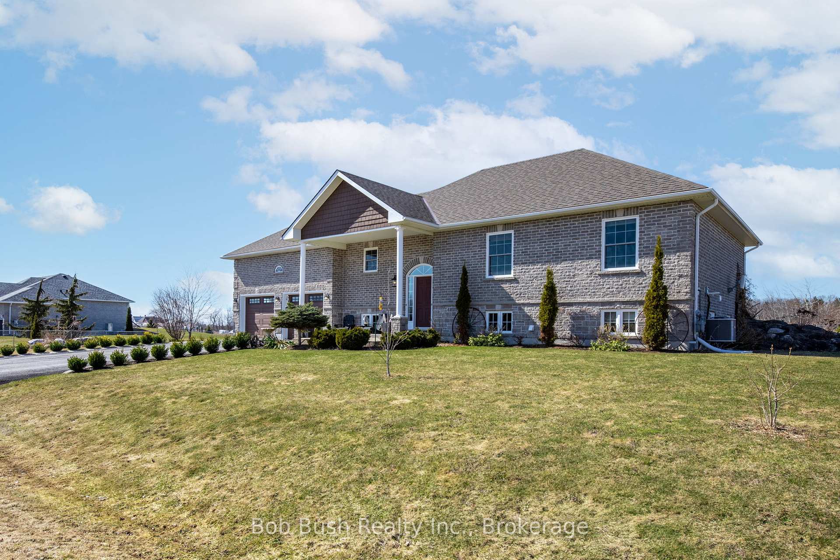
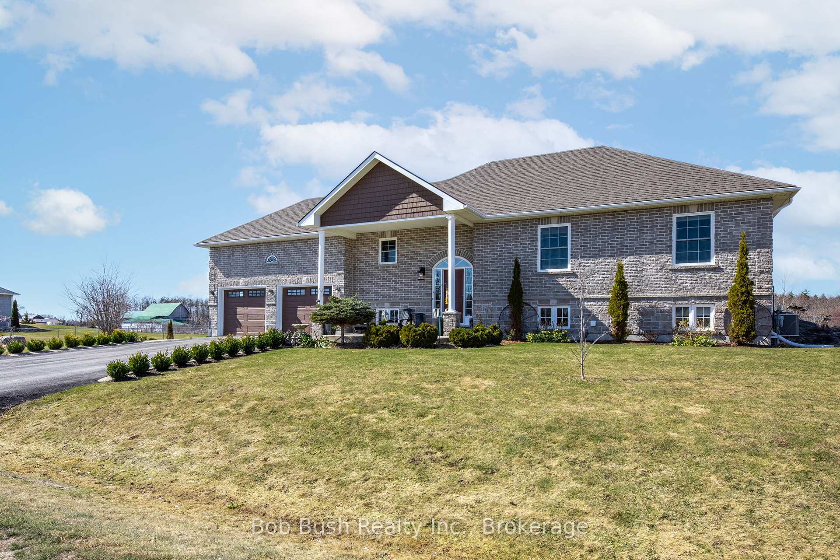
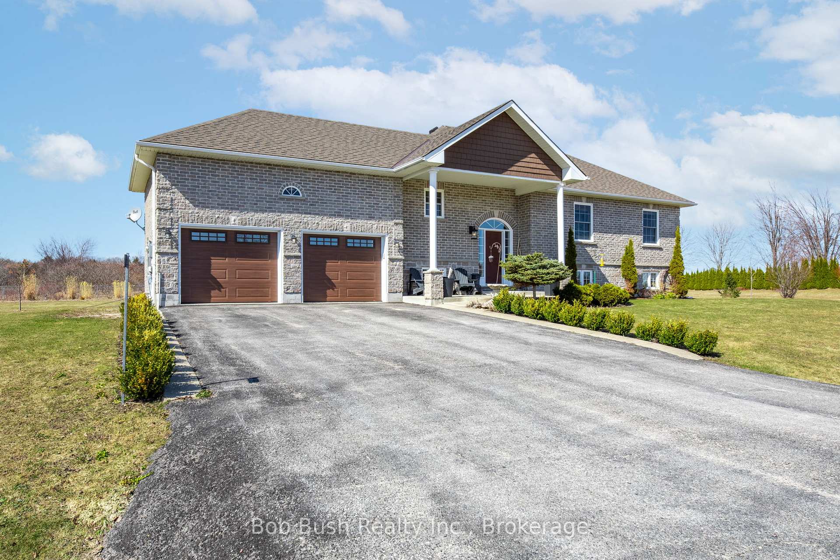
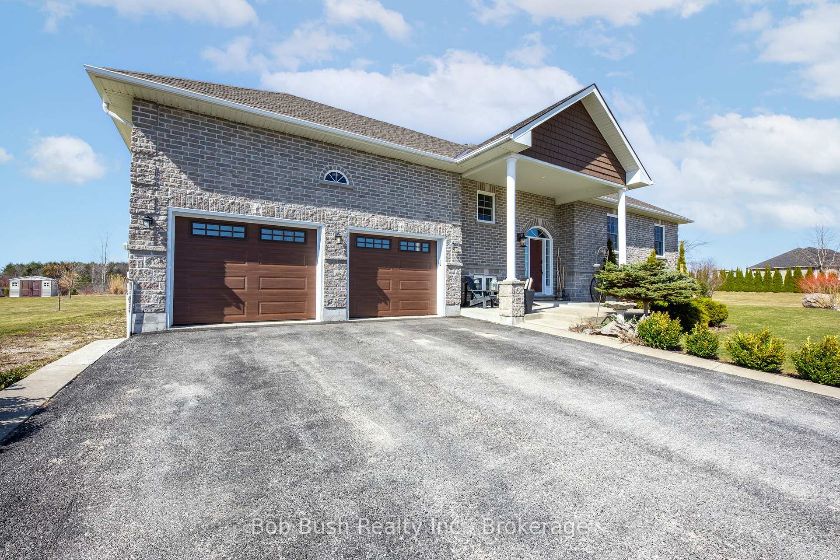
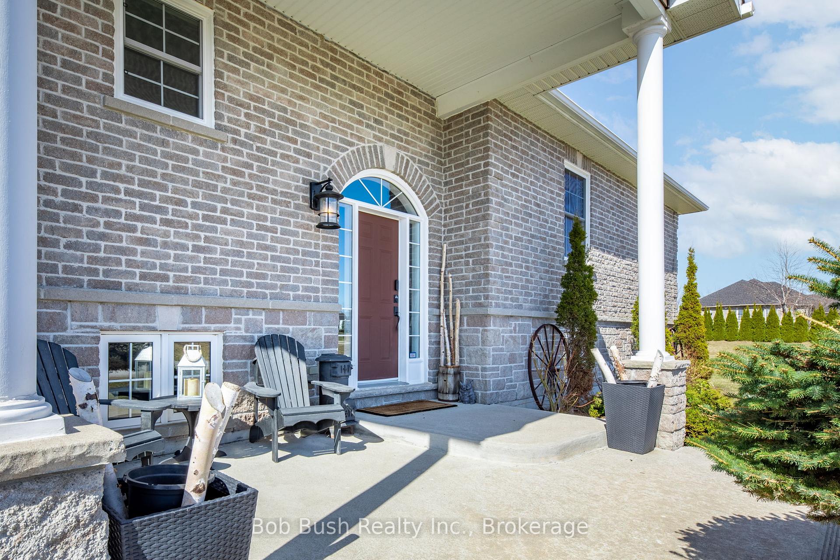
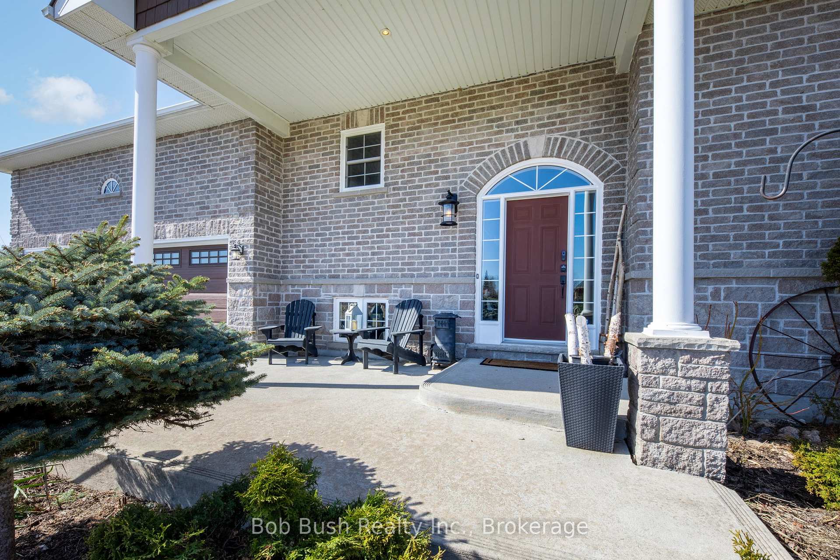
38 Asselin Drive
Tiny (Rural Tiny), ON L0L 2J0
- 3+1Bedrooms
- 3Bathrooms
- 2Garage
- 1100–1500Sq Ft
- $2,905Tax
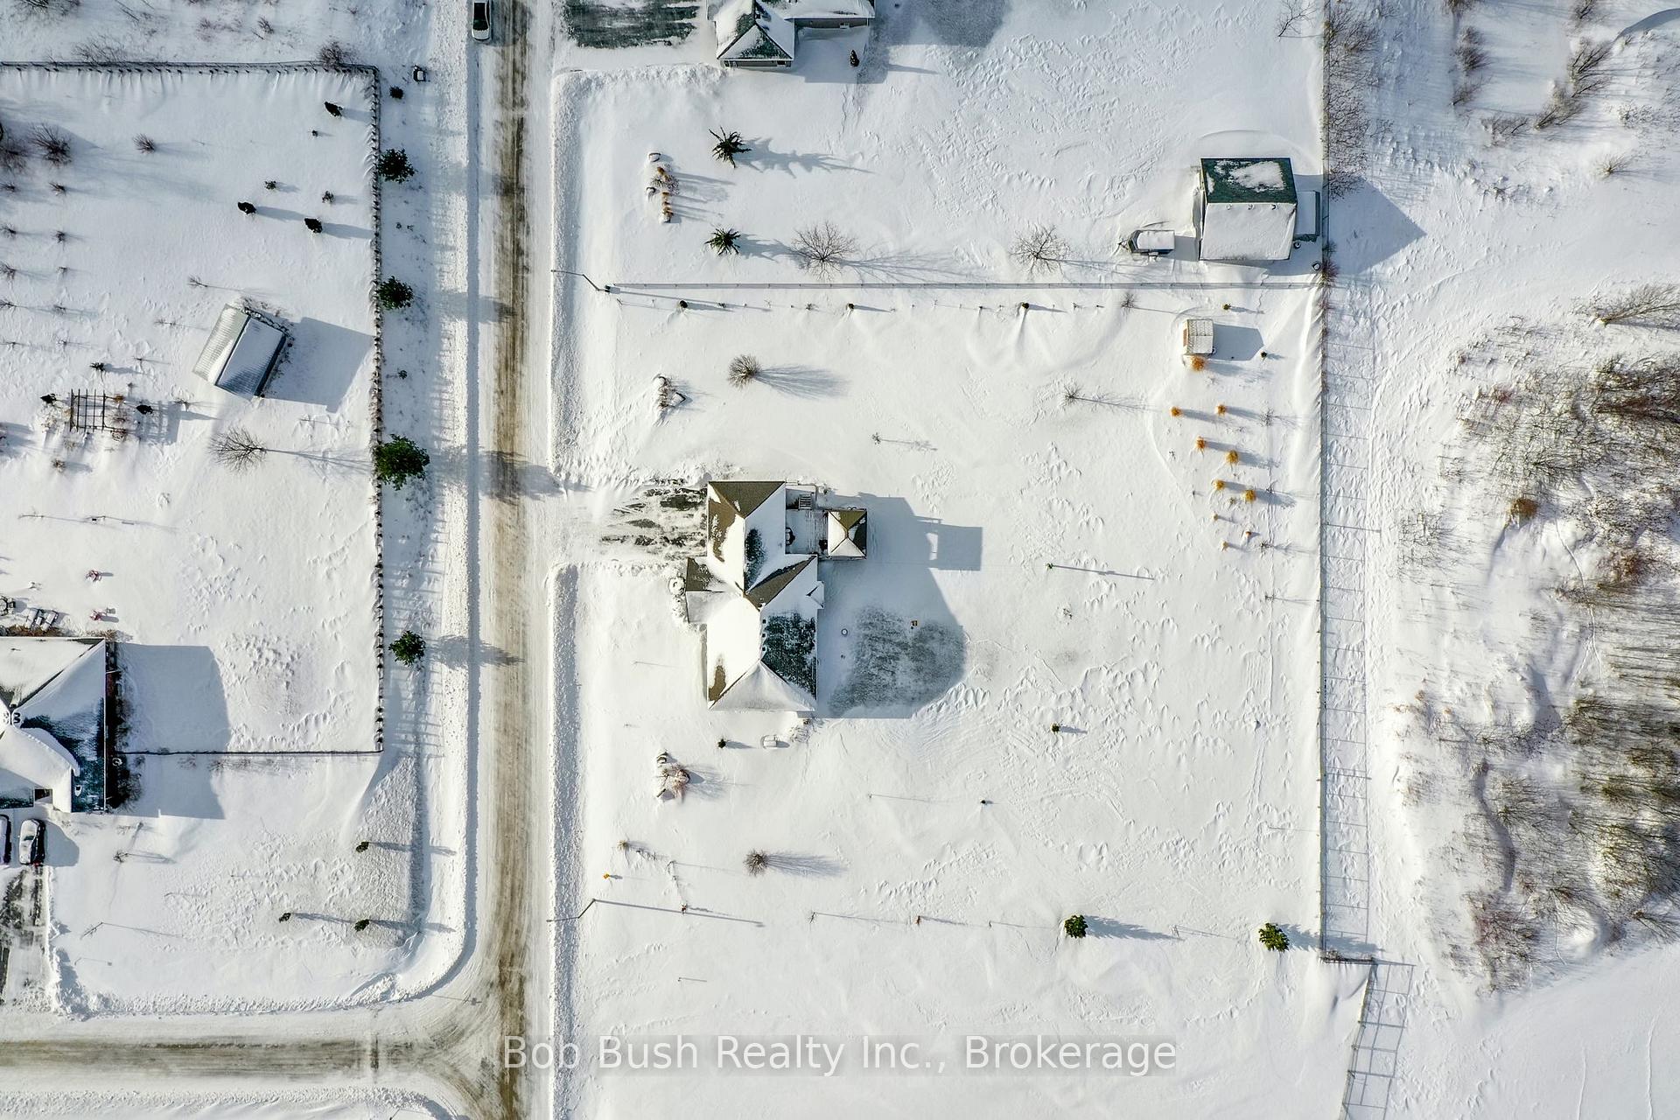
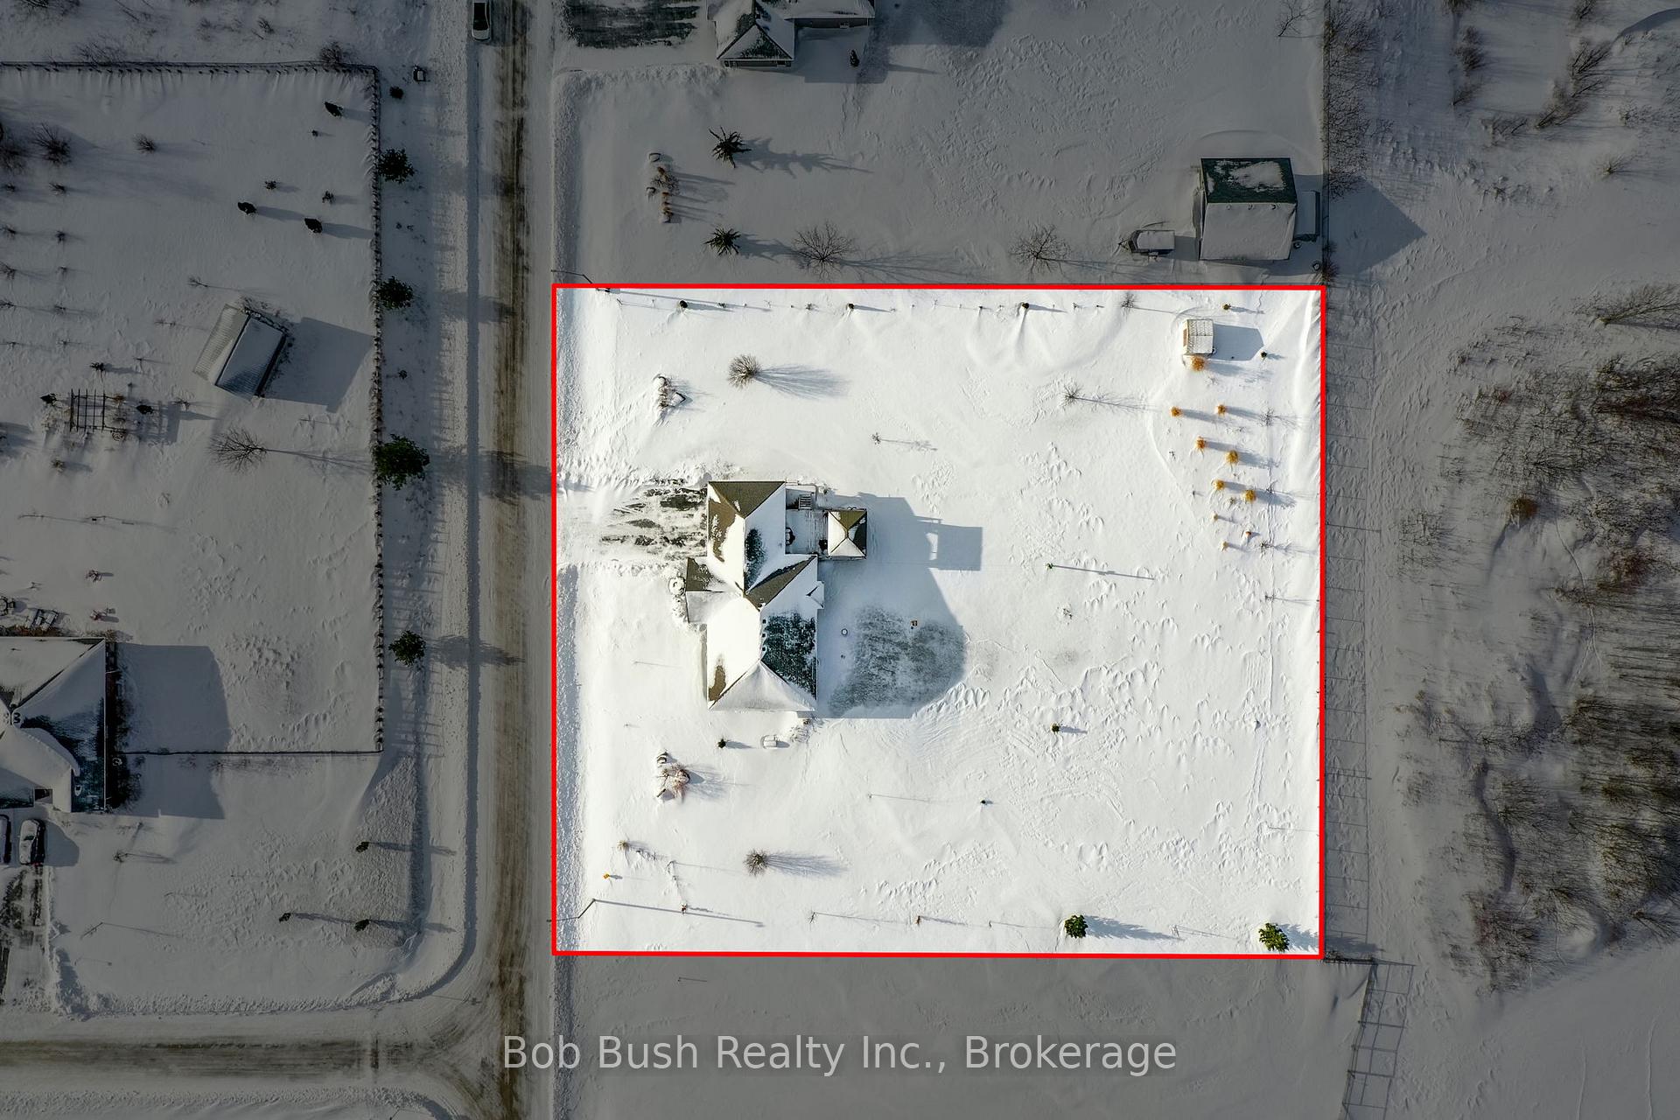
- 181×228 ftLot Size
 Estimated Value:$682,258See Free Estimate Report

Property not available for sale or for rent.
HOMEH One: full-service selling for a 1% listing fee. The buyer's agent commission is separate.
Free Home EvaluationHow Much Is My Home Worth?Homes for Sale NearbySale & Price History for 38 Asselin Drive, Tiny, Rural Tiny
Real estate boards require you to or to see the full details of this property.
*Sold prices and complete sale & price history are regulated data. Under the Trust in Real Estate Services Act, 2002 (TRESA) and the rules of the Real Estate Council of Ontario (RECO), and pursuant to the Multiple Listing Service® rules of the Canadian Real Estate Association (CREA) and the Toronto Regional Real Estate Board (TRREB), this information may be shown only to registered users who have agreed to the applicable terms of use (a Virtual Office Website, or "VOW," arrangement). HOMEH Inc., Brokerage therefore provides it to signed-in members only. Creating an account is free and takes under a minute.
About 38 Asselin Drive, Tiny, Rural Tiny
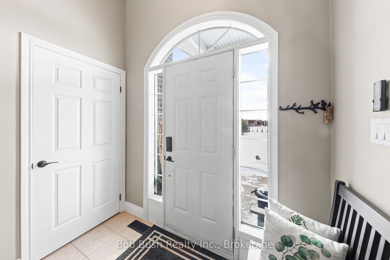
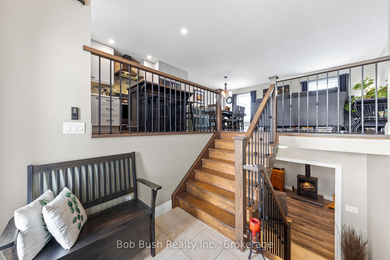
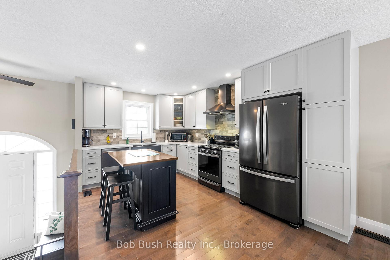
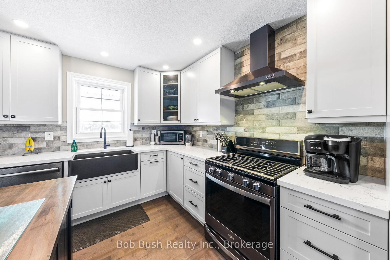
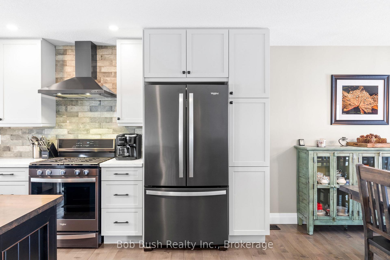
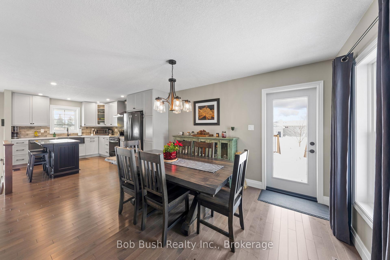
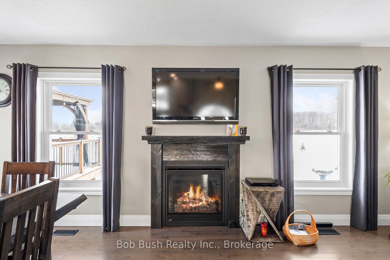
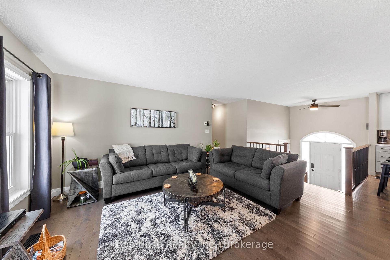
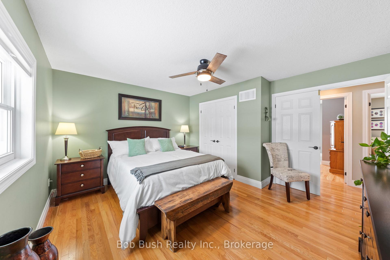
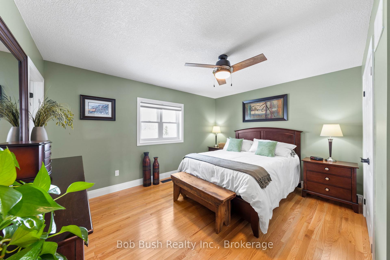
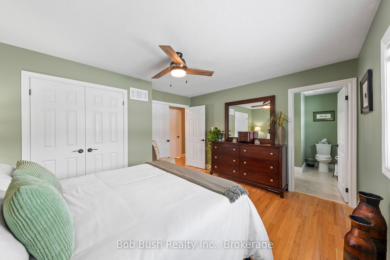
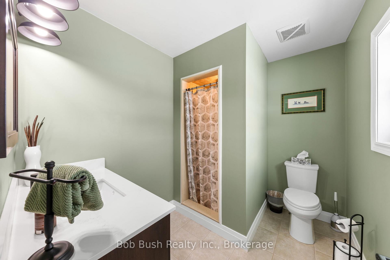
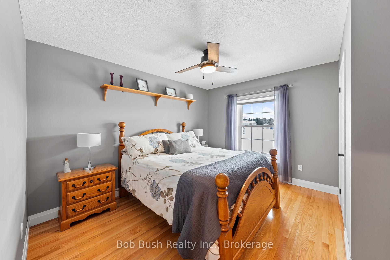
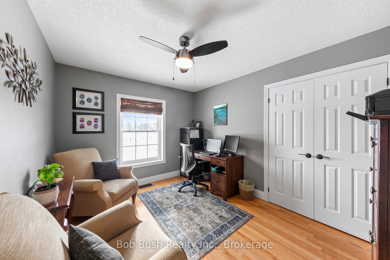
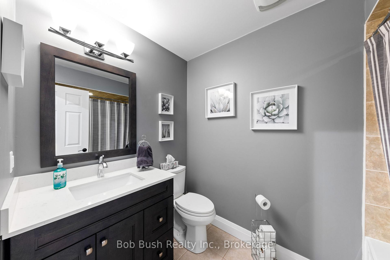
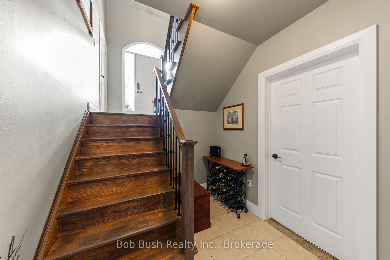
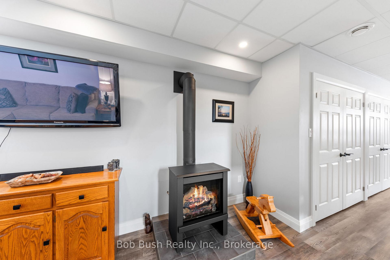
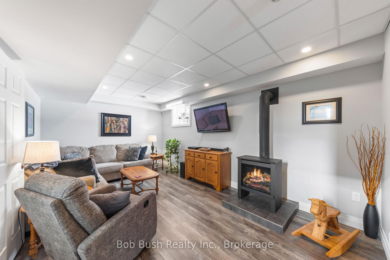
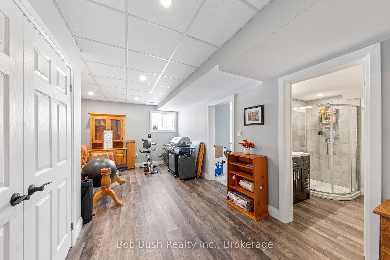
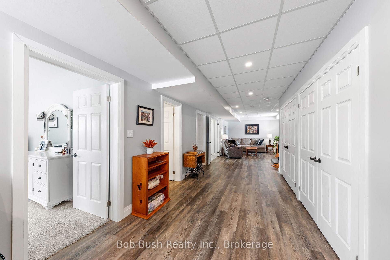
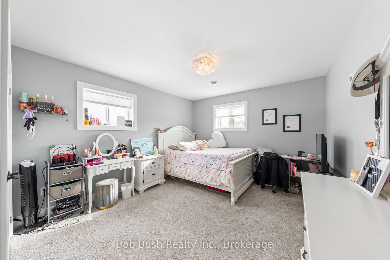
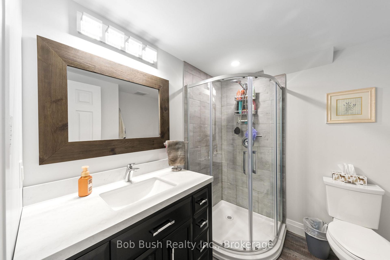
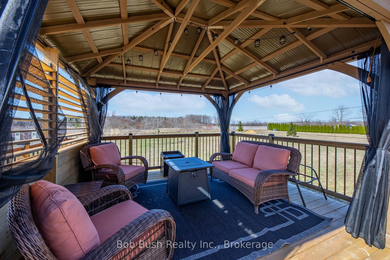
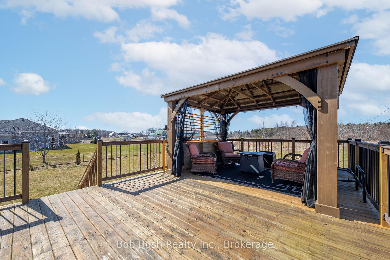
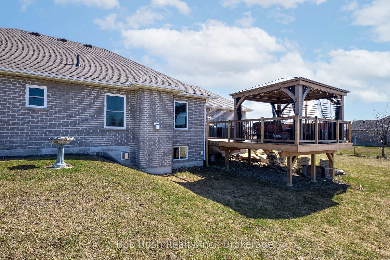
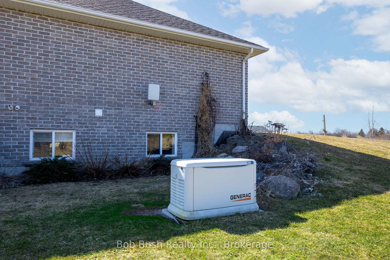
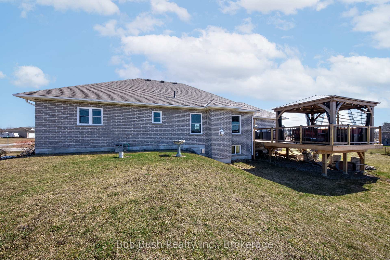
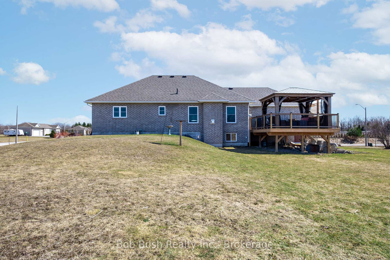
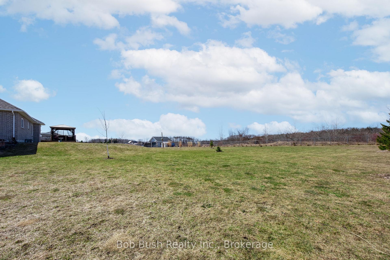
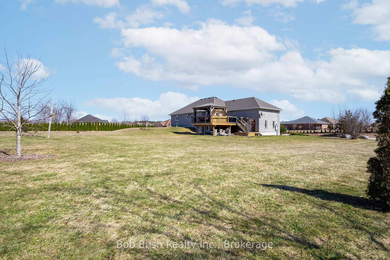
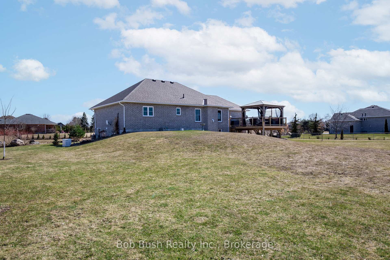
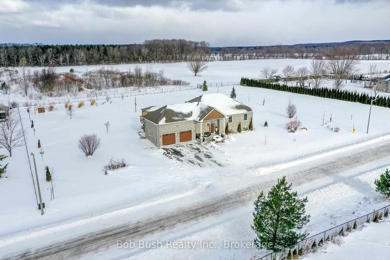
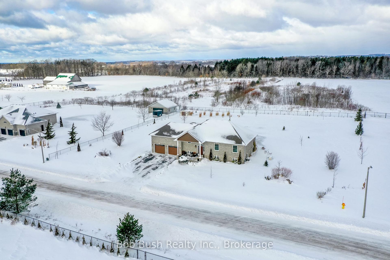
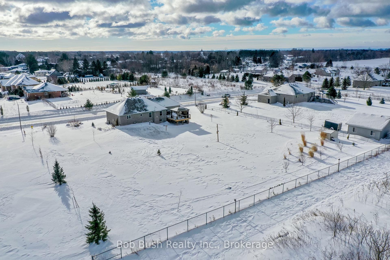
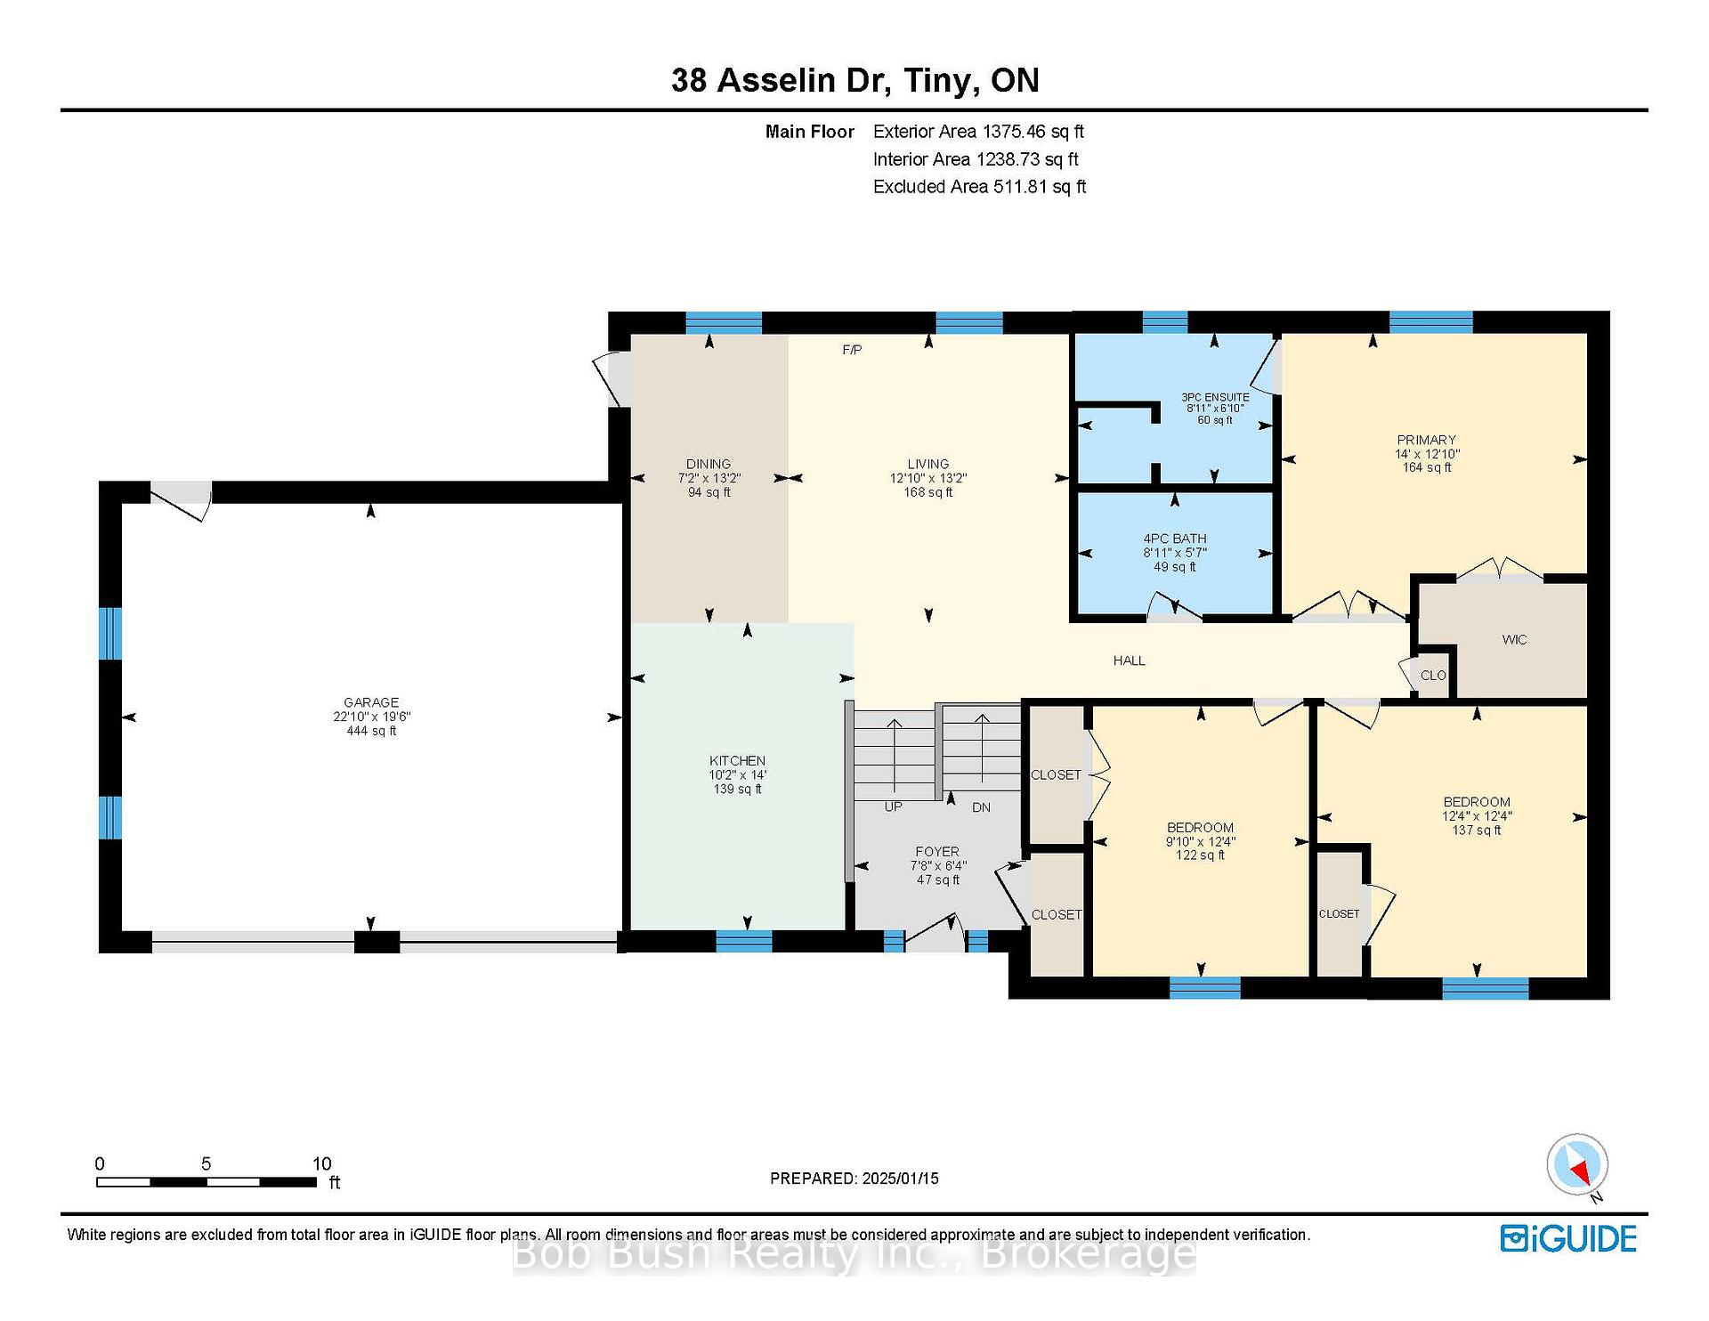
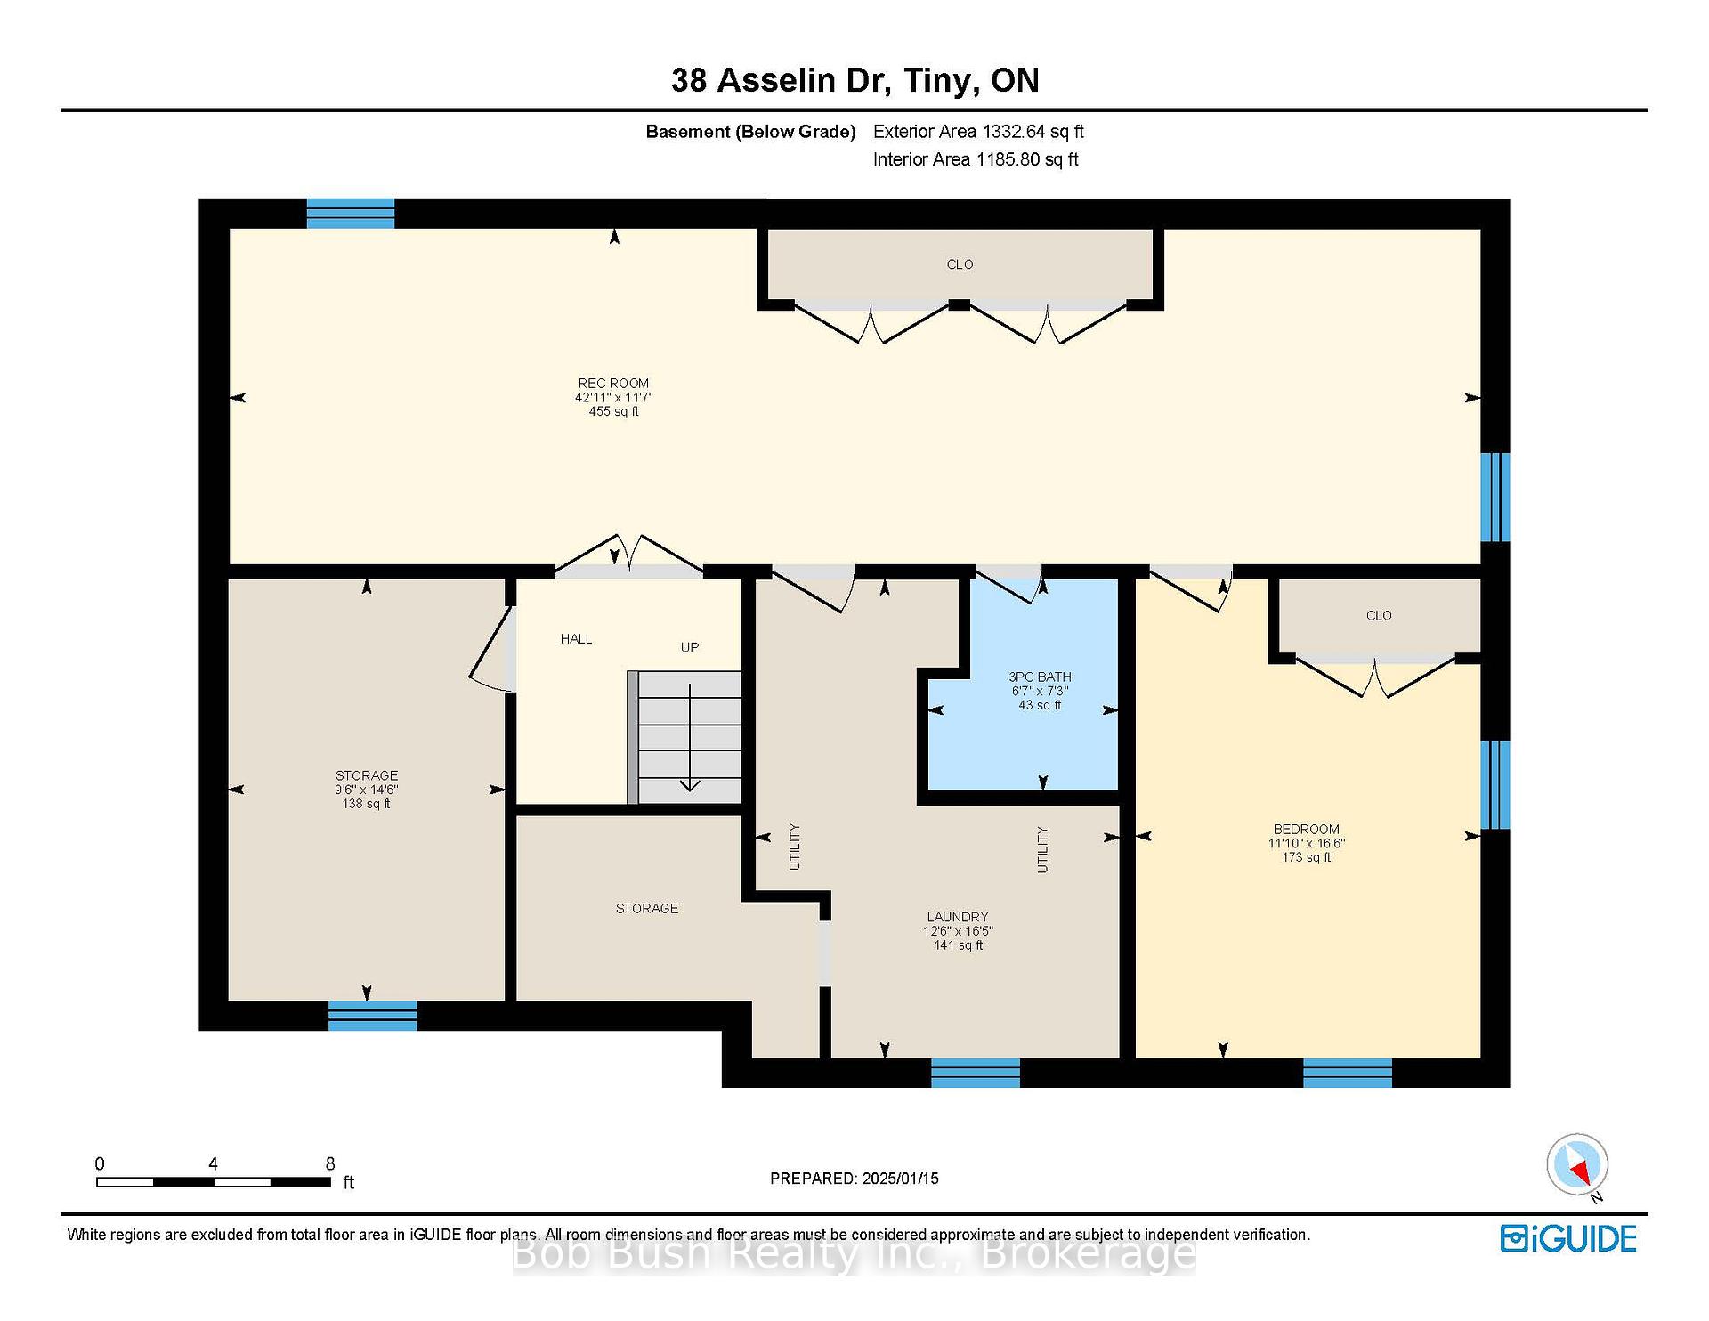
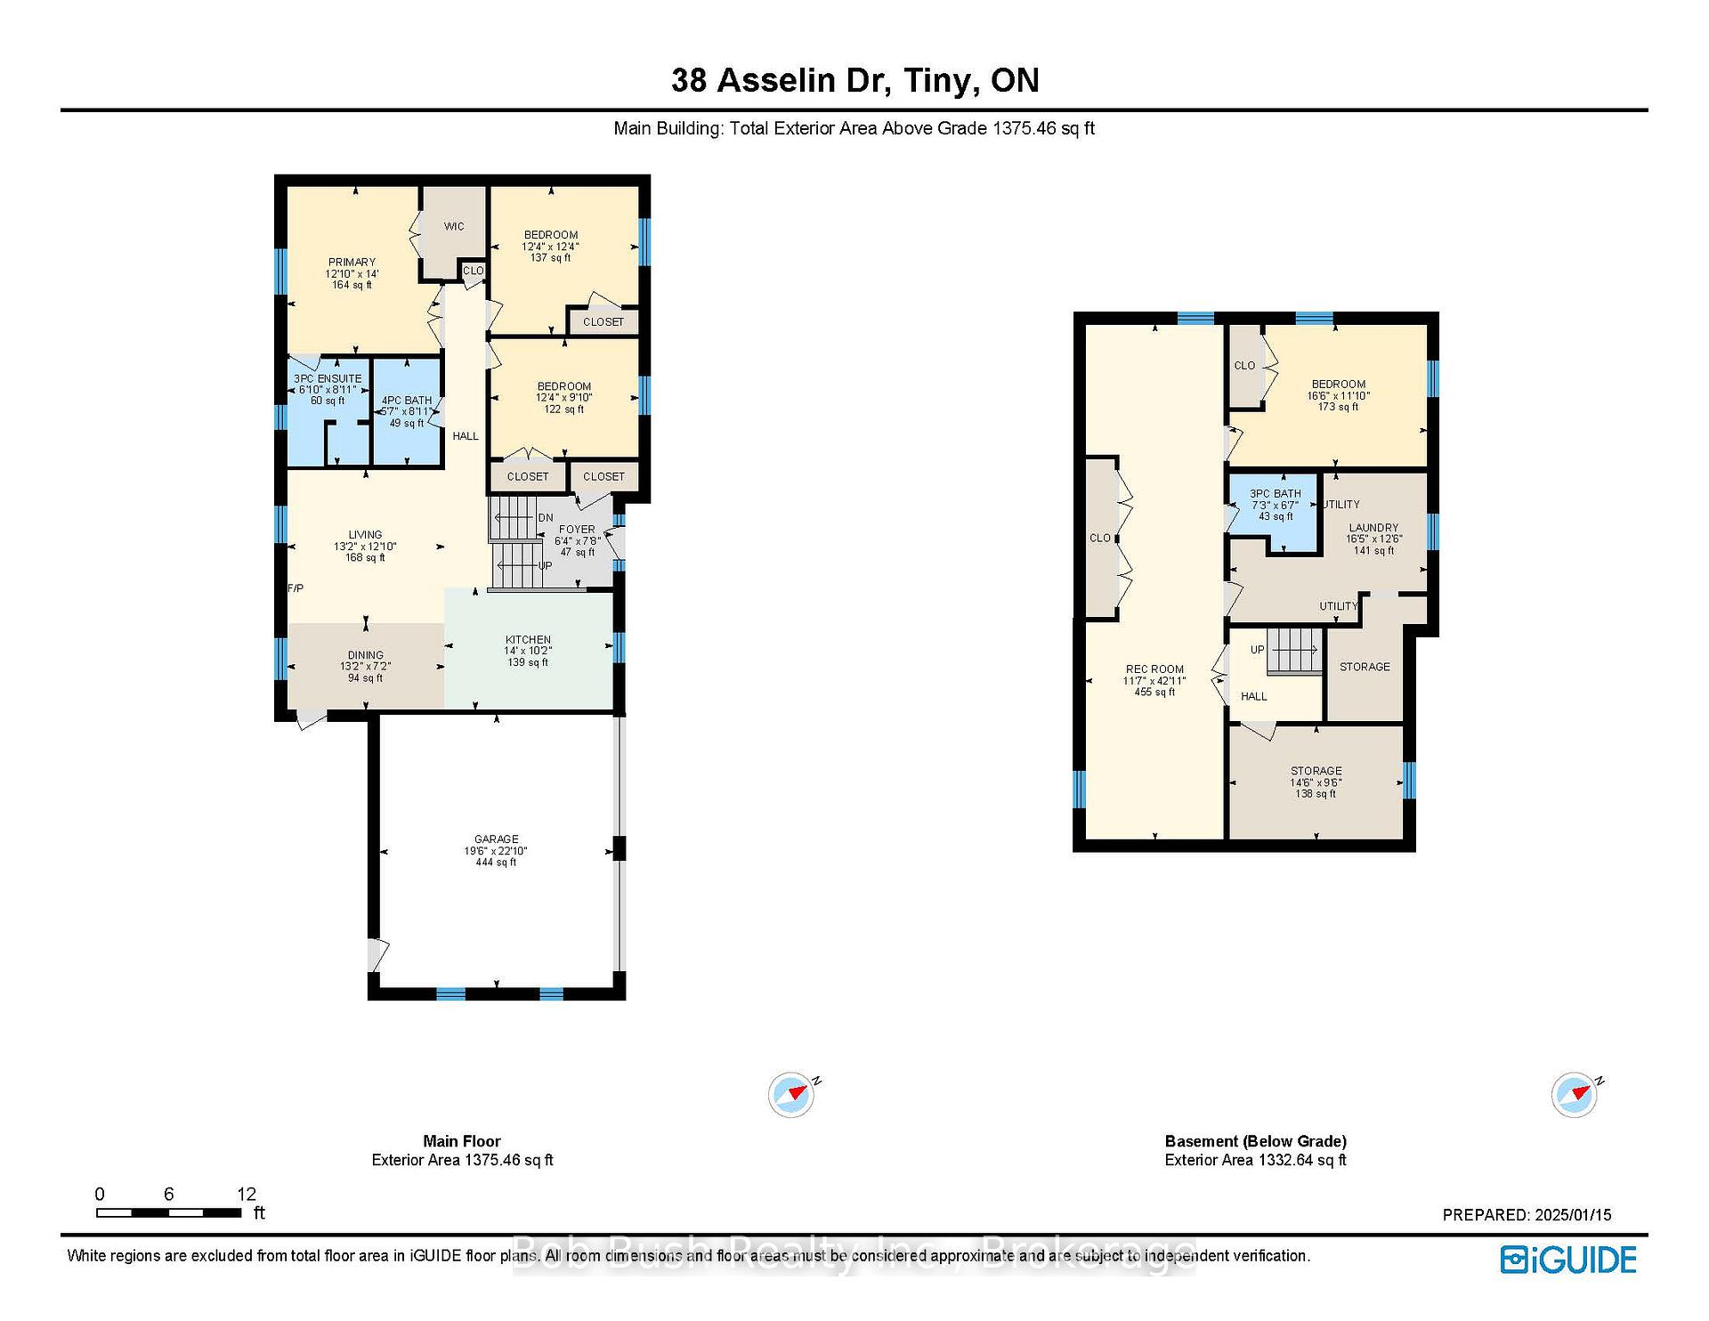
STEP INTO 38 ASSELIN DRIVE - THE PERFECT BLEND OF MODERN COMFORT AND CHARMING CHARACTER WHERE EVERY DETAIL HAS BEEN THOUGHTFULLY UPDATED TO CREATE A WELCOMING, CONTEMPORARY RETREAT. AS YOU ENTER THE FOYER OF THE 2424 SQUARE FOOT RAISED BUNGALOW THERE IS PLENTY OF ROOM FOR GREETING GUESTS. UP THE OAK STAIRCASE IS AN OPEN CONCEPT KITCHEN SPACE FITTED WITH GAS RANGE & RANGE HOOD, APRON SINK, COUNTER DEPTH FRIDGE, BRICK INSPIRED BACKSPLASH, SOFT CLOSE CABINETRY, AMPLE STORAGE, AND WELL-SITUATED ISLAND. WITH ENTERTAINING IN MIND, THE DINING & LIVING ROOM SPACE IS PERFECT FOR THOSE FAMILY AND FRIENDS DINNER PARTIES. WALKING THROUGH THE CONVENIENT GARDEN DOOR OFF THE DINING ROOM LEADS TO THE DECK WITH HARD TOP GAZEBO, GAS BBQ HOOK-UP, AND VIEWS OF THE EXPANSIVE 1.1-ACRE PROPERTY BACKING ONTO OPEN FIELDS. BACK INSIDE, ON THE MAIN FLOOR, IS 3 BEDROOMS AND 2 BATHS. THE PRIMARY BEDROOM WITH FRENCH DOOR ENTRY INCLUDES A 3-PIECE ENSUITE AND WALK-IN CLOSET. RELAX IN THE LOWER-LEVEL FAMILY SPACE WITH COZY GAS FIREPLACE. ADDING MORE SPACE, IN THE LOWER LEVEL IS A PRIVATE AREA WITH 4TH BEDROOM AND 3-PIECE BATHROOM. THE NUMEROUS UPGRADES INCLUDE OWNED GAS HOT WATER HEATER (2020), HIGH EFFICIENCY FURNACE (2022), MAIN LEVEL WINDOWS (2022), SHINGLES (2023), TO NAME ONLY A FEW OF MANY. ADJACENT TO COUNTY ROAD 6 AND BALM BEACH ROAD THE PROPERTY IS 5 MINUTES TO BALM BEACH, CONNECTED TO OVER 15 SMALLER BEACHES ON GEORGIAN BAY, WITHIN TINY TOWNSHIP. 6 MINUTES TO MIDLAND, 15 MINUTES TO ELMVALE, 40 MINUTES TO BARRIE, AND 1 HOUR AND 20 MINUTES TO TORONTO. 38 ASSELIN DRIVE IS THE PERFECT PACKAGE! BOOK YOUR PERSONAL TOUR TODAY! **EXTRAS** GAS GENERATOR (2022), GARAGE DOORS (2020), KITCHEN APPLIANCES (2020), WASHER & DRYER (2020).
Key Facts & Features
Property Costs
- Annual Property Tax Amount
- $2,905
- Land Transfer Tax Fee
- $15,973
- Basement Type
- Full, Finished
Interior Features
- Laundry Level
- Lower Level
- Interior Extras
- Auto Garage Door Remote, Generator - Full, Primary Bedroom - Main Floor, Sump Pump, Water Heater Owned, Water Treatment
- Security Features
- Smoke Detector, Alarm System
- Fireplace/Stove
- Yes
- Fireplace Features
- Natural Gas
- Elevator
- No
Exterior Features
- Exterior Extras
- Year Round Living, Deck
- Pool
- None
- Property Features
- Beach, Golf, Level, Park, Place Of Worship, Rec./Commun.Centre
- Other Structures
- Garden Shed
Building
- Building Type
- Detached
- Building Style
- Bungalow-Raised
- Approx Age
- 16-30
Construction
- Exterior Finish
- Brick
- Roof
- Shingles
- Foundation Details
- Concrete Block
- Special Designation
- Unknown
Lot
- Lot Front
- 181.30 ft
- Lot Depth
- 227.51 ft
- Lot Size
- 1.11
- Lot Shape
- Rectangular
Inclusions
- Inclusions
- DISHWASHER, DRYER, HOT WATER TANK OWNED, REFRIGERATOR, SMOKE DETECTOR, WASHER, WINDOW COVERINGS, GAZEBO, GENERAC GENERATOR, SHED, MICROWAVE, KITCHEN ISLAND, TWO (2) ISLAND BAR STOOLS.
Exclusions
- Exclusions
- OAK SHELF IN BEDROOM, OHIO BUCKEYE TREE, BBQ, OUTDOOR FURNITURE
Parking & Garages
- Garage Type
- Attached
- Garage Spaces
- 2
- Parking Spaces
- 6
- Total Garage And Parking Spaces
- 8
Heating & Cooling
- Heat Source
- Gas
- Heat Type
- Forced Air
- Air Conditioning
- Central Air
- Water
- Municipal
- Sewers
- Septic
- Natural Gas
- Yes
- Hydro
- Yes
- Bedrooms
- 3 + 1
- Washrooms
- 3
- Kitchens
- 1
- Family / bonus room
- Yes
Room sizes
- Foyer—Main level
- Kitchen—Main level
- Dining Room—Main level
- Living Room—Main level
- Bathroom—Main level, 4 Pc Bath
- Primary Bedroom—Main level, 3 Pc Ensuite, Walk-In Closet(s)
- Bathroom—Main level, 3 Pc Ensuite, 3 Pc Bath
- Bedroom 2—Main level
- Bedroom—Main level
- Recreation—Lower level
- Bedroom 3—Lower level
- Bathroom—Lower level, 3 Pc Bath
- Laundry—Lower level
- Other—Lower level
Washrooms
- 3-piece, Main
- 4-piece, Main
- 3-piece, Lower
- Municipality
- Tiny
- Neighbourhood
- Rural Tiny
- Main cross streets
- COUNTY ROAD 6 & ASSELIN DRIVE
- Zoning
- HAMLET RESIDENTIAL
- Directions
- HWY 400 NORTH TO BAYFIELD STREET, CONTINUE ON BAYFIELD STREET/COUNTY ROAD 27, LEFT ON COUNTY ROAD 6, RIGHT ON ASSELIN DRIVE.
- MLS® number
- S12052739
- Data source
- Toronto Regional Real Estate Board
- Status change
- 2025-04-24
- Listed on
- 2025-03-29
- Days on market
- 26 days
- Possession date
- 2025-07-01
- Possession type
- Flexible
- Co-op commission
- 2.5% (+HST) * SEE RELTOR REMARKS
- Seller
- Listed by
- Bob Bush Realty Inc.
Home Market Value
Current home valuation for 38 Asselin Drive, Tiny, Rural Tiny, Tiny, ON. Listed for $974,900
HOMEH Estimate
$682,258
Estimated Sales Range
$538,984 - $825,532
HOMEH Estimate for 38 Asselin Drive, Tiny, Rural Tiny
Calculated with a real agent's CMA method — 45+ years of experience, codified. Not an AI guess.
For the owner
Is this your home? Track its value.
Get this home's HOMEH Estimate by email once a month, with how many homes are for sale around you.
Mortgage Payment Calculator
Compare up to 4 down payment scenarios
5% on first $500K + 10% on $474,900 over $500K
$72,490
| Scenario 1 | Scenario 2 | Scenario 3 | Scenario 4 | |
|---|---|---|---|---|
−Down payment | % $ | % $ | % $ | % $ |
+CMHC insurance | $36,071 | $27,200 | $23,203 | $0 |
=Total mortgage | $937,853 | $904,610 | $851,868 | $779,920 |
Amortization | ||||
Mortgage rate | % | % | % | % |
| Payment frequency | ||||
=Mortgage payment | $4,579monthly | $4,417monthly | $4,159monthly | $3,808monthly |
Land Transfer Tax
$15,973
$15,973
Around this home
No schools found nearby
Data provided by OpenStreetMap & Fraser Institute School Rankings
Ask HOMEH
New!Hi there!
👋Text or call (416) 301-9001
Recommended for you
Based on homes you've looked at.
No recommended properties found.
Nearby similar homes
No nearby properties found.
More real estate resources
Other homes nearby
Explore this area
Nearby neighbourhoods
No nearby listings available.