

399 Dawson's Side Road
Tiny (Rural Tiny), ON L0K 2T0
- 2+4Bedrooms
- 3Bathrooms
- 2Garage
- 2000–2500Sq Ft
- $5,700Tax
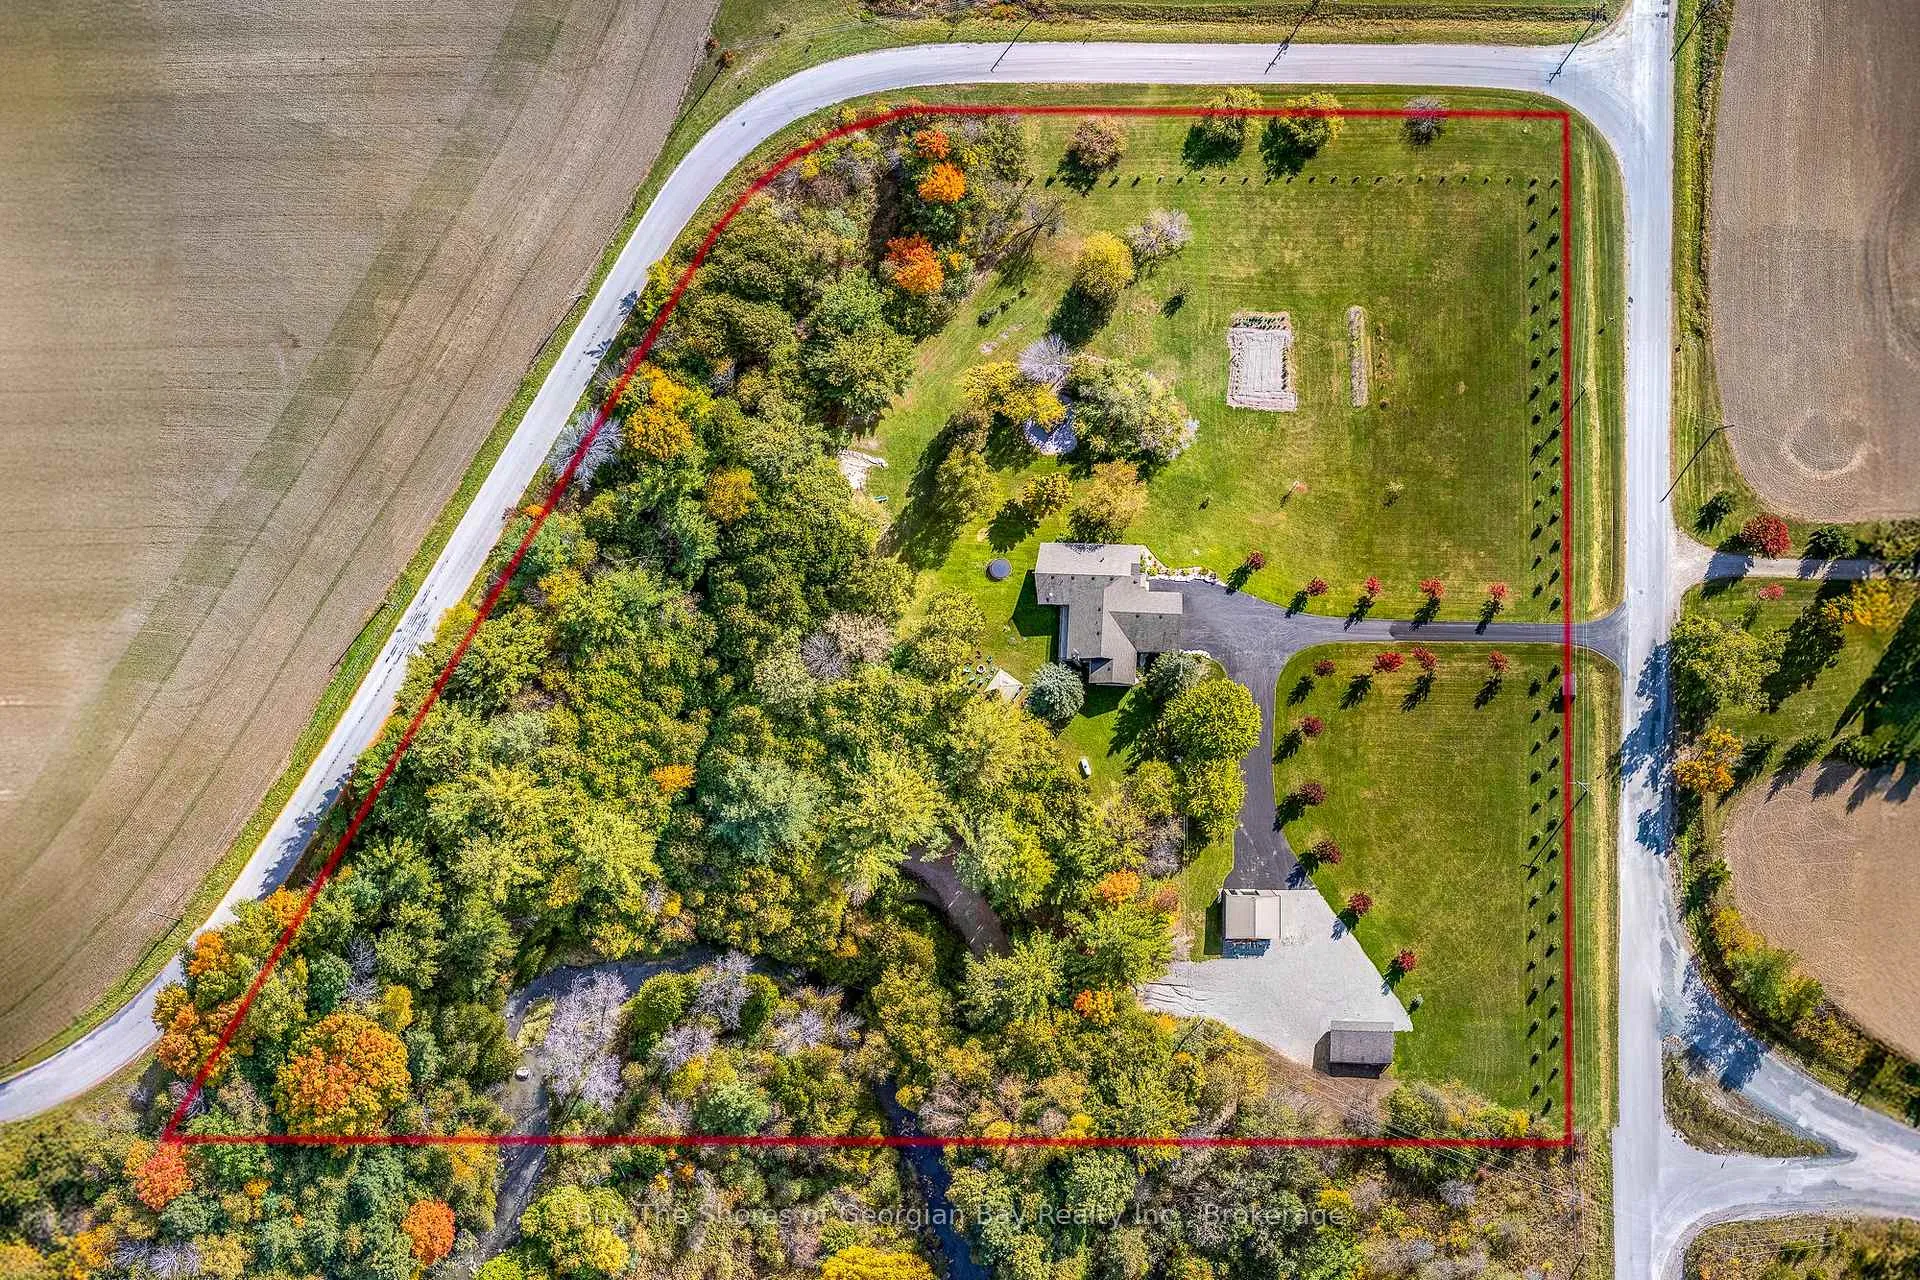
- 549×757 ftLot Size
 Estimated Value:$1,279,609See Free Estimate Report

Property not available for sale or for rent.
HOMEH One: full-service selling for a 1% listing fee. The buyer's agent commission is separate.
Free Home EvaluationHow Much Is My Home Worth?Homes for Sale NearbySale & Price History for 399 Dawson's Side Road, Tiny, Rural Tiny
Real estate boards require you to or to see the full details of this property.
*Sold prices and complete sale & price history are regulated data. Under the Trust in Real Estate Services Act, 2002 (TRESA) and the rules of the Real Estate Council of Ontario (RECO), and pursuant to the Multiple Listing Service® rules of the Canadian Real Estate Association (CREA) and the Toronto Regional Real Estate Board (TRREB), this information may be shown only to registered users who have agreed to the applicable terms of use (a Virtual Office Website, or "VOW," arrangement). HOMEH Inc., Brokerage therefore provides it to signed-in members only. Creating an account is free and takes under a minute.
About 399 Dawson's Side Road, Tiny, Rural Tiny
Summarized Description
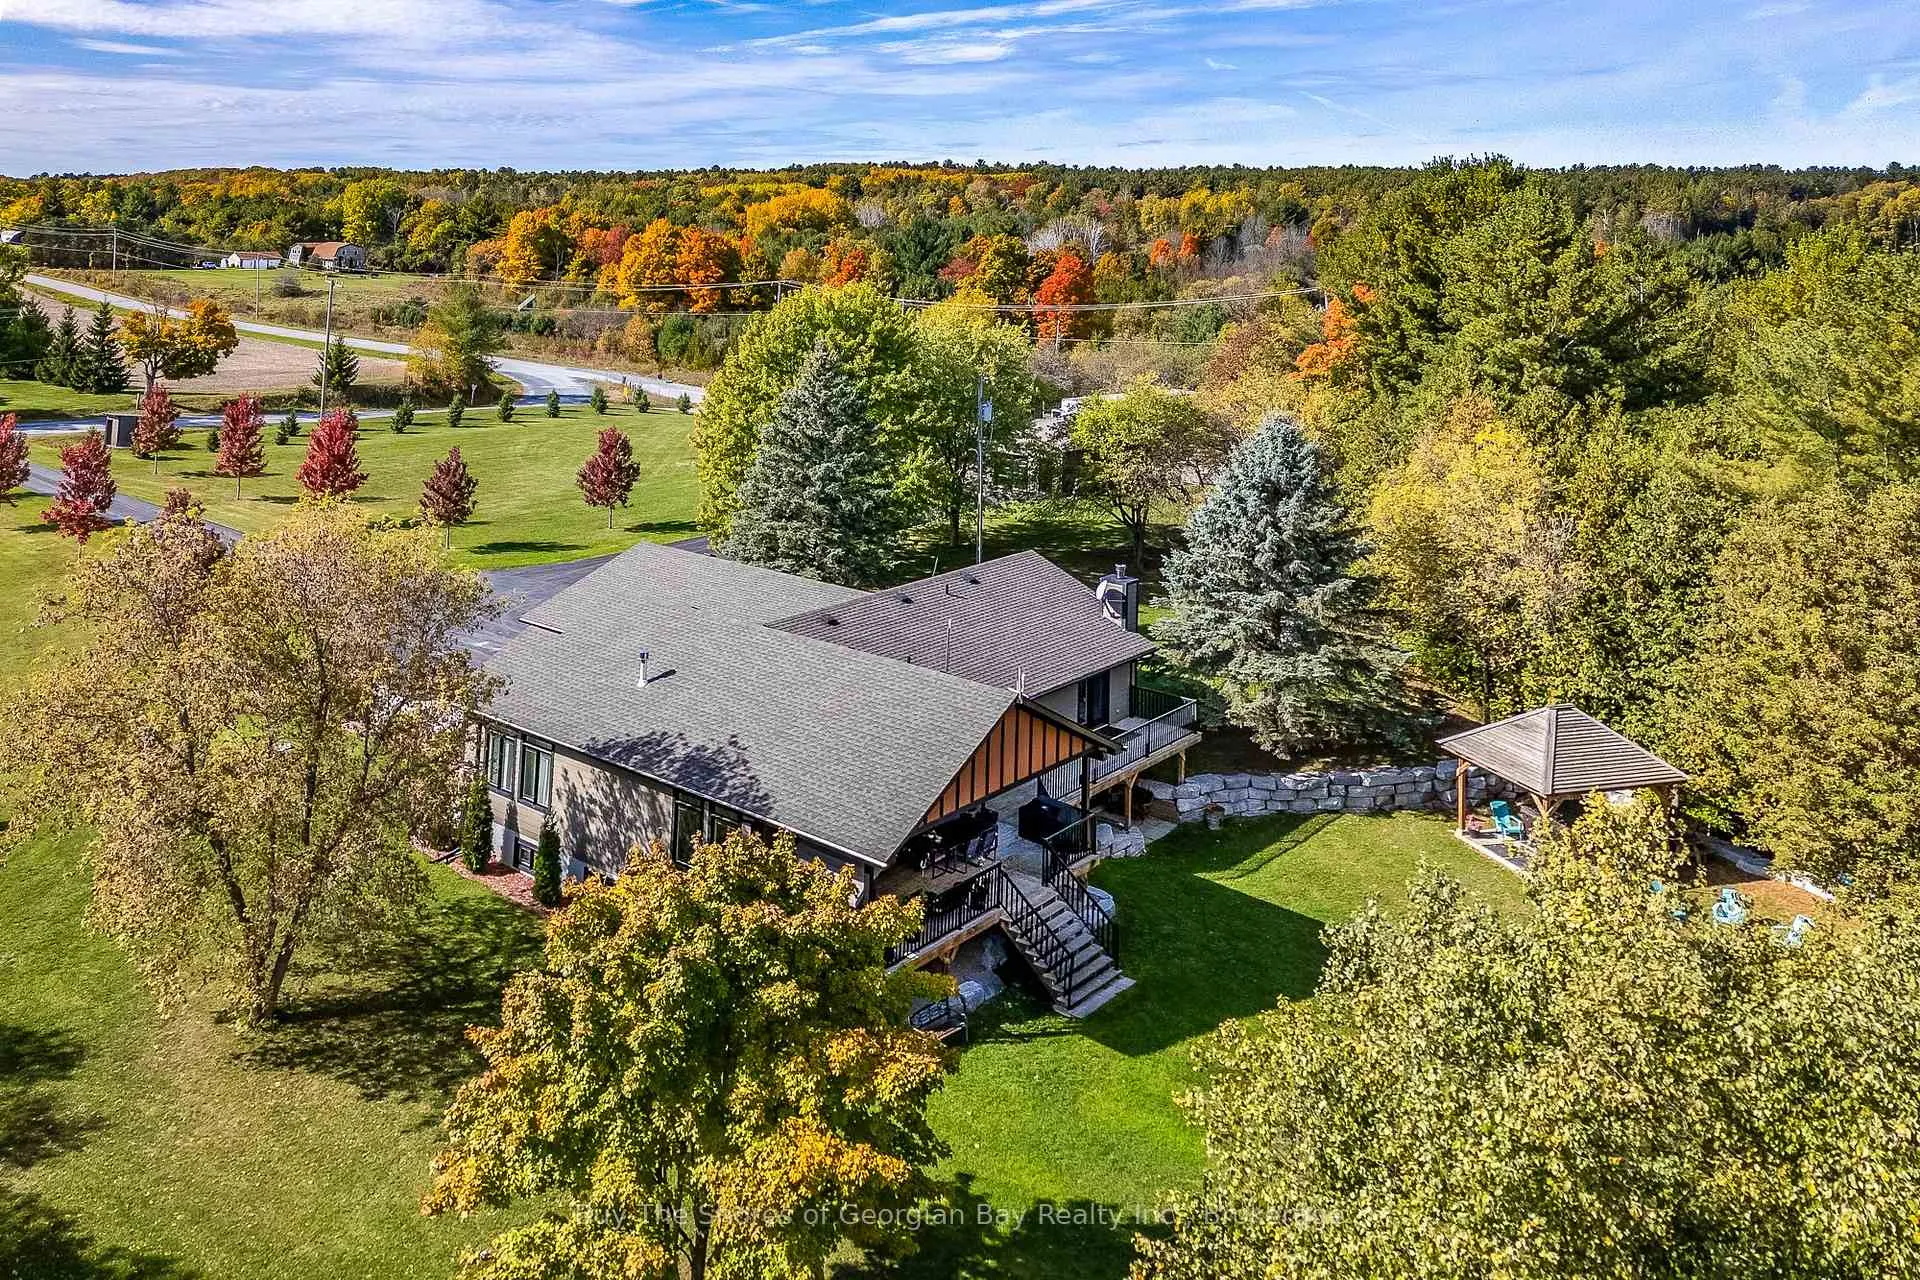
- Nestled on 9.5 acres of pristine land
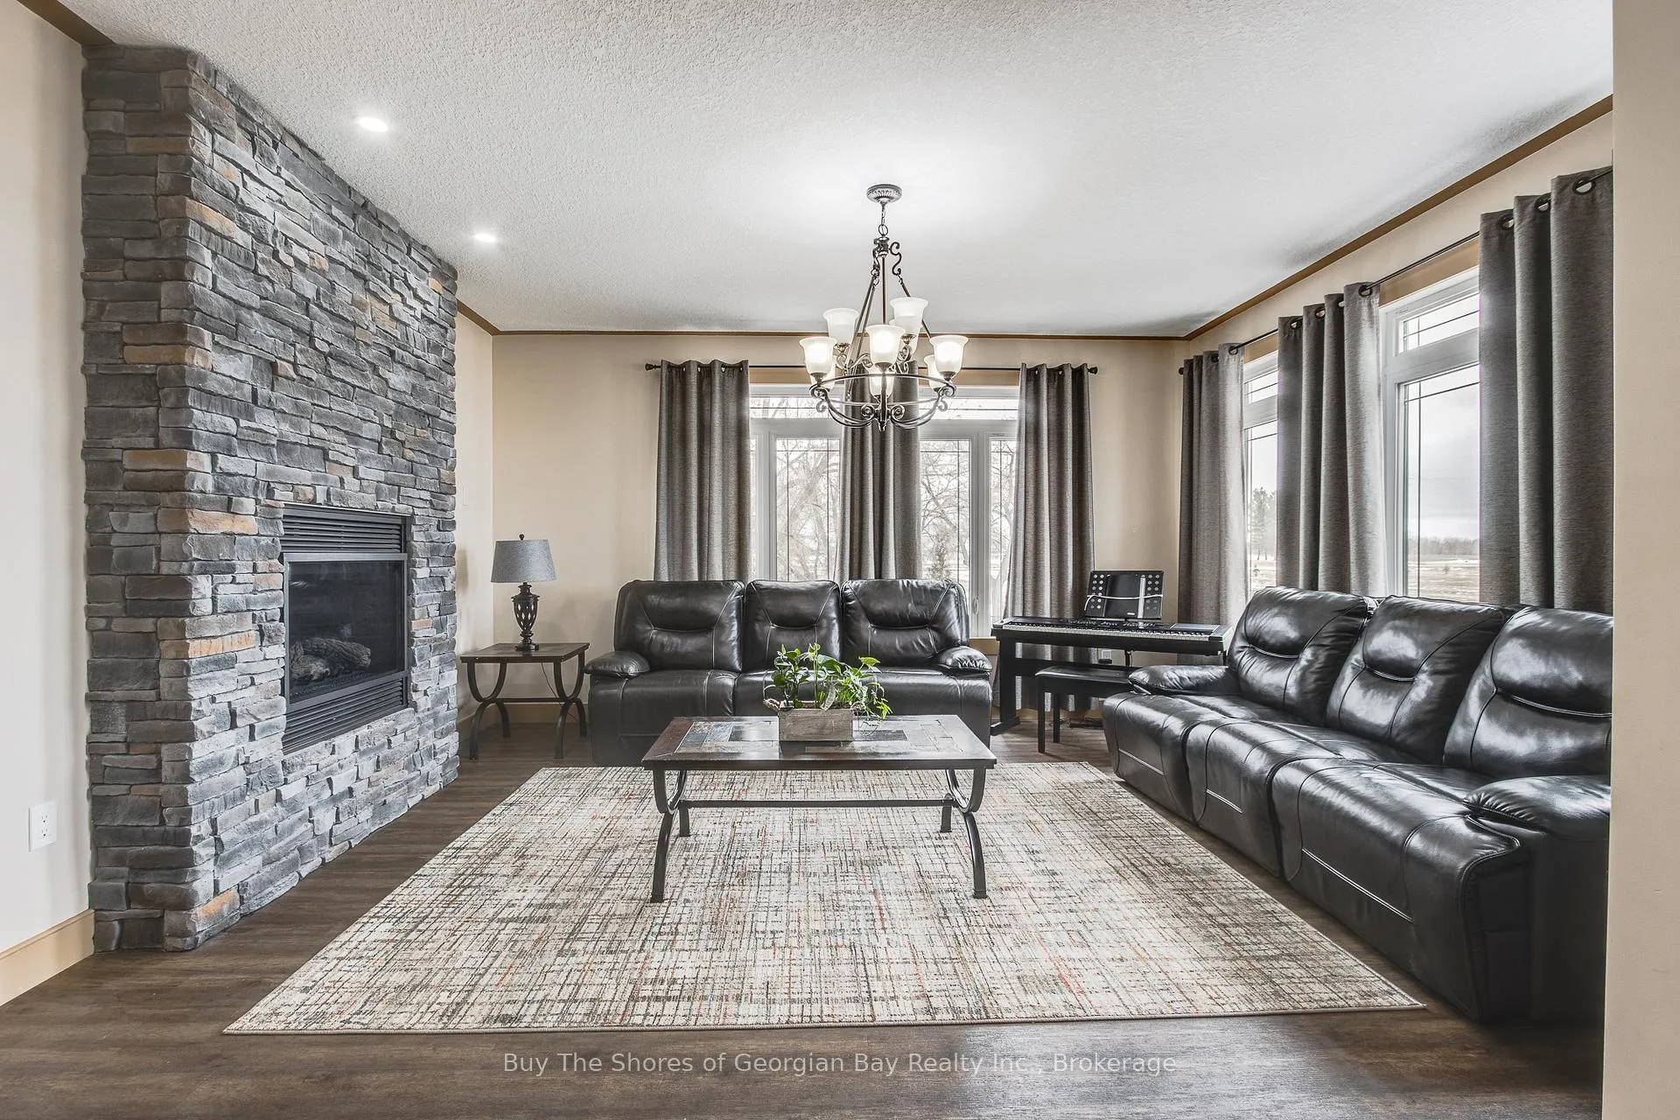
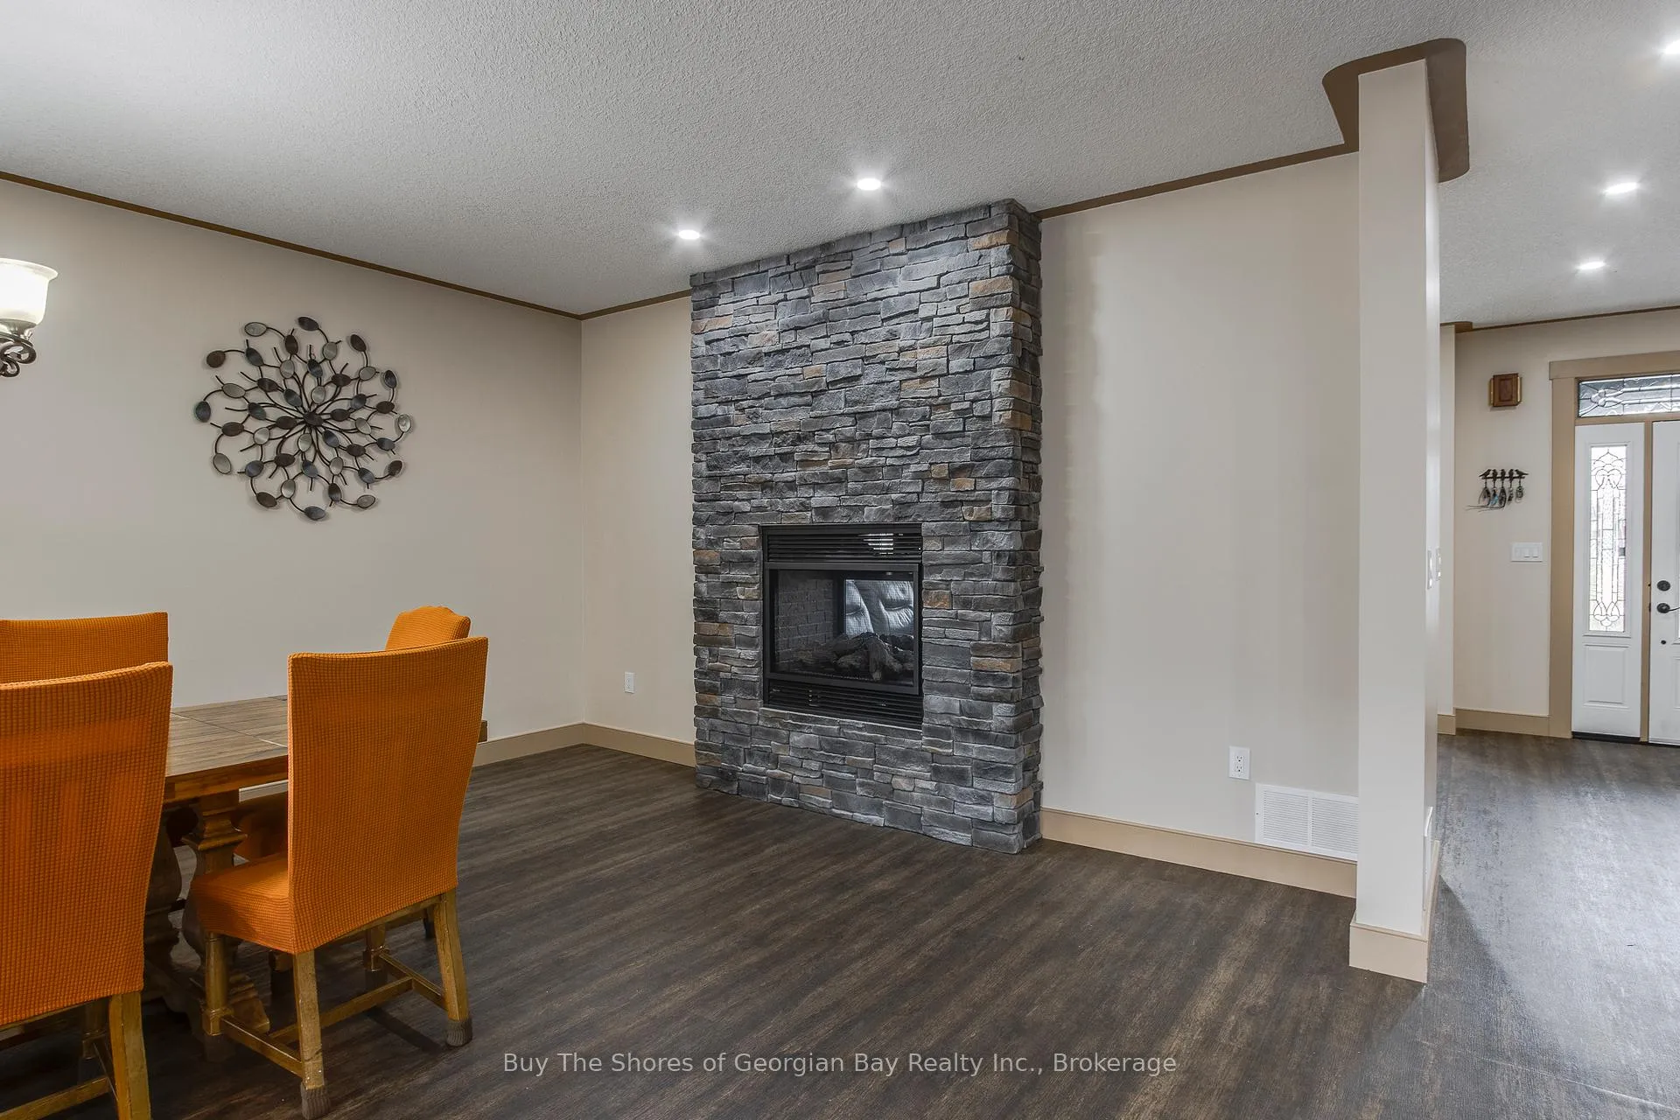
- Features a stunning double-sided fireplace
- Gourmet kitchen with custom cabinetry
- Spa-like ensuite in primary suite
- Large windows for natural light
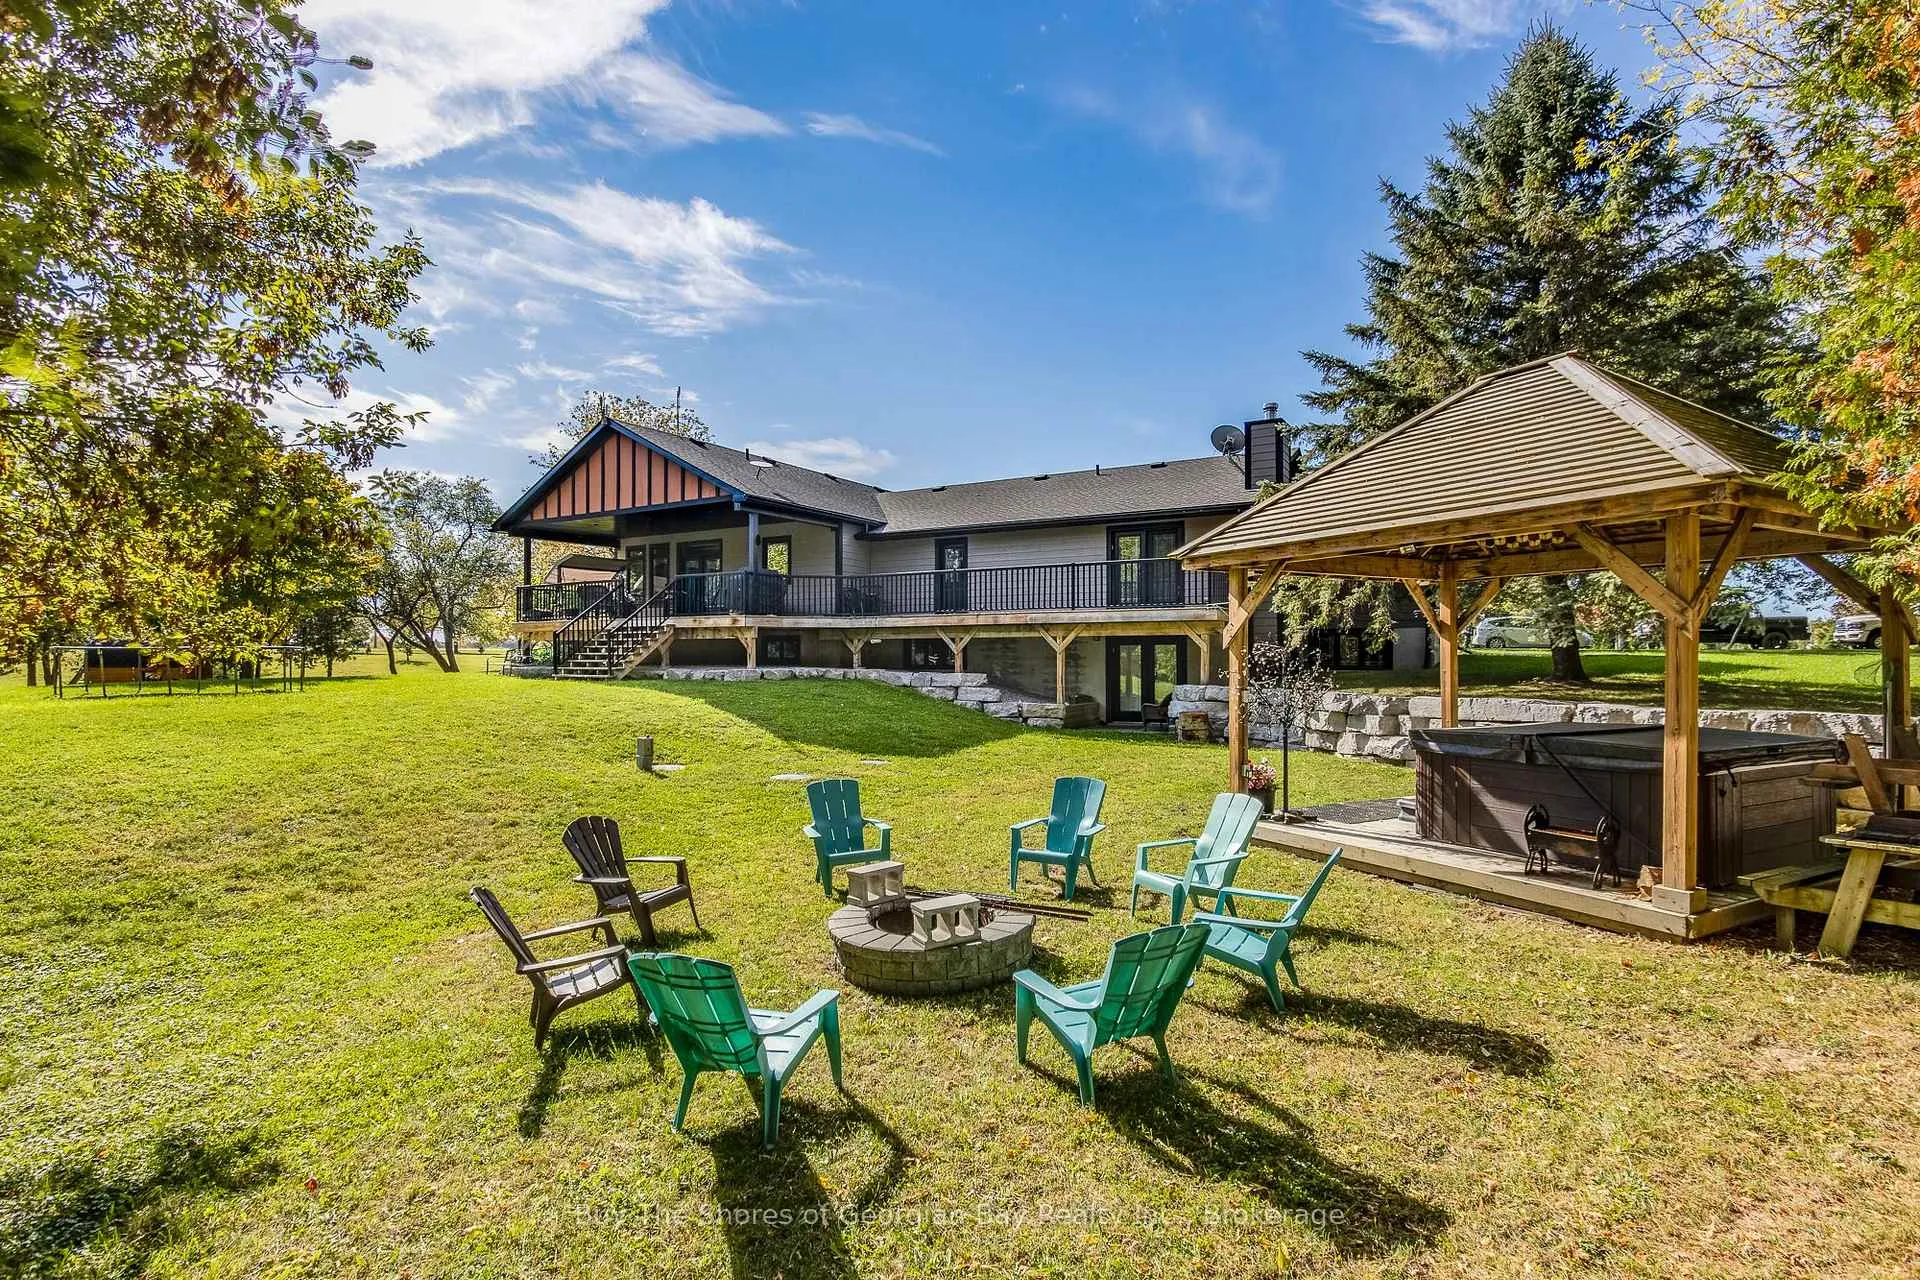
- Covered back deck overlooking serene backyard
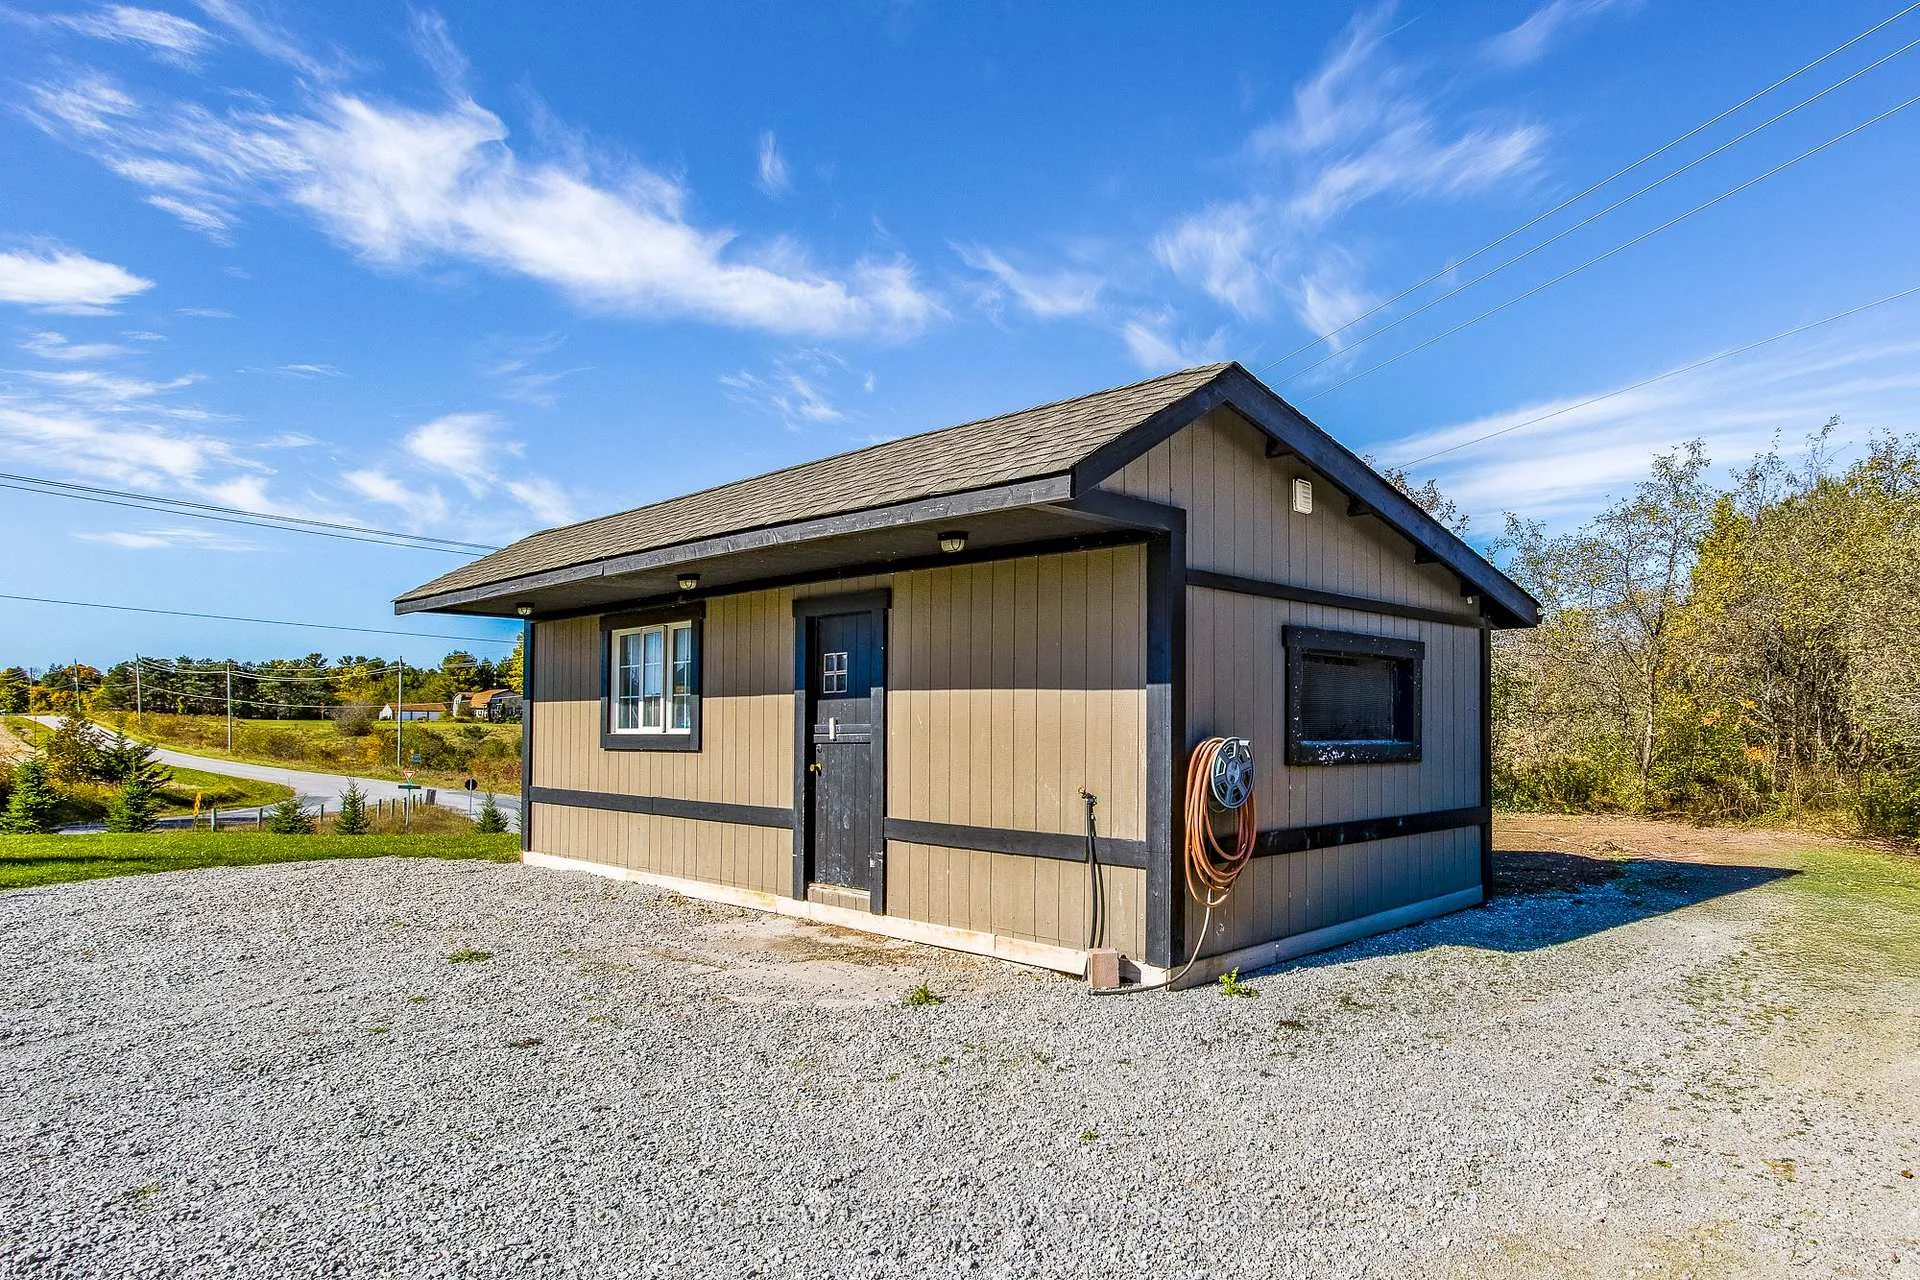
- Includes a detached shop and chicken coop
- Tranquil setting with a gentle river
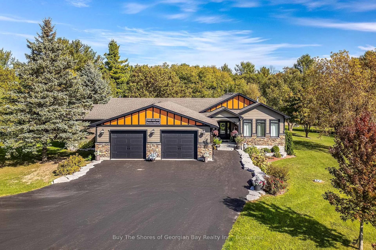
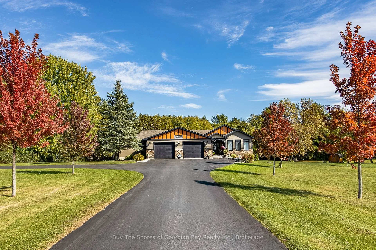
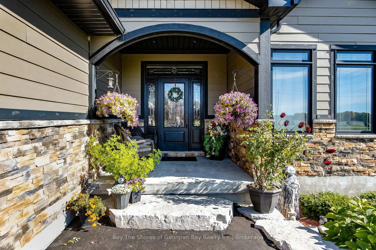
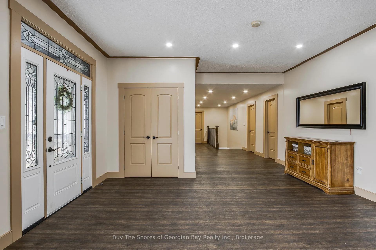
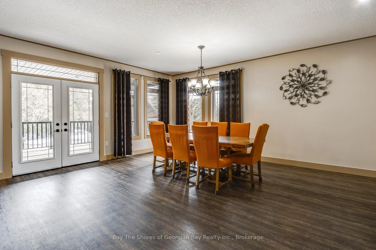
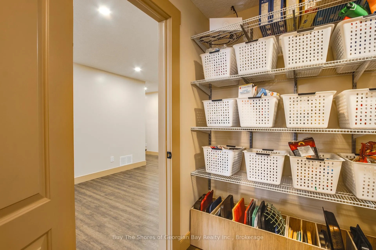
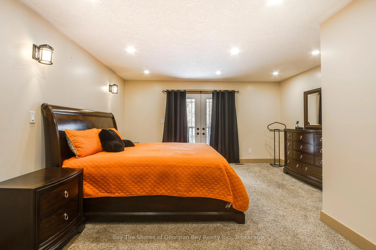
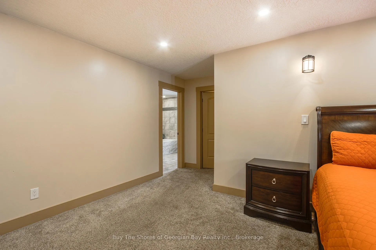
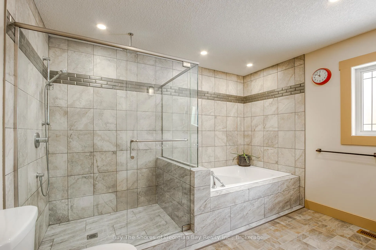
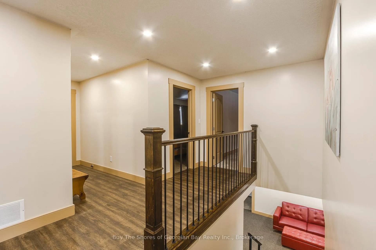
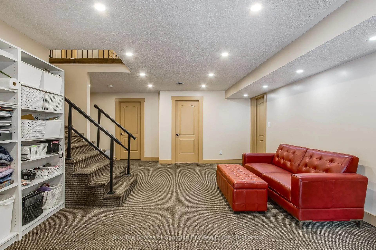
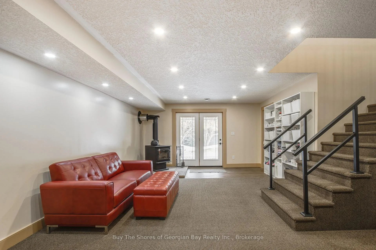
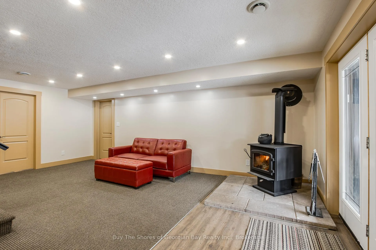
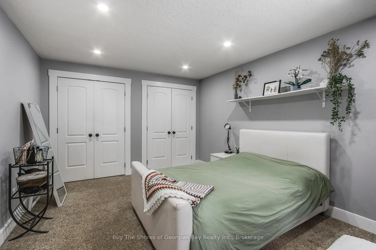
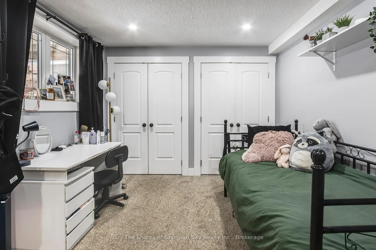
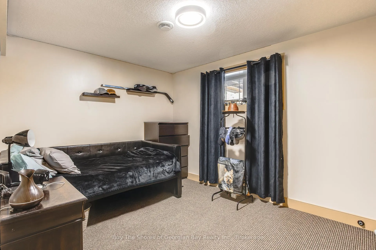
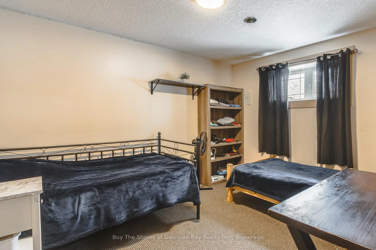
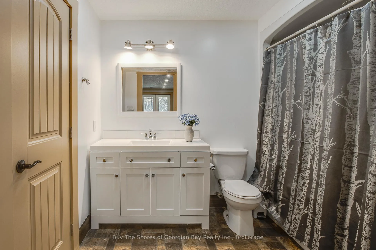
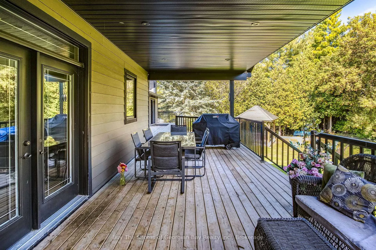
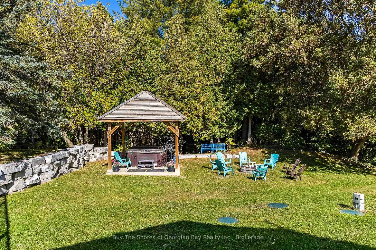
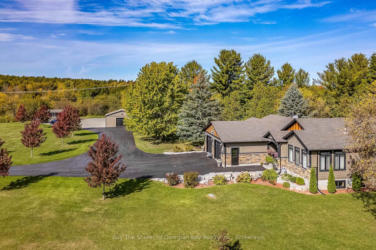
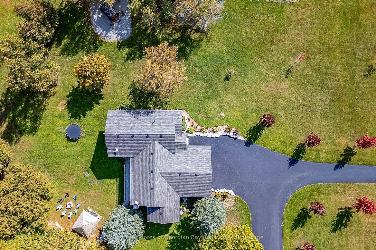
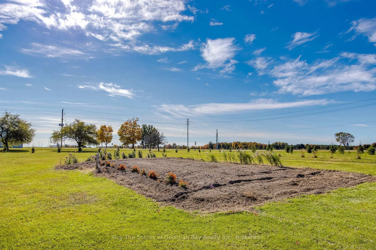
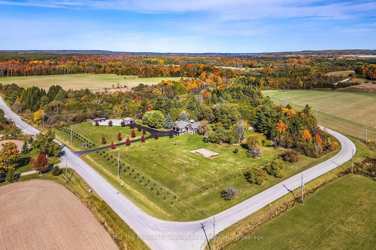
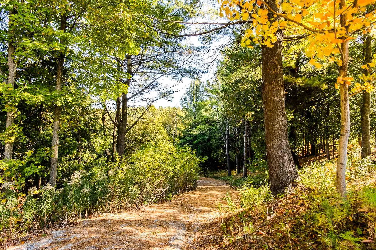
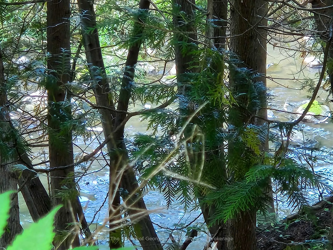
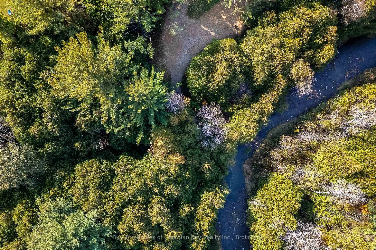
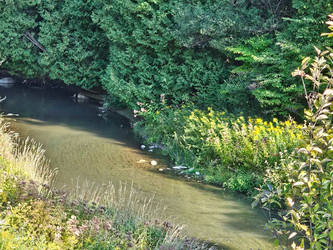
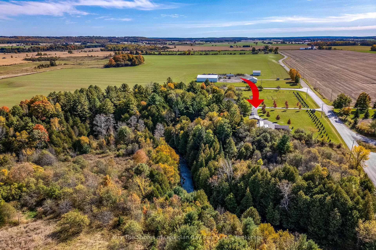
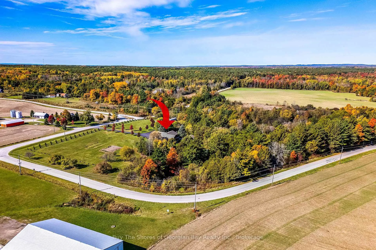
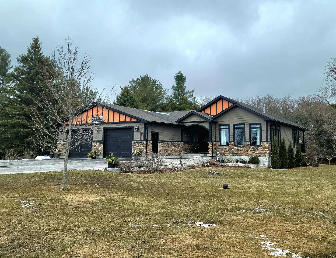
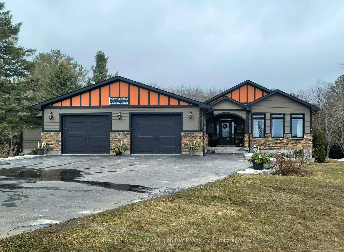
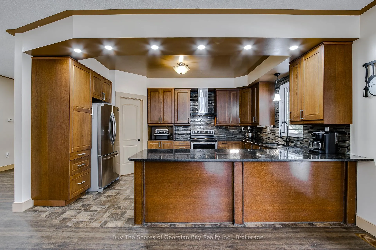
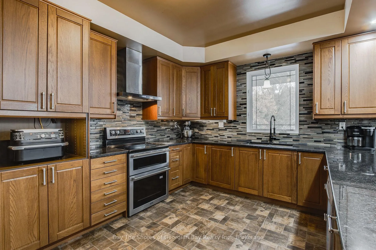
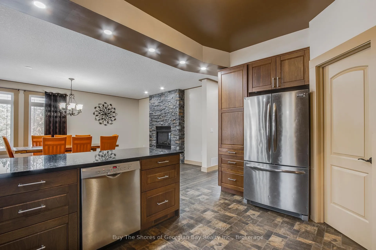
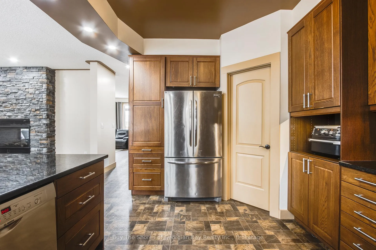
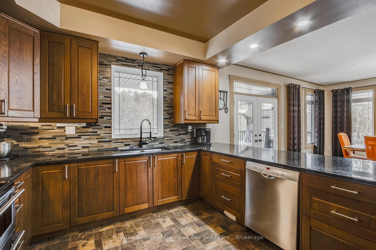
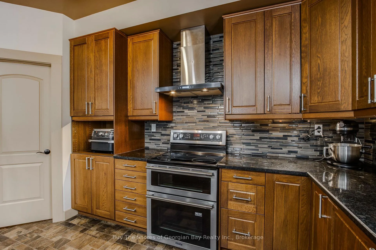
Nestled on 9.5 sprawling acres of pristine land, this stunning home is perfect for those seeking a peaceful retreat from the hustle and bustle of everyday life. The foyer leads to a spacious living area featuring a magnificent double-sided fireplace with its stunning stone surround & mantel, adding a touch of rustic elegance. On one side, you'll find a cozy living room perfect for relaxing evenings, while the other side opens into a dining area perfect for casual family meals or hosting guests. The heart of the home features a gourmet kitchen adorned with custom cabinetry & sleek granite countertops, providing ample space for meal preparation. The spacious walk-in pantry is an organizer's delight, offering generous space to store provisions & kitchen essentials while keeping everything conveniently within reach. The home is thoughtfully designed & features wide hallways, high ceilings & large windows to invite natural light to flood the rooms and highlight the picturesque views of the surrounding landscape. Each of the six bedrooms is generously proportioned, with the primary suite offering a spa-like ensuite bathroom complete with a tub, walk-in shower, & dual vanities, as well as a spacious walk-in closet. The additional bedrooms are versatile & ideal for accommodating guests, creating a home office, or indulging in hobbies. Step outside onto the covered back deck, overlooking a serene backyard, this inviting space is ideal for morning coffee, dine in harmony with nature, or simply relaxing and taking in the beauty of the surroundings or enjoying the sauna and hot tub - perfect for unwinding after a long day. There's a large, detached shop & chicken coop. The tranquil setting is enhanced with a gentle river as the northern boundary. Whether you dream of hosting gatherings on the lush grounds or simply reveling in the serenity of your surroundings, this home is a rare gem that blends modern comfort with nature's beauty. A truly idyllic escape! (total 4,640 sq ft)
Key Facts & Features
Property Costs
- Annual Property Tax Amount
- $5,700
- Land Transfer Tax Fee
- $26,375
Rental Items
- Rental Equipment
- Propane tank
- Basement Type
- Finished with Walk-Out, Full
Interior Features
- Laundry Level
- Main Level
- Interior Extras
- Air Exchanger, Auto Garage Door Remote, On Demand Water Heater, Primary Bedroom - Main Floor, Propane Tank, Sauna, Water Purifier, Water Softener
- View
- Meadow, Panoramic, River
- Security Features
- Carbon Monoxide Detectors, Smoke Detector
- Fireplace/Stove
- Yes
- Fireplace Features
- Living Room, Propane
- Elevator
- No
Exterior Features
- Exterior Extras
- Backs On Green Belt, Deck, Landscaped, Privacy, Year Round Living
- Pool
- None
- Property Features
- Beach, Golf, Level, River/Stream, School Bus Route, Wooded/Treed
- Accessibility Features
- 32 Inch Min Doors, Hallway Width 42 Inches or More
- Other Structures
- Additional Garage(s), Other
Building
- Building Type
- Detached
- Building Style
- Bungalow-Raised
- Approx Age
- 16-30
Construction
- Exterior Finish
- Hardboard
- Roof
- Asphalt Shingle
- Foundation Details
- Block
- Special Designation
- Unknown
Lot
- Lot Front
- 549.02 ft
- Lot Depth
- 756.69 ft
- Lot Shape
- Irregular
Inclusions
- Inclusions
- Fridge, stove, dishwasher, washer, dryer, sauna, hot tub, garage door opener, woodstove in the basement and chicken coop
Parking & Garages
- Garage Type
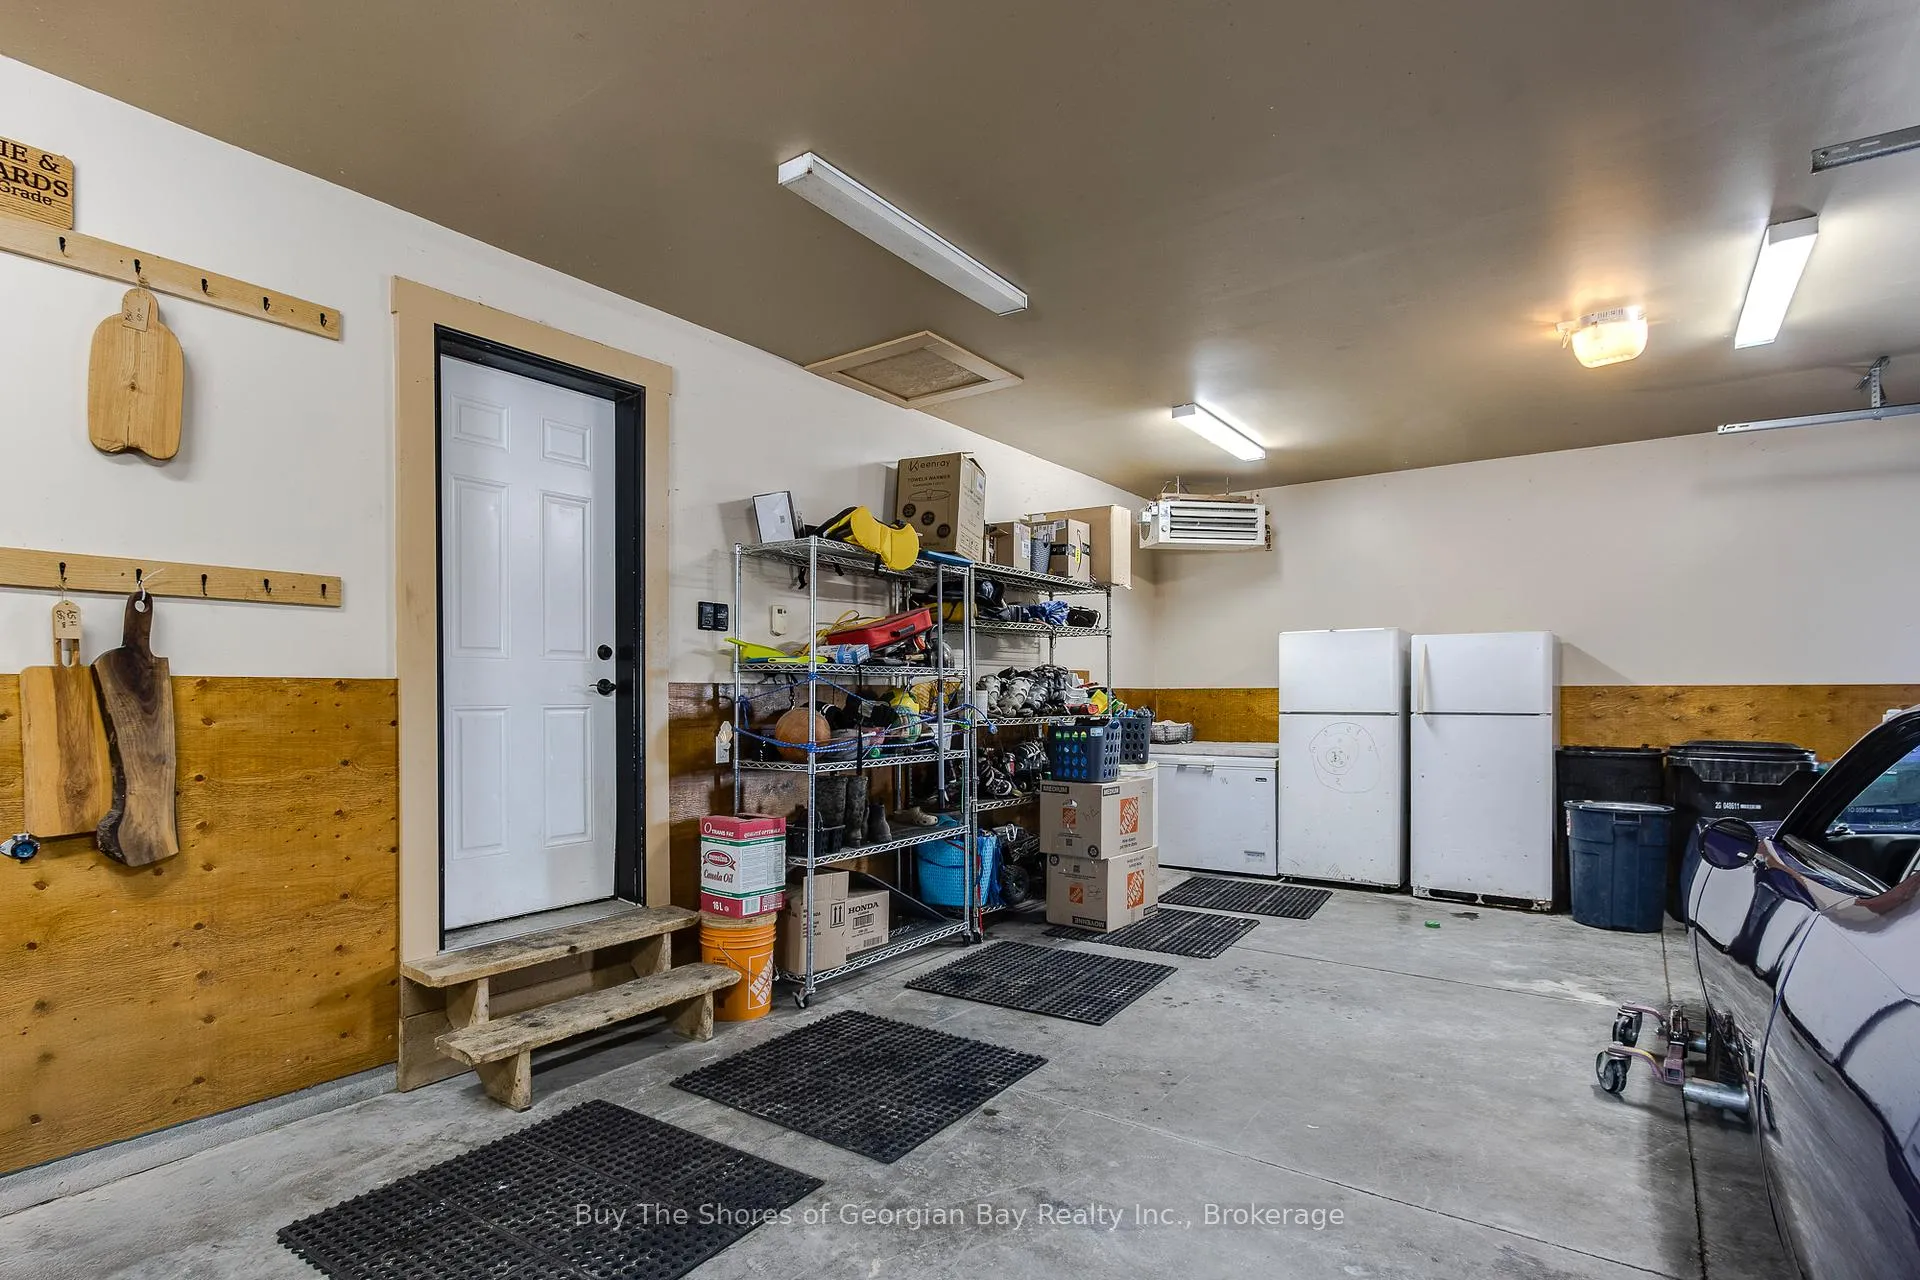
- Attached
- Garage Spaces
- 2
- Parking Spaces
- 6
- Total Garage And Parking Spaces
- 8
Heating & Cooling
- Heat Source
- Propane
- Heat Type
- Forced Air
- Air Conditioning
- Central Air
- Water
- Well
- Sewers
- Septic
- Hydro
- Yes
- Telephone
- Yes
- Bedrooms
- 2 + 4
- Washrooms
- 3
- Kitchens
- 1
Room sizes
- Foyer—Main level
- Kitchen—Main level
- Dining Room—Main level
- Pantry—Main level
- Living Room—Main level
- Bathroom—Main level
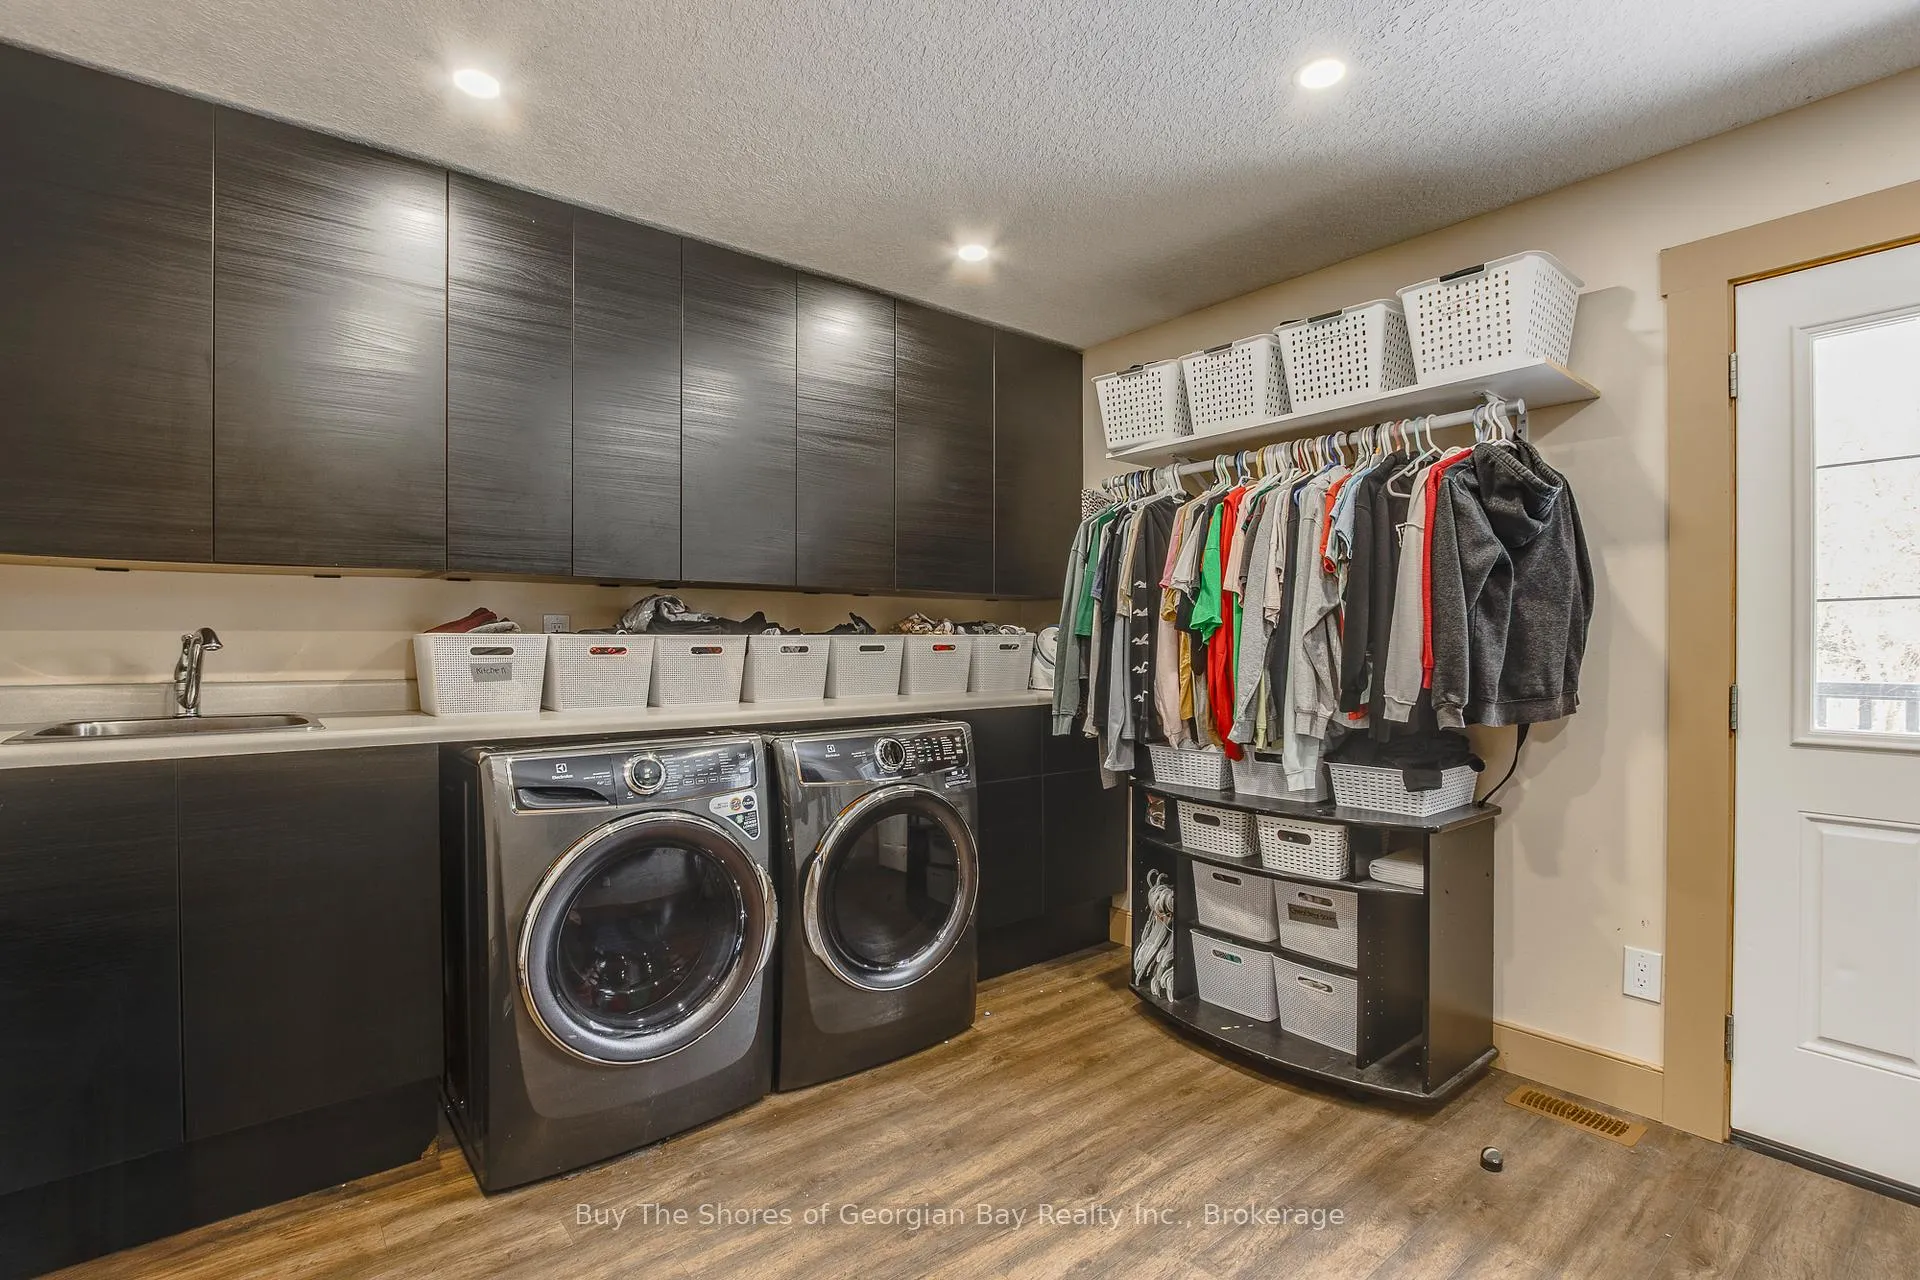
- Laundry—Main level
- Mud Room—Main level
- Bedroom—Main level
- Primary Bedroom—Main level
- Bathroom—Main level, 4 Pc Ensuite
- Room—Main level, Walk-In Closet(s)
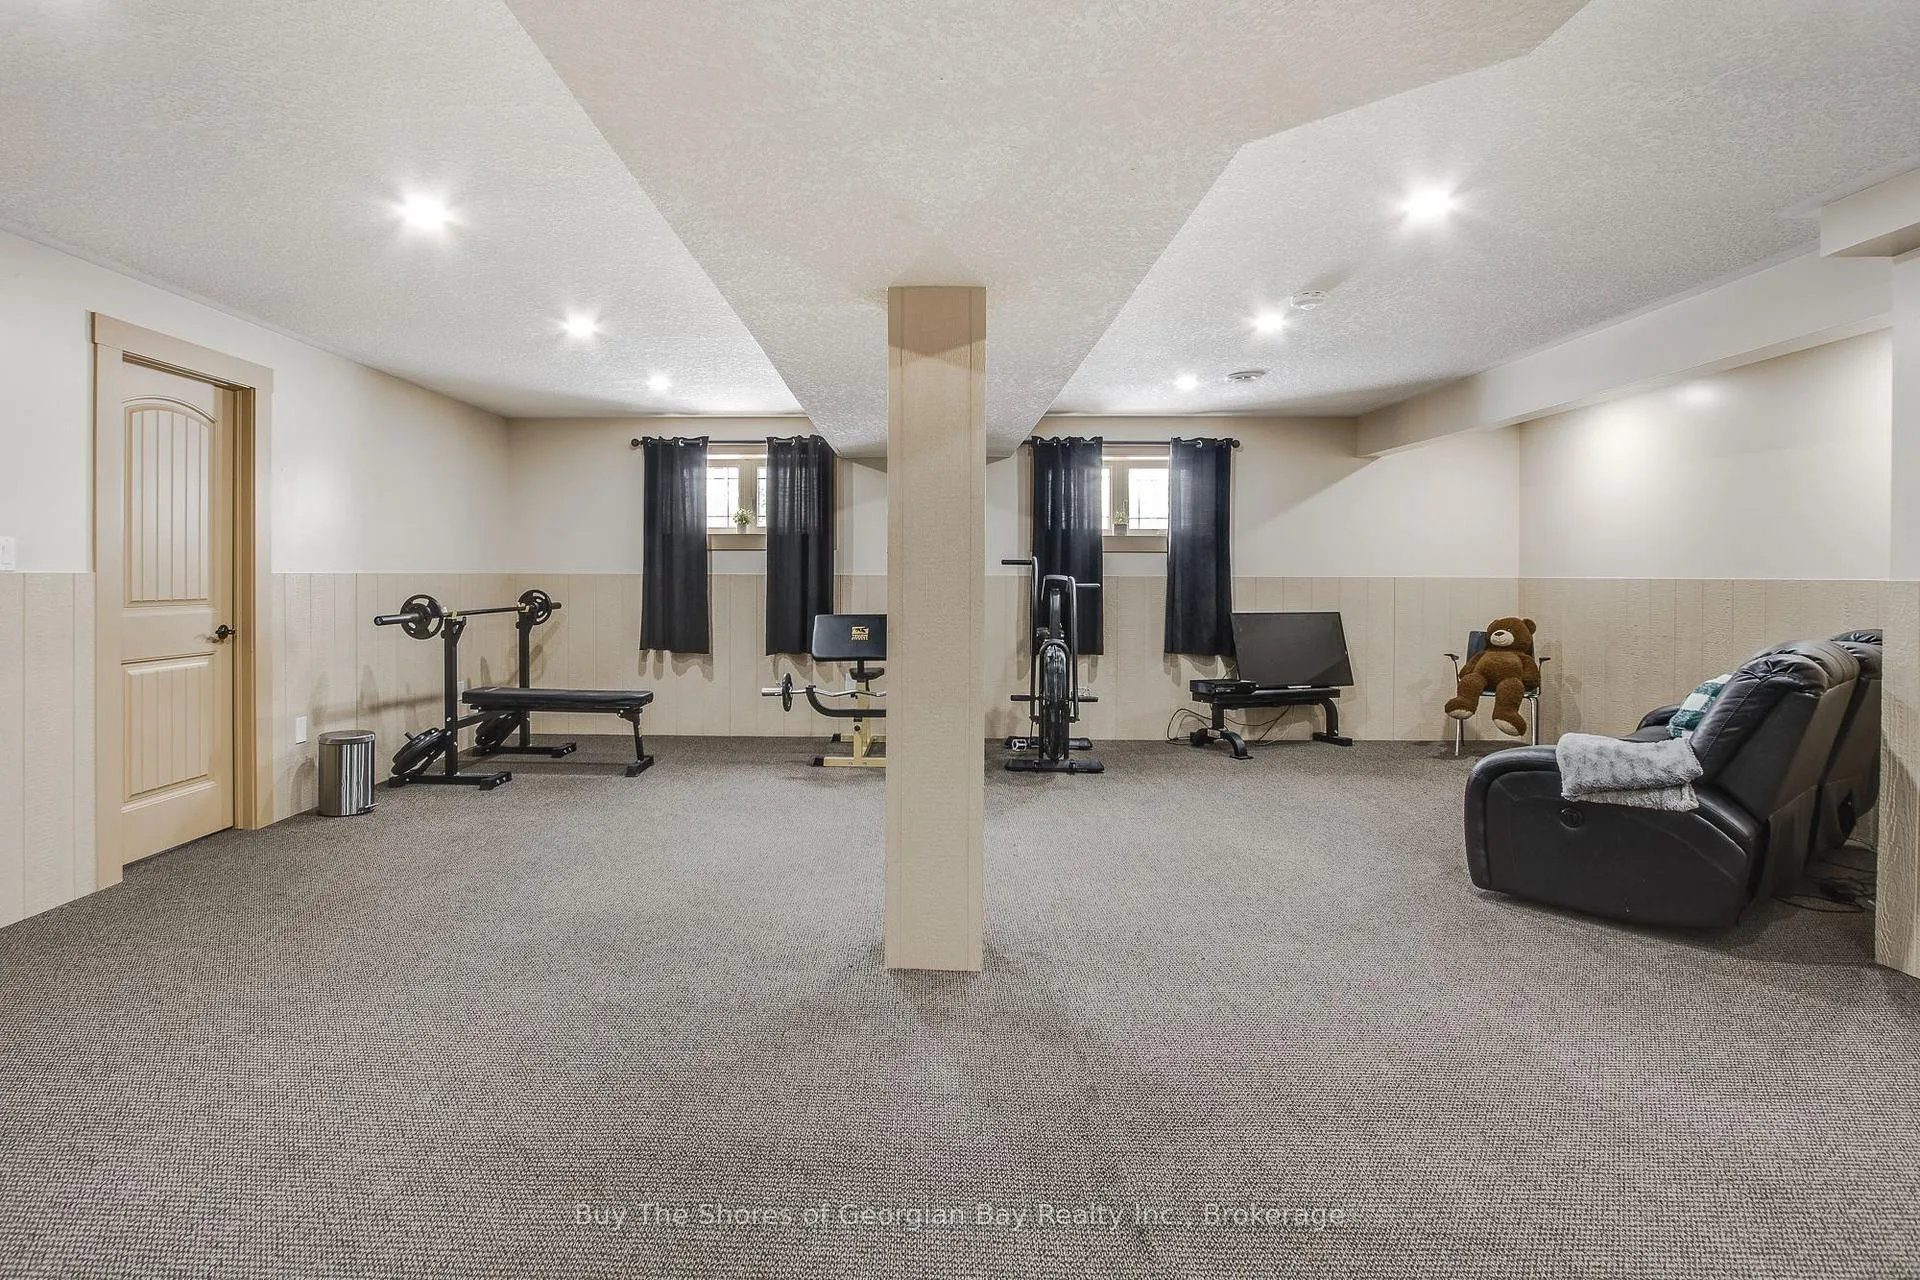
- Recreation—Lower level
- Bedroom—Lower level
- Bedroom—Lower level
- Bedroom—Lower level
- Bedroom—Lower level
- Great Room—Lower level
- Bathroom—Lower level, 4 Pc Bath
- Furnace Room—Lower level
- Cold Room/Cantina—Lower level
- Other—Lower level
Washrooms
- 4-piece, Main
- 4-piece, Main
- 4-piece, Lower
- Municipality
- Tiny
- Neighbourhood
- Rural Tiny
- Main cross streets
- Concession 4E and Dawson
- Zoning
- A
- Directions
- County Road 6 to Concession 6E, right on Dawson to #399
- MLS® number
- S12412400
- Data source
- Toronto Regional Real Estate Board
- Status change
- 2026-04-16
- Listed on
- 2025-09-18
- Days on market
- 210 days
- Possession type
- Flexible
- Co-op commission
- 2%+HST
- Seller
- Listed by
- Buy The Shores of Georgian Bay Realty Inc.
Home Market Value
Current home valuation for 399 Dawson's Side Road, Tiny, Rural Tiny, Tiny, ON. Listed for $1,495,000
HOMEH Estimate
$1,279,609
Estimated Sales Range
$895,726 - $1,663,492
HOMEH Estimate for 399 Dawson's Side Road, Tiny, Rural Tiny
Calculated with a real agent's CMA method — 45+ years of experience, codified. Not an AI guess.
For the owner
Is this your home? Track its value.
Get this home's HOMEH Estimate by email once a month, with how many homes are for sale around you.
Mortgage Payment Calculator
Compare up to 4 down payment scenarios
5% on first $500K + 10% on $995,000 over $500K
$124,500
| Scenario 1 | Scenario 2 | Scenario 3 | Scenario 4 | |
|---|---|---|---|---|
−Down payment | % $ | % $ | % $ | % $ |
+CMHC insurance | $54,777 | $41,711 | $35,581 | $0 |
=Total mortgage | $1,424,197 | $1,387,211 | $1,306,331 | $1,196,000 |
Amortization | ||||
Mortgage rate | % | % | % | % |
| Payment frequency | ||||
=Mortgage payment | $6,954monthly | $6,773monthly | $6,378monthly | $5,839monthly |
Land Transfer Tax
$26,375
$26,375
Around this home
No schools found nearby
Data provided by OpenStreetMap & Fraser Institute School Rankings
Ask HOMEH
New!Hi there!
👋Text or call (416) 301-9001
Recommended for you
Based on homes you've looked at.
No recommended properties found.
Nearby similar homes
No nearby properties found.
More real estate resources
Other homes nearby
Explore this area
Nearby neighbourhoods
No nearby listings available.