

45 Heda Drive
Tiny (Rural Tiny), ON L9M 0B3
- 3Bedrooms
- 1Bathroom
- 0Garage
- 1100–1500Sq Ft
- $1,950Tax
- 80×125 ftLot Size
 Free EstimateSee Free Estimate Report

Property not available for sale or for rent.
HOMEH One: full-service selling for a 1% listing fee. The buyer's agent commission is separate.
Free Home EvaluationHow Much Is My Home Worth?Homes for Sale NearbySale & Price History for 45 Heda Drive, Tiny, Rural Tiny
Real estate boards require you to or to see the full details of this property.
*Sold prices and complete sale & price history are regulated data. Under the Trust in Real Estate Services Act, 2002 (TRESA) and the rules of the Real Estate Council of Ontario (RECO), and pursuant to the Multiple Listing Service® rules of the Canadian Real Estate Association (CREA) and the Toronto Regional Real Estate Board (TRREB), this information may be shown only to registered users who have agreed to the applicable terms of use (a Virtual Office Website, or "VOW," arrangement). HOMEH Inc., Brokerage therefore provides it to signed-in members only. Creating an account is free and takes under a minute.
About 45 Heda Drive, Tiny, Rural Tiny
Summarized Description
- Located in a quiet enclave in Tiny Township
- Fast, reliable fibre internet for remote work
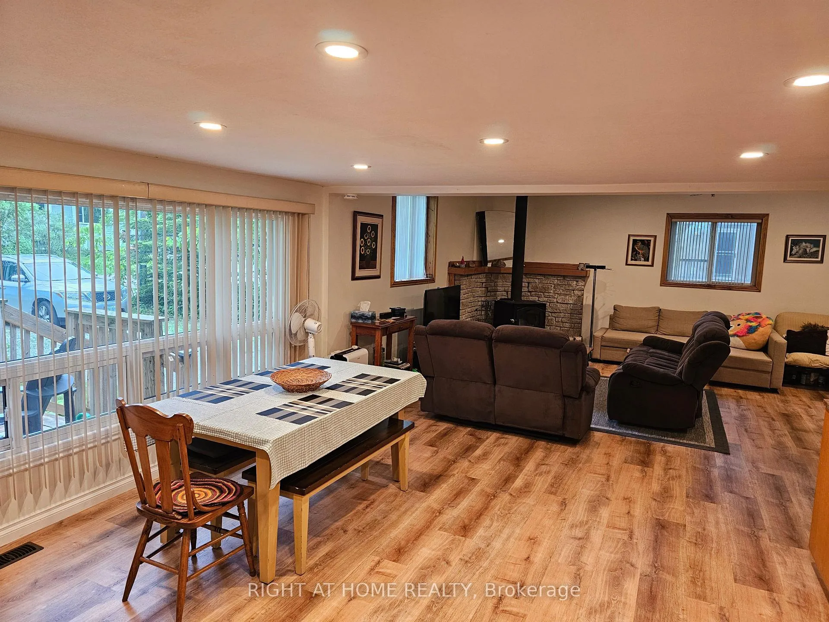
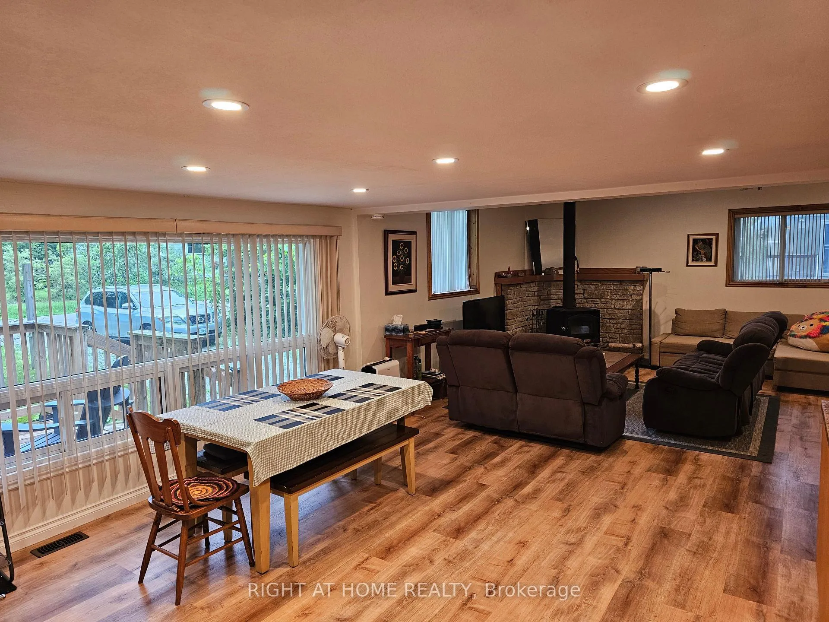
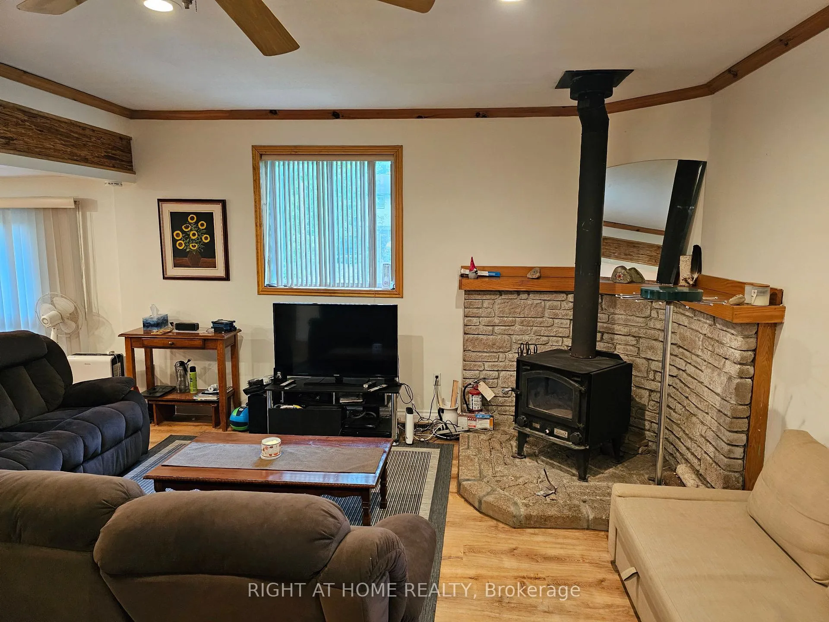
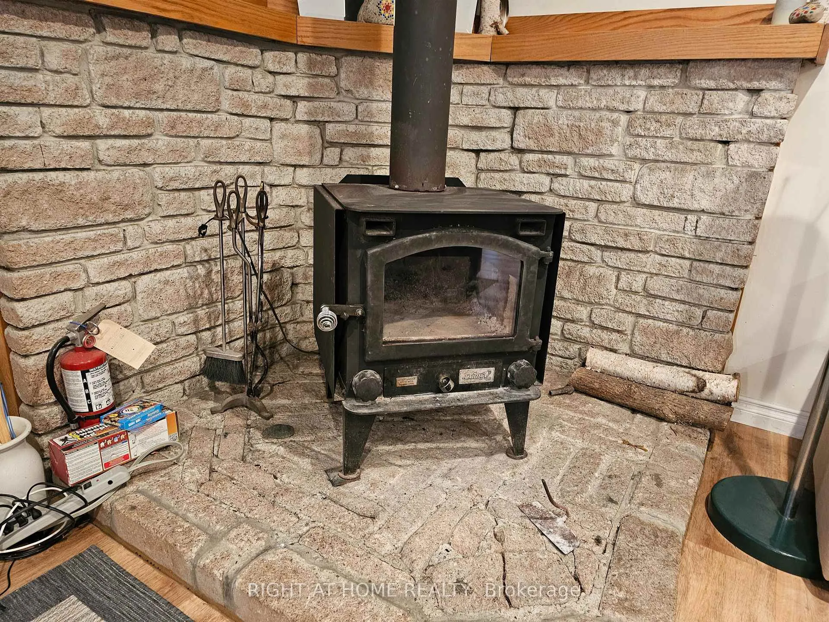
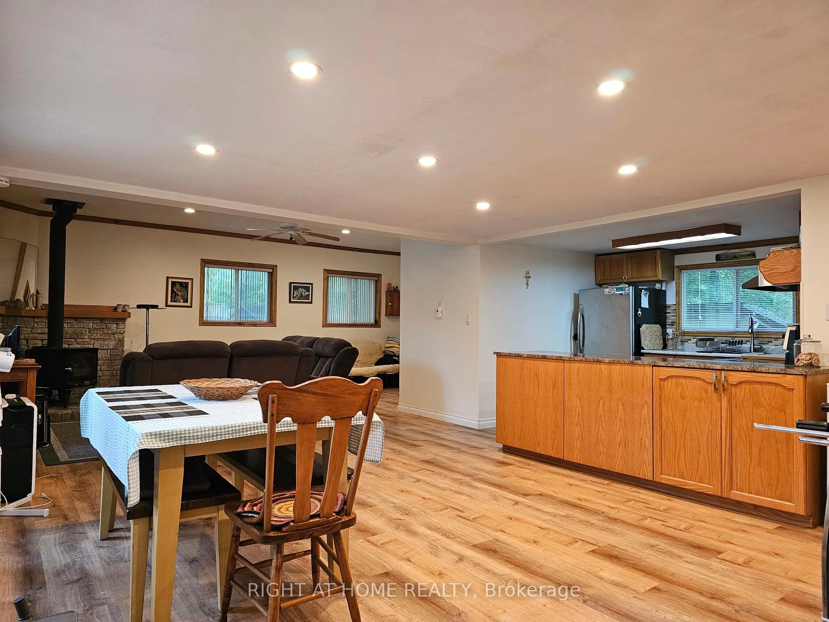
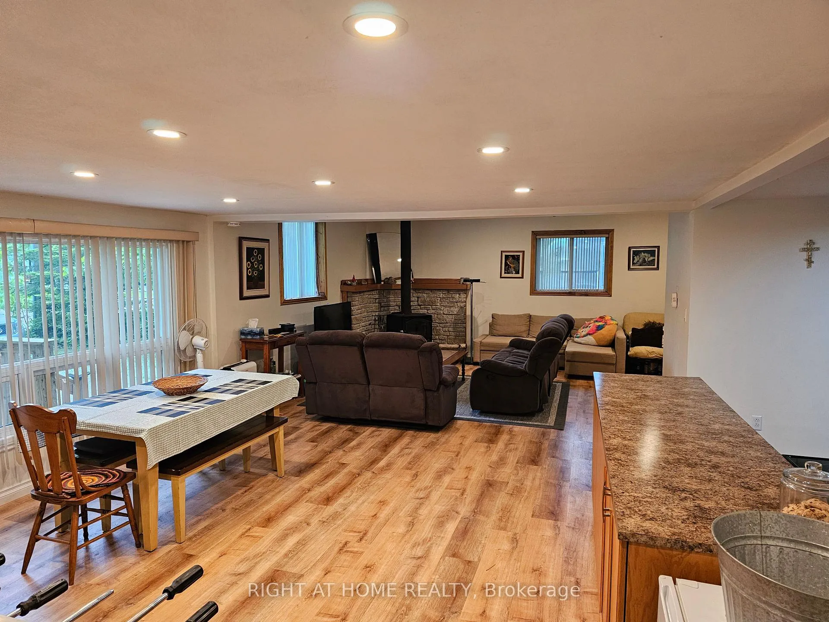
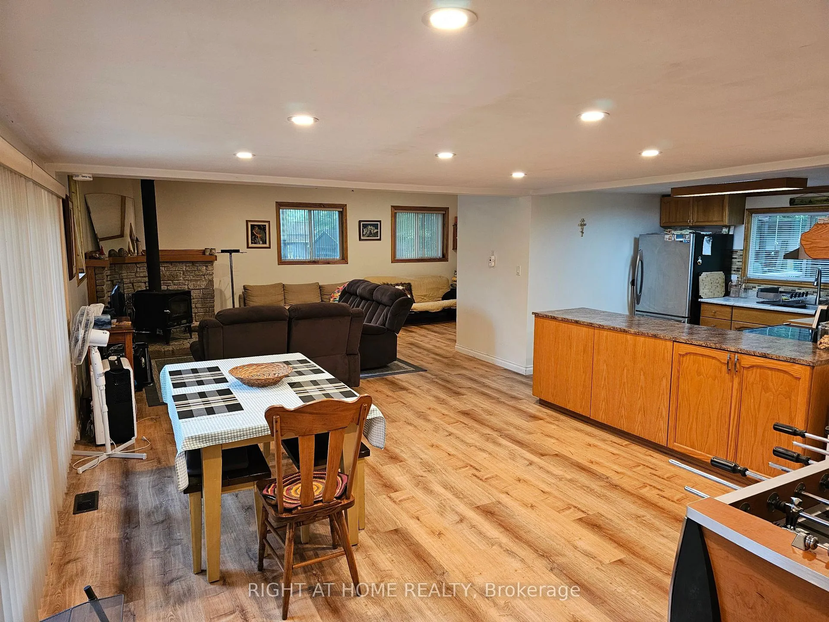
- Wood stove for cozy winter evenings
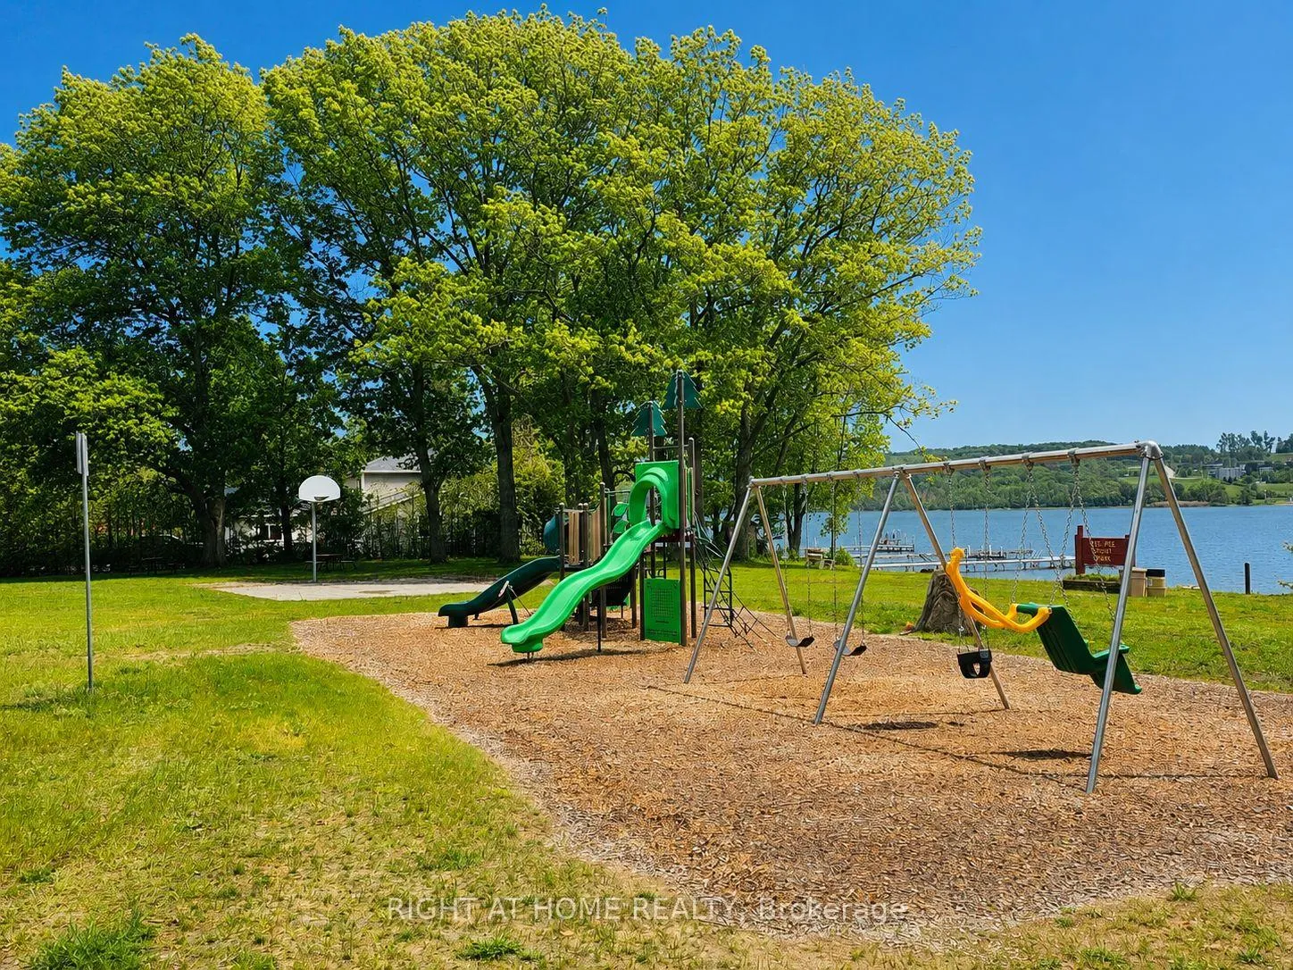
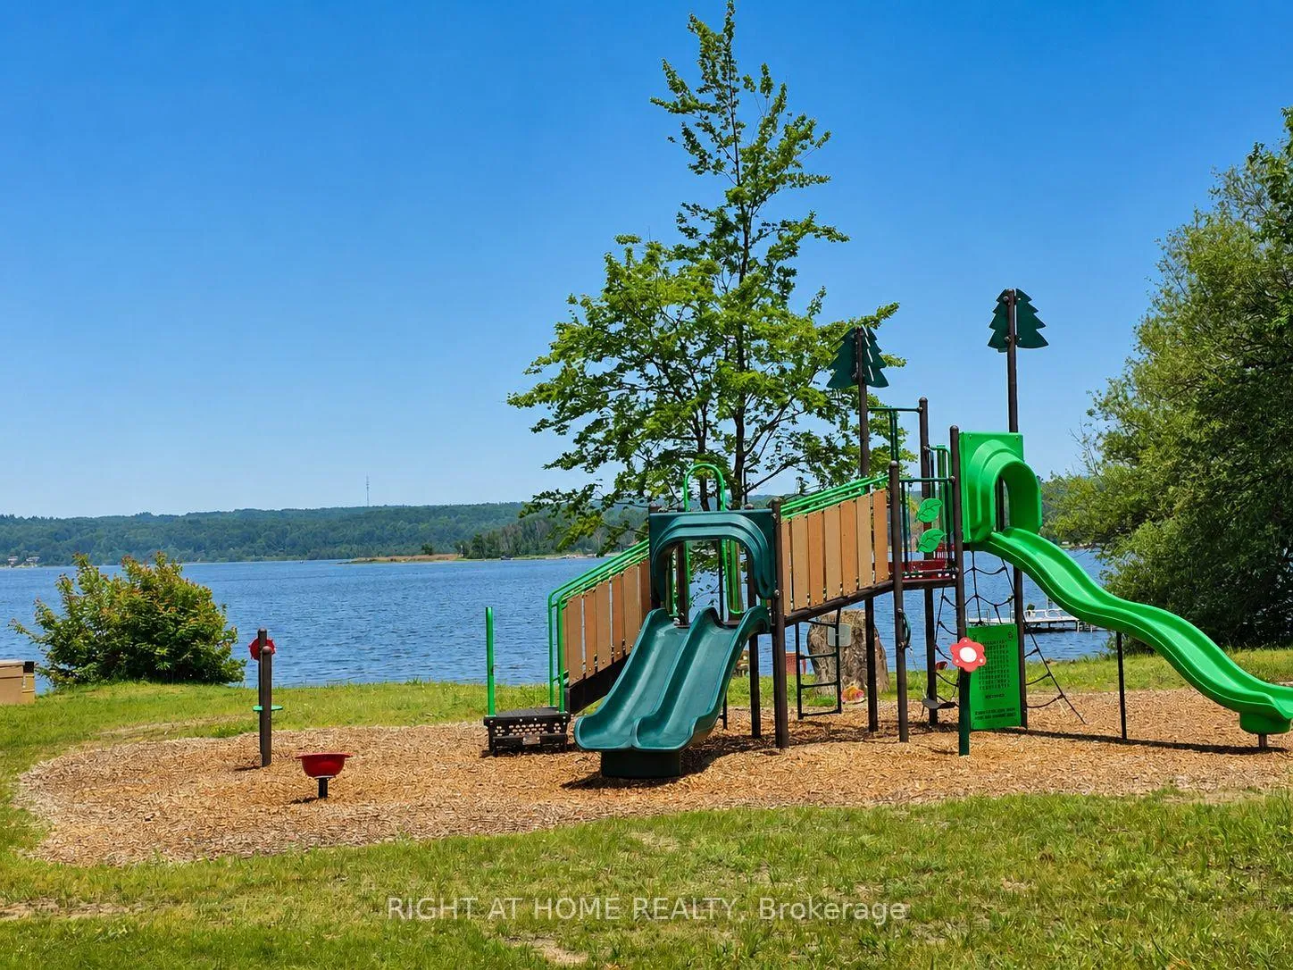
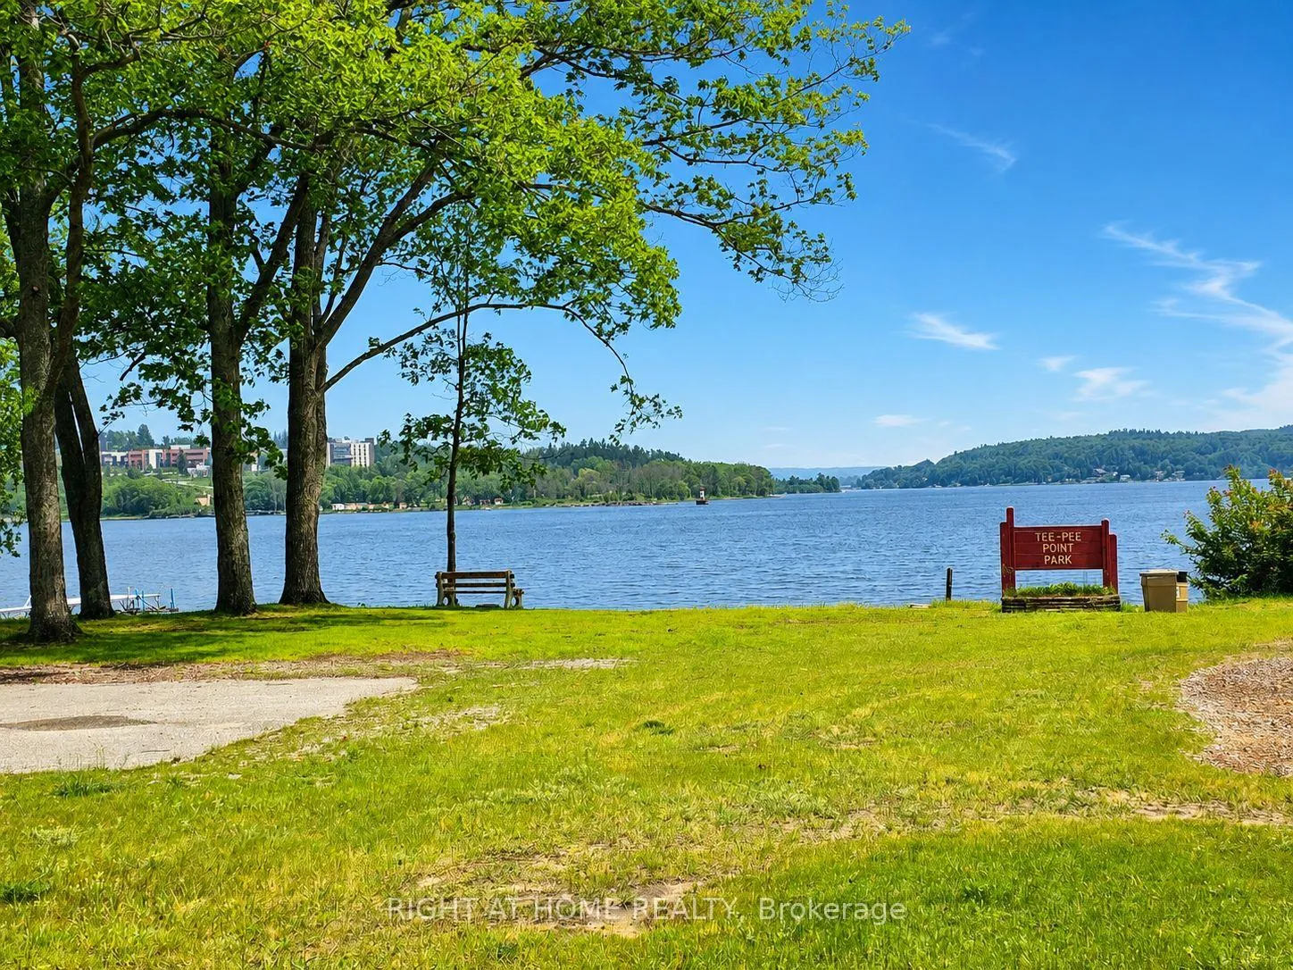
- Short distance to Georgian Bay
- Affordable living near the water
- Close to shopping and amenities in Midland
- Ideal for outdoor activities like biking and hiking
- Perfect escape, only 90 minutes from the GTA
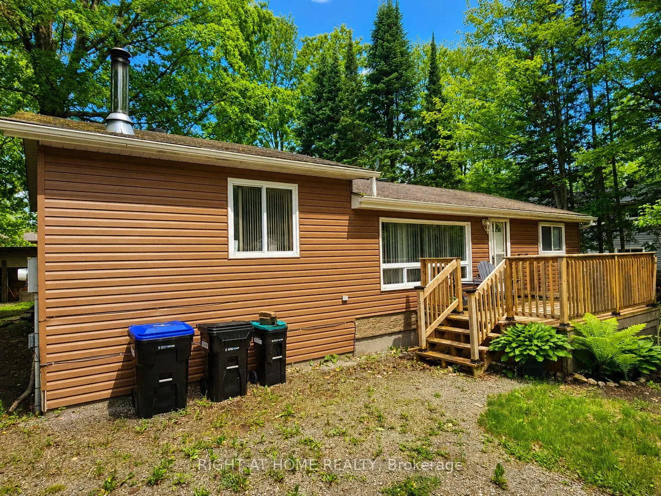
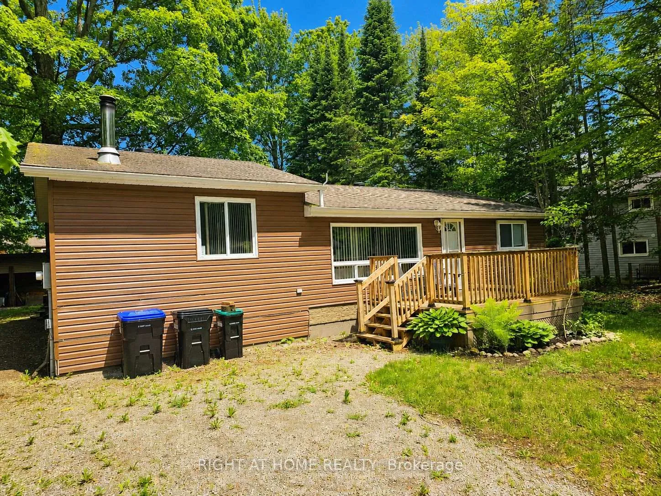
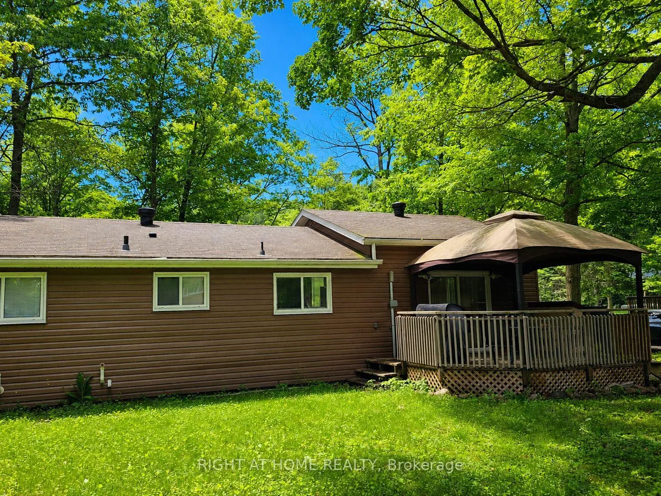
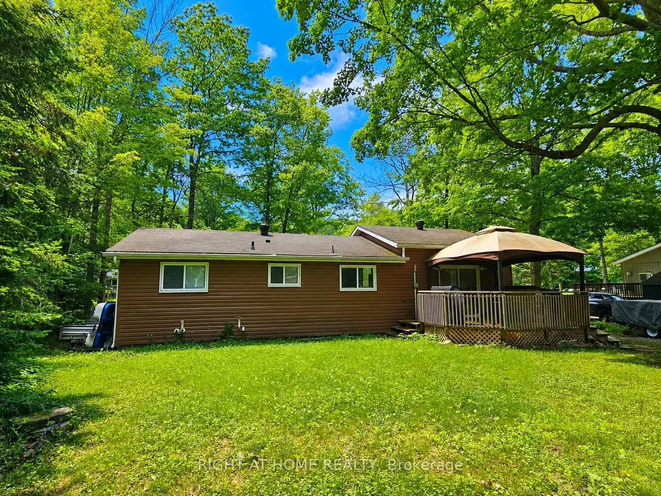
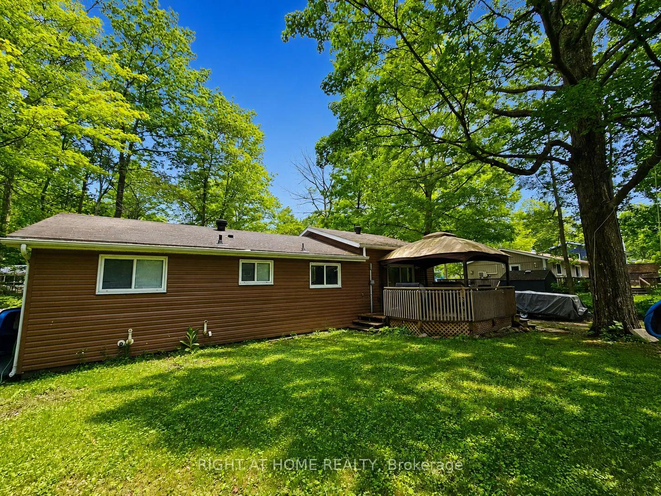
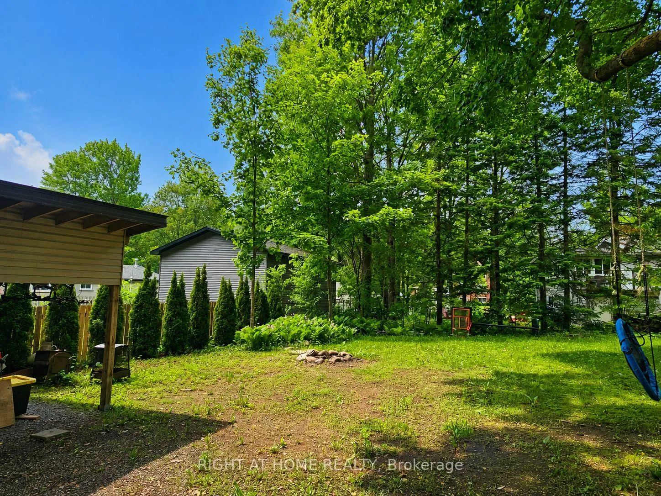
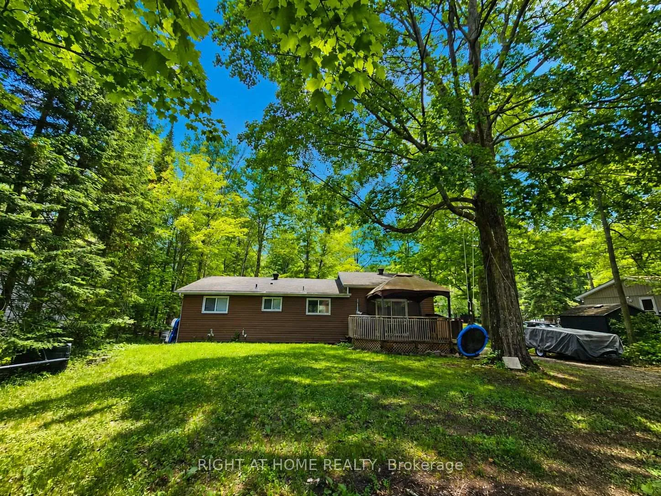
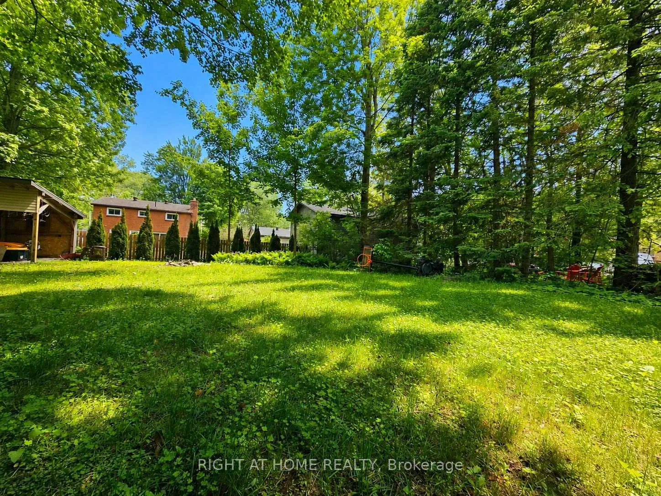
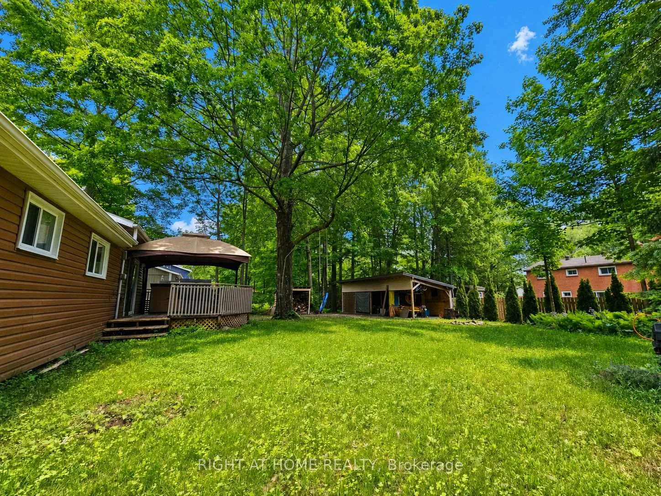
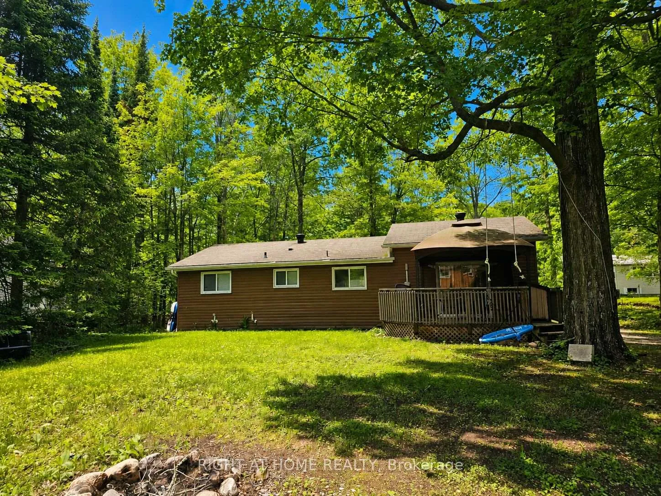
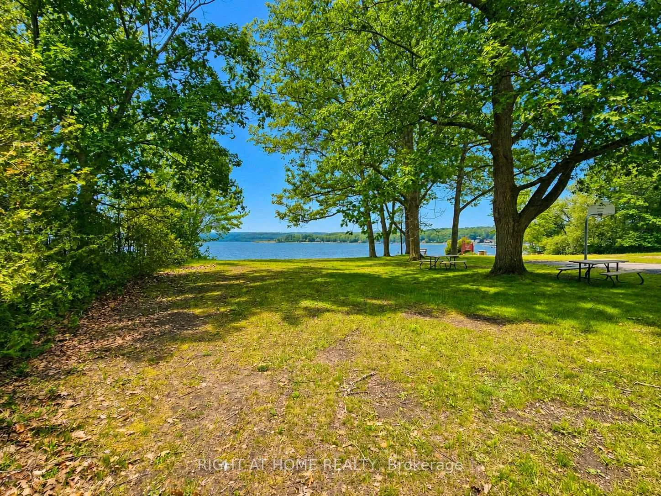
Some places you tour. This one you feel - before you've even opened the door. Tucked into a quiet enclave in Tiny Township, a short distance from the shores of Georgian Bay, 45 Heda Drive is for anyone who's decided the next chapter should be quieter than the last. Mornings start with coffee on the back deck and a stroll to the water, not a commute. Days unfold at your pace - a bike ride on the Tiny Rail Trail, a hike through Awenda Provincial Park, an afternoon by the bay - in a neighbourhood where the loudest sound is the wind in the trees and neighbours still wave hello. Winter evenings belong to the wood stove, the kind of warmth you feel in your shoulders as much as in the room. And here's the quiet luxury you won't find in most cottage country: fast, reliable fibre internet - video calls with the kids and grandkids in crystal-clear quality, and the world at your fingertips whenever you want it. Best of all, everything you need stays close: Penetanguishene and its harbour about 10 minutes away, Midland's shopping, restaurants, and hospital are 20 minutes away. It's the peaceful, affordable life near the water - without the waterfront price tag, and without giving anything up. And if the slower chapter isn't here quite yet? That fibre connection turns this into the perfect escape: 90 minutes from the GTA, work Friday from the deck, and every weekend becomes a long one. Cottage soul. House bones. Peace, water, and quiet streets are a stroll from your door. Book your private showing and feel how right it is. Call your agent now and book the showing.
Key Facts & Features
Property Costs
- Annual Property Tax Amount
- $1,950
- Land Transfer Tax Fee
- $5,855
- Basement Type
- None
Interior Features
- Interior Extras
- Carpet Free
- Fireplace/Stove
- Yes
- Fireplace Features
- Wood
- Elevator
- No
Exterior Features
- Pool
- None
Building
- Building Type
- Detached
- Building Style
- Bungalow
- Approx Age
- 51-99
Construction
- Exterior Finish
- Vinyl Siding
- Roof
- Asphalt Shingle
- Foundation Details
- Block
- Special Designation
- Unknown
Lot
- Lot Front
- 80.00 ft
- Lot Depth
- 124.70 ft
Parking & Garages
- Garage Type
- Other
- Garage Spaces
- 0
- Parking Spaces
- 4
- Total Garage And Parking Spaces
- 4
Heating & Cooling
- Heat Source
- Gas
- Heat Type
- Forced Air
- Air Conditioning
- None
- Water
- Municipal
- Sewers
- Septic
- Natural Gas
- Yes
- Hydro
- Yes
- Cable
- Yes
- Telephone
- Yes
- Bedrooms
- 3
- Washrooms
- 1
- Kitchens
- 1
Room sizes
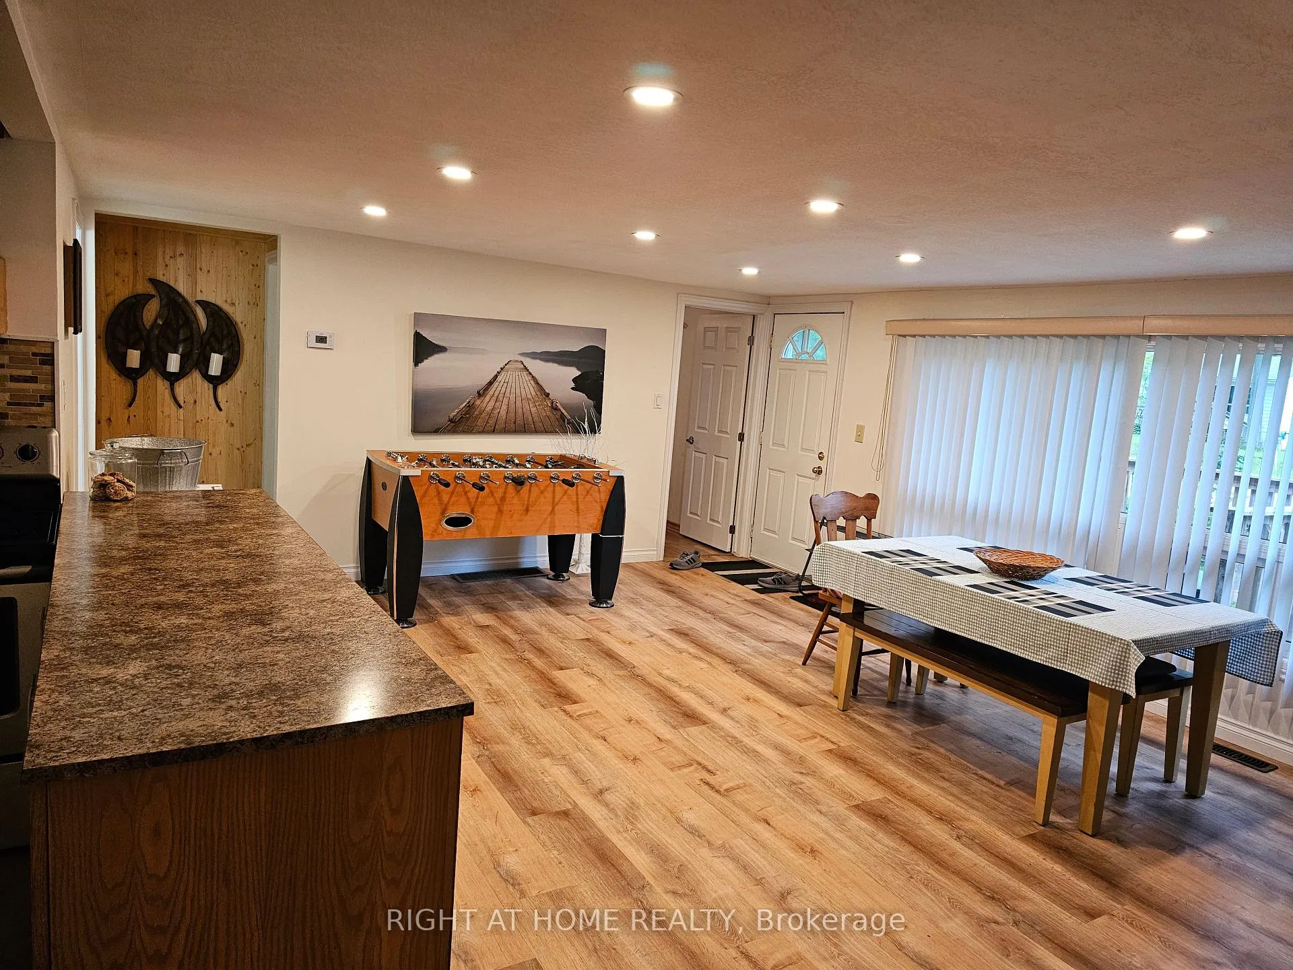
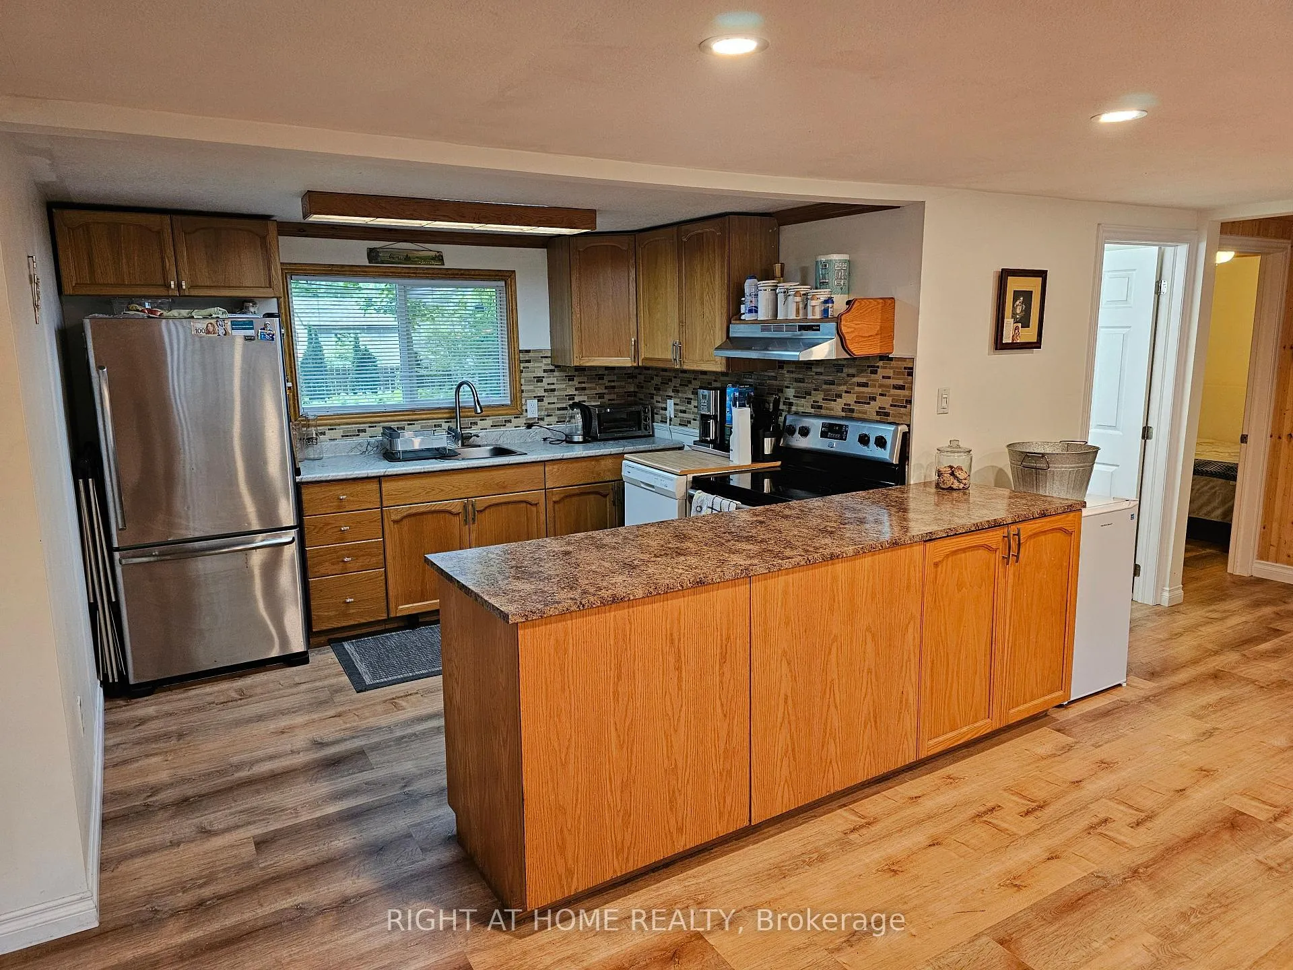
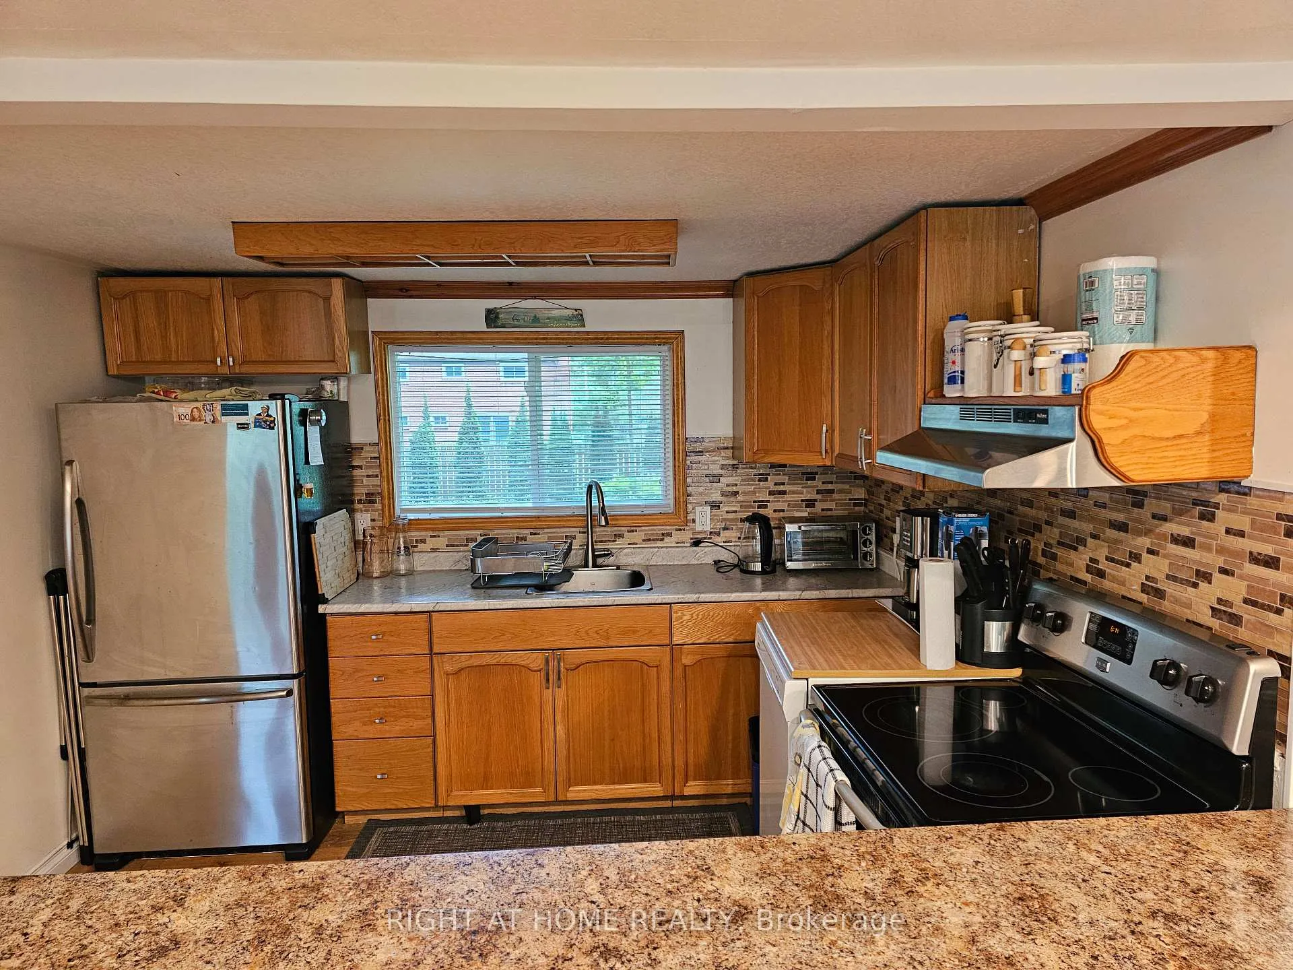
- Kitchen—Main level, Open Concept
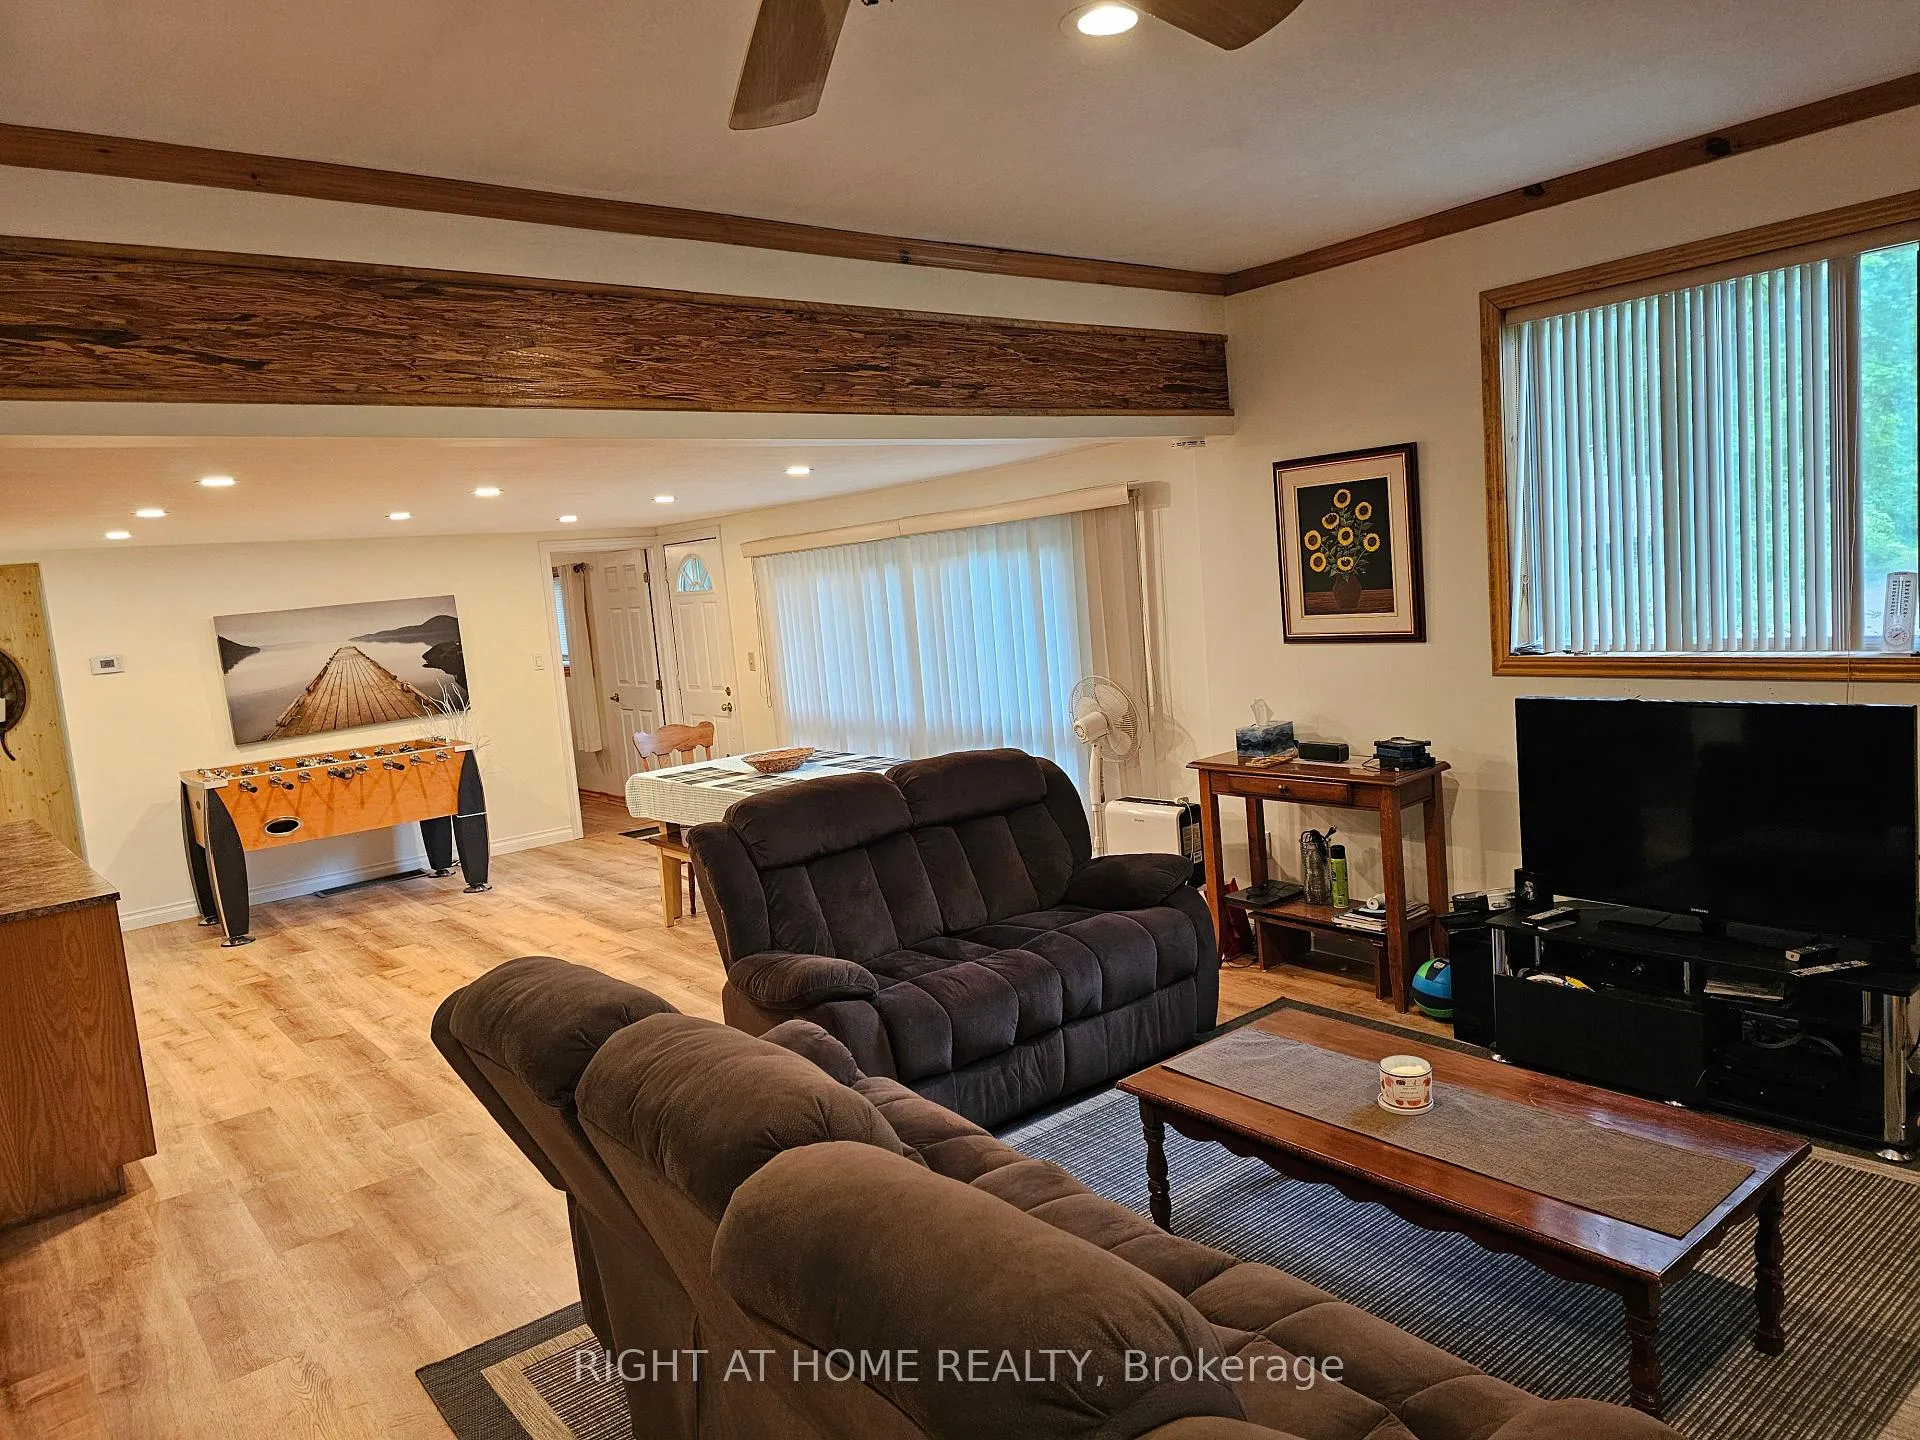
- Dining Room—Main level, Combined w/Living
- Living Room—Main level, Fireplace
- Bedroom—Main level
- Bedroom 2—Main level
- Bathroom—Main level, 4 Pc Bath
Washrooms
- 5-piece
- Municipality
- Tiny
- Neighbourhood
- Rural Tiny
- Main cross streets
- Peek A Boo Trail / Nida Dr
- Directions
- Champlain Rd To Peekaboo
- MLS® number
- S13435688
- Data source
- Toronto Regional Real Estate Board
- Status change
- 2026-07-24
- Listed on
- 2026-06-12
- Days on market
- 42 days
- Possession type
- Flexible
- Co-op commission
- 2.5
- Seller
- Listed by
- RIGHT AT HOME REALTY
Home Market Value
Current home valuation for 45 Heda Drive, Tiny, Rural Tiny, Tiny, ON. Listed for $469,000
HOMEH Estimate
—
Estimated Sales Range
—
HOMEH Estimate for 45 Heda Drive, Tiny, Rural Tiny
Calculated with a real agent's CMA method — 45+ years of experience, codified. Not an AI guess.
For the owner
Is this your home? Track its value.
Get this home's HOMEH Estimate by email once a month, with how many homes are for sale around you.
Mortgage Payment Calculator
Compare up to 4 down payment scenarios
5% of purchase price for homes $500K or less
$23,450
| Scenario 1 | Scenario 2 | Scenario 3 | Scenario 4 | |
|---|---|---|---|---|
−Down payment | % $ | % $ | % $ | % $ |
+CMHC insurance | $17,822 | $13,085 | $11,162 | $0 |
=Total mortgage | $463,372 | $435,185 | $409,812 | $375,200 |
Amortization | ||||
Mortgage rate | % | % | % | % |
| Payment frequency | ||||
=Mortgage payment | $2,262monthly | $2,125monthly | $2,001monthly | $1,832monthly |
Land Transfer Tax
$5,855
$5,855
Around this home
No schools found nearby
Data provided by OpenStreetMap & Fraser Institute School Rankings
Ask HOMEH
New!Hi there!
👋Text or call (416) 301-9001
Recommended for you
Based on homes you've looked at.
No recommended properties found.
Nearby similar homes
No nearby properties found.
More real estate resources
Other homes nearby
Explore this area
Nearby neighbourhoods
No nearby listings available.