
46 Parklane Court
Tiny (Rural Tiny), ON L9M 0J1
- 3Bedrooms
- 2Bathrooms
- 2Garage
- 2000–2500Sq Ft
- $7,493Tax
- 100 ftLot frontage
 Estimated Value:$1,586,091See Free Estimate Report

Property not available for sale or for rent.
HOMEH One: full-service selling for a 1% listing fee. The buyer's agent commission is separate.
Free Home EvaluationHow Much Is My Home Worth?Homes for Sale NearbySale & Price History for 46 Parklane Court, Tiny, Rural Tiny
| Start Date | End Date | Price | Event | MLS# |
|---|---|---|---|---|
| 2026-05-14 | 2026-06-30 | Login to See Prices | Sold | s13130878 |
Real estate boards require you to or to see the full details of this property.
*Sold prices and complete sale & price history are regulated data. Under the Trust in Real Estate Services Act, 2002 (TRESA) and the rules of the Real Estate Council of Ontario (RECO), and pursuant to the Multiple Listing Service® rules of the Canadian Real Estate Association (CREA) and the Toronto Regional Real Estate Board (TRREB), this information may be shown only to registered users who have agreed to the applicable terms of use (a Virtual Office Website, or "VOW," arrangement). HOMEH Inc., Brokerage therefore provides it to signed-in members only. Creating an account is free and takes under a minute.
About 46 Parklane Court, Tiny, Rural Tiny
Summarized Description
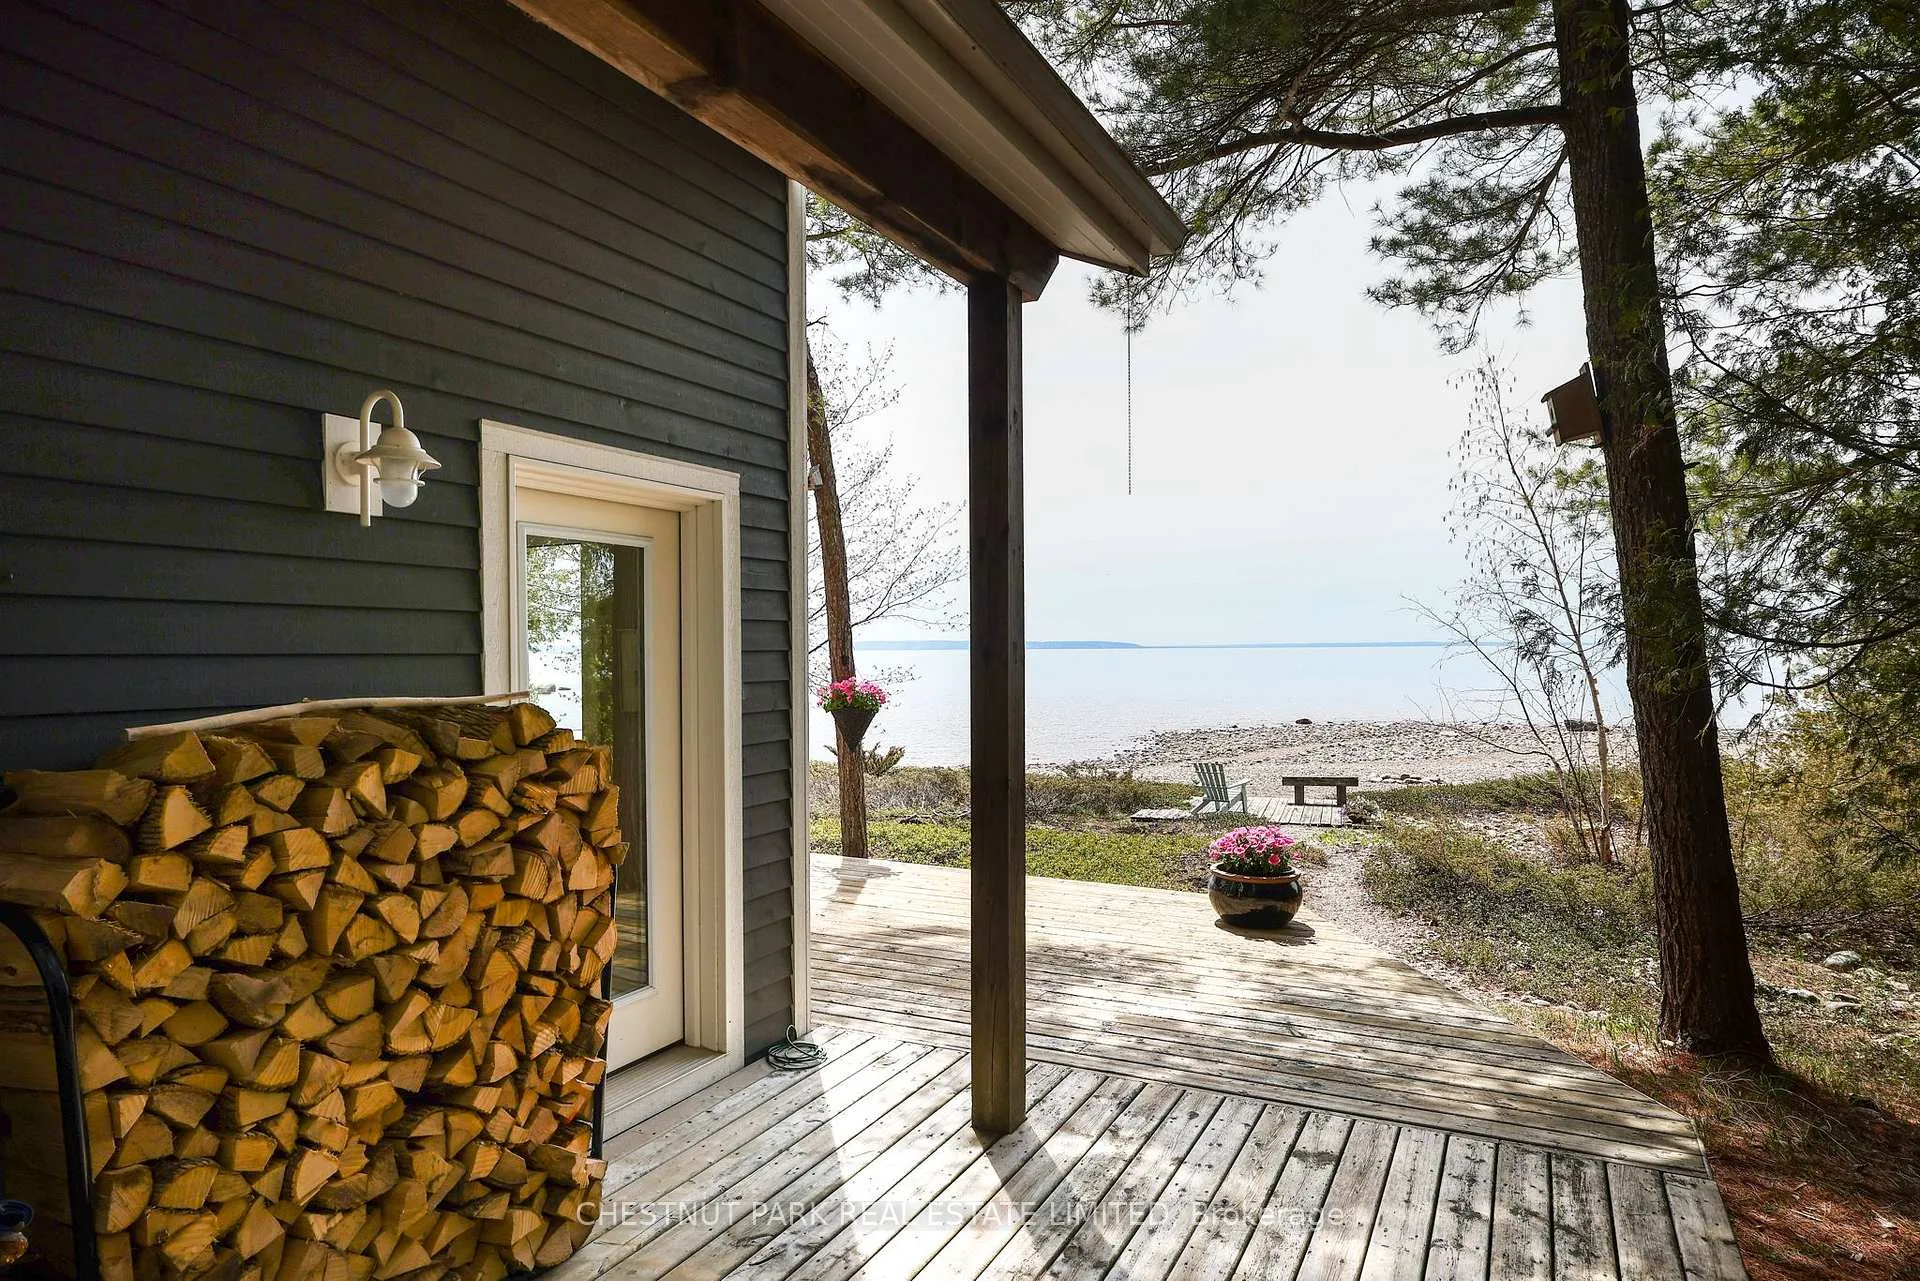
- 100 feet of private waterfront with western exposure
- Custom built home with natural light throughout
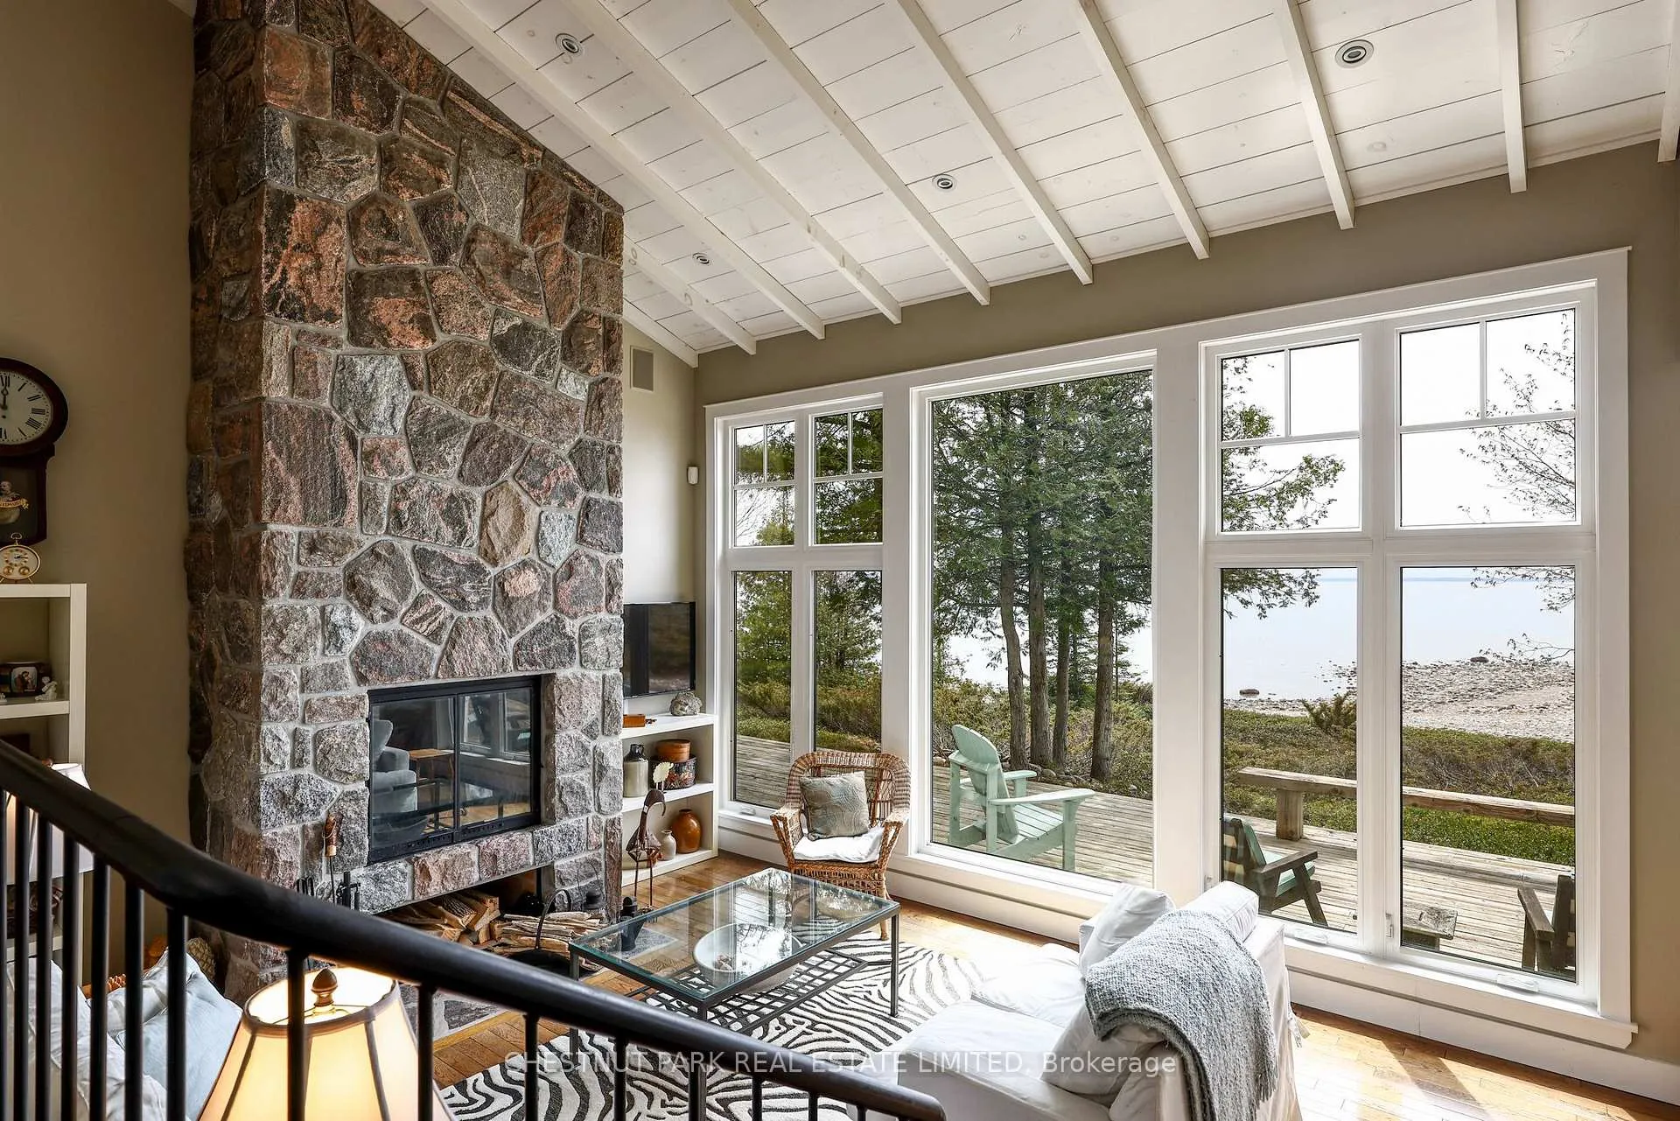
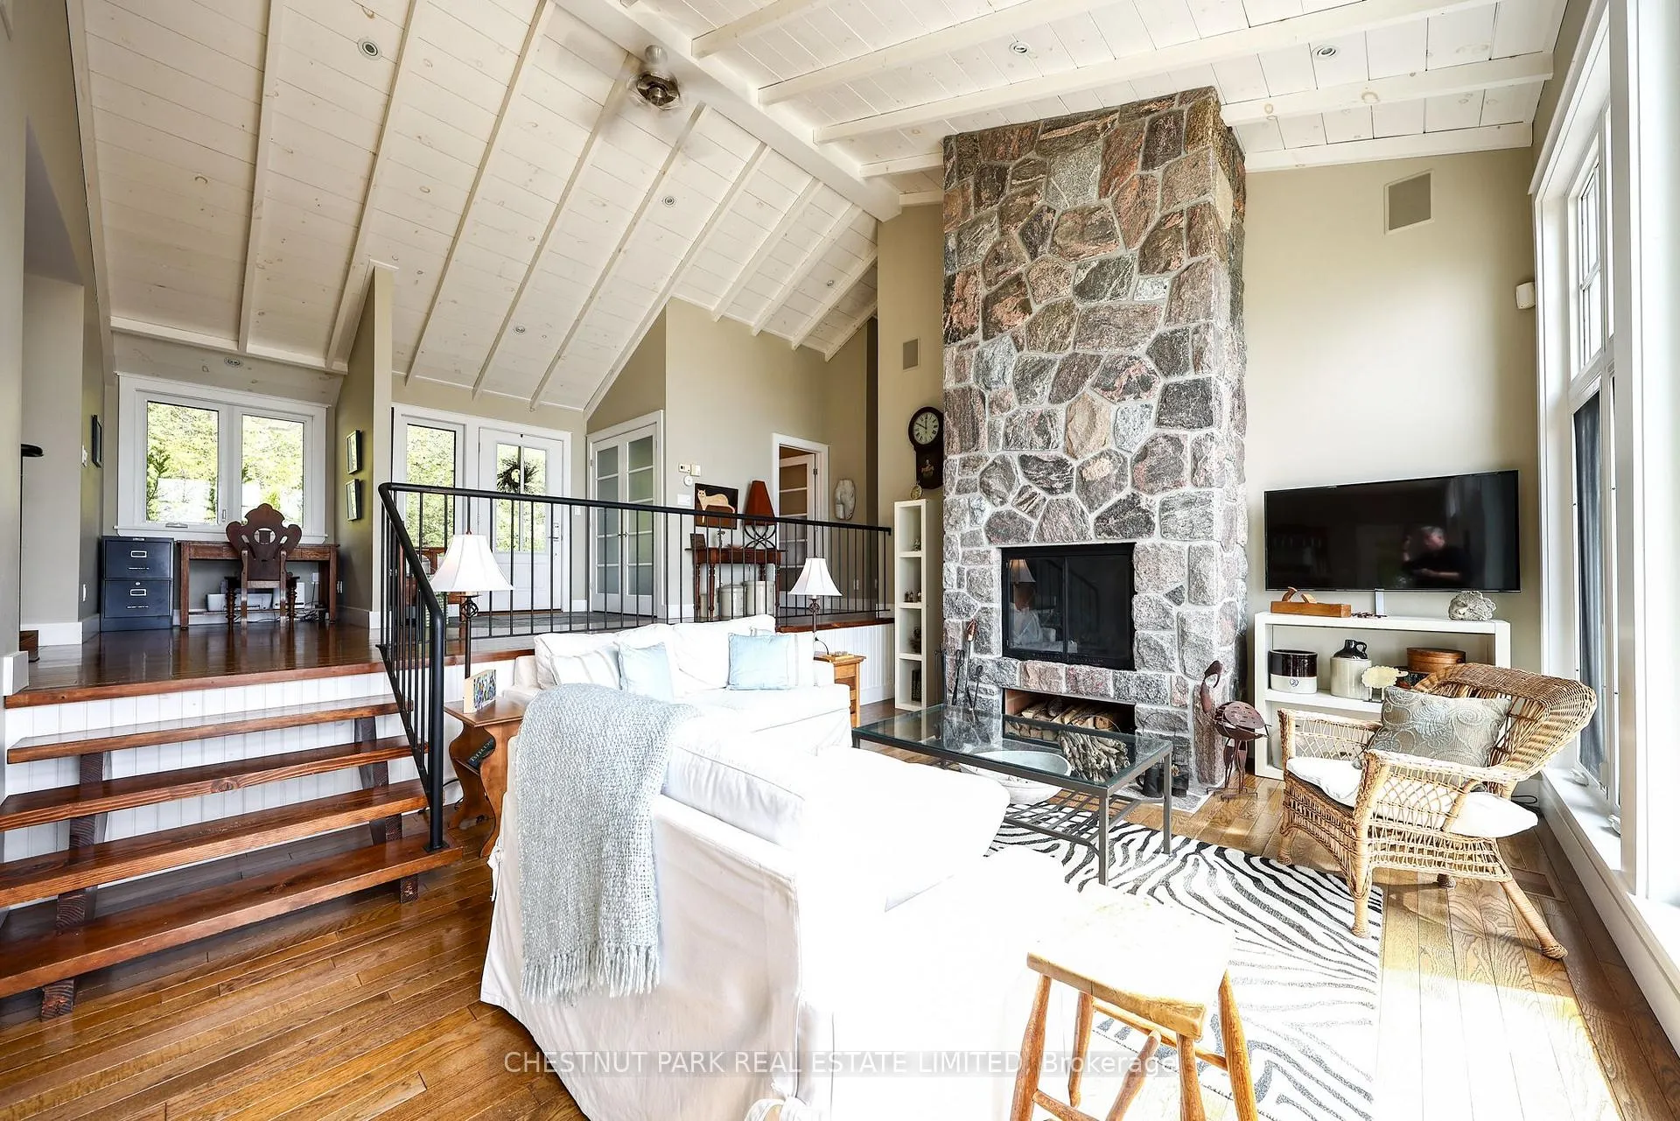
- Dramatic granite stone fireplace in main living area
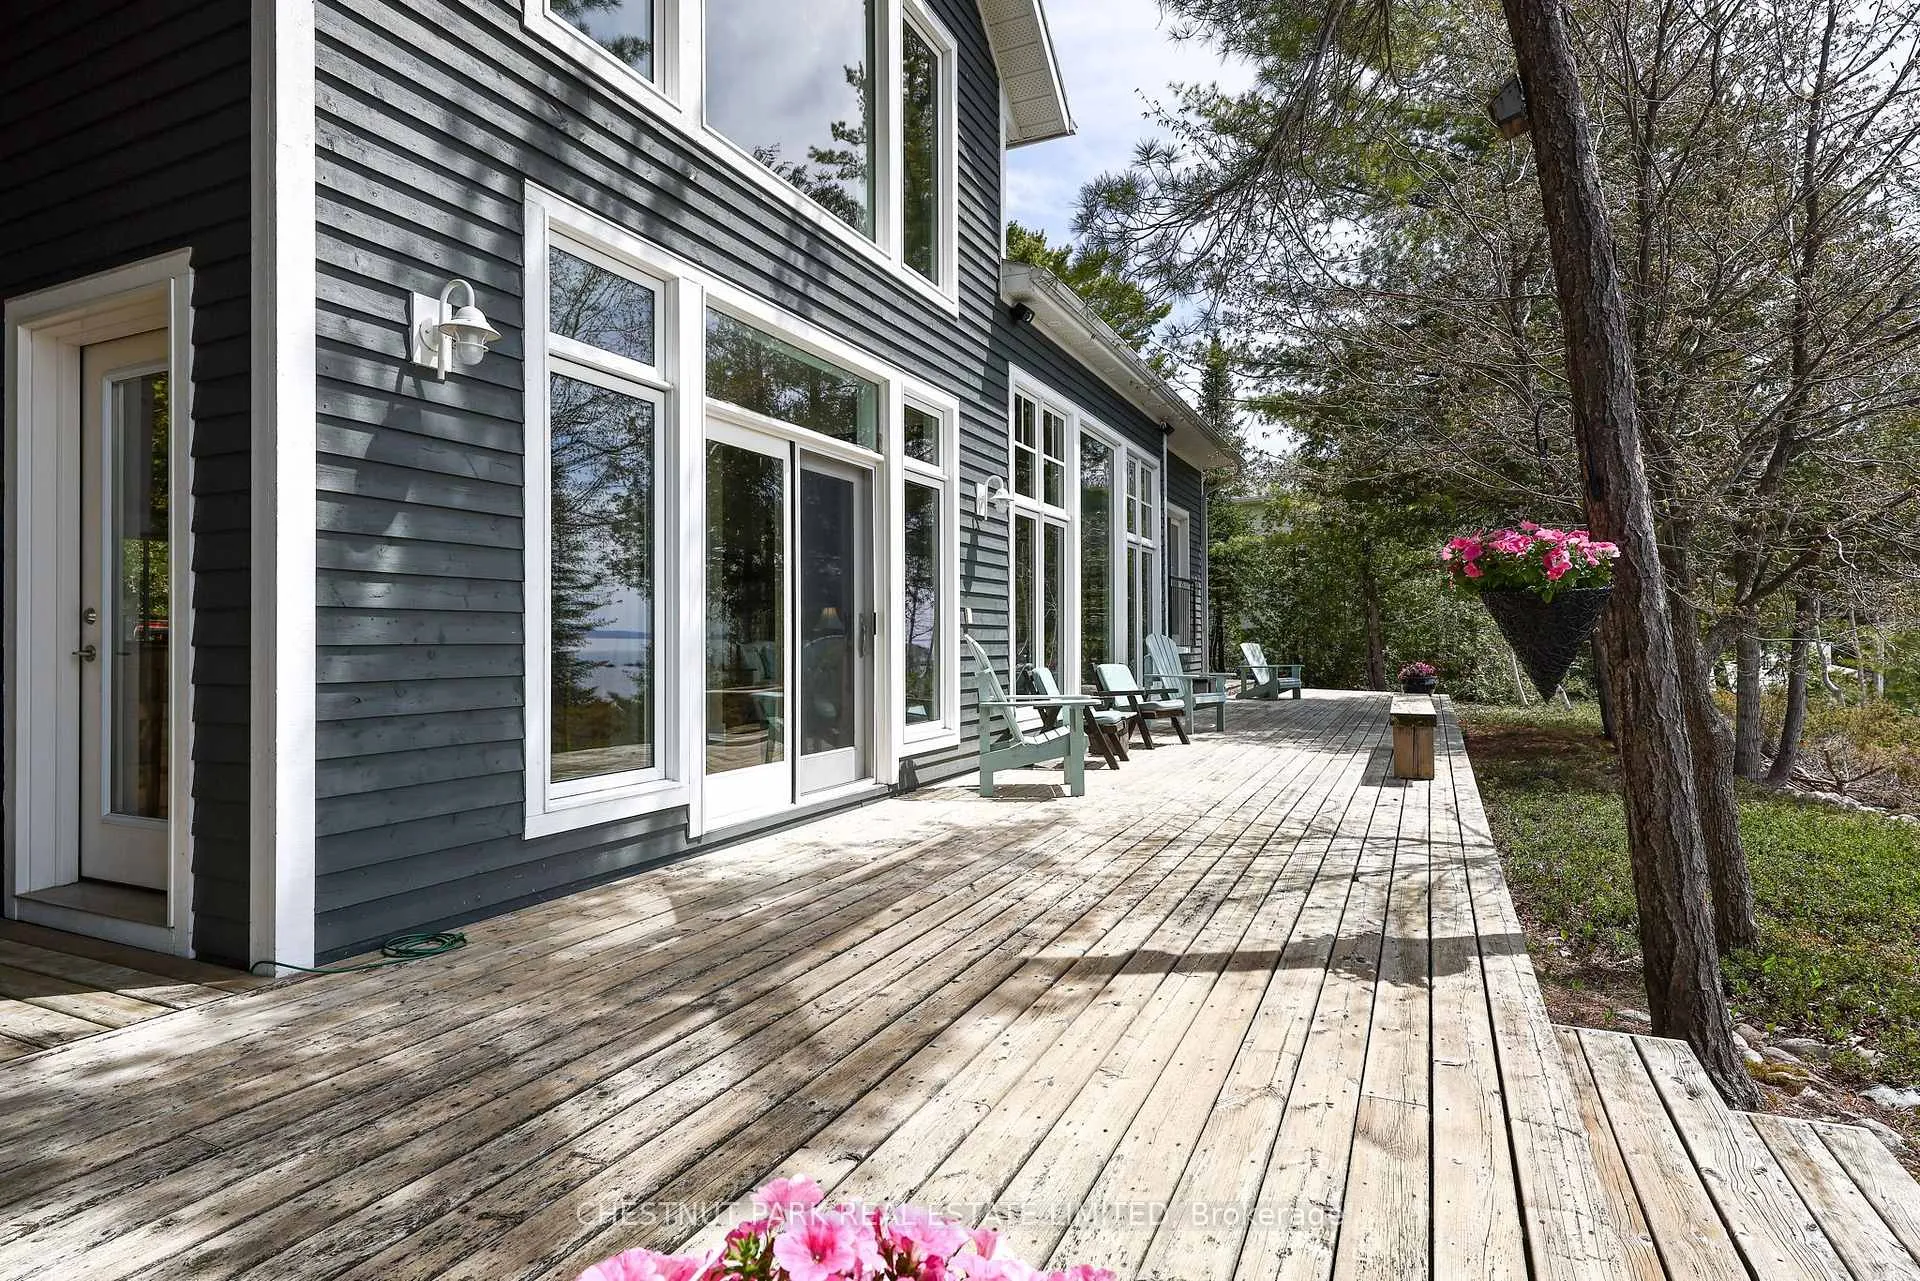
- Expansive wraparound deck for outdoor enjoyment
- Primary suite with panoramic views and ensuite
- Close to marinas, golf courses, and parks
- Remarkable privacy surrounded by nature
- Ideal for various water activities and relaxation
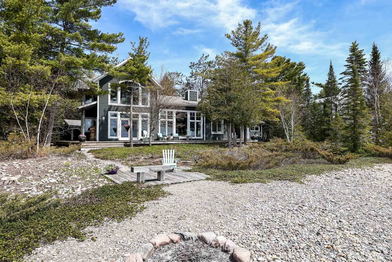
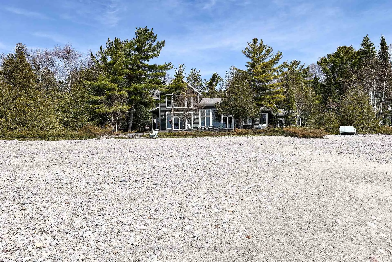
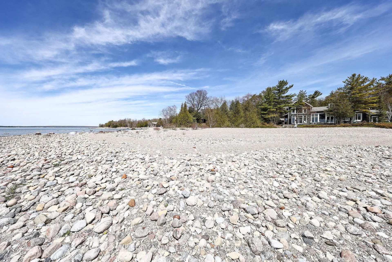
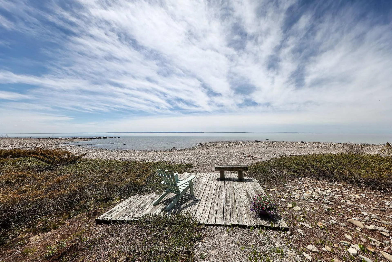
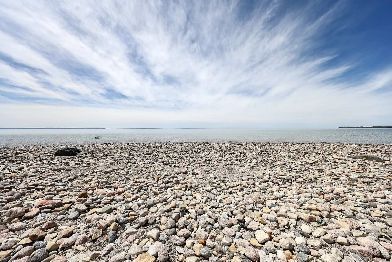
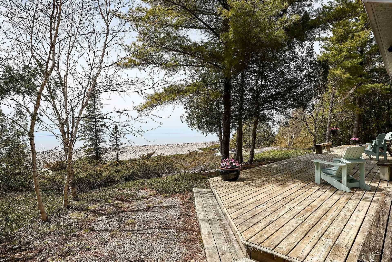
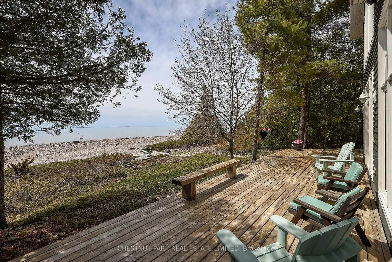
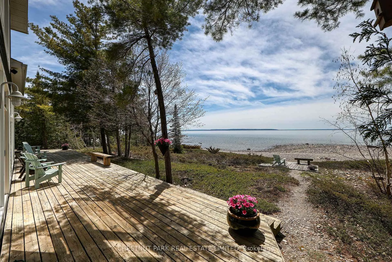
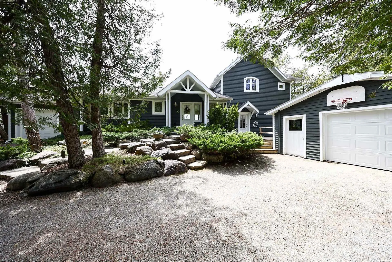
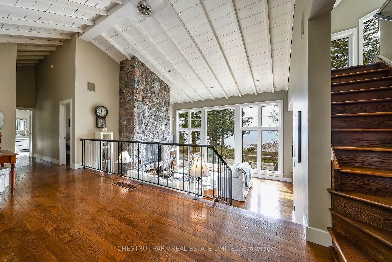
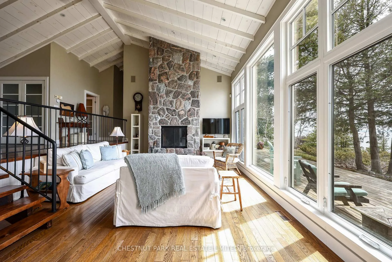
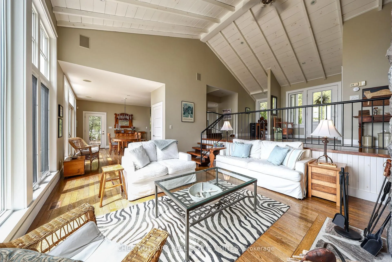
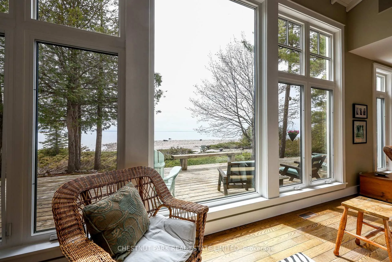
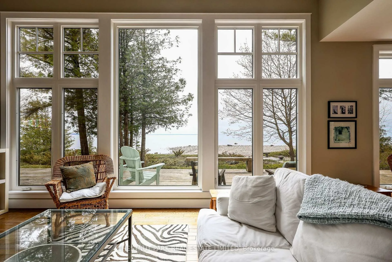
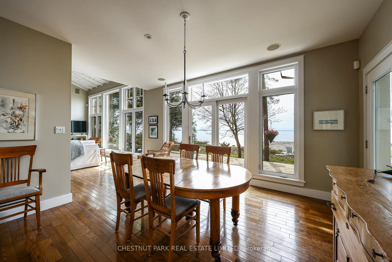
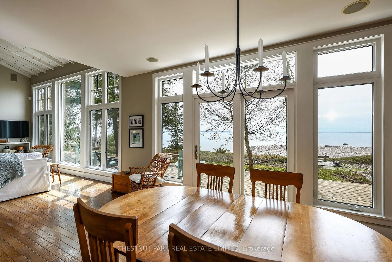
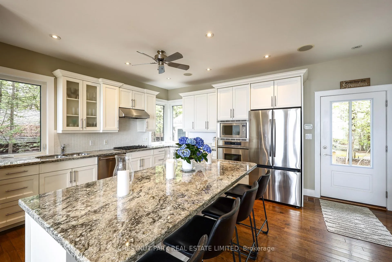
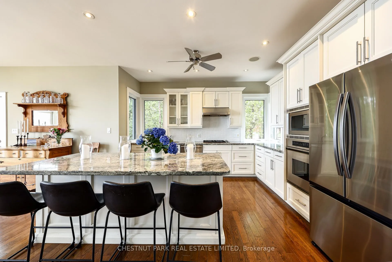
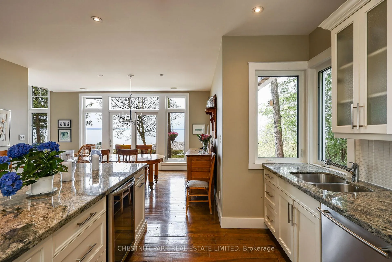
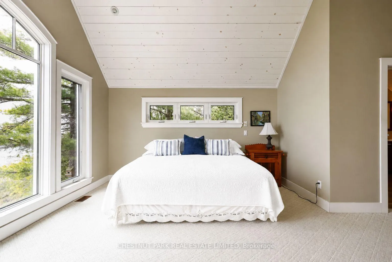
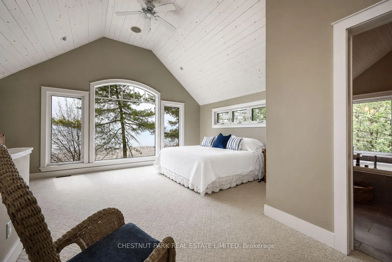
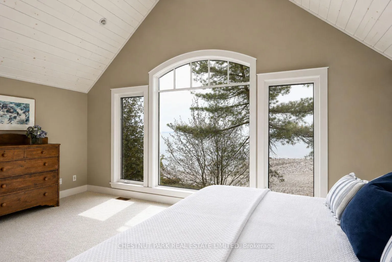
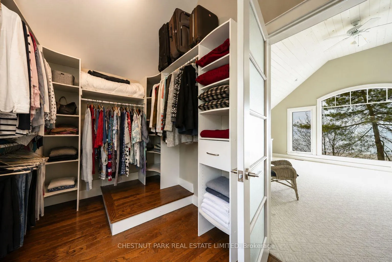
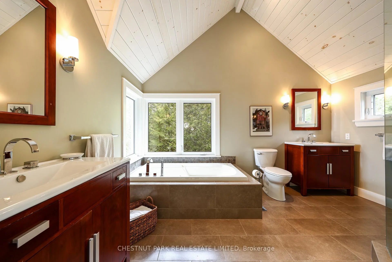
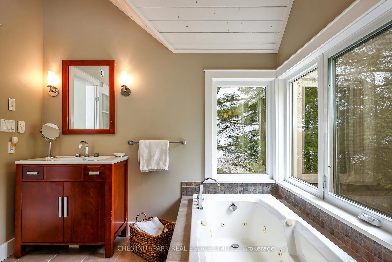
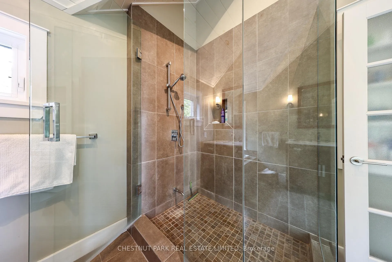
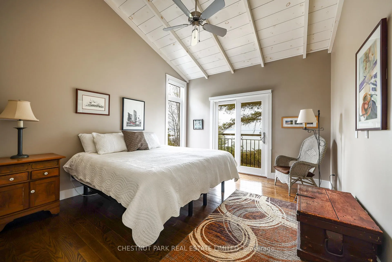
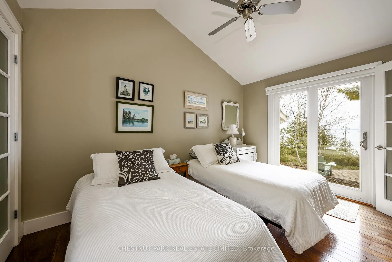
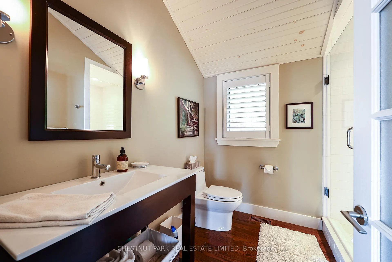
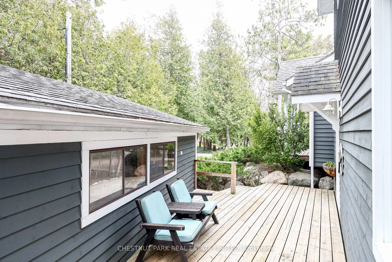
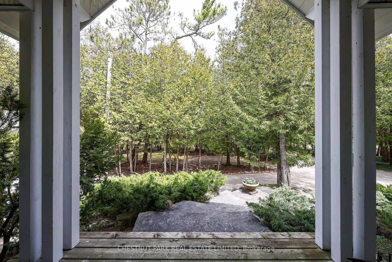
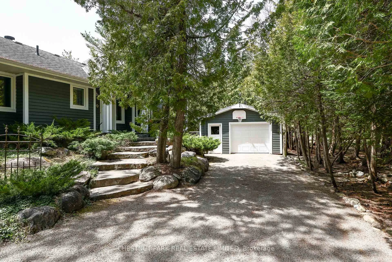
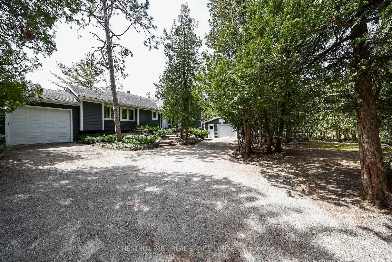
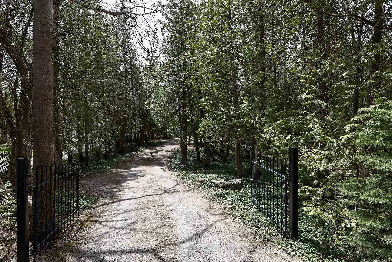
46 Parklane Court is a rare opportunity to own a true Georgian Bay beach house with 100 feet of private waterfront, coveted western exposure, and sweeping views across the Bay. Tucked quietly at the end of a court and surrounded by nature, this four-season retreat offers remarkable privacy just two hours from the GTA. Custom built and filled with natural light, the home spans nearly 2,000 sq. ft. above grade and is designed to maximize the connection to the water. Vaulted ceilings, expansive windows, hardwood floors, and an open-concept layout create a bright, relaxed atmosphere throughout. A dramatic granite stone fireplace, crafted from local stone and rising 1.5 storeys, anchors the main living space, while the sunken living and dining areas flow seamlessly into the kitchen and expansive 1,420 sq. ft. wraparound deck. The shoreline captures everything people love about Georgian Bay: crystal-clear water, spectacular sunsets, windswept pines, and the sound of waves rolling onto the sand and stone shoreline below. The Bay is ideal for swimming, kayaking, paddleboarding, boating, and long days spent on the water, while the setting itself feels exceptionally private and peaceful. Beautiful natural gardens and a tree-lined driveway lead to the home's striking granite stone entrance.The home features three bedrooms, including a second-level primary suite with panoramic Georgian Bay views, a five-piece ensuite with jacuzzi tub and walk-in shower, and a generous walk-in closet overlooking the gardens. Two main-floor bedrooms offer walkouts to the deck and Juliette balconies. Additional highlights include two separate garages, parking for seven vehicles, and close proximity to marinas, golf courses, parks, trails, camps, and the amenities of Midland just minutes away.
Key Facts & Features
Property Costs
- Annual Property Tax Amount
- $7,493
- Land Transfer Tax Fee
- $50,850
- Basement Type
- Crawl Space
Interior Features
- Laundry Level
- Main Level
- Interior Extras
- Central Vacuum, Storage, Sump Pump, Water Heater
- Fireplace/Stove
- Yes
- Fireplace Features
- Wood
- Elevator
- No
Exterior Features
- Exterior Extras
- Landscaped, Deck, Privacy, Year Round Living, Lawn Sprinkler System, Lighting
- Pool
- None
Building
- Building Type
- Detached
- Building Style
- 1 1/2 Storey
- Approx Age
- 16-30
Construction
- Exterior Finish
- Wood
- Roof
- Asphalt Shingle
- Foundation Details
- Concrete
- Special Designation
- Unknown
Lot
- Lot Front
- 99.50 ft
- Lot Shape
- Irregular
Parking & Garages
- Garage Type
- Detached
- Garage Spaces
- 2
- Parking Spaces
- 5
- Total Garage And Parking Spaces
- 7
Heating & Cooling
- Heat Source
- Gas
- Heat Type
- Forced Air
- Air Conditioning
- Central Air
- Water
- Well
- Sewers
- Septic
- Bedrooms
- 3
- Washrooms
- 2
- Kitchens
- 1
Room sizes
- Living Room—Main level, Fireplace, Vaulted Ceiling(s), Hardwood Floor
- Dining Room—Main level, W/O To Deck, Hardwood Floor
- Kitchen—Main level, Centre Island, Granite Counters, Hardwood Floor
- Bedroom 2—Main level, Vaulted Ceiling(s), Juliette Balcony, Hardwood Floor
- Bedroom 3—Main level, Vaulted Ceiling(s), W/O To Deck, Hardwood Floor
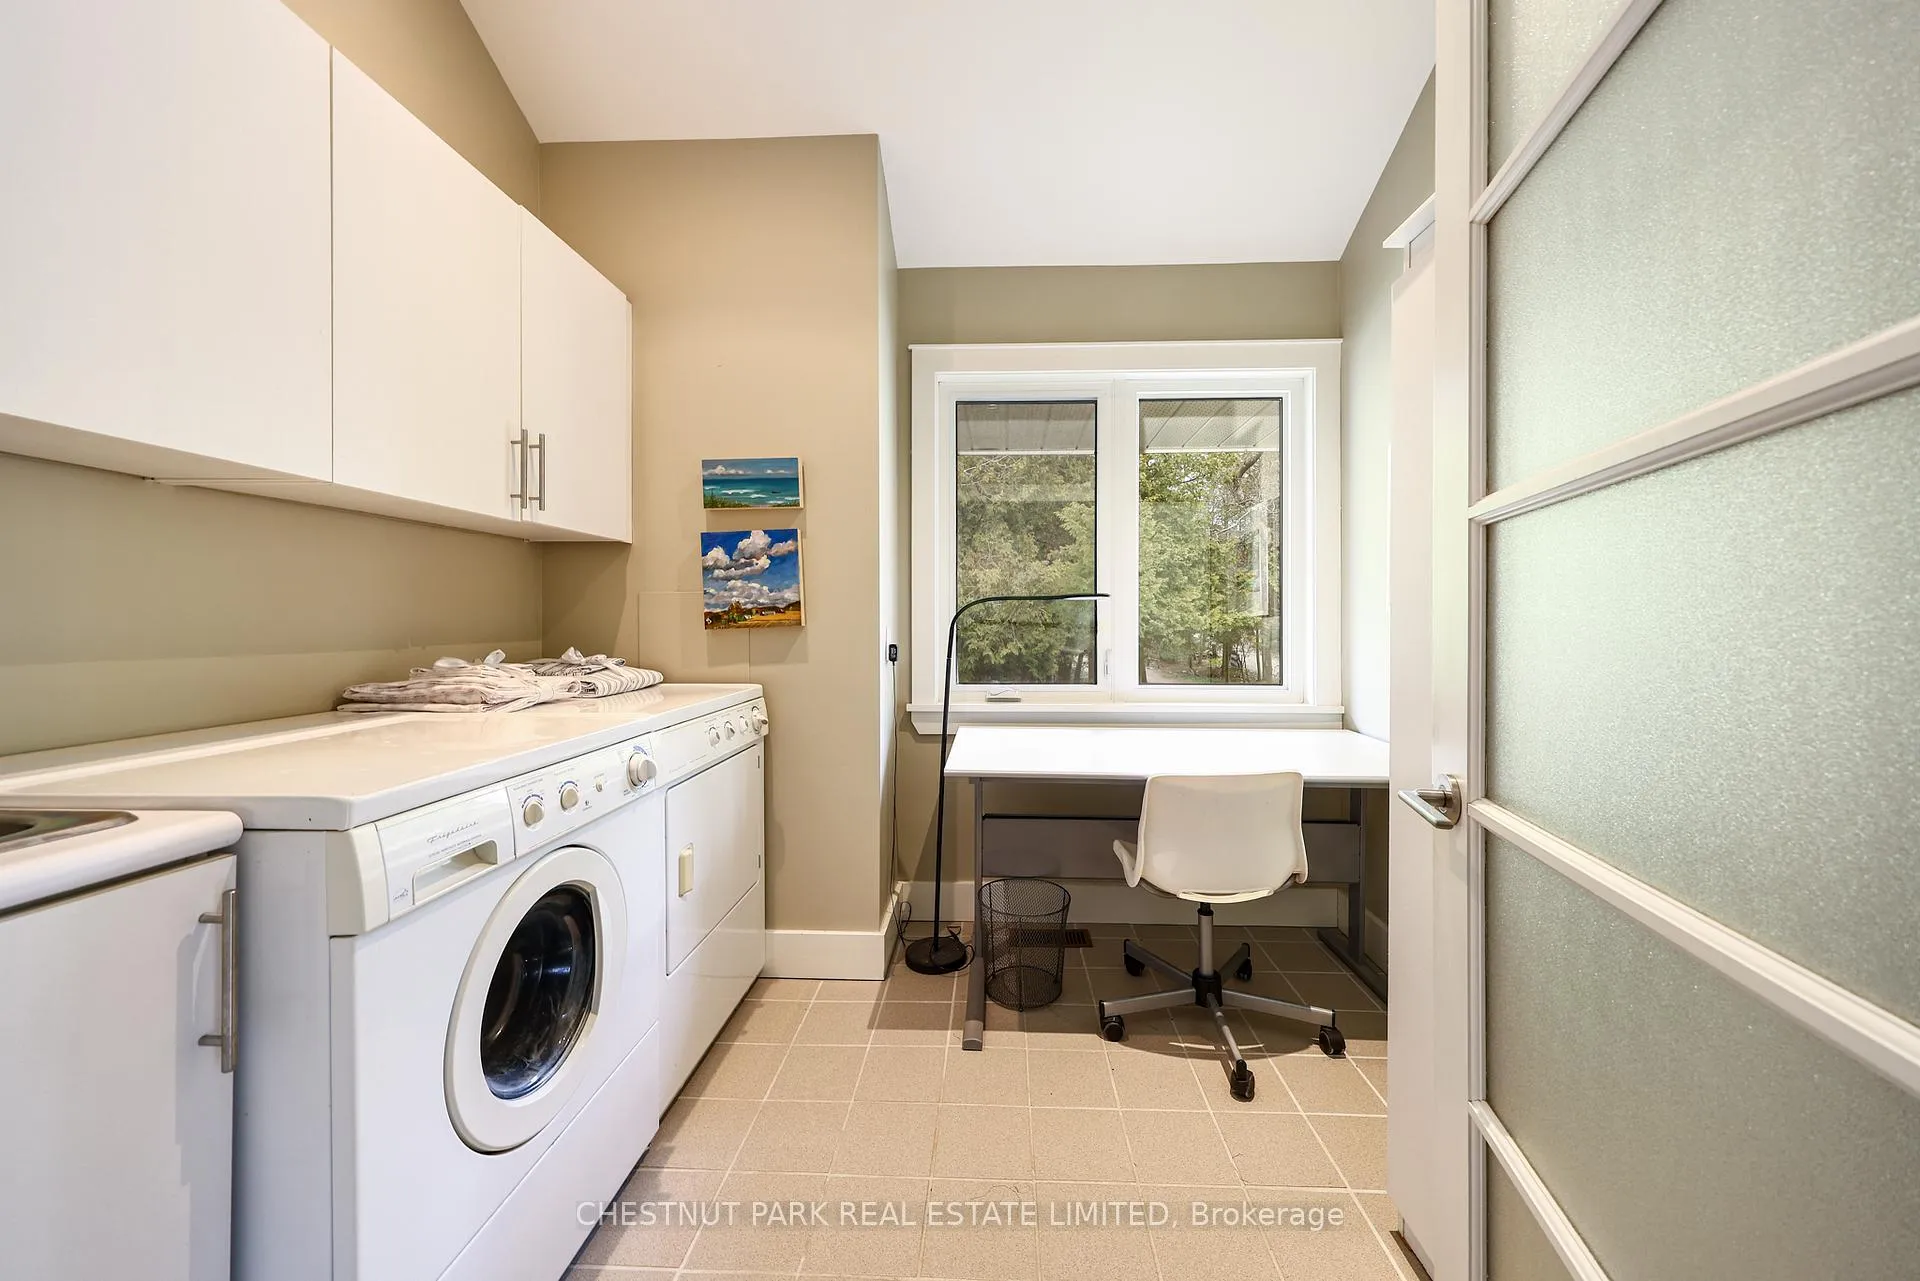
- Laundry—Main level, Window, Tile Floor
- Foyer—Main level, Vaulted Ceiling(s), Window
- Primary Bedroom—Second level, Vaulted Ceiling(s), Walk-In Closet(s), 5 Pc Ensuite
Washrooms
- 3-piece
- 5-piece
- Municipality
- Tiny
- Neighbourhood
- Rural Tiny
- Main cross streets
- Concession Rd 18 W, and Tiny Beaches Rd N
- Directions
- West on Thunder Beach Rd towards Georgian Bay, Lefton Concession Rd 18 W, Left on Tiny Beaches Rd N,Right onto Parklane Court
- Waterfront
- Direct
- MLS® number
- S13130878
- Data source
- Toronto Regional Real Estate Board
- Status change
- 2026-06-30
- Listed on
- 2026-05-14
- Days on market
- 47 days
- Possession type
- 30-59 days
- Co-op commission
- 2% + HST
- Seller
- Listed by
- CHESTNUT PARK REAL ESTATE LIMITED
Home Market Value
Current home valuation for 46 Parklane Court, Tiny, Rural Tiny, Tiny, ON. Listed for $2,575,000
HOMEH Estimate
$1,586,091
Estimated Sales Range
$1,211,317 - $1,960,865
HOMEH Estimate for 46 Parklane Court, Tiny, Rural Tiny
Calculated with a real agent's CMA method — 45+ years of experience, codified. Not an AI guess.
For the owner
Is this your home? Track its value.
Get this home's HOMEH Estimate by email once a month, with how many homes are for sale around you.
Mortgage Payment Calculator
Compare up to 4 down payment scenarios
20% required for homes $1.5M or more
$515,000
| Scenario 1 | Scenario 2 | Scenario 3 | Scenario 4 | |
|---|---|---|---|---|
−Down payment | % $ | % $ | % $ | % $ |
+CMHC insurance | $0 | $0 | $0 | $0 |
=Total mortgage | $2,060,000 | $1,931,250 | $1,802,500 | $1,673,750 |
Amortization | ||||
Mortgage rate | % | % | % | % |
| Payment frequency | ||||
=Mortgage payment | $10,058monthly | $9,429monthly | $8,801monthly | $8,172monthly |
Land Transfer Tax
$50,850
$50,850
Around this home
No schools found nearby
Data provided by OpenStreetMap & Fraser Institute School Rankings
Ask HOMEH
New!Hi there!
👋Text or call (416) 301-9001
Recommended for you
Based on homes you've looked at.
No recommended properties found.
Nearby similar homes
No nearby properties found.
More real estate resources
Other homes nearby
Explore this area
Nearby neighbourhoods
No nearby listings available.