
517 Silverbirch Drive
Tiny (Rural Tiny), ON L9M 0M5
- 3+2Bedrooms
- 3Bathrooms
- 2Garage
- 1500–2000Sq Ft
- $4,250Tax
- 100×348 ftLot Size
 Free EstimateSee Free Estimate Report

Property not available for sale or for rent.
HOMEH One: full-service selling for a 1% listing fee. The buyer's agent commission is separate.
Free Home EvaluationHow Much Is My Home Worth?Homes for Sale NearbySale & Price History for 517 Silverbirch Drive, Tiny, Rural Tiny
Real estate boards require you to or to see the full details of this property.
*Sold prices and complete sale & price history are regulated data. Under the Trust in Real Estate Services Act, 2002 (TRESA) and the rules of the Real Estate Council of Ontario (RECO), and pursuant to the Multiple Listing Service® rules of the Canadian Real Estate Association (CREA) and the Toronto Regional Real Estate Board (TRREB), this information may be shown only to registered users who have agreed to the applicable terms of use (a Virtual Office Website, or "VOW," arrangement). HOMEH Inc., Brokerage therefore provides it to signed-in members only. Creating an account is free and takes under a minute.
About 517 Silverbirch Drive, Tiny, Rural Tiny
Summarized Description
- Luxury executive bungalow in Thunder Beach community.
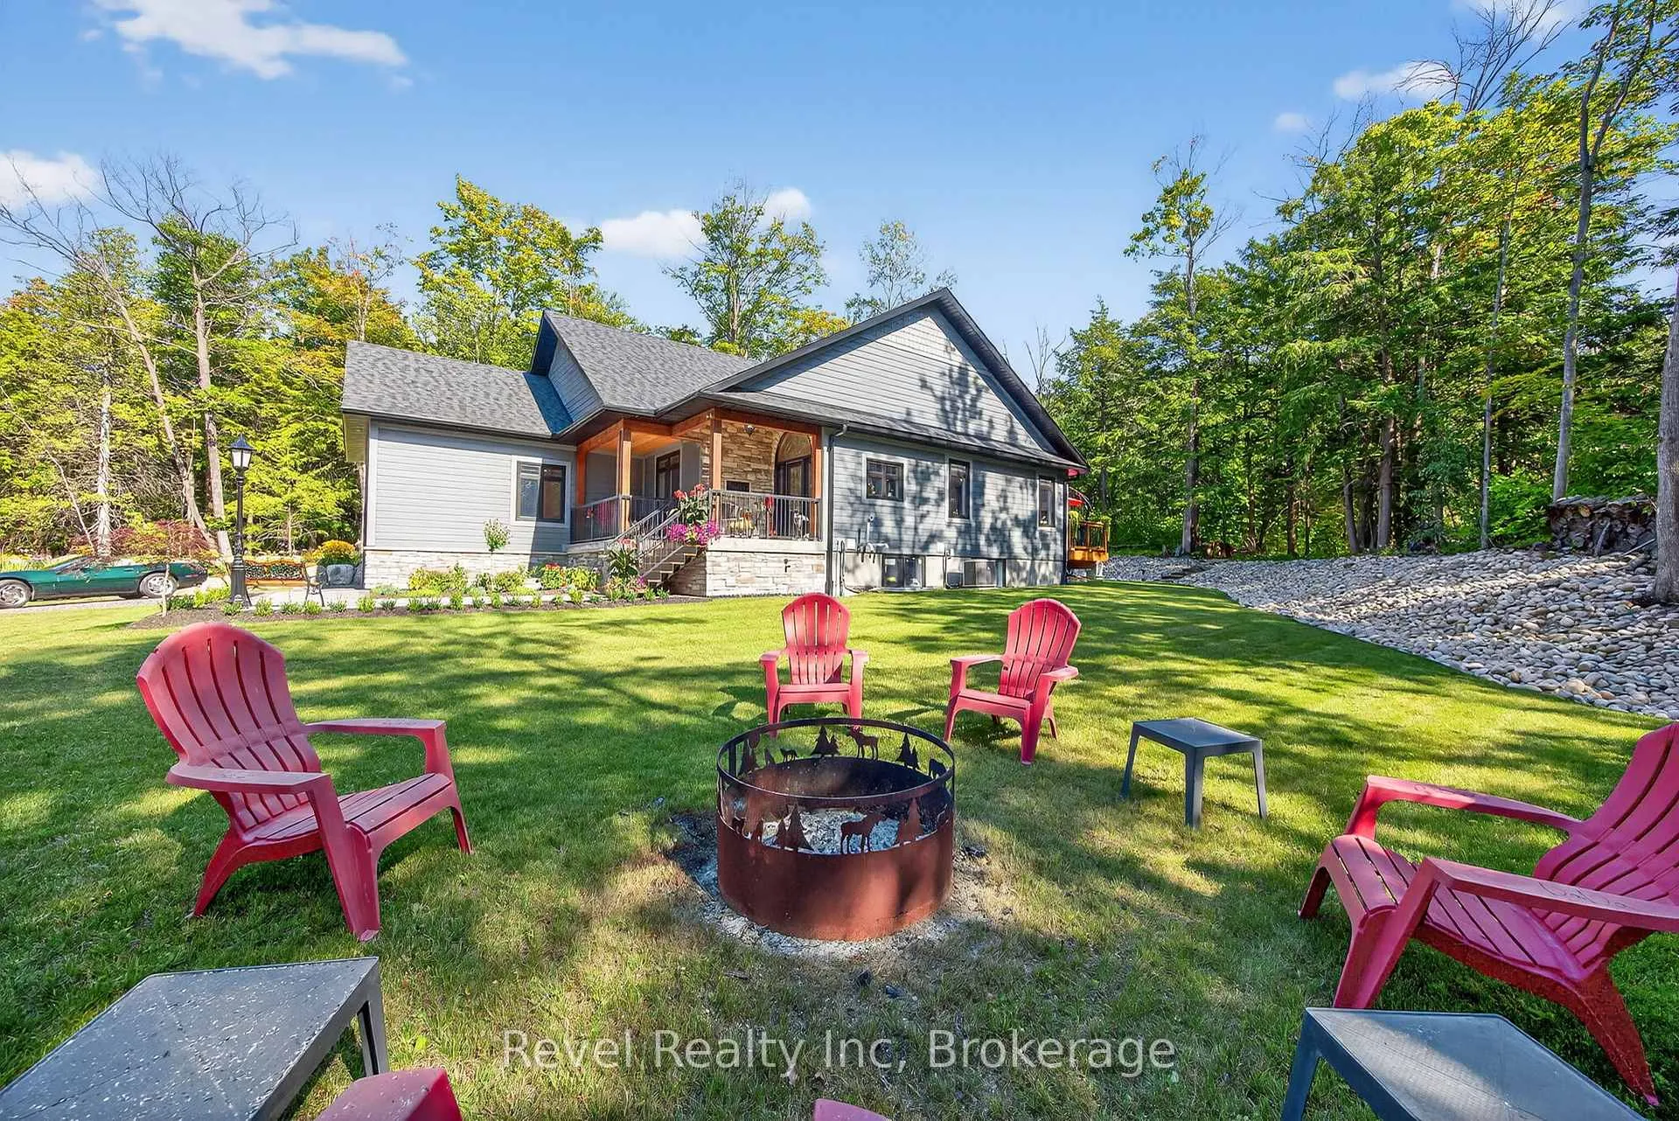
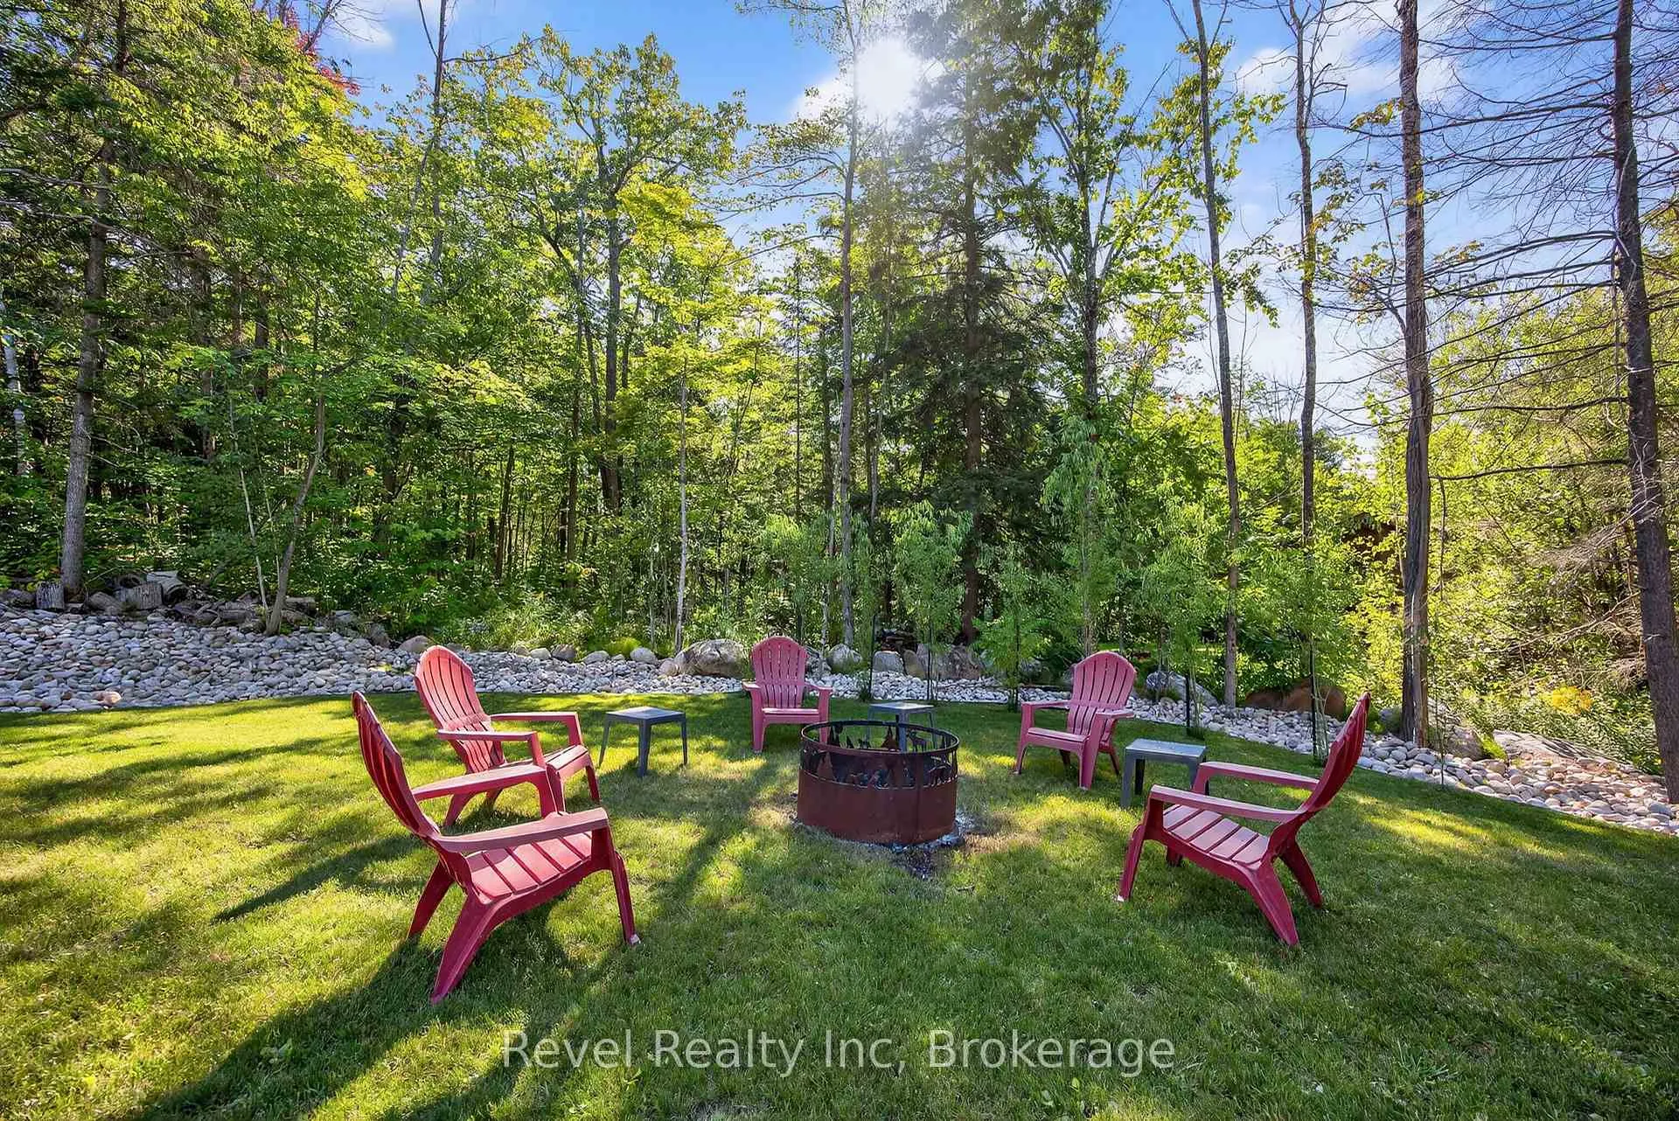
- 1.7 acres of beautifully landscaped privacy.
- Custom cabinetry and spa-inspired bathrooms throughout.
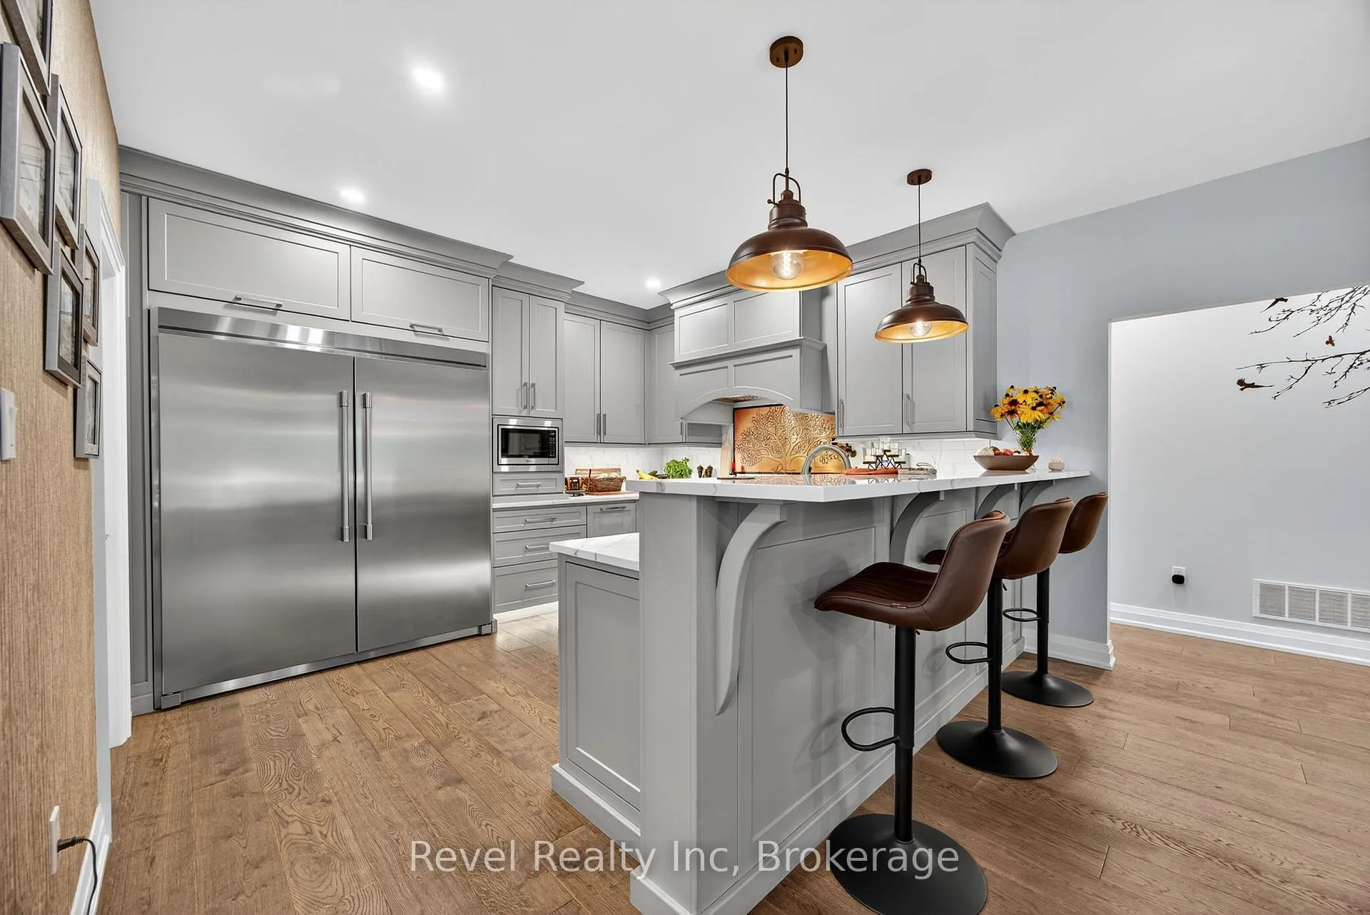
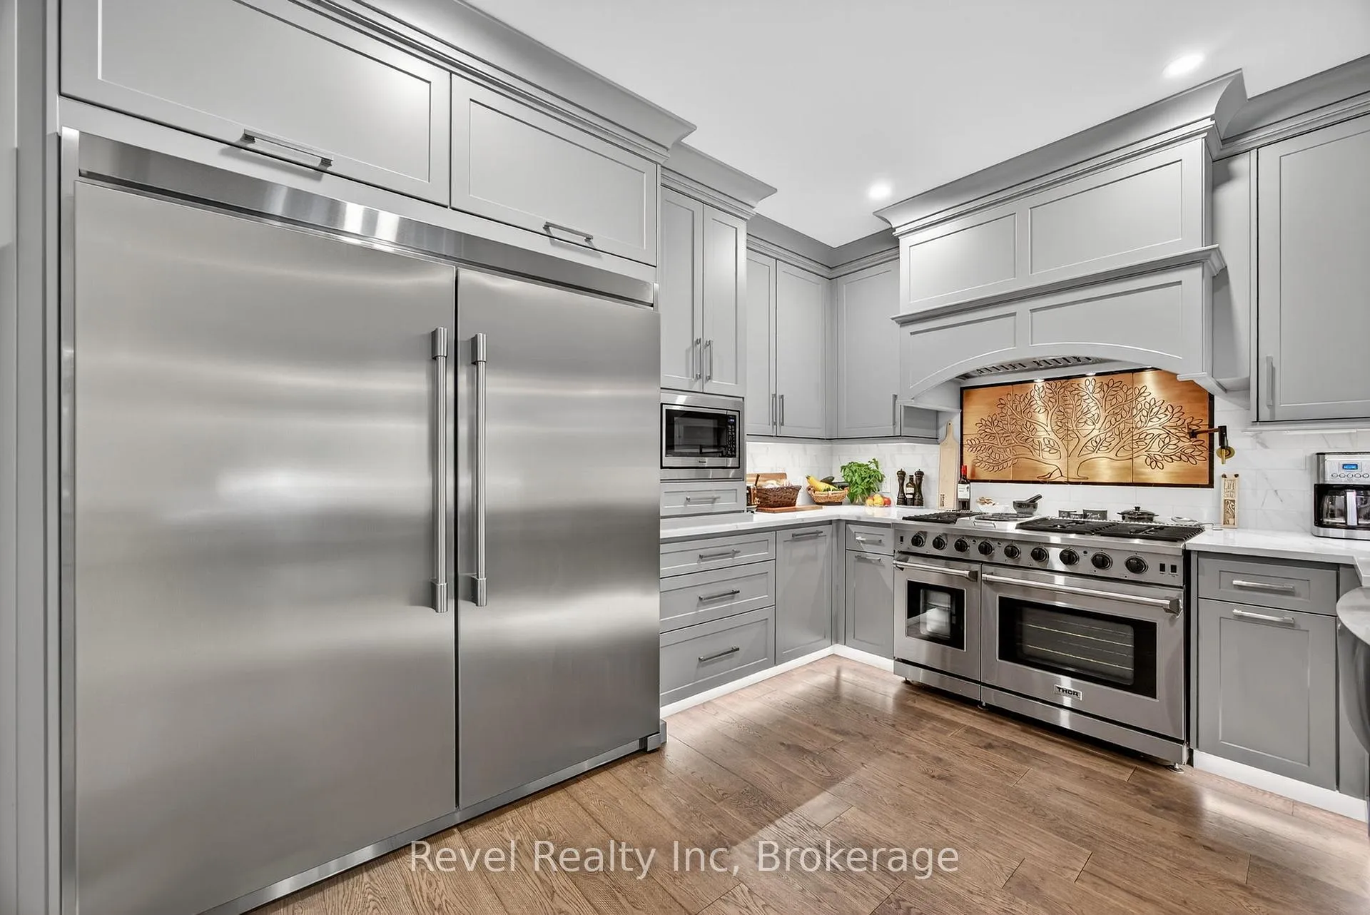
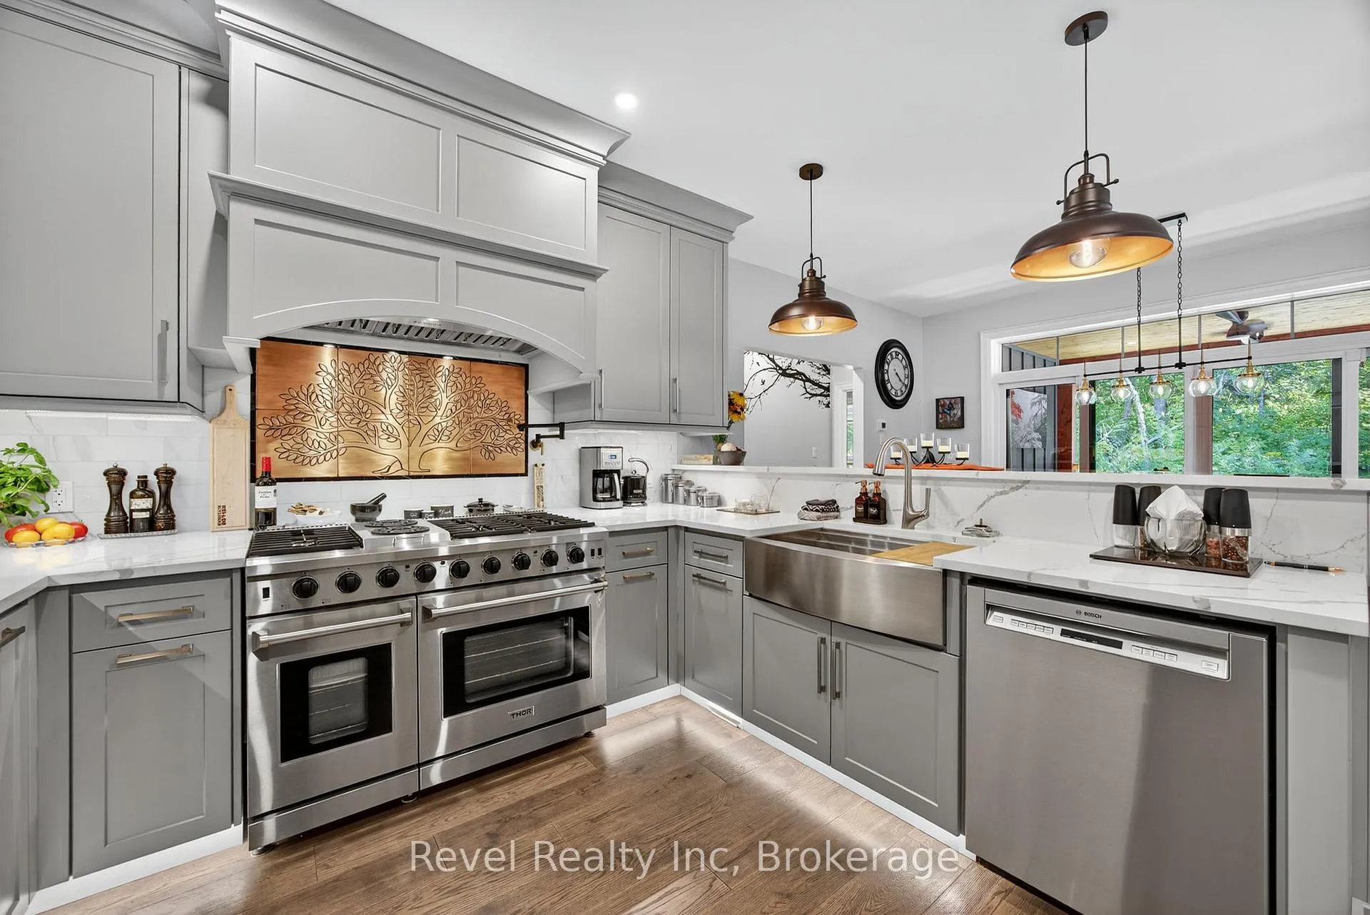
- Chef's kitchen with Thor stove and walk-in pantry.
- Radiant in-floor heating in fully finished lower level.
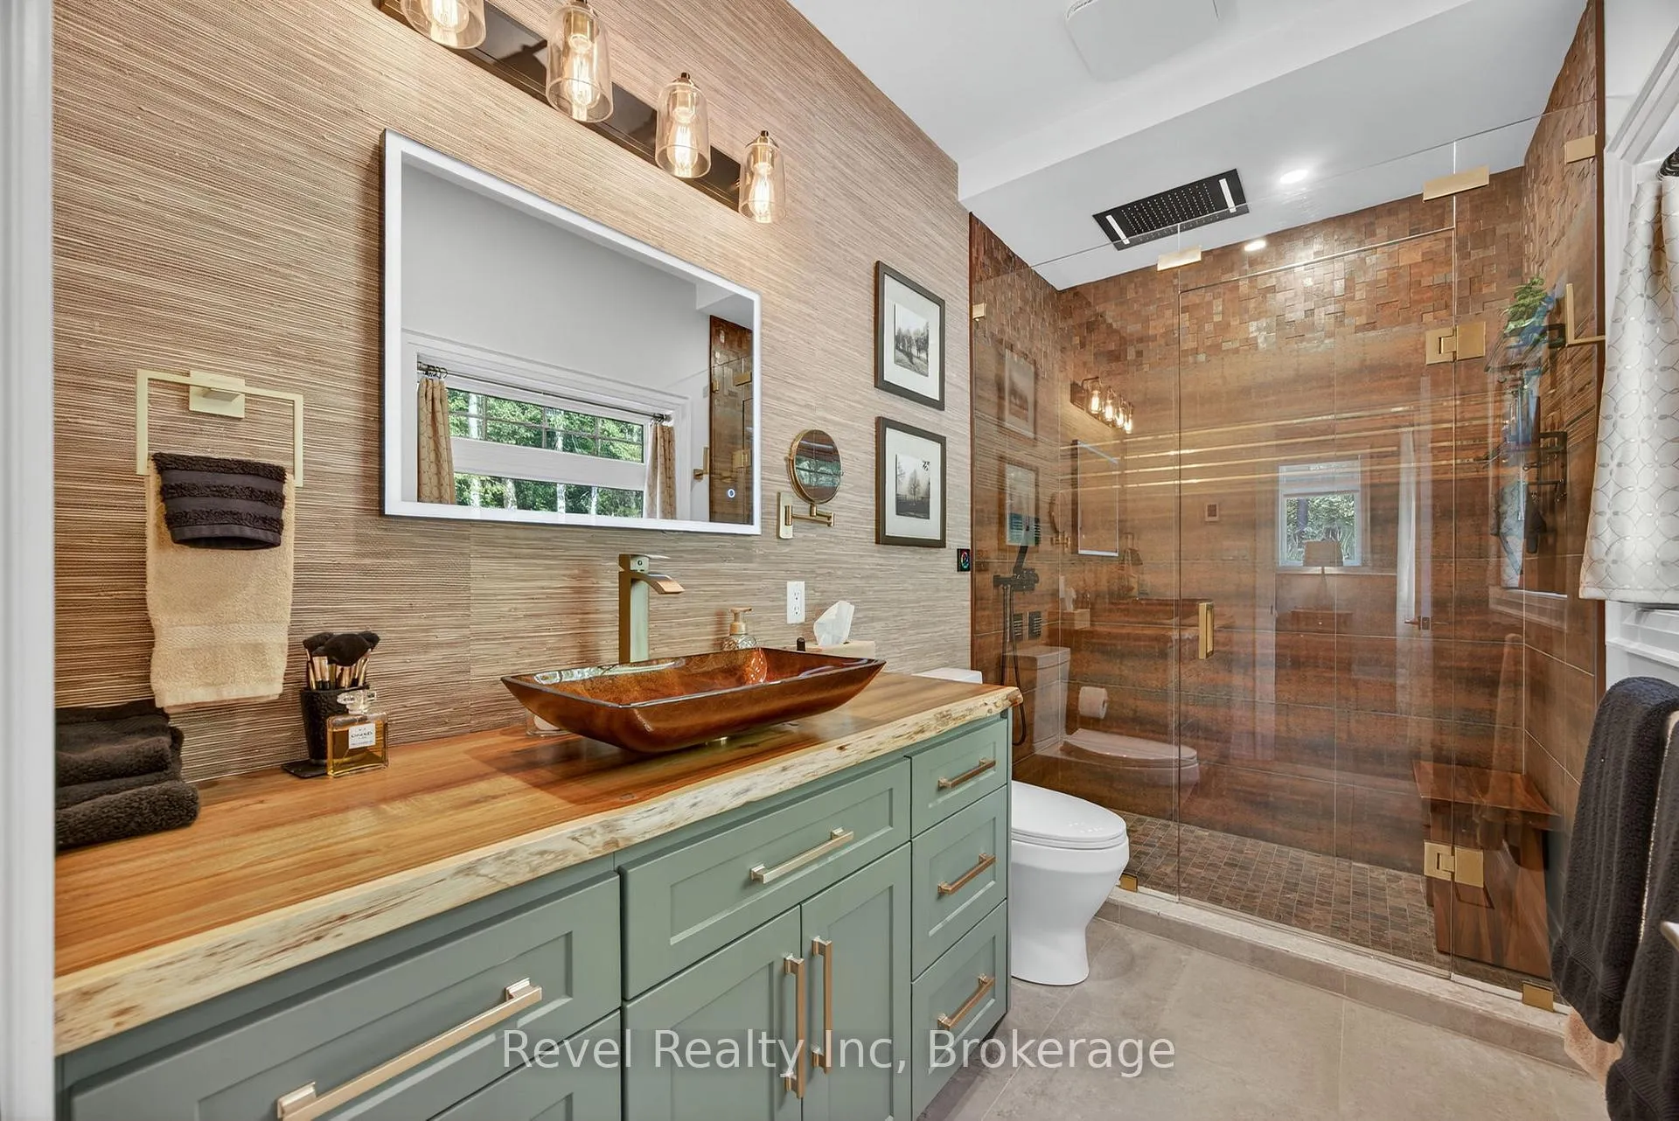
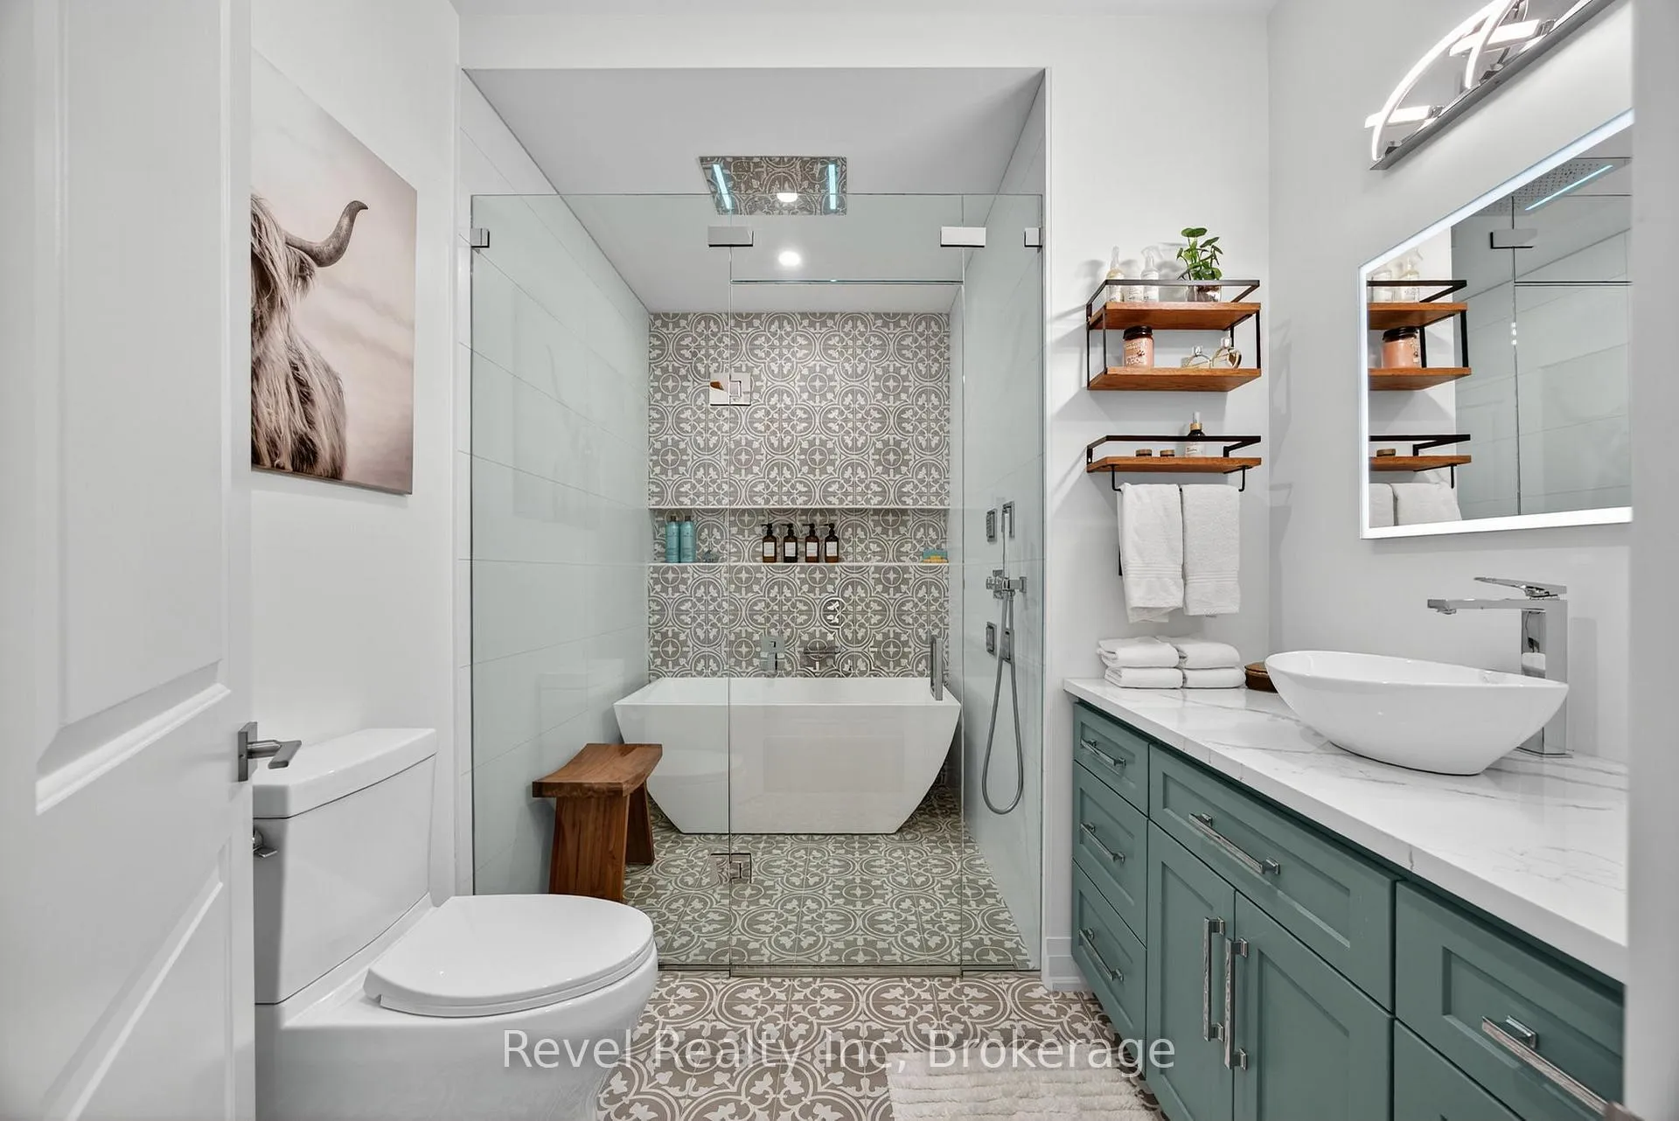
- Oversized glass shower in primary suite ensuite.
- Access to private golf club and tennis courts.
- Breathtaking sunsets over Georgian Bay.
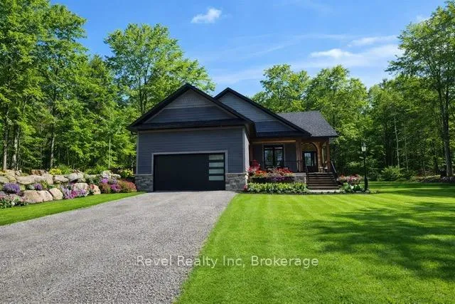
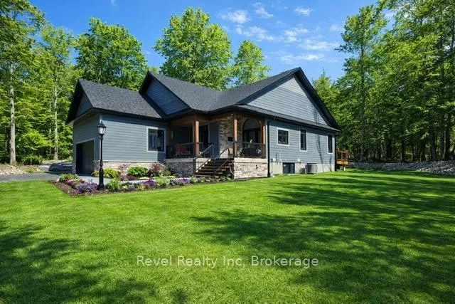
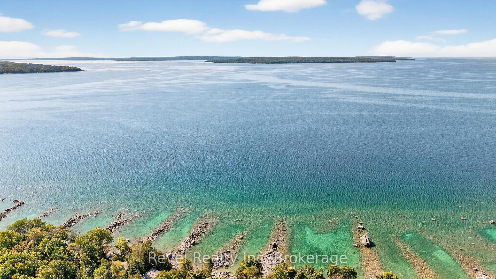
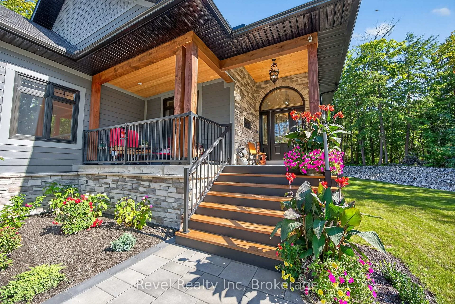
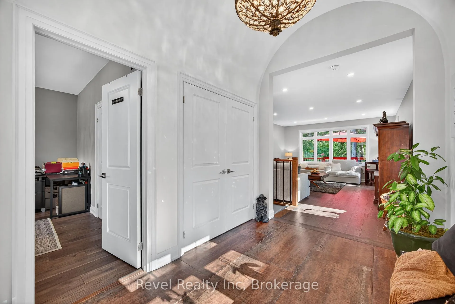
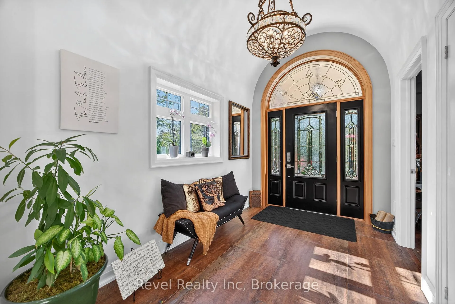
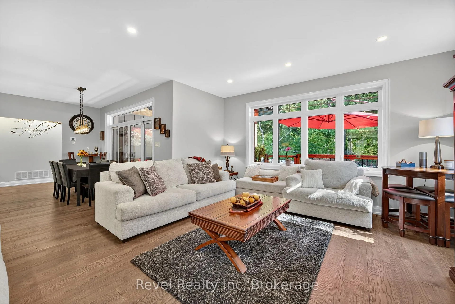
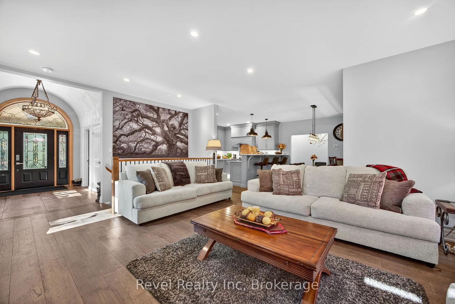
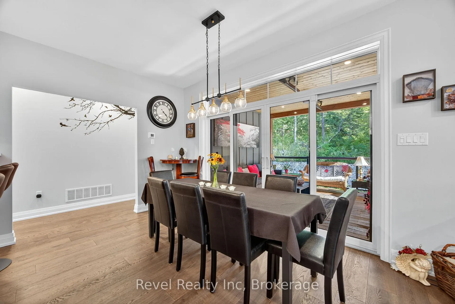
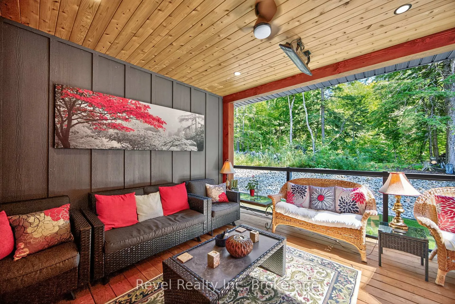
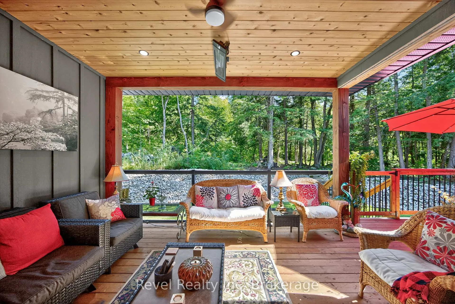
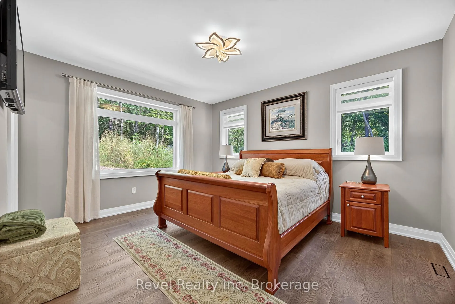
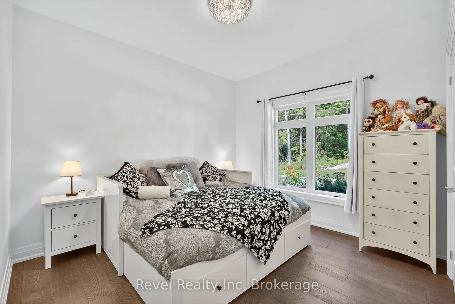
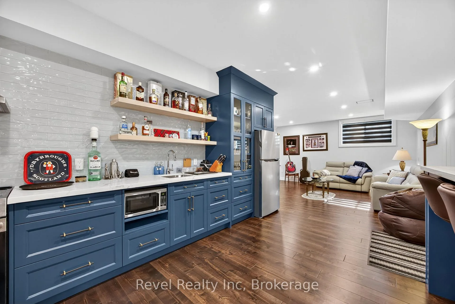
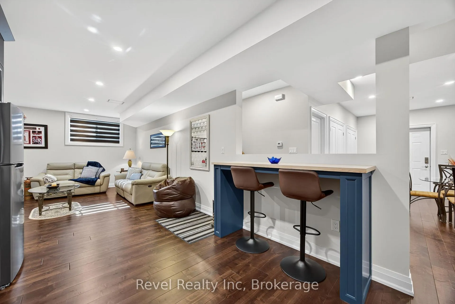
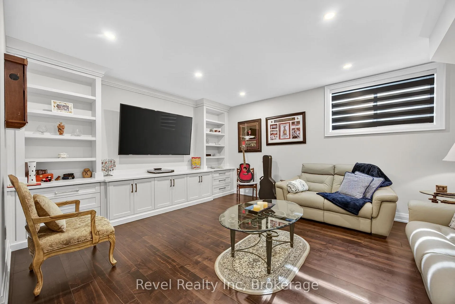
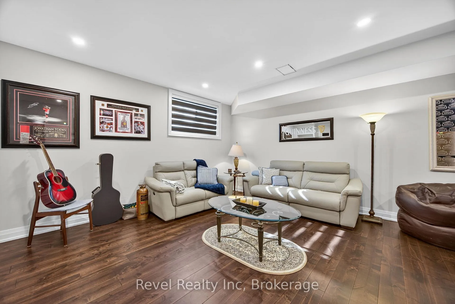
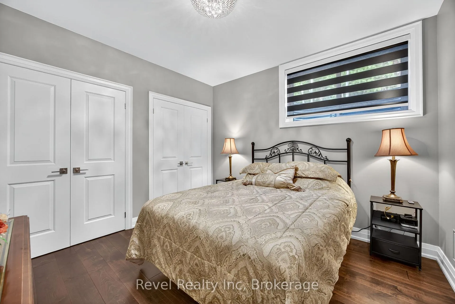
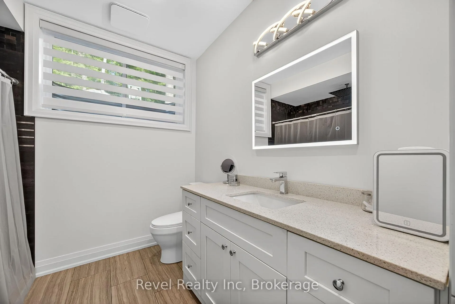
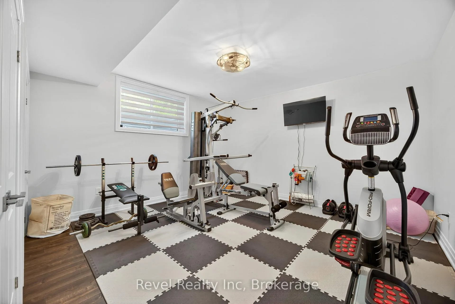
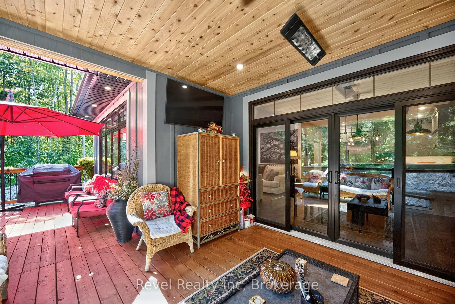
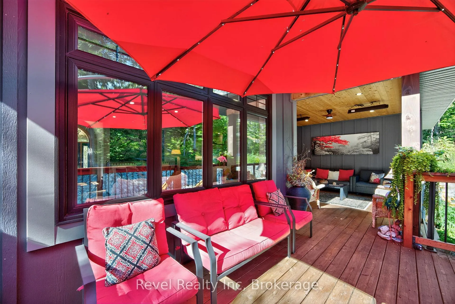
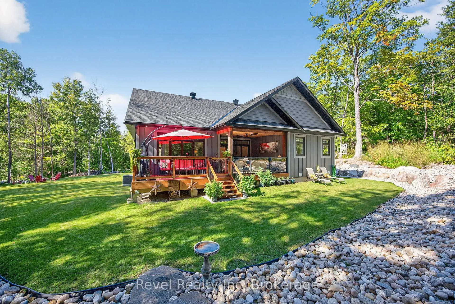
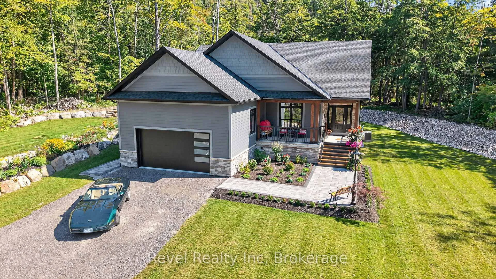
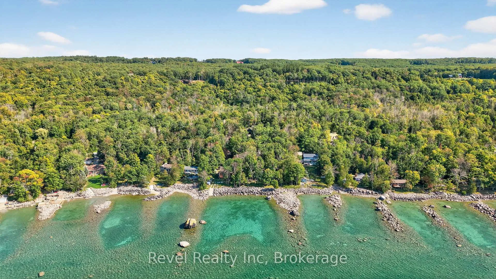
Luxury Living in Prestigious Thunder Beach. Wake up beneath the peaceful slopes of Nipissing Ridge, surrounded by 1.7 acres of beautifully landscaped privacy, with the turquoise waters of Georgian Bay just moments away. This nearly new 3249 sqft executive bungalow offers a rare opportunity to experience refined living in one of the Bay's most coveted communities. Thoughtfully designed with quality and craftsmanship in mind, the home features an ICF foundation and French drains for long-term durability and energy efficiency. Inside, rich hardwood floors, custom cabinetry, and spa-inspired bathrooms create a warm yet elevated feel throughout. The covered front porch leads into a bright, open-concept layout where a chef's kitchen takes center stage-complete with a Thor stove, pot filler, walk-in pantry, and multimedia bar-flowing effortlessly into the dining area and covered deck. Expansive windows frame nothing but tranquil treed views, offering rare privacy without compromise. The primary suite is a true retreat, featuring a walk-in closet and a serene ensuite with an oversized glass shower and multiple showerheads for a spa-like experience. Two additional bedrooms and a full bath complete the main level. Downstairs, the fully finished lower level extends your living space with radiant in-floor heating, a custom bar, built-in media area, and large windows that fill the space with natural light. Two more bedrooms, a full bathroom, and a walk-up to the heated garage offer excellent flexibility-ideal for guests or multi-generational living. Beyond the home, the Thunder Beach lifestyle awaits. Enjoy access to tennis courts, a private golf club, and a welcoming social atmosphere that has defined this exclusive community for generations. End each day with breathtaking sunsets over Georgian Bay, where the sky glows in soft hues of pink and gold. This is more than a home-it's a lifestyle defined by privacy, elegance, and the natural beauty of Georgian Bay.
Key Facts & Features
Property Costs
- Annual Property Tax Amount
- $4,250
- Land Transfer Tax Fee
- $26,385
- Basement Type
- Full, Walk-Up
Interior Features
- Laundry Level
- Main Level
- Interior Extras
- Bar Fridge, Central Vacuum, Countertop Range, Generator - Full, In-Law Capability, Primary Bedroom - Main Floor, Sewage Pump, Water Treatment
- View
- Forest
- Security Features
- Smoke Detector
- Fireplace/Stove
- No
- Elevator
- No
Exterior Features
- Exterior Extras
- Deck, Landscaped, Patio, Privacy, Year Round Living
- Pool
- None
- Property Features
- Lake Access, Golf, Rec./Commun.Centre
- Other Structures
- Shed
Building
- Building Type
- Detached
- Building Style
- Bungalow
- Approx Age
- 0-5
Construction
- Exterior Finish
- Stone, Concrete
- Roof
- Asphalt Shingle
- Foundation Details
- Insulated Concrete Form
- Special Designation
- Unknown
Lot
- Lot Front
- 99.90 ft
- Lot Depth
- 348.00 ft
- Lot Size
- 1.7
Inclusions
- Inclusions
- 2x Fridges, stove, washer, dryer, dishwasher, shed, light fixtures, window coverings, central vac and attachments
Parking & Garages
- Garage Type
- Attached
- Garage Spaces
- 2
- Parking Spaces
- 8
- Total Garage And Parking Spaces
- 10
Heating & Cooling
- Heat Source
- Gas
- Heat Type
- Forced Air
- Air Conditioning
- Central Air
- Water
- Well
- Sewers
- Septic
- Bedrooms
- 3 + 2
- Washrooms
- 3
- Kitchens
- 1
- Family / bonus room
- Yes
Room sizes
- Foyer—Main level
- Great Room—Main level, Hardwood Floor, Open Concept, Overlooks Backyard
- Dining Room—Main level, Open Concept, Walk-Out
- Kitchen—Main level, Pantry, Stainless Steel Appl, Custom Counter
- Primary Bedroom—Main level, Custom Counter, 6 Pc Ensuite
- Bedroom—Main level, Overlooks Backyard
- Bedroom—Main level, Overlooks Frontyard
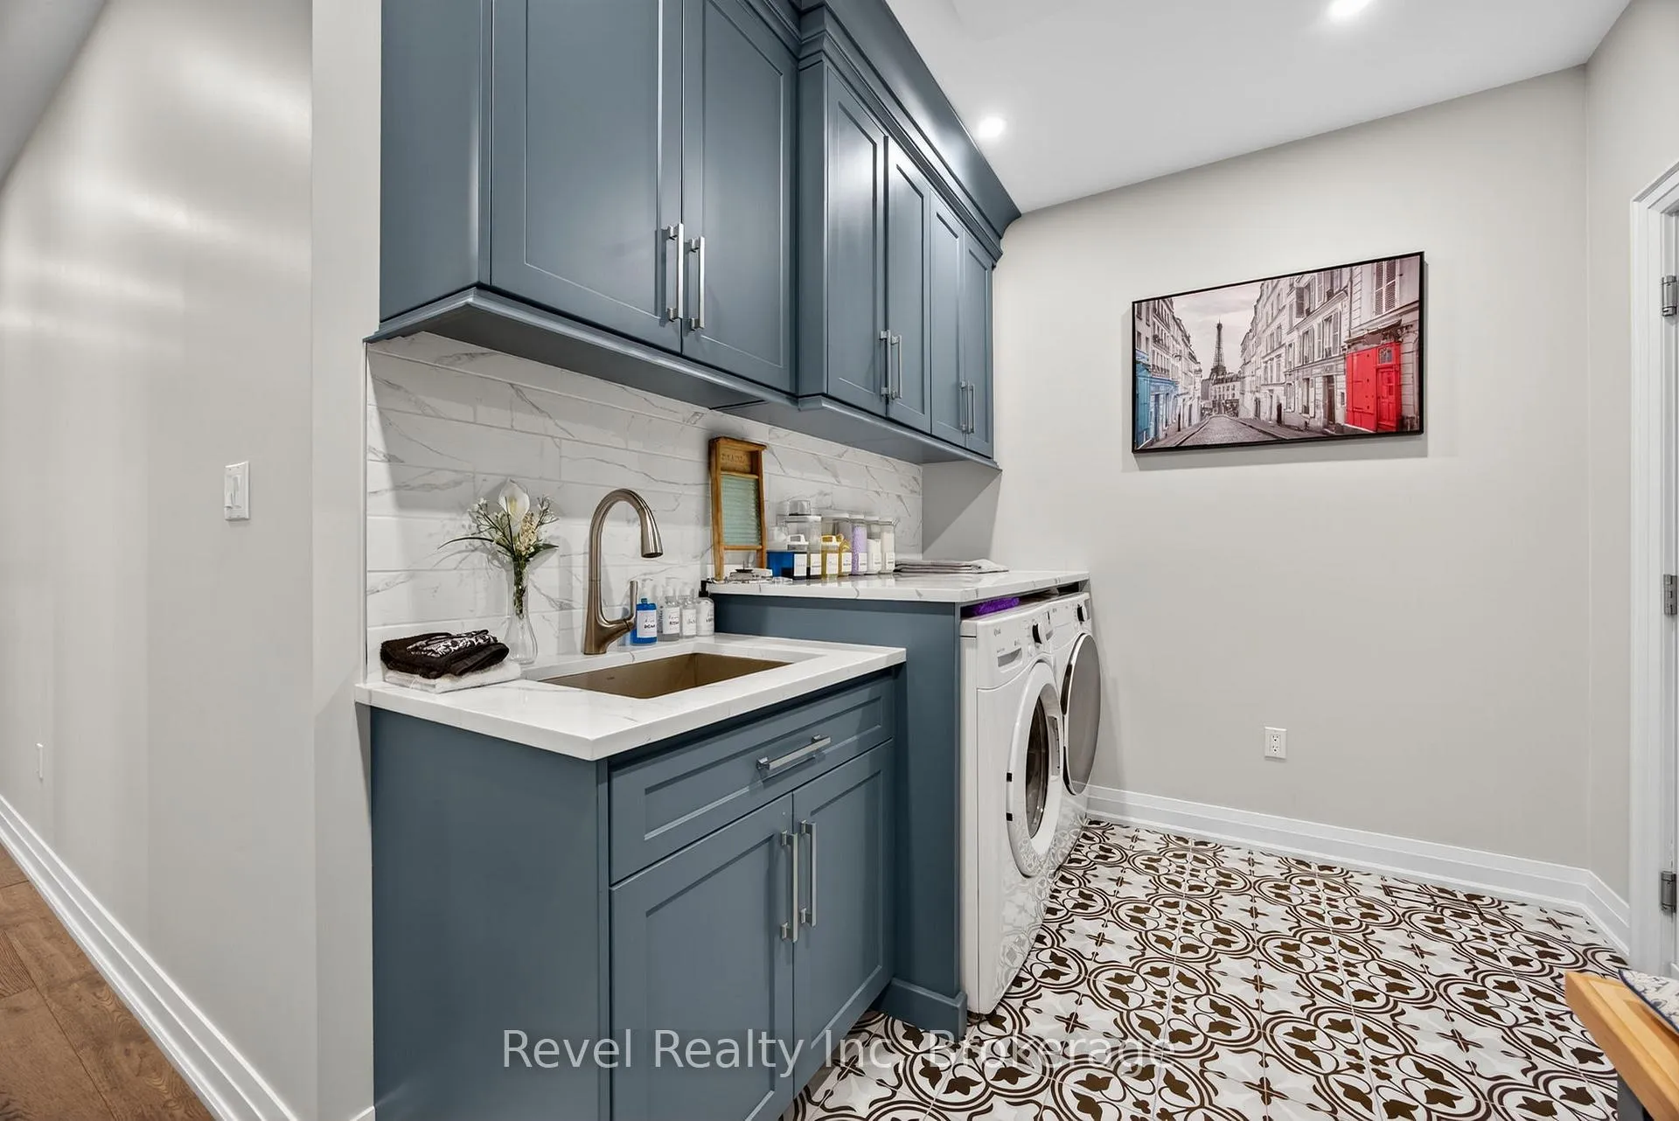
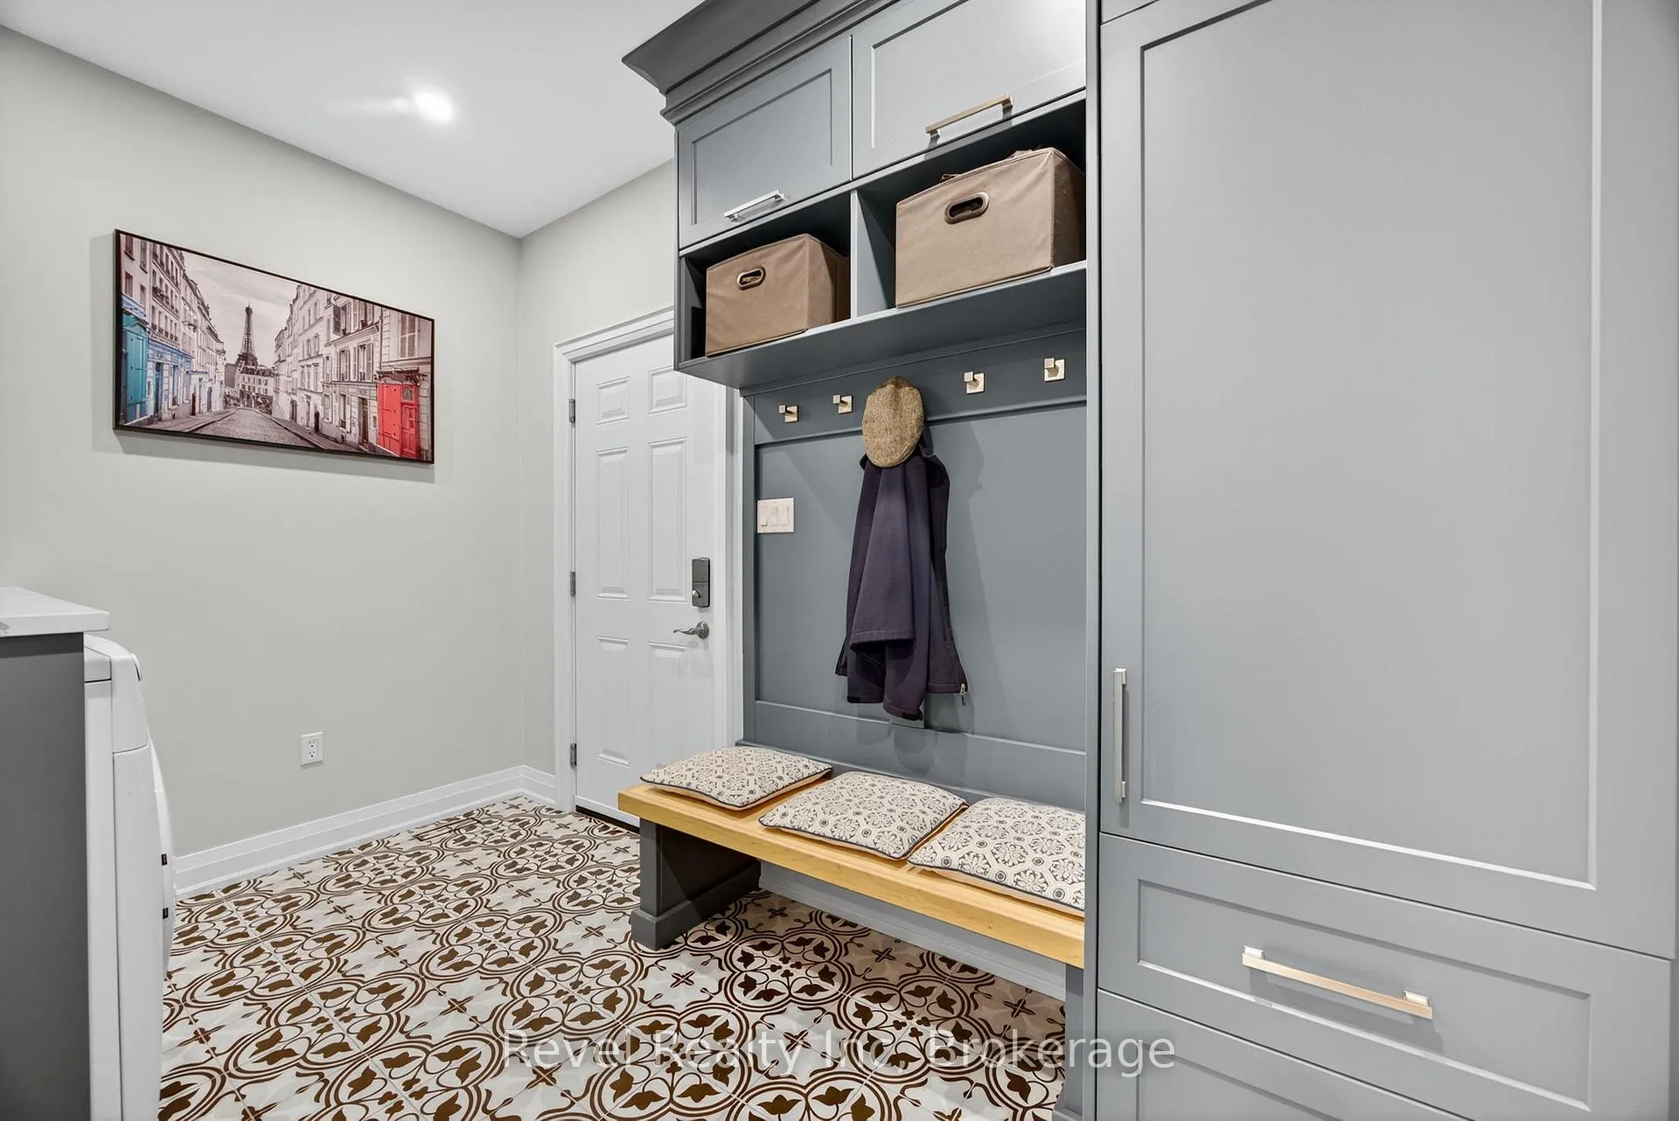
- Laundry—Main level, Access To Garage, Custom Counter
- Family Room—Lower level, Wet Bar
- Bedroom—Lower level
- Bedroom—Lower level
- Game Room—Lower level, Walk-Up, Access To Garage
Washrooms
- 6-piece, Main
- 5-piece, Main
- 4-piece, Lower
- Municipality
- Tiny
- Neighbourhood
- Rural Tiny
- Main cross streets
- Chemin du Loup / Silverbirch
- Directions
- County Rd 6 N/Chemin du Loup to Silverbirch
- MLS® number
- S12981436
- Data source
- Toronto Regional Real Estate Board
- Status change
- 2026-09-30
- Listed on
- 2026-04-10
- Days on market
- 173 days
- Possession type
- Flexible
- Co-op commission
- 2.5% plus tax see remarks
- Seller
- Listed by
- Revel Realty Inc
Home Market Value
Current home valuation for 517 Silverbirch Drive, Tiny, Rural Tiny, Tiny, ON. Listed for $1,495,500
HOMEH Estimate
—
Estimated Sales Range
—
HOMEH Estimate for 517 Silverbirch Drive, Tiny, Rural Tiny
Calculated with a real agent's CMA method — 45+ years of experience, codified. Not an AI guess.
For the owner
Is this your home? Track its value.
Get this home's HOMEH Estimate by email once a month, with how many homes are for sale around you.
Mortgage Payment Calculator
Compare up to 4 down payment scenarios
5% on first $500K + 10% on $995,500 over $500K
$124,550
| Scenario 1 | Scenario 2 | Scenario 3 | Scenario 4 | |
|---|---|---|---|---|
−Down payment | % $ | % $ | % $ | % $ |
+CMHC insurance | $54,795 | $41,724 | $35,593 | $0 |
=Total mortgage | $1,424,673 | $1,387,674 | $1,306,768 | $1,196,400 |
Amortization | ||||
Mortgage rate | % | % | % | % |
| Payment frequency | ||||
=Mortgage payment | $6,956monthly | $6,775monthly | $6,380monthly | $5,841monthly |
Land Transfer Tax
$26,385
$26,385
Around this home
No schools found nearby
Data provided by OpenStreetMap & Fraser Institute School Rankings
Ask HOMEH
New!Hi there!
👋Text or call (416) 301-9001
Recommended for you
Based on homes you've looked at.
No recommended properties found.
Nearby similar homes
No nearby properties found.
More real estate resources
Other homes nearby
Explore this area
Nearby neighbourhoods
No nearby listings available.