
560 Concession Road 15 W
Tiny (Rural Tiny), ON L9M 0K4
- 4+2Bedrooms
- 4Bathrooms
- 3Garage
- 2000–2500Sq Ft
- $3,402Tax
- 208×208 ftLot Size
 Estimated Value:$1,010,000See Free Estimate Report

Sale & Price History for 560 Concession Road 15 W, Tiny, Rural Tiny
| Start Date | End Date | Price | Event | MLS# |
|---|---|---|---|---|
| No listing history available | ||||
Real estate boards require you to or to see the full details of this property.
*Sold prices and complete sale & price history are regulated data. Under the Trust in Real Estate Services Act, 2002 (TRESA) and the rules of the Real Estate Council of Ontario (RECO), and pursuant to the Multiple Listing Service® rules of the Canadian Real Estate Association (CREA) and the Toronto Regional Real Estate Board (TRREB), this information may be shown only to registered users who have agreed to the applicable terms of use (a Virtual Office Website, or "VOW," arrangement). HOMEH Inc., Brokerage therefore provides it to signed-in members only. Creating an account is free and takes under a minute.
About 560 Concession Road 15 W, Tiny, Rural Tiny
Summarized Description
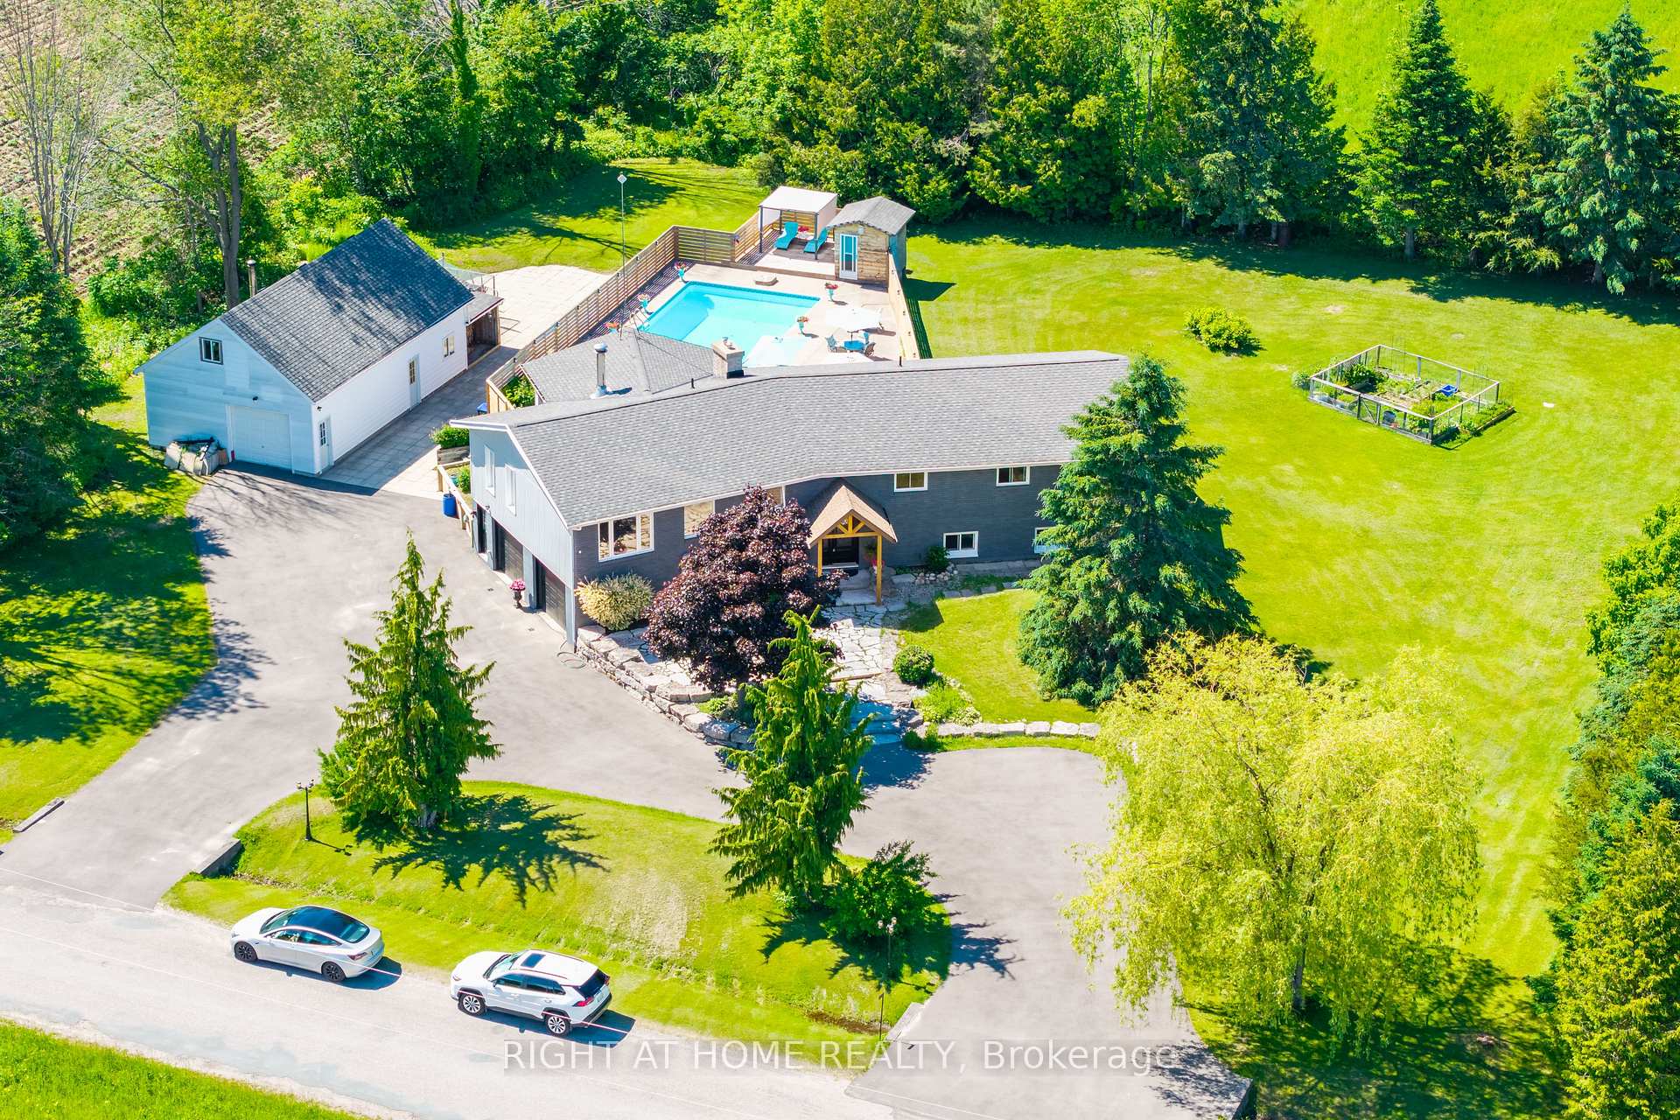
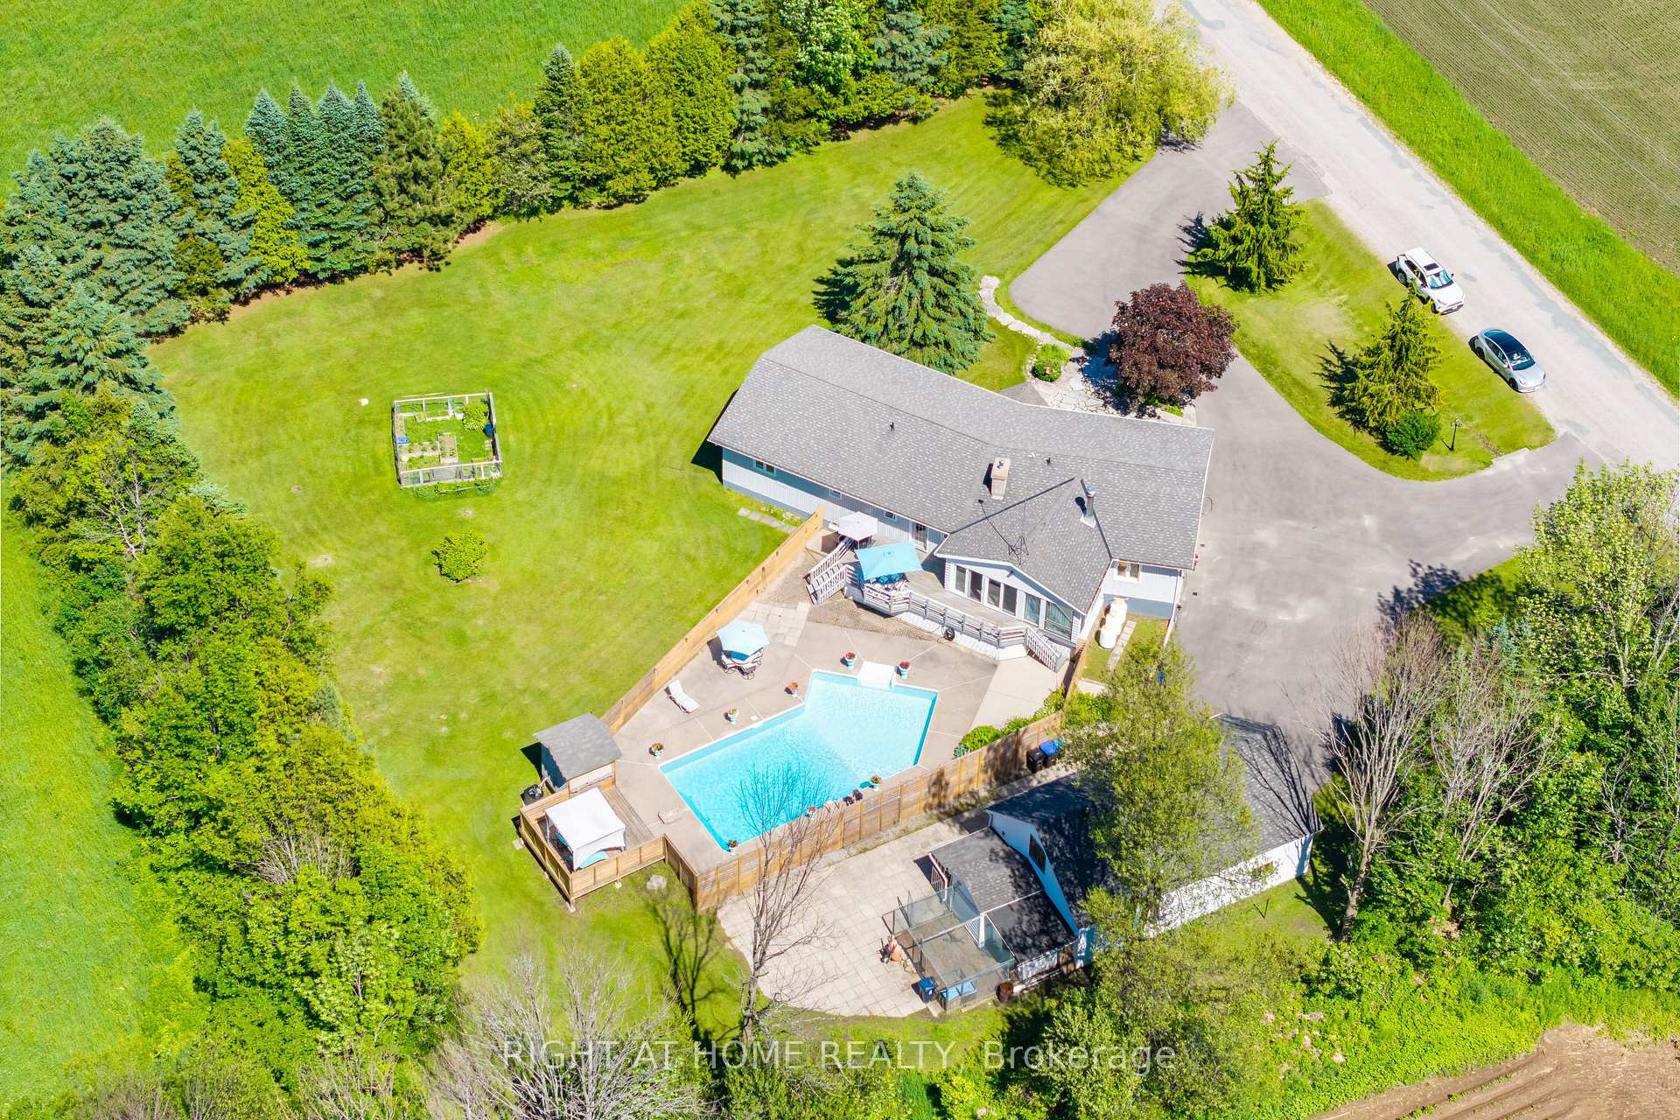
- Private 1-acre retreat with mature trees.
- Fully renovated with custom finishes throughout.
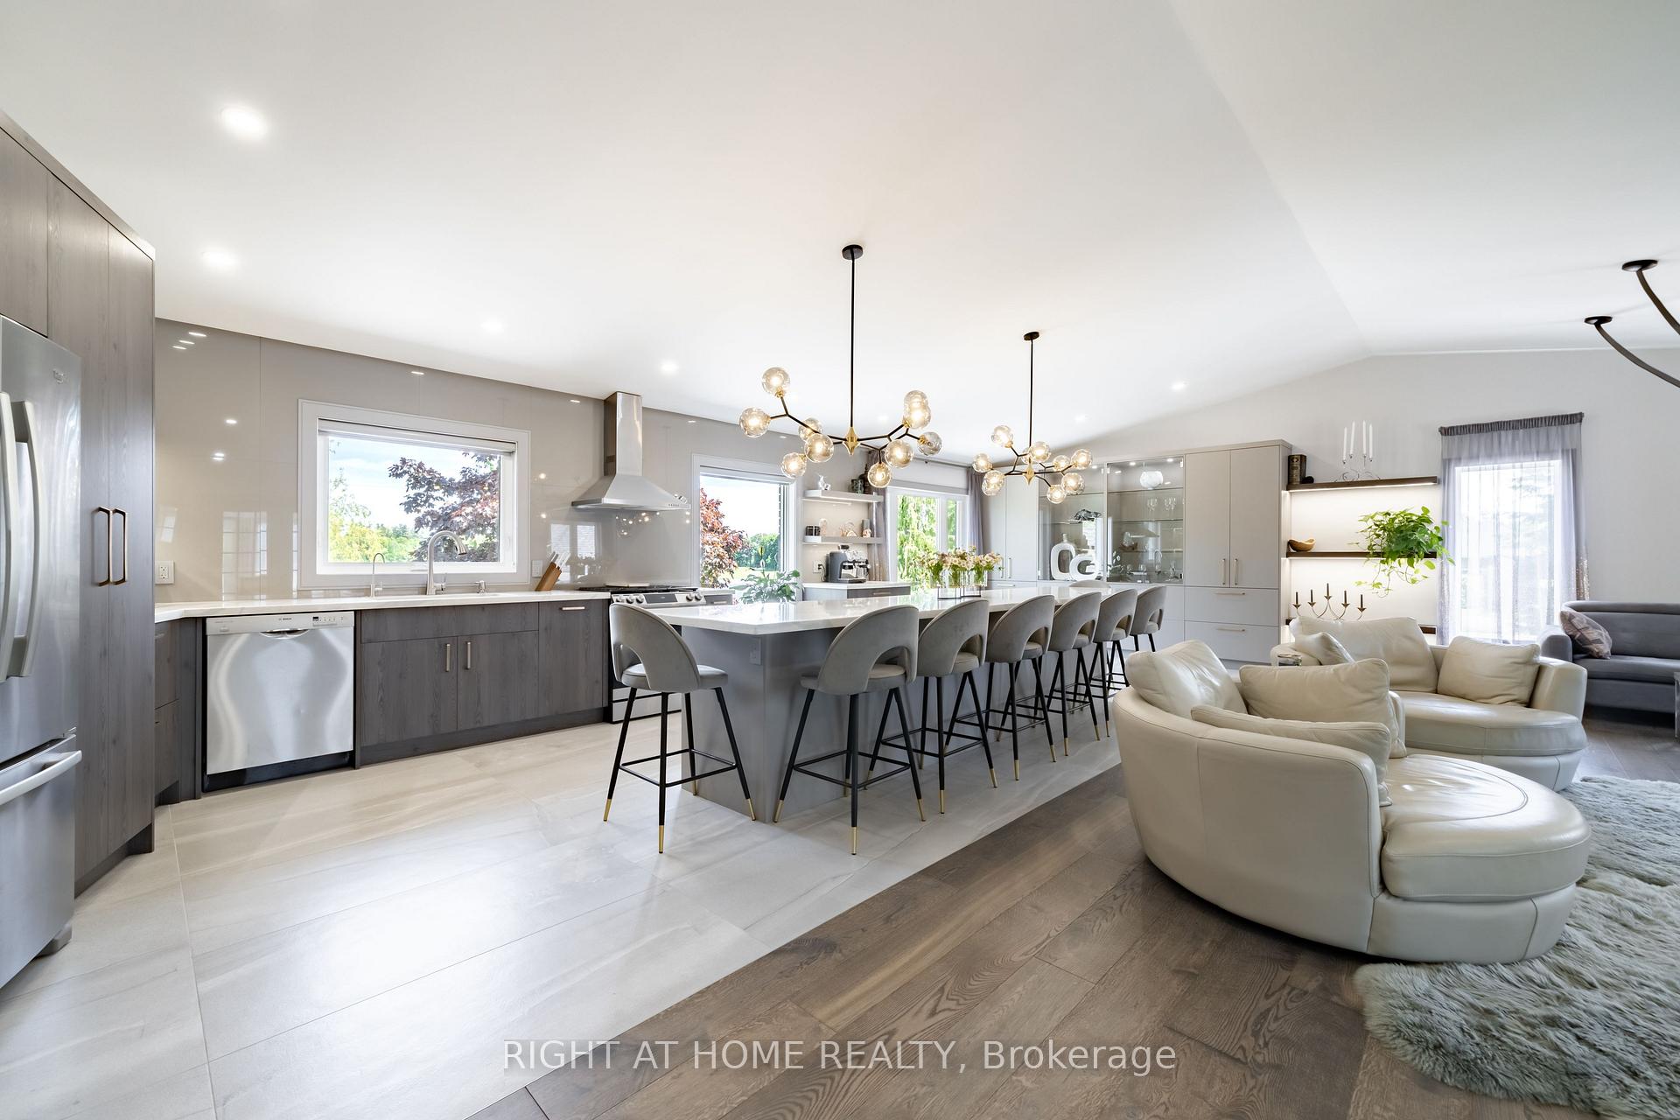
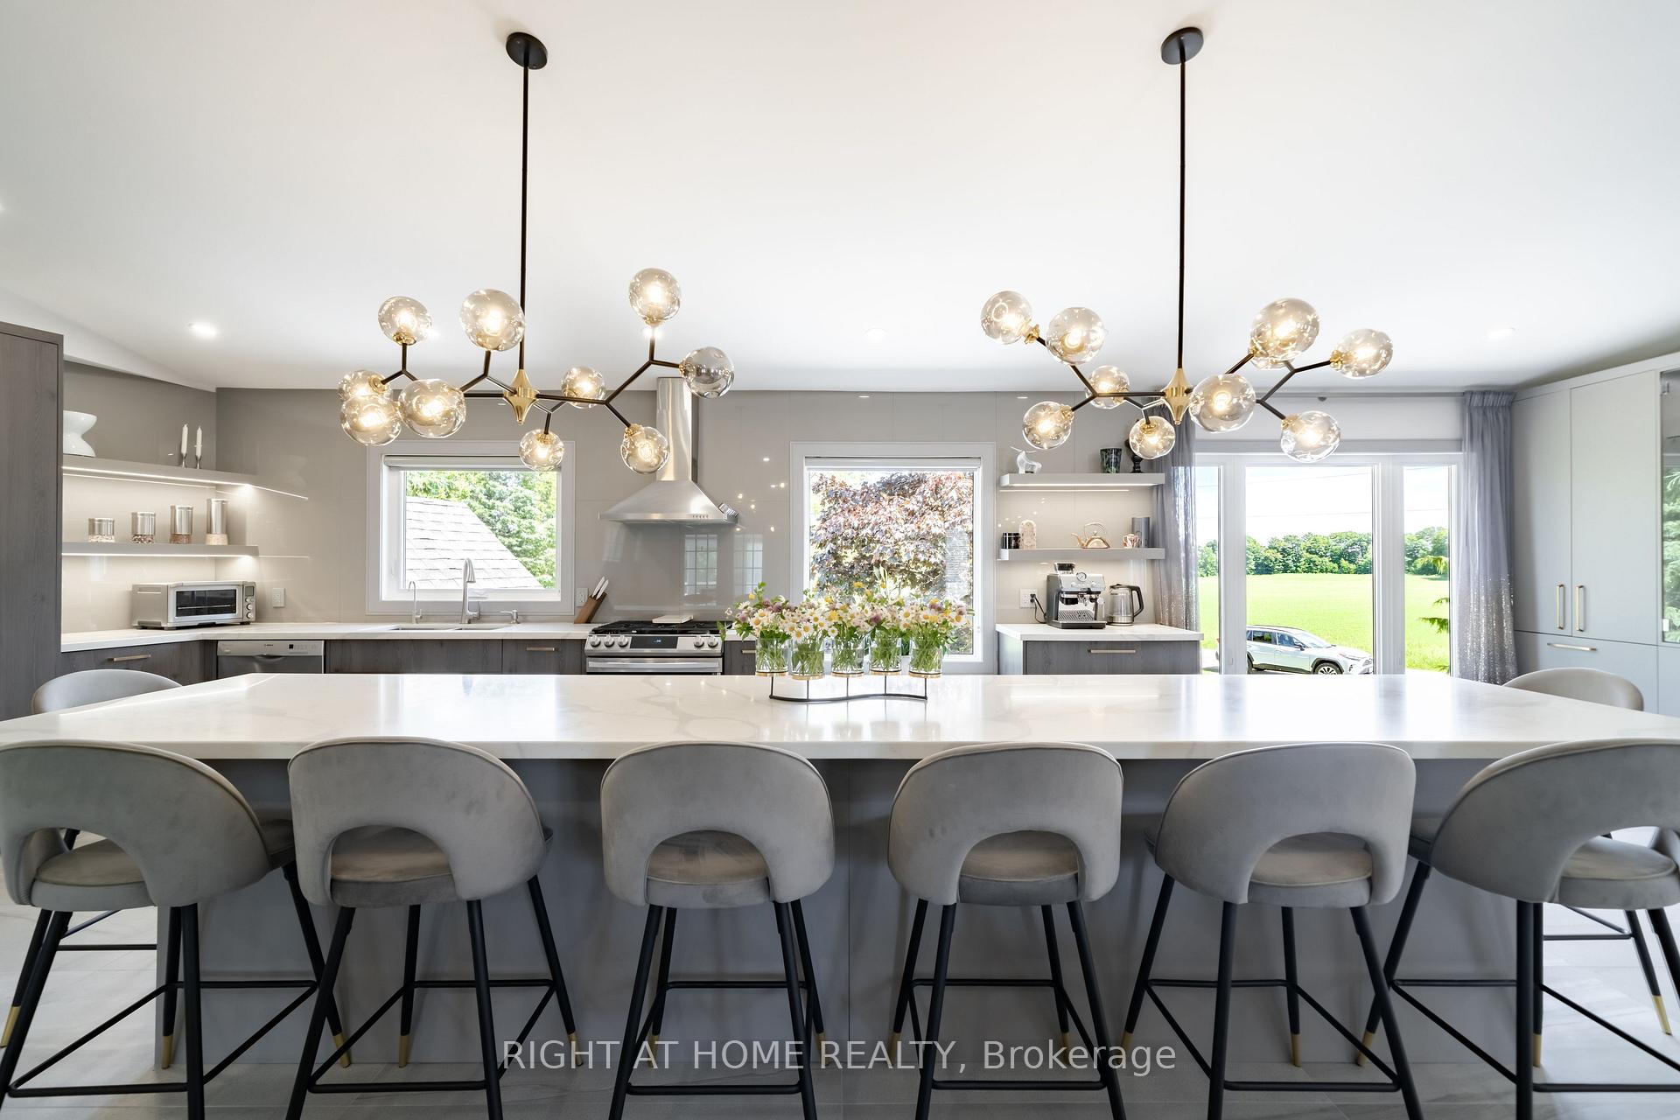
- Chef-inspired kitchen with grand center island.
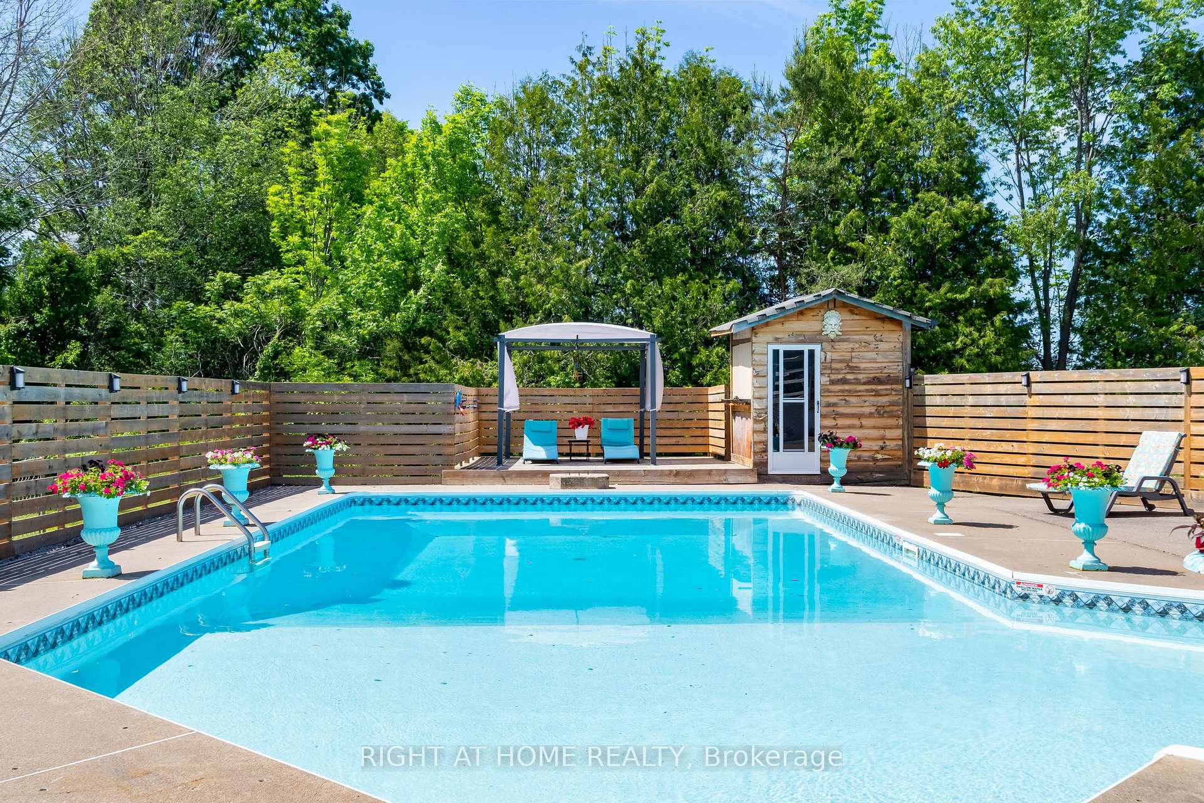
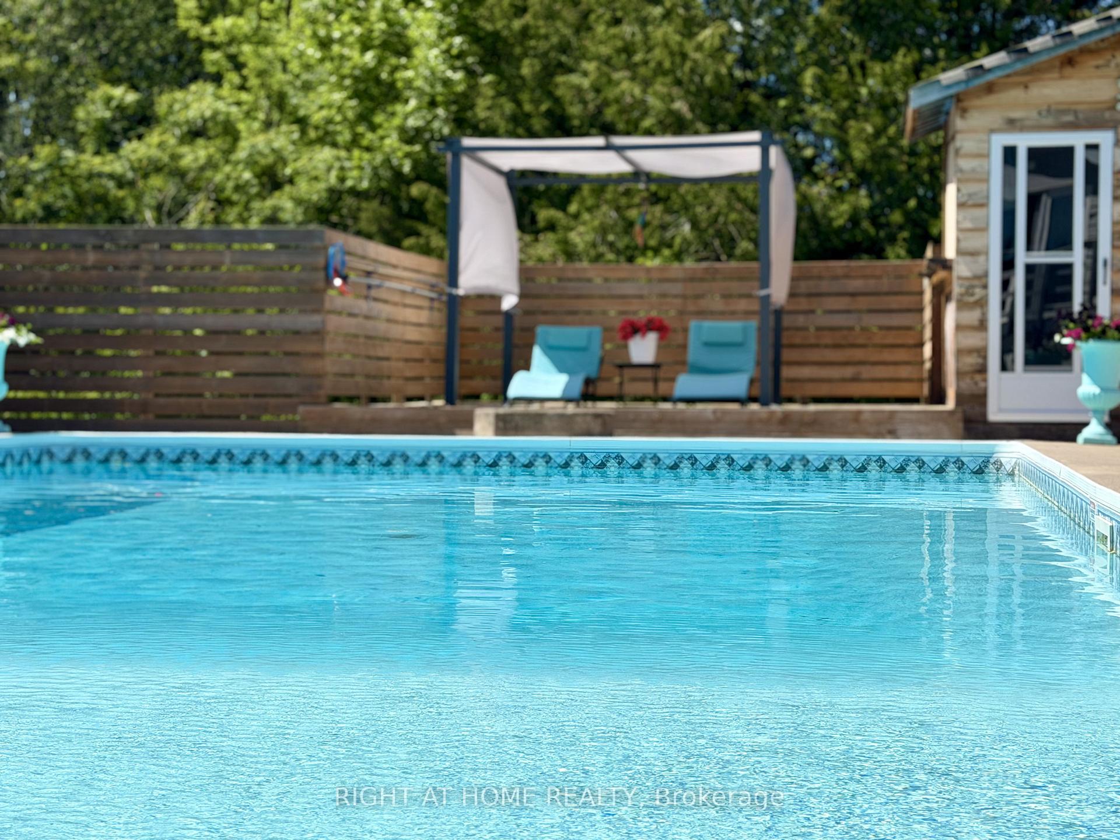
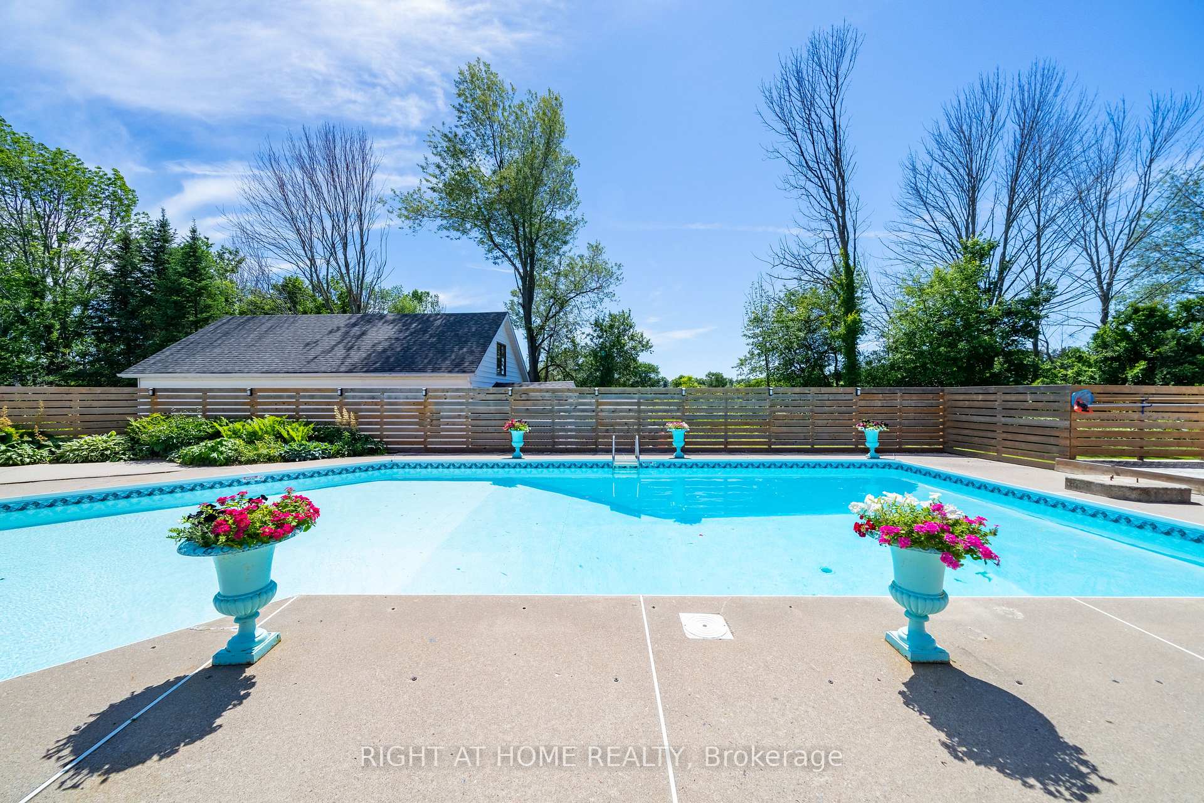
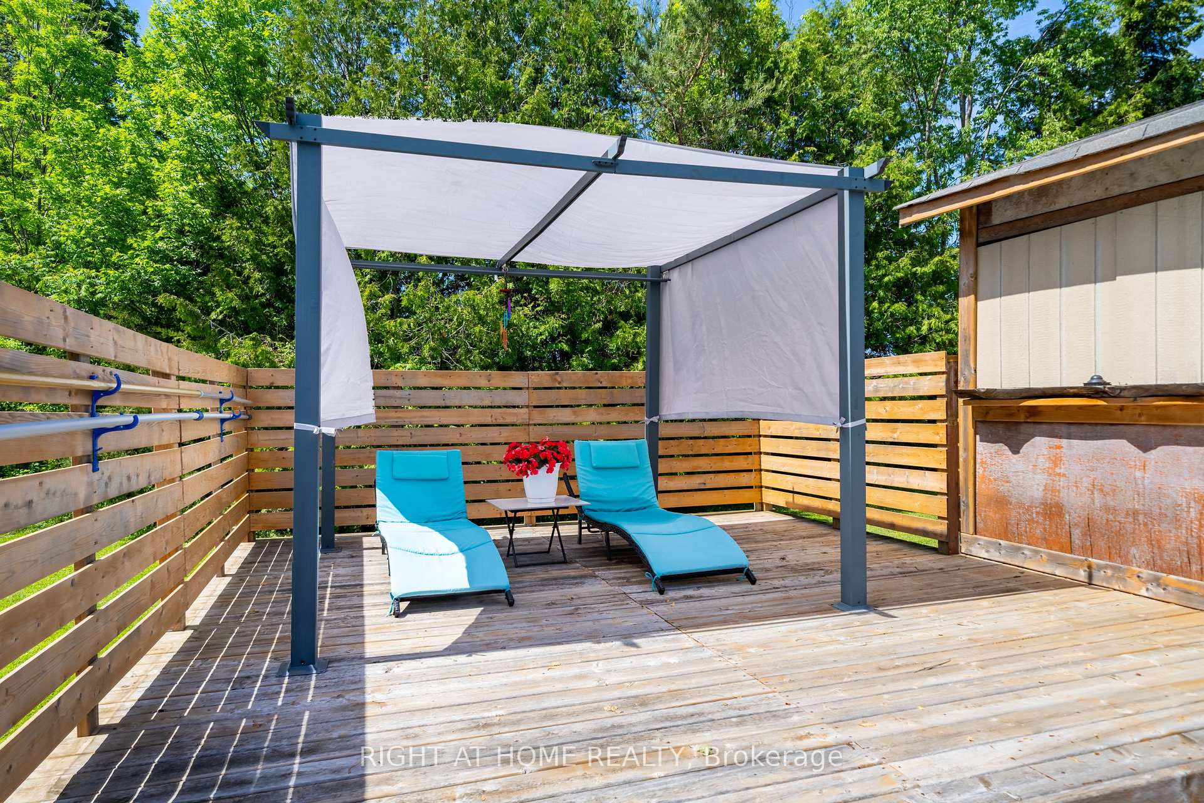
- Large heated saltwater pool and expansive deck.
- Separate 2-bedroom suite with its own kitchen.
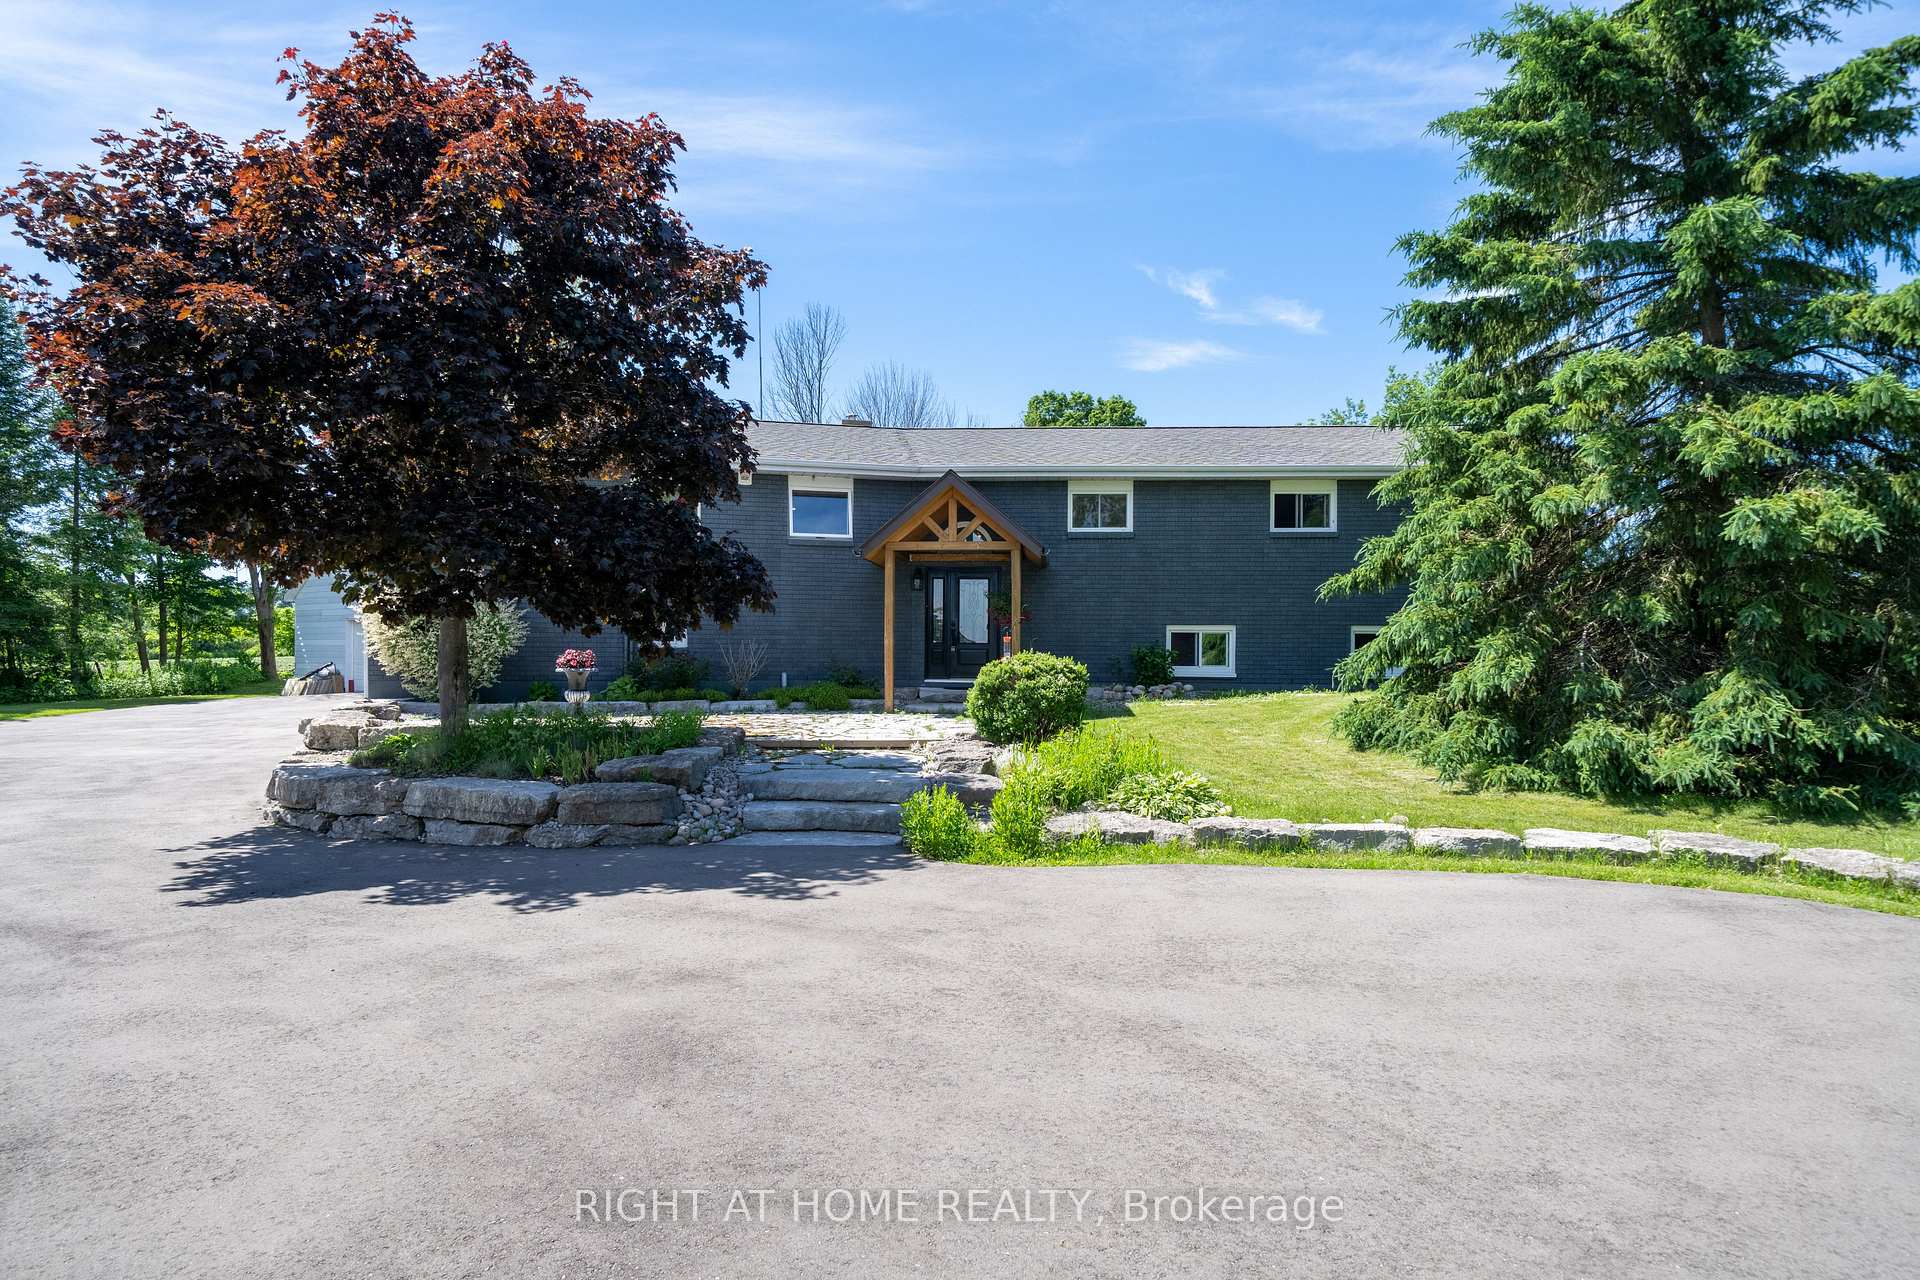
- Oversized 3-car garage with tandem bay.
- Move-in ready with ample storage options.
- Minutes away from beach and parks.
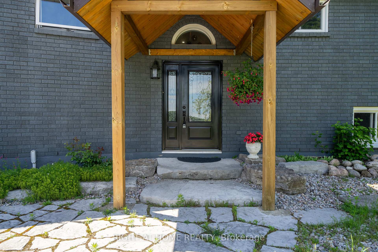
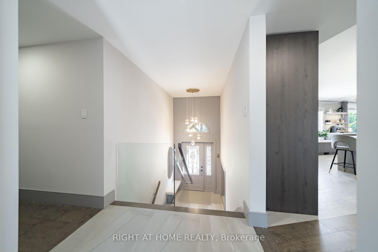
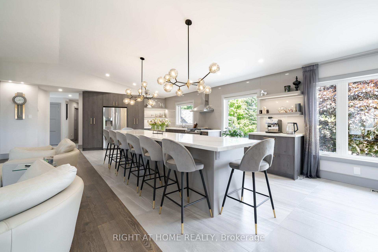
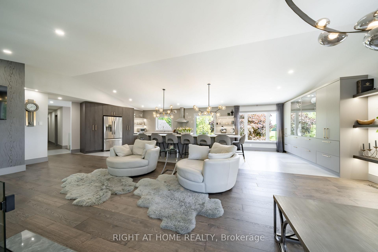
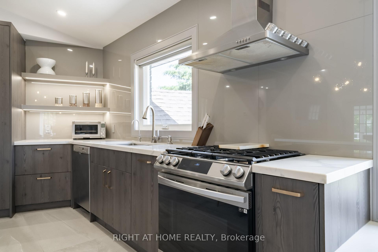
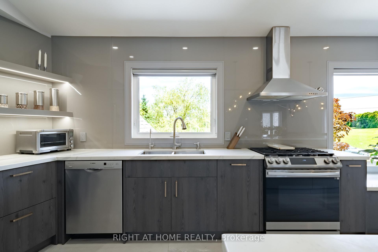
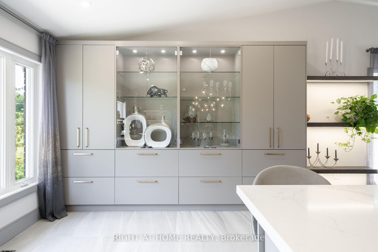
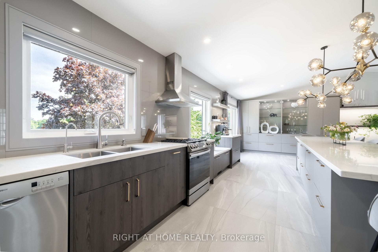
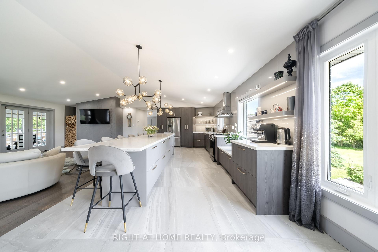
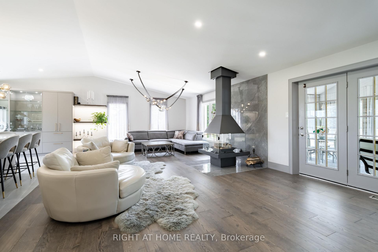
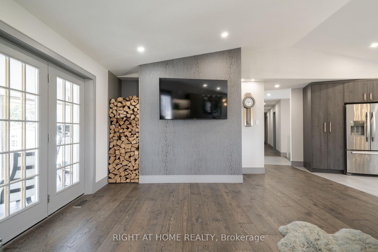
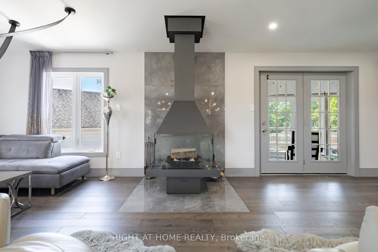
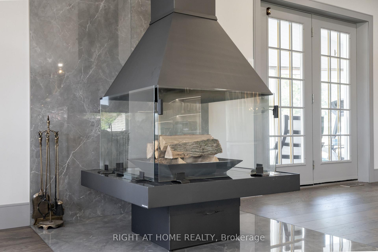
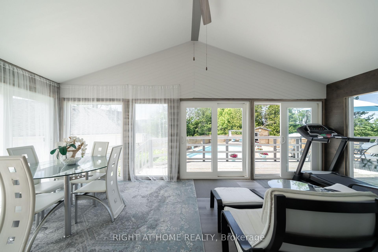
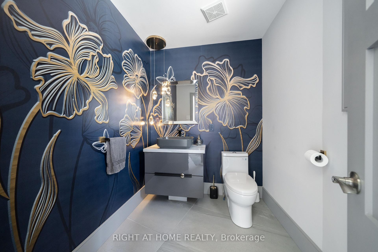
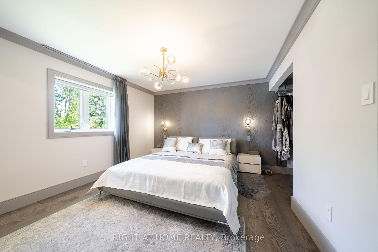
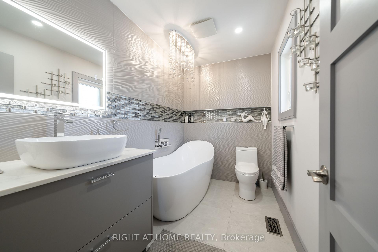
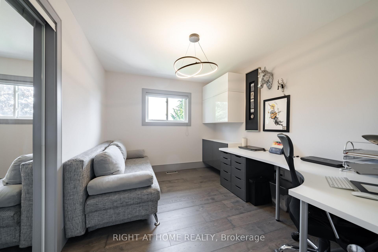
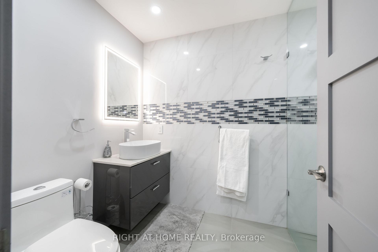
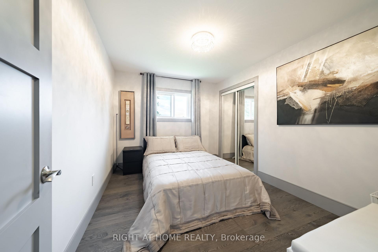
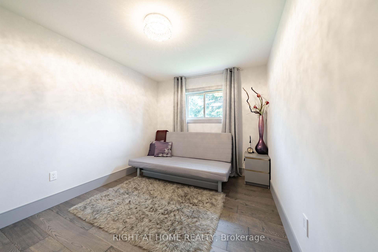
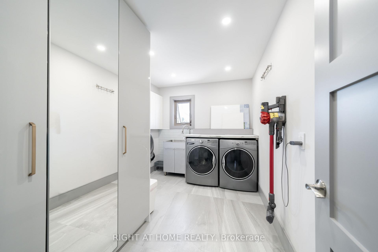
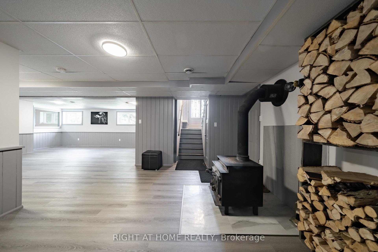
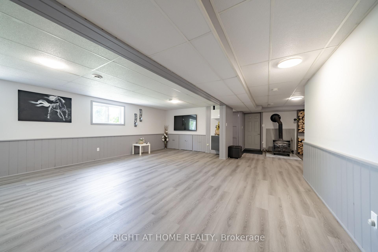
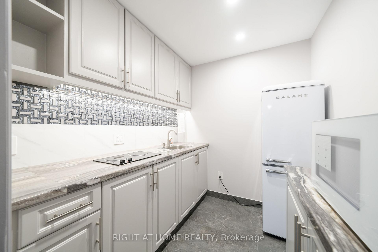
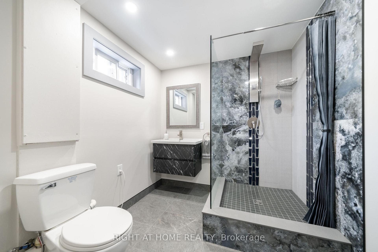
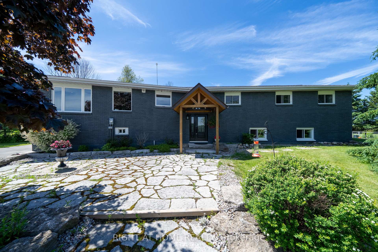
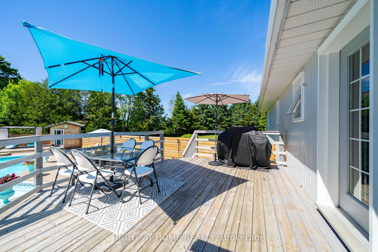
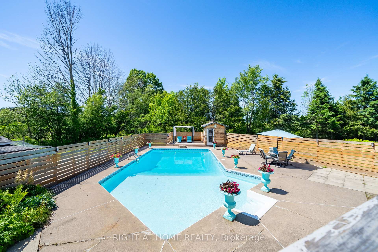
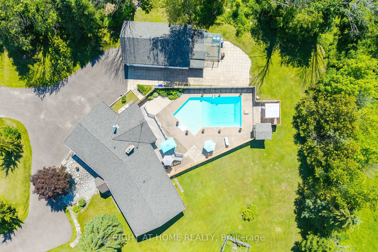
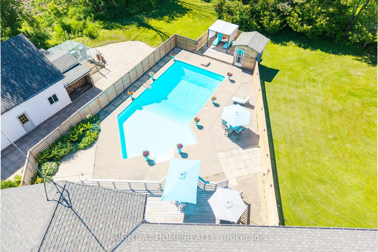
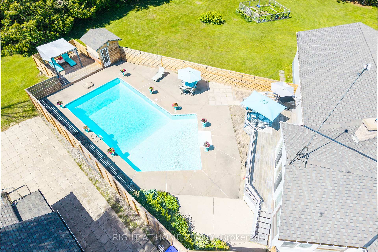
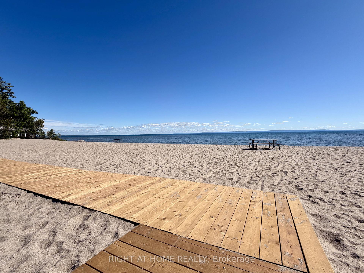
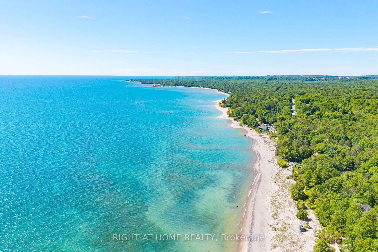
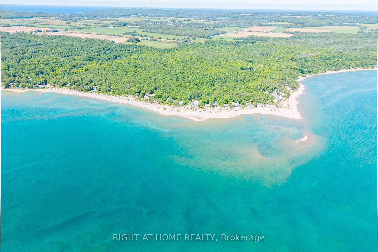
A Private 1-Acre Retreat Minutes From The Beach Tucked Away On A Full Acre Framed By Mature Trees, This Fully Renovated Showstopper Delivers The Lifestyle You've Been Waiting For, With The Beach And Parks Just Minutes From Your Door. First Impressions Matter, And This One Delivers. A Sweeping U-Shaped Driveway, Freshly Paved With New Asphalt, Offers Parking For Approximately 15 Vehicles And Sets The Tone The Moment You Arrive. Step Inside And Be Captivated. A Soaring Cathedral Ceiling And A Thoughtfully Designed Open-Concept Layout Fill The Home With Natural Light And A Rare Sense Of Space. Custom Finishes And Designer Touches Elevate Every Corner. At The Heart Of It All, A Massive Chef-Inspired Kitchen With A Grand Centre Island And Abundant Cabinetry Is Made For Quiet Weeknight Dinners And Big Celebrations Alike. Spacious Bedrooms Offer True Comfort And Retreat, Modern Bathrooms Carry The Same Elevated Style Throughout, And A Large Dedicated Laundry Room Adds Everyday Practicality. The Fully Finished Lower Level Is A 2-Bedroom Suite With Its Own Kitchen, 3-Piece Bathroom, And Separate Entrance Through The Garage. Use It As An In-Law Suite, A Rental Income Opportunity, Or The Ultimate Guest Retreat. Ample Storage Throughout Means Everything Has Its Place. The Oversized 3-Car Garage Includes A Tandem Bay Ideal For A Boat Or Seasonal Toys, A Rare Find In This Waterfront-Adjacent Community. Out Back, Your Private Paradise Awaits: A Large Heated Saltwater Pool, An Expansive Deck Built For Entertaining, And A Substantial Workshop For Projects, Hobbies, Or Extra Storage. Versatile, Unique, And Move-In Ready. Homes Like This Rarely Come Along. Come Fall In Love With Your New Lifestyle
Key Facts & Features
Property Costs
- Annual Property Tax Amount
- $3,402
- Land Transfer Tax Fee
- $22,055
Rental Items
- Rental Equipment
- Hot Water Tank, Propane Tanks
- Basement Type
- Separate Entrance, Finished, Apartment
Interior Features
- Interior Extras
- Central Vacuum, In-Law Capability, Water Softener
- Fireplace/Stove
- Yes
- Elevator
- No
Exterior Features
- Pool
- Inground
Building
- Building Type
- Detached
- Building Style
- Bungalow-Raised
Construction
- Exterior Finish
- Brick, Vinyl Siding
- Roof
- Asphalt Shingle
- Foundation Details
- Concrete
- Special Designation
- Unknown
Lot
- Lot Front
- 208.00 ft
- Lot Depth
- 208.00 ft
Inclusions
- Inclusions
- s/s gas stove, s/s fridge, s/s range hood, s/s dishwasher, washer & dryer, central vacuum. In the basement: fridge, electric cooktop
Parking & Garages
- Garage Type
- Built-In
- Garage Spaces
- 3
- Parking Spaces
- 12
- Total Garage And Parking Spaces
- 15
Heating & Cooling
- Heat Source
- Wood
- Heat Type
- Forced Air
- Air Conditioning
- Central Air
- Water
- Well
- Sewers
- Septic
- Natural Gas
- Yes
- Hydro
- Yes
- Cable
- Available
- Bedrooms
- 4 + 2
- Washrooms
- 4
- Kitchens
- 2
- Family / bonus room
- Yes
Room sizes
- Bedroom 2—Main level, Hardwood Floor, Large Window, Large Closet
- Great Room—Basement level, Vinyl Floor, Above Grade Window, Open Concept
- Bedroom 2—Basement level, Vinyl Floor, Window, Closet
- Bedroom 3—Main level, Hardwood Floor, Large Window, Large Closet
- Dining Room—Main level, Hardwood Floor, Vaulted Ceiling(s), Combined w/Living
- Recreation—Basement level, Vinyl Floor, Fireplace, W/O To Garage
- Primary Bedroom—Main level, Hardwood Floor, 4 Pc Ensuite, Walk-In Closet(s)
- Sunroom—Main level, Vinyl Floor, Large Window, W/O To Yard
- Breakfast—Main level, Tile Floor, Open Concept, Combined w/Laundry
- Foyer—Main level, Tile Floor, Closet
- Family Room—Main level, Vaulted Ceiling(s), Fireplace, Open Concept
- Living Room—Main level, Hardwood Floor, Open Concept, Combined w/Family
- Kitchen—Main level, Tile Floor, Centre Island, Stainless Steel Appl
- Bedroom 4—Main level, Hardwood Floor, Large Window, Closet
- Kitchen—Basement level
- Bedroom—Basement level, Vinyl Floor, Above Grade Window, Closet
Washrooms
- 2-piece, Main
- 3-piece, Main
- 4-piece, Main
- 3-piece, Basement
- Municipality
- Tiny
- Neighbourhood
- Rural Tiny
- Main cross streets
- County Rd 6 N/ Concession 15 W
- Directions
- County Rd 6 N/ Concession 15 W
- MLS® number
- S14096032
- Data source
- Toronto Regional Real Estate Board
- Listed on
- 2026-10-19
- Updated on
- 2026-10-23
- Days on market
- 8 days
- Possession date
- 2026-11-01
- Possession type
- Flexible
- Co-op commission
- 2.5%
- Seller
- Listed by
- RIGHT AT HOME REALTY
Home Market Value
Current home valuation for 560 Concession Road 15 W, Tiny, Rural Tiny, Tiny, ON. Listed for $1,279,000
HOMEH Estimate
$1,010,000
Estimated Sales Range
$606,000 - $1,414,000
HOMEH Estimate for 560 Concession Road 15 W, Tiny, Rural Tiny
Calculated with a real agent's CMA method — 45+ years of experience, codified. Not an AI guess.
For the owner
Is this your home? Track its value.
Get this home's HOMEH Estimate by email once a month, with how many homes are for sale around you.
Mortgage Payment Calculator
Compare up to 4 down payment scenarios
5% on first $500K + 10% on $779,000 over $500K
$102,900
| Scenario 1 | Scenario 2 | Scenario 3 | Scenario 4 | |
|---|---|---|---|---|
−Down payment | % $ | % $ | % $ | % $ |
+CMHC insurance | $47,016 | $35,684 | $30,440 | $0 |
=Total mortgage | $1,222,417 | $1,186,784 | $1,117,590 | $1,023,200 |
Amortization | ||||
Mortgage rate | % | % | % | % |
| Payment frequency | ||||
=Mortgage payment | $5,968monthly | $5,794monthly | $5,457monthly | $4,996monthly |
Land Transfer Tax
$22,055
$22,055
Around this home
No schools found nearby
Data provided by OpenStreetMap & Fraser Institute School Rankings
Ask HOMEH
New!Hi there!
👋Text or call (416) 301-9001
Recommended for you
Based on homes you've looked at.
No recommended properties found.
Nearby similar homes
No nearby properties found.
More real estate resources
Other homes nearby
Explore this area
Nearby neighbourhoods
No nearby listings available.