



59 Trout Lane
Tiny (Rural Tiny), ON L9M 0J1
- 3Bedrooms
- 2Bathrooms
- 2Garage
- 2000–2500Sq Ft
- $4,135Tax
- 100×150 ftLot Size
 Estimated Value:$981,773See Free Estimate Report

Sale & Price History for 59 Trout Lane, Tiny, Rural Tiny
| Start Date | End Date | Price | Event | MLS# |
|---|---|---|---|---|
| No listing history available | ||||
Real estate boards require you to or to see the full details of this property.
*Sold prices and complete sale & price history are regulated data. Under the Trust in Real Estate Services Act, 2002 (TRESA) and the rules of the Real Estate Council of Ontario (RECO), and pursuant to the Multiple Listing Service® rules of the Canadian Real Estate Association (CREA) and the Toronto Regional Real Estate Board (TRREB), this information may be shown only to registered users who have agreed to the applicable terms of use (a Virtual Office Website, or "VOW," arrangement). HOMEH Inc., Brokerage therefore provides it to signed-in members only. Creating an account is free and takes under a minute.
About 59 Trout Lane, Tiny, Rural Tiny
Summarized Description
- Turn-key ranch bungalow with modern finishes
- Open-concept layout ideal for easy living
- In-floor radiant heating for year-round comfort
- Full-height basement offers expansion potential
- Private wooded backdrop enhances outdoor experience
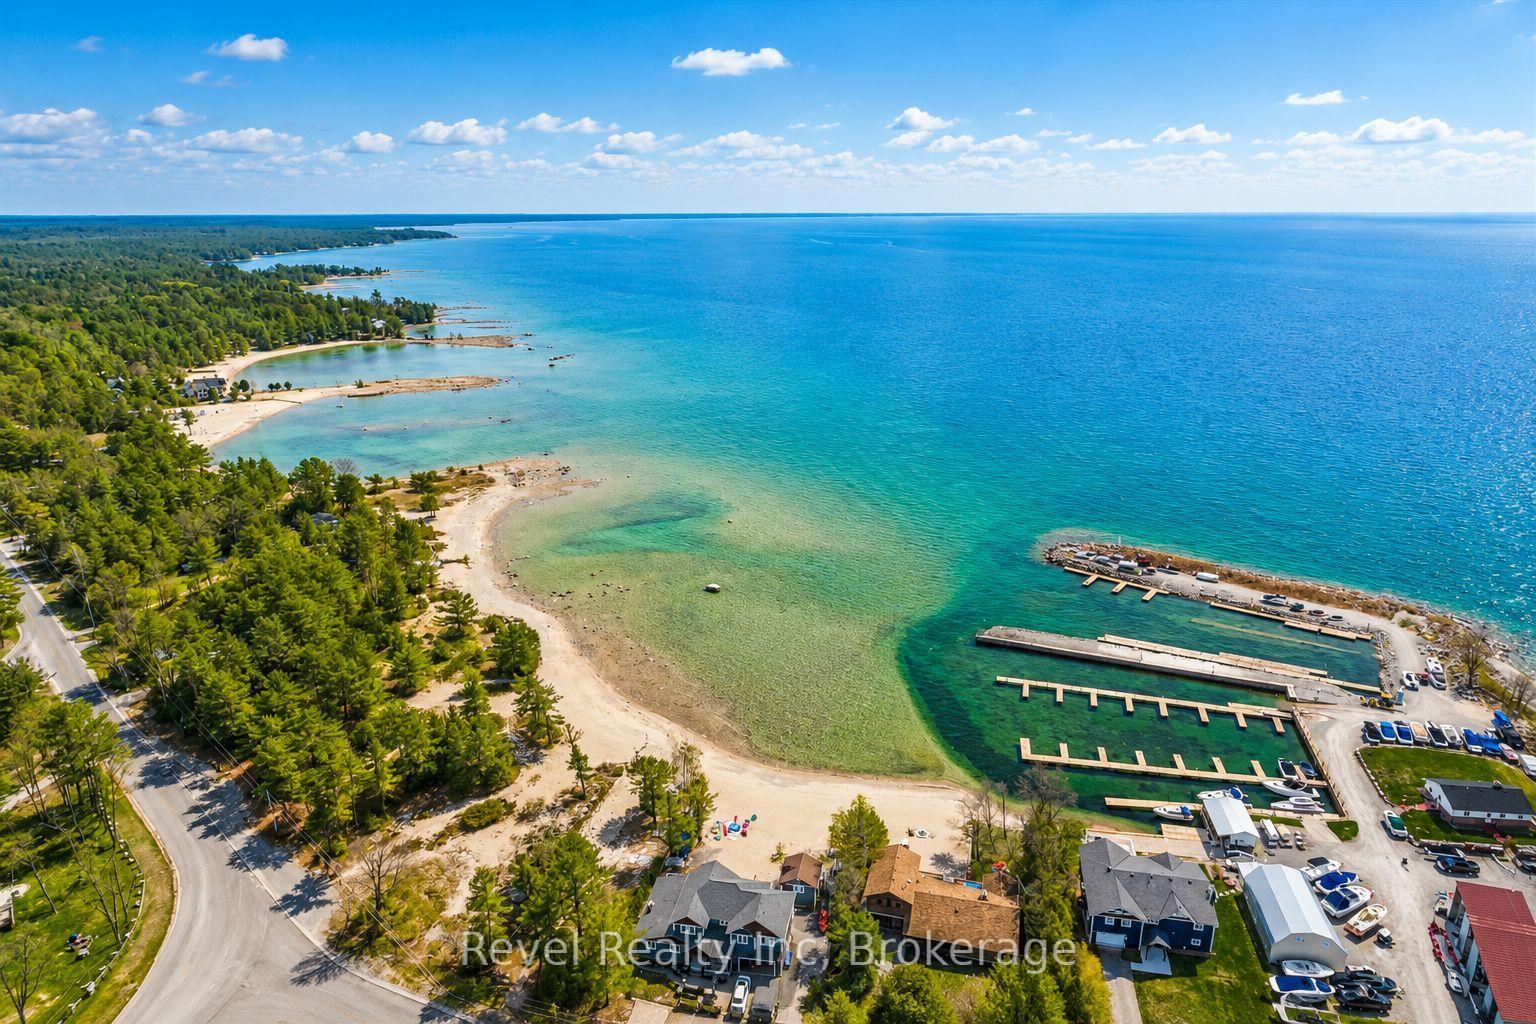
- Close to Georgian Bay and nature trails
- High-speed internet supports remote work
- Convenient main-floor laundry and double garage
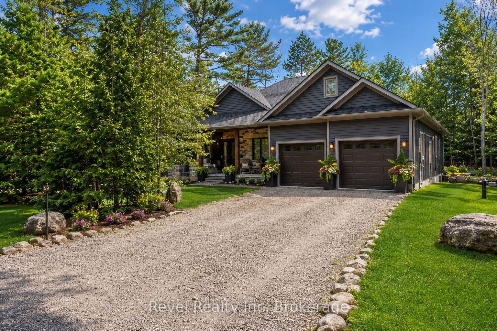
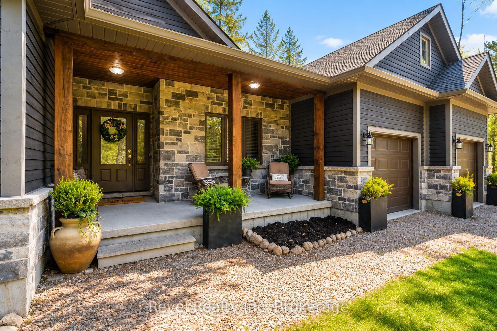
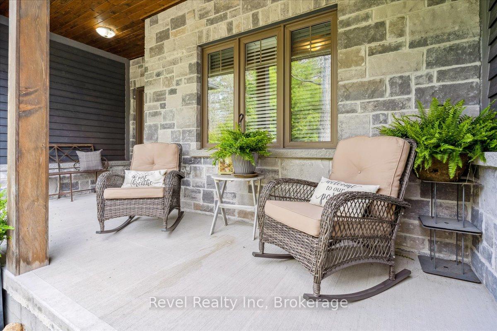
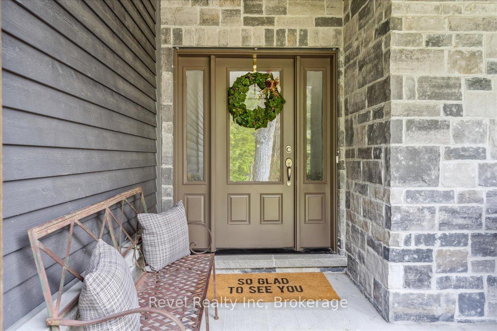
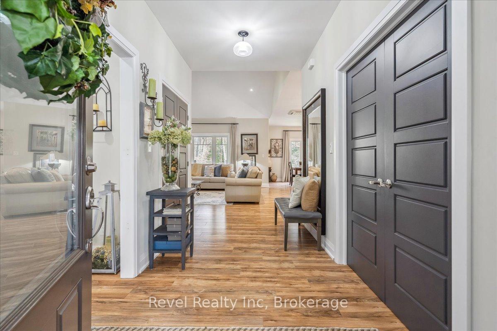
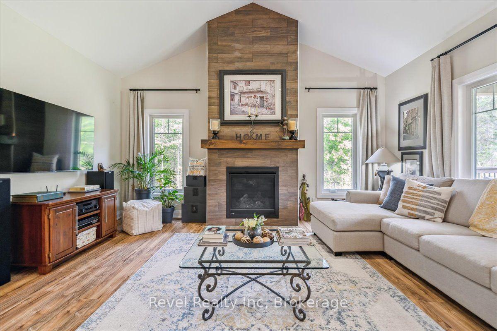
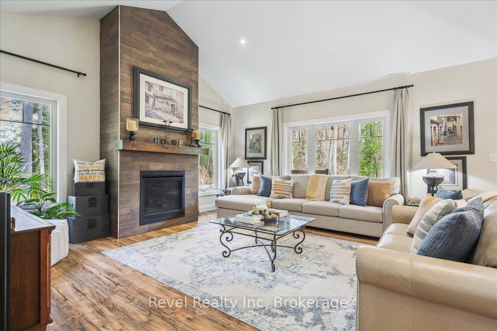
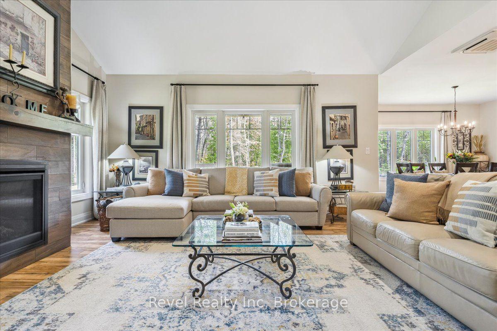
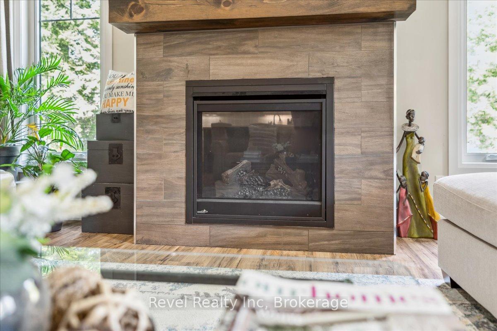
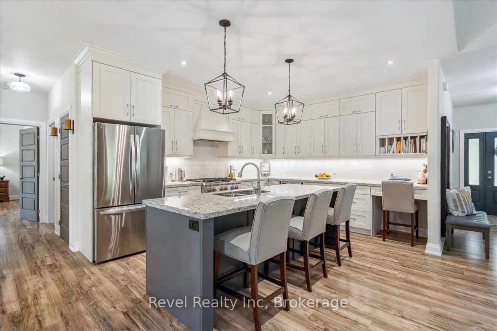
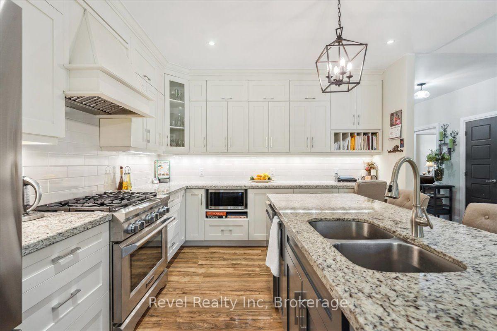
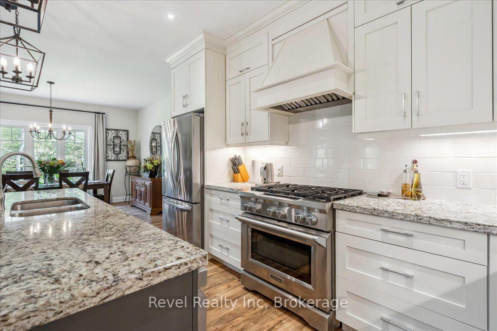
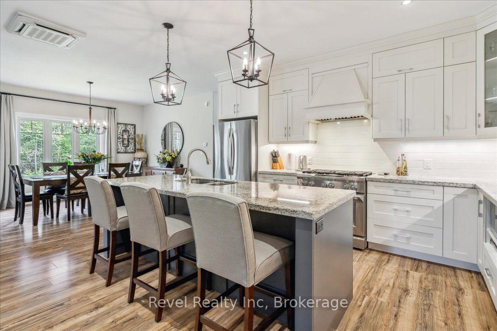
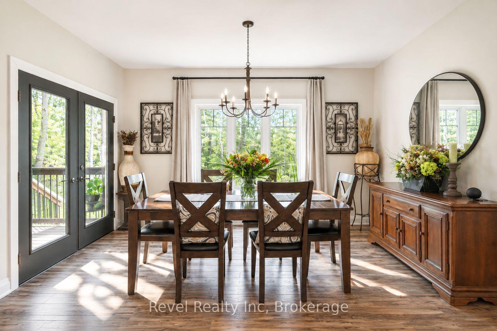
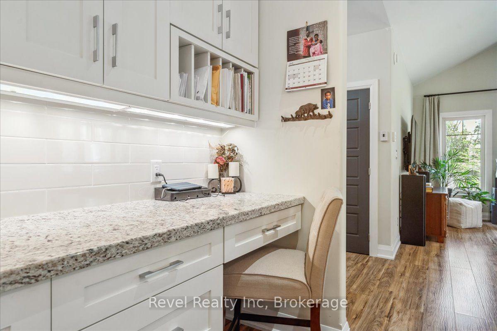
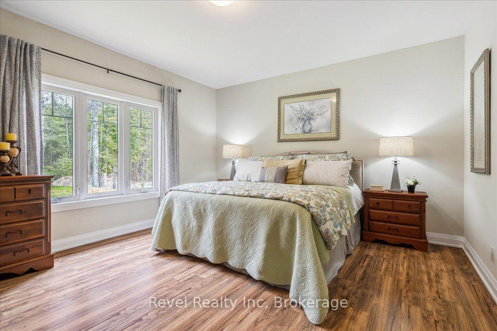
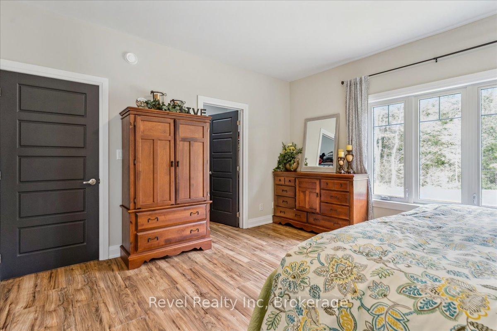
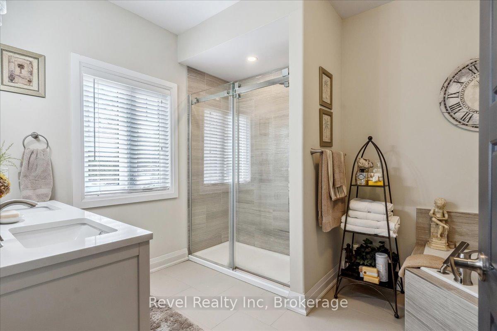
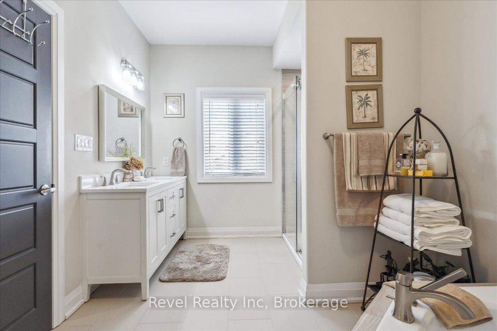
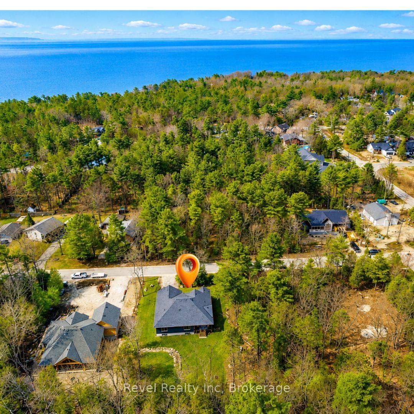
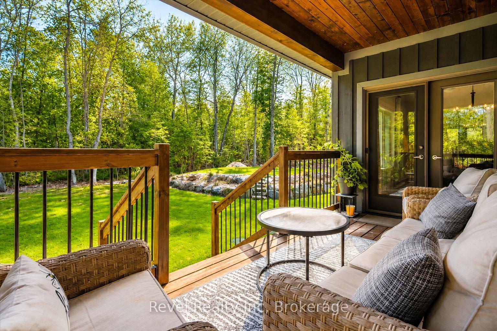
A little more space. A little more nature. A lot more Georgian Bay. This is the kind of home where the lifestyle is part of the property. Set in beautiful Tiny Township, 59 Trout Lane offers the peace of a country setting with Georgian Bay, nature trails, local farms and everyday amenities close at hand - and the GTA still within easy reach. THE HOME: Turn-key and nearly new, this impressive ranch bungalow offers over 2,000 sq. ft. of beautifully finished main-floor living with 3 bedrooms and 2 full bathrooms. The open-concept layout is bright, comfortable and designed for easy one-level living, making it an excellent choice for retirees, downsizers and professional families. The full-height basement offers additional potential and is roughed-in for a third bathroom. THE COMFORT: In-floor radiant heating on both levels, a gas fireplace and in-ceiling air conditioning make this a true four-season home. The kitchen features a large island, granite countertops and premium appliances, while main-floor laundry and a double garage with inside entry add everyday convenience. THE CONNECTION" High-speed internet makes working from home easy. Your own drilled well means no municipal water charges and a private source of clean drinking water for your household and pets. THE LIFESTYLE: Step outside to mature trees, a landscaped yard, irrigation and a private wooded backdrop. Explore nearby nature trails, Georgian Bay beaches and waterfront parks, then enjoy farm-fresh produce and local specialties from area farms and markets. THE LOCATION: Enjoy the tranquility of Tiny Township country living while staying close to restaurants, delis and everyday amenities. Major retailers, theatres, museums and historic attractions are approximately 20 minutes away. This is more than a house near Georgian Bay. It's a different way of living - with room to breathe, room to gather and room to enjoy what brought you here.
Key Facts & Features
Property Costs
- Annual Property Tax Amount
- $4,135
- Land Transfer Tax Fee
- $17,465
Rental Items
- Rental Equipment
- Hot water on demand unit
- Basement Type
- Unfinished, Full
Interior Features
- Interior Extras
- On Demand Water Heater
- Fireplace/Stove
- No
- Elevator
- No
Exterior Features
- Pool
- None
Building
- Building Type
- Detached
- Building Style
- Bungalow
- Approx Age
- 6-15
Construction
- Exterior Finish
- Wood , Stone
- Roof
- Asphalt Shingle
- Foundation Details
- Block
- Special Designation
- Unknown
Lot
- Lot Front
- 100.00 ft
- Lot Depth
- 149.94 ft
- Lot Size
- 149.94 x 100
- Lot Size Code
- 149.94 x 100
Inclusions
- Inclusions
- Fridge, stove, washer, dryer, dishwasher
Exclusions
- Exclusions
- None
Parking & Garages
- Garage Type
- Attached
- Garage Spaces
- 2
- Parking Spaces
- 4
- Total Garage And Parking Spaces
- 6
Heating & Cooling
- Heat Source
- Gas
- Heat Type
- Radiant
- Air Conditioning
- Other
- Water
- Well
- Sewers
- Septic
- Natural Gas
- Yes
- Hydro
- Yes
- Telephone
- Yes
- Bedrooms
- 3
- Washrooms
- 2
- Kitchens
- 1
Room sizes
- Great Room—Main level
- Kitchen—Main level
- Dining Room—Main level
- Bedroom—Main level
- Primary Bedroom—Main level
- Bedroom—Main level
- Laundry—Main level
Washrooms
- 4-piece, Main
- 4-piece, Main
- Municipality
- Tiny
- Neighbourhood
- Rural Tiny
- Main cross streets
- Conc 18 W & Trout Lane
- Zoning
- SR
- Directions
- Concession 18 W to Trout Lane
- MLS® number
- S13821086
- Data source
- Toronto Regional Real Estate Board
- Listed on
- 2026-09-23
- Updated on
- 2026-09-24
- Days on market
- 22 days
- Possession type
- Flexible
- Co-op commission
- 2.5% + HST
- Seller
- Listed by
- Revel Realty Inc
Home Market Value
Current home valuation for 59 Trout Lane, Tiny, Rural Tiny, Tiny, ON. Listed for $1,049,500
HOMEH Estimate
$981,773
Estimated Sales Range
$589,064 - $1,374,482
HOMEH Estimate for 59 Trout Lane, Tiny, Rural Tiny
Calculated with a real agent's CMA method — 45+ years of experience, codified. Not an AI guess.
Mortgage Payment Calculator
Compare up to 4 down payment scenarios
5% on first $500K + 10% on $549,500 over $500K
$79,950
| Scenario 1 | Scenario 2 | Scenario 3 | Scenario 4 | |
|---|---|---|---|---|
−Down payment | % $ | % $ | % $ | % $ |
+CMHC insurance | $38,748 | $29,281 | $24,978 | $0 |
=Total mortgage | $1,007,436 | $973,831 | $917,053 | $839,600 |
Amortization | ||||
Mortgage rate | % | % | % | % |
| Payment frequency | ||||
=Mortgage payment | $4,919monthly | $4,755monthly | $4,478monthly | $4,099monthly |
Land Transfer Tax
$17,465
$17,465
Around this home
No schools found nearby
Data provided by OpenStreetMap & Fraser Institute School Rankings
Ask HOMEH
New!Hi there!
👋Text or call (416) 301-9001
Recommended for you
Based on homes you've looked at.
No recommended properties found.
Nearby similar homes
No nearby properties found.
More real estate resources
Other homes nearby
Explore this area
Nearby neighbourhoods
No nearby listings available.