
62 Oliver Drive
Tiny (Rural Tiny), ON L0L 2J0
- 3+2Bedrooms
- 3Bathrooms
- 2Garage
- 1500–2000Sq Ft
- $3,117Tax
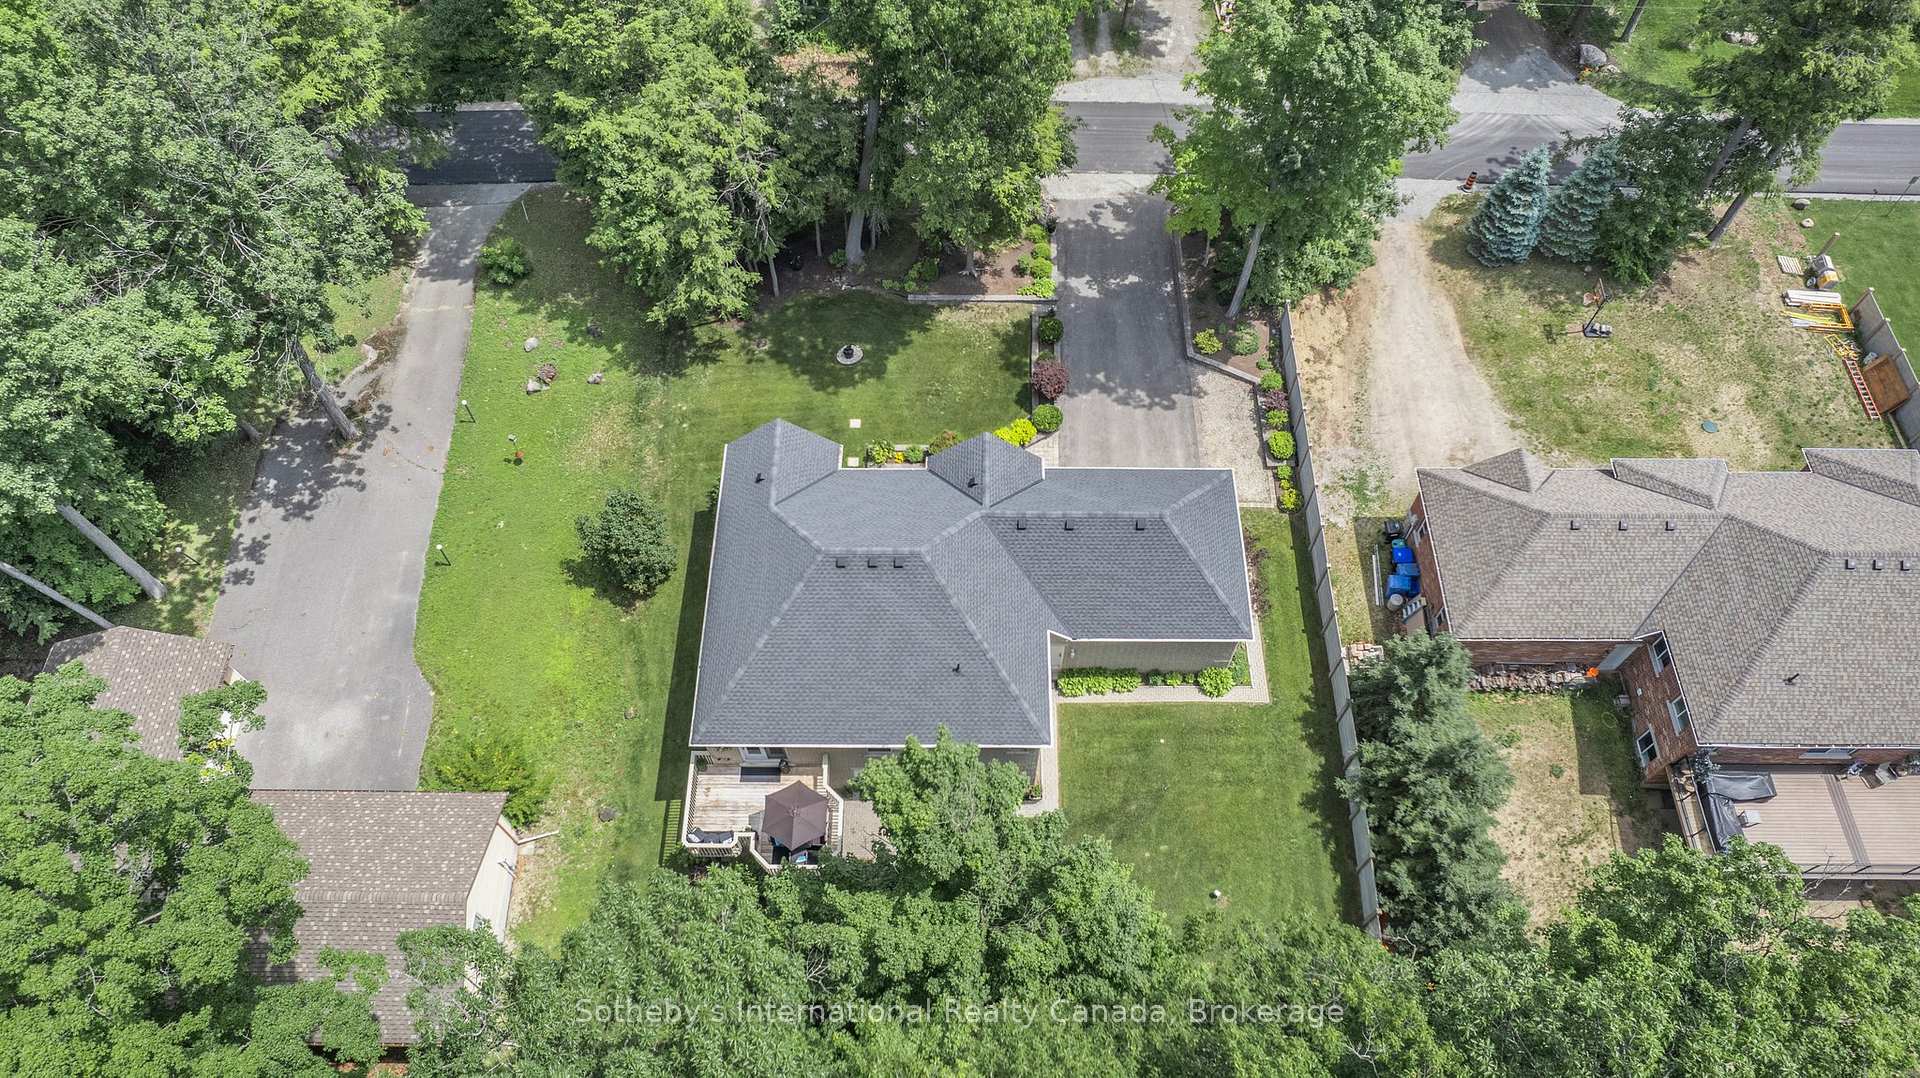
- 95×159 ftLot Size
 Estimated Value:$829,193See Free Estimate Report

Property not available for sale or for rent.
HOMEH One: full-service selling for a 1% listing fee. The buyer's agent commission is separate.
Free Home EvaluationHow Much Is My Home Worth?Homes for Sale NearbySale & Price History for 62 Oliver Drive, Tiny, Rural Tiny
| Start Date | End Date | Price | Event | MLS# |
|---|---|---|---|---|
| 2025-06-26 | 2025-09-30 | Login to See Prices | Expired | s12247363 |
Real estate boards require you to or to see the full details of this property.
*Sold prices and complete sale & price history are regulated data. Under the Trust in Real Estate Services Act, 2002 (TRESA) and the rules of the Real Estate Council of Ontario (RECO), and pursuant to the Multiple Listing Service® rules of the Canadian Real Estate Association (CREA) and the Toronto Regional Real Estate Board (TRREB), this information may be shown only to registered users who have agreed to the applicable terms of use (a Virtual Office Website, or "VOW," arrangement). HOMEH Inc., Brokerage therefore provides it to signed-in members only. Creating an account is free and takes under a minute.
About 62 Oliver Drive, Tiny, Rural Tiny
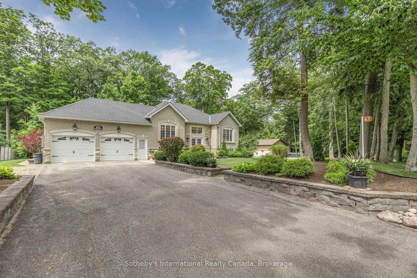
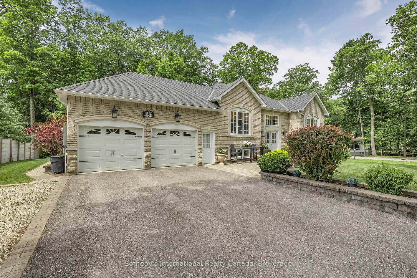
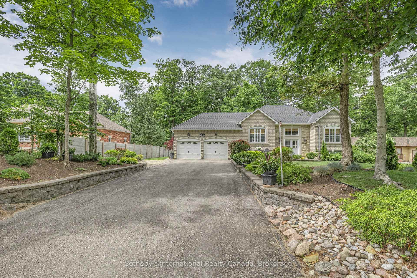
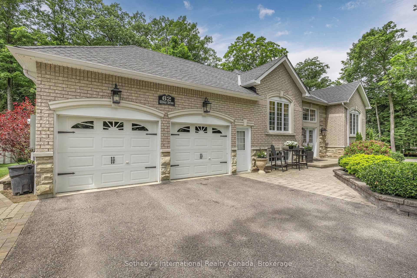
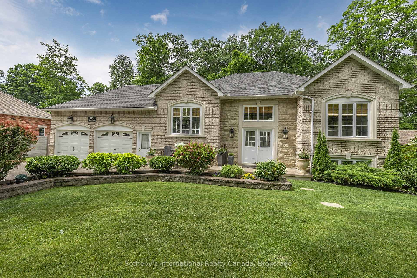
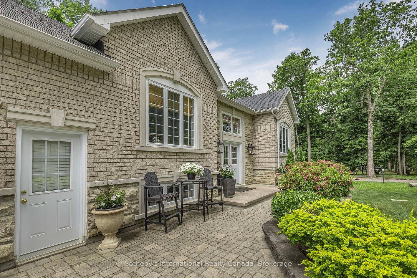
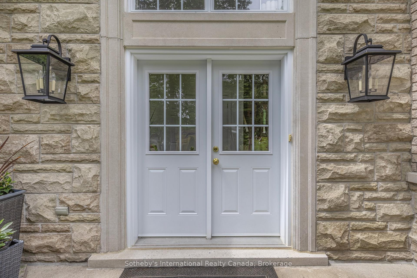
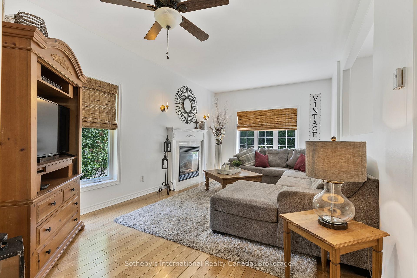
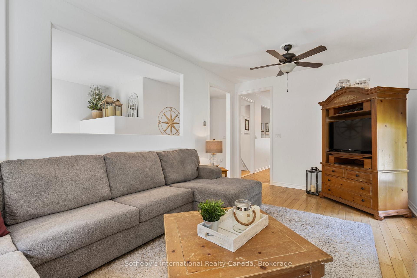
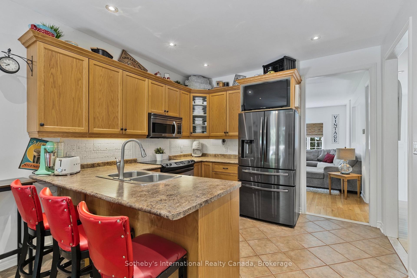
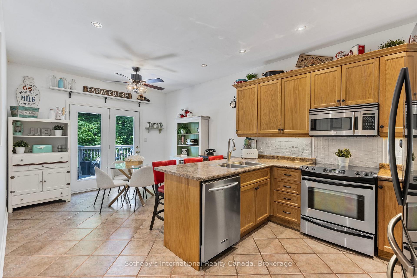
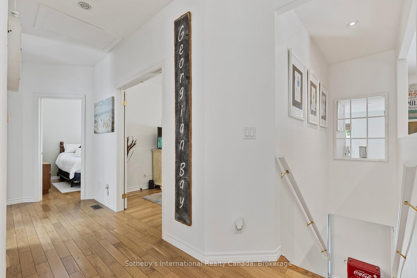
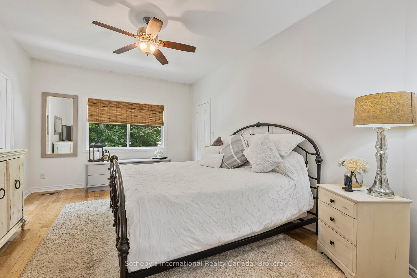
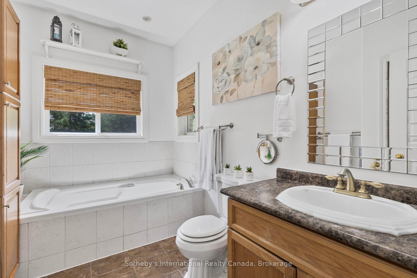
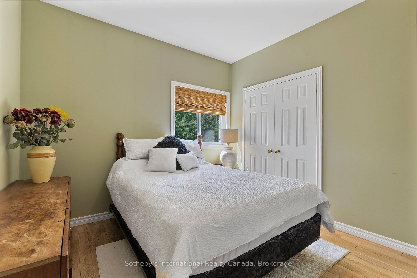
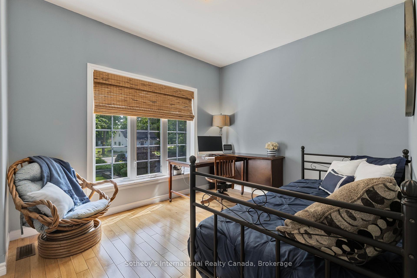
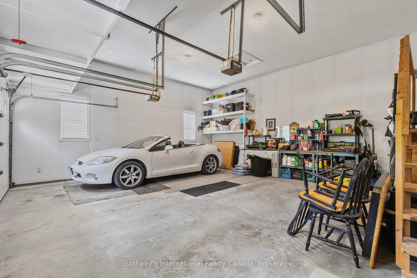
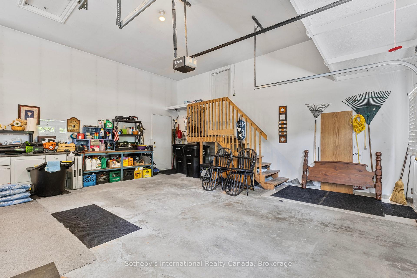
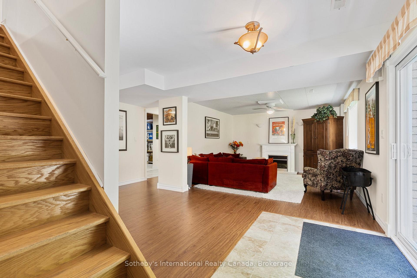
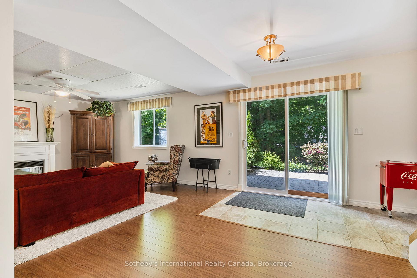
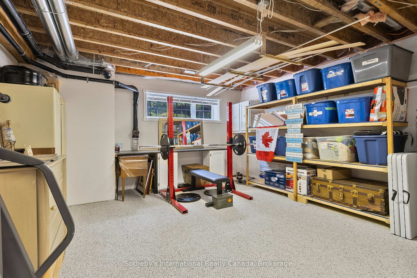
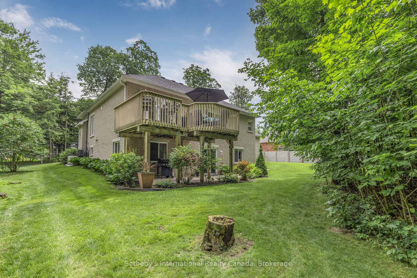
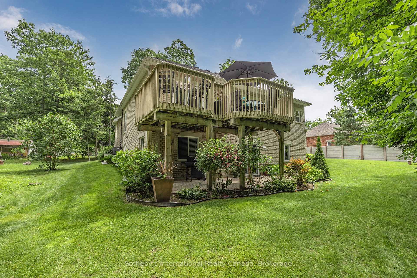
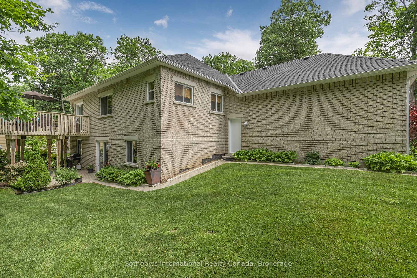
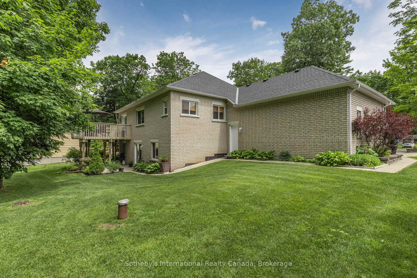
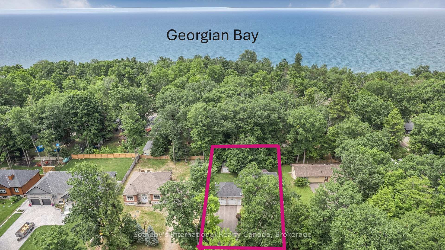
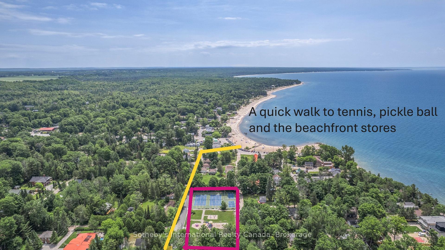
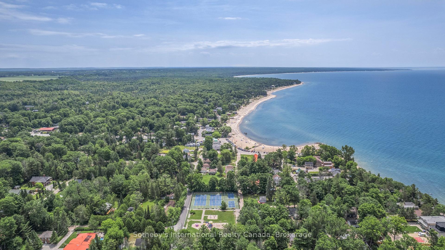
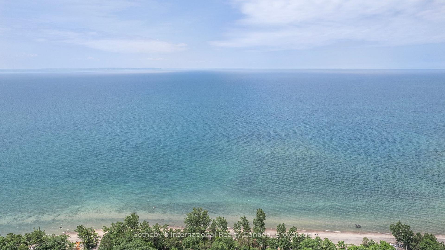
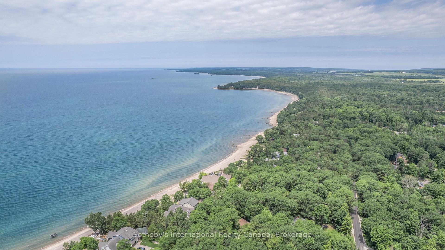
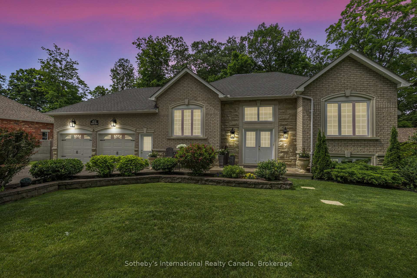
Luxury living steps from the shore in Balm Beach. Welcome to an exceptional opportunity in sought-after Balm Beach on beautiful Georgian Bay. This custom all-brick raised bungalow, featuring a charming heritage stone entry, has been meticulously maintained & thoughtfully designed for comfort, space & effortless living. Surrounded by stunning professional hardscaping & low-maintenance gardens, the exterior offers beauty without the burden. Inside, the home is flooded with natural light - including a naturally bright and cheerful walkout lower level that provides abundant space for the whole family to spread out & enjoy. You'll never run out of storage space - seriously. The oversized, finished & insulated double car garage boasts extra ceiling height & convenient front & rear entry doors with an additional door into the house. A well maintained Generac automatic standby generator ensures peace of mind with seamless power backup during any outage - just one more way this home delivers turn-key comfort. Immaculately clean & move-in ready, this home requires absolutely nothing - except maybe a pair of tennis shoes & a beach towel. Located just a two-minute stroll from tennis & pickleball courts, a family park, & playground, plus another two-minute walk to Balm Beach's white sand shoreline, stores, & restaurants. Here, you can walk (or swim) for miles along the beach, enjoying the crystal-clear waters, gently rippled sand bottom, & the occasional Caribbean-like turquoise shimmer when the sun hits just right. And yes - the sunsets here are truly legendary. Just 90 minutes from the GTA & a quick 8-minute drive to Midland for all your shopping, dining & entertainment needs, this home is your year-round sanctuary by the bay. Features: 25 yr transferrable warranty on shingles (2021); transferrable warranties on water equipment, utility garden shed on concrete foundation. stunning hardwood throughout & upgraded ceramic tile in kitchen & bath, upgraded ceramic backsplash.
Key Facts & Features
Property Costs
- Annual Property Tax Amount
- $3,117
- Land Transfer Tax Fee
- $16,455
Rental Items
- Rental Equipment
- Hot water tank
- Basement Type
- Finished with Walk-Out
Interior Features
- Interior Extras
- Water Treatment, Water Softener, Sump Pump, Generator - Full, Auto Garage Door Remote
- Security Features
- Carbon Monoxide Detectors, Smoke Detector
- Fireplace/Stove
- Yes
- Fireplace Features
- Electric, Natural Gas
- Elevator
- No
Exterior Features
- Exterior Extras
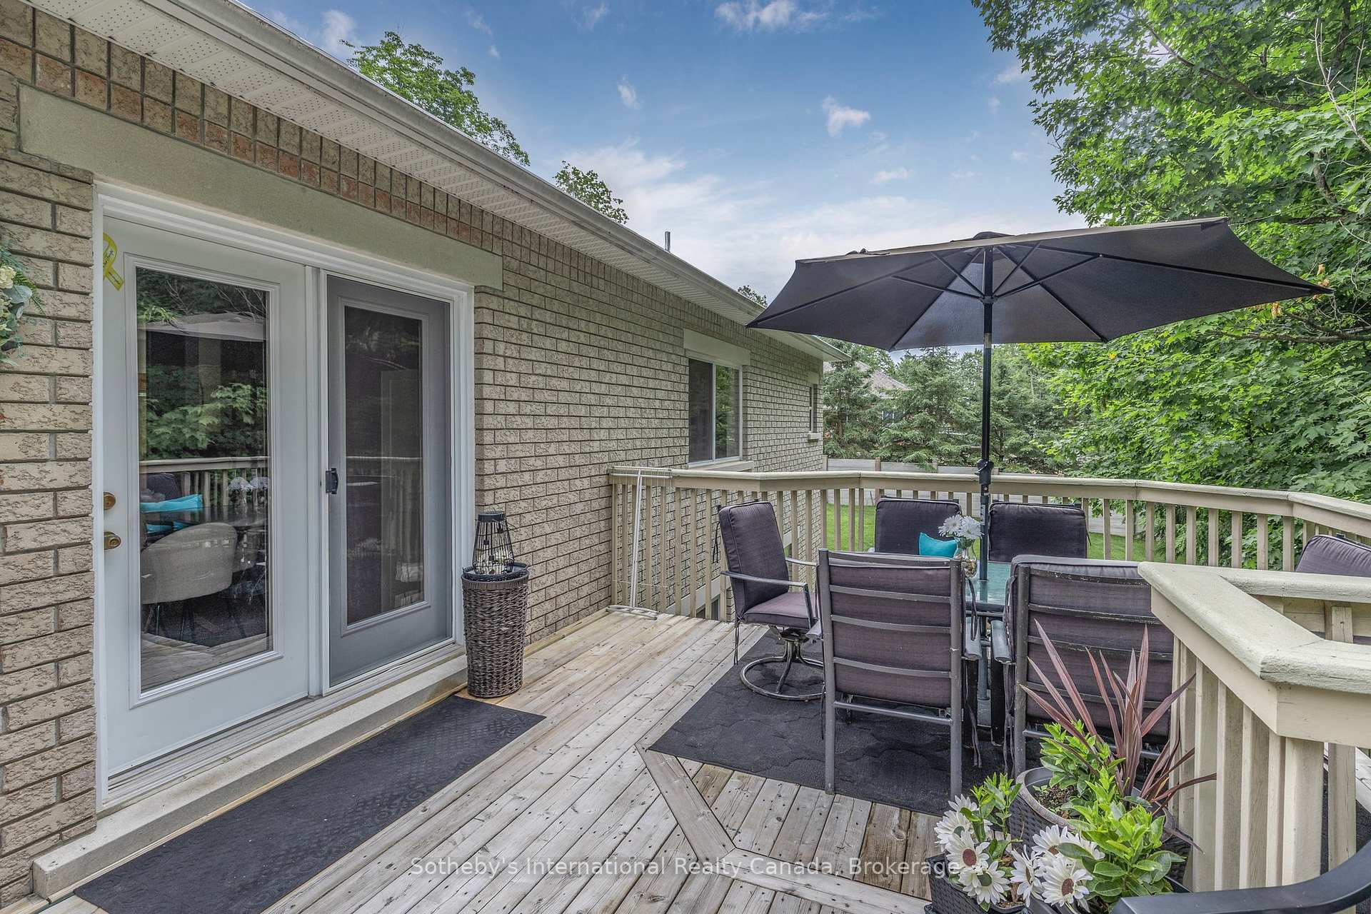
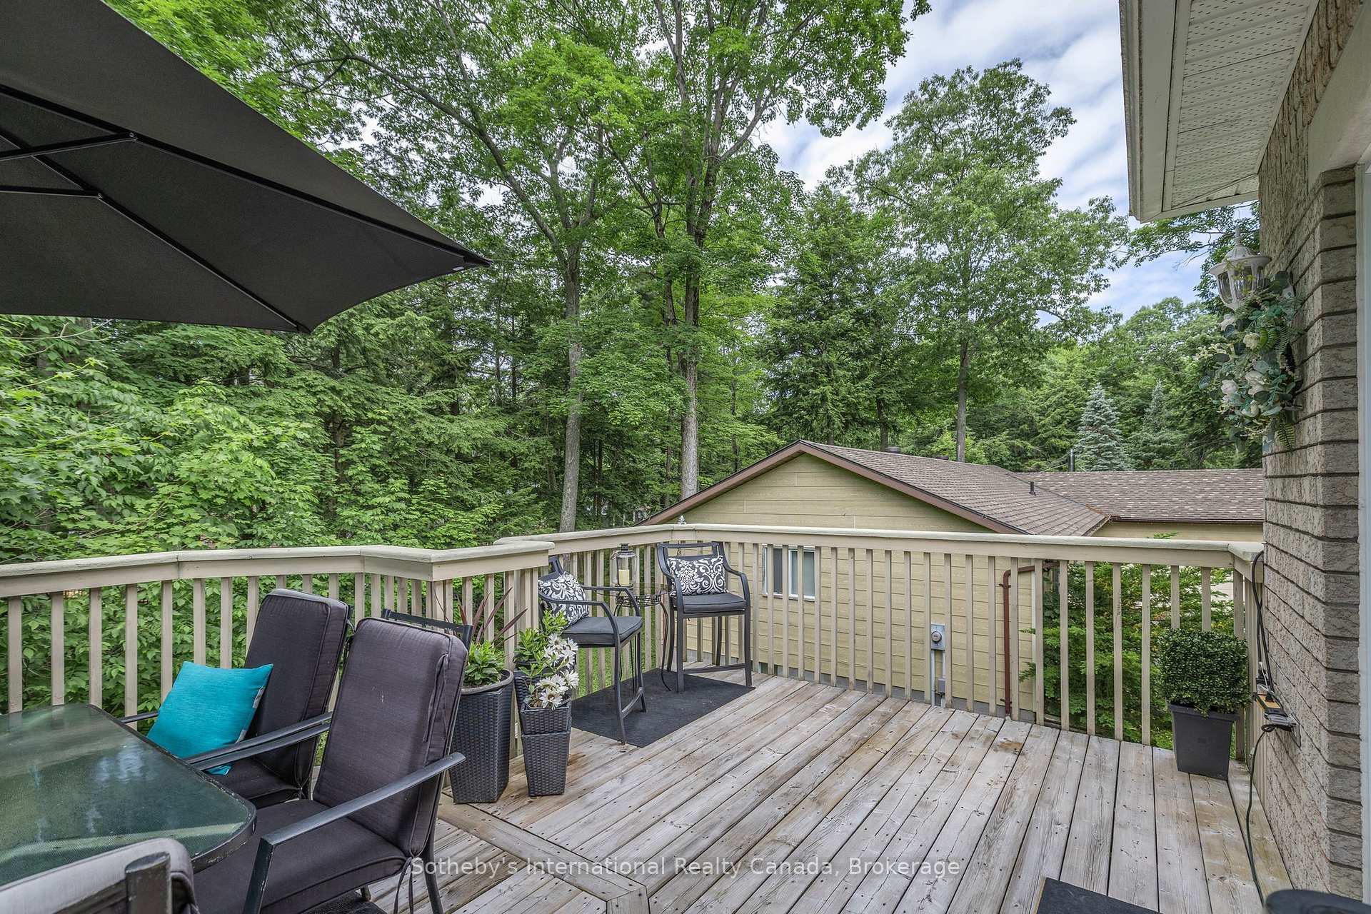
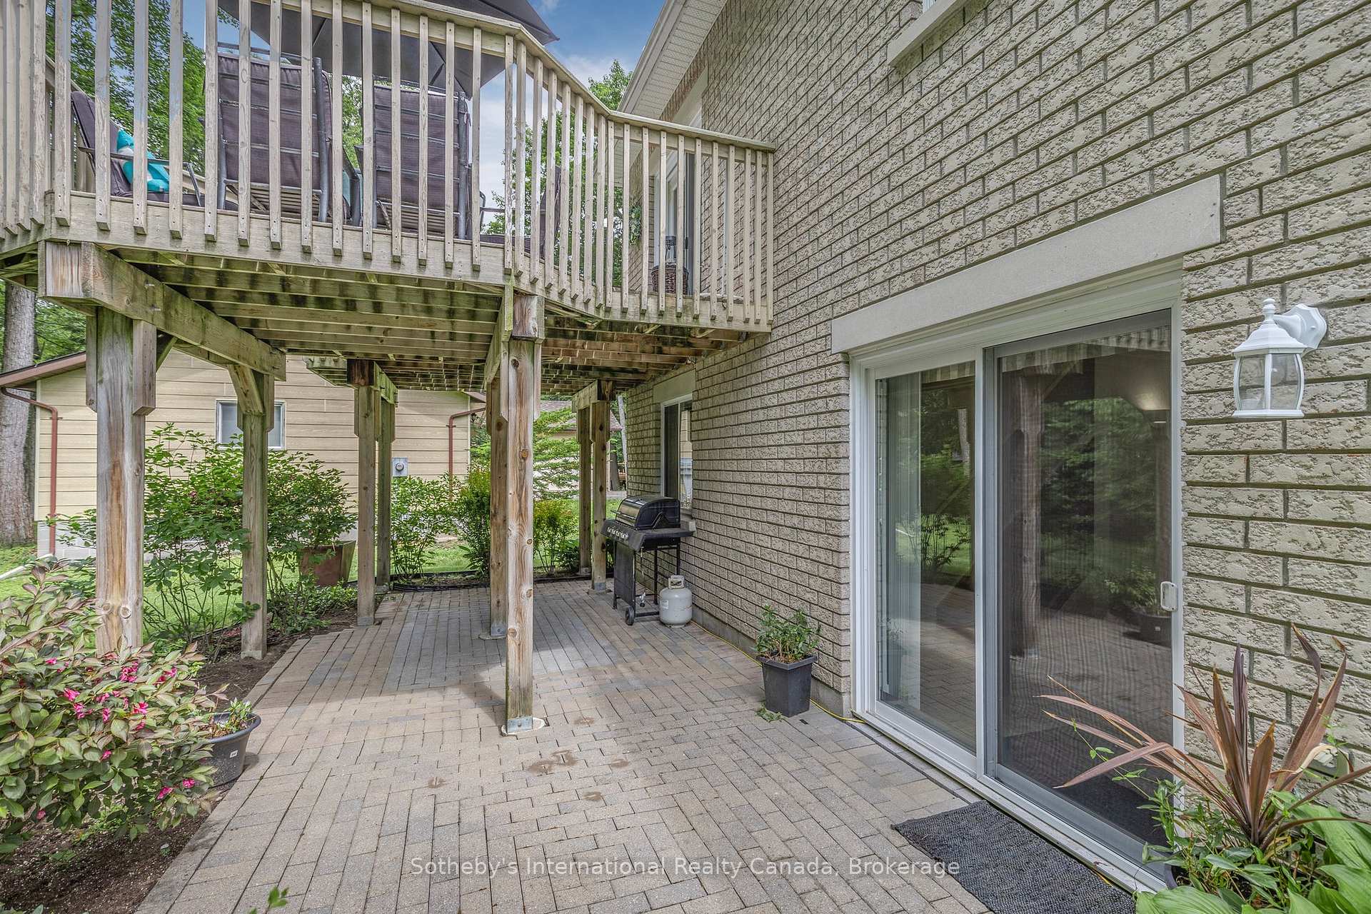
- Deck, Landscaped, Patio, Recreational Area, Year Round Living
- Pool
- None
- Property Features
- Beach, Golf, Lake Backlot, Park
- Other Structures
- Garden Shed
Building
- Building Type
- Detached
- Building Style
- Bungalow-Raised
Construction
- Exterior Finish
- Brick, Stone
- Roof
- Shingles
- Foundation Details
- Block
- Special Designation
- Unknown
Lot
- Lot Front
- 94.68 ft
- Lot Depth
- 159.15 ft
- Lot Size
- 0.35
Inclusions
- Inclusions
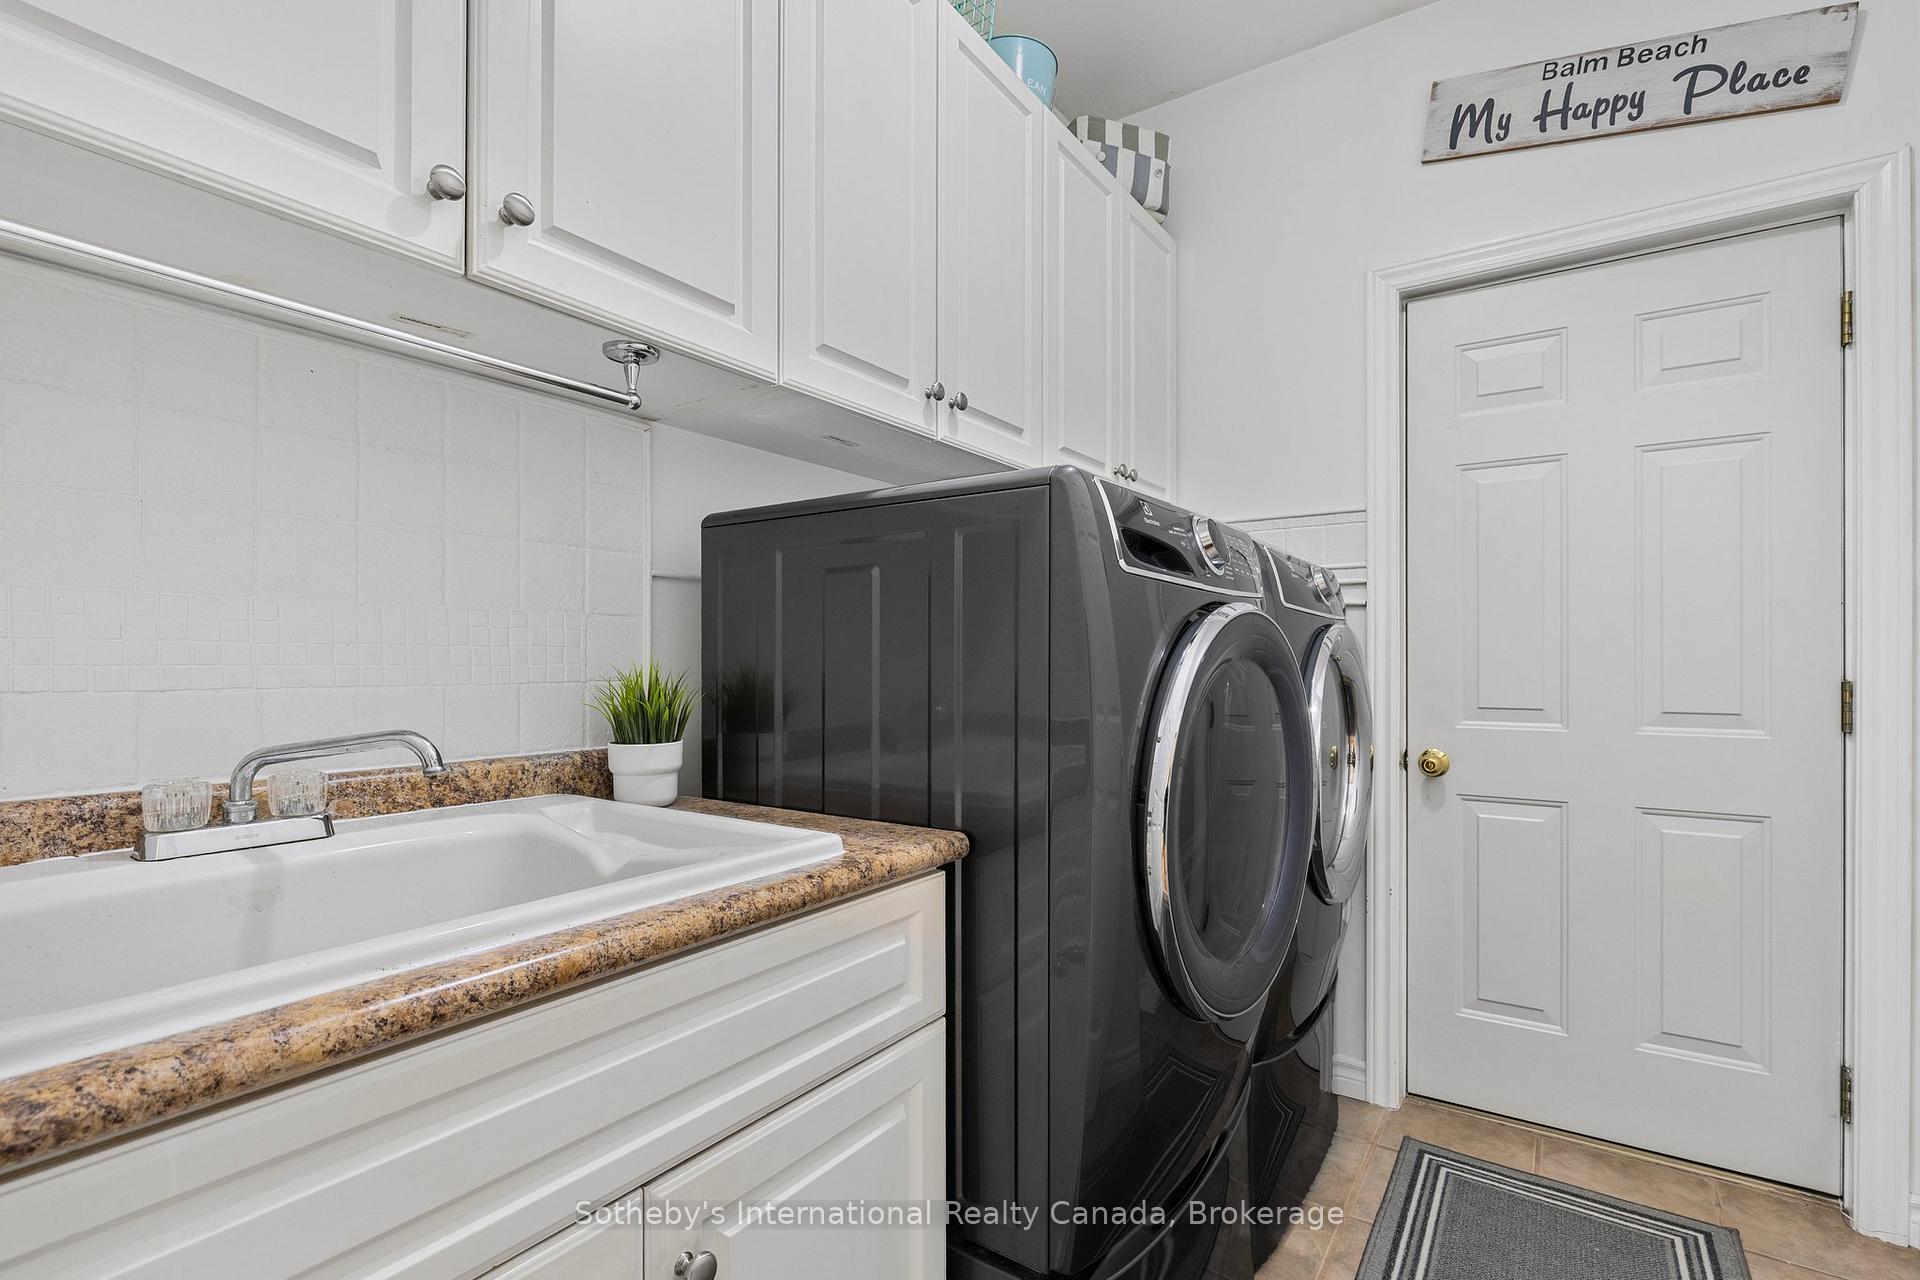
- Weekly lawn & trim care service until Fall 2025, Weed Man lawn service for 2025 season, automatic Generac Generator; water filtration and softener system; 2021 snowblower; leaf filter gutter system; fridge, stove, dishwasher, microwave, washer & dryer w/pedestals; select decor; all custom blinds; ELF and ceiling fans; main level LR oversized gray sectional couch; lower level twin beds w/rattan end table & rattan dresser; lower level double bed w/love seat, oak entertainment unit, small dresser, glass coffee table, glass end table; furnace room storage armoires, low storage box
Parking & Garages
- Garage Type
- Attached
- Garage Spaces
- 2
- Parking Spaces
- 6
- Total Garage And Parking Spaces
- 8
Heating & Cooling
- Heat Source
- Gas
- Heat Type
- Forced Air
- Air Conditioning
- Central Air
- Water
- Well
- Sewers
- Septic
- Bedrooms
- 3 + 2
- Washrooms
- 3
- Kitchens
- 1
- Family / bonus room
- Yes
Room sizes
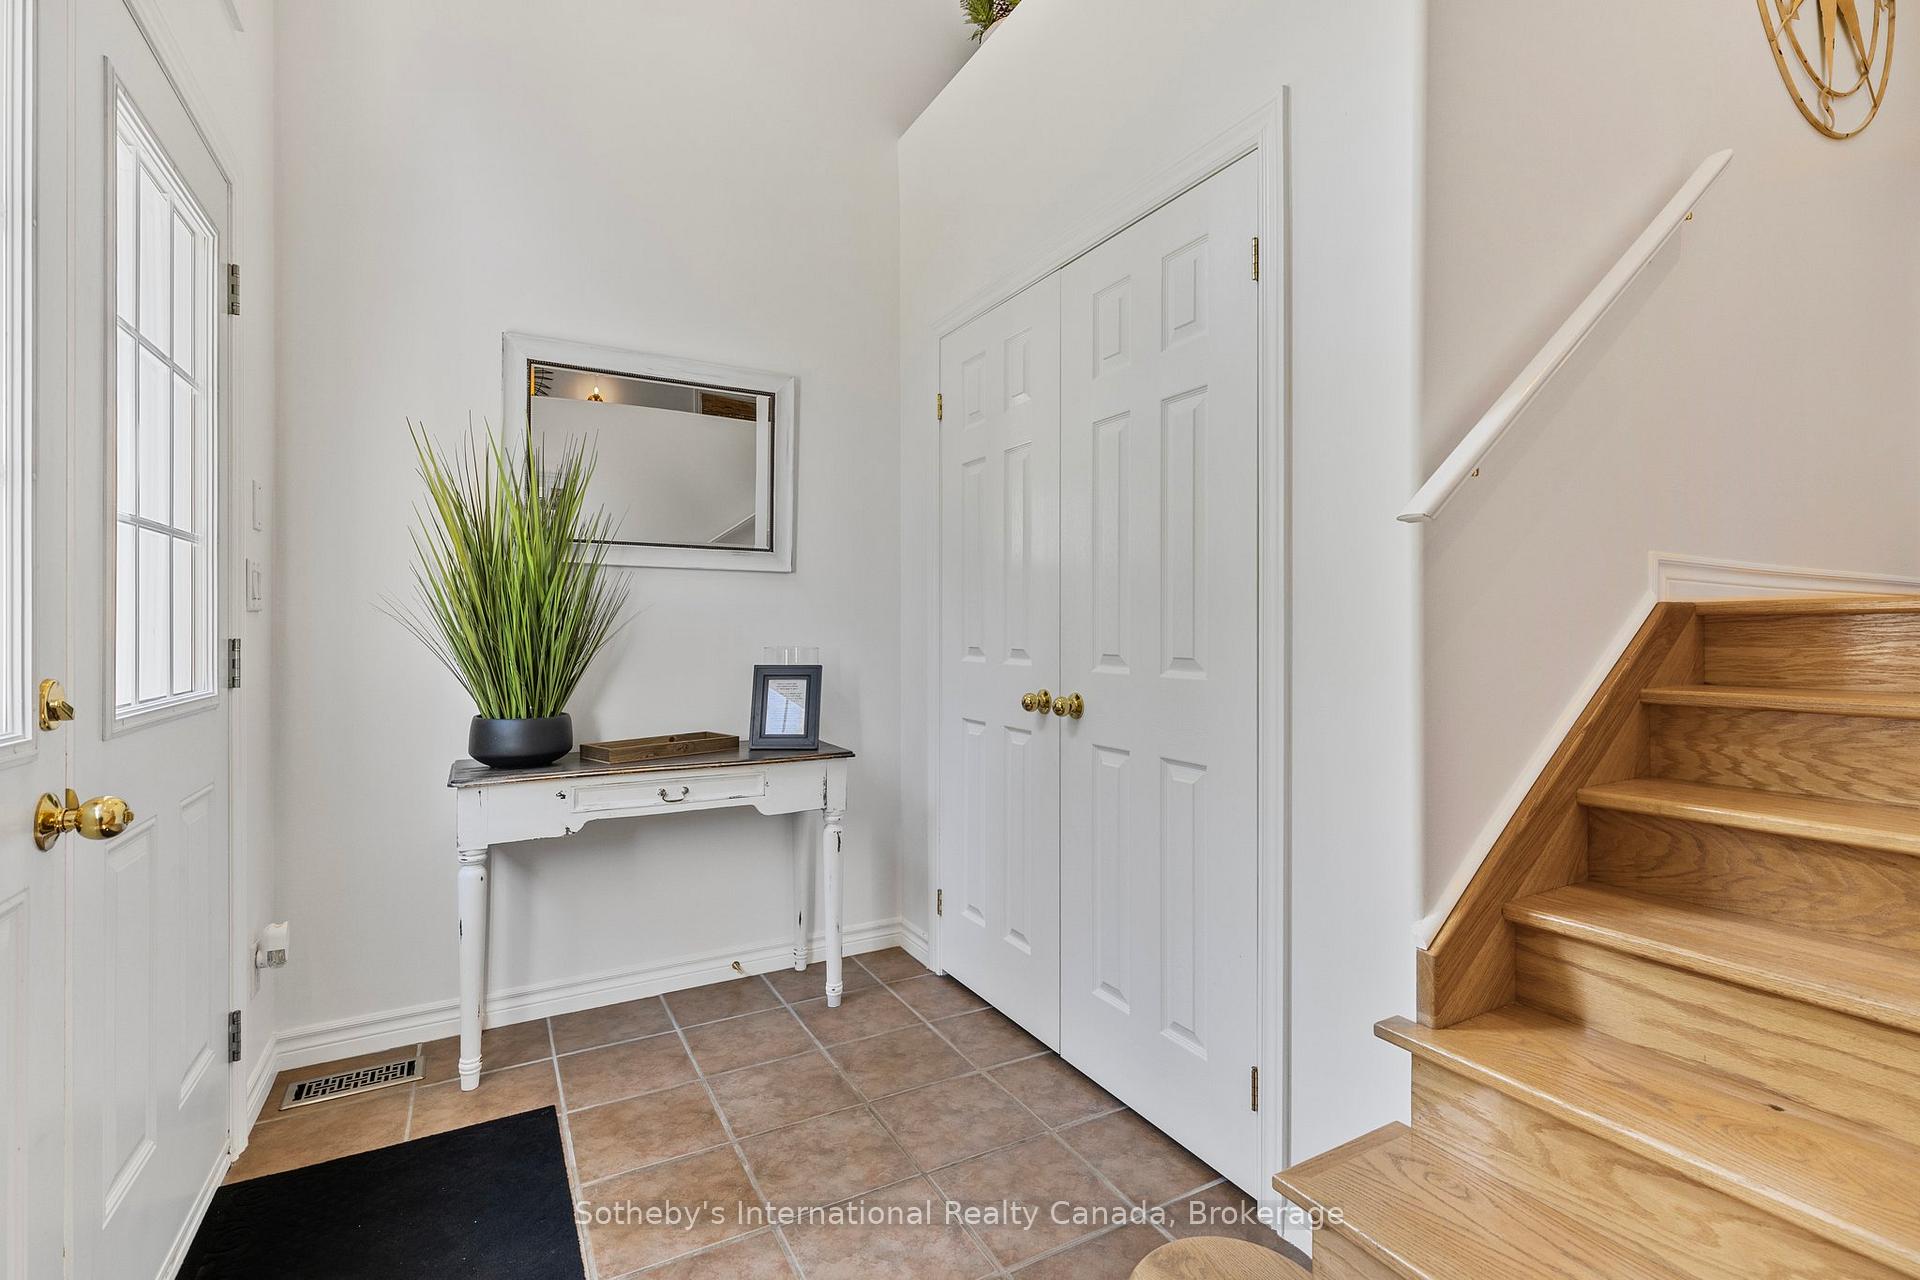
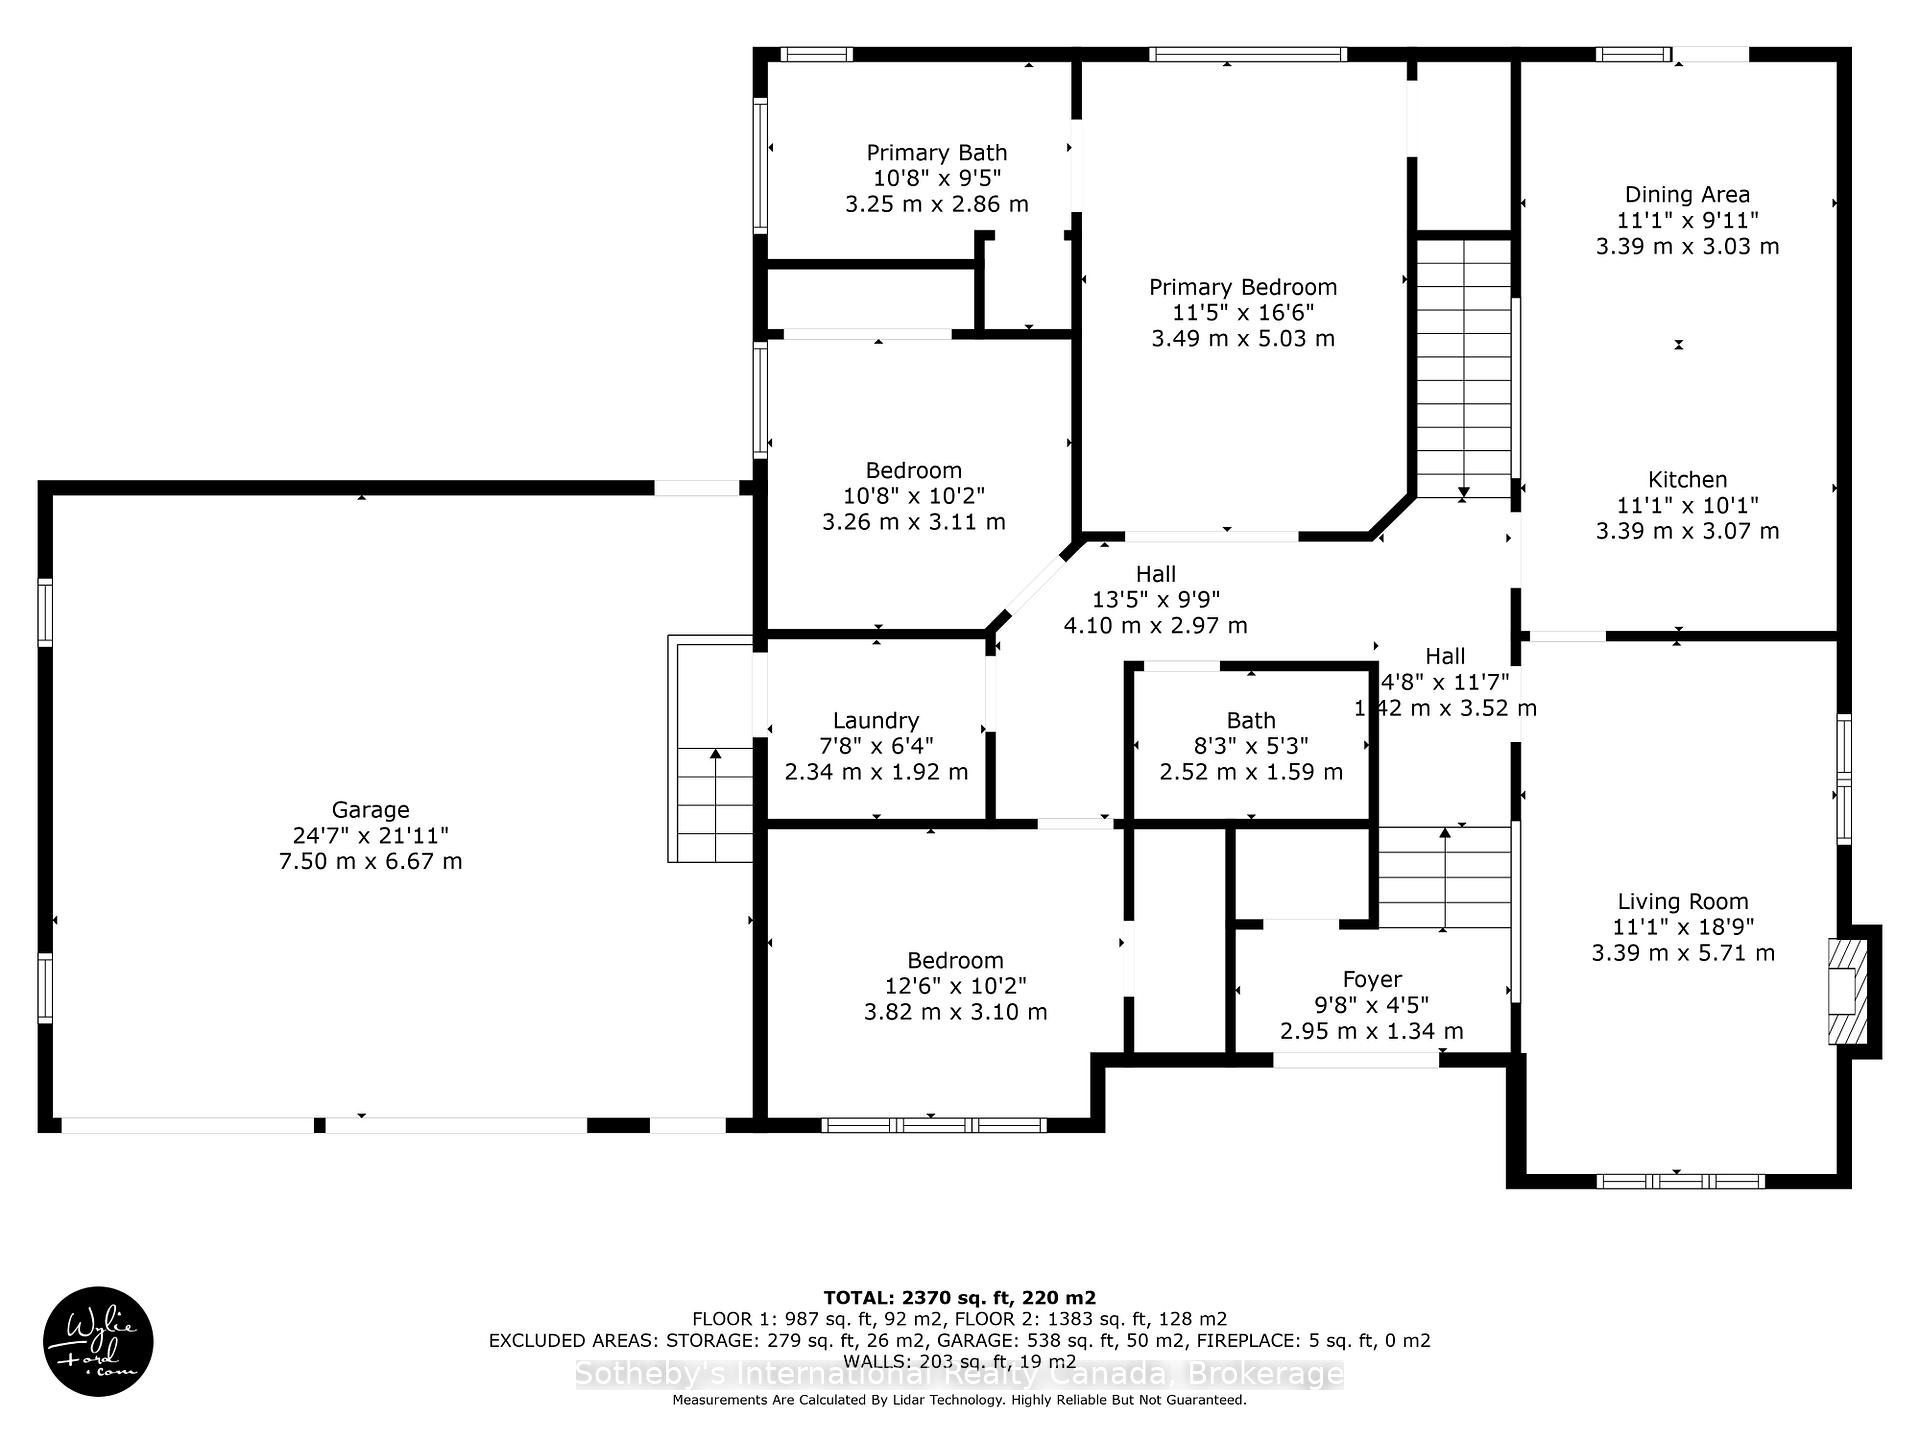
- Foyer—In Between level, Double Closet
- Living Room—Main level, Combined w/Dining, Gas Fireplace, Ceiling Fan(s)
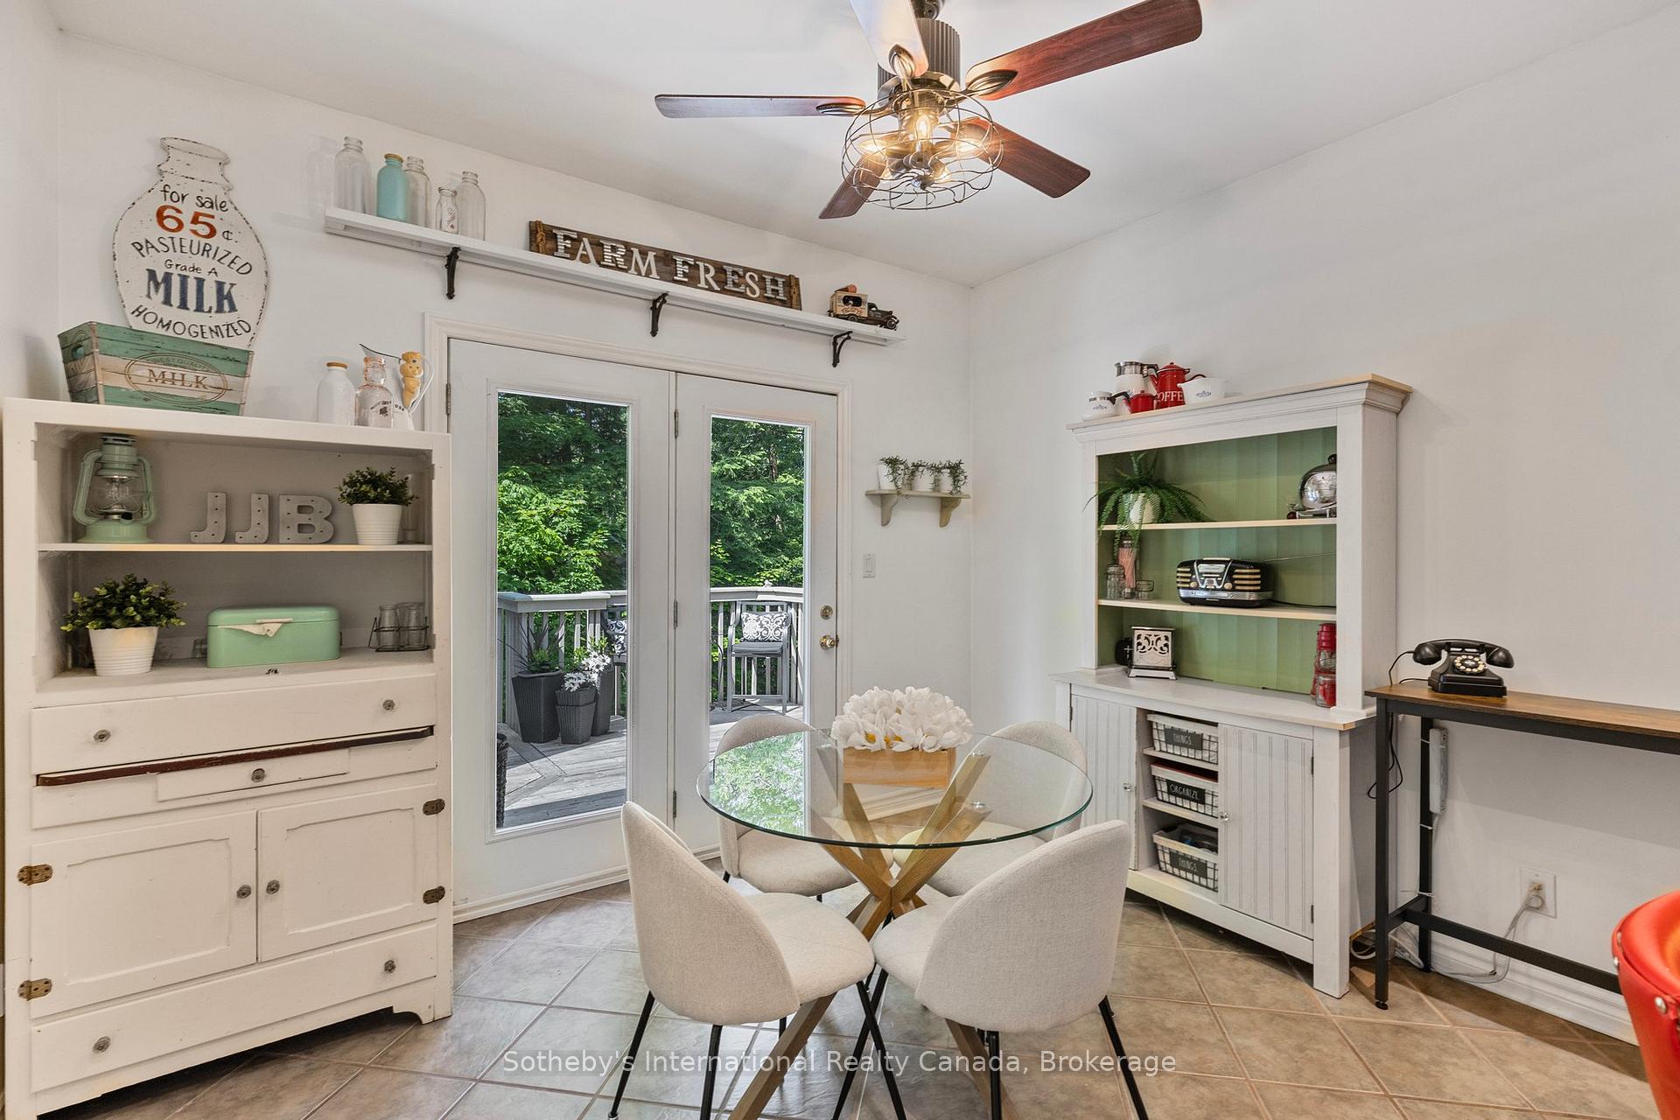
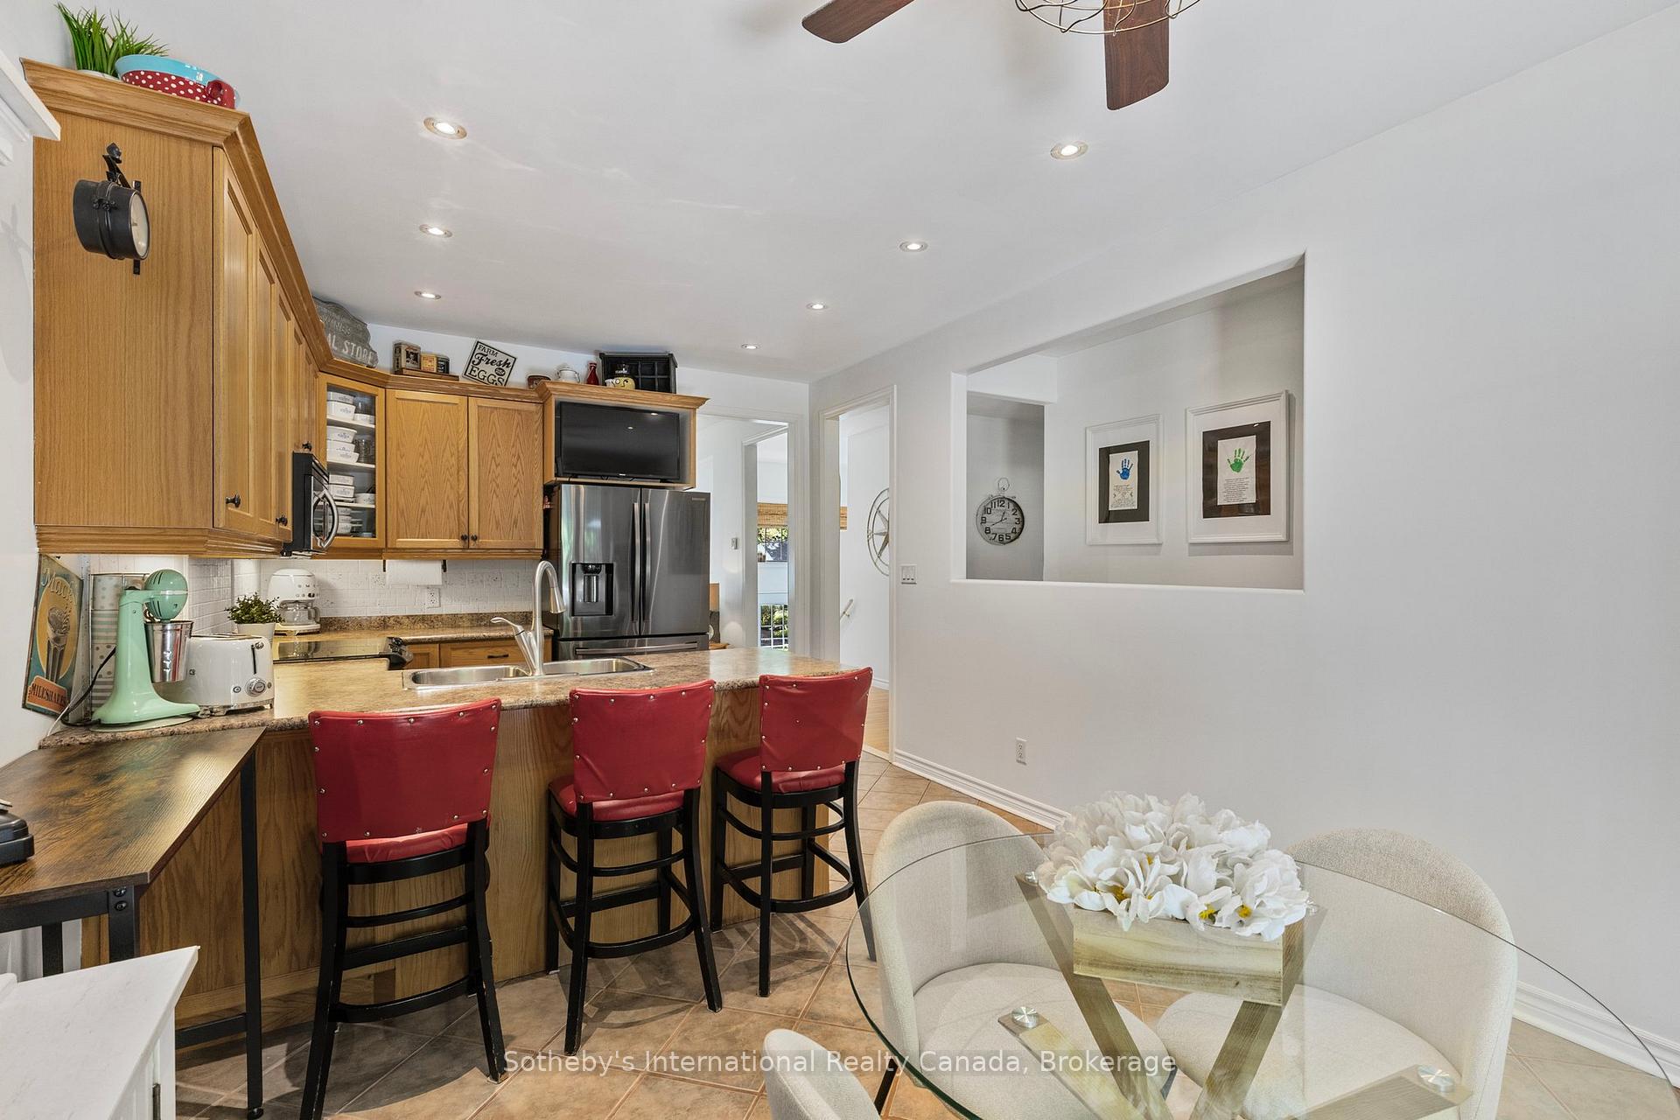
- Kitchen—Main level, Combined w/Dining, Breakfast Bar, B/I Microwave
- Dining Room—Main level, Combined w/Kitchen, French Doors, W/O To Deck
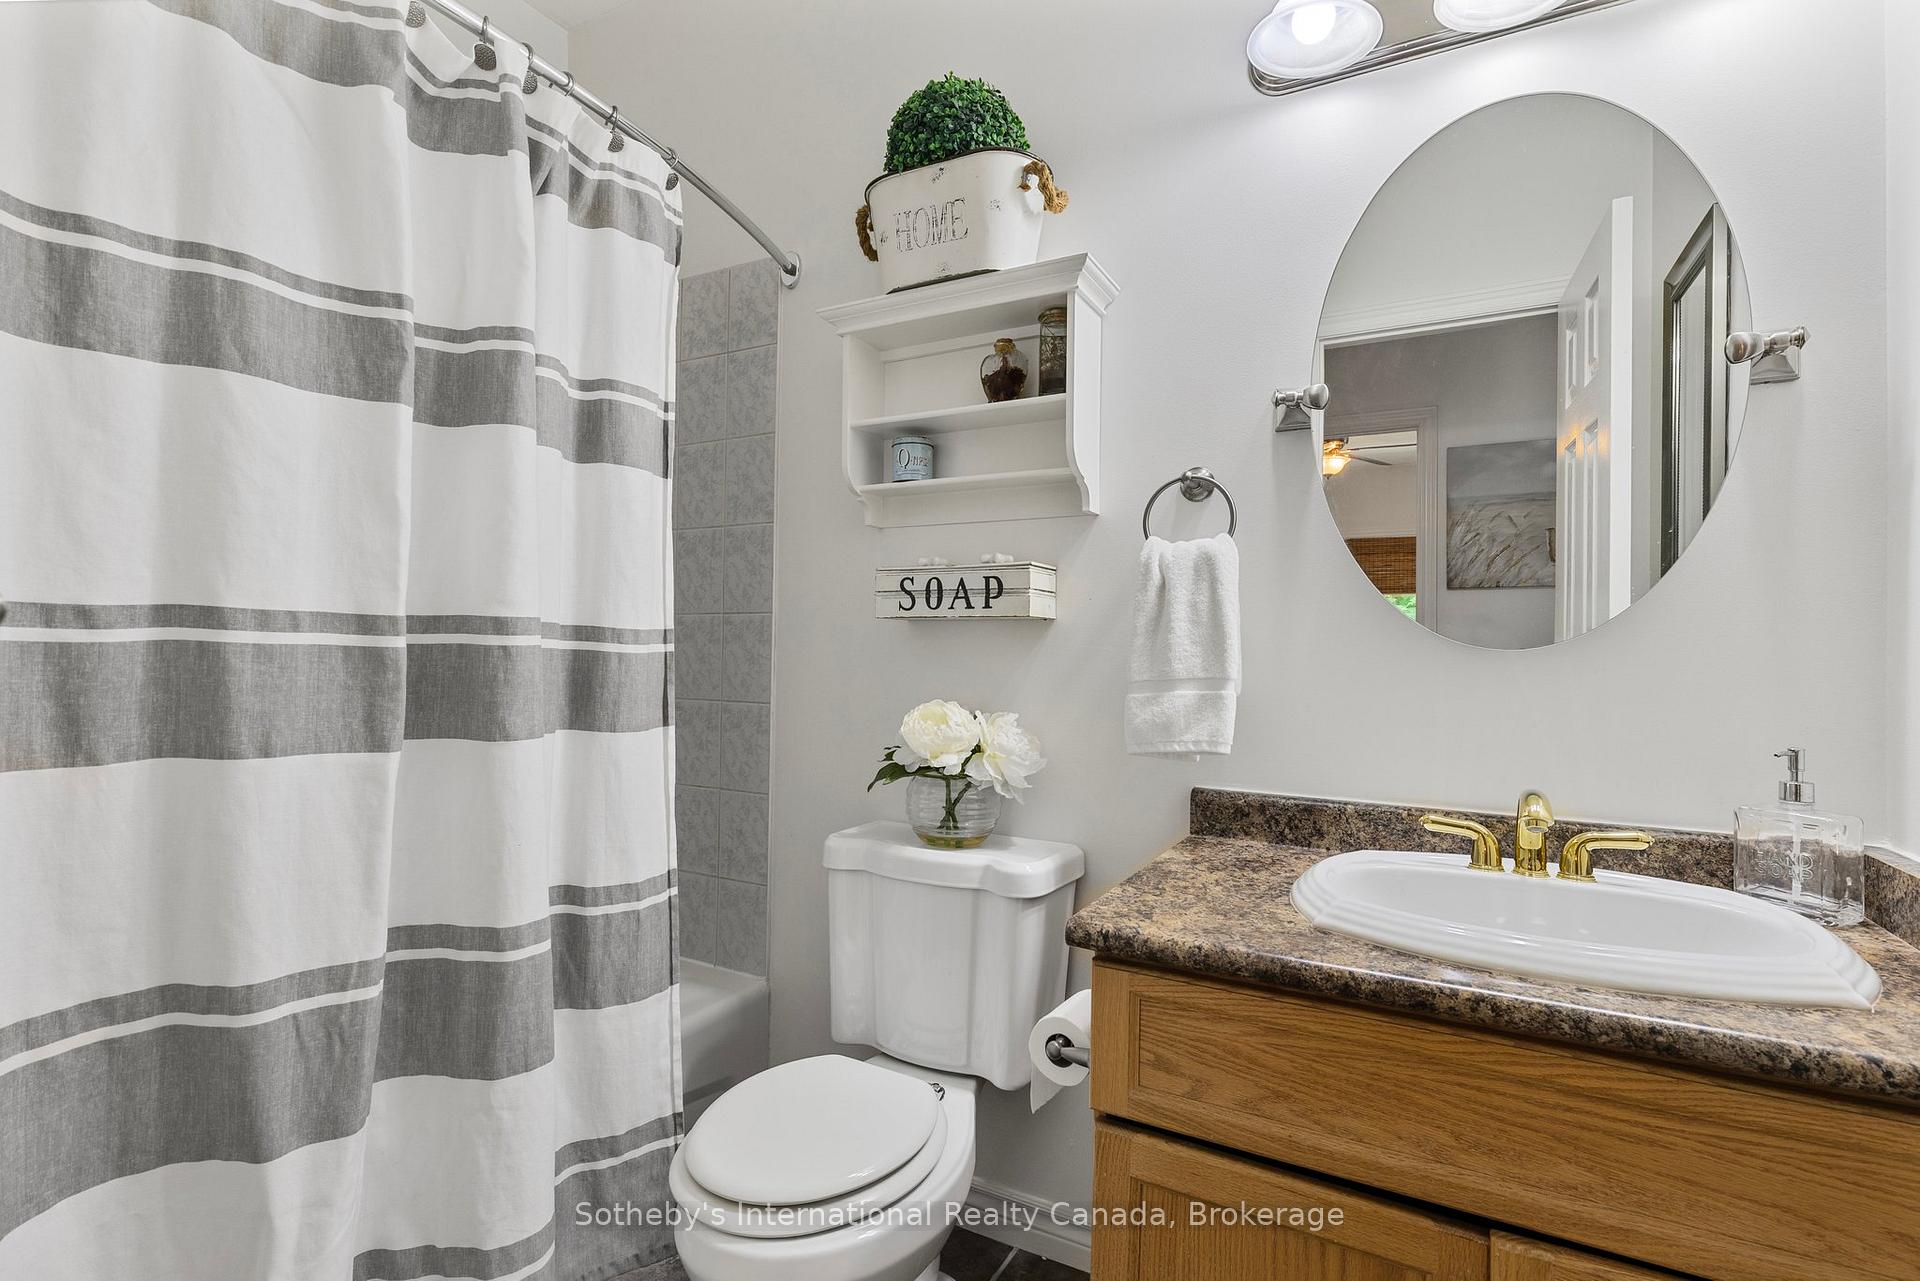
- Bathroom—Main level, 4 Pc Bath
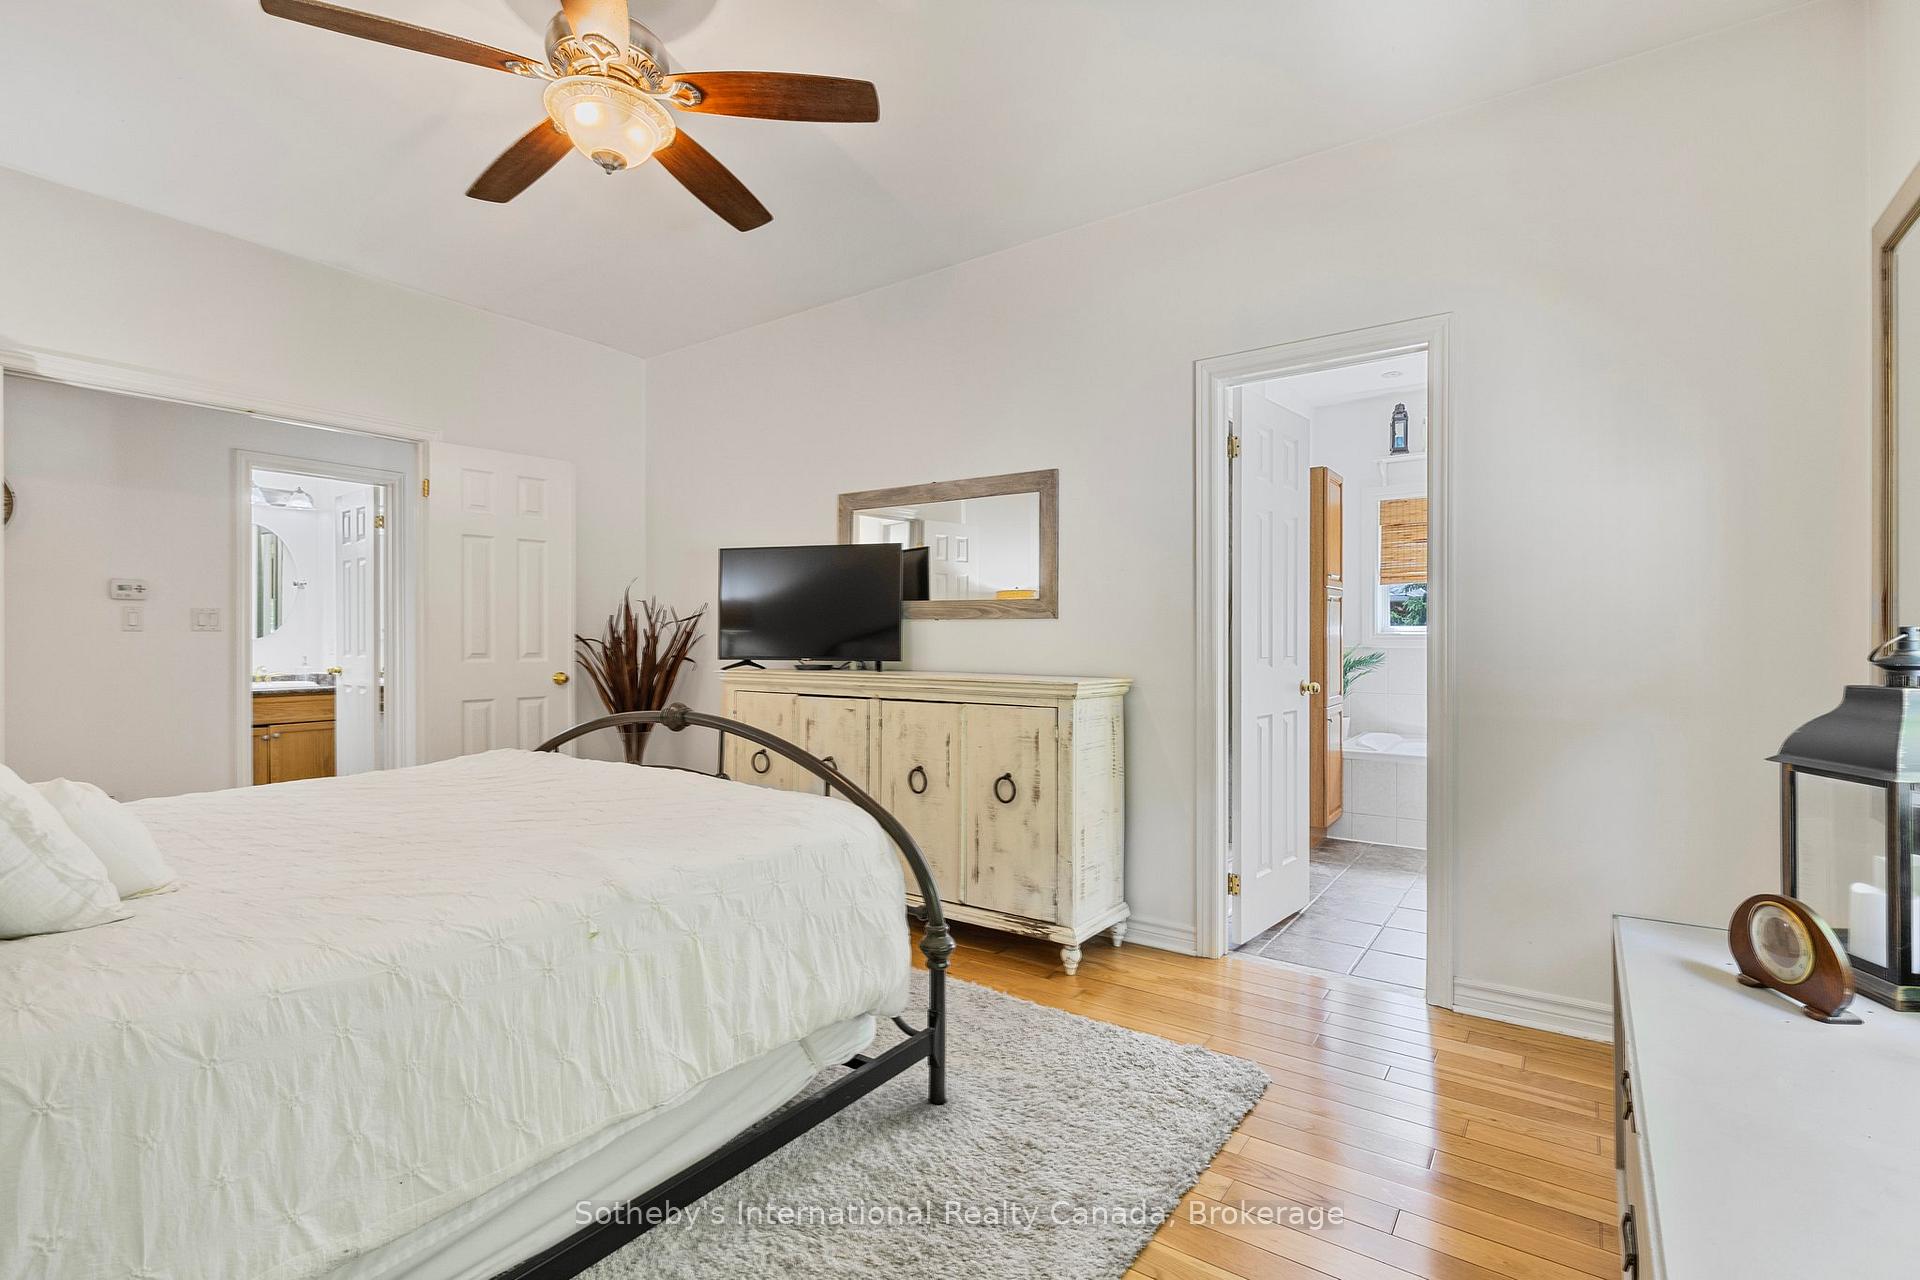
- Primary Bedroom—Main level, Ensuite Bath, Ceiling Fan(s), Walk-In Closet(s)
- Bathroom—Main level, 4 Pc Ensuite, Separate Shower
- Bedroom 2—Main level
- Bedroom 3—Main level
- Laundry—Main level, W/O To Garage
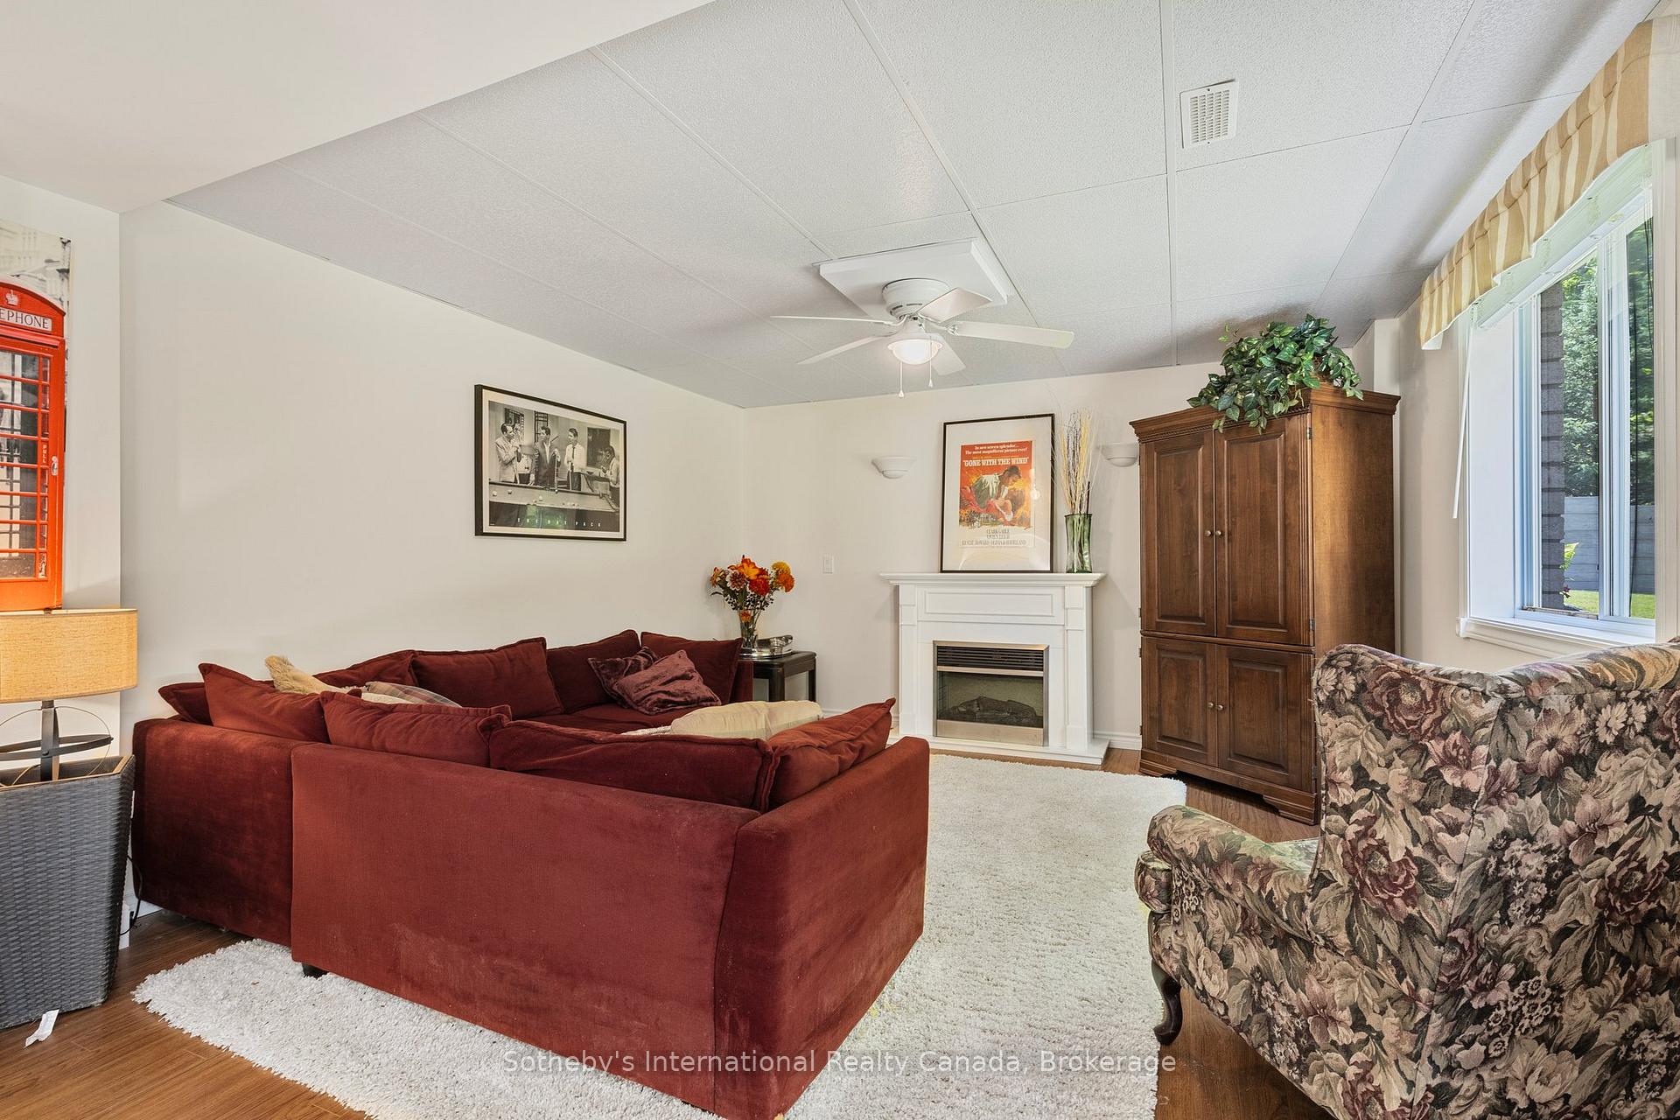
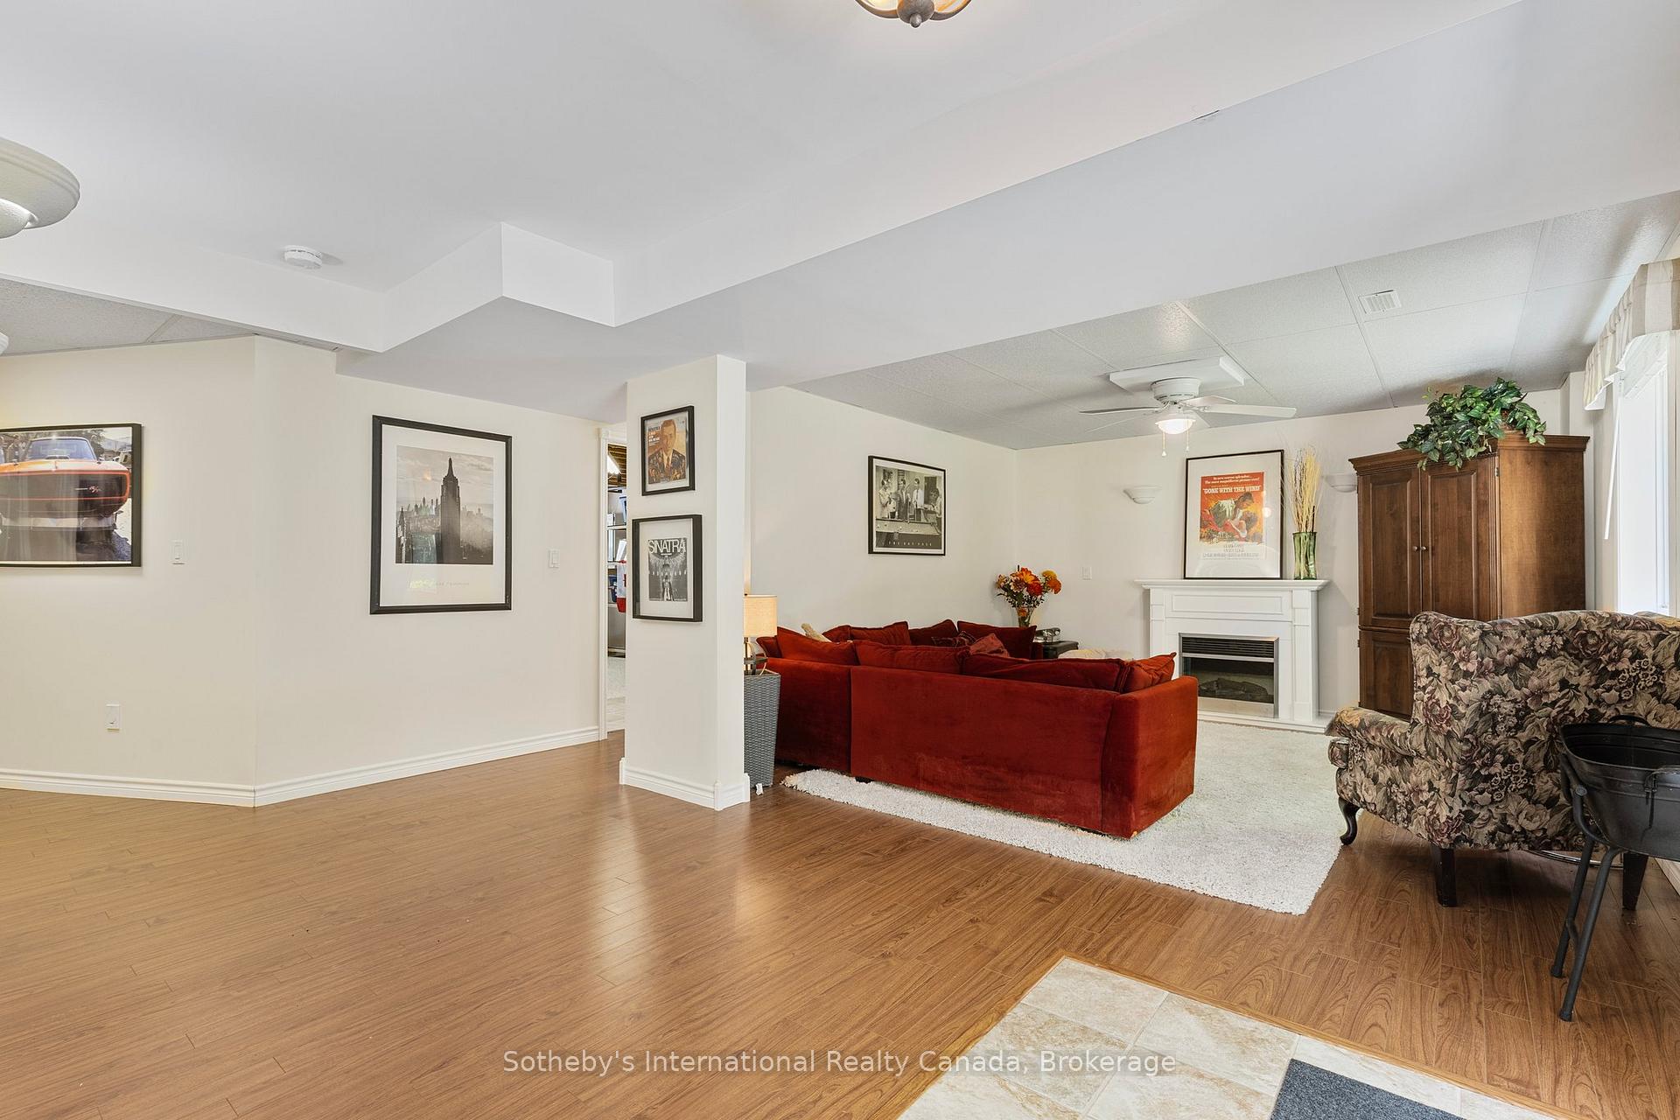
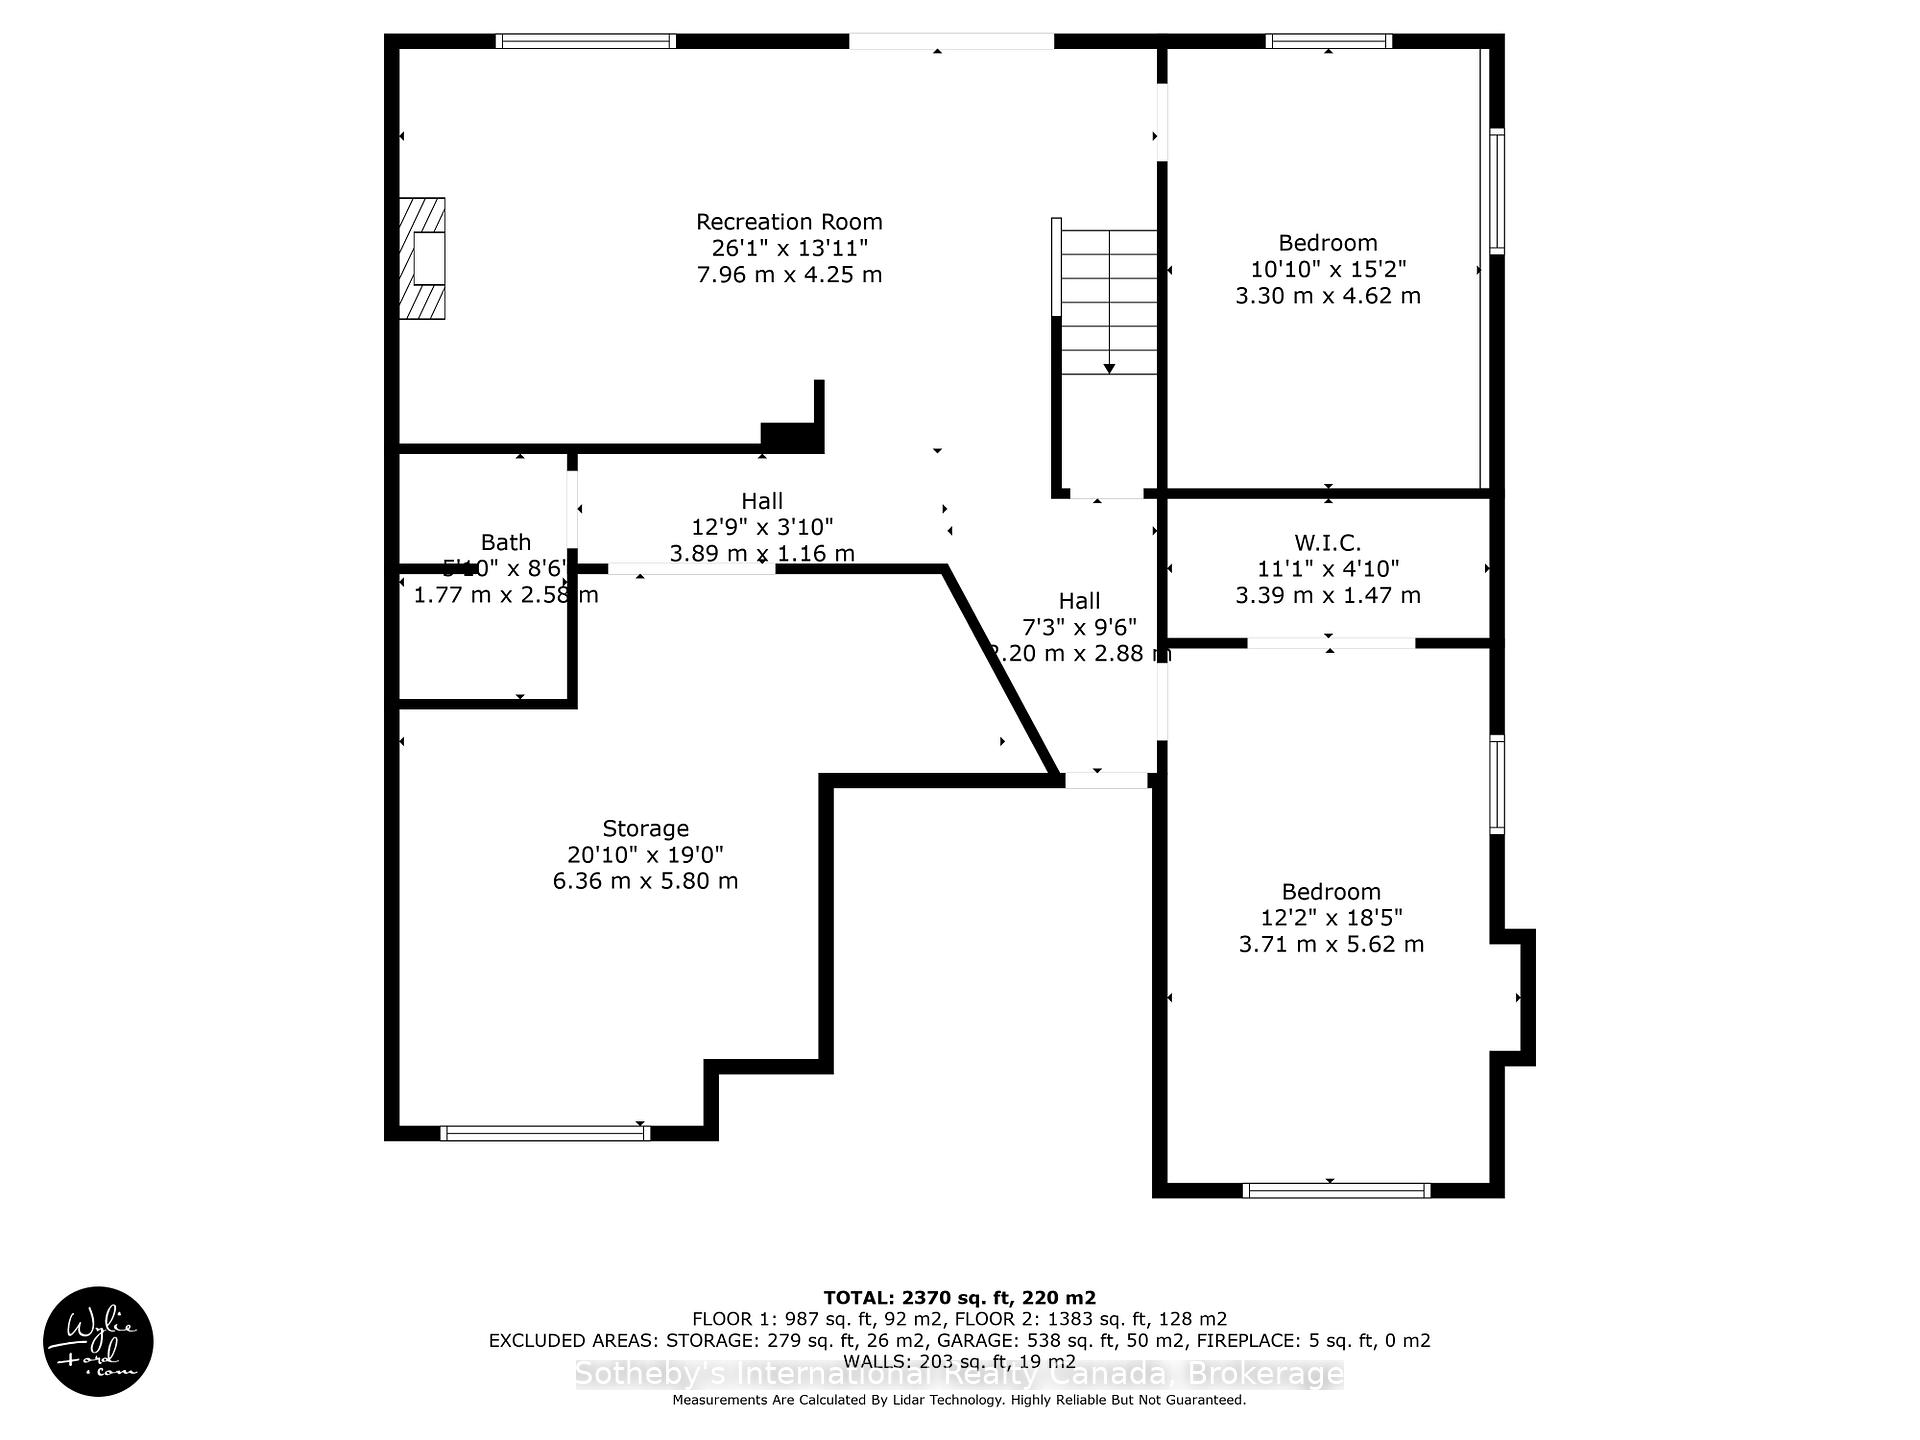
- Family Room—Lower level, W/O To Patio, Sliding Doors, Electric Fireplace
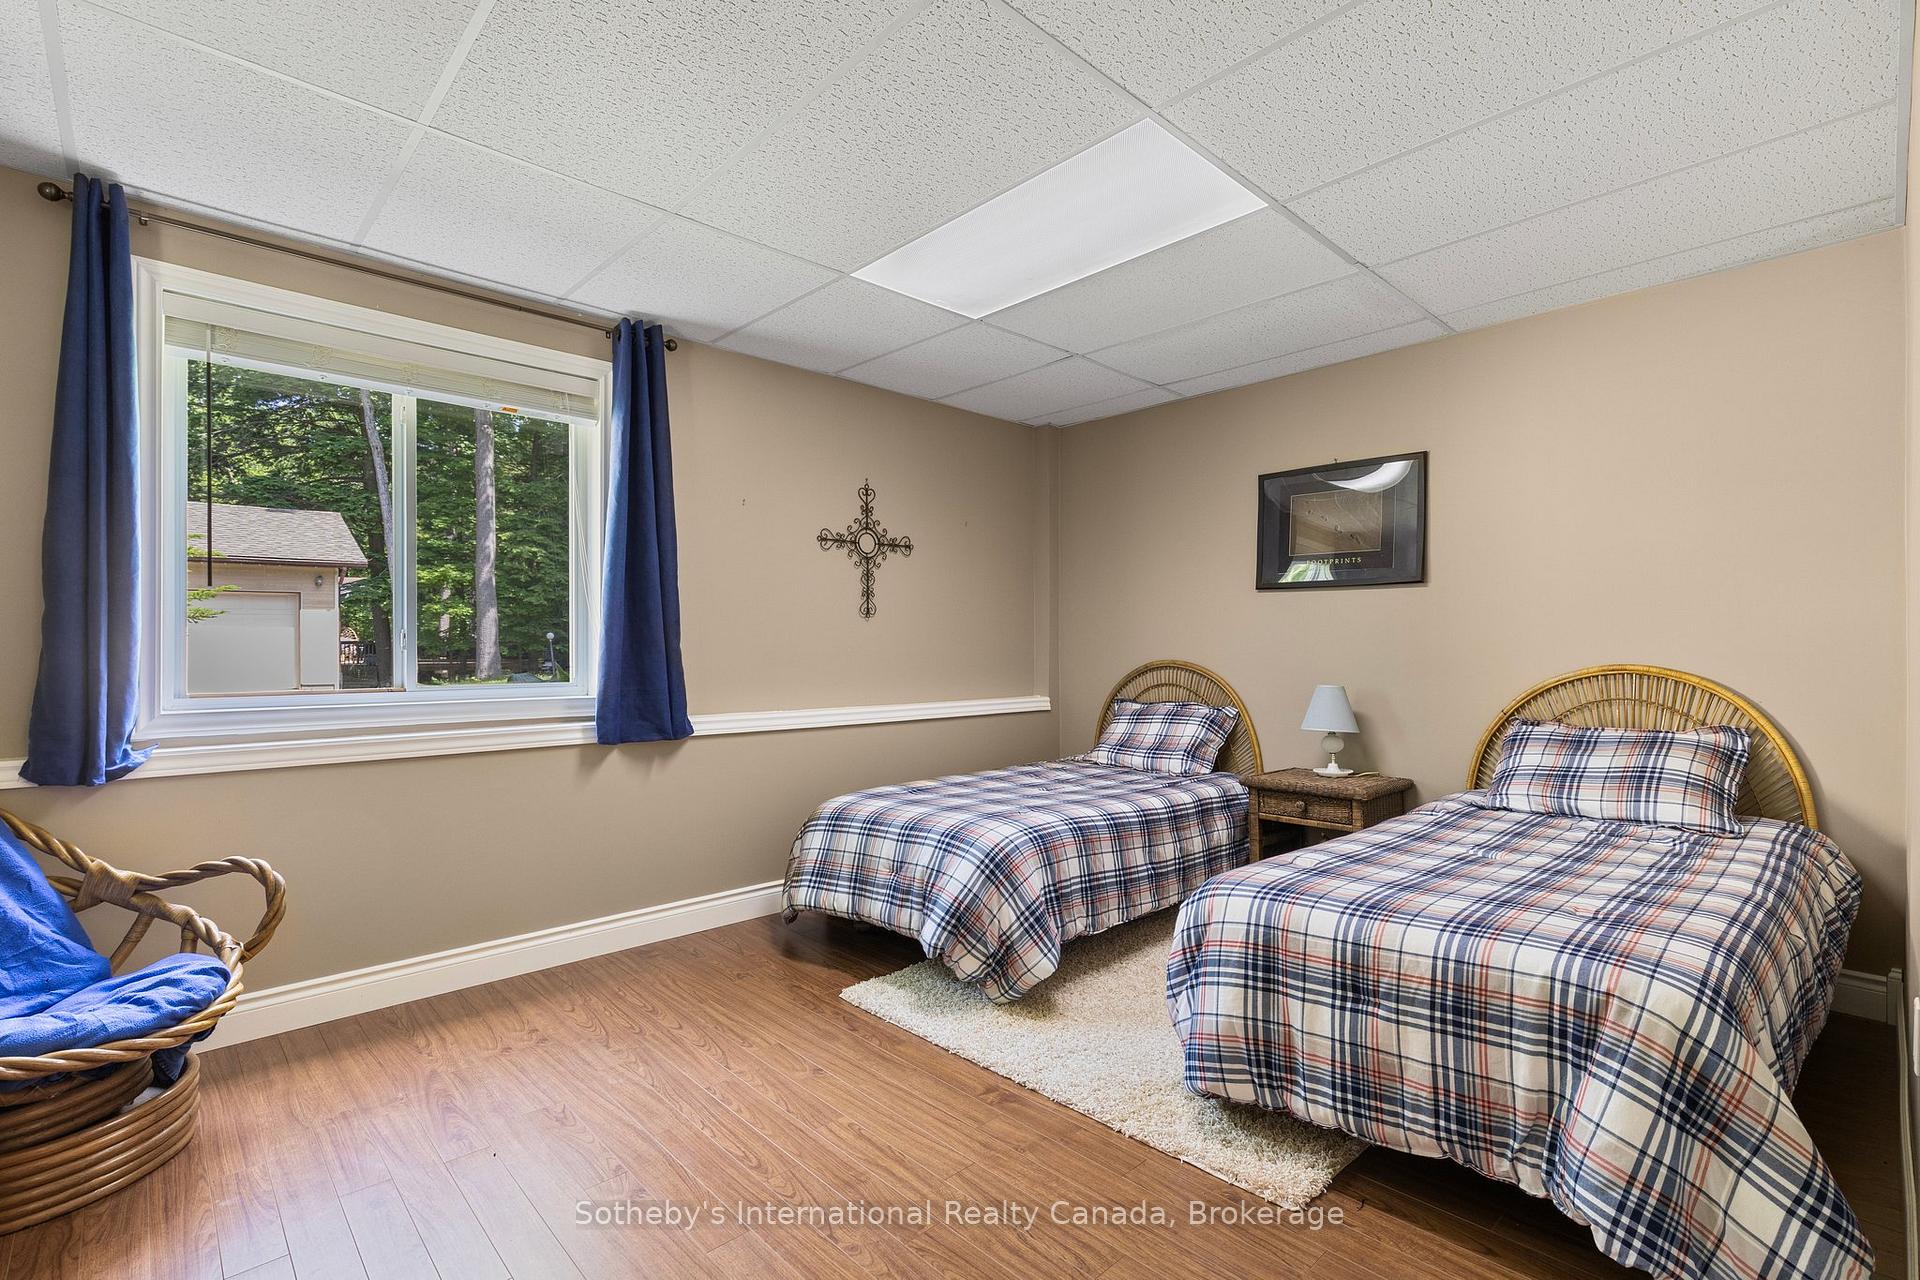
- Bedroom 4—Lower level, Above Grade Window
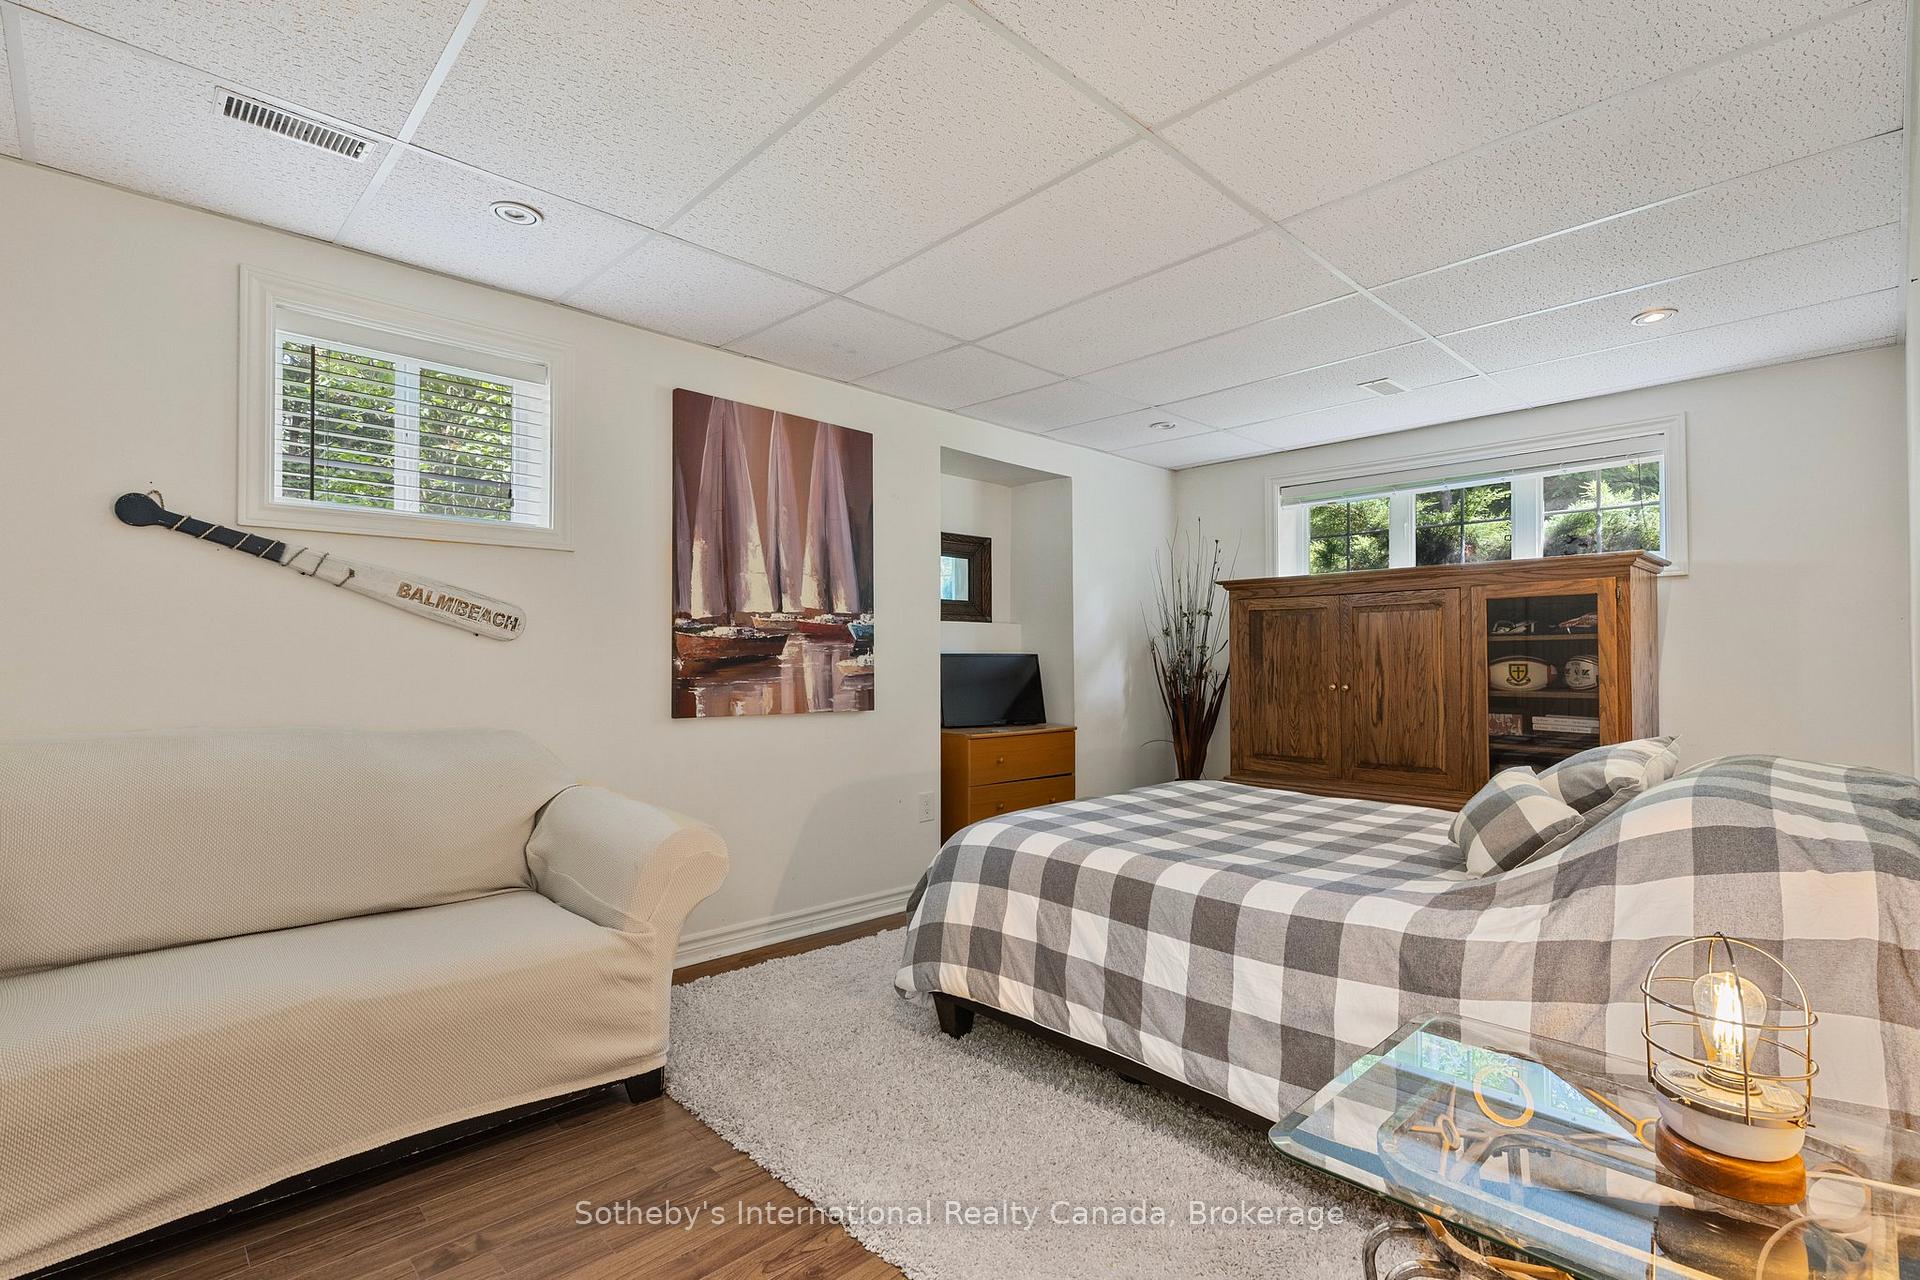
- Bedroom 5—Lower level, Walk-In Closet(s)
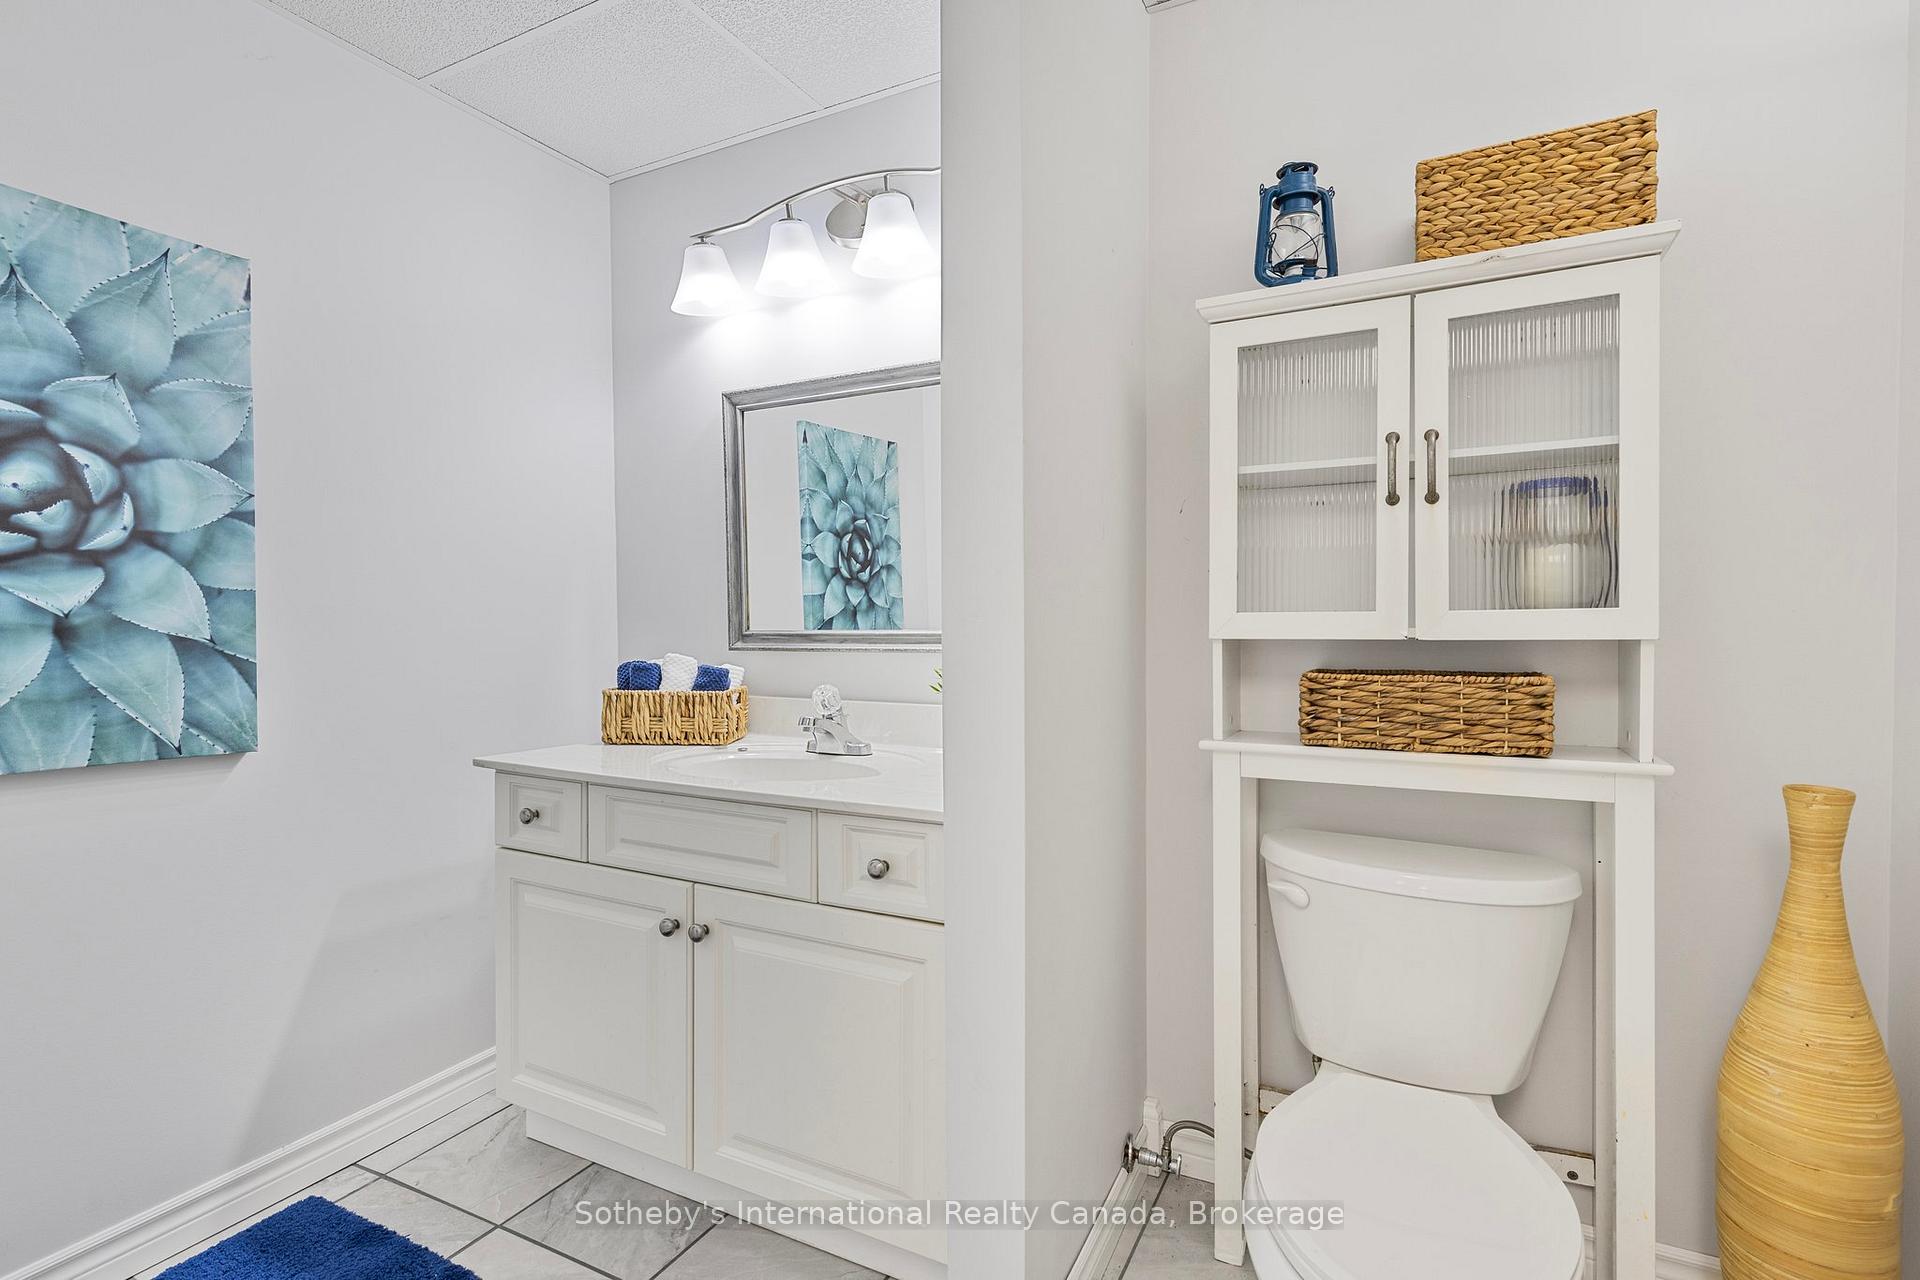
- Powder Room—Lower level
- Other—Lower level
Washrooms
- 4-piece, Main
- 2-piece, Lower
- Municipality
- Tiny
- Neighbourhood
- Rural Tiny
- Main cross streets
- Oliver Drive and Finley
- Directions
- Simcoe County Rd 6 to Perkinsfield, west on Balm Beach Rd to Oliver
- MLS® number
- S12247363
- Data source
- Toronto Regional Real Estate Board
- Status change
- 2025-09-30
- Listed on
- 2025-06-26
- Days on market
- 96 days
- Possession type
- Flexible
- Co-op commission
- 2.5%+HST
- Seller
- Listed by
- SOTHEBY'S INTERNATIONAL REALTY CANADA
Home Market Value
Current home valuation for 62 Oliver Drive, Tiny, Rural Tiny, Tiny, ON. Listed for $999,000
HOMEH Estimate
$829,193
Estimated Sales Range
$643,541 - $1,173,974
HOMEH Estimate for 62 Oliver Drive, Tiny, Rural Tiny
Calculated with a real agent's CMA method — 45+ years of experience, codified. Not an AI guess.
For the owner
Is this your home? Track its value.
Get this home's HOMEH Estimate by email once a month, with how many homes are for sale around you.
Mortgage Payment Calculator
Compare up to 4 down payment scenarios
5% on first $500K + 10% on $499,000 over $500K
$74,900
| Scenario 1 | Scenario 2 | Scenario 3 | Scenario 4 | |
|---|---|---|---|---|
−Down payment | % $ | % $ | % $ | % $ |
+CMHC insurance | $36,963 | $27,872 | $23,776 | $0 |
=Total mortgage | $961,038 | $926,972 | $872,926 | $799,200 |
Amortization | ||||
Mortgage rate | % | % | % | % |
| Payment frequency | ||||
=Mortgage payment | $4,692monthly | $4,526monthly | $4,262monthly | $3,902monthly |
Land Transfer Tax
$16,455
$16,455
Around this home
No schools found nearby
Data provided by OpenStreetMap & Fraser Institute School Rankings
Ask HOMEH
New!Hi there!
👋Text or call (416) 301-9001
Recommended for you
Based on homes you've looked at.
No recommended properties found.
Nearby similar homes
No nearby properties found.
More real estate resources
Other homes nearby
Explore this area
Nearby neighbourhoods
No nearby listings available.