
8 Willow Drive
Tiny (Rural Tiny), ON L0L 1P0
- 4+1Bedrooms
- 4Bathrooms
- 2Garage
- 2000–2500Sq Ft
- $5,556Tax
- 60×200 ftLot Size
 Estimated Value:$1,930,500See Free Estimate Report

Property not available for sale or for rent.
HOMEH One: full-service selling for a 1% listing fee. The buyer's agent commission is separate.
Free Home EvaluationHow Much Is My Home Worth?Homes for Sale NearbySale & Price History for 8 Willow Drive, Tiny, Rural Tiny
Real estate boards require you to or to see the full details of this property.
*Sold prices and complete sale & price history are regulated data. Under the Trust in Real Estate Services Act, 2002 (TRESA) and the rules of the Real Estate Council of Ontario (RECO), and pursuant to the Multiple Listing Service® rules of the Canadian Real Estate Association (CREA) and the Toronto Regional Real Estate Board (TRREB), this information may be shown only to registered users who have agreed to the applicable terms of use (a Virtual Office Website, or "VOW," arrangement). HOMEH Inc., Brokerage therefore provides it to signed-in members only. Creating an account is free and takes under a minute.
About 8 Willow Drive, Tiny, Rural Tiny
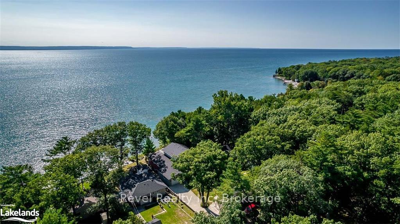
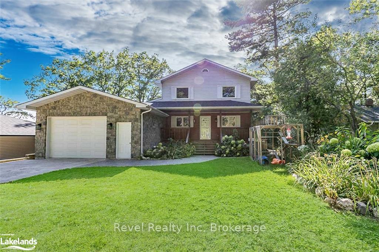
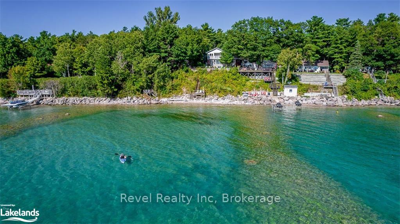
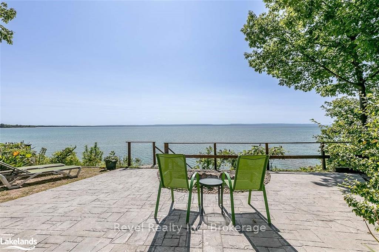
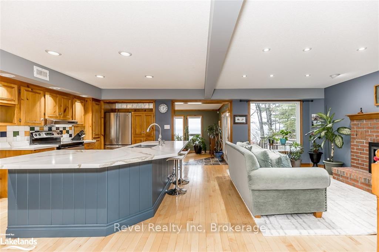
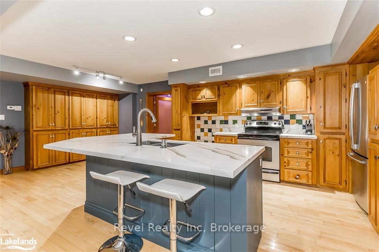
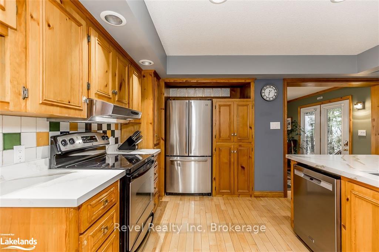
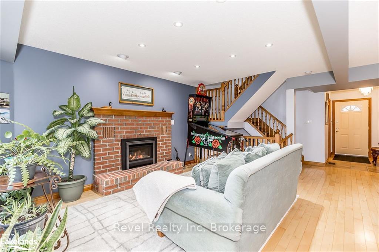
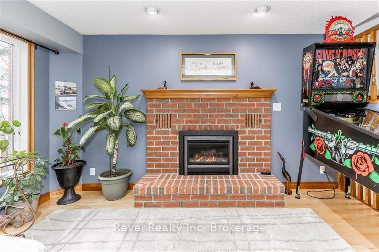
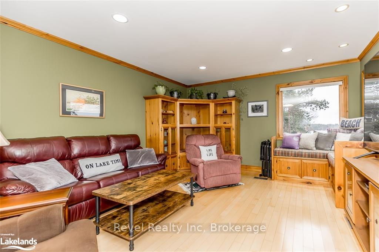
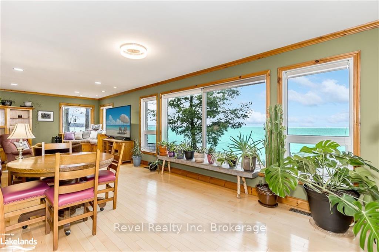
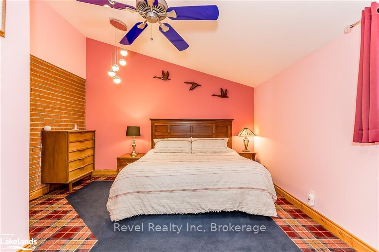
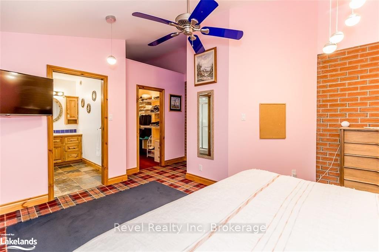
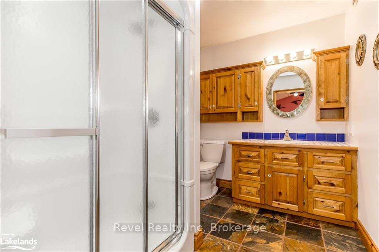
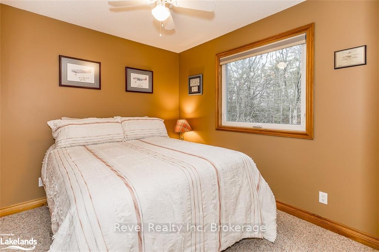
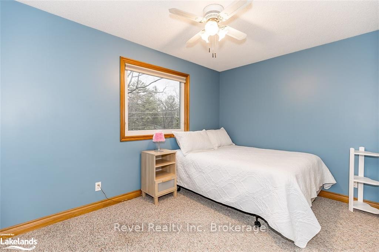
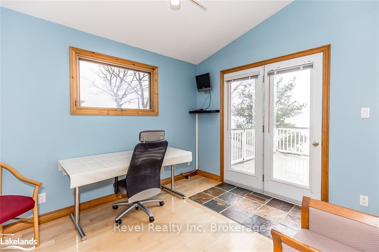
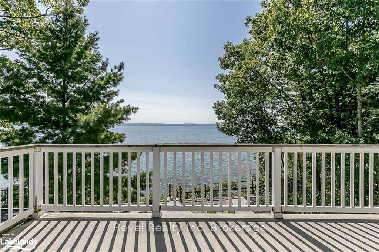
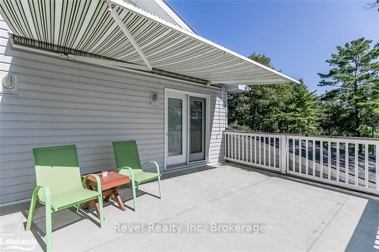
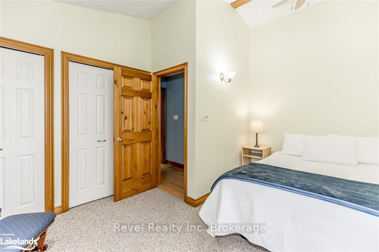
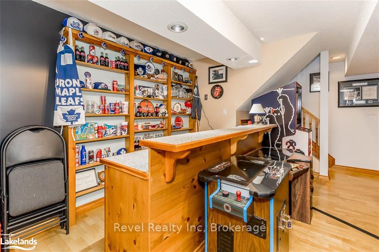
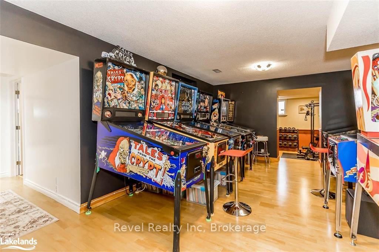
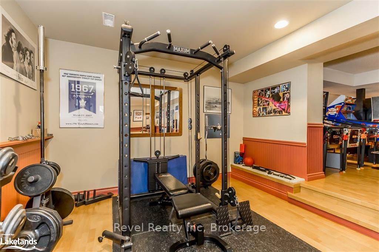
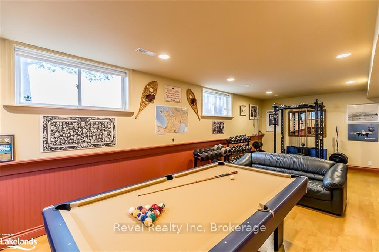
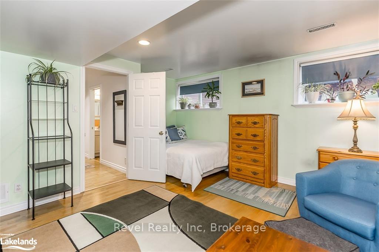
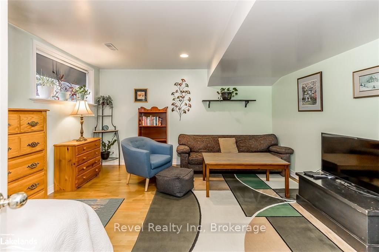
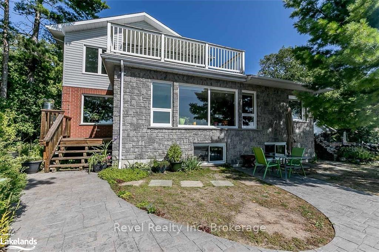
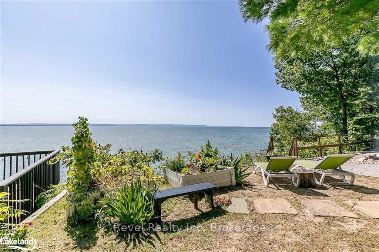
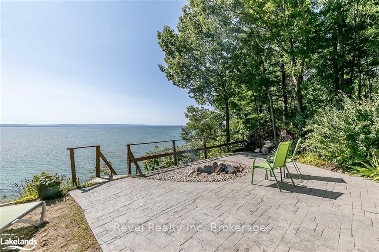
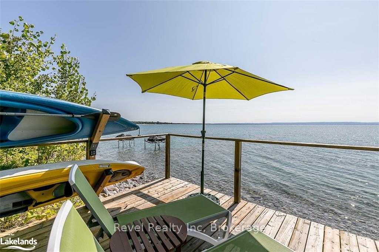
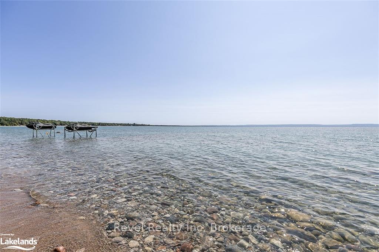
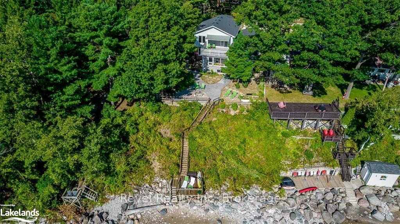
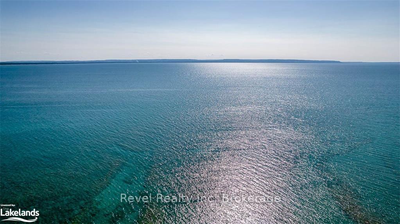
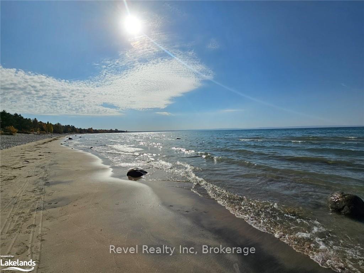
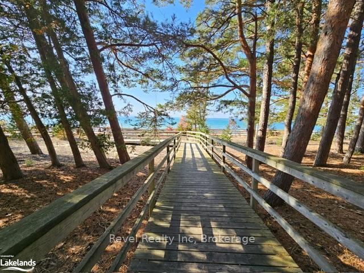
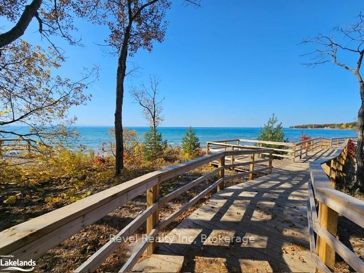
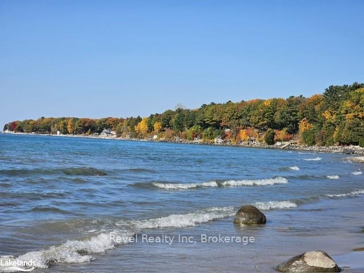
Imagine waking up every day to the tranquil beauty of Georgian Bay as you step into this splendid 4,000 sqft waterfront haven. This 5-bedroom masterpiece seamlessly combines contemporary luxury with timeless elegance, inviting you to embrace a lifestyle of ultimate comfort and style. Irresistible Features Include: *Open Concept Kitchen- Enjoy cooking and entertaining in a space that boasts new countertops, expansive cupboards, and a wall-to-wall pantry, all flowing effortlessly into the inviting living room complete with a cozy gas fireplace. *Stunning Family Room-Bask in the grandeur of large windows that frame panoramic views of the Bay, offering unforgettable sunsets that you’ll cherish forever. *Main Floor Primary Suite- Indulge in the convenience of a walk-in closet and ensuite bathroom, designed for your relaxation and ease. *Upper Level Delight- Three spacious bedrooms and a dedicated office space that opens onto a rooftop deck—perfect for savoring morning coffees or evening cocktails as you overlook the serene waters of Georgian Bay. *The fully finished basement? It’s an entertainer’s paradise! With two entertainment rooms, a bar, an additional bedroom, and a bath, you’ll be ready to host family and friends like a pro. Ideal for guests, extended family stays, teenagers or live in elderly parent *Outdoor Paradise- Enjoy a newer lower deck by the water’s edge, your front-row seat to nature’s incredible show. *Plus, Outstanding Amenities: New septic bed (2023), generator, central vacuum, central air, and a forced air gas furnace ensure your comfort. Newer roof adds peace of mind. Custom “catio” for pet lovers! Situated conveniently close to Wasaga Beach and the Blue Mountain slopes, this home offers a unique mix of peaceful waterfront living and easy access to exciting activities. Embrace waterfront living at its finest with this meticulously crafted property. Ready to dive into your new lifestyle?
Key Facts & Features
Property Costs
- Annual Property Tax Amount
- $5,556
- Land Transfer Tax Fee
- $32,385
- Basement Type
- Finished, Full
Interior Features
- Interior Extras
- Central Vacuum
- View
- Bay
- Fireplace/Stove
- No
- Elevator
- No
Exterior Features
- Exterior Extras
- Awnings, Deck, Porch, Year Round Living
- Pool
- None
Building
- Building Type
- Detached
- Building Style
- 2-Storey
- Approx Age
- 31-50
Construction
- Exterior Finish
- Stone, Vinyl Siding
- Roof
- Asphalt Shingle
- Foundation Details
- Block
- Special Designation
- Unknown
Lot
- Lot Front
- 60.00 ft
- Lot Depth
- 200.00 ft
- Lot Size
- 200 x 60
- Lot Size Code
- 200 x 60
Inclusions
- Inclusions
- Carbon Monoxide Detector, Central Vacuum, Dishwasher, Dryer, Refrigerator, Smoke Detector, Stove, Washer
Parking & Garages
- Garage Type
- Attached
- Garage Spaces
- 2
- Parking Spaces
- 3
- Total Garage And Parking Spaces
- 5
Heating & Cooling
- Heat Source
- Gas
- Heat Type
- Forced Air
- Air Conditioning
- Central Air
- Water
- Well
- Sewers
- Septic
- Natural Gas
- Yes
- Bedrooms
- 4 + 1
- Washrooms
- 4
- Kitchens
- 1
- Family / bonus room
- Yes
Room sizes
- Kitchen—Main level
- Living Room—Main level
- Family Room—Main level
- Primary Bedroom—Main level
- Bathroom—Main level
- Mud Room—Main level
- Laundry—Main level
- Bedroom—Second level
- Bedroom—Second level
- Bedroom—Second level
- Office—Second level
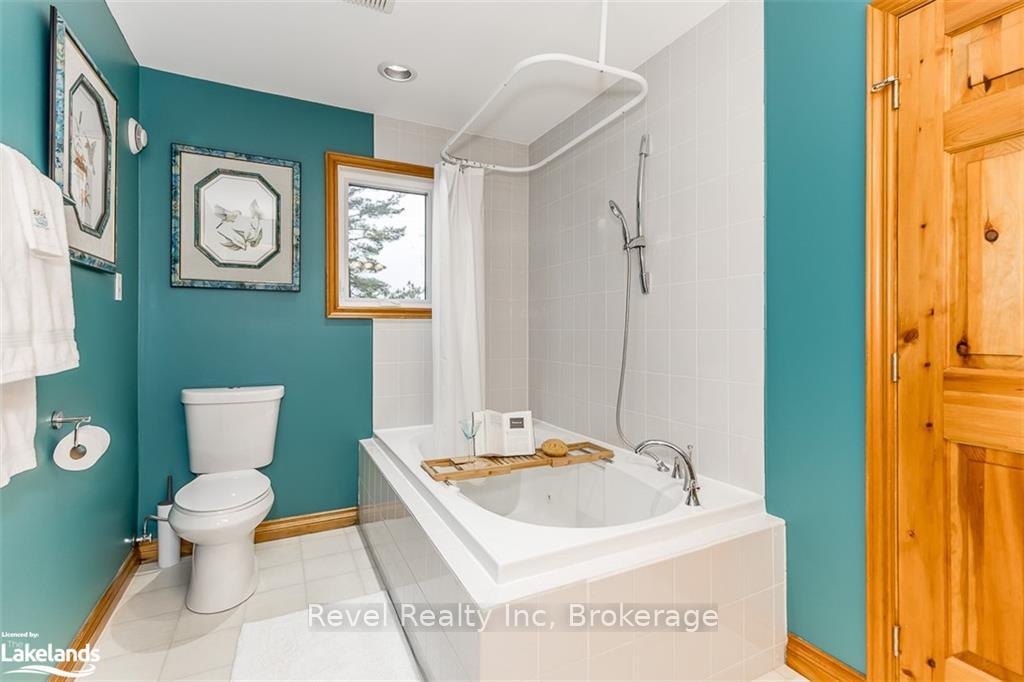
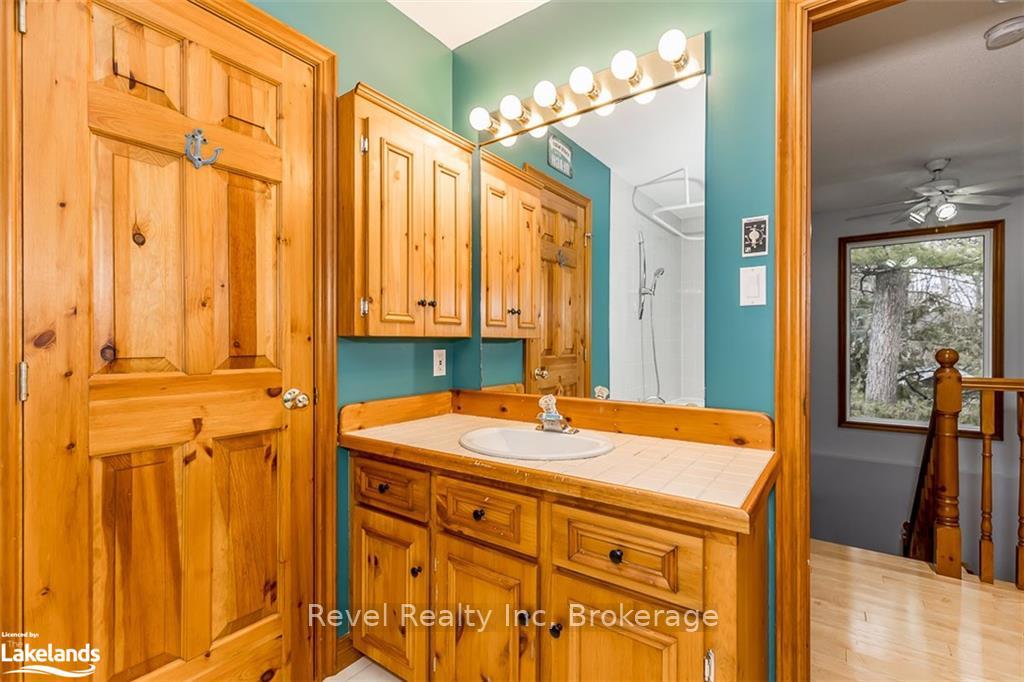
- Bathroom—Second level
- Bedroom—Lower level
- Bathroom—Lower level
- Recreation—Lower level
- Game Room—Lower level
- Bathroom—Main level
- Kitchen—Main level
- Living Room—Main level
- Primary Bedroom—Main level
- Bathroom—Main level
- Mud Room—Main level
- Laundry—Main level
- Bedroom—Second level
- Bedroom—Second level
- Bedroom—Second level
- Office—Second level
- Bathroom—Second level
- Bedroom—Lower level
- Bathroom—Lower level
- Recreation—Lower level
- Game Room—Lower level
- Bathroom—Main level
- Family Room—Main level
- Kitchen—Main level
- Living Room—Main level
- Family Room—Main level
- Primary Bedroom—Main level
- Bathroom—Main level
- Mud Room—Main level
- Laundry—Main level
- Bedroom—Second level
- Bedroom—Second level
- Bedroom—Second level
- Office—Second level
- Bathroom—Second level
- Bedroom—Lower level
- Bathroom—Lower level
- Recreation—Lower level
- Game Room—Lower level
- Bathroom—Main level
- Kitchen—Main level
- Living Room—Main level
- Family Room—Main level
- Primary Bedroom—Main level
- Bathroom—Main level
- Mud Room—Main level
- Laundry—Main level
- Bedroom—Second level
- Bedroom—Second level
- Bedroom—Second level
- Office—Second level
- Bathroom—Second level
- Bedroom—Lower level
- Bathroom—Lower level
- Recreation—Lower level
- Game Room—Lower level
- Bathroom—Main level
- Kitchen—Main level
- Living Room—Main level
- Family Room—Main level
- Primary Bedroom—Main level
- Bathroom—Main level
- Mud Room—Main level
- Laundry—Main level
- Bedroom—Second level
- Bedroom—Second level
- Bedroom—Second level
- Office—Second level
- Bathroom—Second level
- Bedroom—Lower level
- Bathroom—Lower level
- Recreation—Lower level
- Game Room—Lower level
Washrooms
- 3-piece, Main
- 4-piece, Second
- 3-piece, Lower
- 2-piece, Main
- Municipality
- Tiny
- Neighbourhood
- Rural Tiny
- Main cross streets
- Tiny Beaches Rd South to Willow Dr to #8
- Zoning
- SR
- Directions
- Tiny Beaches Rd South to Willow Dr to #8
- Waterfront
- Direct
- MLS® number
- S10437239
- Data source
- itso
- Status change
- 2025-01-23
- Listed on
- 2024-11-05
- Days on market
- 79 days
- Possession type
- Flexible
- Co-op commission
- 2% + tax
- Seller
- Listed by
- Revel Realty Inc
Home Market Value
Current home valuation for 8 Willow Drive, Tiny, Rural Tiny, Tiny, ON. Listed for $1,795,500
HOMEH Estimate
$1,930,500
Estimated Sales Range
$1,525,095 - $2,335,905
HOMEH Estimate for 8 Willow Drive, Tiny, Rural Tiny
Calculated with a real agent's CMA method — 45+ years of experience, codified. Not an AI guess.
For the owner
Is this your home? Track its value.
Get this home's HOMEH Estimate by email once a month, with how many homes are for sale around you.
Mortgage Payment Calculator
Compare up to 4 down payment scenarios
20% required for homes $1.5M or more
$359,100
| Scenario 1 | Scenario 2 | Scenario 3 | Scenario 4 | |
|---|---|---|---|---|
−Down payment | % $ | % $ | % $ | % $ |
+CMHC insurance | $0 | $0 | $0 | $0 |
=Total mortgage | $1,436,400 | $1,346,625 | $1,256,850 | $1,167,075 |
Amortization | ||||
Mortgage rate | % | % | % | % |
| Payment frequency | ||||
=Mortgage payment | $7,013monthly | $6,575monthly | $6,137monthly | $5,698monthly |
Land Transfer Tax
$32,385
$32,385
Around this home
No schools found nearby
Data provided by OpenStreetMap & Fraser Institute School Rankings
Ask HOMEH
New!Hi there!
👋Text or call (416) 301-9001
Recommended for you
Based on homes you've looked at.
No recommended properties found.
Nearby similar homes
No nearby properties found.
More real estate resources
Other homes nearby
Explore this area
Nearby neighbourhoods
No nearby listings available.