
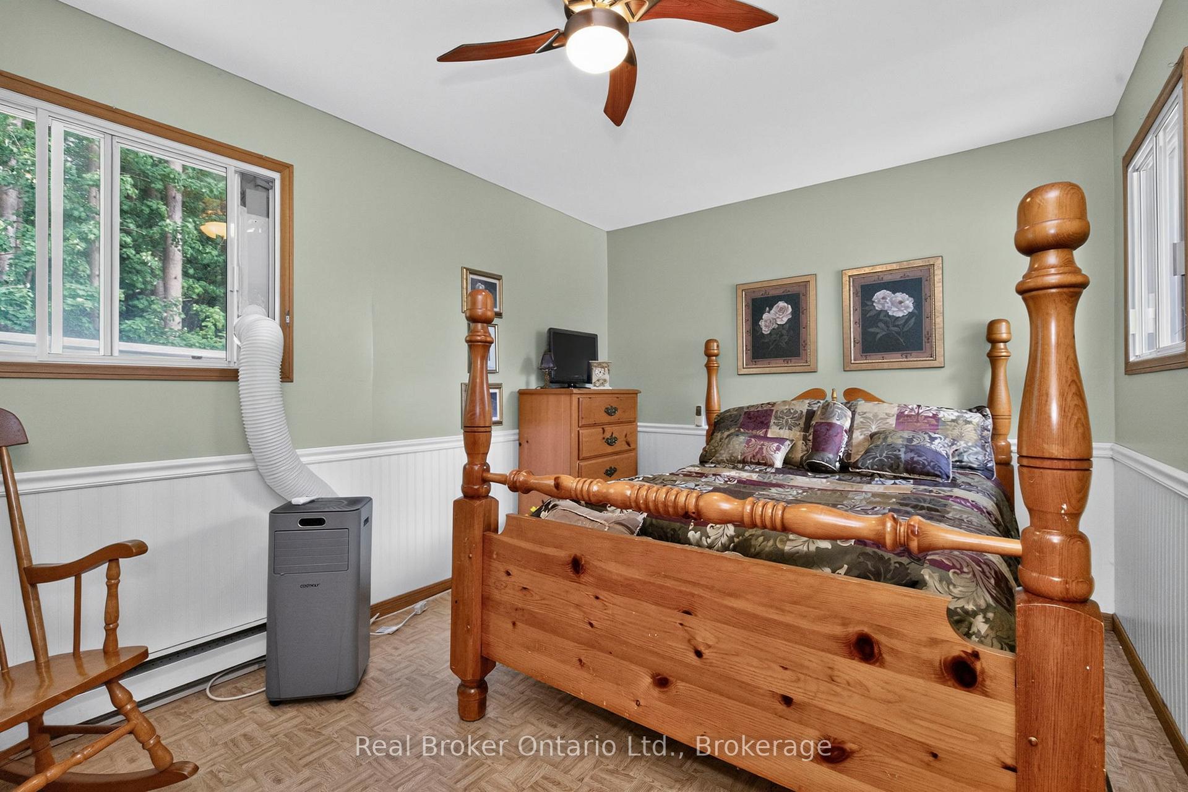
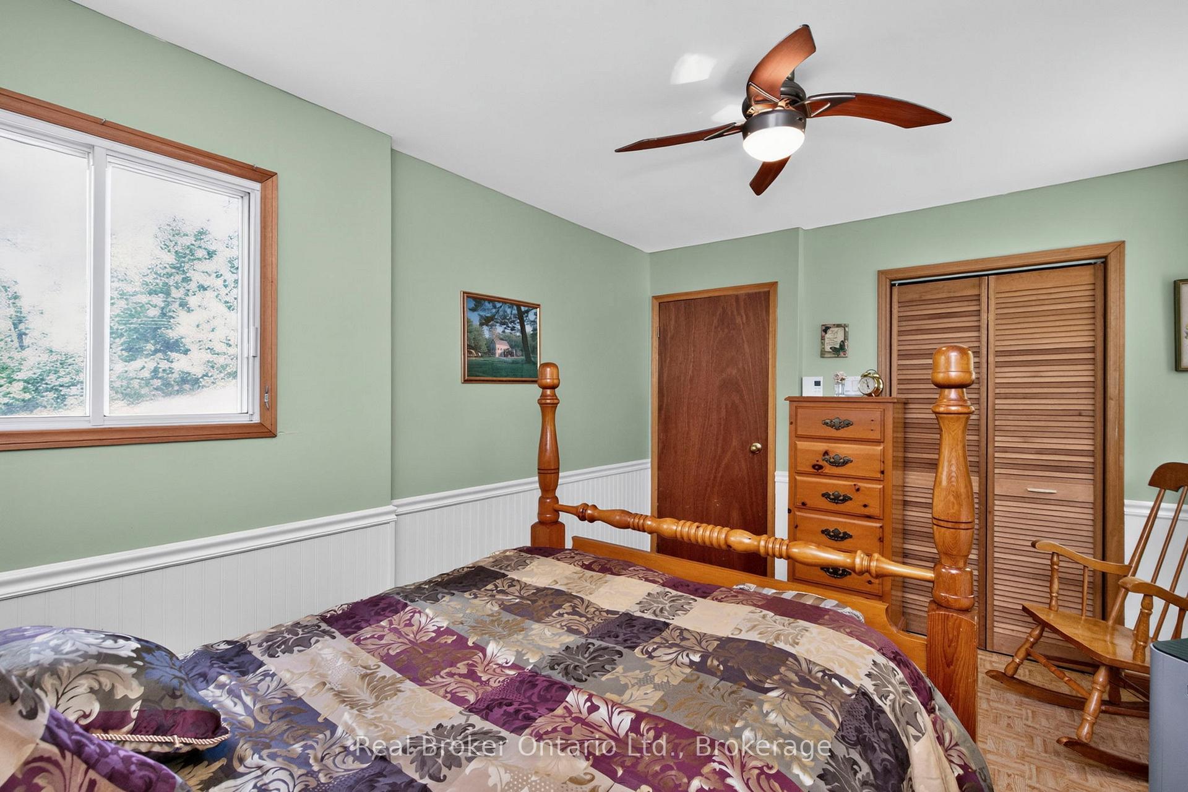
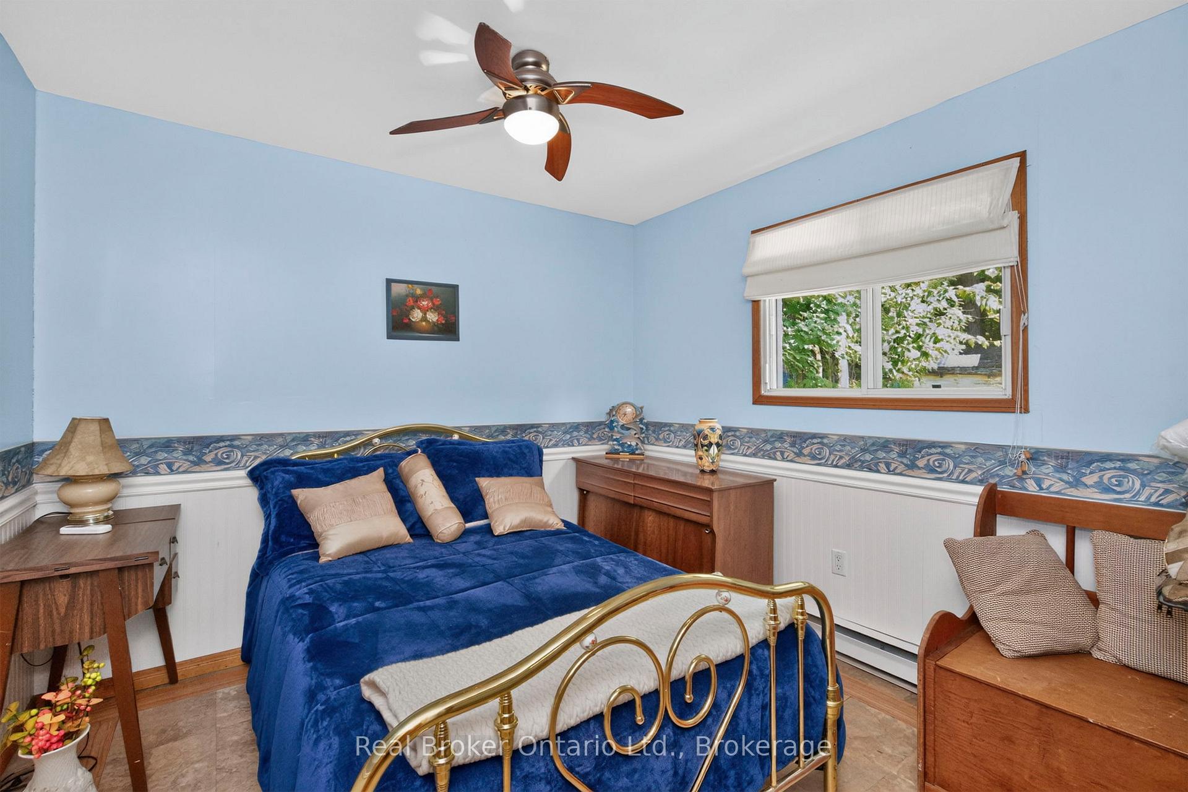
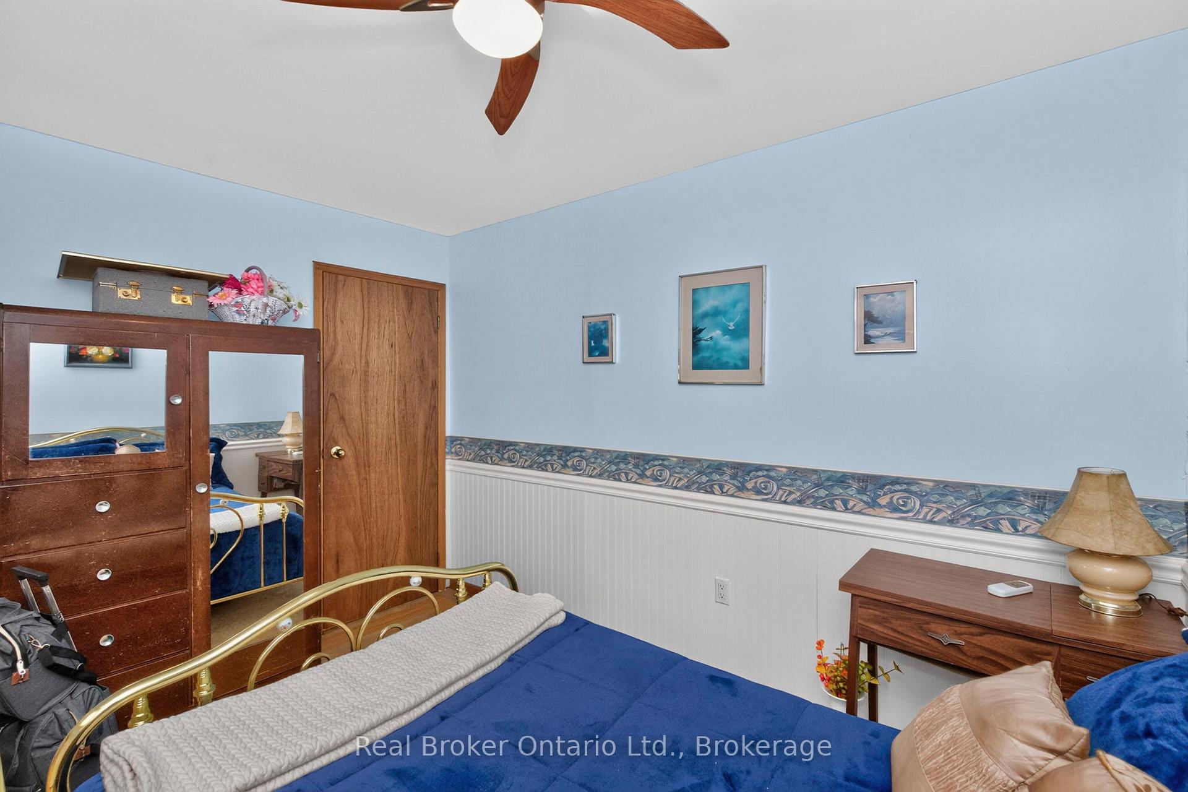
81 Andrew Drive
Tiny (Rural Tiny), ON L9M 0B4
- 2Bedrooms
- 1Bathroom
- 0Garage
- 700–1100Sq Ft
- $1,590Tax
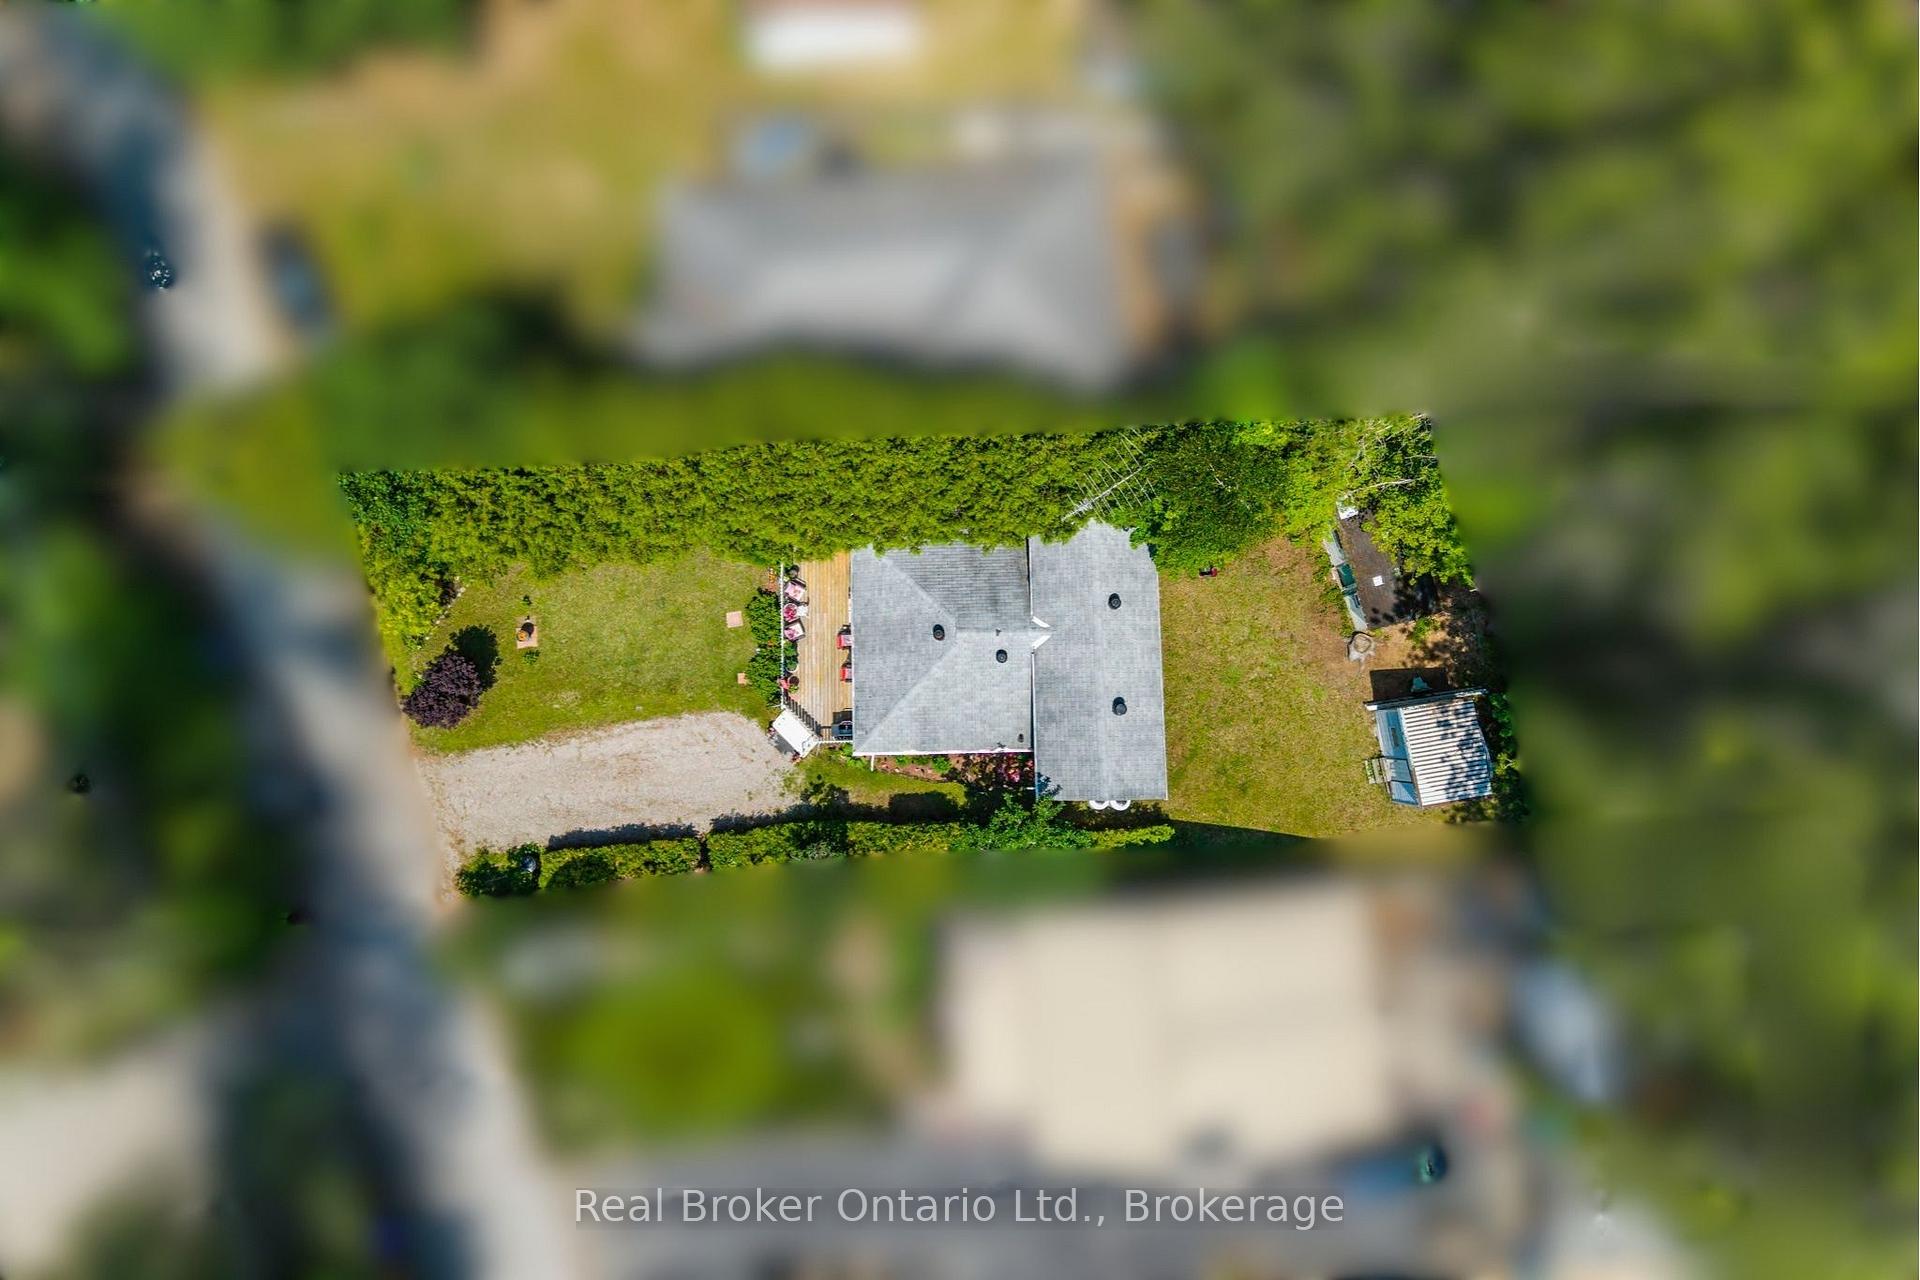
- 53×133 ftLot Size
 Estimated Value:$393,746See Free Estimate Report

Sale & Price History for 81 Andrew Drive, Tiny, Rural Tiny
| Start Date | End Date | Price | Event | MLS# |
|---|---|---|---|---|
| No listing history available | ||||
Real estate boards require you to or to see the full details of this property.
*Sold prices and complete sale & price history are regulated data. Under the Trust in Real Estate Services Act, 2002 (TRESA) and the rules of the Real Estate Council of Ontario (RECO), and pursuant to the Multiple Listing Service® rules of the Canadian Real Estate Association (CREA) and the Toronto Regional Real Estate Board (TRREB), this information may be shown only to registered users who have agreed to the applicable terms of use (a Virtual Office Website, or "VOW," arrangement). HOMEH Inc., Brokerage therefore provides it to signed-in members only. Creating an account is free and takes under a minute.
About 81 Andrew Drive, Tiny, Rural Tiny
Summarized Description
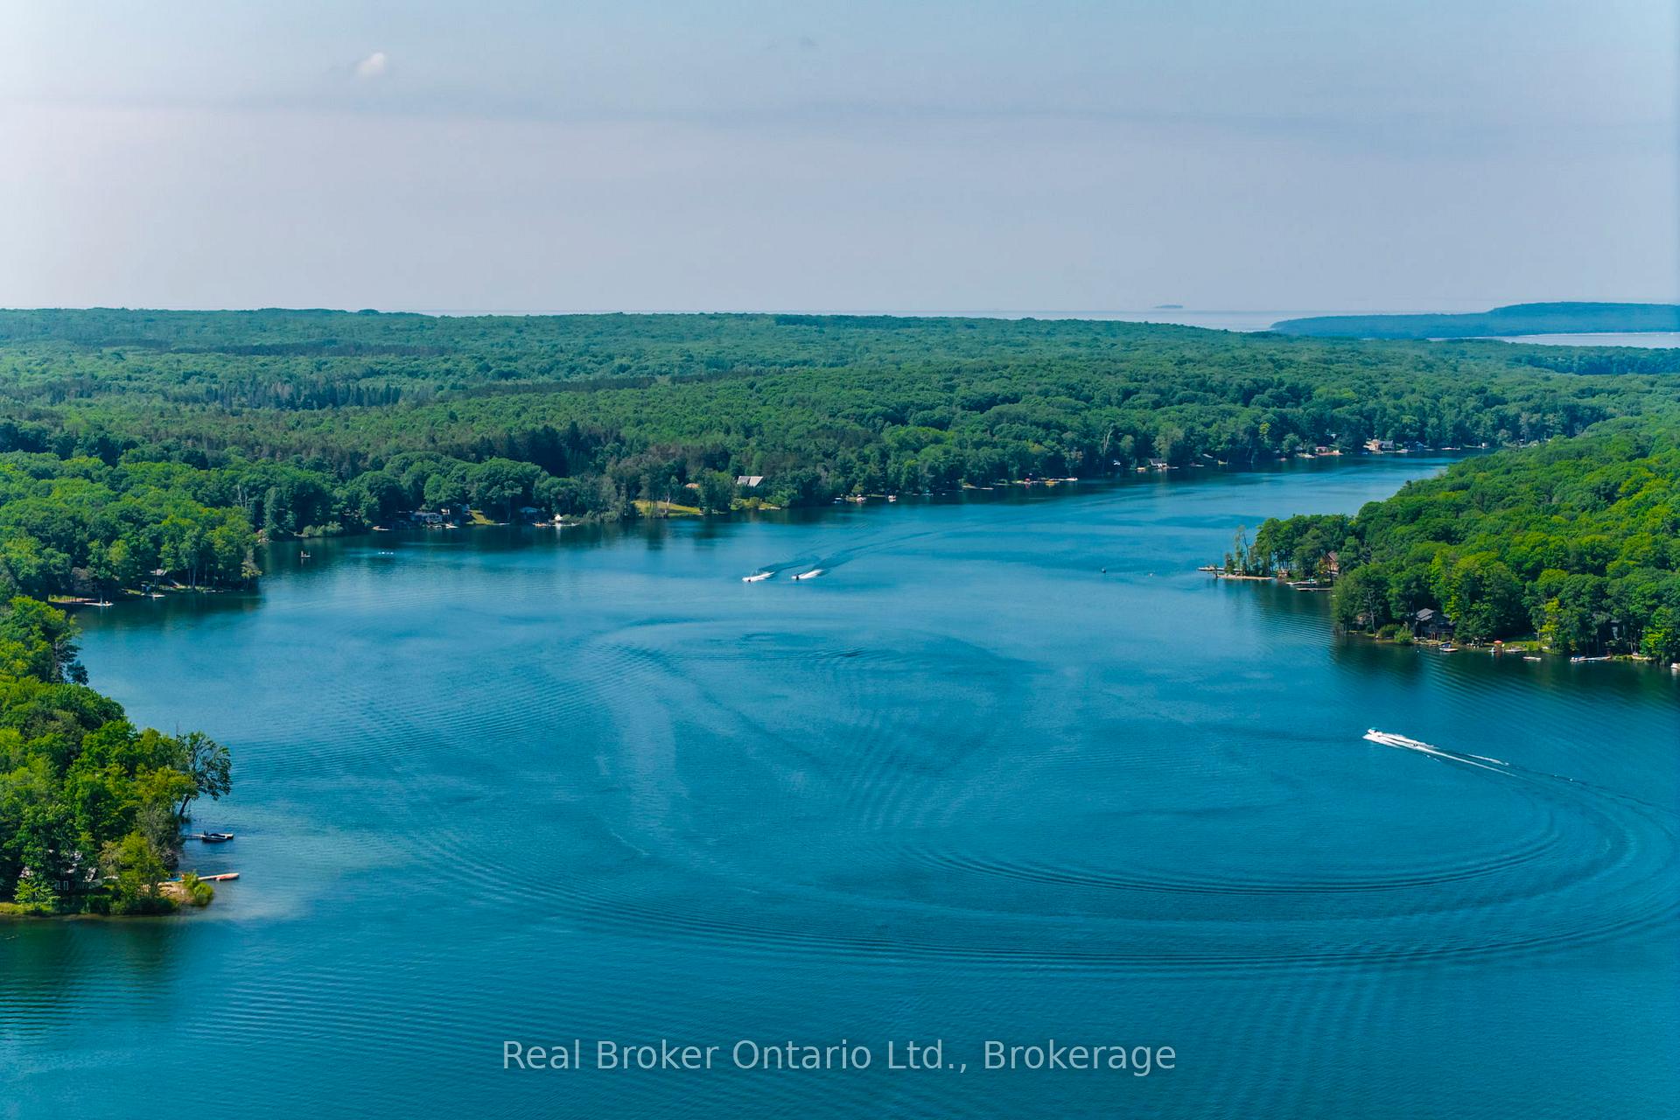
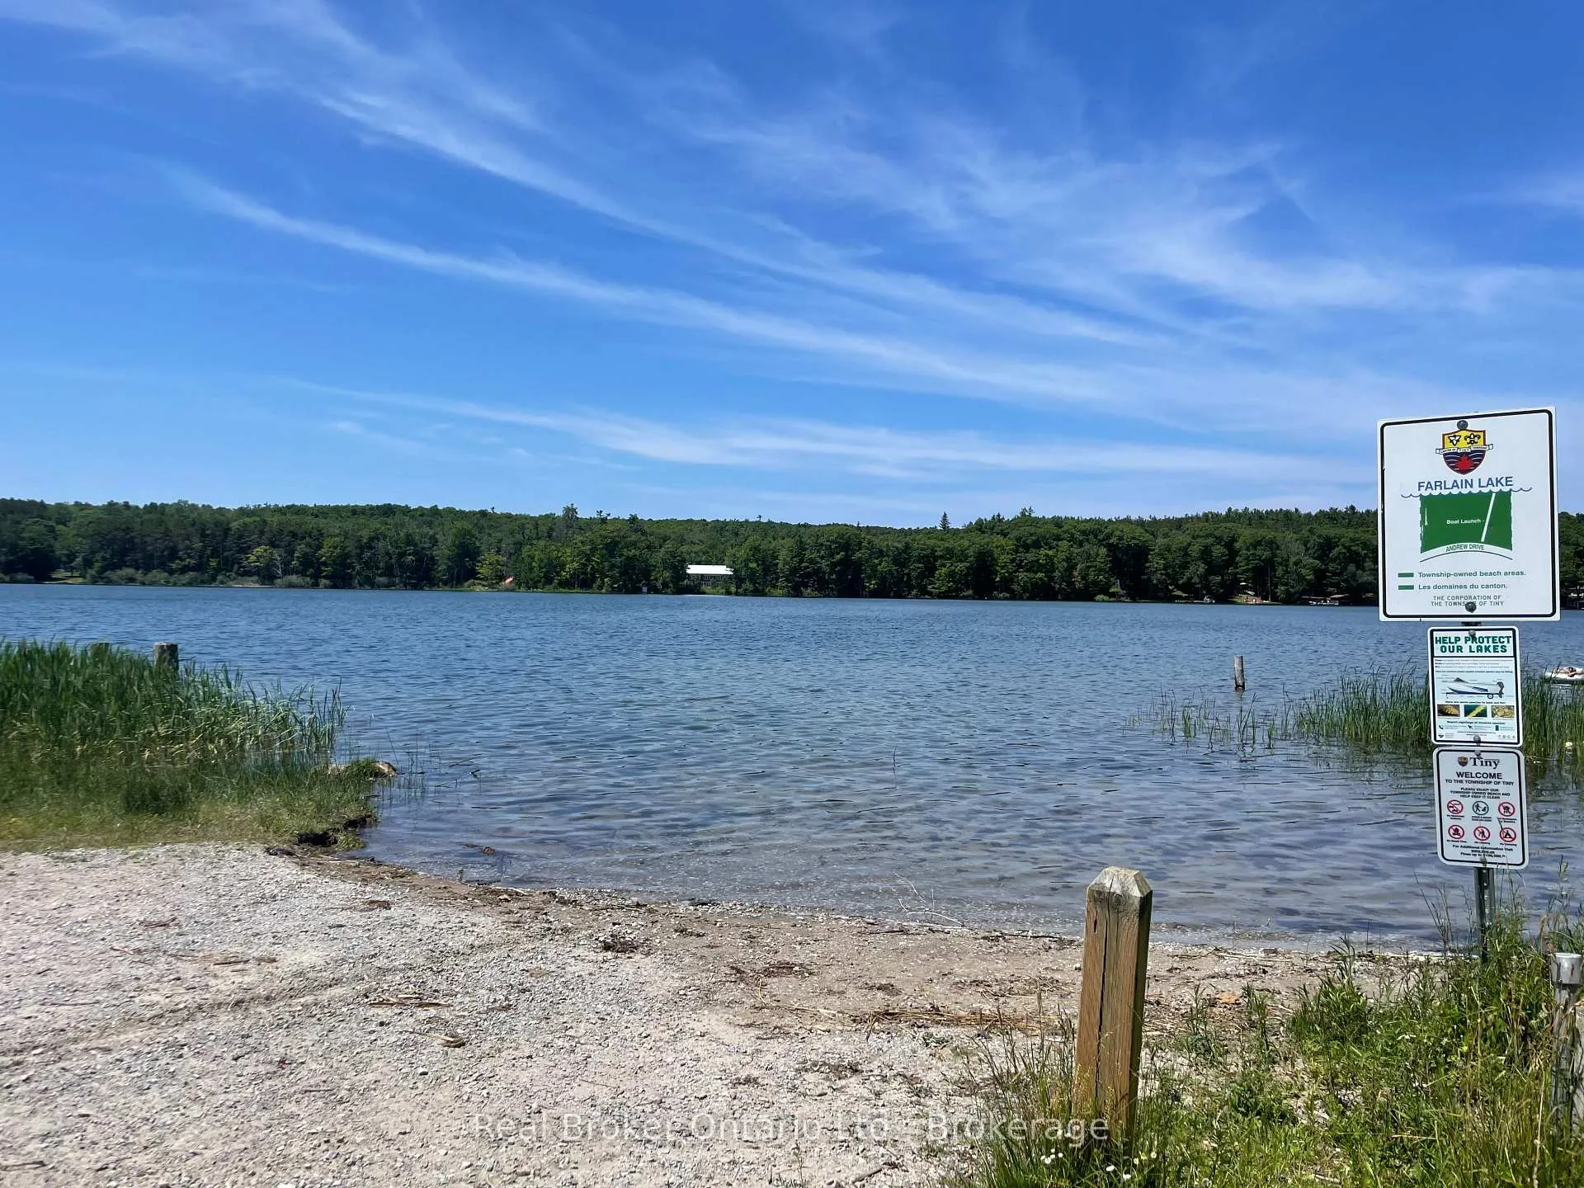
- Ideal four-season retreat across from Farlain Lake.
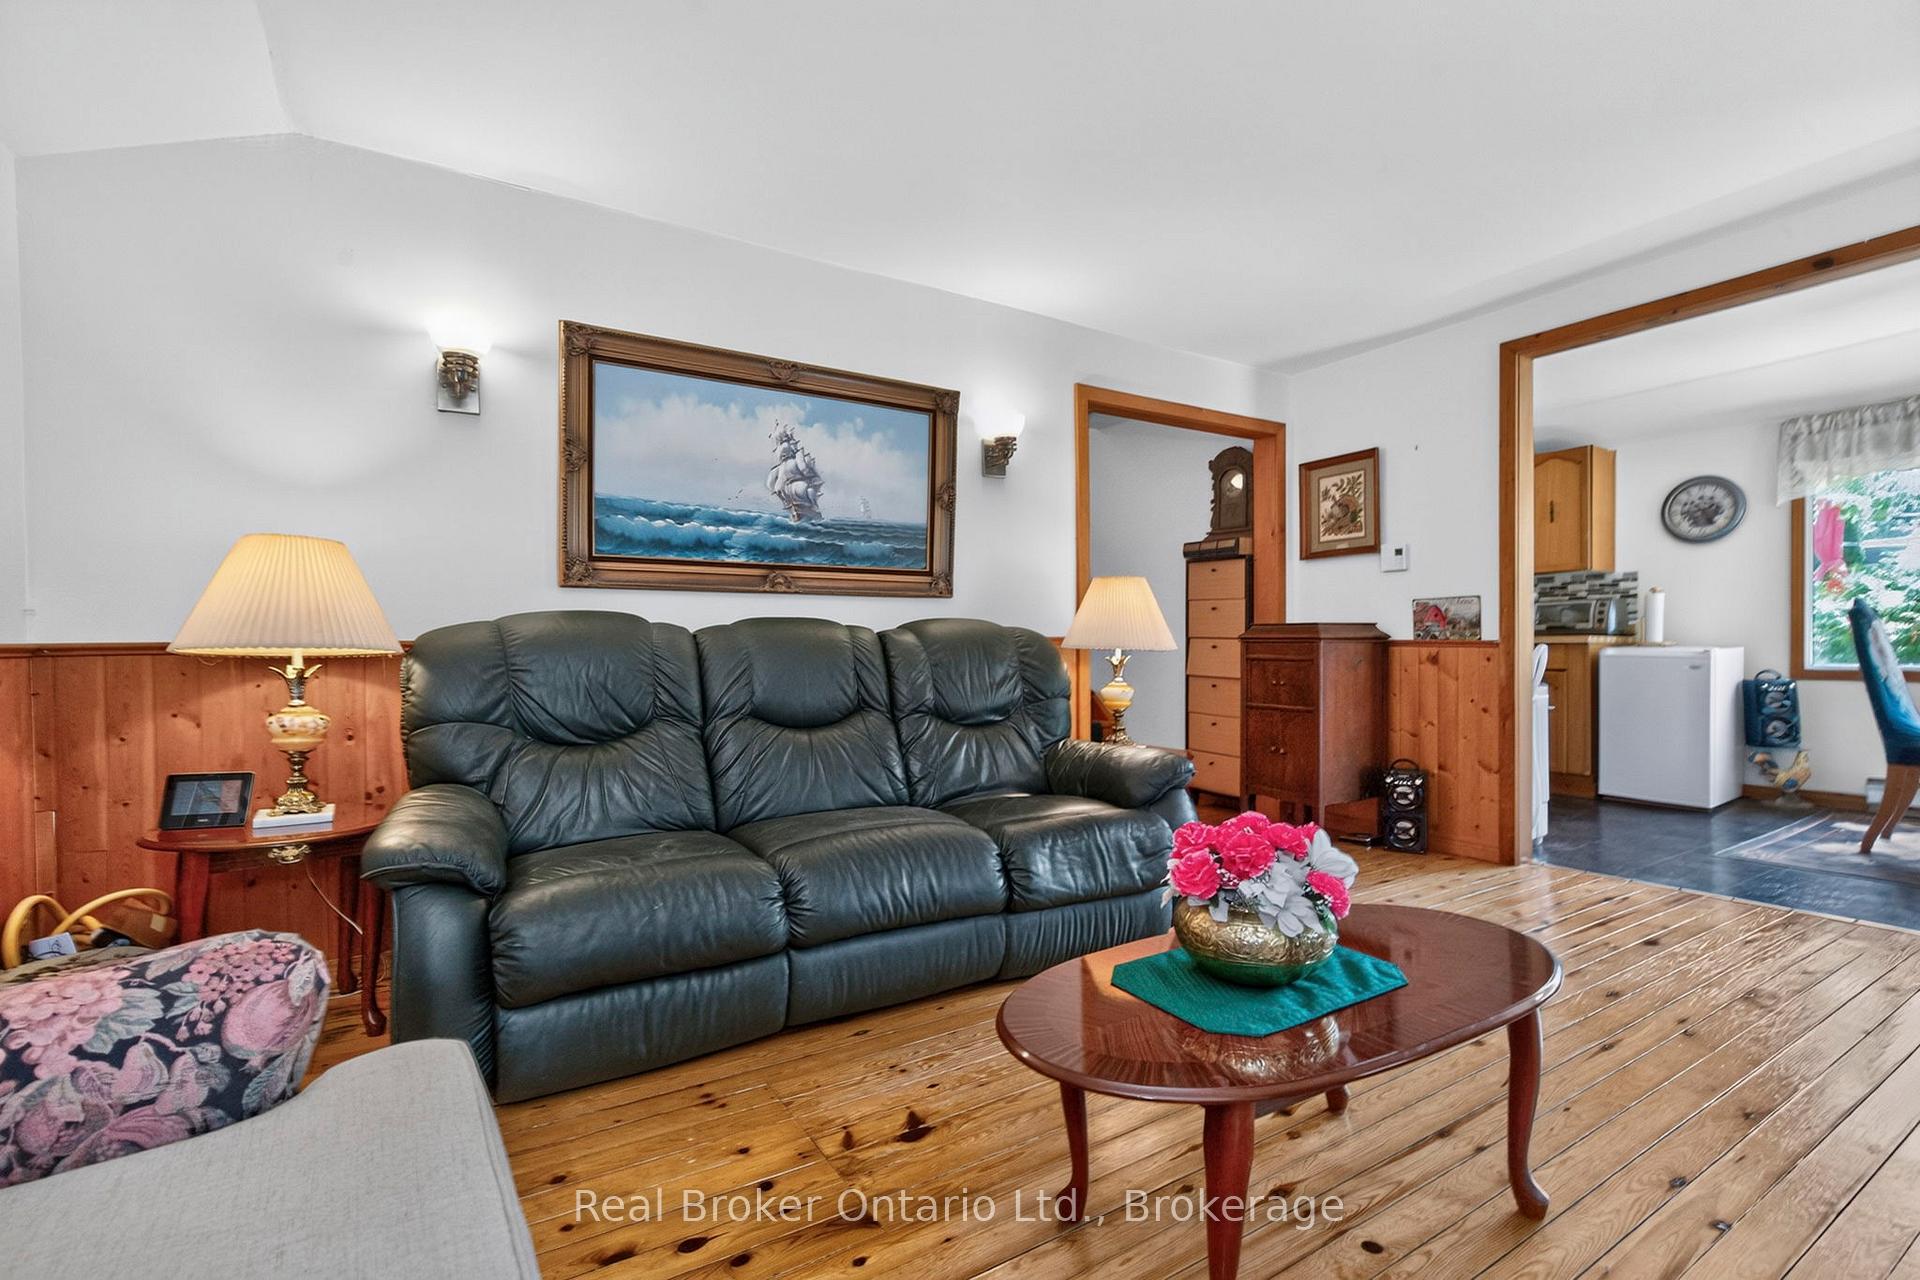
- Charming back split with solid pine floors.
- GenerLink generator for power outages.
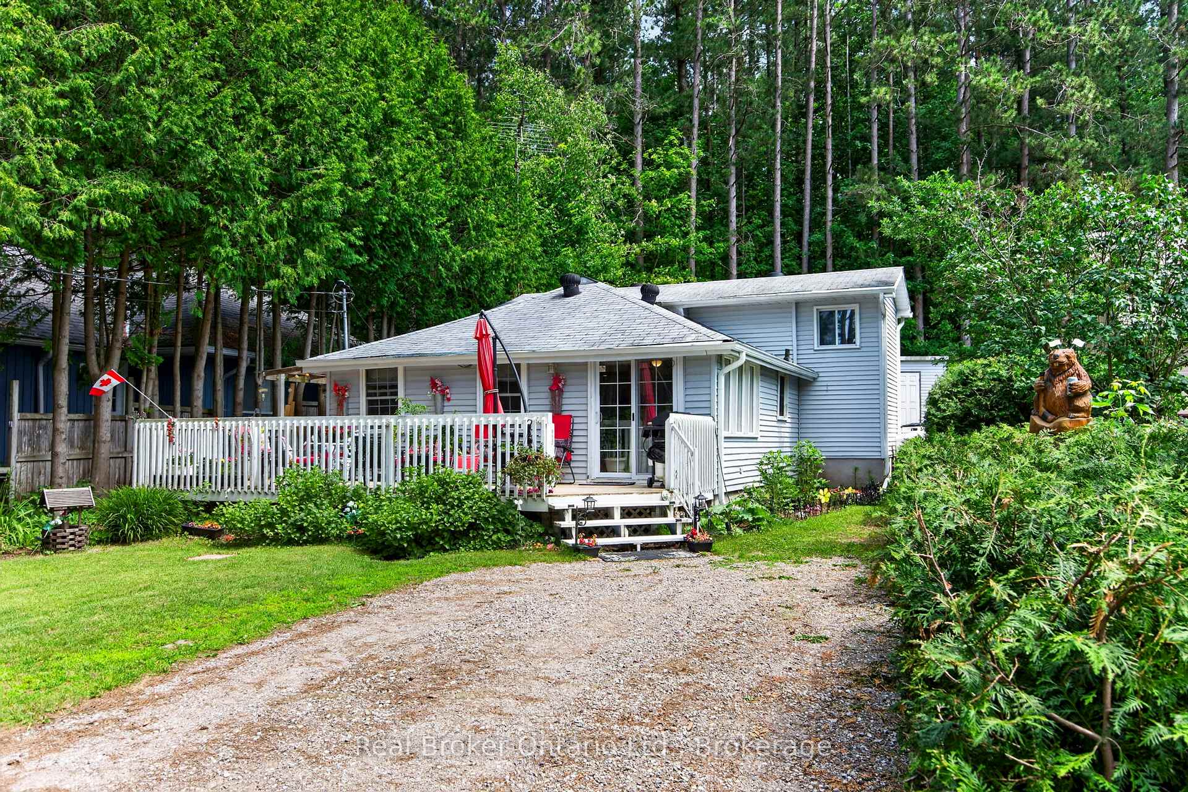
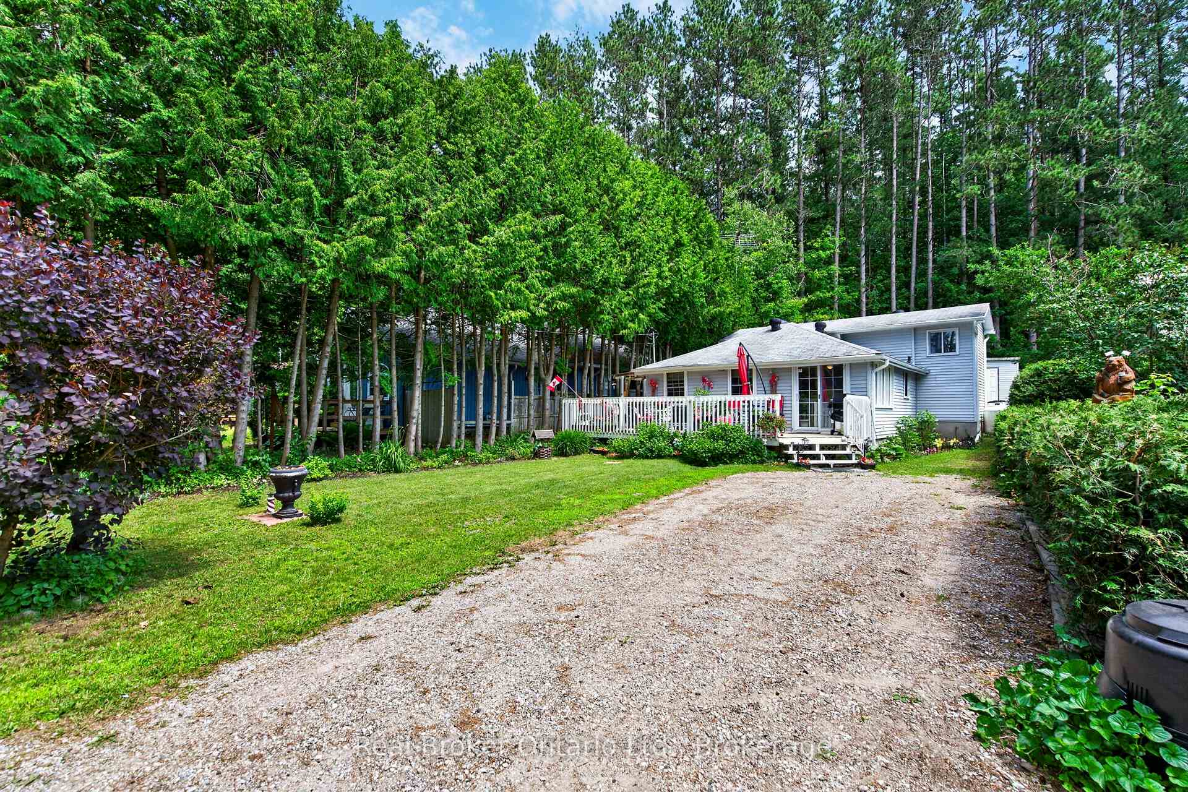
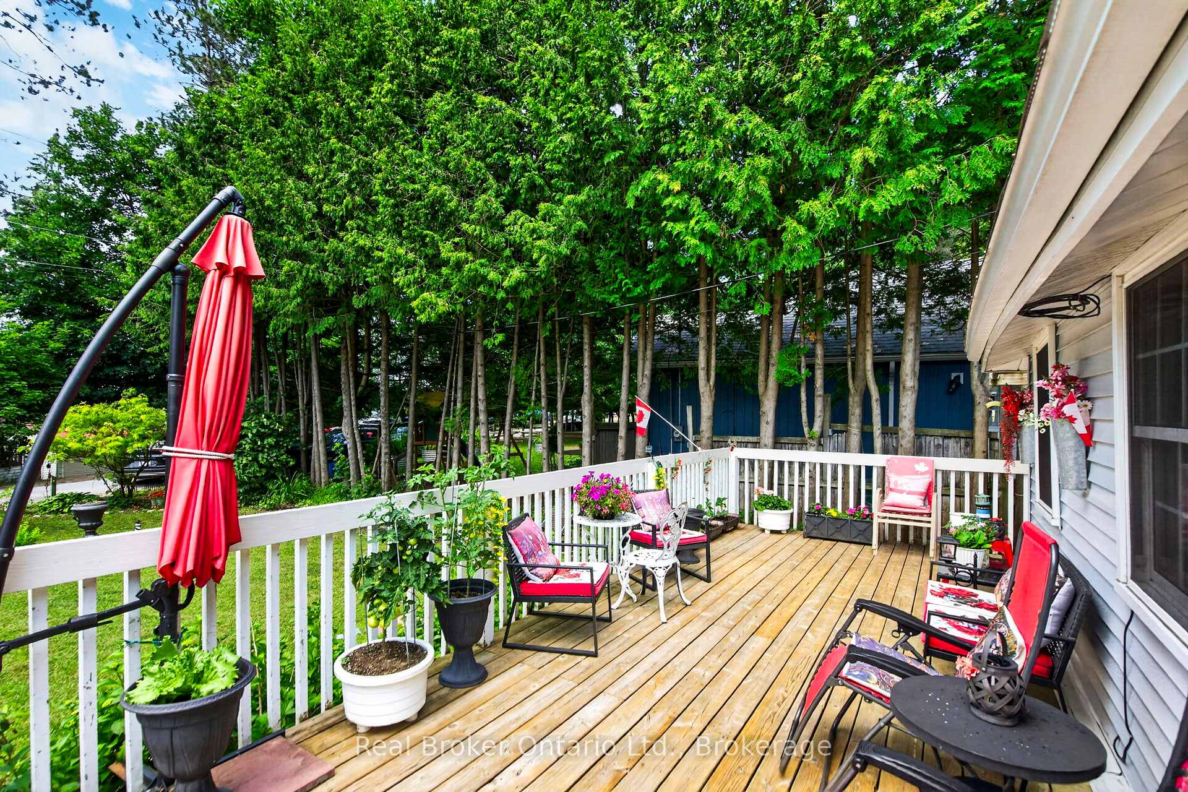
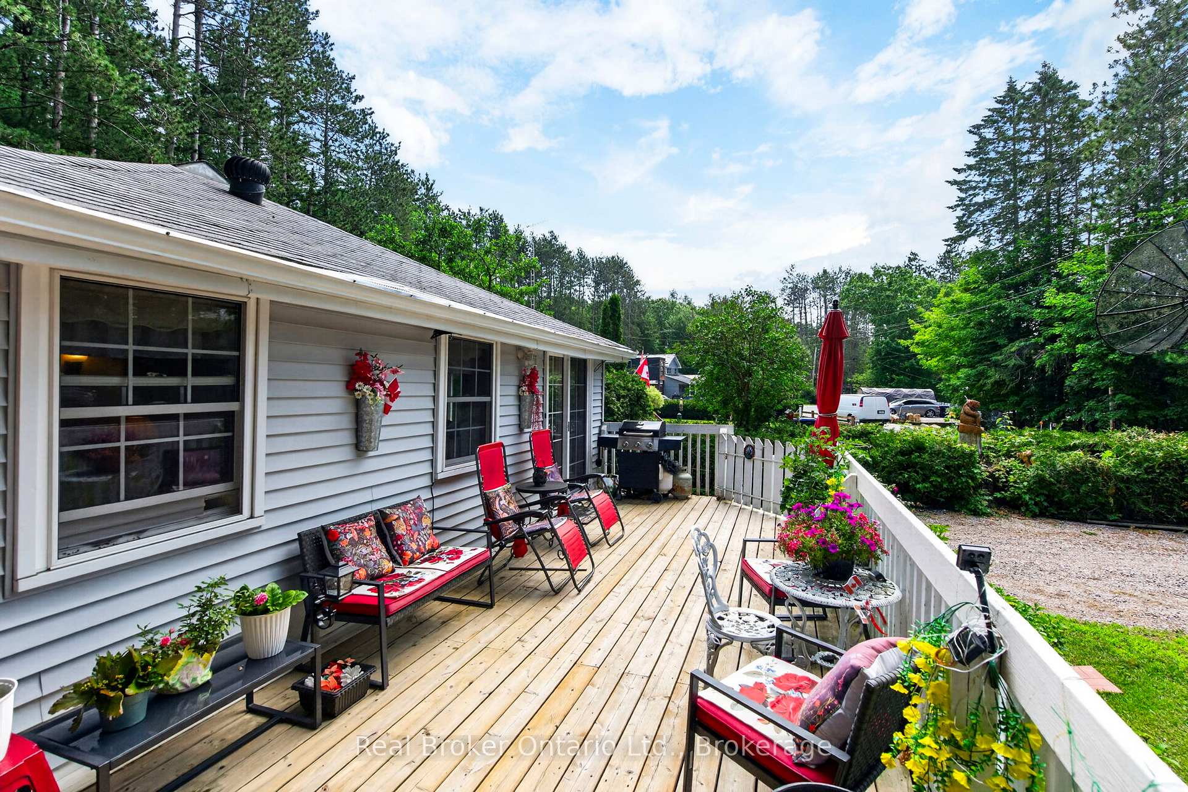
- Spacious front deck with perennial gardens.
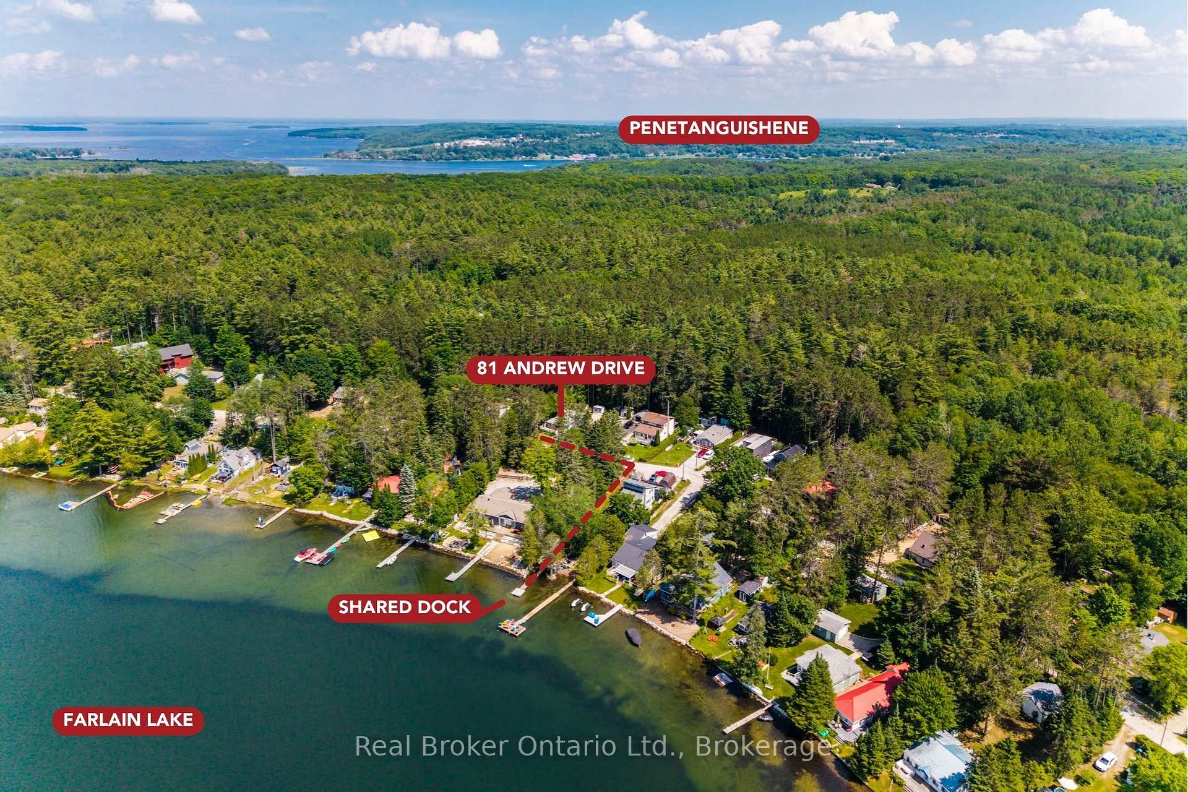
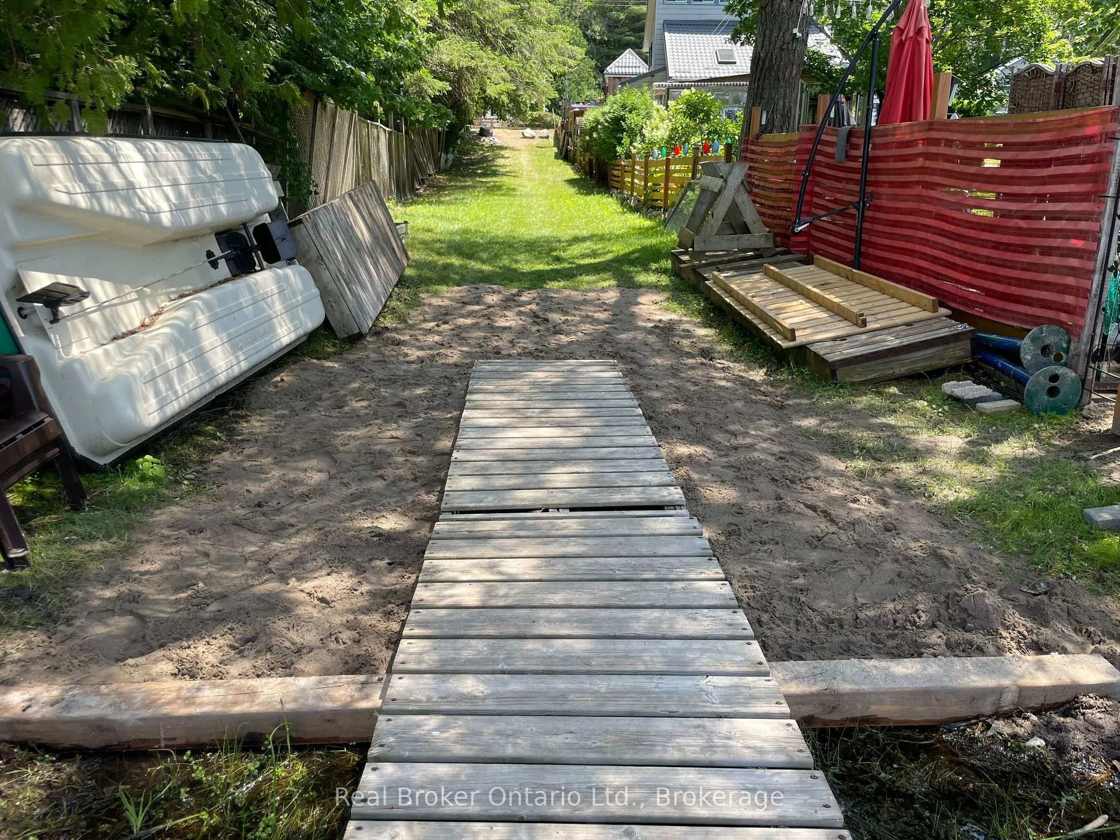
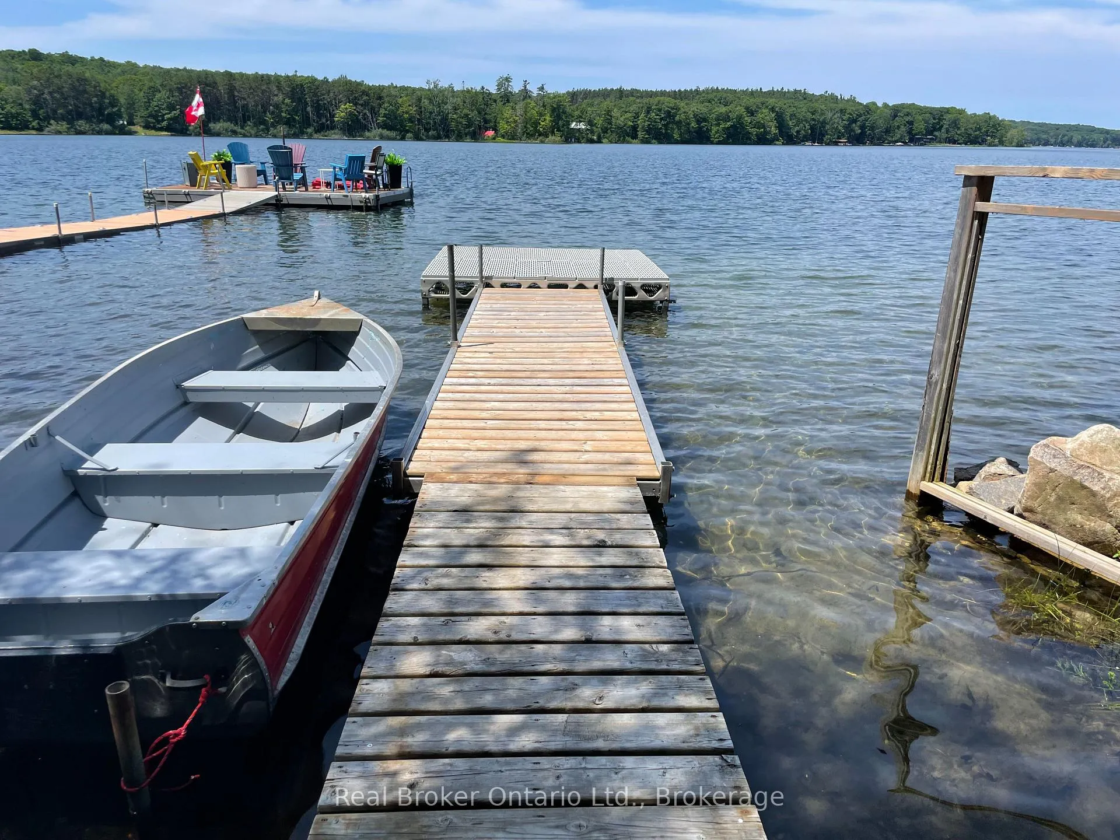
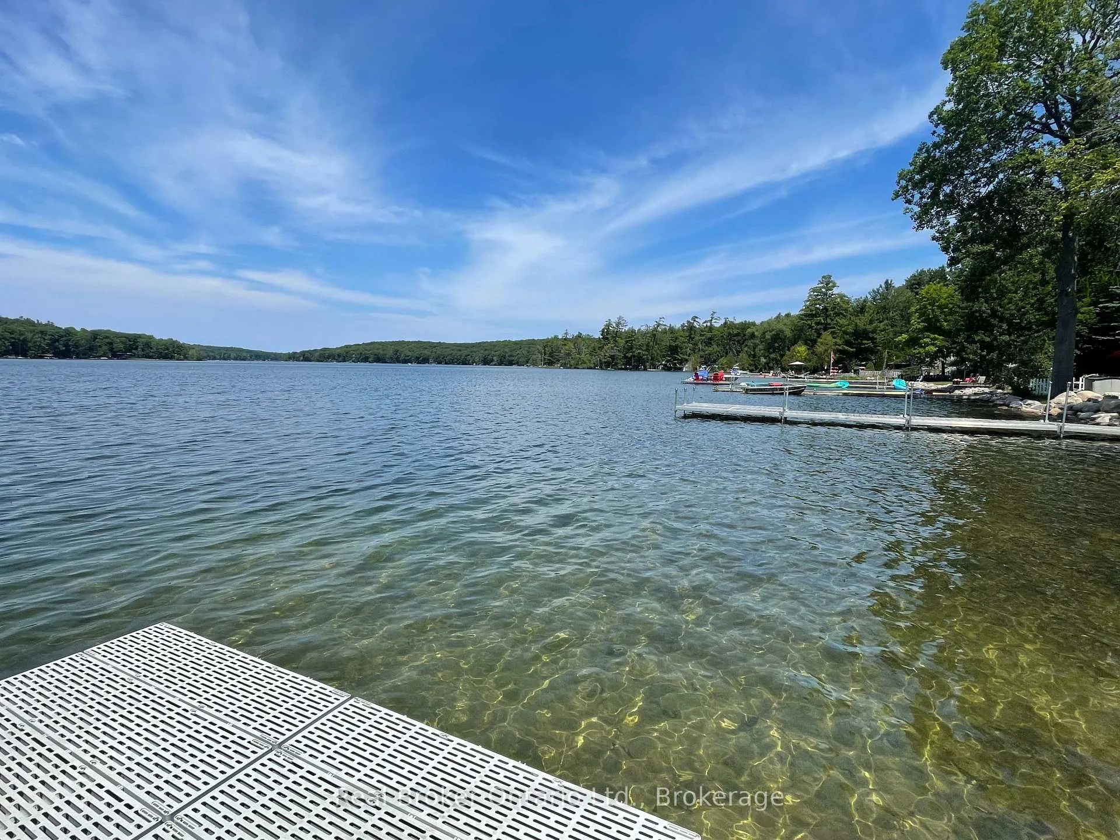
- Shared dock for swimming and boating.
- Close to Awenda Provincial Park for outdoor activities.
- Short drive to Midland for shopping and dining.
- Perfect blend of comfort and cottage charm.
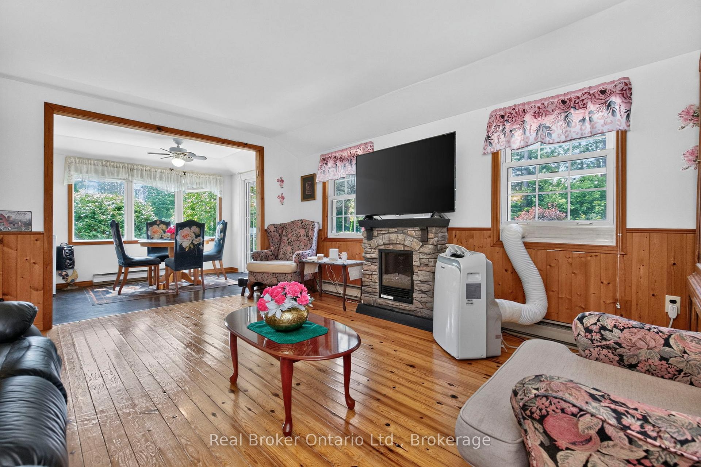
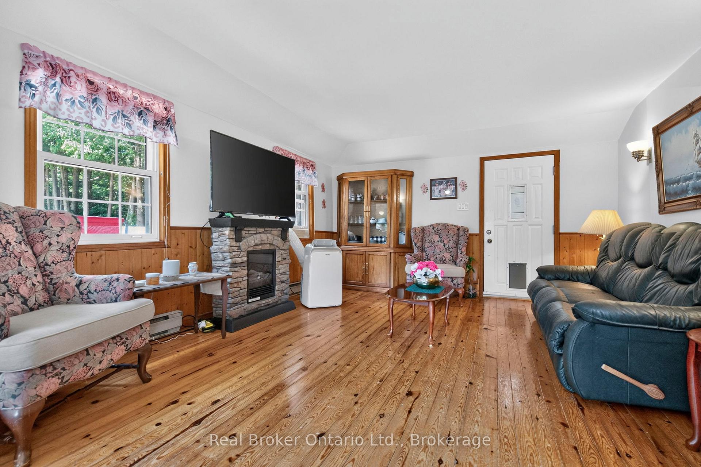
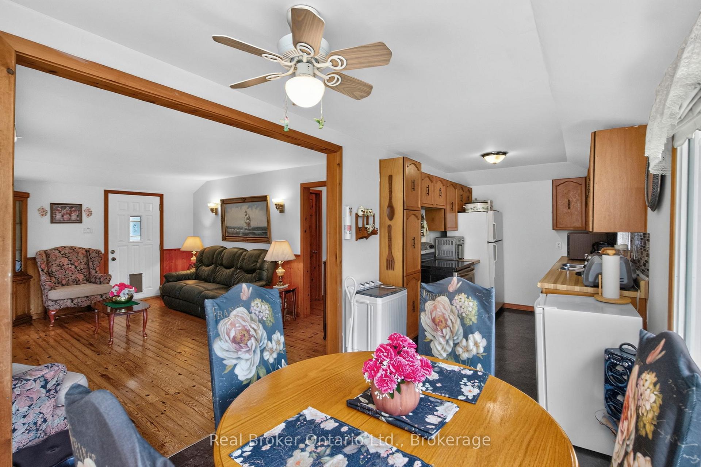
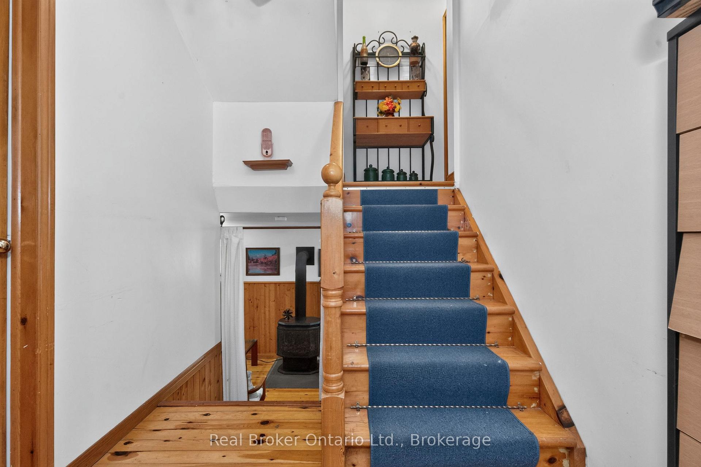
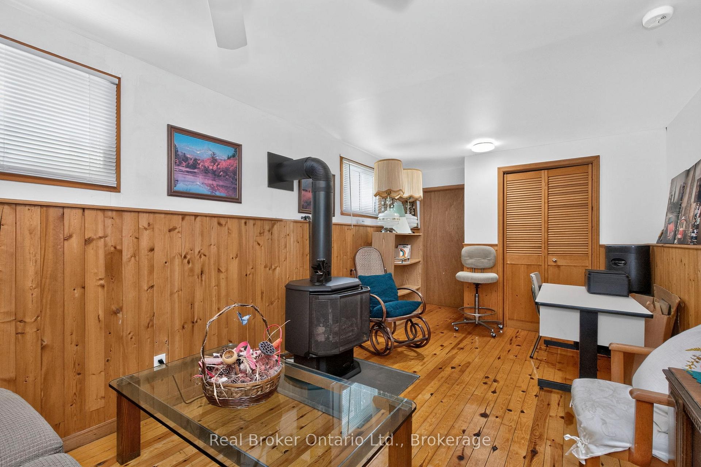
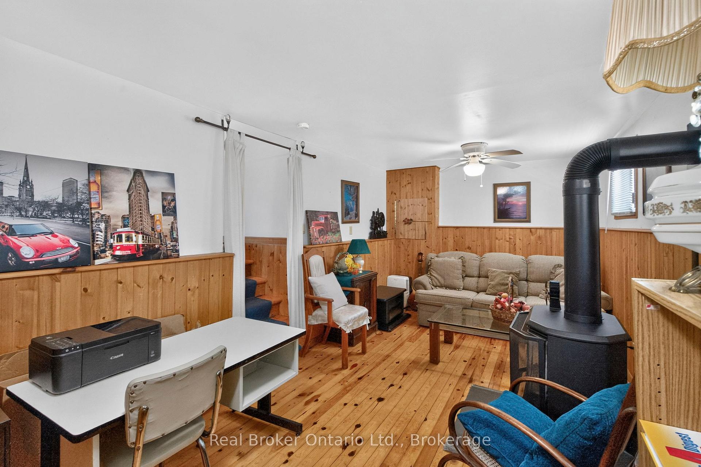
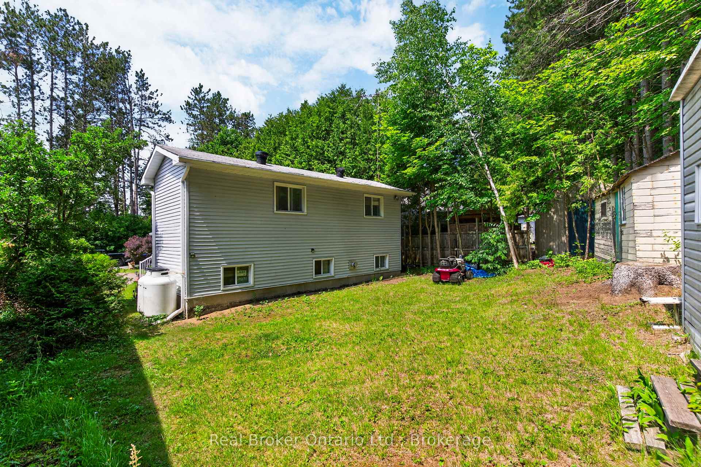
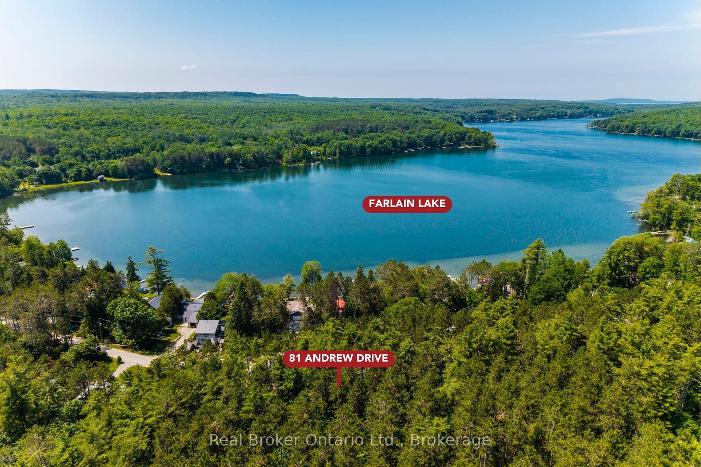
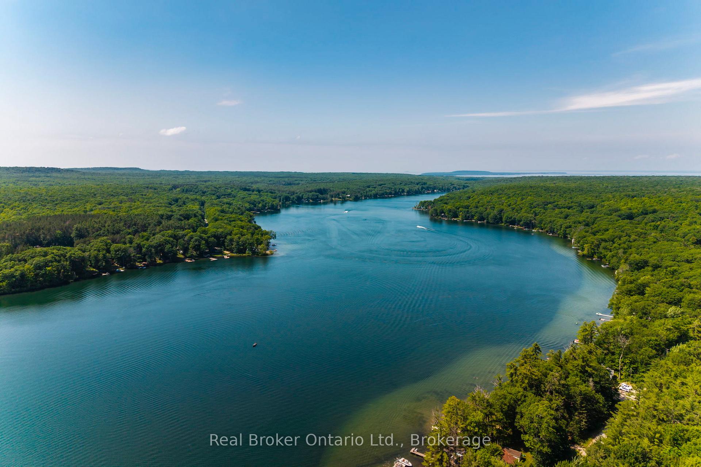
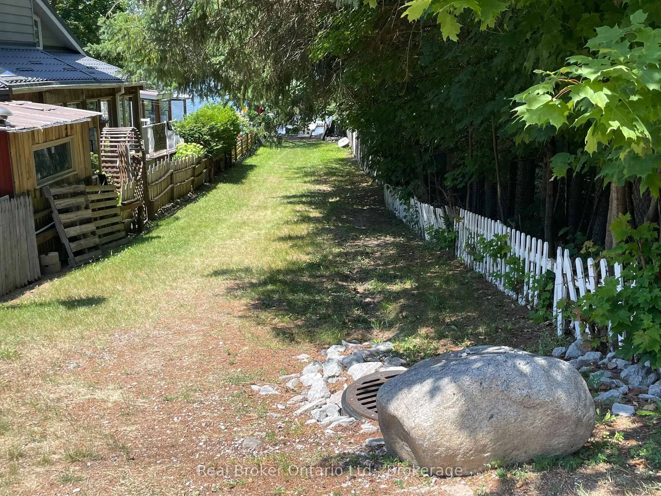
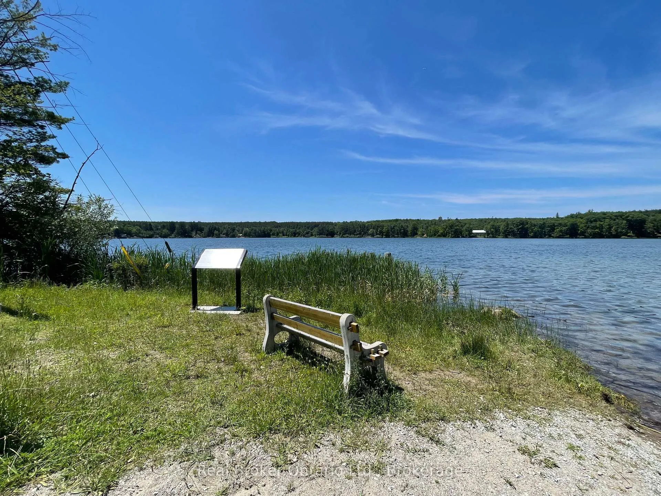
Welcome to your perfect four-season retreat across the road from beautiful Farlain Lake! Whether you're searching for a year-round home or a cozy cottage getaway, this charming back split offers the ideal blend of comfort, character, and an unbeatable location. From the moment you arrive, you'll appreciate the wonderful curb appeal, highlighted by colourful perennial gardens and a spacious front deck that wraps around to the side entrance-an inviting place to enjoy your morning coffee or unwind after a day on the water. Inside, the home is warm and welcoming, featuring solid pine floors and pine wainscoting that add timeless cottage charm to the main living room. Thoughtfully designed for year-round enjoyment, it also includes a GenerLink System to keep essential services running during power outages. Enjoy easy access to the lake just across the street, complete with a shared dock for swimming, boating, or simply soaking in the peaceful surroundings. Nature lovers will appreciate the scenic drive around the north end of the lake to the entrance of Awenda Provincial Park, where hiking trails, beaches, and endless outdoor adventures await. When it's time to stock up or enjoy local amenities, you're just a short drive to Midland and Penetanguishene for shopping, dining, and everyday conveniences. Whether you're looking for a peaceful place to call home or a relaxing lakeside escape, this delightful property offers the best of cottage country living with year-round comfort. Life is Better at the Lake!
Key Facts & Features
Property Costs
- Annual Property Tax Amount
- $1,590
- Land Transfer Tax Fee
- $5,073
Rental Items
- Rental Equipment
- Propane Tanks, Hot Water Heater
- Under Contract
- Hot Water Heater, Propane Tank
- Basement Type
- Half, Crawl Space, Full, Partially Finished
Interior Features
- Laundry Level
- Lower Level
- Interior Extras
- Storage, Carpet Free, Generator - Partial
- View
- Trees/Woods
- Security Features
- Smoke Detector
- Fireplace/Stove
- Yes
- Fireplace Features
- Propane, Rec Room
- Elevator
- No
Exterior Features
- Exterior Extras
- Deck, Year Round Living
- Pool
- None
- Property Features
- Beach, Golf, Lake Access, Lake/Pond, Park, School Bus Route
- Other Structures
- Garden Shed
Building
- Building Type
- Detached
- Building Style
- Backsplit 3
- Approx Age
- 51-99
Construction
- Exterior Finish
- Vinyl Siding
- Roof
- Asphalt Shingle
- Foundation Details
- Concrete Block
- Special Designation
- Unknown
Lot
- Lot Front
- 52.57 ft
- Lot Depth
- 133.32 ft
- Lot Size
- 0.149
- Lot Shape
- Irregular
Inclusions
- Inclusions
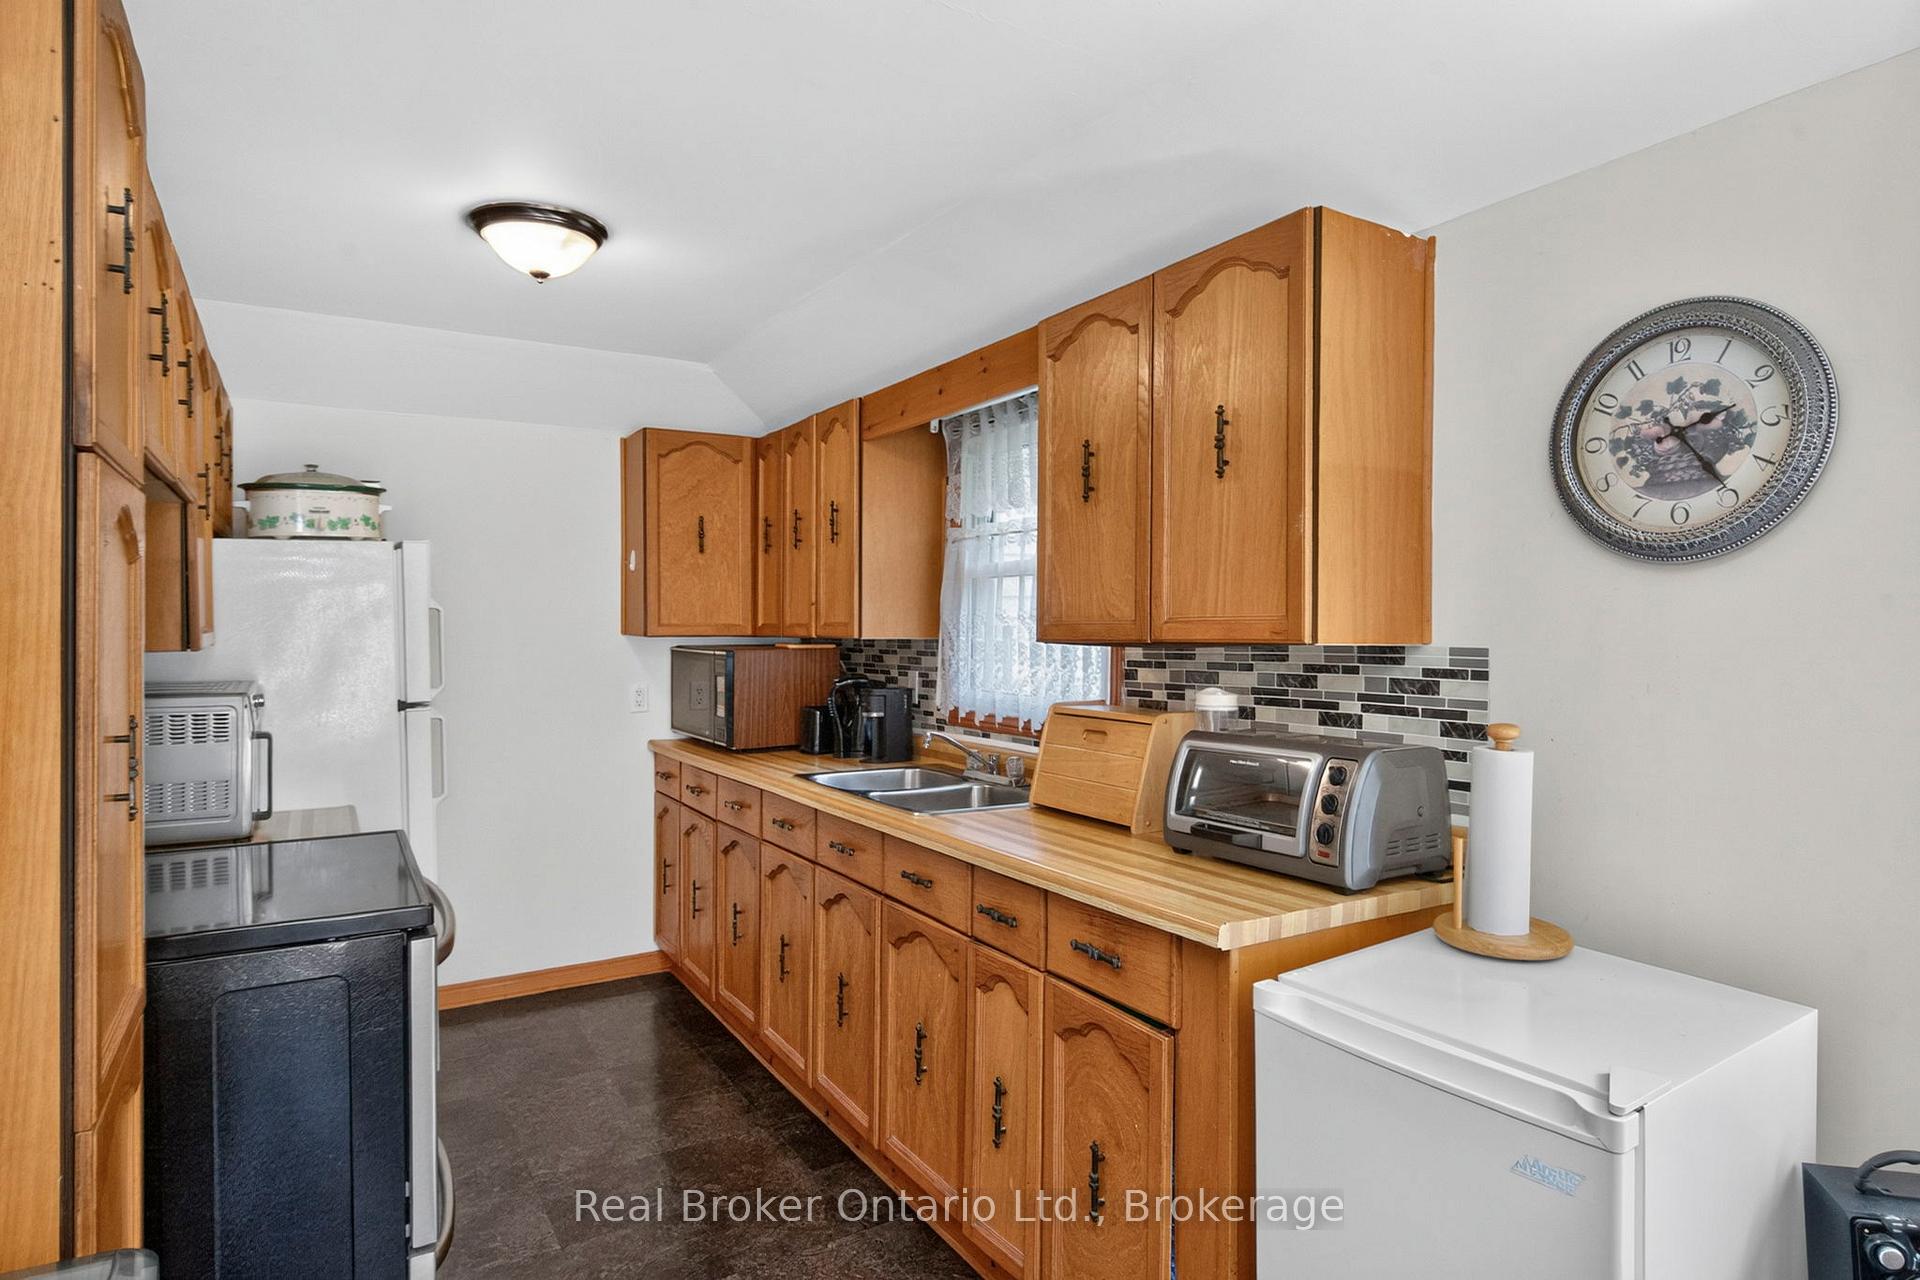
- Refrigerator, Stove, Blinds, Electric Fireplace, Shed Excluded: Window Curtains; Garden ornaments & planters including plant hangers on house. Some Perennials.
Parking & Garages
- Garage Type
- None
- Garage Spaces
- 0
- Parking Spaces
- 2
- Total Garage And Parking Spaces
- 2
Heating & Cooling
- Heat Source
- Electric
- Heat Type
- Baseboard
- Air Conditioning
- None
- Water
- Well
- Sewers
- Septic
- Hydro
- Yes
- Telephone
- Available
- Bedrooms
- 2
- Washrooms
- 1
- Kitchens
- 1
- Family / bonus room
- Yes
Room sizes
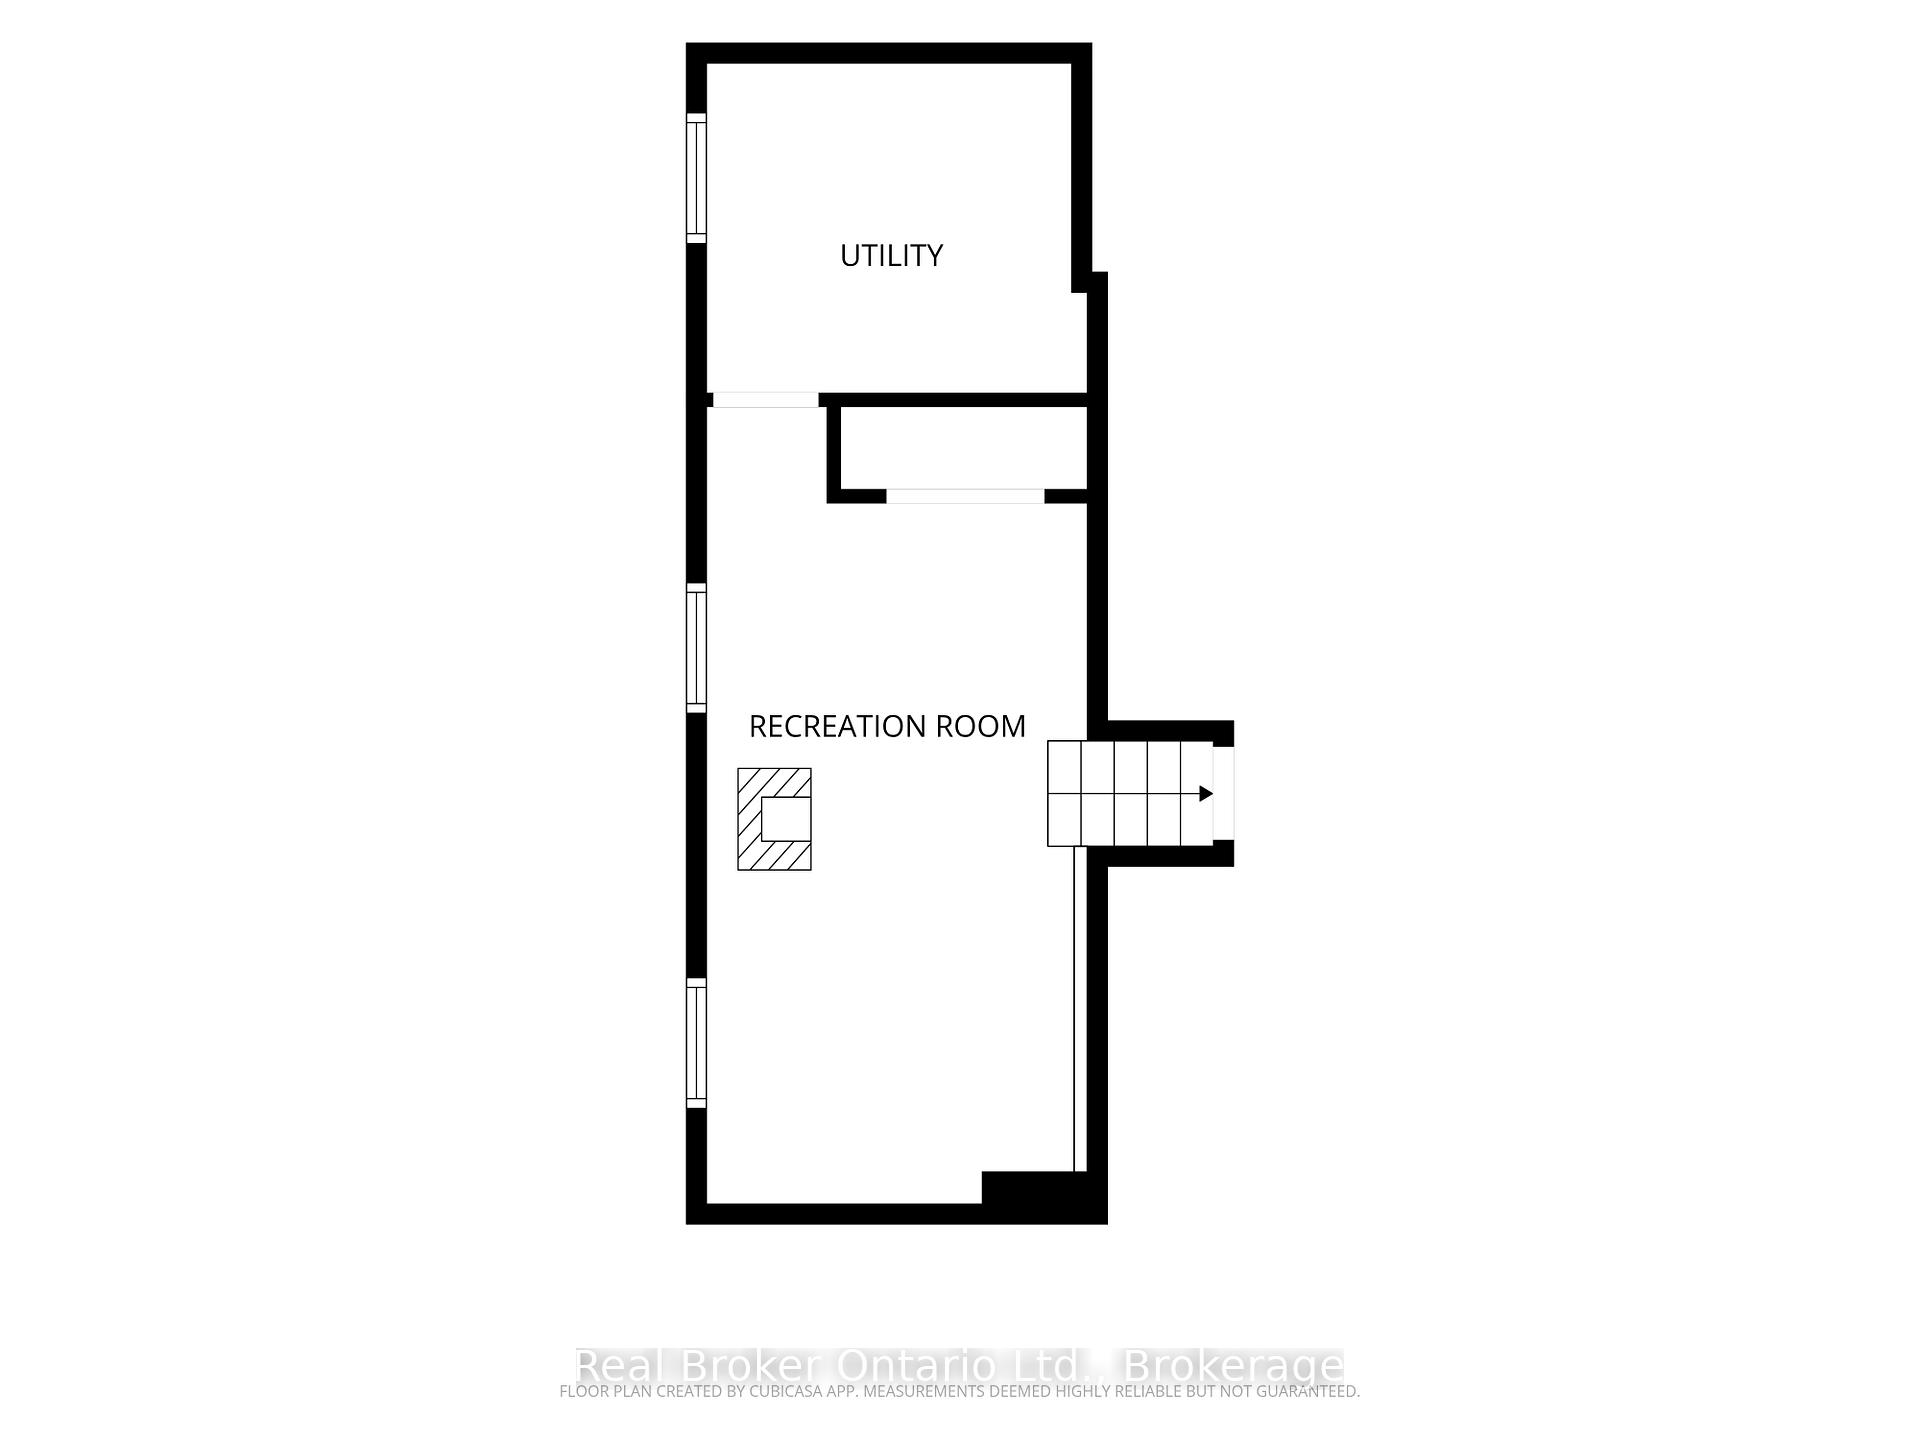
- Utility Room—Lower level
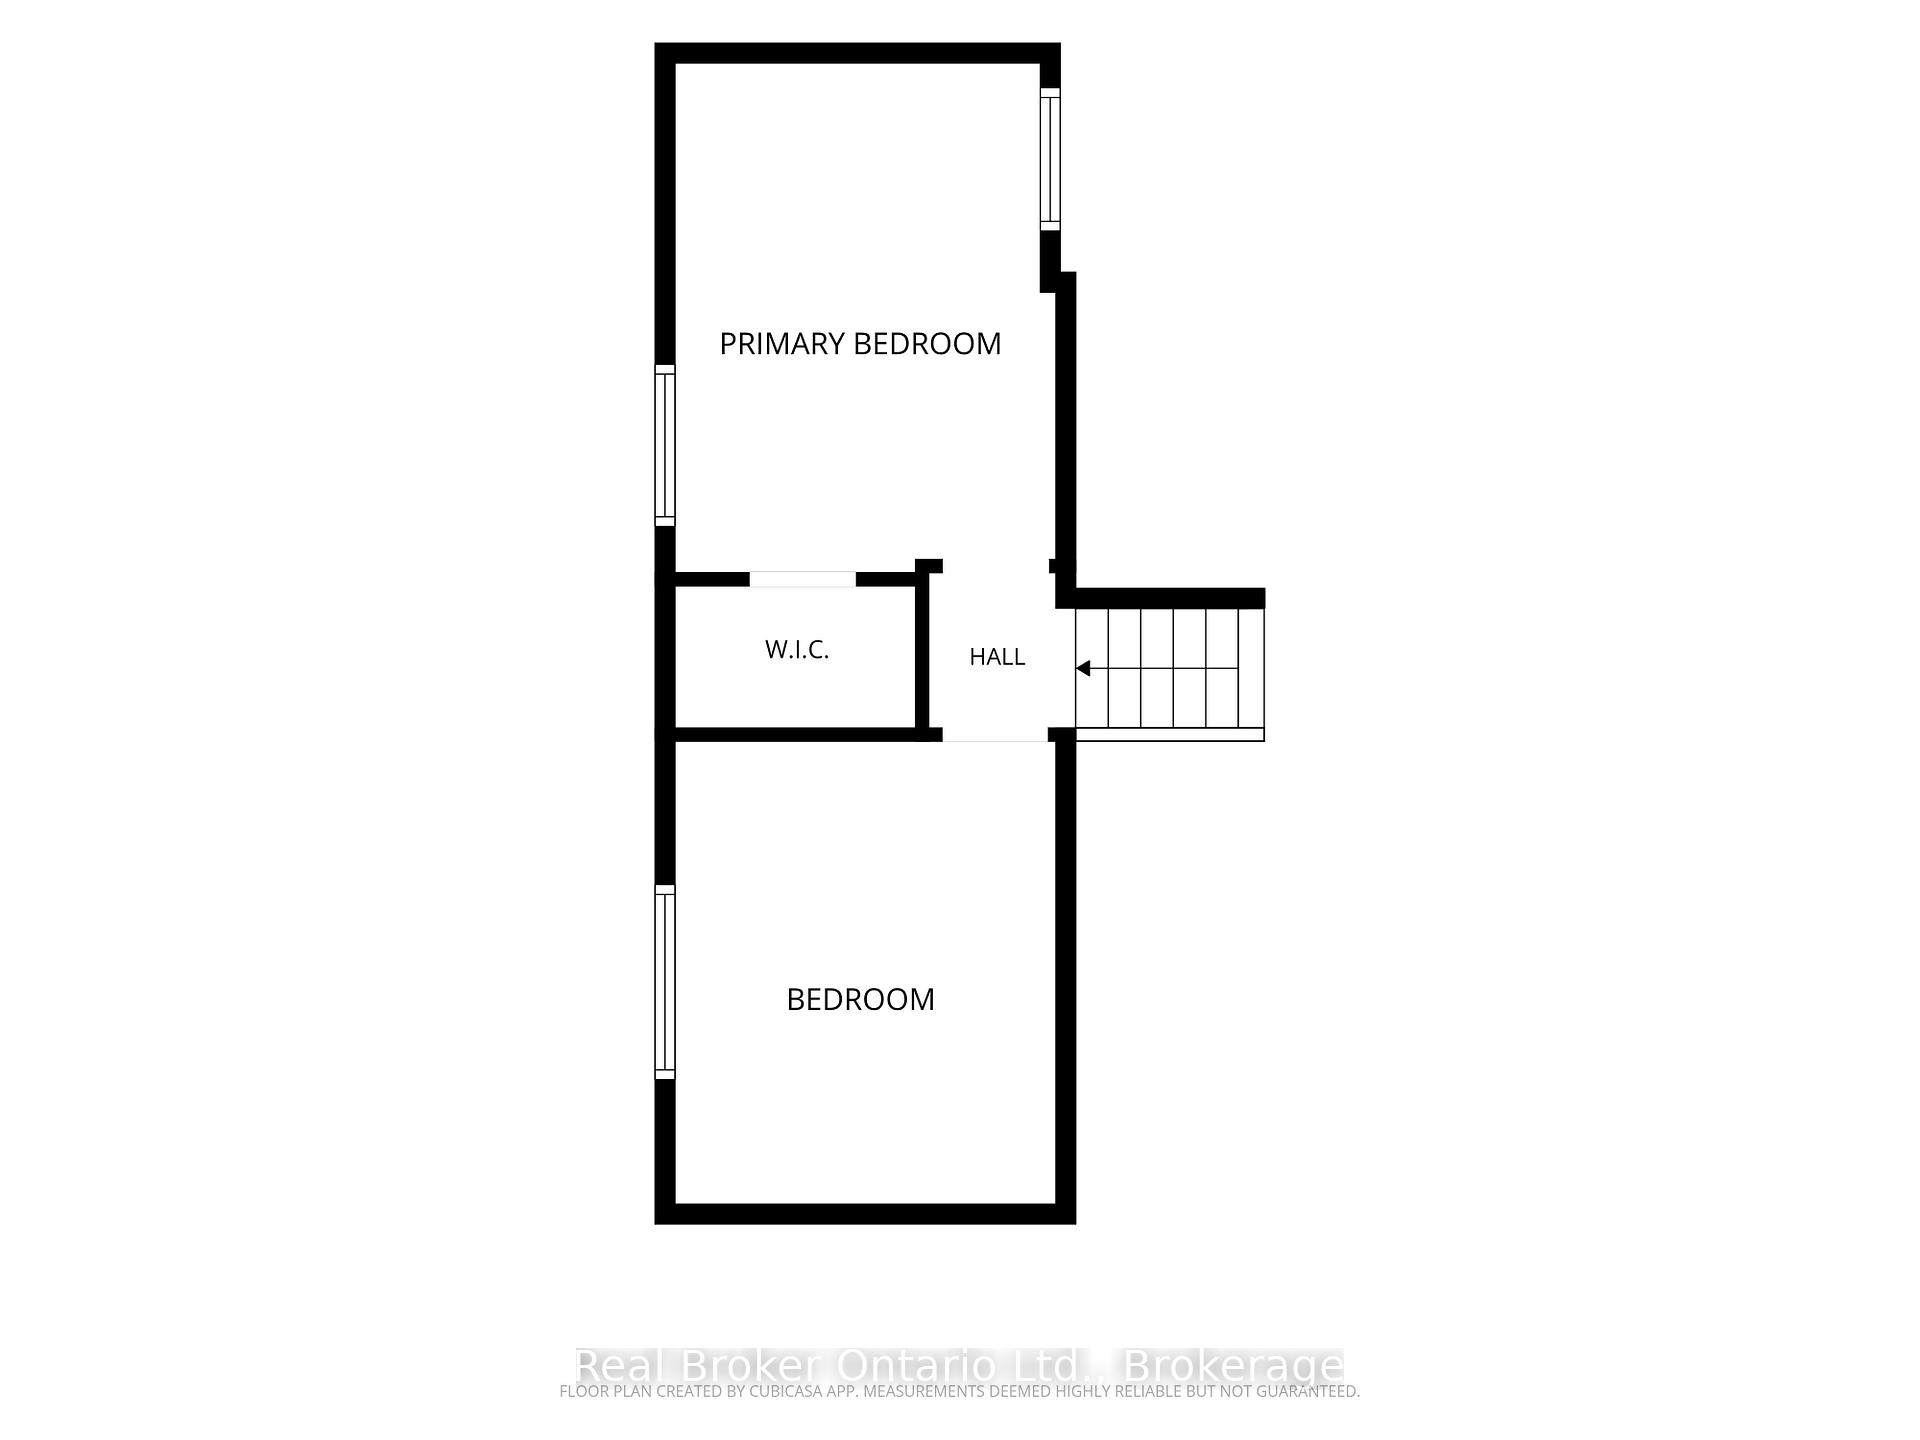
- Bedroom 2—Upper level
- Primary Bedroom—Upper level
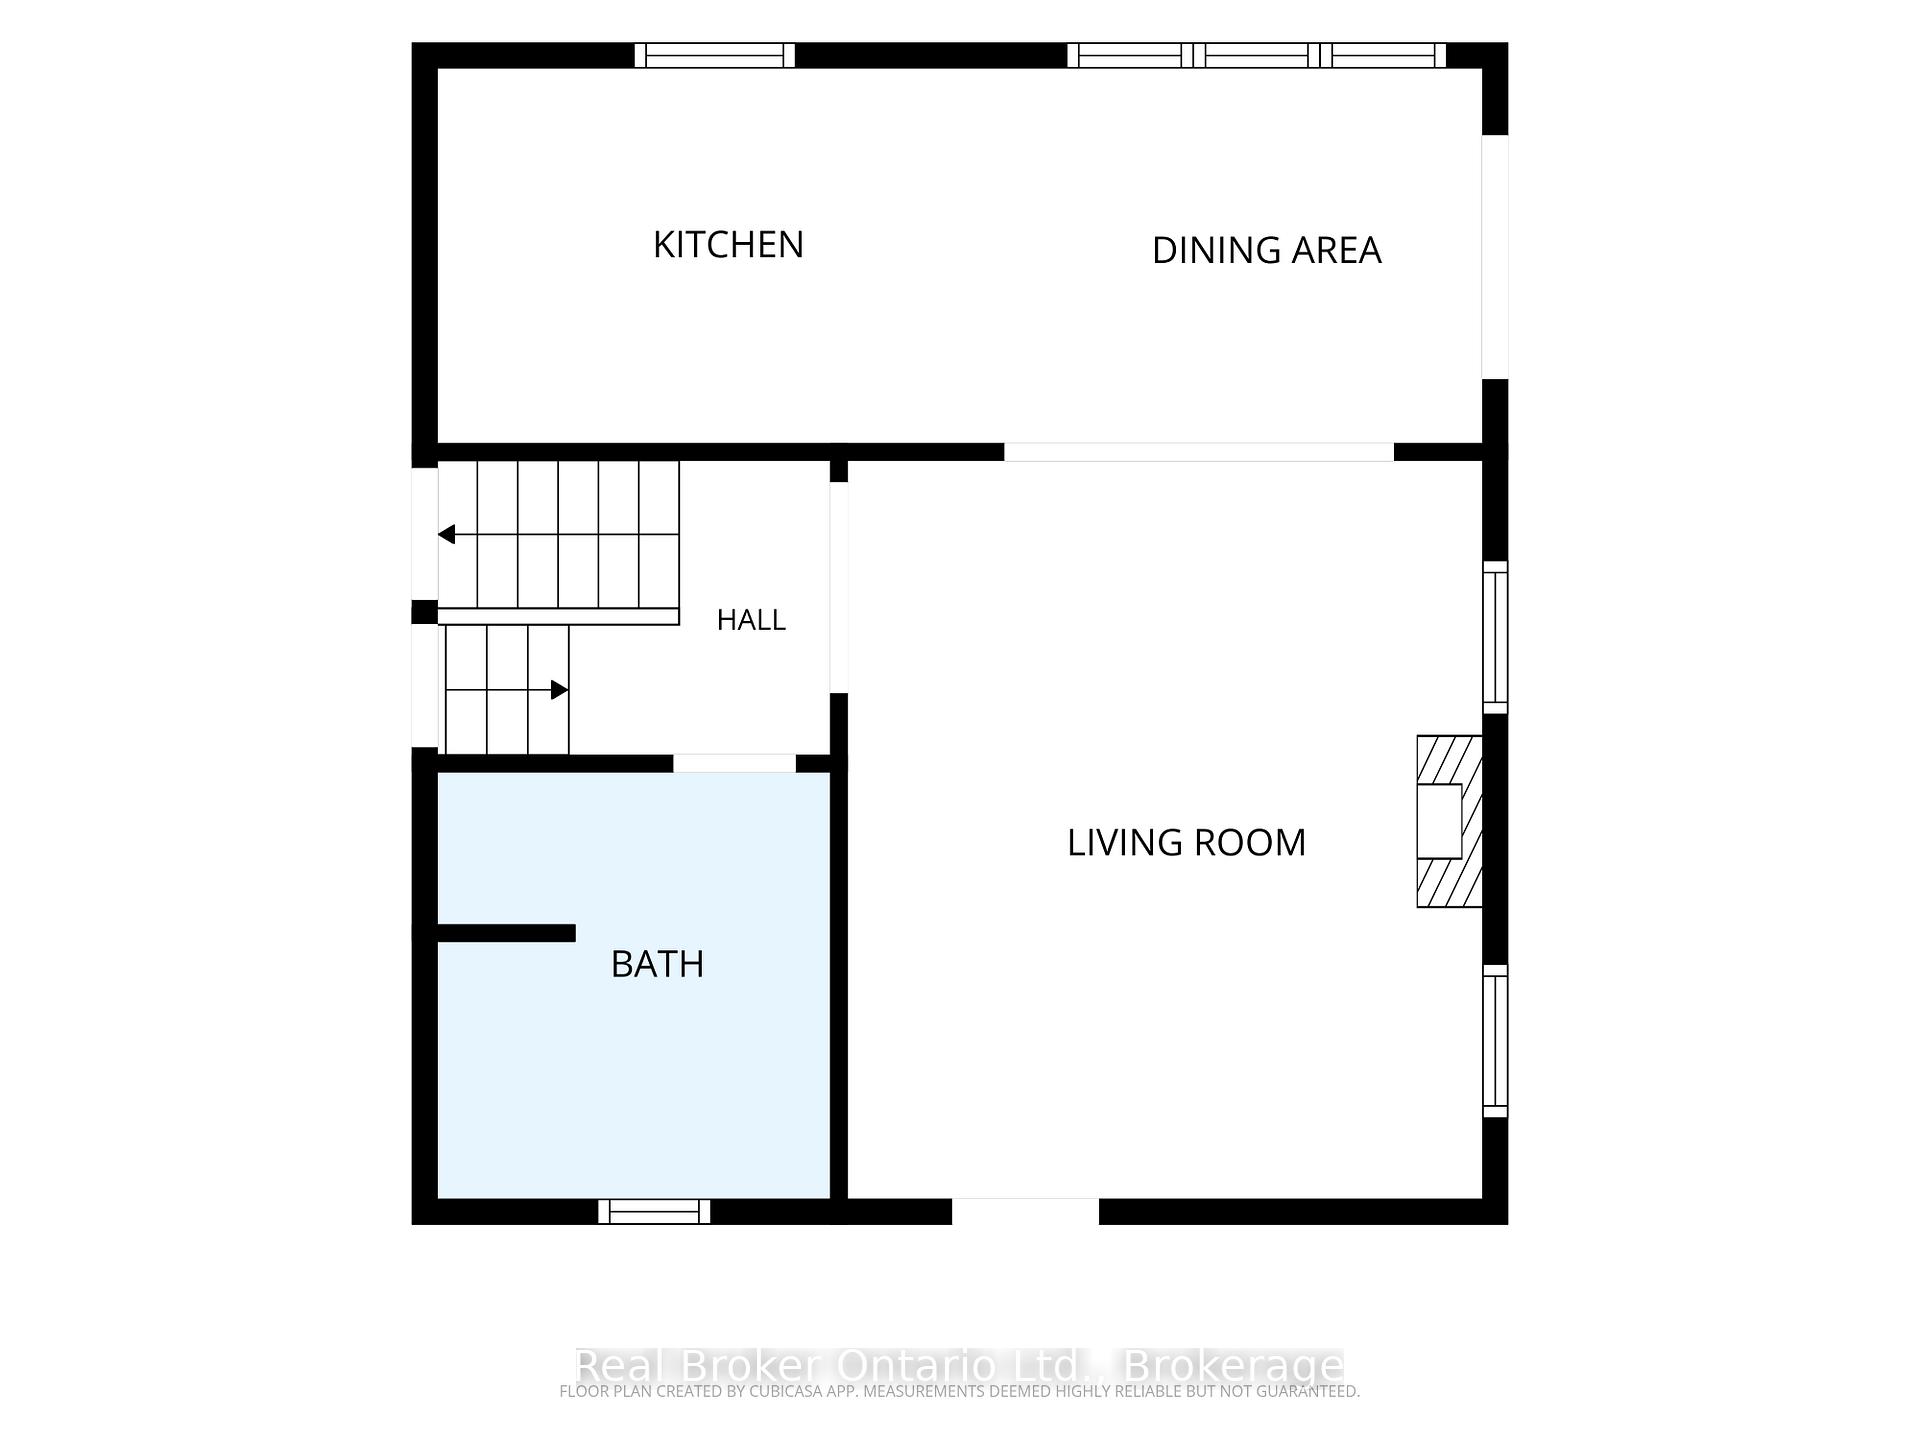
- Living Room—Main level, Electric Fireplace, Hardwood Floor
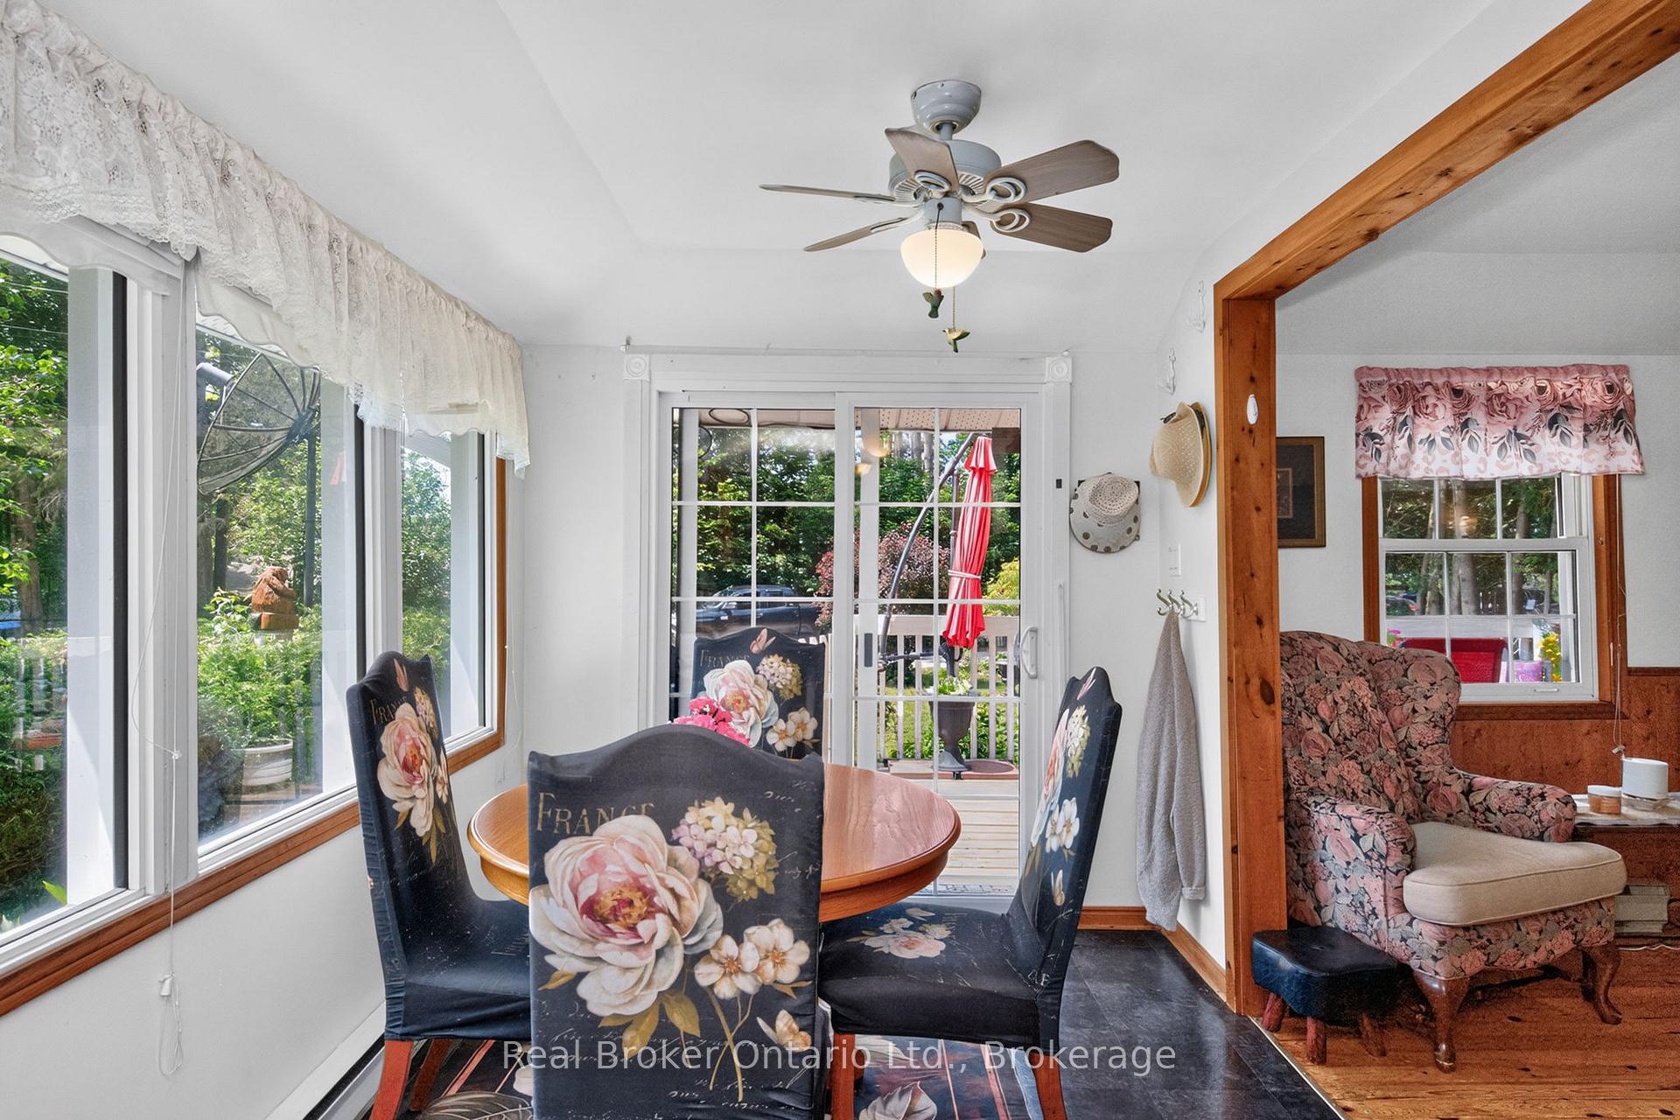
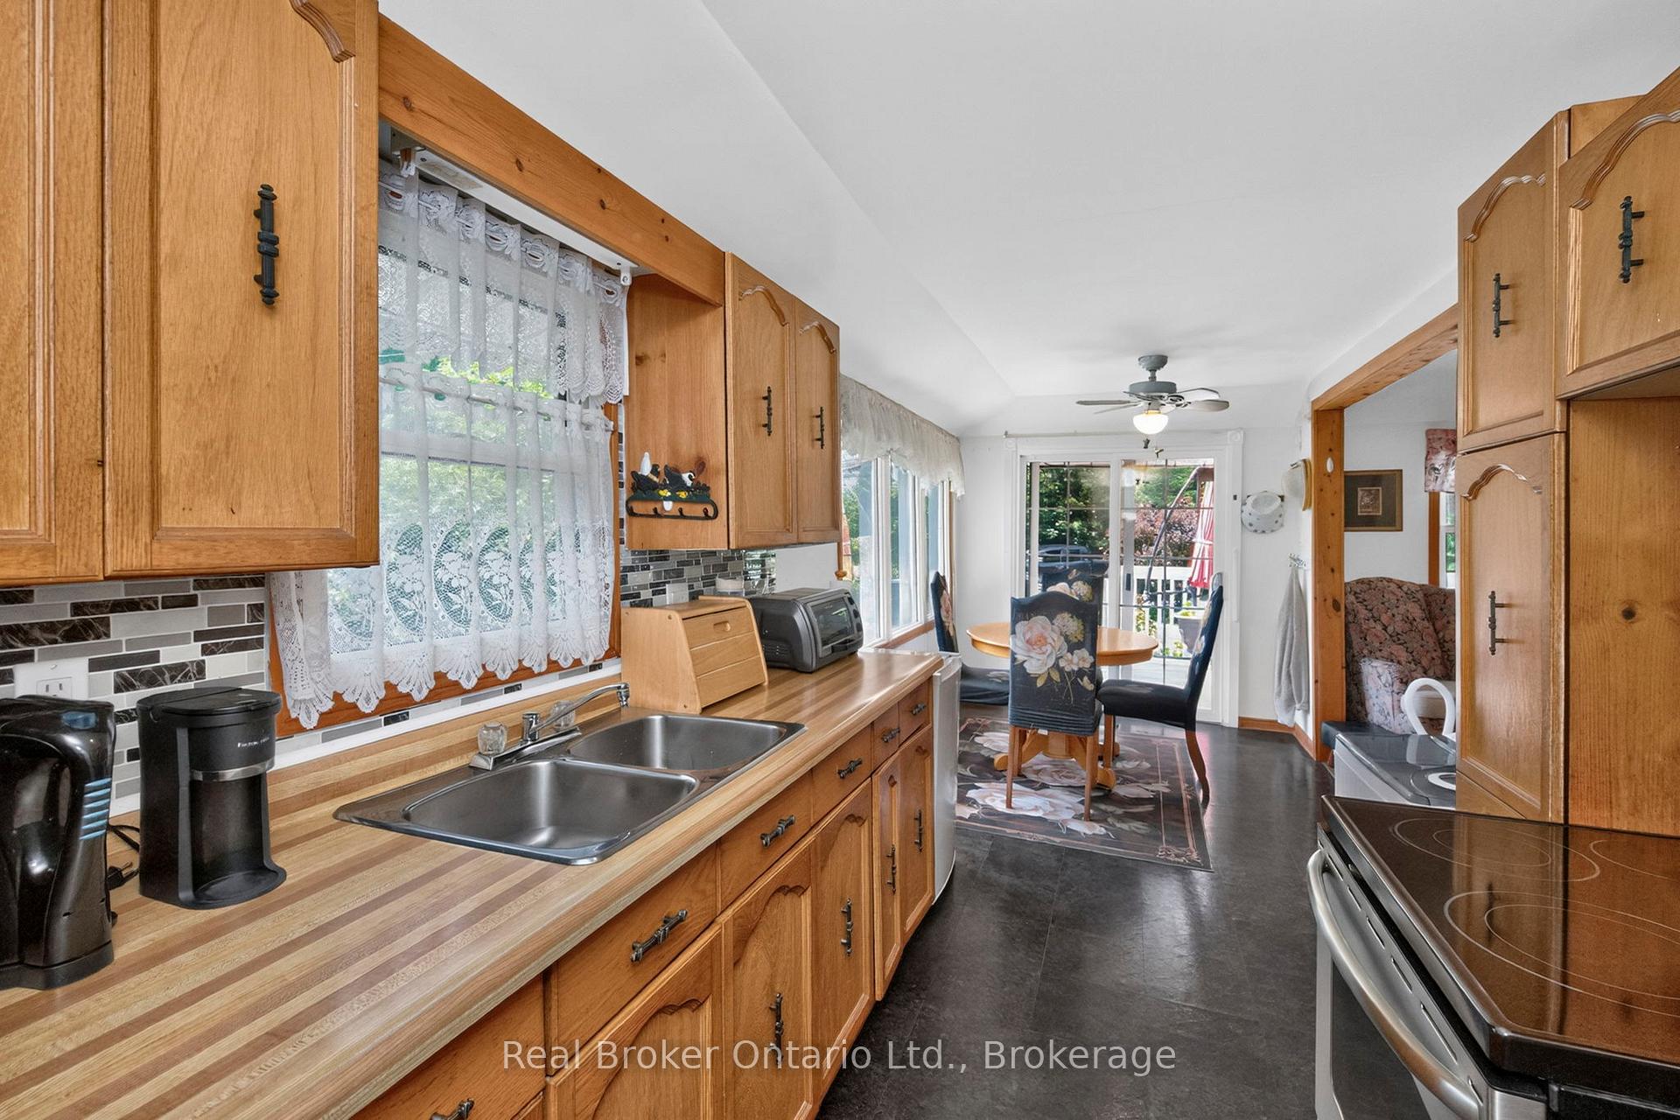
- Dining Room—Main level, Large Window, Sliding Doors
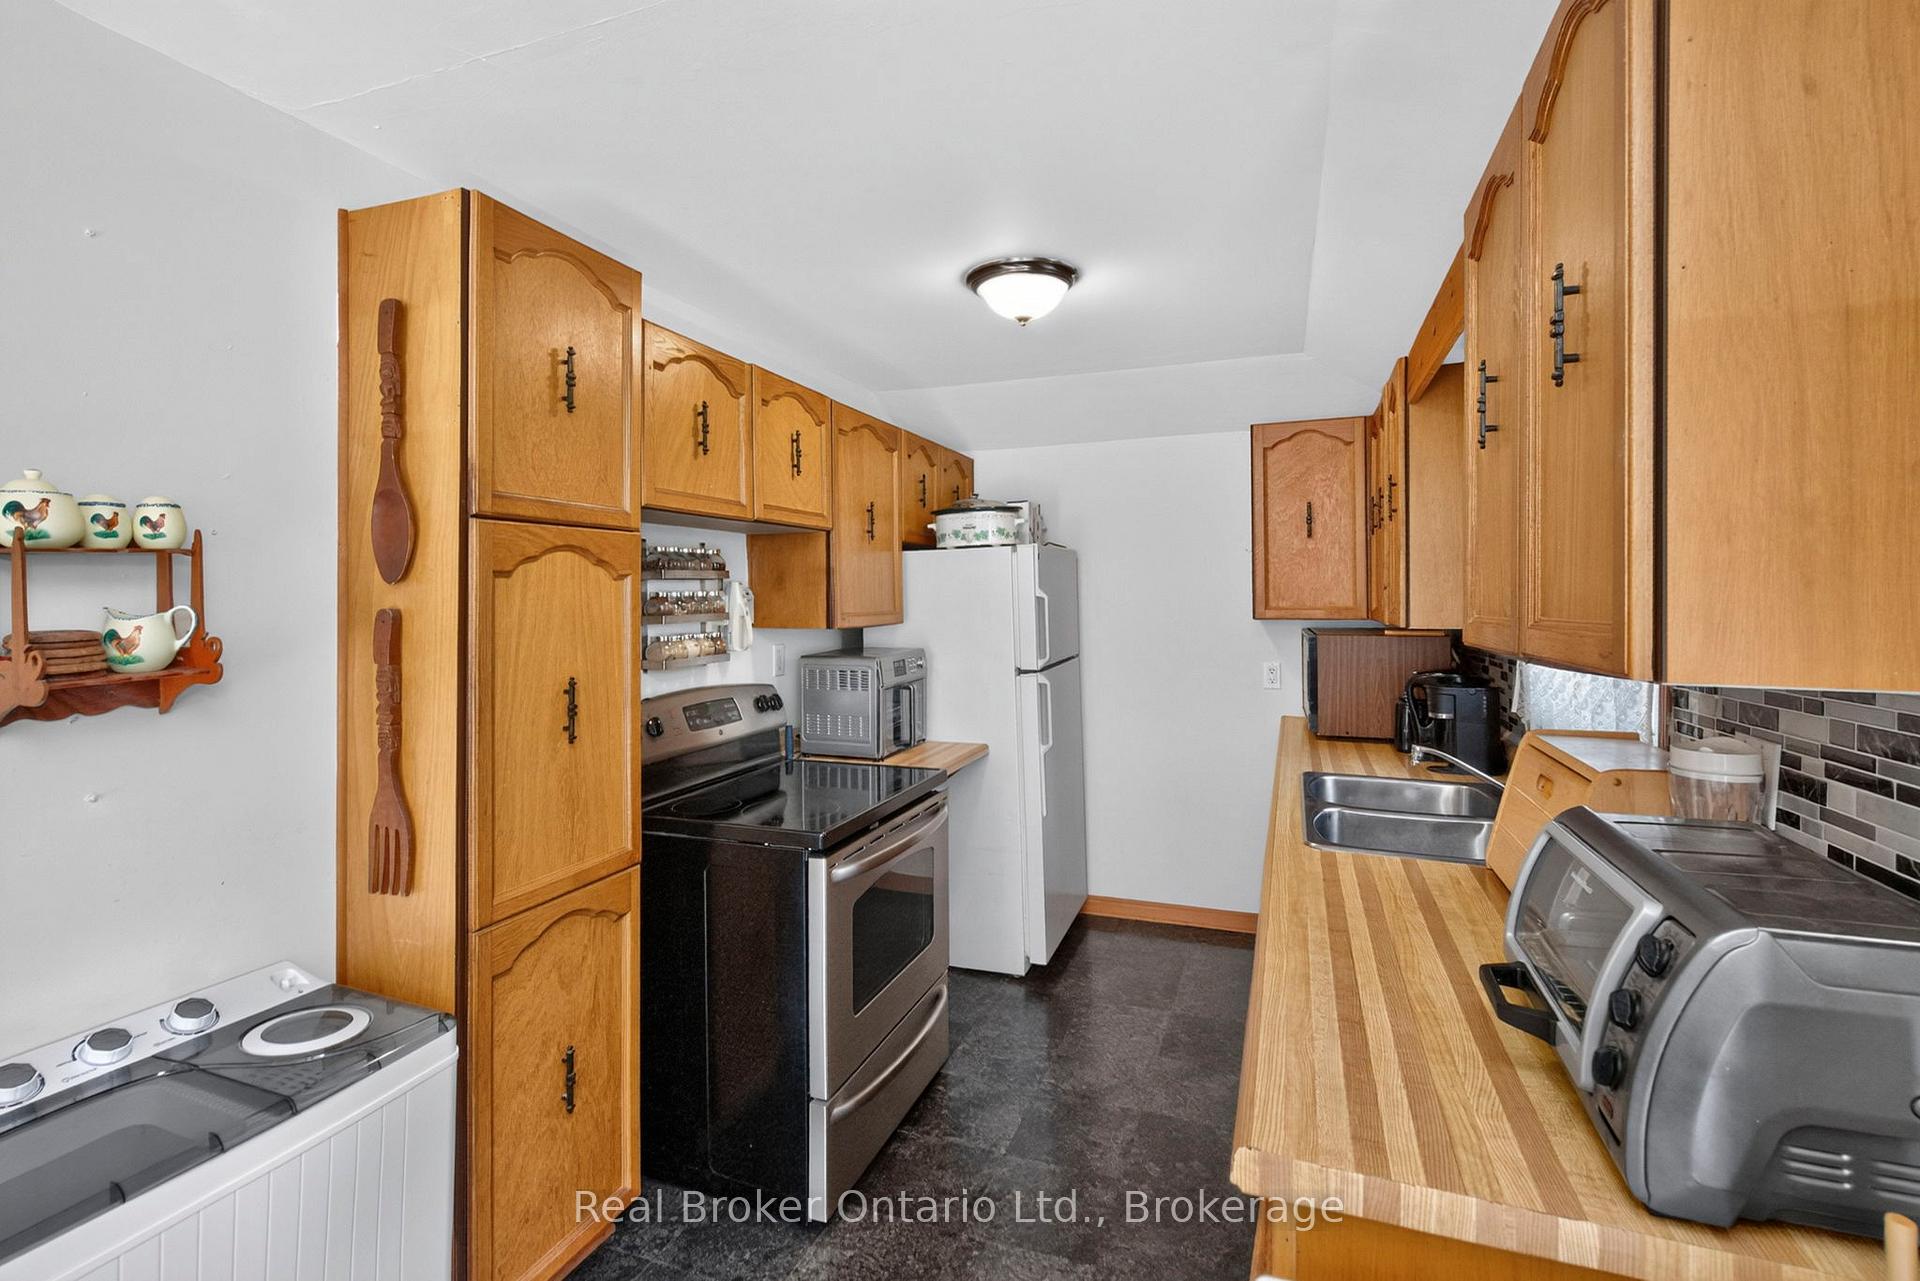
- Kitchen—Main level
- Recreation—Lower level, Gas Fireplace, Hardwood Floor
Washrooms
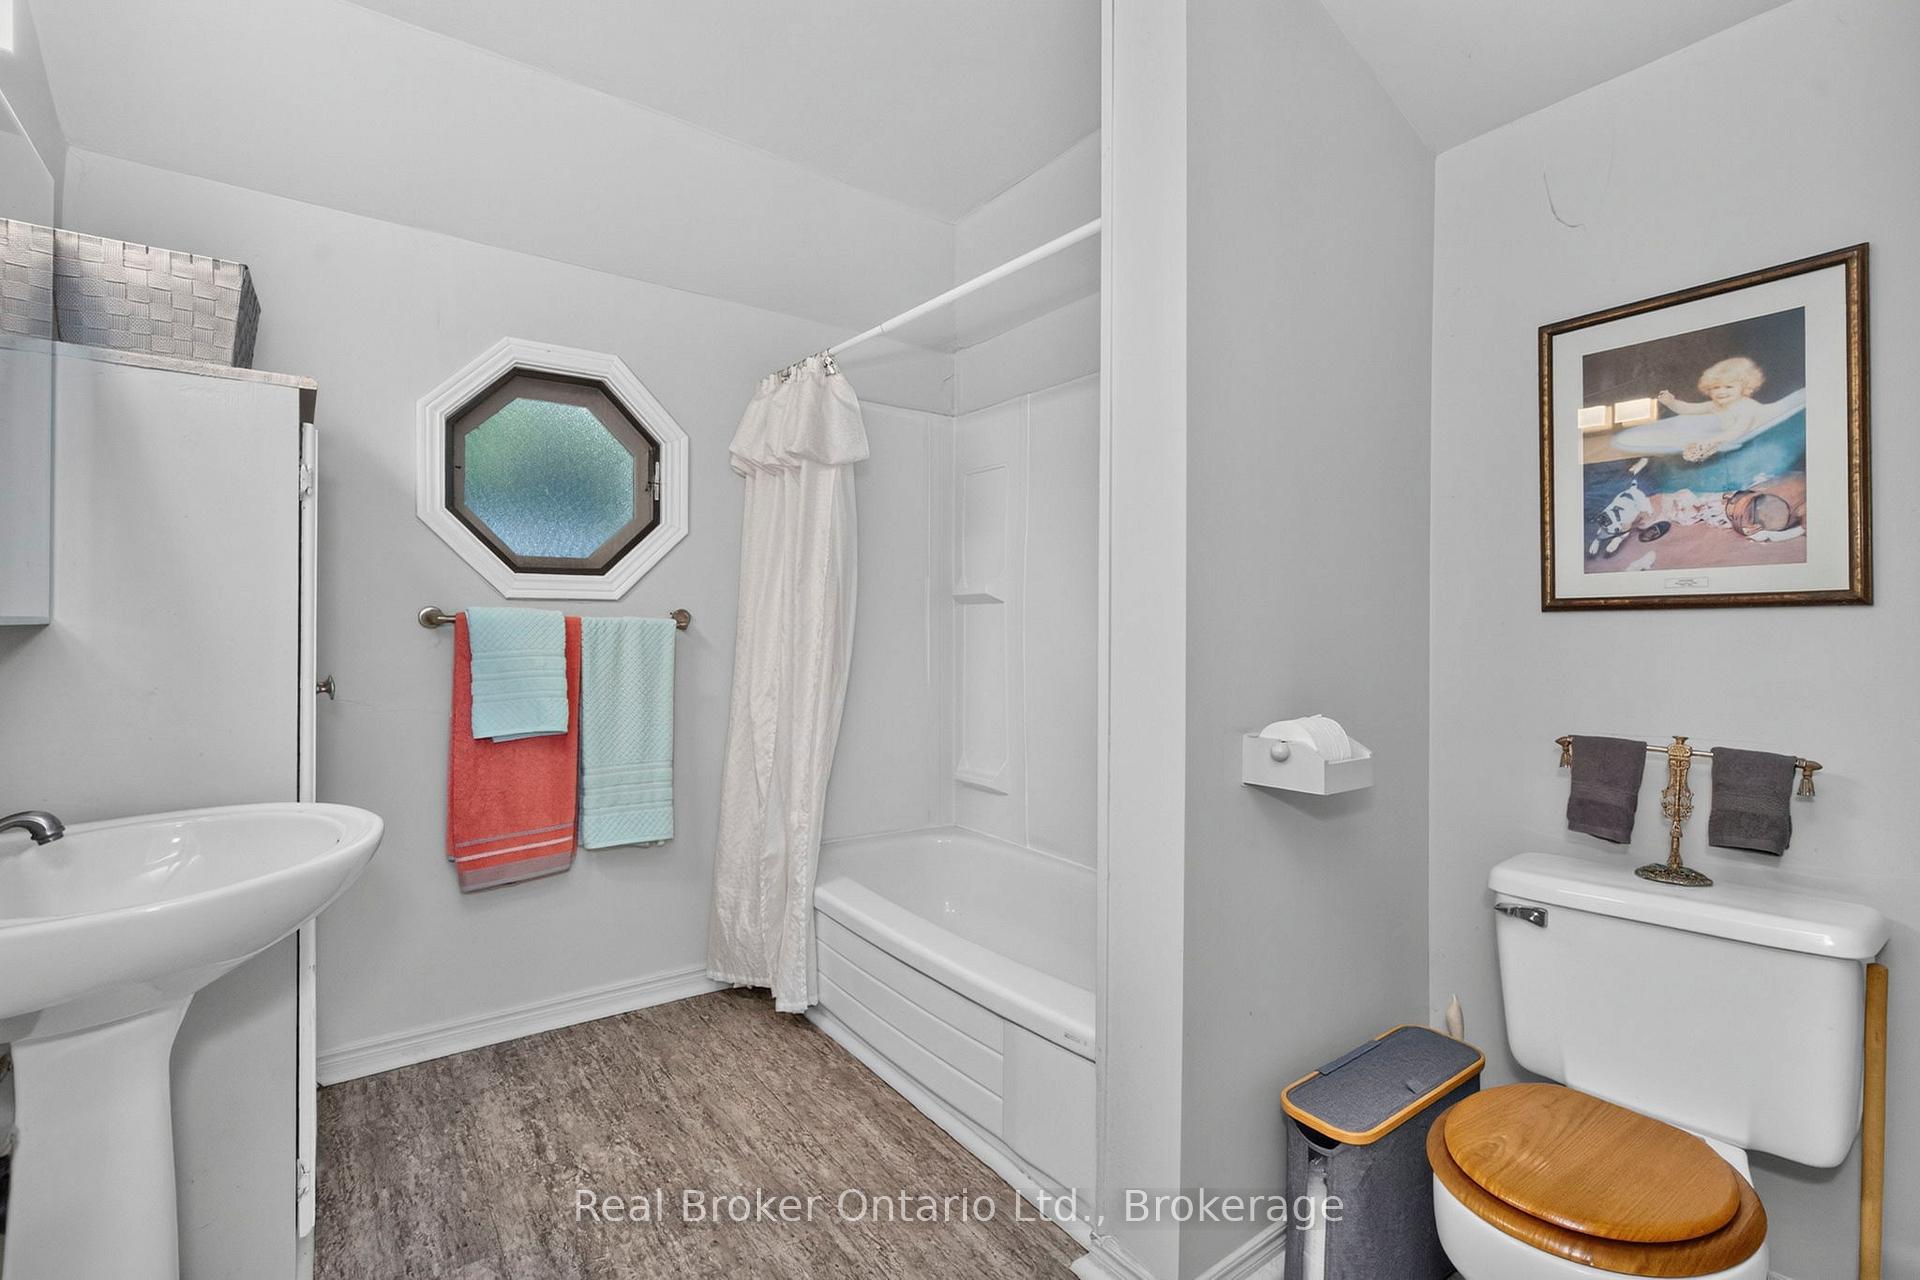
- 4-piece, Main
- Municipality
- Tiny
- Neighbourhood
- Rural Tiny
- Main cross streets
- Concession 16 E/Military Rd
- Zoning
- SR - Seasonal Residential
- Directions
- County Rd 6 N to Right on Conc 16 to left on Military Rd to Andrew Dr. SOP
- Waterfront
- WaterfrontCommunity
- MLS® number
- S13520760
- Data source
- Toronto Regional Real Estate Board
- Listed on
- 2026-07-03
- Updated on
- 2026-10-06
- Days on market
- 104 days
- Possession type
- Flexible
- Co-op commission
- 2.5% plus tax
- Seller
- Listed by
- REAL BROKER ONTARIO LTD.
Home Market Value
Current home valuation for 81 Andrew Drive, Tiny, Rural Tiny, Tiny, ON. Listed for $429,900
HOMEH Estimate
$393,746
Estimated Sales Range
$311,059 - $476,433
HOMEH Estimate for 81 Andrew Drive, Tiny, Rural Tiny
Calculated with a real agent's CMA method — 45+ years of experience, codified. Not an AI guess.
For the owner
Is this your home? Track its value.
Get this home's HOMEH Estimate by email once a month, with how many homes are for sale around you.
Mortgage Payment Calculator
Compare up to 4 down payment scenarios
5% of purchase price for homes $500K or less
$21,495
| Scenario 1 | Scenario 2 | Scenario 3 | Scenario 4 | |
|---|---|---|---|---|
−Down payment | % $ | % $ | % $ | % $ |
+CMHC insurance | $16,336 | $11,994 | $10,232 | $0 |
=Total mortgage | $424,741 | $398,904 | $375,647 | $343,920 |
Amortization | ||||
Mortgage rate | % | % | % | % |
| Payment frequency | ||||
=Mortgage payment | $2,074monthly | $1,948monthly | $1,834monthly | $1,679monthly |
Land Transfer Tax
$5,073
$5,073
Around this home
No schools found nearby
Data provided by OpenStreetMap & Fraser Institute School Rankings
Ask HOMEH
New!Hi there!
👋Text or call (416) 301-9001
Recommended for you
Based on homes you've looked at.
No recommended properties found.
Nearby similar homes
No nearby properties found.
More real estate resources
Other homes nearby
Explore this area
Nearby neighbourhoods
No nearby listings available.