

9 Monica Road
Tiny (Rural Tiny), ON L0L 1P1
- 2+3Bedrooms
- 5Bathrooms
- 3Garage
- 1500–2000Sq Ft
- $10,434Tax
- 305×498 ftLot Size
 Estimated Value:$2,450,000See Free Estimate Report

Property not available for sale or for rent.
HOMEH One: full-service selling for a 1% listing fee. The buyer's agent commission is separate.
Free Home EvaluationHow Much Is My Home Worth?Homes for Sale NearbySale & Price History for 9 Monica Road, Tiny, Rural Tiny
Real estate boards require you to or to see the full details of this property.
*Sold prices and complete sale & price history are regulated data. Under the Trust in Real Estate Services Act, 2002 (TRESA) and the rules of the Real Estate Council of Ontario (RECO), and pursuant to the Multiple Listing Service® rules of the Canadian Real Estate Association (CREA) and the Toronto Regional Real Estate Board (TRREB), this information may be shown only to registered users who have agreed to the applicable terms of use (a Virtual Office Website, or "VOW," arrangement). HOMEH Inc., Brokerage therefore provides it to signed-in members only. Creating an account is free and takes under a minute.
About 9 Monica Road, Tiny, Rural Tiny
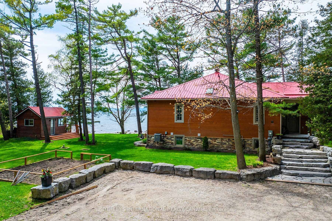
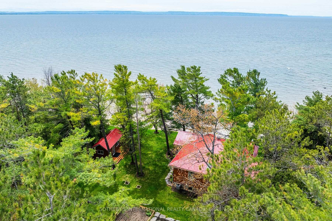
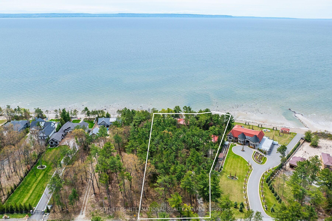
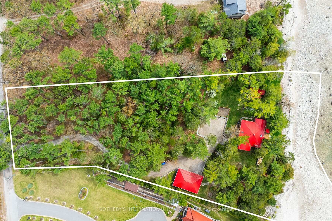
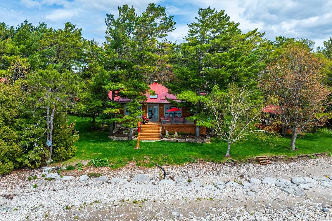
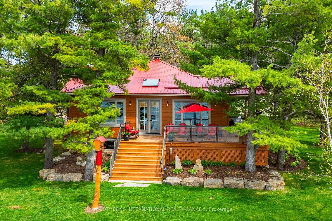
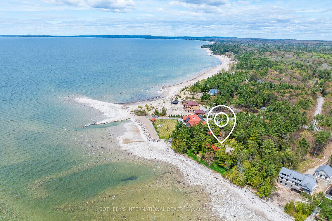
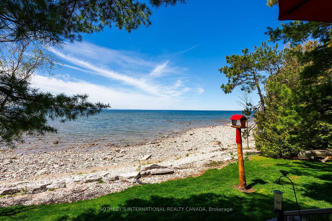
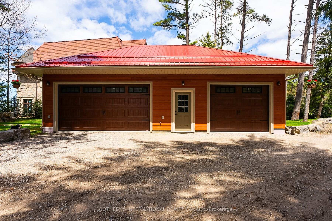
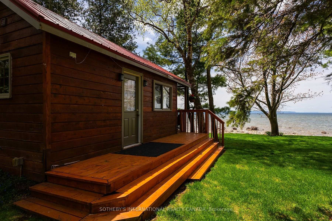
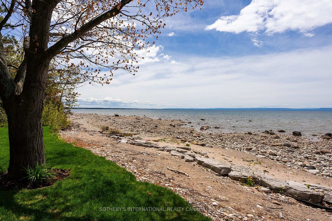
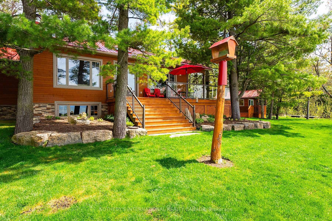
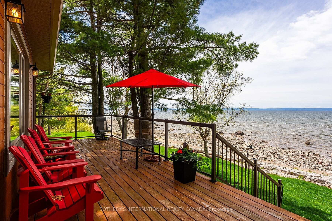
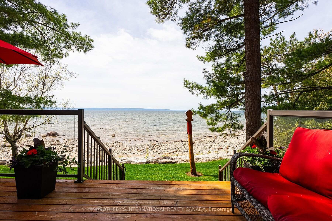
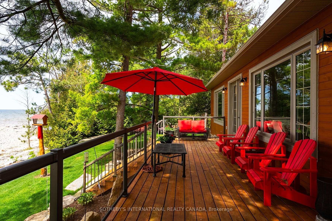
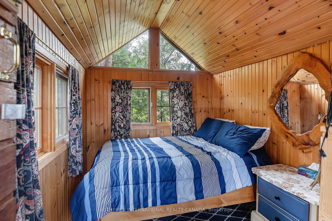
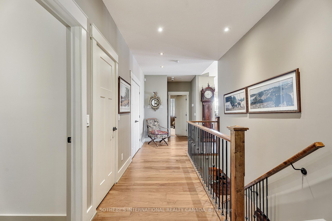
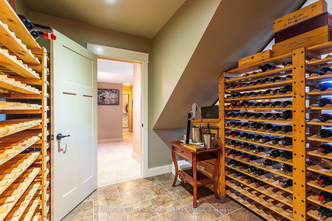
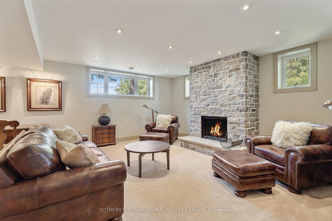
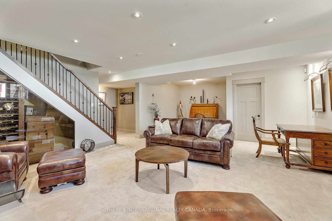
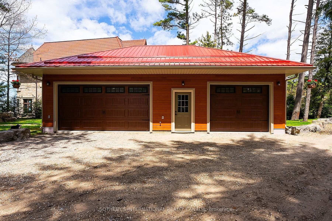
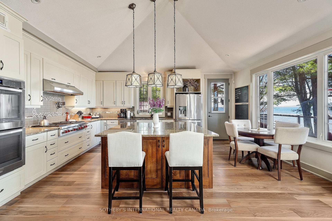
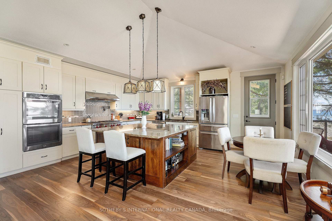
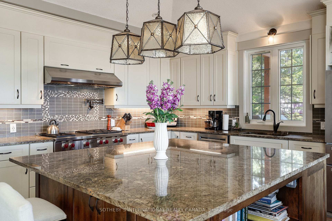
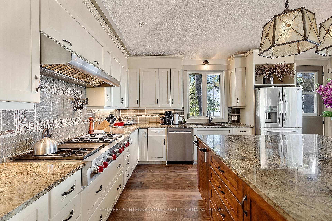
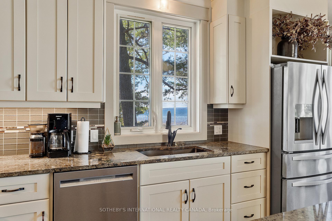
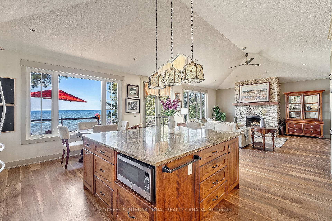
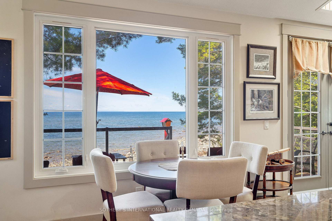
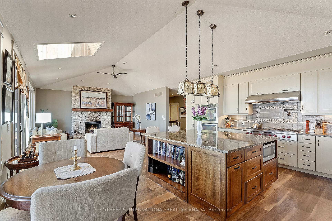
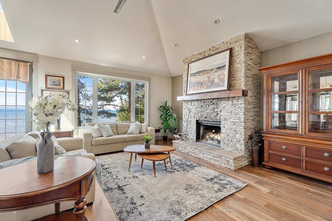
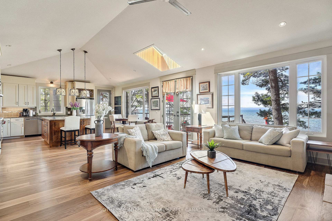
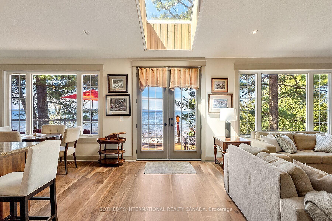
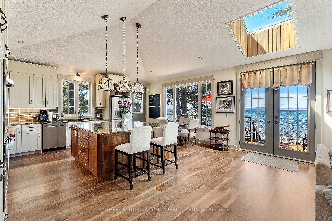
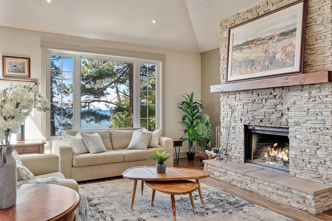
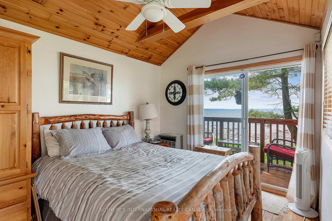
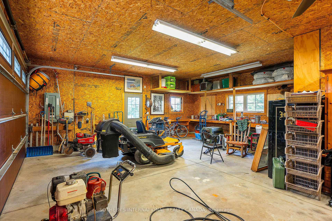
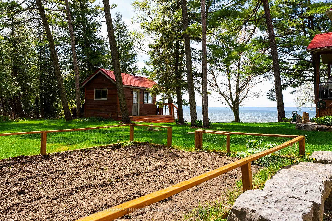
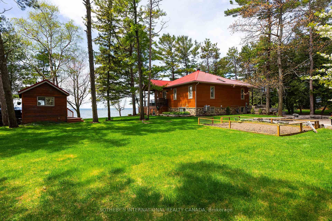
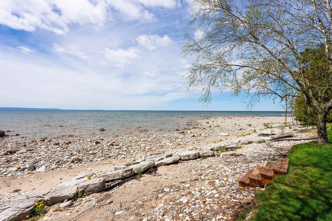
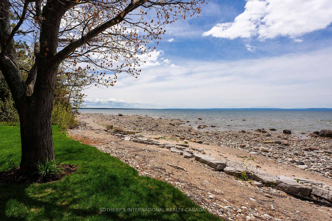
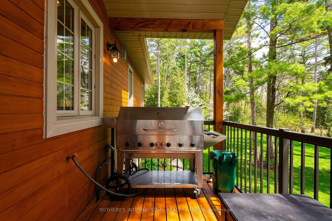
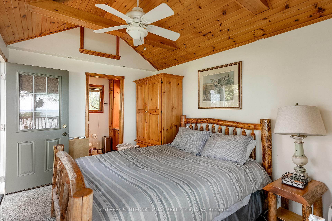
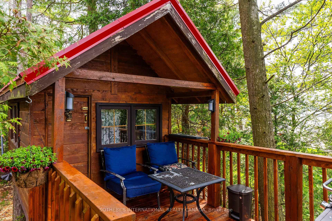
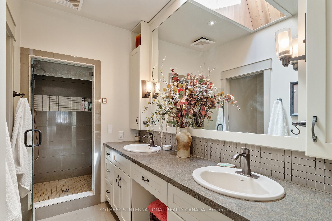
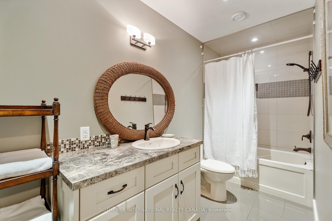
A rare opportunity to own over 300 feet of private Georgian Bay waterfront in one of Tinys most coveted enclaves. Set on 2+ acres with unobstructed views of the Bay and Collingwood ski hills, this 4-bedroom, 5-bathroom estate is the ultimate family retreat or year-round residence. The ultimate destination for privacy and enjoying all that truly matters in life. Enjoy a waterfront lifestyle like no other swimming, fishing, boating, and paddleboarding from your private dock with hoist, or simply relaxing on the beach while taking in the panoramic lake and mountain views. Surrounded by nature and mature trees, the property offers total privacy, while still ensuring easy access to nearby biking/hiking trails, golf courses, provincial parks, beaches, and campsites. There's even a 2.5 KM stretch of sandy beach just steps from the property. Perfect for outdoor enthusiasts and families alike.The beautifully crafted home features vaulted ceilings, skylights, two wood-burning fireplaces, new hardwood flooring, and a spacious great room overlooking the water. Wolf gas stove, oversized island, and two walkouts to an expansive deckideal for BBQs. Imagine your family gathered around the open chefs kitchen cooking dinner, and cozying up by the fireplace while staring out over Georgian Bay from the couch. Additional highlights include a heated bunkie with 3-pc bath, treehouse with electricity and heat, powered 3-car garage with bath and workshop sink, and a finished basement with temperature-controlled wine cellar. The primary suite offers a walk-in closet and spa-like ensuite with steam shower. Only 40 mins to Barrie and 90 mins to Toronto. This rare offering combines luxury, recreation, and natural beauty dont miss your chance to experience the best of Georgian Bay living! An unbeatable lifestyle and once in a lifetime opportunity to own such a piece of land.
Key Facts & Features
Property Costs
- Annual Property Tax Amount
- $10,434
- Land Transfer Tax Fee
- $86,450
- Basement Type
- Finished
Interior Features
- Laundry Level
- Main Level
- Interior Extras
- Other
- Security Features
- Alarm System
- Fireplace/Stove
- Yes
- Fireplace Features
- Wood
- Elevator
- No
Exterior Features
- Exterior Extras
- Deck, Landscaped, Porch, Year Round Living
- Pool
- None
- Property Features
- Beach, Lake Access, Lake/Pond, Waterfront, Wooded/Treed
- Other Structures
- Aux Residences
Building
- Building Type
- Detached
- Building Style
- Bungalow-Raised
- Approx Age
- 6-15
Construction
- Exterior Finish
- Brick, Wood
- Roof
- Metal
- Foundation Details
- Unknown
- Special Designation
- Unknown
Lot
- Lot Front
- 305.18 ft
- Lot Depth
- 497.62 ft
- Lot Shape
- Irregular
Inclusions
- Inclusions
- S/S Gas Wolf Stove, S/S Whirlpool Double Oven, S/S Whirlpool Fridge, S/S Dishwasher, S/S Microwave, Hood Vent, Washer & Dryer, All Elfs, All Window Coverings, Steam Shower, Security System, Dock & Hoist. Flex 2 Pro Pressure Tank, Chlor-a-tec Filter, HRV System, NovoClear Water Softener, Luxaire Heating & Air Conditioner System, CellarCool Wine Cooler, Steam Shower, Tree Houses, Security System, Dock & Hoist
Parking & Garages
- Garage Type
- Detached
- Garage Spaces
- 3
- Parking Spaces
- 10
- Total Garage And Parking Spaces
- 13
Heating & Cooling
- Heat Source
- Gas
- Heat Type
- Forced Air
- Air Conditioning
- Central Air
- Water
- Well
- Sewers
- Septic
- Bedrooms
- 2 + 3
- Washrooms
- 5
- Kitchens
- 1
Room sizes
- Living Room—Main level, Brick Fireplace, Vaulted Ceiling(s), Overlook Water
- Dining Room—Main level, Skylight, Overlook Water, Hardwood Floor
- Kitchen—Main level, Stainless Steel Appl, Centre Island, Modern Kitchen
- Foyer—Main level, Closet, Tile Floor, Window
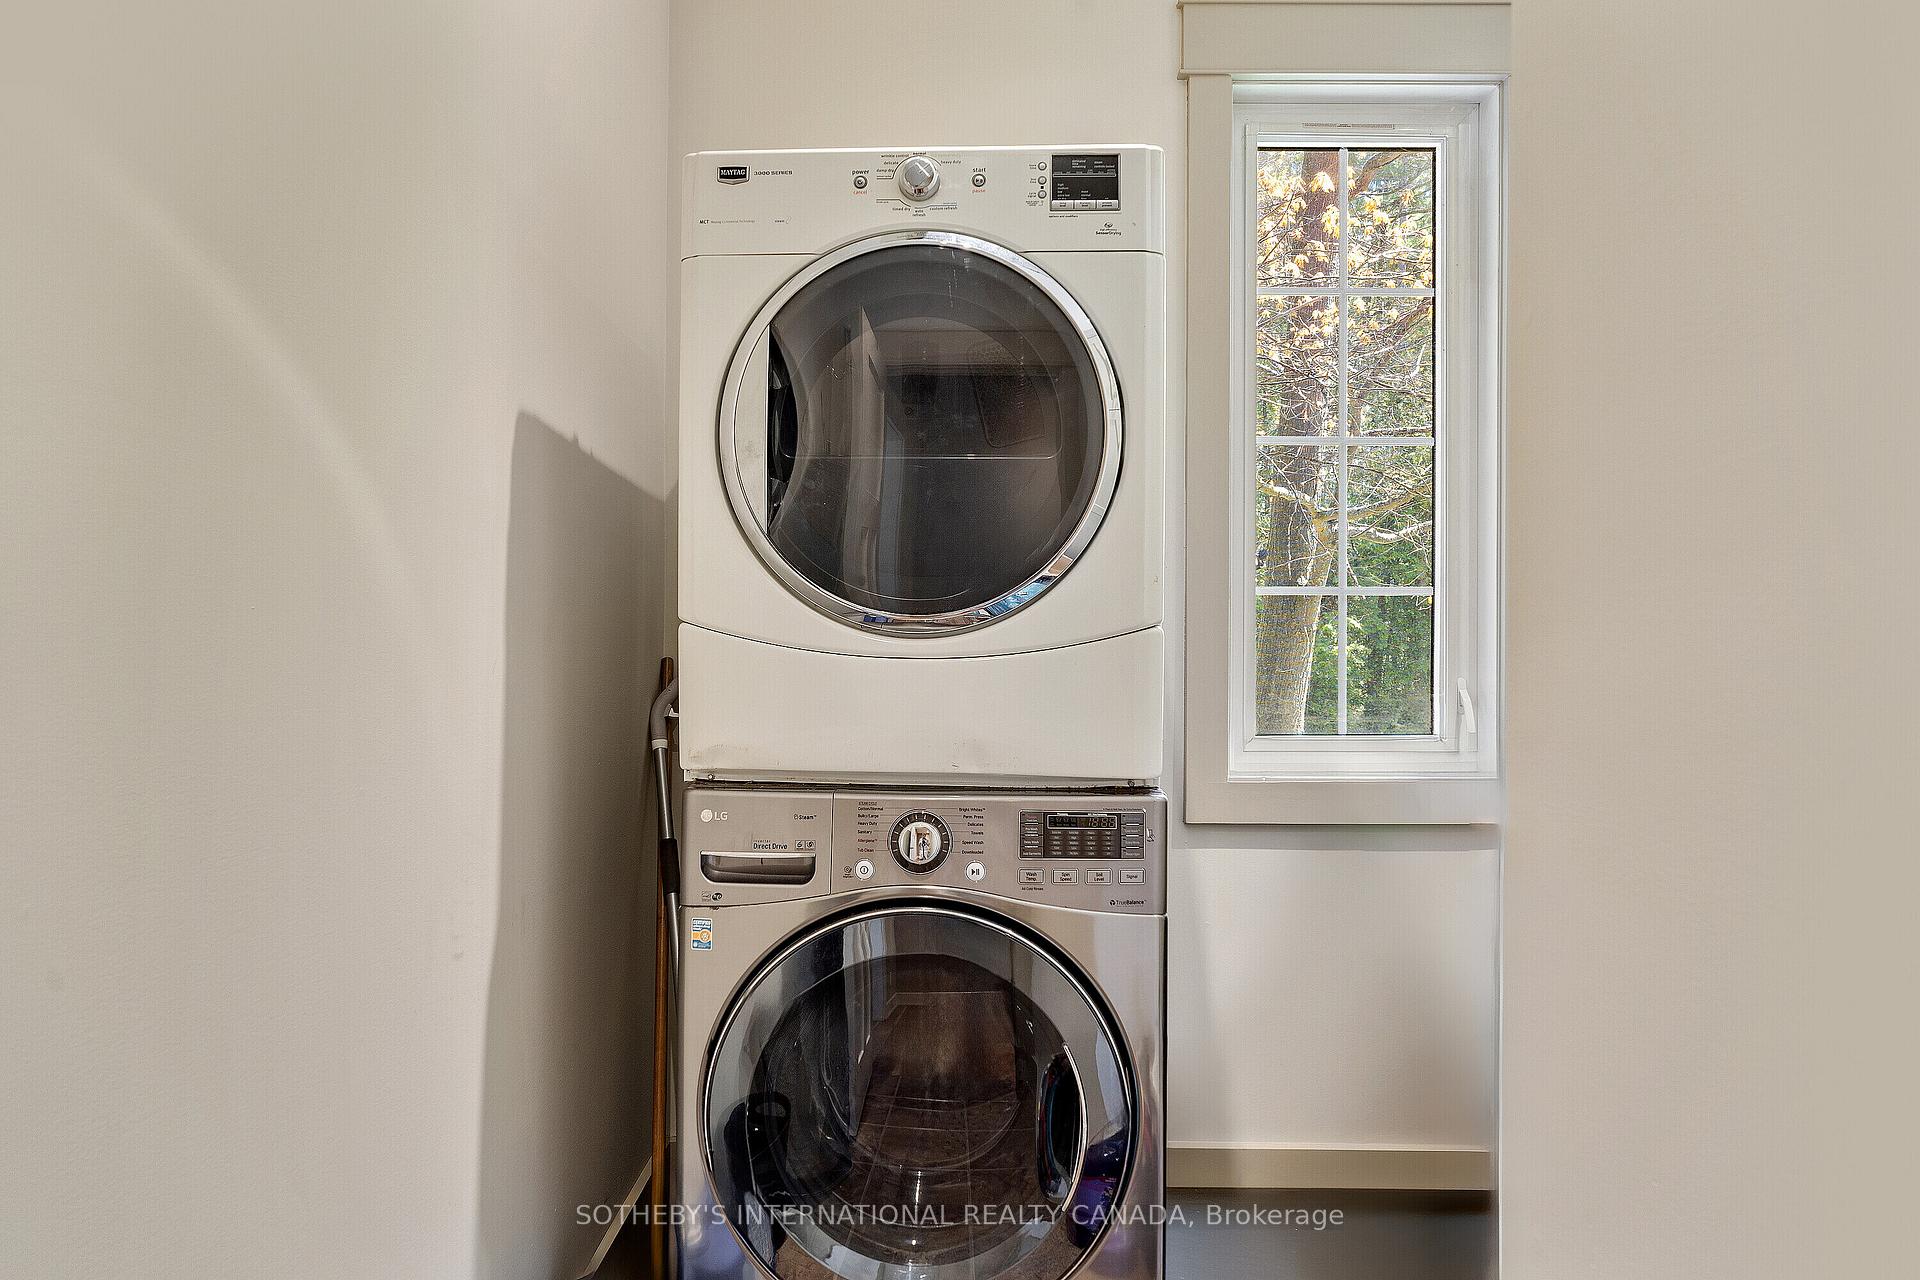
- Laundry—Main level, Window, Tile Floor
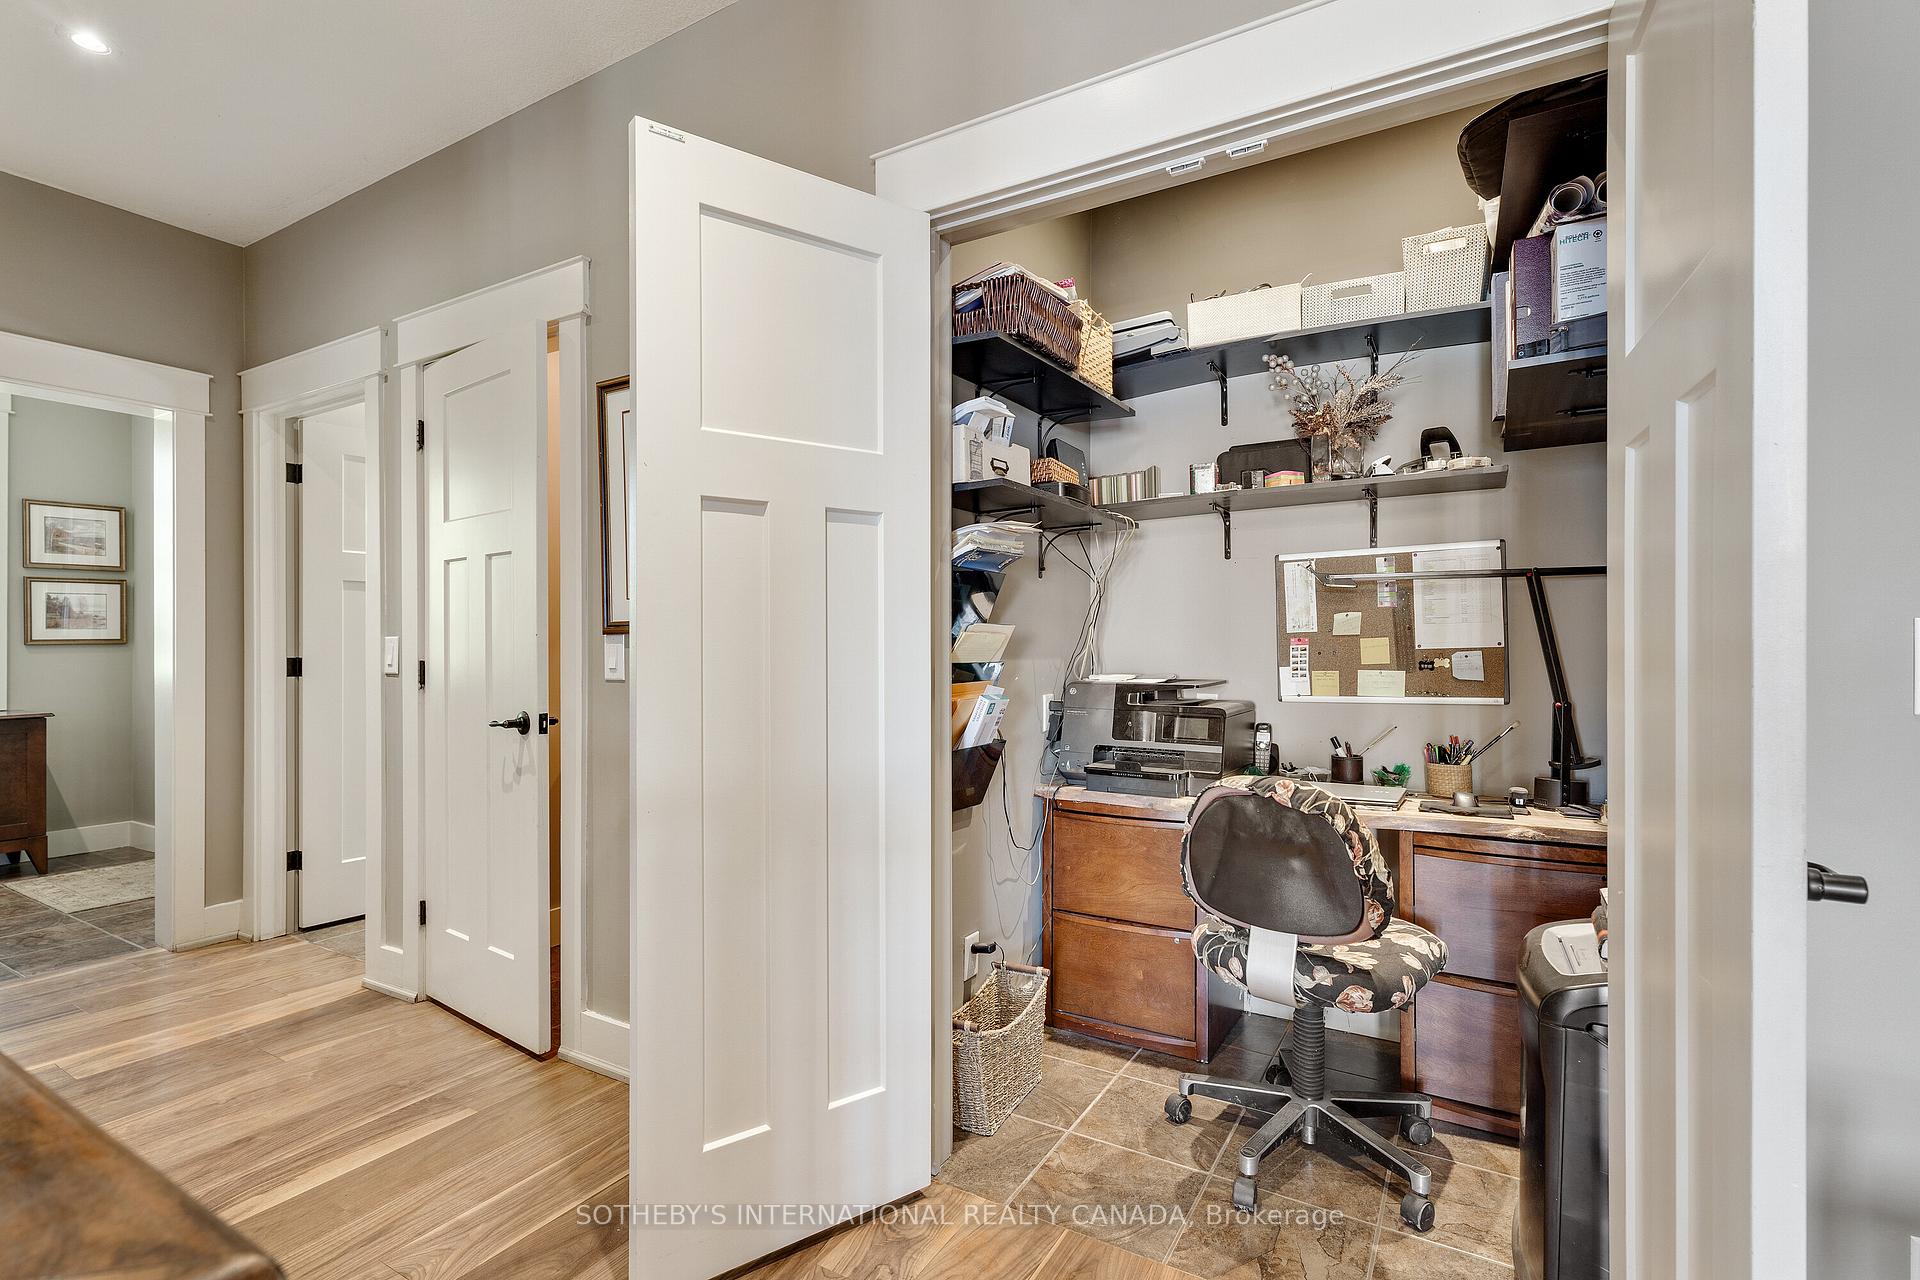
- Office—Main level, Tile Floor, French Doors
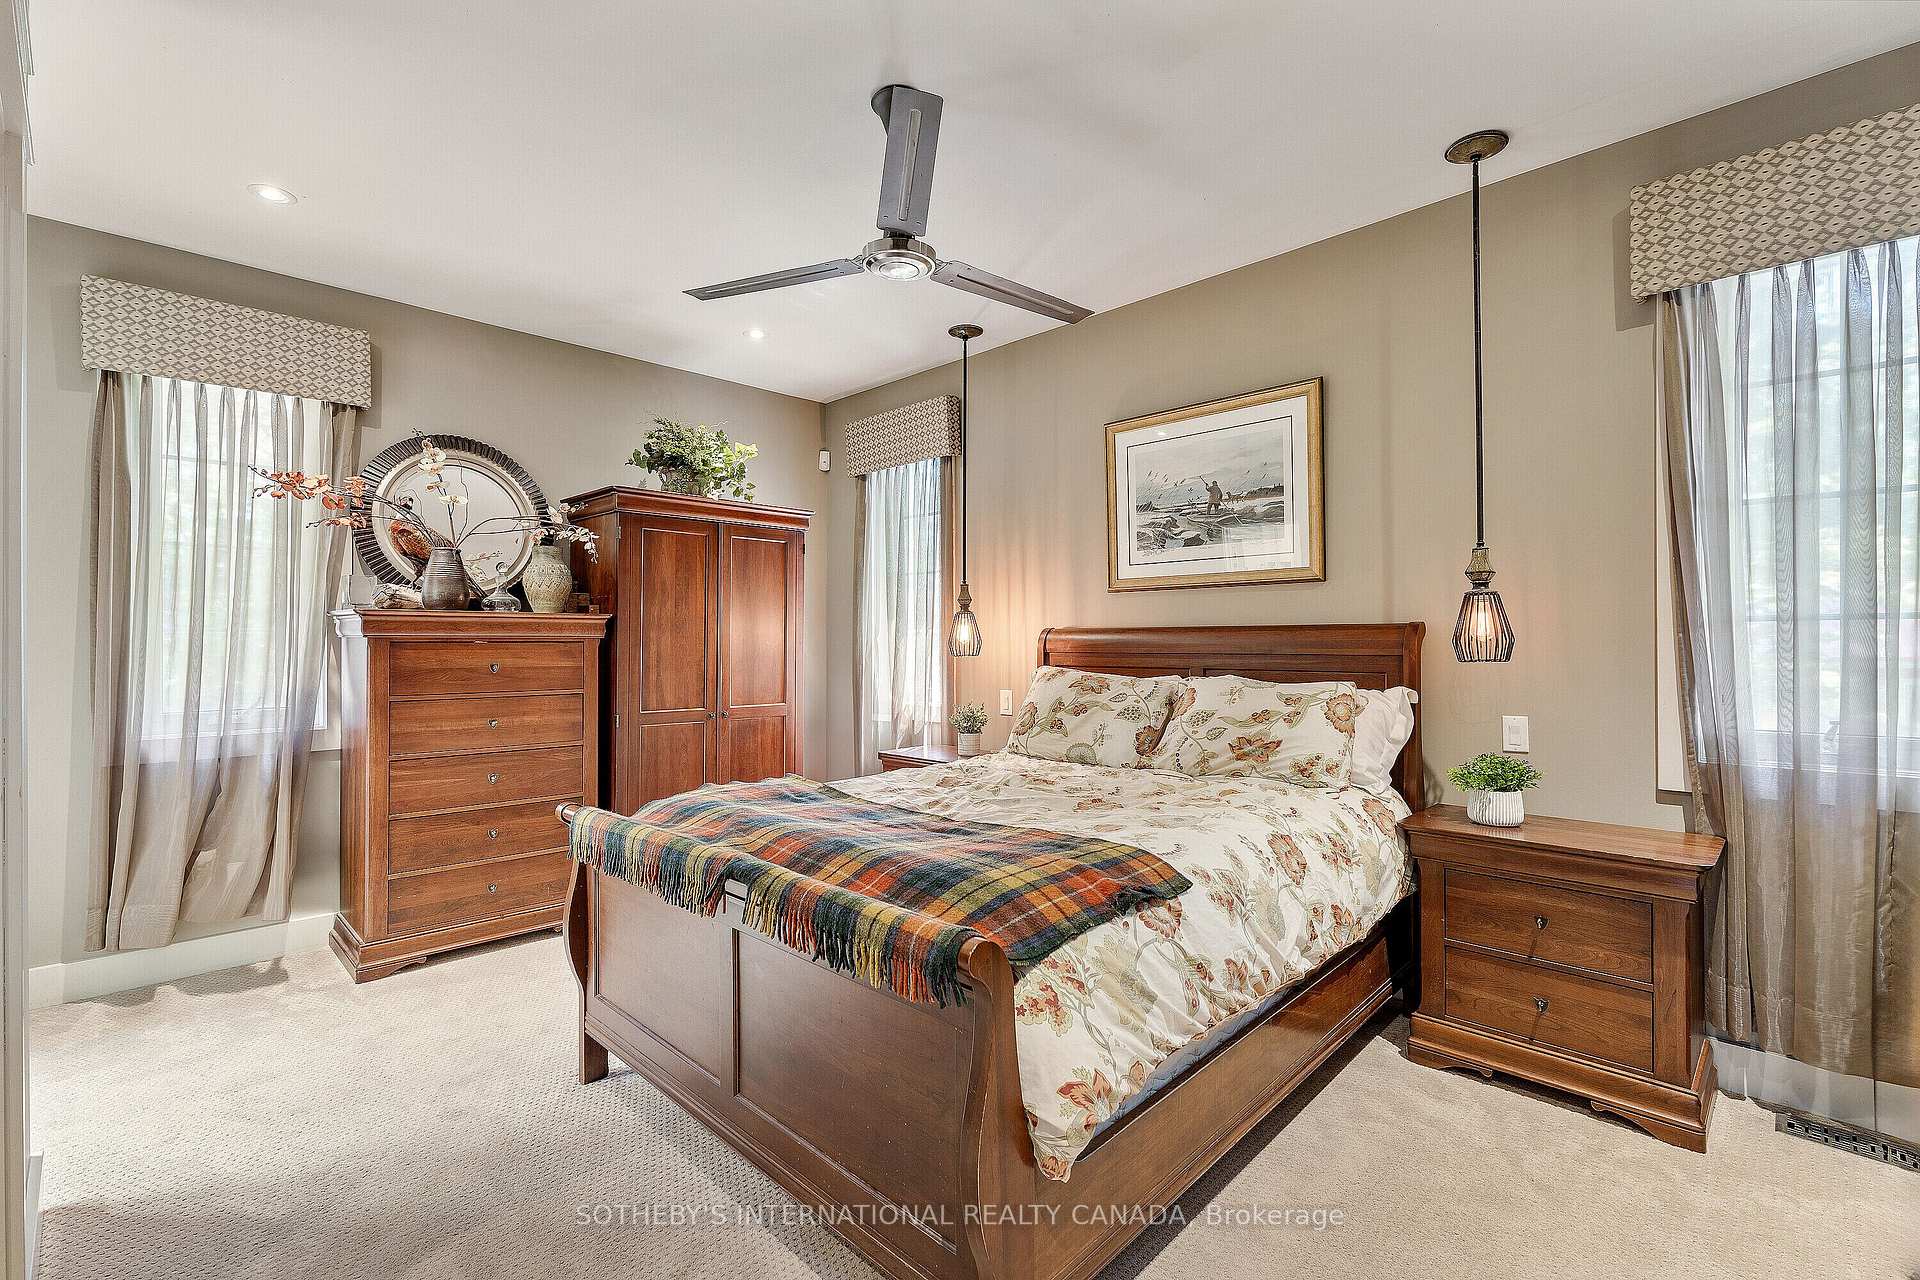
- Primary Bedroom—Main level, Walk-In Closet(s), 4 Pc Ensuite, Broadloom
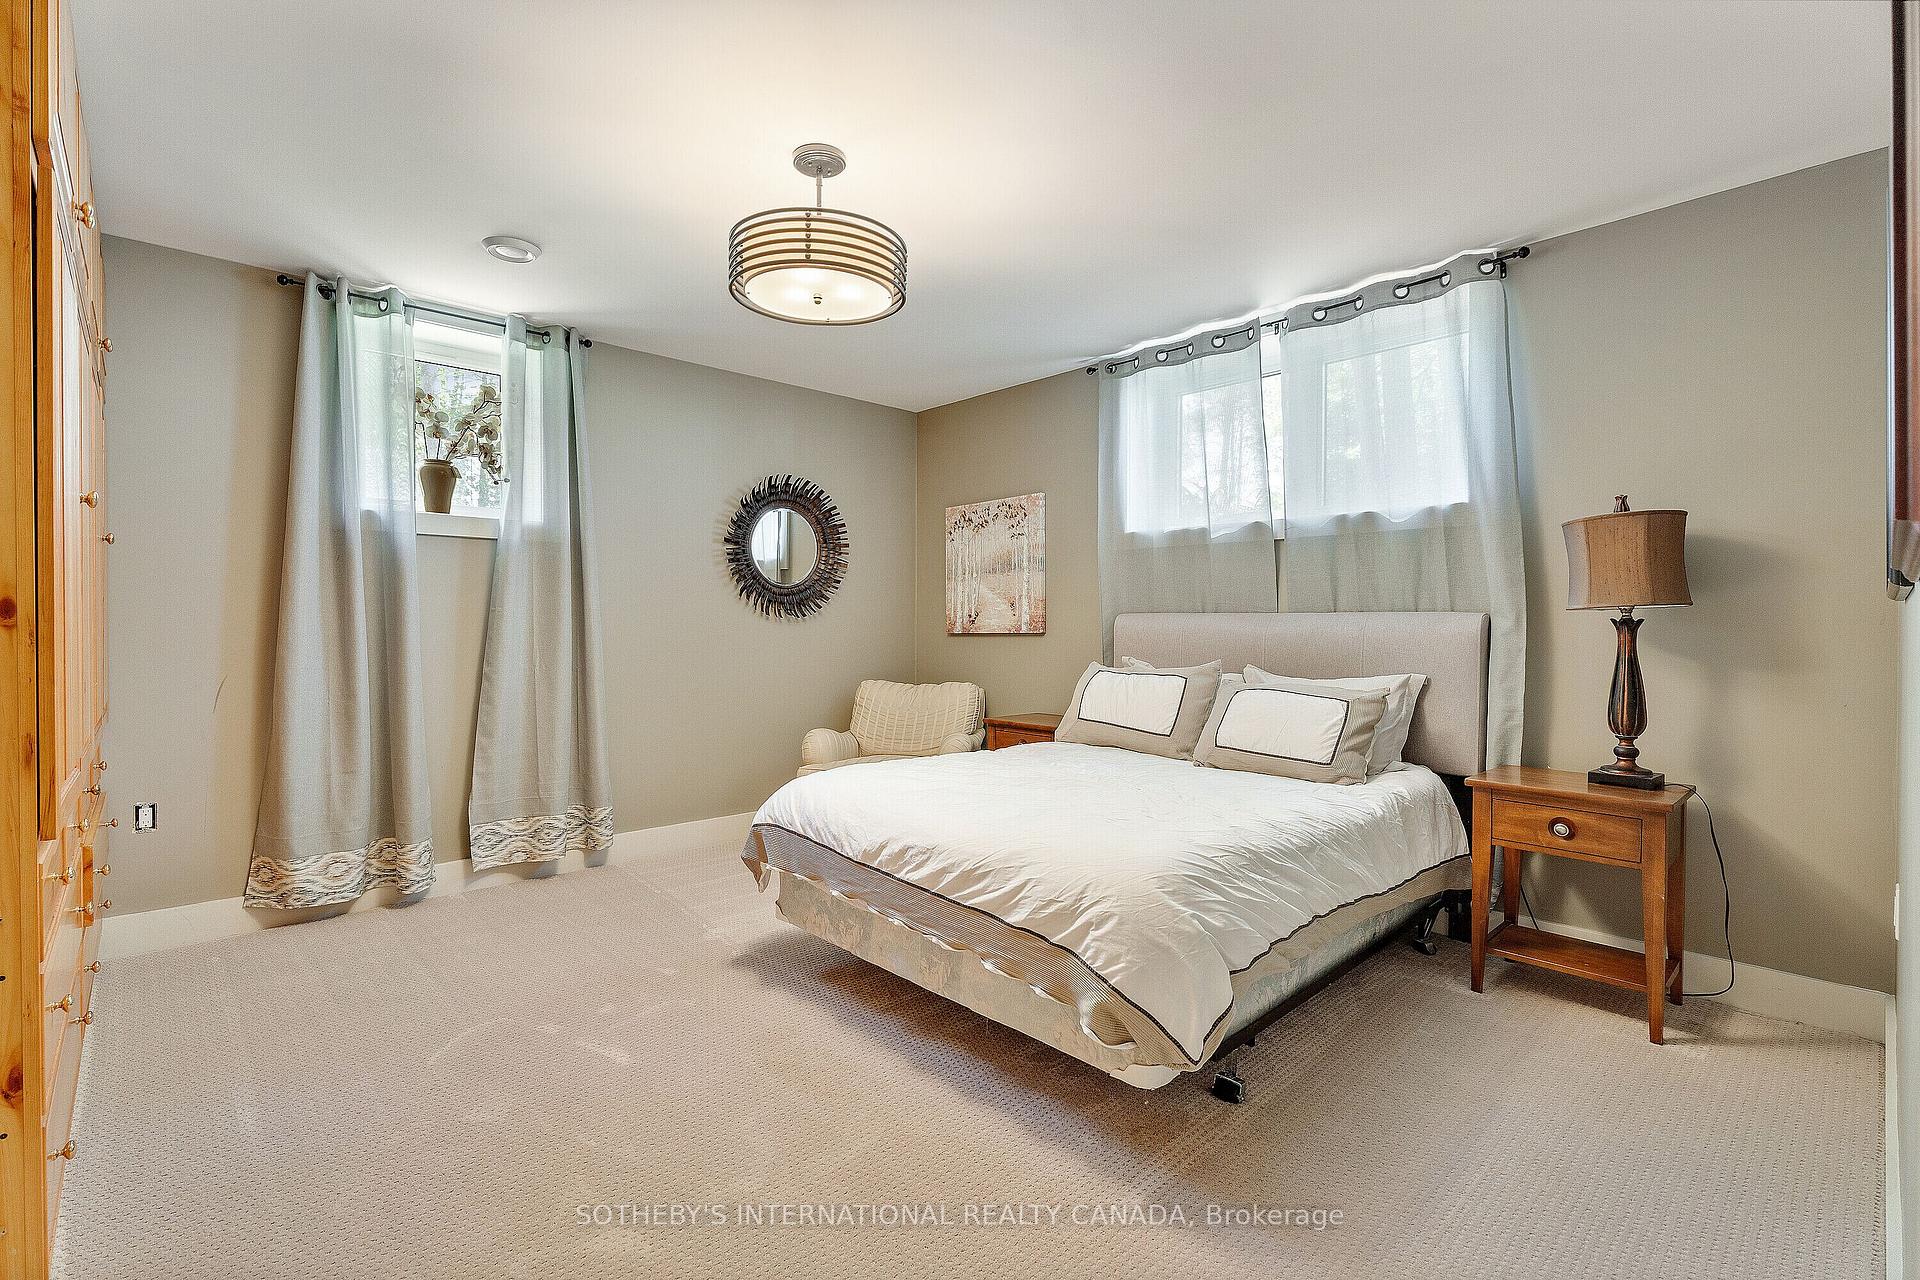
- Bedroom 2—Basement level, Above Grade Window, Broadloom
- Recreation—Basement level, Brick Fireplace, Combined w/Den, Above Grade Window
- Office—Basement level, Closet
- Utility Room—Basement level
- Other—Basement level
Washrooms
- 2-piece, Main
- 3-piece, Ground
- 4-piece, Main
- 2-piece, Ground
- 4-piece, Basement
- Municipality
- Tiny
- Neighbourhood
- Rural Tiny
- Main cross streets
- Tiny Beaches Rd S & Crossland
- Zoning
- Residential
- Directions
- Tiny Beaches Rd S & Crossland
- Waterfront
- Direct
- MLS® number
- S12532648
- Data source
- Toronto Regional Real Estate Board
- Status change
- 2025-12-09
- Listed on
- 2025-11-11
- Days on market
- 28 days
- Possession type
- Flexible
- Co-op commission
- 2.5% + Hst
- Seller
- Listed by
- SOTHEBY'S INTERNATIONAL REALTY CANADA
Home Market Value
Current home valuation for 9 Monica Road, Tiny, Rural Tiny, Tiny, ON. Listed for $3,999,000
HOMEH Estimate
$2,450,000
Estimated Sales Range
$2,327,500 - $4,020,143
HOMEH Estimate for 9 Monica Road, Tiny, Rural Tiny
Calculated with a real agent's CMA method — 45+ years of experience, codified. Not an AI guess.
For the owner
Is this your home? Track its value.
Get this home's HOMEH Estimate by email once a month, with how many homes are for sale around you.
Mortgage Payment Calculator
Compare up to 4 down payment scenarios
20% required for homes $1.5M or more
$799,800
| Scenario 1 | Scenario 2 | Scenario 3 | Scenario 4 | |
|---|---|---|---|---|
−Down payment | % $ | % $ | % $ | % $ |
+CMHC insurance | $0 | $0 | $0 | $0 |
=Total mortgage | $3,199,200 | $2,999,250 | $2,799,300 | $2,599,350 |
Amortization | ||||
Mortgage rate | % | % | % | % |
| Payment frequency | ||||
=Mortgage payment | $15,620monthly | $14,644monthly | $13,668monthly | $12,691monthly |
Land Transfer Tax
$86,450
$86,450
Around this home
No schools found nearby
Data provided by OpenStreetMap & Fraser Institute School Rankings
Ask HOMEH
New!Hi there!
👋Text or call (416) 301-9001
Recommended for you
Based on homes you've looked at.
No recommended properties found.
Nearby similar homes
No nearby properties found.
More real estate resources
Other homes nearby
Explore this area
Nearby neighbourhoods
No nearby listings available.