
1 Andrews Avenue
Toronto (Trinity-Bellwoods), ON M6J 1S2
- 4Bedrooms
- 3Bathrooms
- 1Garage
- 2000–2500Sq Ft
- $7,539Tax
- 16×73 ftLot Size
 Estimated Value:$2,190,780See Free Estimate Report

Property not available for sale or for rent.
HOMEH One: full-service selling for a 1% listing fee. The buyer's agent commission is separate.
Free Home EvaluationHow Much Is My Home Worth?Homes for Sale NearbySale & Price History for 1 Andrews Avenue, Toronto, Trinity-Bellwoods
| Start Date | End Date | Price | Event | MLS# |
|---|---|---|---|---|
| 2025-05-07 | 2025-05-20 | Login to See Prices | Sold | c12131779 |
Real estate boards require you to or to see the full details of this property.
*Sold prices and complete sale & price history are regulated data. Under the Trust in Real Estate Services Act, 2002 (TRESA) and the rules of the Real Estate Council of Ontario (RECO), and pursuant to the Multiple Listing Service® rules of the Canadian Real Estate Association (CREA) and the Toronto Regional Real Estate Board (TRREB), this information may be shown only to registered users who have agreed to the applicable terms of use (a Virtual Office Website, or "VOW," arrangement). HOMEH Inc., Brokerage therefore provides it to signed-in members only. Creating an account is free and takes under a minute.
About 1 Andrews Avenue, Toronto, Trinity-Bellwoods
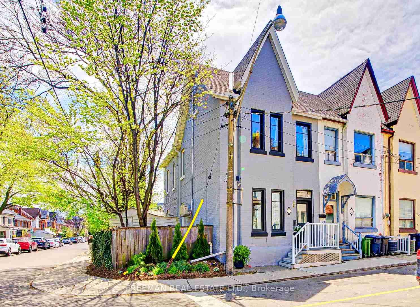
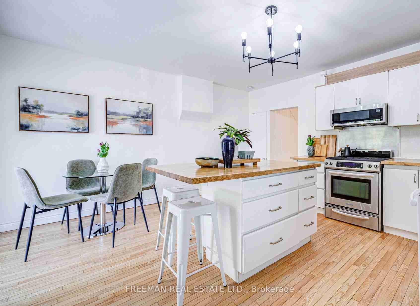
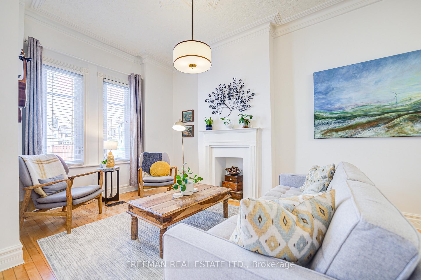
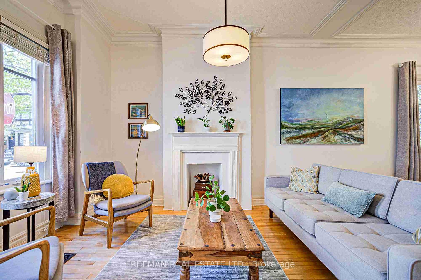
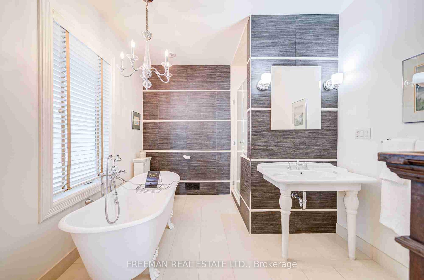
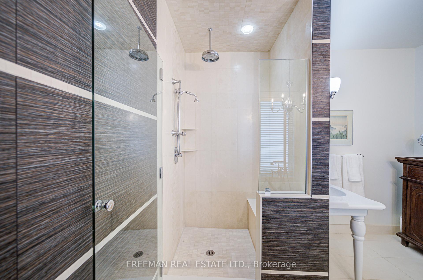
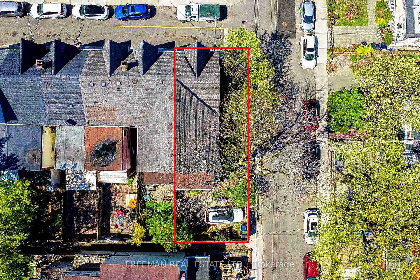
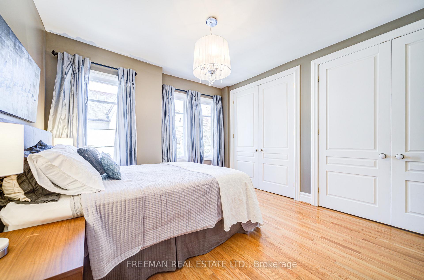
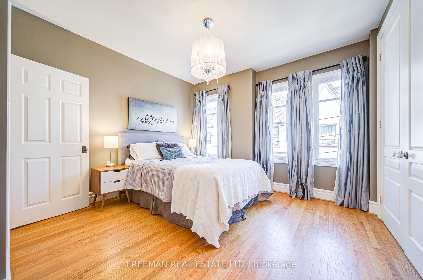
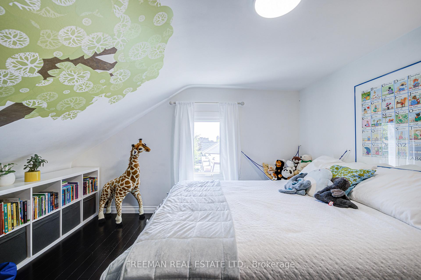
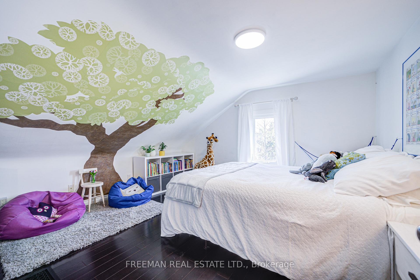
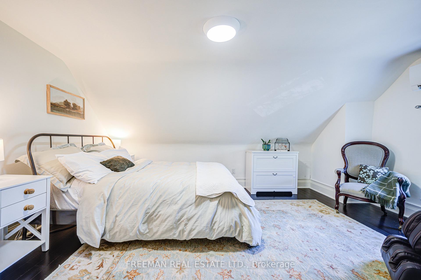
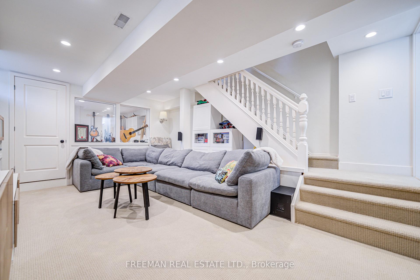
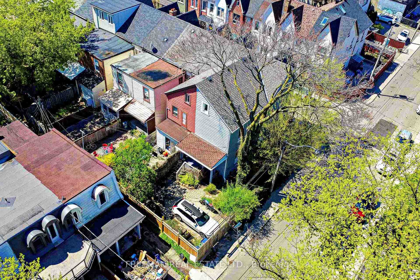
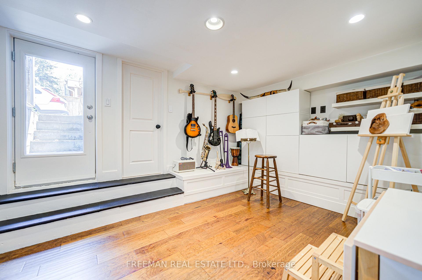
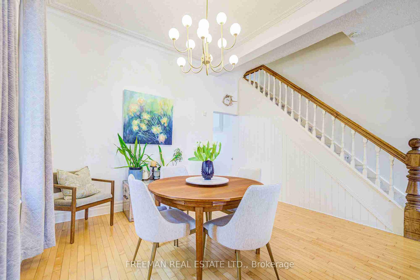
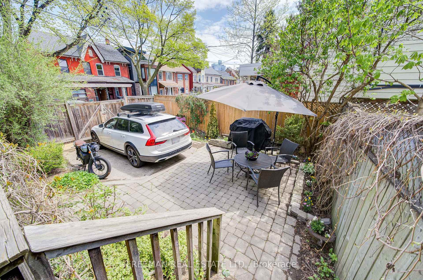
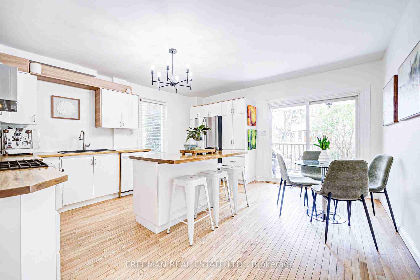
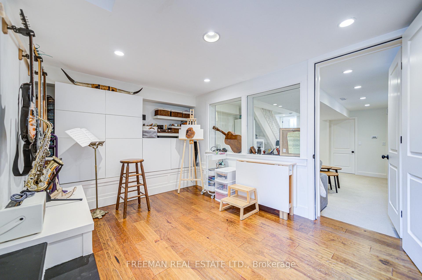
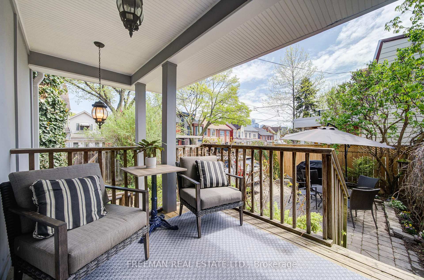
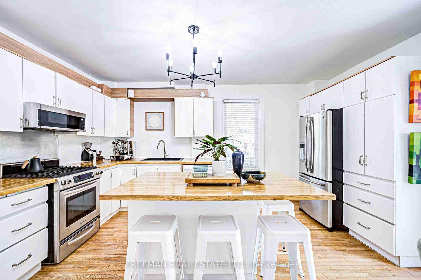
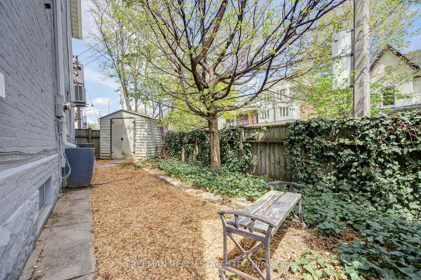
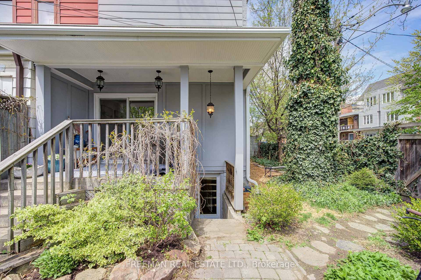
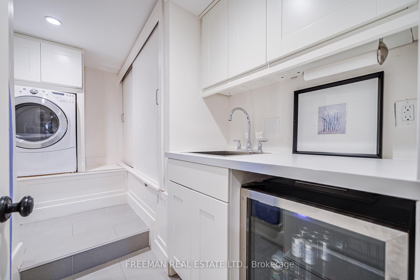
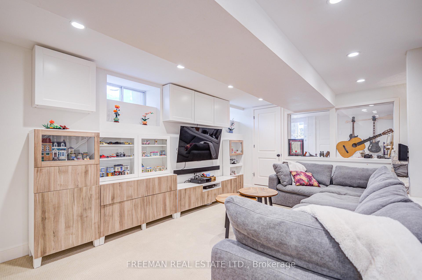
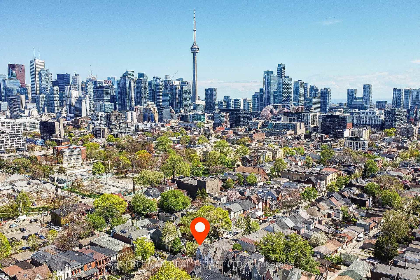
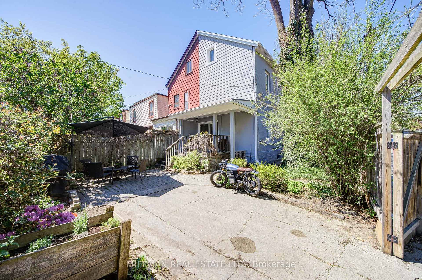
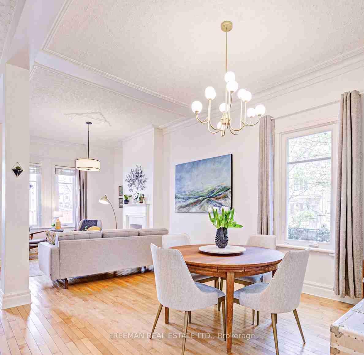
Welcome to 1 Andrews Avenue, a Trinity Bellwoods treasure that checks every box and then creates a few more just to stand out. This 2.5-storey renovated Victorian brings light, space, and soul in spades, sitting proudly on a rare sun-soaked corner lot with three exposures and real presence. Step inside and it just feels right. Soaring ceilings, original mouldings, and a fluid, open layout set the tone. The kitchen is the heartbeat of this home, spacious, light-filled, and designed for real life. With a large island, tons of storage, and seamless access to the rear deck and patio, its built for cooking, gathering, and entertaining with ease. Upstairs, you'll find four large bedrooms, including a dreamy second-floor primary suite complete with a spa-like ensuite; clawfoot tub, glass shower with bench seating, and heated floors. Outside? A true urban retreat. Two private yard spaces; one to the side, one to the rear, are fully fenced and wrapped in greenery. There's loads of space to lounge, host, garden, or let the kids and pets roam free. Its your own secret garden, right in the heart of the city. And the basement delivers. Professionally underpinned and excavated, it features radiant heated floors, a full bathroom, laundry, wet bar, and a soundproofed flex space ideal for a home gym, studio, office, or music room. With a separate entrance, its ready for guests, in-laws, or future rental income. Private drive parking, a community-minded street, and unbeatable access to Queen West, Dundas, Kensington, Little Italy, the TTC, bike lanes, and of course, Trinity Bellwoods Park. Its the one you've been waiting for.
Key Facts & Features
Property Costs
- Annual Property Tax Amount
- $7,539
- Land Transfer Tax Fee
- $52,910
- Basement Type
- Finished, Walk-Out
Interior Features
- Interior Extras
- None
- Fireplace/Stove
- No
- Elevator
- No
Exterior Features
- Pool
- None
Building
- Building Type
- Semi-Detached
- Building Style
- 2 1/2 Storey
Construction
- Exterior Finish
- Brick
- Roof
- Unknown
- Foundation Details
- Unknown
- Special Designation
- Unknown
Lot
- Lot Front
- 15.94 ft
- Lot Depth
- 73.33 ft
Inclusions
- Inclusions
- Note: End of Row with amazing side and rear yard private fenced garden and parking. Inclusions: All elfs, all Window Blinds, Fridge, Gas Stove, OTR Microwave, B/I DW, Bar Fridge (Bsmt), 2 TV Wall Mounts (Bsmt and Primary Bdrm), Mirrored Cabinet and Ductless A/C unit (3rd floor north Bdrm), All Cabinetry in Bsmt Family Room & Bsmt Office/Studio (not tool room), Garden Shed. Home Inspection Available on Request. ** Find numerous enhancements, upgrades and features over the years - leaf guard gutters, 2024, triple pane gold leaf windows on front of house and main floor east side, 3rd floor ductless ac 2022, CAC replaced 2018, Roof resheathed/chimney repair 2015, Full Bsmt Reno incl infloor radiant heat, Sump pump, backflow valve & tankless water heater 2012. Refer to Schedule B for complete list of inclusions.
Exclusions
- Exclusions
- refer to schedule B
Parking & Garages
- Garage Type
- None
- Garage Spaces
- 1
- Parking Spaces
- 1
- Total Garage And Parking Spaces
- 1
Heating & Cooling
- Heat Source
- Gas
- Heat Type
- Forced Air
- Air Conditioning
- Central Air
- Water
- Municipal
- Sewers
- Sewer
- Bedrooms
- 4
- Washrooms
- 3
- Kitchens
- 1
- Family / bonus room
- Yes
Room sizes
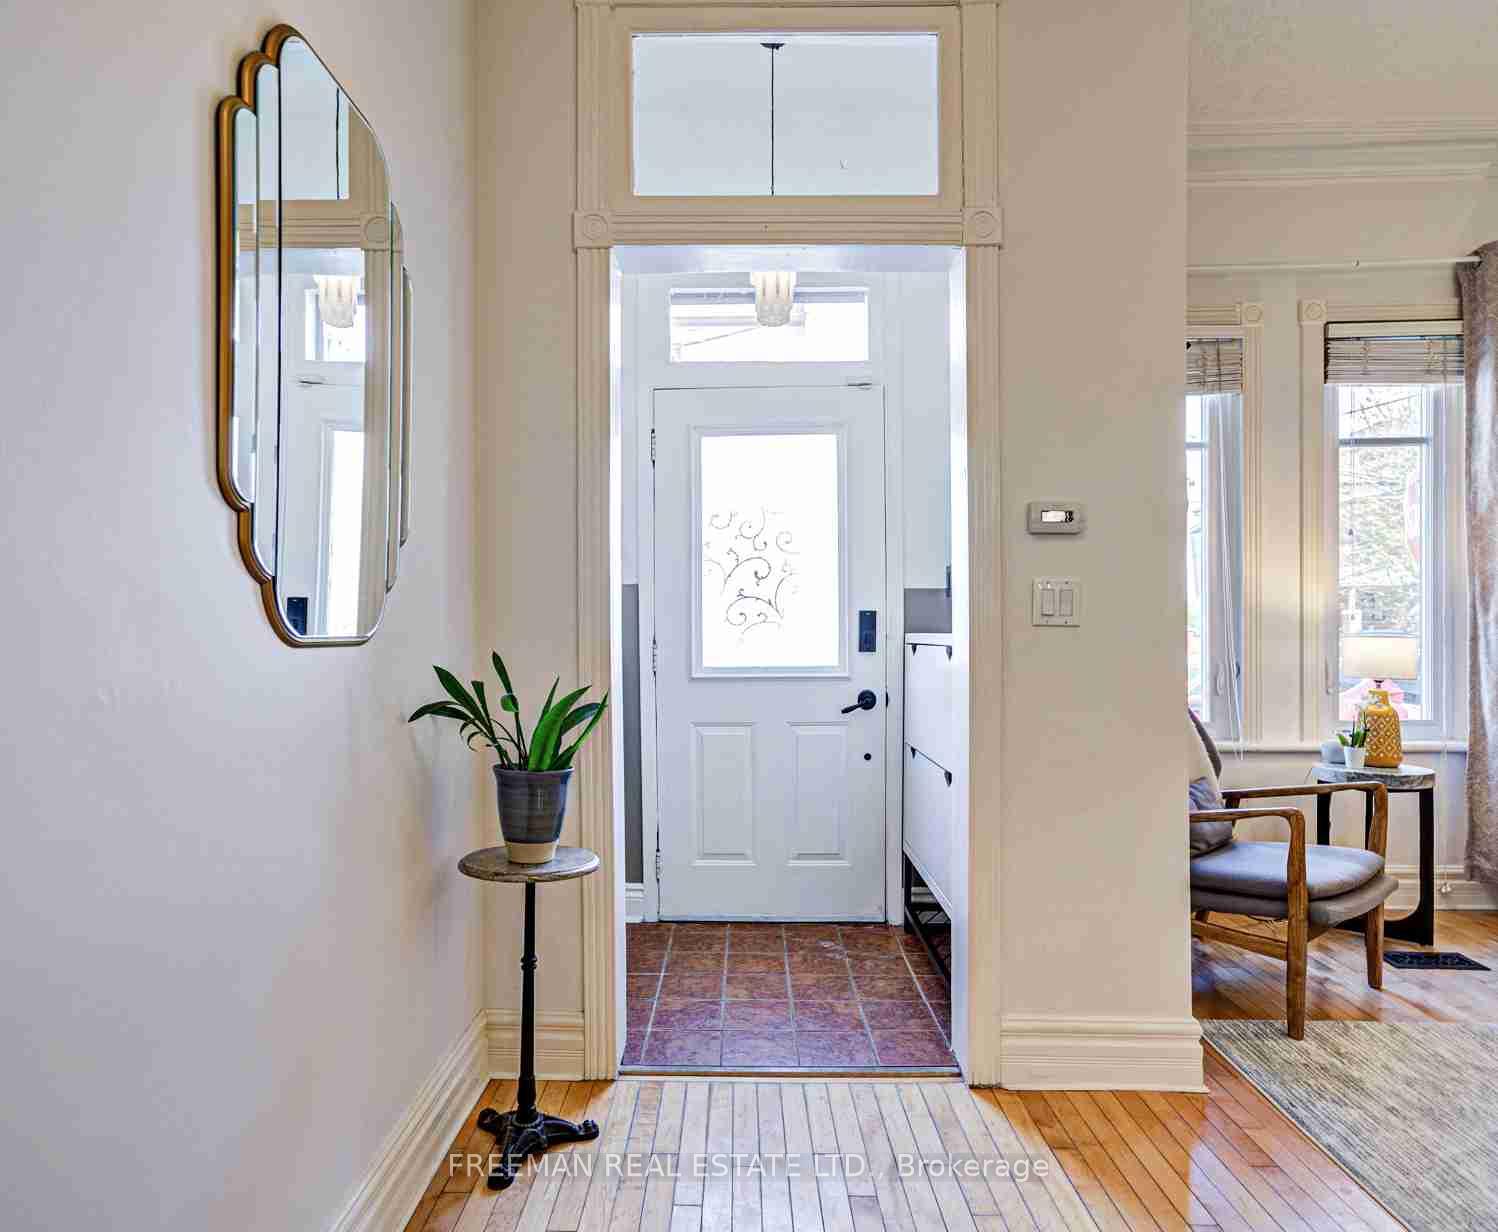
- Foyer—Main level, Tile Floor
- Living Room—Main level, Hardwood Floor, Open Concept, Closed Fireplace
- Dining Room—Main level, Open Concept, Hardwood Floor, Window
- Primary Bedroom—Second level, Hardwood Floor, W/W Closet, Ensuite Bath
- Bathroom—Second level, 4 Pc Ensuite, Separate Shower, Heated Floor
- Bedroom 2—Second level, Broadloom, Closet, Window
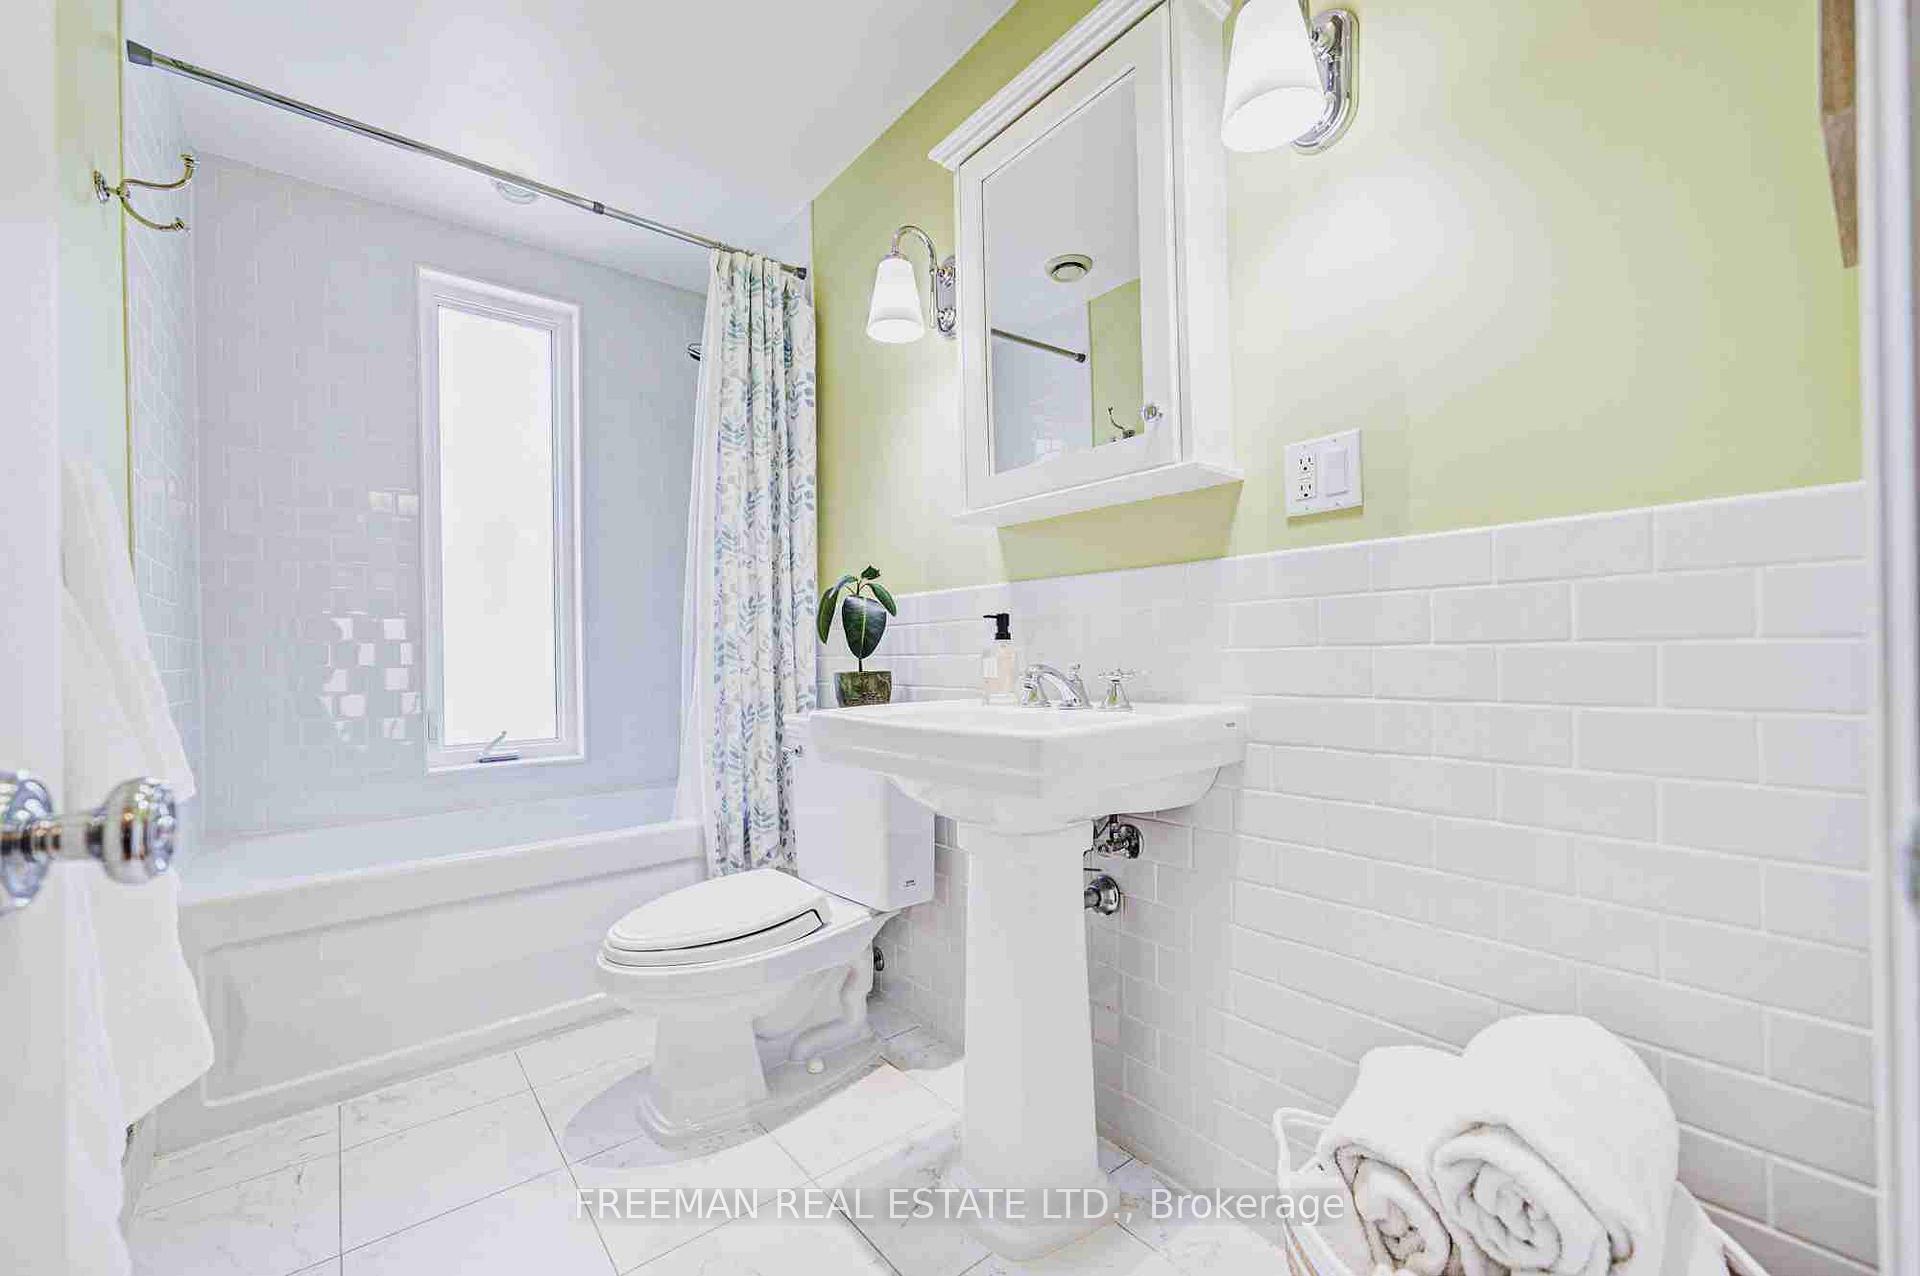
- Bathroom—Second level, 4 Pc Bath, Window
- Bedroom 3—Third level, Window, Hardwood Floor
- Bedroom 4—Third level, South View, Hardwood Floor
- Family Room—Lower level, Heated Floor, Pot Lights, Above Grade Window
- Office—Lower level, W/O To Yard, Pot Lights, Heated Floor
- Workshop—Lower level, Laminate, Window
- Breakfast—Main level, Hardwood Floor, W/O To Porch, Open Concept
- Laundry—Lower level, Tile Floor, Laundry Sink
- Kitchen—Main level, Family Size Kitchen, Centre Island, Breakfast Bar
Washrooms
- 4-piece, Second
- 4-piece, Second
- 3-piece, Lower
- Municipality
- Toronto
- Neighbourhood
- Trinity-Bellwoods
- Main cross streets
- Markham Ave and Dundas St
- Directions
- South on Markham from Dundas -one way
- MLS® number
- C12131779
- Data source
- Toronto Regional Real Estate Board
- Status change
- 2025-05-20
- Listed on
- 2025-05-07
- Days on market
- 13 days
- Possession type
- 30-59 days
- Co-op commission
- 2.5%
- Seller
- Listed by
- FREEMAN REAL ESTATE LTD.
Home Market Value
Current home valuation for 1 Andrews Avenue, Toronto, Trinity-Bellwoods, Toronto, ON. Listed for $1,499,000
HOMEH Estimate
$2,190,780
Estimated Sales Range
$1,874,594 - $2,506,966
HOMEH Estimate for 1 Andrews Avenue, Toronto, Trinity-Bellwoods
Calculated with a real agent's CMA method — 45+ years of experience, codified. Not an AI guess.
For the owner
Is this your home? Track its value.
Get this home's HOMEH Estimate by email once a month, with how many homes are for sale around you.
Mortgage Payment Calculator
Compare up to 4 down payment scenarios
5% on first $500K + 10% on $999,000 over $500K
$124,900
| Scenario 1 | Scenario 2 | Scenario 3 | Scenario 4 | |
|---|---|---|---|---|
−Down payment | % $ | % $ | % $ | % $ |
+CMHC insurance | $54,923 | $41,822 | $35,676 | $0 |
=Total mortgage | $1,428,007 | $1,390,922 | $1,309,826 | $1,199,200 |
Amortization | ||||
Mortgage rate | % | % | % | % |
| Payment frequency | ||||
=Mortgage payment | $6,972monthly | $6,791monthly | $6,395monthly | $5,855monthly |
Land Transfer Tax
$26,455
$26,455
$52,910
Around this home
Data provided by OpenStreetMap & Fraser Institute School Rankings
Ask HOMEH
New!Hi there!
👋Text or call (416) 301-9001
Recommended for you
Based on homes you've looked at.
No recommended properties found.
Nearby similar homes
No nearby properties found.
More real estate resources
Other homes nearby
Explore this area
Nearby neighbourhoods
No nearby listings available.