
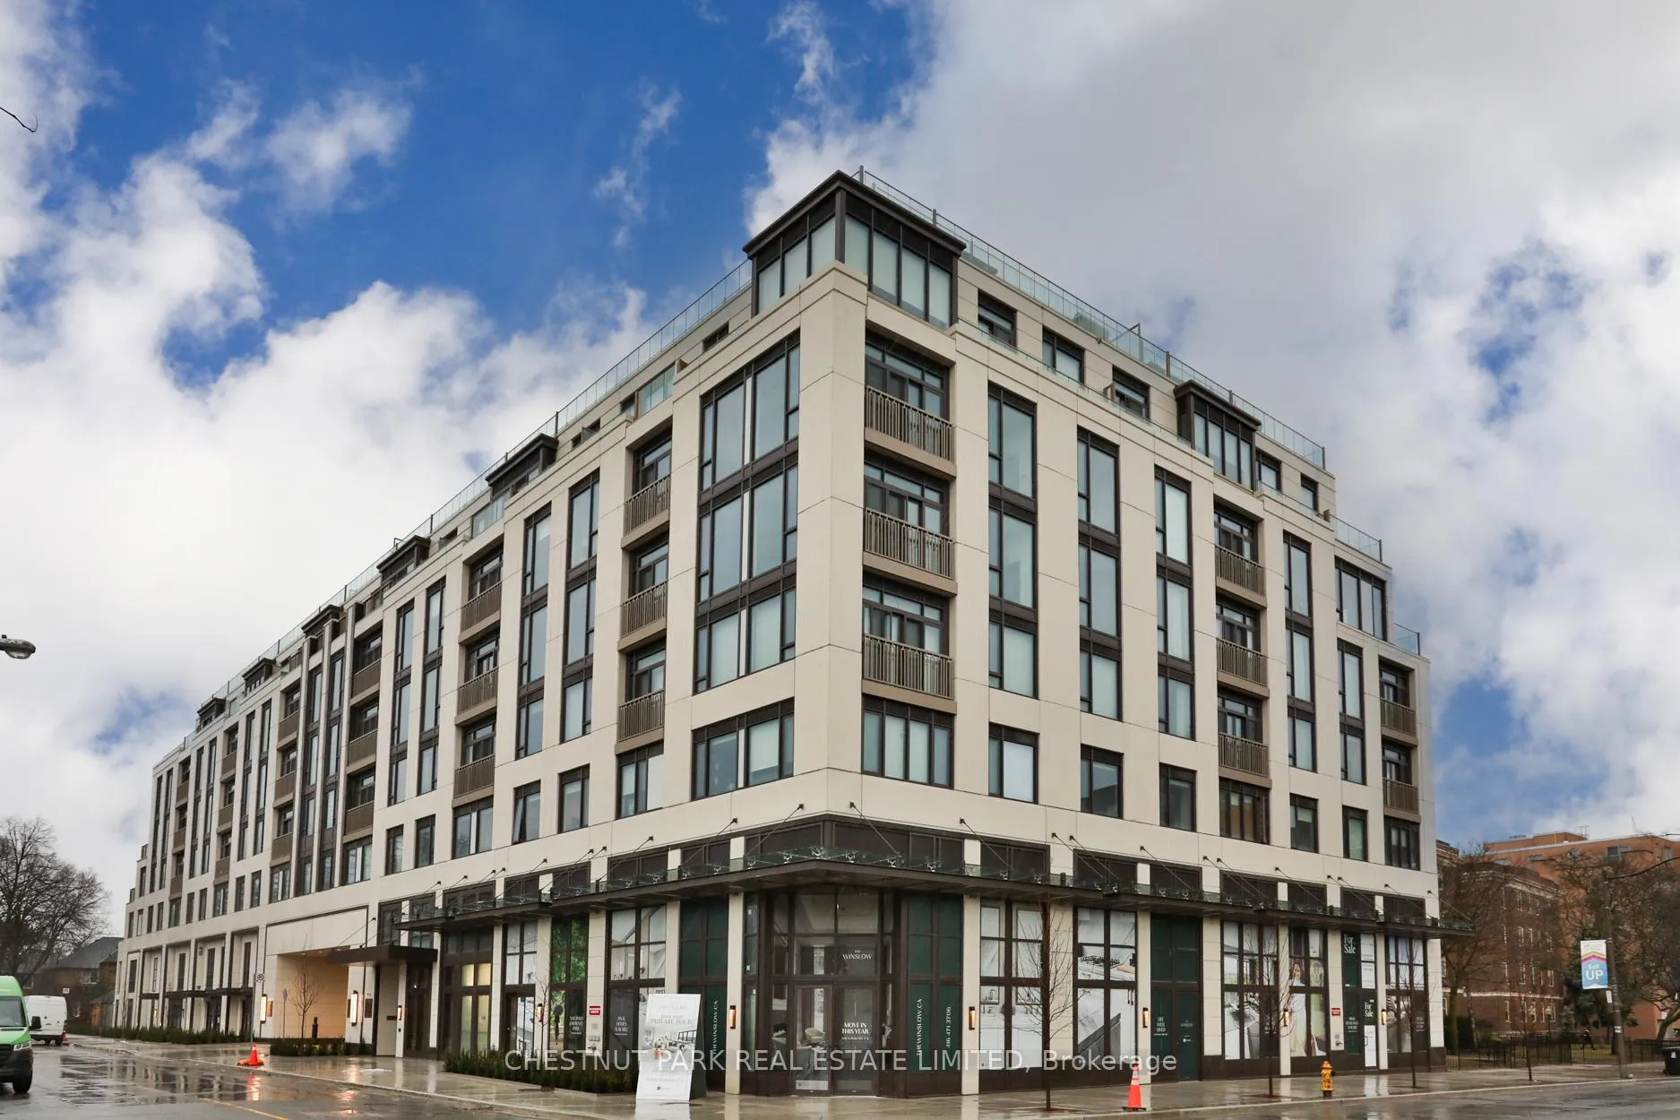
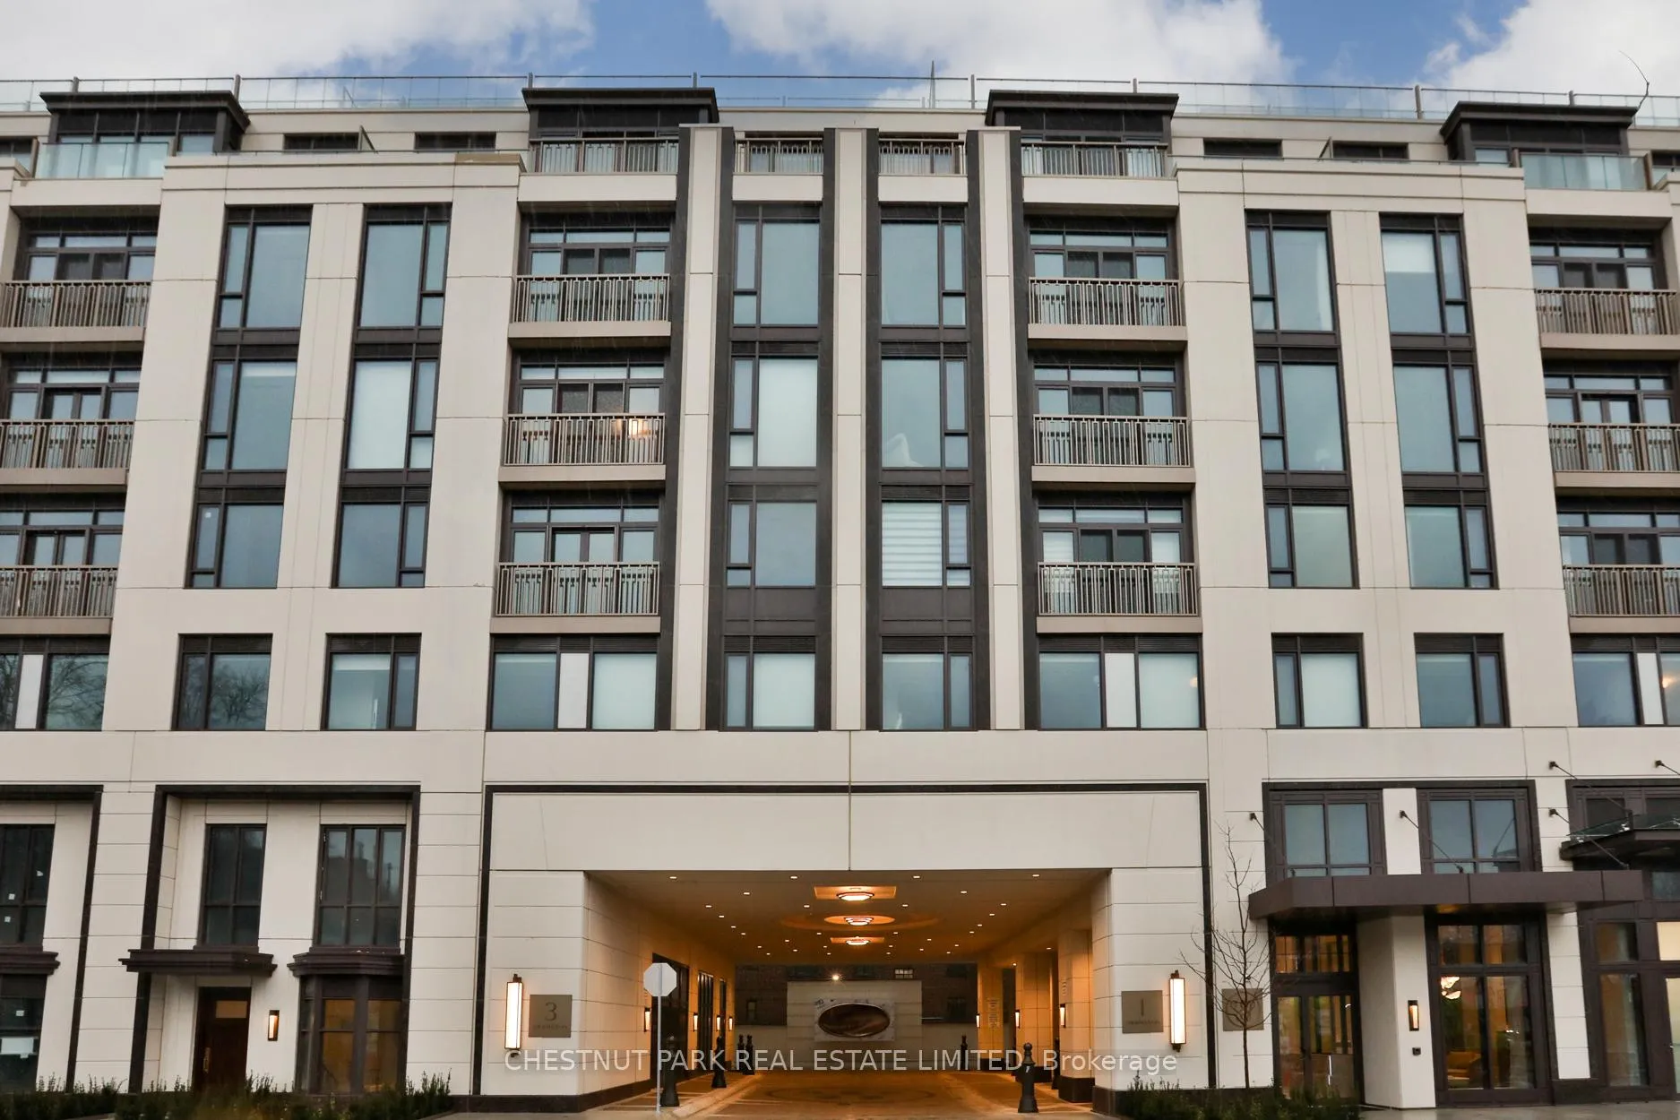
Unit 603, 1 Strathgowan Avenue
Toronto (Lawrence Park South), ON M4N 1B8
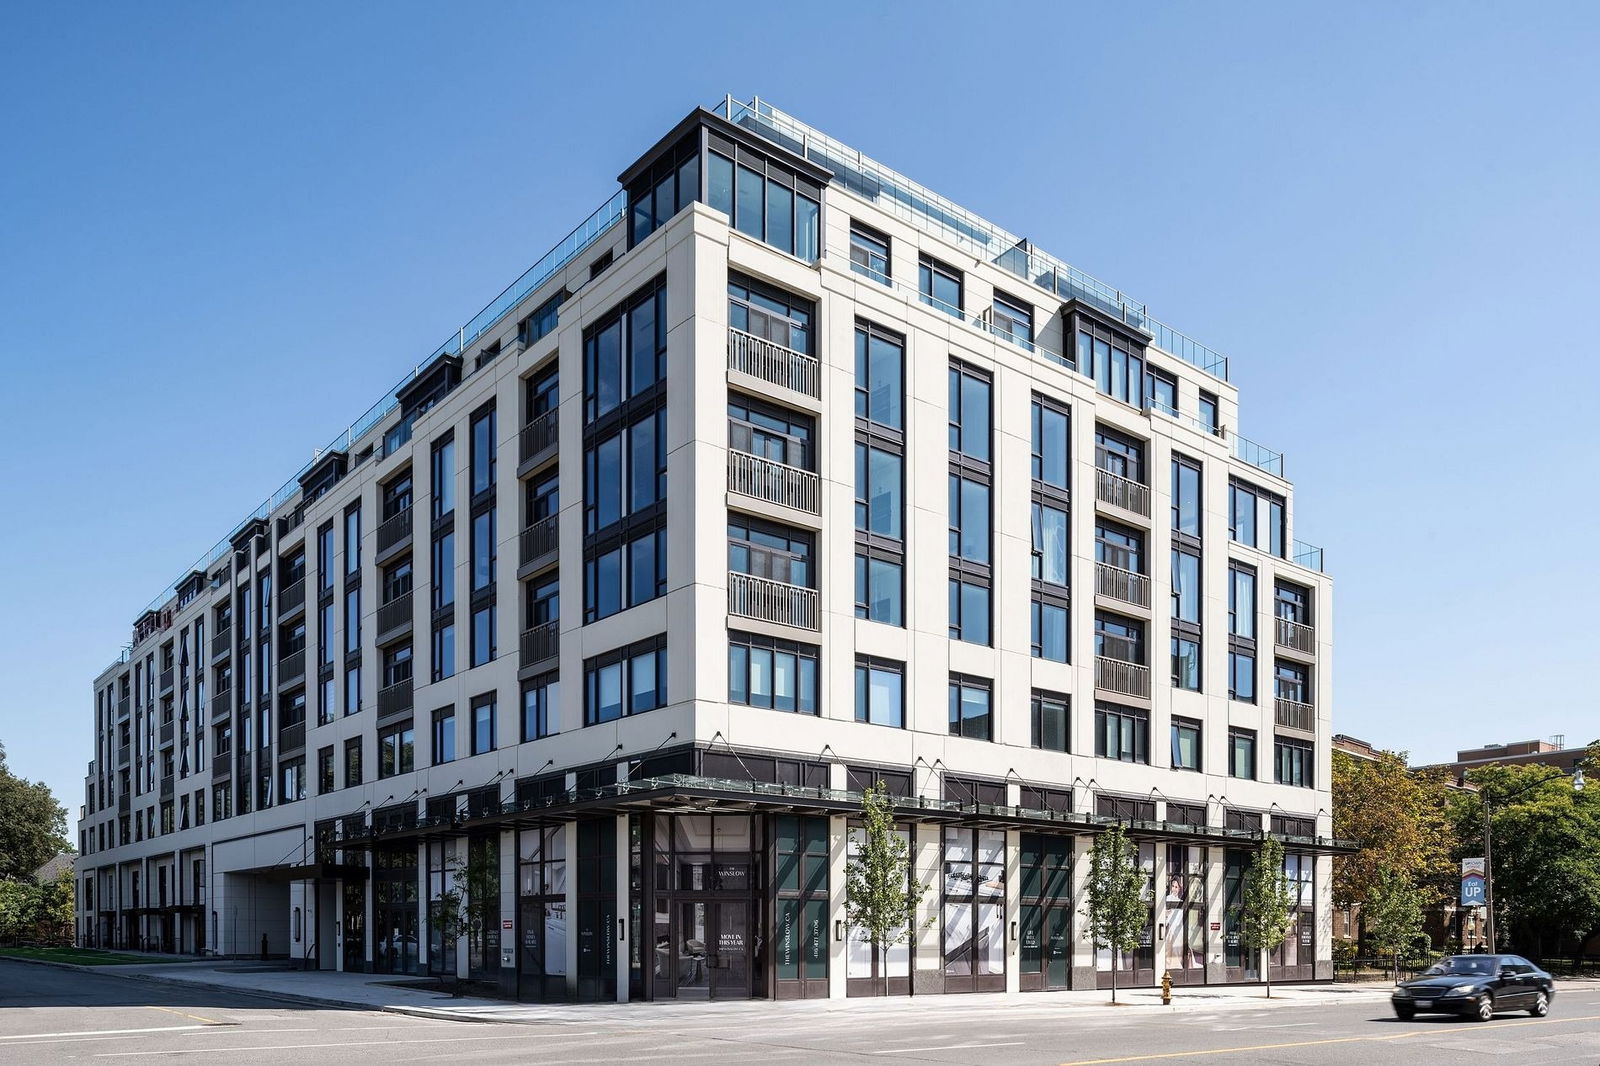 The Winslow9 storeys, 68 suites, built 2024
- 2Bedrooms
- 3Bathrooms
- 2Parking
- 1400–1599Sq Ft
- —Tax
- $1,533/moCondo Fee
 Estimated Value:$1,856,566See Free Estimate Report

Property not available for sale or for rent.
HOMEH One: full-service selling for a 1% listing fee. The buyer's agent commission is separate.
Free Home EvaluationHow Much Is My Home Worth?Homes for Sale NearbySale & Price History for Unit 603, 1 Strathgowan Avenue, Toronto, Lawrence Park South
Real estate boards require you to or to see the full details of this property.
*Sold prices and complete sale & price history are regulated data. Under the Trust in Real Estate Services Act, 2002 (TRESA) and the rules of the Real Estate Council of Ontario (RECO), and pursuant to the Multiple Listing Service® rules of the Canadian Real Estate Association (CREA) and the Toronto Regional Real Estate Board (TRREB), this information may be shown only to registered users who have agreed to the applicable terms of use (a Virtual Office Website, or "VOW," arrangement). HOMEH Inc., Brokerage therefore provides it to signed-in members only. Creating an account is free and takes under a minute.
About Unit 603, 1 Strathgowan Avenue, Toronto, Lawrence Park South
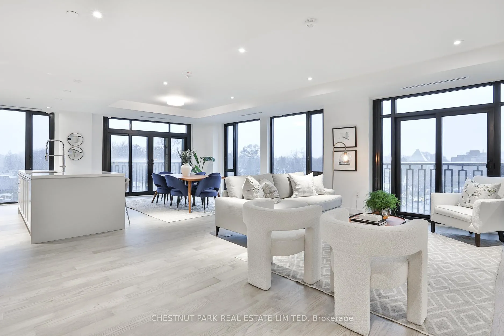
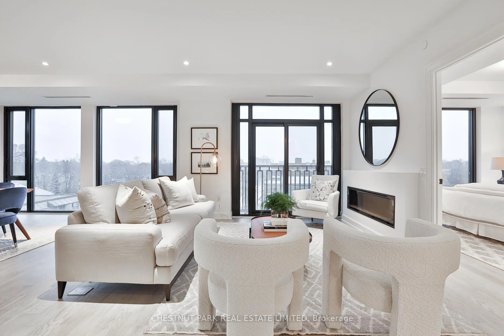
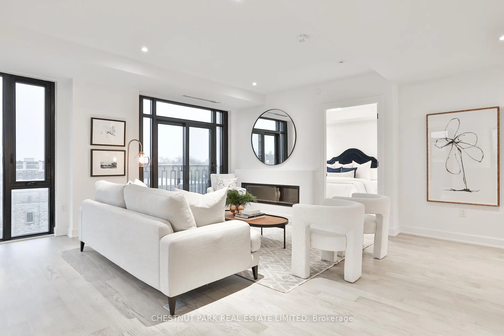
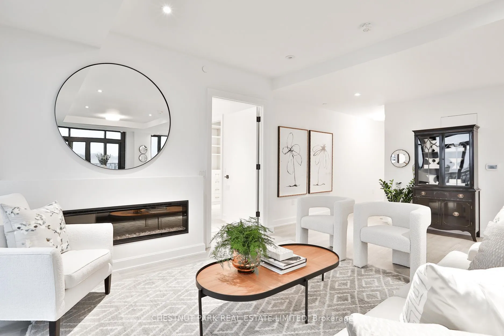
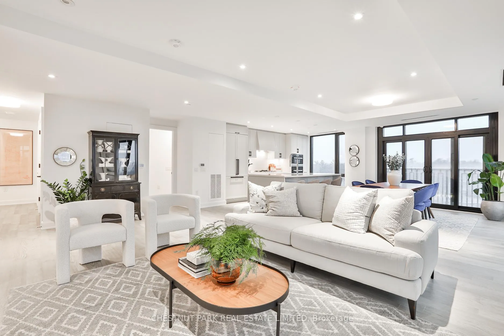
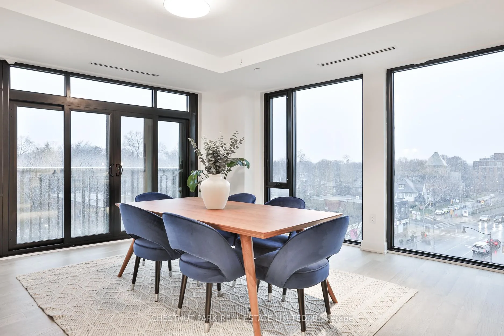
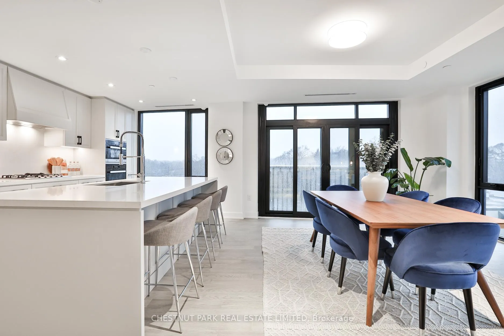
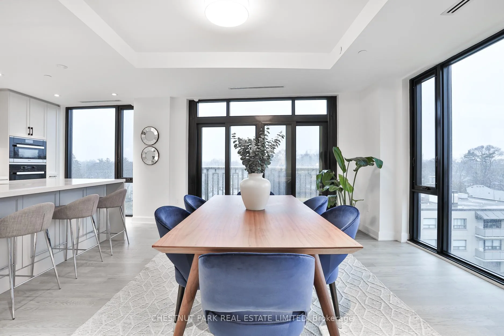
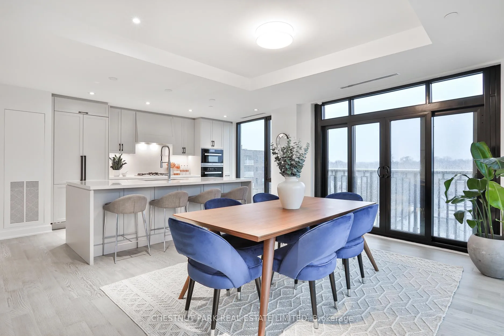
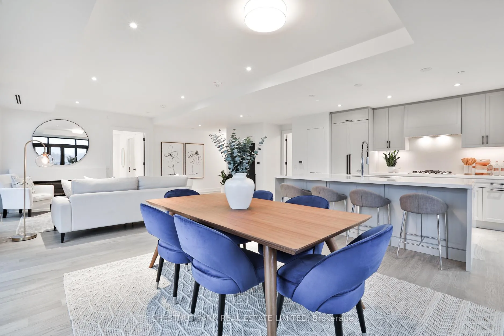
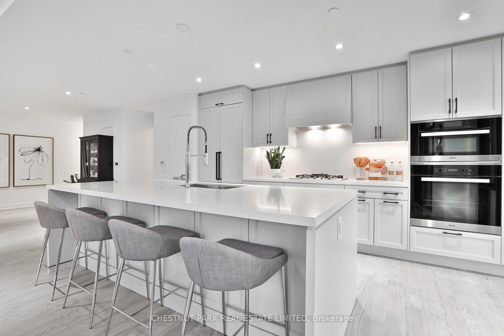
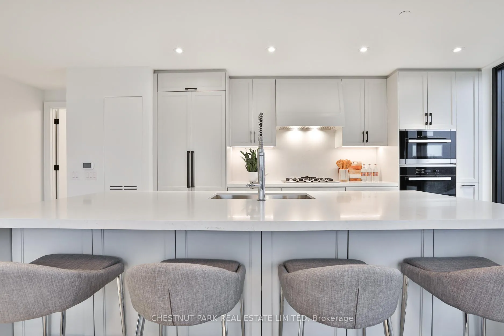
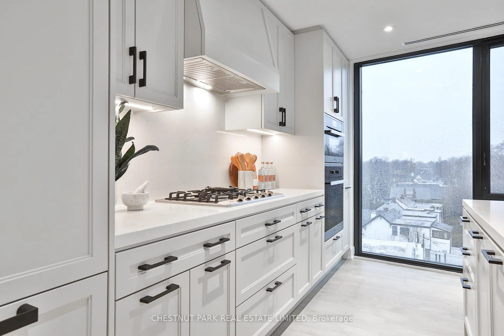
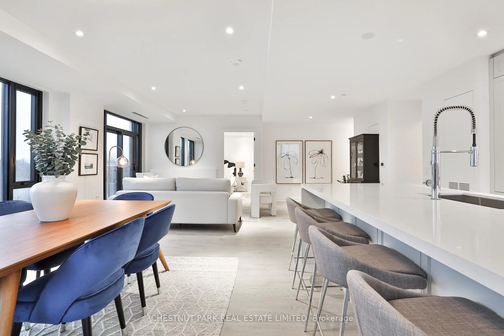
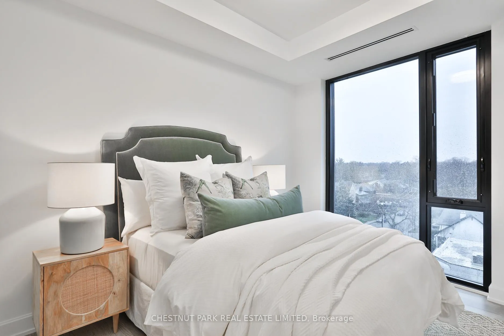
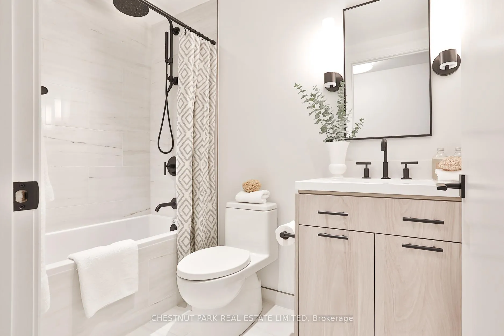
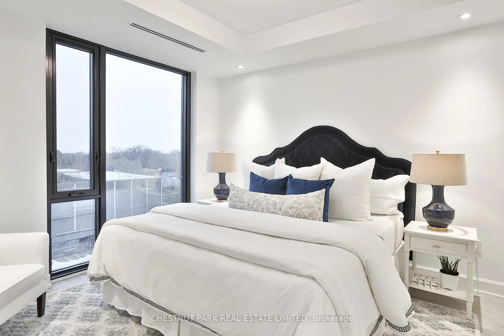
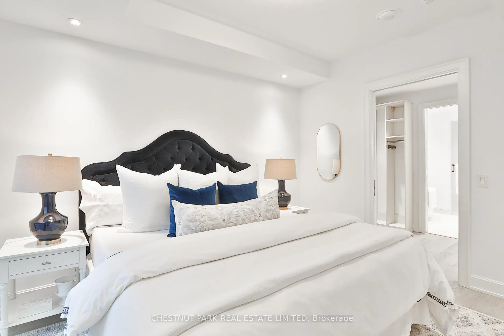
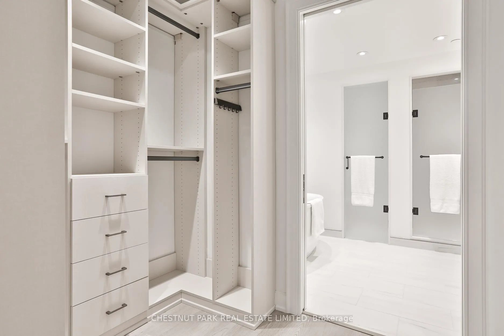
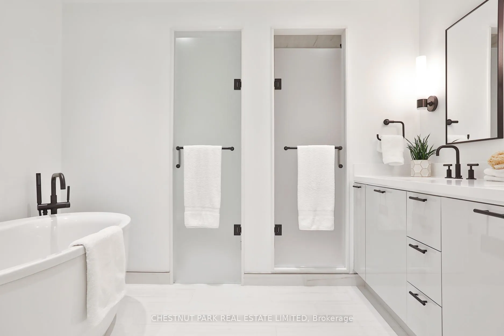
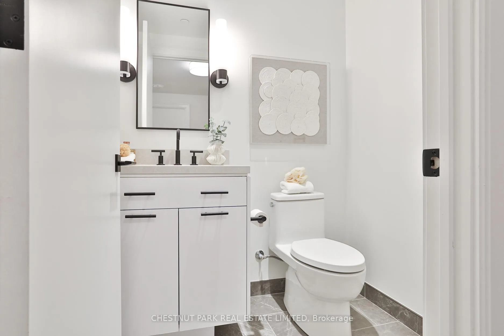
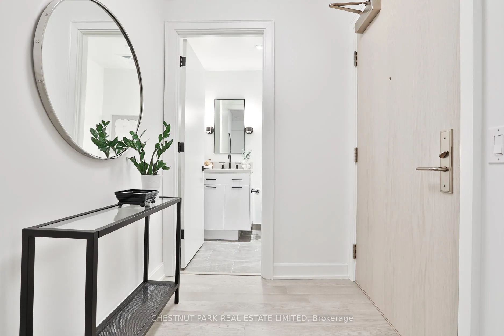
Set on the dividing line of Lawrence Park and Lytton Park in mid-town Toronto lies this picture perfect and brand new two bedroom suite in The Winslow. This cleverly designed corner unit offers an impressive open-concept plan of gorgeous principal spaces, and a thoughtfully crafted split-bedroom design for extra privacy in the sleeping quarters. The foyer is outfitted with a double closet and an upgraded powder room. The floor plan then opens to the jaw-dropping great room with floor-to-ceiling windows that connect the outdoors within. The kitchen is stunning, with custom cabinetry, a carefully selected colour palette, durable Caesarstone countertops, and a full Miele appliance package. The dining room can hold all of your large entertaining events, and will impress guests with the tee top views over Lytton Park. An upgraded fireplace feature is the centre point of the living room, which also has one of two Juliette balconies in this suite. Retire to the primary suite with king-sized proportions, and an unbelievable closet with customized interiors. The ensuite is exquisite, furnished with a double custom vanity, a separate water closet, glass-enclosed shower and a freestanding soaking tub. The second bedroom also has loads of storage in the customized closets, and a beautiful ensuite bathroom. All windows have been outfitted with custom Hunter Douglas electronic blinds, including black-out blinds in the bedrooms. The finishes throughout the suite have been perfectly curated, upgraded and appointed, leaving nothing to be desired and everything to be enjoyed. Two premium parking spaces are included at the base of the elevator, as well as a large locker room for additional storage. The building amenities are now open and impressively appointed, and the friendly and attentive concierge services are available 24-7. Set within walking distance to Yonge Street's fine shops, boutiques and restaurants, and steps to parks and walking trails for recreational enjoyment!
Key Facts & Features
Property Costs
- Annual Property Tax Amount
- $0
- Land Transfer Tax Fee
- $92,700
Condo/Maintenance Fee
- Maintenance Fee
- $1,533 /month
Included In Maintenance Fee
- Common Elements Included
- Building Insurance Included
- Parking Included
Rental Items
- Rental Equipment
- None.
- Basement Type
- None
Interior Features
- Pets Permitted
- Yes-with Restrictions
- Laundry Features
- Ensuite
- Laundry Level
- Main Level
- Interior Extras
- Other
- View
- Clear
- Fireplace/Stove
- Yes
- Elevator
- No
Exterior Features
- Balcony
- Juliette
Building Amenities
- Concierge
- Guest Suites
- Gym
- Party Room/Meeting Room
- Visitor Parking
Building
- Building Type
- Condo Apartment
- Building Style
- Apartment
- Condo Corp Number
- 3027
Construction
- Exposure
- North West
- Exterior Finish
- Stone
- Special Designation
- Unknown
Inclusions
- Inclusions
- See schedule B
Exclusions
- Exclusions
- See schedule B
Parking & Garages
- Garage Type
- Underground
- Garage Spaces
- 2
- Parking Type
- Owned
- Parking Spaces
- 2
- Total Garage And Parking Spaces
- 2
Lockers
- Locker Type
- Owned
- Locker Unit
- 31
- Locker Level
- B
Heating & Cooling
- Heat Source
- Gas
- Heat Type
- Fan Coil
- Air Conditioning
- Central Air
- Bedrooms
- 2
- Washrooms
- 3
- Kitchens
- 1
Room sizes
- Living Room—Main level, Electric Fireplace, Juliette Balcony, Hardwood Floor
- Dining Room—Main level, Juliette Balcony, 2 Pc Bath, Hardwood Floor
- Kitchen—Main level, Centre Island, Quartz Counter, B/I Appliances
- Primary Bedroom—Main level, Walk-In Closet(s), 5 Pc Ensuite, Hardwood Floor
- Bedroom 2—Main level, Double Closet, 4 Pc Ensuite, Hardwood Floor
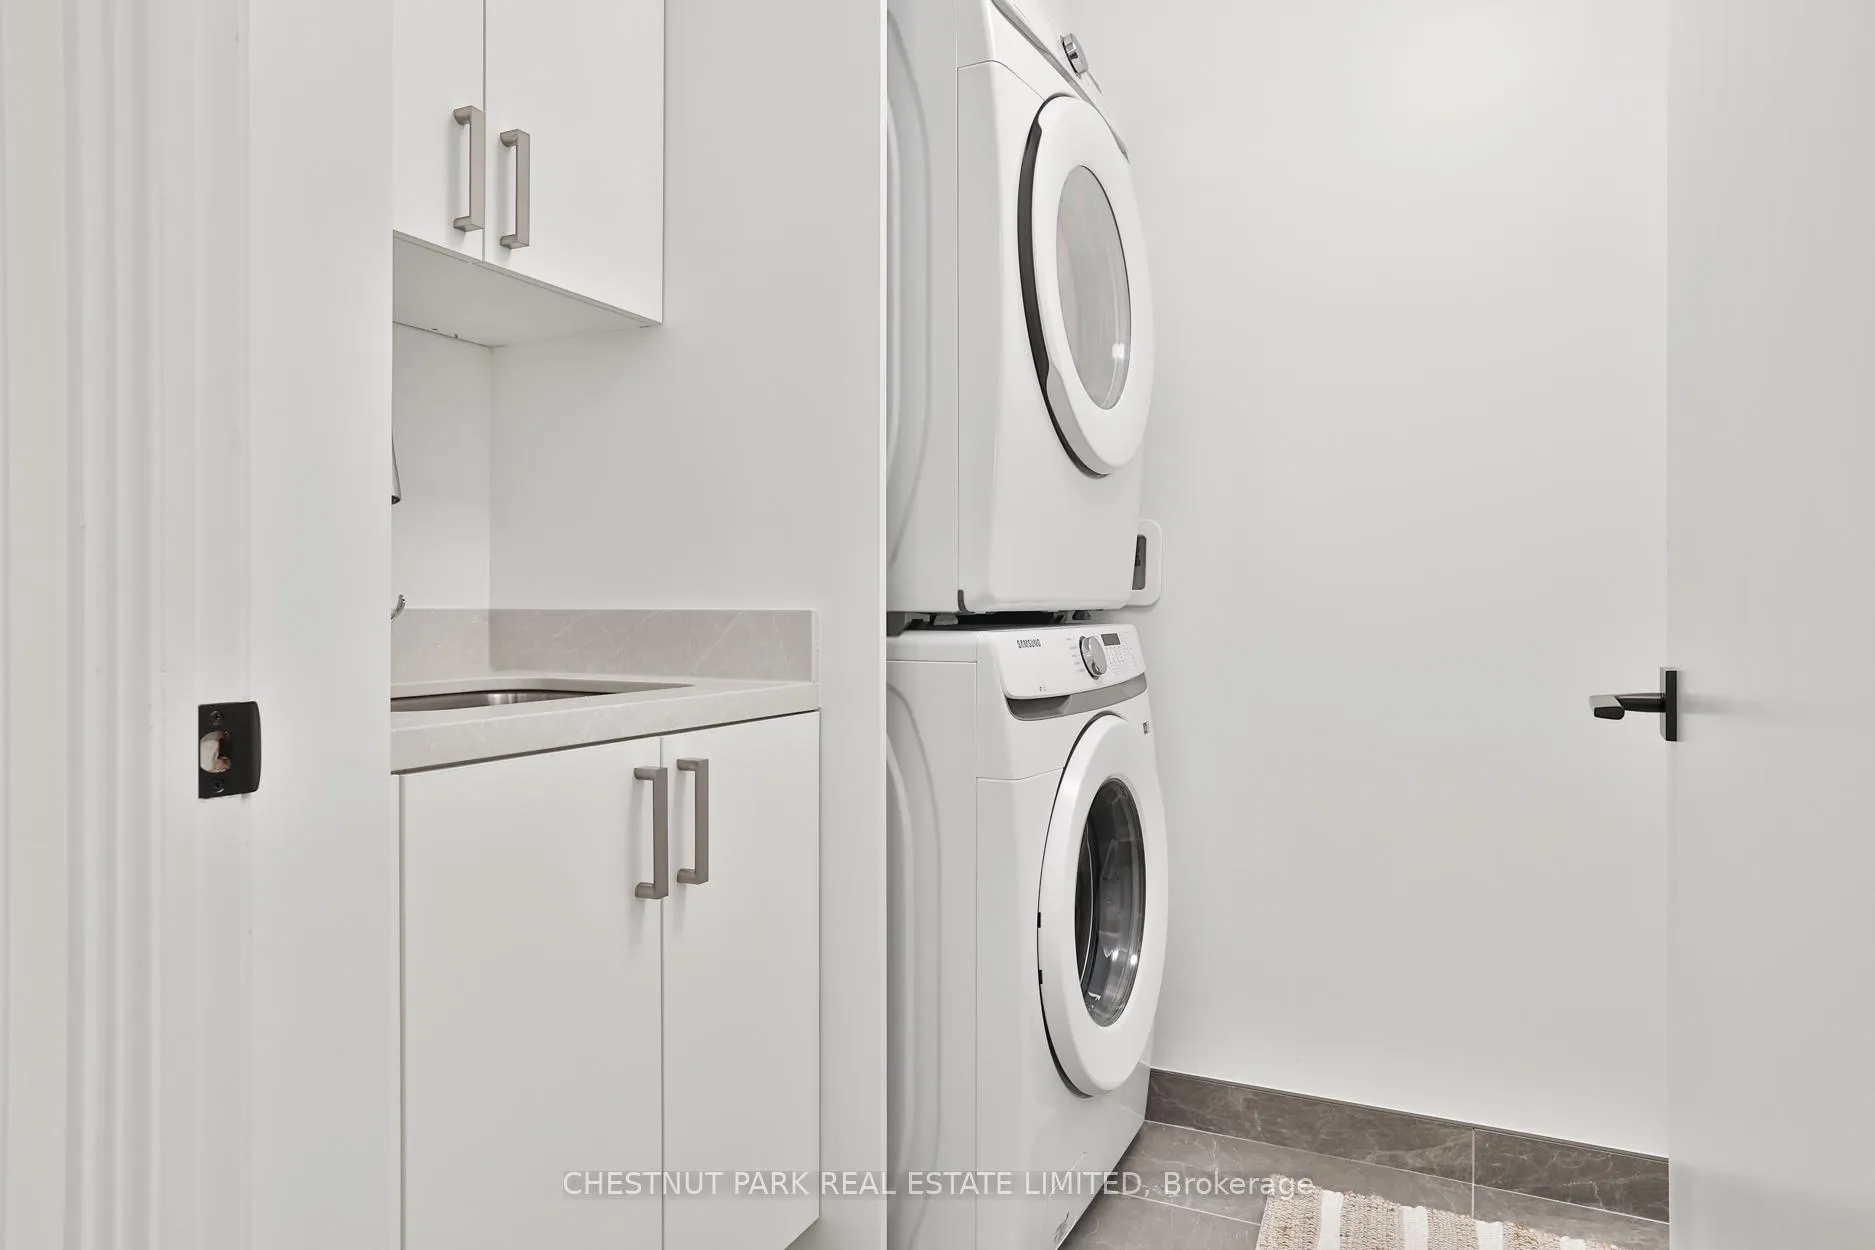
- Laundry—Main level, B/I Shelves, Laundry Sink, Tile Floor
Washrooms
- 2-piece, Main
- 5-piece, Main
- 4-piece, Main
- Municipality
- Toronto
- Neighbourhood
- Lawrence Park South
- Main cross streets
- Yonge St & Strathgowan Ave
- MLS® number
- C9301040
- Data source
- Toronto Regional Real Estate Board
- Status change
- 2024-12-30
- Listed on
- 2024-09-05
- Days on market
- 116 days
- Possession type
- To be arranged
- Co-op commission
- 2.5% + HST
- Seller
- Listed by
- CHESTNUT PARK REAL ESTATE LIMITED
Home Market Value
Current home valuation for Unit 603, 1 Strathgowan Avenue, Toronto, Lawrence Park South, Toronto, ON. Listed for $2,395,000
HOMEH Estimate
$1,856,566
Estimated Sales Range
$1,466,687 - $2,246,445
HOMEH Estimate for Unit 603, 1 Strathgowan Avenue, Toronto, Lawrence Park South
Calculated with a real agent's CMA method — 45+ years of experience, codified. Not an AI guess.
For the owner
Is this your home? Track its value.
Get this home's HOMEH Estimate by email once a month, with how many homes are for sale around you.
Mortgage Payment Calculator
Compare up to 4 down payment scenarios
20% required for homes $1.5M or more
$479,000
| Scenario 1 | Scenario 2 | Scenario 3 | Scenario 4 | |
|---|---|---|---|---|
−Down payment | % $ | % $ | % $ | % $ |
+CMHC insurance | $0 | $0 | $0 | $0 |
=Total mortgage | $1,916,000 | $1,796,250 | $1,676,500 | $1,556,750 |
Amortization | ||||
Mortgage rate | % | % | % | % |
| Payment frequency | ||||
=Mortgage payment | $9,355monthly | $8,770monthly | $8,186monthly | $7,601monthly |
Land Transfer Tax
$46,350
$46,350
$92,700
Around this home
Data provided by OpenStreetMap & Fraser Institute School Rankings
Ask HOMEH
New!Hi there!
👋Text or call (416) 301-9001
Recommended for you
Based on homes you've looked at.
No recommended properties found.
Nearby similar homes
No nearby properties found.
More real estate resources
Other homes nearby
Explore this area
Nearby neighbourhoods
No nearby listings available.