
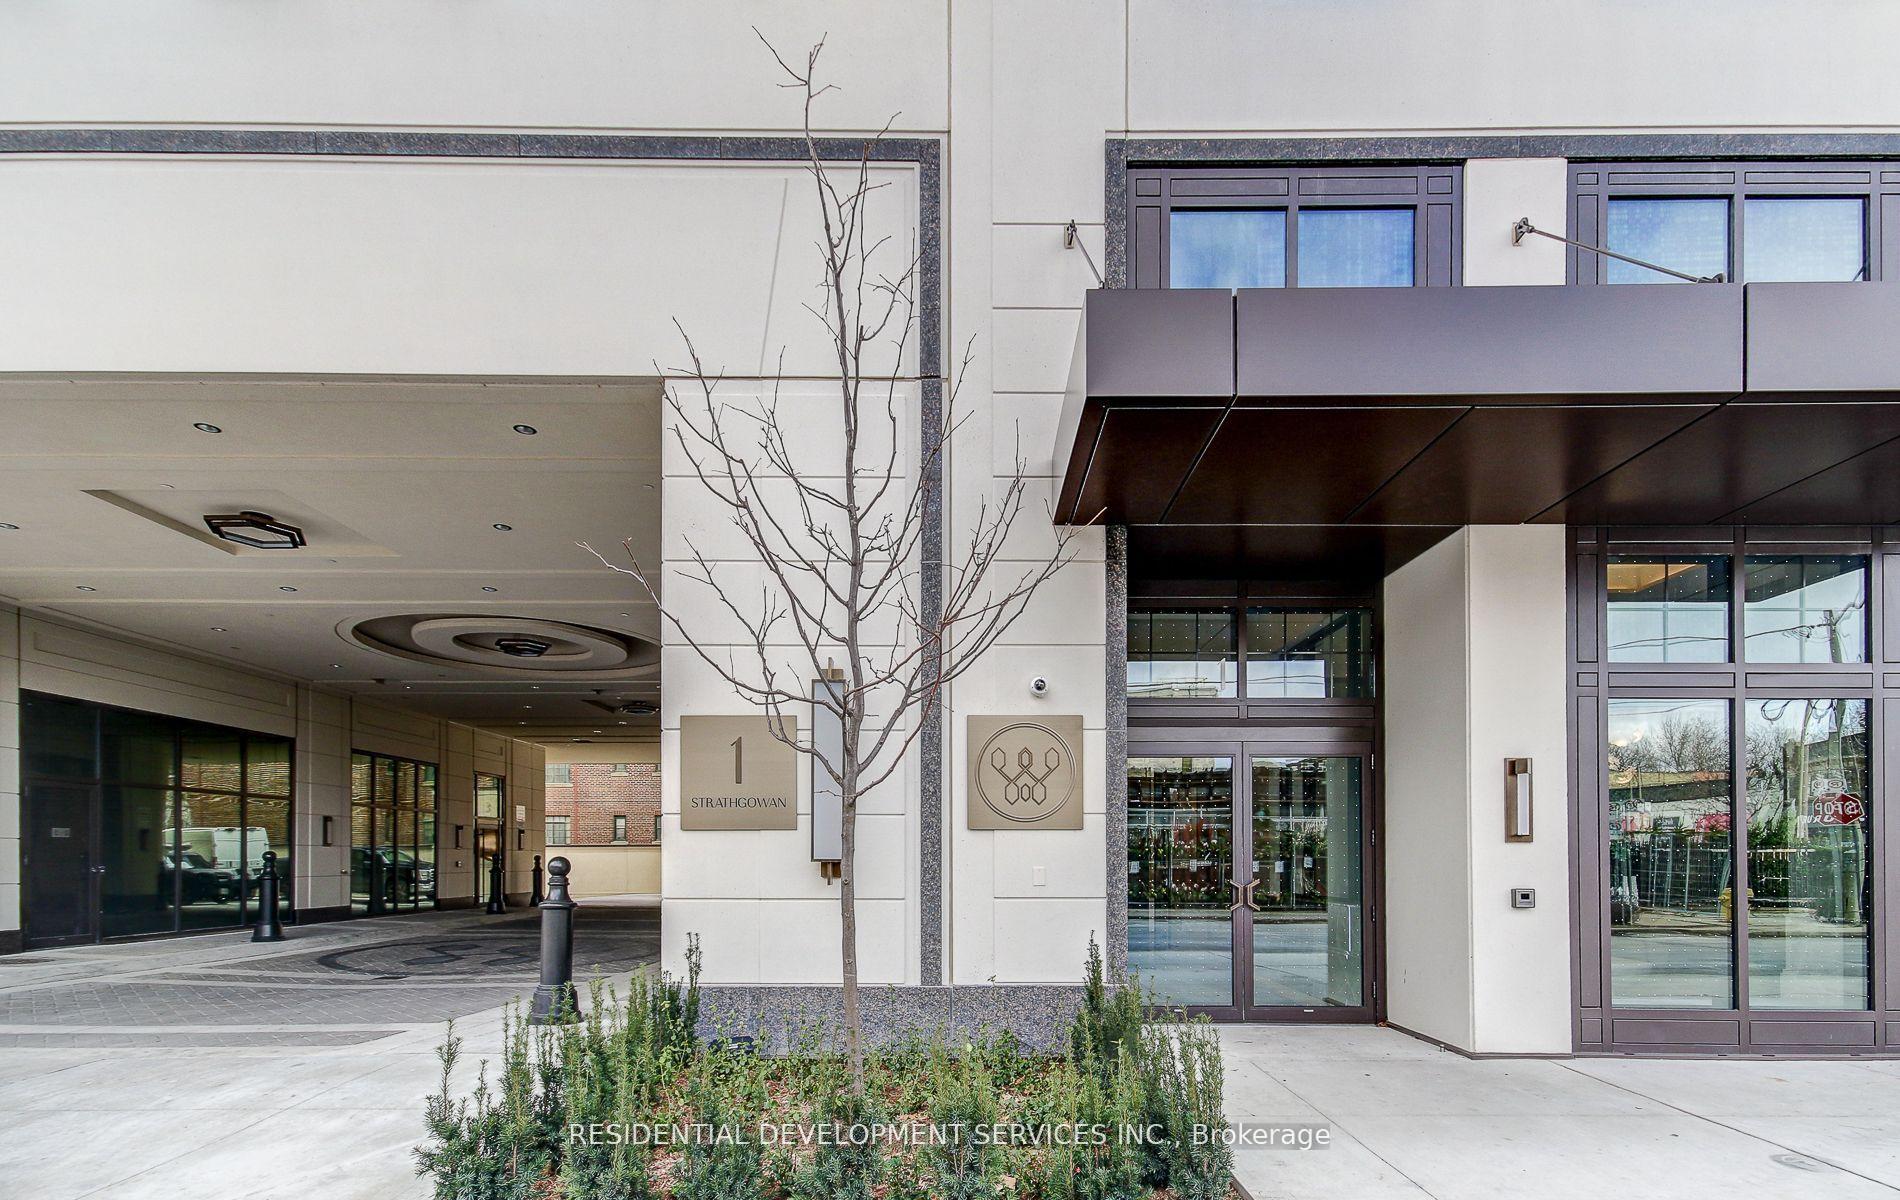
Unit LPH 804, 1 Strathgowan Avenue
Toronto (Lawrence Park North), ON M4N 0B3
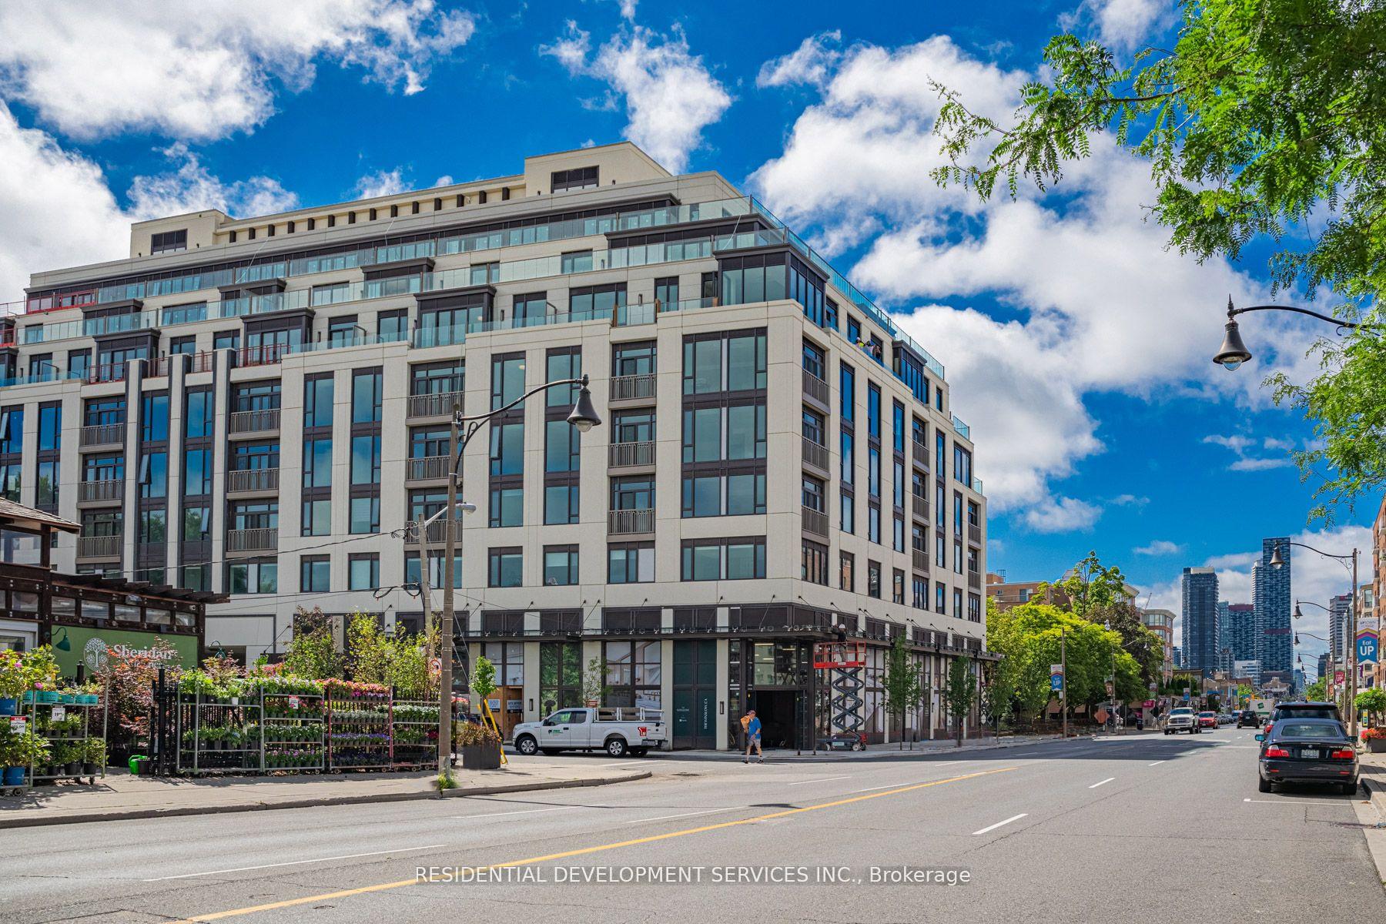
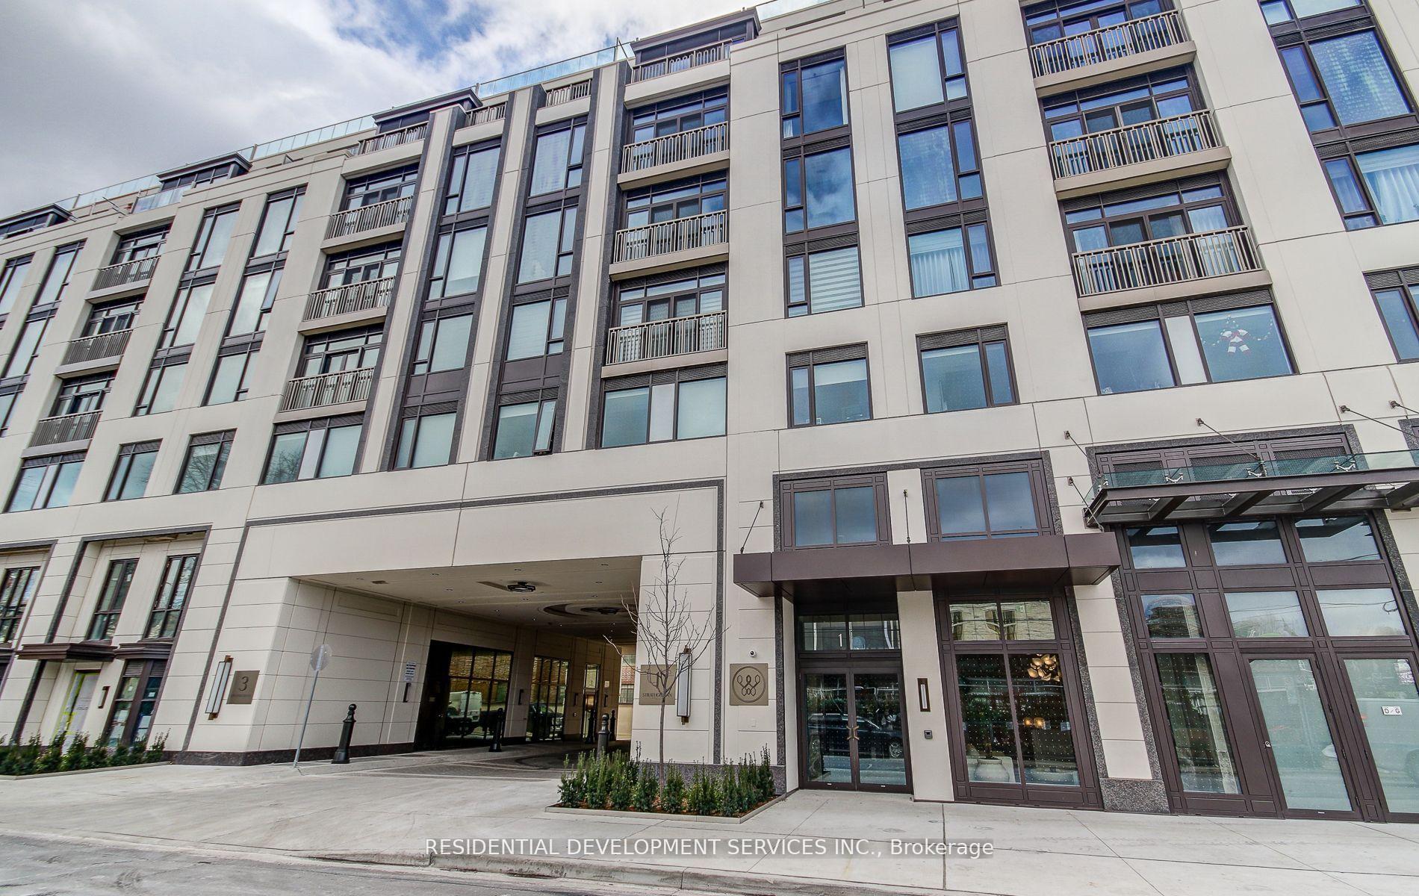
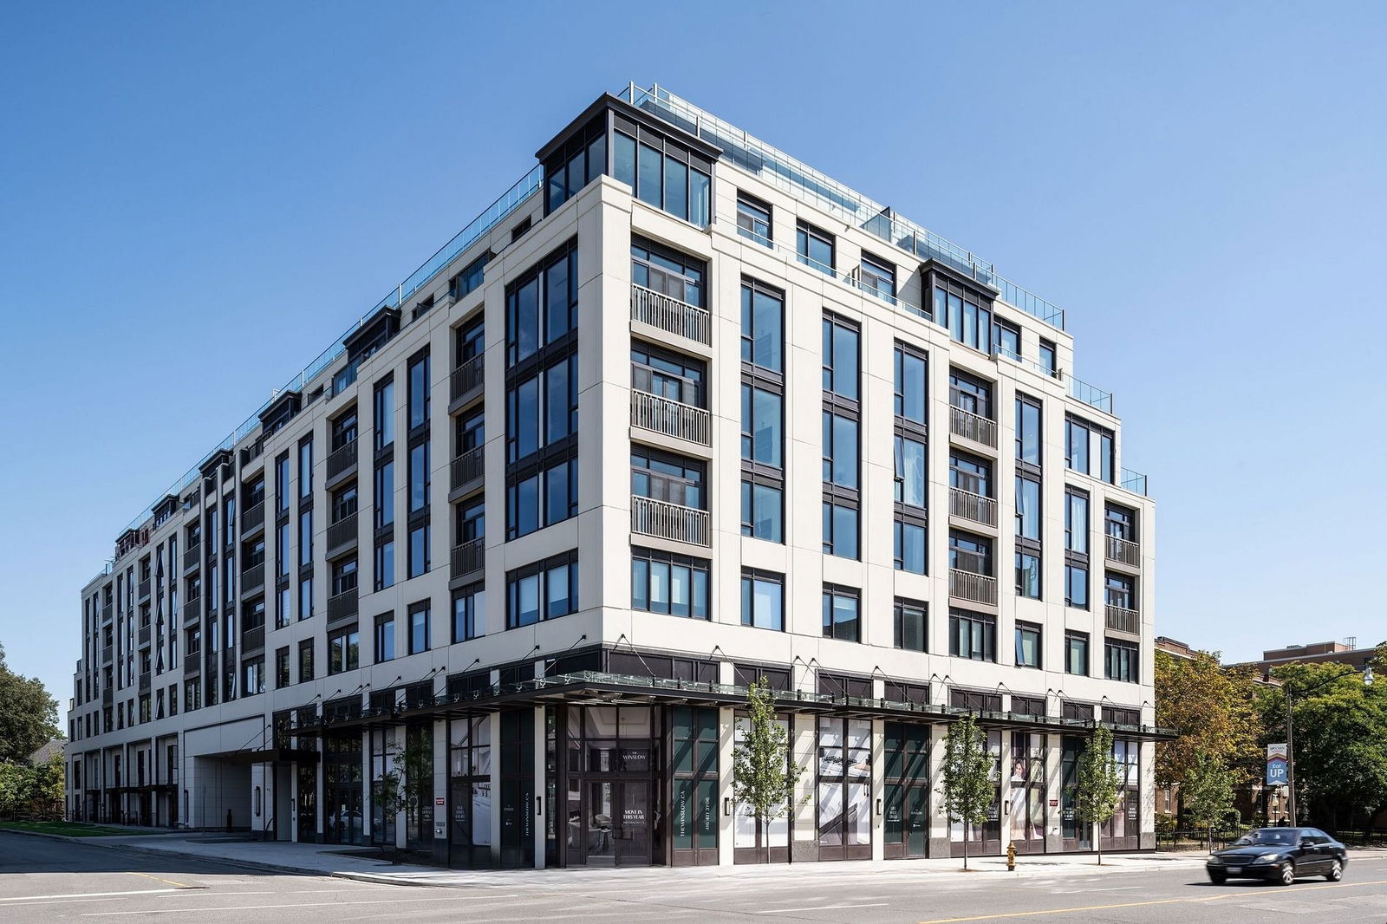 The Winslow9 storeys, 68 suites, built 2024
- 3Bedrooms
- 3Bathrooms
- 1Parking
- 2500–2749Sq Ft
- —Tax
- $3,048/moCondo Fee
 Estimated Value:$4,416,854See Free Estimate Report

This listing has ended. It is no longer available.
Property not available for sale or for rent.
Sale & Price History for Unit LPH 804, 1 Strathgowan Avenue, Toronto, Lawrence Park North
Real estate boards require you to or to see the full details of this property.
*Sold prices and complete sale & price history are regulated data. Under the Trust in Real Estate Services Act, 2002 (TRESA) and the rules of the Real Estate Council of Ontario (RECO), and pursuant to the Multiple Listing Service® rules of the Canadian Real Estate Association (CREA) and the Toronto Regional Real Estate Board (TRREB), this information may be shown only to registered users who have agreed to the applicable terms of use (a Virtual Office Website, or "VOW," arrangement). HOMEH Inc., Brokerage therefore provides it to signed-in members only. Creating an account is free and takes under a minute.
About Unit LPH 804, 1 Strathgowan Avenue, Toronto, Lawrence Park North
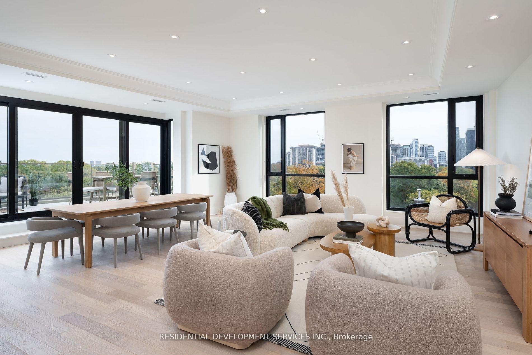
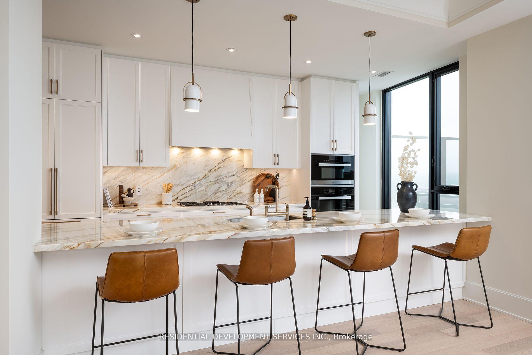
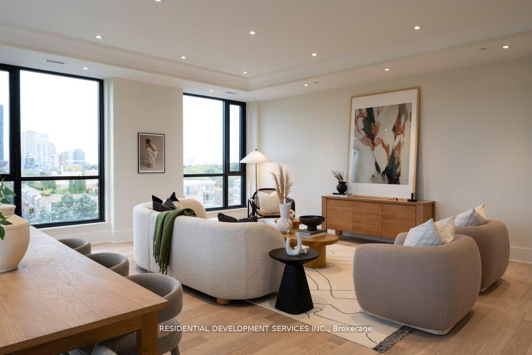
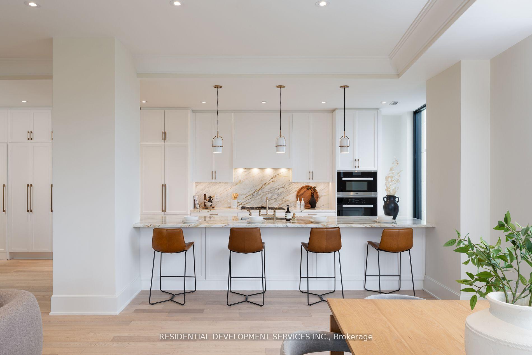
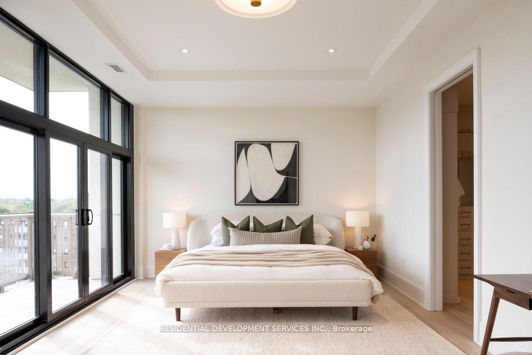
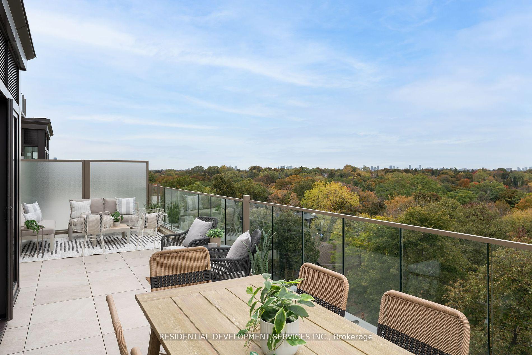
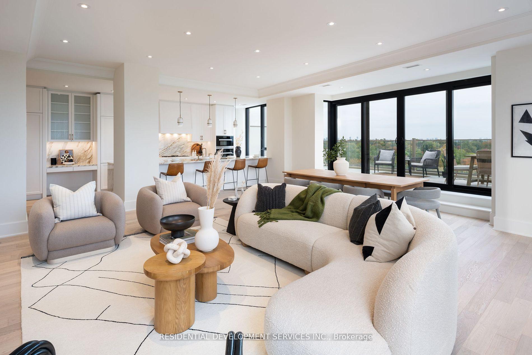
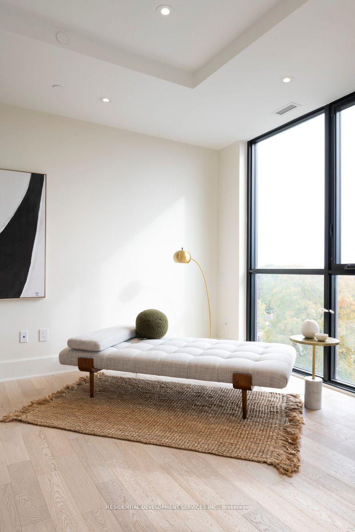
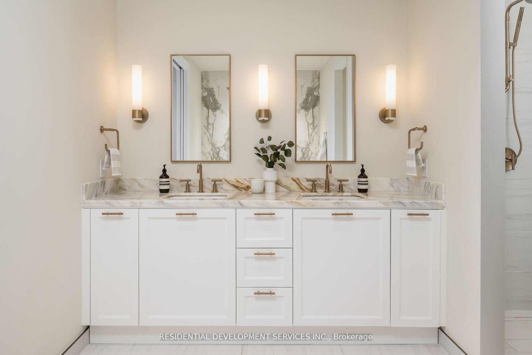
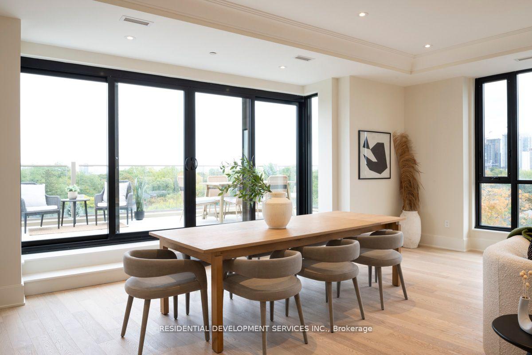
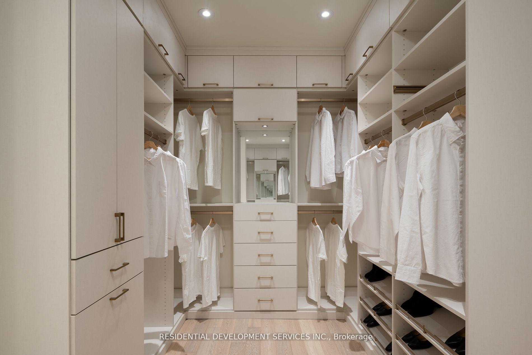
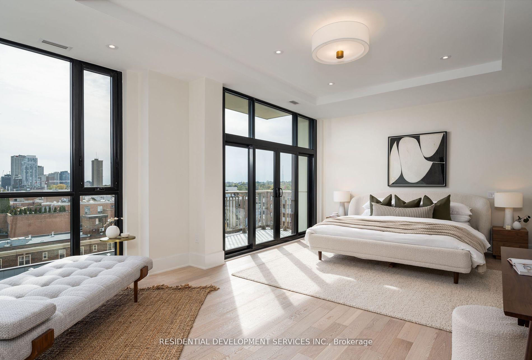
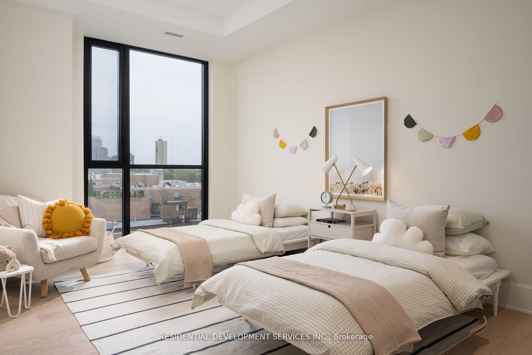
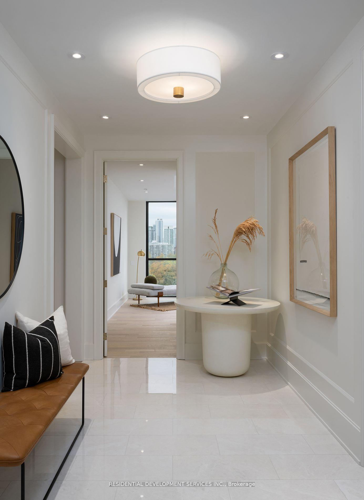
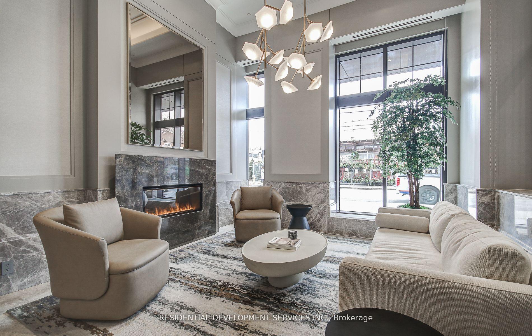
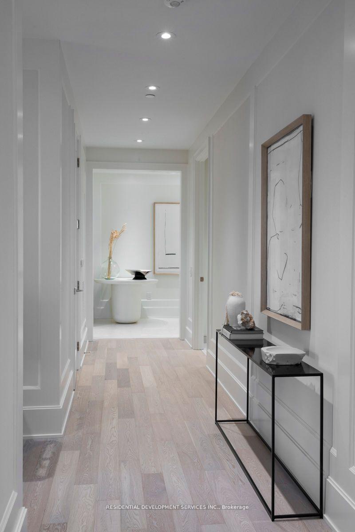
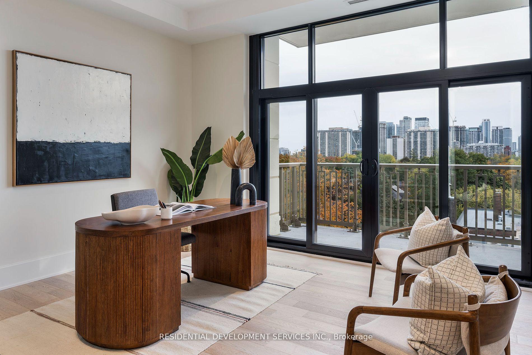
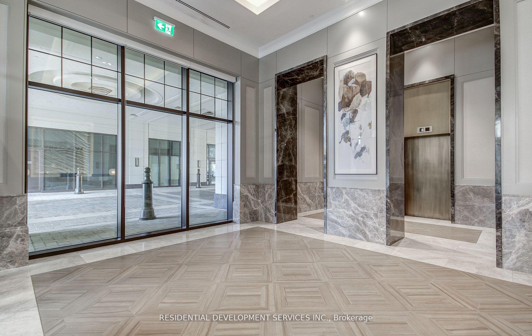
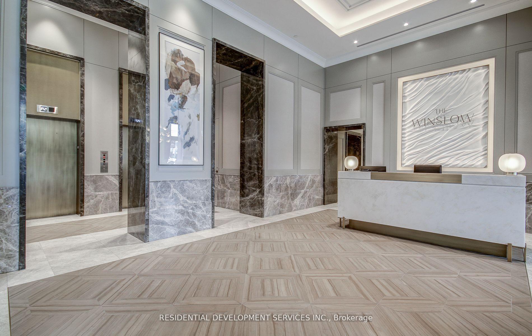
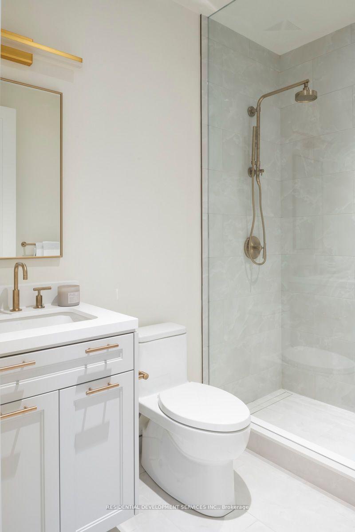
Introducing THE LOWER PENTHOUSE at THE WINSLOW! (Renowned for it's rich natural landscape, this boutique residence has a limited collection of spacious homes in this refined urban location). This 2674 square feet of Elegant rooms, soaring ceilings, & sophisticated details surround you with a feeling of plush comfort. The kitchen exudes warmth by design, the welcoming breakfast bar blending beautifully w grand living & dining rms. All o/l lush treetop views from the S/E facing 386sf open-air terrace equipped with gas line for bbq & hose bib. The lavishly appointed primary bedroom is a haven unto itself, step onto your private balcony to enjoy some mid-day sun; replete w sitting area, an expansive w/in California closet flows thru to an epic 7 pc ensuite, w soaker tub, Calacatta Borghini feature wall, & oversized shower. All 3 bright South facing bdrms are perfectly aligned in this impeccable layout. From the moment you step foot in the polished foyer, you will want to be the very first to call this suite home. **EXTRAS** Bthrms w/ Schluter floor drains, heated flrs, localized flood detection, with localized H2O shut-off. 24 hr concierge, guest suite, gym, party rm, pet wash. Floor plans and feature sheet attached. Building Has Backup Generator.
Key Facts & Features
Property Costs
- Annual Property Tax Amount
- $0
- Land Transfer Tax Fee
- $307,510
Condo/Maintenance Fee
- Maintenance Fee
- $3,048 /month
Included In Maintenance Fee
- Common Elements Included
- Building Insurance Included
- Condo Taxes Included
Rental Items
- Rental Equipment
- None
- Parking Garage Cost
- $108 /month
- Basement Type
- None
Interior Features
- Pets Permitted
- Yes-with Restrictions
- Laundry Features
- Ensuite
- Laundry Level
- Main Level
- Interior Extras
- None
- Fireplace/Stove
- No
- Elevator
- No
Exterior Features
- Balcony
- Terrace
Building Amenities
- Concierge
- Guest Suites
- Gym
- Party Room/Meeting Room
Building
- Building Type
- Condo Apartment
- Building Style
- Apartment
- Building Name
- The Winslow
- Approx Age
- New
- Condo Corp Number
- 0
Construction
- Exposure
- South East
- Exterior Finish
- Stone
- Special Designation
- Unknown
Inclusions
- Inclusions
- 4 fan coil HVAC system with, filters & b/in humidifier. Miele appliances. All ELF'S. Phantom screens on sliding door walk-outs. OXXO window systems. Acoustic Insulation. Water Filtration System. 1 Parking & 1 Locker Included.
Exclusions
- Exclusions
- Second Parking Available at Extra Cost. Additional Storage Can Be Purchased Separately. Maintenance Fees are approximate.
Parking & Garages
- Garage Type
- Underground
- Garage Spaces
- 1
- Parking Type
- Owned
- Parking Spaces
- 1
- Total Garage And Parking Spaces
- 1
Lockers
- Locker Type
- Owned
Heating & Cooling
- Heat Source
- Gas
- Heat Type
- Fan Coil
- Air Conditioning
- Central Air
- Bedrooms
- 3
- Washrooms
- 3
- Kitchens
- 1
Room sizes
- Kitchen—Main level, Breakfast Bar, B/I Appliances, Walk-In Closet(s)
- Living Room—Main level, Combined w/Dining, W/O To Terrace, Crown Moulding
- Dining Room—Main level, Hardwood Floor, W/O To Terrace, Combined w/Living
- Primary Bedroom—Main level, 7 Pc Ensuite, Soaking Tub, W/O To Balcony
- Bedroom 2—Main level, Double Closet, W/O To Balcony, 4 Pc Bath
- Bedroom 3—Main level, Hardwood Floor, Double Closet, 4 Pc Bath
- Pantry—Main level, Pot Lights
- Foyer—Main level, Double Closet, Closet Organizers
- Laundry—Main level, B/I Closet, Stainless Steel Sink
Washrooms
- 2-piece, Main
- 7-piece, Main
- 4-piece, Main
- Area
- Toronto C04
- Municipality
- Toronto
- Neighbourhood
- Lawrence Park North
- Main cross streets
- Yonge St & Strathgowan Ave
- MLS® number
- C11920709
- Data source
- Toronto Regional Real Estate Board
- Status change
- 2025-05-14
- Listed on
- 2025-01-10
- Days on market
- 124 days
- Possession date
- 2025-01-12
- Possession type
- January 12, 2025
- Co-op commission
- 2.5% Net of HST on Base Unit Price
- Seller
- Listed by
- RESIDENTIAL DEVELOPMENT SERVICES INC.
Home Market Value
Current home valuation for Unit LPH 804, 1 Strathgowan Avenue, Toronto, Lawrence Park North, Toronto, ON. Listed for $6,076,000
HOMEH Estimate
$4,416,854
Estimated Sales Range
$2,650,112 - $6,183,596
HOMEH Estimate for Unit LPH 804, 1 Strathgowan Avenue, Toronto, Lawrence Park North
Calculated with a real agent's CMA method — 45+ years of experience, codified. Not an AI guess.
For the owner
Is this your home? Track its value.
Get this home's HOMEH Estimate by email once a month, with how many homes are for sale around you.
Mortgage Payment Calculator
Compare up to 4 down payment scenarios
20% required for homes $1.5M or more
$1,215,200
| Scenario 1 | Scenario 2 | Scenario 3 | Scenario 4 | |
|---|---|---|---|---|
−Down payment | % $ | % $ | % $ | % $ |
+CMHC insurance | $0 | $0 | $0 | $0 |
=Total mortgage | $4,860,800 | $4,557,000 | $4,253,200 | $3,949,400 |
Amortization | ||||
Mortgage rate | % | % | % | % |
| Payment frequency | ||||
=Mortgage payment | $23,733monthly | $22,250monthly | $20,766monthly | $19,283monthly |
Land Transfer Tax
$138,375
$169,135
$307,510
Around this home
Data provided by OpenStreetMap & Fraser Institute School Rankings
Ask HOMEH
New!Hi there!
👋Text or call (416) 301-9001
Recommended for you
Based on homes you've looked at.
No recommended properties found.
Nearby similar homes
No nearby properties found.
More real estate resources
Other homes nearby
Explore this area
Nearby neighbourhoods
No nearby listings available.