
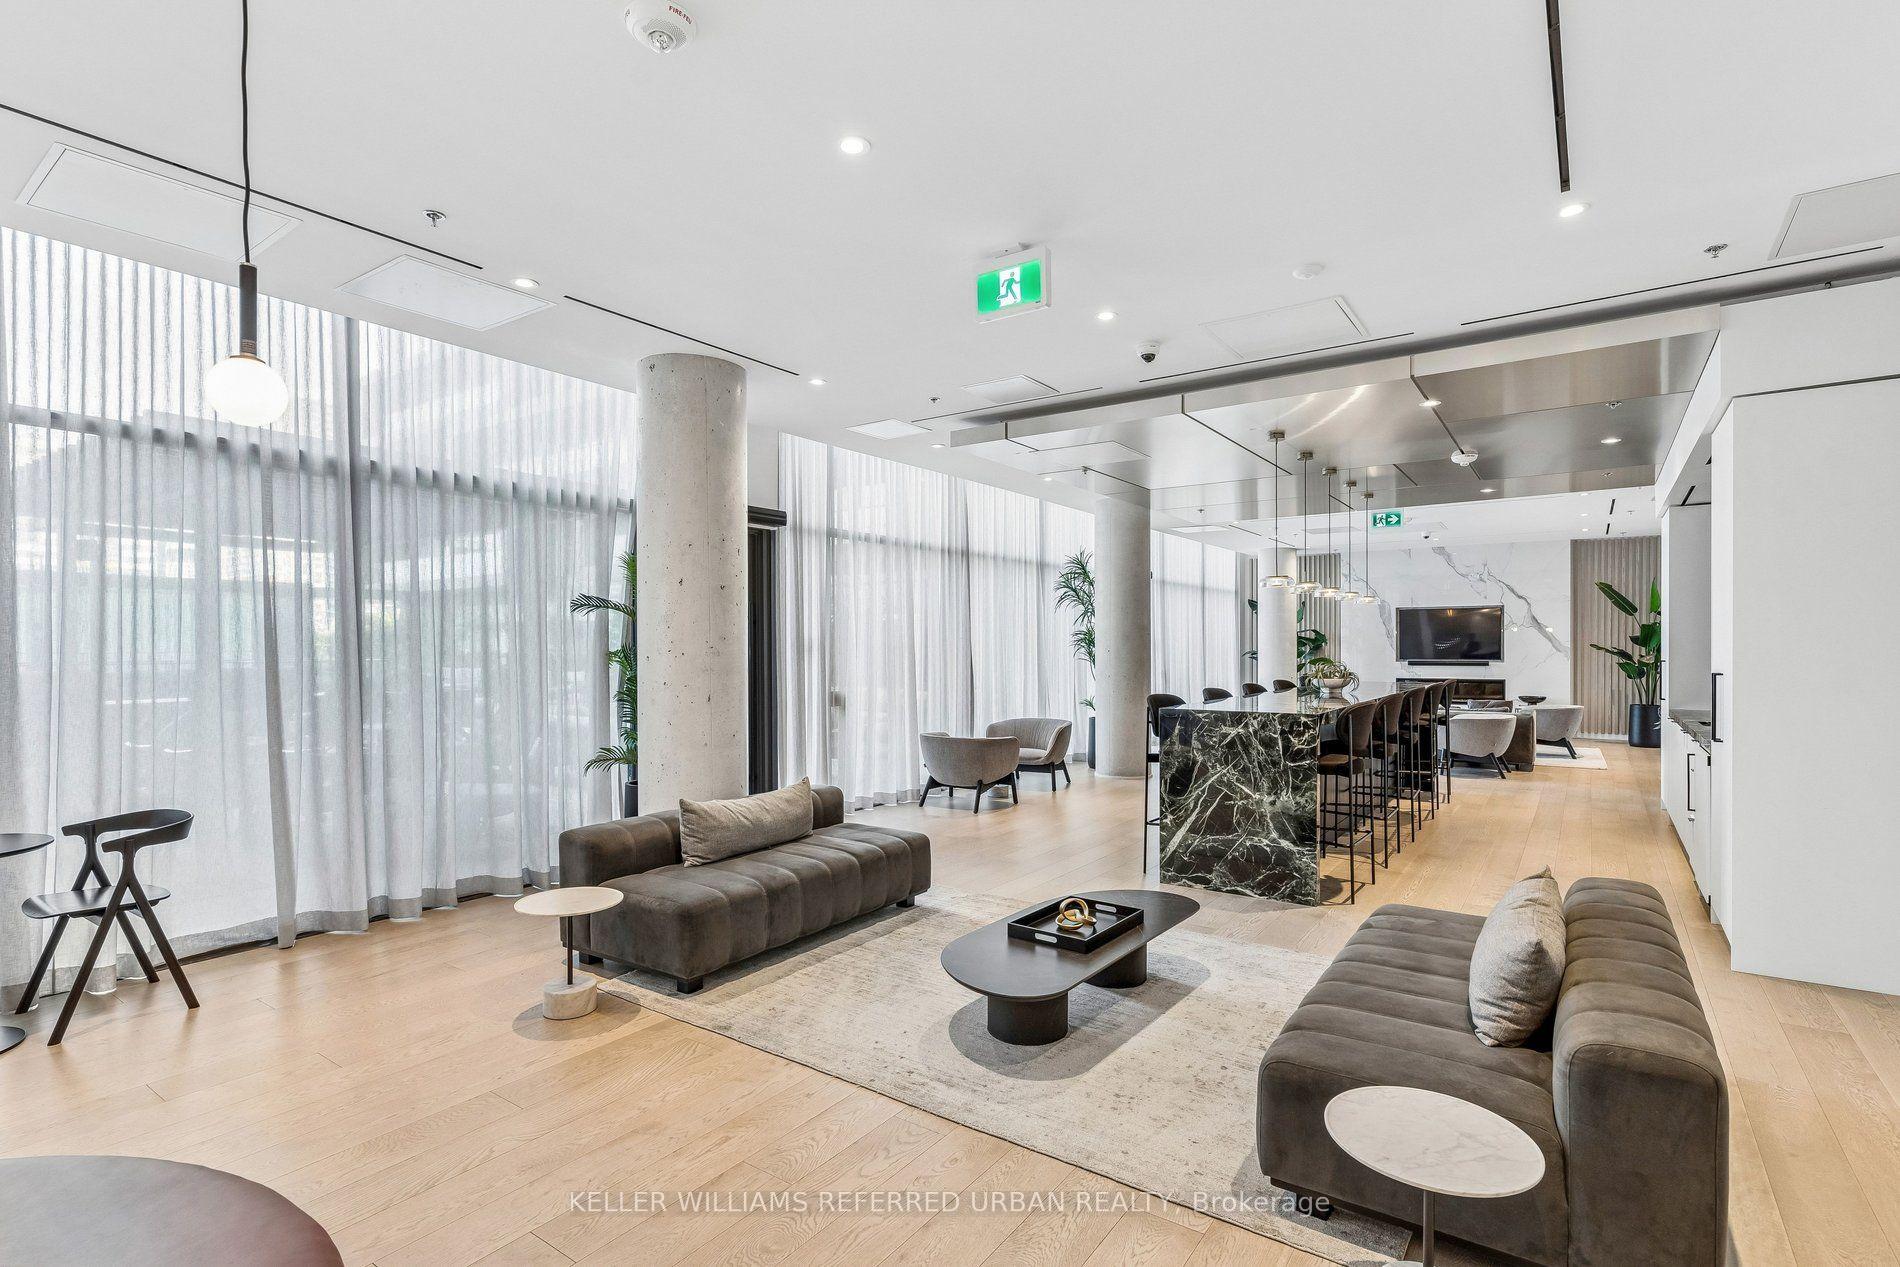
Unit 702, 10 Graphophone Grove
Toronto (Dovercourt-Wallace Emerson-Junction), ON M6H 0E5
Included in Rent: Building Insurance, Common Elements, High Speed Internet, Parking
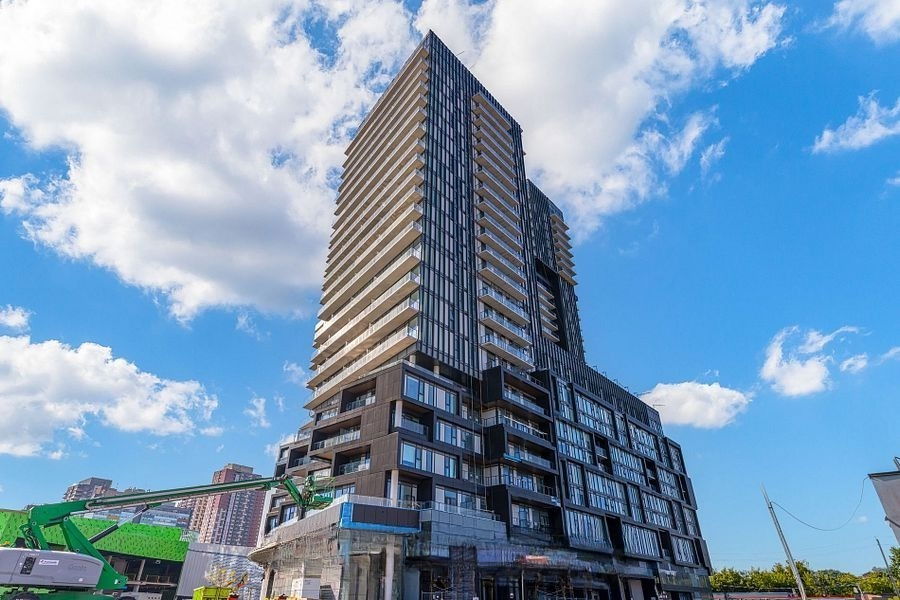 Galleria 0224 storeys, 191 suites, built 2025
- 3+1Bedrooms
- 2Bathrooms
- 2Parking
- 1400–1599Sq Ft
- FlexibleAvailable
- EnsuiteLaundry
- Entire PropertyFor Lease
- Unfurnished

Sale & Price History for Unit 702, 10 Graphophone Grove, Toronto, Dovercourt-Wallace Emerson-Junction
| Start Date | End Date | Price | Event | MLS# |
|---|---|---|---|---|
| No listing history available | ||||
Real estate boards require you to or to see the full details of this property.
*Sold prices and complete sale & price history are regulated data. Under the Trust in Real Estate Services Act, 2002 (TRESA) and the rules of the Real Estate Council of Ontario (RECO), and pursuant to the Multiple Listing Service® rules of the Canadian Real Estate Association (CREA) and the Toronto Regional Real Estate Board (TRREB), this information may be shown only to registered users who have agreed to the applicable terms of use (a Virtual Office Website, or "VOW," arrangement). HOMEH Inc., Brokerage therefore provides it to signed-in members only. Creating an account is free and takes under a minute.
About Unit 702, 10 Graphophone Grove, Toronto, Dovercourt-Wallace Emerson-Junction
Summarized Description
- Smart home features enhance modern living.
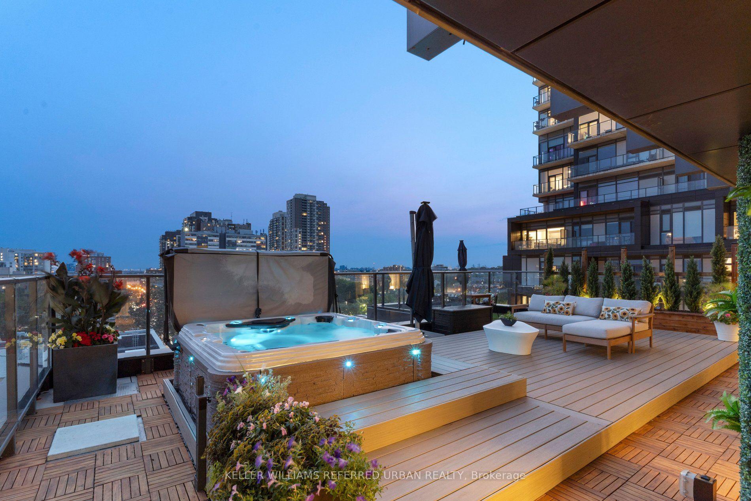
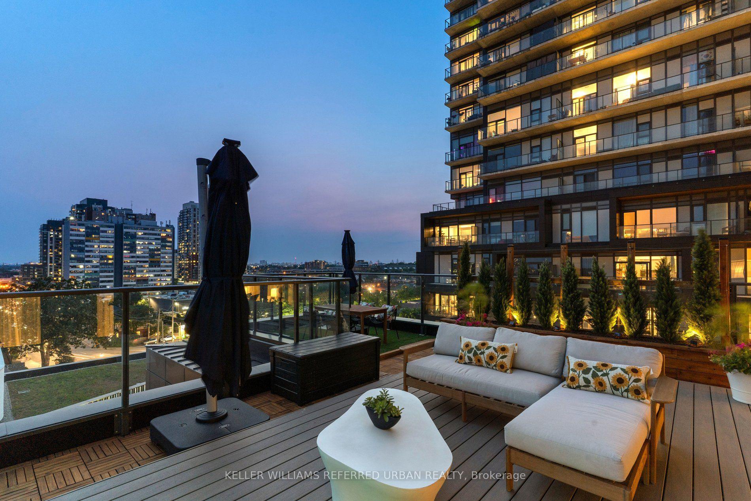
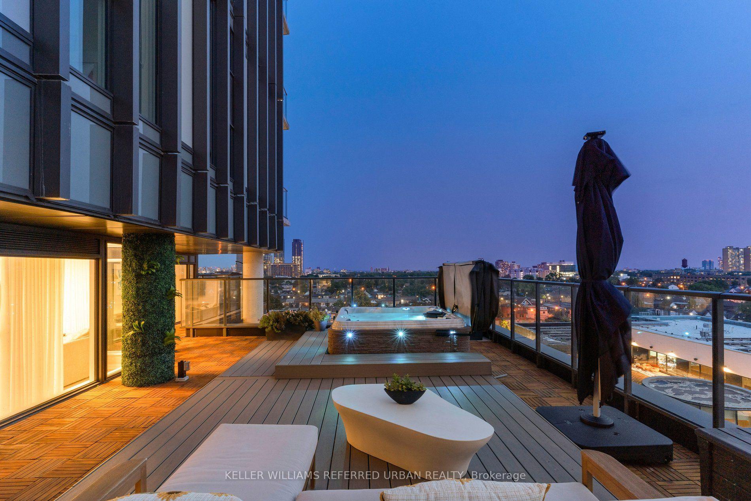
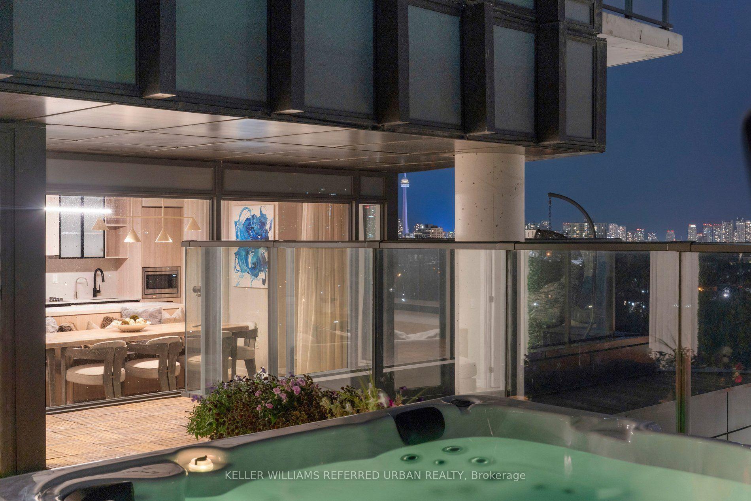
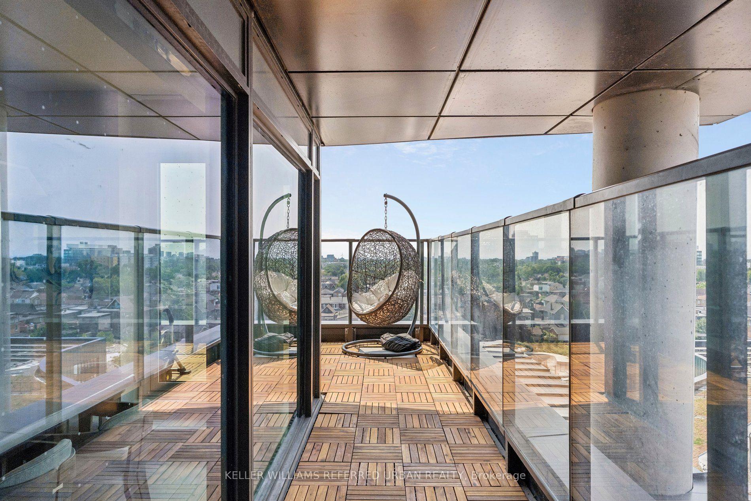
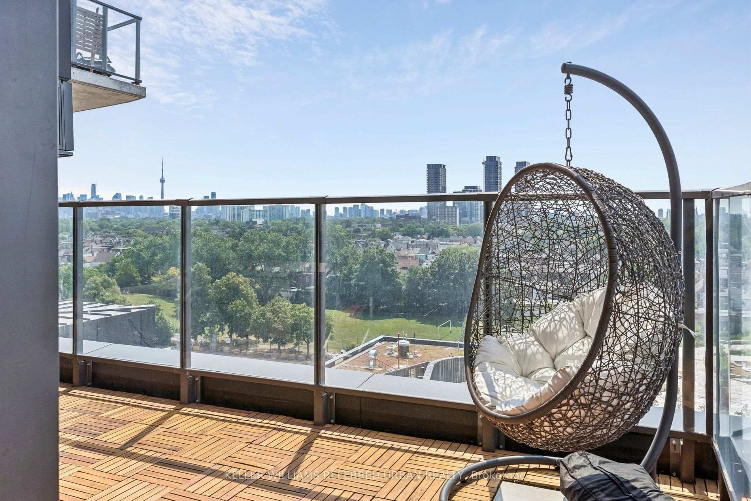
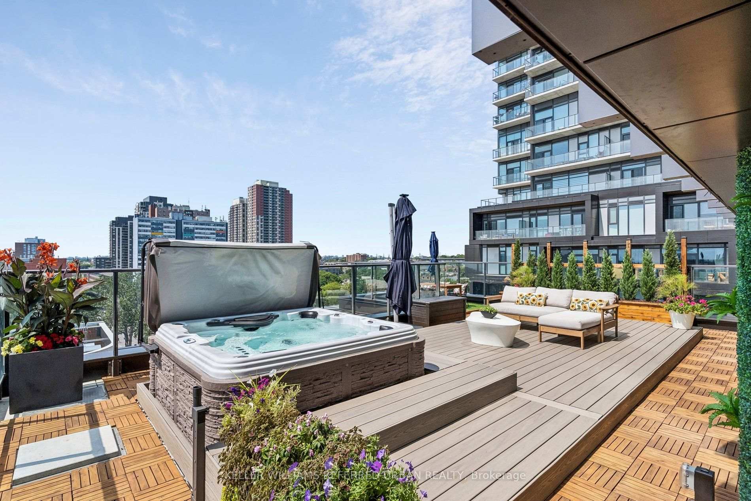
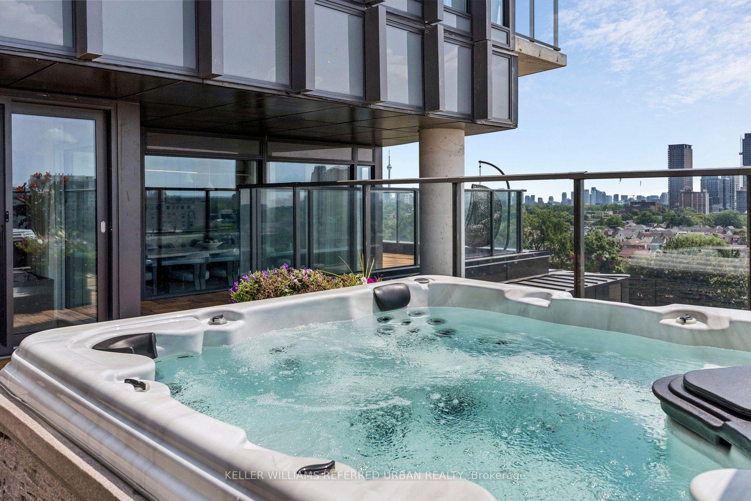
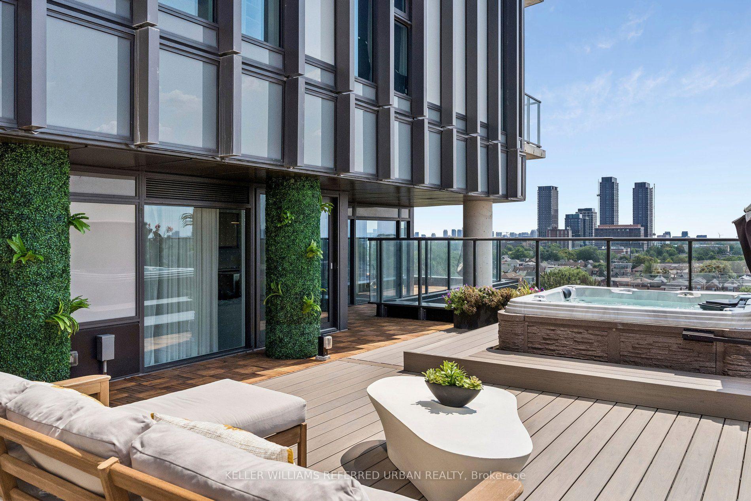
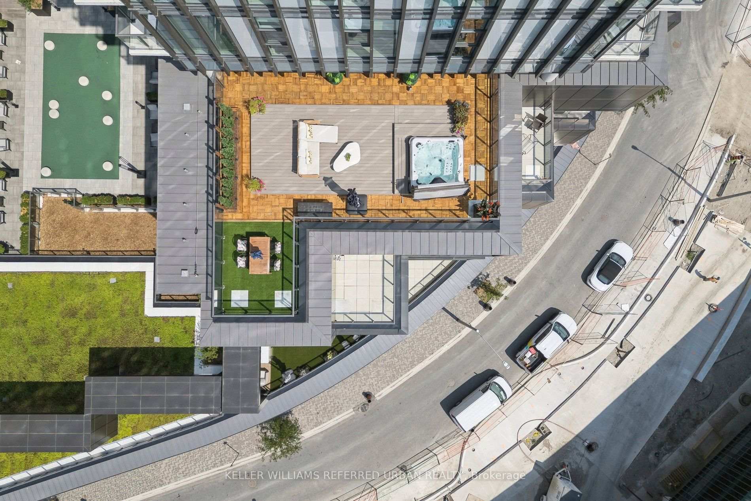
- Spacious private terrace with hot tub.
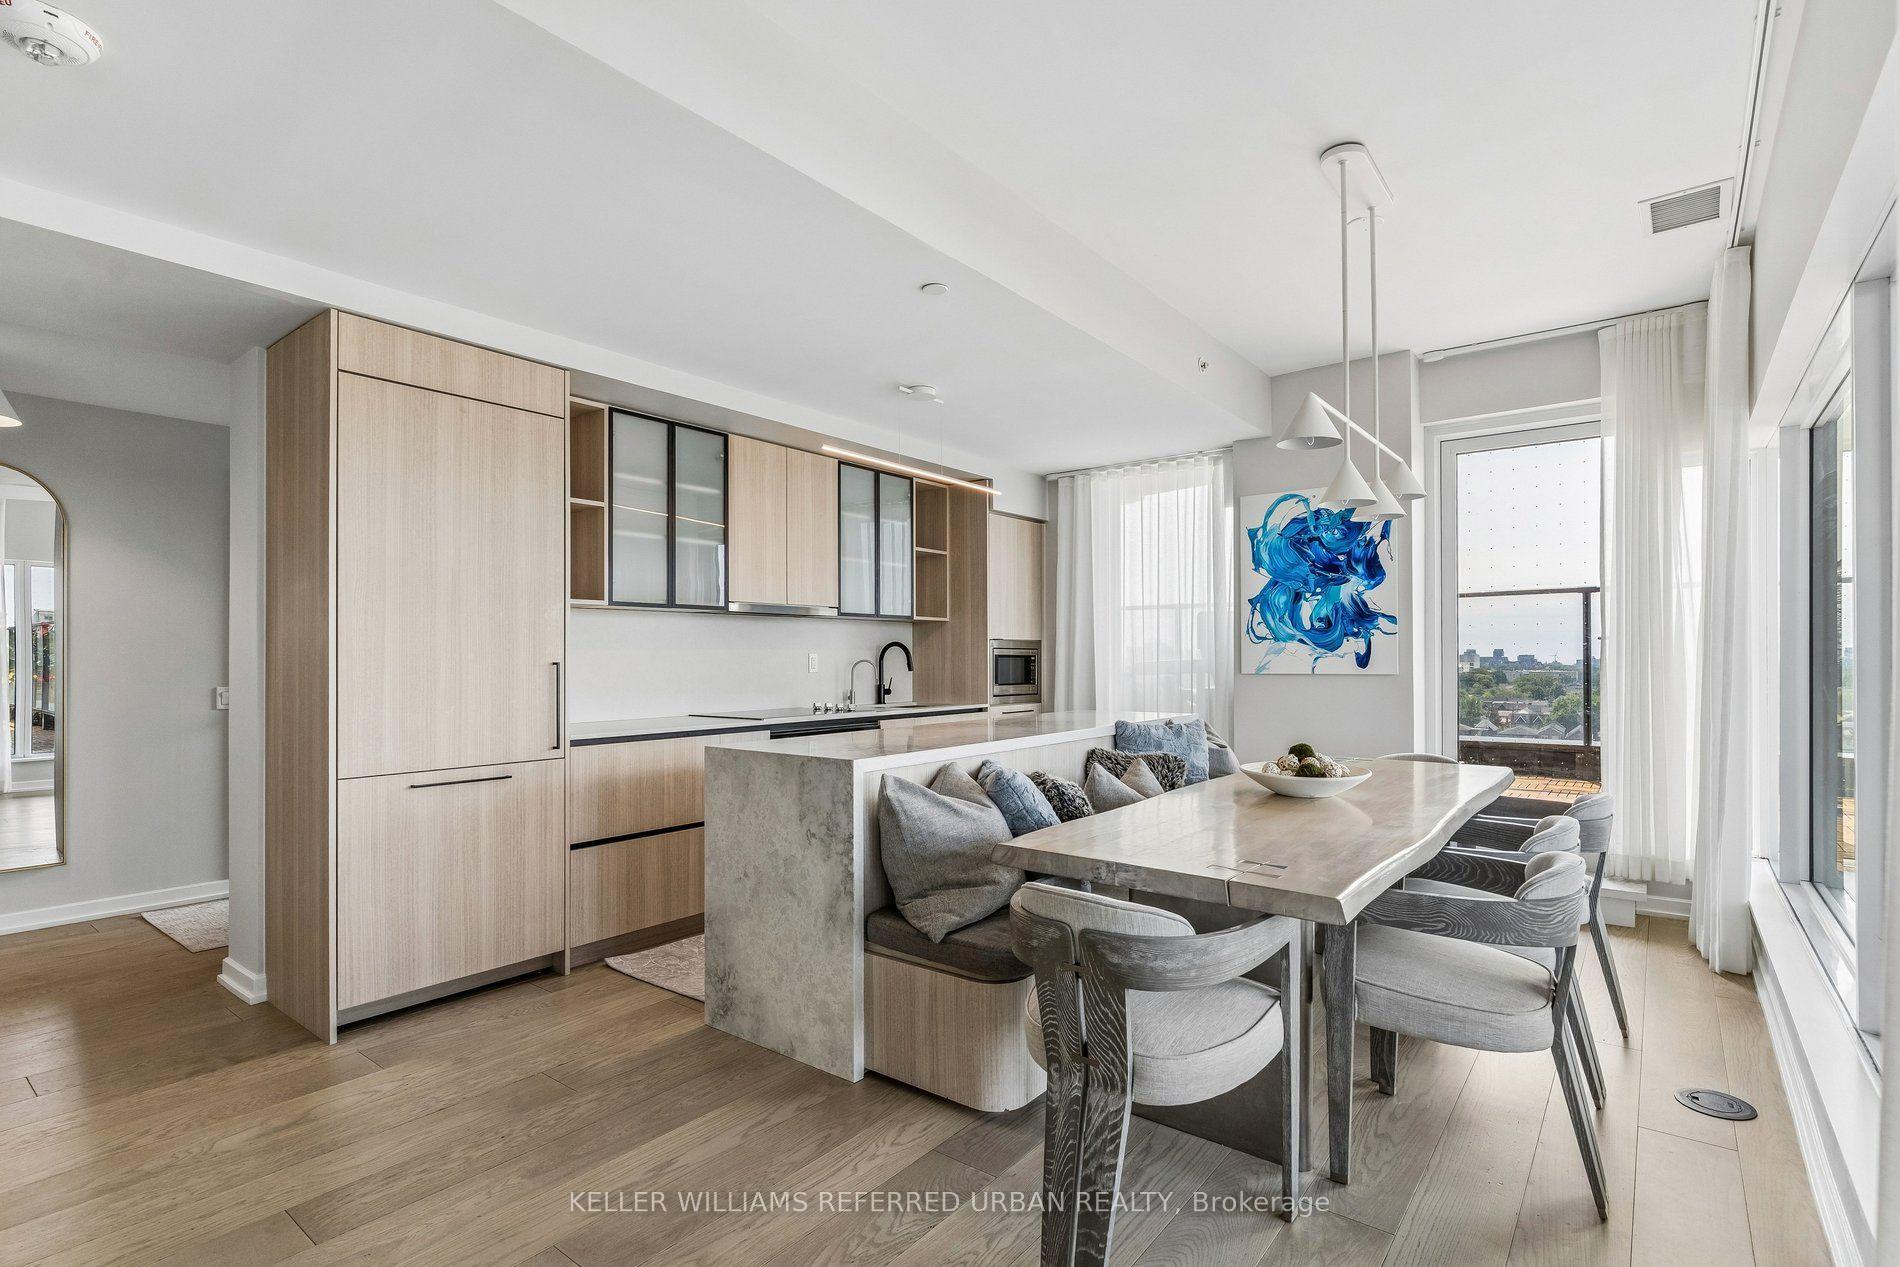
- Custom millwork and integrated kitchen design.
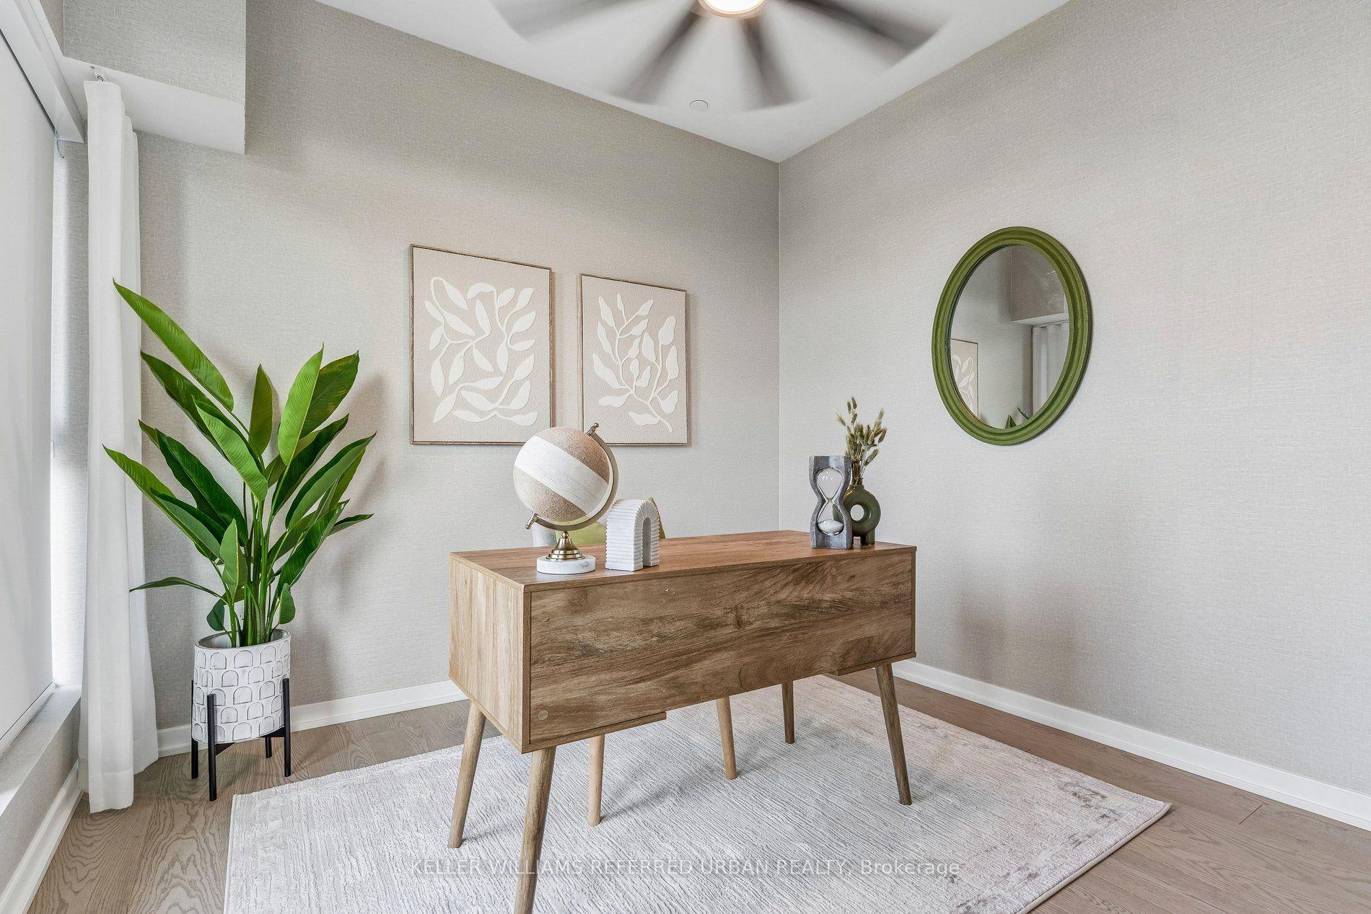
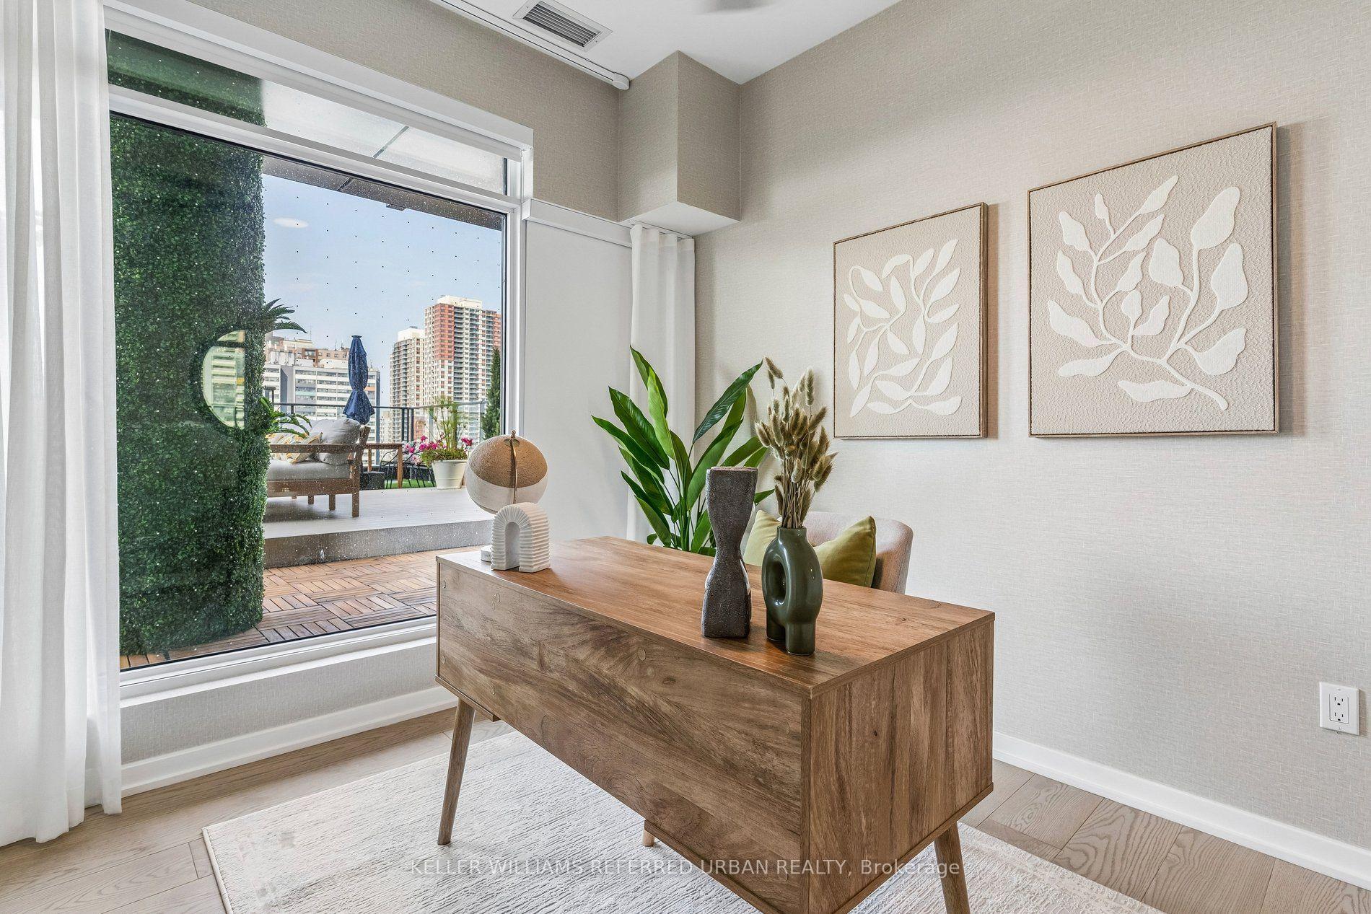
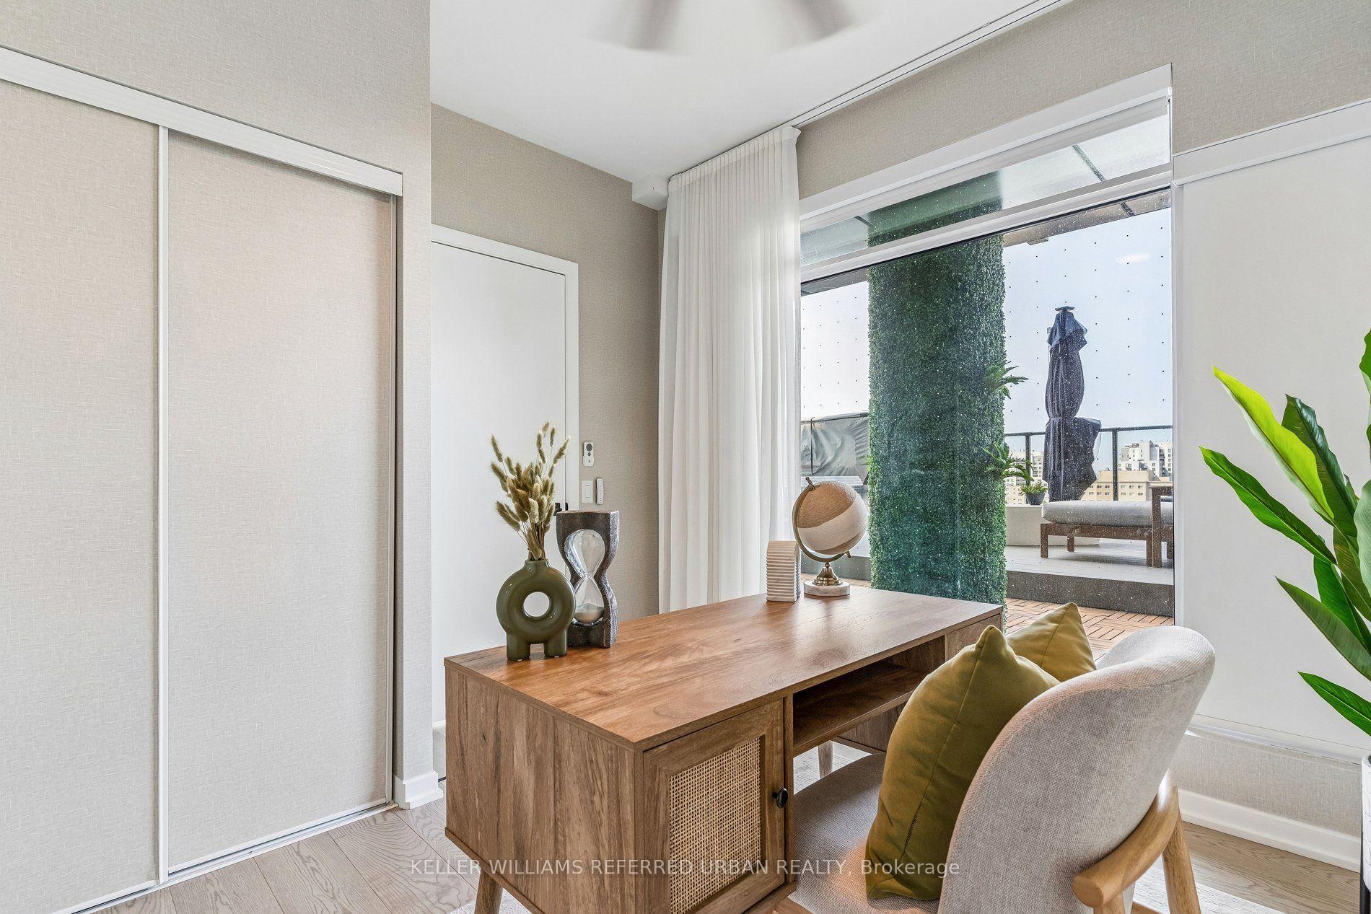
- Three proper bedrooms and workspace available.
- Professionally landscaped outdoor area.
- Close to downtown with excellent amenities.
- 12-ft ceilings create an airy atmosphere.
- Unique design differentiates from typical condos.
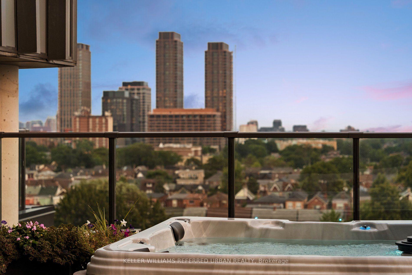
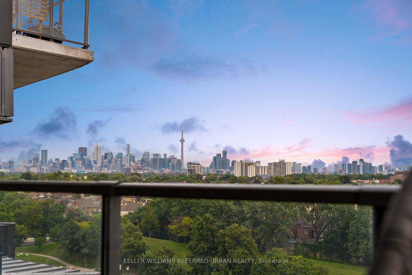
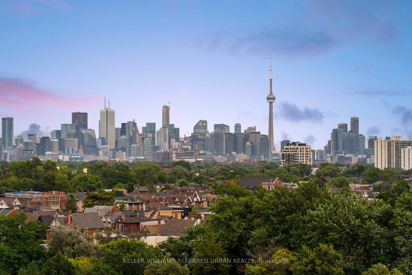
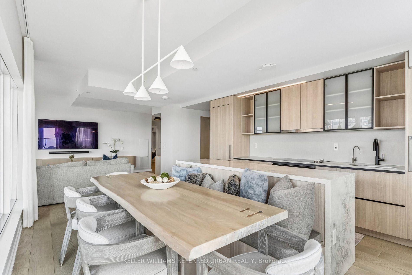
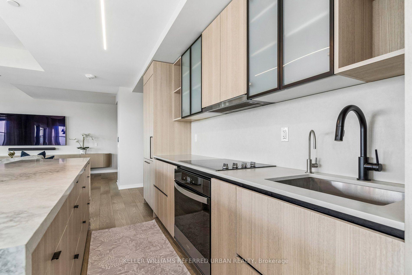
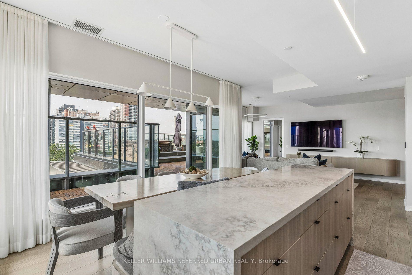
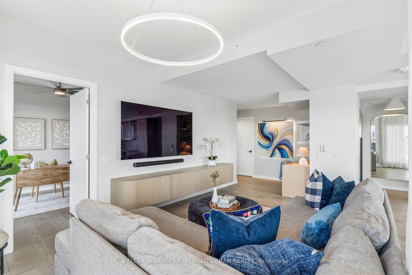
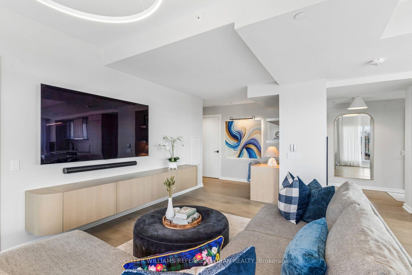
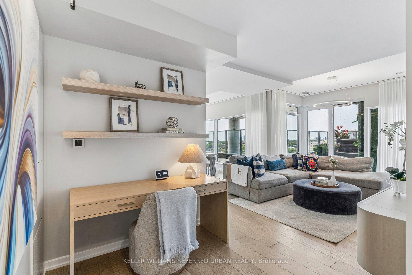
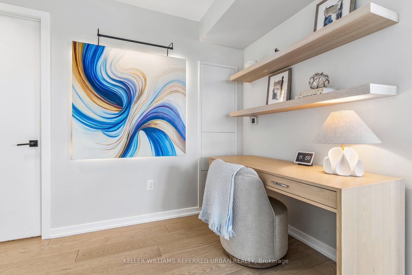
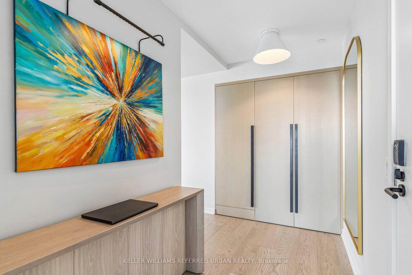
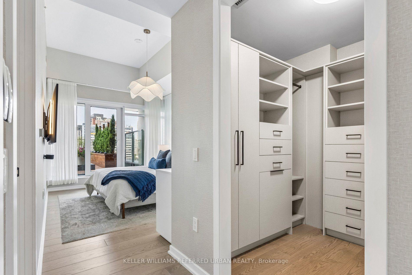
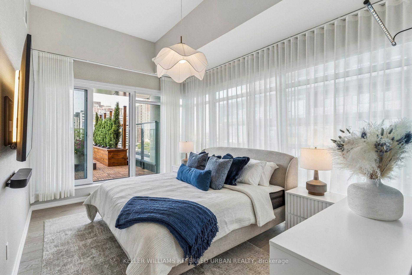
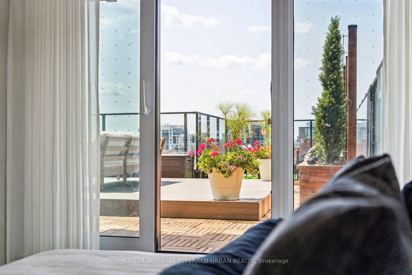
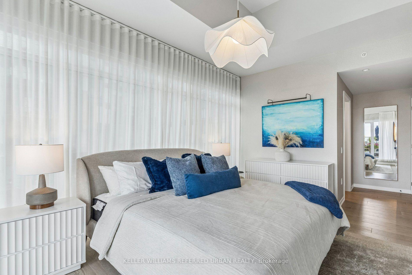
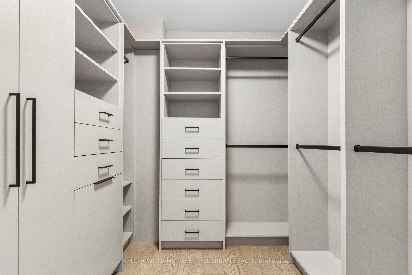
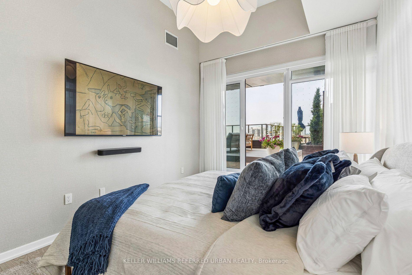
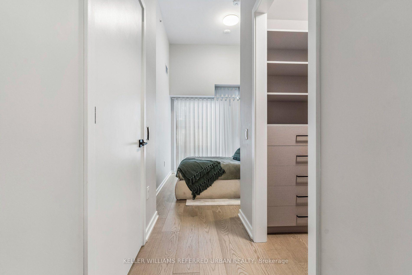
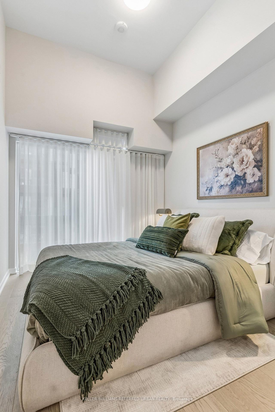
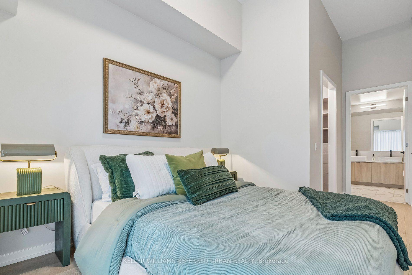
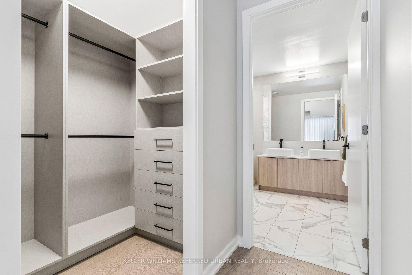
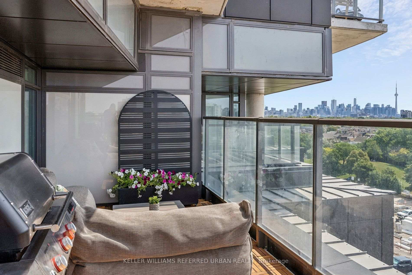
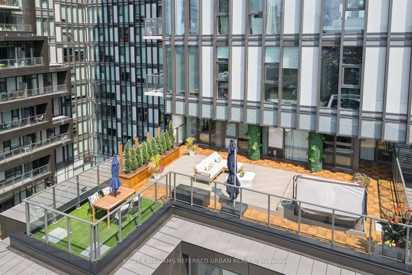
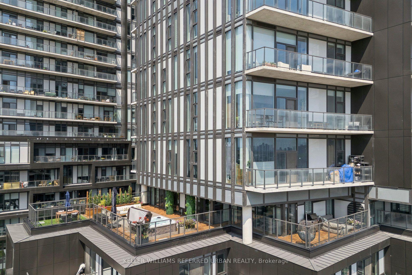
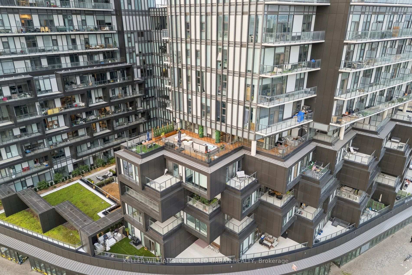
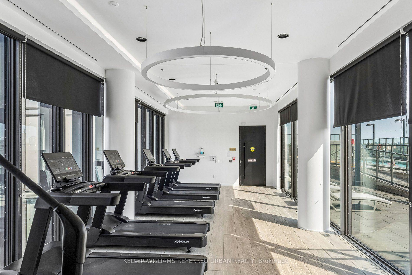
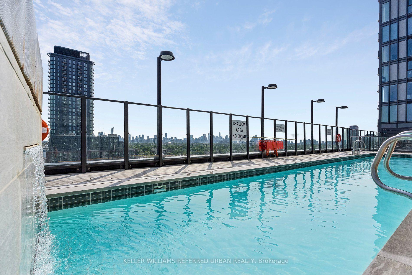
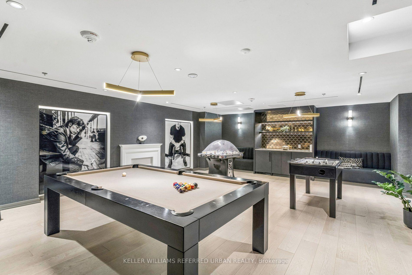
Your blinds know when it's time to wake up. Your lights take instructions. Your hot tub had to be craned seven storeys into the air. This is not your average Toronto condo. Start inside, where three proper bedrooms, a workspace and 12-ft ceilings mean nobody has to pretend a glass box with a Murphy bed is a bedroom. The kitchen is sleek, integrated and built for entertaining. Dinner happens around a custom banquette. Everything has its place. Custom millwork. Fitted closets. Smart lighting. Automated blinds. Even the laundry room has a huge window and looks better than some kitchens. Then open one of three doors to the terrace. All 1,178 sq. ft. of it. Your own backyard in the sky, professionally landscaped with custom decking, multiple places to eat, work, lounge and entertain, water and gas hookups, built-in drainage and that ridiculous hot tub. Look up and there's the CN Tower across the treetops. That view hits differently from a hot tub. The amenities are excellent too. The gym is legit, the party room is great, although when your own place looks like this, leaving it feels a little unnecessary... Friends over Friday. Coffee outside Saturday. Geary Ave for dinner. Downtown in minutes when you want it. Home when you don't. Two EV parking spaces handle the cars. Your locker is down the hall. The rest is easy. This is what condo living looks like when nobody compromises. No tiny bedrooms. No sad balcony. No choosing between design and space. No moving to the suburbs because you ran out of room. Just a seriously good home, built by people with exceptional taste, in a neighbourhood that keeps getting more interesting. If every luxury condo is starting to look the same, good. This one isn't.
Key Facts & Features
Rental Details
- Portion Of Property For Rent
- Entire Property
- Furnished
- Unfurnished
- Rent Term
- 12 Months
- Payment Frequency
- Monthly
- Rental Deposit
- Yes
- Credit Check
- Yes
- Employment Letter
- Yes
- Rental Application
- Yes
- References Required
- Yes
Included In Rent Fee
- Building Insurance
- Common Elements
- High Speed Internet
- Parking
- Basement Type
- None
Interior Features
- Pets Permitted
- Yes-with Restrictions
- Laundry Features
- Ensuite
- Interior Extras
- Bar Fridge, Carpet Free, Storage Area Lockers
- View
- Lake, Skyline, Park/Greenbelt
- Fireplace/Stove
- No
- Elevator
- No
Exterior Features
- Balcony
- Terrace
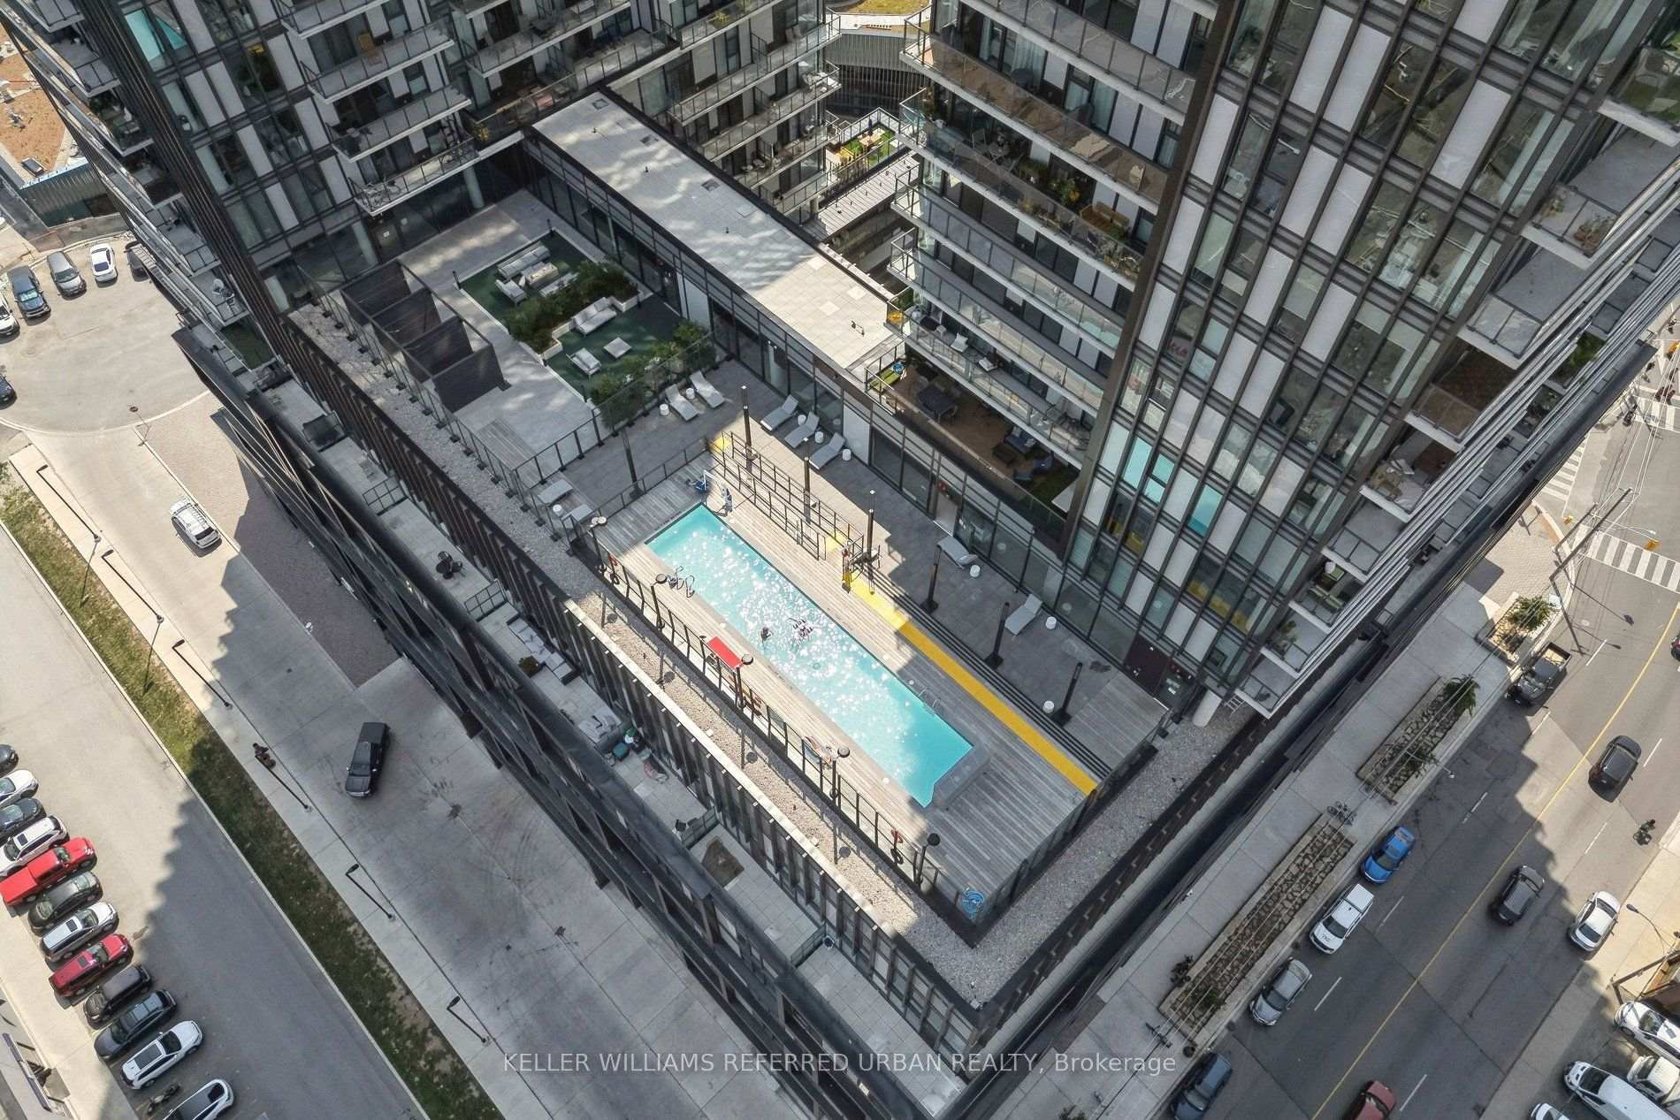
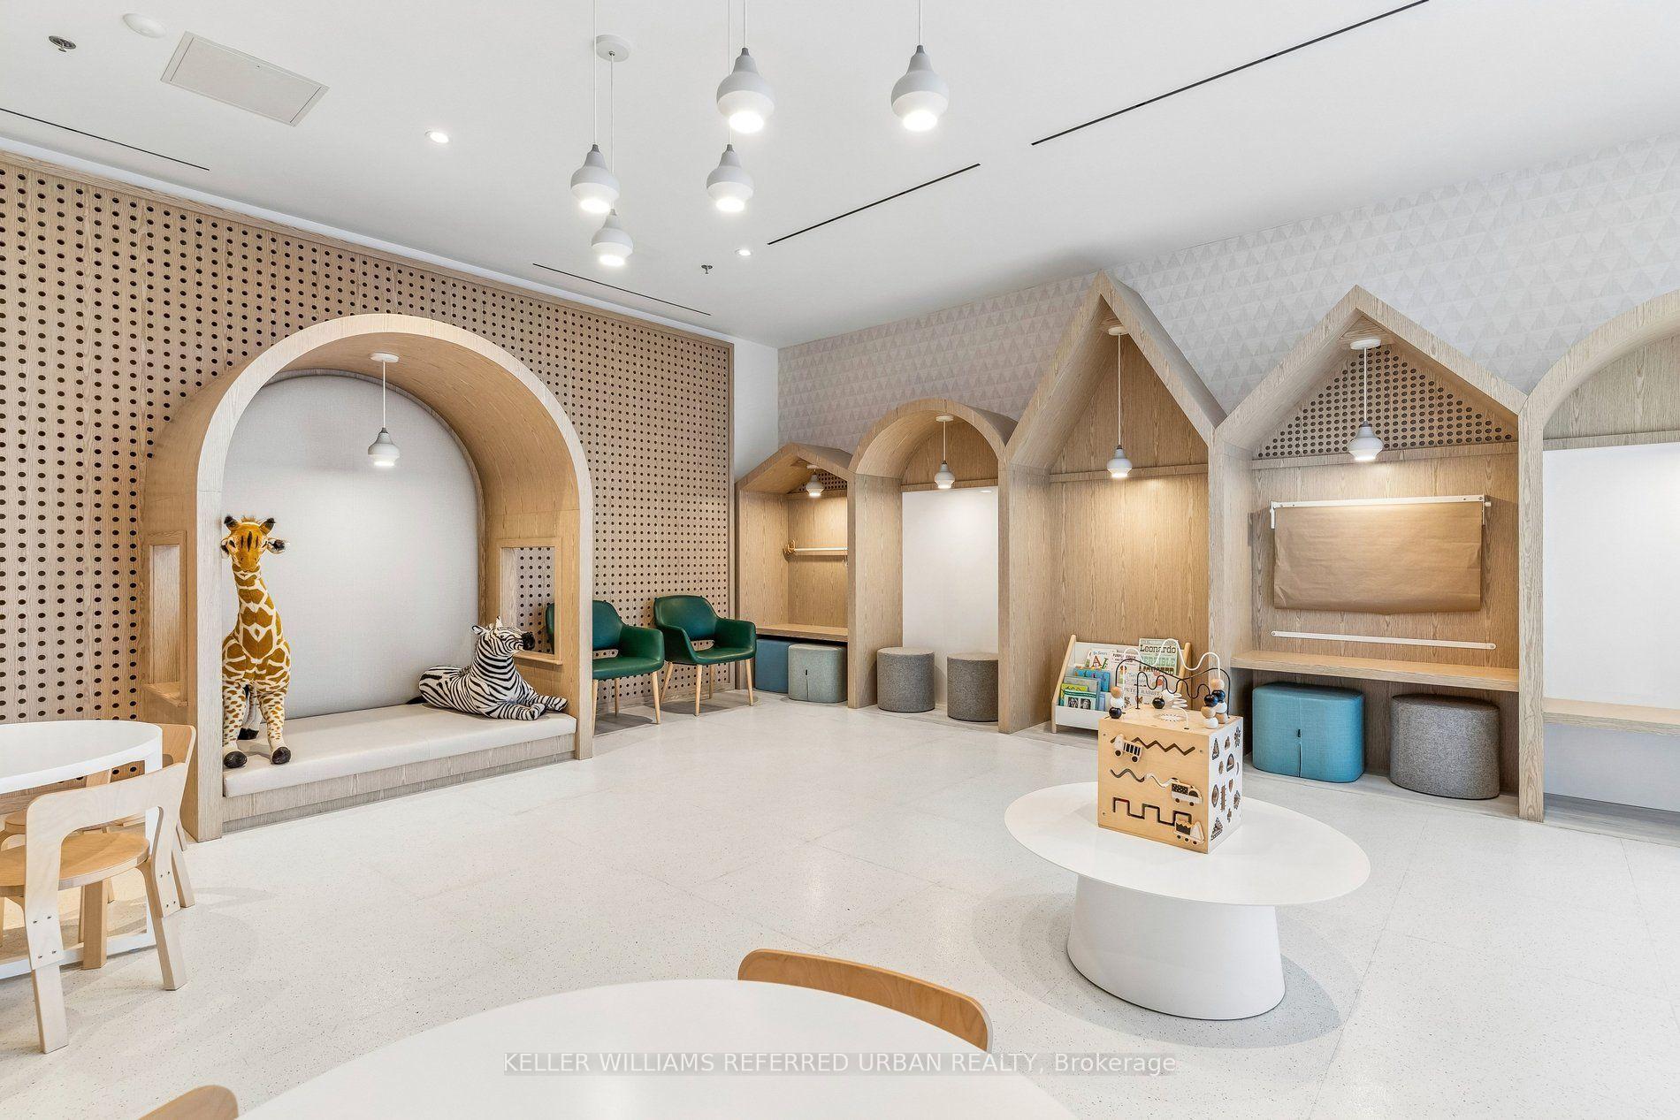
Building Amenities
- BBQs Allowed
- Game Room
- Gym
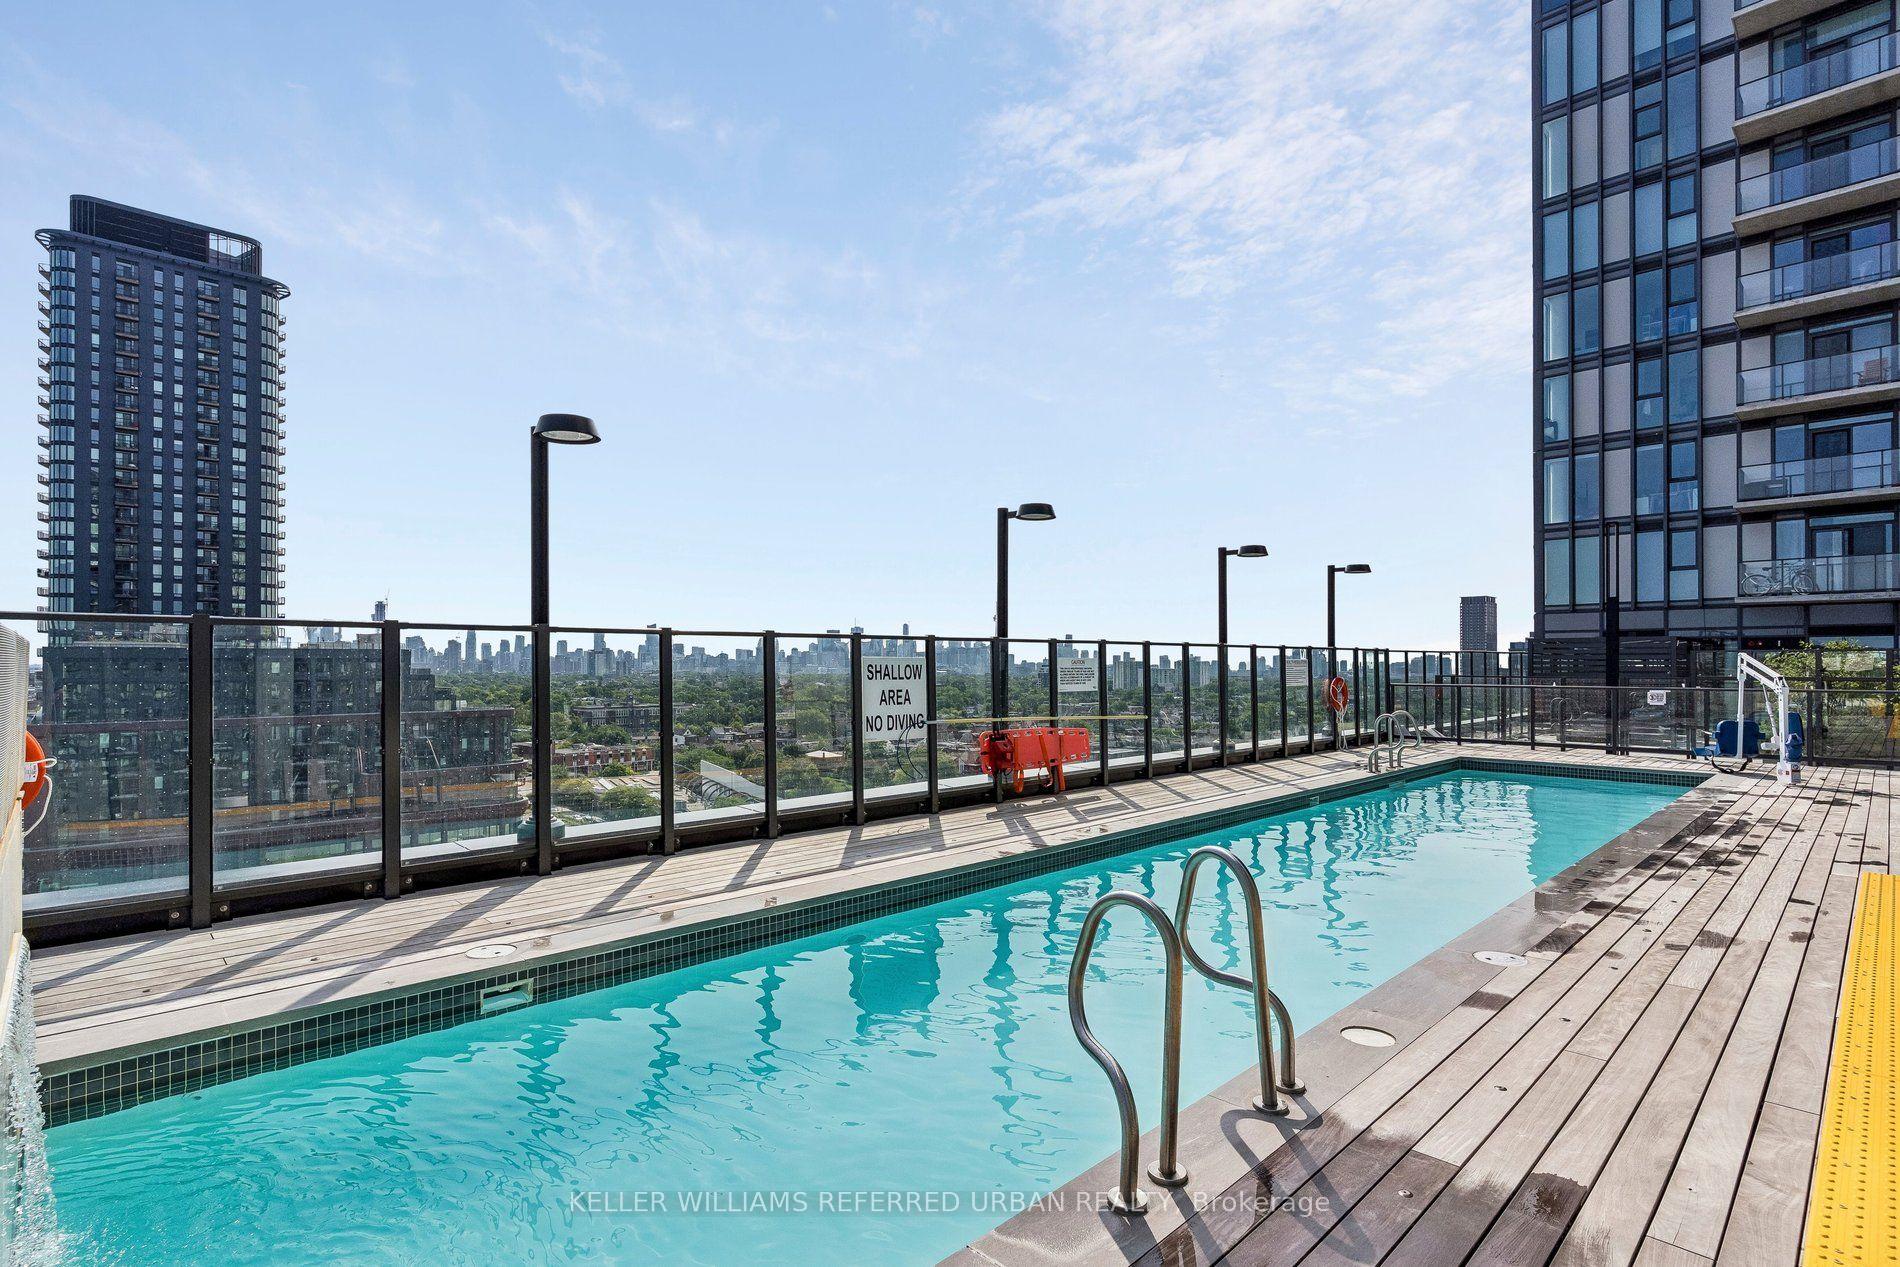
- Outdoor Pool
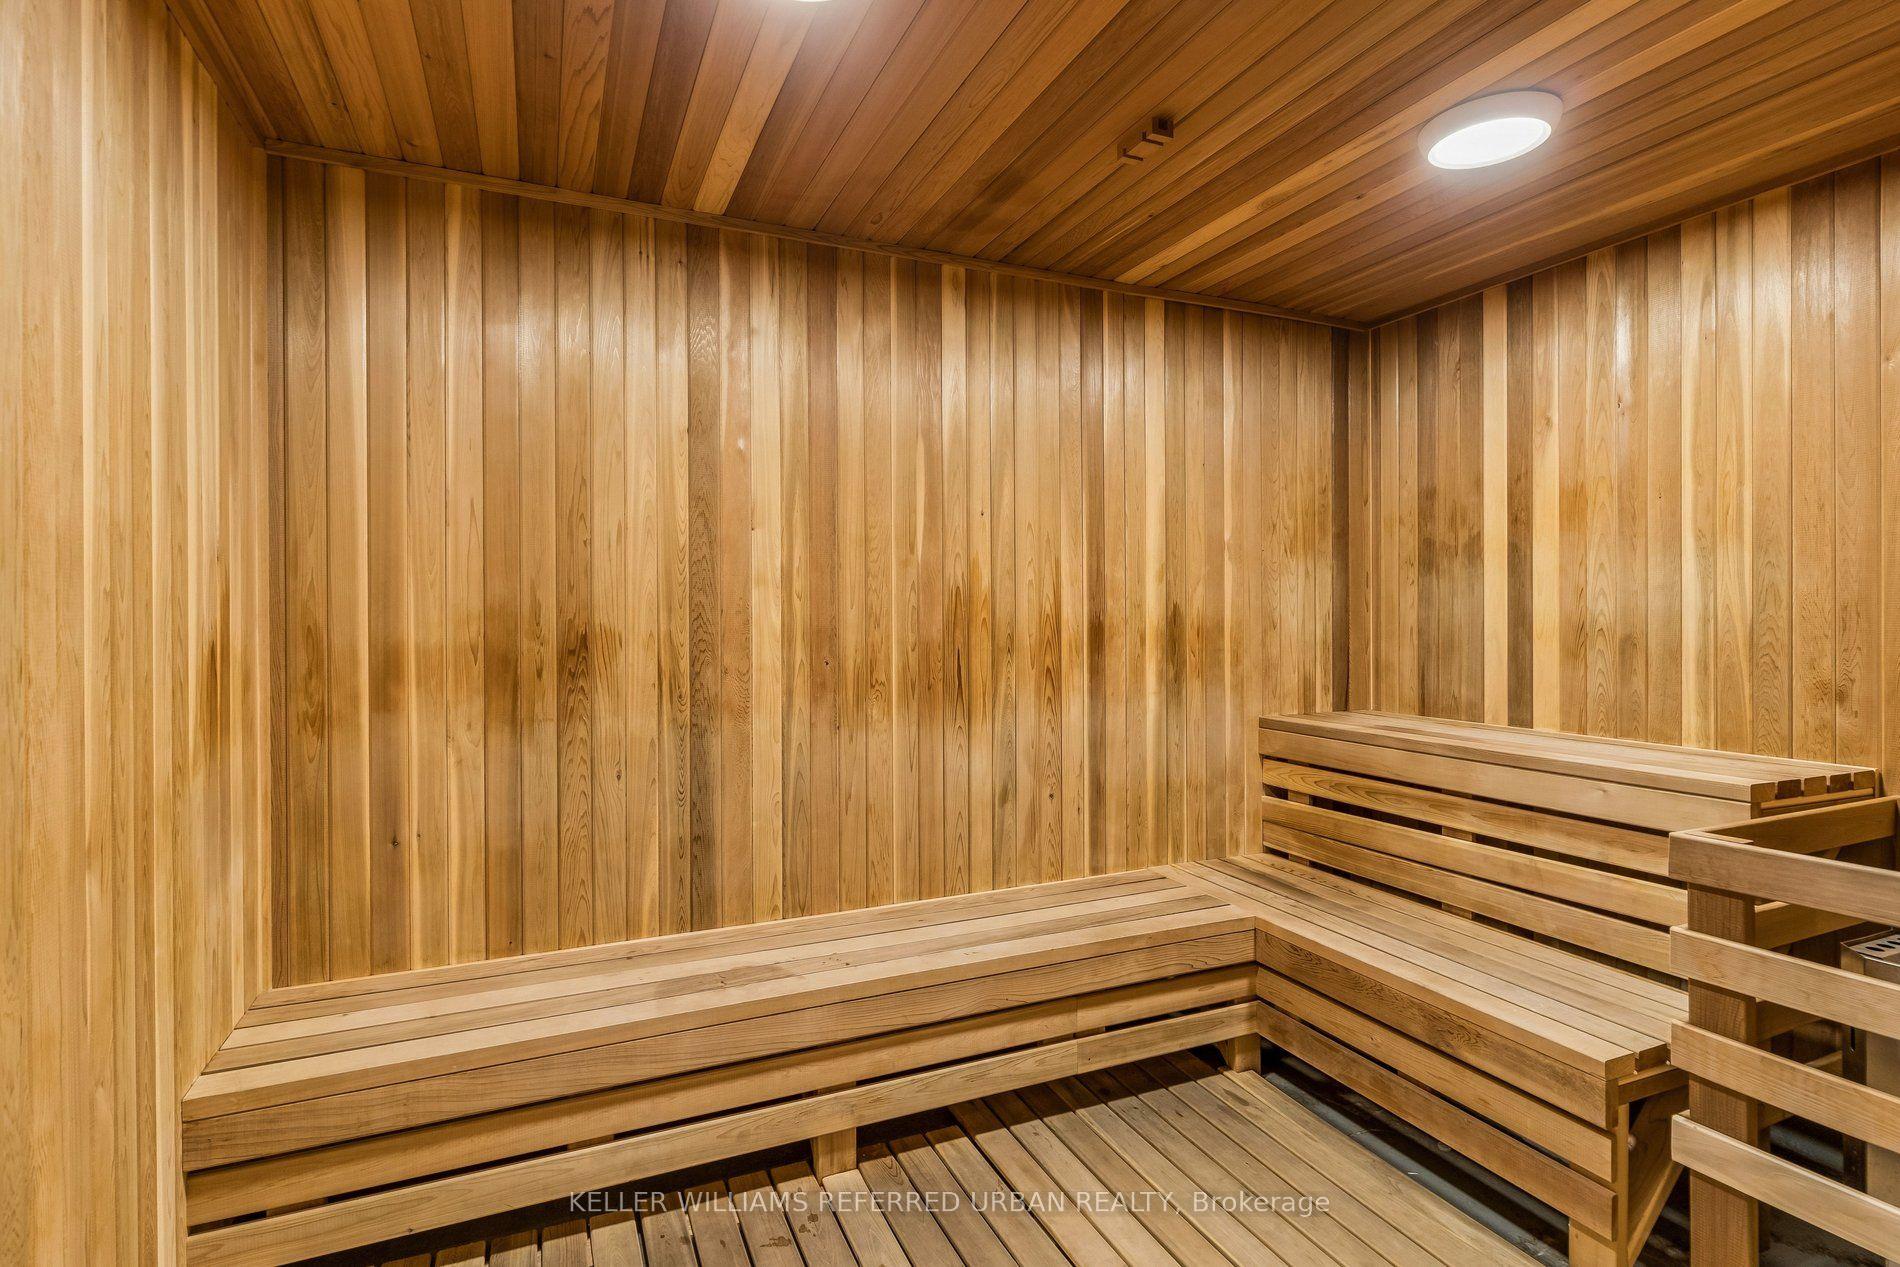
- Sauna
- Party Room/Meeting Room
Building
- Building Type
- Condo Apartment
- Building Style
- Apartment
- Building Name
- Galleria 2
- Approx Age
- New
- Condo Corp Number
- 3126
Construction
- Exposure
- South West
- Exterior Finish
- Concrete
- Special Designation
- Unknown
Exclusions
- Exclusions
- All televisions, loose electronics and personal belongings.
Parking & Garages
- Garage Type
- Underground
- Garage Spaces
- 2
- Parking Type
- Owned
- Parking Spaces
- 0
- Total Garage And Parking Spaces
- 2
Lockers
- Locker Type
- Owned
- Locker Unit
- 29
- Locker Level
- 7
Heating & Cooling
- Heat Source
- Gas
- Heat Type
- Forced Air
- Air Conditioning
- Central Air
- Bedrooms
- 3 + 1
- Washrooms
- 2
- Kitchens
- 1
Room sizes
- Kitchen—Main level, B/I Ctr-Top Stove, Hardwood Floor, Combined w/Dining
- Living Room—Main level, Combined w/Dining, Hardwood Floor, W/O To Terrace
- Dining Room—Main level, Combined w/Kitchen, Hardwood Floor, W/O To Terrace
- Primary Bedroom—Main level, 5 Pc Ensuite, Walk-In Closet(s), W/O To Terrace
- Bedroom 2—Main level, Walk-In Closet(s), Semi Ensuite, Large Window
- Bedroom 3—Main level, Hardwood Floor, Closet, Large Window
- Den—Main level, Hardwood Floor, Open Concept, Combined w/Living
Washrooms
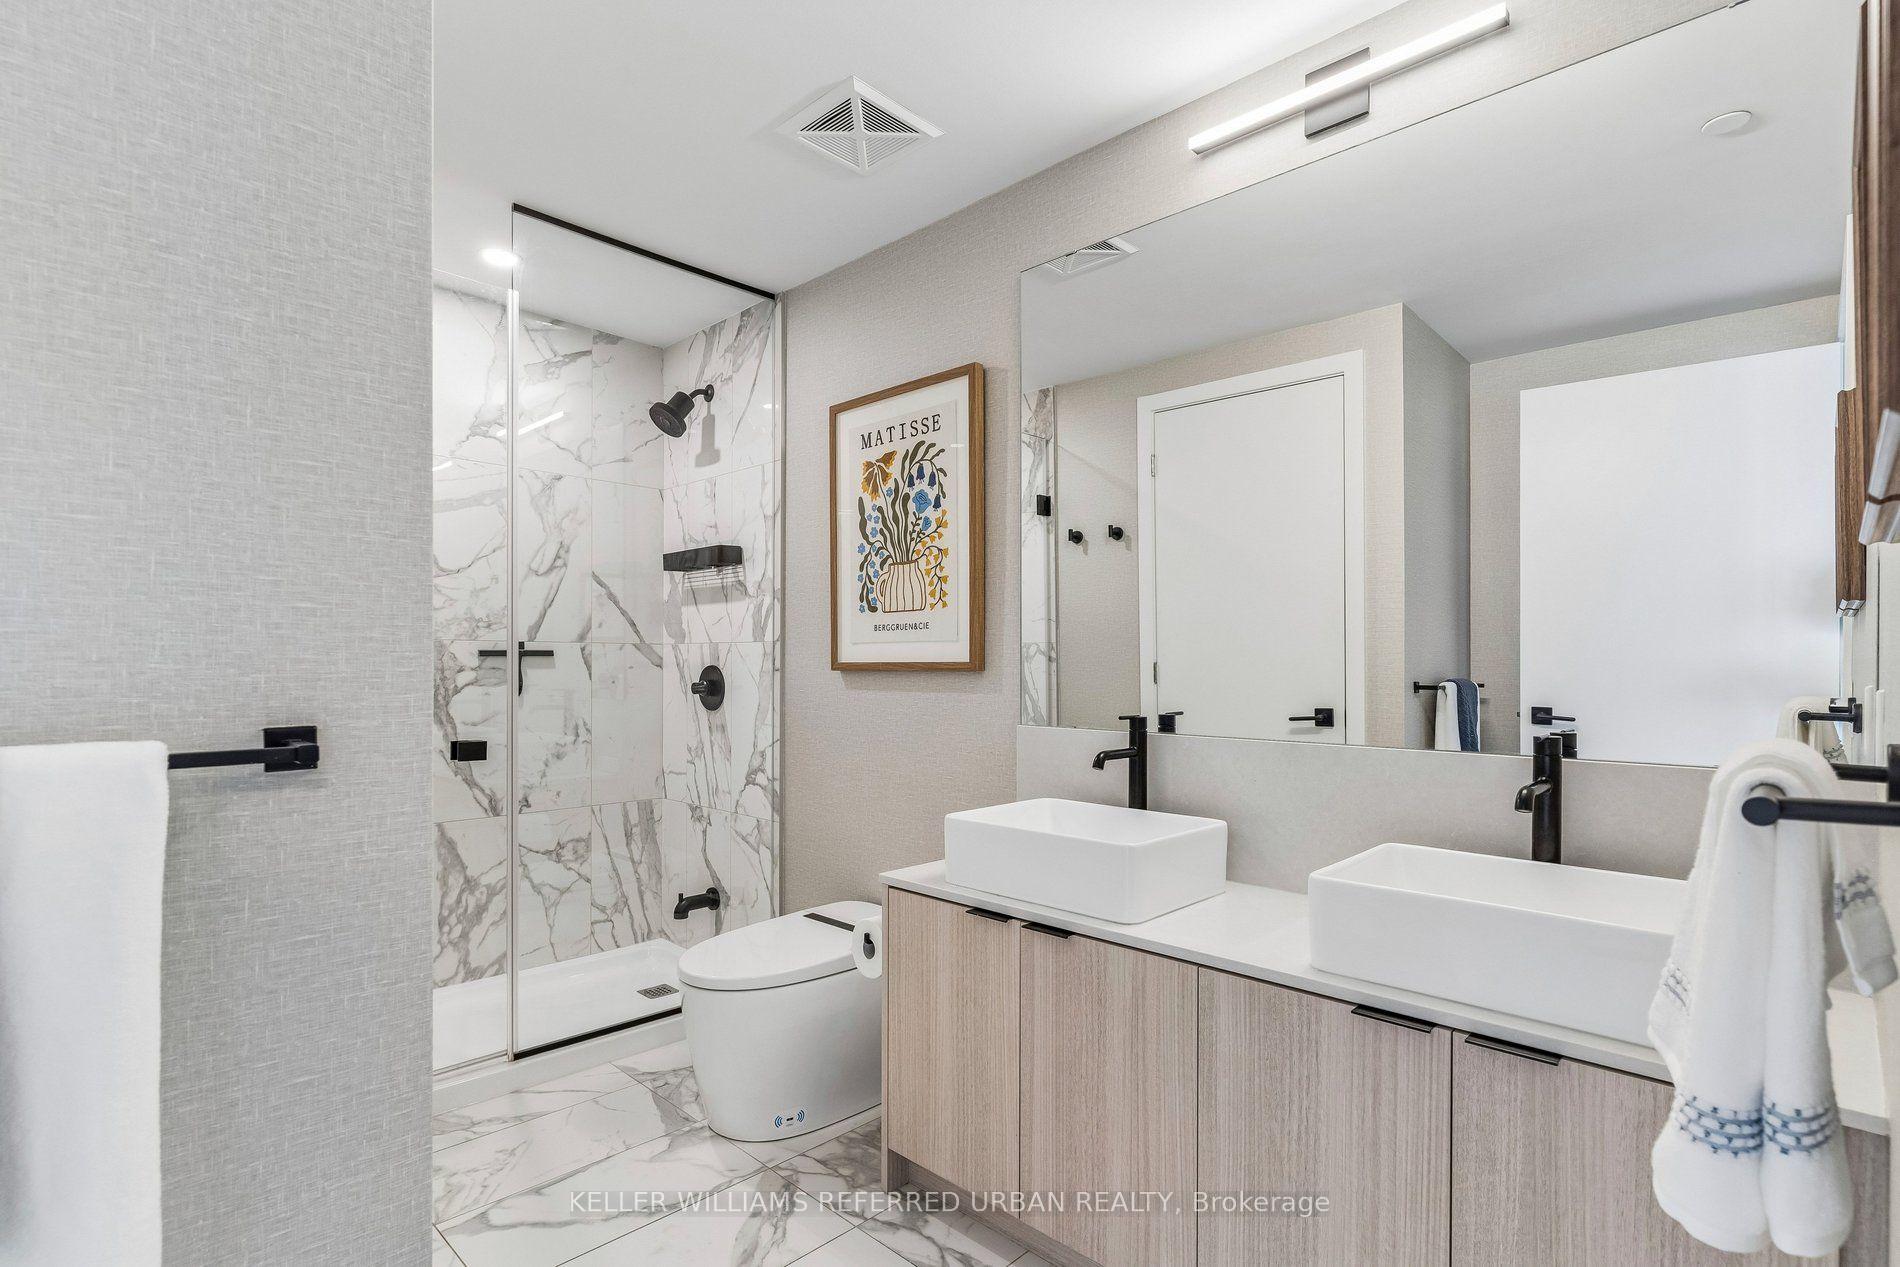
- 5-piece, Main
- 4-piece, Main
- Municipality
- Toronto
- Neighbourhood
- Dovercourt-Wallace Emerson-Junction
- Main cross streets
- Dufferin Street & Dupont Street
- Directions
- Building entrance is west of Dufferin on the south side of Dupont.
- MLS® number
- W13888644
- Data source
- Toronto Regional Real Estate Board
- Listed on
- 2026-10-12
- Updated on
- 2026-10-12
- Days on market
- 6 days
- Possession type
- Flexible
- Co-op commission
- 1/2 month rent + hst
- Listed by
- KELLER WILLIAMS REFERRED URBAN REALTY
Home Market Value
Current home valuation for Unit 702, 10 Graphophone Grove, Toronto, Dovercourt-Wallace Emerson-Junction, Toronto, ON. Listed for $8,500
HOMEH Estimate
$1,300,000
Estimated Sales Range
$1,027,000 - $1,610,000
HOMEH Estimate for Unit 702, 10 Graphophone Grove, Toronto, Dovercourt-Wallace Emerson-Junction
What this home would sell for today, not its rent
Calculated with a real agent's CMA method — 45+ years of experience, codified. Not an AI guess.
For the owner
Is this your home? Track its value.
Get this home's HOMEH Estimate by email once a month, with how many homes are for sale around you.
Around this home
Data provided by OpenStreetMap & Fraser Institute School Rankings
Ask HOMEH
New!Hi there!
👋Text or call (416) 301-9001
Recommended for you
Based on homes you've looked at.
No recommended properties found.
Nearby similar homes
No nearby properties found.
More real estate resources
Other homes nearby
Nearby neighbourhoods
No nearby listings available.