
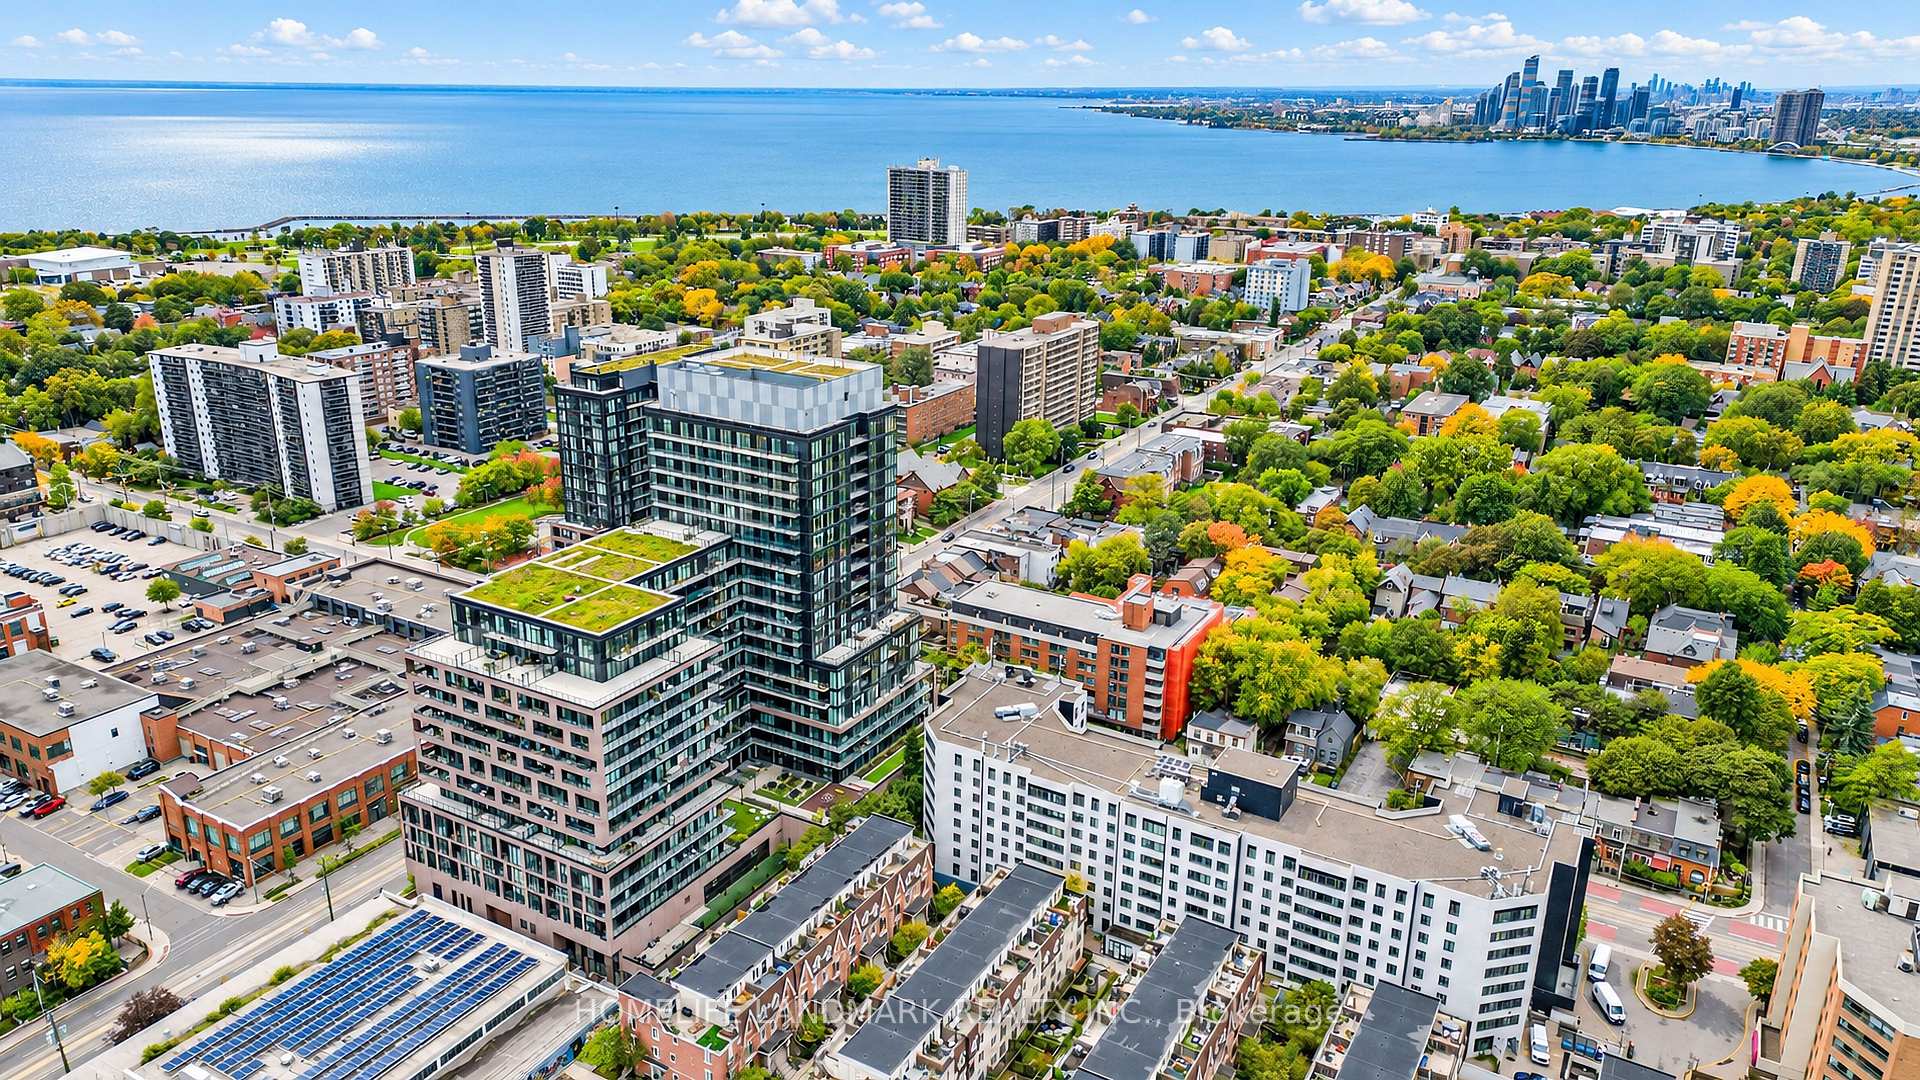
Unit 714, 10 Laidlaw Street
Toronto (South Parkdale), ON M6K 1X2
- 2+1Bedrooms
- 2Bathrooms
- 1Parking
- 1K~1.2KSq.Ft.
- $3,660Tax
- $539/monthCondo Fee
Sale & price history
No listing history available
Real estate boards require you to or to see the full details of this property.
*Sold prices and complete sale & price history are regulated data. Under the Trust in Real Estate Services Act, 2002 (TRESA) and the rules of the Real Estate Council of Ontario (RECO), and pursuant to the Multiple Listing Service® rules of the Canadian Real Estate Association (CREA) and the Toronto Regional Real Estate Board (TRREB), this information may be shown only to registered users who have agreed to the applicable terms of use (a Virtual Office Website, or "VOW," arrangement). HOMEH Inc., Brokerage therefore provides it to signed-in members only. Creating an account is free and takes under a minute.
Unit 714, 10 Laidlaw Street, Toronto(opens Google Maps in a new tab)
Summarized Description
- Stunning luxury townhouse in King West.
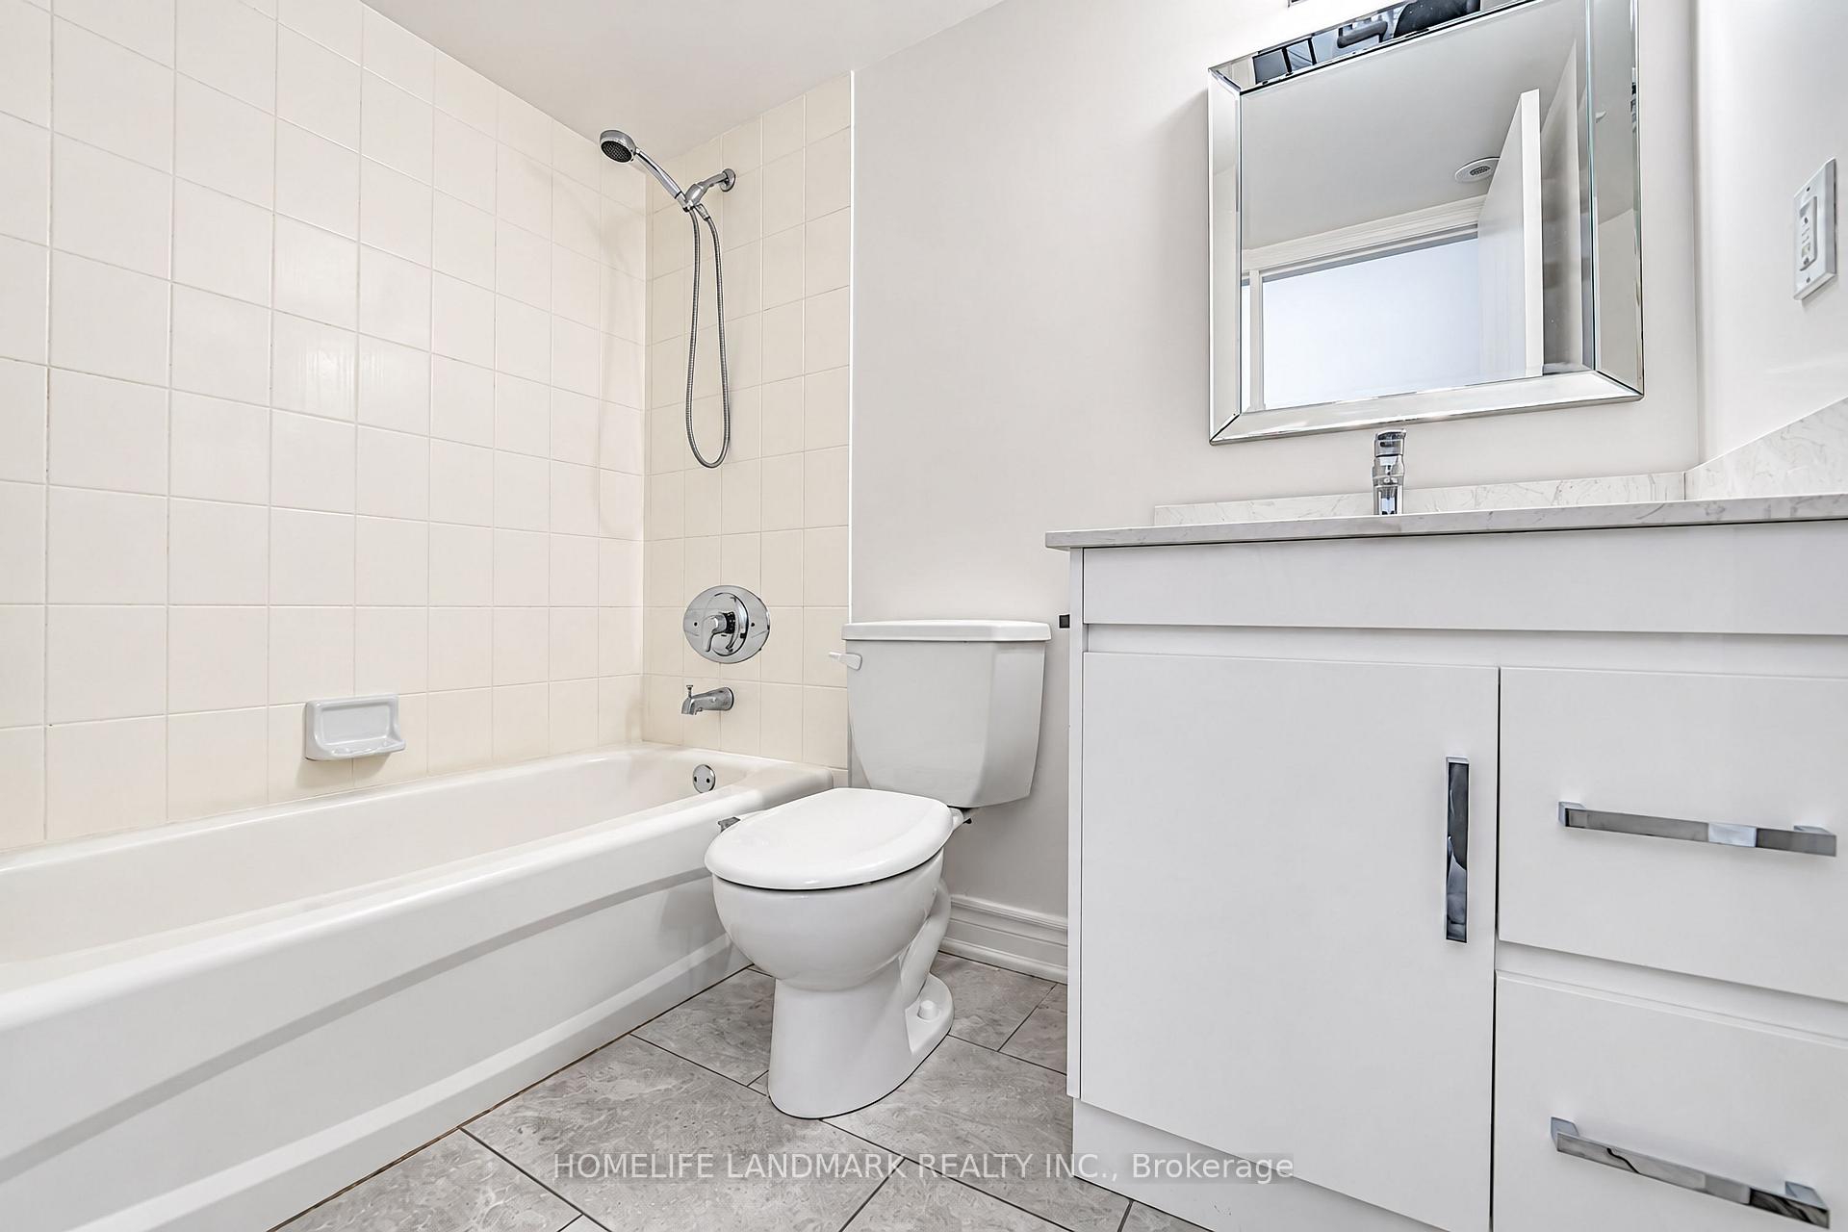
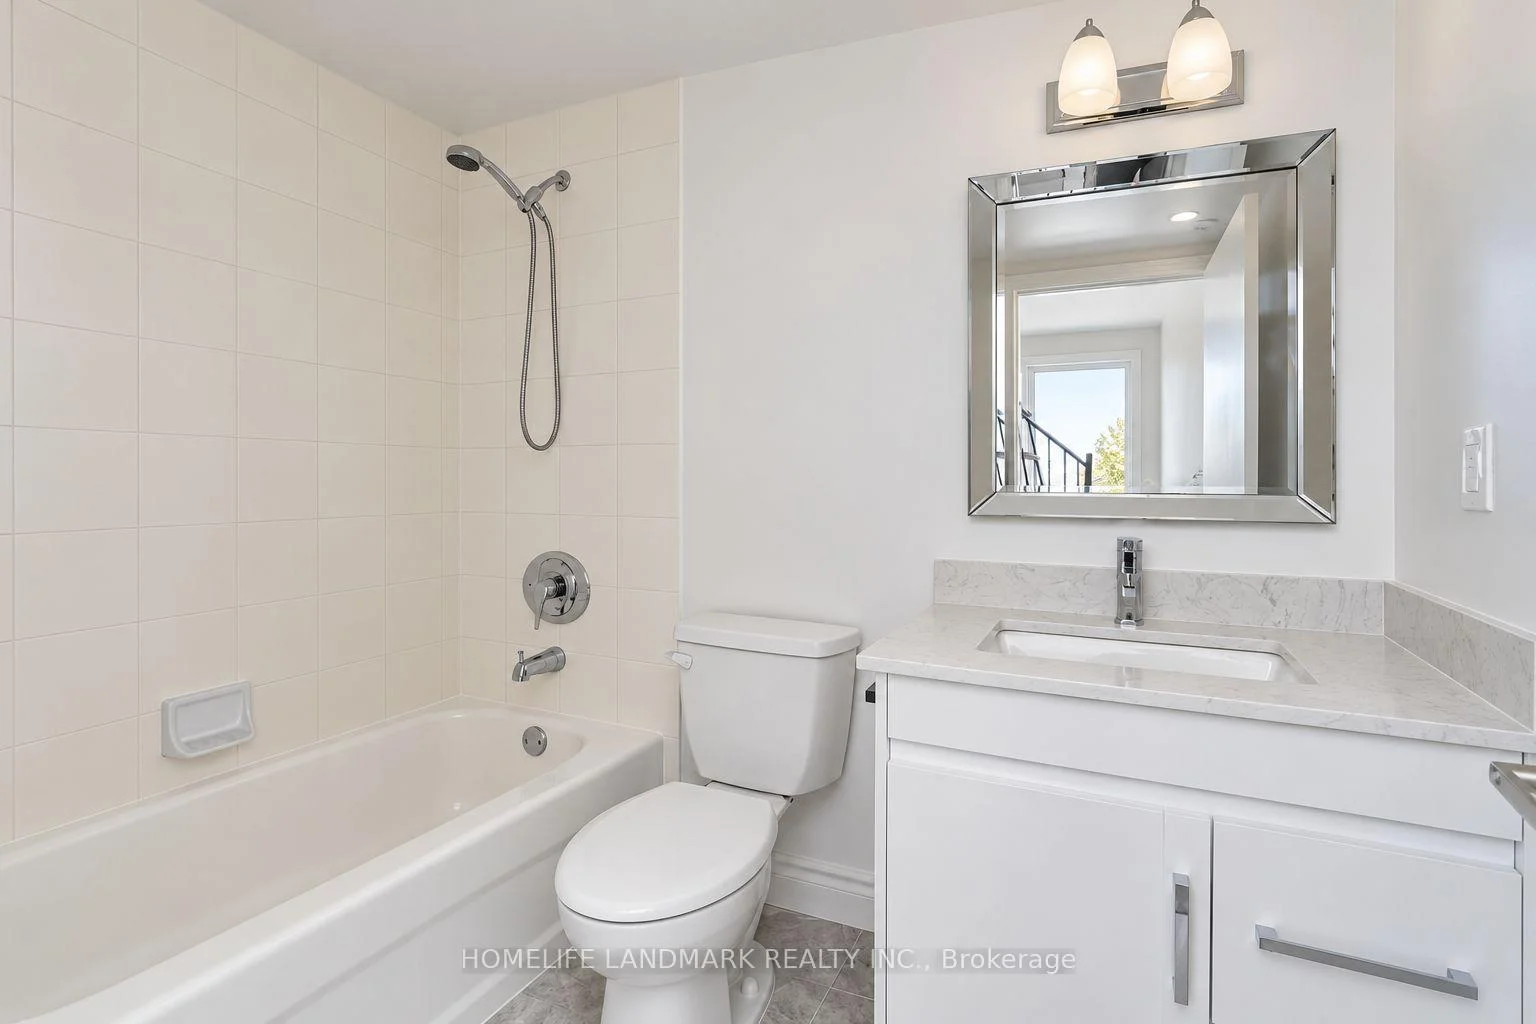
- Features 2 bedrooms plus den and 2 bathrooms.
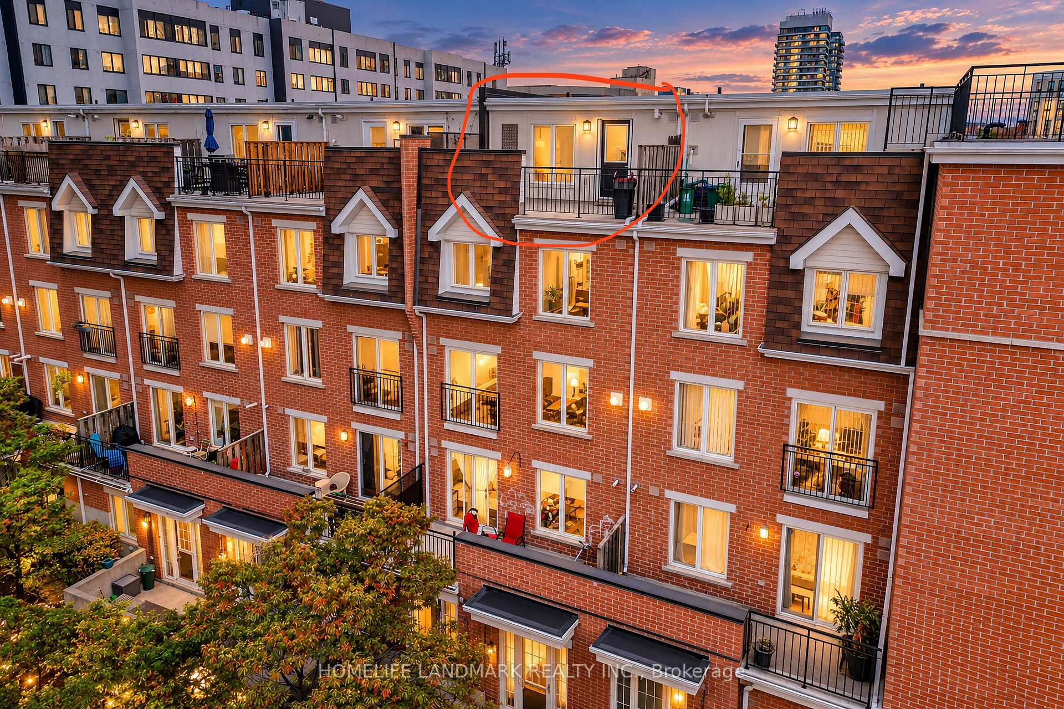
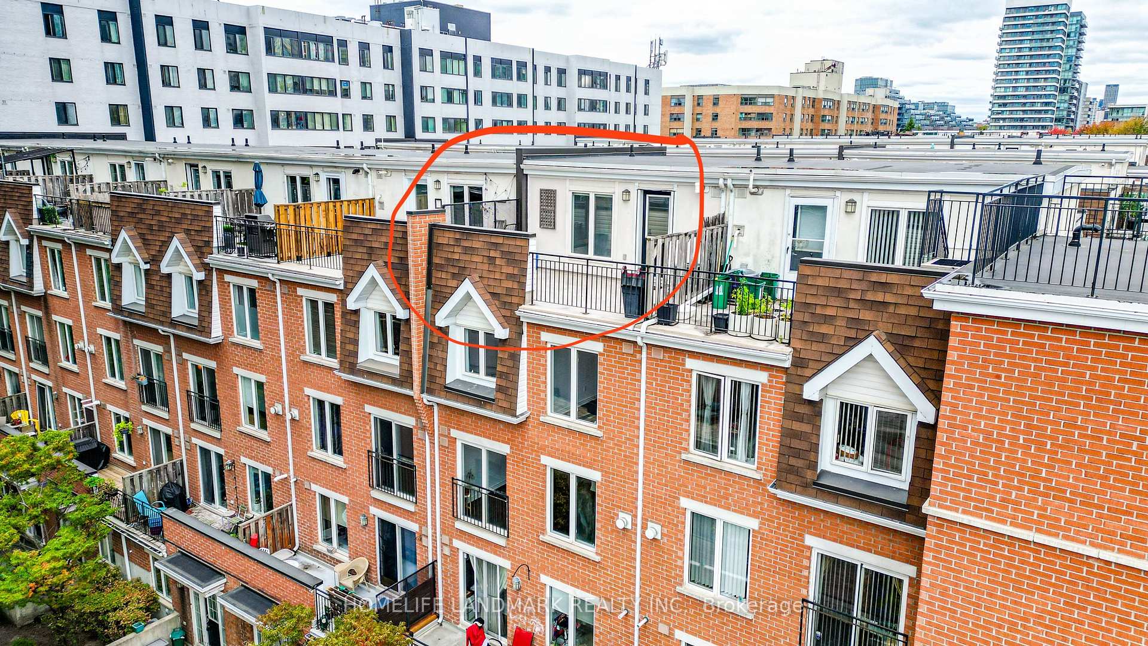
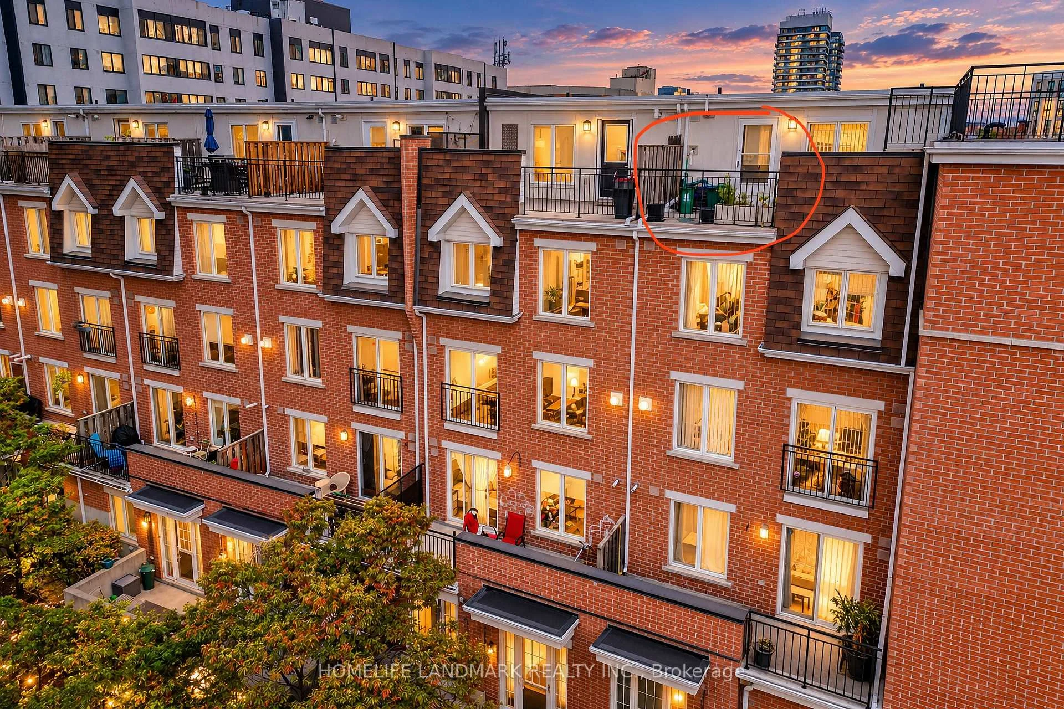
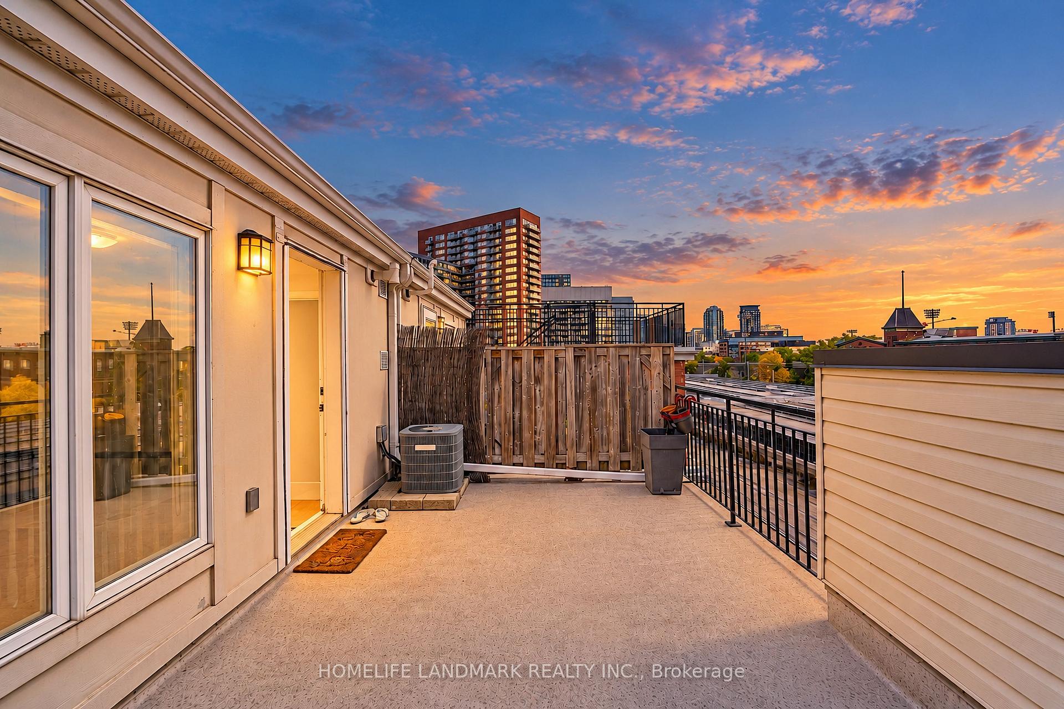
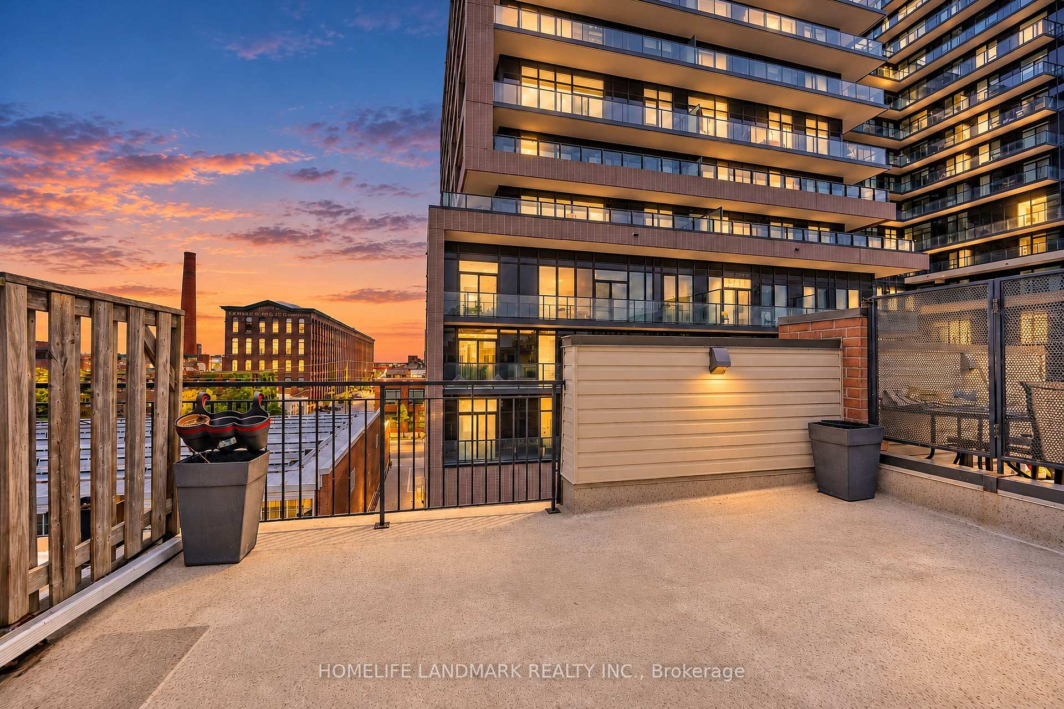
- Expansive private rooftop terrace for entertaining.
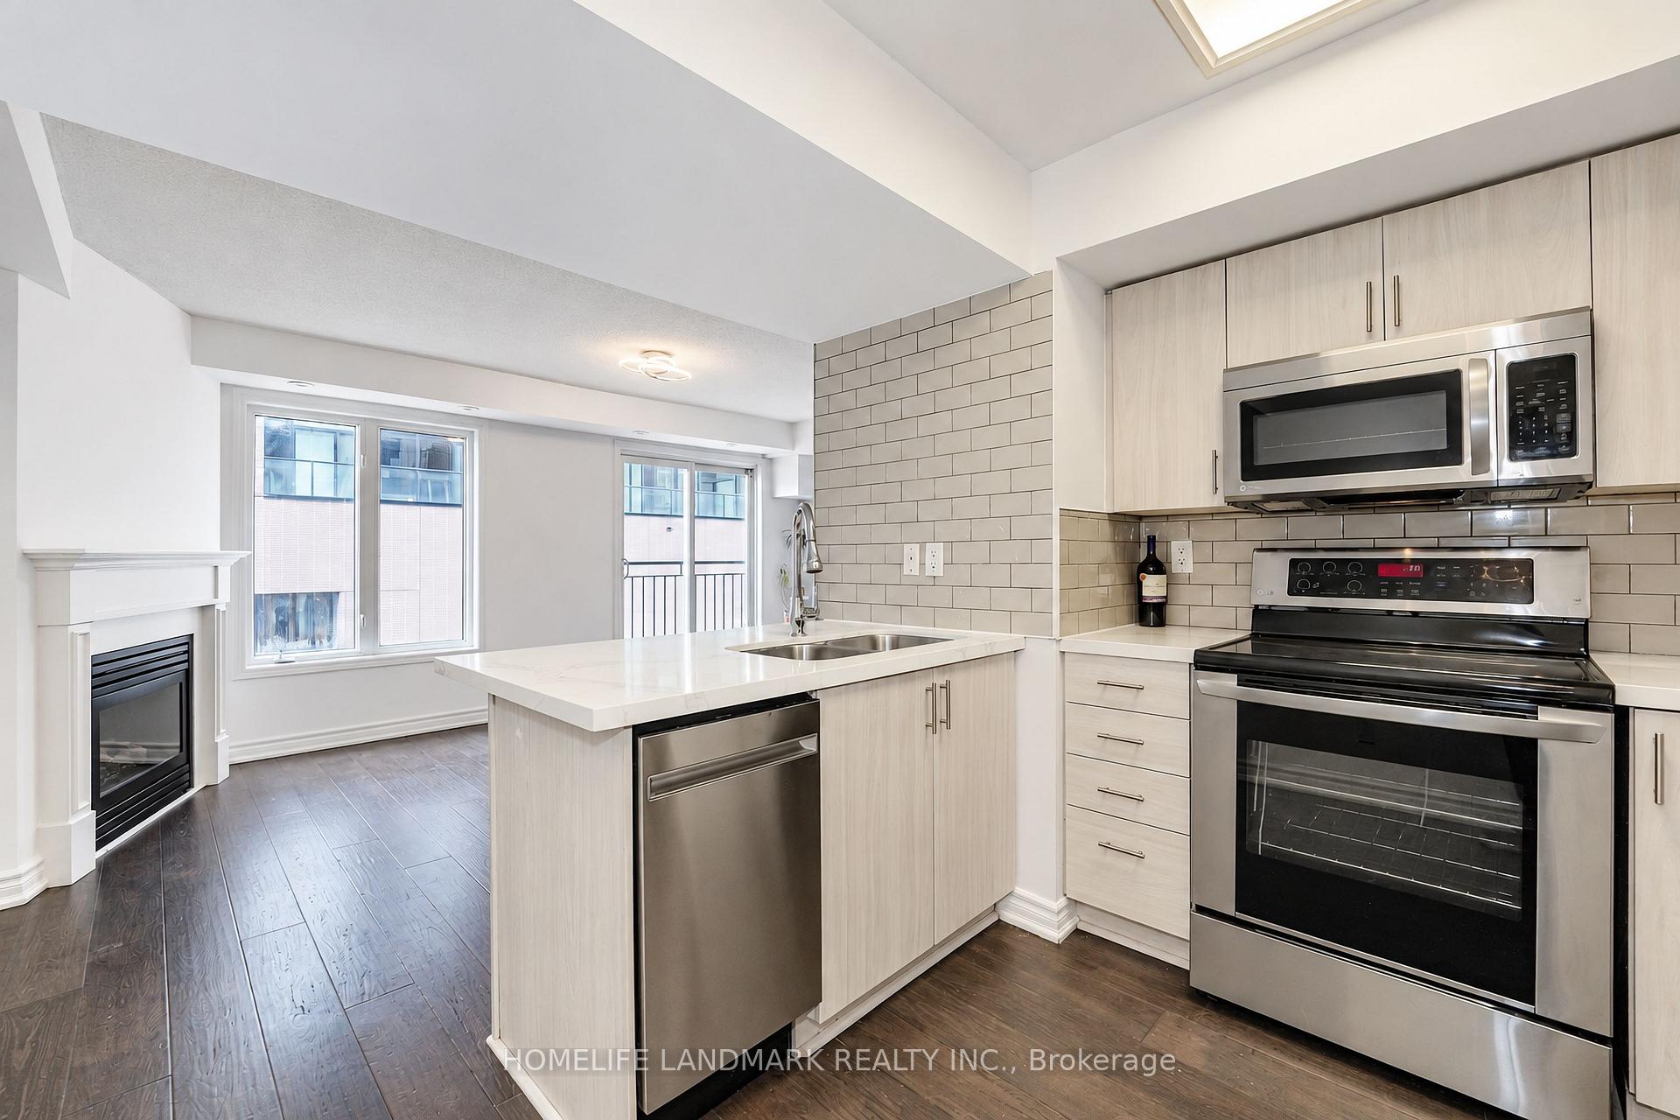
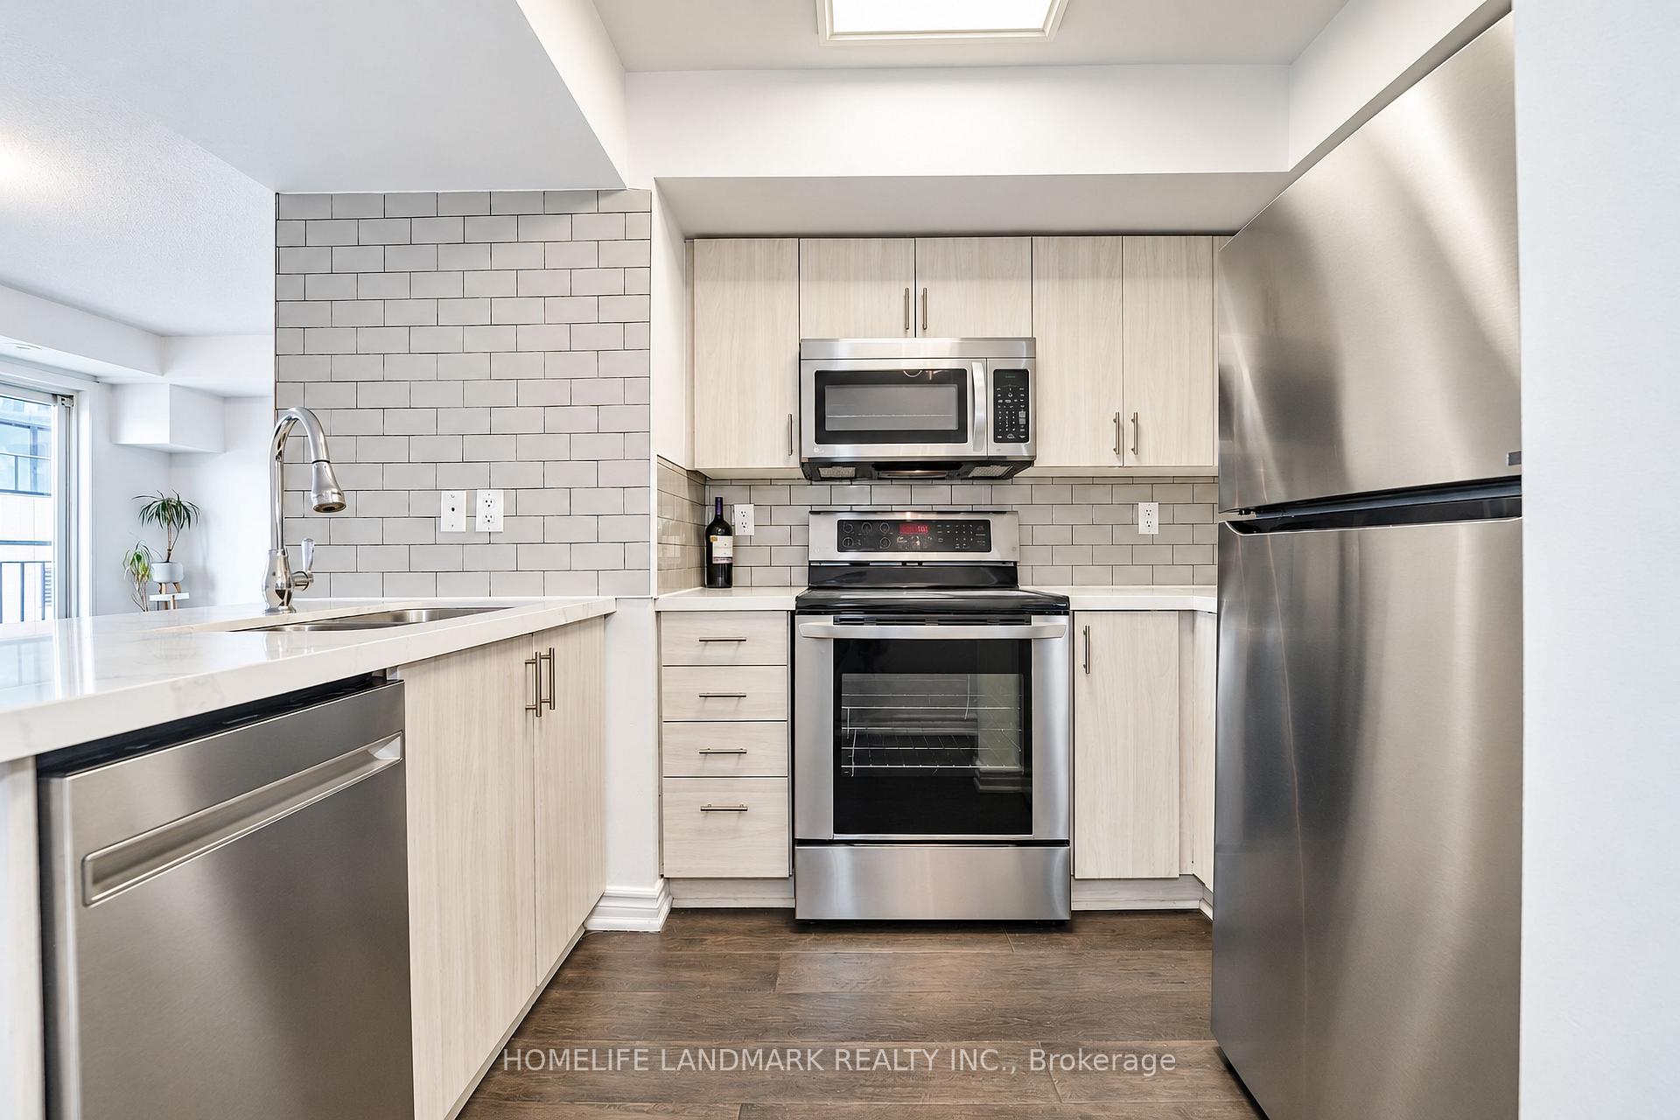
- Modern kitchen with quartz countertops.
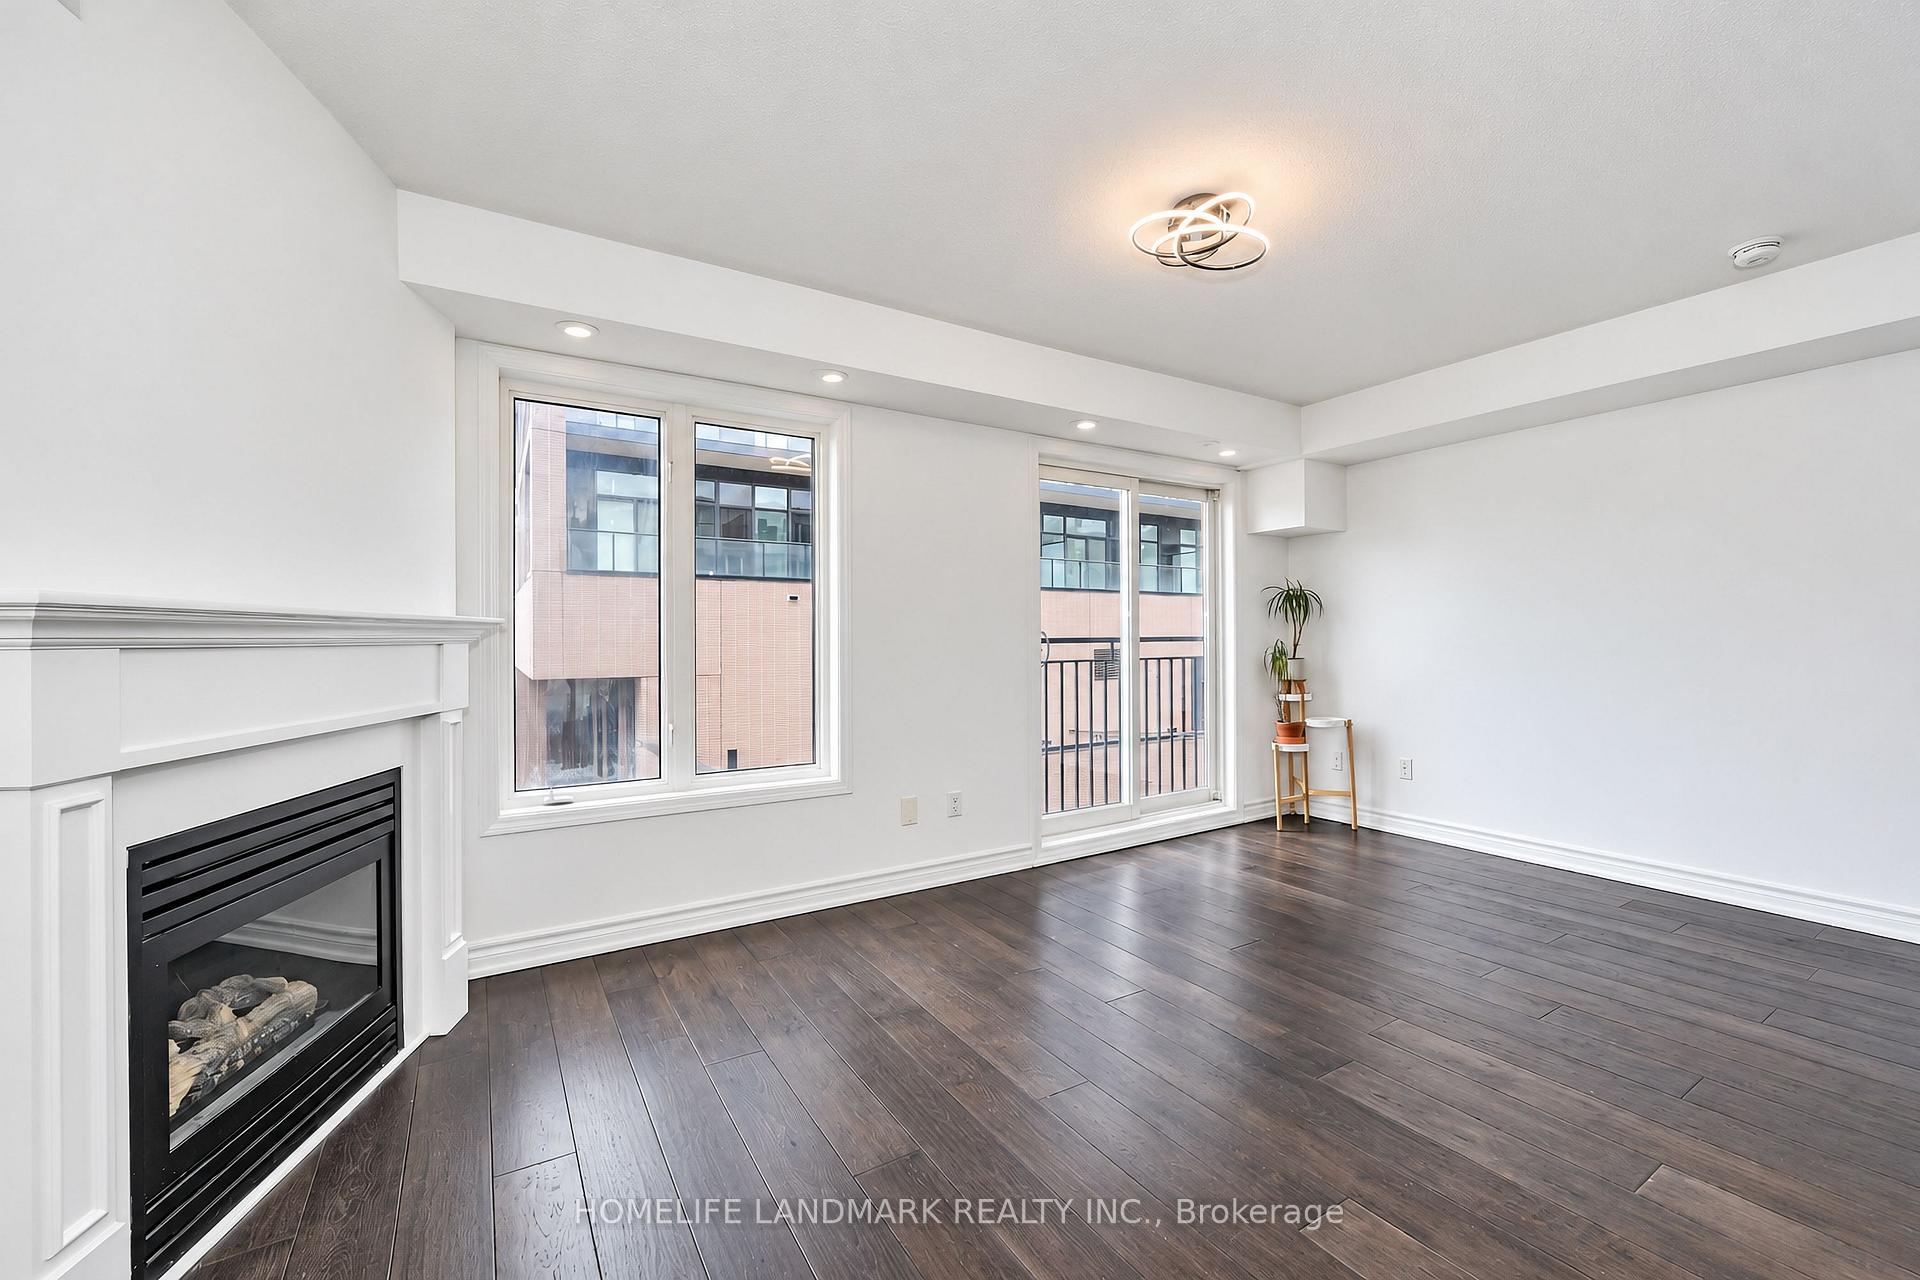
- Bright open-concept layout with cathedral ceilings.
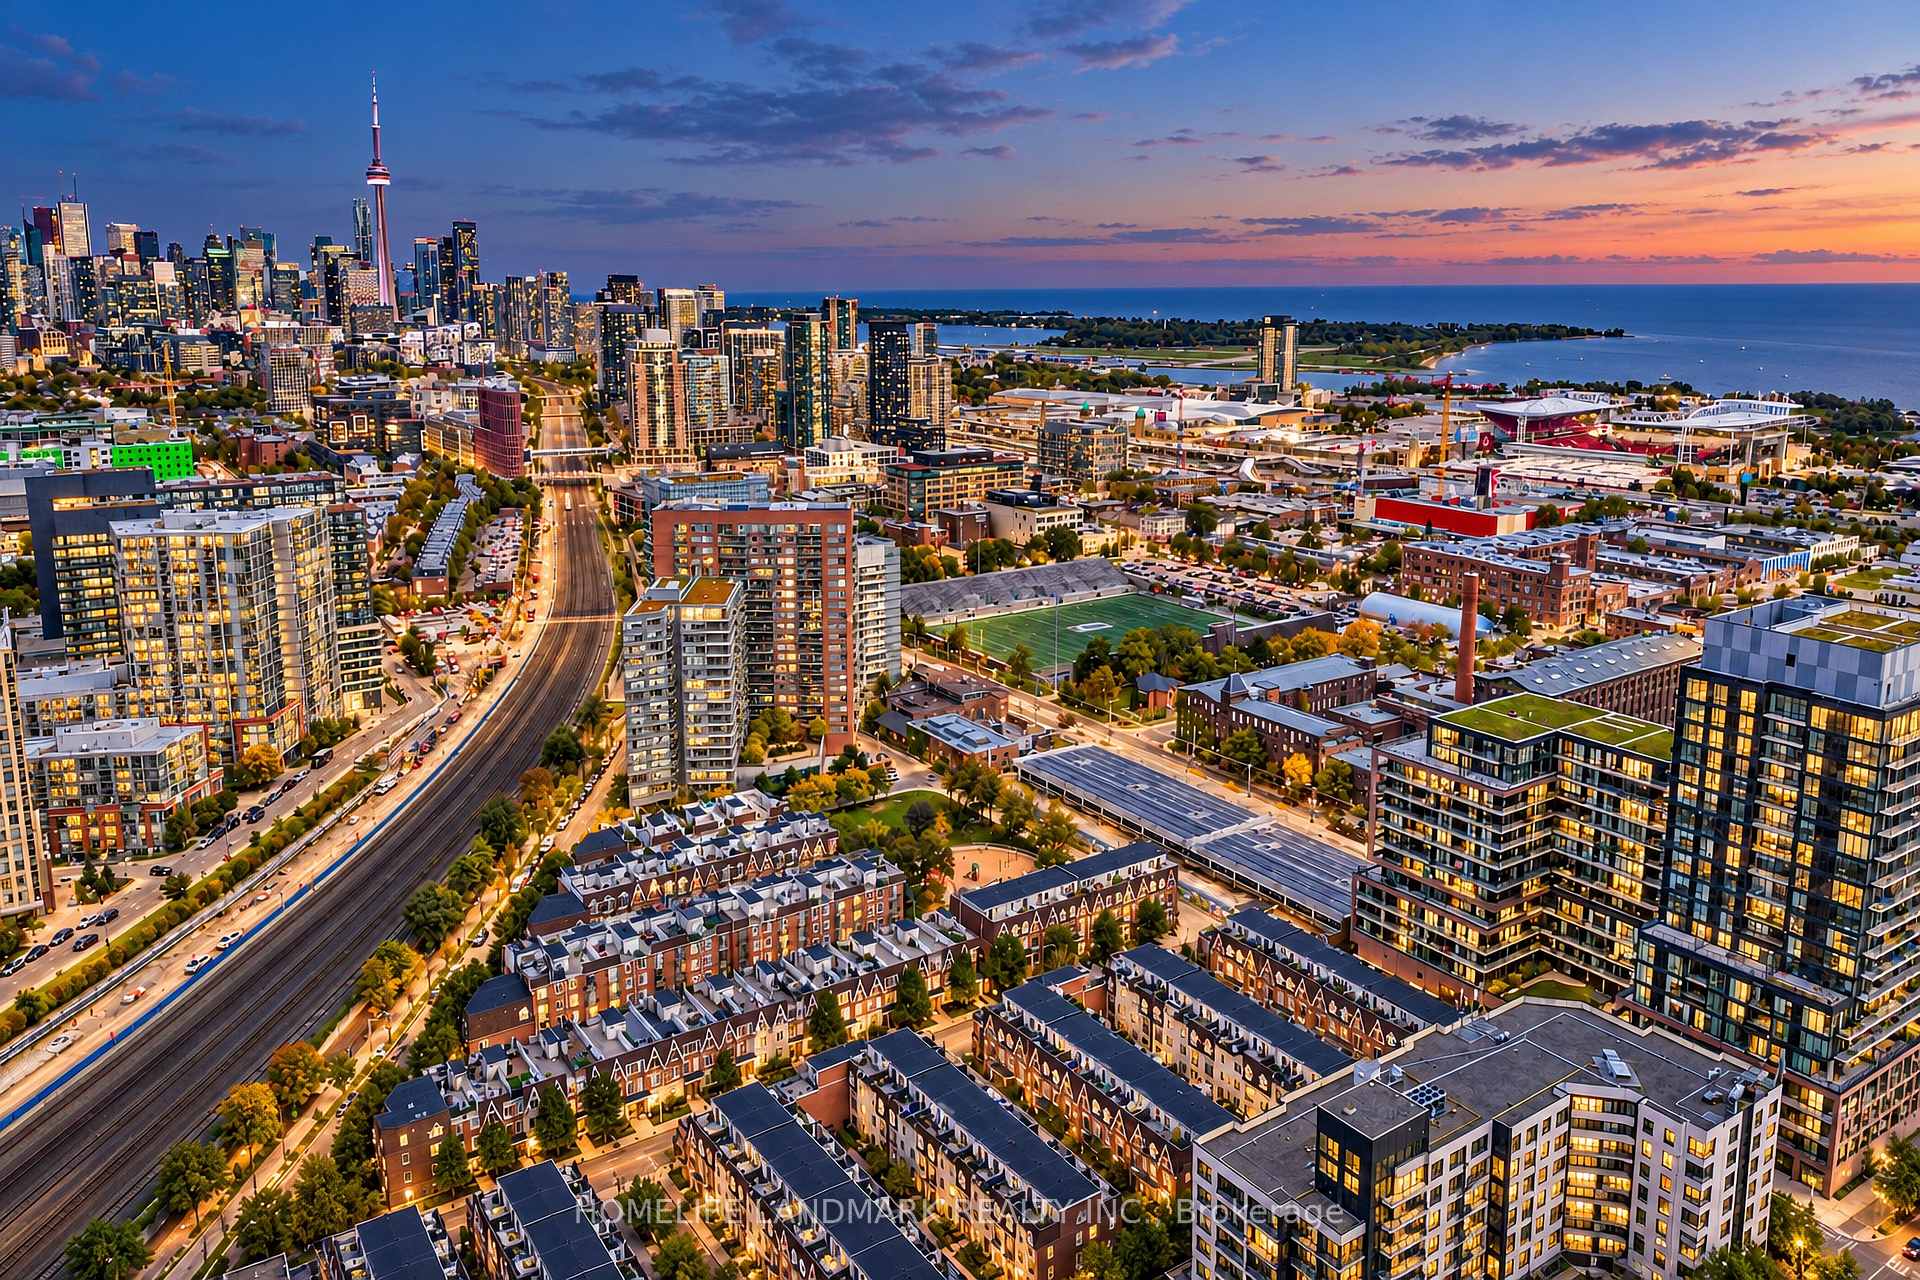
- Convenient access to TTC and major highways.
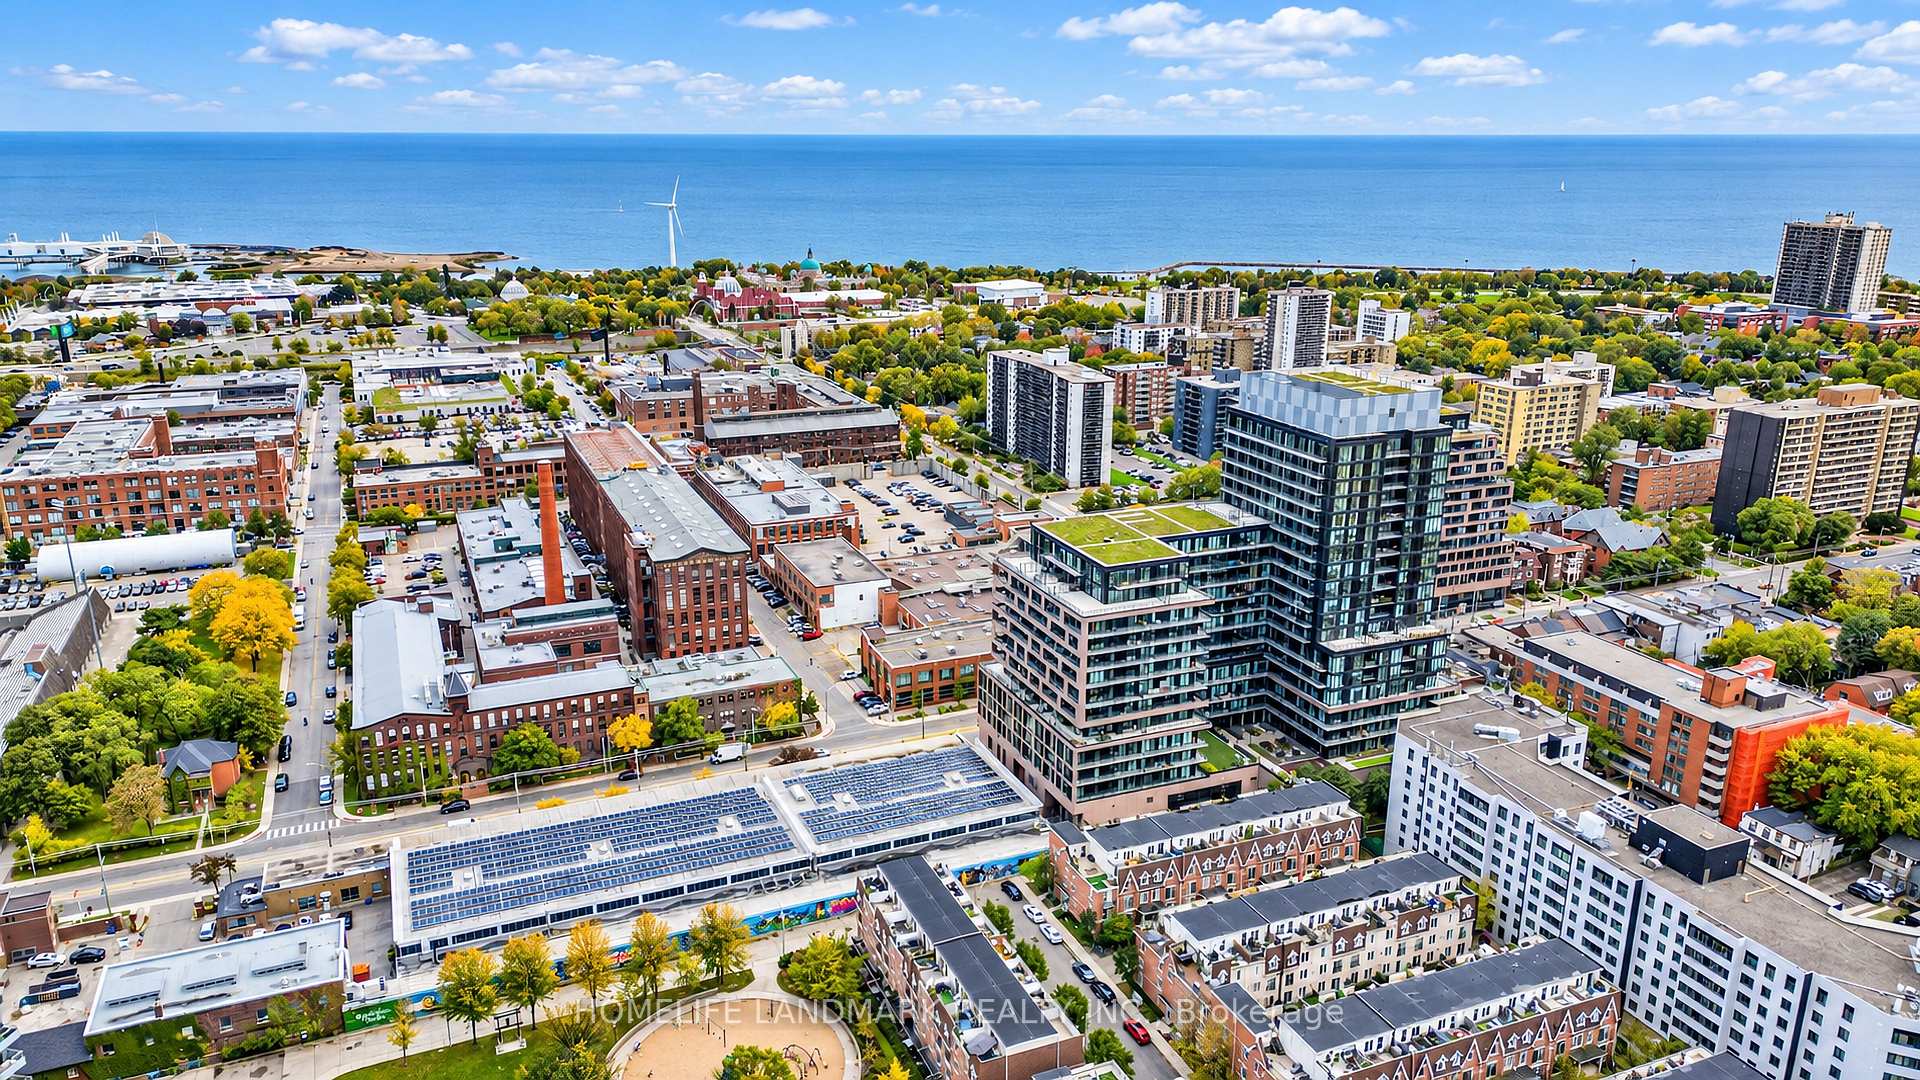
- Close to trendy cafes, restaurants, and parks.
- Includes underground parking and storage locker.
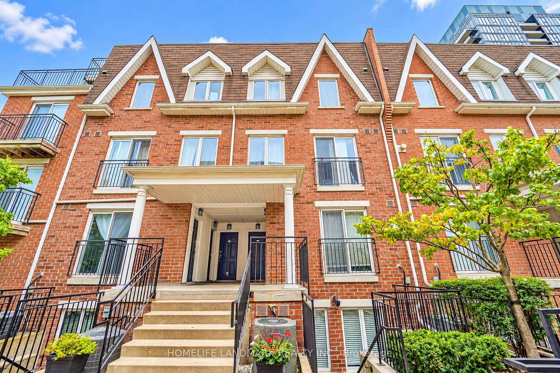
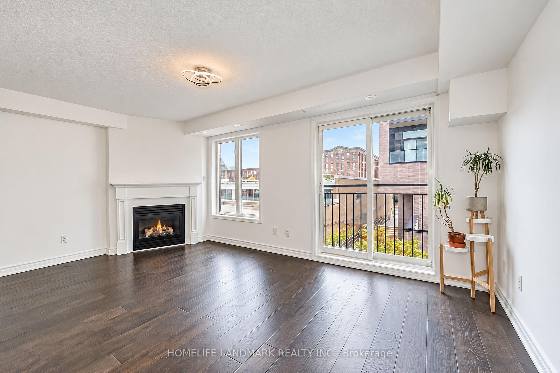
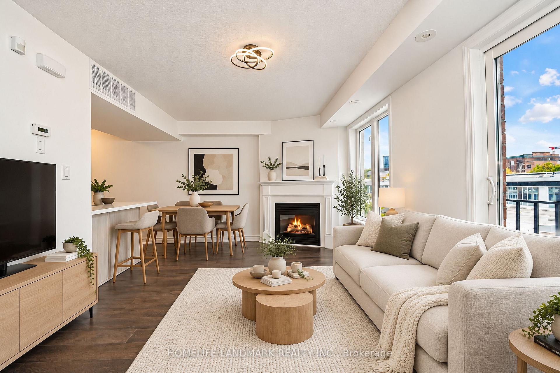
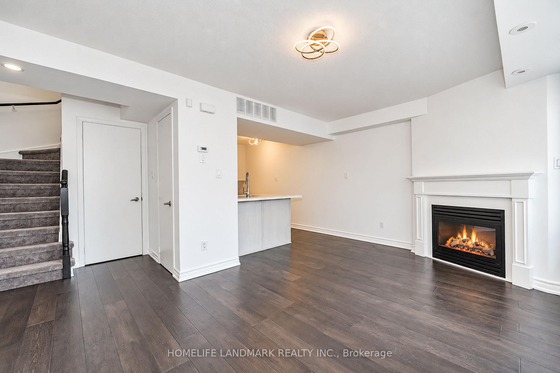
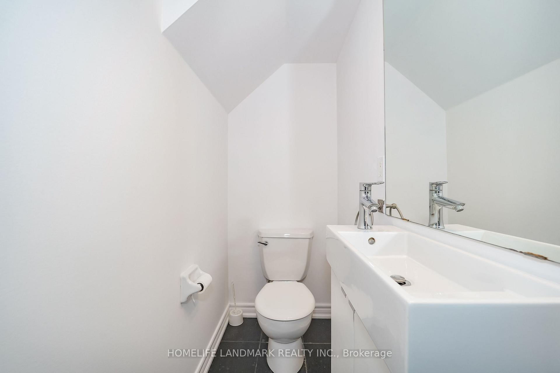
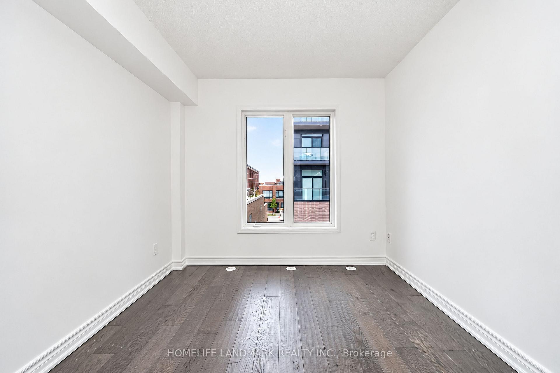
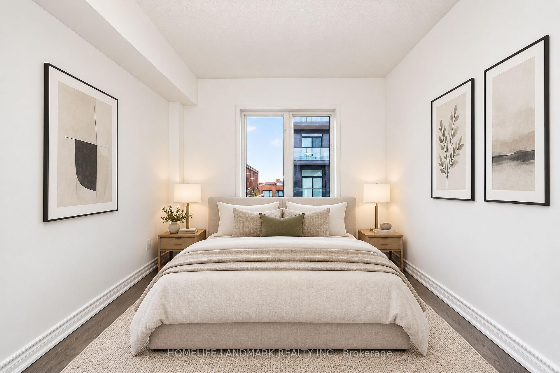
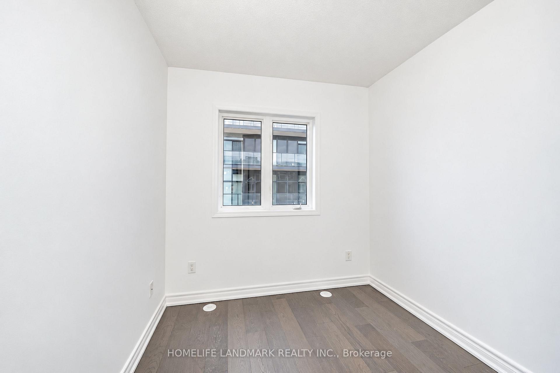
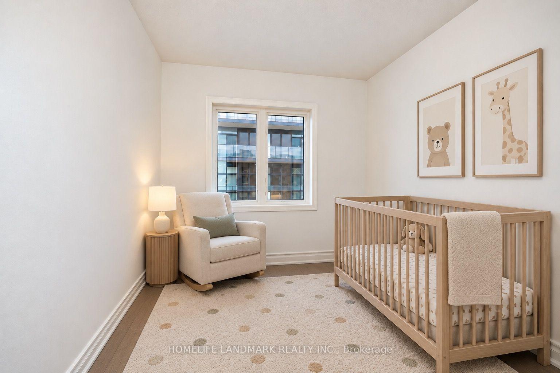
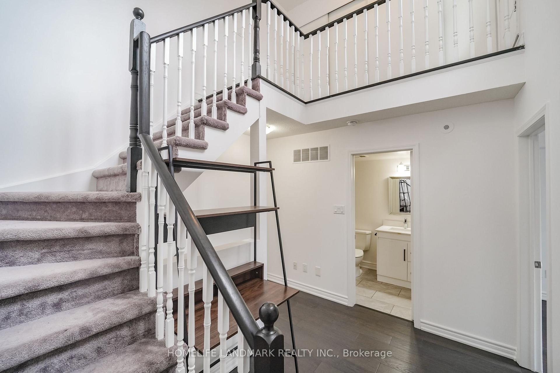
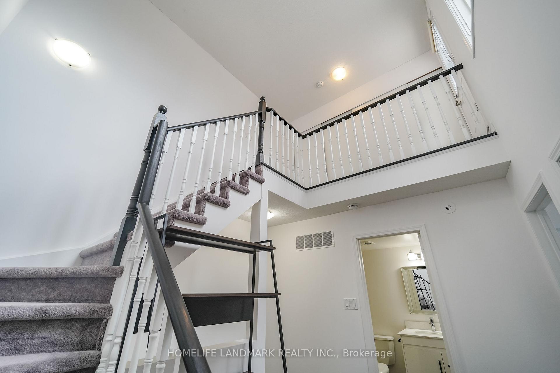
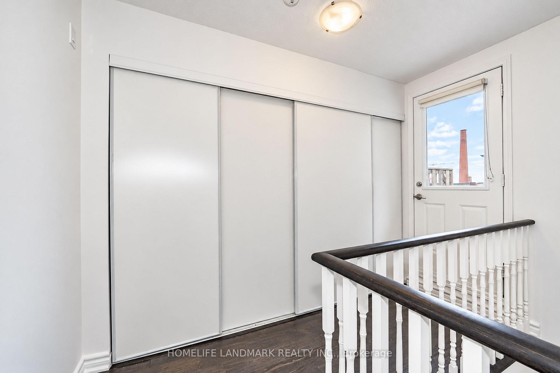
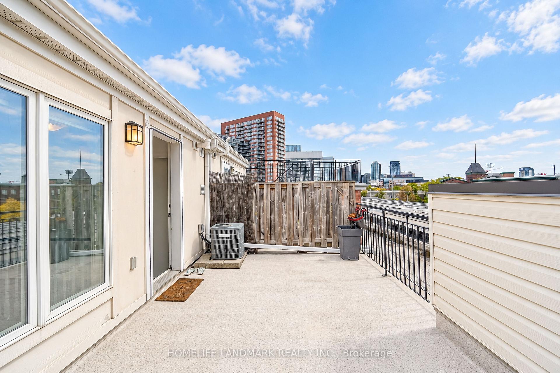
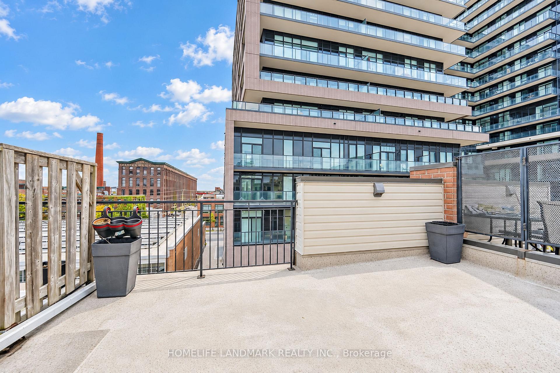
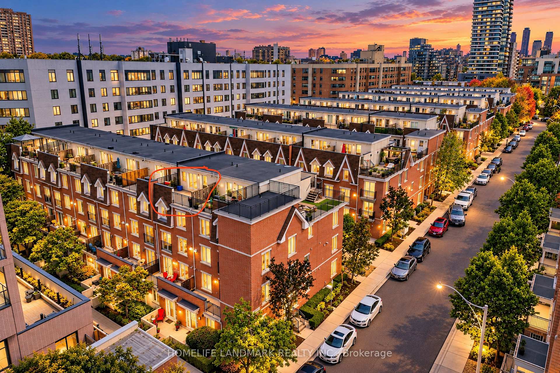
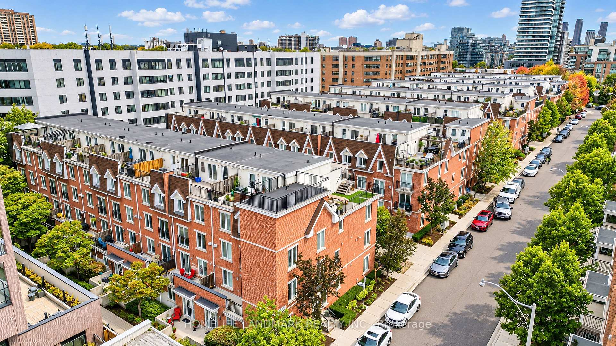
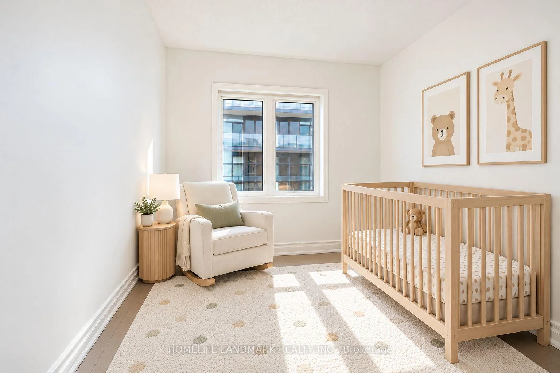
Stunning Sun-Filled Luxury Townhouse In The Heart Of Trendy King West! Featuring 2 Bedrooms + den, 2 Bathrooms, And Approximately 1,000 Sq. Ft. Of Beautifully Designed Living Space Plus An Expansive 170+ Sq. Ft. Private Rooftop Terrace, Perfect For Entertaining & Relaxation! This Bright & Airy Home Boasts An Open-Concept Layout, Modern Kitchen With Quartz Countertops, Engineered Flooring, Cozy Gas Fireplace, Juliet Balcony for Fresh air on the main floor, And An Open Den With Soaring 17 FT Cathedral Ceilings. Enjoy The Convenience Of A Main Floor Powder Room, Spacious Living & Dining Areas, And Direct Access To Your Private Rooftop Oasis. Includes 1 Underground Parking Space & 1 Locker. Unbeatable Location Just Minutes From Liberty Village, Queen West, King West, Trendy Cafes, Restaurants, Shops, Galleries, Parks & Entertainment. Easy Access To TTC, Major Highways & All Urban Amenities. New TTC Ontario Subway line station will be a 10 mins walk + new King Liberty Go Station will be a 3 mins walk away. A Perfect Blend Of Luxury, Comfort & Downtown Living! **Some photos have been virtually staged.**
- Other
- Visitor Parking
Key Facts & Features
Property Costs
- Annual Property Tax Amount
- $3,660
- Land Transfer Tax Fee
- $24,546
Condo/Maintenance Fee
- Maintenance Fee
- $539 /month
Included In Maintenance Fee
- CAC Included
- Parking Included
- Common Elements Included
Rental Items
- Rental Equipment
- Hot water heater
- Under Contract
- Hot Water Heater
- Basement Type
- None
Interior Features
- Pets Permitted
- Yes-with Restrictions
- Laundry Features
- Ensuite
- Laundry Level
- Upper Level
- Interior Extras
- Other
- Security Features
- Alarm System, Smoke Detector
- Fireplace/Stove
- Yes
- Fireplace Features
- Natural Gas, Living Room
- Elevator
- No
Exterior Features
- Balcony
- Terrace
Building Amenities
- Visitor Parking
Building
- Building Type
- Condo Townhouse
- Building Style
- 3-Storey
- Condo Corp Number
- 1853
Construction
- Exposure
- South
- Exterior Finish
- Brick, Concrete
- Special Designation
- Unknown
Inclusions
- Inclusions
- Stainless Steel Fridge, Stove, Dishwasher, B/I Microwave. Washer And Dryer. 1 Parking & 1 Locker Included.
Parking & Garages
- Garage Type
- Underground
- Garage Spaces
- 1
- Parking Type
- Owned
- Parking Spaces
- 0
- Total Garage And Parking Spaces
- 1
Lockers
- Locker Type
- Owned
- Locker Unit
- 247
- Locker Level
- A
Heating & Cooling
- Heat Source
- Gas
- Heat Type
- Forced Air
- Air Conditioning
- Central Air
- Municipality
- Toronto
- Neighbourhood
- South Parkdale
- Main cross streets
- King And Dufferin
- Directions
- King And Dufferin
Book a viewing
Pick a time that suits you. A HOMEH agent confirms it with you.

Around this home
Alexander Muir/Gladstone Ave
Public · elementary · 660 m
6.6/10Holy Family
Private · elementary · 670 m
2.7/10Parkdale
Public · secondary · 750 m
6.5/10Queen Victoria
Public · elementary · 780 m
7.1/10Parkdale
Public · elementary · 860 m
2.6/10Givins/Shaw
Public · elementary · 990 m
6.9/10Shirley Street
Public · elementary · 1.2 km
7.7/10St Luke
Private · elementary · 1.3 km
6.4/10Ossington/Old Orchard
Public · elementary · 1.4 km
9.7/10St Helen
Private · elementary · 1.5 km
5.8/10Niagara Street
Public · elementary · 1.6 km
7.4/10Fern Avenue
Public · elementary · 1.6 km
6.8/10Pierre-Elliott-Trudeau
Public · elementary · French · 1.7 km
7.0/10Charles G Fraser
Public · elementary · 1.7 km
6.7/10Brock
Public · elementary · 1.7 km
7.2/10
Data provided by OpenStreetMap & Fraser Institute School Rankings
HOMEH Estimate for Unit 714, 10 Laidlaw Street, Toronto, South Parkdale
Calculated with a real agent's CMA method — 45+ years of experience, codified. Not an AI guess.
For the owner
Is this your home? Track its value.
Get this home's HOMEH Estimate by email once a month, with how many homes are for sale around you.
Monthly payment
$3,085/month
On $789,900
$157,980
Estimate only. Not a mortgage offer.
- MLS® number
- W14110234
- Data source
- Toronto Regional Real Estate Board
- Listed on
- 2026-10-22
- Updated on
- 2026-10-28
- Days on market
- 6 days
- Possession type
- Flexible
- Co-op commission
- 2.5 + hst.
- Seller
- Listed by
- HOMELIFE LANDMARK REALTY INC.
Recommended for you
Based on homes you've looked at.
No recommended properties found.
Nearby similar homes
No nearby properties found.
More real estate resources
Other homes nearby
Explore this area
Nearby neighbourhoods
No nearby listings available.
Ask HOMEH about this home
Price, neighbourhood, monthly cost. Ask anything.
HOMEH Intelligent Agent is an AI, not a licensed representative. Check anything important with your agent.