
Unit 2206, 10 Queens Quay W
Toronto (Waterfront Communities), ON M5J 2R9
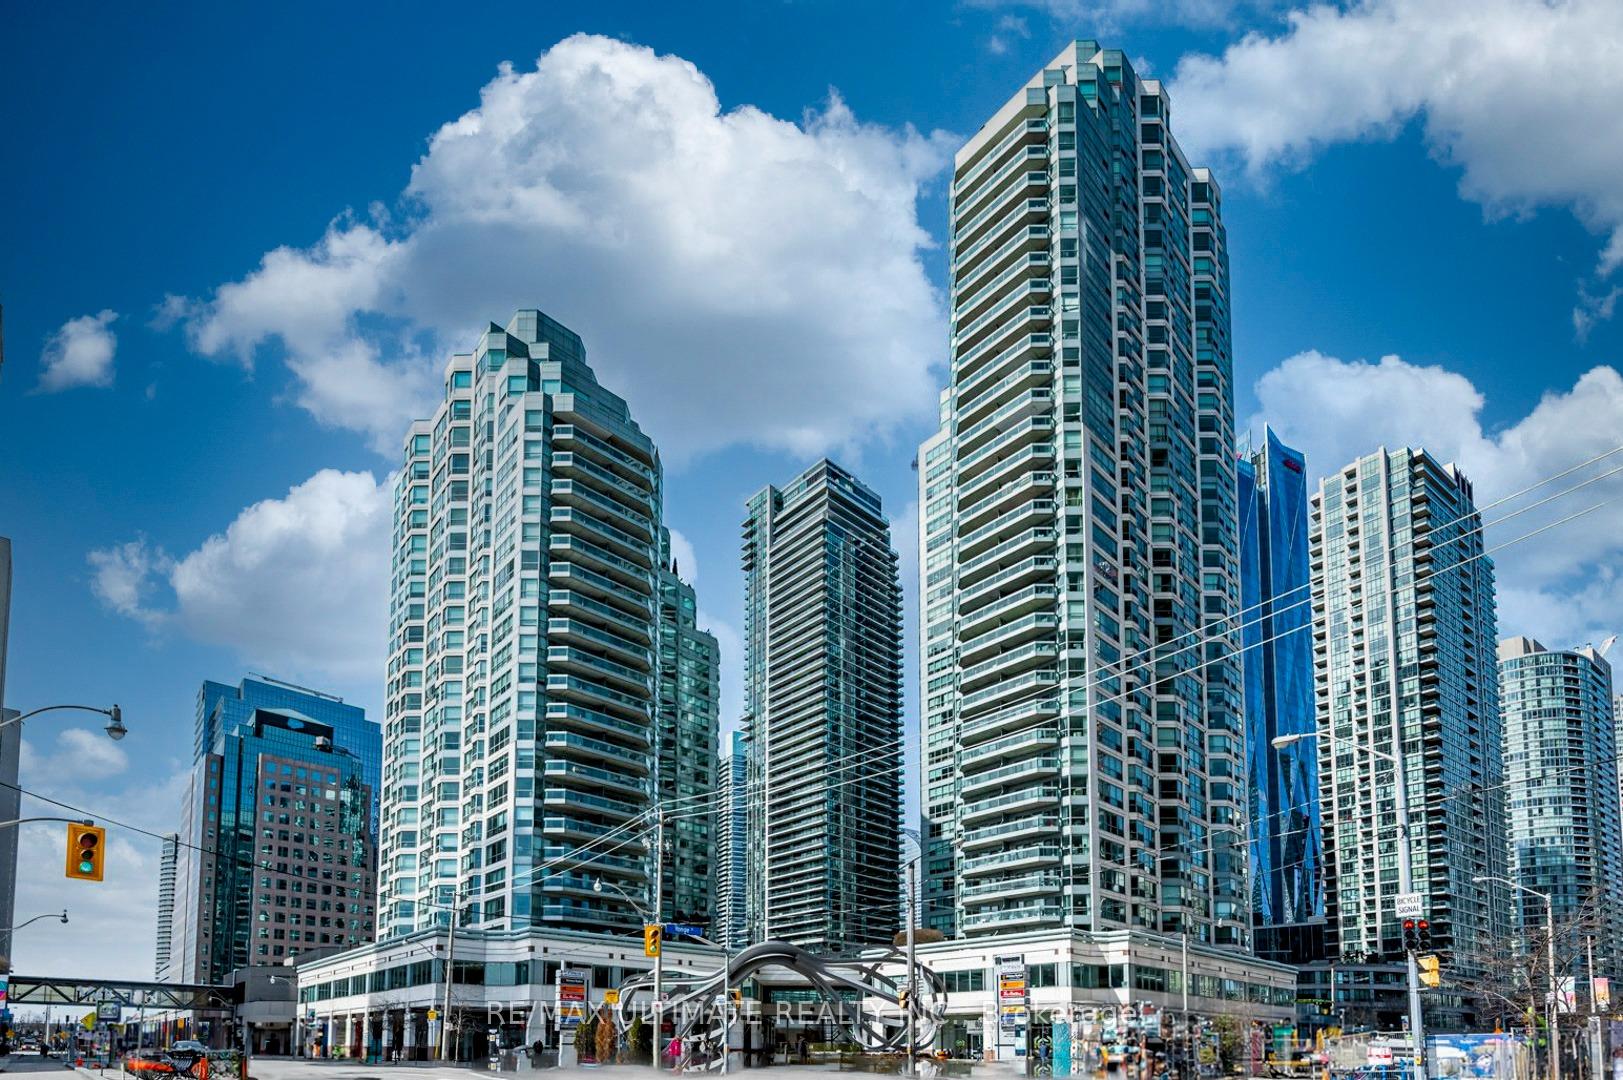
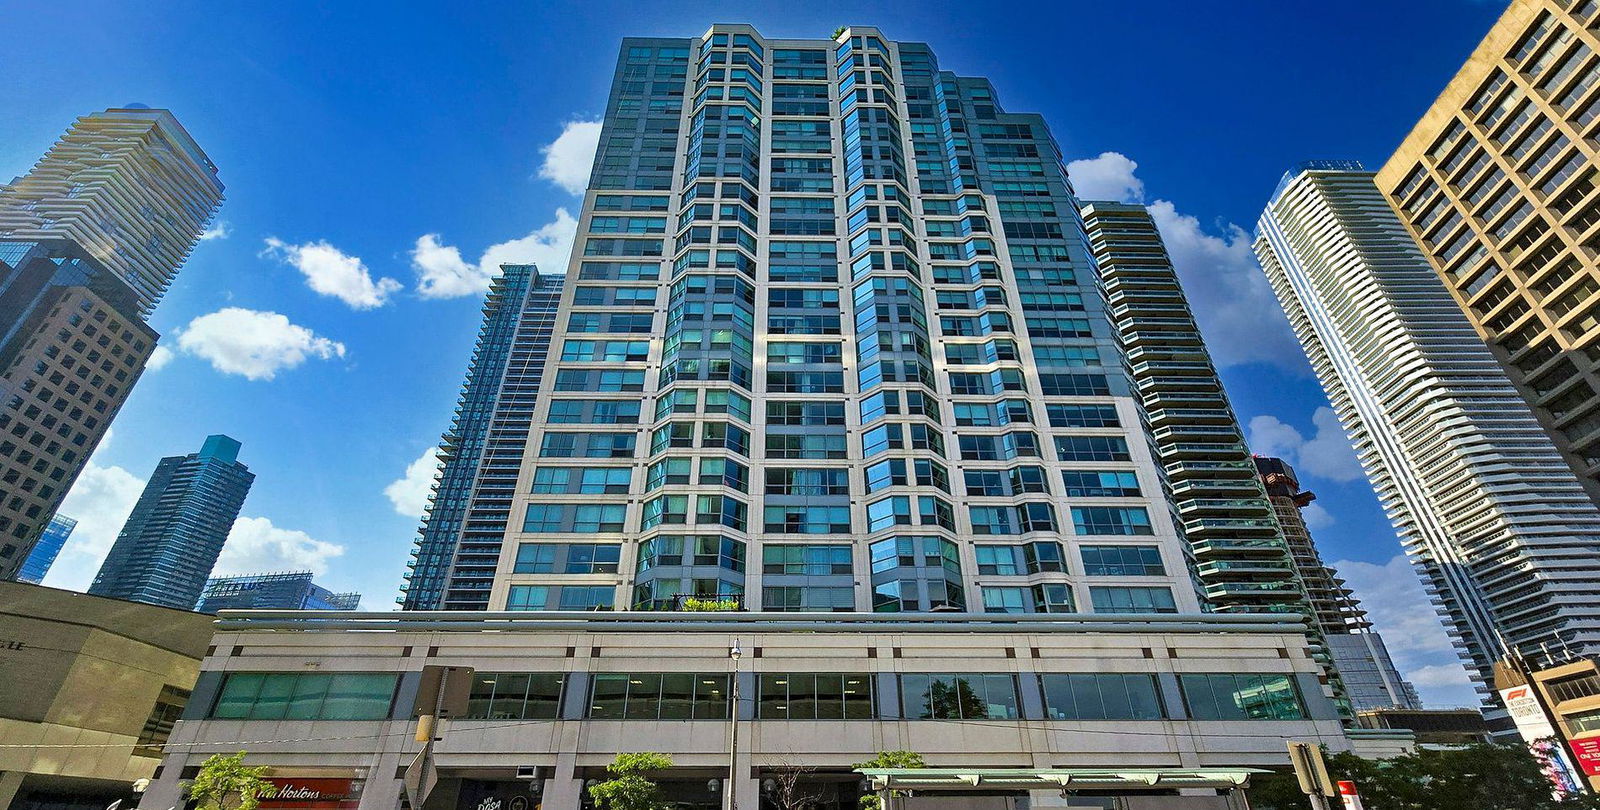 Residences Of The World Trade Centre II26 storeys, 292 suites, built 1991
- 2+2Bedrooms
- 3Bathrooms
- 1Parking
- 1600–1799Sq Ft
- $6,291Tax
- $2,469/moCondo Fee
 Estimated Value:$1,345,846See Free Estimate Report

Sale & Price History for Unit 2206, 10 Queens Quay W, Toronto, Waterfront Communities
| Start Date | End Date | Price | Event | MLS# |
|---|---|---|---|---|
| No listing history available | ||||
Real estate boards require you to or to see the full details of this property.
*Sold prices and complete sale & price history are regulated data. Under the Trust in Real Estate Services Act, 2002 (TRESA) and the rules of the Real Estate Council of Ontario (RECO), and pursuant to the Multiple Listing Service® rules of the Canadian Real Estate Association (CREA) and the Toronto Regional Real Estate Board (TRREB), this information may be shown only to registered users who have agreed to the applicable terms of use (a Virtual Office Website, or "VOW," arrangement). HOMEH Inc., Brokerage therefore provides it to signed-in members only. Creating an account is free and takes under a minute.
About Unit 2206, 10 Queens Quay W, Toronto, Waterfront Communities
Summarized Description
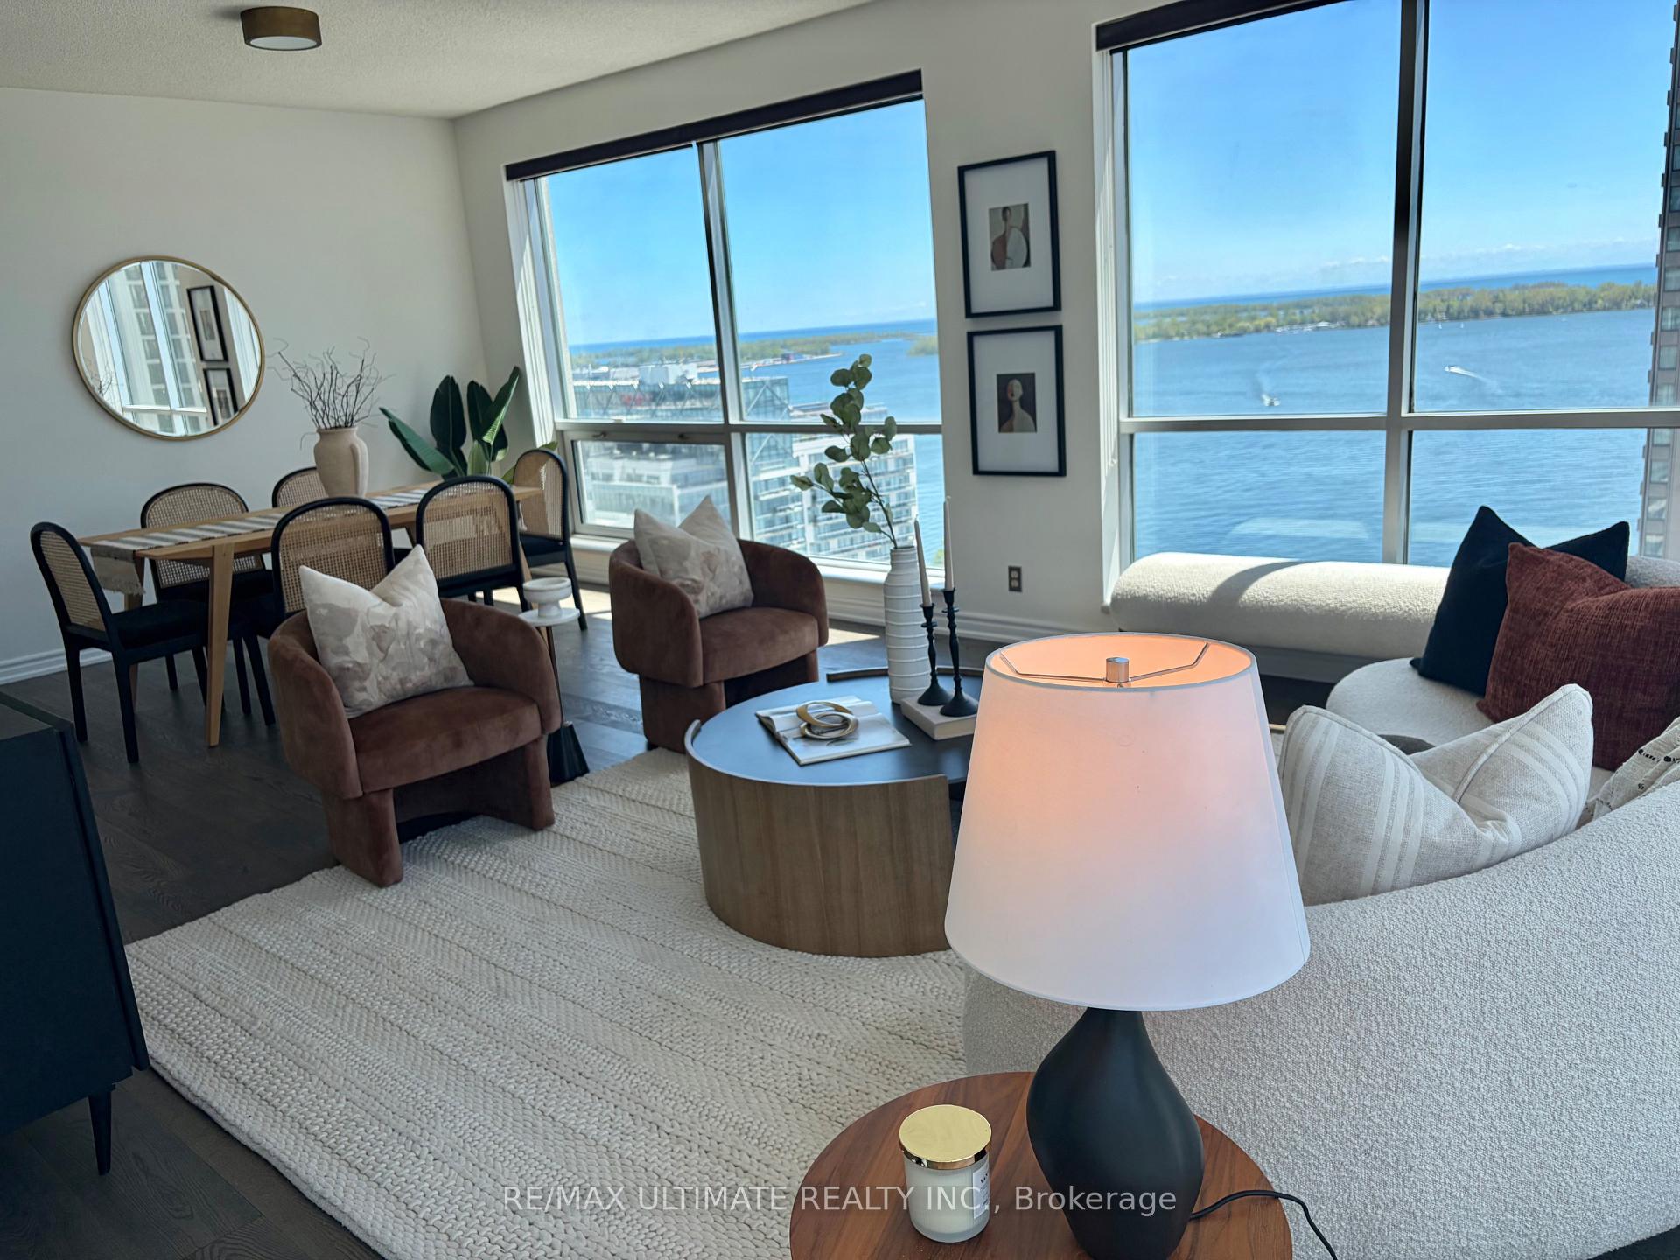
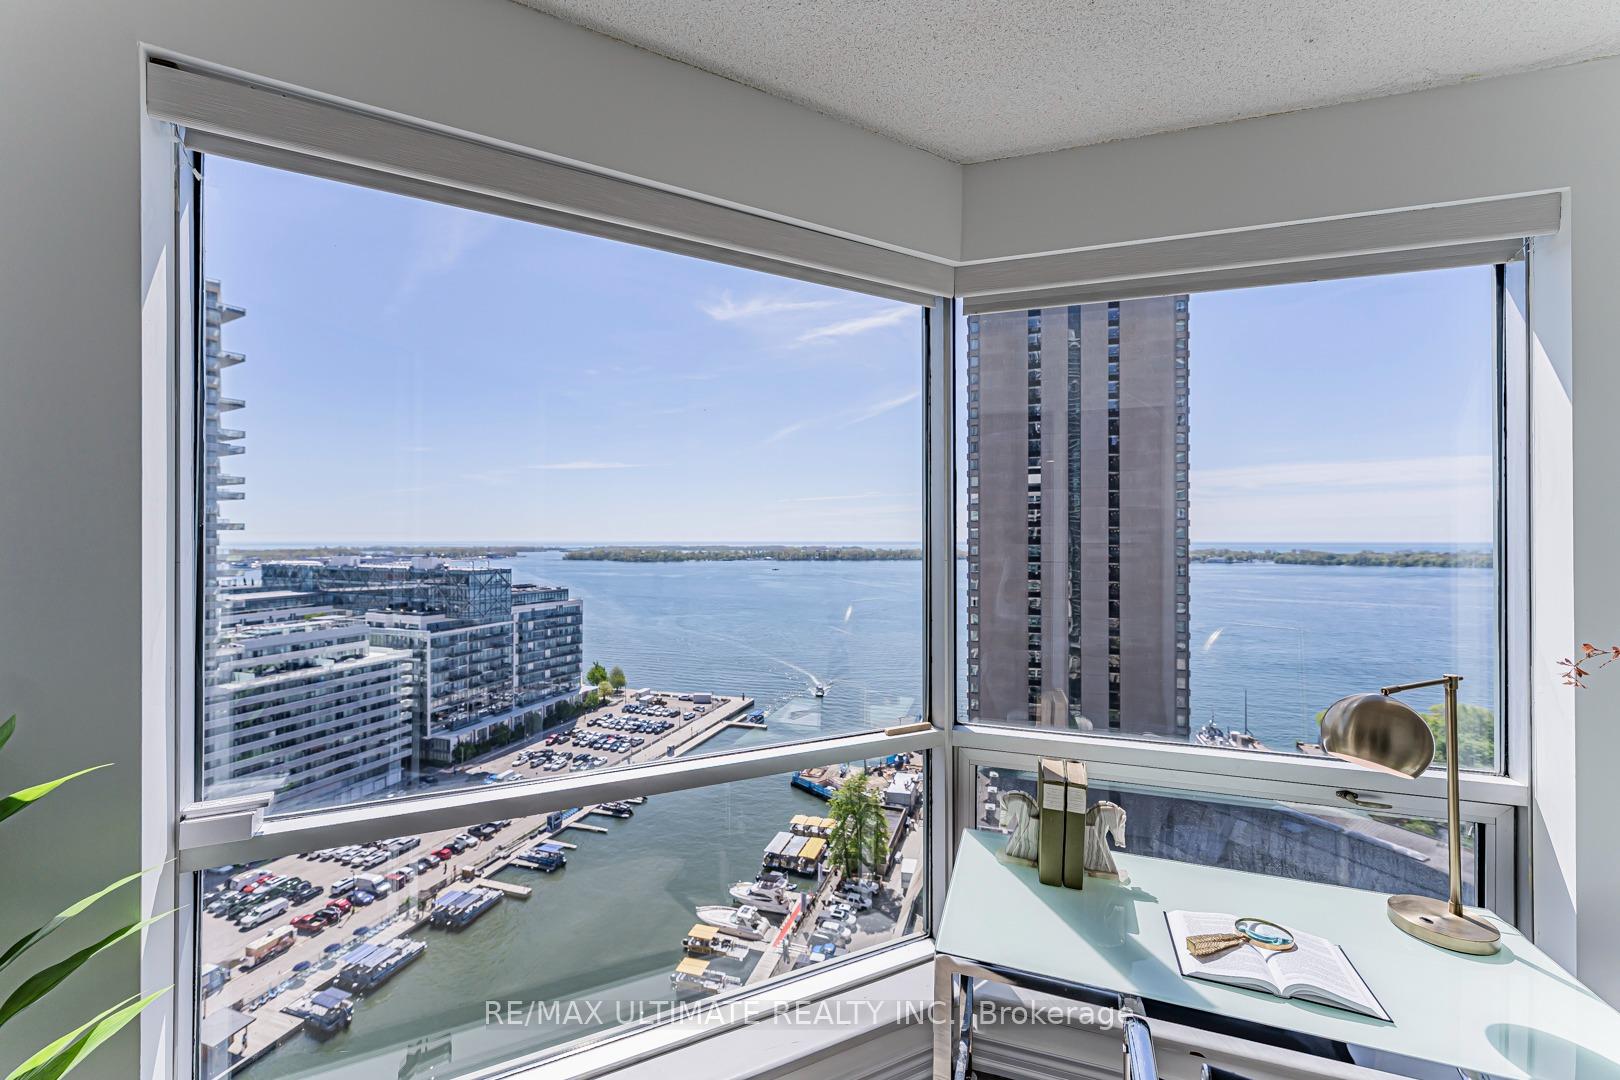
- Stunning corner suite with breathtaking lake views.
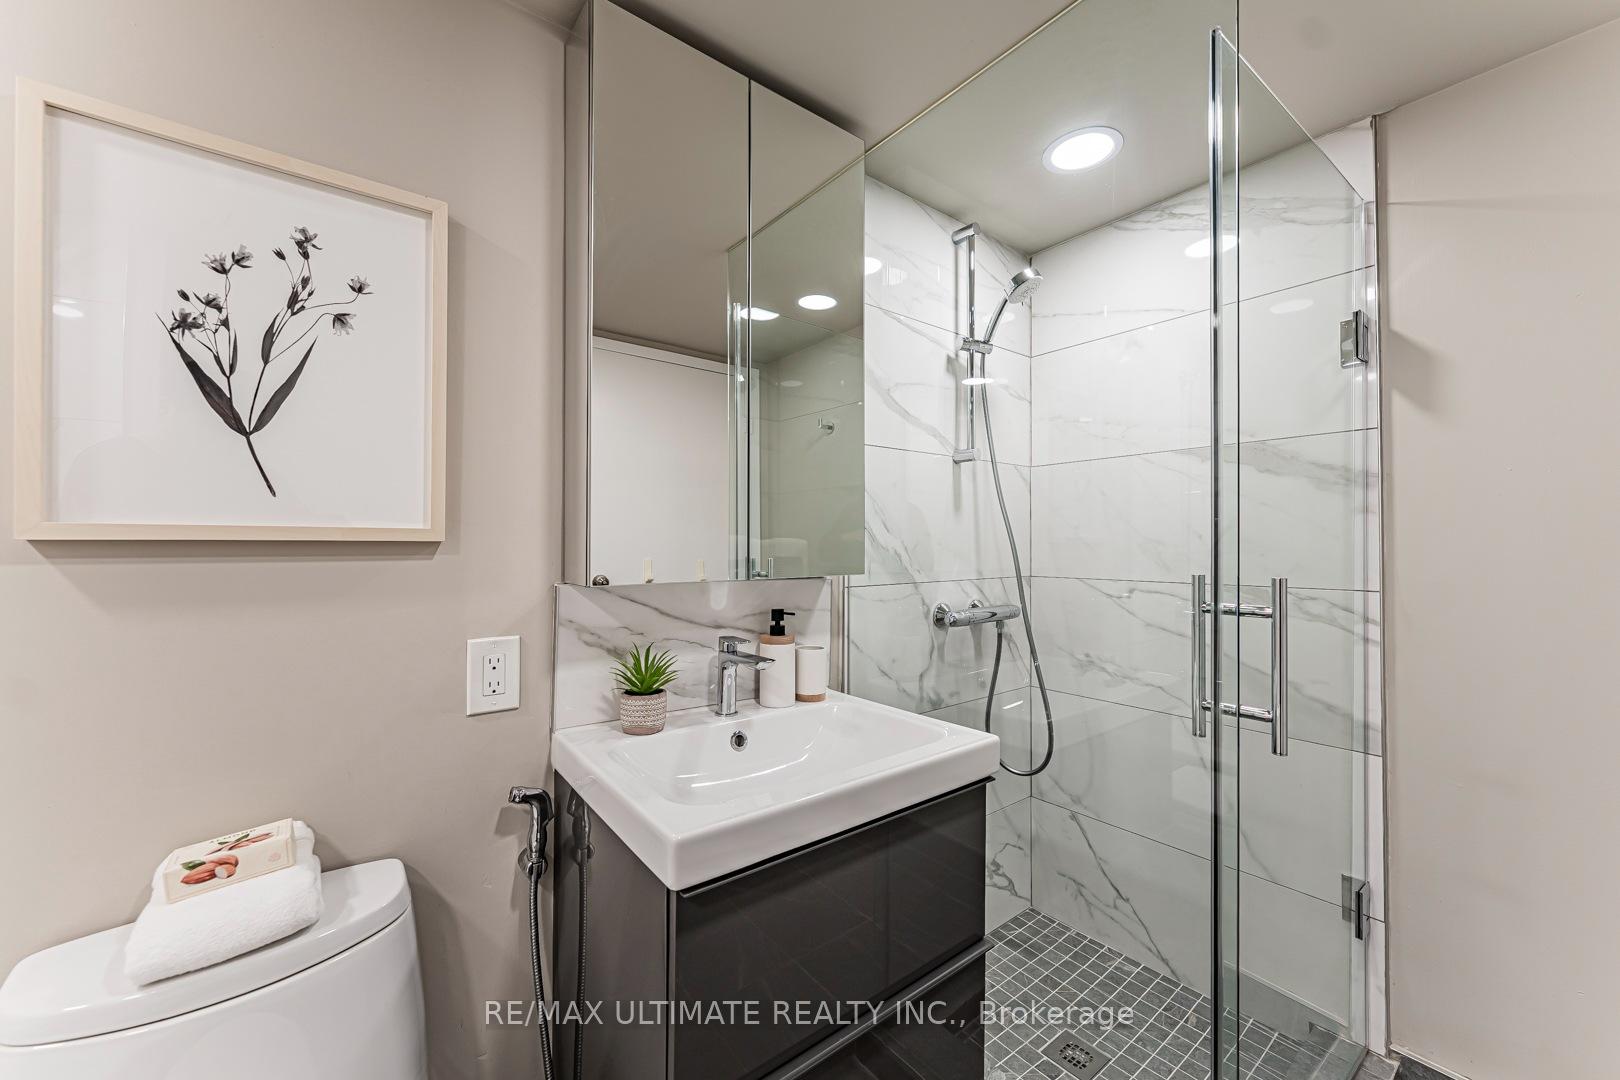
- Chic renovated space with high-end finishes.
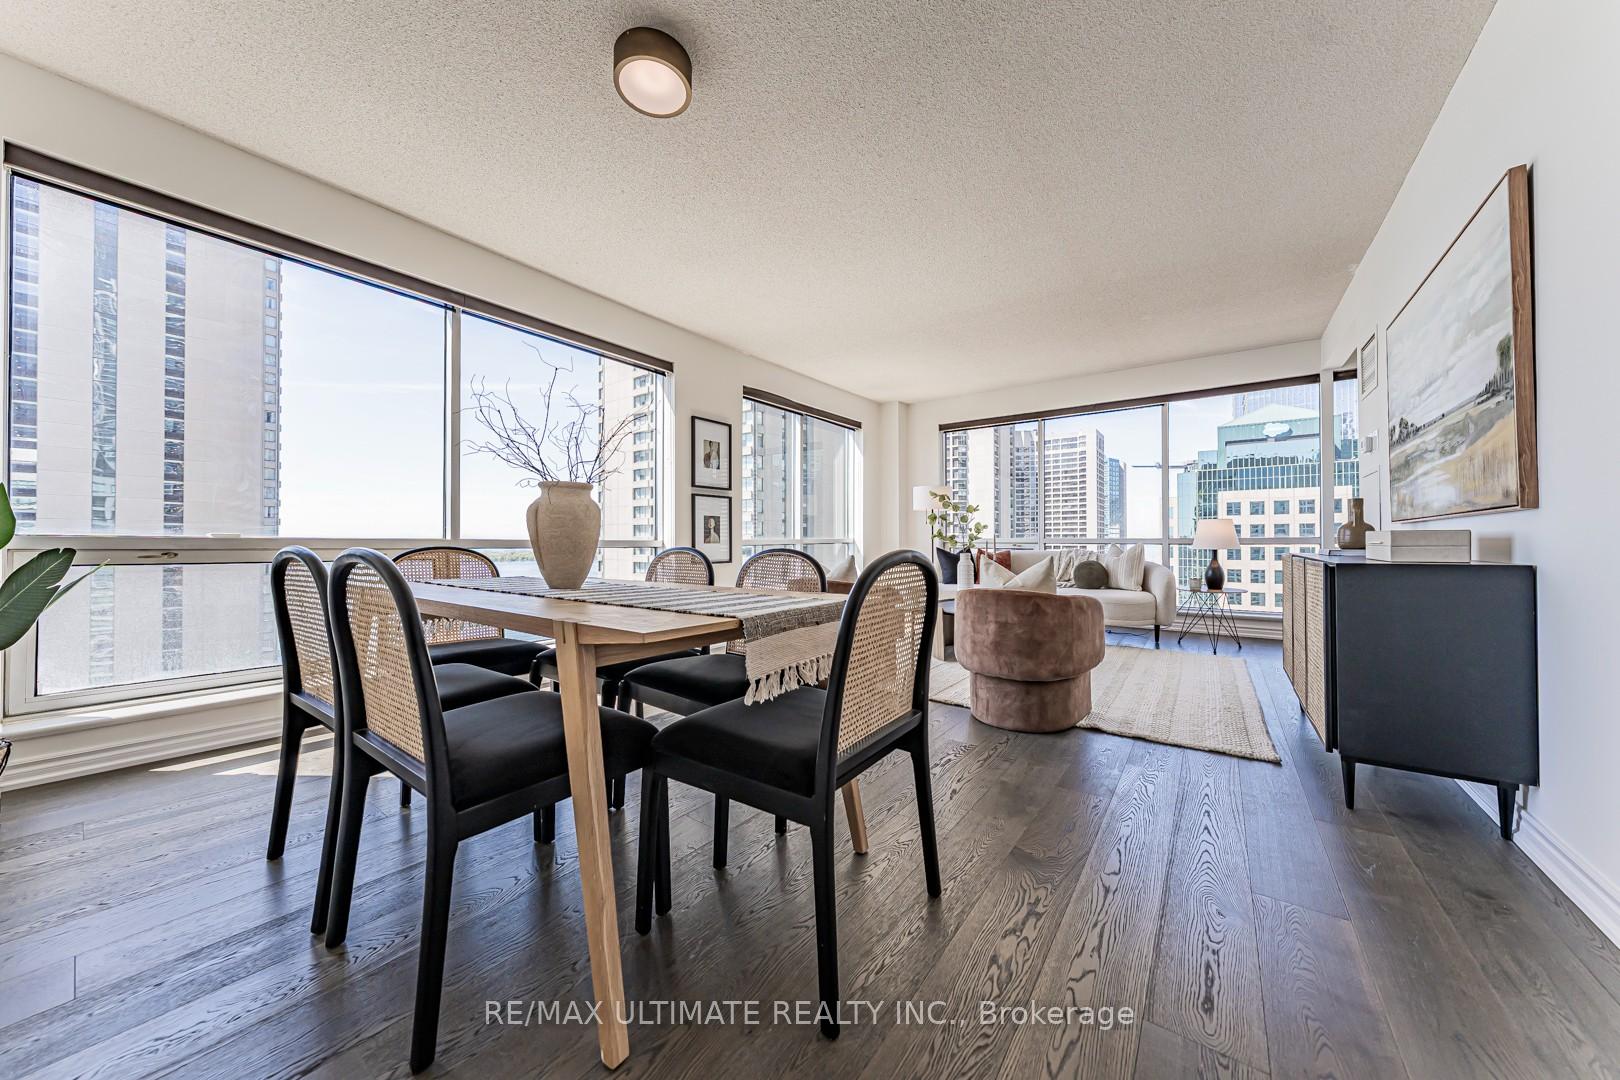
- Massive living room ideal for entertaining.
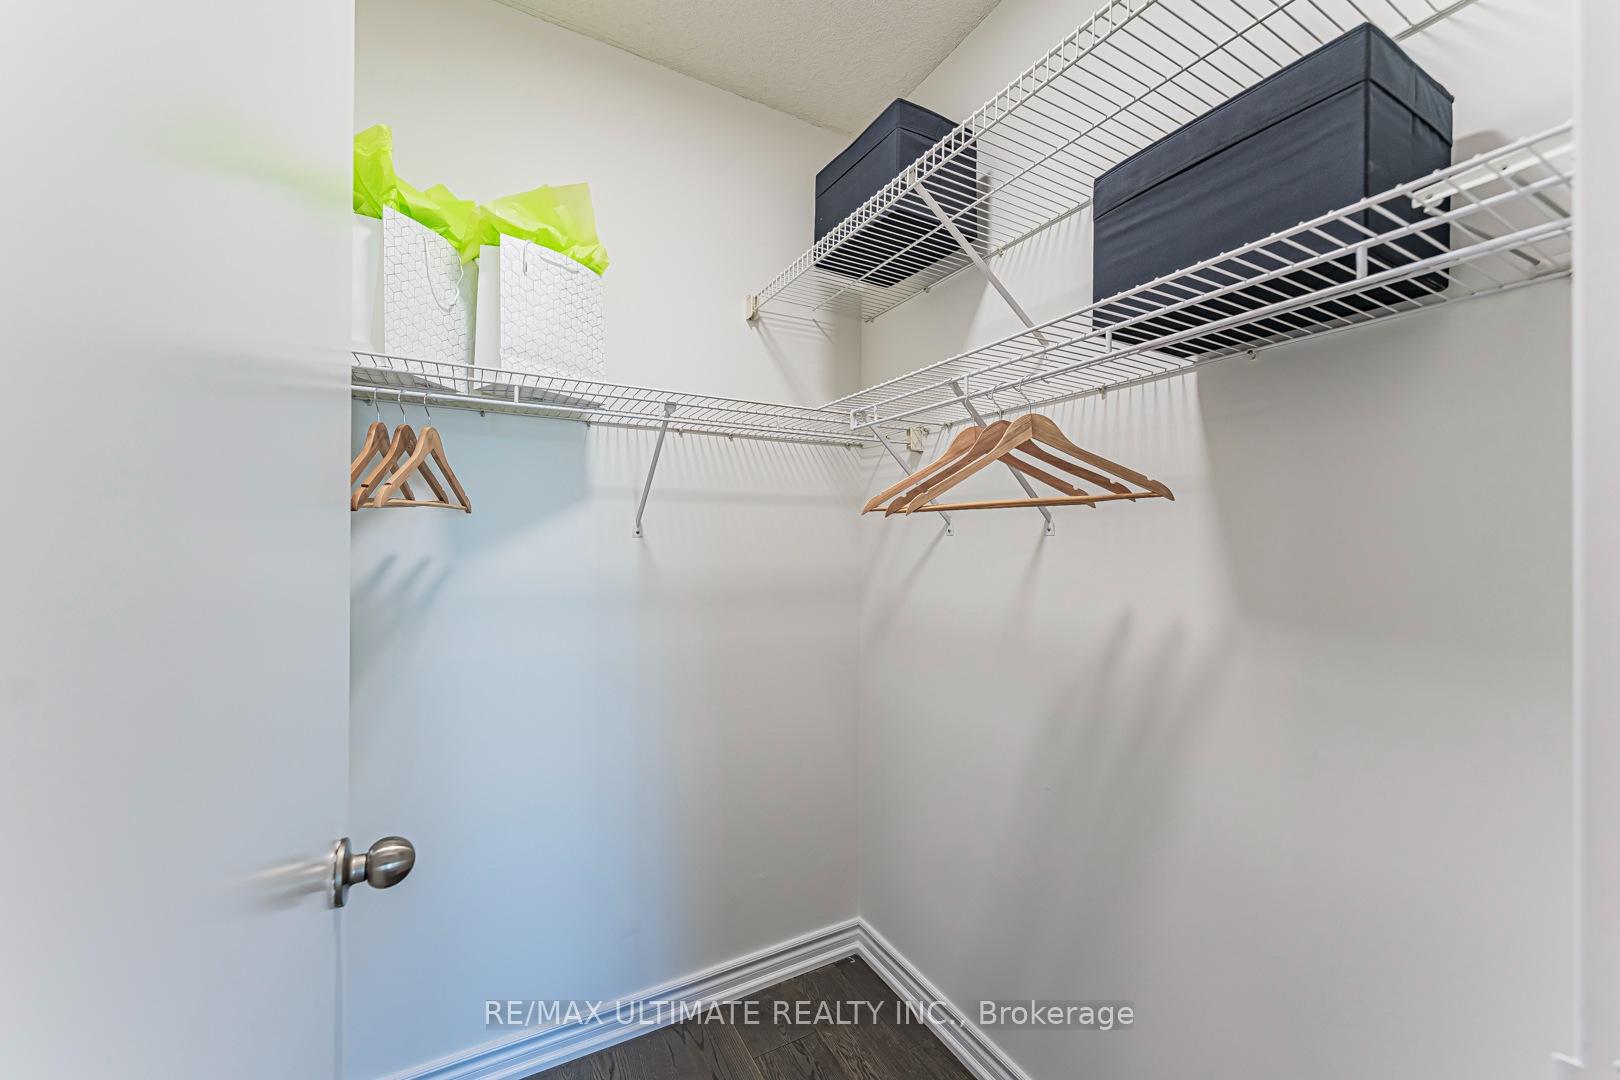
- Custom closets and spacious laundry room.
- Located near Toronto's vibrant waterfront.
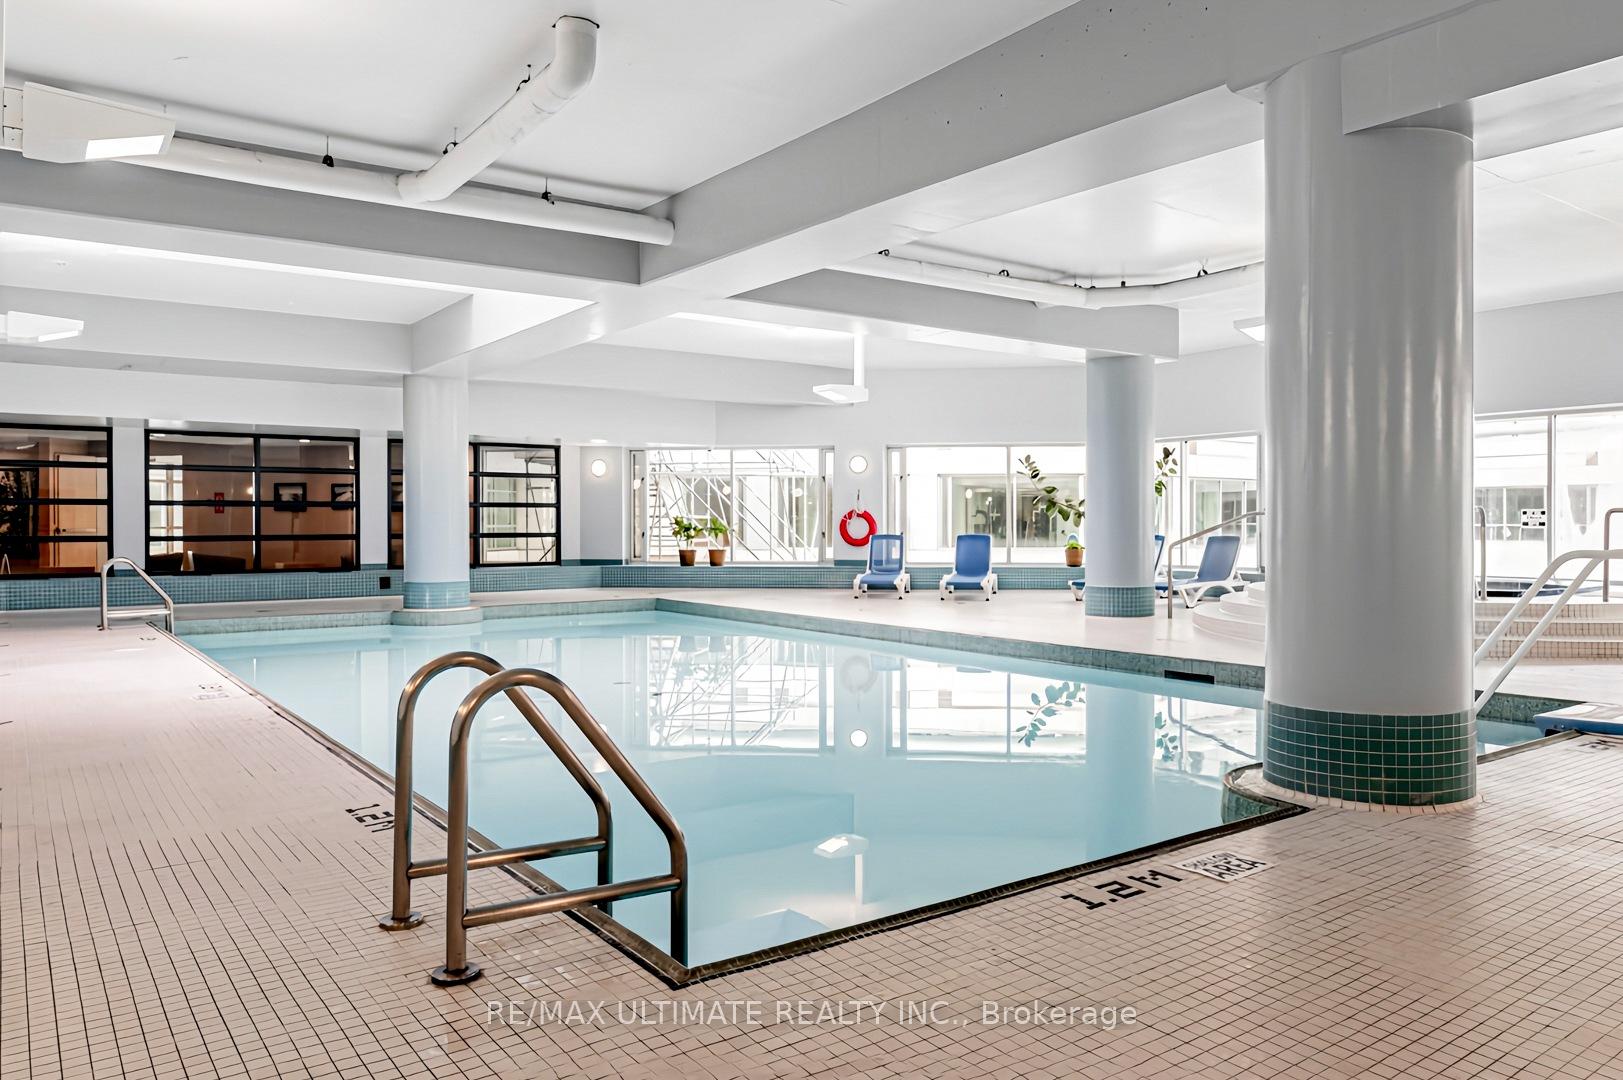
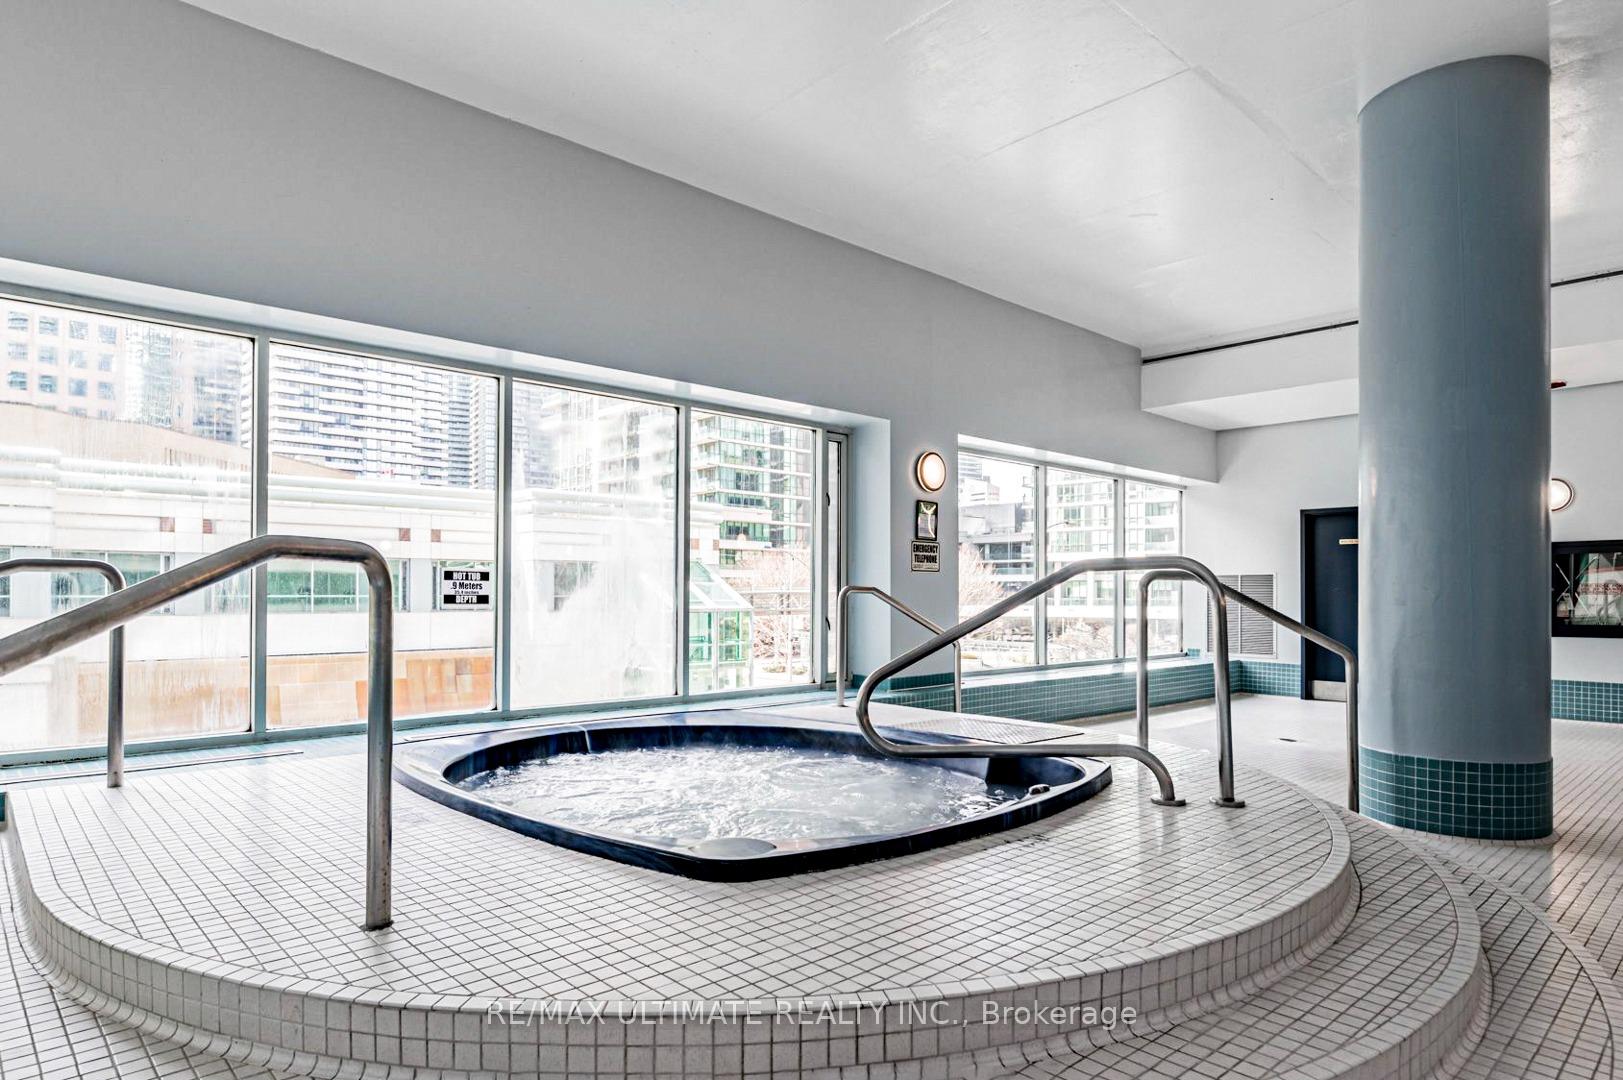
- Resort-style amenities including pools and gym.
- Walking distance to restaurants and shopping.
- Well-managed building with excellent security.
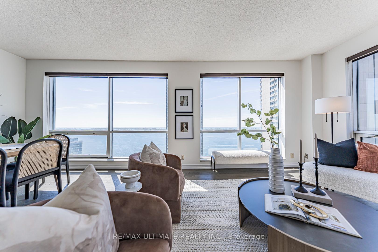
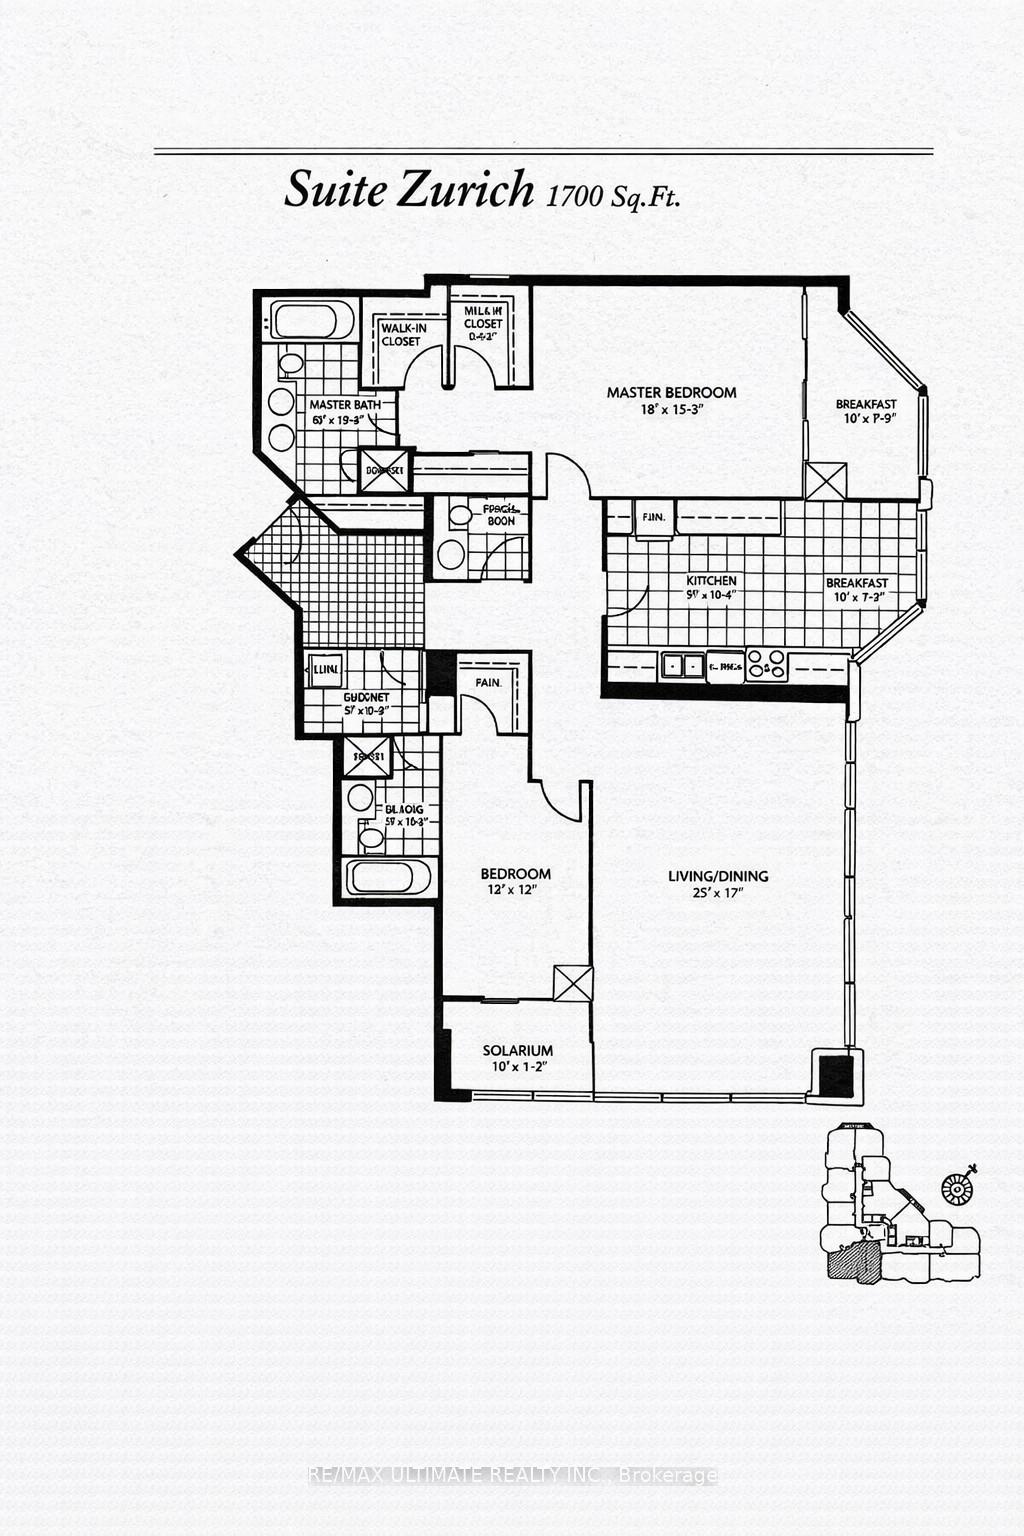
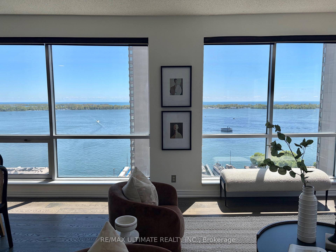
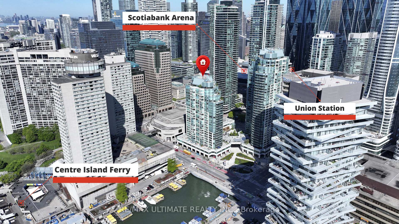
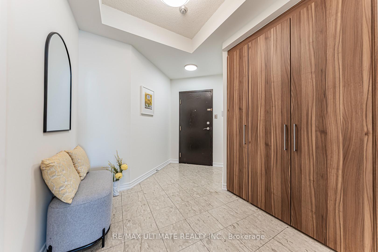
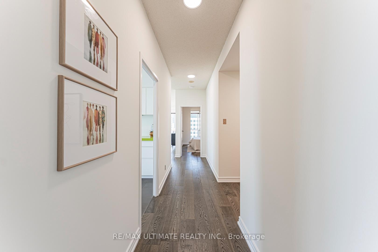
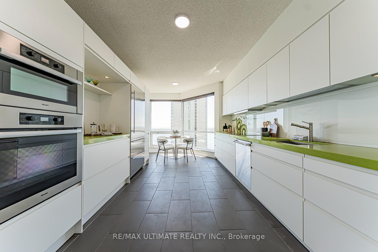
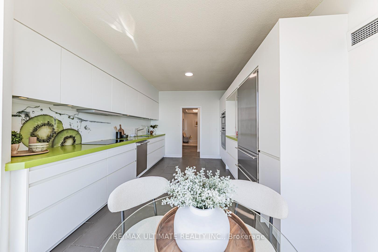
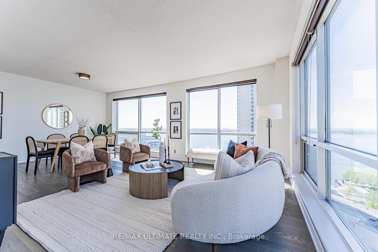
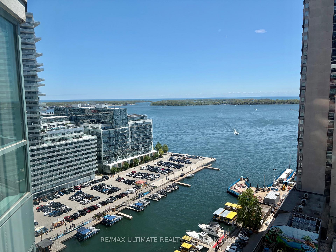
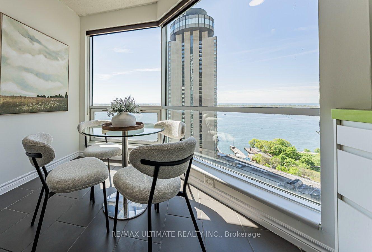
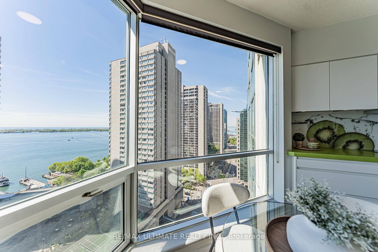
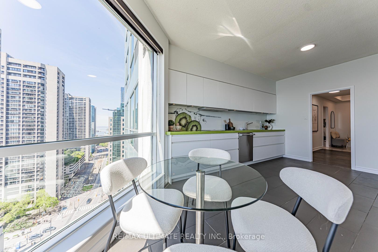
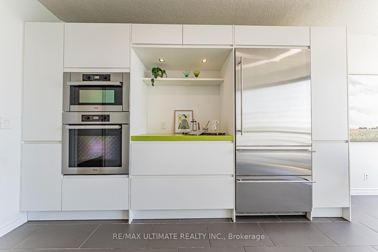
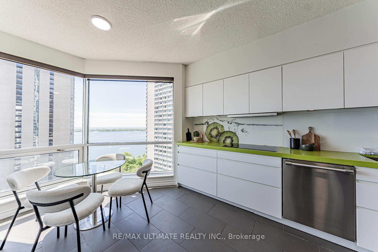
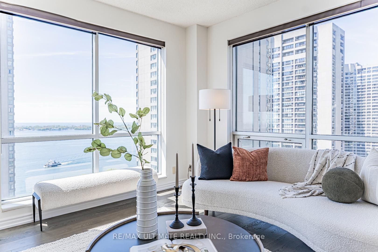
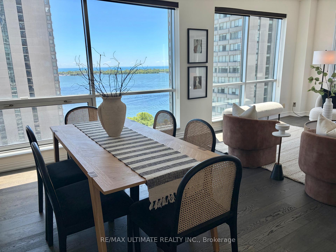
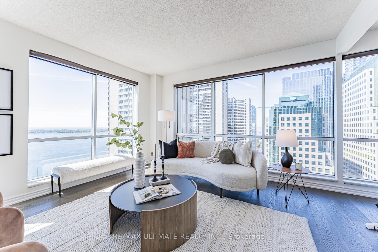
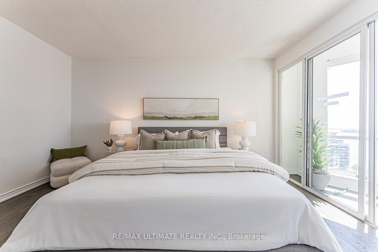
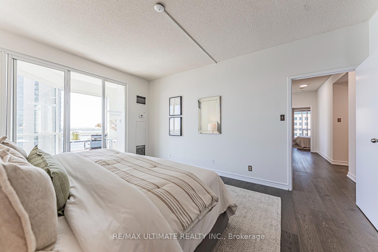
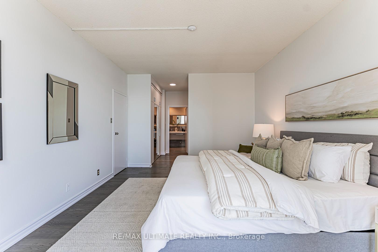
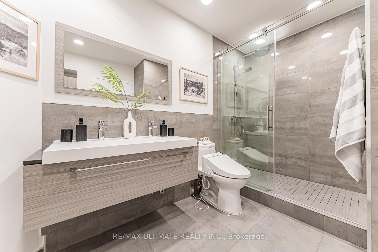
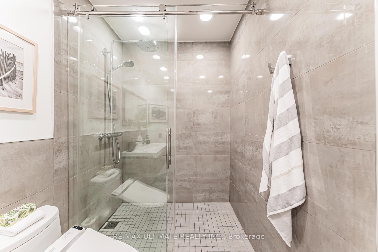
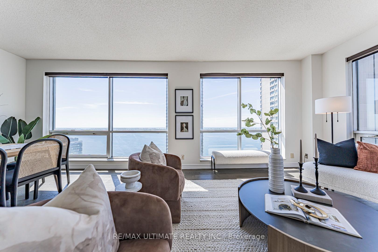
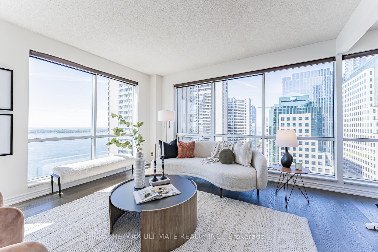
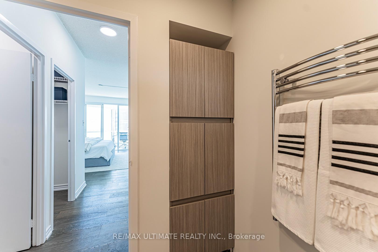
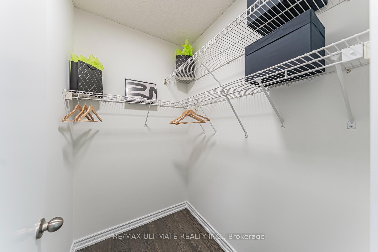
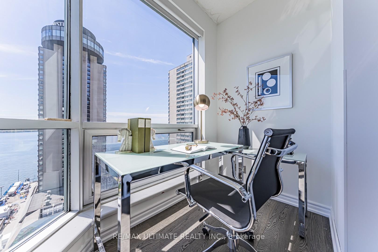
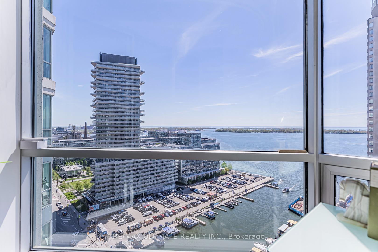
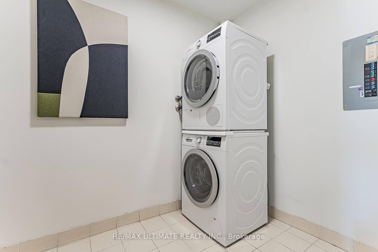
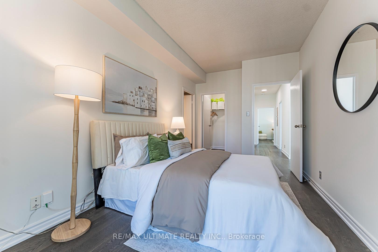
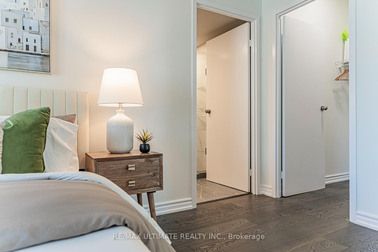
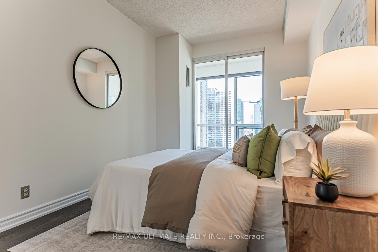
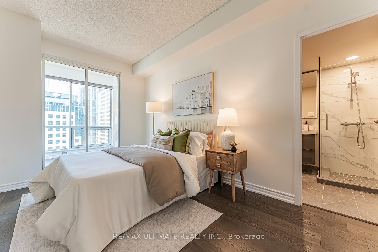
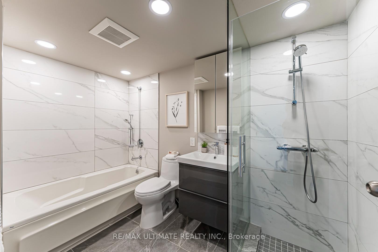
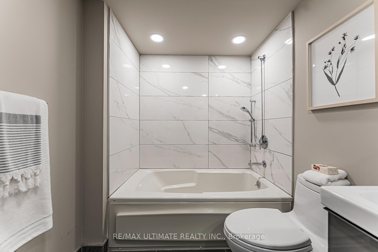
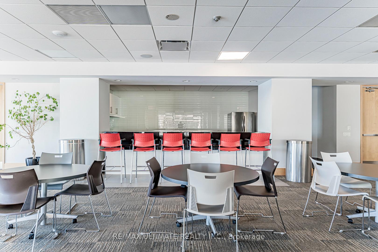
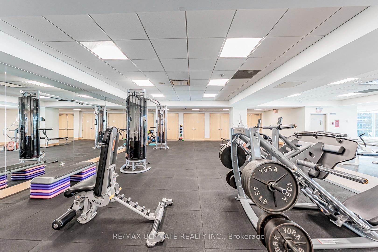
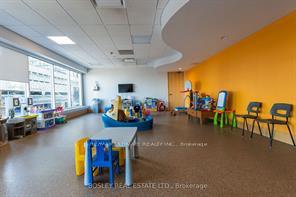
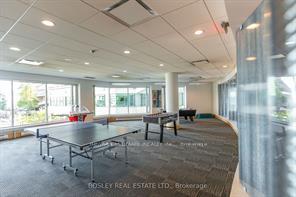
**Toronto Waterfront** Excellent South View of the Lake**Offering 1700 glorious sq ft with this Stunning Corner Suite, Soaring 9 ft Ceiling. Spectacular South & West Views, See Beyond Toronto Island. High Floor, Convenient Location at Yonge St & Queens Quay. Walk to Financial District, PATH, Scotiabank & Rogers Centre, Union Station & Waterfront Boardwalk. Entrance Foyer has Custom Closets. Spacious Principal Rooms. Tons of Natural Light Into The Entire Home. $$$ spent on Upgrades and Renovations. A massive living room that's ideal for both entertaining and everyday comfort. Each Bedroom offers its own Den. This is the Largest Floorplan with chic renovated space. Eat-in kitchen w/ Fabulous South View complete w/ Top-of-The-Line Appliances & Finishes: Quartz Countertops, Extensive Leicht Designer Kitchen Cabinetry & Nolte Cupboards. Prime Bedroom retreat w/ His & Hers W-I Closets, Ensuite w/ Step-in Shower. 2nd Bedroom also has an Ensuite, 2 x Dens/Office. Engineered Hardwood Floors & Floor-To-Ceiling Windows, Spacious Laundry Room. Designed Cabinetry in Foyer. Enjoy Resort-Style Amenities, Including Indoor & Outdoor Pool, Whirlpool, Visitor Parking, Large Gym, Guest Suites, Golf Simulator, Squash & Basketball Courts, Ping-Pong Room, Games Room, Rooftop Terrace w/BBQ & so much More. Well-managed Building, Excellent Security. The Most Desirable Waterfront Community is At Your Door: Toronto's Harbourfront, Convenient Grocery Store & Restaurant Right Next Door. Near CN Tower, Union Station & Toronto's Vibrant St Lawrence Market & Entertainment District. **All Utilities + Wifi, Water, Amenities, Cable & Hydro **Included In Maintenance Fees. Visitors Parking. Best of City Living! Steps away from Excellent restaurants, cafes, shopping, TTC, Billy Bishop Island Airport all walking distance. Whether you love relaxed lakeside strolls, urban conveniences, or dynamic city life, this location has it all. Show Your Best Client.
Key Facts & Features
Property Costs
- Annual Property Tax Amount
- $6,291
- Land Transfer Tax Fee
- $51,310
Condo/Maintenance Fee
- Maintenance Fee
- $2,469 /month
Included In Maintenance Fee
- Heat Included
- Common Elements Included
- Hydro Included
- Building Insurance Included
- Water Included
- Parking Included
- Cable TV Included
- CAC Included
- Basement Type
- None
Interior Features
- Pets Permitted
- Yes-with Restrictions
- Laundry Features
- In-Suite Laundry
- Laundry Level
- Main Level
- Interior Extras
- Carpet Free, Primary Bedroom - Main Floor
- View
- Lake, Water
- Security Features
- Alarm System, Concierge/Security, Security Guard, Security System, Smoke Detector
- Fireplace/Stove
- No
- Elevator
- No
Exterior Features
- Balcony
- None
Building Amenities
- Concierge
- Gym
- Indoor Pool
- Outdoor Pool
- Party Room/Meeting Room
- Rooftop Deck/Garden
Building
- Building Type
- Condo Apartment
- Building Style
- Apartment
- Approx Age
- 16-30
- Condo Corp Number
- 989
Construction
- Exposure
- South West
- Exterior Finish
- Concrete
- Special Designation
- Unknown
Inclusions
- Inclusions
- Liebherr Fridge, Siemens Induction Cooktop, Miele Oven & Microwave, Thermador Dishwasher. All Inclusive Utilities, Water, Electricity, A/C, Heat, Cable & Wifi ** No Extra Charges. All Included in Maintenance Fee. All Lighting & Window Coverings Incl. Alarm System. Extensive Amenities on 2nd Floor. Indoor/Outdoor Pool, Gym etc. Ask About Fitness Classes in Gym, **Excellent Parking Spot & 2 x Lockers ** Included
Parking & Garages
- Garage Type
- Underground
- Garage Spaces
- 1
- Parking Type
- Owned
- Parking Spaces
- 1
- Total Garage And Parking Spaces
- 1
Lockers
- Locker Type
- Owned
- Locker Unit
- 153 & 154
- Locker Number
- x 2
- Locker Level
- Level B
Heating & Cooling
- Heat Source
- Gas
- Heat Type
- Forced Air
- Air Conditioning
- Central Air
- Bedrooms
- 2 + 2
- Washrooms
- 3
- Kitchens
- 1
Room sizes
- Living Room—Main level, SW View, Combined w/Dining, Hardwood Floor
- Dining Room—Main level, SW View, Combined w/Living, Hardwood Floor
- Kitchen—Main level, South View, Ceramic Floor, B/I Appliances
- Bedroom—Main level, 3 Pc Ensuite, His and Hers Closets, South View
- Breakfast—Main level, South View, Ceramic Floor, SW View
- Den—Main level, South View, Hardwood Floor
- Bedroom 2—Main level, West View, Walk-In Closet(s), 4 Pc Ensuite
- Foyer—Main level, Ceramic Floor, B/I Closet
- Den—Main level, West View, Hardwood Floor
- Laundry—Main level, Separate Room, Ceramic Floor
Washrooms
- 5-piece, Main
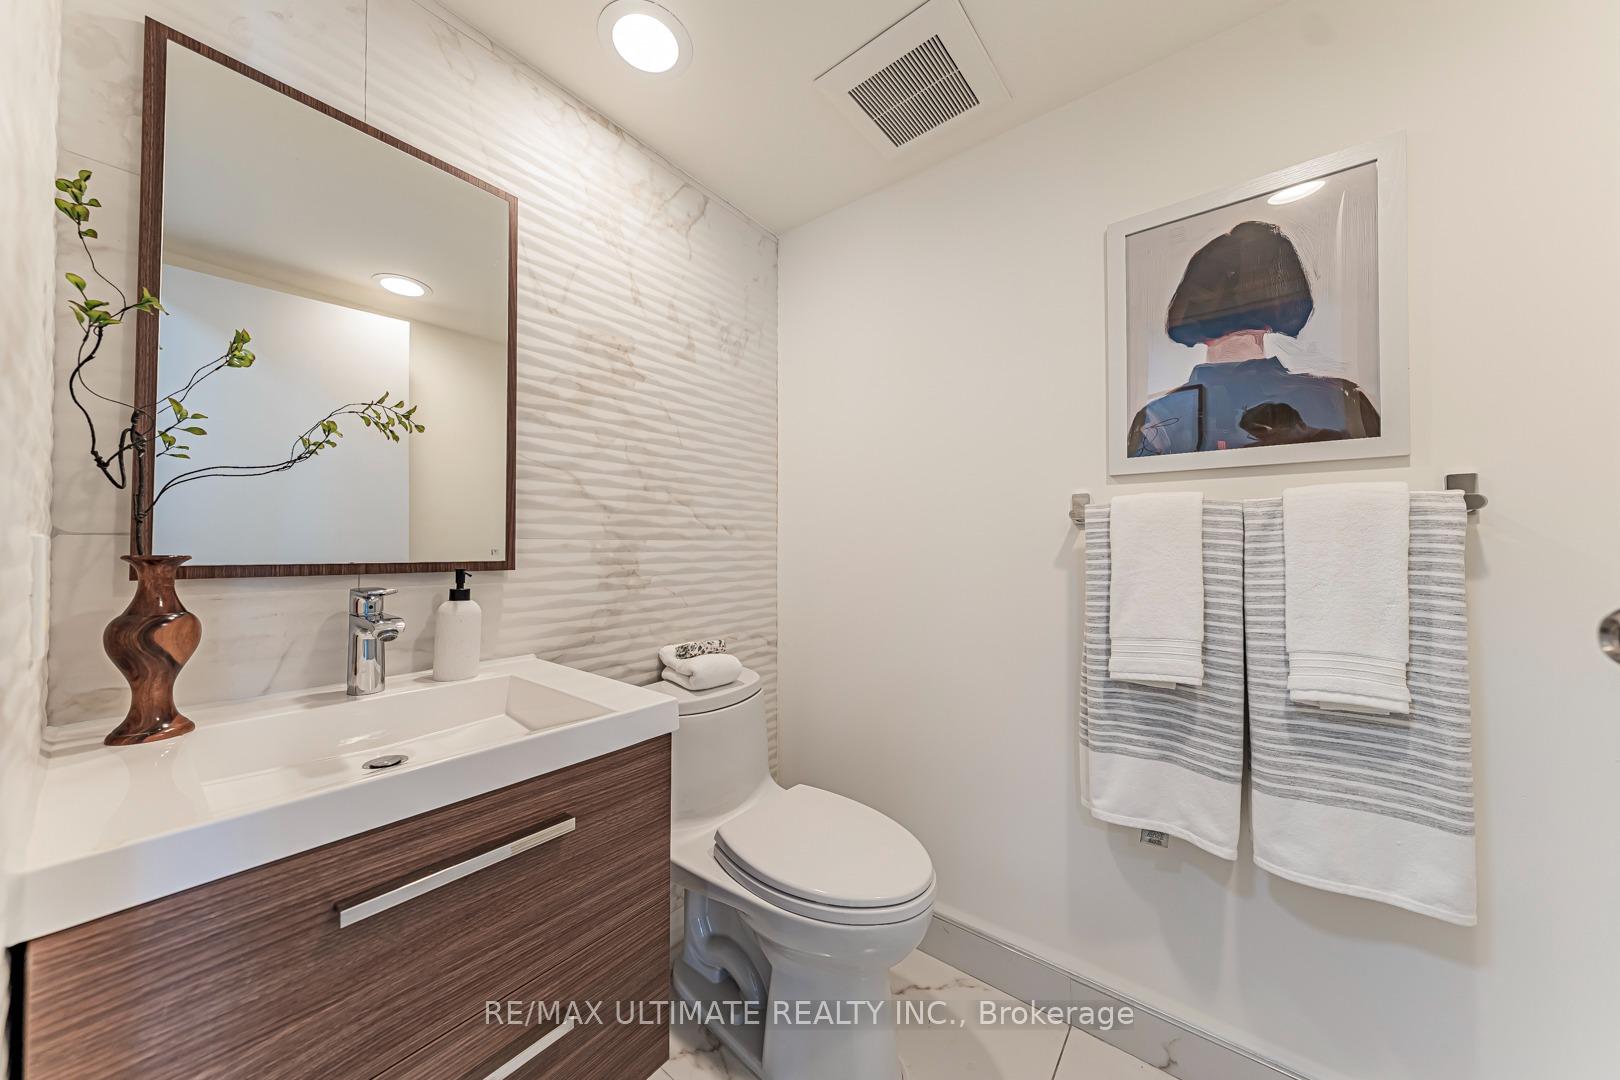
- 3-piece, Main
- 2-piece, Main
- Municipality
- Toronto
- Neighbourhood
- Waterfront Communities
- Main cross streets
- Queens Quay W
- Zoning
- Residential
- Directions
- At the Foot of Yonge St at Harbourfront
- Waterfront
- Indirect, WaterfrontCommunity
- MLS® number
- C13869640
- Data source
- Toronto Regional Real Estate Board
- Listed on
- 2026-10-06
- Updated on
- 2026-10-21
- Days on market
- 16 days
- Possession date
- 2026-10-15
- Possession type
- Flexible
- Co-op commission
- 2.5% + hst
- Seller
- Listed by
- RE/MAX ULTIMATE REALTY INC.
Home Market Value
Current home valuation for Unit 2206, 10 Queens Quay W, Toronto, Waterfront Communities, Toronto, ON. Listed for $1,459,000
HOMEH Estimate
$1,345,846
Estimated Sales Range
$1,063,218 - $1,628,474
HOMEH Estimate for Unit 2206, 10 Queens Quay W, Toronto, Waterfront Communities
Calculated with a real agent's CMA method — 45+ years of experience, codified. Not an AI guess.
For the owner
Is this your home? Track its value.
Get this home's HOMEH Estimate by email once a month, with how many homes are for sale around you.
Mortgage Payment Calculator
Compare up to 4 down payment scenarios
5% on first $500K + 10% on $959,000 over $500K
$120,900
| Scenario 1 | Scenario 2 | Scenario 3 | Scenario 4 | |
|---|---|---|---|---|
−Down payment | % $ | % $ | % $ | % $ |
+CMHC insurance | $53,516 | $40,706 | $34,724 | $0 |
=Total mortgage | $1,391,419 | $1,353,806 | $1,274,874 | $1,167,200 |
Amortization | ||||
Mortgage rate | % | % | % | % |
| Payment frequency | ||||
=Mortgage payment | $6,794monthly | $6,610monthly | $6,225monthly | $5,699monthly |
Land Transfer Tax
$25,655
$25,655
$51,310
Around this home
Data provided by OpenStreetMap & Fraser Institute School Rankings
Ask HOMEH
New!Hi there!
👋Text or call (416) 301-9001
Recommended for you
Based on homes you've looked at.
No recommended properties found.
Nearby similar homes
No nearby properties found.
More real estate resources
Other homes nearby
Explore this area
Nearby neighbourhoods
No nearby listings available.