
Unit 908, 10 Shallmar Boulevard
Toronto (Forest Hill North), ON M5N 1J4
Included in Rent: Heat, Hydro, Water
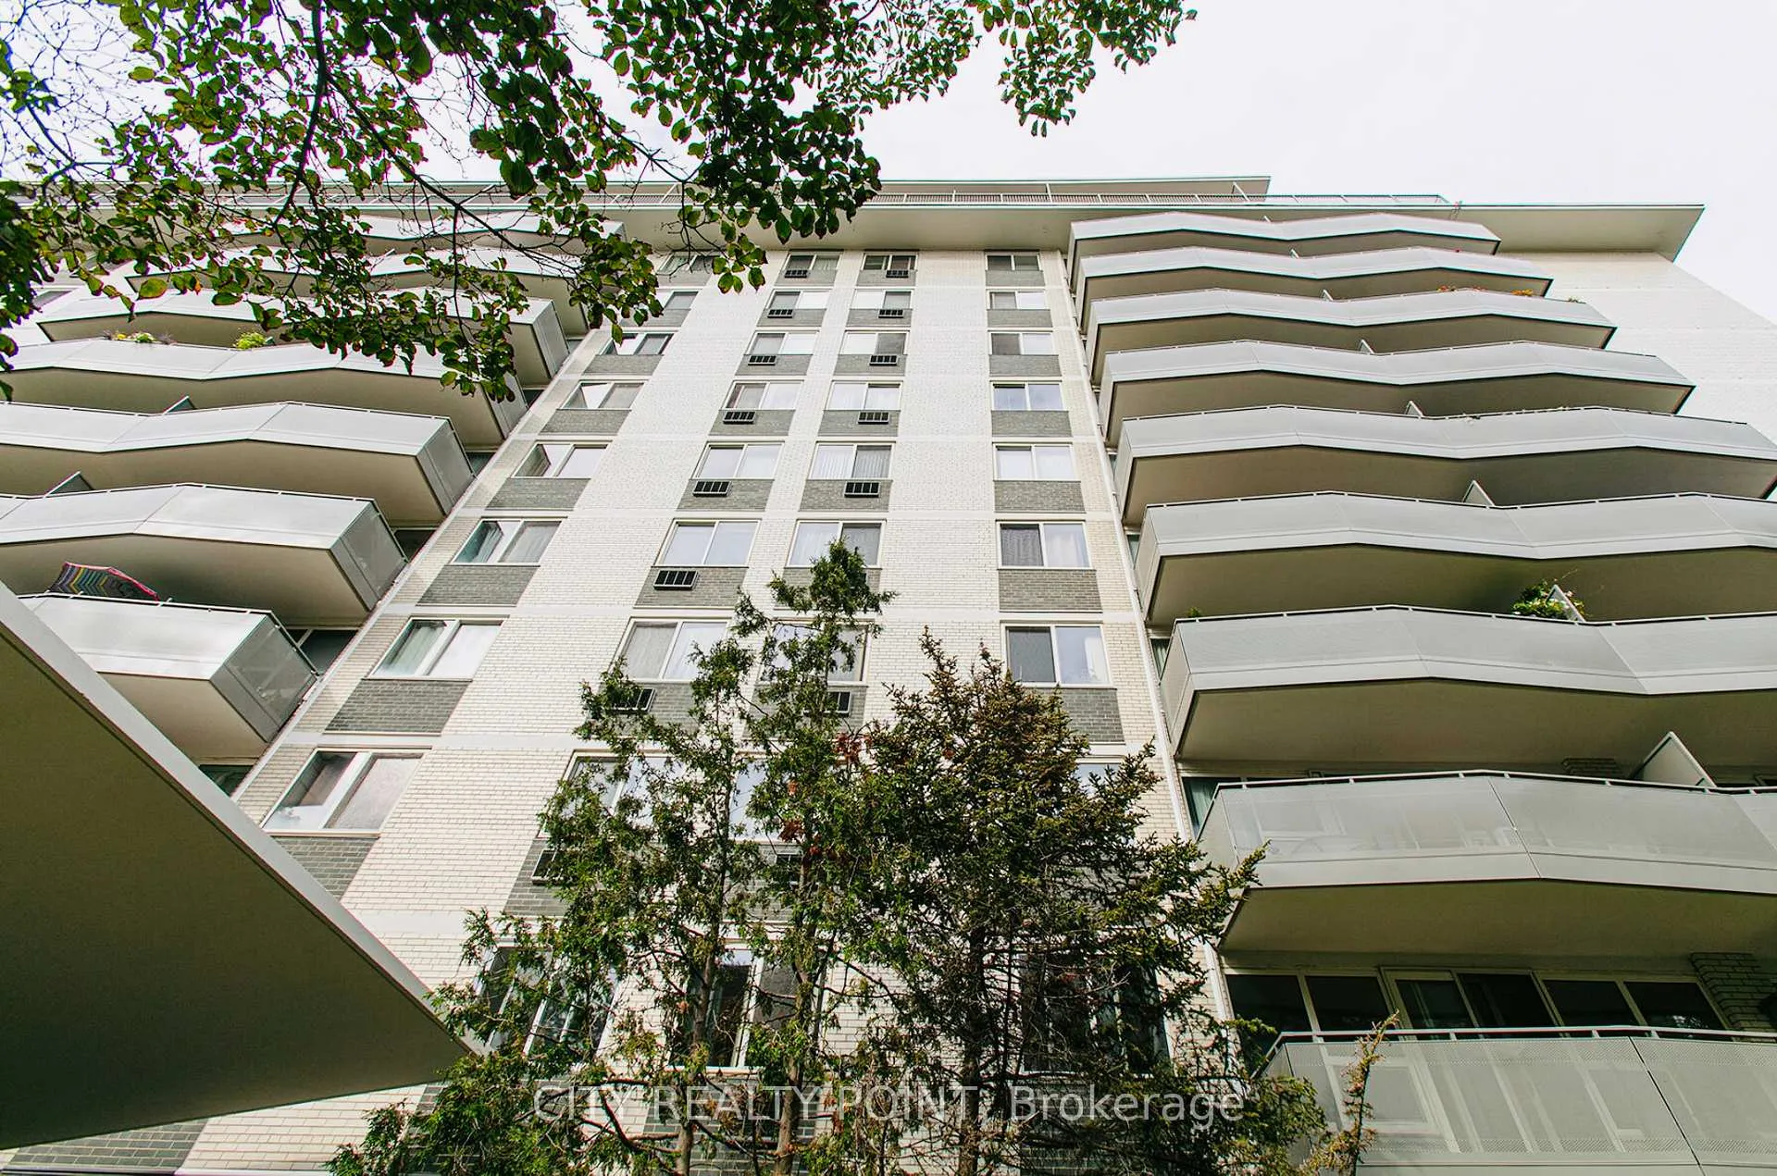
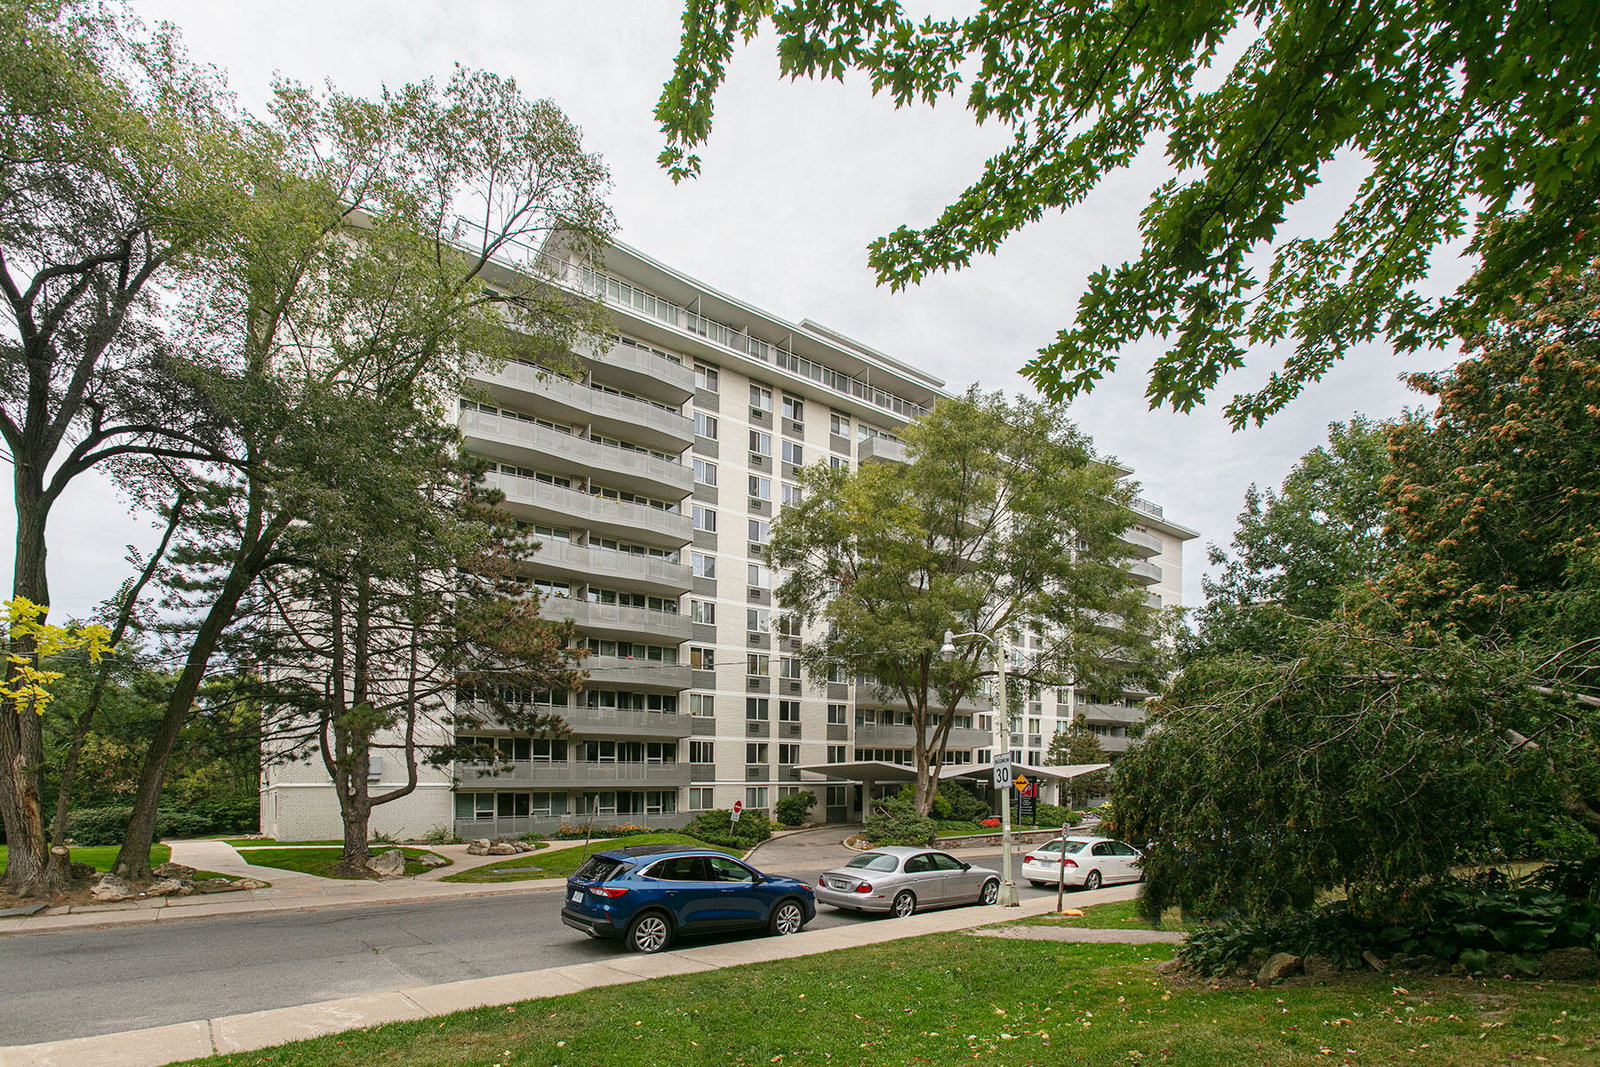 Shallmar Court11 storeys, 138 suites, built 1962
- 2Bedrooms
- 1Bathroom
- 0Parking
- 1000–1199Sq Ft
- Oct 8, 2024Available
- In BuildingLaundry
- Entire PropertyFor Lease
- Unfurnished

This listing has ended. It is no longer available.
Property not available for sale or for rent.
Sale & Price History for Unit 908, 10 Shallmar Boulevard, Toronto, Forest Hill North
| Start Date | End Date | Price | Event | MLS# |
|---|---|---|---|---|
| 2024-10-06 | 2024-12-31 | Login to See Prices | Expired | c9386784 |
Real estate boards require you to or to see the full details of this property.
*Sold prices and complete sale & price history are regulated data. Under the Trust in Real Estate Services Act, 2002 (TRESA) and the rules of the Real Estate Council of Ontario (RECO), and pursuant to the Multiple Listing Service® rules of the Canadian Real Estate Association (CREA) and the Toronto Regional Real Estate Board (TRREB), this information may be shown only to registered users who have agreed to the applicable terms of use (a Virtual Office Website, or "VOW," arrangement). HOMEH Inc., Brokerage therefore provides it to signed-in members only. Creating an account is free and takes under a minute.
About Unit 908, 10 Shallmar Boulevard, Toronto, Forest Hill North
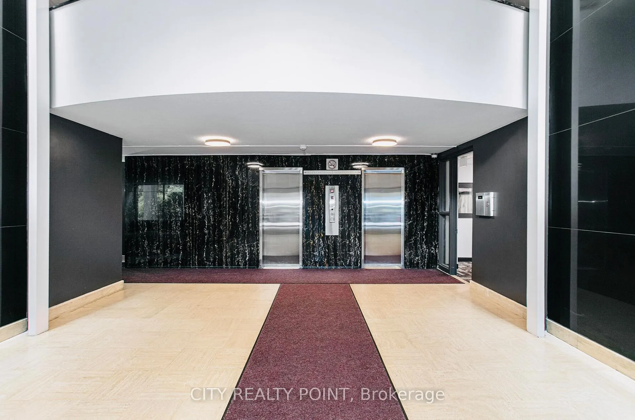
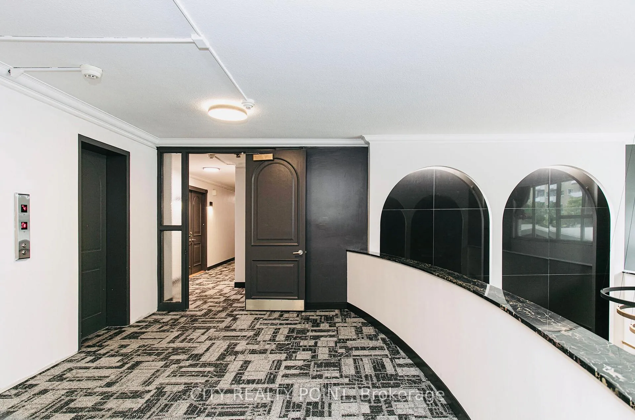
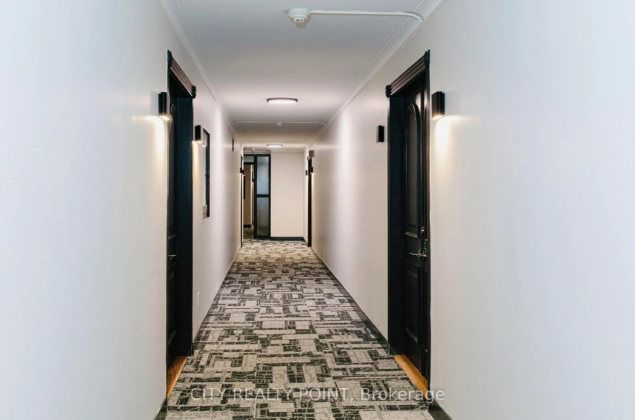
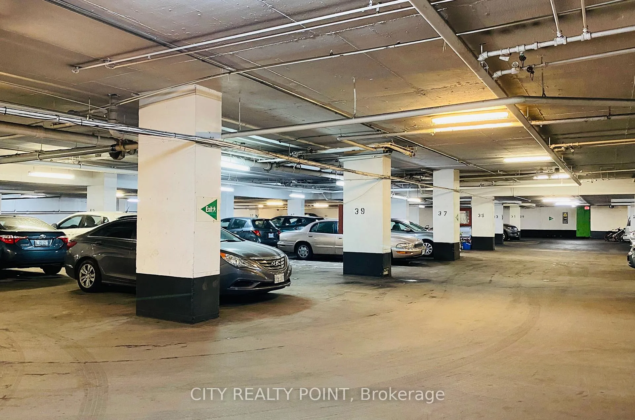
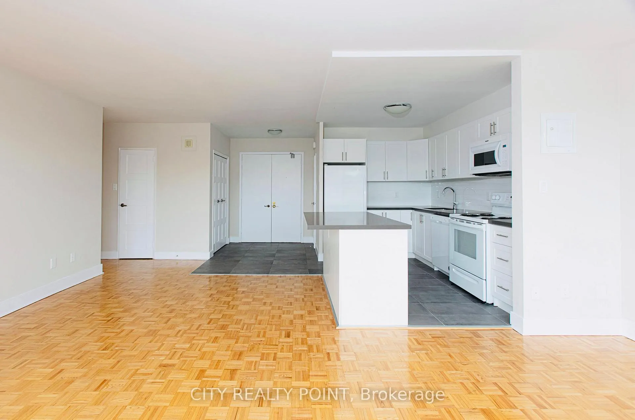
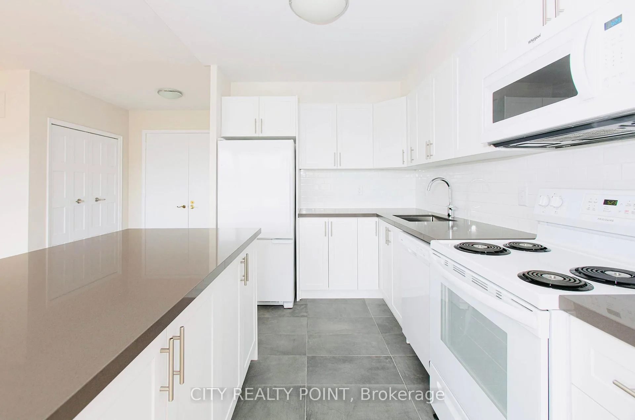
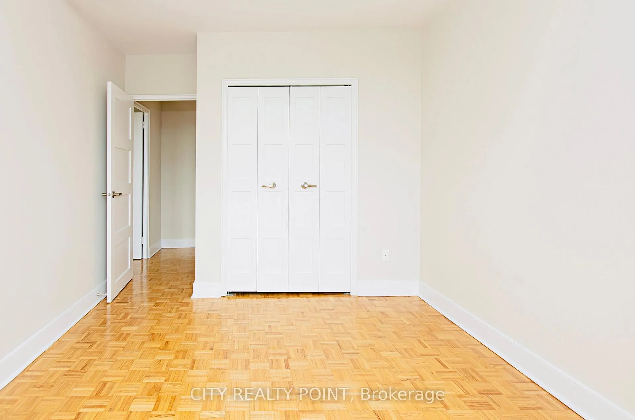
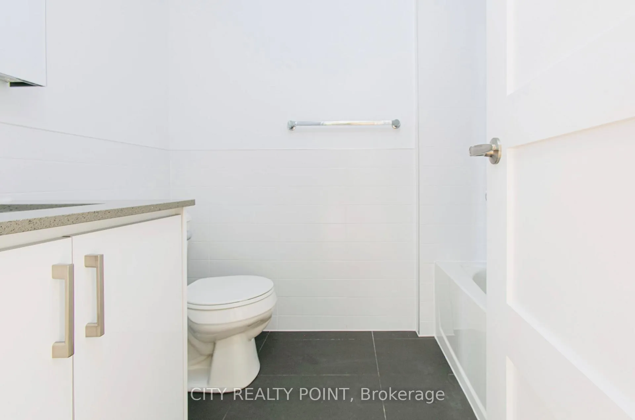
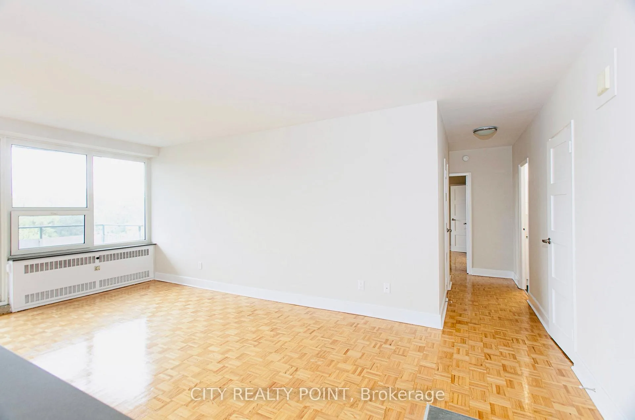
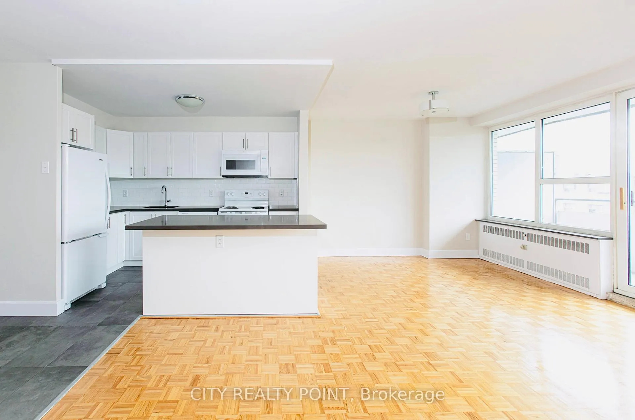
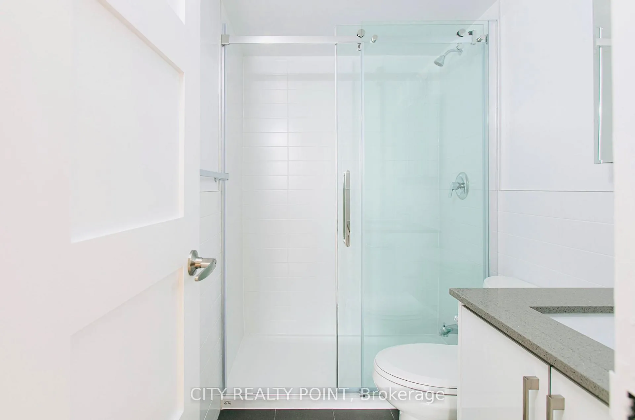
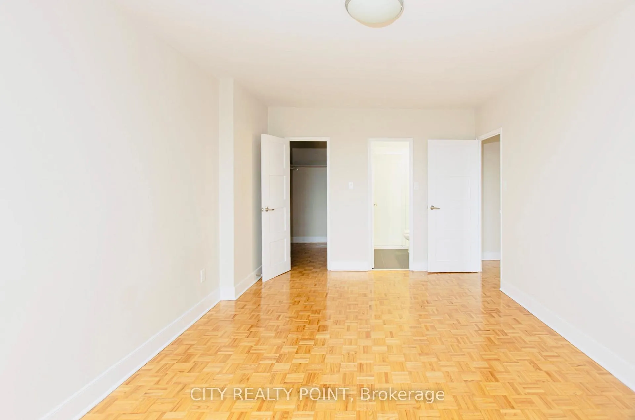
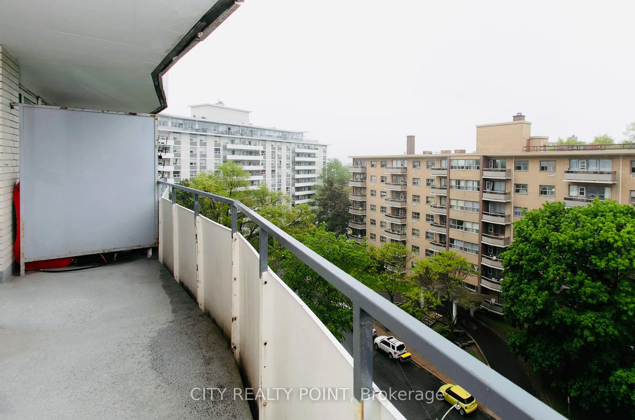
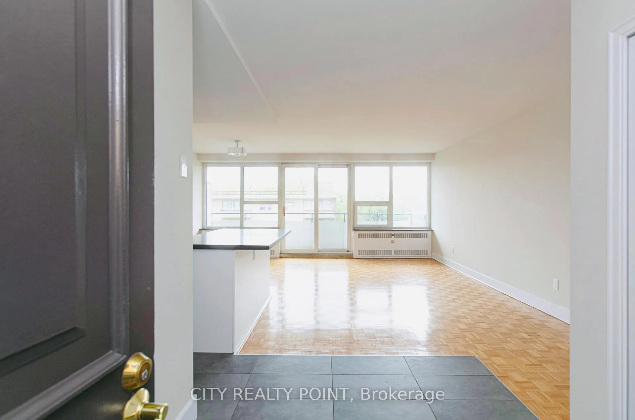
ONE MONTH FREE! Newly Renovated BRIGHT and Spotless clean 2 Bedrooms 1 Bathrooms Apartment in a NICE Family Friendly Building. Perfect for your Family. ALL Utilizes INCLUDED. One Month FREE ( 8th month on a 1 year lease contract) Parking and Locker Available for additional monthly fee. Apartment building in a quiet and convenient neighbourhood, on Shallmar just off Bathurst. Close to TTC, shopping, restaurants, hospital, schools, parks, and other amenities. This lovely building is nestled on a quiet street. It is close to alluring green space and the wonderful walking and cycling paths of the Belt Line Trail. Close to all amenities. Minutes to shopping, restaurants, transportation to downtown financial district. Well kept apartments in uptown Toronto. These apartments are newly renovated, with all new appliances and hardwood flooring. Laundry facility on site. Control of individual thermostat for heating, hot water and electricity. Superintendent on-site. Laundry room on ground floor. Apartments have balconies, hardwood and ceramic floors. Renovated apartments have new appliances. ALL Benefits INCLUDE: Rent Control Buildings with ALL Utilities INCLUDED!!! Available IMMEDIATELY. Inclusions: Dishwasher, Fridge, Microwave oven, Stove, Heating, Hot water Services: Outdoor Pool in the summer, Indoor/outdoor parking (fees), Superintendent on site, Smart card laundry facilities, Elevator(s), Camera surveillance system Hydro and Water included!!! You can be in your new place by the weekend. New kitchen and appliances, fresh paint. Air Conditioning is possible. Ask for details. Agents protected and most welcome. We have an apartment for your client. Lockers and parking available to rent.Clean and bright newly upgrated laundry facilities. Lockers and underground parking available at extra fees, ample visitor parking.
Key Facts & Features
Rental Details
- Portion Of Property For Rent
- Entire Property
- Furnished
- Unfurnished
- Rent Term
- 12 Months
- Rental Deposit
- Yes
- Credit Check
- No
- Employment Letter
- Yes
- Rental Application
- Yes
- References Required
- No
Included In Rent Fee
- Heat
- Hydro
- Water
- Basement Type
- None
Interior Features
- Pets Permitted
- Yes-with Restrictions
- Laundry Features
- In Building
- Interior Extras
- None
- Fireplace/Stove
- No
- Elevator
- No
Exterior Features
- Balcony
- Open
Building
- Building Type
- Condo Apartment
- Building Style
- Apartment
- Condo Corp Number
- 0
Construction
- Exposure
- West
- Exterior Finish
- Concrete
- Special Designation
- Unknown
Parking & Garages
- Garage Type
- Underground
- Garage Spaces
- 0
- Parking Type
- Rental
- Parking Spaces
- 0
- Total Garage And Parking Spaces
- 0
Lockers
- Locker Type
- None
Heating & Cooling
- Heat Source
- Gas
- Heat Type
- Radiant
- Air Conditioning
- Window Unit(s)
- Bedrooms
- 2
- Washrooms
- 1
- Kitchens
- 1
Room sizes
- Living Room—Flat level
Washrooms
- 4-piece
- Municipality
- Toronto
- Neighbourhood
- Forest Hill North
- Main cross streets
- Bathurst & Steels
- MLS® number
- C9386784
- Data source
- Toronto Regional Real Estate Board
- Status change
- 2024-12-31
- Listed on
- 2024-10-06
- Days on market
- 86 days
- Possession date
- 2024-10-08
- Possession type
- October 8, 2024
- Co-op commission
- 1/2 month rent
- Listed by
- CITY REALTY POINT
Home Market Value
Current home valuation for Unit 908, 10 Shallmar Boulevard, Toronto, Forest Hill North, Toronto, ON. Listed for $2,995
HOMEH Estimate
$390,000
Estimated Sales Range
$328,000 - $452,000
HOMEH Estimate for Unit 908, 10 Shallmar Boulevard, Toronto, Forest Hill North
What this home would sell for today, not its rent
Calculated with a real agent's CMA method — 45+ years of experience, codified. Not an AI guess.
For the owner
Is this your home? Track its value.
Get this home's HOMEH Estimate by email once a month, with how many homes are for sale around you.
Around this home
Data provided by OpenStreetMap & Fraser Institute School Rankings
Ask HOMEH
New!Hi there!
👋Text or call (416) 301-9001
Recommended for you
Based on homes you've looked at.
No recommended properties found.
Nearby similar homes
No nearby properties found.
More real estate resources
Other homes nearby
Explore this area
Nearby neighbourhoods
No nearby listings available.