
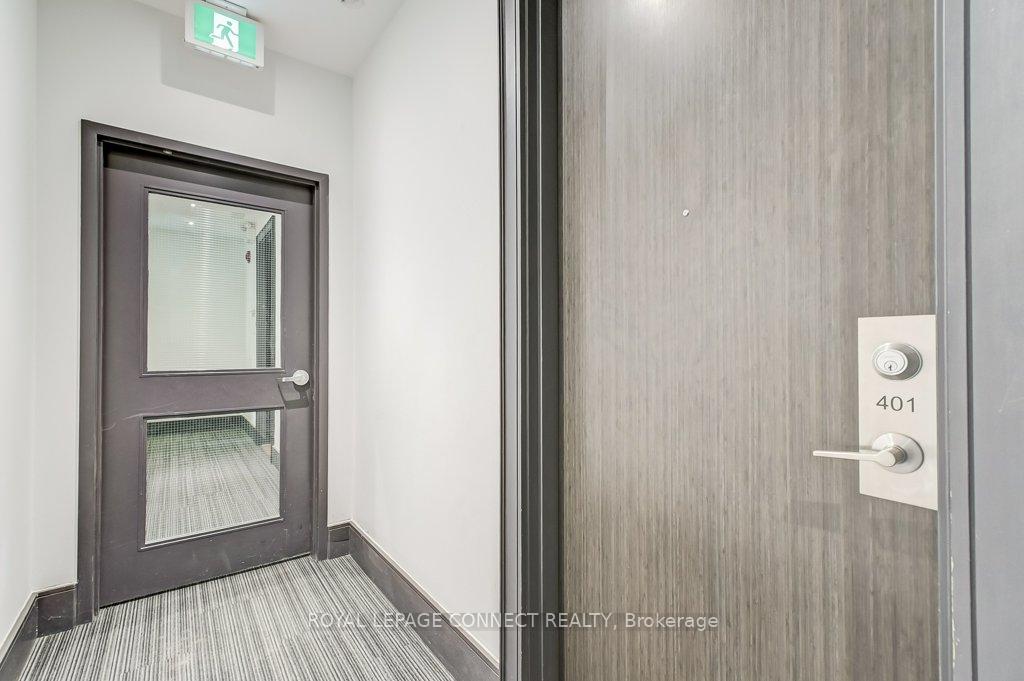
Unit 401, 1003 Queen Street E
Toronto (South Riverdale), ON M4M 1K3
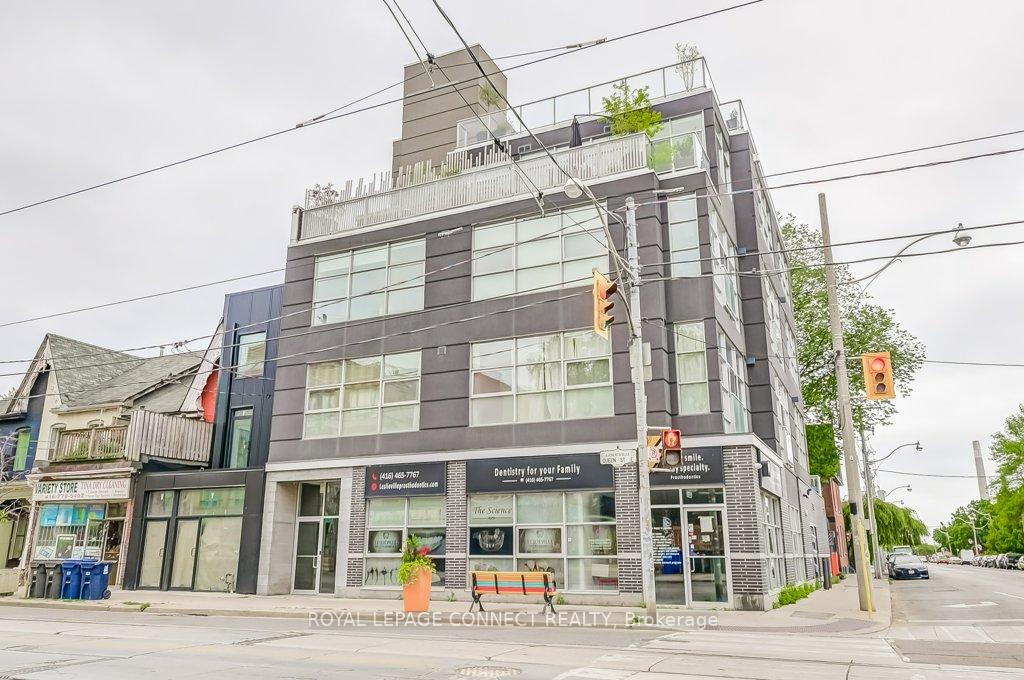
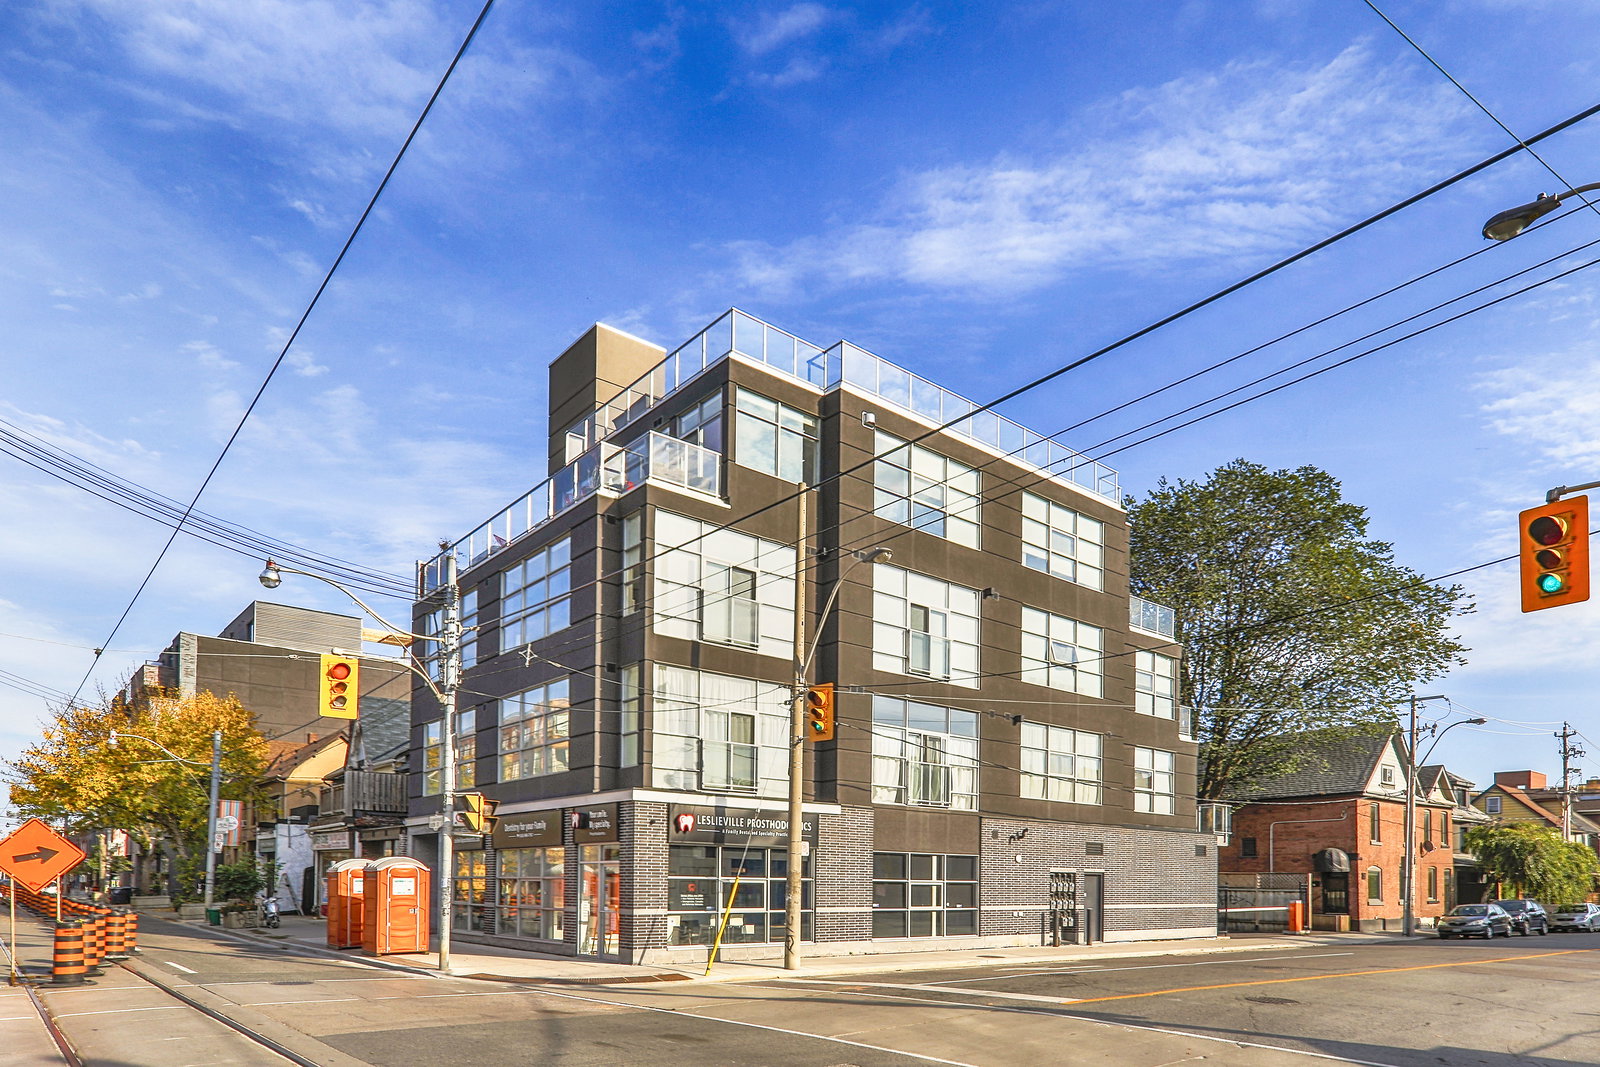 Lofts on Queen4 storeys, 10 suites, built 2015
- 1+1Bedrooms
- 1Bathroom
- 1Parking
- 800–899Sq Ft
- $4,826Tax
- $964/moCondo Fee
 Estimated Value:$744,530See Free Estimate Report

Property not available for sale or for rent.
HOMEH One: full-service selling for a 1% listing fee. The buyer's agent commission is separate.
Free Home EvaluationHow Much Is My Home Worth?Homes for Sale NearbySale & Price History for Unit 401, 1003 Queen Street E, Toronto, South Riverdale
Real estate boards require you to or to see the full details of this property.
*Sold prices and complete sale & price history are regulated data. Under the Trust in Real Estate Services Act, 2002 (TRESA) and the rules of the Real Estate Council of Ontario (RECO), and pursuant to the Multiple Listing Service® rules of the Canadian Real Estate Association (CREA) and the Toronto Regional Real Estate Board (TRREB), this information may be shown only to registered users who have agreed to the applicable terms of use (a Virtual Office Website, or "VOW," arrangement). HOMEH Inc., Brokerage therefore provides it to signed-in members only. Creating an account is free and takes under a minute.
About Unit 401, 1003 Queen Street E, Toronto, South Riverdale
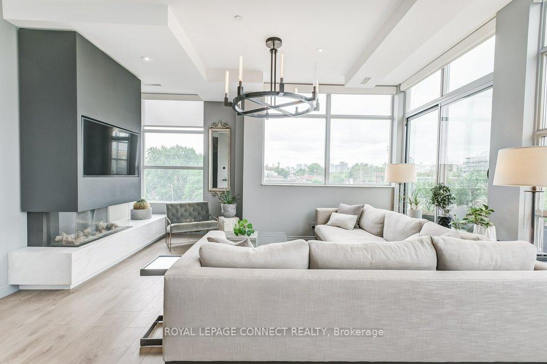
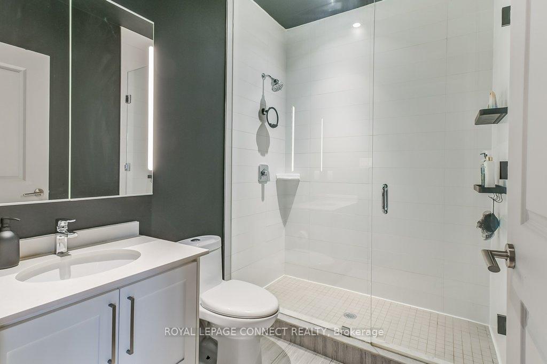
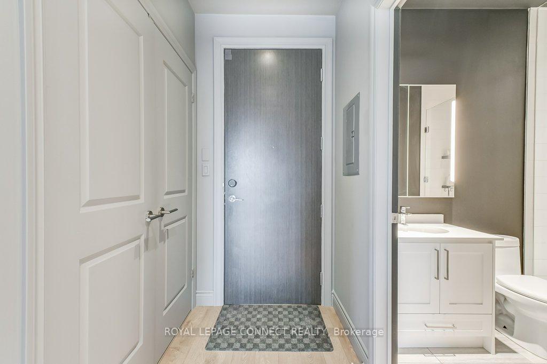
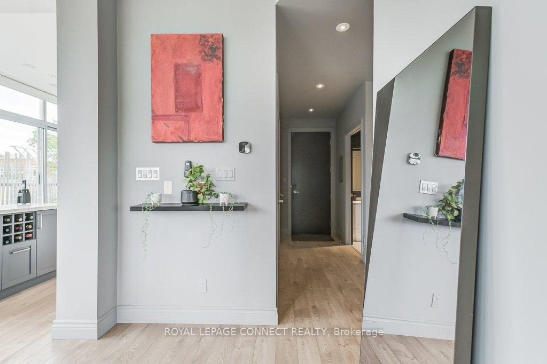
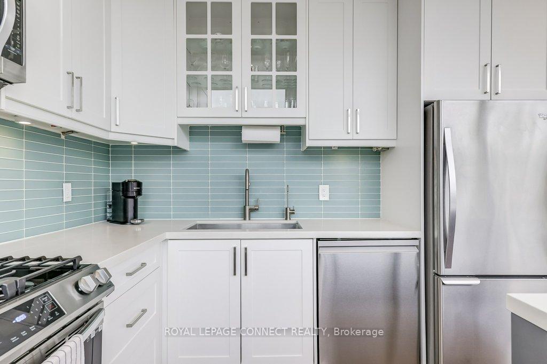
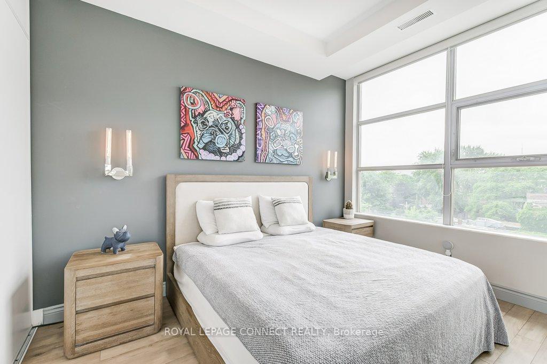
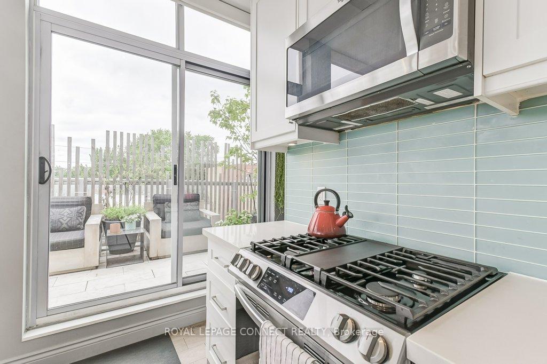
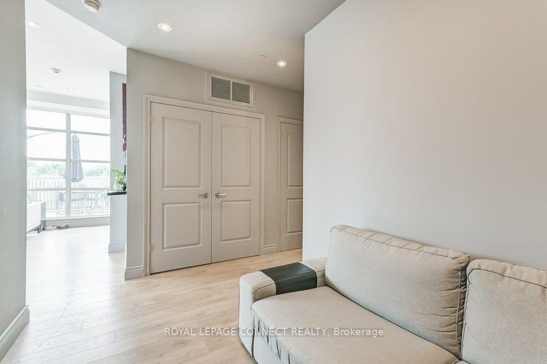
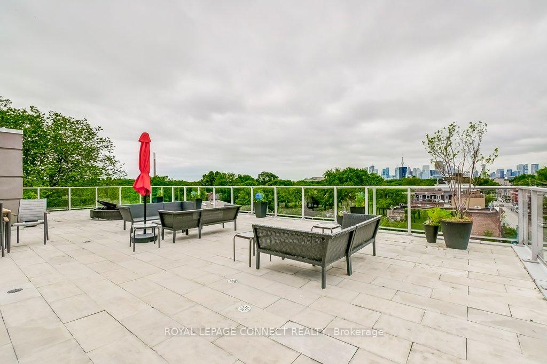
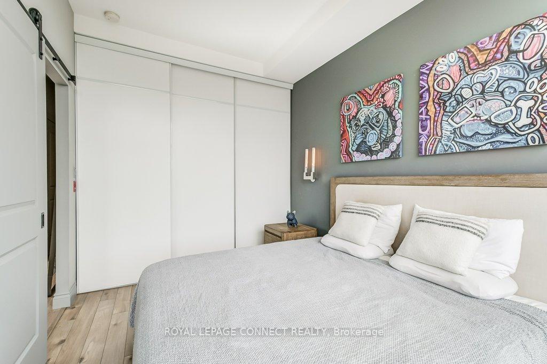
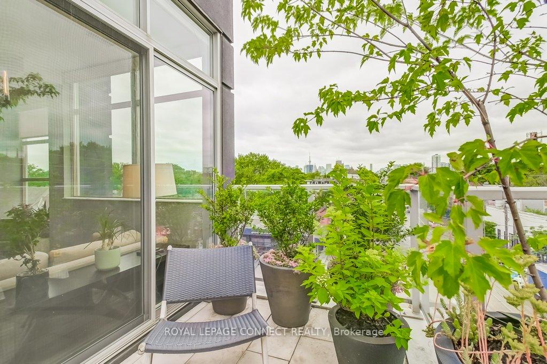
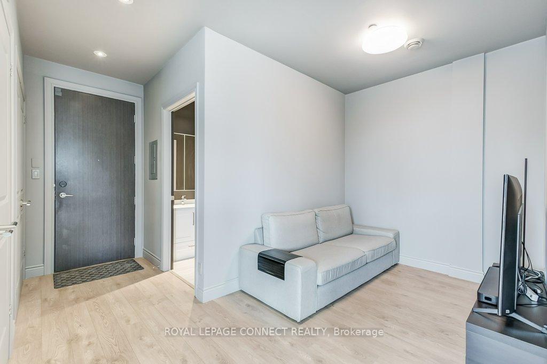
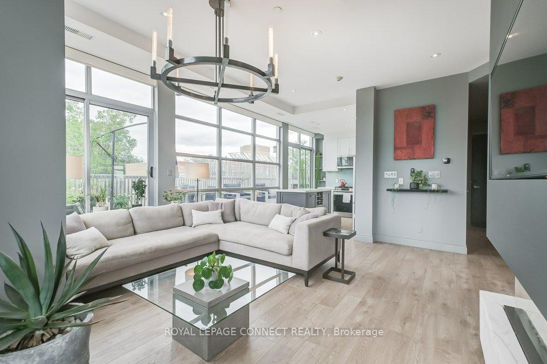
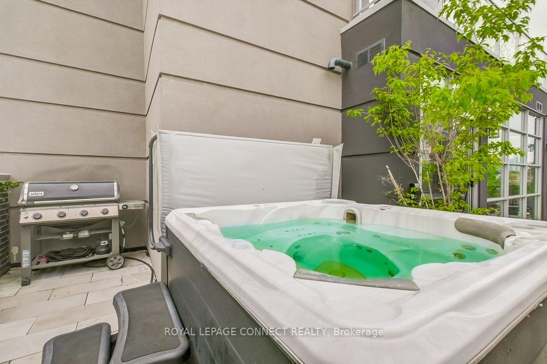
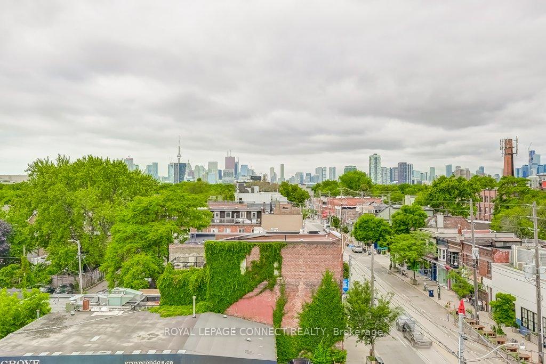
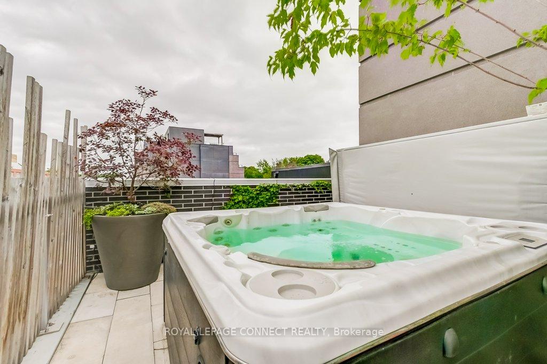
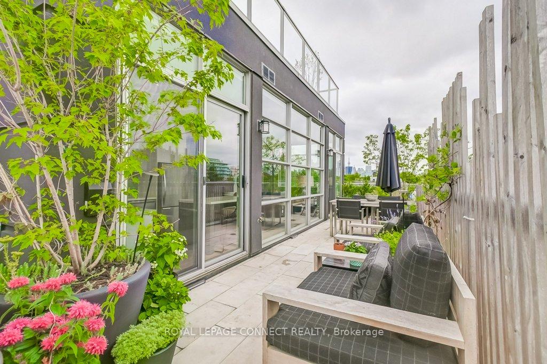
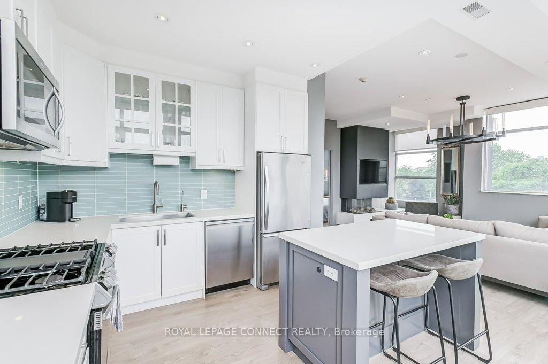
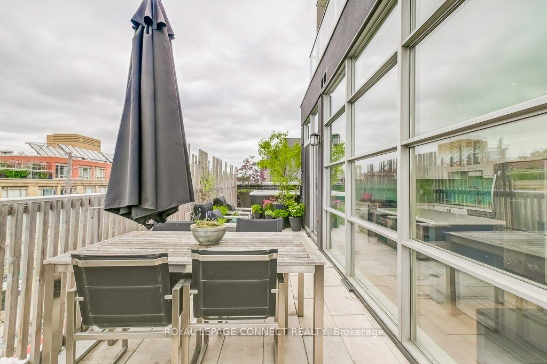
Tired of cookie cutter condos? Check out this one-of-a-kind penthouse corner unit located in Leslieville, complete with parking, storage locker, & large private terrace with rare hot tub! Only one other unit shares the floor of this boutique building. This is one of the best 1+ den layouts Ive seen. Look at the attached floor plan. Den is large enough for a separate dining area. This unit looks stunning at night with all the mood lighting, installed dimmer switches, & a view of the city skyline. Over $100,000 spent on upgrades make this the perfect city condo. Ceiling heights 8'10" in entry/kitchen & 9'6" in living room/primary. The primary bedroom is large enough for a king-sized bed along with two end tables. Included Restoration Hardware sconces flank the bed, complete with upgraded bedside light switches. The bathroom features an oversized shower stall & an upgraded mirror with built-in lighting. In the main living space, you'll notice large west & north facing windows, as well as the feature European 3-sided modern fireplace with extended marble hearth & recessed 50" TV alcove. The current owner uses the automatic fireplace to heat the condo during winter months, turning off the forced air system for the warm & cozy glowing energy from the fireplace, day & night. Marble & quartz window sills give a polished & finished look. Plenty of pot lights luminate the unit at night. Restoration Hardware chandelier included. Power shades installed in living room & kitchen area. In the kitchen, enjoy quartz counters, undercabinet lighting, a 4-burner gas range, a modern 30" extra deep kitchen sink, & built-in Culligan reverse osmosis filtration & water softener. The extra quiet dishwasher keeps things calm. There are two walkouts to the private 370 sq ft terrace with limestone paver flooring, where you'll find an outdoor retreat for dining with BBQ gas hookup, hose bib for your gardening needs, exterior landscape lighting, and private hard wired 5-person hot tub.
Key Facts & Features
Property Costs
- Annual Property Tax Amount
- $4,826
- Land Transfer Tax Fee
- $27,346
Condo/Maintenance Fee
- Maintenance Fee
- $964 /month
Included In Maintenance Fee
- Common Elements Included
- Building Insurance Included
- Parking Included
- Basement Type
- None
Interior Features
- Pets Permitted
- Yes-with Restrictions
- Laundry Features
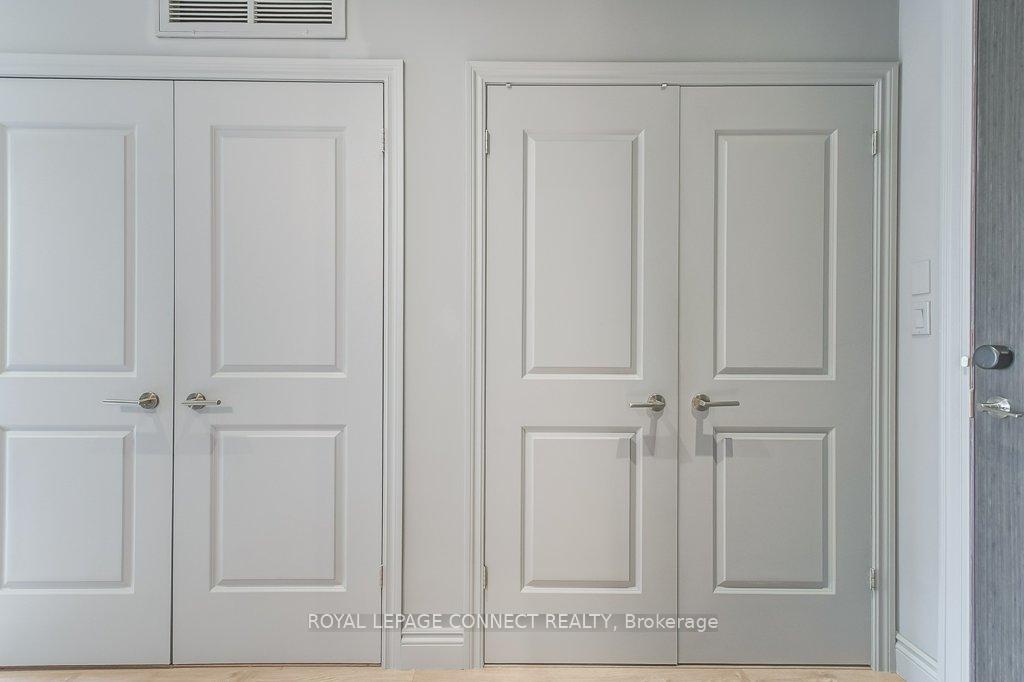
- In-Suite Laundry, Laundry Closet
- Laundry Level
- Main Level
- Interior Extras
- Primary Bedroom - Main Floor, Separate Heating Controls, Storage Area Lockers, Water Heater Owned, Water Softener
- View
- City, Skyline
- Fireplace/Stove
- Yes
- Fireplace Features
- Living Room, Natural Gas
- Elevator
- No
Exterior Features
- Balcony
- Terrace
- Exterior Extras
- Hot Tub, Patio
Building Amenities
- Bike Storage
- Elevator
- Rooftop Deck/Garden
Building
- Building Type
- Condo Apartment
- Building Style
- Loft
- Approx Age
- 6-10
- Condo Corp Number
- 2569
Construction
- Exposure
- North West
- Exterior Finish
- Brick Veneer, Stucco (Plaster)
- Special Designation
- Unknown
Inclusions
- Inclusions
- All Elfs. S/S Appliances: Fridge, Dishwasher (2024), Gas Range (2024), B/I Microwave. Washer/Dryer (2023). Culligan B/I Water Filtration and Softener (2023). Built/In Hot Tub onTerrace (2017), BBQ Gas Line. Patio landscape lighting. BellFire 3-sided Gas Fireplace (2017). Samsung TV over Fireplace. Restoration Hardware wall sconces in Bedroom. Restoration Hardware chandelier in Living room. Manual roller shades in bedroom. Remote power shades in Living Room and Kitchen. Hot Water Tank.
Exclusions
- Exclusions
- BBQ on Terrace. LG television and mount in bedroom. Vertical railing screens on terrace.
Parking & Garages
- Garage Type
- Built-In
- Garage Spaces
- 1
- Parking Type
- Exclusive
- Parking Spaces
- 1
- Total Garage And Parking Spaces
- 1
Lockers
- Locker Type
- Exclusive
- Locker Unit
- 7
- Locker Level
- A
Heating & Cooling
- Heat Source
- Gas
- Heat Type
- Forced Air
- Air Conditioning
- Central Air
- Bedrooms
- 1 + 1
- Washrooms
- 1
- Kitchens
- 1
Room sizes
- Kitchen—Main level, Pot Lights, Quartz Counter, W/O To Terrace
- Living Room—Main level, Hardwood Floor, Pot Lights, Fireplace
- Primary Bedroom—Main level, Hardwood Floor, Large Closet, Large Window
- Den—Main level, Hardwood Floor
- Bathroom—Main level, Quartz Counter, Pot Lights, Porcelain Floor
- Other—Main level, Hot Tub, Stone Floor
Washrooms
- 3-piece, Main
- Municipality
- Toronto
- Neighbourhood
- South Riverdale
- Main cross streets
- Queen Street E & Carlaw Ave.
- Directions
- .
- MLS® number
- E12311603
- Data source
- Toronto Regional Real Estate Board
- Status change
- 2025-08-06
- Listed on
- 2025-07-28
- Days on market
- 9 days
- Possession type
- Flexible
- Co-op commission
- 2.5%
- Seller
- Listed by
- ROYAL LEPAGE CONNECT REALTY
Home Market Value
Current home valuation for Unit 401, 1003 Queen Street E, Toronto, South Riverdale, Toronto, ON. Listed for $859,900
HOMEH Estimate
$744,530
Estimated Sales Range
$588,179 - $900,881
HOMEH Estimate for Unit 401, 1003 Queen Street E, Toronto, South Riverdale
Calculated with a real agent's CMA method — 45+ years of experience, codified. Not an AI guess.
For the owner
Is this your home? Track its value.
Get this home's HOMEH Estimate by email once a month, with how many homes are for sale around you.
Mortgage Payment Calculator
Compare up to 4 down payment scenarios
5% on first $500K + 10% on $359,900 over $500K
$60,990
| Scenario 1 | Scenario 2 | Scenario 3 | Scenario 4 | |
|---|---|---|---|---|
−Down payment | % $ | % $ | % $ | % $ |
+CMHC insurance | $31,954 | $23,991 | $20,466 | $0 |
=Total mortgage | $830,801 | $797,901 | $751,381 | $687,920 |
Amortization | ||||
Mortgage rate | % | % | % | % |
| Payment frequency | ||||
=Mortgage payment | $4,056monthly | $3,896monthly | $3,669monthly | $3,359monthly |
Land Transfer Tax
$13,673
$13,673
$27,346
Around this home
Data provided by OpenStreetMap & Fraser Institute School Rankings
Ask HOMEH
New!Hi there!
👋Text or call (416) 301-9001
Recommended for you
Based on homes you've looked at.
No recommended properties found.
Nearby similar homes
No nearby properties found.
More real estate resources
Other homes nearby
Explore this area
Nearby neighbourhoods
No nearby listings available.