
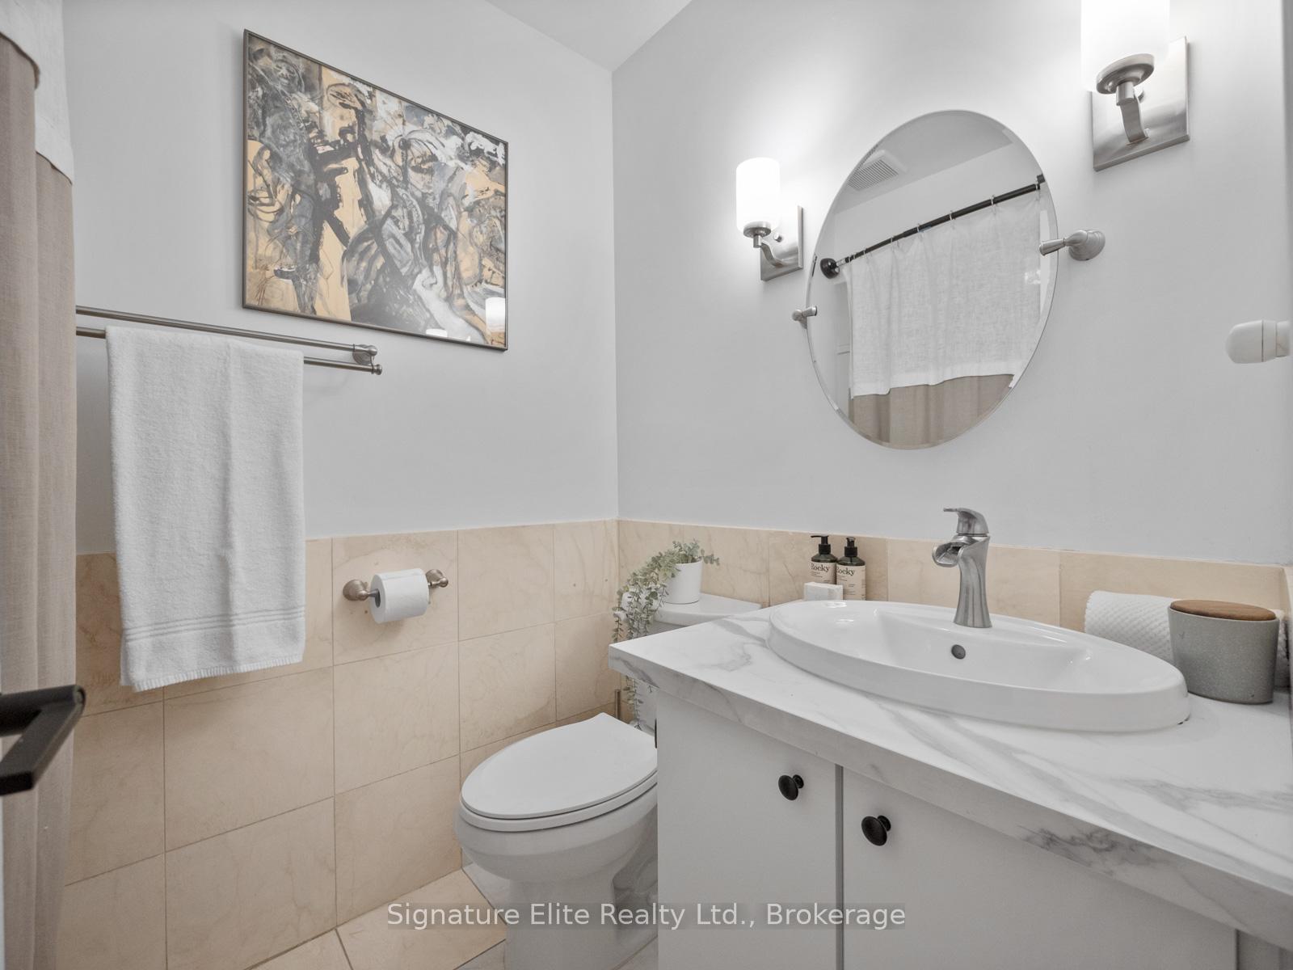
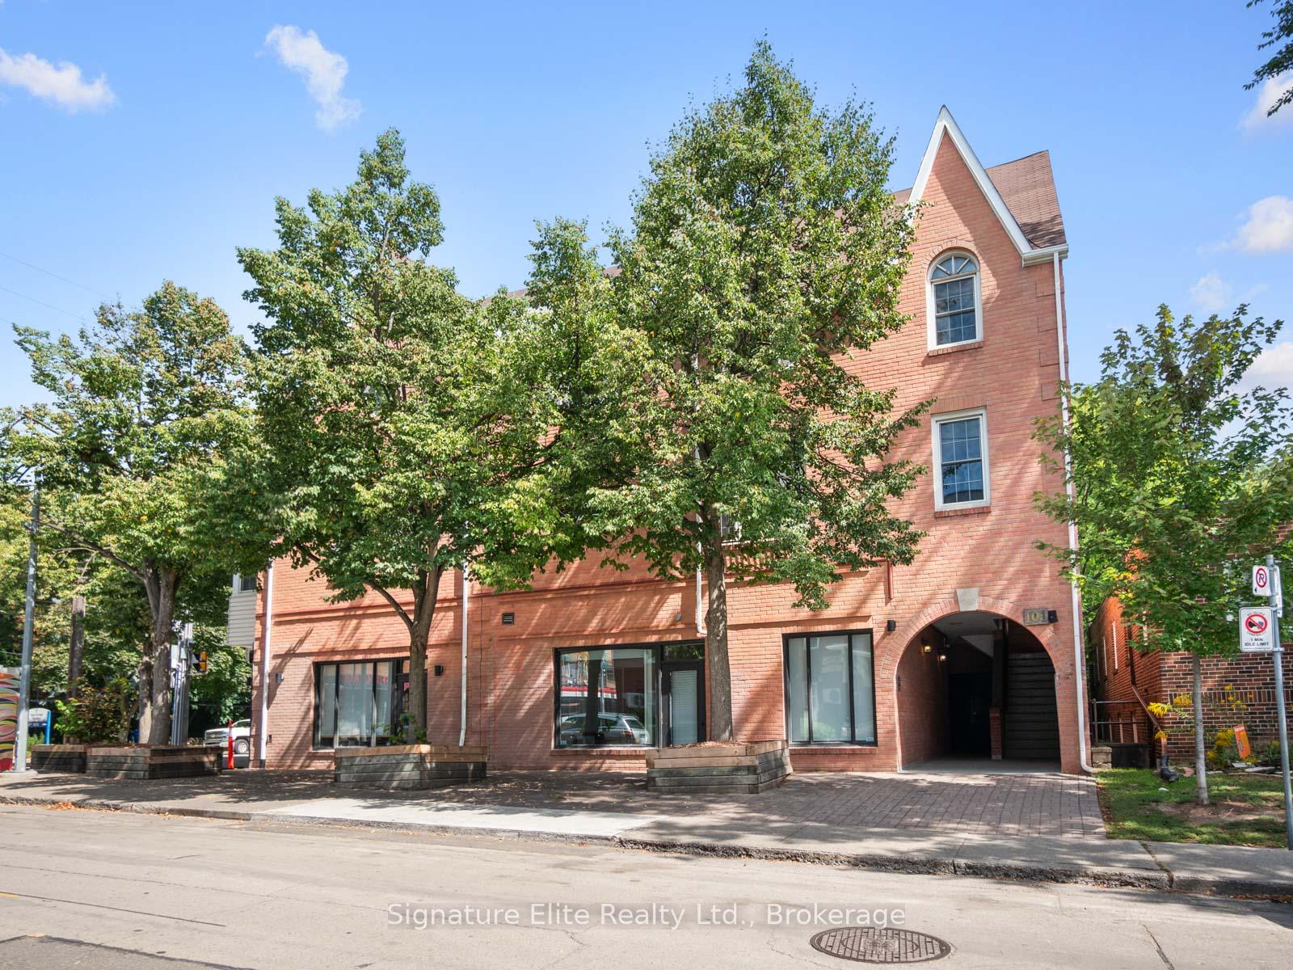
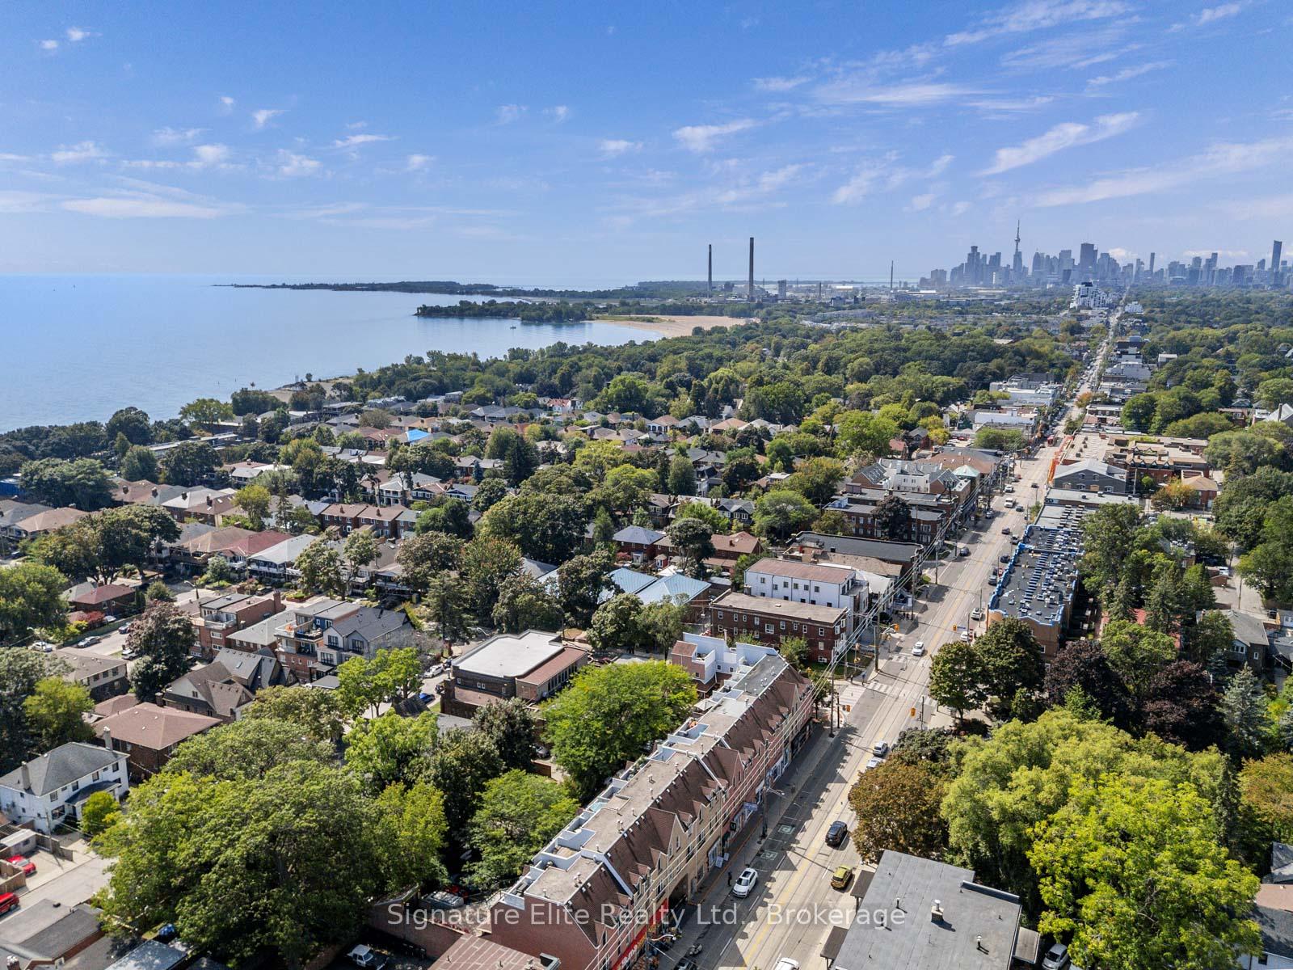
Unit 13, 101 Glen Manor Drive
Toronto (The Beaches), ON M4E 3V3
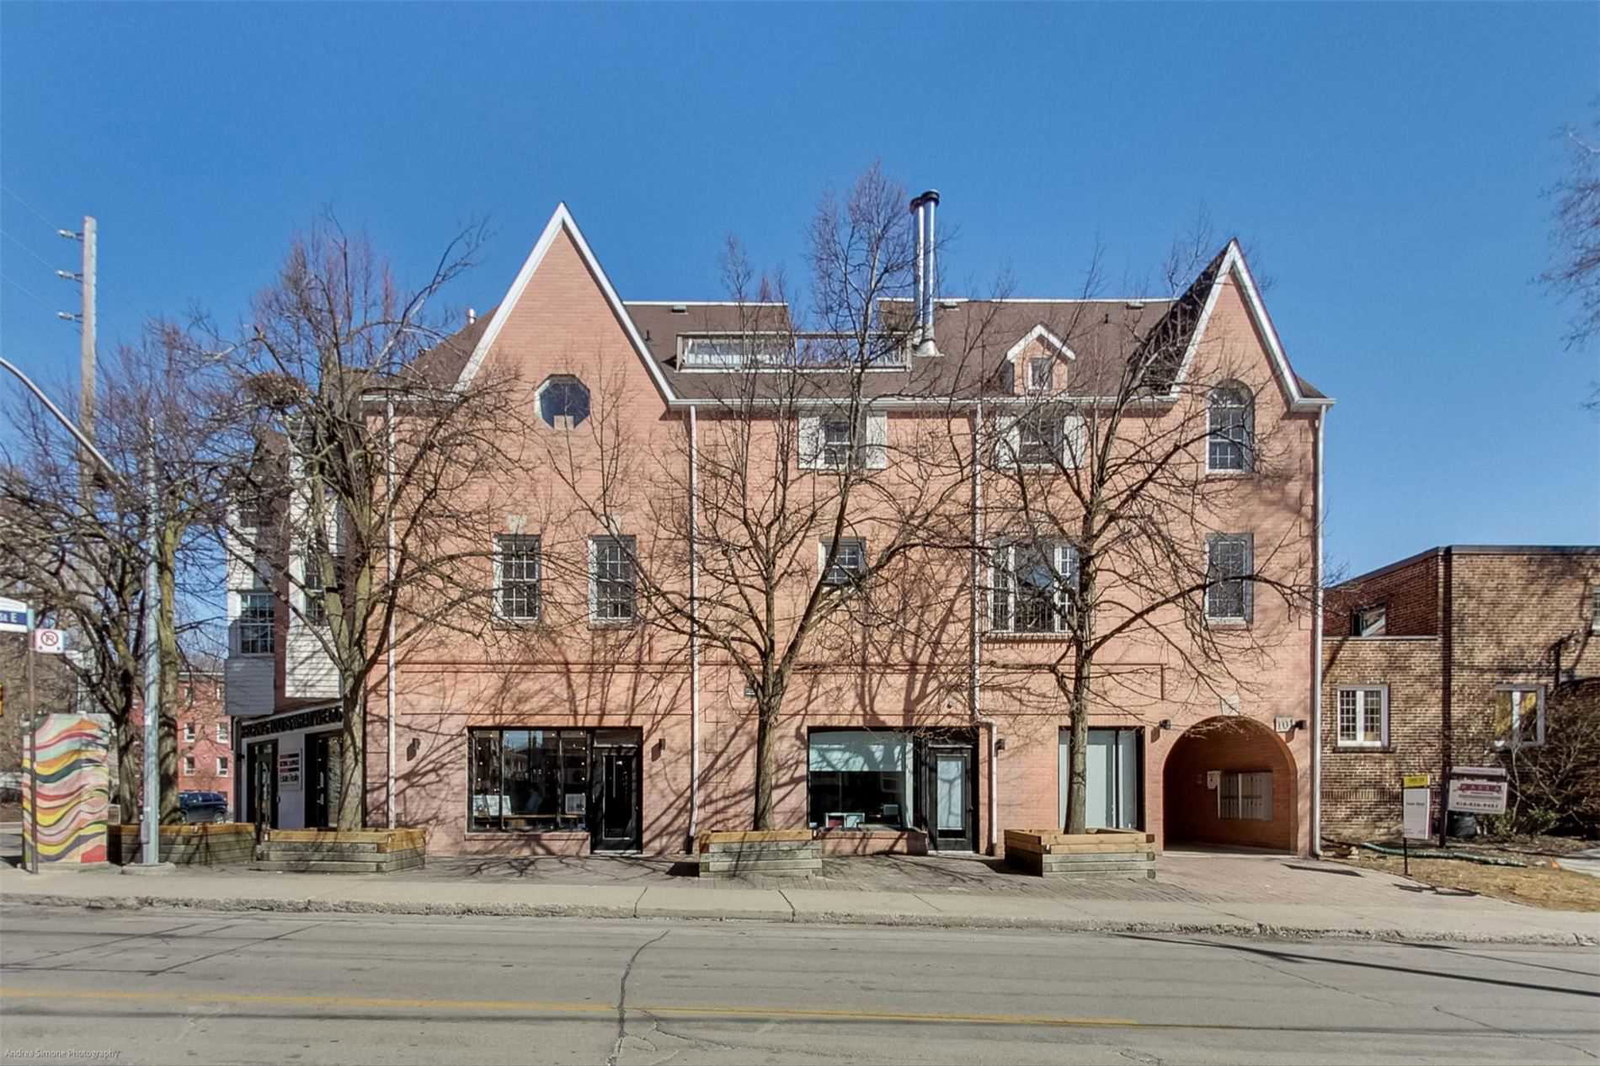 101 Glen Manor Townhomes2 storeys, 41 suites, built 1981
- 2+1Bedrooms
- 4Bathrooms
- 1Parking
- 1200–1399Sq Ft
- $4,473Tax
- $858/moCondo Fee
 Estimated Value:$1,077,534See Free Estimate Report

Sale & Price History for Unit 13, 101 Glen Manor Drive, Toronto, The Beaches
| Start Date | End Date | Price | Event | MLS# |
|---|---|---|---|---|
| No listing history available | ||||
Real estate boards require you to or to see the full details of this property.
*Sold prices and complete sale & price history are regulated data. Under the Trust in Real Estate Services Act, 2002 (TRESA) and the rules of the Real Estate Council of Ontario (RECO), and pursuant to the Multiple Listing Service® rules of the Canadian Real Estate Association (CREA) and the Toronto Regional Real Estate Board (TRREB), this information may be shown only to registered users who have agreed to the applicable terms of use (a Virtual Office Website, or "VOW," arrangement). HOMEH Inc., Brokerage therefore provides it to signed-in members only. Creating an account is free and takes under a minute.
About Unit 13, 101 Glen Manor Drive, Toronto, The Beaches
Summarized Description
- Rare 3-storey townhouse steps from the beach.
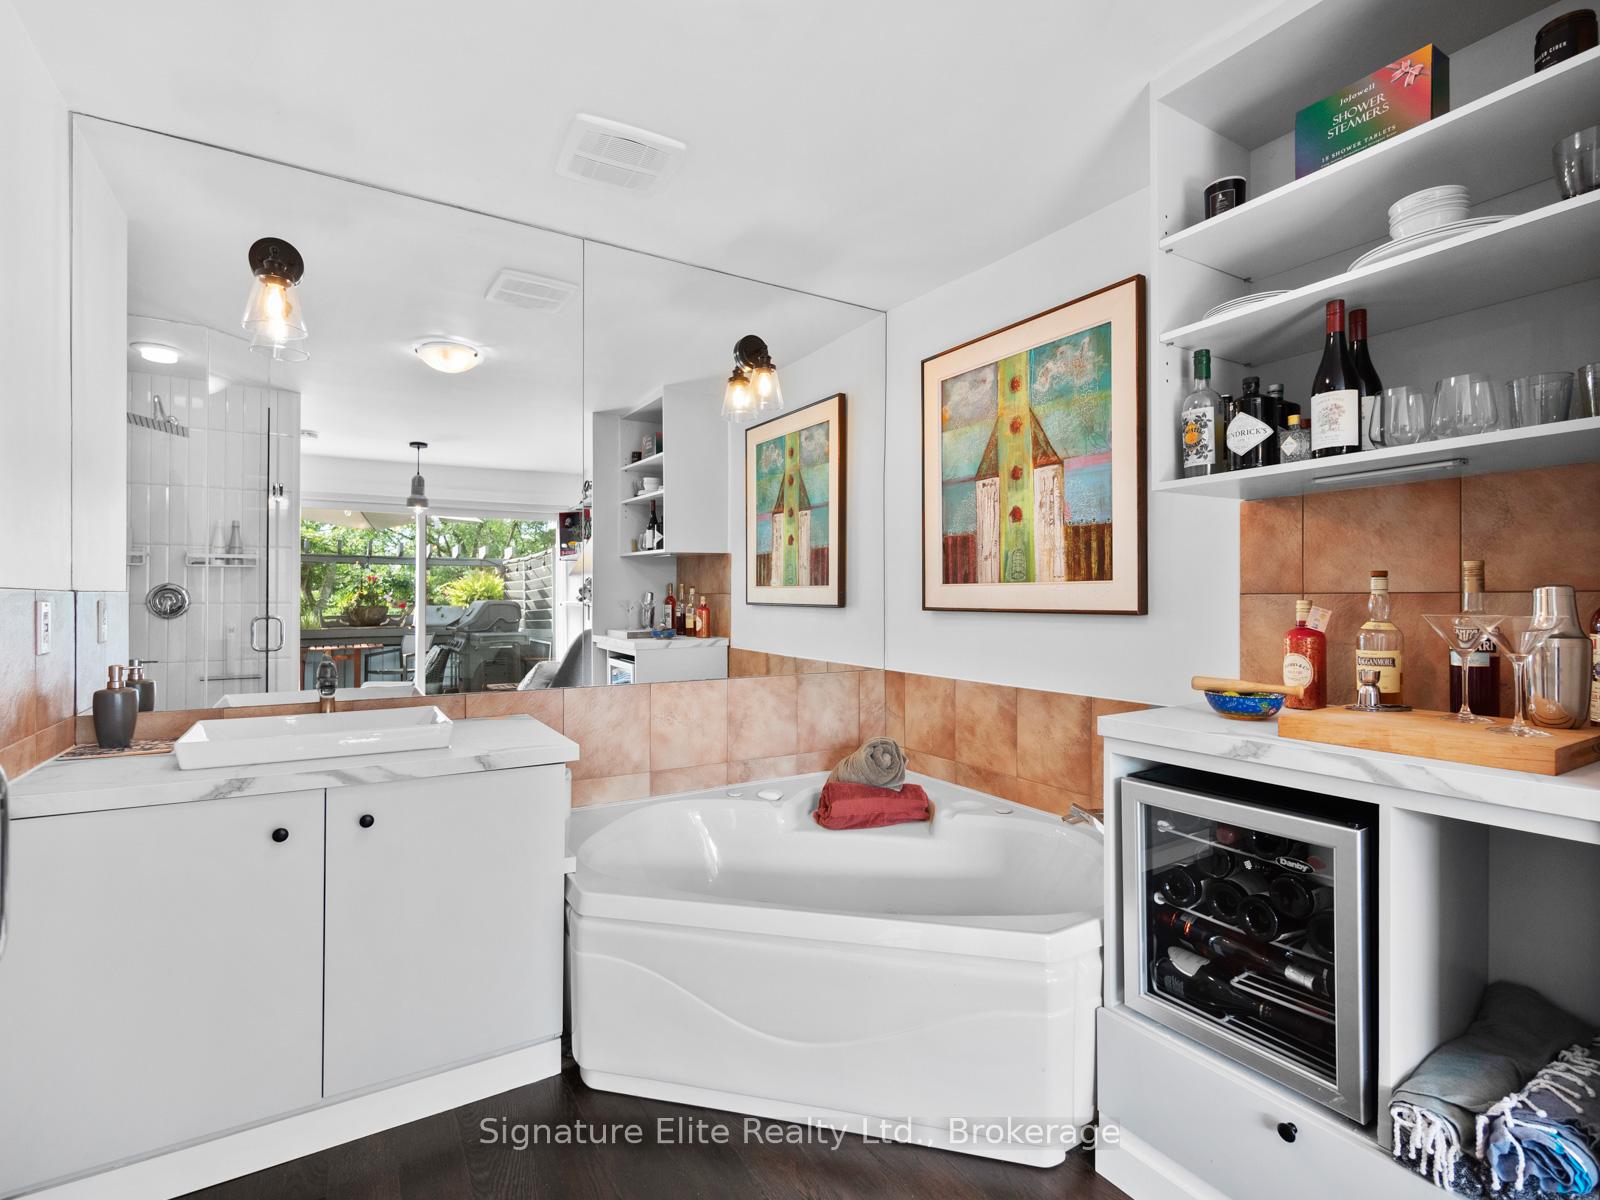
- Custom upgrades including a wine cellar.
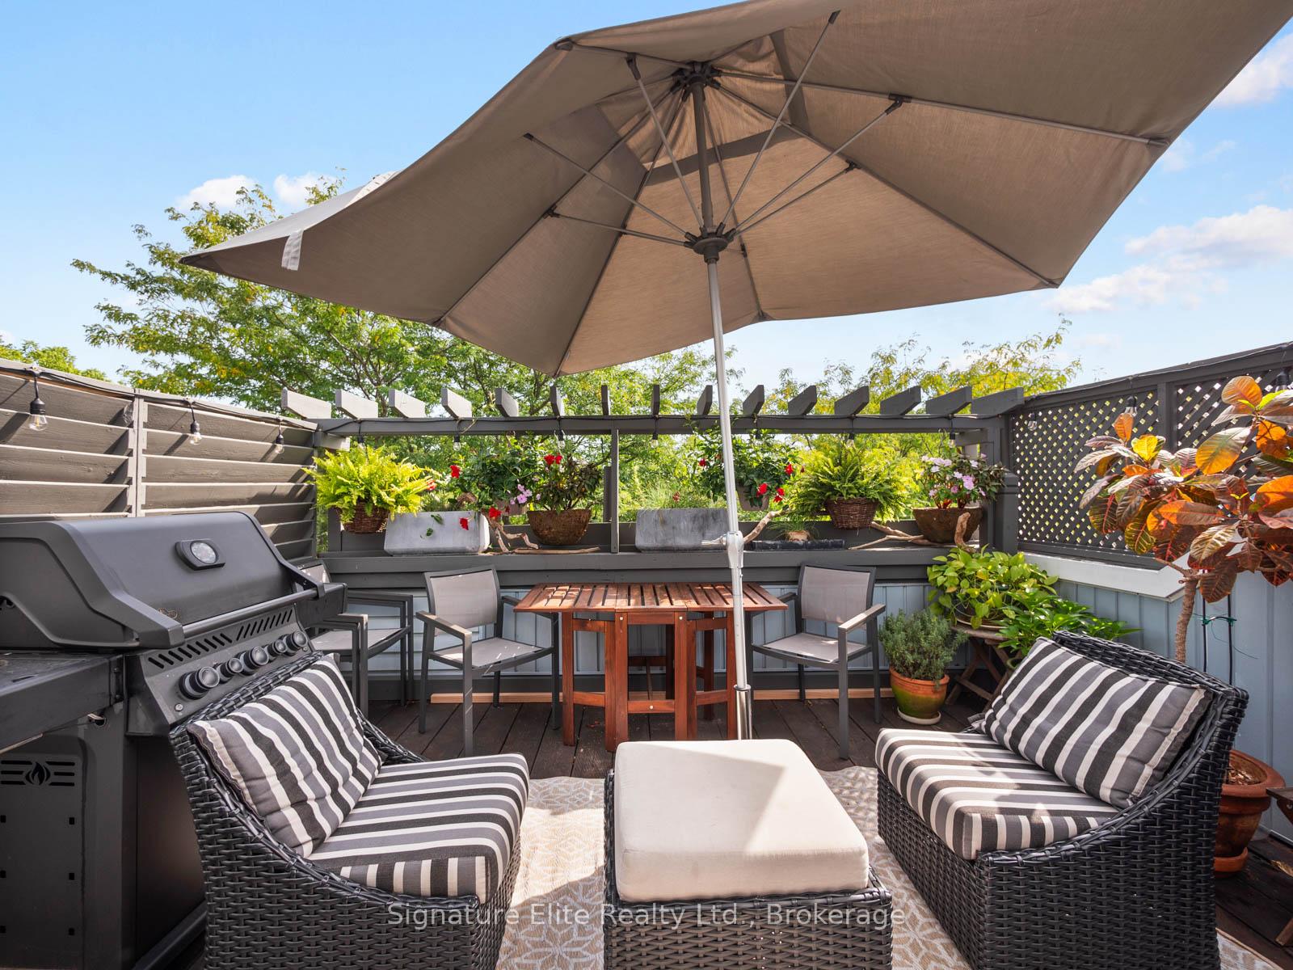
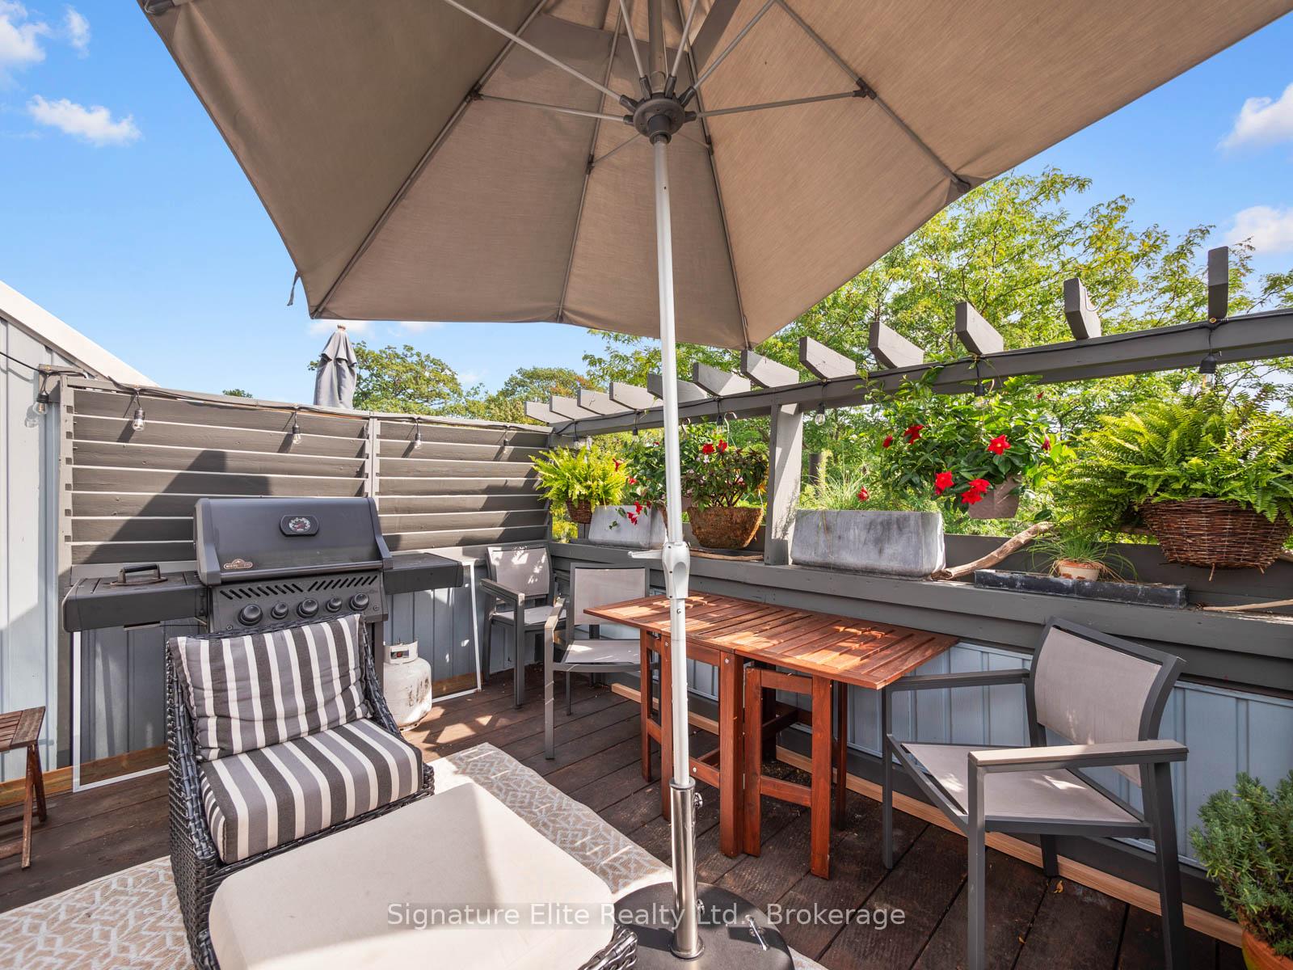
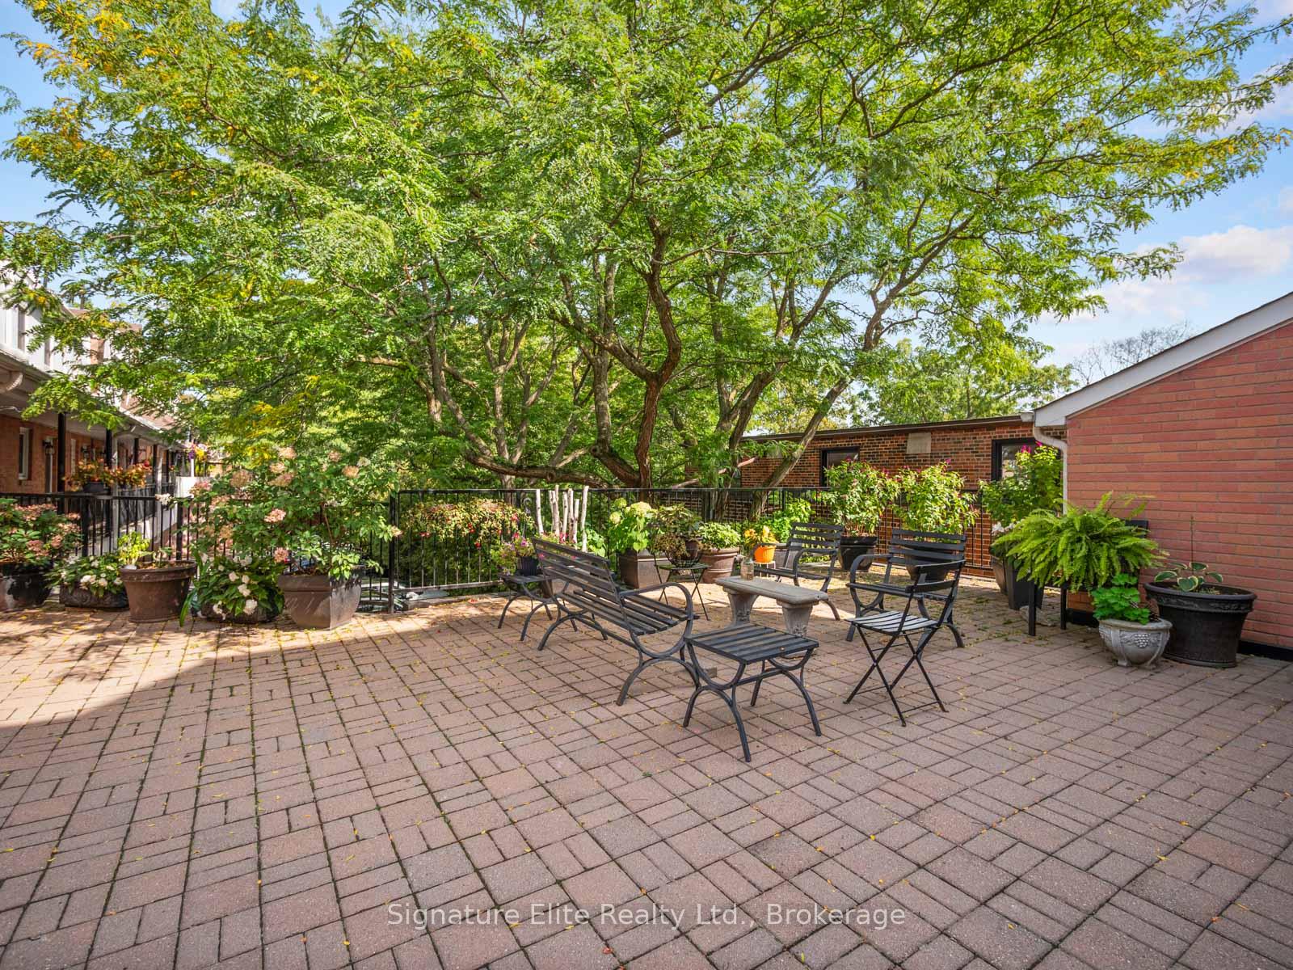
- Stunning rooftop terrace with lake views.
- Sun-filled primary bedroom with custom built-ins.
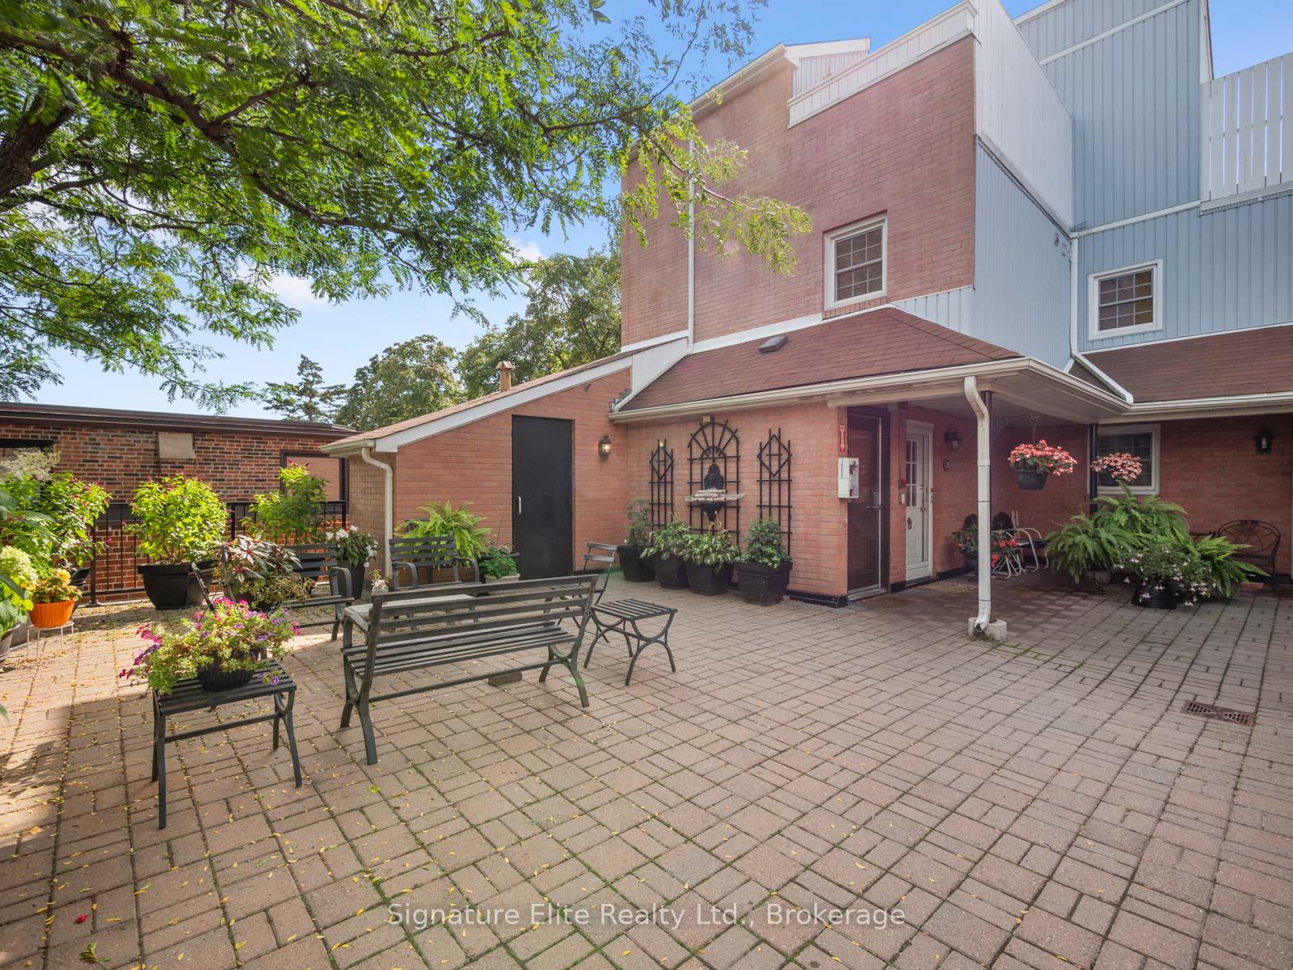
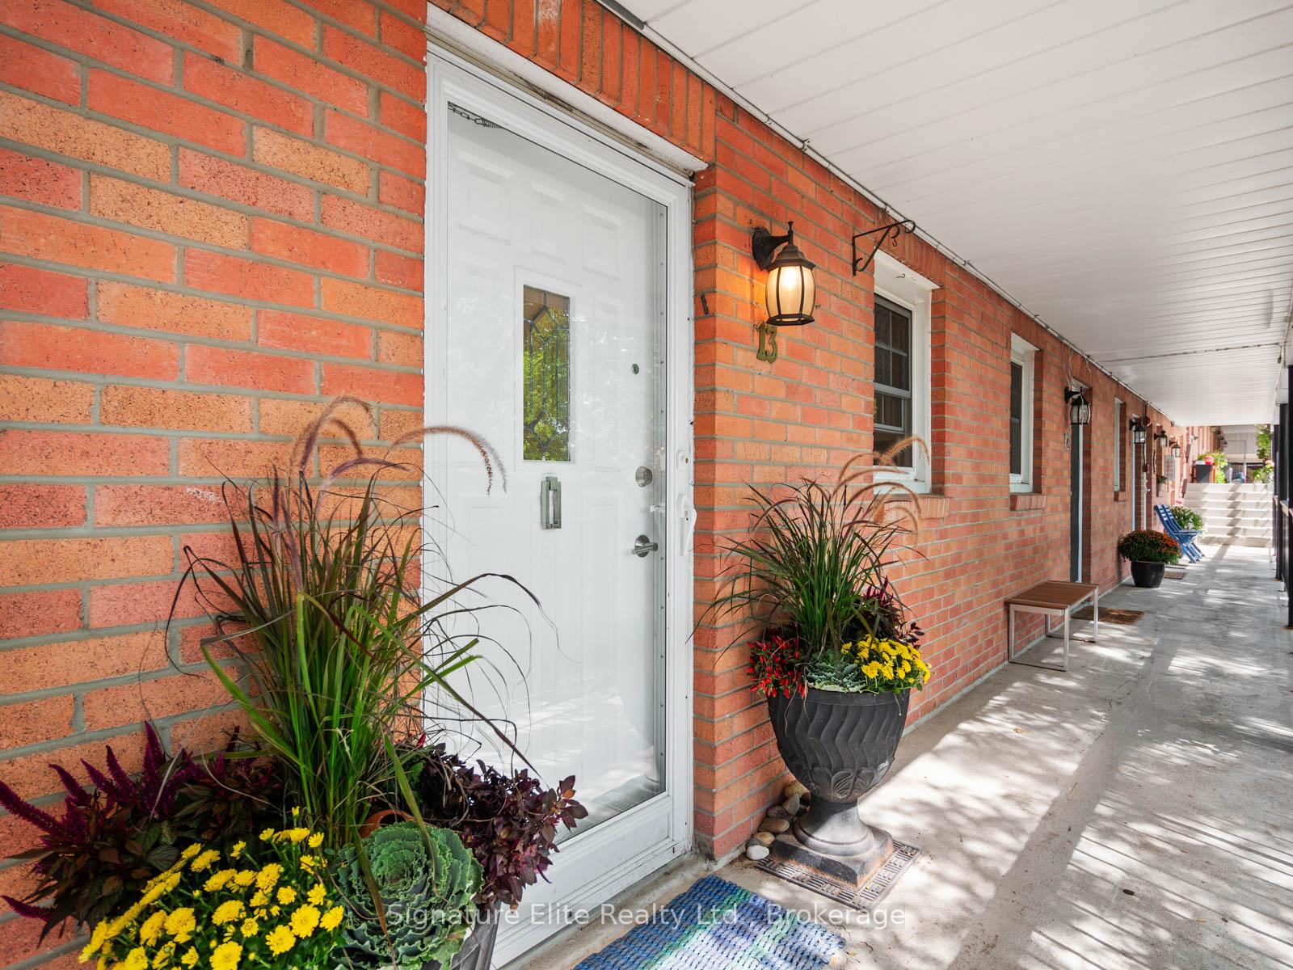
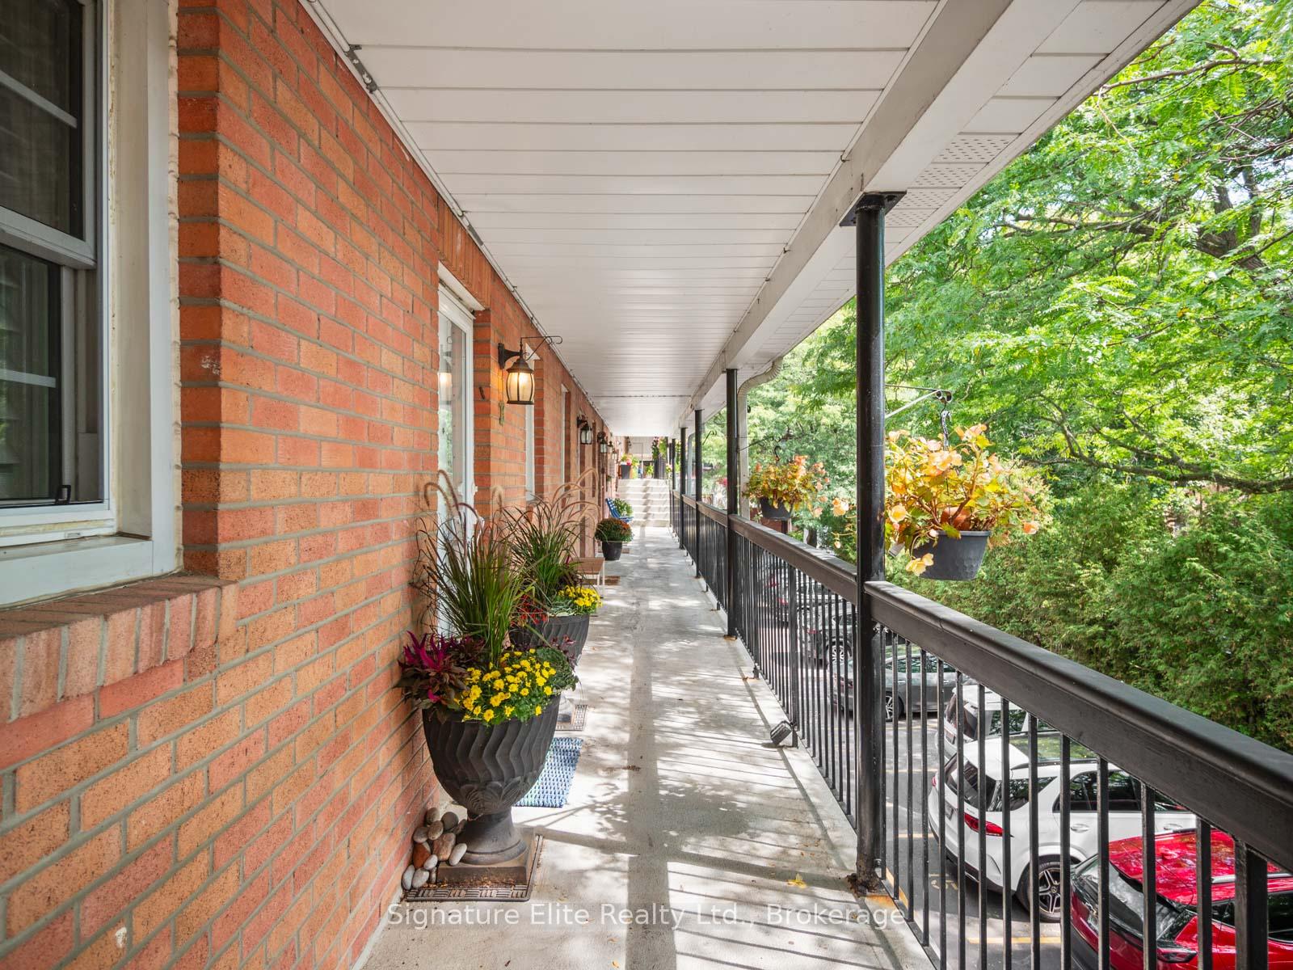
- Dog-friendly community with landscaped walkways.
- Low maintenance living with engaged community.
- Close to schools, cafes, and boutique shopping.
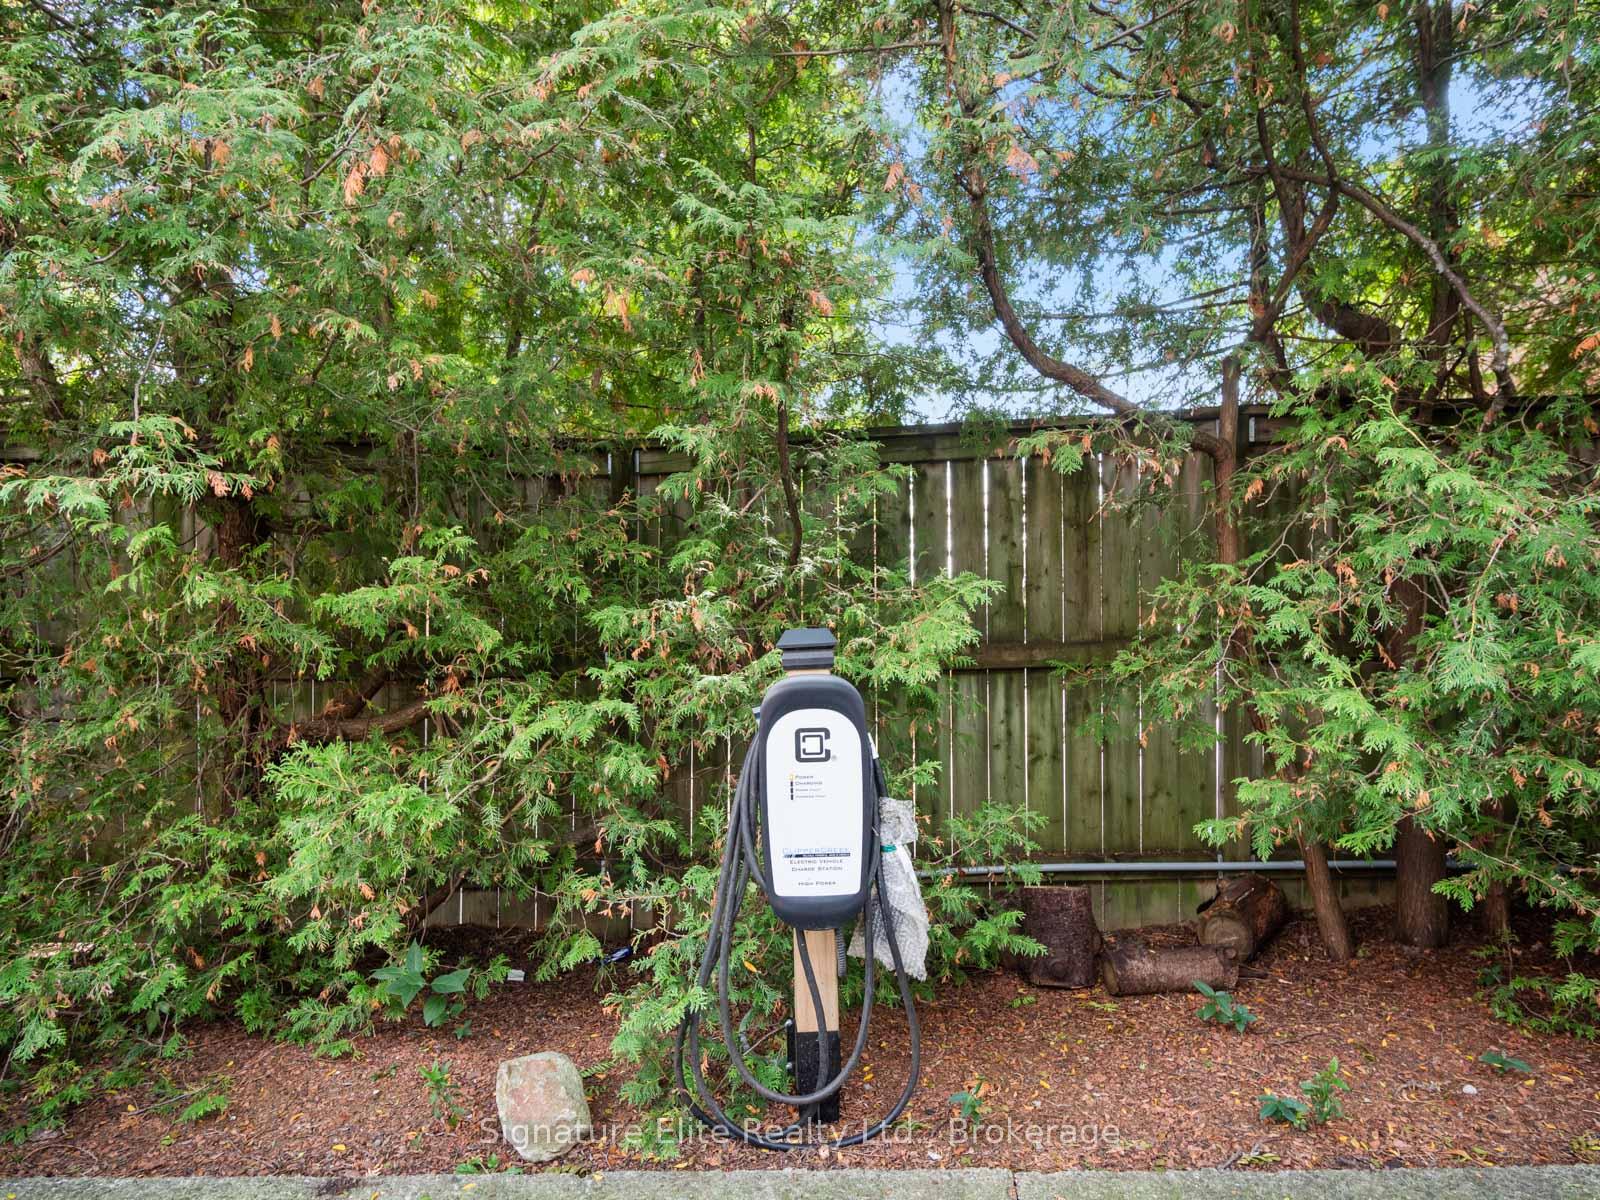
- EV charger included for convenience.
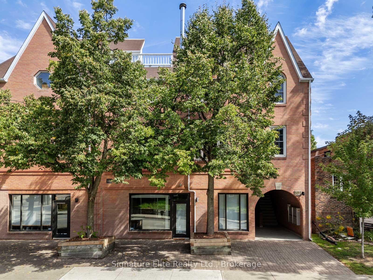
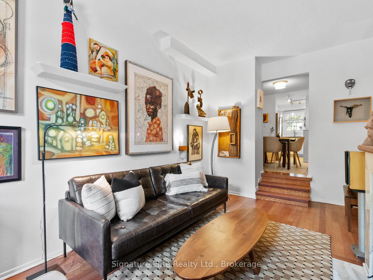
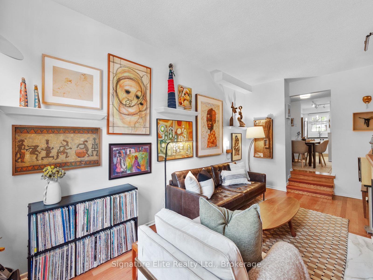
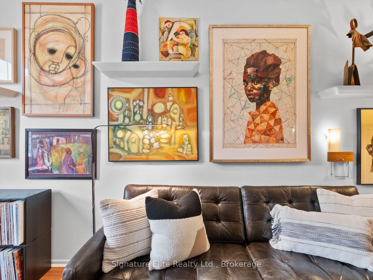
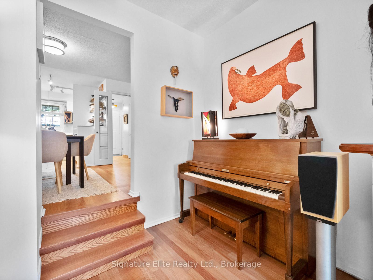
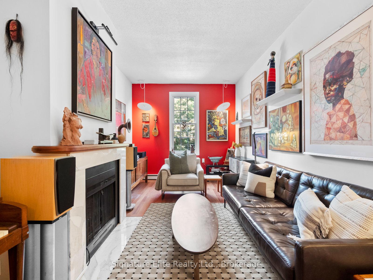
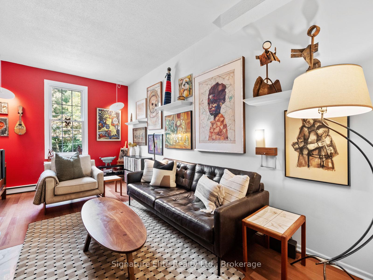
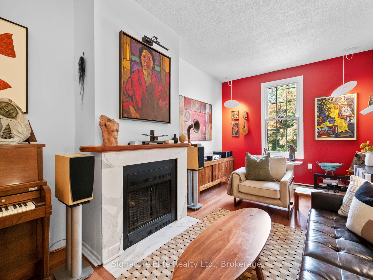
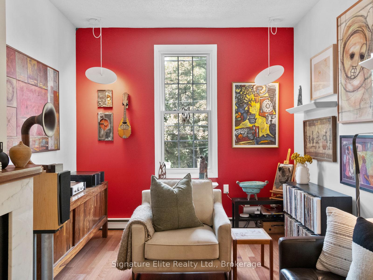
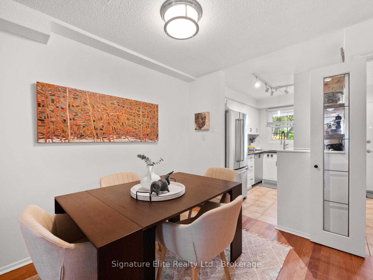
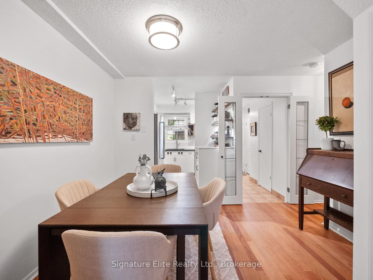
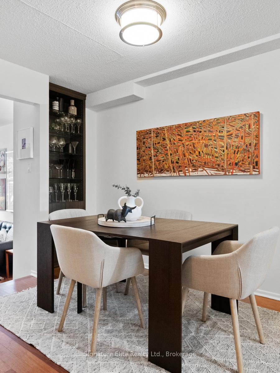
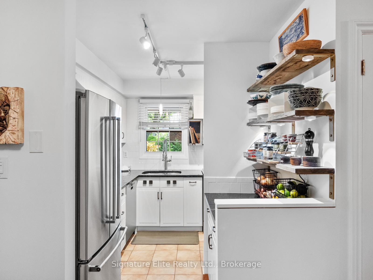
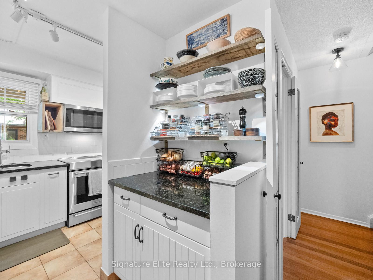
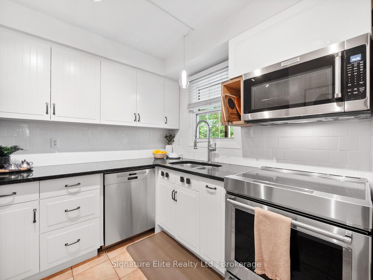
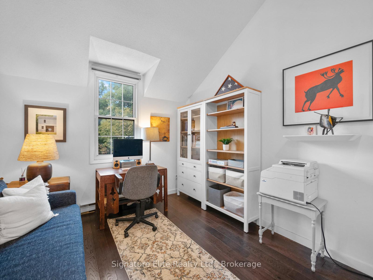
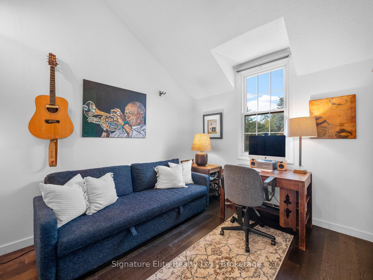
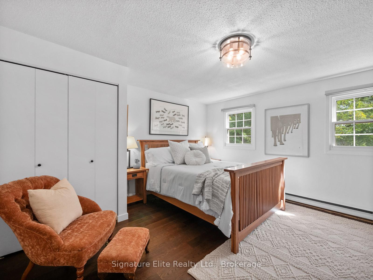
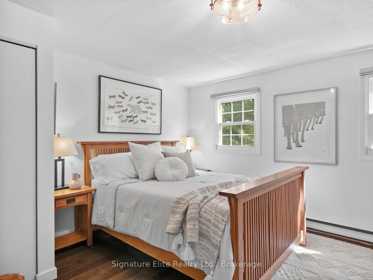
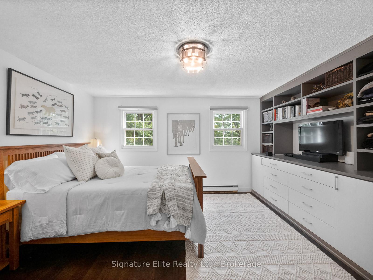
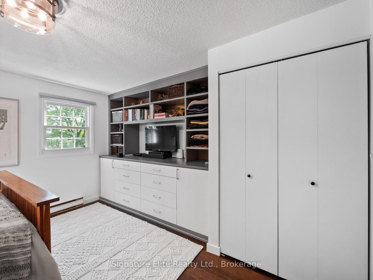
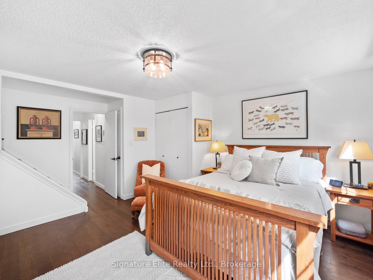
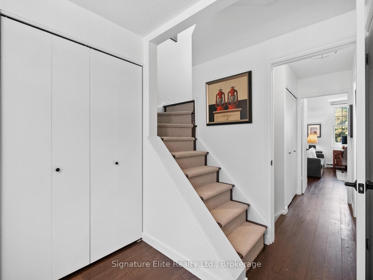
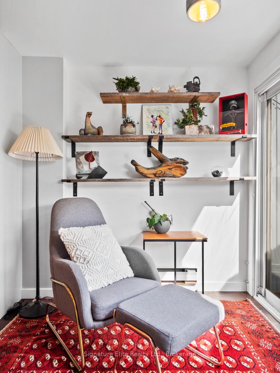
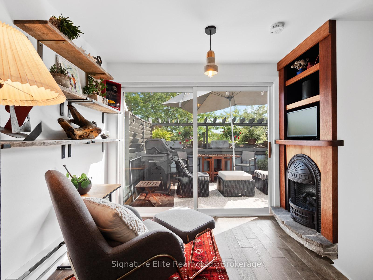
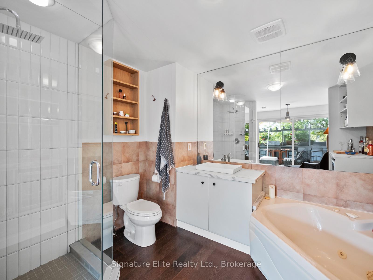
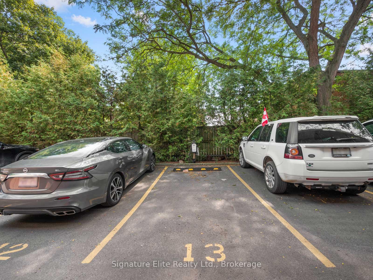
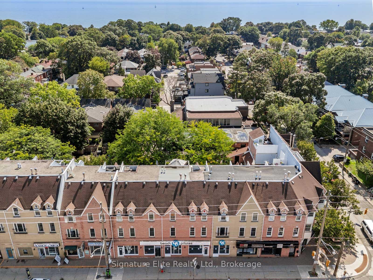
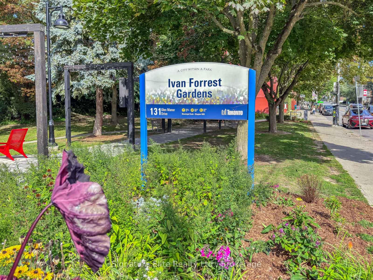
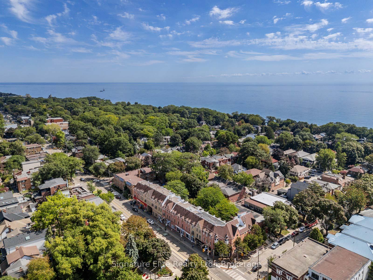
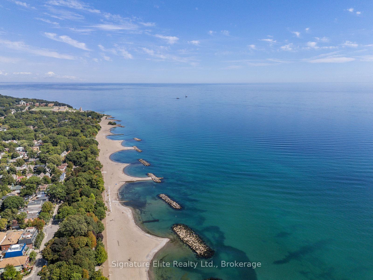
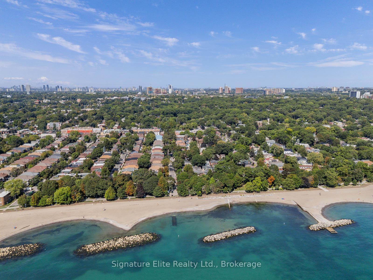
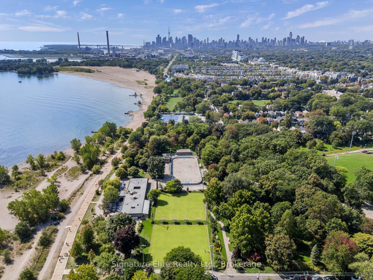
URBAN LUXURY, ROOFTOP VIEWS & BEACH LIVING AT ITS FINEST! Steps to the Beach & Boardwalk in one of the most coveted townhome communities south of Queen. Welcome to 101 Glen Manor Dr #13, a truly rare offering. Where else do you find a 3-storey TH in this location w/2+1 beds, 4 baths, parking + EV charger? Meticulously cared for w/over $20K in custom upgrades incl wine cellar + new custom built-ins in the sun-filled, south-facing primary. Beautiful sunken living room w/fireplace overlooking Ivan Forrest Gardens, dedicated dining room + a stunning 3rd-floor treetop retreat, perfect for a spa-like escape, guest space or home office w/lake views. Entertain on the spectacular south-facing rooftop terrace (BBQs permitted) w/panoramic lake + park views. Trade the commute for the Boardwalk & enjoy morning waterfront walks, Queen St E cafes, restaurants, boutique shopping, Glen Manor Ravine, Balmy Beach Club + convenient TTC just steps away. Dog-friendly complex w/landscaped walkways + shared lounge spaces, with landscaping + snow removal taken care of. Families will love being within the school catchments for Williamson Road Jr PS, Glen Ames Sr PS + Malvern CI. One of the best-run condo communities in The Beach, with an engaged board + true pride of ownership throughout. Complete w/parking + EV charger. Less maintenance, more lifestyle. A rare opportunity to live south of Queen and LOVE WHERE YOU LIVE!
Key Facts & Features
Property Costs
- Annual Property Tax Amount
- $4,473
- Land Transfer Tax Fee
- $34,510
Condo/Maintenance Fee
- Maintenance Fee
- $858 /month
Included In Maintenance Fee
- Common Elements Included
- Building Insurance Included
- Parking Included
- Water Included
- Basement Type
- None
Interior Features
- Pets Permitted
- Yes-with Restrictions
- Laundry Features
- Ensuite
- Interior Extras
- None, Bar Fridge, Water Heater, Water Heater Owned
- Security Features
- Security System
- Fireplace/Stove
- Yes
- Fireplace Features
- Electric
- Elevator
- No
Exterior Features
- Balcony
- Terrace
Building Amenities
- BBQs Allowed
- Bike Storage
Building
- Building Type
- Condo Townhouse
- Building Style
- 3-Storey
- Condo Corp Number
- 546
Construction
- Exposure
- North South
- Exterior Finish
- Brick
- Special Designation
- Unknown
Inclusions
- Inclusions
- All appliances (fridge, stove, built-in microwave, dishwasher, wine fridge), Washer & Dryer. Patio BBQ. See full list in Schedule C.
Exclusions
- Exclusions
- Decor mirrors (except bathroom mirrors), all staging decor, and all staging fixtures. See full list in Schedule C.
Parking & Garages
- Garage Type
- None
- Garage Spaces
- 0
- Parking Type
- Exclusive
- Parking Spaces
- 0
- Total Garage And Parking Spaces
- 1
Lockers
- Locker Type
- None
Heating & Cooling
- Heat Source
- Electric
- Heat Type
- Baseboard
- Air Conditioning
- Wall Unit(s)
- Bedrooms
- 2 + 1
- Washrooms
- 4
- Kitchens
- 1
Room sizes
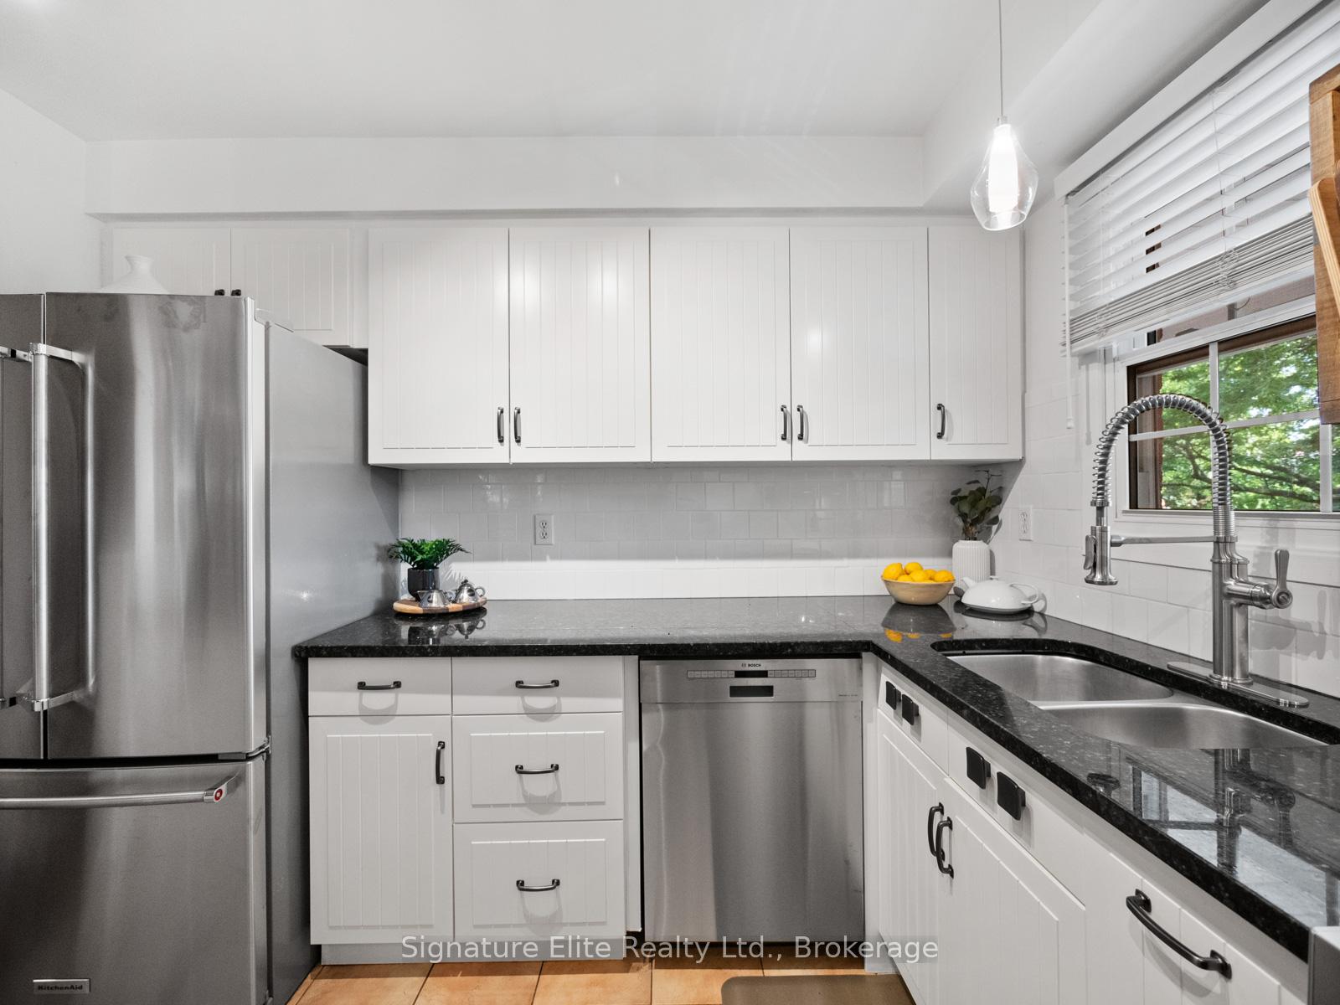
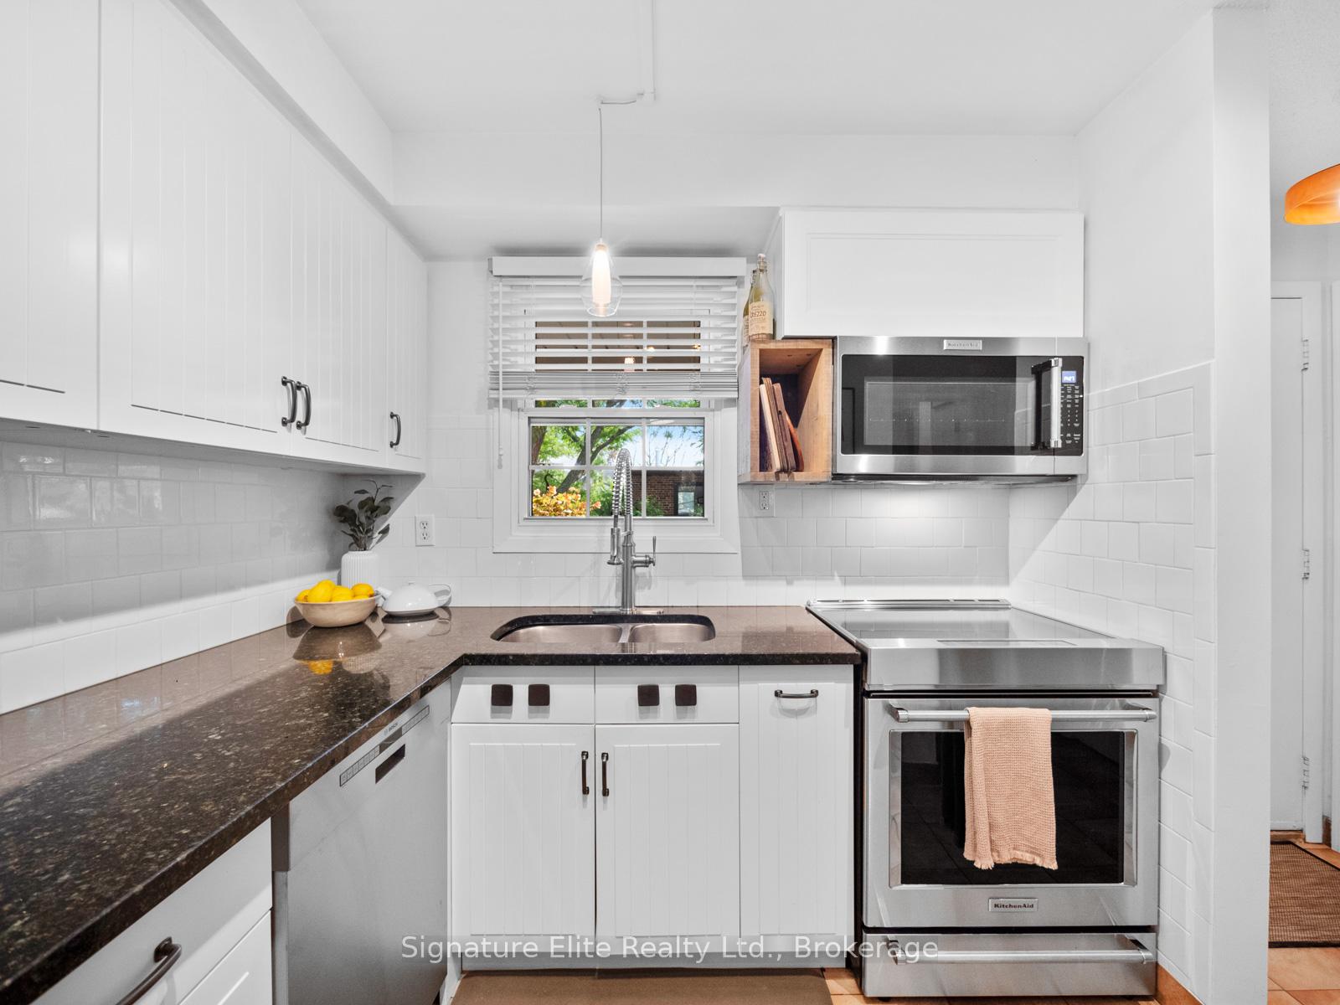
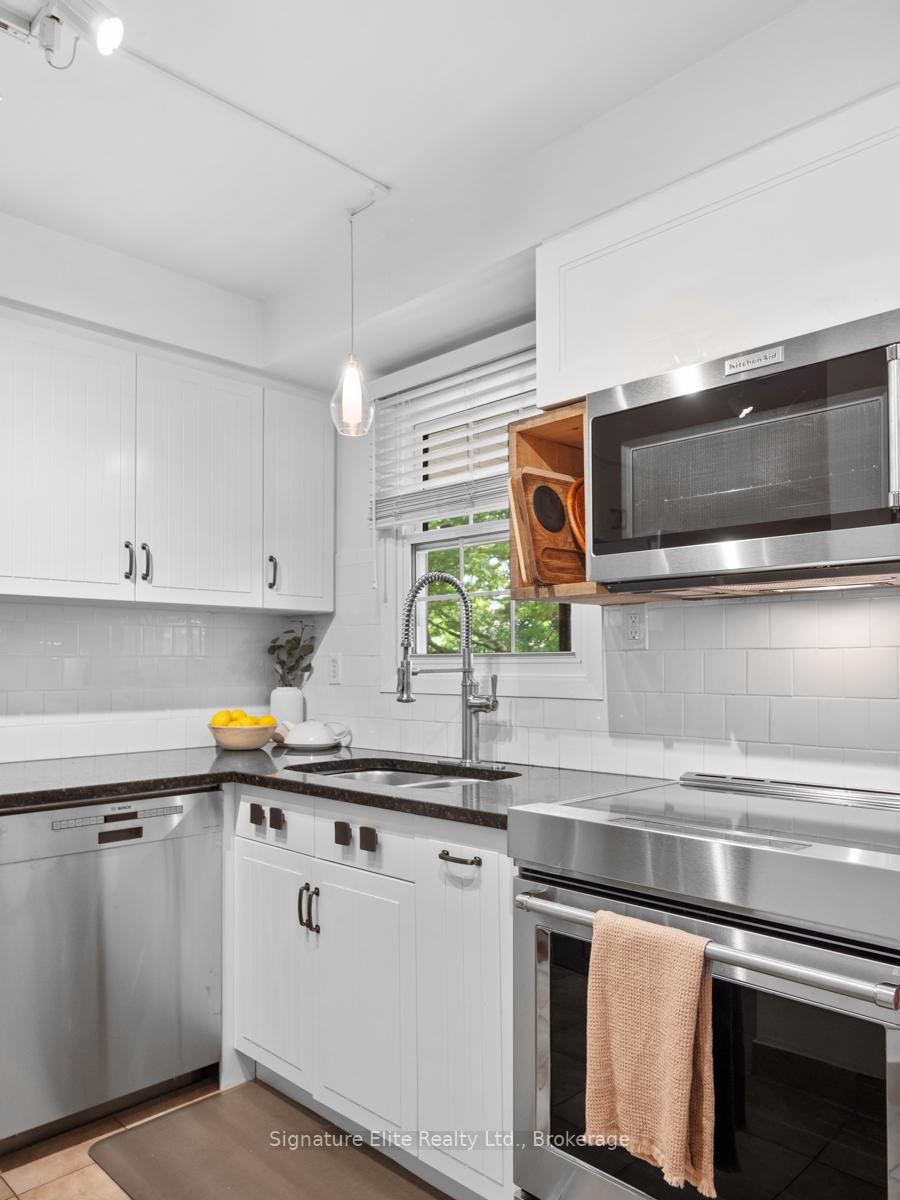
- Kitchen3.20 x 5.50Main level, Granite Counters, Tile Floor, Stainless Steel Appl
- Bedroom 22.60 x 3.50Second level, Closet
- Dining Room3.40 x 2.70Main level, Open Concept, Combined w/Kitchen
- Living Room2.40 x 3.50Main level, Sunken Room, Fireplace
- Primary Bedroom3.80 x 4.00Second level, 2 Pc Ensuite, B/I Shelves, Closet
- Bathroom3.10 x 4.20Third level, W/O To Deck, 4 Pc Bath
Washrooms
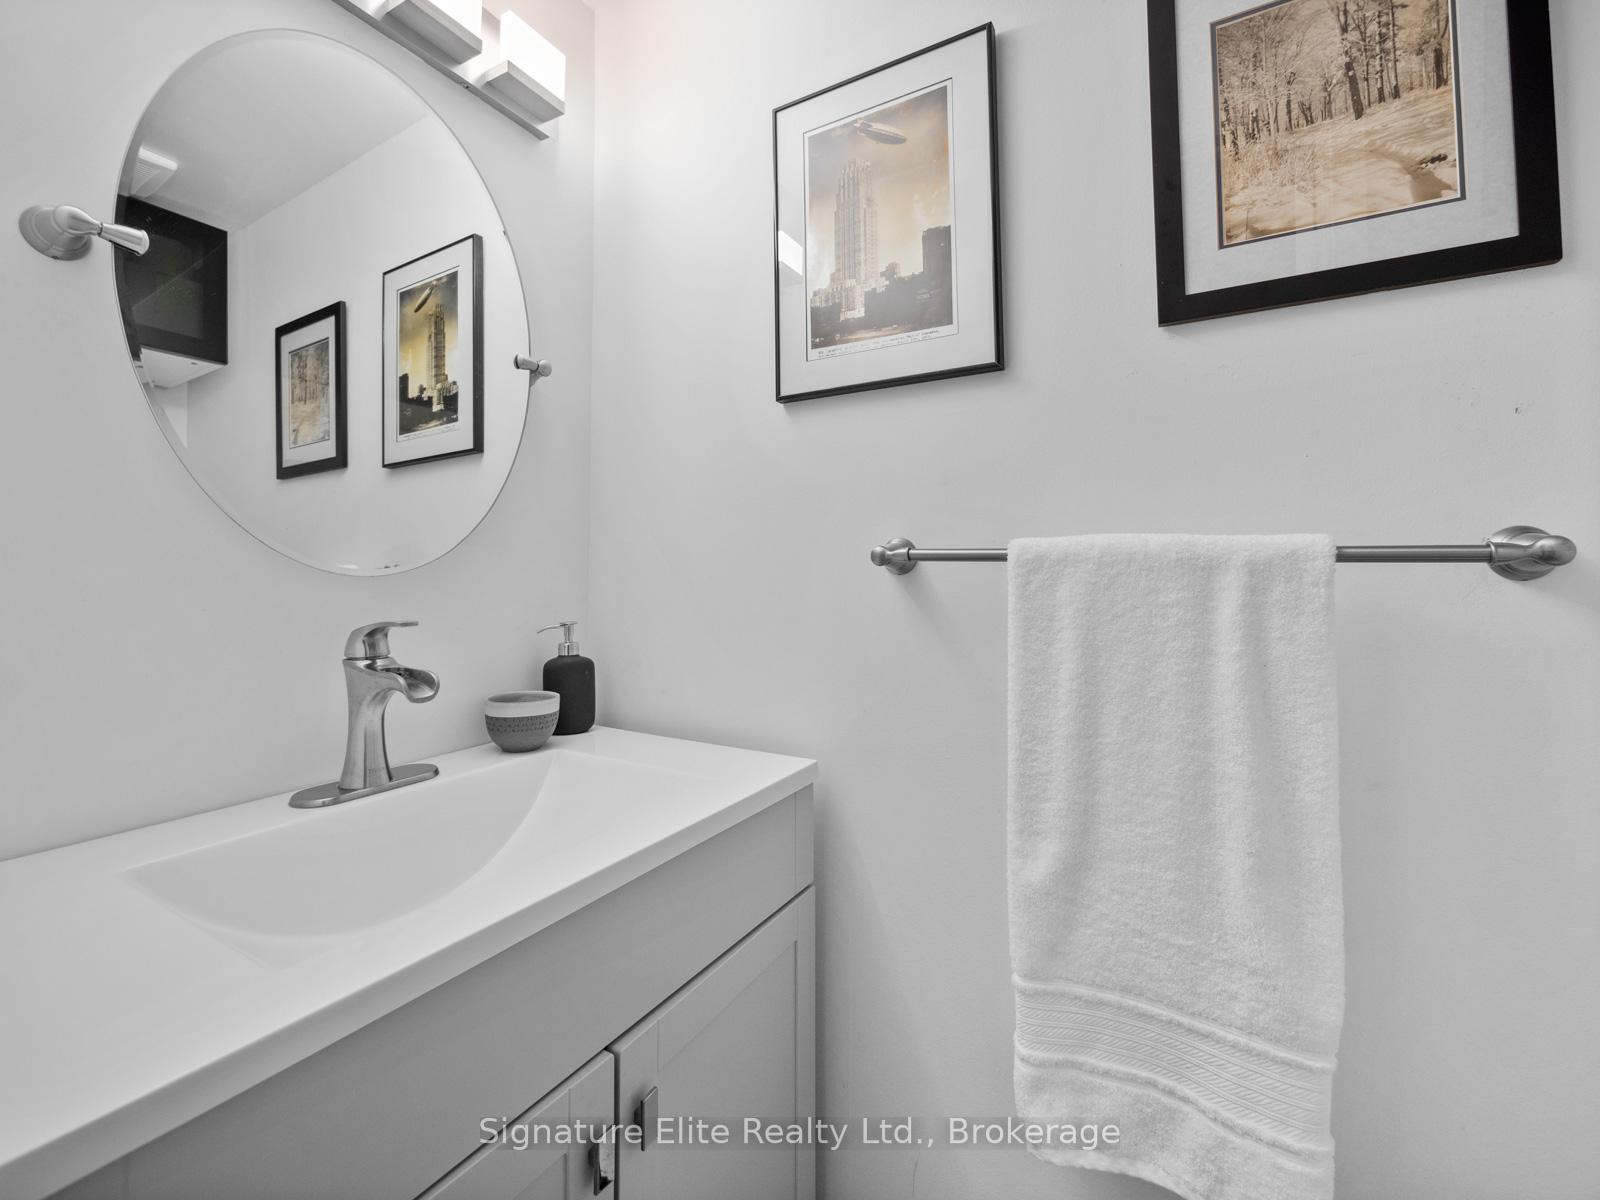
- 2-piece, Ground
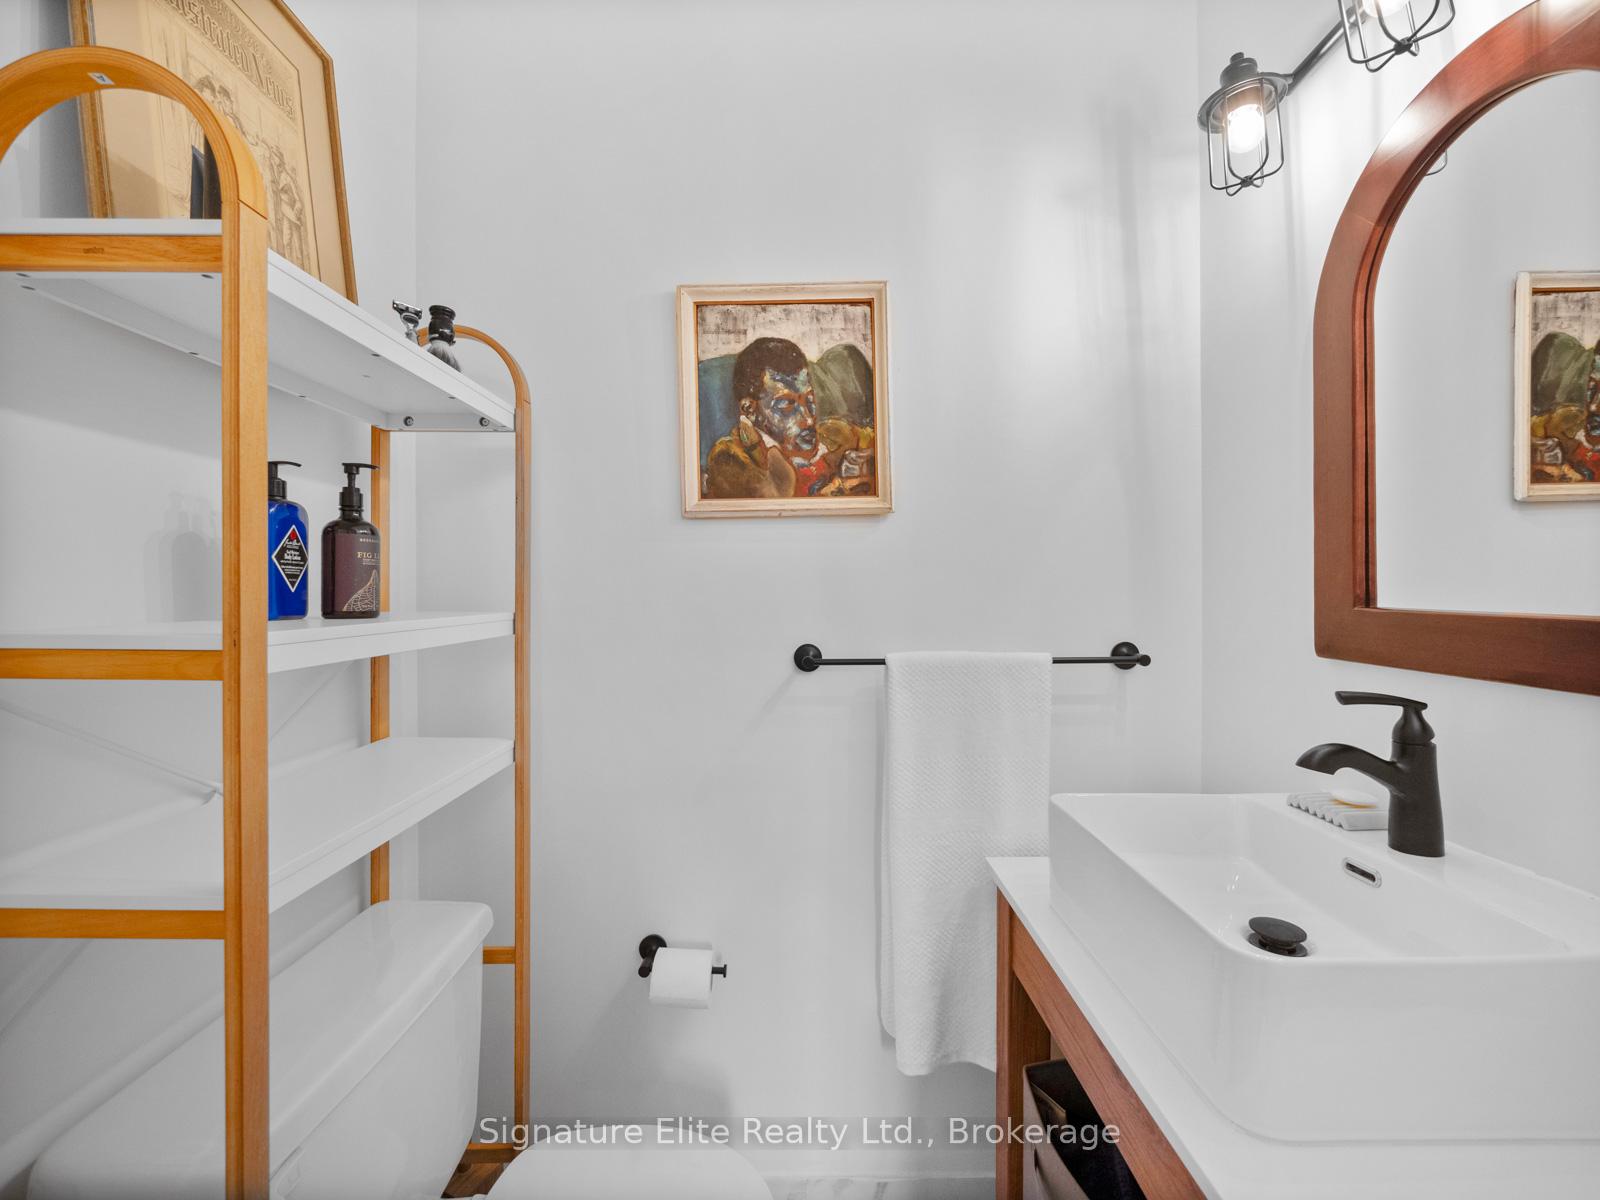
- 2-piece, Second
- 4-piece, Second
- 4-piece, Third
- Area
- Toronto E02
- Municipality
- Toronto
- Neighbourhood
- The Beaches
- Main cross streets
- Queen St E & Glen Manor Drive
- Directions
- Queen St E & Glen Manor Drive
- MLS® number
- E13797330
- Data source
- Toronto Regional Real Estate Board
- Listed on
- 2026-09-17
- Updated on
- 2026-09-28
- Days on market
- 28 days
- Possession type
- 30-59 days
- Co-op commission
- 2.5% + HST
- Seller
- Listed by
- Signature Elite Realty Ltd.
Home Market Value
Current home valuation for Unit 13, 101 Glen Manor Drive, Toronto, The Beaches, Toronto, ON. Listed for $1,039,000
HOMEH Estimate
$1,077,534
Estimated Sales Range
$851,252 - $1,303,816
HOMEH Estimate for Unit 13, 101 Glen Manor Drive, Toronto, The Beaches
Calculated with a real agent's CMA method — 45+ years of experience, codified. Not an AI guess.
For the owner
Is this your home? Track its value.
Get this home's HOMEH Estimate by email once a month, with how many homes are for sale around you.
Mortgage Payment Calculator
Compare up to 4 down payment scenarios
5% on first $500K + 10% on $539,000 over $500K
$78,900
| Scenario 1 | Scenario 2 | Scenario 3 | Scenario 4 | |
|---|---|---|---|---|
−Down payment | % $ | % $ | % $ | % $ |
+CMHC insurance | $38,401 | $28,988 | $24,728 | $0 |
=Total mortgage | $998,437 | $964,088 | $907,878 | $831,200 |
Amortization | ||||
Mortgage rate | % | % | % | % |
| Payment frequency | ||||
=Mortgage payment | $4,875monthly | $4,707monthly | $4,433monthly | $4,058monthly |
Land Transfer Tax
$17,255
$17,255
$34,510
Around this home
Data provided by OpenStreetMap & Fraser Institute School Rankings
Ask HOMEH
New!Hi there!
👋Text or call (416) 301-9001
Recommended for you
Based on homes you've looked at.
No recommended properties found.
Nearby similar homes
No nearby properties found.
More real estate resources
Other homes nearby
Explore this area
Nearby neighbourhoods
No nearby listings available.