
Unit 210, 101 Hammersmith Avenue
Toronto (The Beaches), ON M4E 2W3
Included in Rent: Other
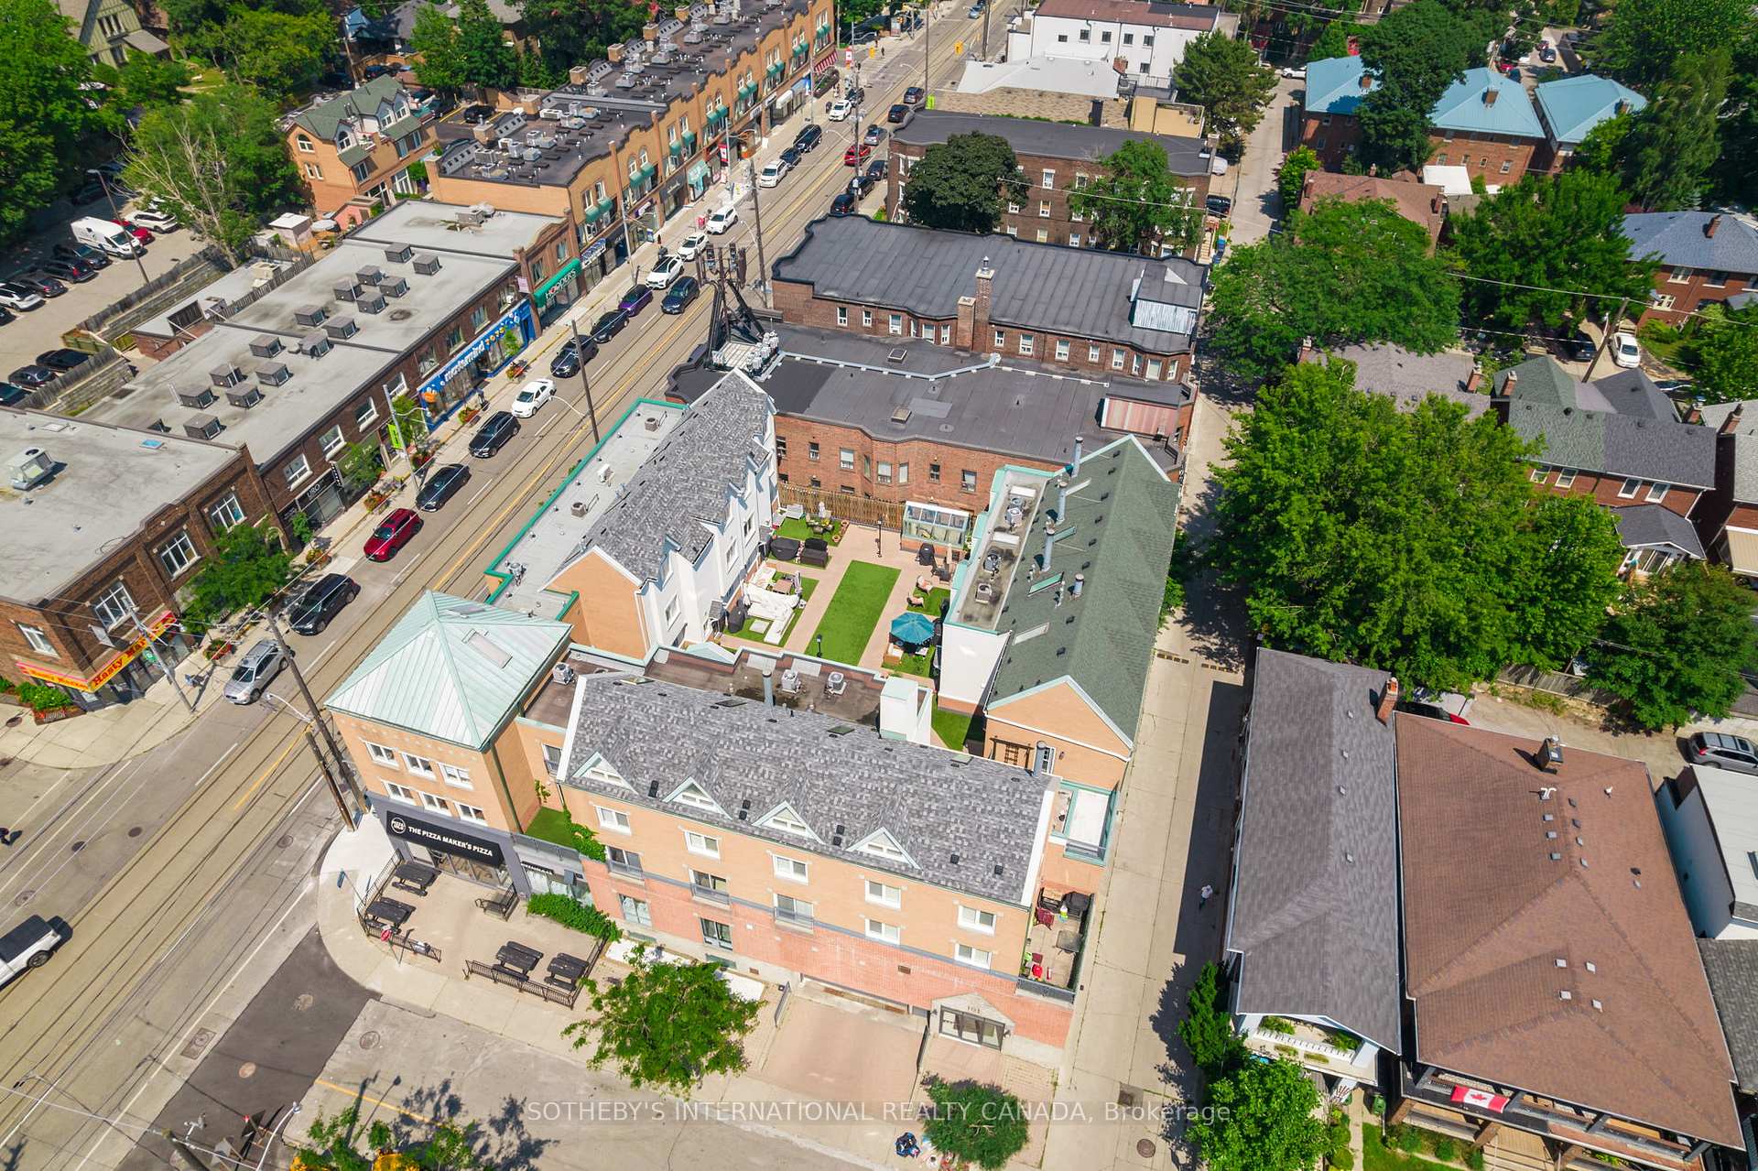
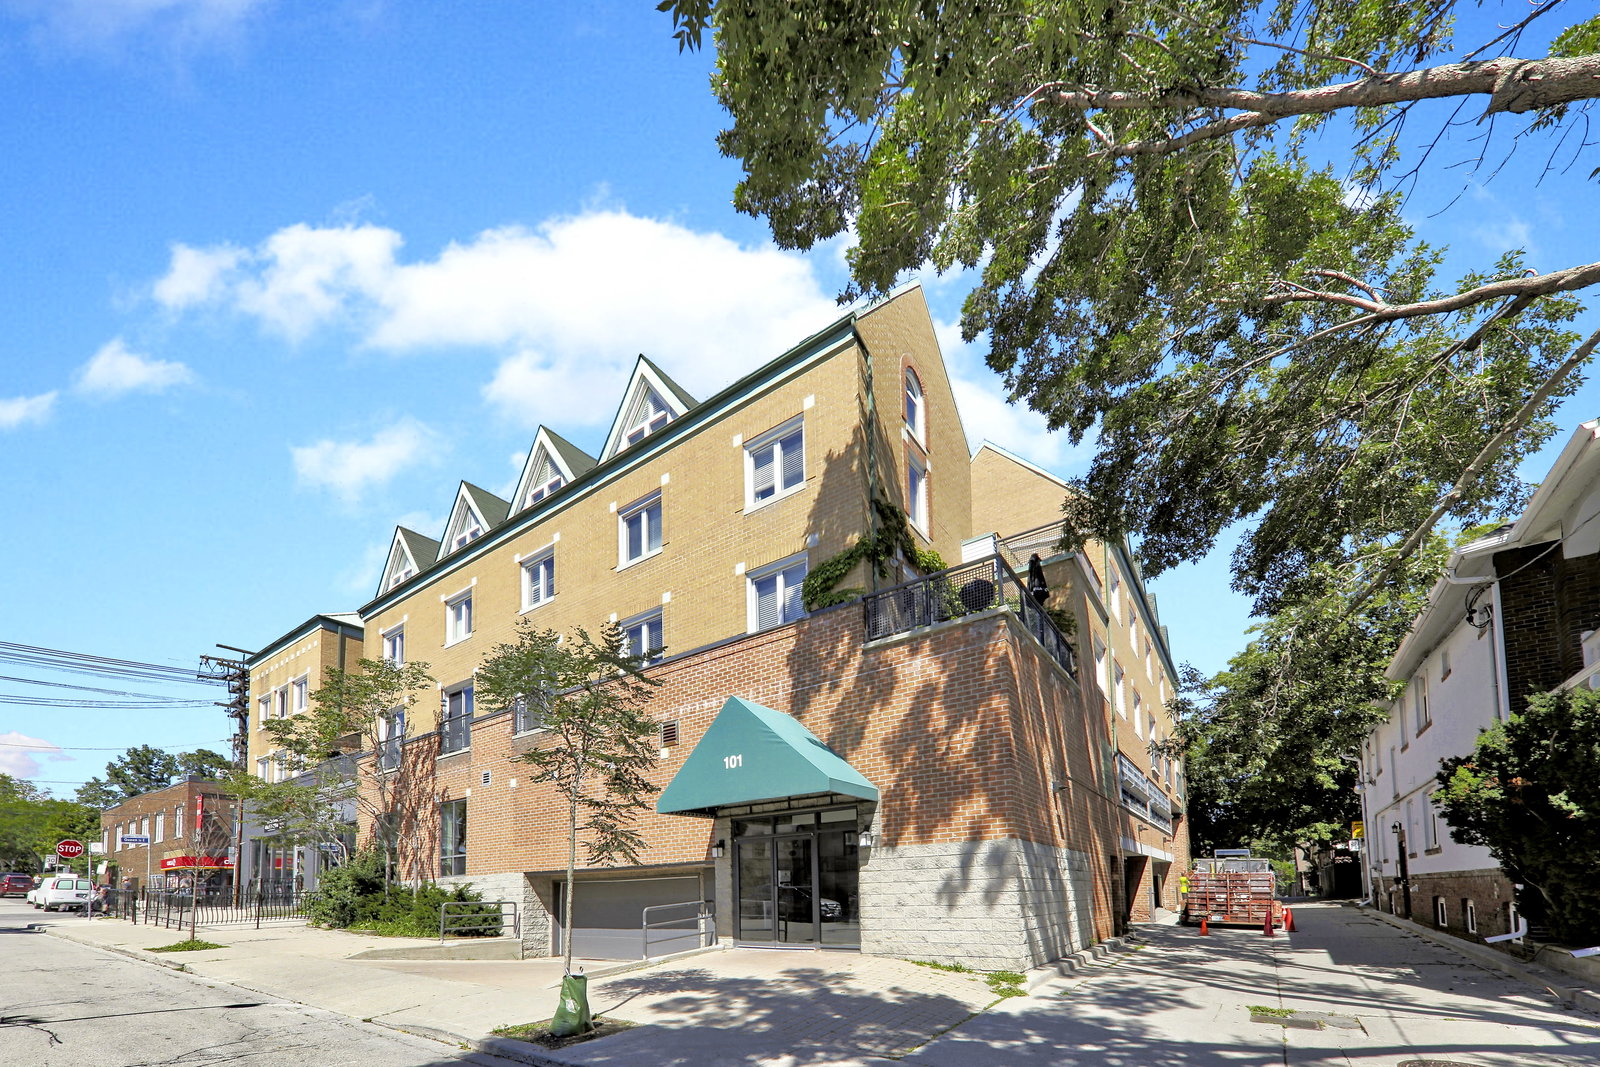 101 Hammersmith2 storeys, 14 suites, built 1989
- 3Bedrooms
- 2Bathrooms
- 1Parking
- 1000–1199Sq Ft
- FlexibleAvailable
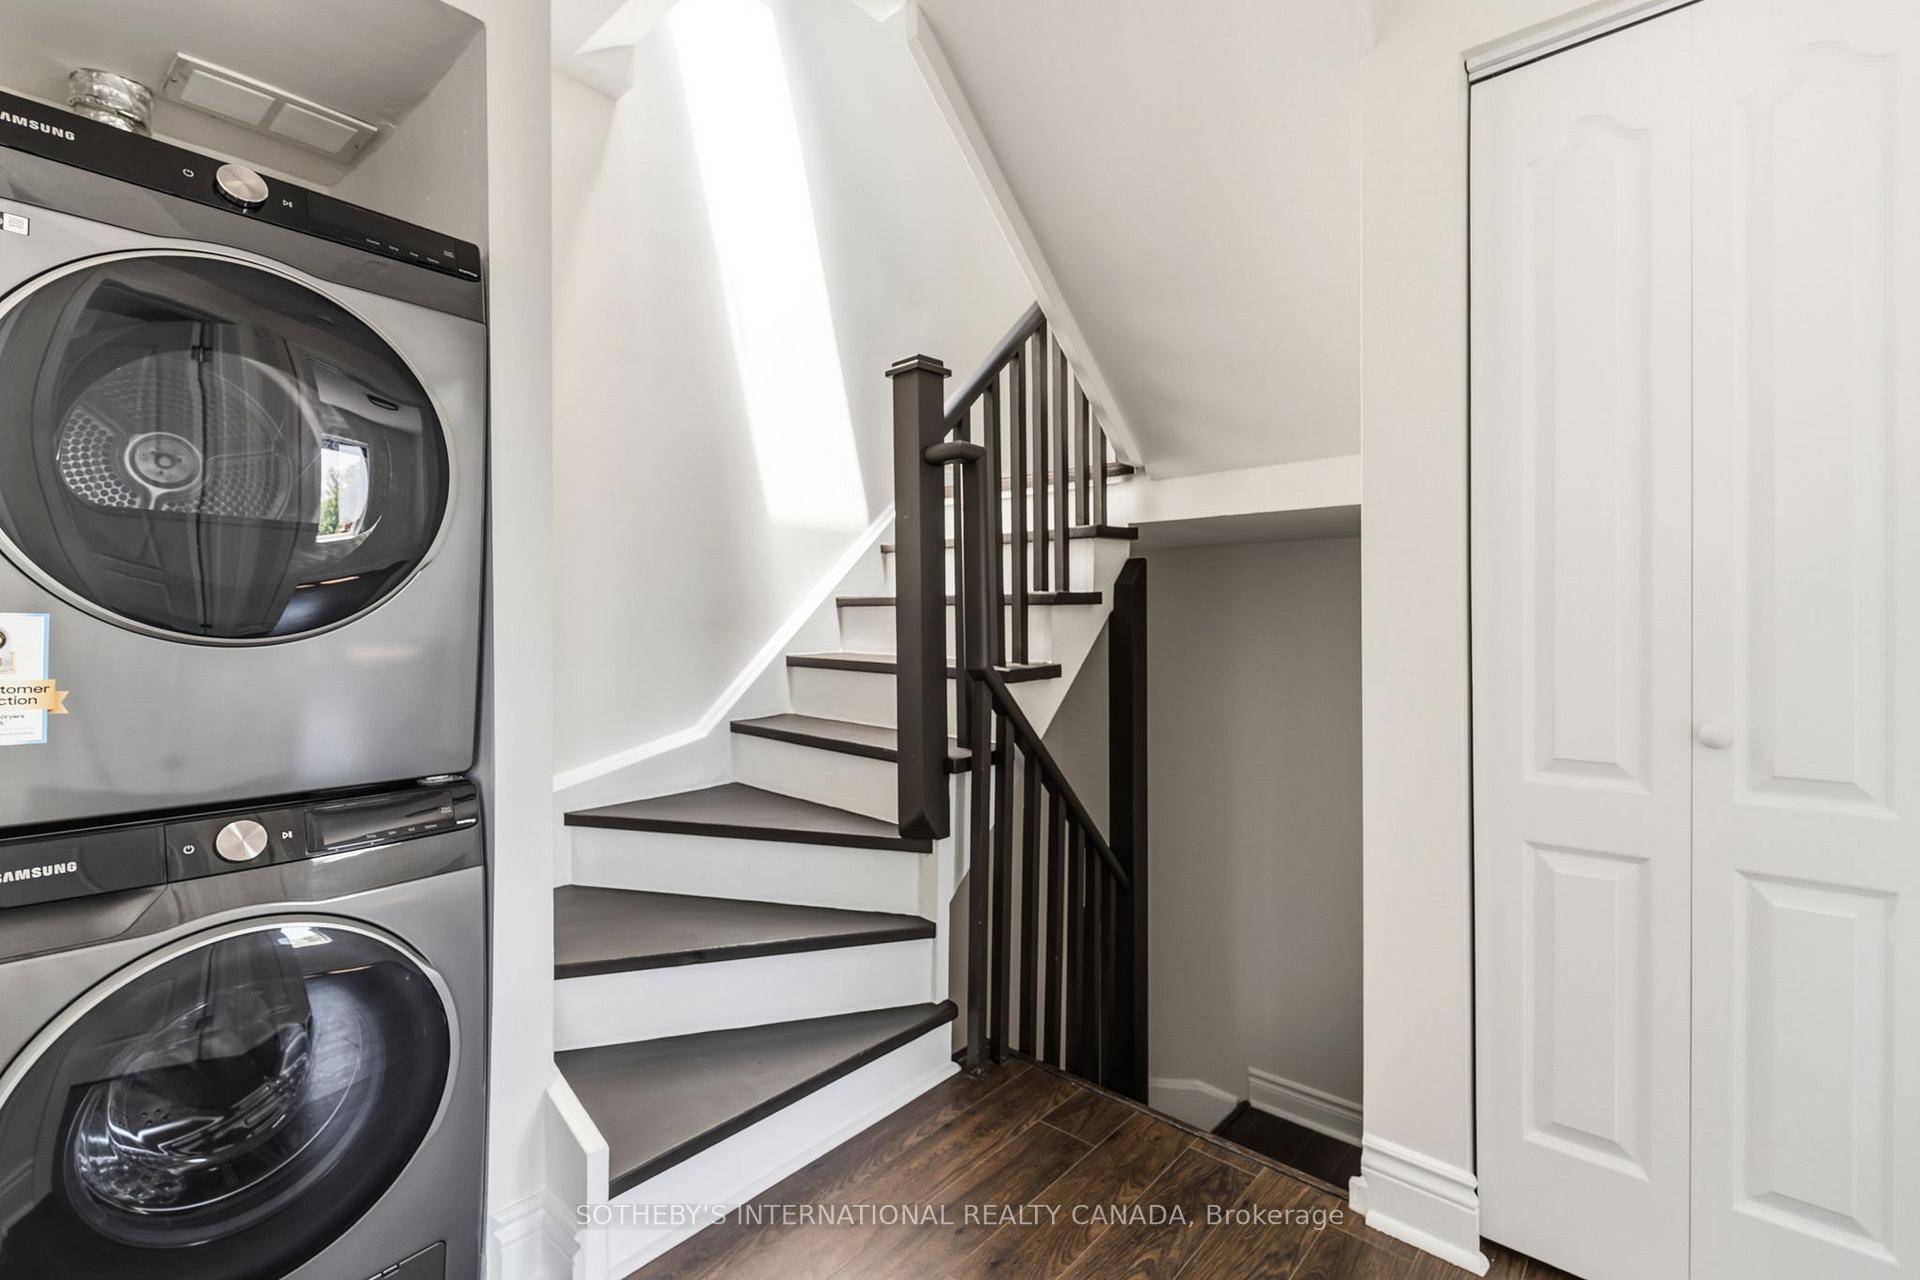
- EnsuiteLaundry
- Entire PropertyFor Lease
- Unfurnished

Property not available for sale or for rent.
Own a place to rent? We list it for maximum MLS exposure.
Free Home EvaluationHow Much Is My Home Worth?Homes for Sale NearbySale & Price History for Unit 210, 101 Hammersmith Avenue, Toronto, The Beaches
Real estate boards require you to or to see the full details of this property.
*Sold prices and complete sale & price history are regulated data. Under the Trust in Real Estate Services Act, 2002 (TRESA) and the rules of the Real Estate Council of Ontario (RECO), and pursuant to the Multiple Listing Service® rules of the Canadian Real Estate Association (CREA) and the Toronto Regional Real Estate Board (TRREB), this information may be shown only to registered users who have agreed to the applicable terms of use (a Virtual Office Website, or "VOW," arrangement). HOMEH Inc., Brokerage therefore provides it to signed-in members only. Creating an account is free and takes under a minute.
About Unit 210, 101 Hammersmith Avenue, Toronto, The Beaches
Summarized Description
- Beautifully updated courtyard townhome in The Beach.
- Move-in ready with thoughtful updates throughout.
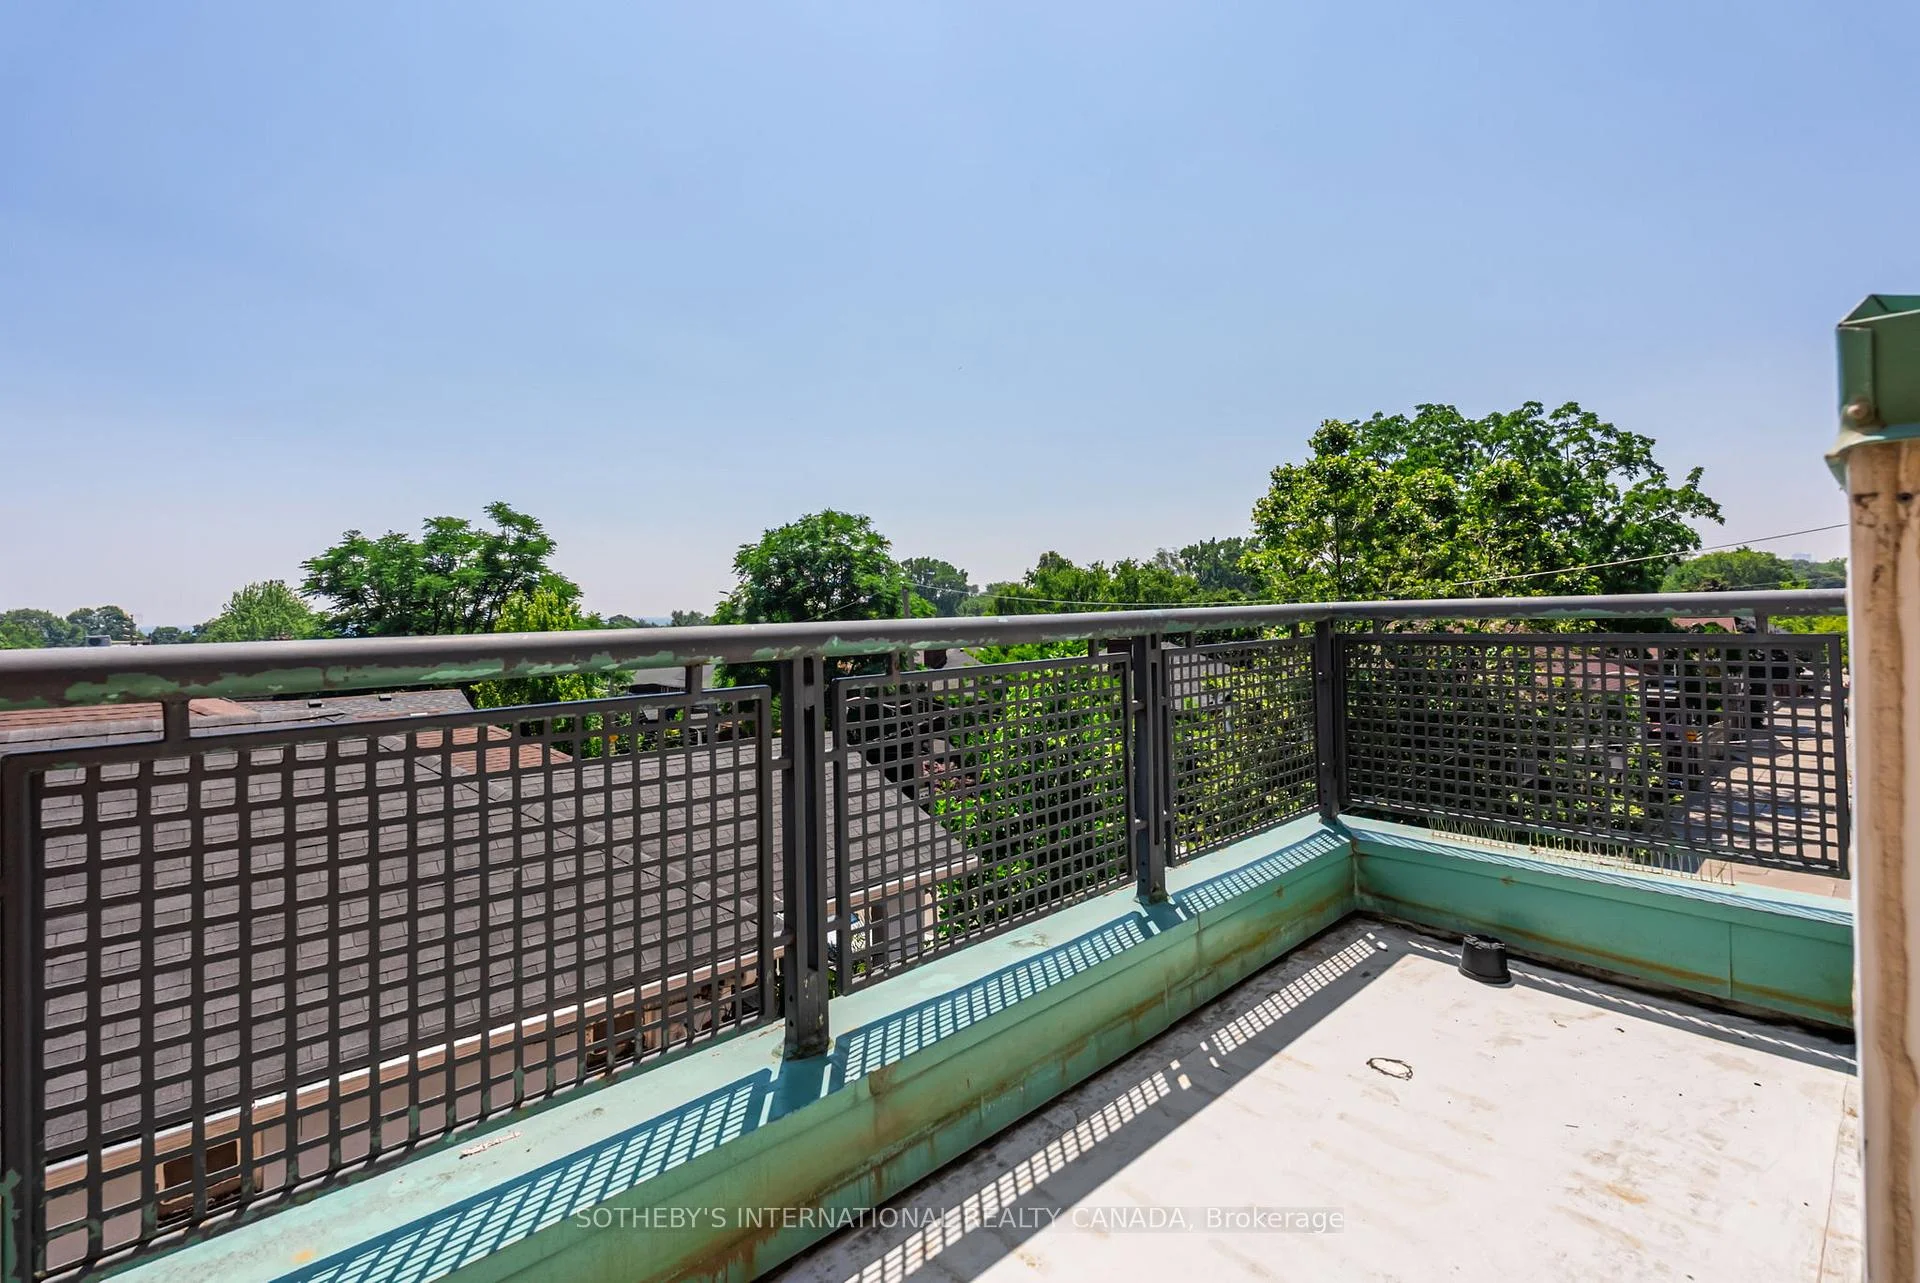
- Private terrace with spectacular sunset views.
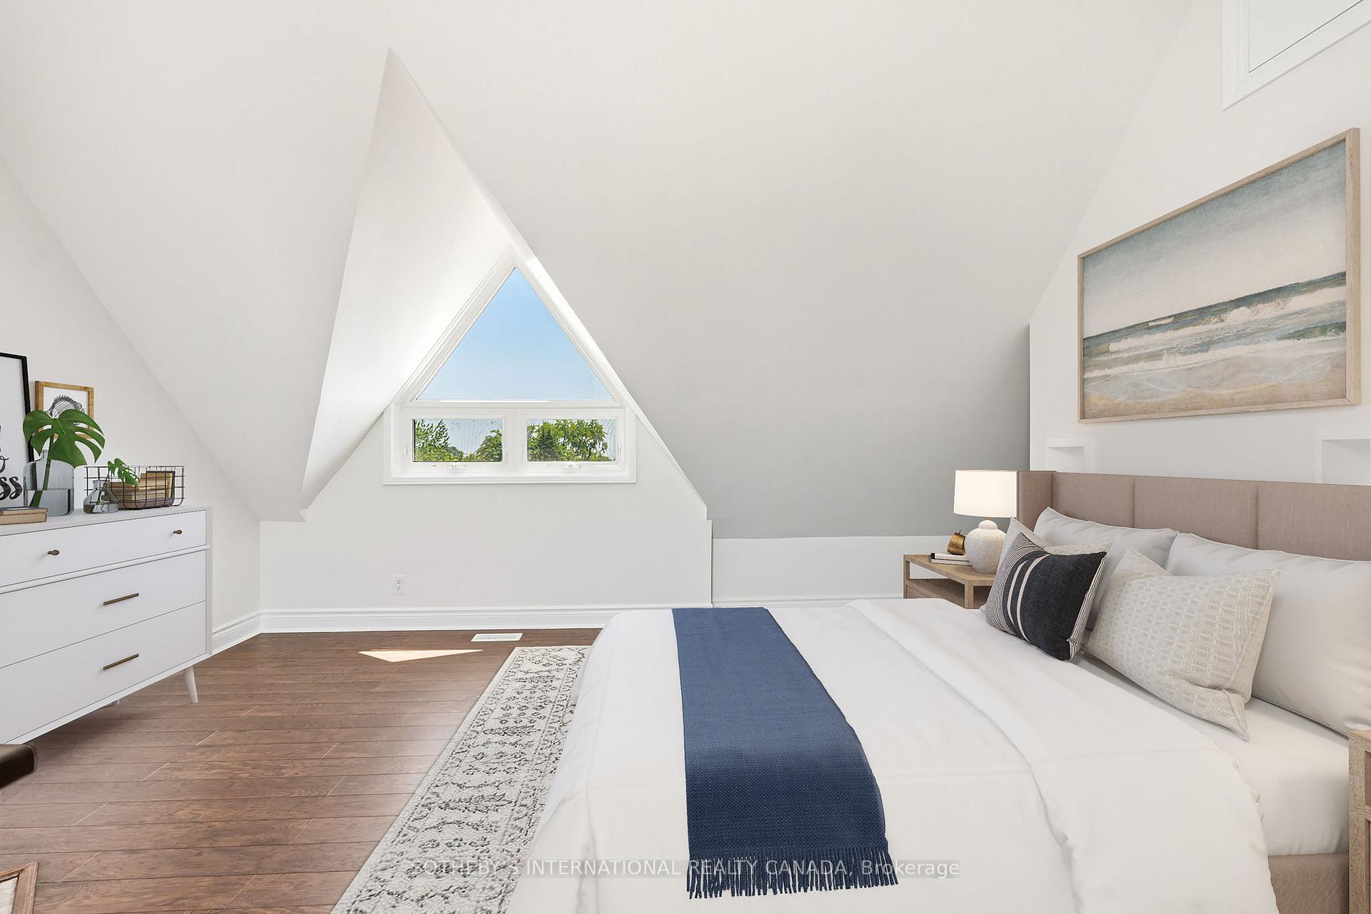
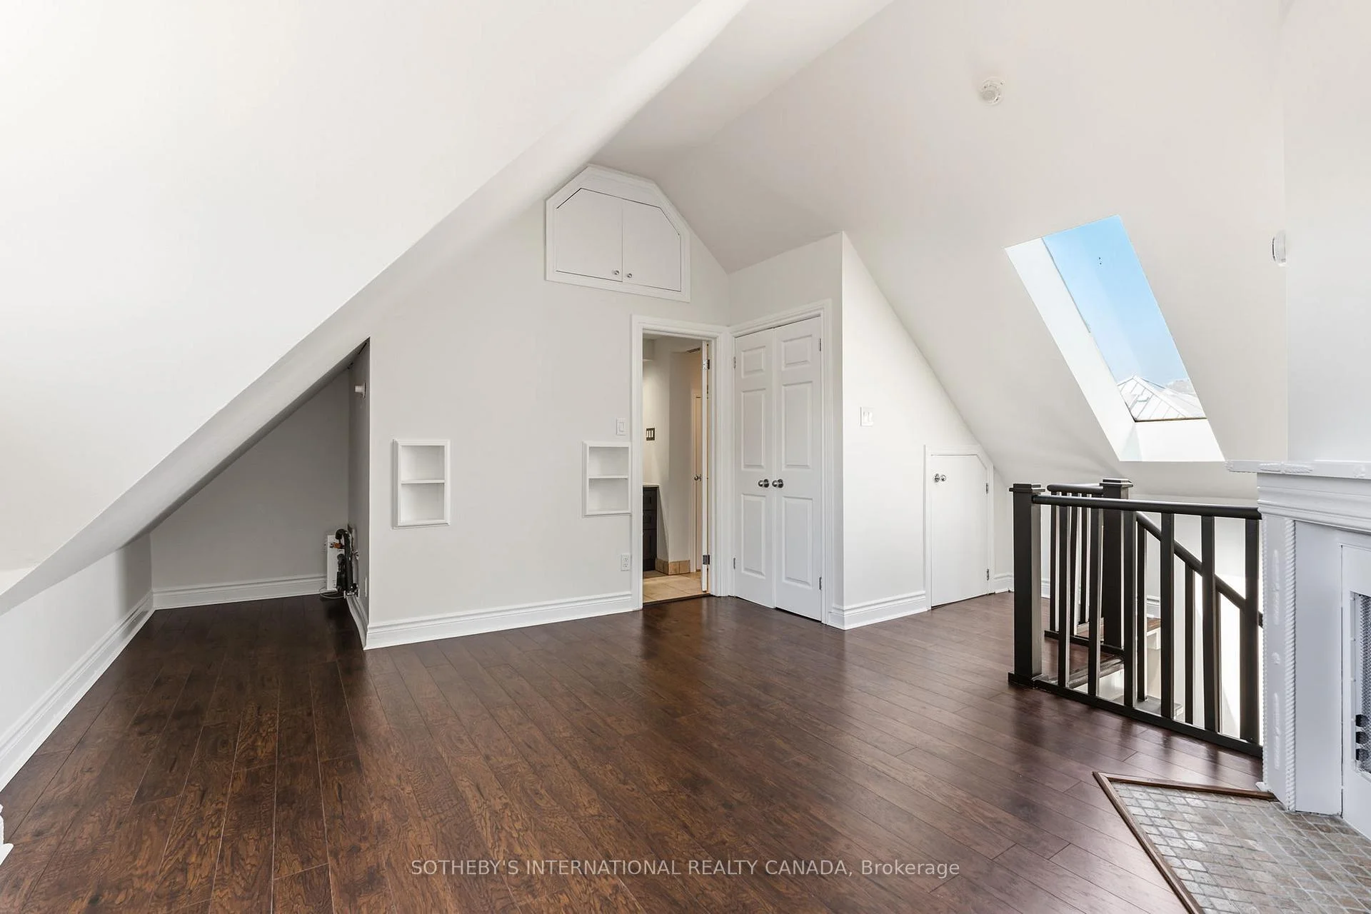
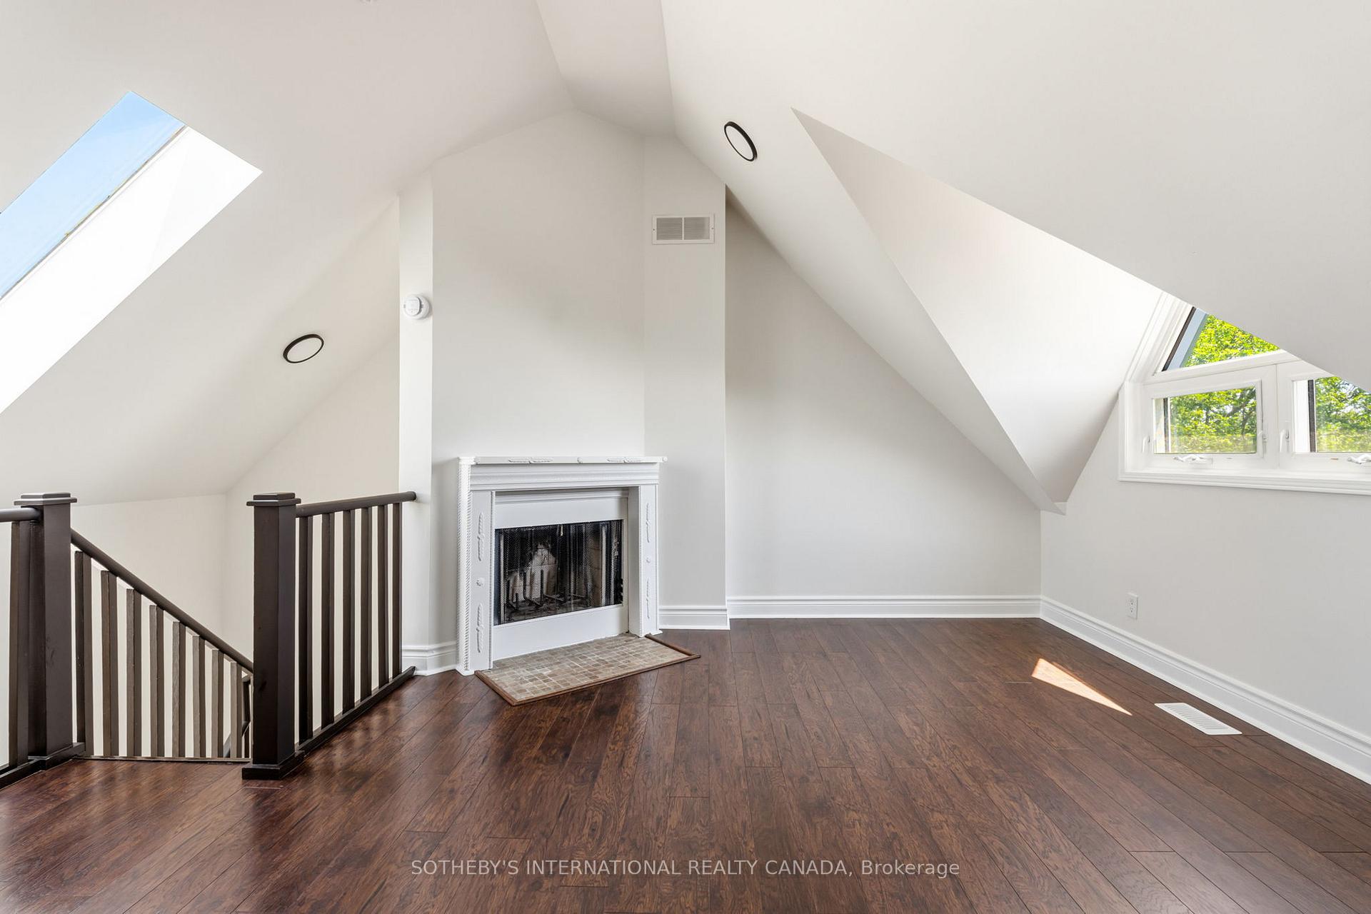
- Loft-style primary retreat with cathedral ceilings.
- Exclusive underground parking and private locker.
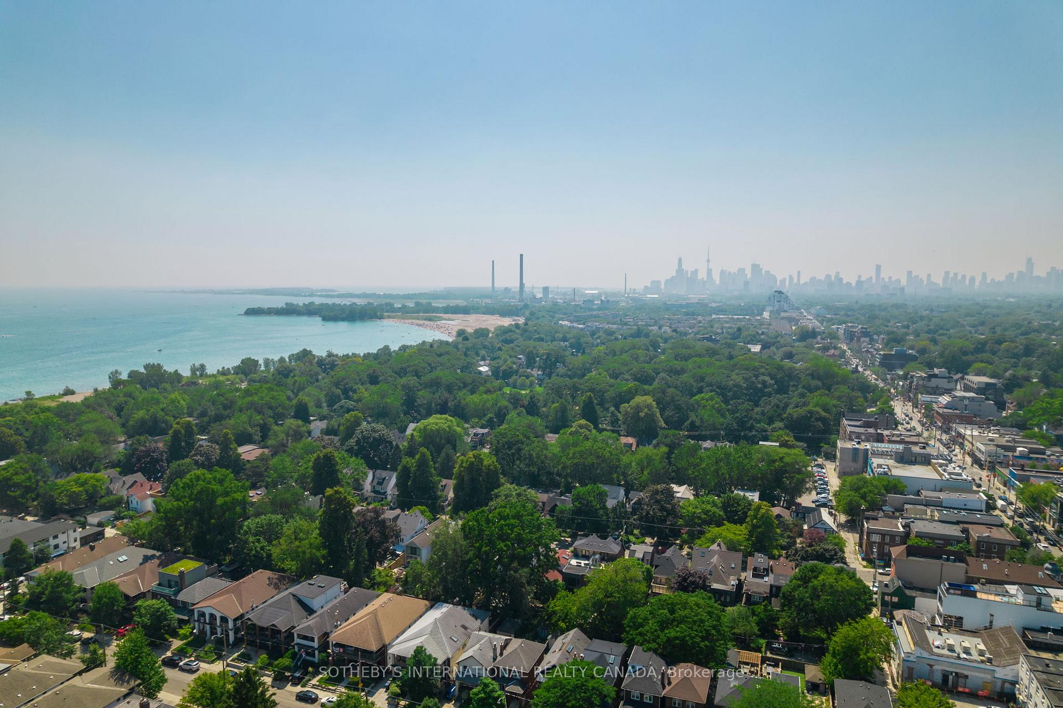
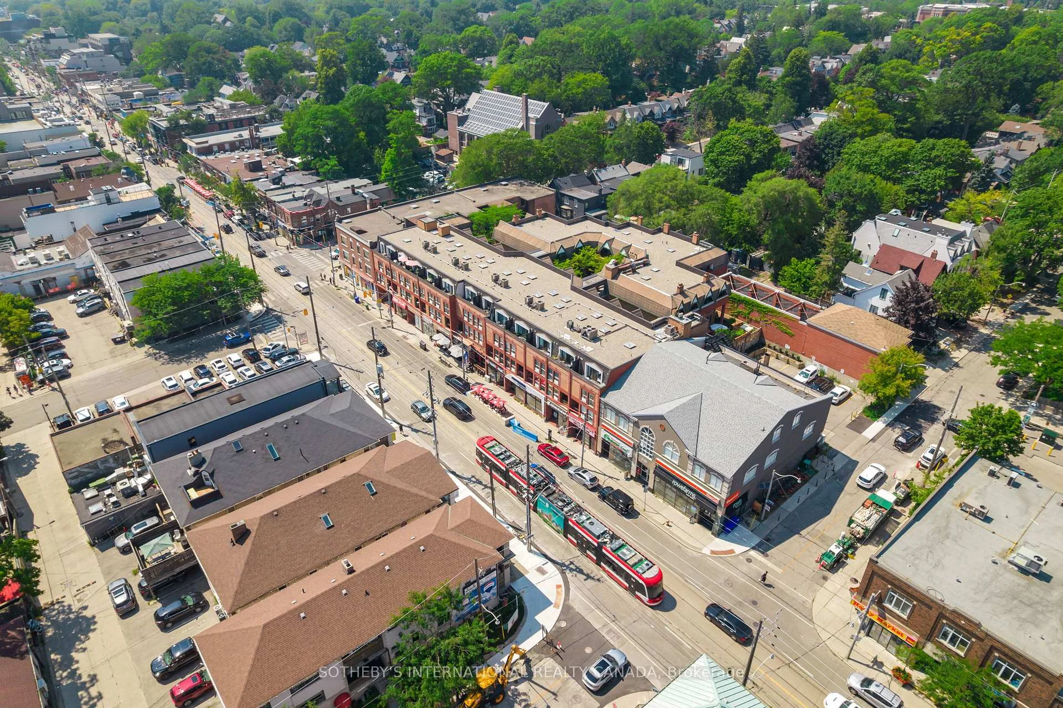
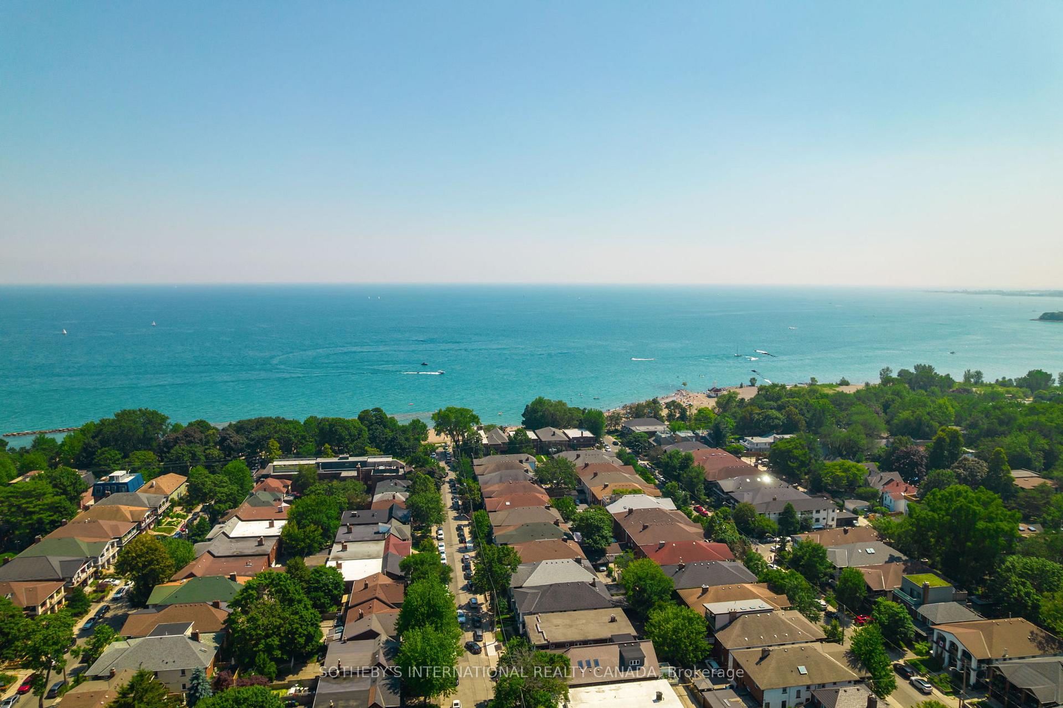
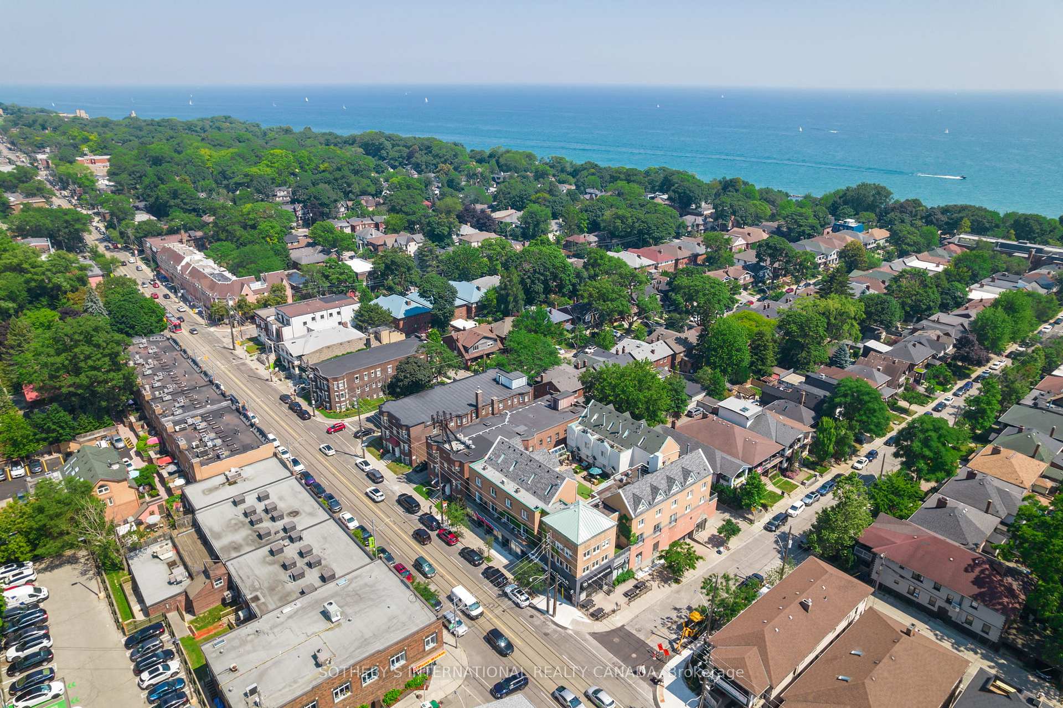
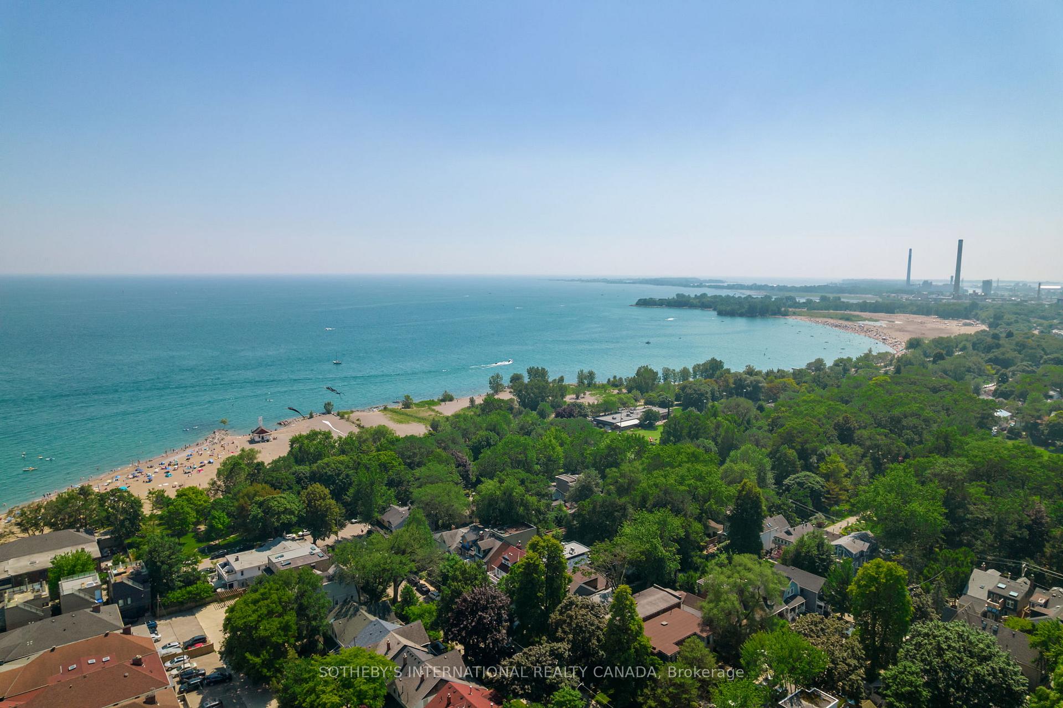
- Close to schools, cafés, and beach activities.
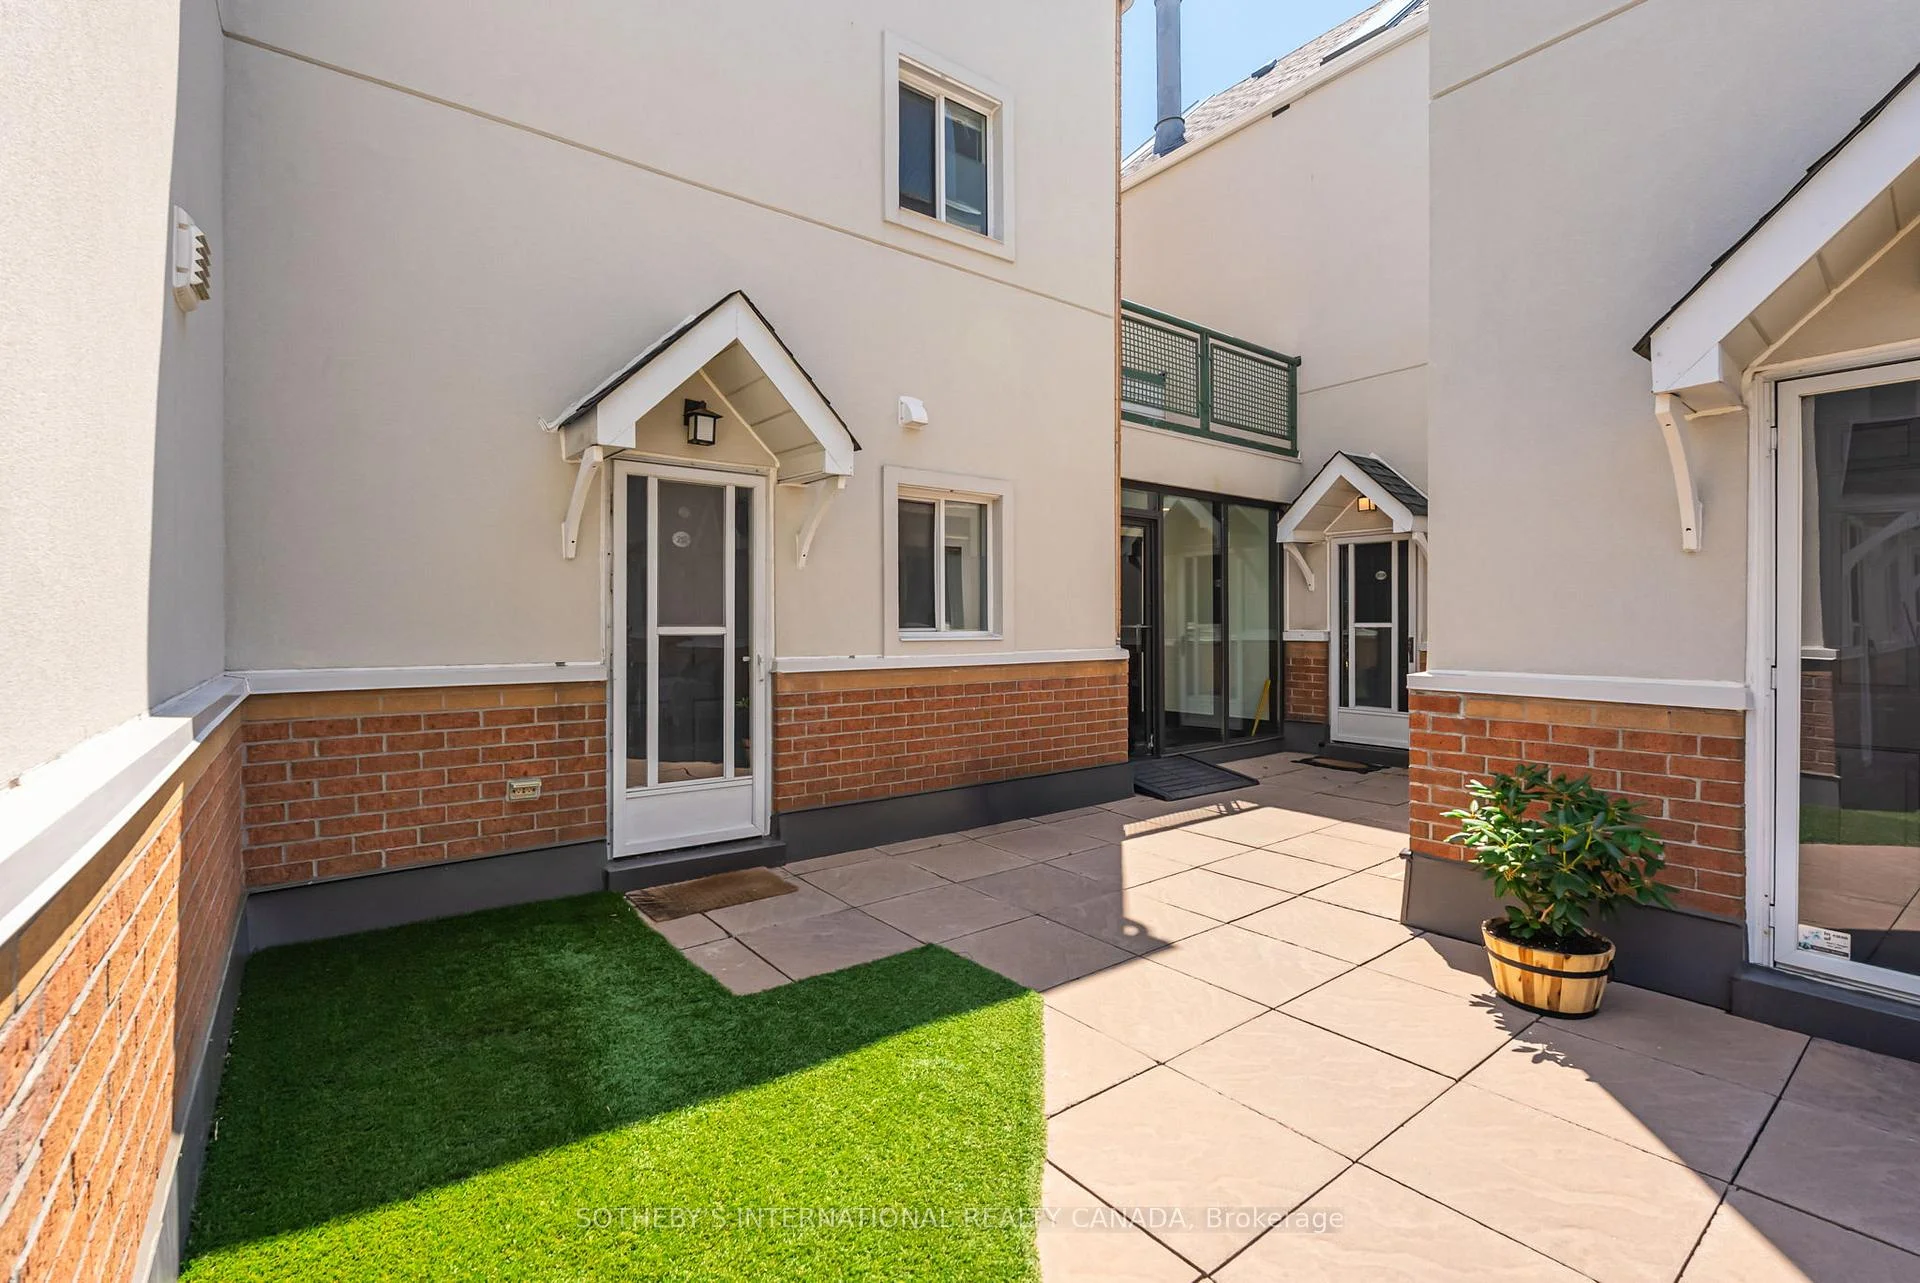
- Family-friendly community with a courtyard garden.
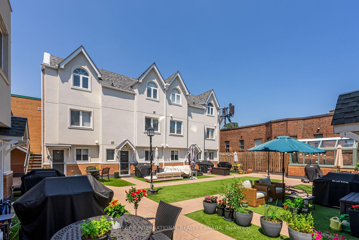
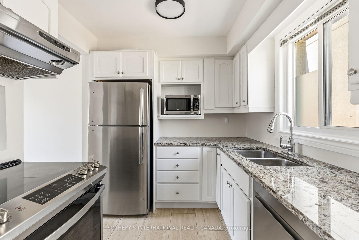
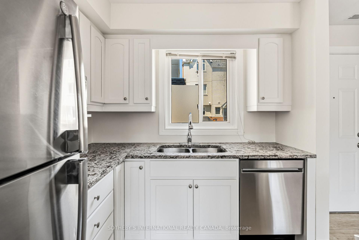
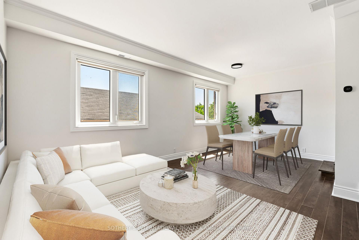
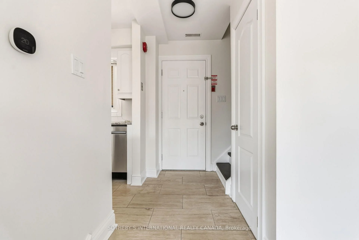
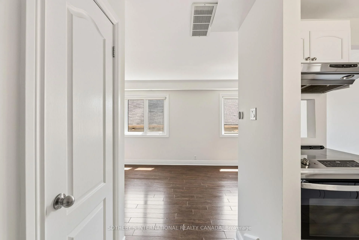
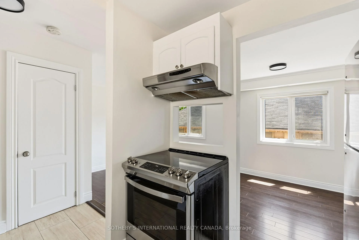
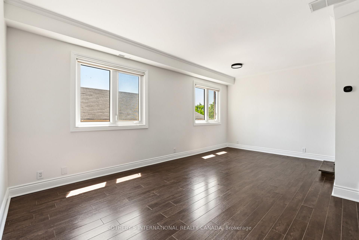
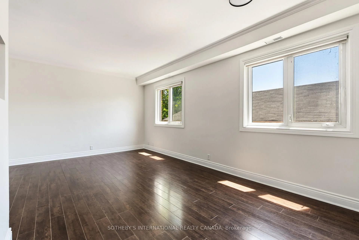
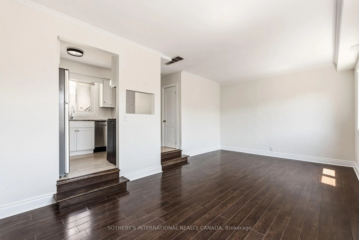
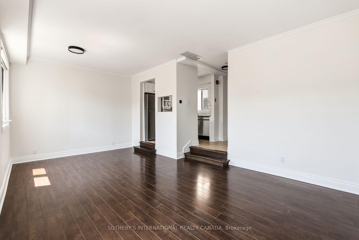
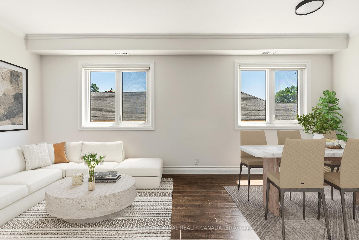
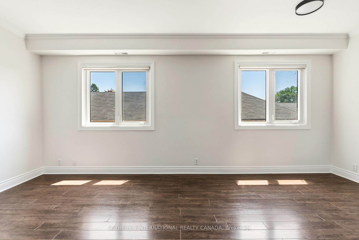
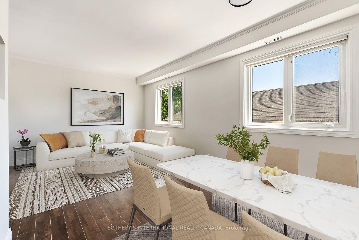
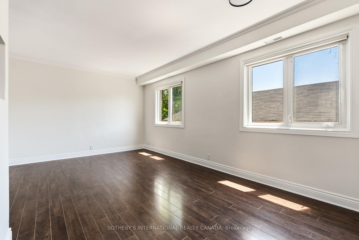
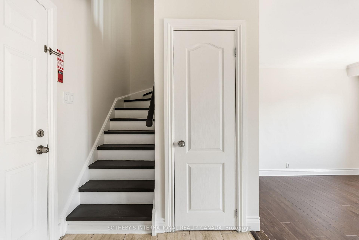
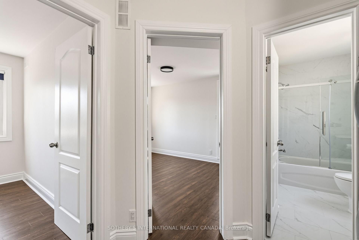
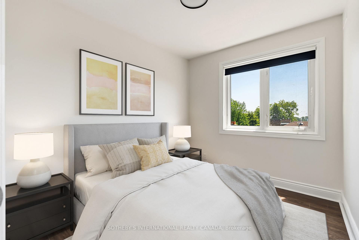
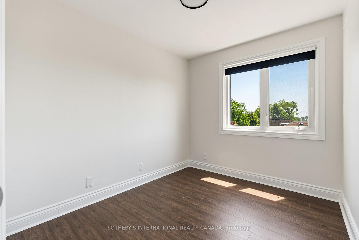
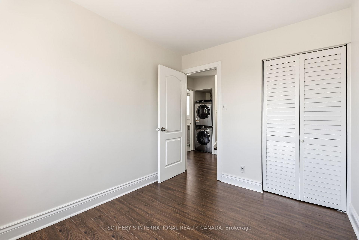
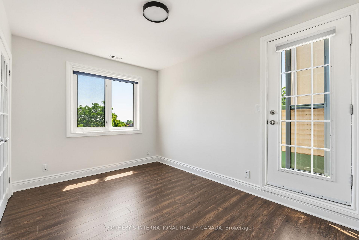
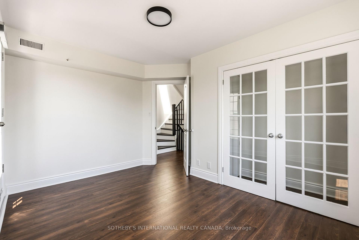
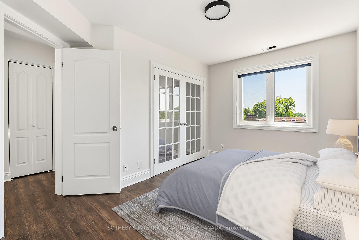
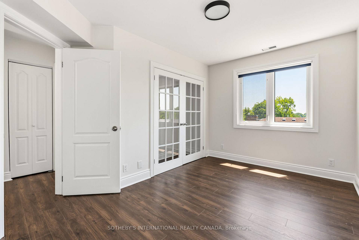
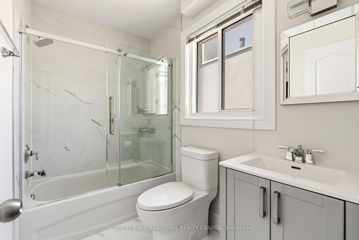
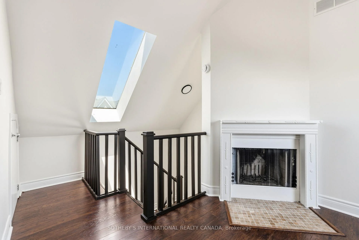
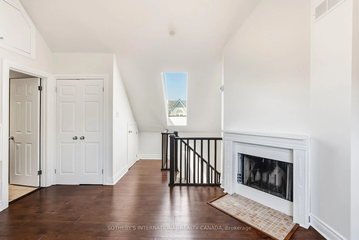
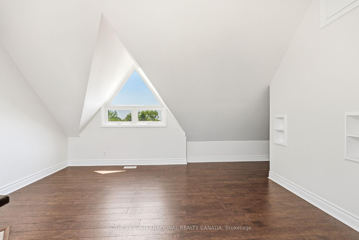
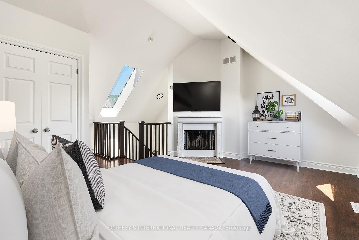
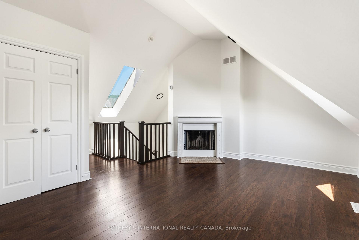
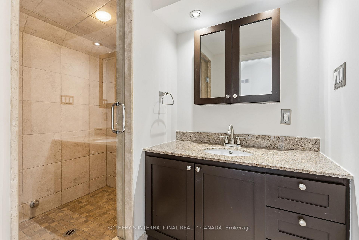
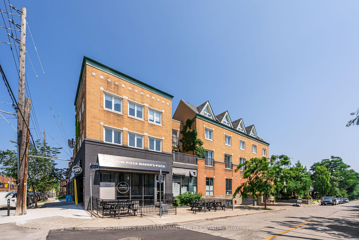
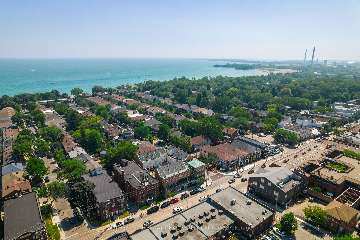
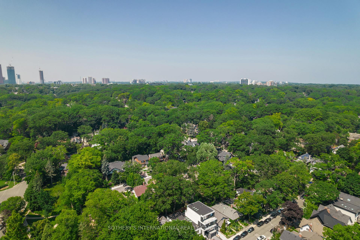
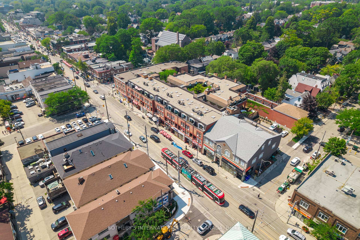
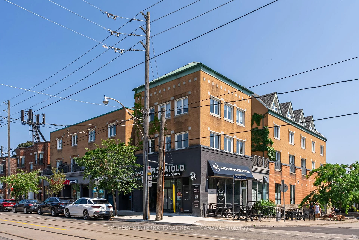
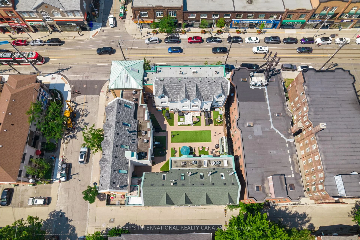
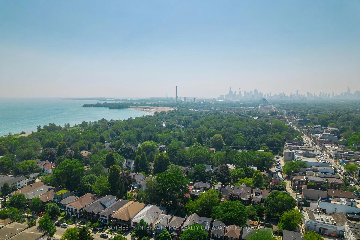
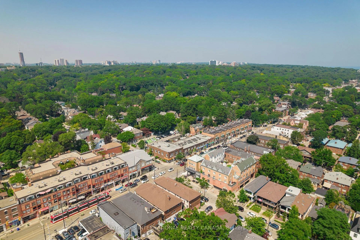
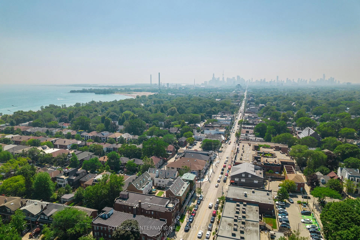
Enjoy The Beach lifestyle in this beautifully updated courtyard townhome, south of Queen, complete with a steam room. Offering 3 bedrooms, 2 bathrooms, exclusive underground parking and a private locker, this freshly repainted, move-in-ready home features thoughtful updates throughout. Enjoy a courtyard garden, perfect for summer BBQs while children play safely, then unwind with spectacular sunsets from your private southwest-facing terrace. Nestled in one of The Beach's most coveted pockets, this is one of the largest of just fourteen townhomes within an intimate, close-knit community. It is a wonderful place to put down roots and raise a family, right in the heart of one of Toronto's most sought-after family neighbourhoods, where every day is defined by a rare sense of calm and retreat. Made for everyday living, the main floor offers a beautifully designed kitchen with stone countertops and crisply refinished cabinetry, opening to a sunken dining and living room with the generous proportions to entertain family and friends. A welcoming foyer provides the kind of storage rarely found in townhomes. Upstairs, two spacious bedrooms enjoy seasonal lake views and are served by a renovated bathroom with convenient ensuite laundry, while one bedroom opens onto its own private sundeck. Occupying the entire third floor, the loft-style primary retreat offers exceptional privacy, soaring cathedral ceilings, a wood-burning fireplace, beautiful lake views, and a spa-inspired ensuite. Principal rooms throughout are generously scaled to accommodate full-sized furniture with ease. Condo association has advised that privacy fencing is scheduled to be installed this summer. Walking distance to highly regarded schools, including Williamson Road Public School, Glen Ames and Malvern. Outside your door, enjoy the lifestyle that makes this neighbourhood so desirable: shoreline walks, cycling, and beach evenings. The boardwalk, cafés, boutiques, restaurants,and beach are steps away.
Key Facts & Features
Rental Details
- Portion Of Property For Rent
- Entire Property
- Furnished
- Unfurnished
- Rent Term
- 24 Months
- Payment Frequency
- Monthly
- Rental Deposit
- Yes
- Credit Check
- Yes
- Employment Letter
- Yes
- Rental Application
- Yes
- References Required
- Yes
Included In Rent Fee
- Other
Rental Items
- Rental Equipment
- None.
- Basement Type
- None
Interior Features
- Pets Permitted
- Yes-with Restrictions
- Laundry Features
- Ensuite
- Laundry Level
- Upper Level
- Interior Extras
- Carpet Free, Auto Garage Door Remote, Storage, Storage Area Lockers, Water Heater
- View
- Lake
- Fireplace/Stove
- Yes
- Fireplace Features
- Wood
- Elevator
- Yes
Exterior Features
- Balcony
- Terrace
- Exterior Extras
- Deck
Building Amenities
- BBQs Allowed
Building
- Building Type
- Condo Townhouse
- Building Style
- 3-Storey
- Condo Corp Number
- 839
Construction
- Exposure
- North South
- Exterior Finish
- Brick, Stucco (Plaster)
- Special Designation
- Unknown
Inclusions
- Inclusions
- All appliances, window coverings and attached lighting fixtures.
Parking & Garages
- Garage Type
- Underground
- Garage Spaces
- 1
- Parking Type
- Owned
- Parking Spaces
- 1
- Total Garage And Parking Spaces
- 1
Lockers
- Locker Type
- Exclusive
- Locker Unit
- 10
- Locker Level
- 2
Heating & Cooling
- Heat Source
- Electric
- Heat Type
- Forced Air
- Air Conditioning
- Central Air
- Bedrooms
- 3
- Washrooms
- 2
- Kitchens
- 1
- Family / bonus room
- Yes
Room sizes
- Primary Bedroom—Second level, Fireplace, 3 Pc Ensuite, Overlook Water
- Bathroom—Second level, 4 Pc Bath, Tile Floor, Renovated
- Bedroom 3—Second level, W/O To Deck, Large Closet, Large Window
- Family Room—Main level, Combined w/Dining, Sunken Room, Crown Moulding
- Bathroom—Second level, Combined w/Primary, Tile Floor, Separate Shower
- Dining Room—Main level, Sunken Room, Crown Moulding, Combined w/Family
- Foyer—Main level, Tile Floor, Open Concept, Closet
- Kitchen—Main level, B/I Appliances, Tile Floor, Stone Counters
- Bedroom 2—Second level, Large Closet, Laminate, Large Window
Washrooms
- 4-piece, Main
- 3-piece, Upper
- Municipality
- Toronto
- Neighbourhood
- The Beaches
- Main cross streets
- Queen St. E. And Hammersmith Ave
- Directions
- Ask Google :)
- Waterfront
- Indirect
- MLS® number
- E13660182
- Data source
- Toronto Regional Real Estate Board
- Status change
- 2026-08-20
- Listed on
- 2026-08-10
- Days on market
- 10 days
- Possession type
- Flexible
- Co-op commission
- Half Of One Month's Rent Plus HST
- Listed by
- SOTHEBY'S INTERNATIONAL REALTY CANADA
Home Market Value
Current home valuation for Unit 210, 101 Hammersmith Avenue, Toronto, The Beaches, Toronto, ON. Listed for $3,975
HOMEH Estimate
$670,000
Estimated Sales Range
$529,300 - $810,700
HOMEH Estimate for Unit 210, 101 Hammersmith Avenue, Toronto, The Beaches
What this home would sell for today, not its rent
Calculated with a real agent's CMA method — 45+ years of experience, codified. Not an AI guess.
For the owner
Is this your home? Track its value.
Get this home's HOMEH Estimate by email once a month, with how many homes are for sale around you.
Around this home
Data provided by OpenStreetMap & Fraser Institute School Rankings
Ask HOMEH
New!Hi there!
👋Text or call (416) 301-9001
Recommended for you
Based on homes you've looked at.
No recommended properties found.
Nearby similar homes
No nearby properties found.
More real estate resources
Other homes nearby
Explore this area
Nearby neighbourhoods
No nearby listings available.