
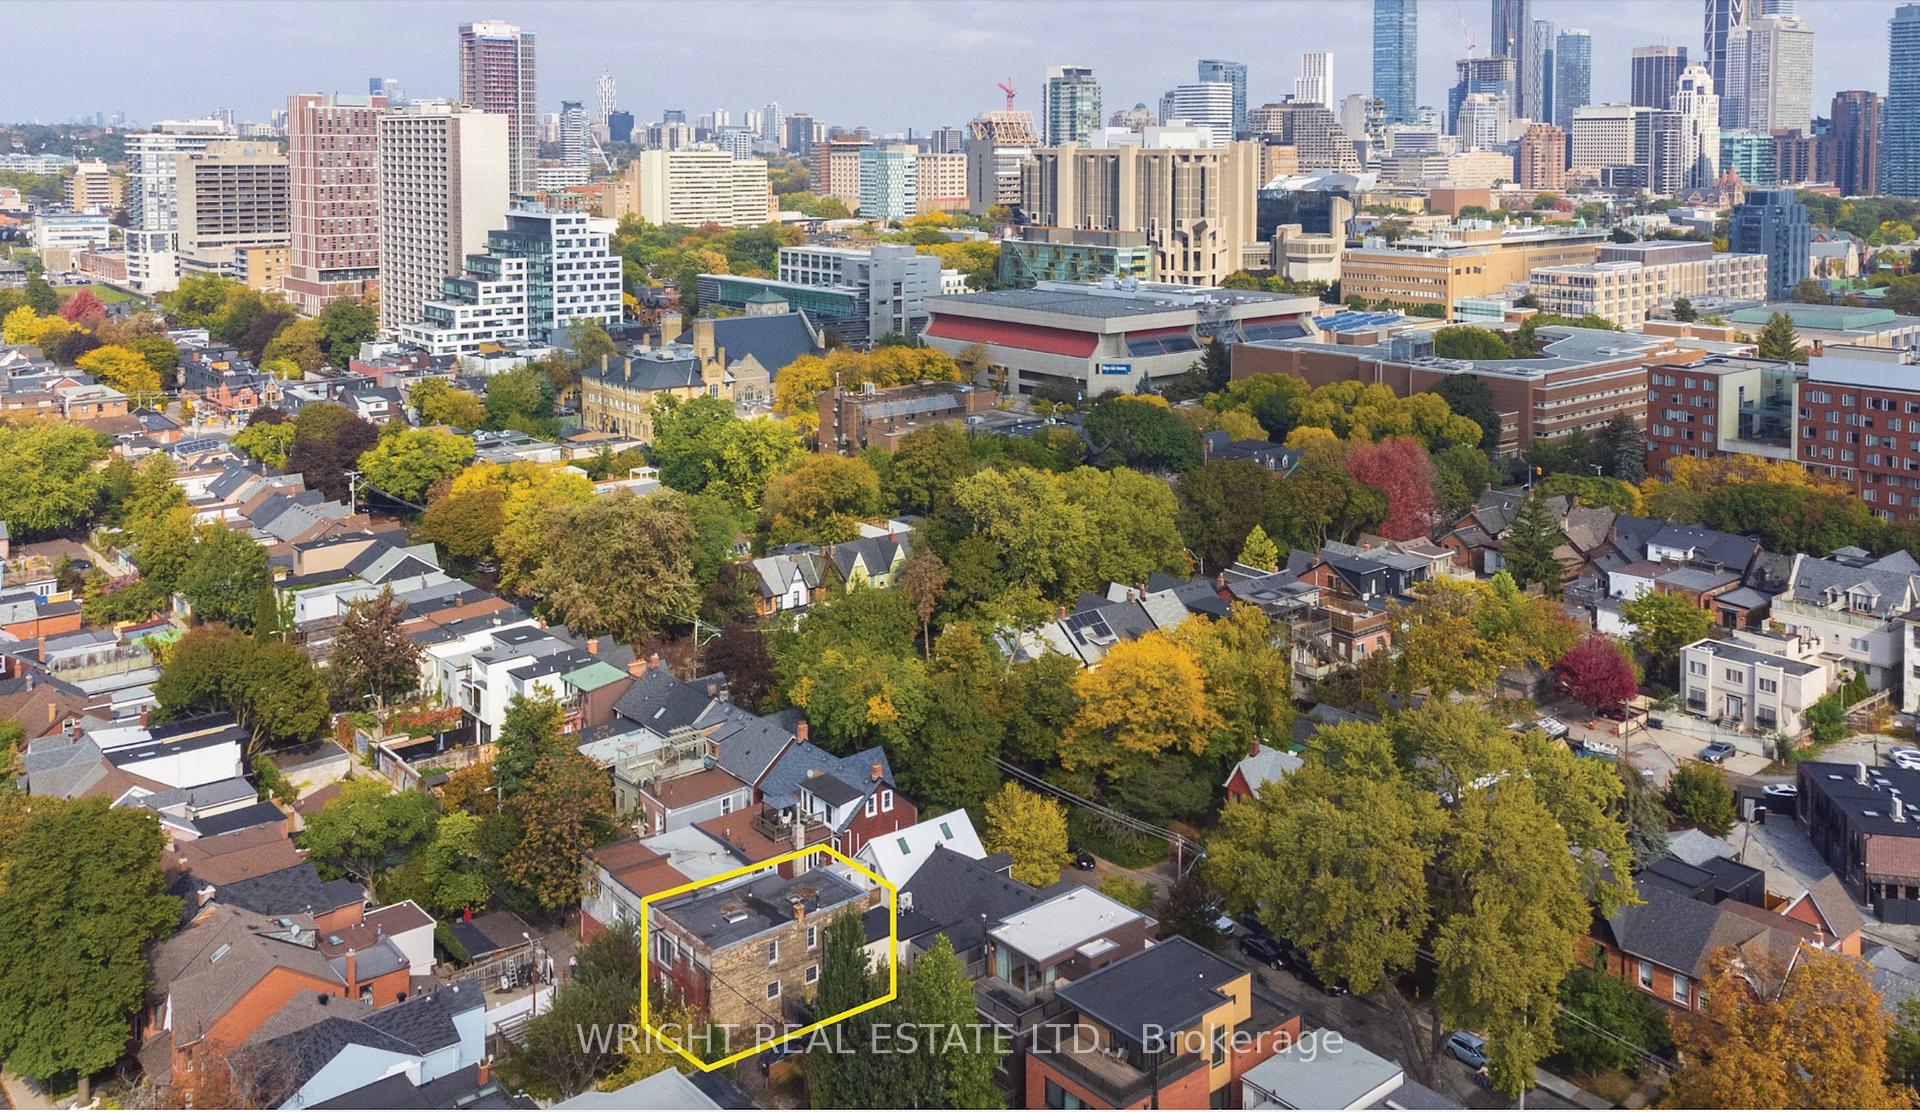
Unit Rear, 105 Major Street
Toronto (University), ON M5S 2K9
- —Bedrooms
- —Bathrooms
- 0Garage
- 2500–3000Sq Ft
- $8,287Tax
- 26×46 ftLot Size
 Estimated Value:$1,461,928See Free Estimate Report

Sale & Price History for Unit Rear, 105 Major Street, Toronto, University
| Start Date | End Date | Price | Event | MLS# |
|---|---|---|---|---|
| No listing history available | ||||
Real estate boards require you to or to see the full details of this property.
*Sold prices and complete sale & price history are regulated data. Under the Trust in Real Estate Services Act, 2002 (TRESA) and the rules of the Real Estate Council of Ontario (RECO), and pursuant to the Multiple Listing Service® rules of the Canadian Real Estate Association (CREA) and the Toronto Regional Real Estate Board (TRREB), this information may be shown only to registered users who have agreed to the applicable terms of use (a Virtual Office Website, or "VOW," arrangement). HOMEH Inc., Brokerage therefore provides it to signed-in members only. Creating an account is free and takes under a minute.
About Unit Rear, 105 Major Street, Toronto, University
Summarized Description
- Unique two-storey brick stable from the 1900s.
- Architecturally distinct with loft style space.
- Generous 2,500 square feet of area.
- Zoning approved for built-in garage parking.
- Rich historical significance and unique architecture.
- Steps from University of Toronto and TTC.
- Located in a sought-after neighborhood.
- Preliminary build steps already completed.
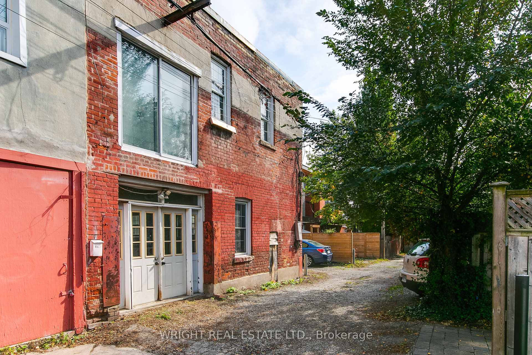
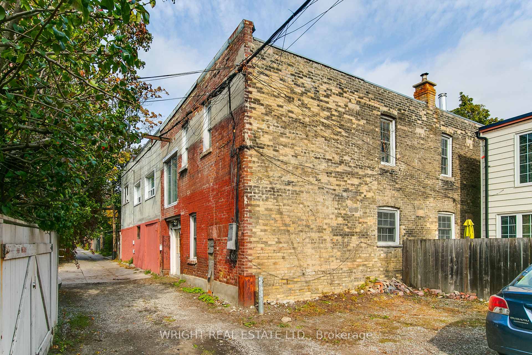
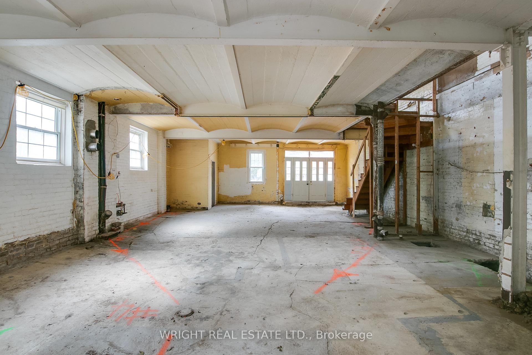
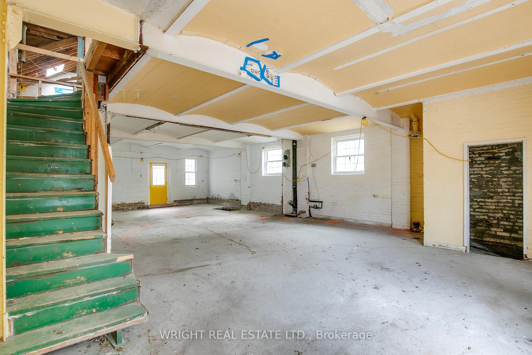
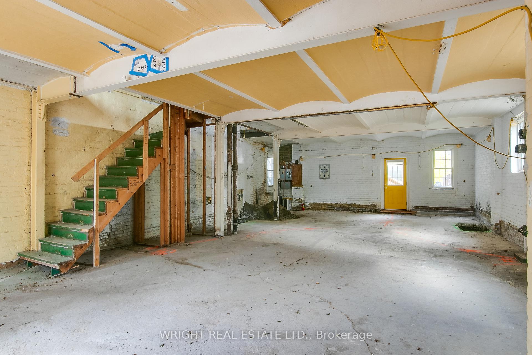
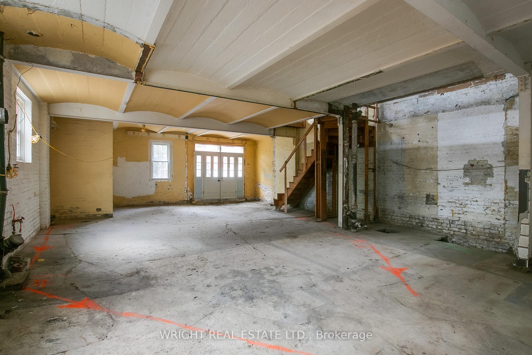
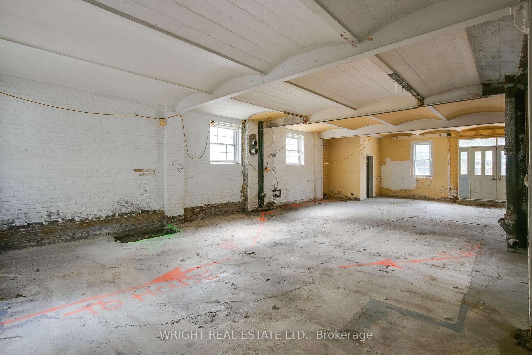
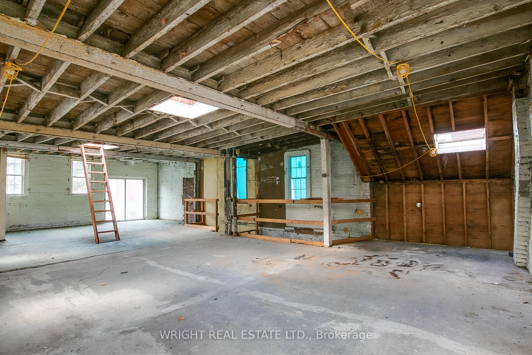
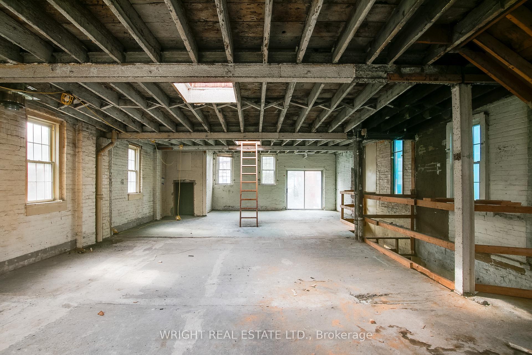
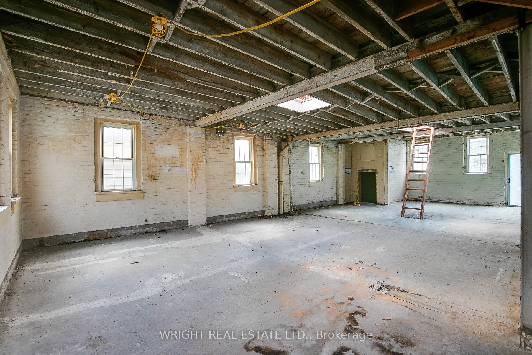
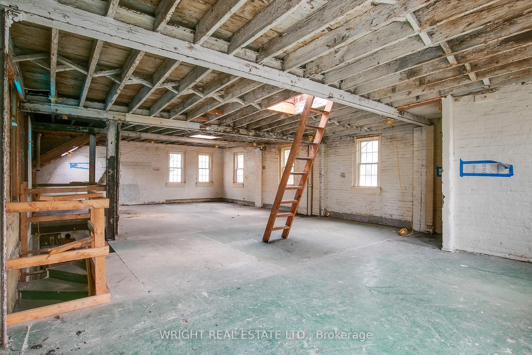
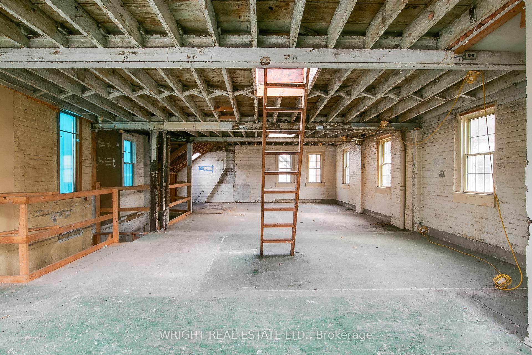
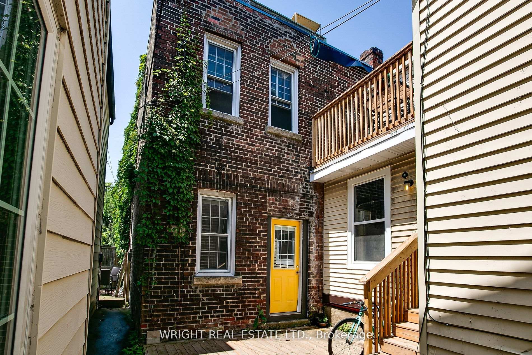
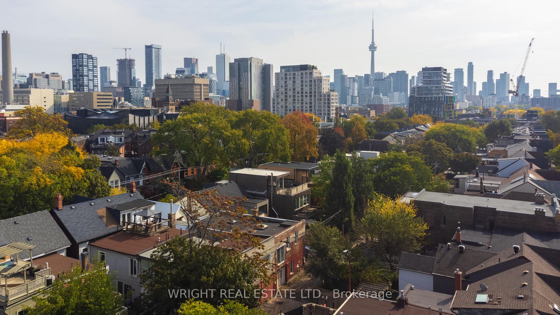
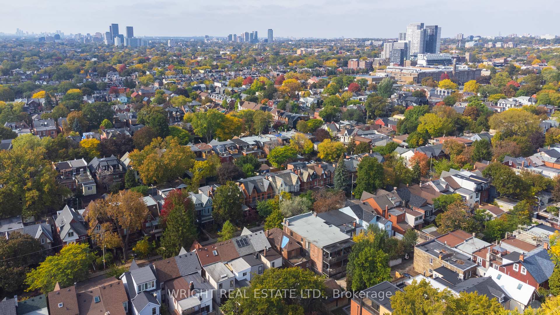
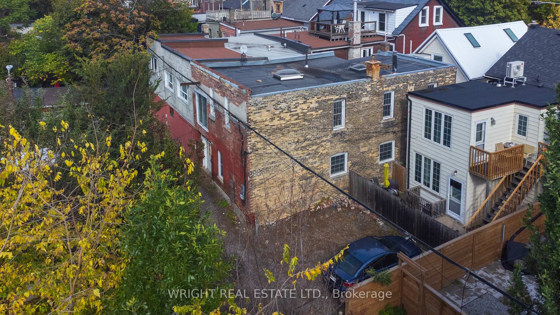
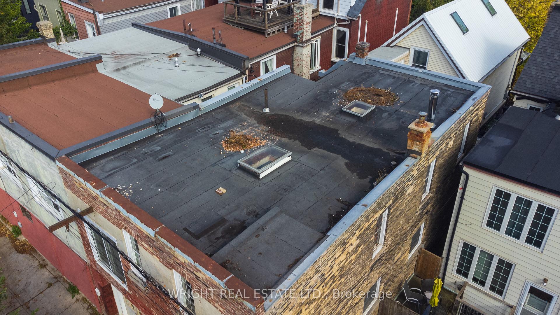
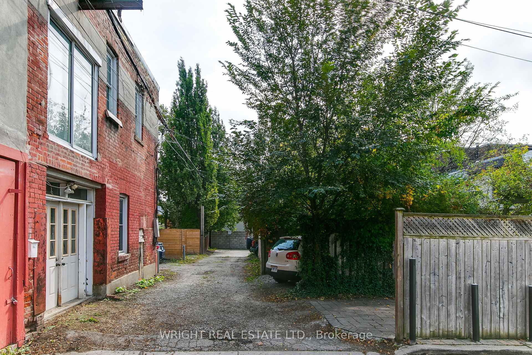
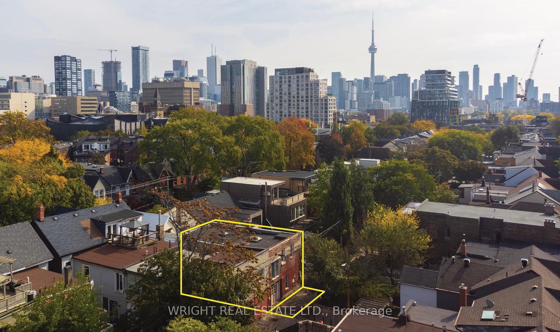
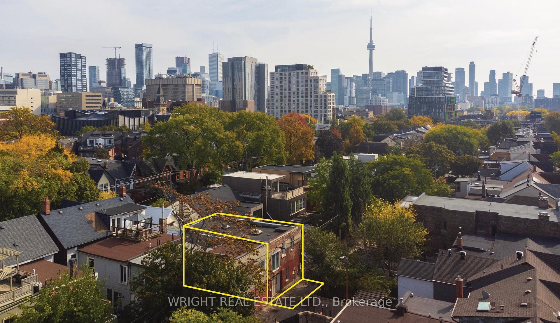
A truly unique two-storey brick stable from the early 1900s, now a residential blank canvas on its own lot, fronting onto a quiet lane a block from the University of Toronto in the heart of Harbord Village. Ready to be renovated into a one of a kind home. Architecturally distinct reflecting its colourful history as the stable for Grimsby dairy. The building is wide and open like a loft and stripped down to its structure: triple-wythe brick walls, steel beams carrying an open span, and the original vaulted concrete ceiling exposed over the ground floor. Light floods in from the south, east and west, with views east to Robert Street and down Sappers Lane, and west along the elbow of the lane to Major Street. Very generous footprint with 2,500 square feet of space. Harbord Village at its best is steps up Major: Harbord Bakery, cafés and restaurants. The Daniels Faculty of Architecture is three blocks away. Spadina TTC Station is on both subway lines, the Spadina and College streetcars are close by, and there are bike lanes along Harbord Street. A zoning certificate has been approved to add parking as a built in garage and useful preliminary build steps already undertaken include: survey, zoning has been tested, structural report, measured drawings and a hazardous materials survey (nothing extreme). This is a rare opportunity to apply modern creativity to a loft style space with a rich history. Featured in a recent Spacing magazine article offering a deep dive into the history of "the stable" including a period in the 1980's when it was a culturally significant letterpress shop. Interesting history, unique architecture and tucked away inconspicuously in the middle of one of the city's most sought after neighbourhoods!
Key Facts & Features
Property Costs
- Annual Property Tax Amount
- $8,287
- Land Transfer Tax Fee
- $52,910
- Basement Type
- None
Interior Features
- Interior Extras
- Brick & Beam
- Fireplace/Stove
- No
- Elevator
- No
Exterior Features
- Pool
- None
- Property Features
- Public Transit
Building
- Building Type
- Semi-Detached
- Building Style
- 2-Storey
Construction
- Exterior Finish
- Brick
- Roof
- Flat
- Foundation Details
- Brick
- Special Designation
- Unknown
Lot
- Lot Front
- 26.00 ft
- Lot Depth
- 46.00 ft
Parking & Garages
- Garage Type
- None
- Garage Spaces
- 0
- Parking Spaces
- 0
- Total Garage And Parking Spaces
- 0
Heating & Cooling
- Heat Source
- Electric
- Heat Type
- Other
- Air Conditioning
- None
- Water
- Municipal
- Sewers
- Sewer
Washrooms
- —-piece
- Municipality
- Toronto
- Neighbourhood
- University
- Main cross streets
- Harbord/Spadina
- Zoning
- residential
- Directions
- Louie Laki Lane
- MLS® number
- C14080702
- Data source
- Toronto Regional Real Estate Board
- Listed on
- 2026-10-15
- Updated on
- 2026-10-15
- Days on market
- 11 days
- Possession type
- Immediate
- Co-op commission
- 2.5
- Seller
- Listed by
- WRIGHT REAL ESTATE LTD.
Home Market Value
Current home valuation for Unit Rear, 105 Major Street, Toronto, University, Toronto, ON. Listed for $1,499,000
HOMEH Estimate
$1,461,928
Estimated Sales Range
$877,157 - $2,046,699
HOMEH Estimate for Unit Rear, 105 Major Street, Toronto, University
Calculated with a real agent's CMA method — 45+ years of experience, codified. Not an AI guess.
For the owner
Is this your home? Track its value.
Get this home's HOMEH Estimate by email once a month, with how many homes are for sale around you.
Mortgage Payment Calculator
Compare up to 4 down payment scenarios
5% on first $500K + 10% on $999,000 over $500K
$124,900
| Scenario 1 | Scenario 2 | Scenario 3 | Scenario 4 | |
|---|---|---|---|---|
−Down payment | % $ | % $ | % $ | % $ |
+CMHC insurance | $54,923 | $41,822 | $35,676 | $0 |
=Total mortgage | $1,428,007 | $1,390,922 | $1,309,826 | $1,199,200 |
Amortization | ||||
Mortgage rate | % | % | % | % |
| Payment frequency | ||||
=Mortgage payment | $6,972monthly | $6,791monthly | $6,395monthly | $5,855monthly |
Land Transfer Tax
$26,455
$26,455
$52,910
Around this home
Data provided by OpenStreetMap & Fraser Institute School Rankings
Ask HOMEH
New!Hi there!
👋Text or call (416) 301-9001
Recommended for you
Based on homes you've looked at.
No recommended properties found.
Nearby similar homes
No nearby properties found.
More real estate resources
Other homes nearby
Explore this area
Nearby neighbourhoods
No nearby listings available.