



Unit 607, 105 Mccaul Street
Toronto (Kensington-Chinatown), ON M5T 2X4
Included in Rent: All Inclusive
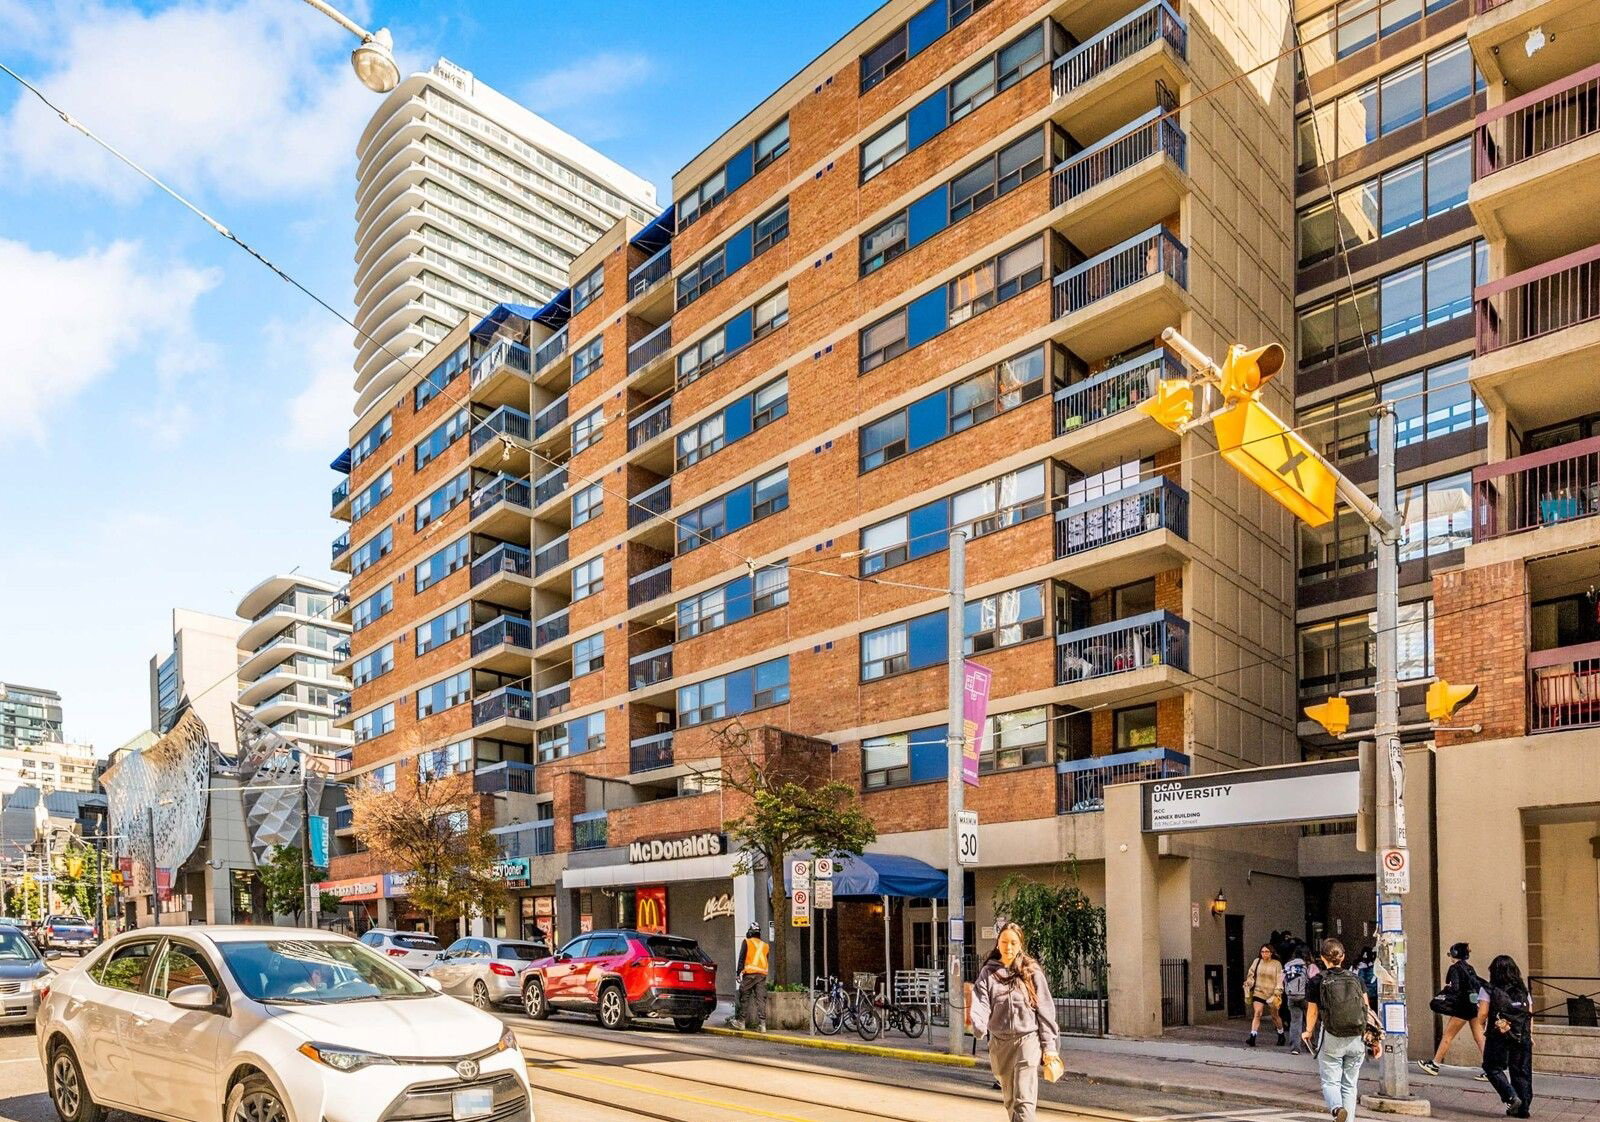 105 Mc Caul Street5 storeys
- 1Bedroom
- 1Bathroom
- 0Parking
- 600–699Sq Ft
- Oct 7Available
- EnsuiteLaundry
- Entire PropertyFor Lease
- Furnished

Sale & Price History for Unit 607, 105 Mccaul Street, Toronto, Kensington-Chinatown
| Start Date | End Date | Price | Event | MLS# |
|---|---|---|---|---|
| No listing history available | ||||
Real estate boards require you to or to see the full details of this property.
*Sold prices and complete sale & price history are regulated data. Under the Trust in Real Estate Services Act, 2002 (TRESA) and the rules of the Real Estate Council of Ontario (RECO), and pursuant to the Multiple Listing Service® rules of the Canadian Real Estate Association (CREA) and the Toronto Regional Real Estate Board (TRREB), this information may be shown only to registered users who have agreed to the applicable terms of use (a Virtual Office Website, or "VOW," arrangement). HOMEH Inc., Brokerage therefore provides it to signed-in members only. Creating an account is free and takes under a minute.
About Unit 607, 105 Mccaul Street, Toronto, Kensington-Chinatown
Summarized Description
- Rare in-suite laundry for convenience.
- Fully renovated kitchen with quartz countertops.
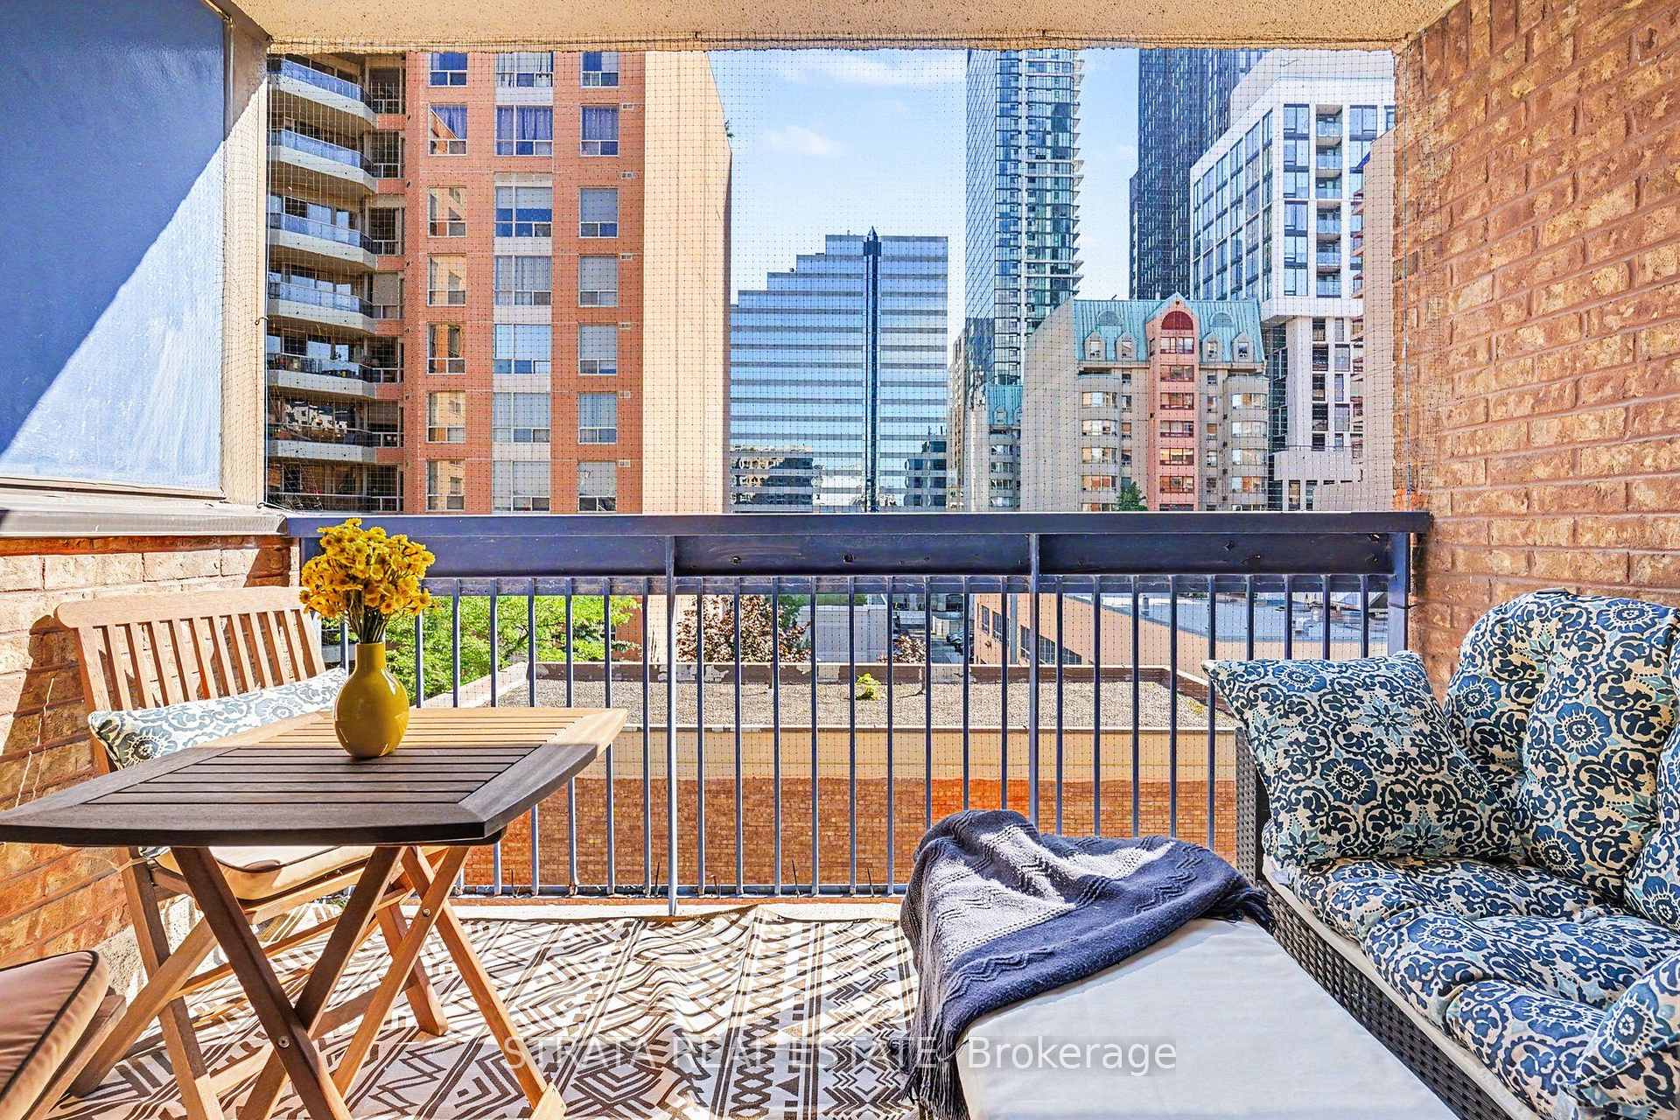
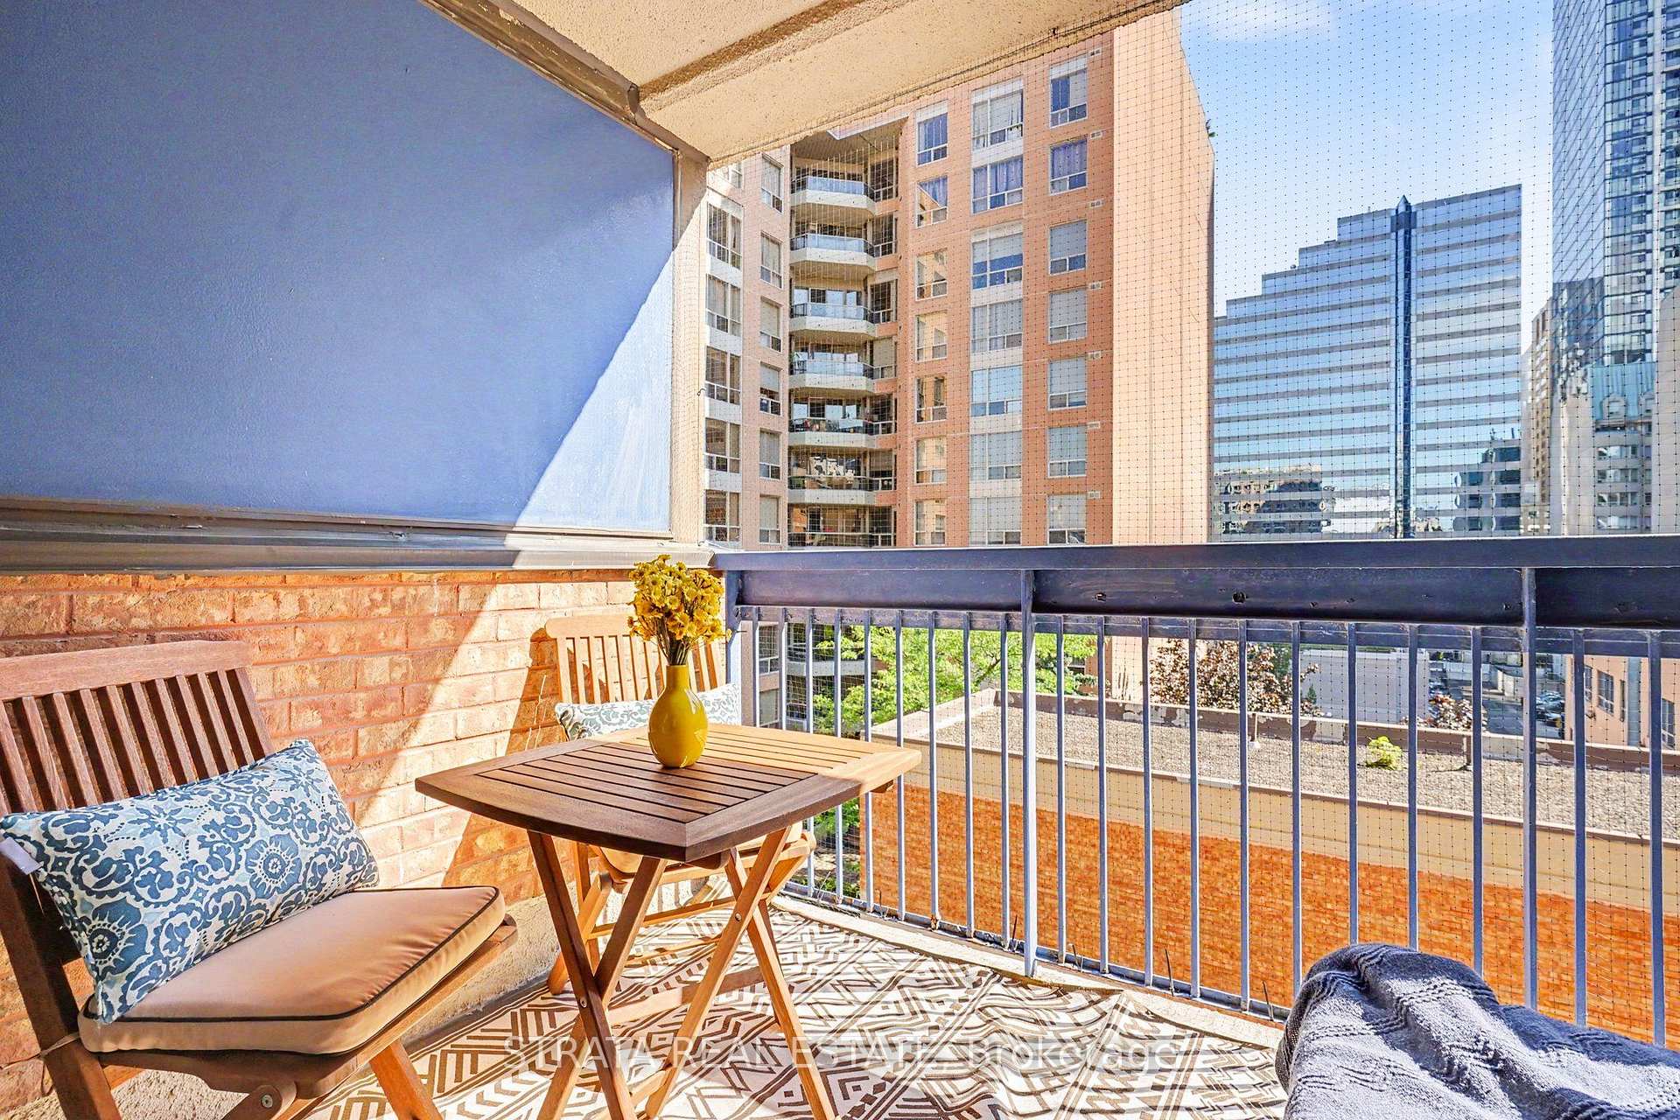
- Private balcony overlooking green courtyard.
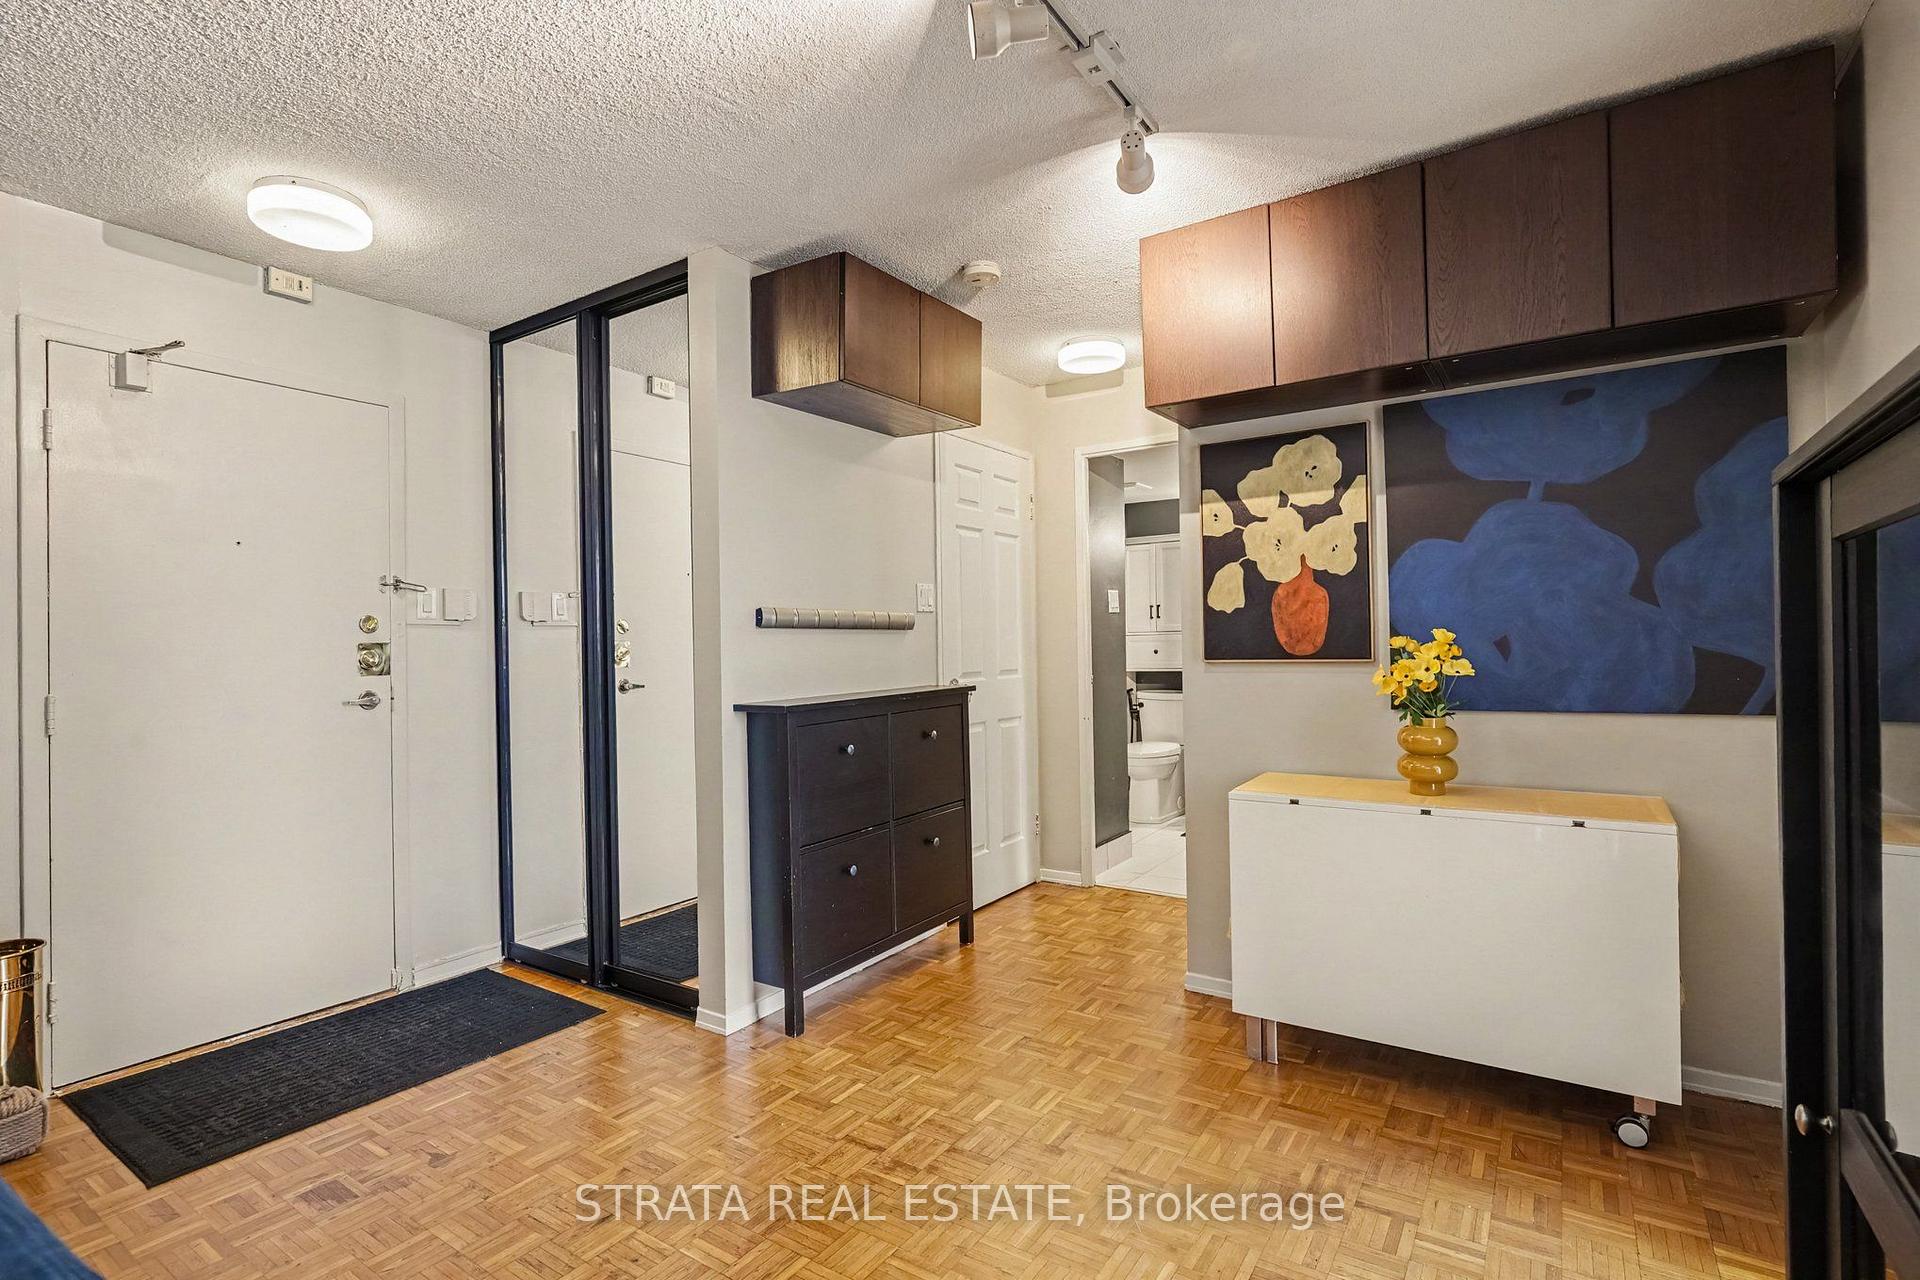
- Spacious 1-bedroom layout with expandable dining table.
- Turn-key upgrades, fully furnished and equipped.
- Prime downtown location near cultural attractions.
- Utilities included for budget simplicity.
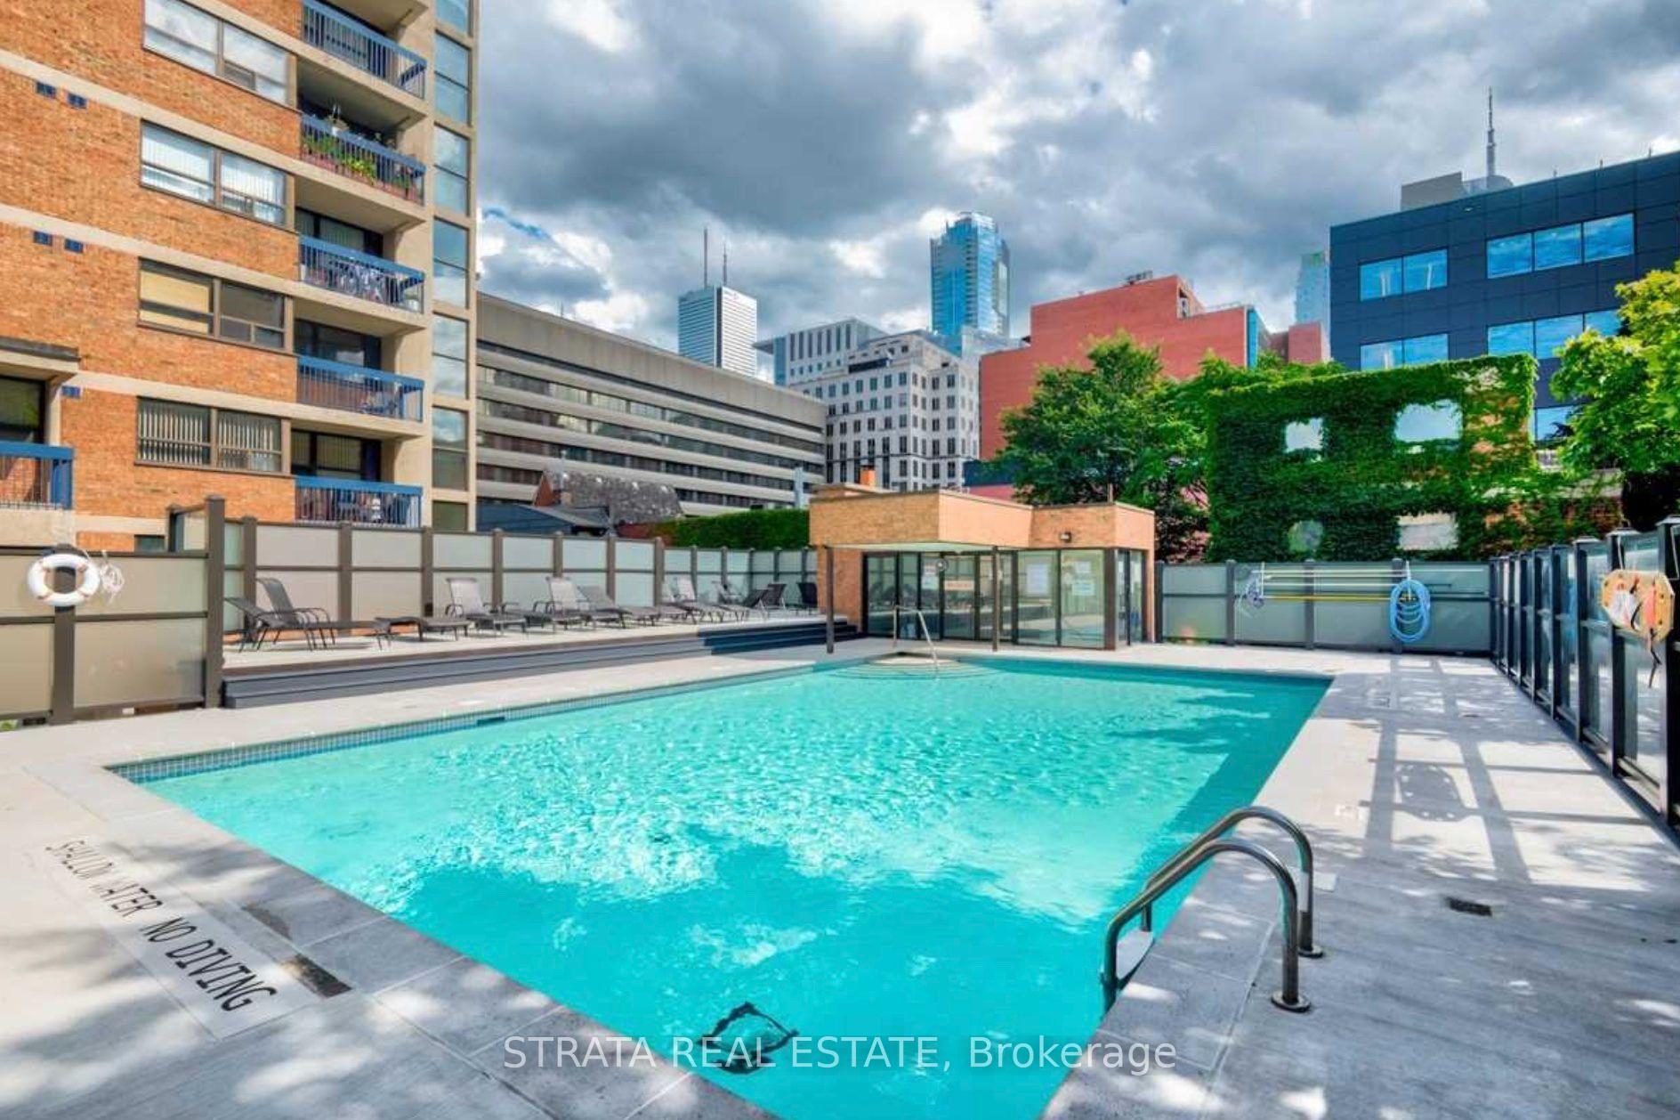
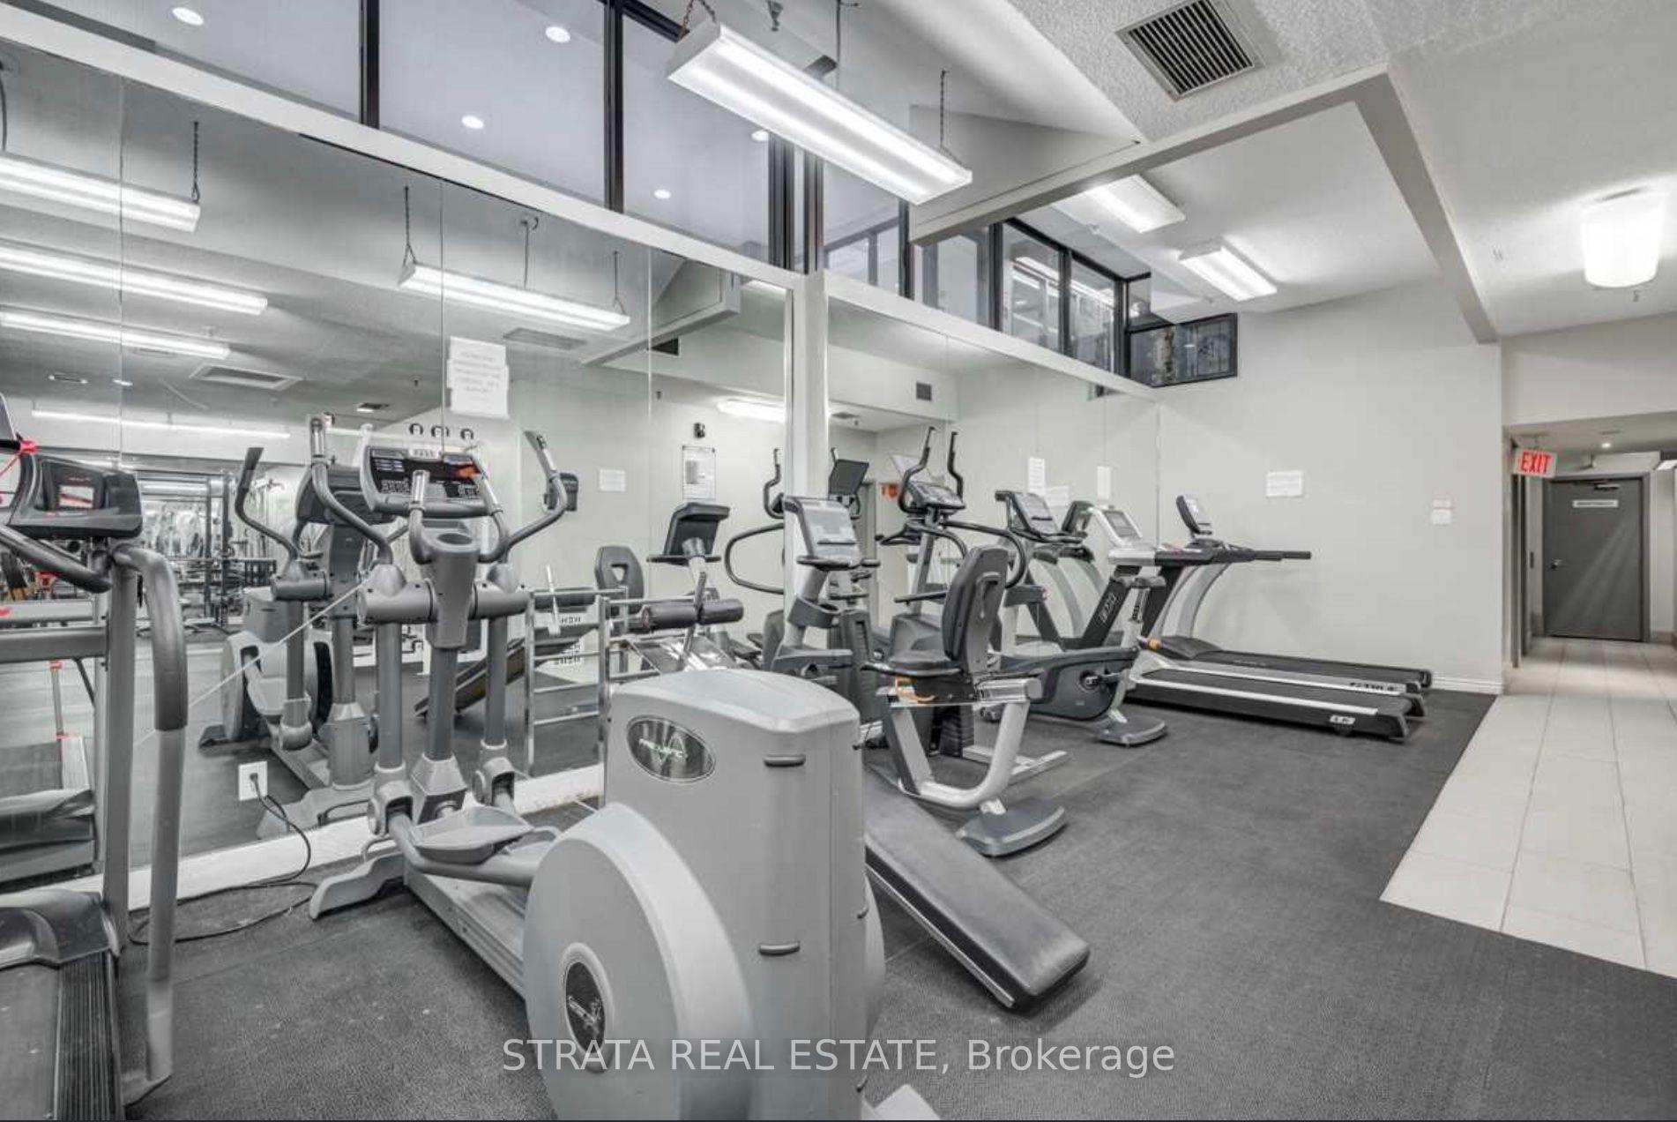
- Access to outdoor pool and gym amenities.
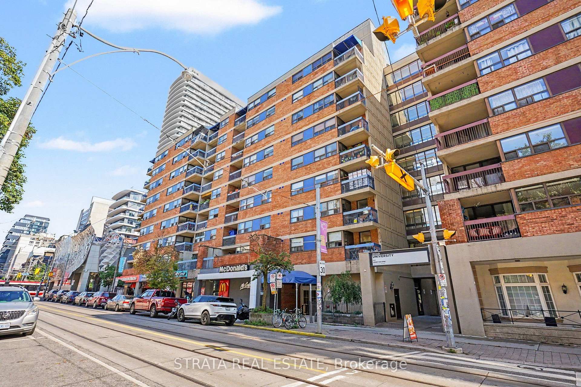
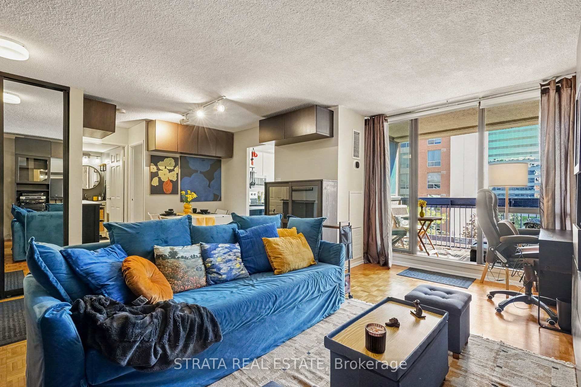
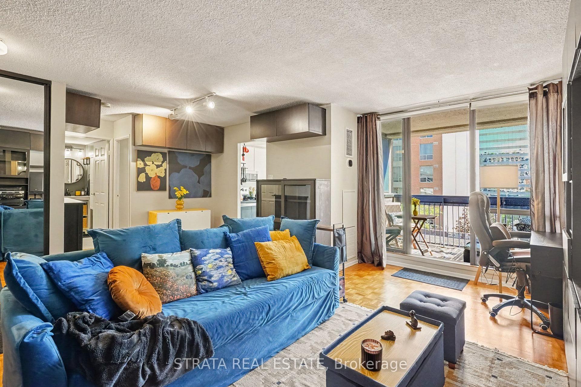
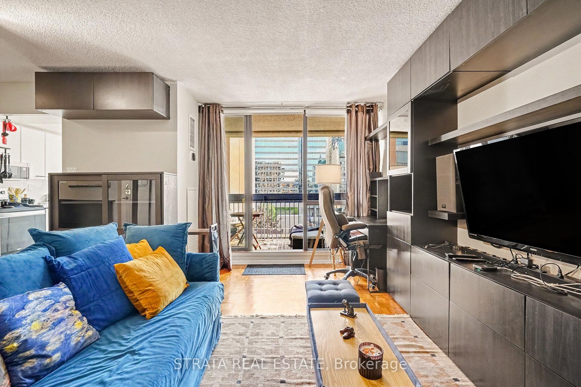
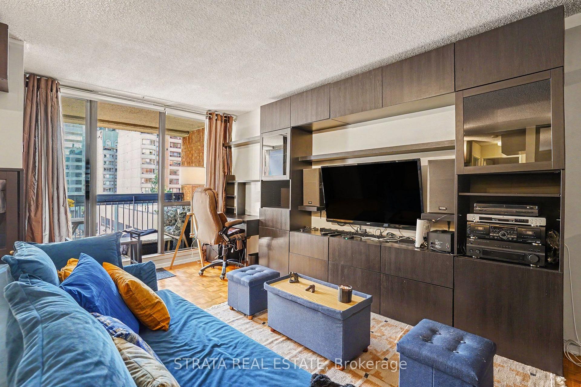
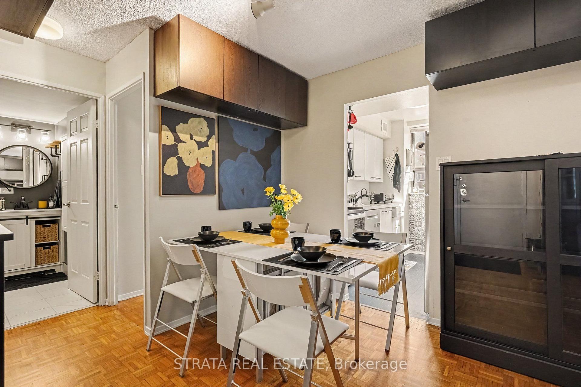
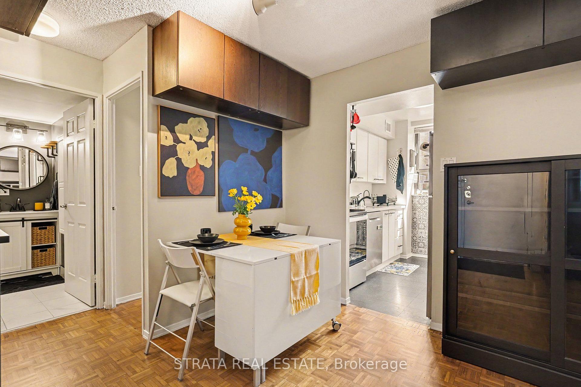
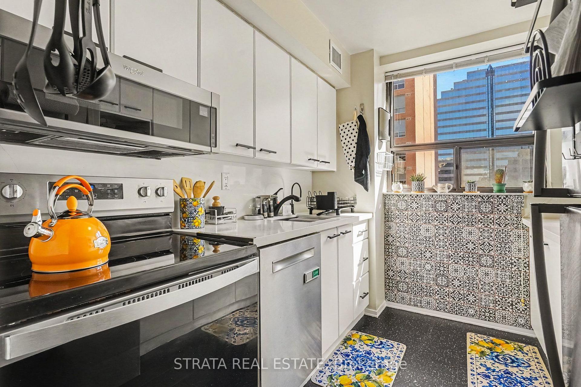
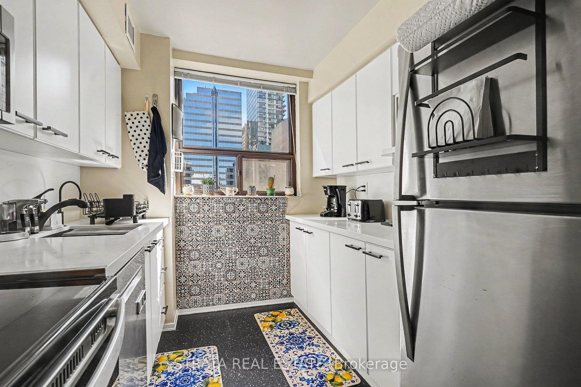
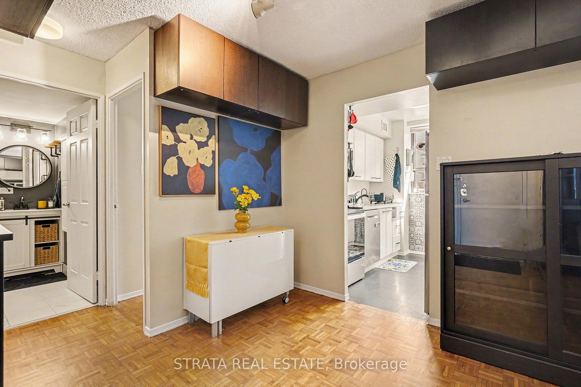
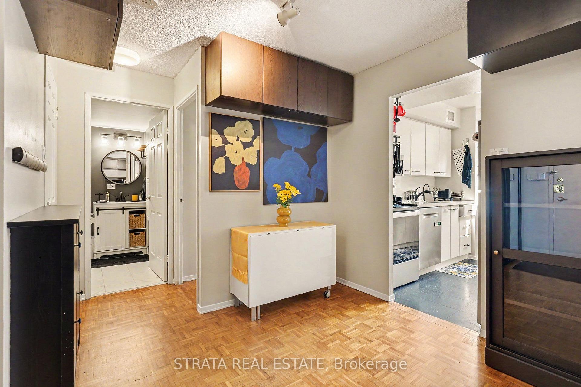
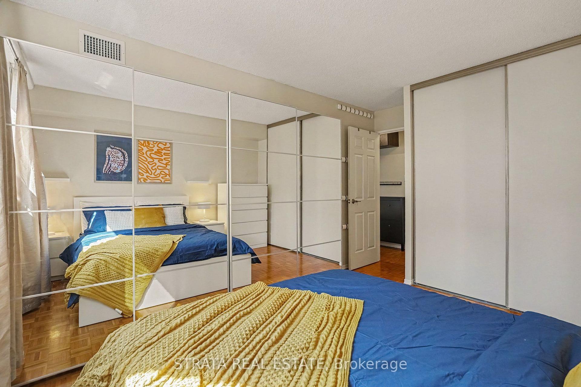
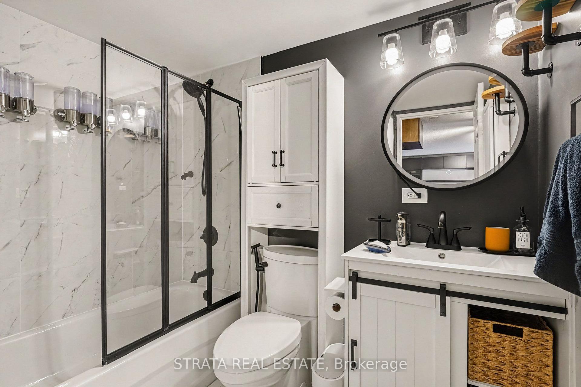
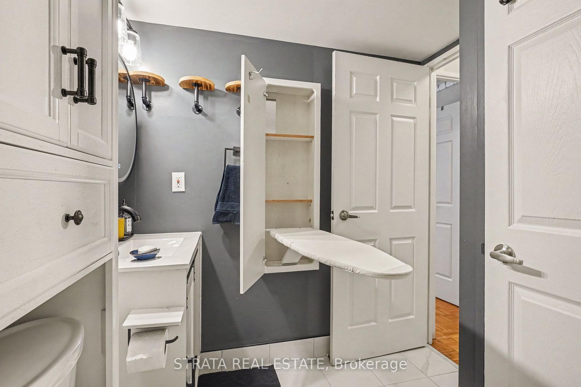
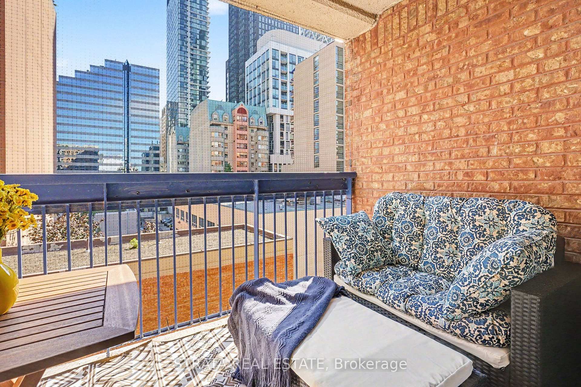
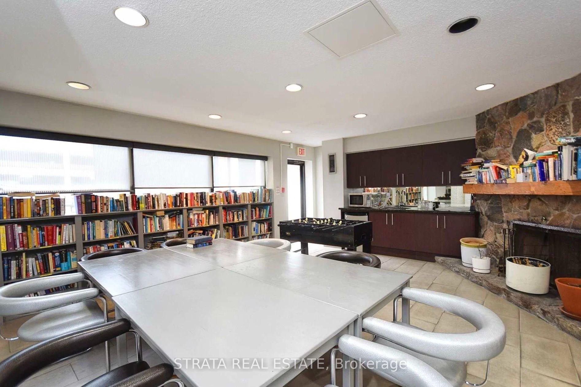
Prime Downtown Address: 105 McCaul Street Nestled in the heart of Toronto's vibrant downtown core, this address offers the ultimate balance of culture, convenience, and connection. Enjoy the city's energy while tucked into a tranquil, historic pocket. Unbeatable Neighborhood & On-Site Amenities Step outside your door and immerse yourself in the best of the city. You are steps from OCAD University, the Art Gallery of Ontario (AGO), and Grange Park. Kensington Market, Chinatown, Queen West, U of T, and TMU are an easy stroll away. Exceptional on-site convenience currently with food court, stores, pharmacy, walk-in medical clinic and dental service at walking steps-grab a bite or run errands without stepping out in the cold! Enjoy full access to The Lantern Club's outdoor pool, gym, and lounge, plus instant transit with the 505 Dundas streetcar at your door and St. Patrick/Osgoode subway stations minutes away. Utilities Included & Budget Simplicity, your monthly rent includes heat, hydro, water, high-speed internet, AND cable TV. Rare In-Suite Laundry & Spacious Layout, Unlike most units in this complex that rely on shared facilities, this suite features a dedicated in-suite laundry room with your own washer and dryer-a rare luxury for the building! Enjoy a spacious 1-bedroom layout complete with a clever expanding dining table (seats 2 to 6) that stores its own chairs.Private Courtyard Balcony & Turn-Key Upgrades. Step out onto your private balcony overlooking the peaceful, green inner courtyard. Inside, enjoy a fully renovated quartz kitchen with an under-sink water filter, a Bosch sanitizing dishwasher, an updated bathroom with a new tub, an Ecobee thermostat, and a modern electrical panel, and a Sofa bed for guests. Fully furnished and equipped, ready to move-in-just bring your suitcase!
Key Facts & Features
Rental Details
- Portion Of Property For Rent
- Entire Property
- Furnished
- Furnished
- Rent Term
- 12 Months
- Payment Frequency
- Monthly
- Rental Deposit
- Yes
- Credit Check
- Yes
- Employment Letter
- Yes
- Rental Application
- Yes
- References Required
- Yes
Included In Rent Fee
- All Inclusive
- Basement Type
- None
Interior Features
- Pets Permitted
- Yes-with Restrictions
- Laundry Features
- Ensuite
- Interior Extras
- Carpet Free
- Fireplace/Stove
- No
- Elevator
- Yes
Exterior Features
- Balcony
- Open
Building Amenities
- Game Room
- Gym
- Outdoor Pool
- Party Room/Meeting Room
- Rooftop Deck/Garden
- BBQs Allowed
Building
- Building Type
- Condo Apartment
- Building Style
- Multi-Level
- Condo Corp Number
- 607
Construction
- Exposure
- East
- Exterior Finish
- Brick
- Special Designation
- Unknown
Inclusions
- Inclusions
- All Inclusive, High Speed Internet, Heat, Hydro, Central Air Conditioning, Water, Building Maintenance, Common Elements
Exclusions
- Exclusions
- Parking not included
Parking & Garages
- Garage Type
- None
- Garage Spaces
- 0
- Parking Type
- None
- Parking Spaces
- 0
- Total Garage And Parking Spaces
- 0
Lockers
- Locker Type
- None
Heating & Cooling
- Heat Source
- Electric
- Heat Type
- Forced Air
- Air Conditioning
- Central Air
- Bedrooms
- 1
- Washrooms
- 1
- Kitchens
- 1
Room sizes
- Dining Room5.79 x 4.98Main level, Combined w/Living, Parquet, Sliding Doors
- Kitchen2.72 x 2.39Main level, Renovated, Vinyl Floor, Window
- Living Room5.79 x 4.98Main level, Combined w/Dining, Parquet, W/O To Patio
- Other1.52 x 2.44Main level
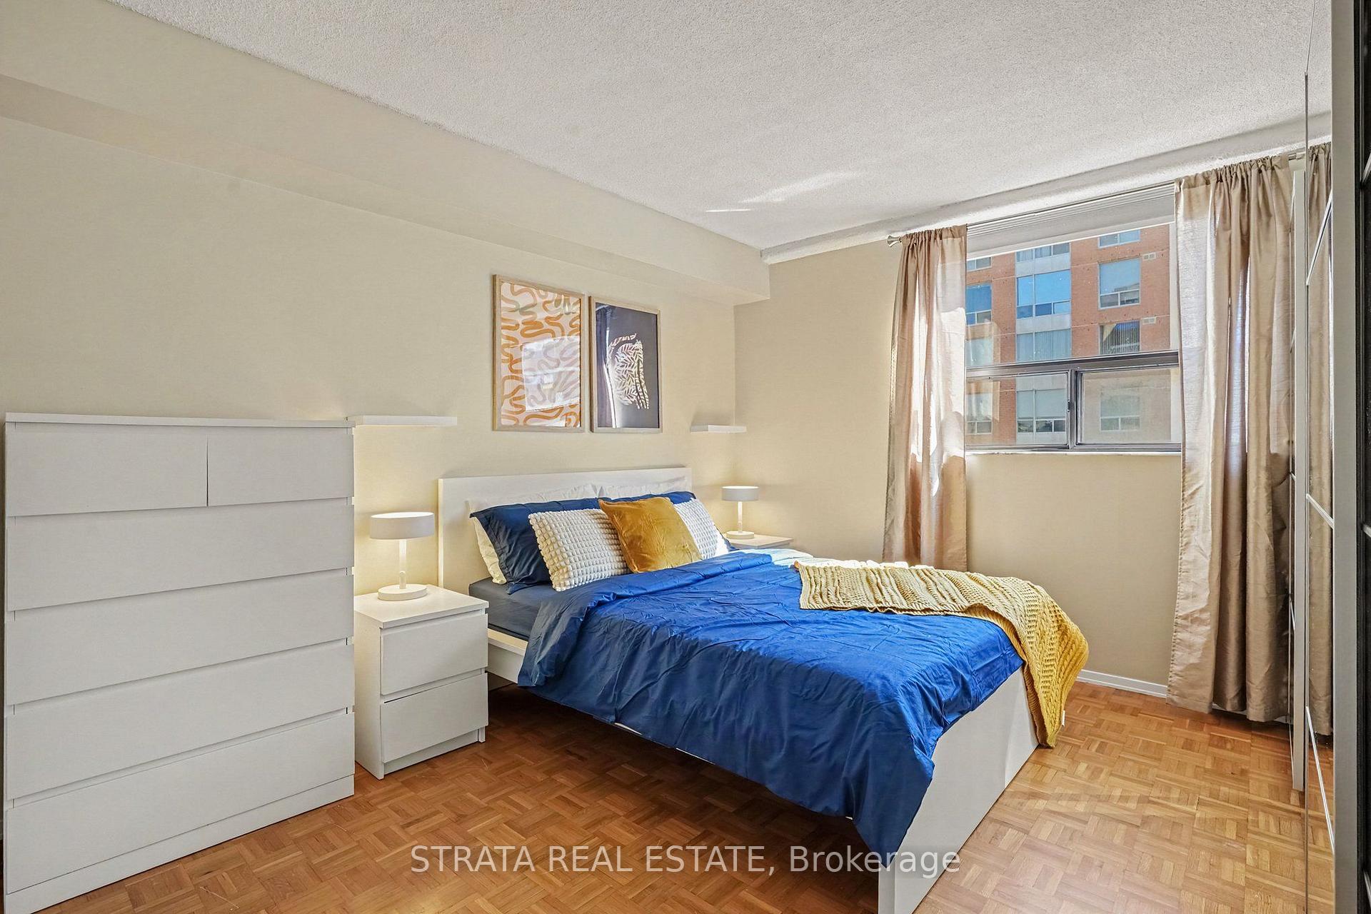
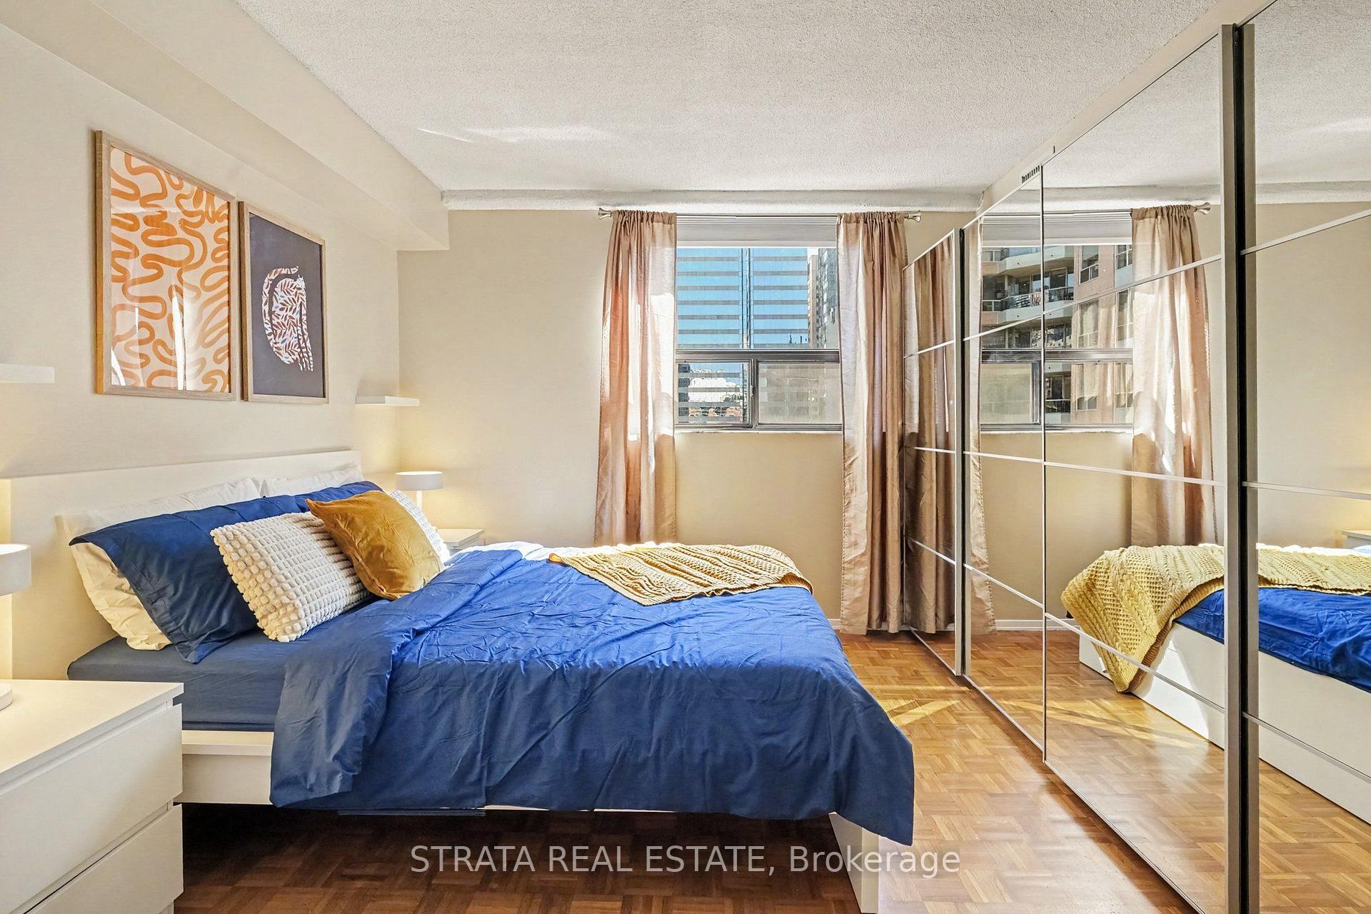
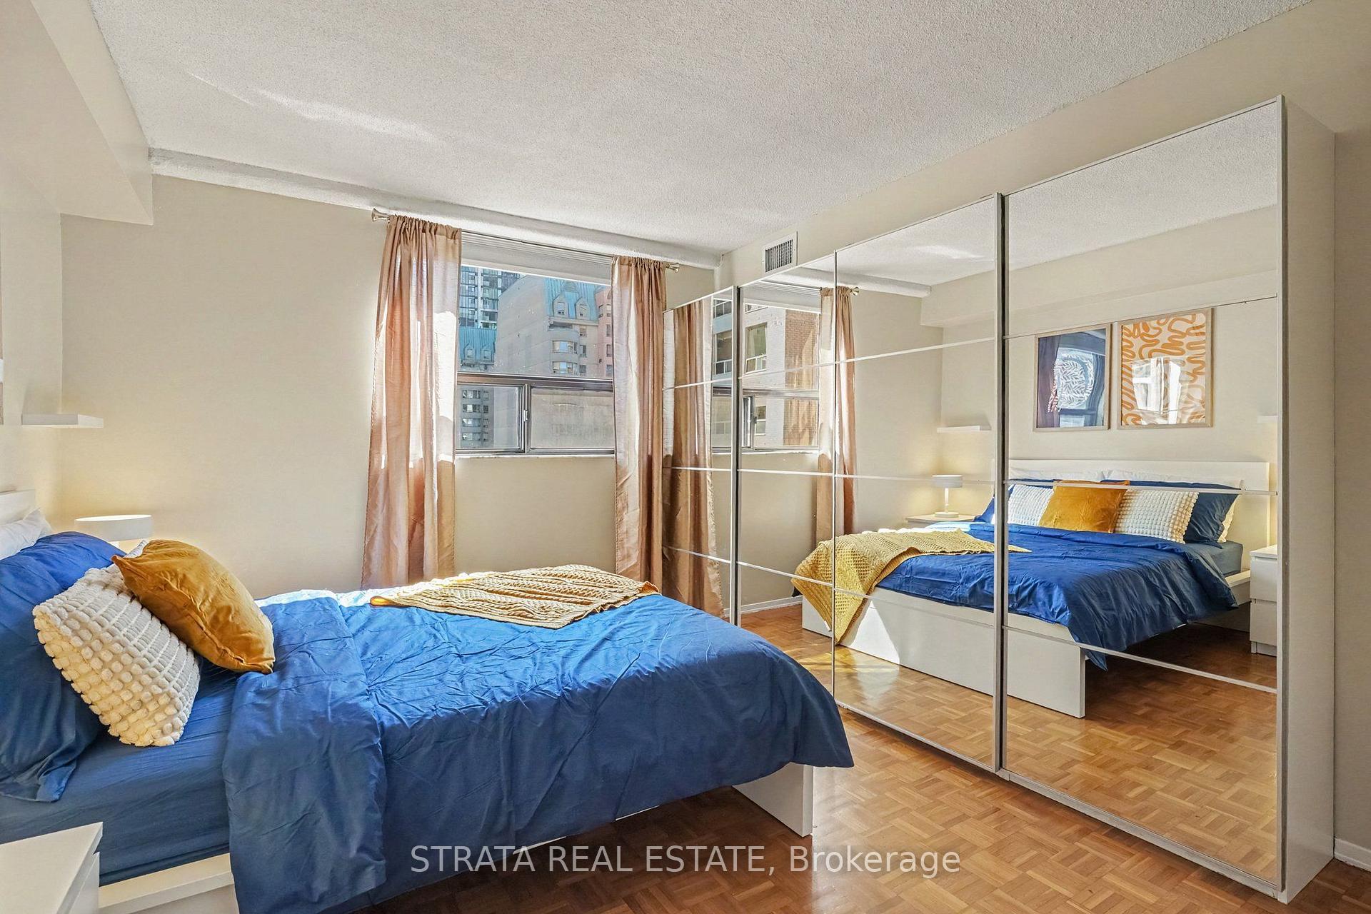
- Bedroom4.34 x 3.28Main level, Parquet, B/I Closet, Window
Washrooms
- 4-piece, Main
- Area
- Toronto C01
- Municipality
- Toronto
- Neighbourhood
- Kensington-Chinatown
- Main cross streets
- Dundas/University
- Directions
- E
- Waterfront
- None
- MLS® number
- C13871110
- Data source
- Toronto Regional Real Estate Board
- Listed on
- 2026-10-07
- Updated on
- 2026-10-07
- Days on market
- 8 days
- Possession date
- 2026-10-07
- Possession type
- Immediate
- Co-op commission
- 1/2 Month's Rent + HST
- Listed by
- STRATA REAL ESTATE
Home Market Value
Current home valuation for Unit 607, 105 Mccaul Street, Toronto, Kensington-Chinatown, Toronto, ON. Listed for $2,600
HOMEH Estimate
$443,000
Estimated Sales Range
$349,970 - $536,030
HOMEH Estimate for Unit 607, 105 Mccaul Street, Toronto, Kensington-Chinatown
What this home would sell for today, not its rent
Calculated with a real agent's CMA method — 45+ years of experience, codified. Not an AI guess.
Around this home
Data provided by OpenStreetMap & Fraser Institute School Rankings
Ask HOMEH
New!Hi there!
👋Text or call (416) 301-9001
Recommended for you
Based on homes you've looked at.
No recommended properties found.
Nearby similar homes
No nearby properties found.
More real estate resources
Other homes nearby
Explore this area
Nearby neighbourhoods
No nearby listings available.