
Unit 820, 1050 Eastern Avenue
Toronto (Greenwood-Coxwell), ON M4L 0B7
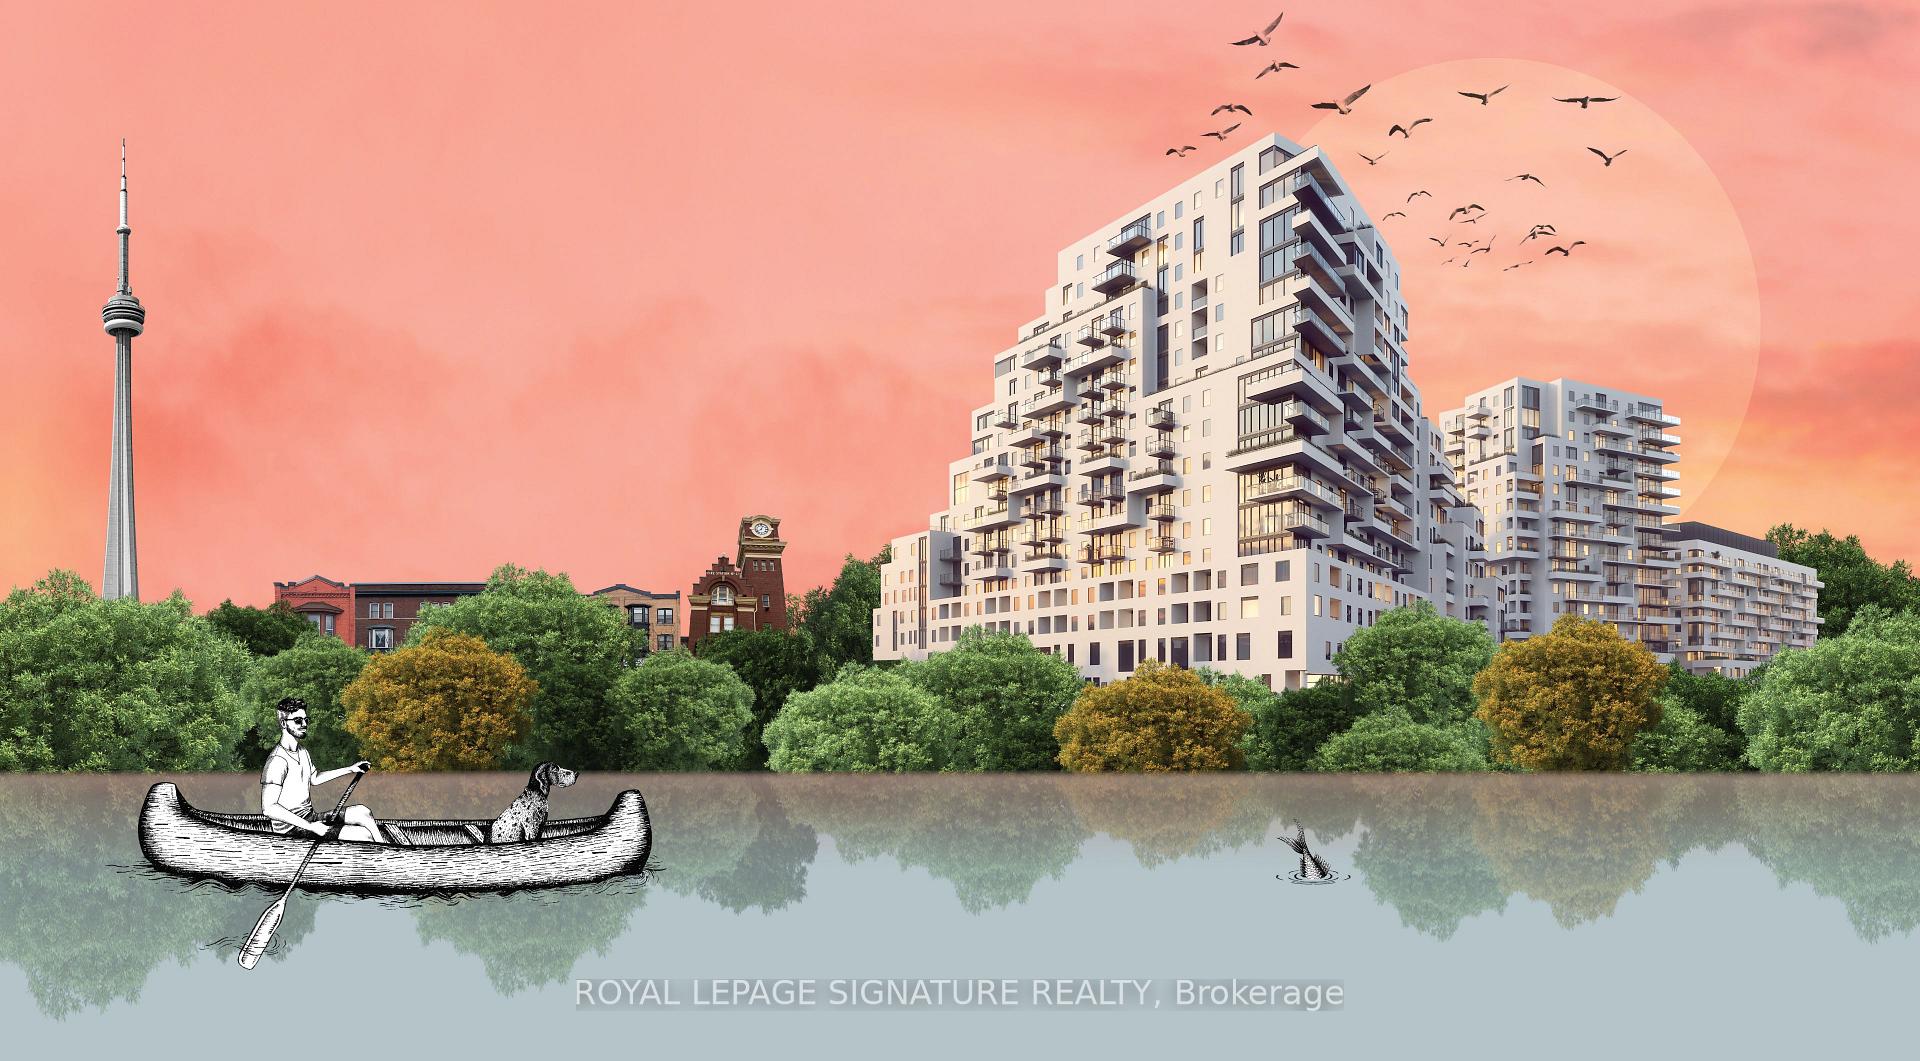
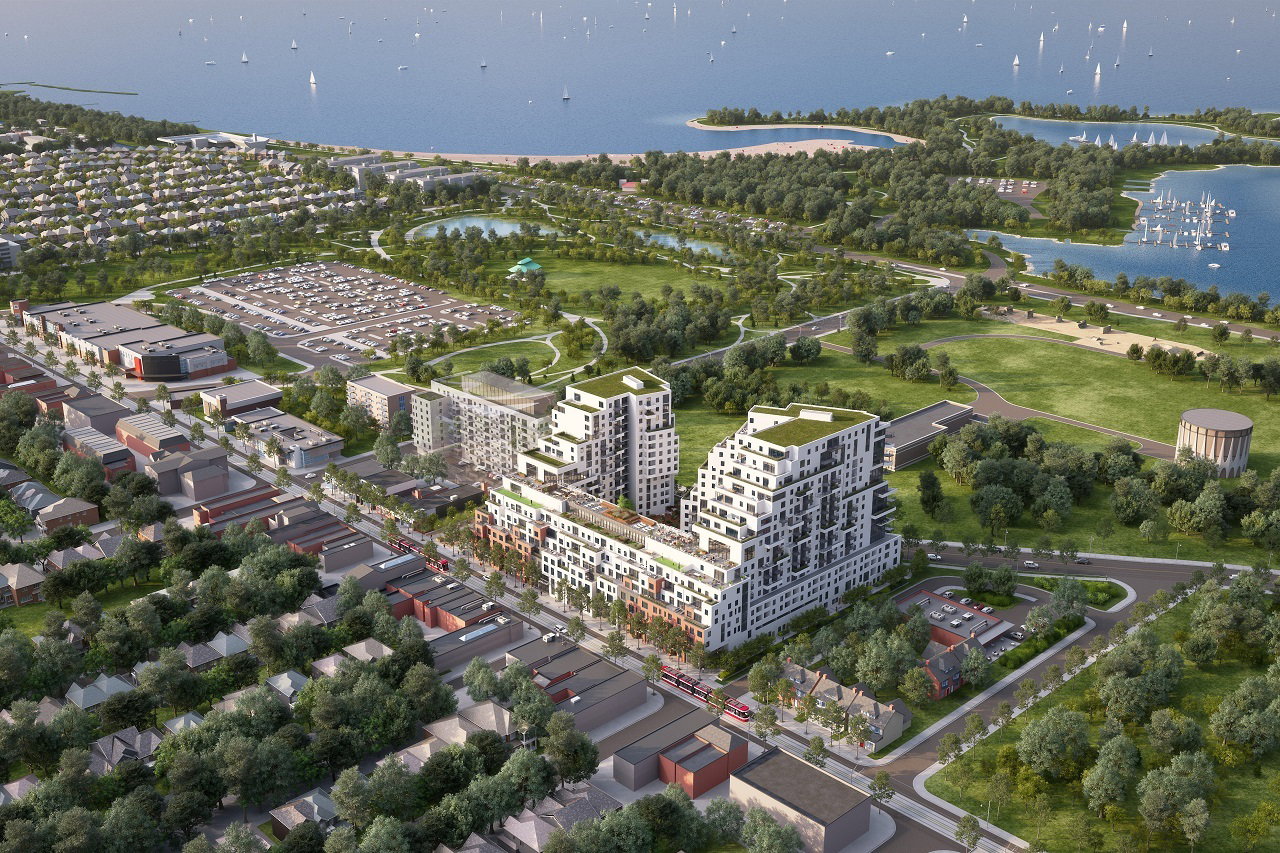 Queen & Ashbridge17 storeys, 367 suites, built 2025
- 2Bedrooms
- 2Bathrooms
- 1Parking
- 700–799Sq Ft
- —Tax
- $584/moCondo Fee
 Estimated Value:$689,000See Free Estimate Report

This listing has ended. It is no longer available.
Property not available for sale or for rent.
Sale & Price History for Unit 820, 1050 Eastern Avenue, Toronto, Greenwood-Coxwell
Real estate boards require you to or to see the full details of this property.
*Sold prices and complete sale & price history are regulated data. Under the Trust in Real Estate Services Act, 2002 (TRESA) and the rules of the Real Estate Council of Ontario (RECO), and pursuant to the Multiple Listing Service® rules of the Canadian Real Estate Association (CREA) and the Toronto Regional Real Estate Board (TRREB), this information may be shown only to registered users who have agreed to the applicable terms of use (a Virtual Office Website, or "VOW," arrangement). HOMEH Inc., Brokerage therefore provides it to signed-in members only. Creating an account is free and takes under a minute.
About Unit 820, 1050 Eastern Avenue, Toronto, Greenwood-Coxwell
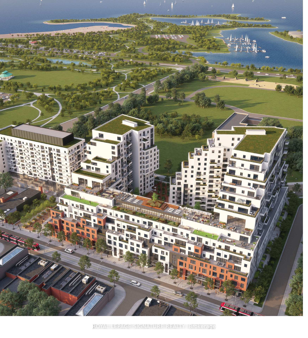
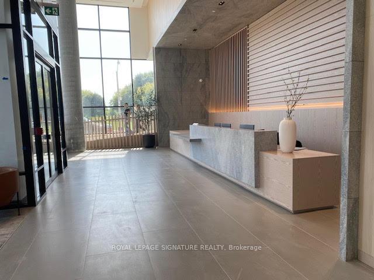
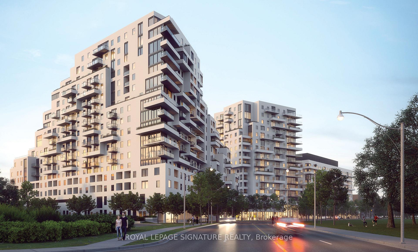
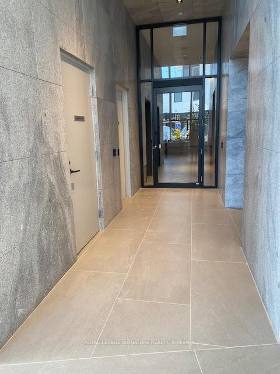
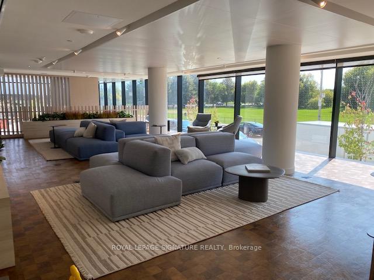
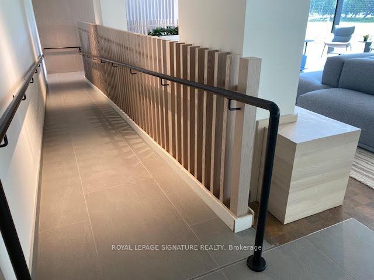
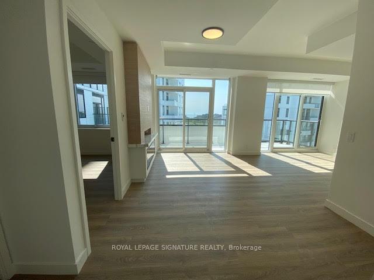
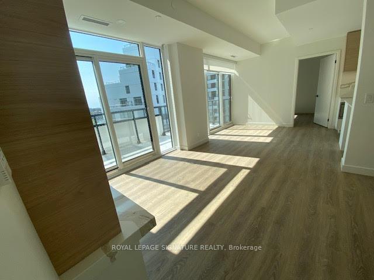
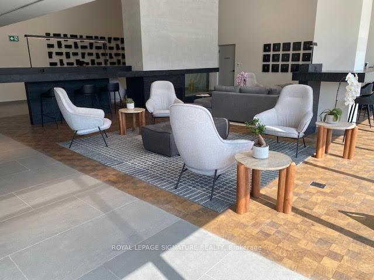
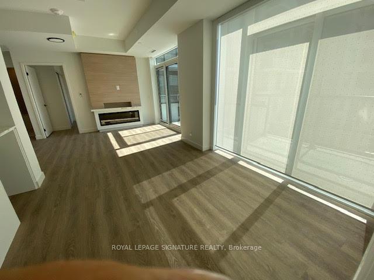
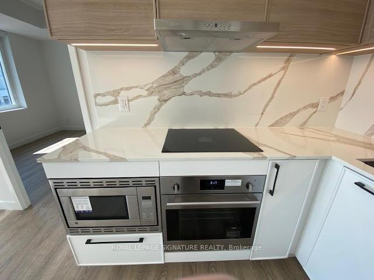
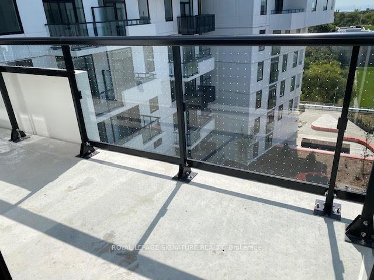
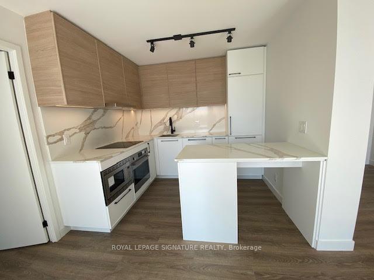
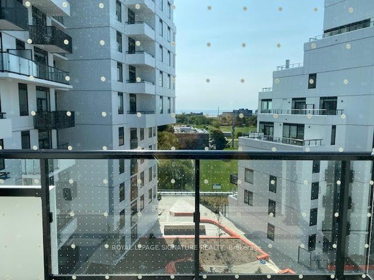
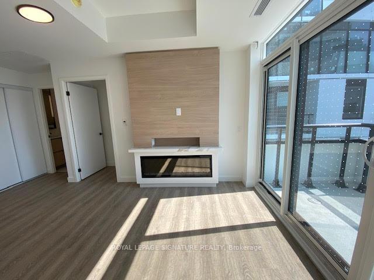
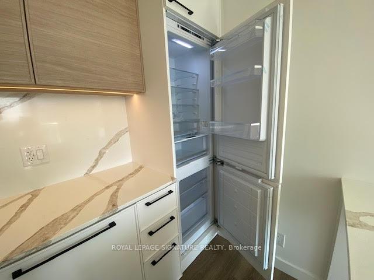
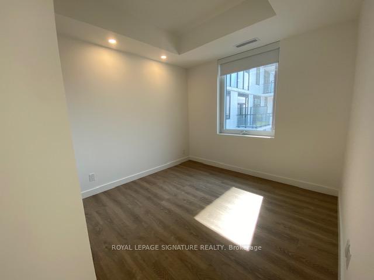
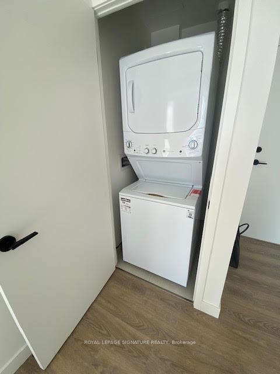
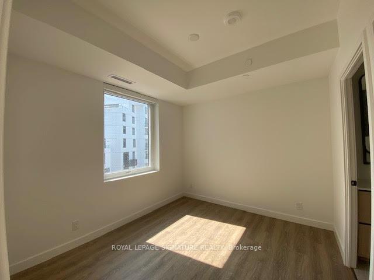
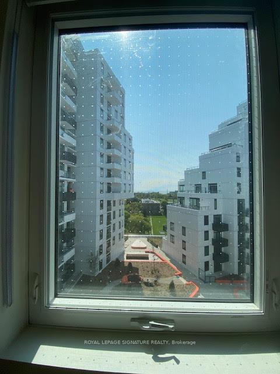
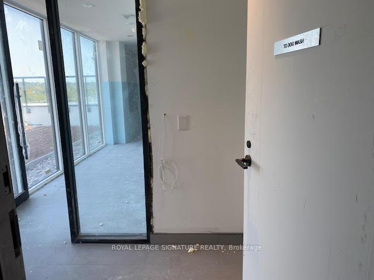
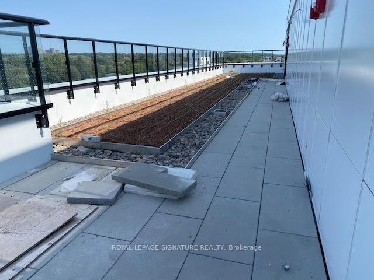
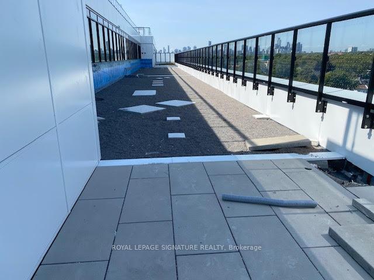
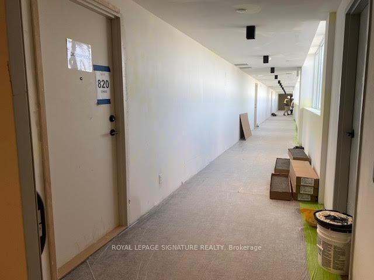
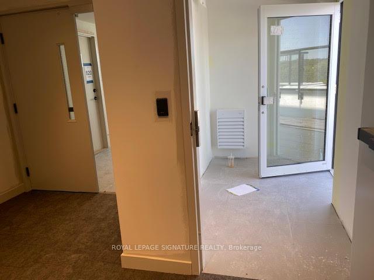
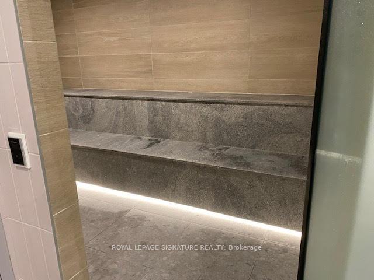
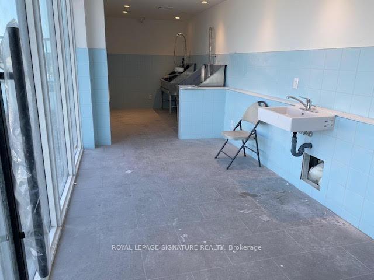
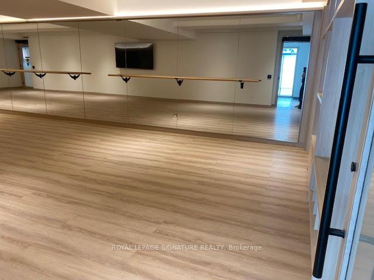
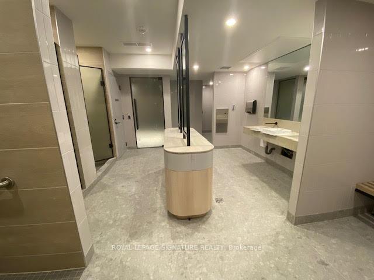
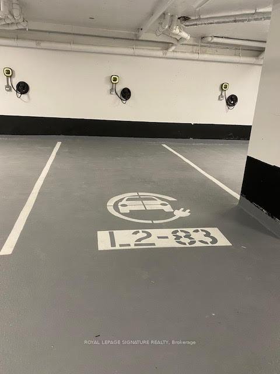
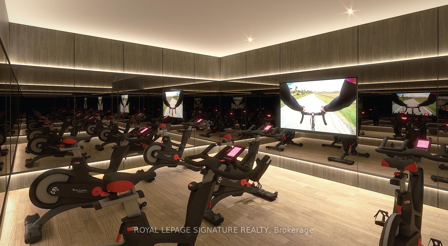
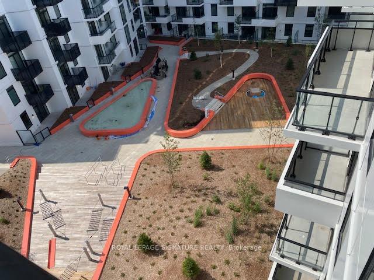
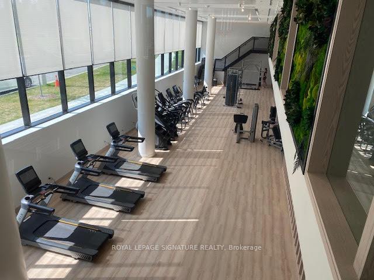
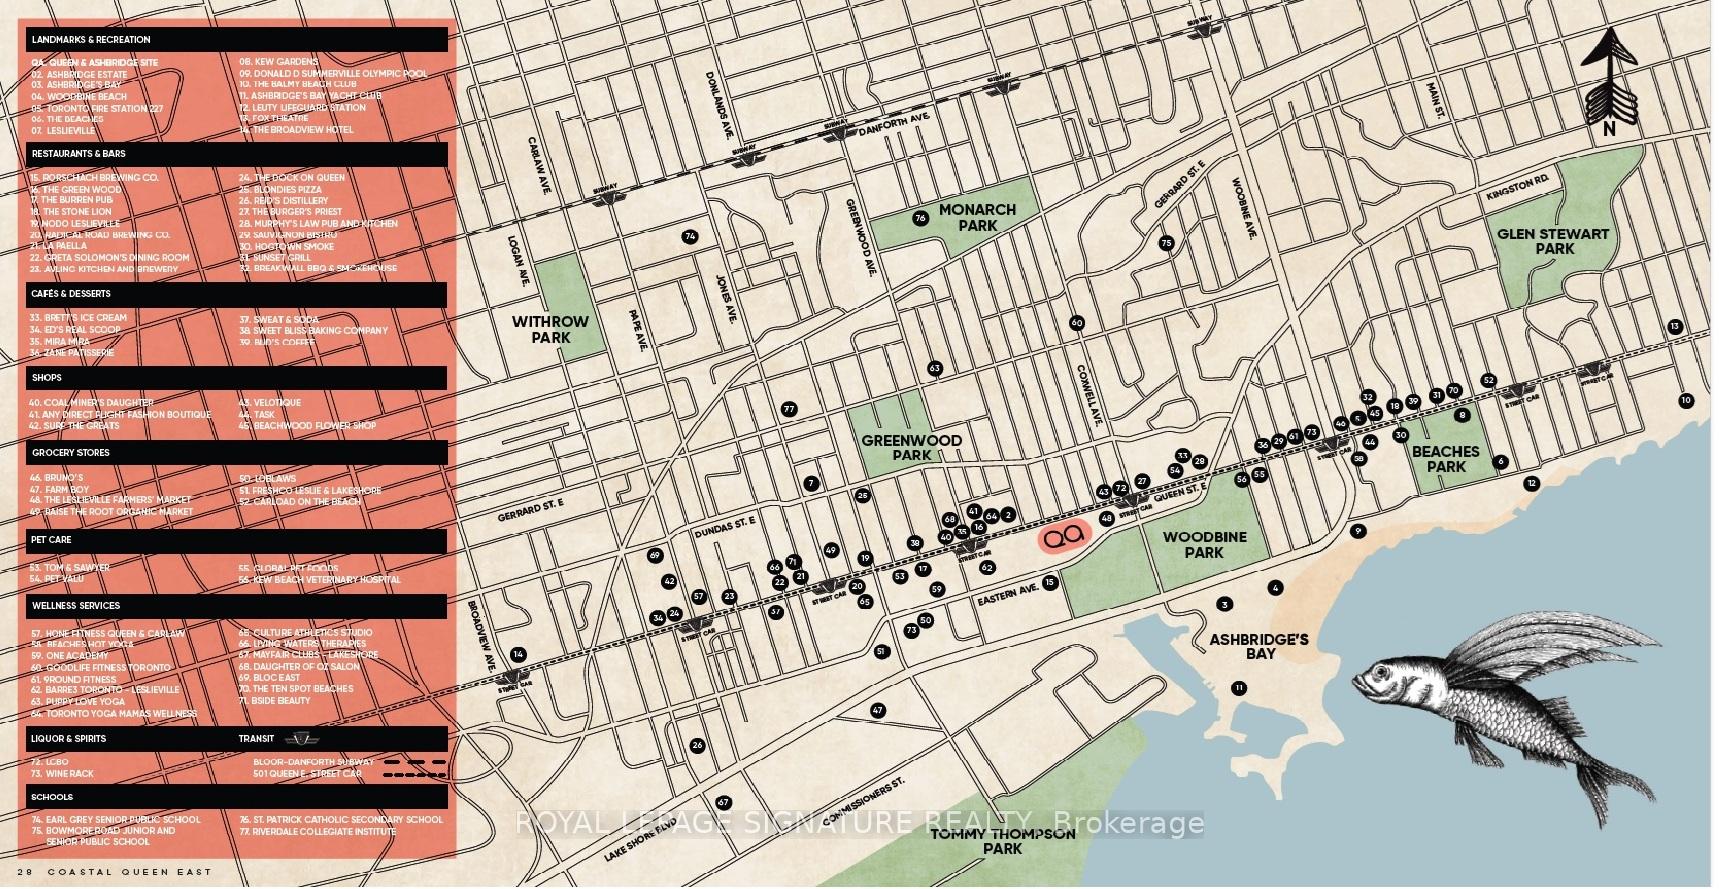
Contemporary design...a vibrant community in the Beaches...a convenient location for work and play! This luxurious lake view unit on the top floor of the central section of 3 towers has an open concept kitchen and living space with $48,000 plus in upgrades, and a large terrace with a sunny south lakeview. Floor to ceiling windows--2 W/Os-, coffered ceilings, soft neutral colors, a split 2 bedroom plan, all built-in appliances, quartz counters and peninsula, 2 bed/2 bath, a walk-in clothes closet and ensuite laundry...A FIREPLACE! These are just some of the things to rave about. The pet grooming salon and dedicated dog run is across the hall--no neighbors there, just a beautiful view through tall hallway windows(north). Only floor like this in the entire building-very convenient for pet owners. Only 4 units in this section. You can be the first occupant in this new luxury-living unit. Stay in shape with resort style amenities and feel like you're on vacation...His and Hers steam rooms, two story Fitness Center, Yoga room, Spin studio, spa-like change rooms, parklike BBQ setting, 9th floor Sky Club, Bar, Lounge, rooftop terrace with panoramic views! Stunning 791 sf of USEFUL space with extra lighting and an EV charger in the owned parking spot. Leeds Certified building.
Key Facts & Features
Property Costs
- Annual Property Tax Amount
- $0
- Land Transfer Tax Fee
- $32,150
Condo/Maintenance Fee
- Maintenance Fee
- $584 /month
Included In Maintenance Fee
- Heat Included
- Common Elements Included
- Building Insurance Included
- Parking Included
- CAC Included
- Basement Type
- None
Interior Features
- Pets Permitted
- Yes-with Restrictions
- Laundry Features
- Ensuite
- Laundry Level
- Main Level
- Interior Extras
- Carpet Free, Primary Bedroom - Main Floor
- View
- Beach, Lake, Park/Greenbelt
- Security Features
- Carbon Monoxide Detectors, Concierge/Security, Smoke Detector
- Fireplace/Stove
- Yes
- Fireplace Features
- Electric
- Elevator
- Yes
Exterior Features
- Balcony
- Terrace
- Exterior Extras
- Built-In-BBQ, Controlled Entry, Lawn Sprinkler System, Landscape Lighting, Landscaped, Privacy, Porch
- Accessibility Features
- Elevator, Hallway Width 42 Inches or More, Hard/Low Nap Floors, Level Entrance, Level Within Dwelling, Shower Stall
Building Amenities
- Bike Storage
- Community BBQ
- Concierge
- Elevator
- Exercise Room
- Guest Suites
Building
- Building Type
- Condo Apartment
- Building Style
- Apartment
- Building Name
- Queen & Ashbridge
- Condo Corp Number
- 0
Construction
- Exposure
- South
- Exterior Finish
- Brick Front
- Special Designation
- Unknown
Inclusions
- Inclusions
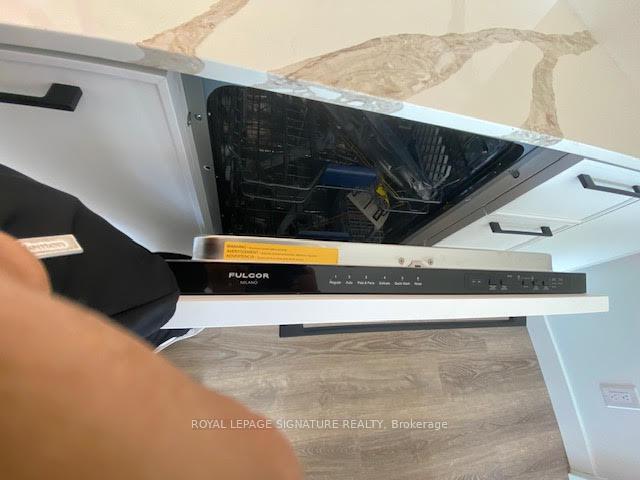
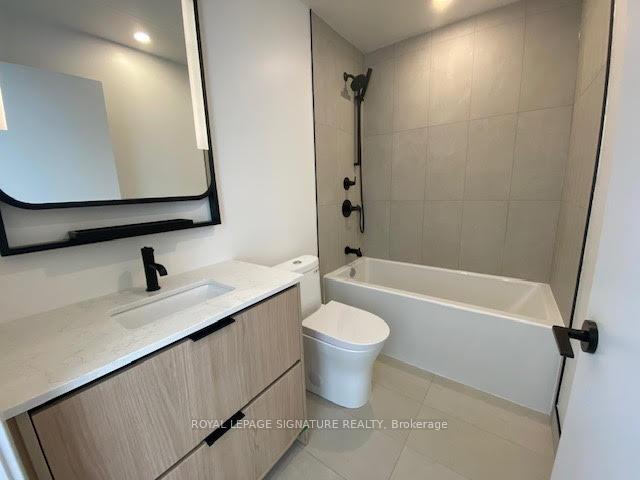
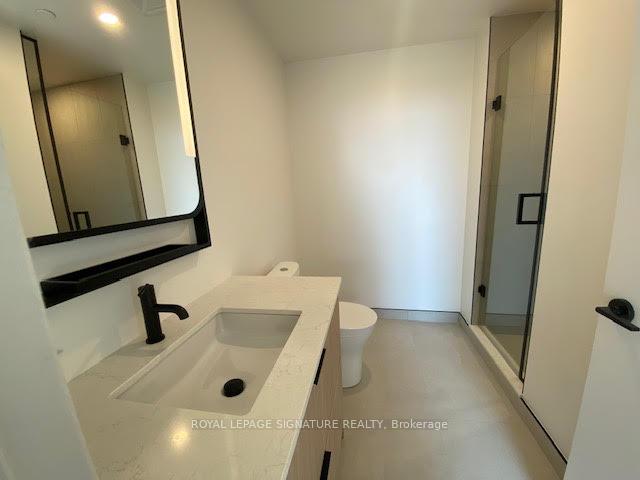
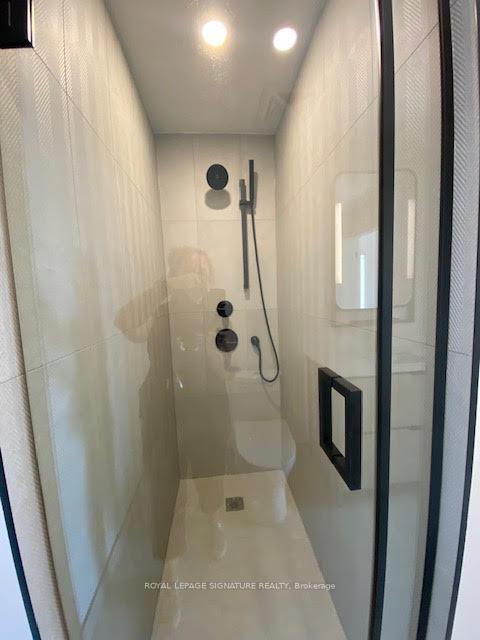
- Built in oven, hood fan, glass top stove, built-in below counter microwave, integrated dishwasher and refrigerator. Electric F/P in LR. Both bathrooms have black framed mirrors and fixtures with additional handheld shower heads. EV charger in parking spot on 2nd floor. List of extras attached-total cost of $48, 093 just for extras above builder standard. Electric BBQ allowed on terrace.
Parking & Garages
- Garage Type
- Underground
- Garage Spaces
- 1
- Parking Type
- Owned
- Parking Spaces
- 1
- Total Garage And Parking Spaces
- 1
Lockers
- Locker Type
- None
Heating & Cooling
- Heat Source
- Gas
- Heat Type
- Forced Air
- Air Conditioning
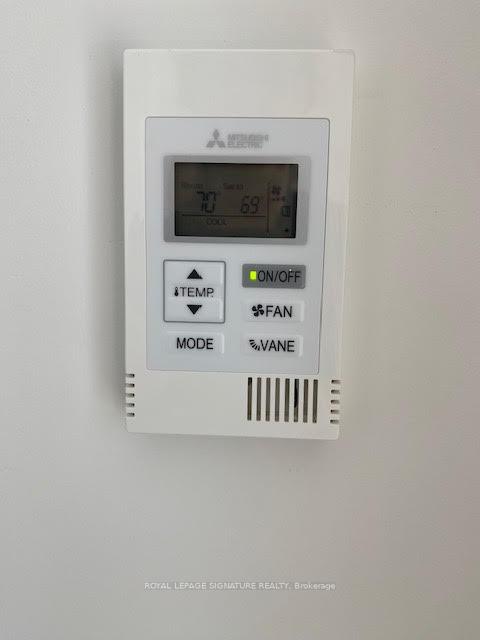
- Central Air
- Bedrooms
- 2
- Washrooms
- 2
- Kitchens
- 1
Room sizes
- Kitchen—Main level, B/I Oven, B/I Microwave, Centre Island
- Living Room—Main level, W/O To Terrace, Fireplace, Vinyl Floor
- Primary Bedroom—Main level, 3 Pc Ensuite, Walk-In Closet(s), Vinyl Floor
- Bedroom 2—Main level, 3 Pc Bath, Vinyl Floor
Washrooms
- 4-piece, Flat
- 3-piece, Flat
- Municipality
- Toronto
- Neighbourhood
- Greenwood-Coxwell
- Main cross streets
- Queen/Coxwell
- Zoning
- residential
- Directions
- West/Coxwell N/Eastern S/Queen
- Waterfront
- Indirect
- MLS® number
- E12394883
- Data source
- Toronto Regional Real Estate Board
- Status change
- 2025-10-27
- Listed on
- 2025-09-10
- Days on market
- 47 days
- Possession date
- 2025-10-09
- Possession type
- Immediate
- Co-op commission
- 2.5%
- Seller
- Listed by
- ROYAL LEPAGE SIGNATURE REALTY
Home Market Value
Current home valuation for Unit 820, 1050 Eastern Avenue, Toronto, Greenwood-Coxwell, Toronto, ON. Listed for $980,000
HOMEH Estimate
$689,000
Estimated Sales Range
$544,310 - $833,690
HOMEH Estimate for Unit 820, 1050 Eastern Avenue, Toronto, Greenwood-Coxwell
Calculated with a real agent's CMA method — 45+ years of experience, codified. Not an AI guess.
For the owner
Is this your home? Track its value.
Get this home's HOMEH Estimate by email once a month, with how many homes are for sale around you.
Mortgage Payment Calculator
Compare up to 4 down payment scenarios
5% on first $500K + 10% on $480,000 over $500K
$73,000
| Scenario 1 | Scenario 2 | Scenario 3 | Scenario 4 | |
|---|---|---|---|---|
−Down payment | % $ | % $ | % $ | % $ |
+CMHC insurance | $36,260 | $27,342 | $23,324 | $0 |
=Total mortgage | $942,760 | $909,342 | $856,324 | $784,000 |
Amortization | ||||
Mortgage rate | % | % | % | % |
| Payment frequency | ||||
=Mortgage payment | $4,603monthly | $4,440monthly | $4,181monthly | $3,828monthly |
Land Transfer Tax
$16,075
$16,075
$32,150
Around this home
Data provided by OpenStreetMap & Fraser Institute School Rankings
Ask HOMEH
New!Hi there!
👋Text or call (416) 301-9001
Recommended for you
Based on homes you've looked at.
No recommended properties found.
Nearby similar homes
No nearby properties found.
More real estate resources
Other homes nearby
Explore this area
Nearby neighbourhoods
No nearby listings available.