
1065 Spadina Road
Toronto (Forest Hill North), ON M5N 2M7
- 3+2Bedrooms
- 4Bathrooms
- 1Garage
- 2000–2500Sq Ft
- $11,123Tax
- 25×132 ftLot Size
 Estimated Value:$2,334,500See Free Estimate Report

Property not available for sale or for rent.
HOMEH One: full-service selling for a 1% listing fee. The buyer's agent commission is separate.
Free Home EvaluationHow Much Is My Home Worth?Homes for Sale NearbySale & Price History for 1065 Spadina Road, Toronto, Forest Hill North
| Start Date | End Date | Price | Event | MLS# |
|---|---|---|---|---|
| 2026-05-05 | 2026-05-12 | Login to See Prices | Sold | c13084608 |
Real estate boards require you to or to see the full details of this property.
*Sold prices and complete sale & price history are regulated data. Under the Trust in Real Estate Services Act, 2002 (TRESA) and the rules of the Real Estate Council of Ontario (RECO), and pursuant to the Multiple Listing Service® rules of the Canadian Real Estate Association (CREA) and the Toronto Regional Real Estate Board (TRREB), this information may be shown only to registered users who have agreed to the applicable terms of use (a Virtual Office Website, or "VOW," arrangement). HOMEH Inc., Brokerage therefore provides it to signed-in members only. Creating an account is free and takes under a minute.
About 1065 Spadina Road, Toronto, Forest Hill North
Summarized Description
- Custom craftsmanship with designer finishes throughout
- Extensively renovated with modern amenities
- Bright walk-out lower level for versatility
- Proximity to top-tier schools and parks
- Ciccone Simone kitchen with premium appliances
- Multiple wood burning fireplaces for warmth
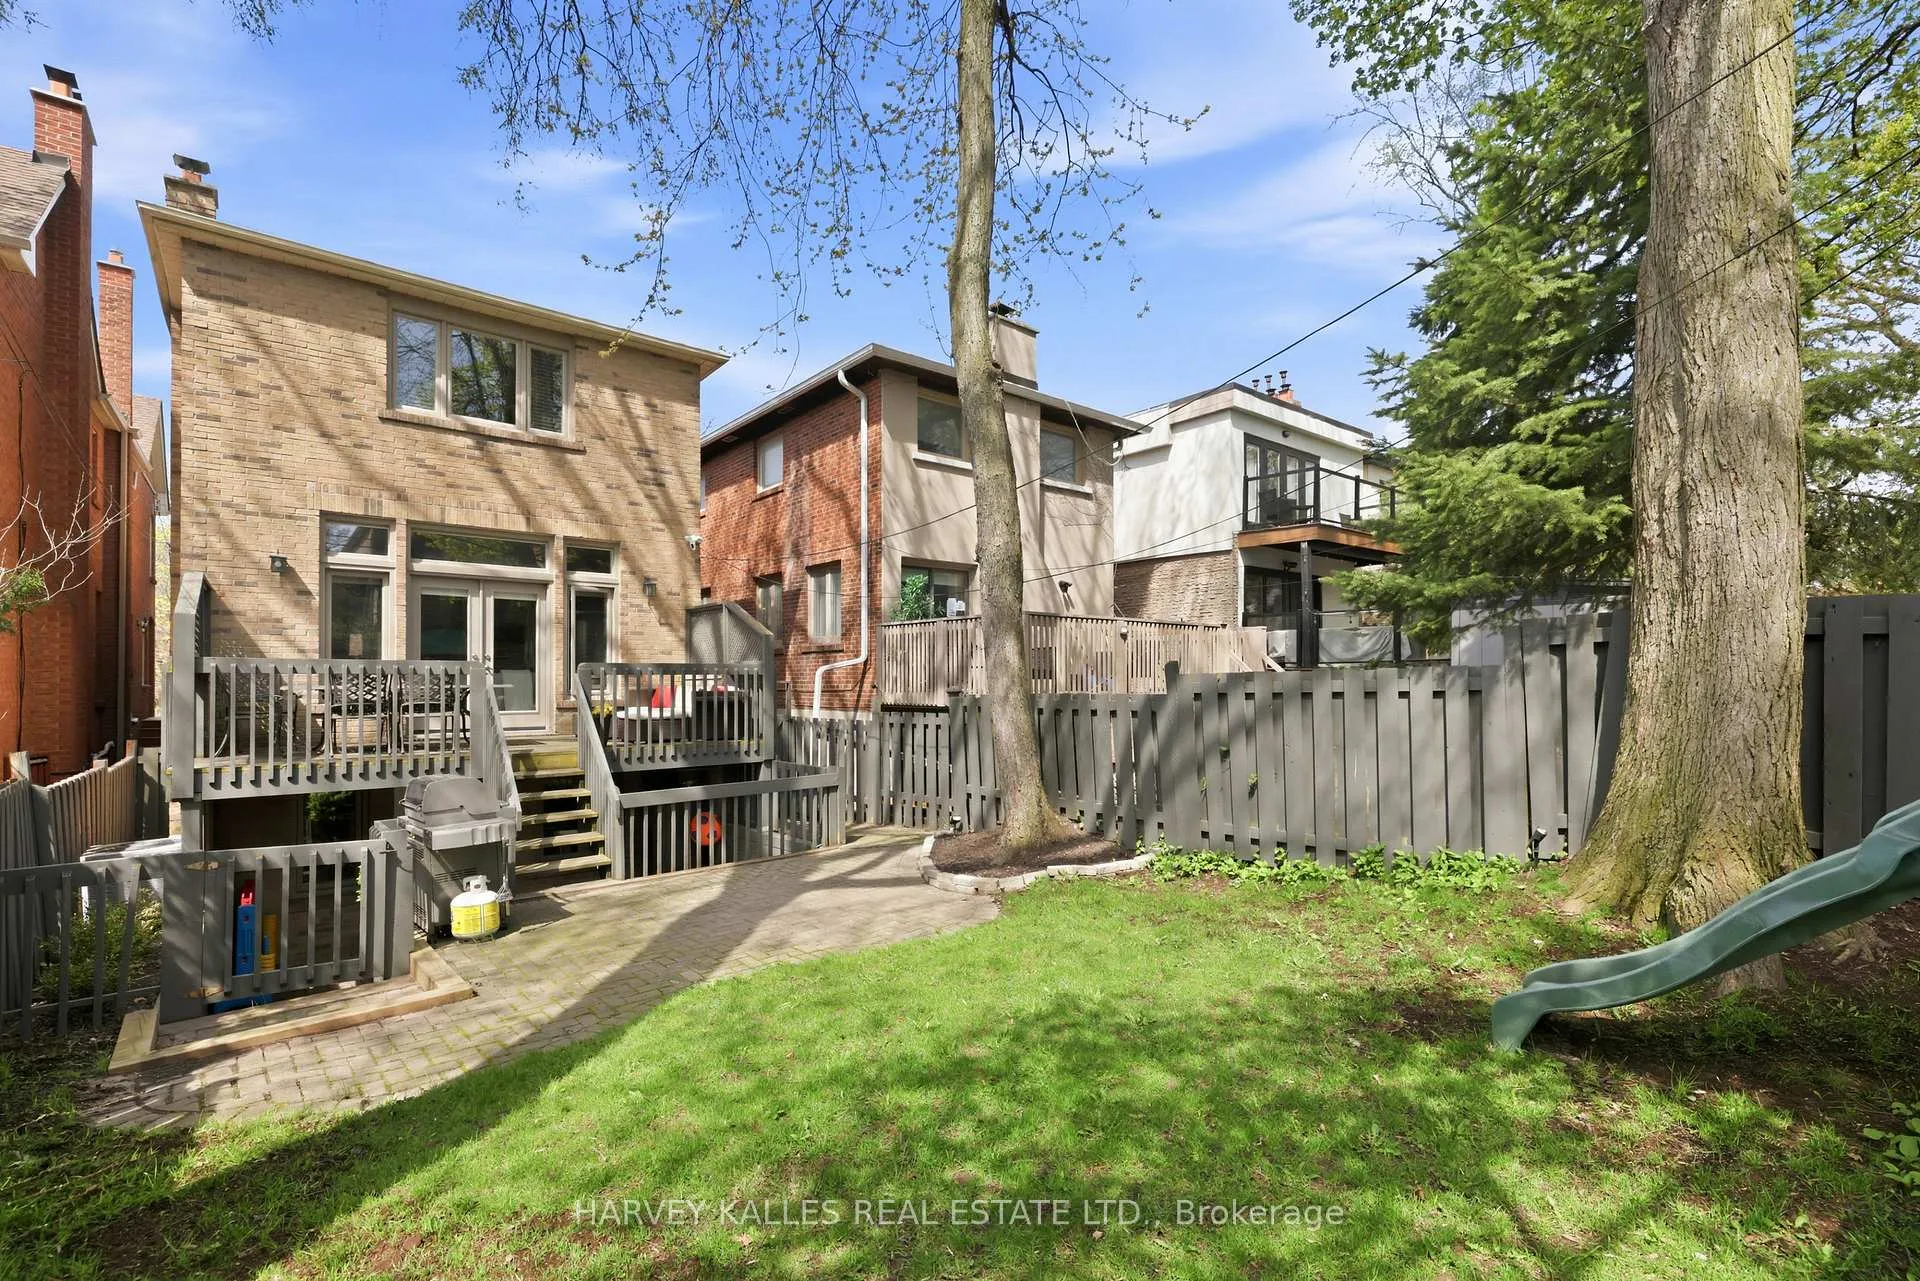
- Fenced yard with outdoor living spaces
- Oversized garage with Tesla charger
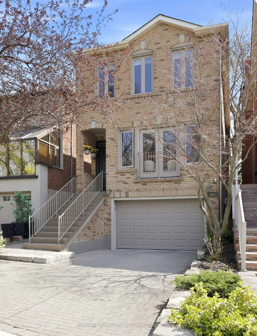
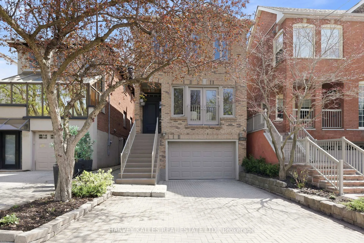
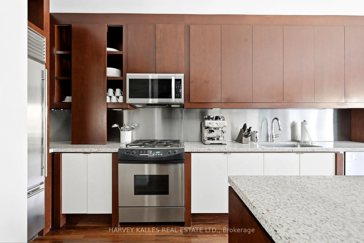
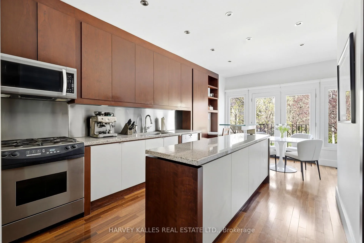
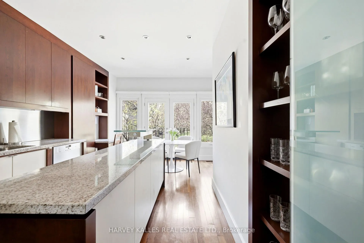
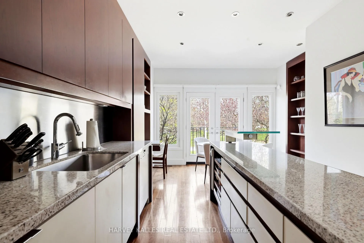
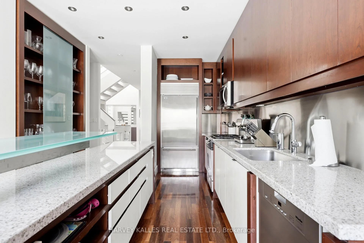
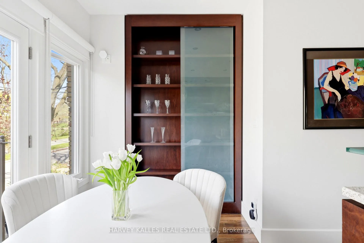
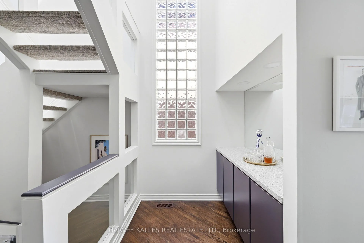
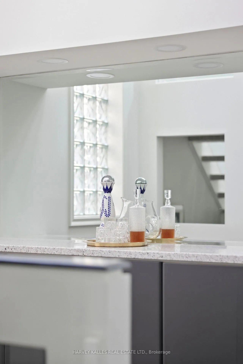
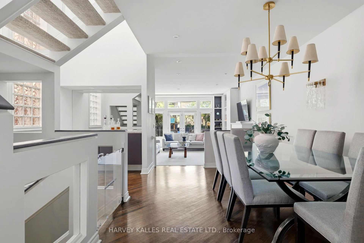
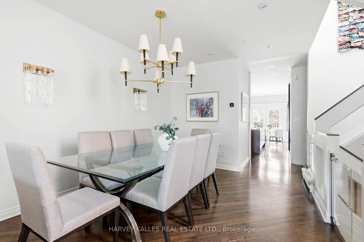
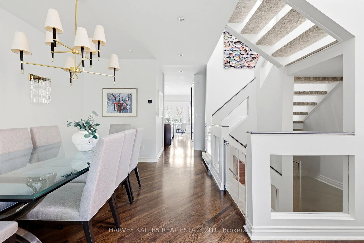
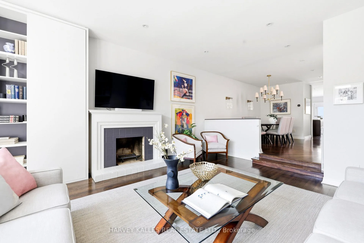
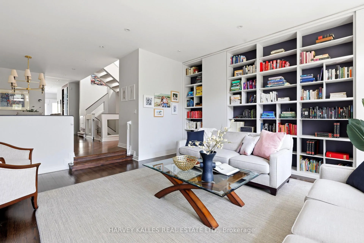
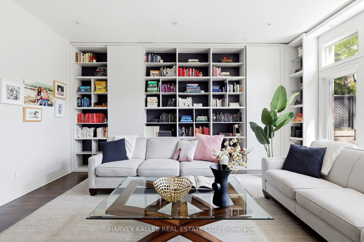
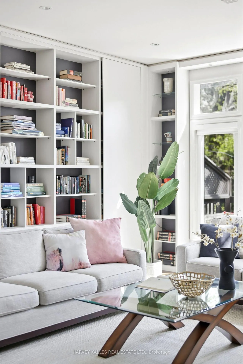
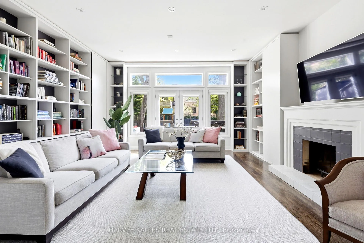
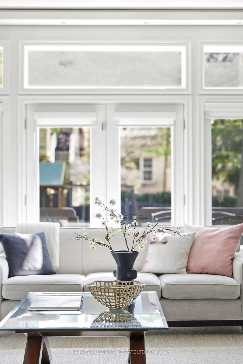
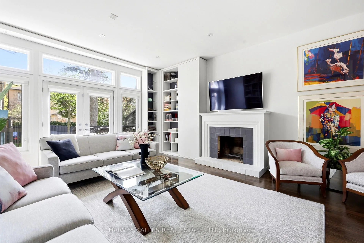
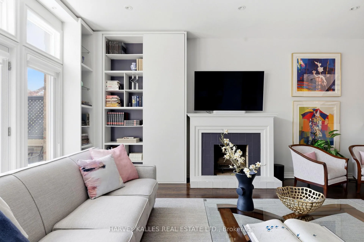
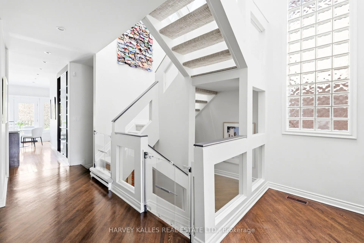
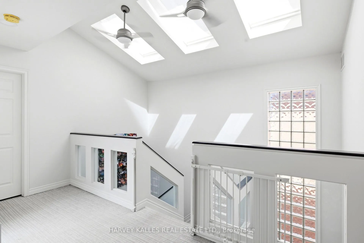
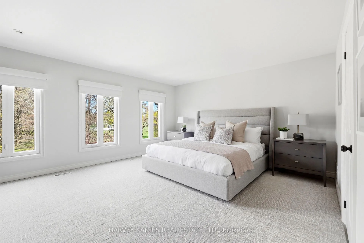
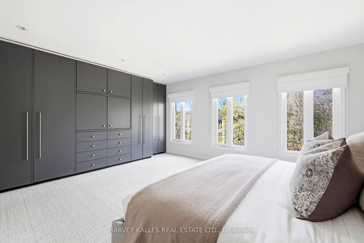
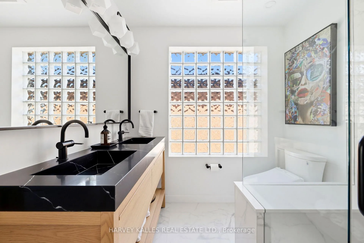
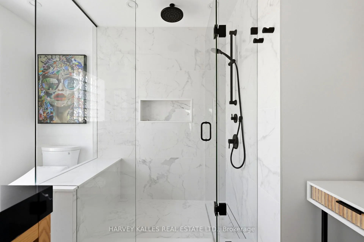
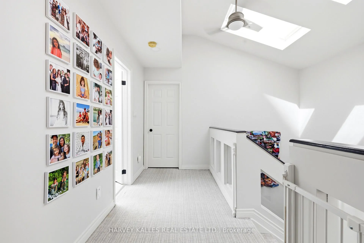
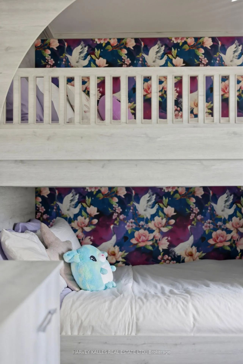
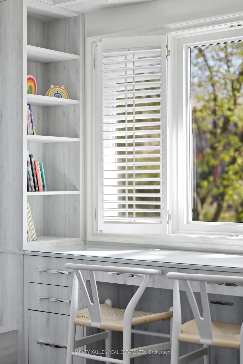
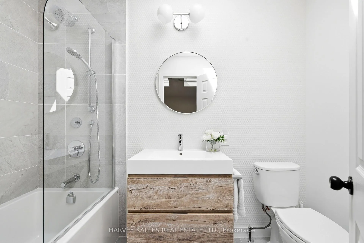
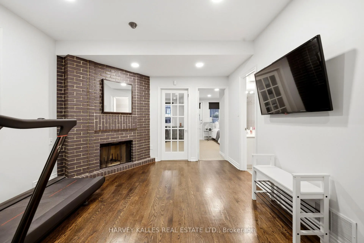
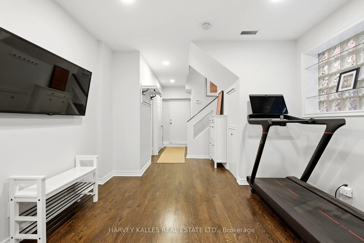
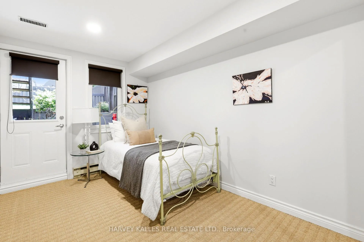
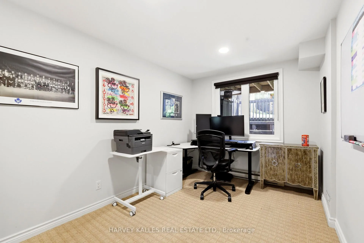
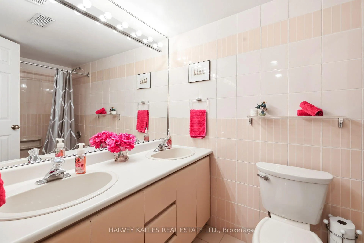
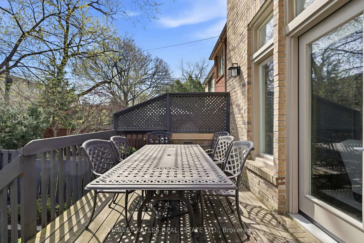
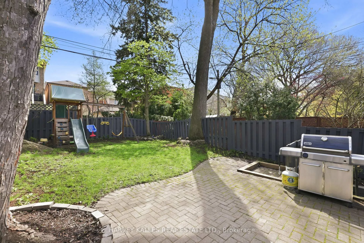
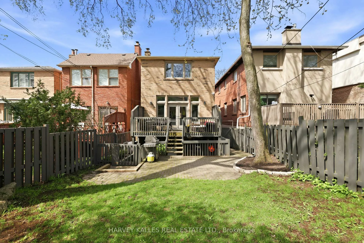
Situated On One Of Forest Hill's Most Established & Family Oriented Stretches, 1065 Spadina Rd Offers A Rare Combination Of Custom Craftsmanship, Architectural Character, & Everyday Livability, All Within Walking Distance To Top Tier Schools, Parks, & Transit. Extensively Renovated With Designer Led Finishes T/O, The Home Presents A Cohesive Design Across Three Lvls, Anchored By Two Wood Burning Fireplaces & Architectural Moments Rarely Found At This Price Point. The Main Flr Is Anchored By A Warm Living Rm With A Wood Burning Fireplace & Custom B/I Bookcases Spanning Three Walls, While The Dining Area Opens To A Dramatic Two Storey Glass Block Feature That Draws Natural Light Into A Vaulted Upper Hallway Crowned By Skylights, With An Open Riser Staircase With Glass Railings & A Statement Chandelier Connecting The Lvls. The Ciccone Simone Custom Kitchen Features Granite Counters, Sub Zero Refrigeration, & A Premium Appliance Package, Connecting Seamlessly To The Rear Deck For Indoor Outdoor Living. Upstairs, The Primary Suite Features A Full Wall Of Custom Millwork With A Concealed Television, Complemented By A Renovated Ensuite With A Black Stone Vanity, Makeup Area, & Glass Shower, While A Second Bedroom Offers Custom Bunk Millwork With Built In Desk & Storage, Alongside A Third Bedroom & Renovated Full Bathroom Completing The Lvl. The Walk Out Lower Lvl Is Bright & Versatile, Featuring A Recreation Rm With A Second Wood Burning Fireplace, A Flex Space With Walk-Out, Two Additional Bedrooms, & A Full Bathroom Ideal For Extended Family Or Guests. Located Close To A Baseball Diamond, Running Track, Hockey Rink, The Eglinton Crosstown LRT, & The Shops & Cafes Of Eglinton West. Outside, The Home Offers A Main Flr Deck & A Lower Flagstone Patio That Opens To A Fenced Yard, Along With An Interlocking Driveway, Oversized/Extra-Deep Built-In Garage, & Tesla Charger, All Coming Together In A Thoughtfully Designed Home In One Of Toronto's Most Livable Family Neighbourhoods.
Key Facts & Features
Property Costs
- Annual Property Tax Amount
- $11,123
- Land Transfer Tax Fee
- $90,450
Rental Items
- Rental Equipment
- None.
- Basement Type
- Finished, Walk-Out
Interior Features
- Laundry Level
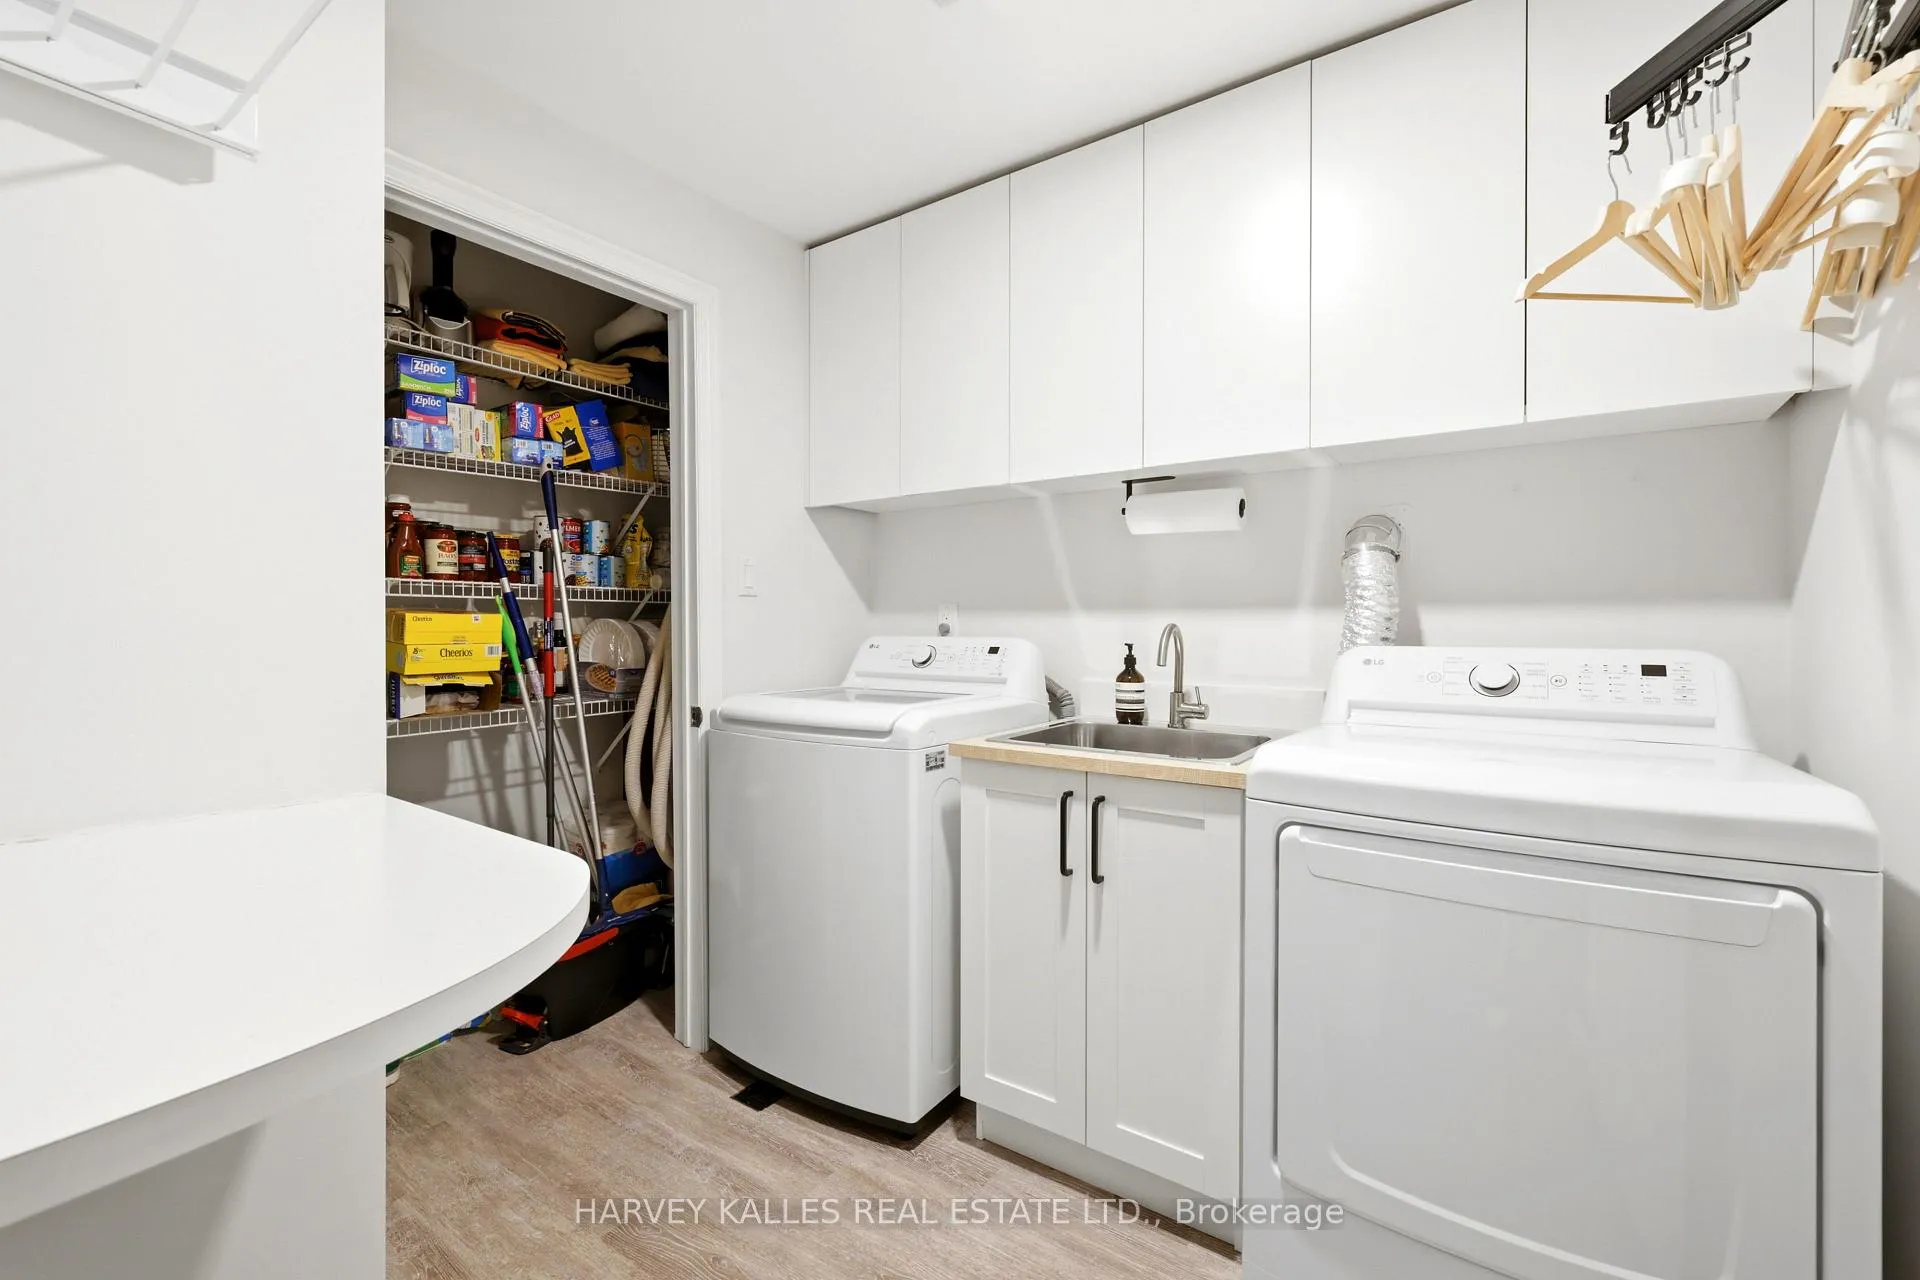
- Lower Level
- Interior Extras
- Storage, Other
- Security Features
- Security System
- Fireplace/Stove
- Yes
- Elevator
- No
Exterior Features
- Exterior Extras
- Deck, Lighting, Patio
- Pool
- None
- Property Features
- Park, Public Transit, School, Fenced Yard, Place Of Worship
Building
- Building Type
- Detached
- Building Style
- 2-Storey
Construction
- Exterior Finish
- Brick
- Roof
- Asphalt Shingle
- Foundation Details
- Unknown
- Special Designation
- Unknown
Lot
- Lot Front
- 25.00 ft
- Lot Depth
- 132.00 ft
Inclusions
- Inclusions
- Dacor Range, Miele Dishwasher, LG Microwave/Hood Fan, Sub-Zero Fridge, Security Cameras, LG Washer And Dryer, All Window Coverings, All Light Fixtures, Tesla Charger, And Smart Thermostat.
Exclusions
- Exclusions
- Wall Hangings, Decorative Mirrors
Parking & Garages
- Garage Type
- Built-In
- Garage Spaces
- 1
- Parking Spaces
- 2
- Total Garage And Parking Spaces
- 3
Heating & Cooling
- Heat Source
- Gas
- Heat Type
- Forced Air
- Air Conditioning
- Central Air
- Water
- Municipal
- Sewers
- Sewer
- Natural Gas
- Available
- Hydro
- Available
- Cable
- Available
- Telephone
- Available
- Bedrooms
- 3 + 2
- Washrooms
- 4
- Kitchens
- 1
- Family / bonus room
- Yes
Room sizes
- Kitchen—Main level, Granite Counters, Pot Lights, Breakfast Area
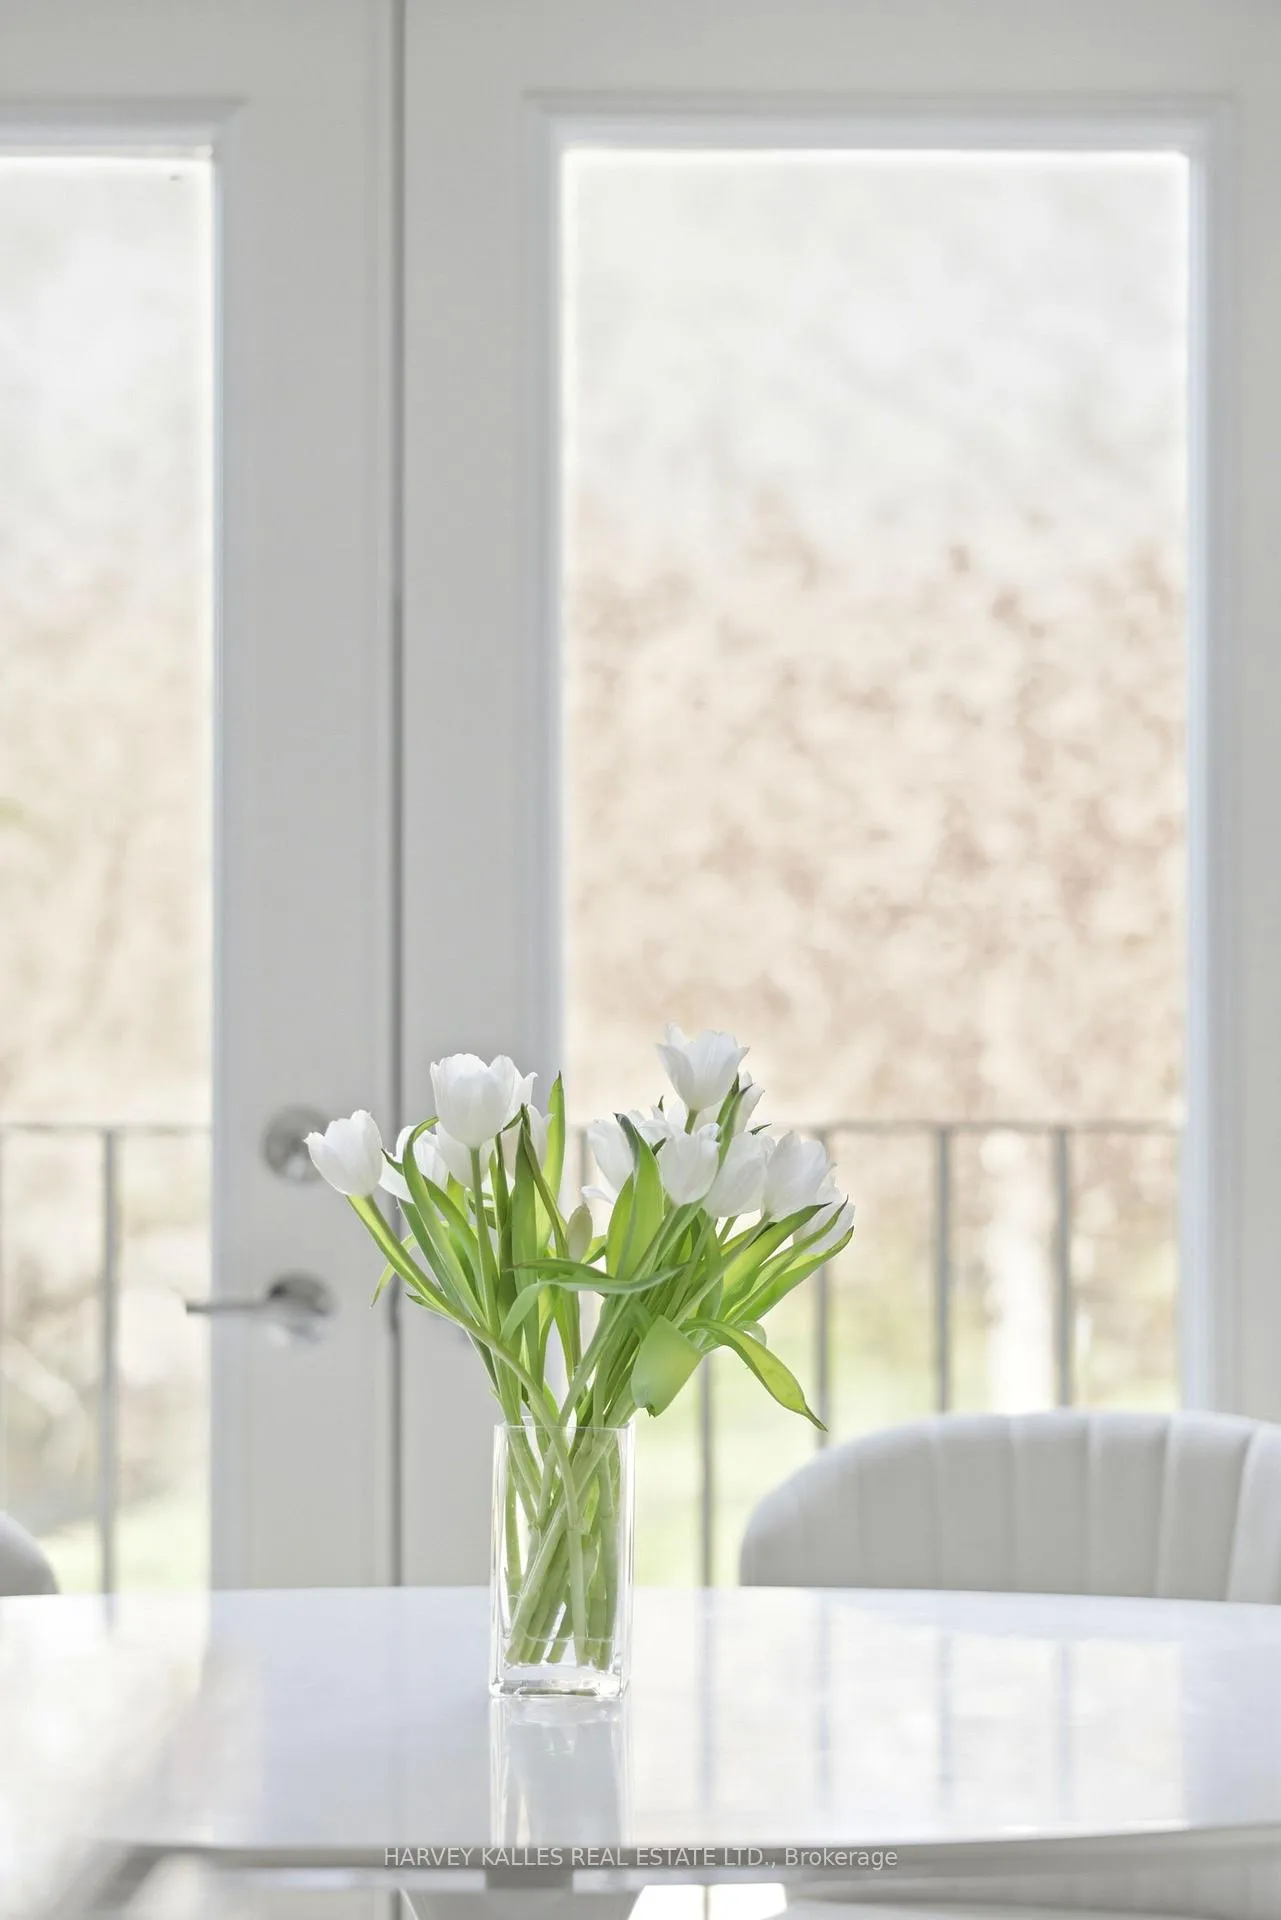
- Breakfast—Main level, Juliette Balcony, Pot Lights, B/I Shelves
- Dining Room—Main level, Wall Sconce Lighting, Hardwood Floor, Pot Lights
- Living Room—Main level, Fireplace, W/O To Deck, B/I Bookcase
- Primary Bedroom—Second level, Ensuite Bath, W/W Closet, Broadloom
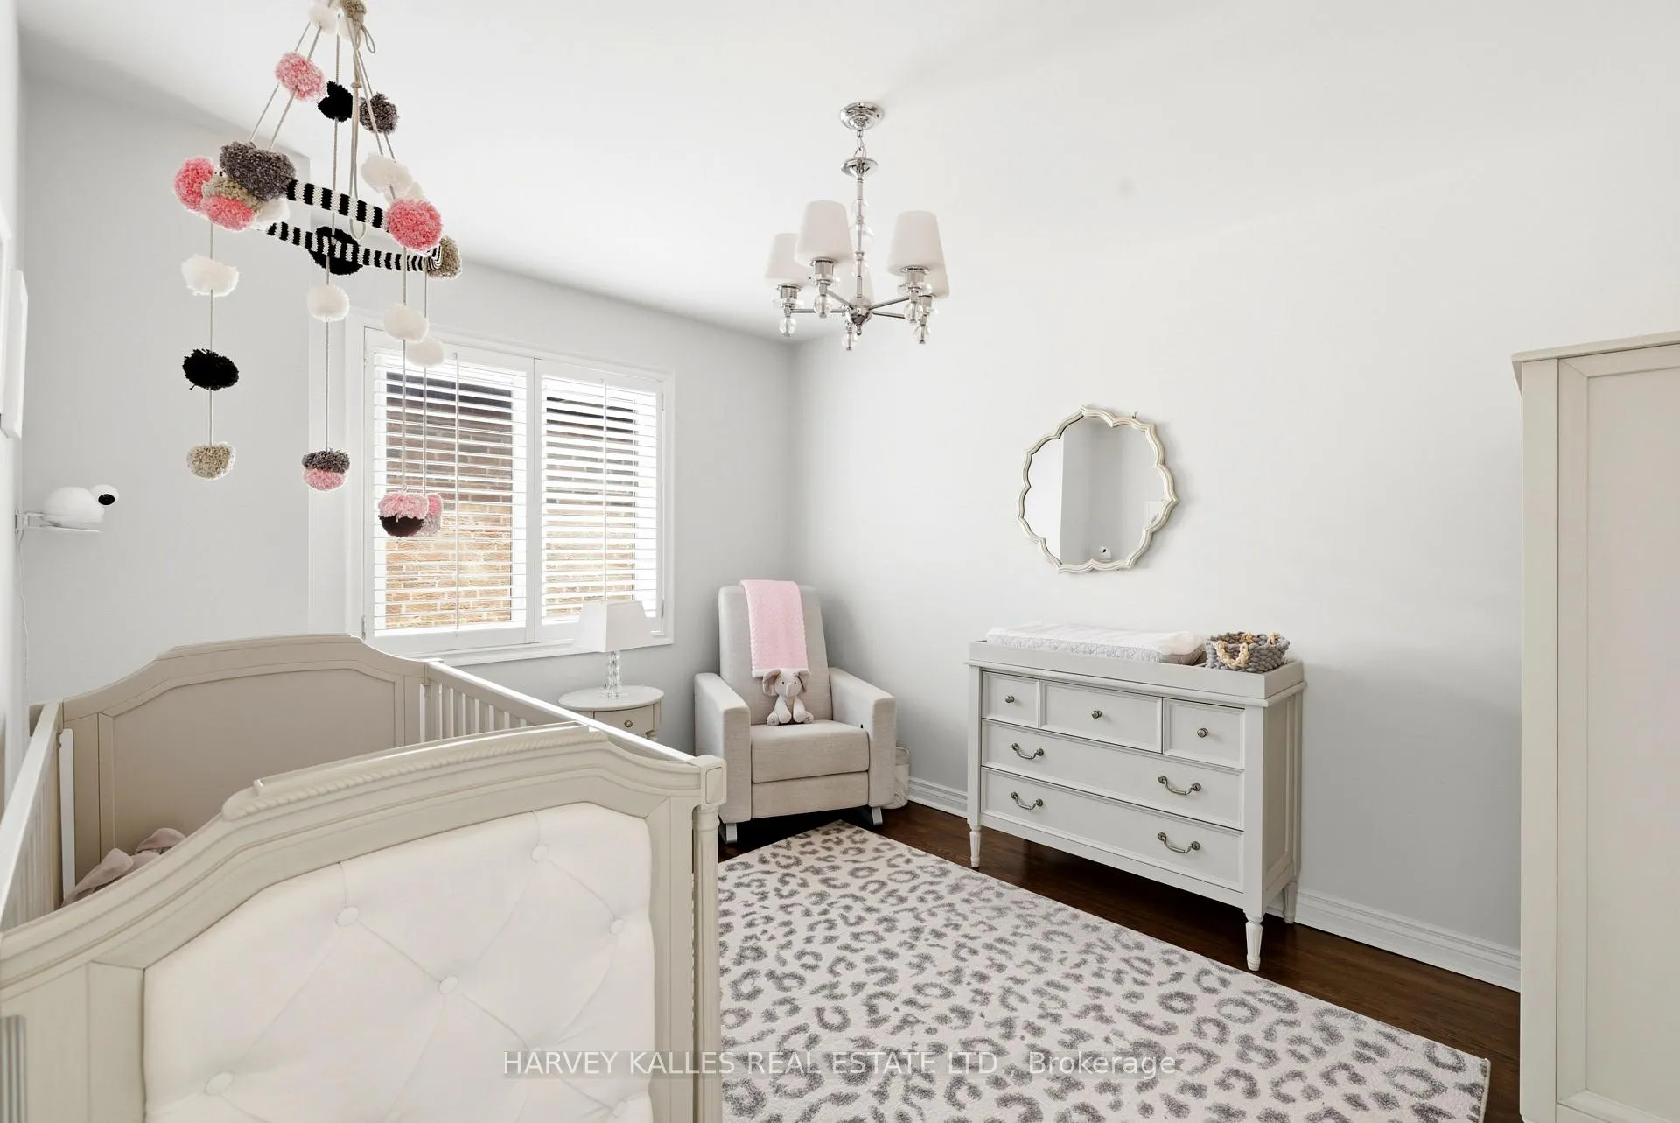
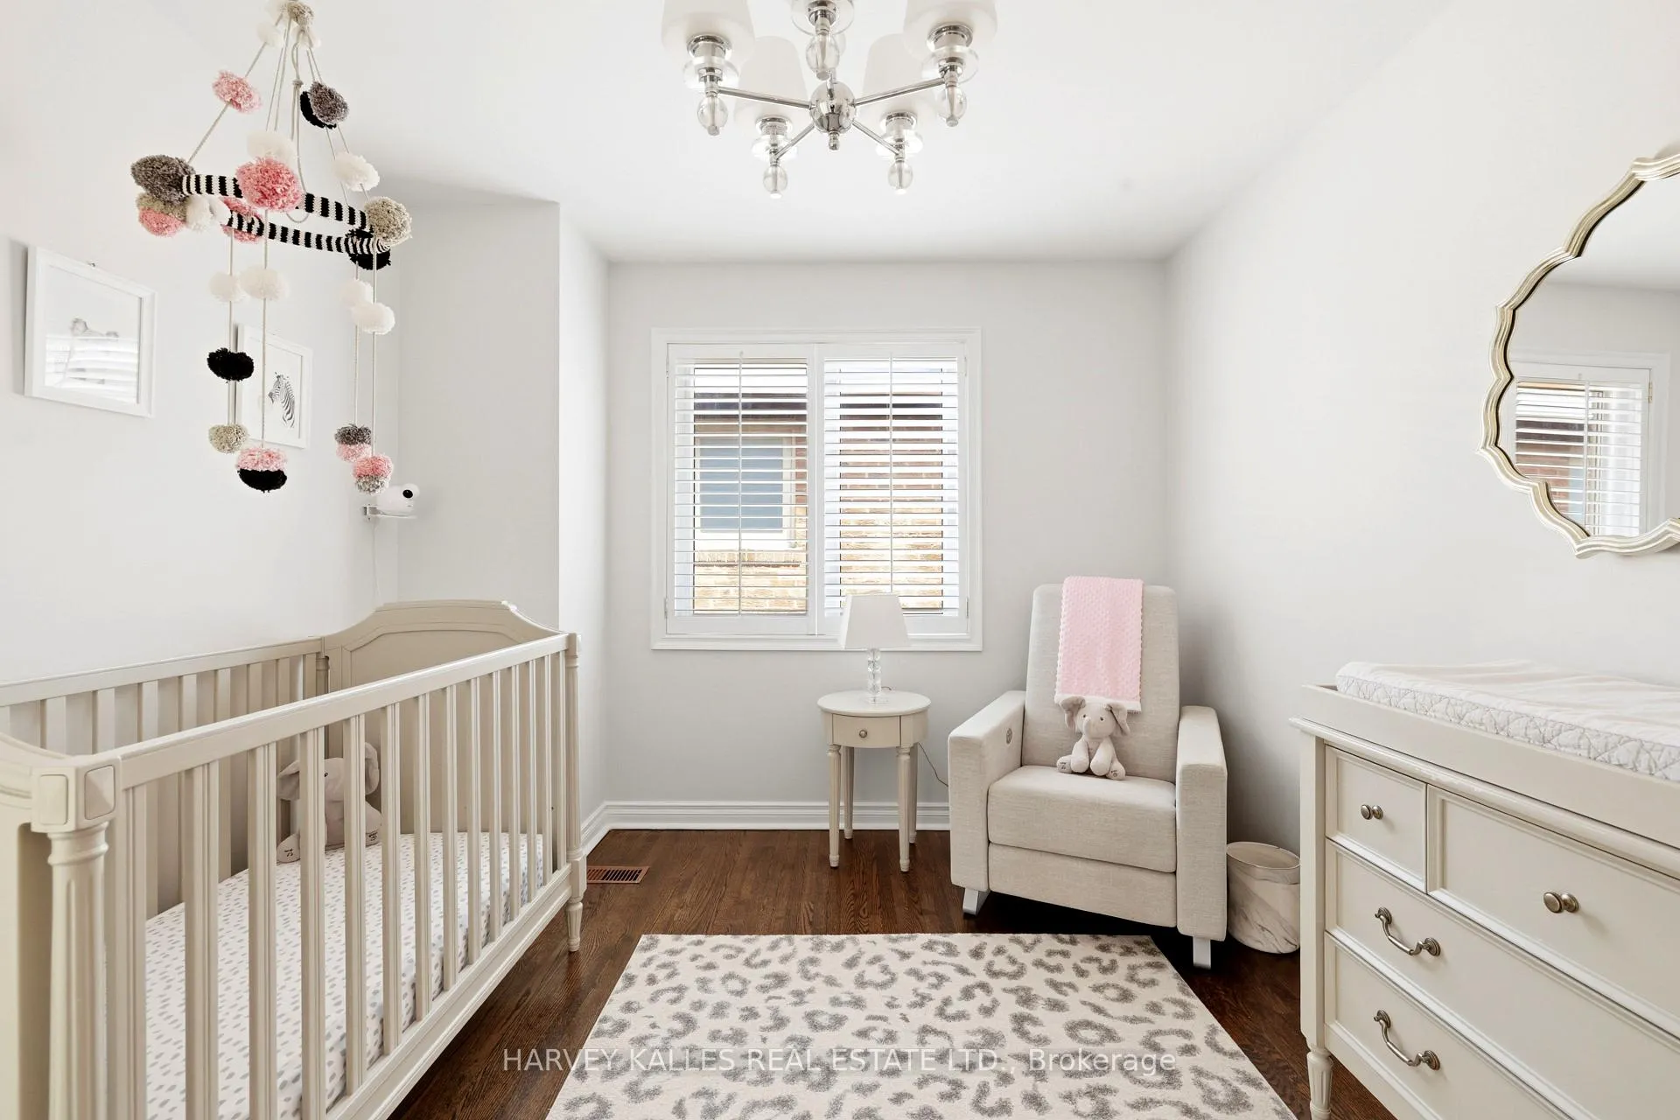
- Bedroom 2—Second level, Double Closet, Hardwood Floor, Picture Window
- Bedroom 3—Second level, Closet, B/I Desk, Broadloom
- Recreation—Lower level, Fireplace, Above Grade Window, Pot Lights
- Bedroom—Lower level, Double Closet, Above Grade Window, Broadloom
- Bedroom—Lower level, Walk-Out, Double Closet, Broadloom
- Laundry—Lower level, Laundry Sink, Closet
Washrooms
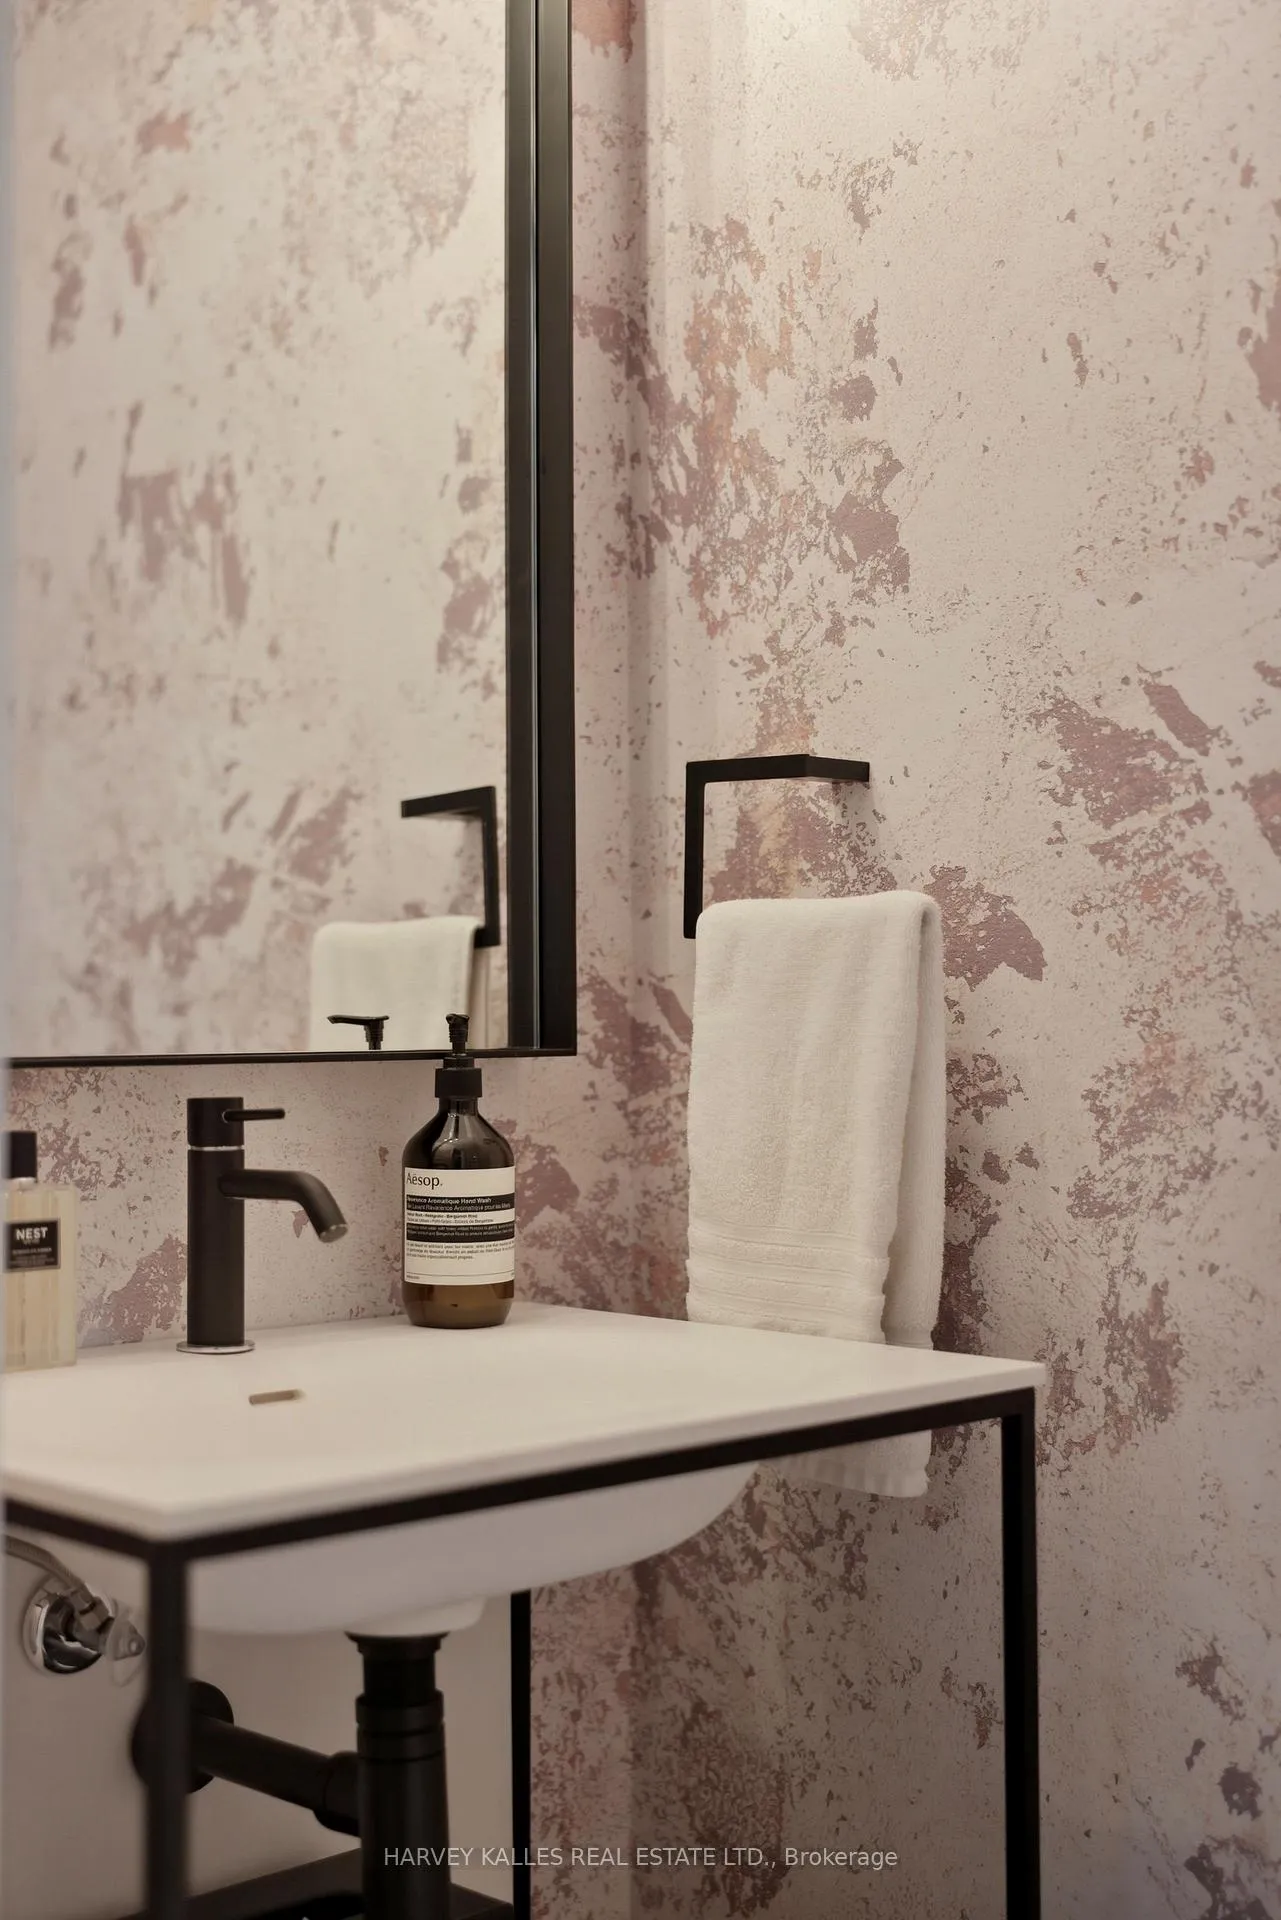
- 2-piece, Main
- 5-piece, Second
- 4-piece, Second
- 5-piece, Lower
- Municipality
- Toronto
- Neighbourhood
- Forest Hill North
- Main cross streets
- CHAPLIN CRES AND EGLINTON
- Directions
- NORTH OF SPADINA RD AND CHAPLIN CRES
- MLS® number
- C13084608
- Data source
- Toronto Regional Real Estate Board
- Status change
- 2026-05-12
- Listed on
- 2026-05-05
- Days on market
- 7 days
- Possession type
- Other
- Co-op commission
- 2.5% + HST
- Seller
- Listed by
- HARVEY KALLES REAL ESTATE LTD.
Home Market Value
Current home valuation for 1065 Spadina Road, Toronto, Forest Hill North, Toronto, ON. Listed for $2,350,000
HOMEH Estimate
$2,334,500
Estimated Sales Range
$1,844,255 - $2,824,745
HOMEH Estimate for 1065 Spadina Road, Toronto, Forest Hill North
Calculated with a real agent's CMA method — 45+ years of experience, codified. Not an AI guess.
For the owner
Is this your home? Track its value.
Get this home's HOMEH Estimate by email once a month, with how many homes are for sale around you.
Mortgage Payment Calculator
Compare up to 4 down payment scenarios
20% required for homes $1.5M or more
$470,000
| Scenario 1 | Scenario 2 | Scenario 3 | Scenario 4 | |
|---|---|---|---|---|
−Down payment | % $ | % $ | % $ | % $ |
+CMHC insurance | $0 | $0 | $0 | $0 |
=Total mortgage | $1,880,000 | $1,762,500 | $1,645,000 | $1,527,500 |
Amortization | ||||
Mortgage rate | % | % | % | % |
| Payment frequency | ||||
=Mortgage payment | $9,179monthly | $8,605monthly | $8,032monthly | $7,458monthly |
Land Transfer Tax
$45,225
$45,225
$90,450
Around this home
Data provided by OpenStreetMap & Fraser Institute School Rankings
Ask HOMEH
New!Hi there!
👋Text or call (416) 301-9001
Recommended for you
Based on homes you've looked at.
No recommended properties found.
Nearby similar homes
No nearby properties found.
More real estate resources
Other homes nearby
Explore this area
Nearby neighbourhoods
No nearby listings available.