
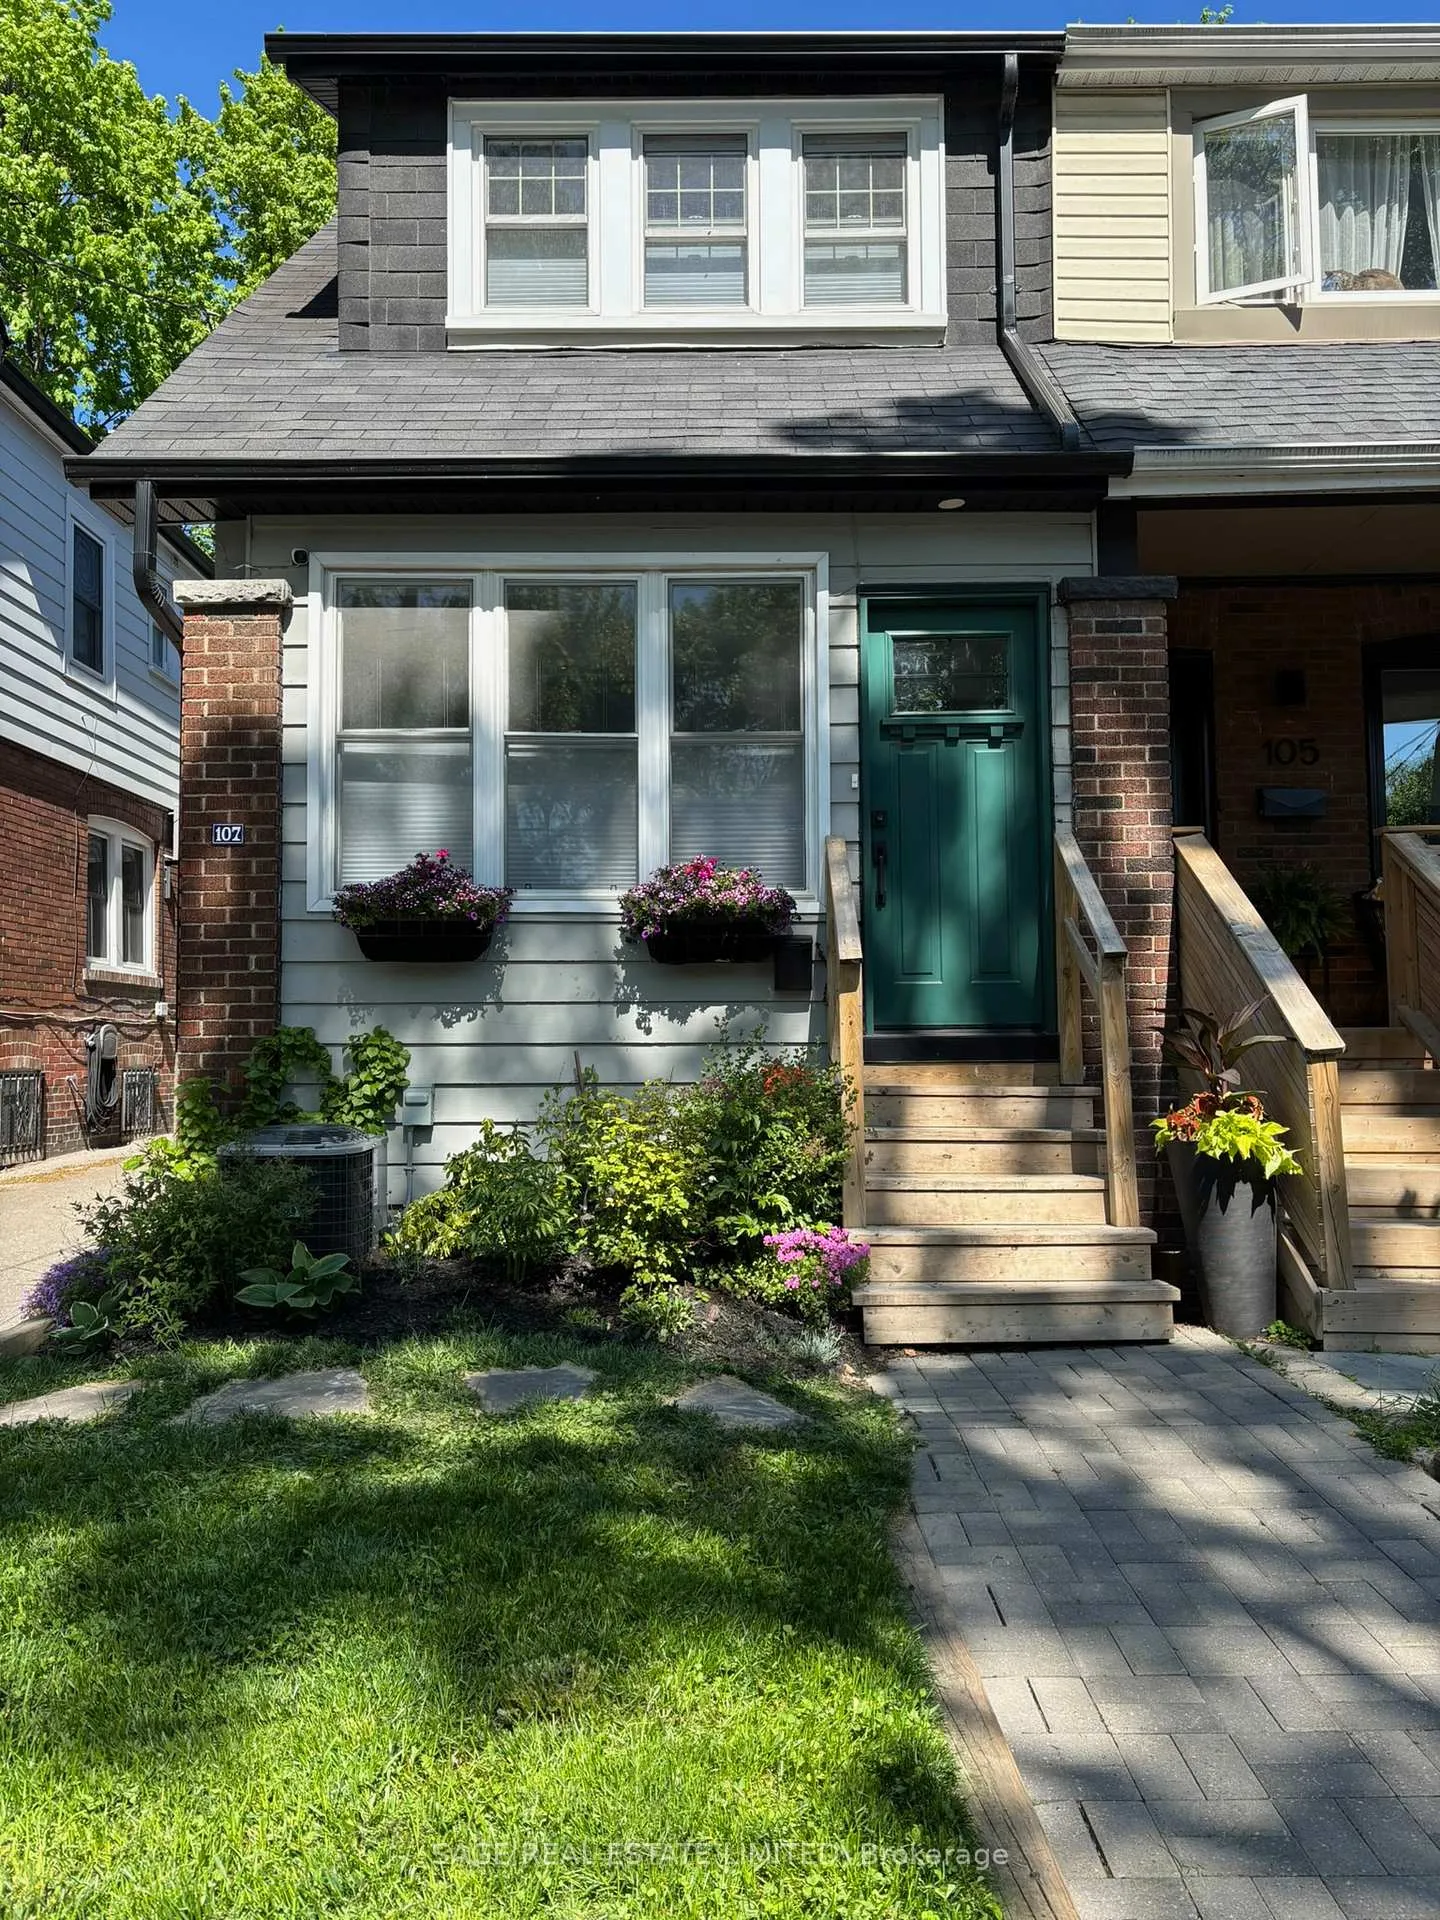
107 Hiltz Avenue
Toronto (South Riverdale), ON M4L 2N7
- 3+1Bedrooms
- 2Bathrooms
- 1Garage
- 1100–1500Sq Ft
- $5,196Tax
- 20×78 ftLot Size
 Estimated Value:$1,345,500See Free Estimate Report

Property not available for sale or for rent.
HOMEH One: full-service selling for a 1% listing fee. The buyer's agent commission is separate.
Free Home EvaluationHow Much Is My Home Worth?Homes for Sale NearbySale & Price History for 107 Hiltz Avenue, Toronto, South Riverdale
| Start Date | End Date | Price | Event | MLS# |
|---|---|---|---|---|
| 2026-02-17 | 2026-02-19 | Login to See Prices | Sold | e12792152 |
Real estate boards require you to or to see the full details of this property.
*Sold prices and complete sale & price history are regulated data. Under the Trust in Real Estate Services Act, 2002 (TRESA) and the rules of the Real Estate Council of Ontario (RECO), and pursuant to the Multiple Listing Service® rules of the Canadian Real Estate Association (CREA) and the Toronto Regional Real Estate Board (TRREB), this information may be shown only to registered users who have agreed to the applicable terms of use (a Virtual Office Website, or "VOW," arrangement). HOMEH Inc., Brokerage therefore provides it to signed-in members only. Creating an account is free and takes under a minute.
About 107 Hiltz Avenue, Toronto, South Riverdale
Summarized Description
- Fully renovated home with modern upgrades.
- Custom storage solutions enhance organization.
- Underpinned basement with high ceilings.
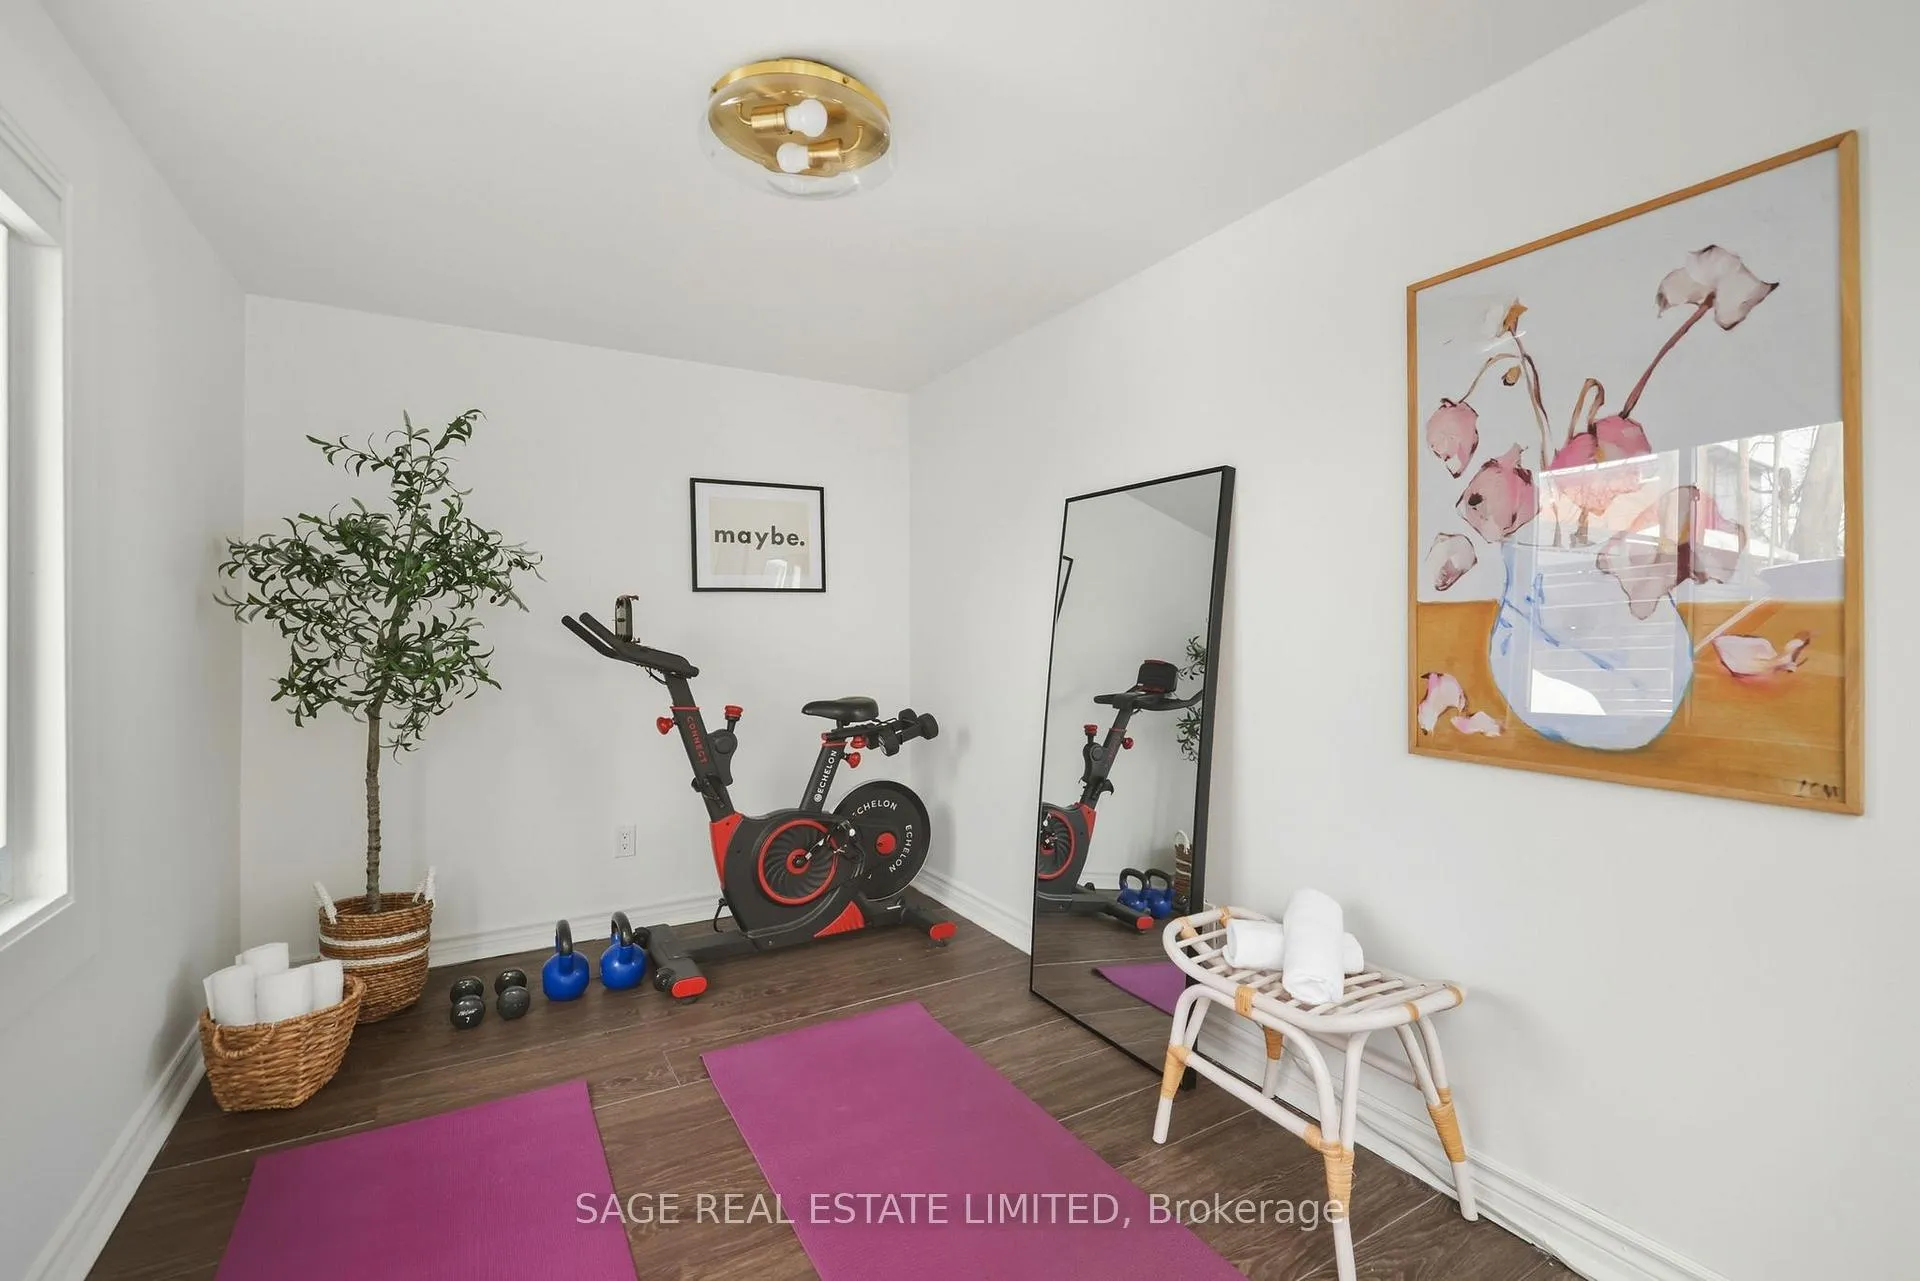
- Finished studio adaptable for various uses.
- New roof and updated appliances included.
- Located near Greenwood Park amenities.
- Family-oriented neighborhood with community spirit.
- Steps away from cafes and shops.
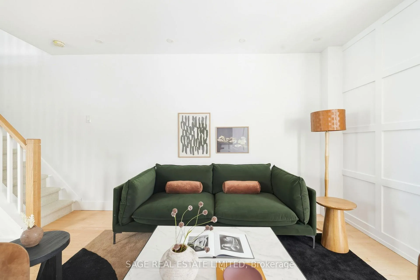
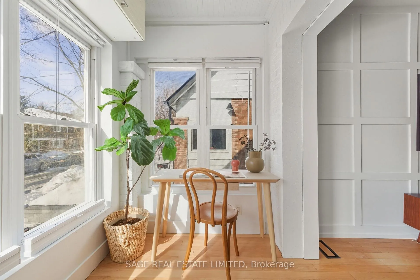
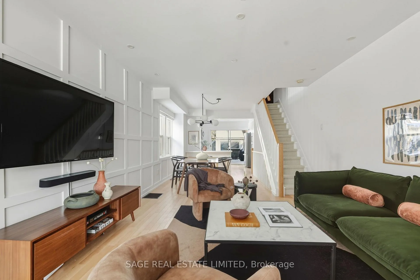
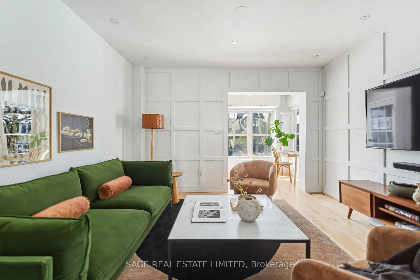
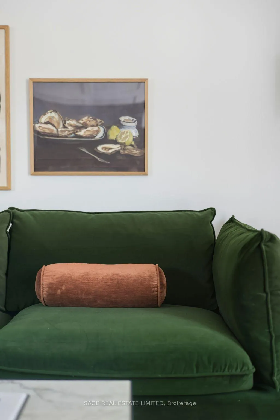
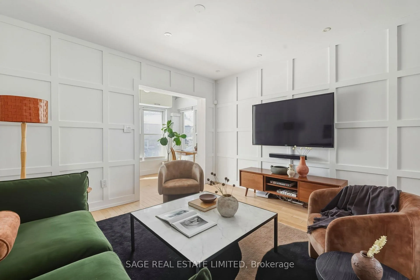
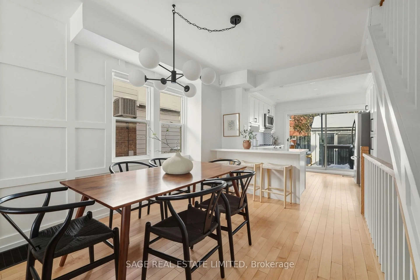
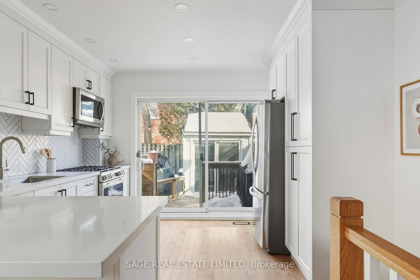
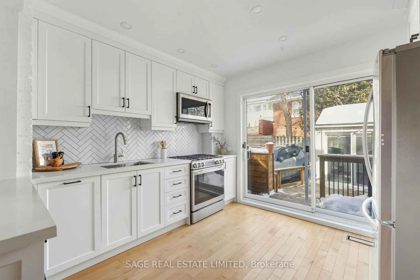
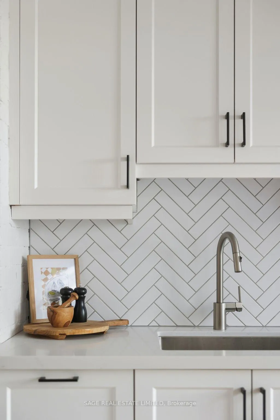
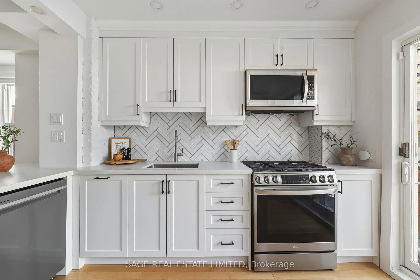
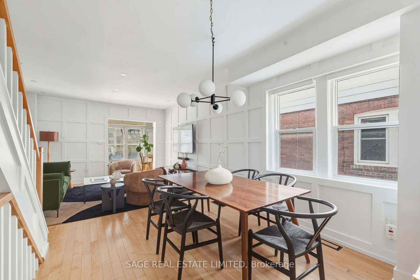
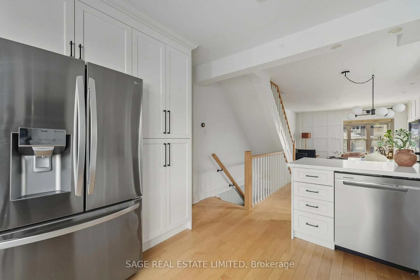
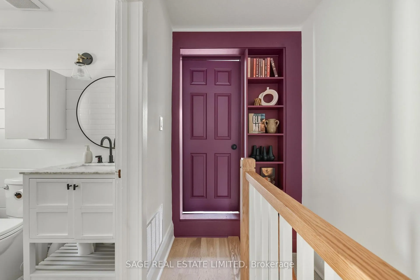
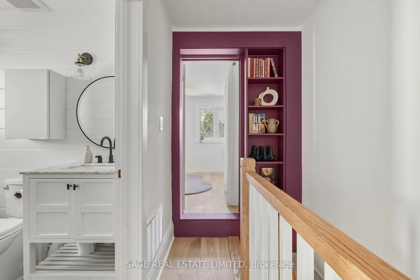
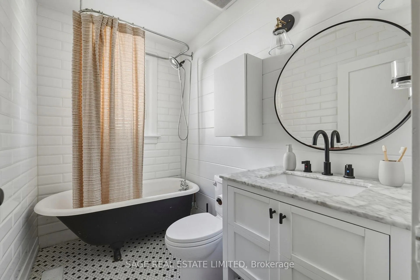
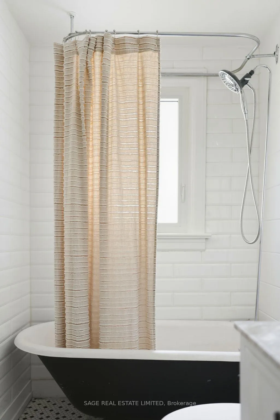
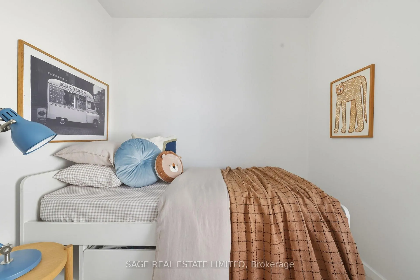
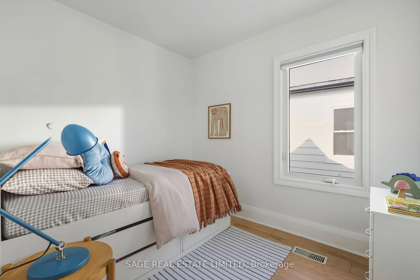
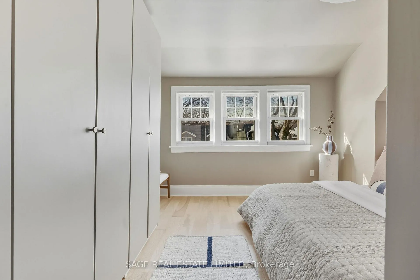
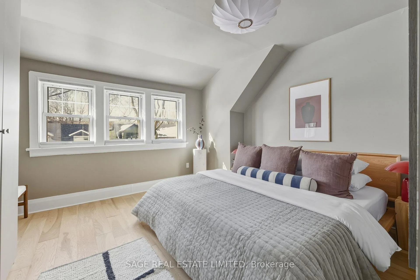
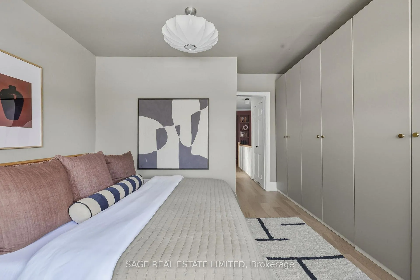
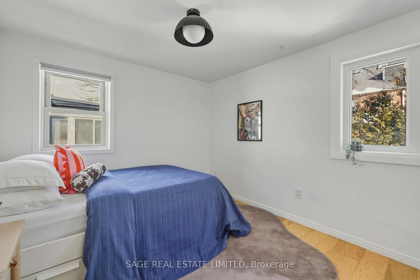
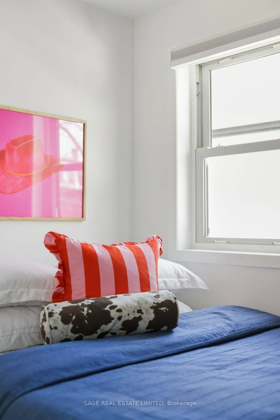
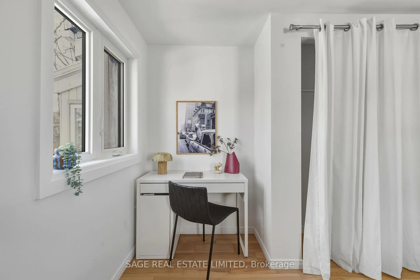
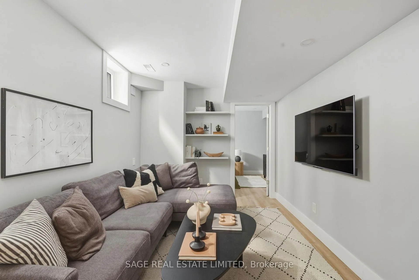
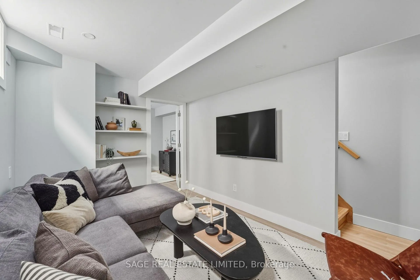
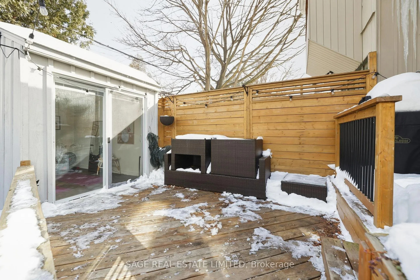
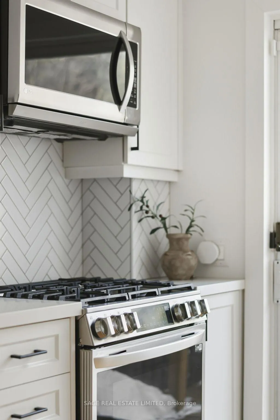
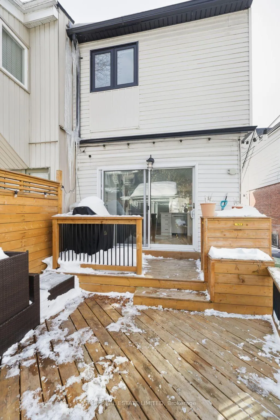
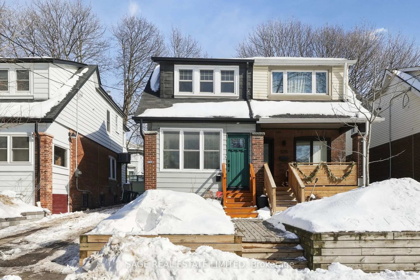
Thoughtfully renovated with warmth for family living. Located on what neighbours call one of Leslieville's "Market Streets," the quiet pockets surrounding Greenwood Park, 107 Hiltz Ave delivers substance and soul. A proper front entry separates daily life from the main living space. Premium maple hardwood floors lead into a renovated kitchen anchored by an intuitive layout that feels connected yet comfortable. Upstairs, the layout was reworked to enlarge the middle bedroom. New flooring runs throughout, and a clawfoot tub nods to the home's original charm. The primary bedroom includes a custom PAX storage solution that keeps mornings civilized. Downstairs, the fully underpinned basement offers almost 8-foot ceilings and has been waterproofed, widened, and rebuilt to code. New windows, sump pump, backwater valve, and a hot water tank replaced in 2025 are already done. It is the natural spot for movie nights, workouts, or hosting friends. A true plus-one bedroom and a brand-new bathroom with a walk-in shower make the space flexible without compromise. Out back, a finished studio adapts to whatever you need. Office, gym, creative space. It has even hosted the occasional kid-run "business venture." Adaptable is an understatement. Major upgrades include a new roof, updated eaves, new front door, new deck, upgraded appliances, and a furnace upgrade with A/C installed in 2020, with vents added on all three floors. And then there is the lifestyle. You are steps to Greenwood Park, home to the Farmers' Market, dog park, community garden, pool, and refrigerated outdoor rinks. On the right winter afternoon, you might even catch a surprise shinny appearance. Most recently, Auston Matthews dropped in and joined the game. Queen Street cafés, breweries, and shops are minutes away. The Beaches is just east. A connected, family-oriented street where neighbours invest in their homes and in each other. When people talk about the best of the east end, this is it.
Key Facts & Features
Property Costs
- Annual Property Tax Amount
- $5,196
- Land Transfer Tax Fee
- $40,110
Rental Items
- Rental Equipment
- Hot Water Tank new 2025 - $44.58 per month
- Basement Type
- Finished
Interior Features
- Interior Extras
- Other
- Fireplace/Stove
- No
- Elevator
- No
Exterior Features
- Exterior Extras
- Landscaped, Deck
- Pool
- None
- Property Features
- School, Rec./Commun.Centre, Public Transit, Park
- Other Structures
- Shed
Building
- Building Type
- Semi-Detached
- Building Style
- 2-Storey
Construction
- Exterior Finish
- Brick, Vinyl Siding
- Roof
- Asphalt Shingle, Asphalt Rolled
- Foundation Details
- Unknown
- Special Designation
- Unknown
Lot
- Lot Front
- 20.00 ft
- Lot Depth
- 78.33 ft
Exclusions
- Exclusions
- BBQ, mounted TV's, mounted Sonos speaker, Bell security monitor and sensors, light fixture in front room main floor
Parking & Garages
- Garage Type
- None
- Garage Spaces
- 1
- Parking Spaces
- 1
- Total Garage And Parking Spaces
- 1
Heating & Cooling
- Heat Source
- Gas
- Heat Type
- Forced Air
- Air Conditioning
- Central Air
- Water
- Municipal
- Sewers
- Sewer
- Bedrooms
- 3 + 1
- Washrooms
- 2
- Kitchens
- 1
Room sizes
- Foyer—Main level, Closet, Enclosed
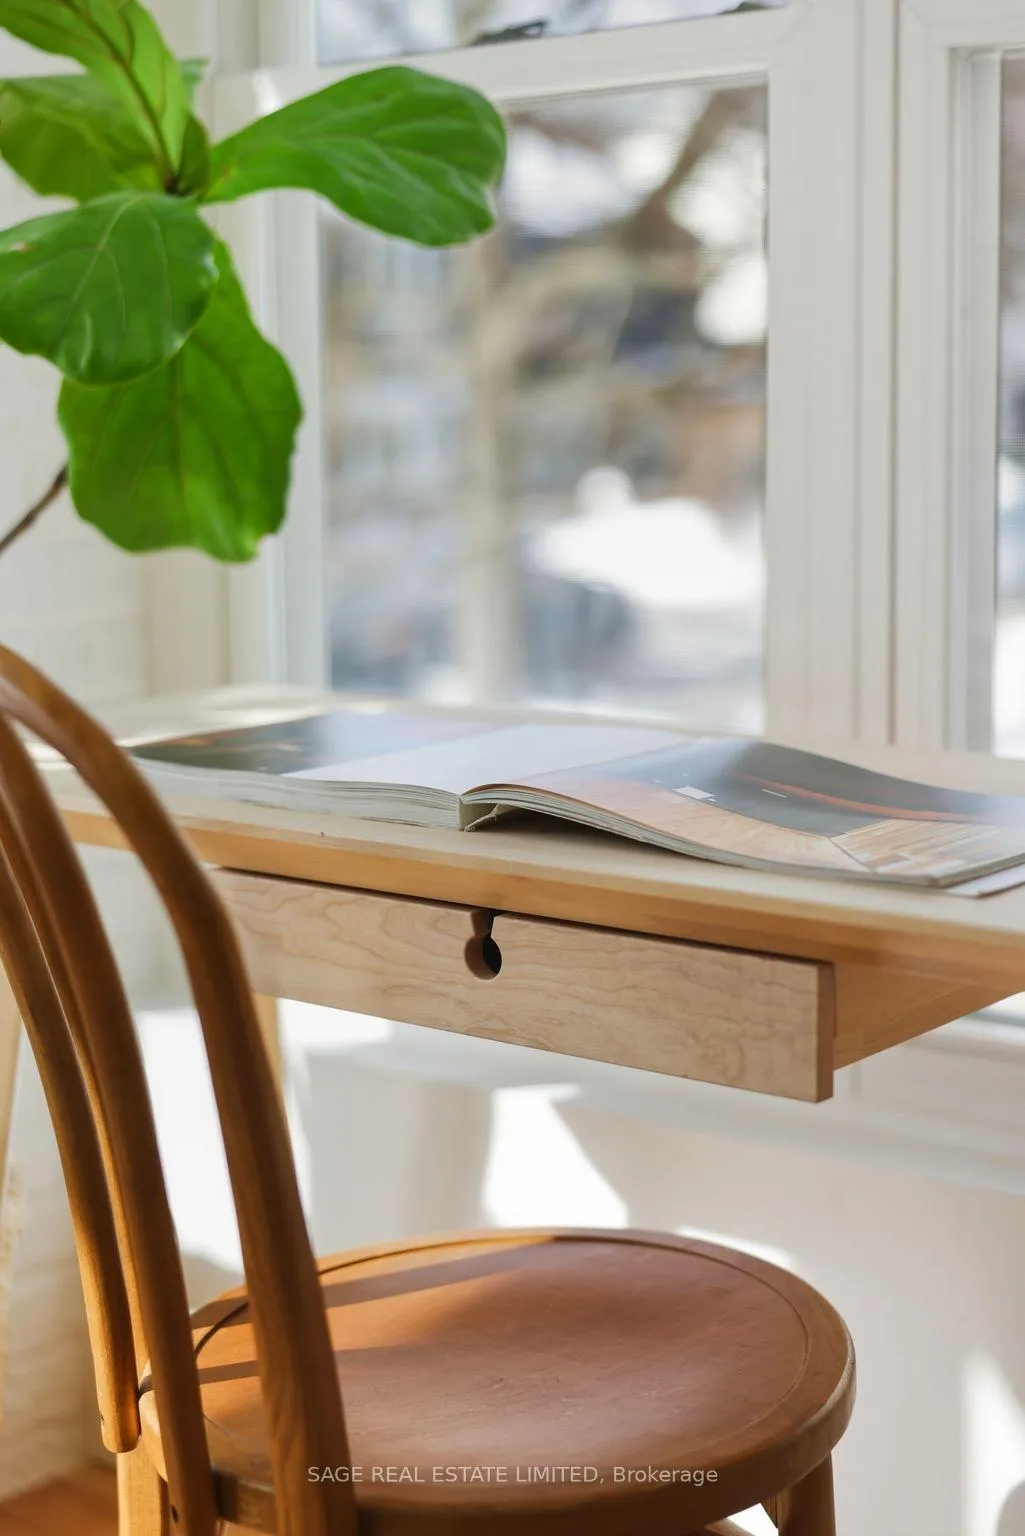
- Sunroom—Main level, Large Window, Overlooks Living, Hardwood Floor
- Living Room—Main level, Hardwood Floor, Combined w/Dining, Combined w/Sunroom
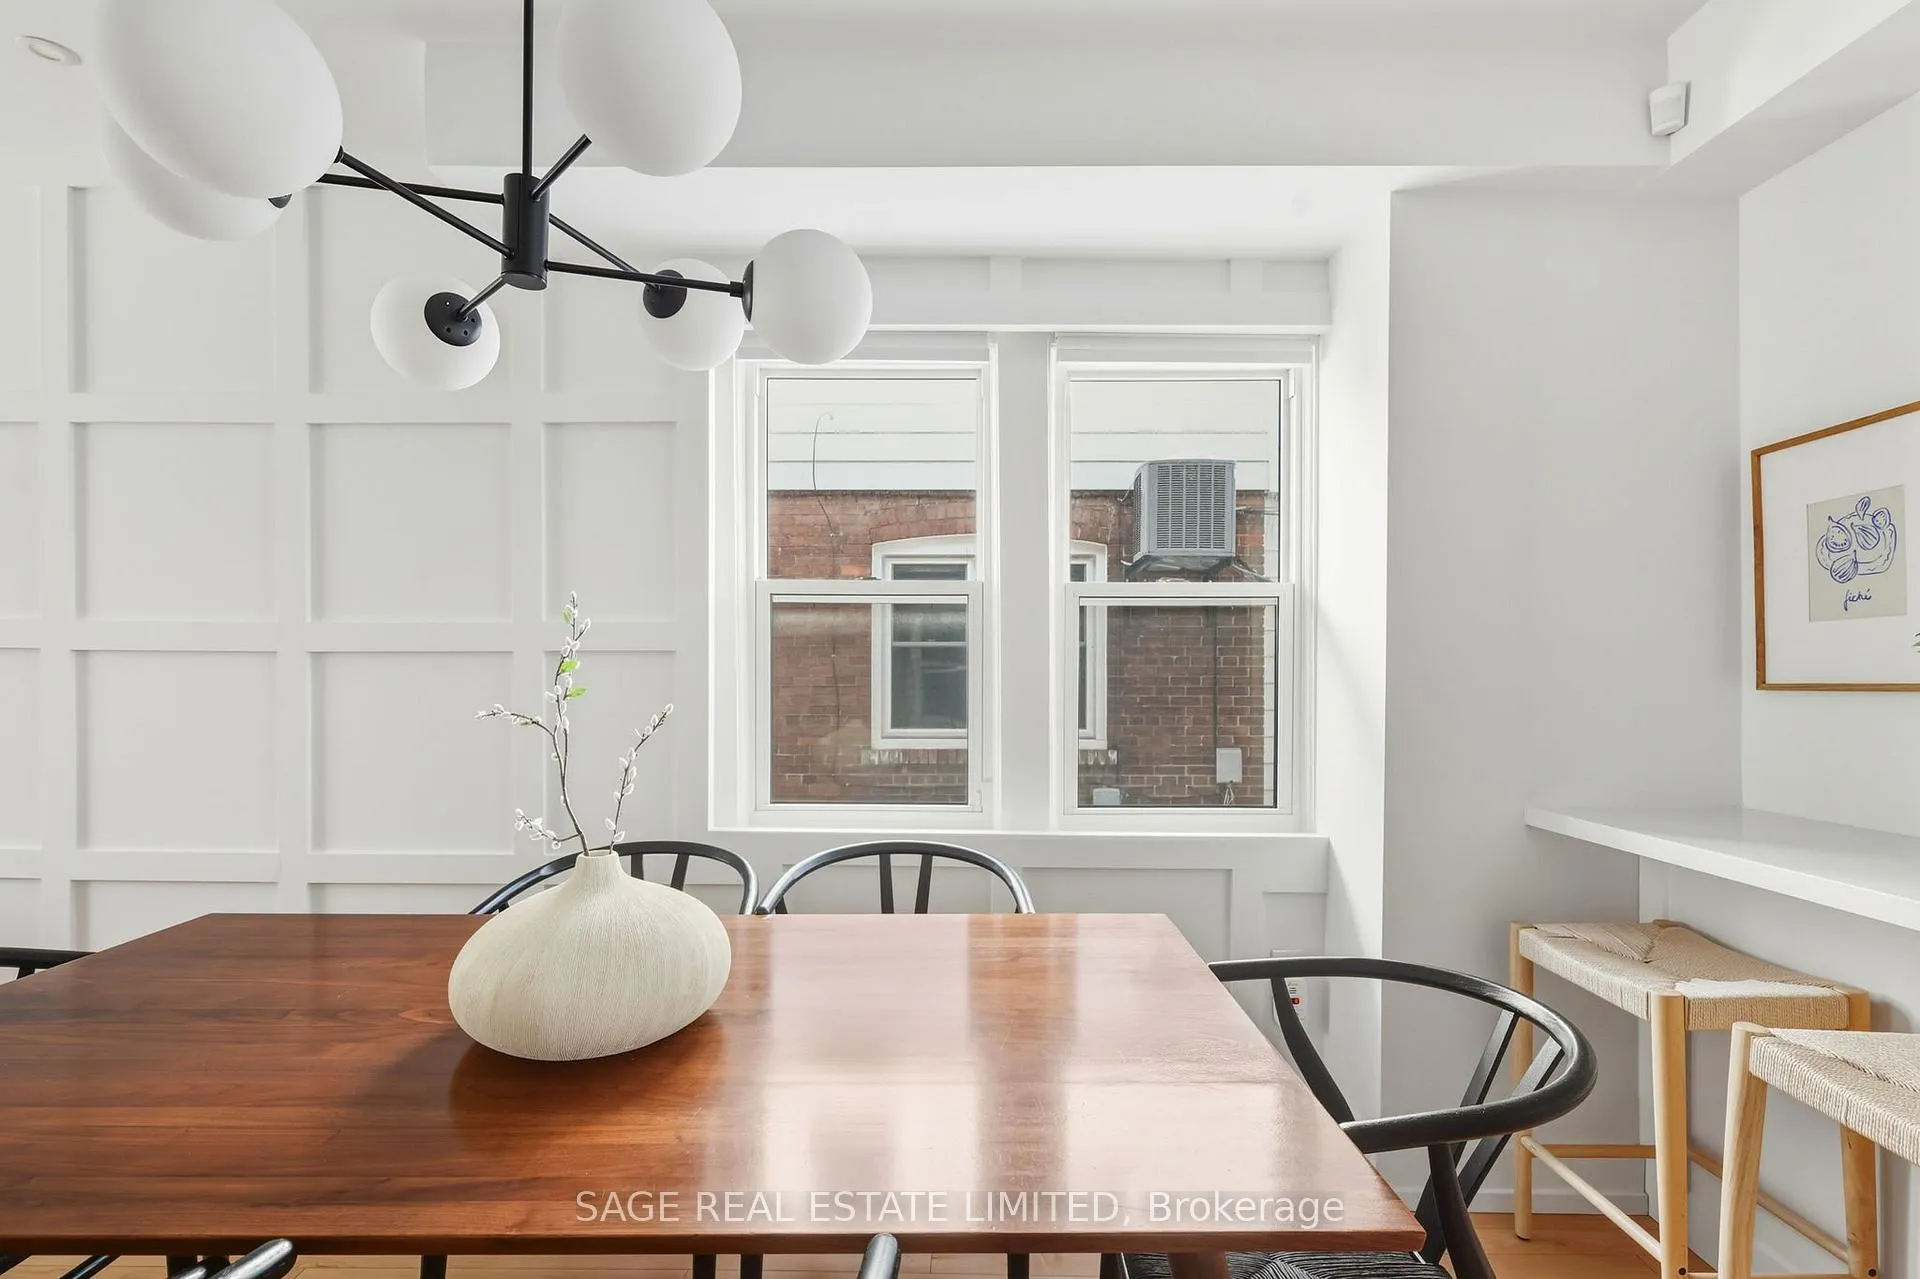
- Dining Room—Main level, Large Window, Hardwood Floor, Combined w/Kitchen
- Kitchen—Main level, Stone Counters, Hardwood Floor, Walk-Out
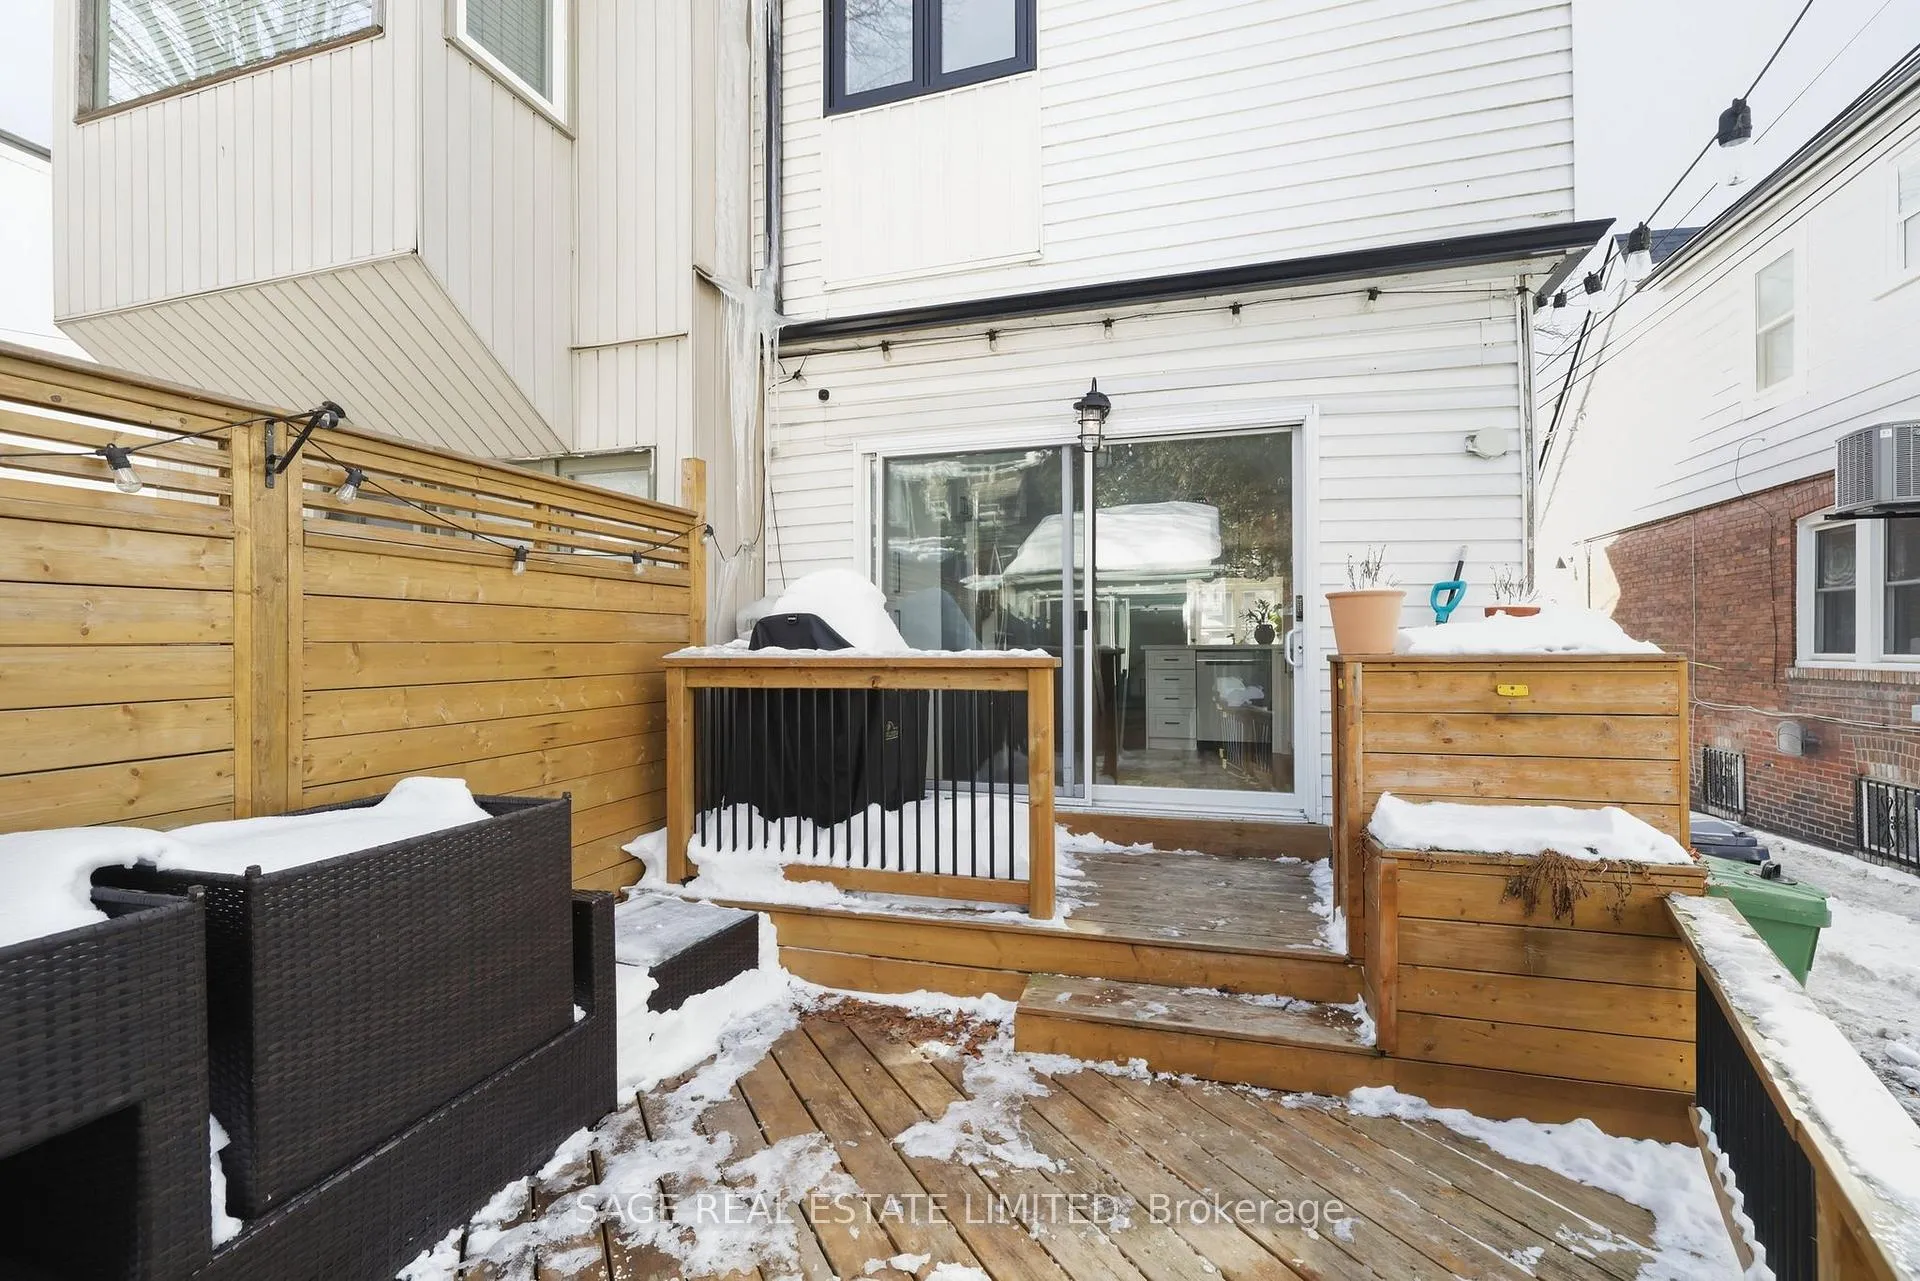
- Other—Main level, Sliding Doors
- Primary Bedroom—Second level, Large Window, Large Closet, Hardwood Floor
- Bedroom 2—Second level, Hardwood Floor, Window
- Bedroom 3—Second level, Hardwood Floor, Window, Closet
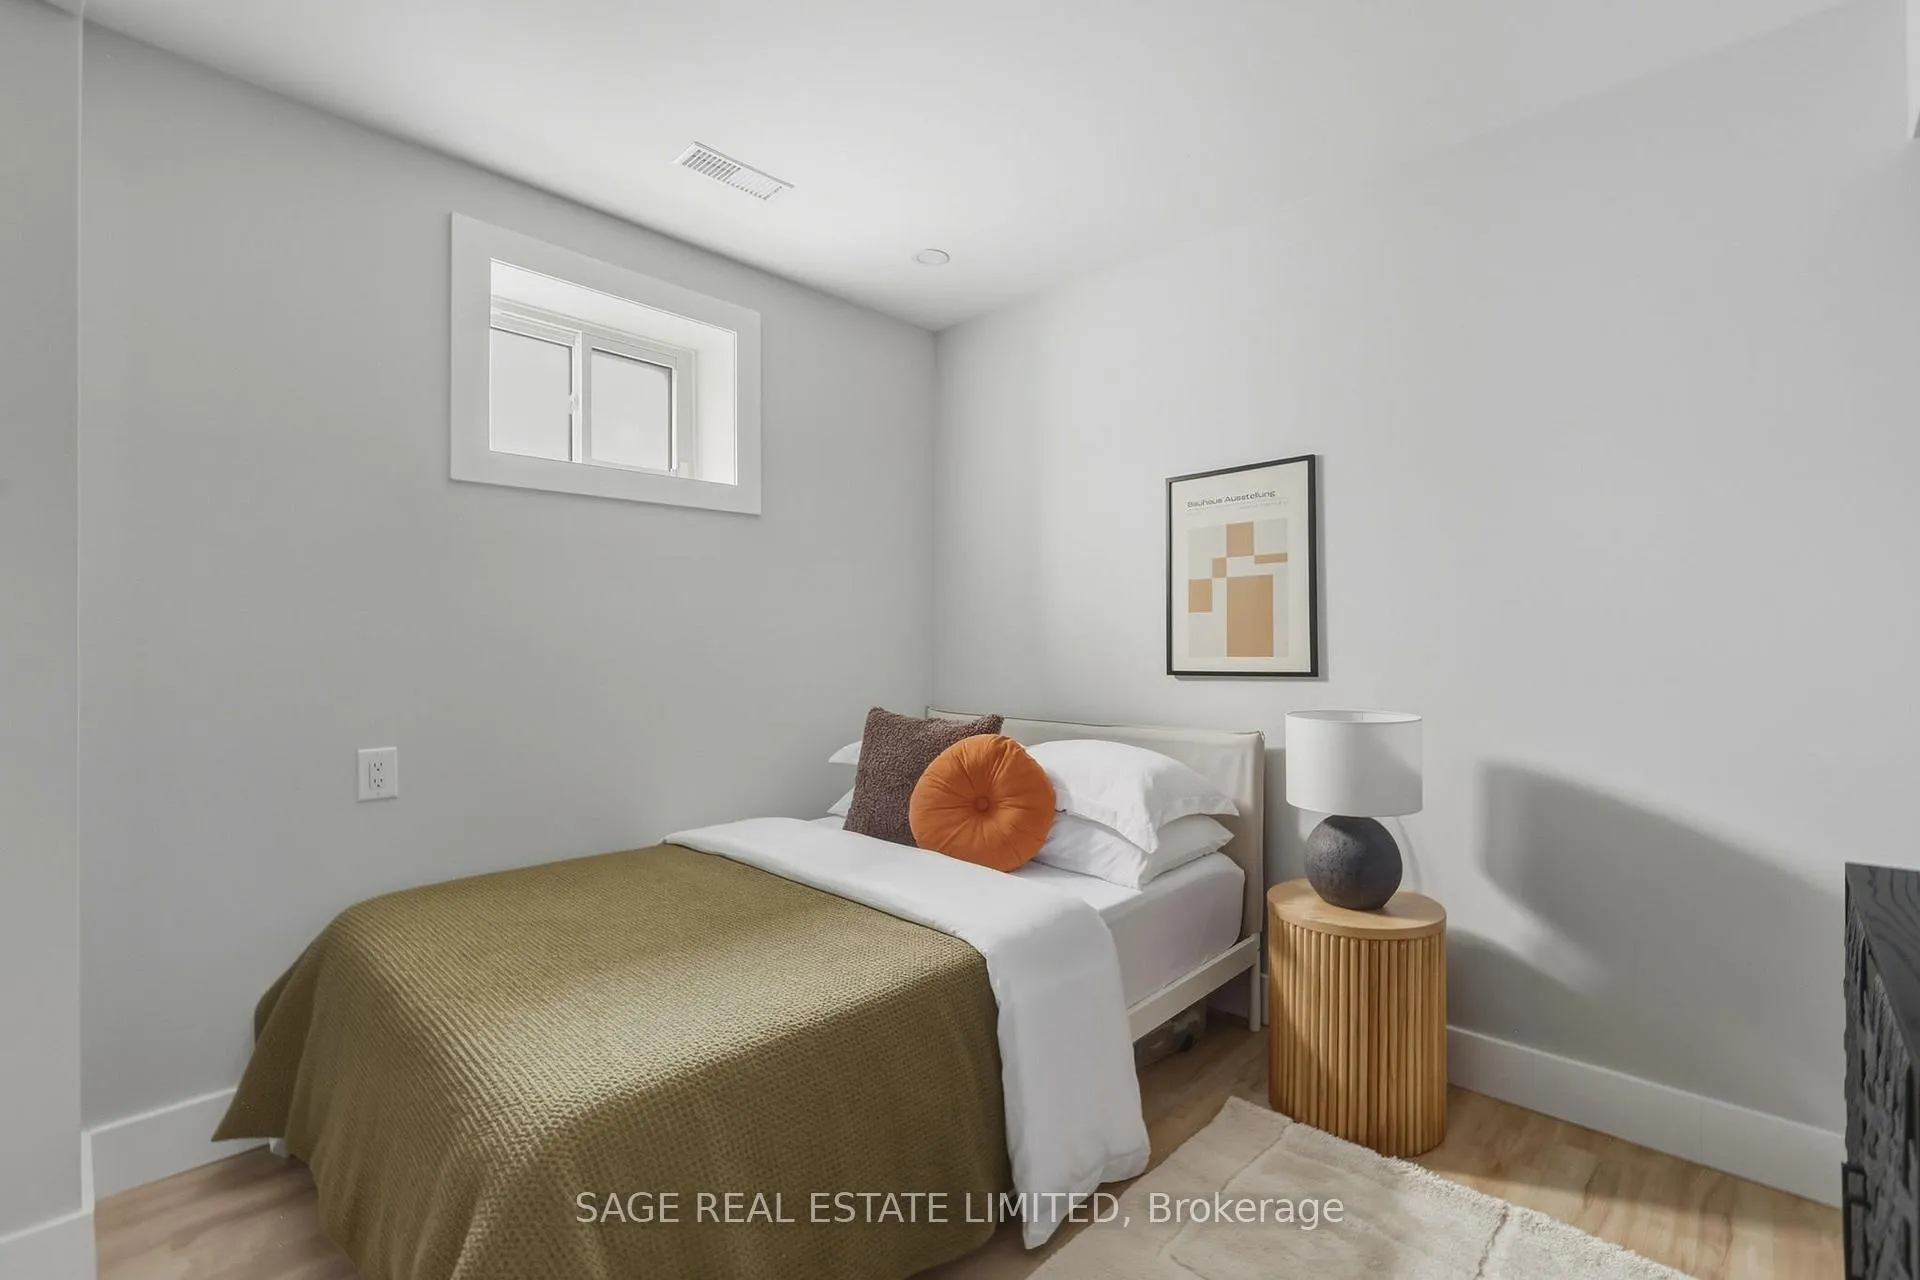
- Bedroom 4—Basement level, Above Grade Window
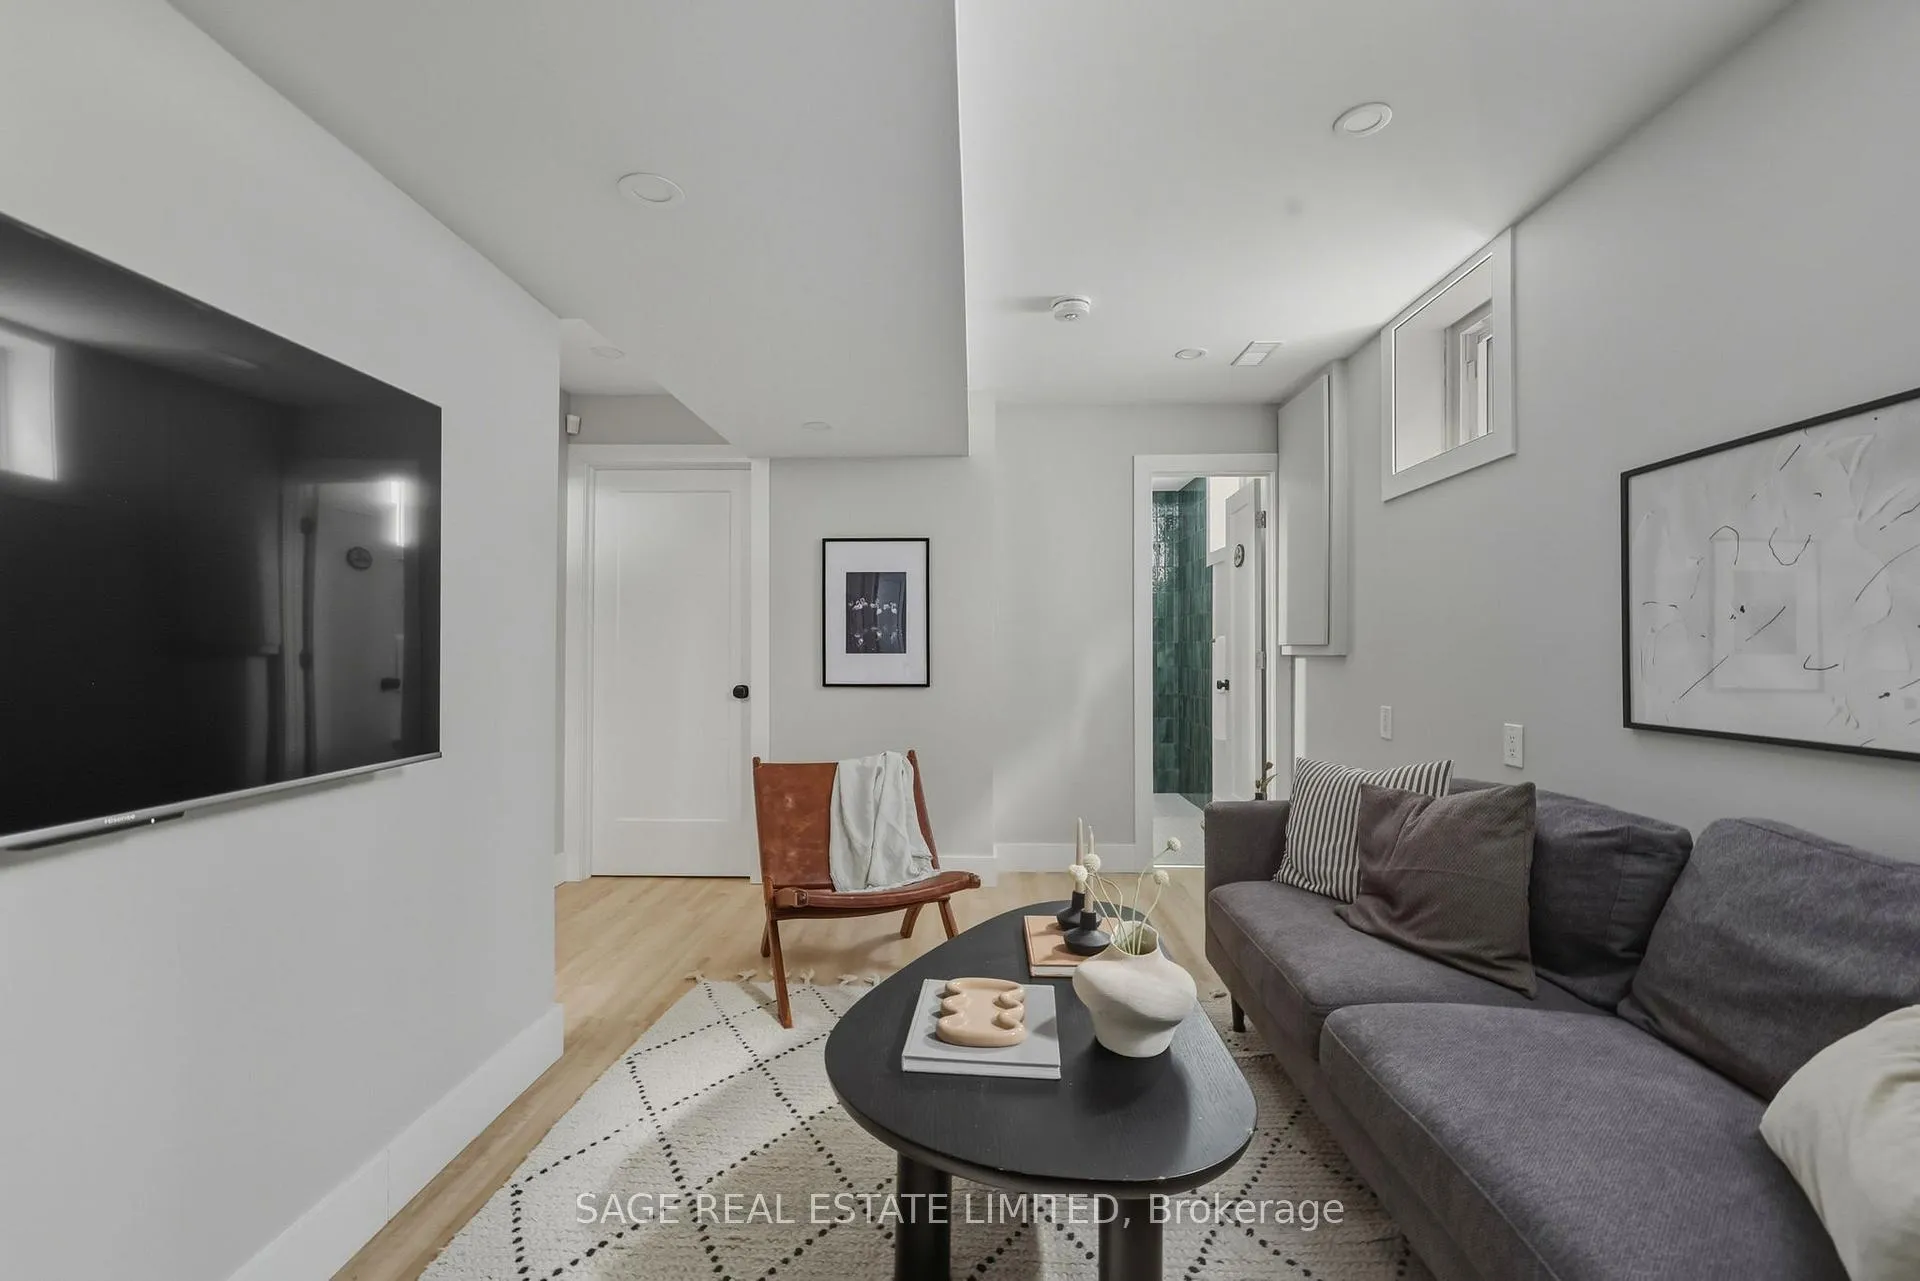
- Family Room—Basement level, Above Grade Window, 3 Pc Bath
Washrooms
- 4-piece, Second
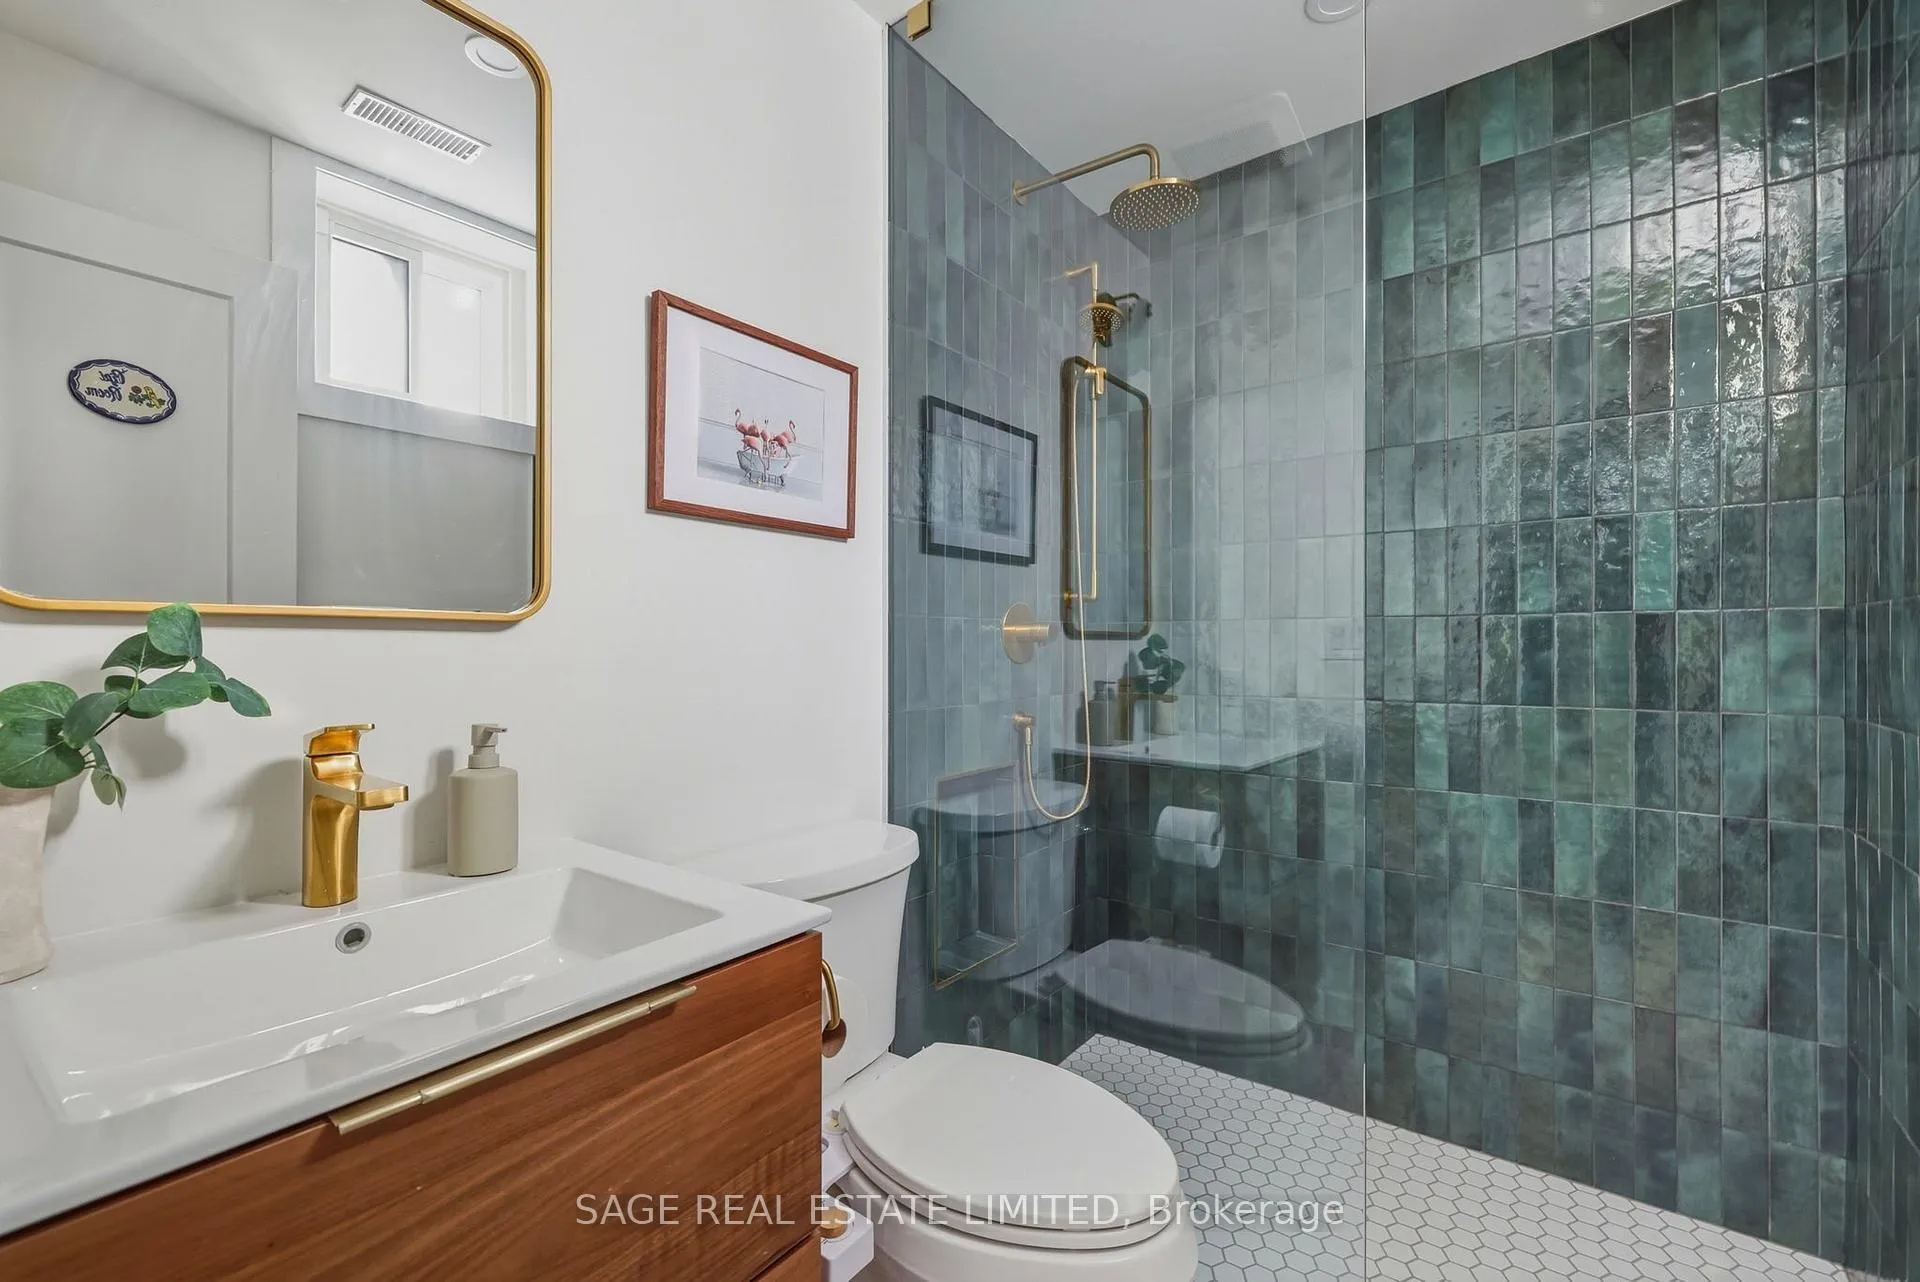
- 3-piece, Basement
- Municipality
- Toronto
- Neighbourhood
- South Riverdale
- Main cross streets
- Queen St. & Greenwood
- Directions
- East of Greenwood between Queen & Dundas
- MLS® number
- E12792152
- Data source
- Toronto Regional Real Estate Board
- Status change
- 2026-02-19
- Listed on
- 2026-02-17
- Days on market
- 2 days
- Possession type
- Flexible
- Co-op commission
- 2.5%+HST
- Seller
- Listed by
- SAGE REAL ESTATE LIMITED
Home Market Value
Current home valuation for 107 Hiltz Avenue, Toronto, South Riverdale, Toronto, ON. Listed for $1,179,000
HOMEH Estimate
$1,345,500
Estimated Sales Range
$1,062,945 - $1,628,055
HOMEH Estimate for 107 Hiltz Avenue, Toronto, South Riverdale
Calculated with a real agent's CMA method — 45+ years of experience, codified. Not an AI guess.
For the owner
Is this your home? Track its value.
Get this home's HOMEH Estimate by email once a month, with how many homes are for sale around you.
Mortgage Payment Calculator
Compare up to 4 down payment scenarios
5% on first $500K + 10% on $679,000 over $500K
$92,900
| Scenario 1 | Scenario 2 | Scenario 3 | Scenario 4 | |
|---|---|---|---|---|
−Down payment | % $ | % $ | % $ | % $ |
+CMHC insurance | $43,434 | $32,894 | $28,060 | $0 |
=Total mortgage | $1,129,293 | $1,093,994 | $1,030,210 | $943,200 |
Amortization | ||||
Mortgage rate | % | % | % | % |
| Payment frequency | ||||
=Mortgage payment | $5,514monthly | $5,341monthly | $5,030monthly | $4,605monthly |
Land Transfer Tax
$20,055
$20,055
$40,110
Around this home
Data provided by OpenStreetMap & Fraser Institute School Rankings
Ask HOMEH
New!Hi there!
👋Text or call (416) 301-9001
Recommended for you
Based on homes you've looked at.
No recommended properties found.
Nearby similar homes
No nearby properties found.
More real estate resources
Other homes nearby
Explore this area
Nearby neighbourhoods
No nearby listings available.