
1074 Bay Street
Toronto (Bay Street Corridor), ON M5S 0A3
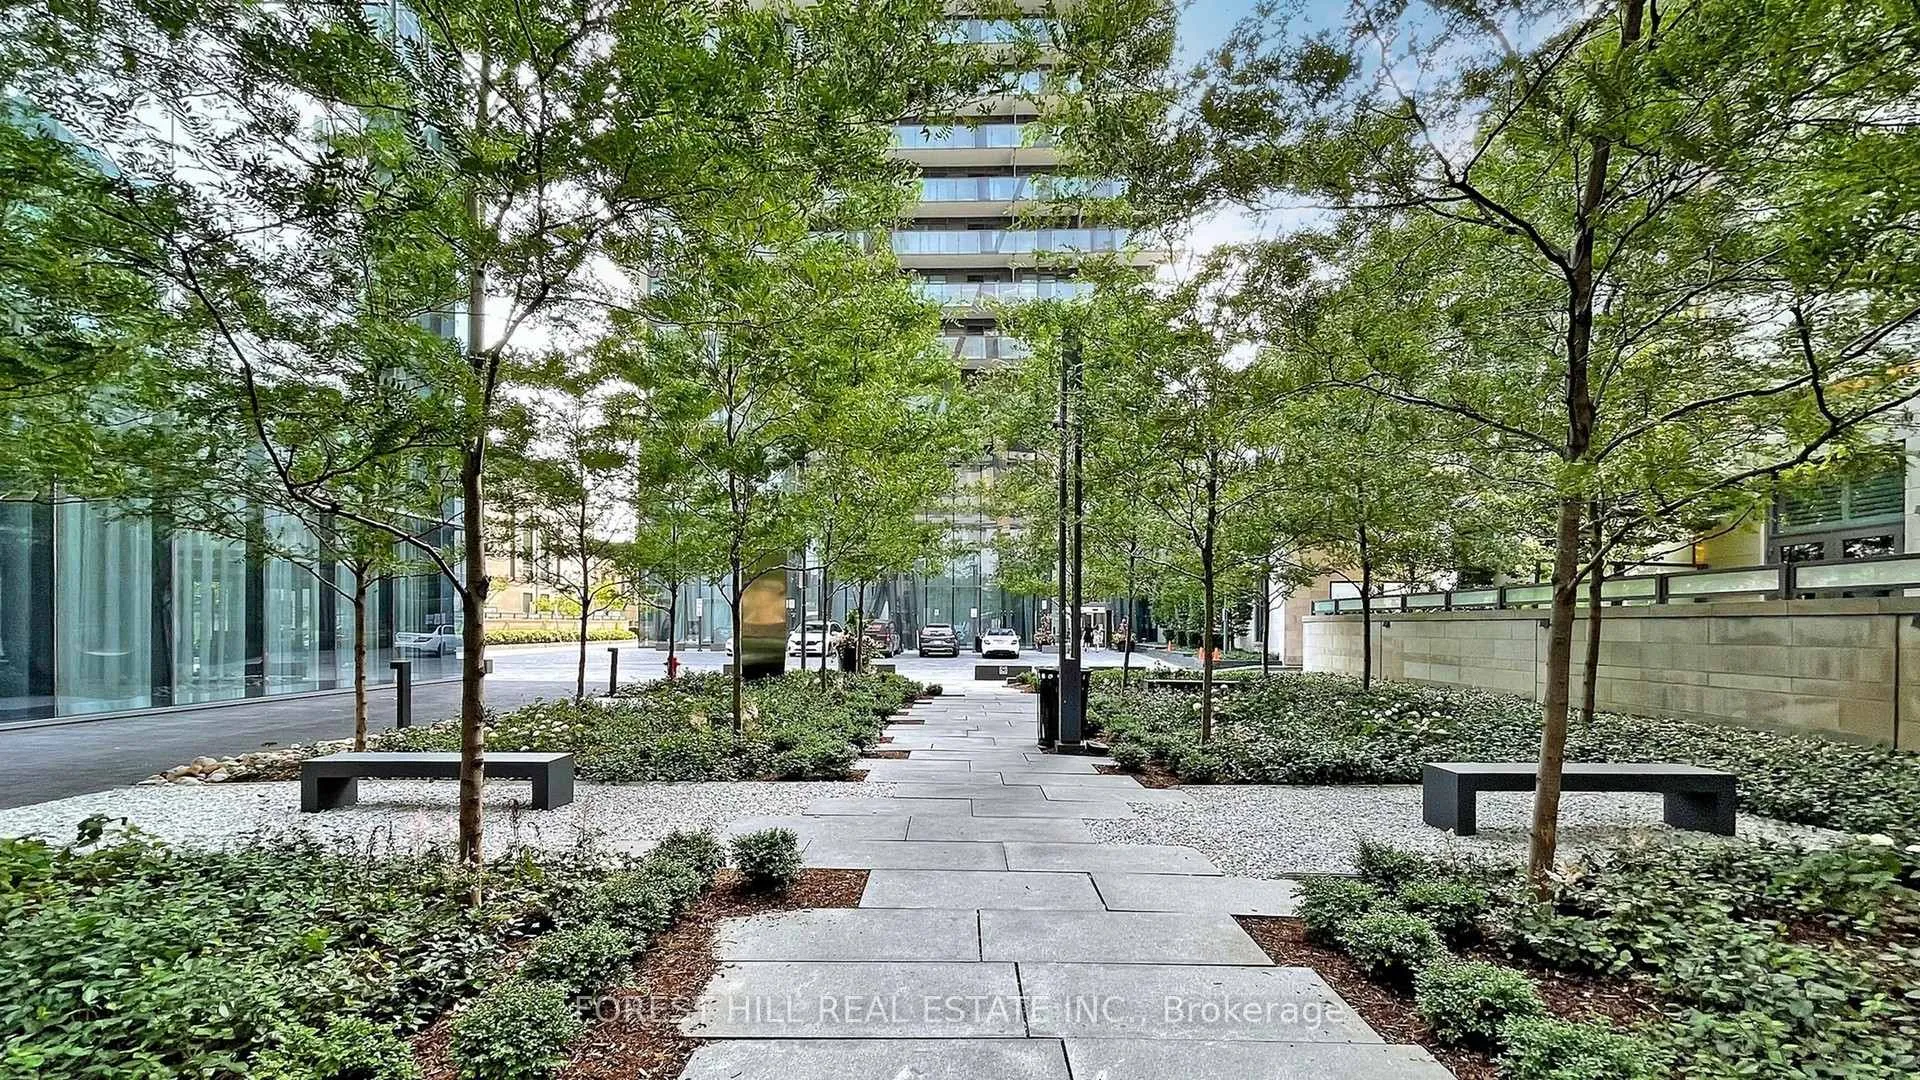
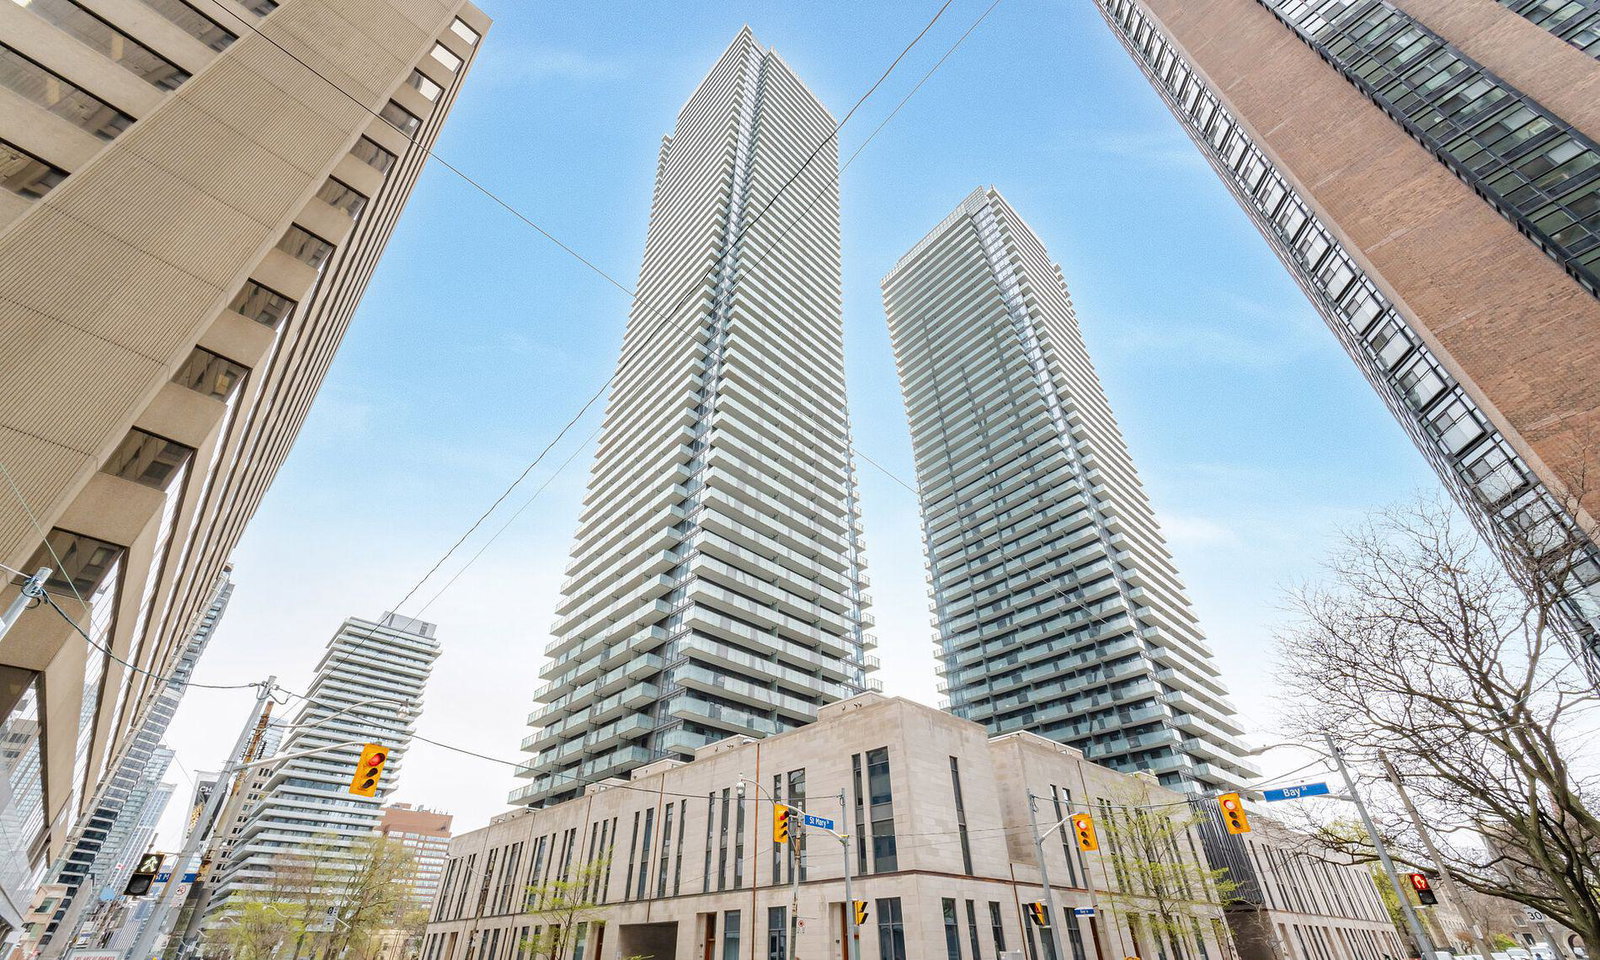 U Condominium55 storeys, 1002 suites, built 2016
- 3+1Bedrooms
- 4Bathrooms
- 3Parking
- 2750–2999Sq Ft
- $19,712Tax
- $1,270/moCondo Fee
 Estimated Value:$2,596,525See Free Estimate Report

Property not available for sale or for rent.
HOMEH One: full-service selling for a 1% listing fee. The buyer's agent commission is separate.
Free Home EvaluationHow Much Is My Home Worth?Homes for Sale NearbySale & Price History for 1074 Bay Street, Toronto, Bay Street Corridor
Real estate boards require you to or to see the full details of this property.
*Sold prices and complete sale & price history are regulated data. Under the Trust in Real Estate Services Act, 2002 (TRESA) and the rules of the Real Estate Council of Ontario (RECO), and pursuant to the Multiple Listing Service® rules of the Canadian Real Estate Association (CREA) and the Toronto Regional Real Estate Board (TRREB), this information may be shown only to registered users who have agreed to the applicable terms of use (a Virtual Office Website, or "VOW," arrangement). HOMEH Inc., Brokerage therefore provides it to signed-in members only. Creating an account is free and takes under a minute.
About 1074 Bay Street, Toronto, Bay Street Corridor
Summarized Description
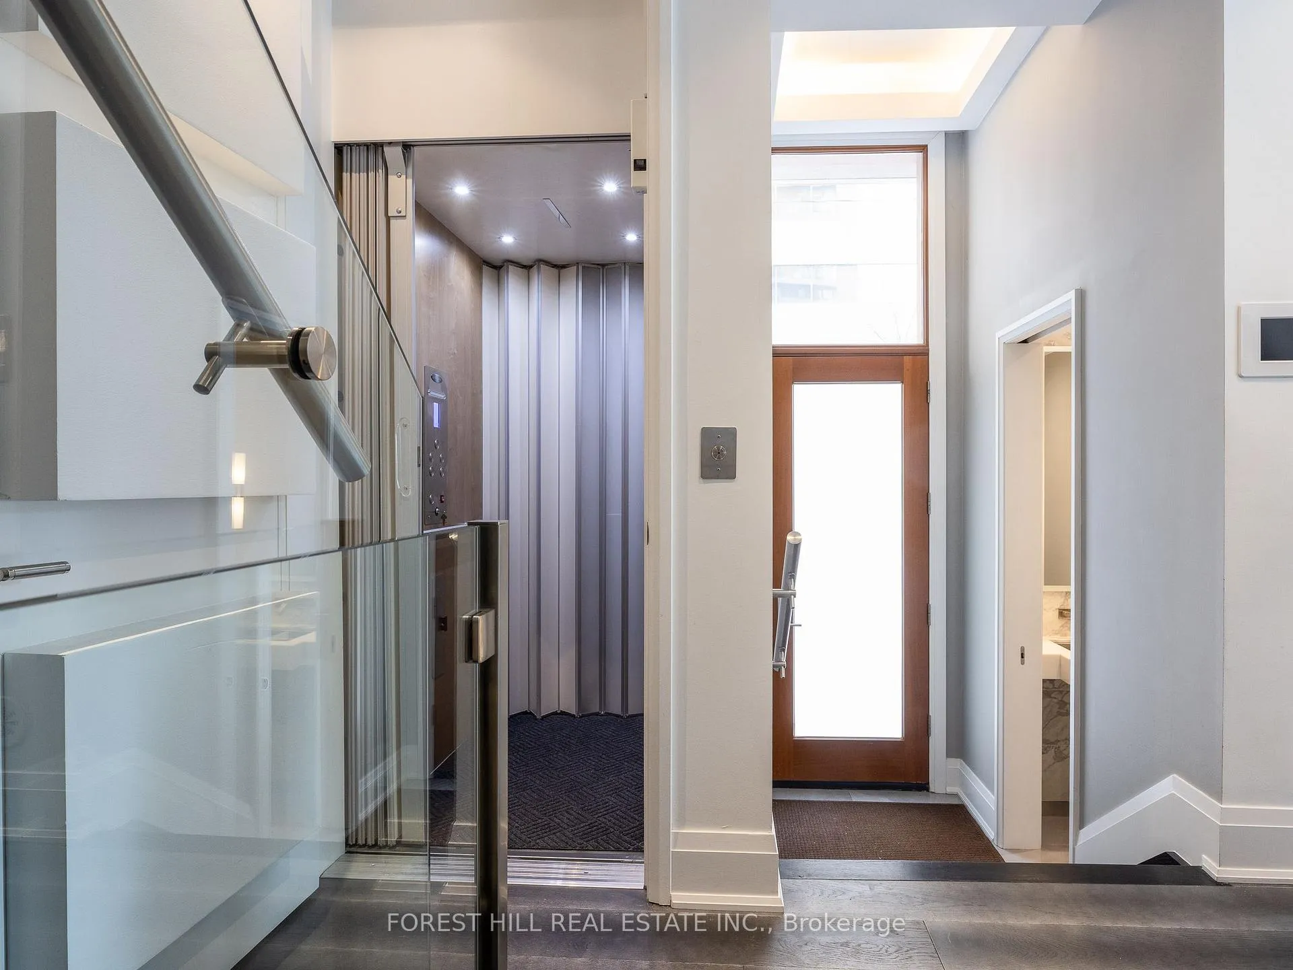
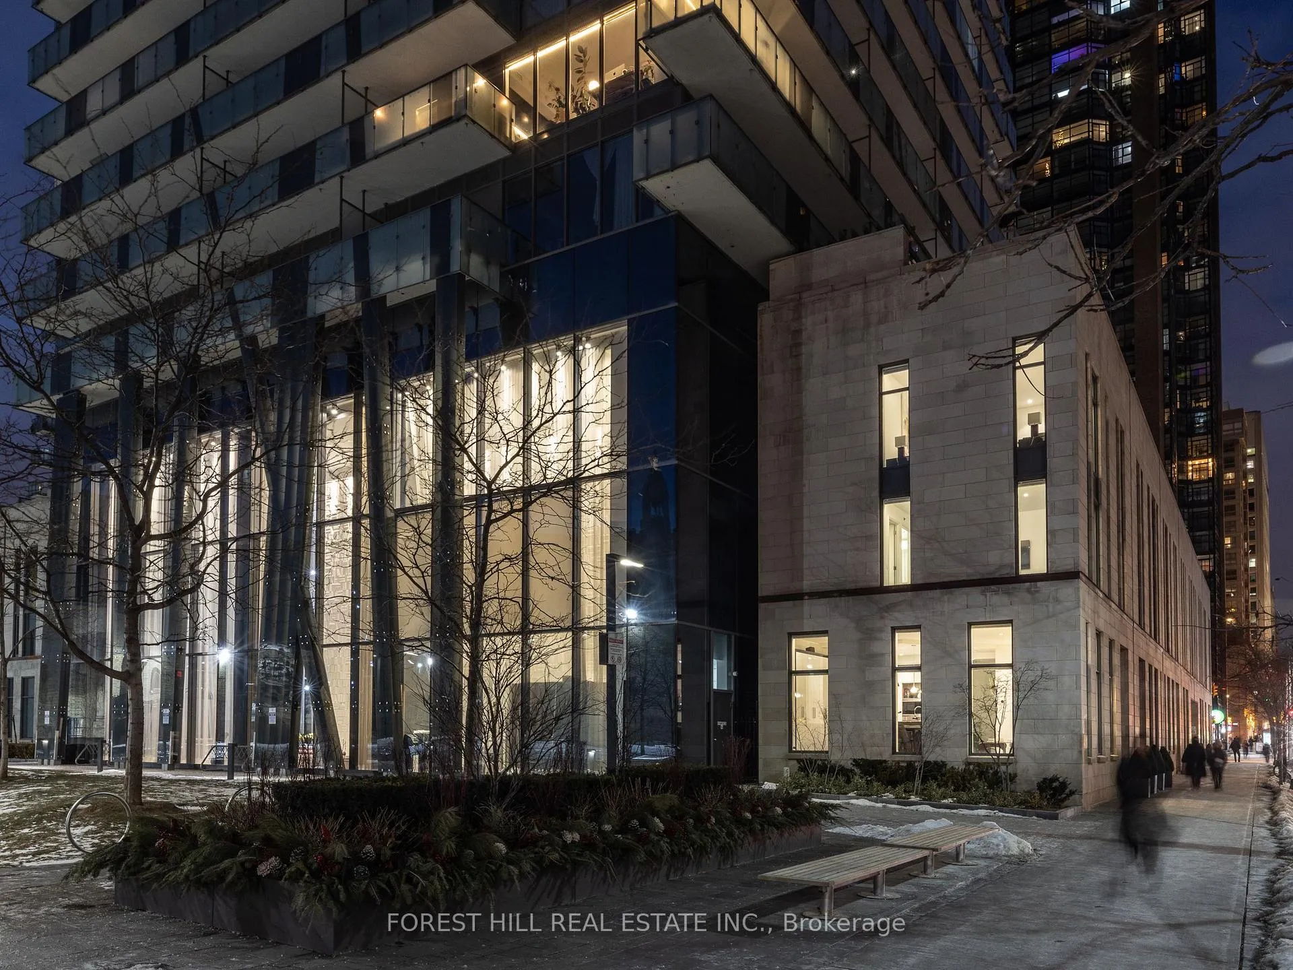
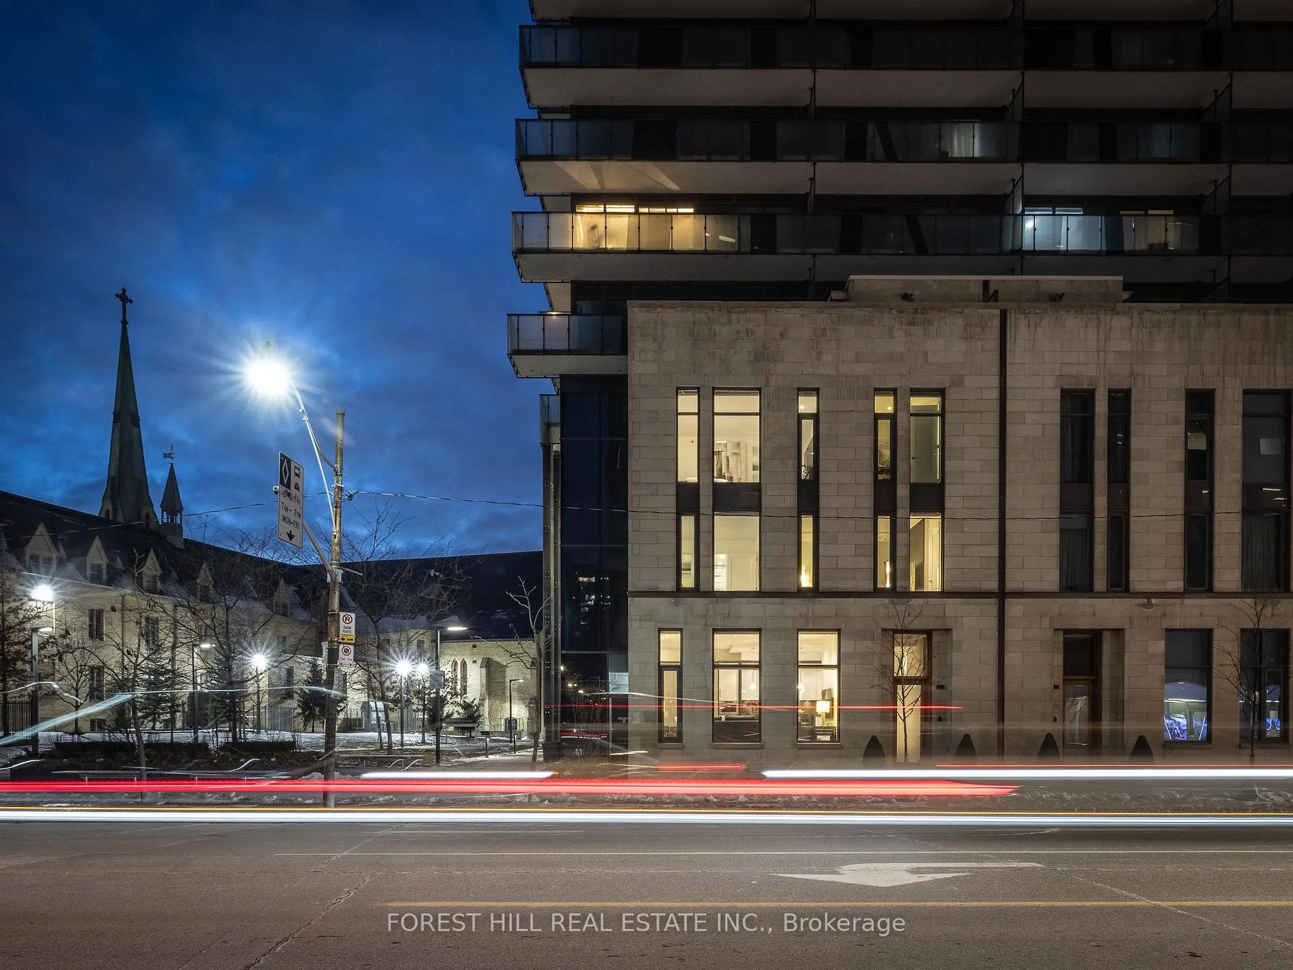
- Stunning 3-storey Yorkville Townhouse with private elevator.
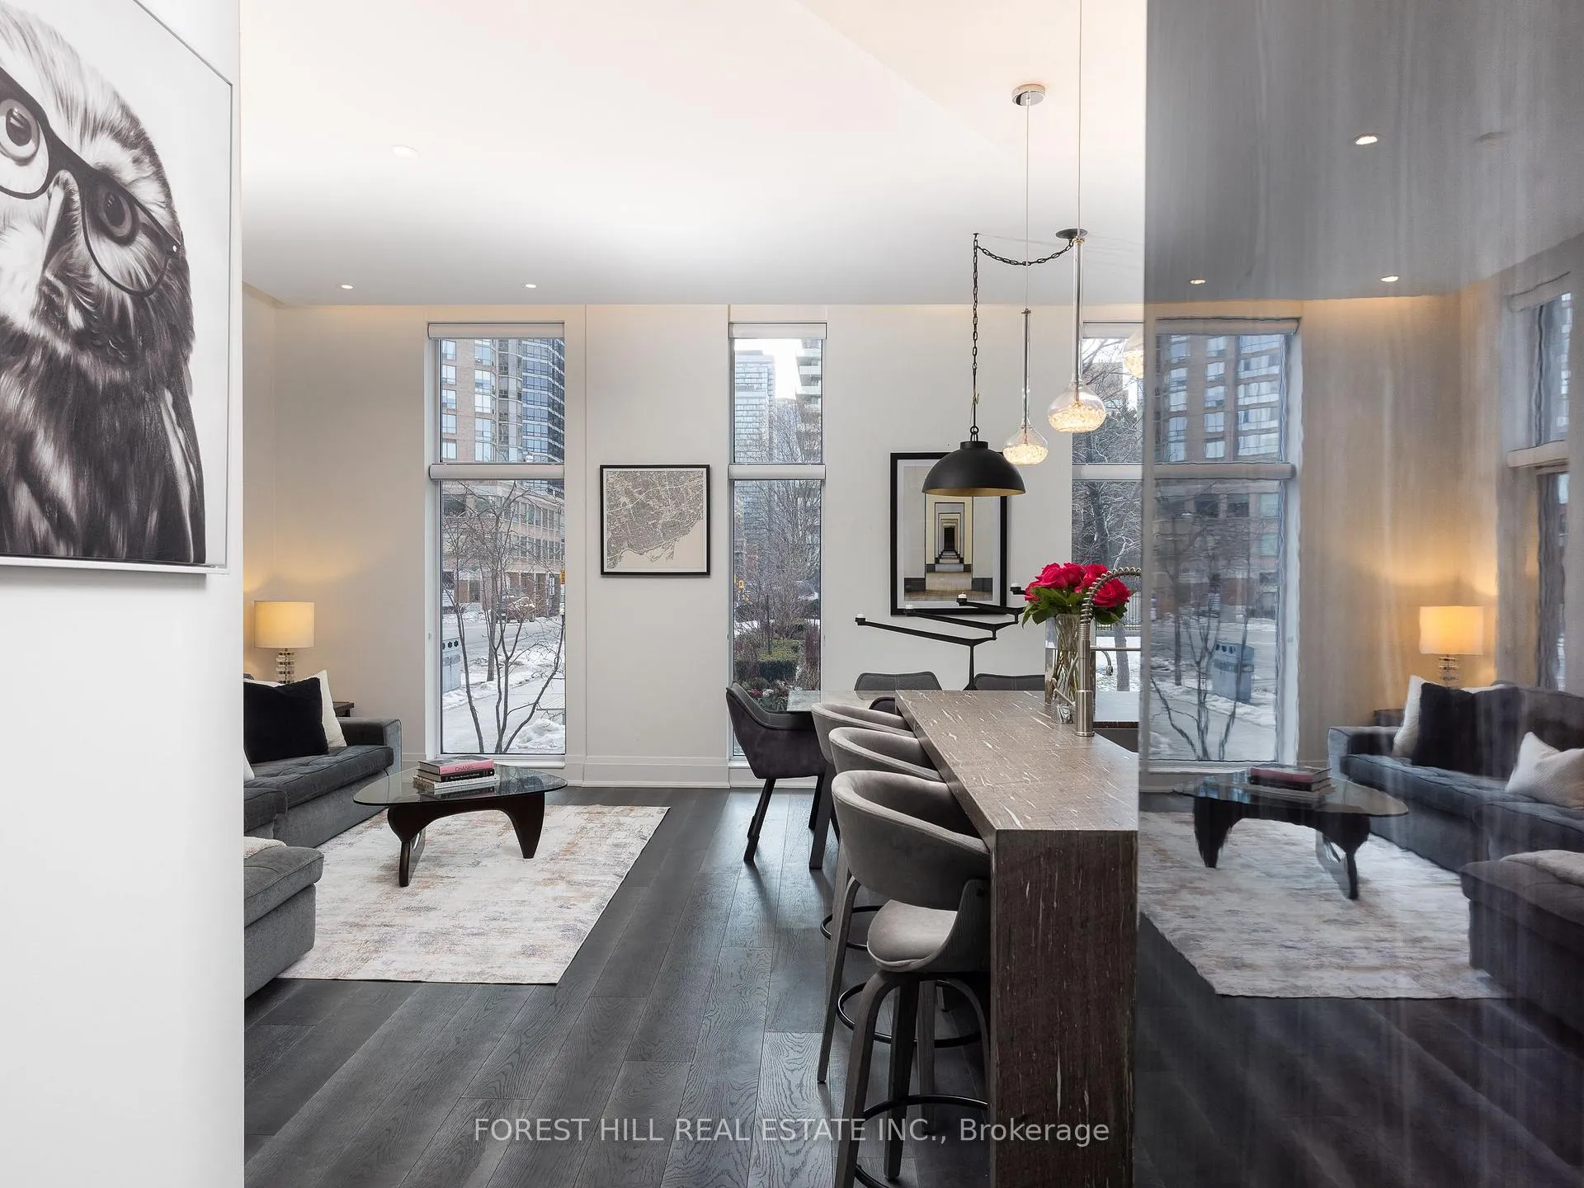
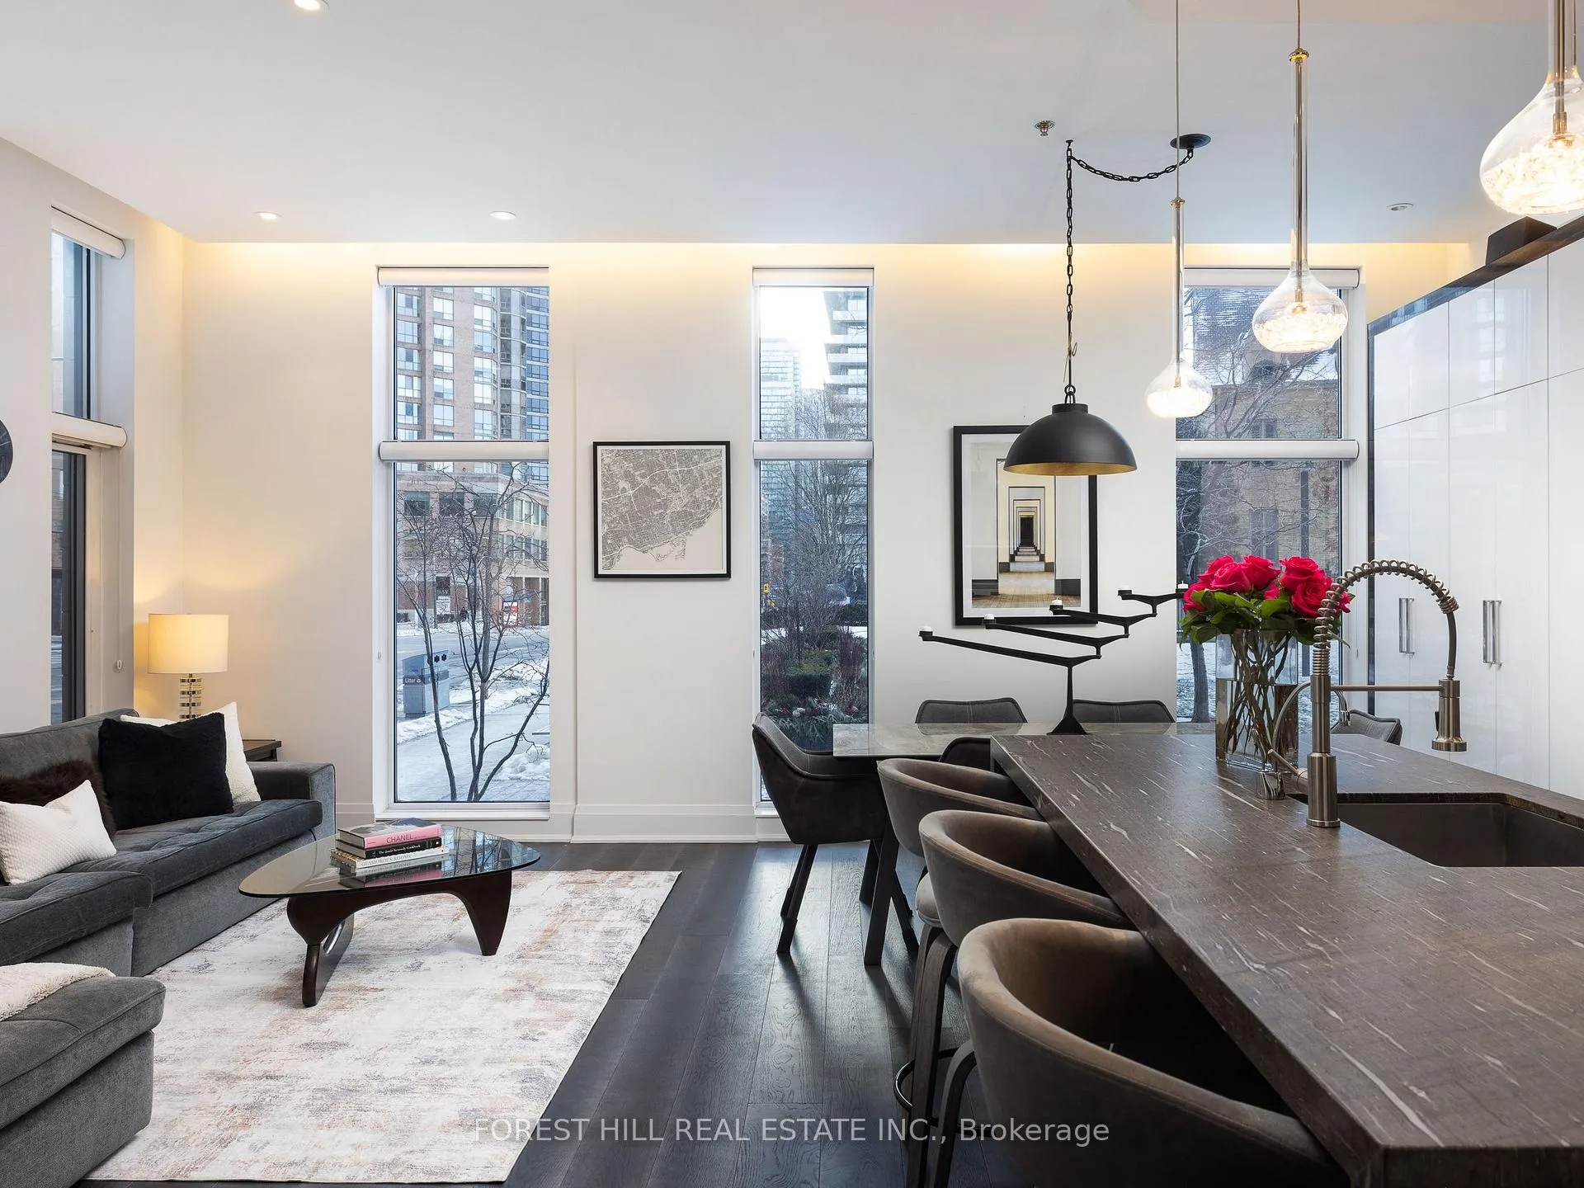
- Nearly 3000 sq. ft. of luxury living space.
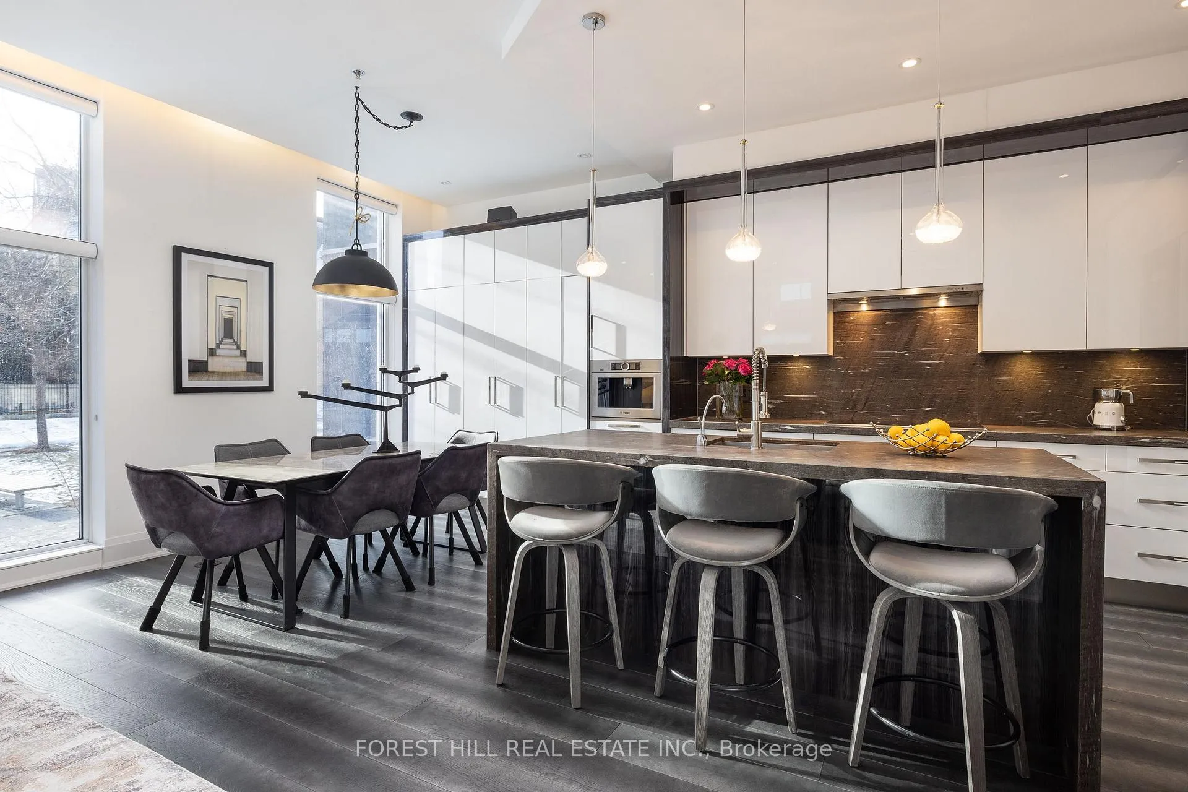
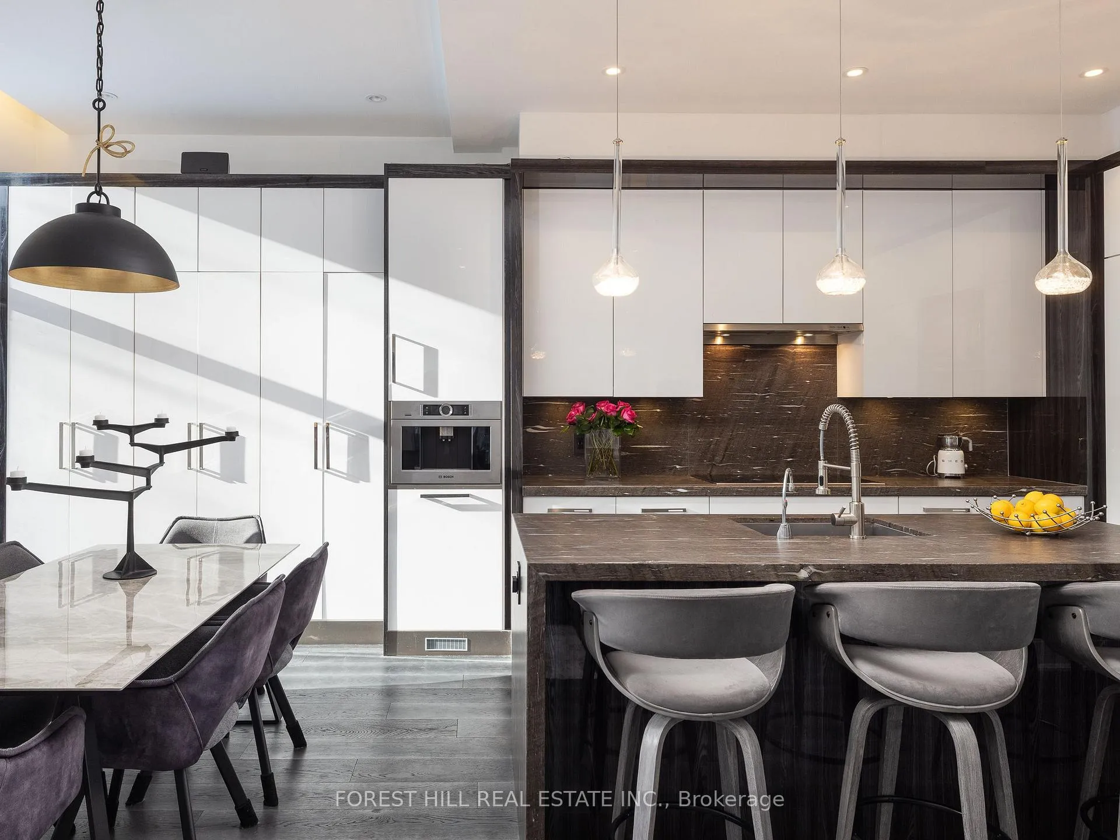
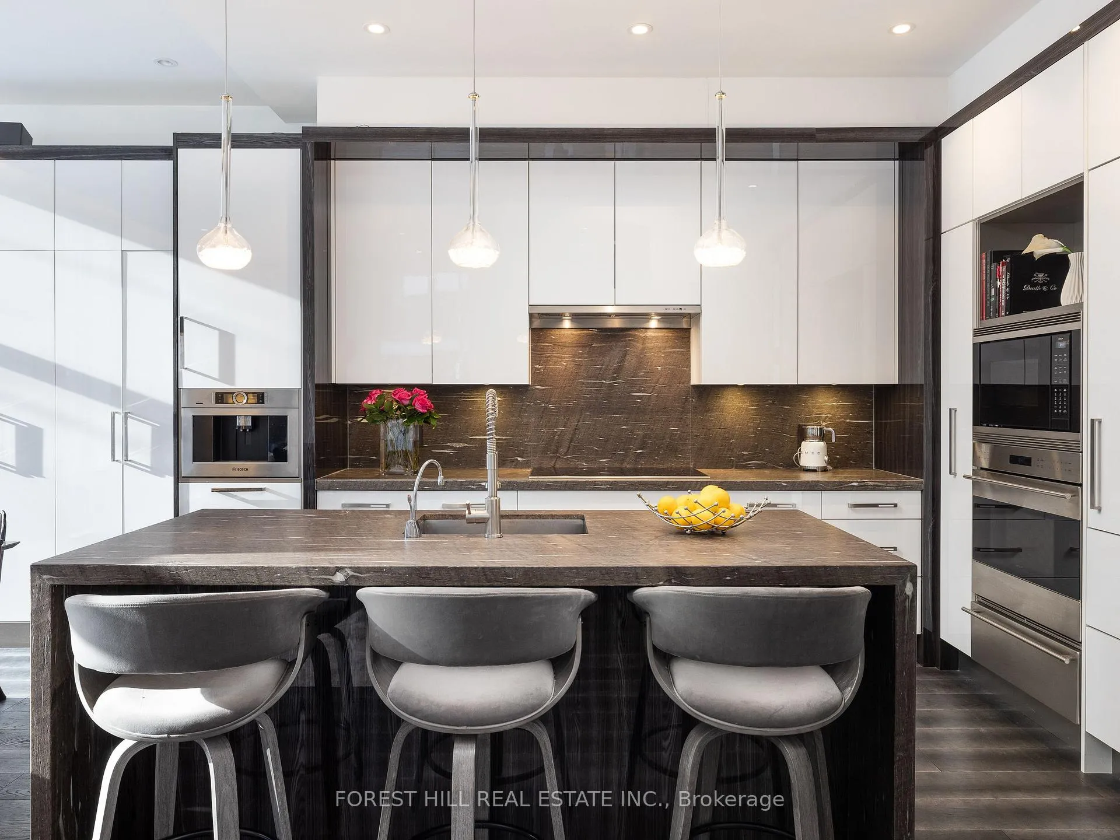
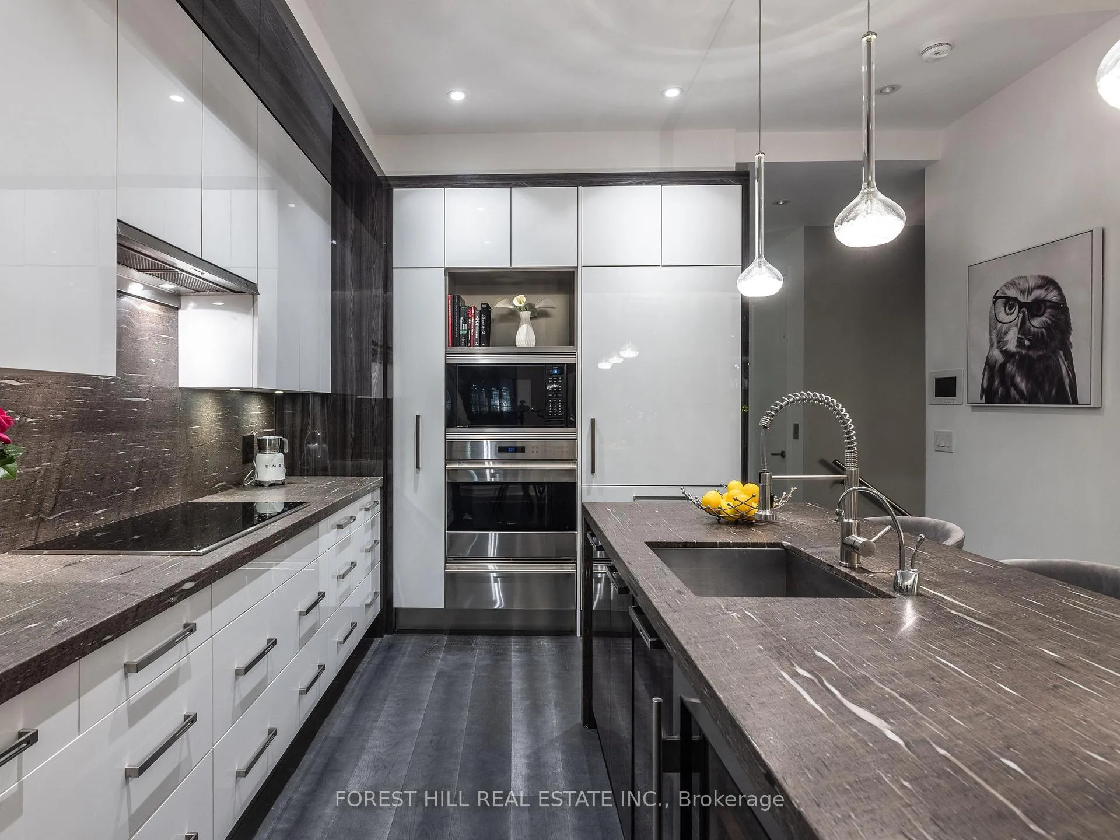
- Exquisite open-concept kitchen with high-end appliances.
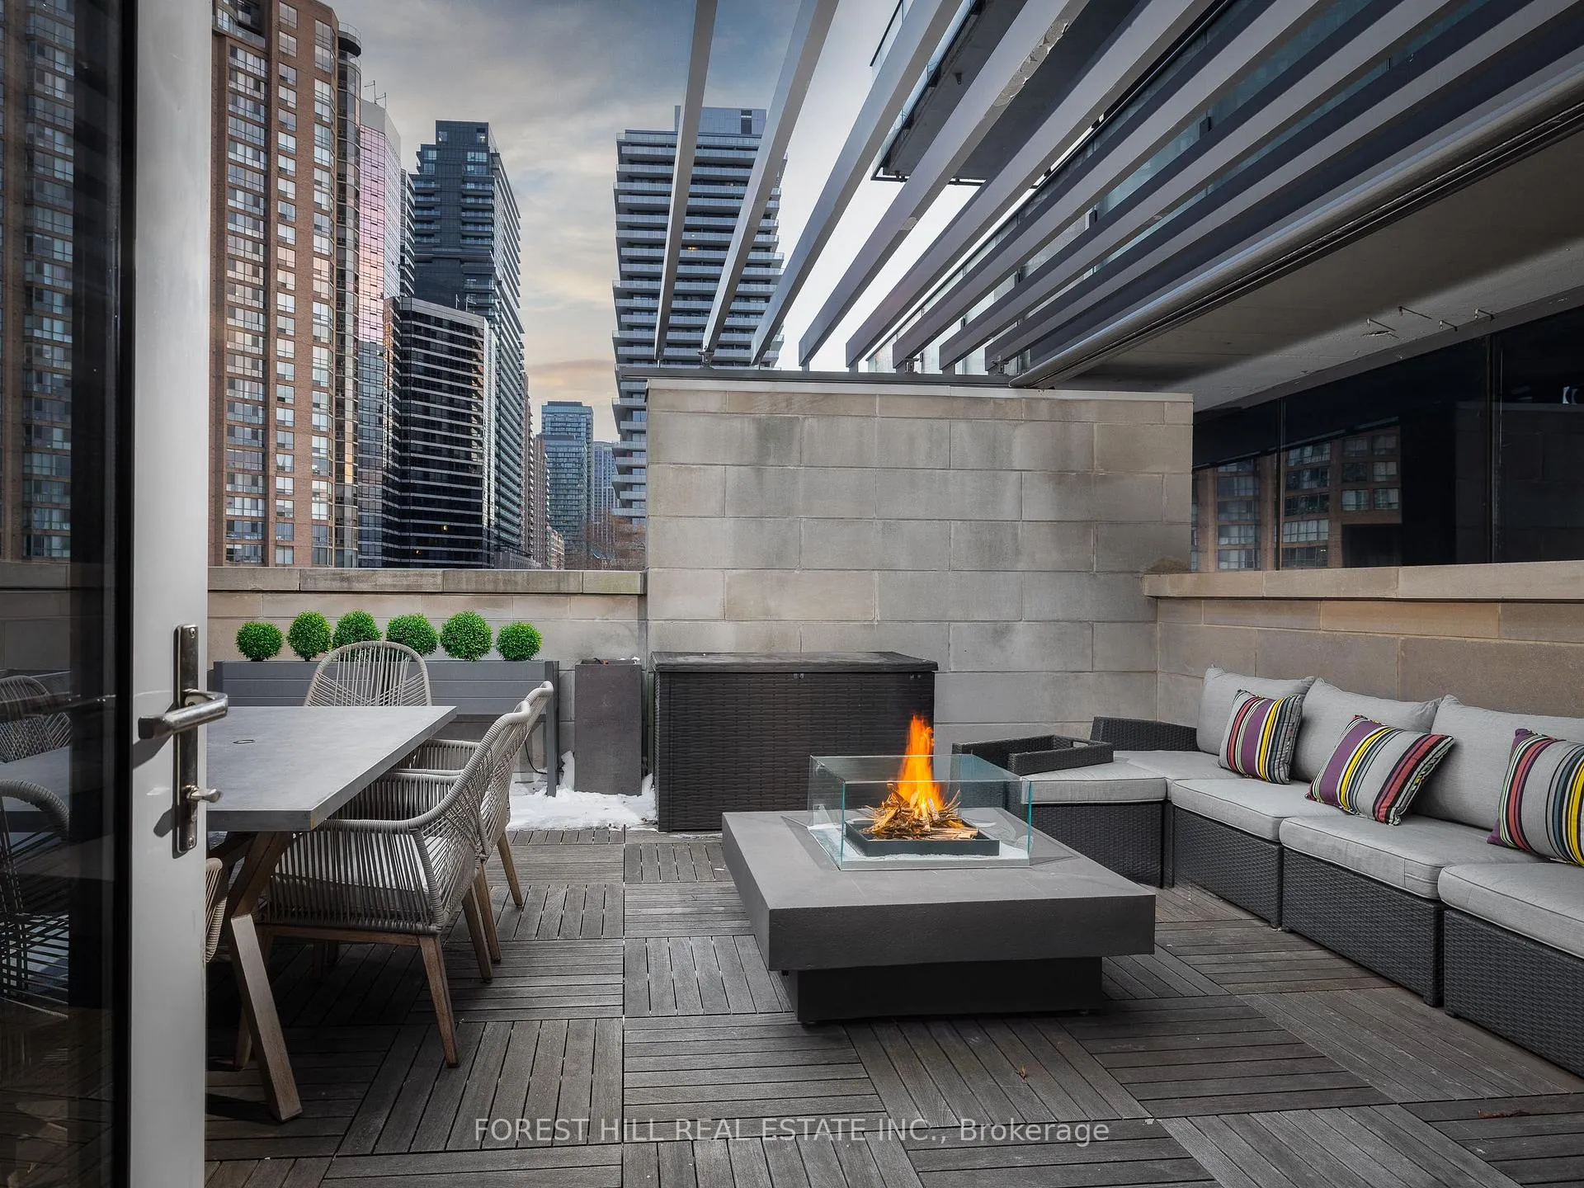
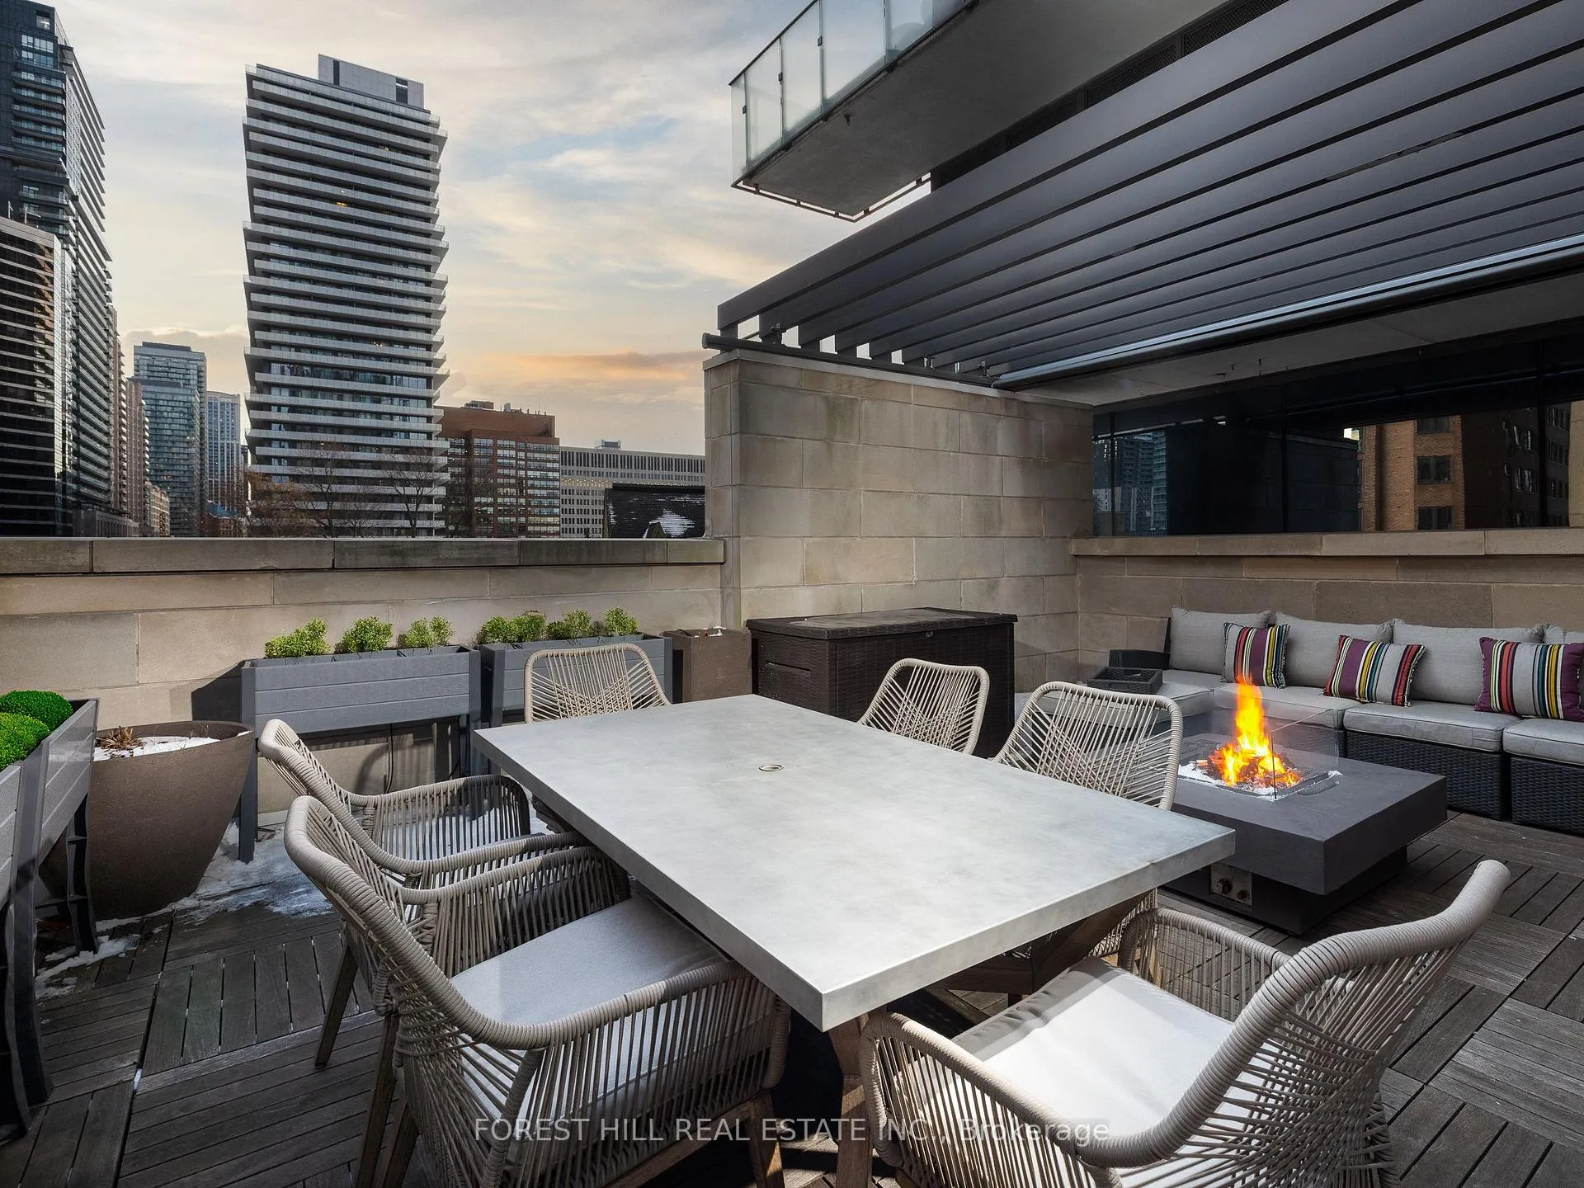
- Rooftop terrace with spectacular city views.
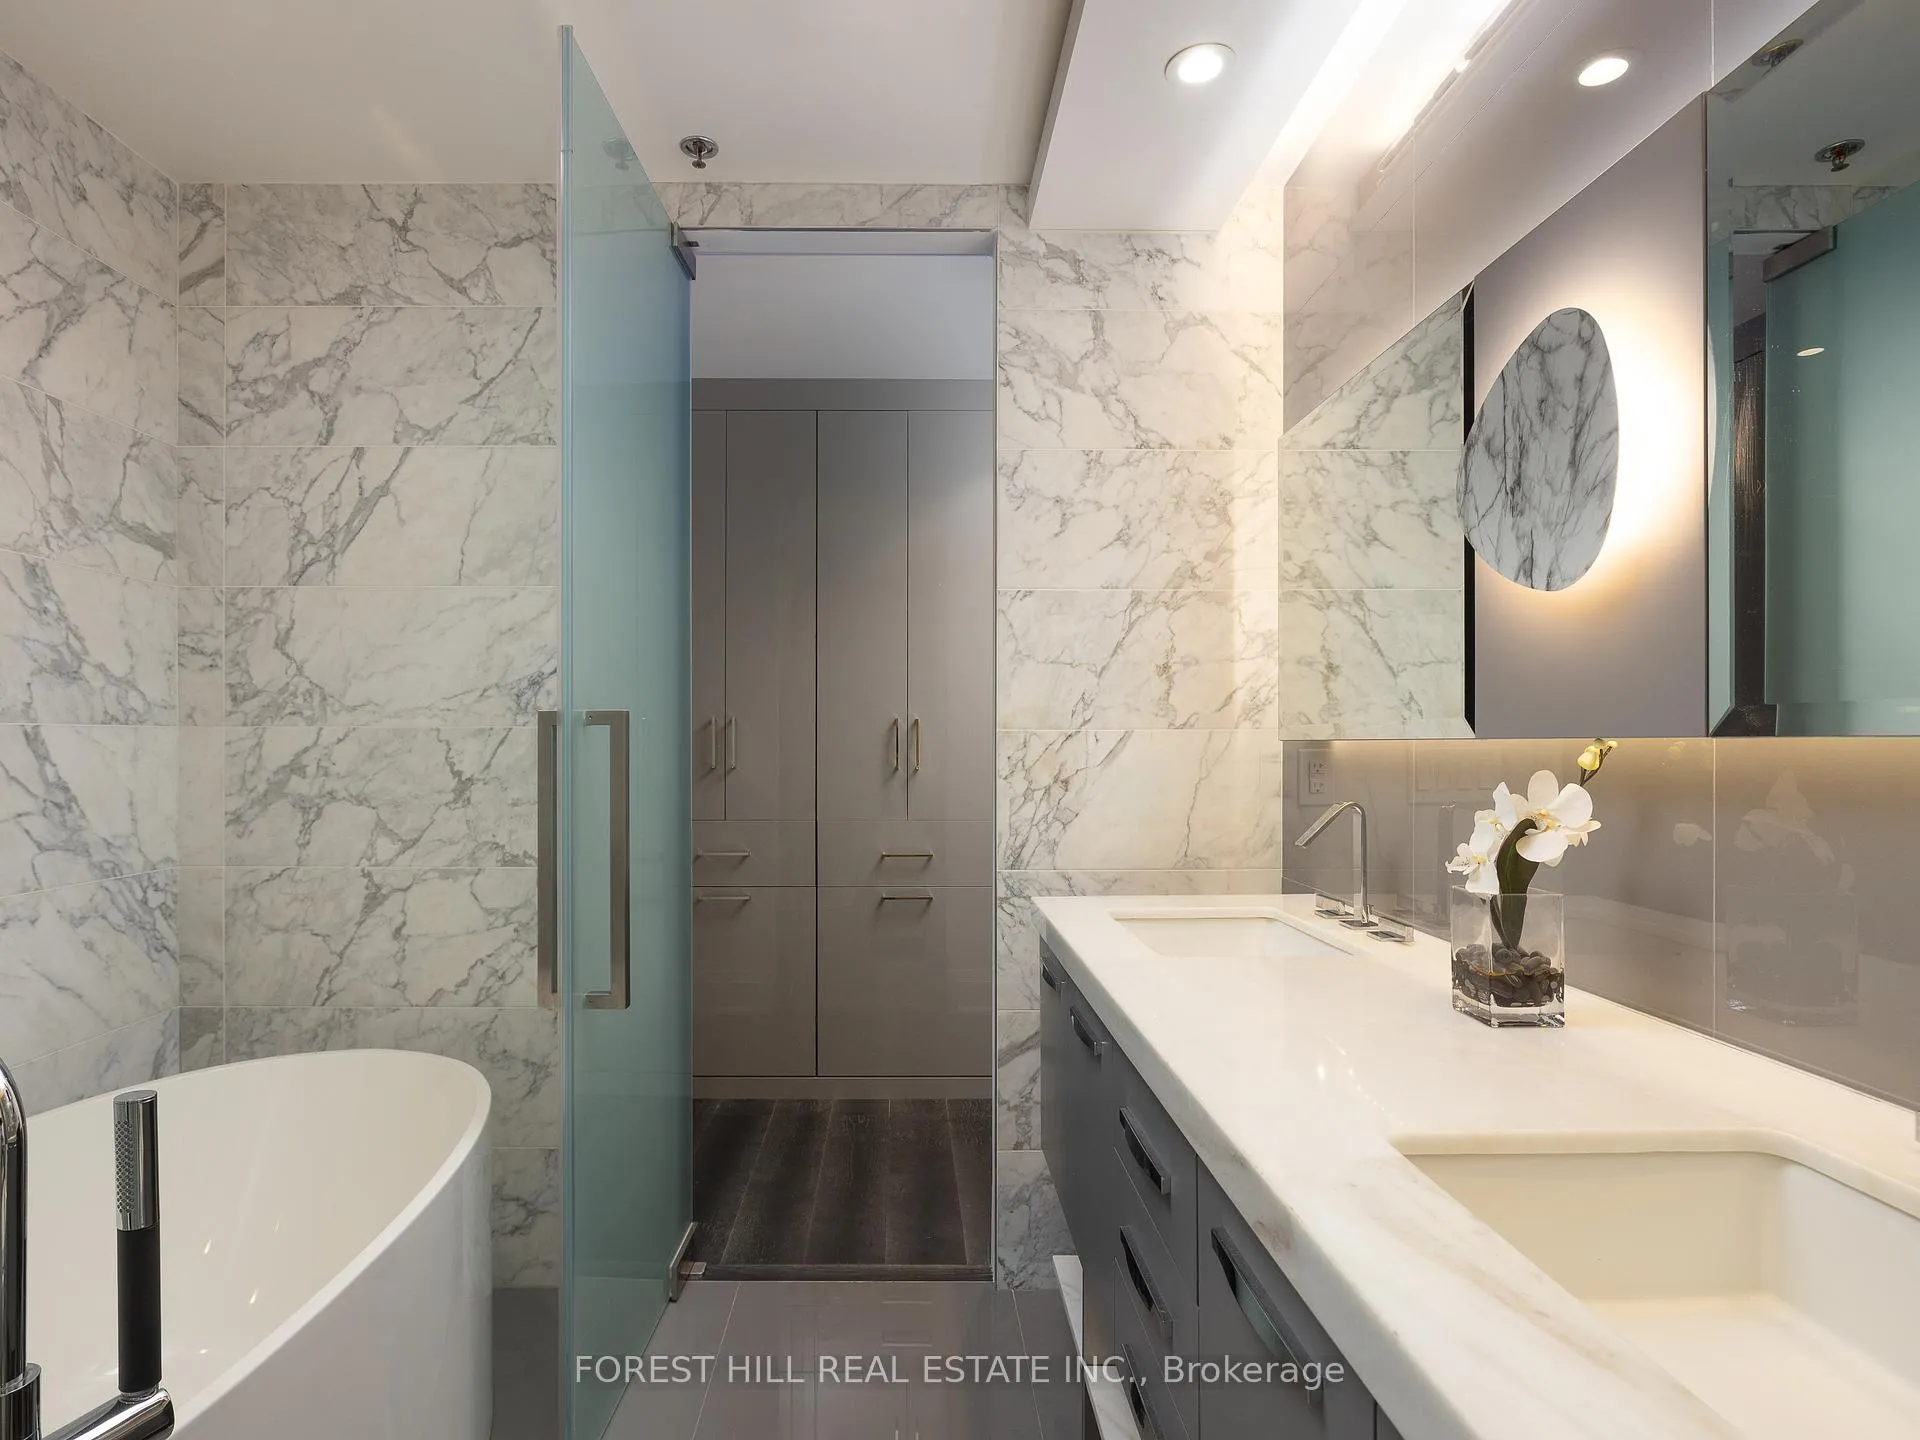
- Lavish primary bedroom with spa-inspired ensuite.
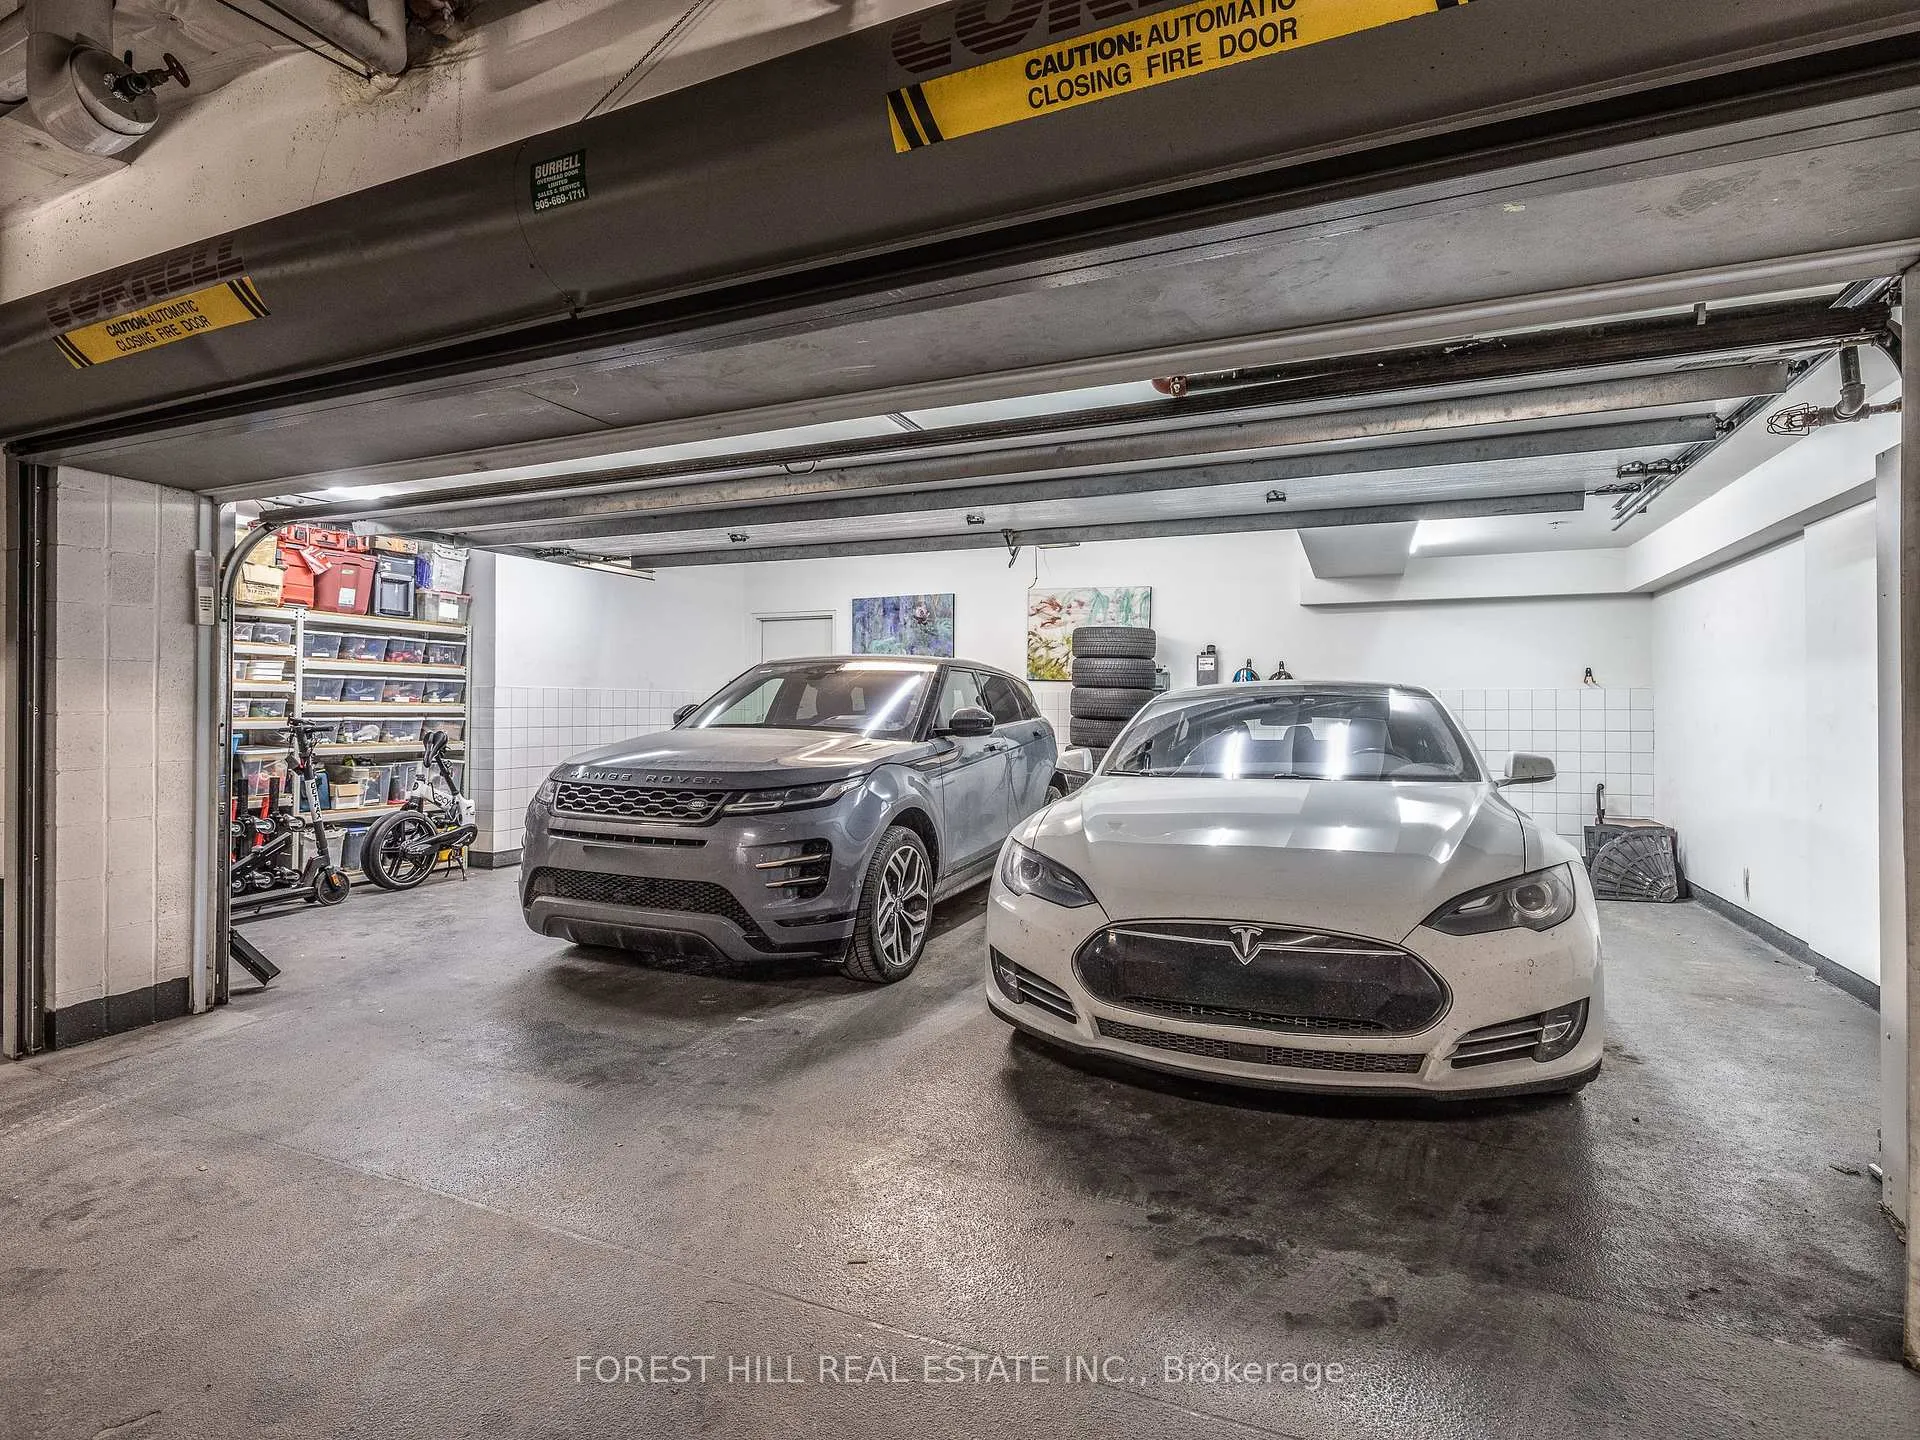
- Rare 3-car private garage and abundant storage.
- Prime Bay-Bloor location near urban attractions.
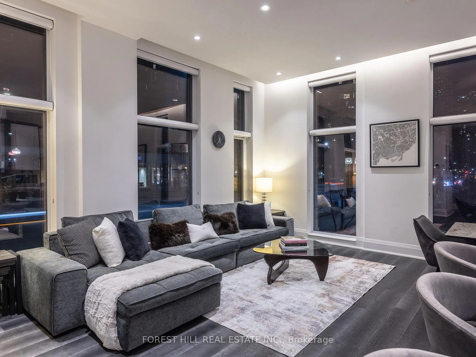
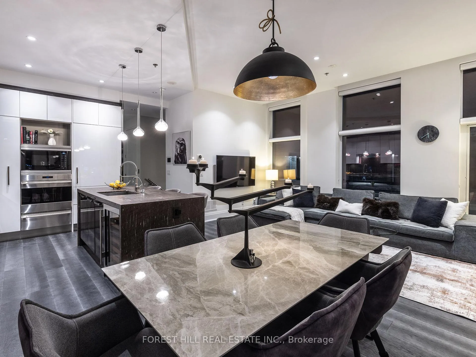
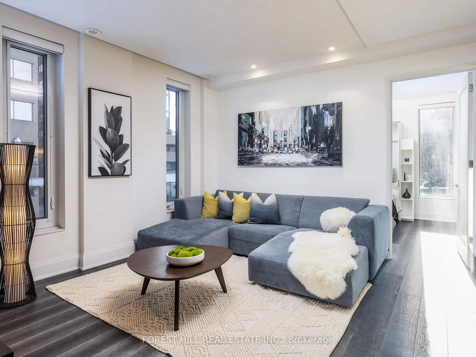
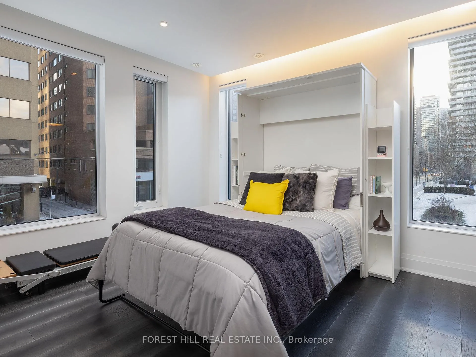
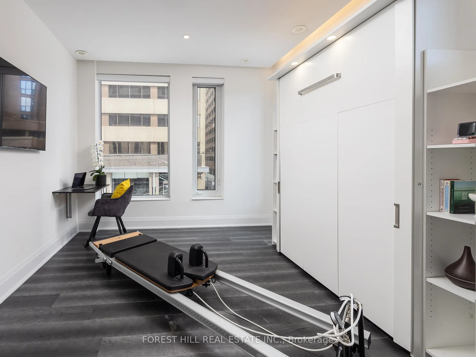
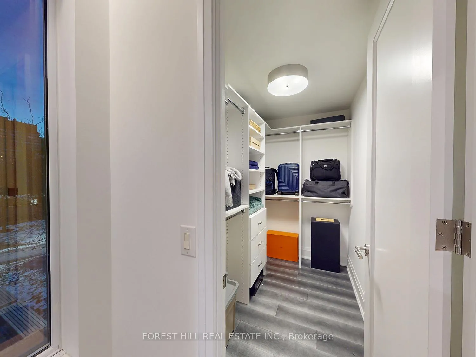
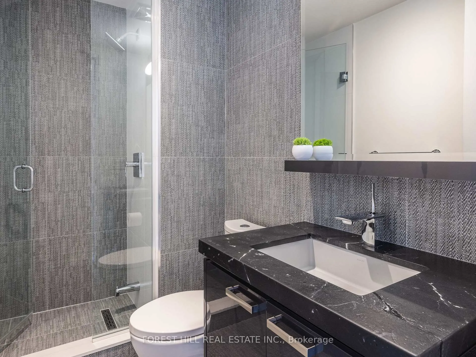
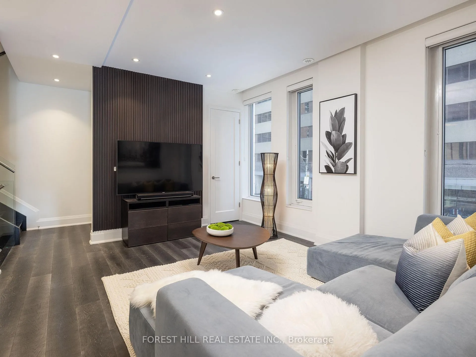
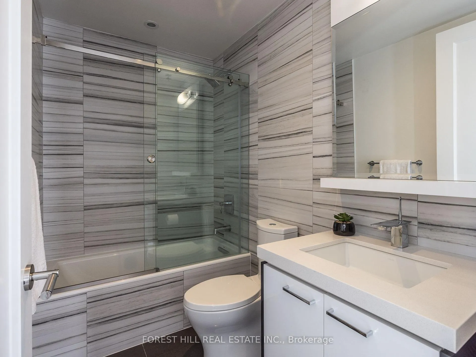
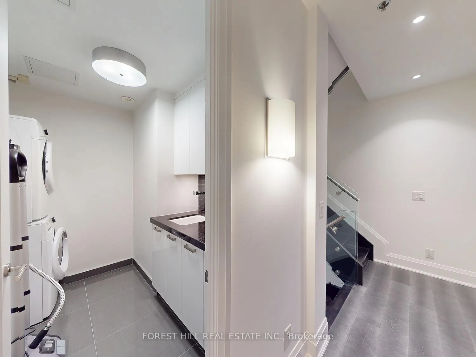
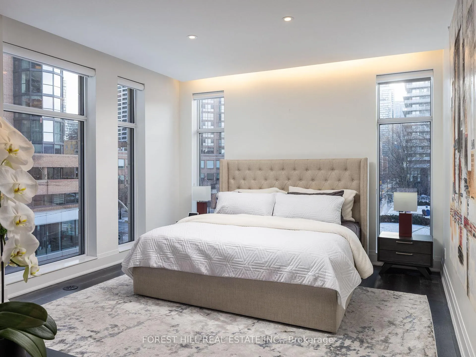
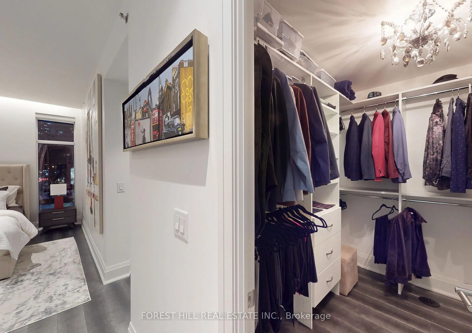
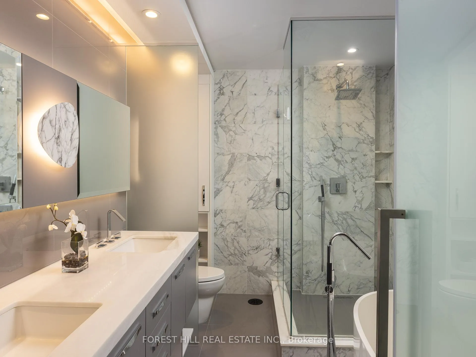
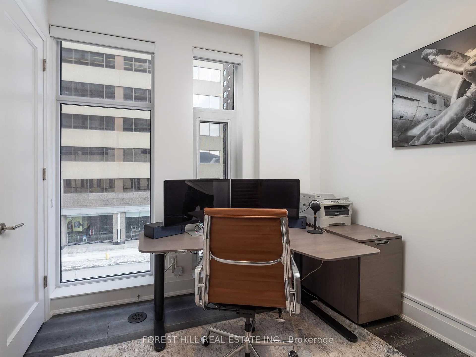
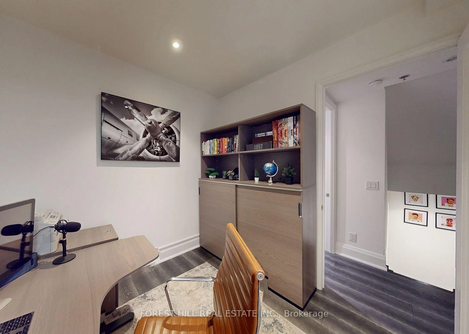
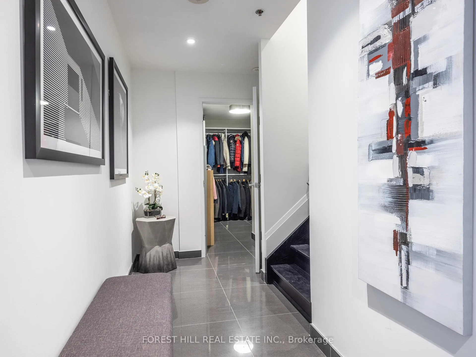
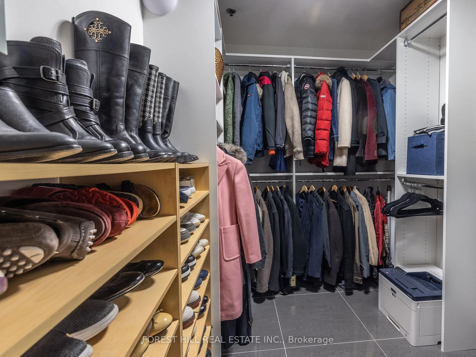
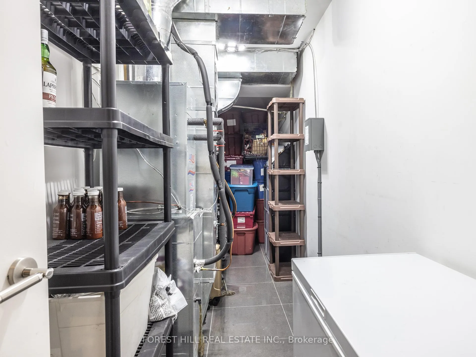
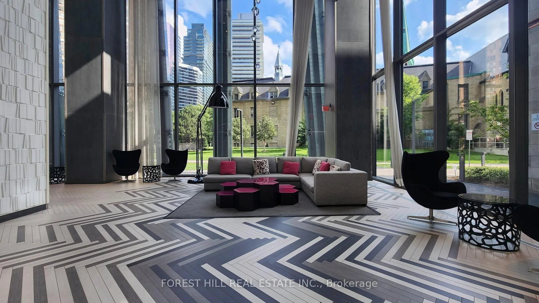
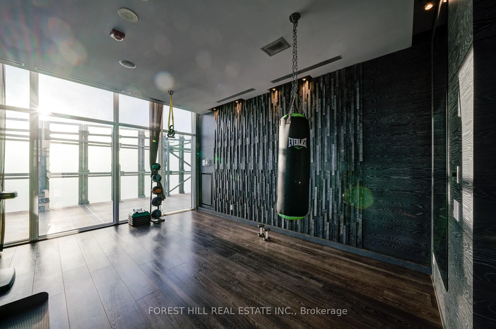
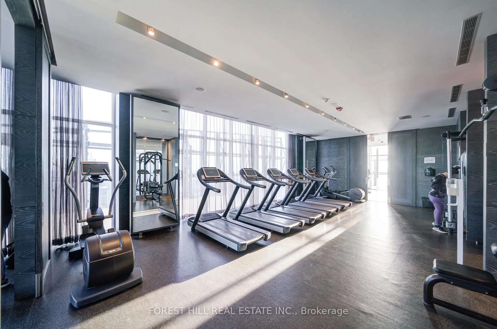
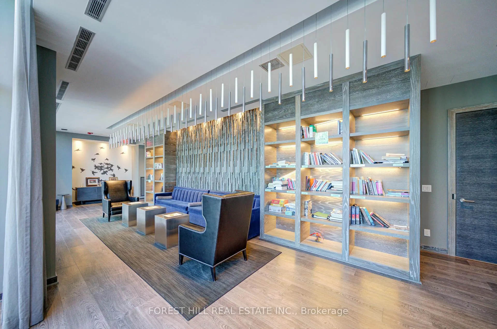
Extraordinary and Rarely Available - (one of only six) - Stunning, 3-storey Yorkville Townhouse, with private elevator to access all floors. Sun-filled corner residence features floor-to-ceiling windows, 10 ft. ceilings, nearly 3000 sq. ft. of luxury living space, sculptural glass stairwell connecting all floors. Exquisite open-concept Irpinia kitchen with Sub Zero & Wolf appliances flows seamlessly into living and dining areas. 3 + 1 Bedrooms, 4 opulent Bathrooms. Lavish Primary Bedroom on top floor has spa-inspired 5-piece ensuite, walk-in and customized closets. Spacious laundry room on 2nd floor. Rooftop terrace offers spectacular south-facing city view, BBQ and fire table, privacy- and weather-protecting canopy. Rare 3-car private car garage; lower-level convenient mudroom; and abundant storage. Building amenities include 24-hour concierge, exercise room, party room, sauna, and visitor parking.Fabulous Bay-Bloor location invites effortless access to Yorkville's uniquely urban attractions: entertainment venues, exclusive shopping, fabulous restaurants and galleries.
Key Facts & Features
Property Costs
- Annual Property Tax Amount
- $19,712
- Land Transfer Tax Fee
- $150,430
Condo/Maintenance Fee
- Maintenance Fee
- $1,270 /month
Included In Maintenance Fee
- Water Included
- Building Insurance Included
- Common Elements Included
- Parking Included
Rental Items
- Rental Equipment
- N/A
- Basement Type
- Partial Basement, Finished
Interior Features
- Pets Permitted
- Yes-with Restrictions
- Laundry Features
- Laundry Room, Sink, In-Suite Laundry, Ensuite
- Laundry Level
- Upper Level
- Interior Extras
- Bar Fridge, Carpet Free, Storage, Wheelchair Access, Built-In Oven, Auto Garage Door Remote
- View
- City, Park/Greenbelt
- Security Features
- Security System, Monitored, Security Guard, Smoke Detector, Concierge/Security, Alarm System, Carbon Monoxide Detectors
- Fireplace/Stove
- No
- Elevator
- Yes
Exterior Features
- Balcony
- Terrace
- Accessibility Features
- Elevator
Building Amenities
- BBQs Allowed
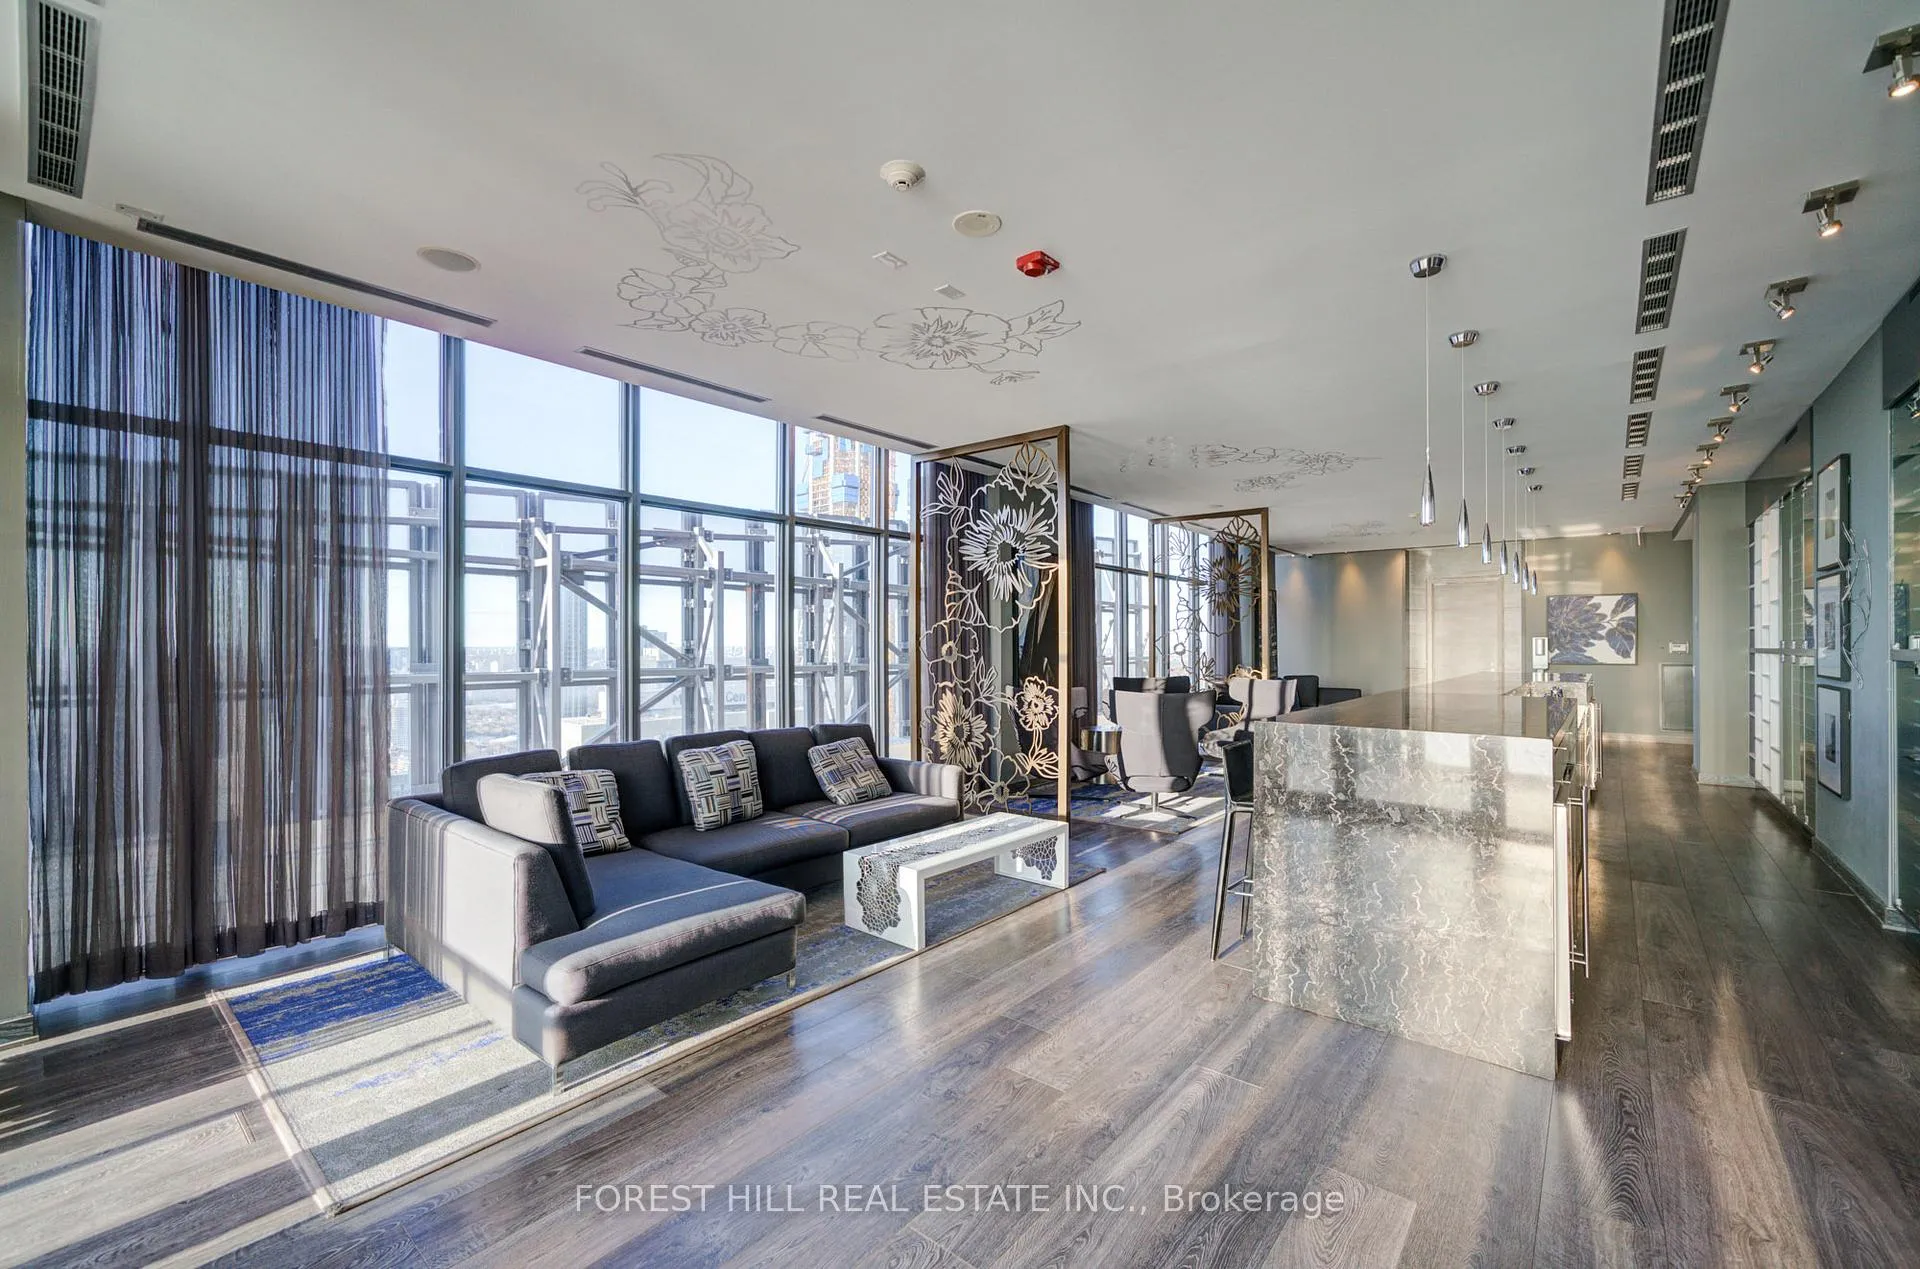
- Party Room/Meeting Room
- Visitor Parking
- Concierge
- Exercise Room
- Sauna
Building
- Building Type
- Condo Townhouse
- Building Style
- 3-Storey
- Approx Age
- 6-10
- Condo Corp Number
- 2525
Construction
- Exposure
- South East
- Exterior Finish
- Stone
- Special Designation
- Unknown
Inclusions
- Inclusions
- Panelled Fridge Freezer, Stainless Steel: Wolf Oven & built in Microwave, stove top. Subzero Wine fridge X 2, Miele Dishwasher, Bosch Built in Coffee Machine, 2 Furnaces, 2 AC units, Boiler, 1 hot water tank on demand & 1 Water tank storage., Elevator, all bathroom mirrors, Front Whirlpool load washer & Dryer, all shelves & hooks, all electric Light fixtures, Garage Shelves & Shelves in the Furnace Room, doorbell, alarm system Monitoring extra, wall screen is in As is condition, Murphy Bed with mattress, 2 AC + 2 Furnaces
Exclusions
- Exclusions
- TVs & TV Mounts
Parking & Garages
- Garage Type
- Underground
- Garage Spaces
- 3
- Parking Type
- Owned
- Parking Spaces
- 3
- Total Garage And Parking Spaces
- 3
Lockers
- Locker Type
- Ensuite
Heating & Cooling
- Heat Source
- Other
- Heat Type
- Heat Pump
- Air Conditioning
- Central Air
- Bedrooms
- 3 + 1
- Washrooms
- 4
- Kitchens
- 1
- Family / bonus room
- Yes
Room sizes
- Living Room—Main level, Open Concept, Hardwood Floor, Window Floor to Ceiling
- Dining Room—Main level, Recessed Lighting, Window Floor to Ceiling, Hardwood Floor
- Kitchen—Main level, Centre Island, Pantry, B/I Appliances
- Family Room—Second level, Hardwood Floor, Open Concept, Walk-In Closet(s)
- Bedroom 2—Second level, Walk-In Closet(s), 4 Pc Ensuite, Hardwood Floor
- Laundry—Second level, Stainless Steel Sink, B/I Shelves, Granite Counters
- Primary Bedroom—Third level, 5 Pc Ensuite, Walk-In Closet(s), Hardwood Floor
- Bedroom 3—Third level, Walk-In Closet(s), Hardwood Floor, Window
- Other—Upper level, Wet Bar, Bar Sink, B/I Fridge
- Mud Room—Lower level, B/I Shelves, Tile Floor
Washrooms
- 2-piece, Main
- 4-piece, Second
- 3-piece, Second
- 5-piece, Third
- Municipality
- Toronto
- Neighbourhood
- Bay Street Corridor
- Main cross streets
- Bay St & St Mary St
- Directions
- Yorkville: Bay St south of Bloor
- MLS® number
- C12720670
- Data source
- Toronto Regional Real Estate Board
- Status change
- 2026-02-05
- Listed on
- 2026-01-22
- Days on market
- 14 days
- Possession type
- Flexible
- Co-op commission
- 2.5% + HST
- Seller
- Listed by
- FOREST HILL REAL ESTATE INC.
Home Market Value
Current home valuation for 1074 Bay Street, Toronto, Bay Street Corridor, Toronto, ON. Listed for $3,458,000
HOMEH Estimate
$2,596,525
Estimated Sales Range
$1,817,568 - $3,375,483
HOMEH Estimate for 1074 Bay Street, Toronto, Bay Street Corridor
Calculated with a real agent's CMA method — 45+ years of experience, codified. Not an AI guess.
For the owner
Is this your home? Track its value.
Get this home's HOMEH Estimate by email once a month, with how many homes are for sale around you.
Mortgage Payment Calculator
Compare up to 4 down payment scenarios
20% required for homes $1.5M or more
$691,600
| Scenario 1 | Scenario 2 | Scenario 3 | Scenario 4 | |
|---|---|---|---|---|
−Down payment | % $ | % $ | % $ | % $ |
+CMHC insurance | $0 | $0 | $0 | $0 |
=Total mortgage | $2,766,400 | $2,593,500 | $2,420,600 | $2,247,700 |
Amortization | ||||
Mortgage rate | % | % | % | % |
| Payment frequency | ||||
=Mortgage payment | $13,507monthly | $12,663monthly | $11,819monthly | $10,974monthly |
Land Transfer Tax
$72,925
$77,505
$150,430
Around this home
Data provided by OpenStreetMap & Fraser Institute School Rankings
Ask HOMEH
New!Hi there!
👋Text or call (416) 301-9001
Recommended for you
Based on homes you've looked at.
No recommended properties found.
Nearby similar homes
No nearby properties found.
More real estate resources
Other homes nearby
Explore this area
Nearby neighbourhoods
No nearby listings available.