
108 Coady Avenue
Toronto (South Riverdale), ON M4M 2Y8
- 4Bedrooms
- 3Bathrooms
- 0Garage
- 1500–2000Sq Ft
- $6,852Tax
- 17×80 ftLot Size
 Estimated Value:$1,456,793See Free Estimate Report

Sale & Price History for 108 Coady Avenue, Toronto, South Riverdale
| Start Date | End Date | Price | Event | MLS# |
|---|---|---|---|---|
| No listing history available | ||||
Real estate boards require you to or to see the full details of this property.
*Sold prices and complete sale & price history are regulated data. Under the Trust in Real Estate Services Act, 2002 (TRESA) and the rules of the Real Estate Council of Ontario (RECO), and pursuant to the Multiple Listing Service® rules of the Canadian Real Estate Association (CREA) and the Toronto Regional Real Estate Board (TRREB), this information may be shown only to registered users who have agreed to the applicable terms of use (a Virtual Office Website, or "VOW," arrangement). HOMEH Inc., Brokerage therefore provides it to signed-in members only. Creating an account is free and takes under a minute.
About 108 Coady Avenue, Toronto, South Riverdale
Summarized Description
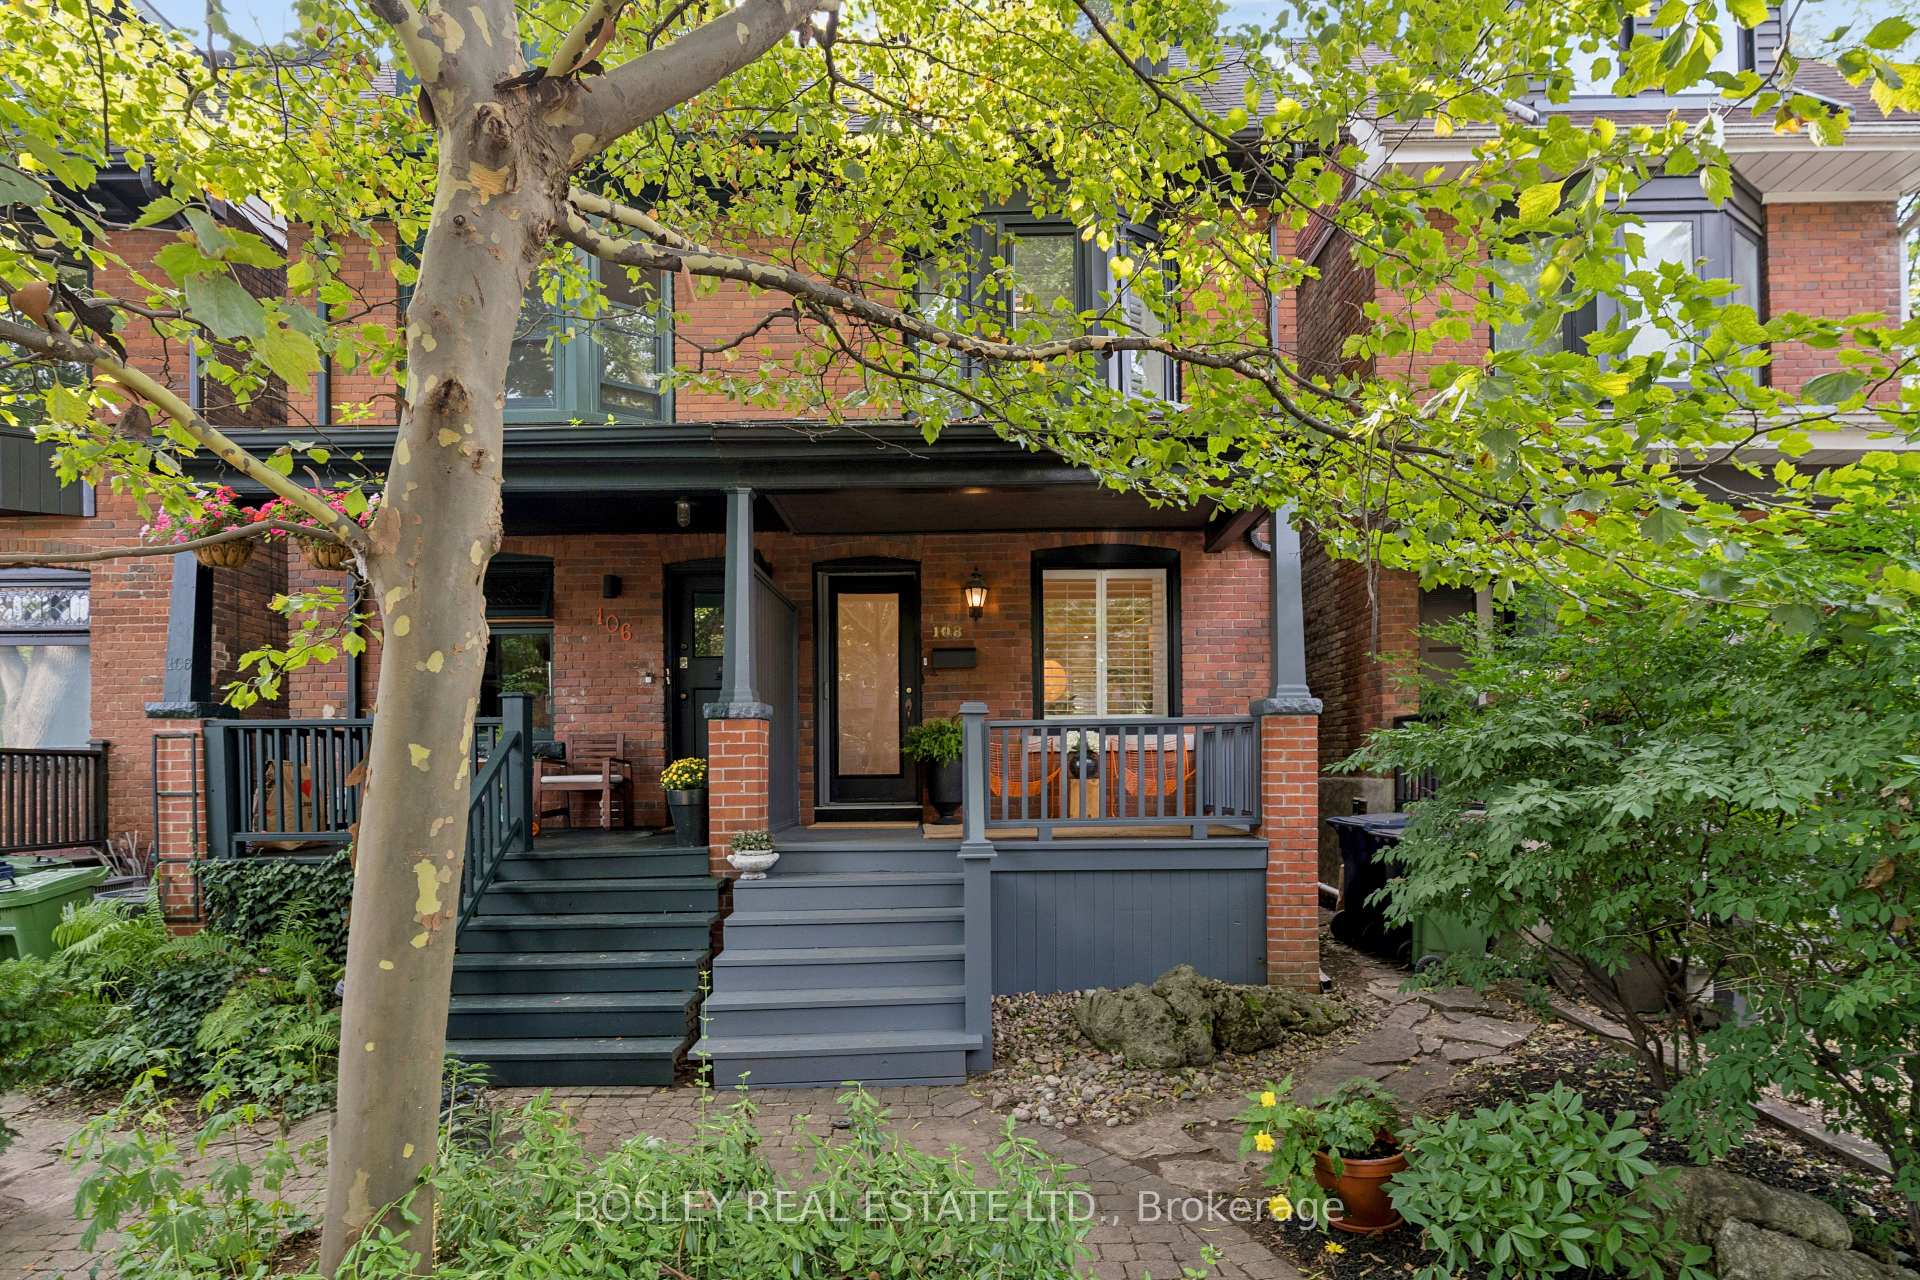
- Gorgeous semi-detached home in Leslieville.
- Four spacious bedrooms for family or office.
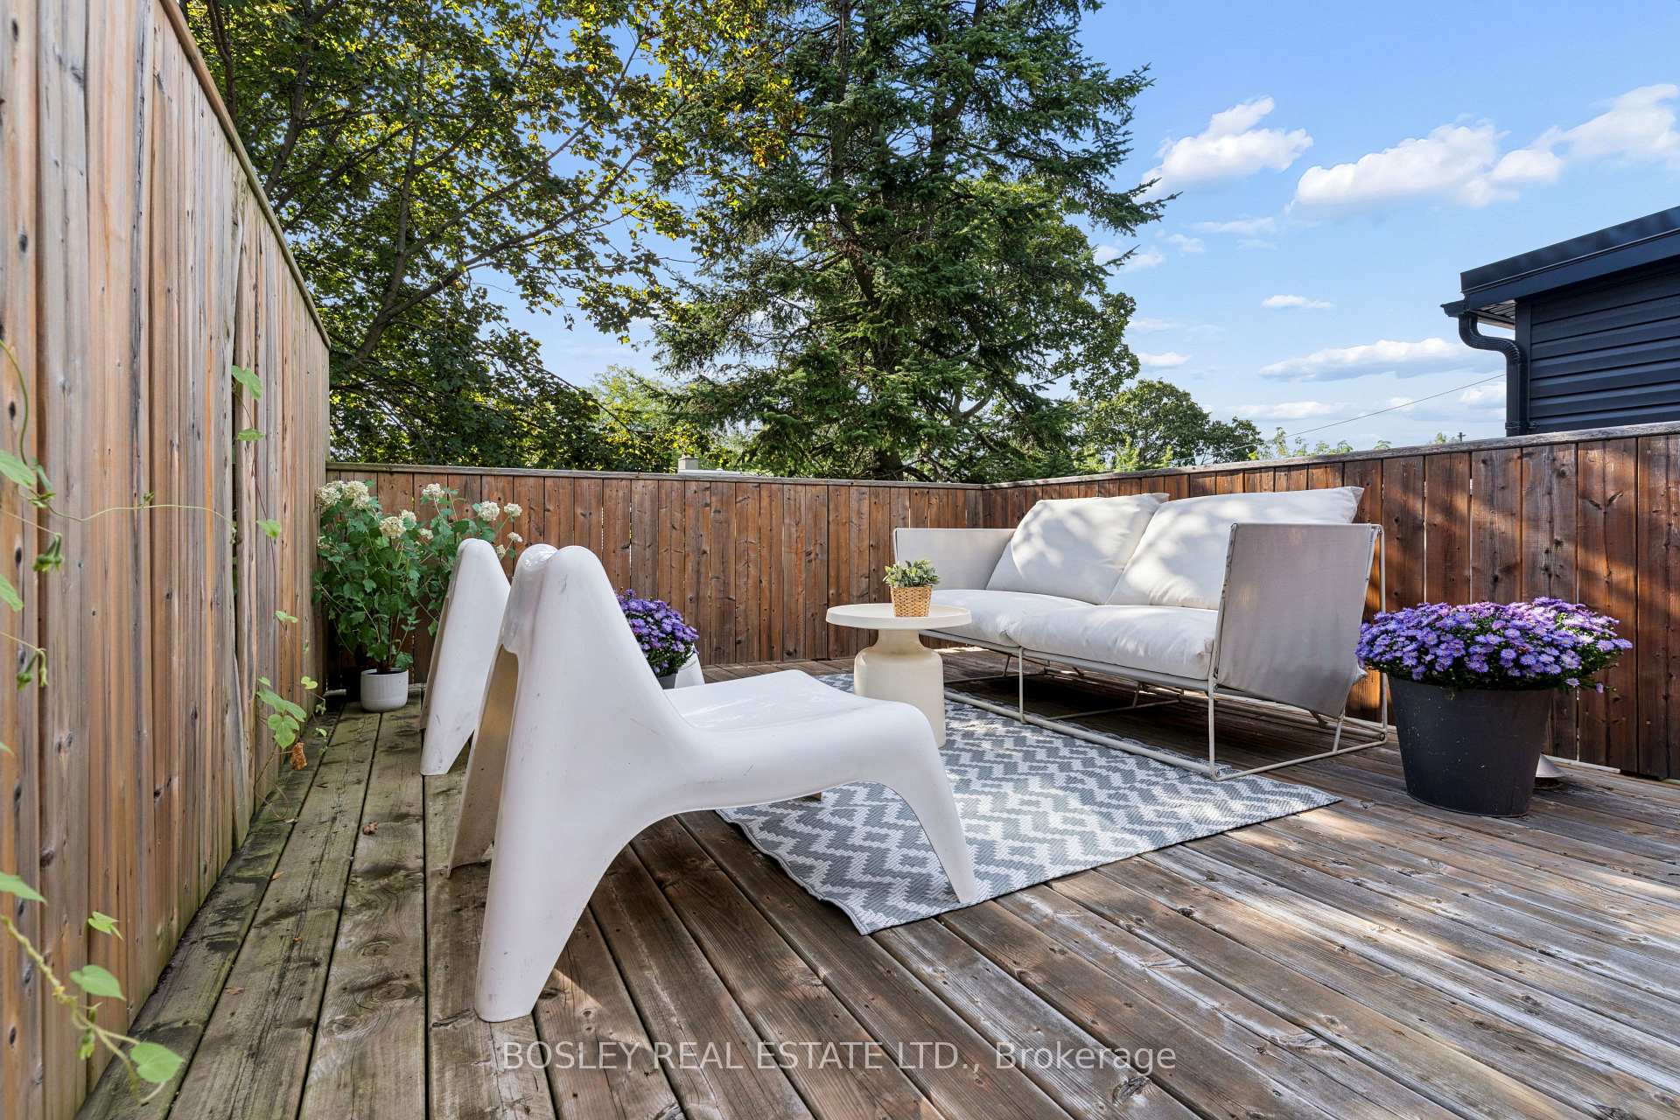
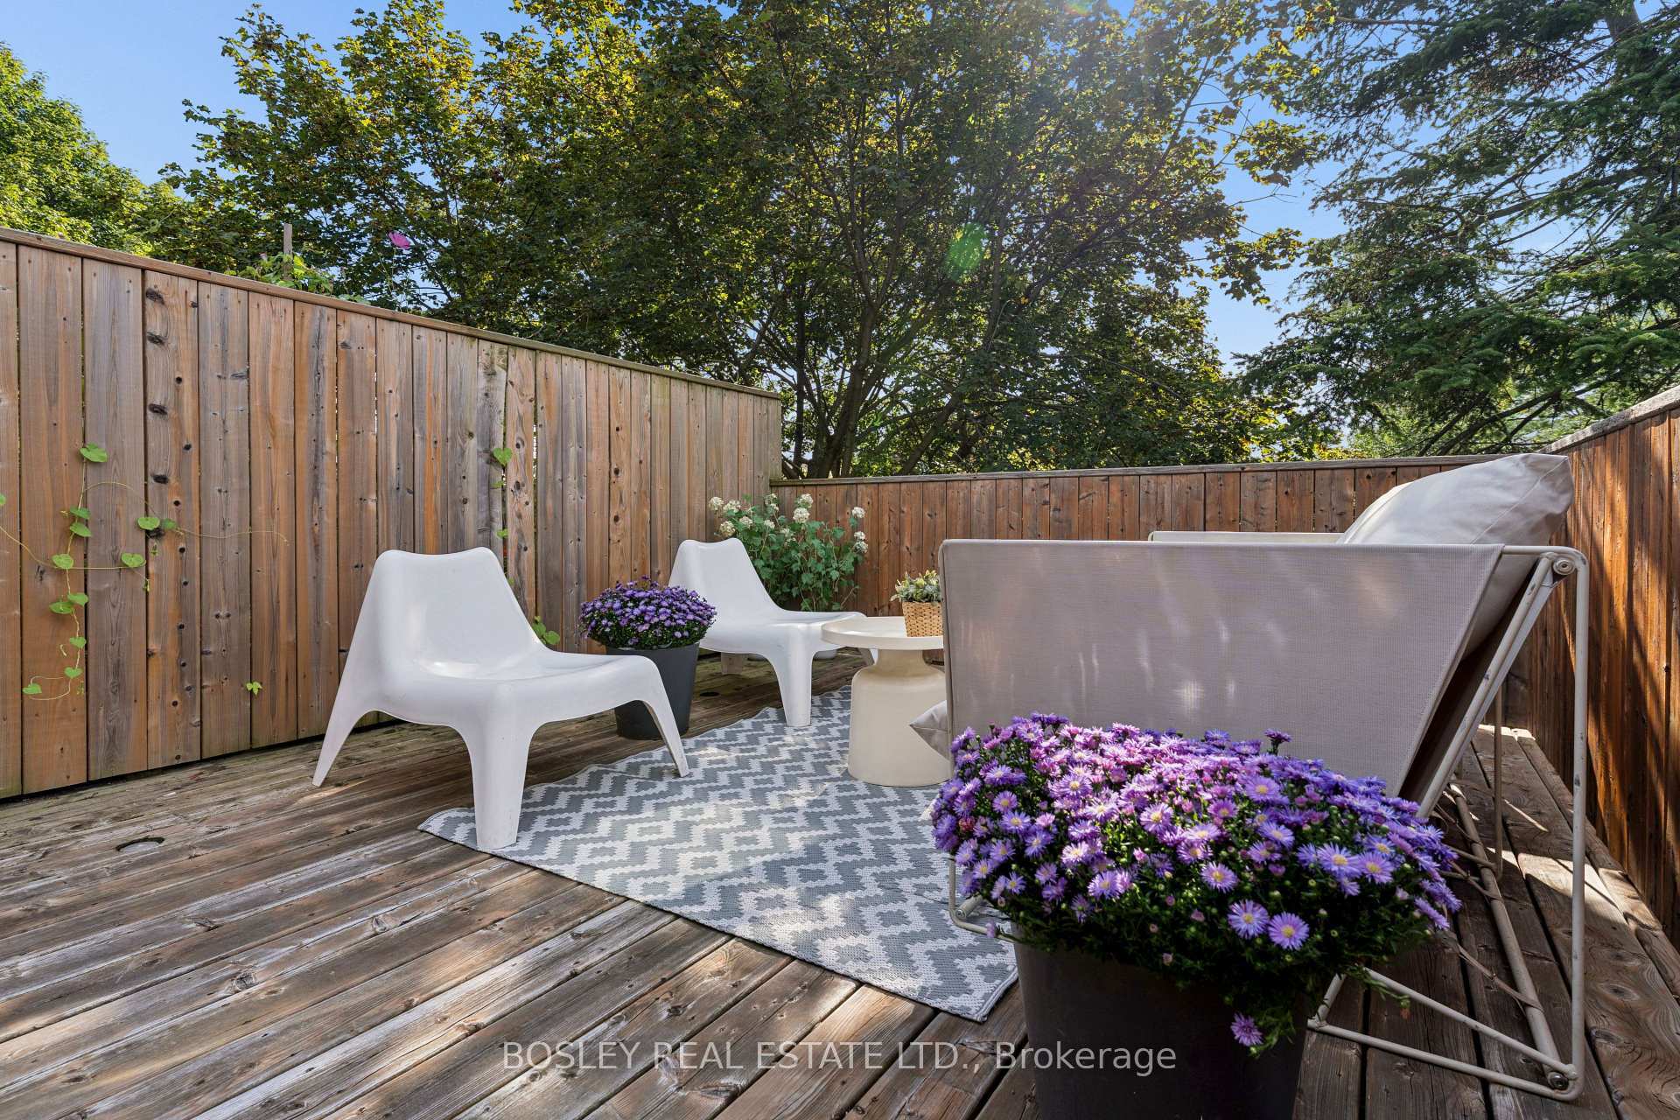
- Private rooftop deck for relaxation.
- Open-concept layout with modern kitchen.
- Finished rec room for entertainment.
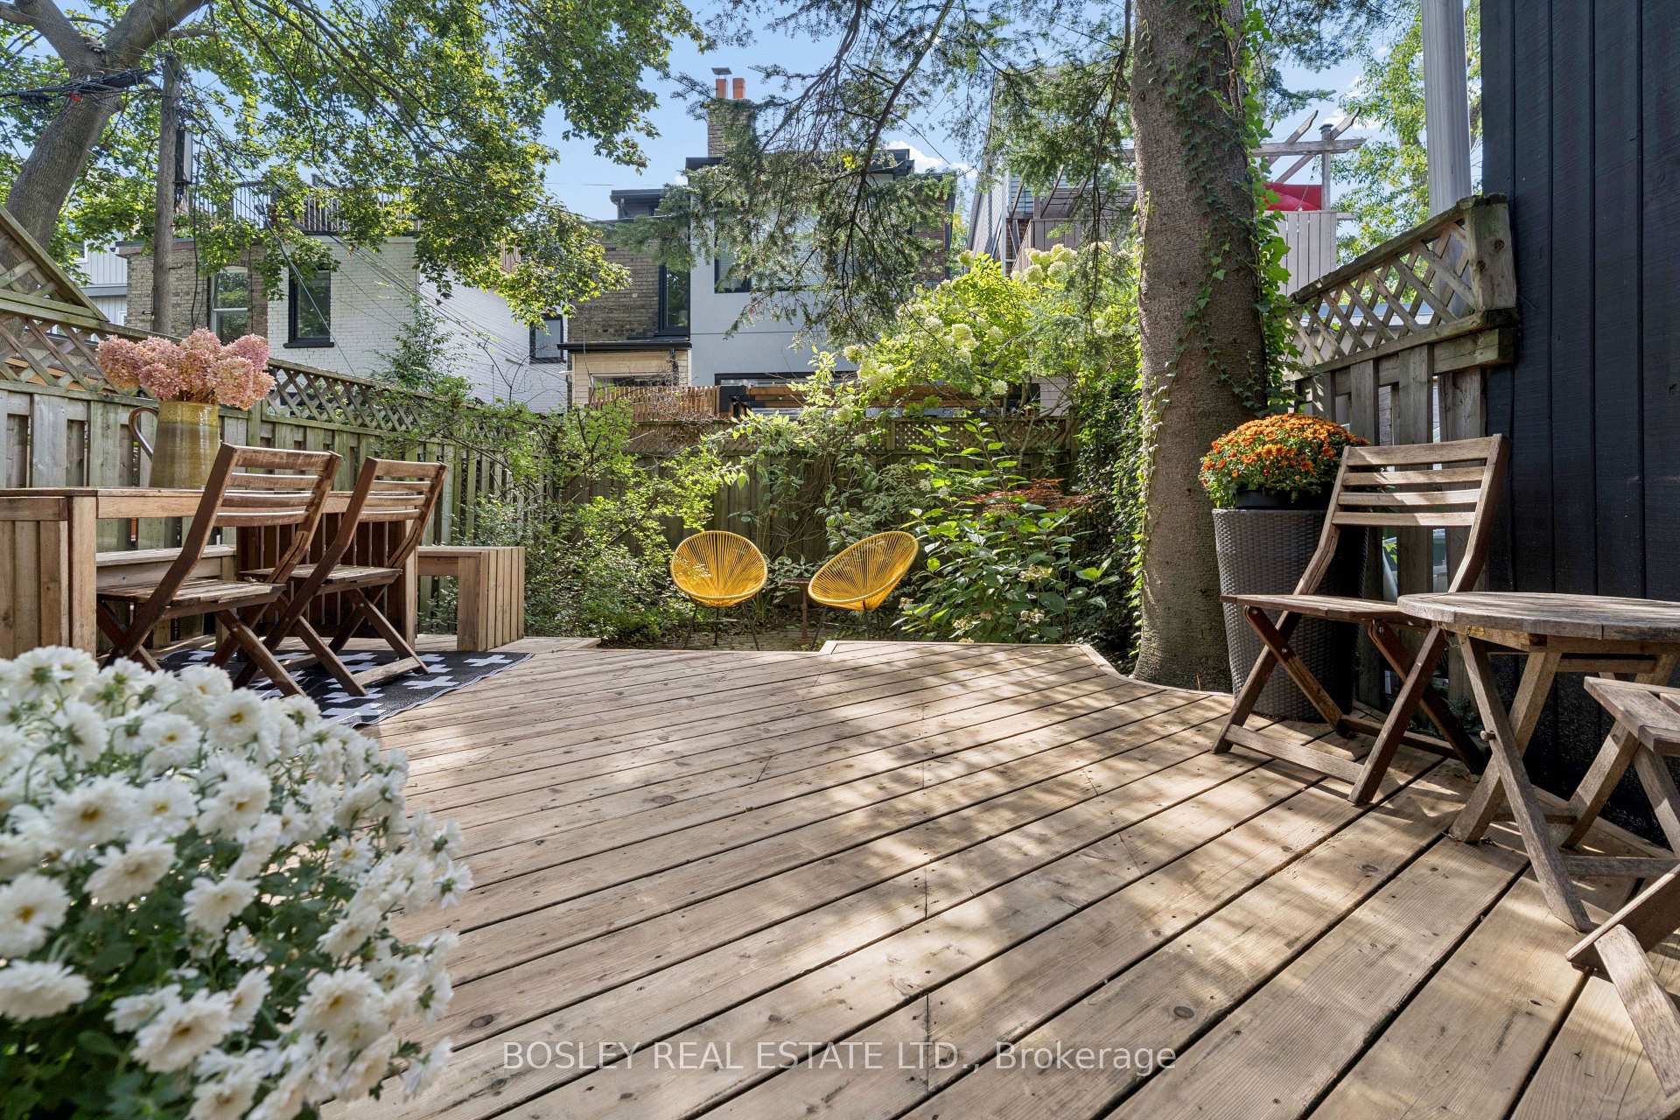
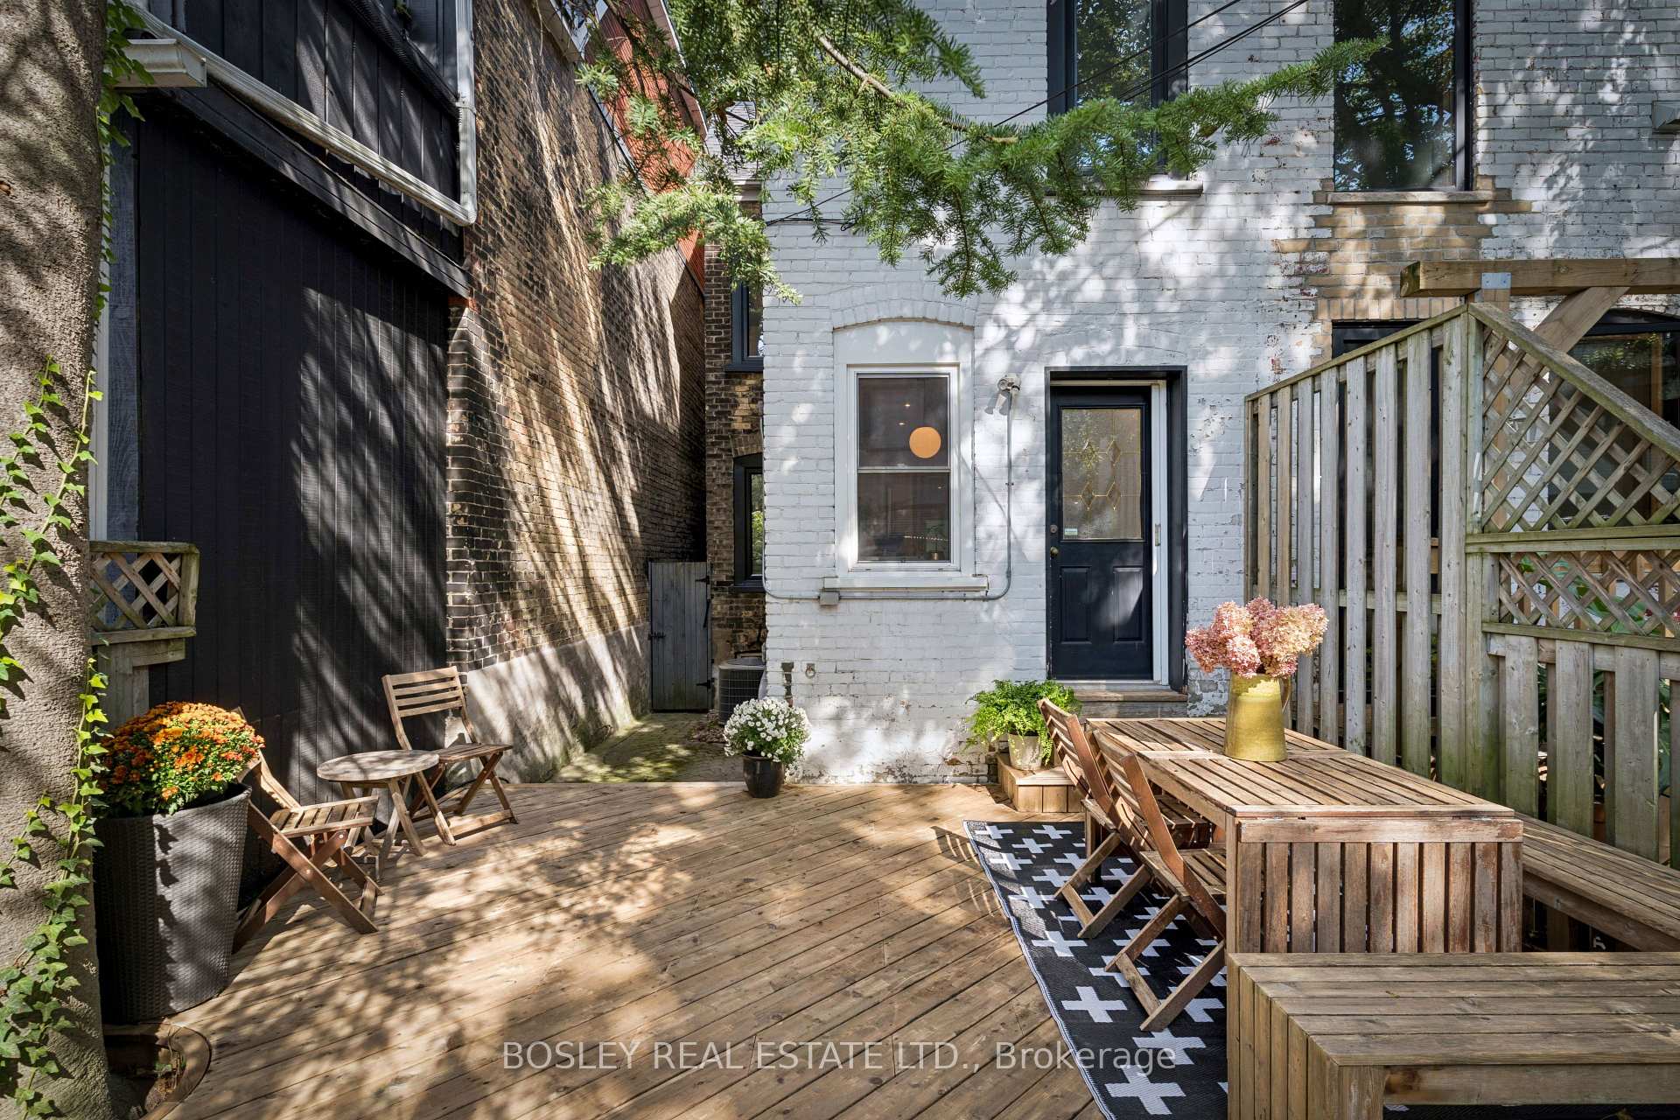
- Tranquil backyard perfect for summer.
- Close to coffee shops and local amenities.
- Quiet, tree-lined street with friendly neighbours.
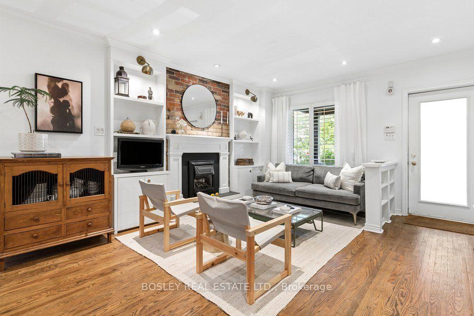
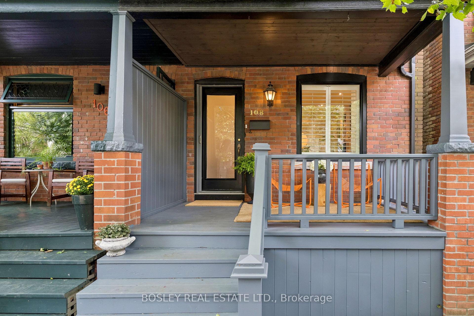
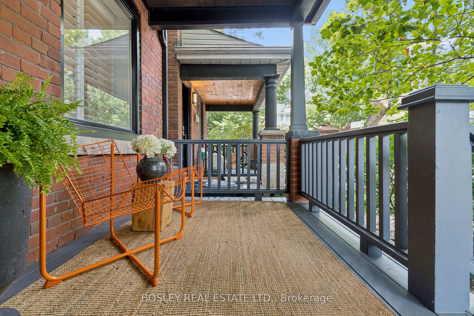
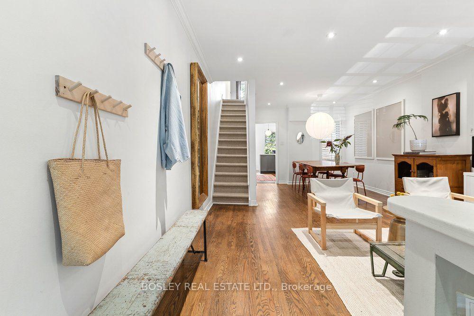
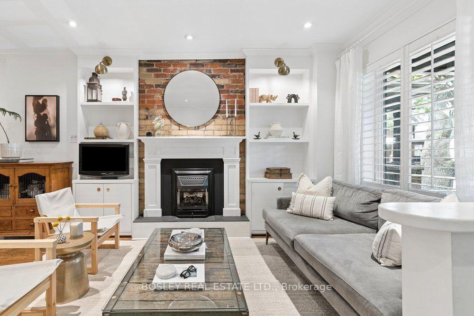
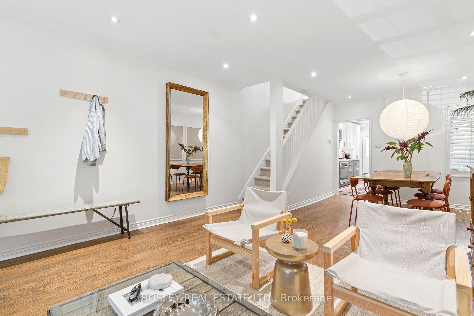
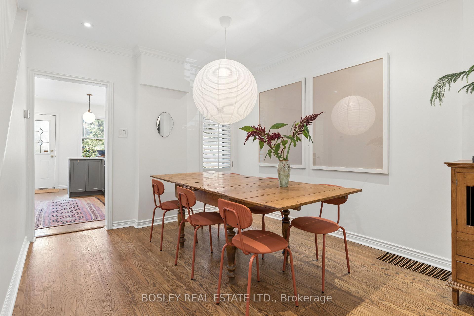
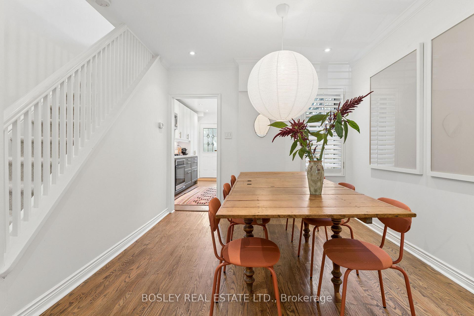
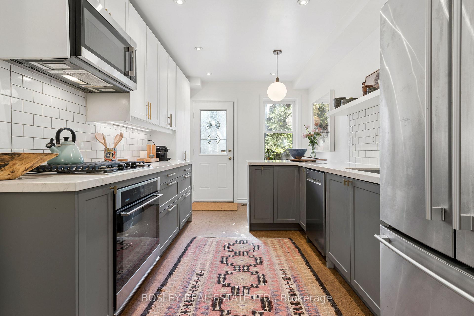
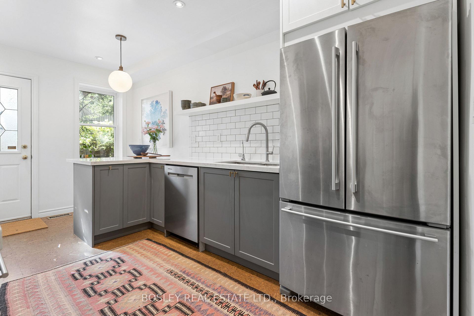
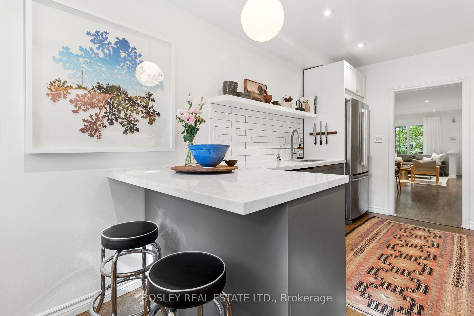
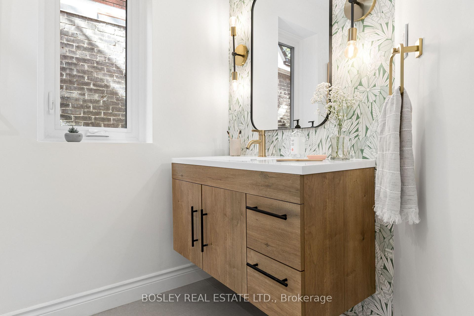
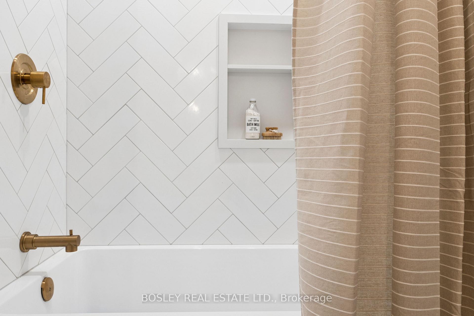
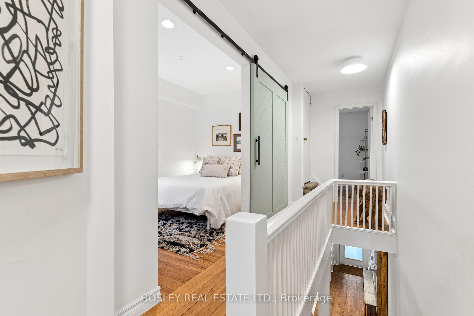
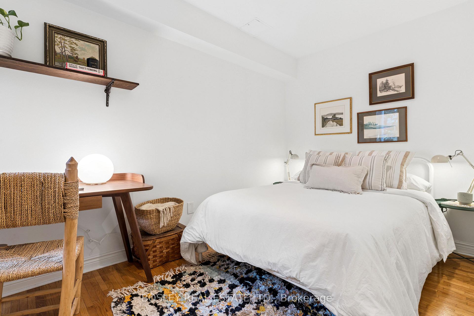
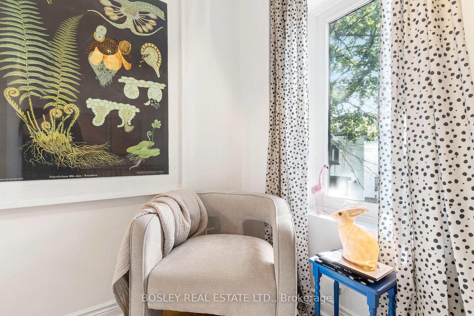
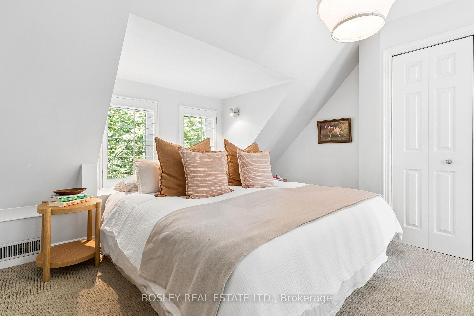
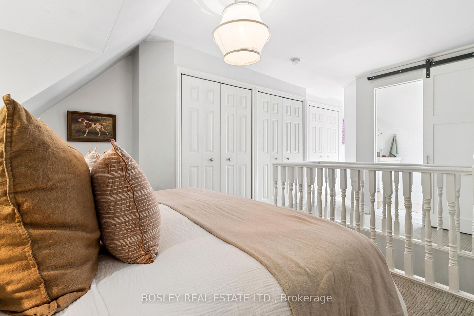
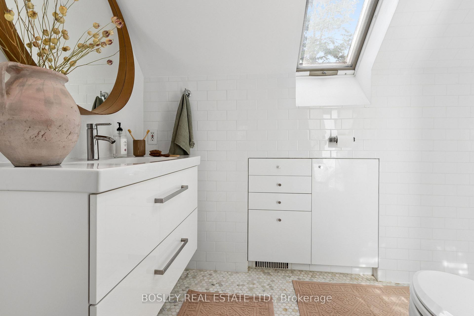
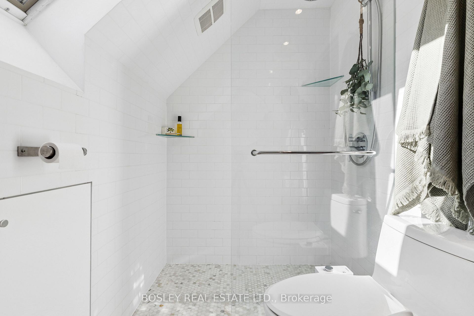
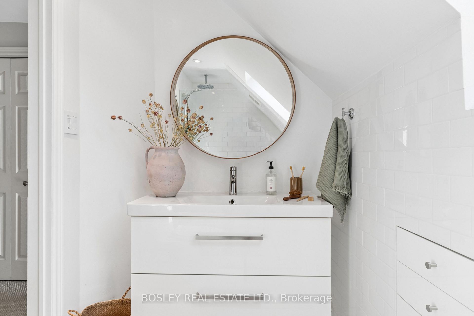
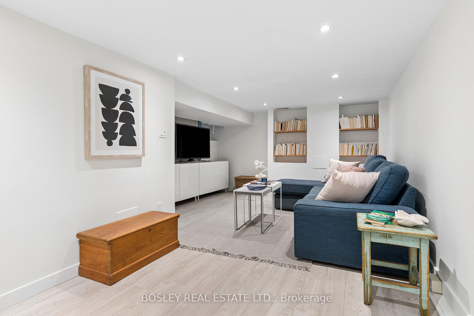
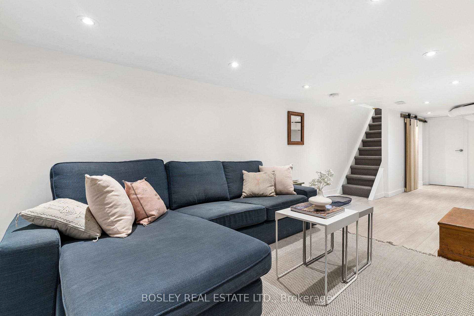
Gorgeous Red Brick Semi In The Heart Of Leslieville. If Your Dream Home Involves, Four Bedrooms, Leafy Streets, Great Neighbours, A Rooftop Deck And Being Conveniently Close To Excellent Coffee, We Should Talk. This Gorgeous 4-Bedroom, 3-Bathroom Semi Sits On One Of Those Special Leslieville Streets That Feels Like A Little World Of Its Own. It's Quiet, Tree-Lined, One-Way Means Very Little Traffic And Lots Of Room For Kids To Play And Neighbours To Chat. The Main Floor Is Bright With An Inviting Open-Concept Layout, A Cozy Fireplace Framed By Beautiful Built-In Shelving, And A Modern Kitchen With An Eat-At Breakfast Bar. Upstairs, Four Bedrooms Give Everyone Their Space (Or Someone An Office), While The Third-Floor Primary Suite Steals The Show. Your Private Sanctuary Comes Complete With A Gorgeous Ensuite And Your Very Own Rooftop Deck. Downstairs, The Finished Rec Room Is Ready For Cozy Movie Marathons, Lego Explosions, Sleepover Headquarters, Or Whatever Else Life Throws At You. Outside, The Tranquil Backyard Feels Like Your Own Private Escape, Made For Lazy Summer Afternoons. While The Dreamy Front Porch Is Practically Designed For Coffee And Cocktails. Then, Of Course, There's Leslieville: Dundas St. Public Library, Hideaway Park, Farmers' Market, Goods & Provisions, Avling, Pilot Coffee, And Riverdale CI. And Many Other Neighbourhood Haunts You'll Soon Insist Are "Basically Around The Corner." Plus, Let's Not Forget The Much-Loved Annual Coady Street Fair, When This Already-Great Street Turns Into A Party! This One Has The Good Stuff - And Plenty Of It!
Key Facts & Features
Property Costs
- Annual Property Tax Amount
- $6,852
- Land Transfer Tax Fee
- $51,950
Rental Items
- Rental Equipment
- Hot Water Heater (Enercare) $46.18/Mth
- Basement Type
- Finished
Interior Features
- Laundry Level
- Lower Level
- Interior Extras
- Built-In Oven, Floor Drain
- Fireplace/Stove
- Yes
- Fireplace Features
- Natural Gas
- Elevator
- No
Exterior Features
- Pool
- None
- Property Features
- Fenced Yard, Library, Park, Public Transit, Rec./Commun.Centre, School
Building
- Building Type
- Semi-Detached
- Building Style
- 3-Storey
Construction
- Exterior Finish
- Brick
- Roof
- Asphalt Shingle
- Foundation Details
- Brick
- Special Designation
- Unknown
Lot
- Lot Front
- 17.00 ft
- Lot Depth
- 80.00 ft
Inclusions
- Inclusions
- Fridge, Stove, Oven, Microwave, Washer, Dryer, Shelving Unit In Front Bedroom, Bathroom Mirrors, TV And Bracket In Living Room, All Electrical Light Fixtures, Living Room Curtains And Hardware, Gas Fireplace, Wood Shelf In Middle Bedroom, Shelving In Basement Storage Room.
Exclusions
- Exclusions
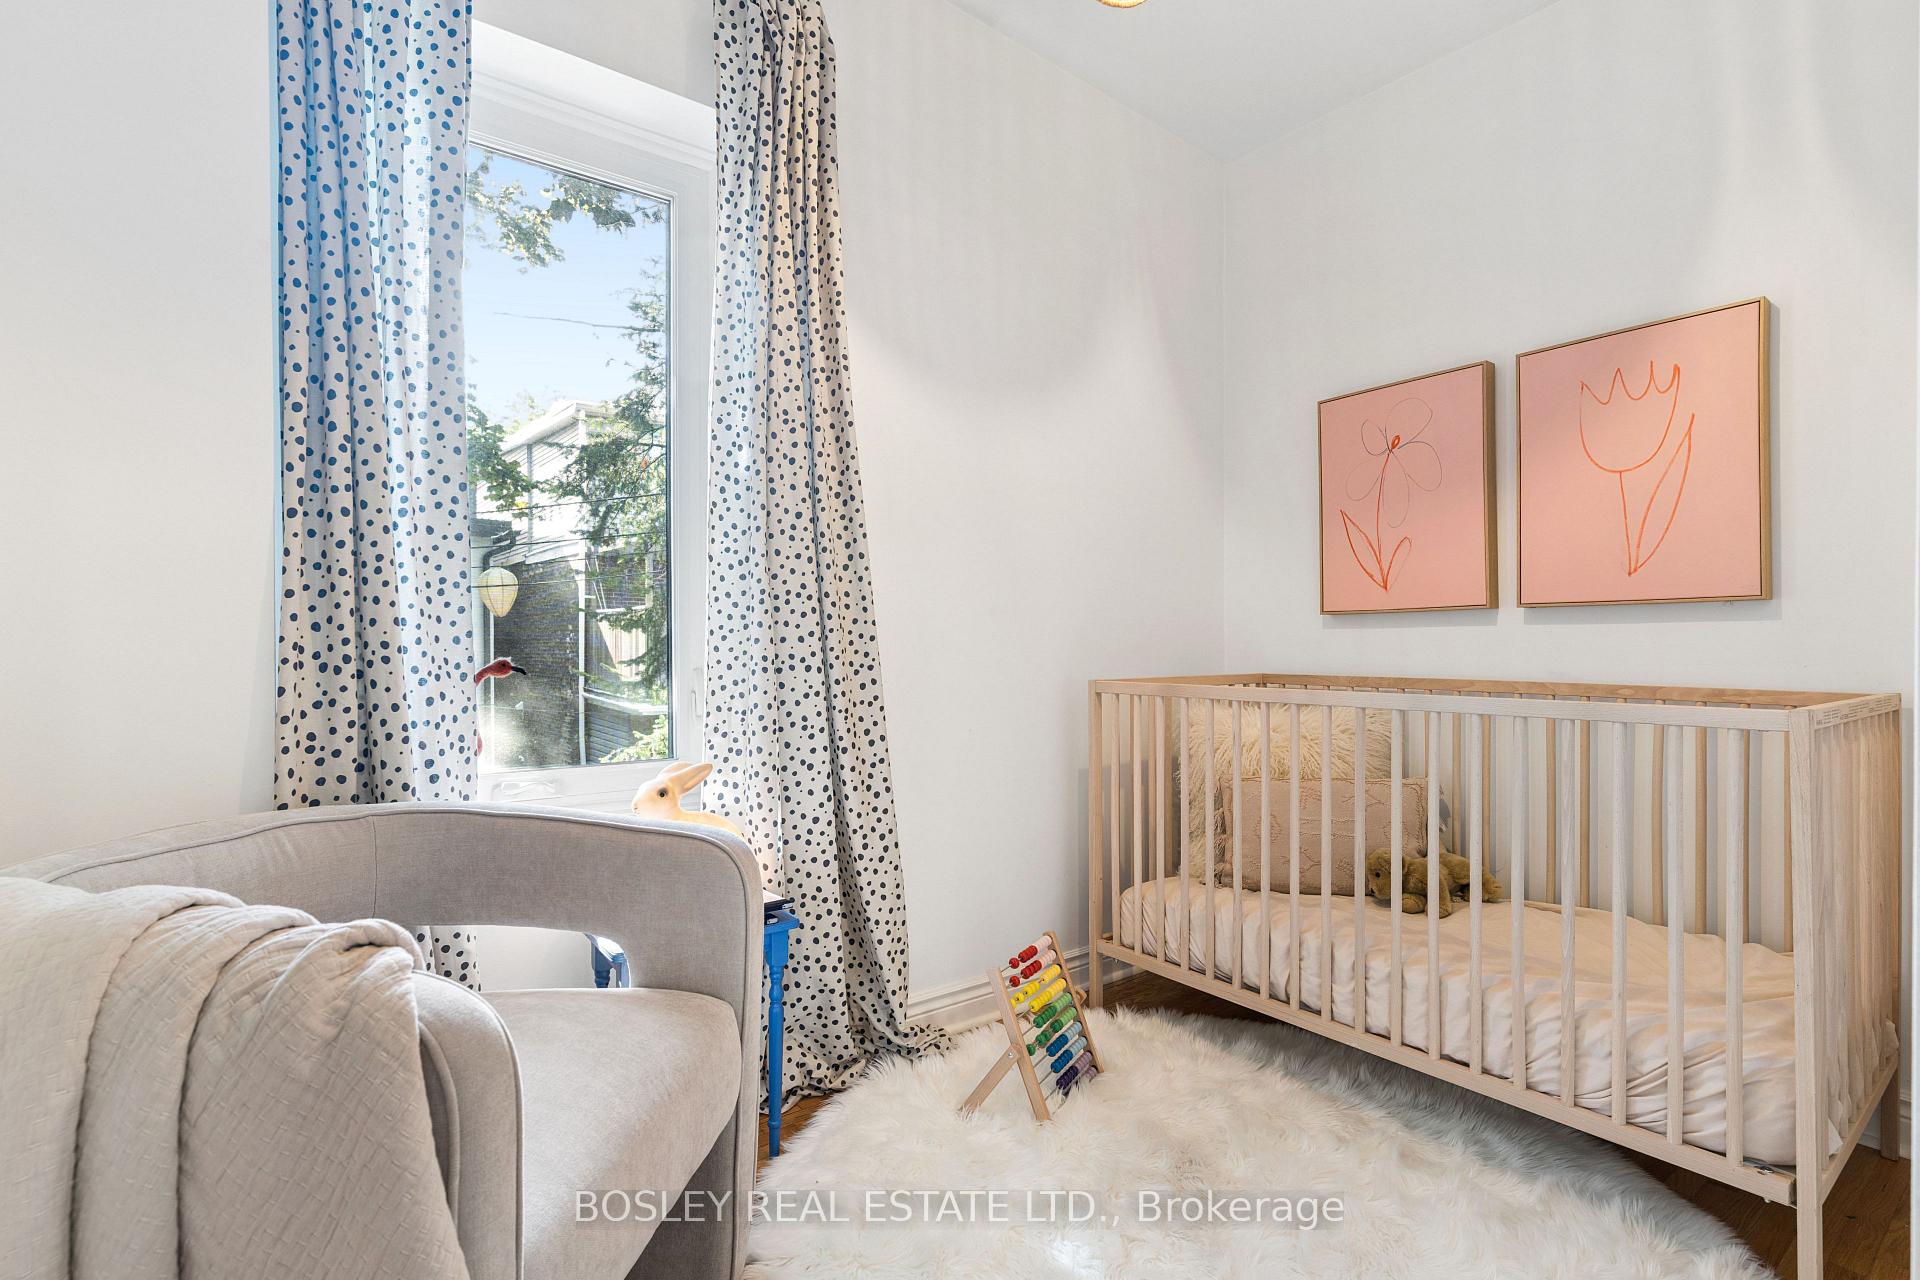
- Curtains In Nursery (Staging)
Parking & Garages
- Garage Type
- None
- Garage Spaces
- 0
- Parking Spaces
- 0
- Total Garage And Parking Spaces
- 0
Heating & Cooling
- Heat Source
- Gas
- Heat Type
- Forced Air
- Air Conditioning
- Central Air
- Water
- Municipal
- Sewers
- Sewer
- Bedrooms
- 4
- Washrooms
- 3
- Kitchens
- 1
Room sizes
- Foyer—Main level, Hardwood Floor, B/I Shelves, Combined w/Living
- Utility Room—Lower level, Concrete Floor
- Dining Room—Main level, Combined w/Living, Pot Lights, Hardwood Floor
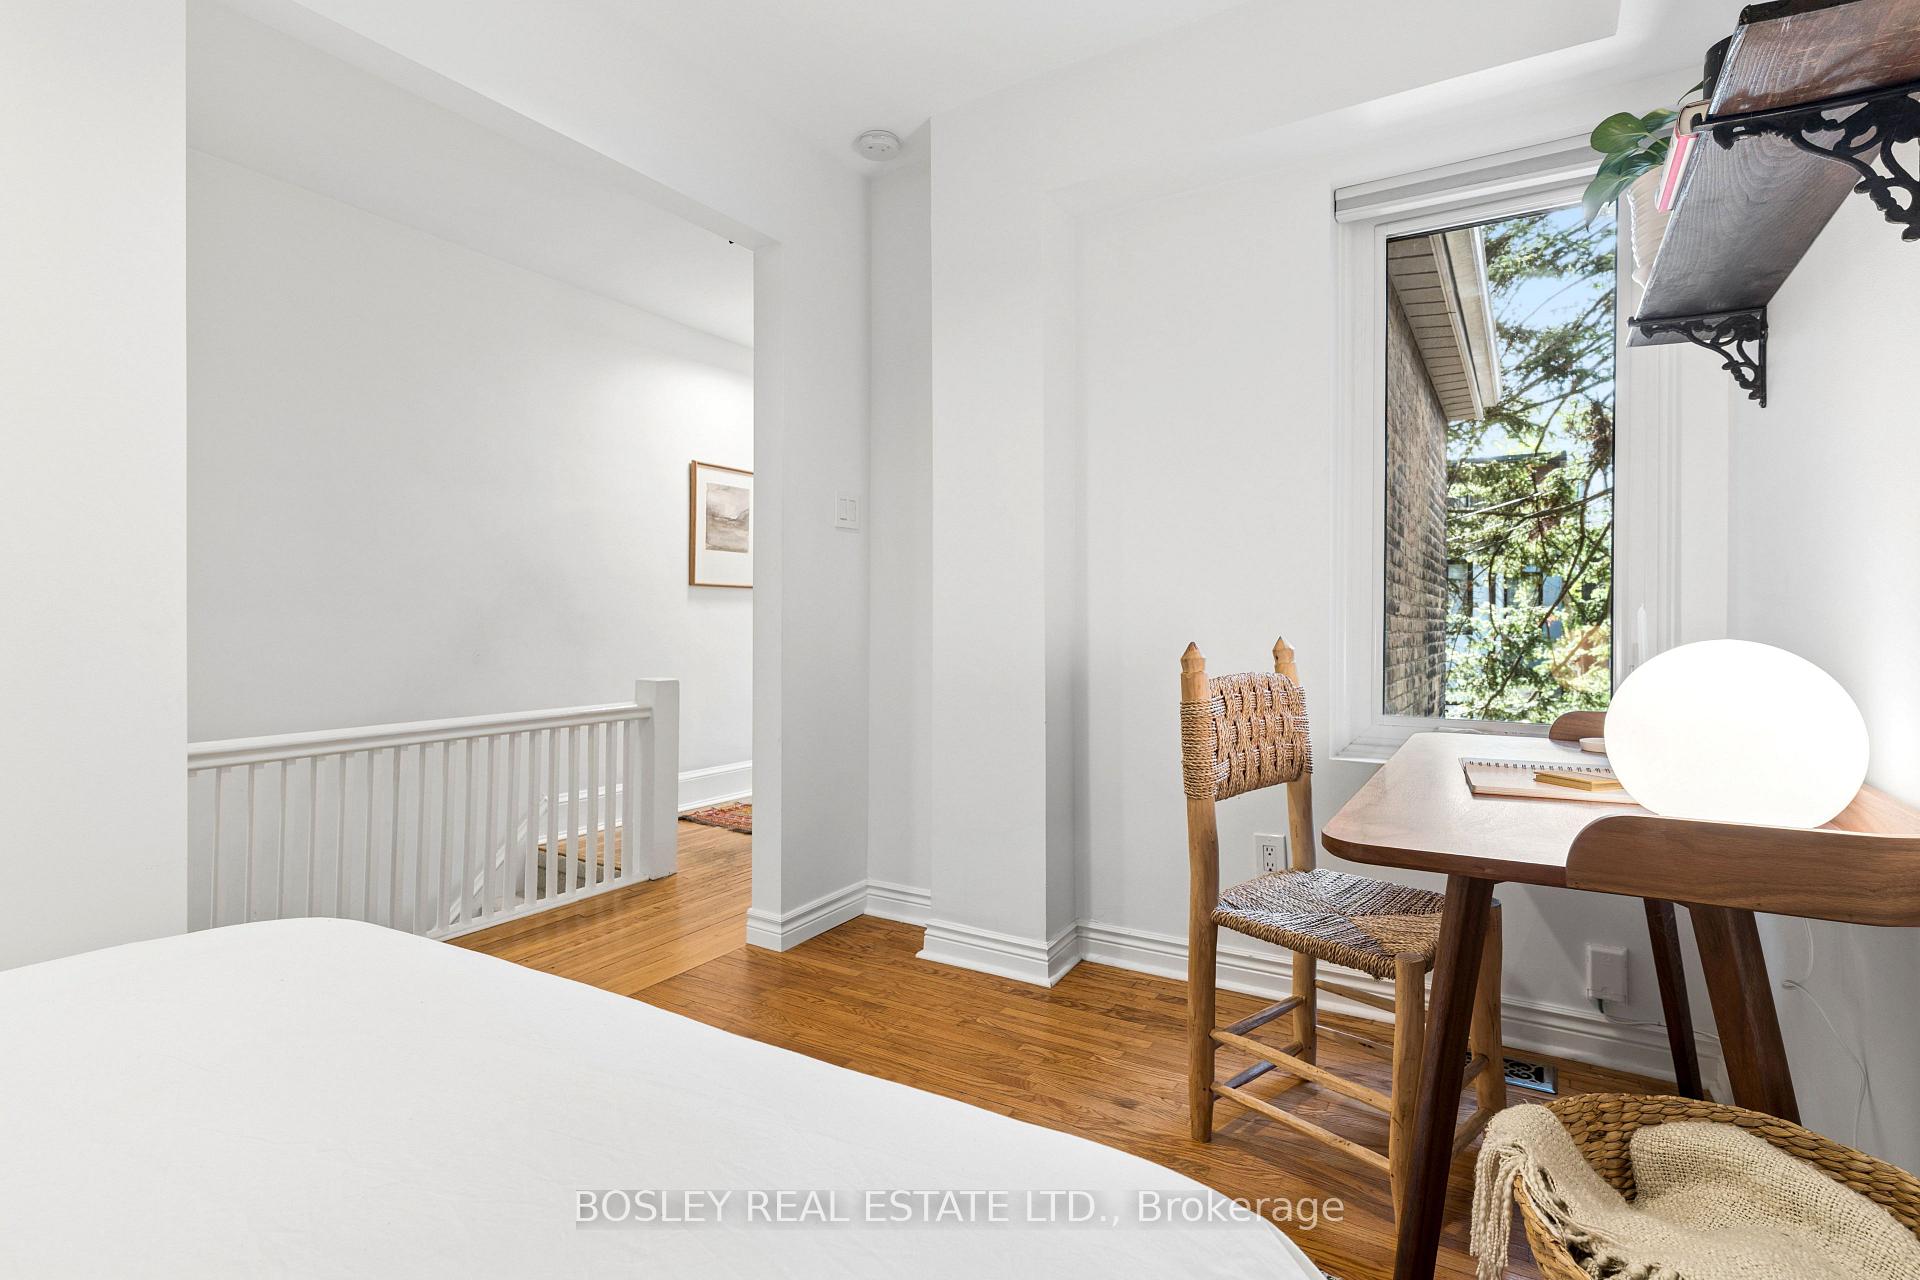
- Bedroom 3—Second level, Hardwood Floor, Pot Lights, Sliding Doors
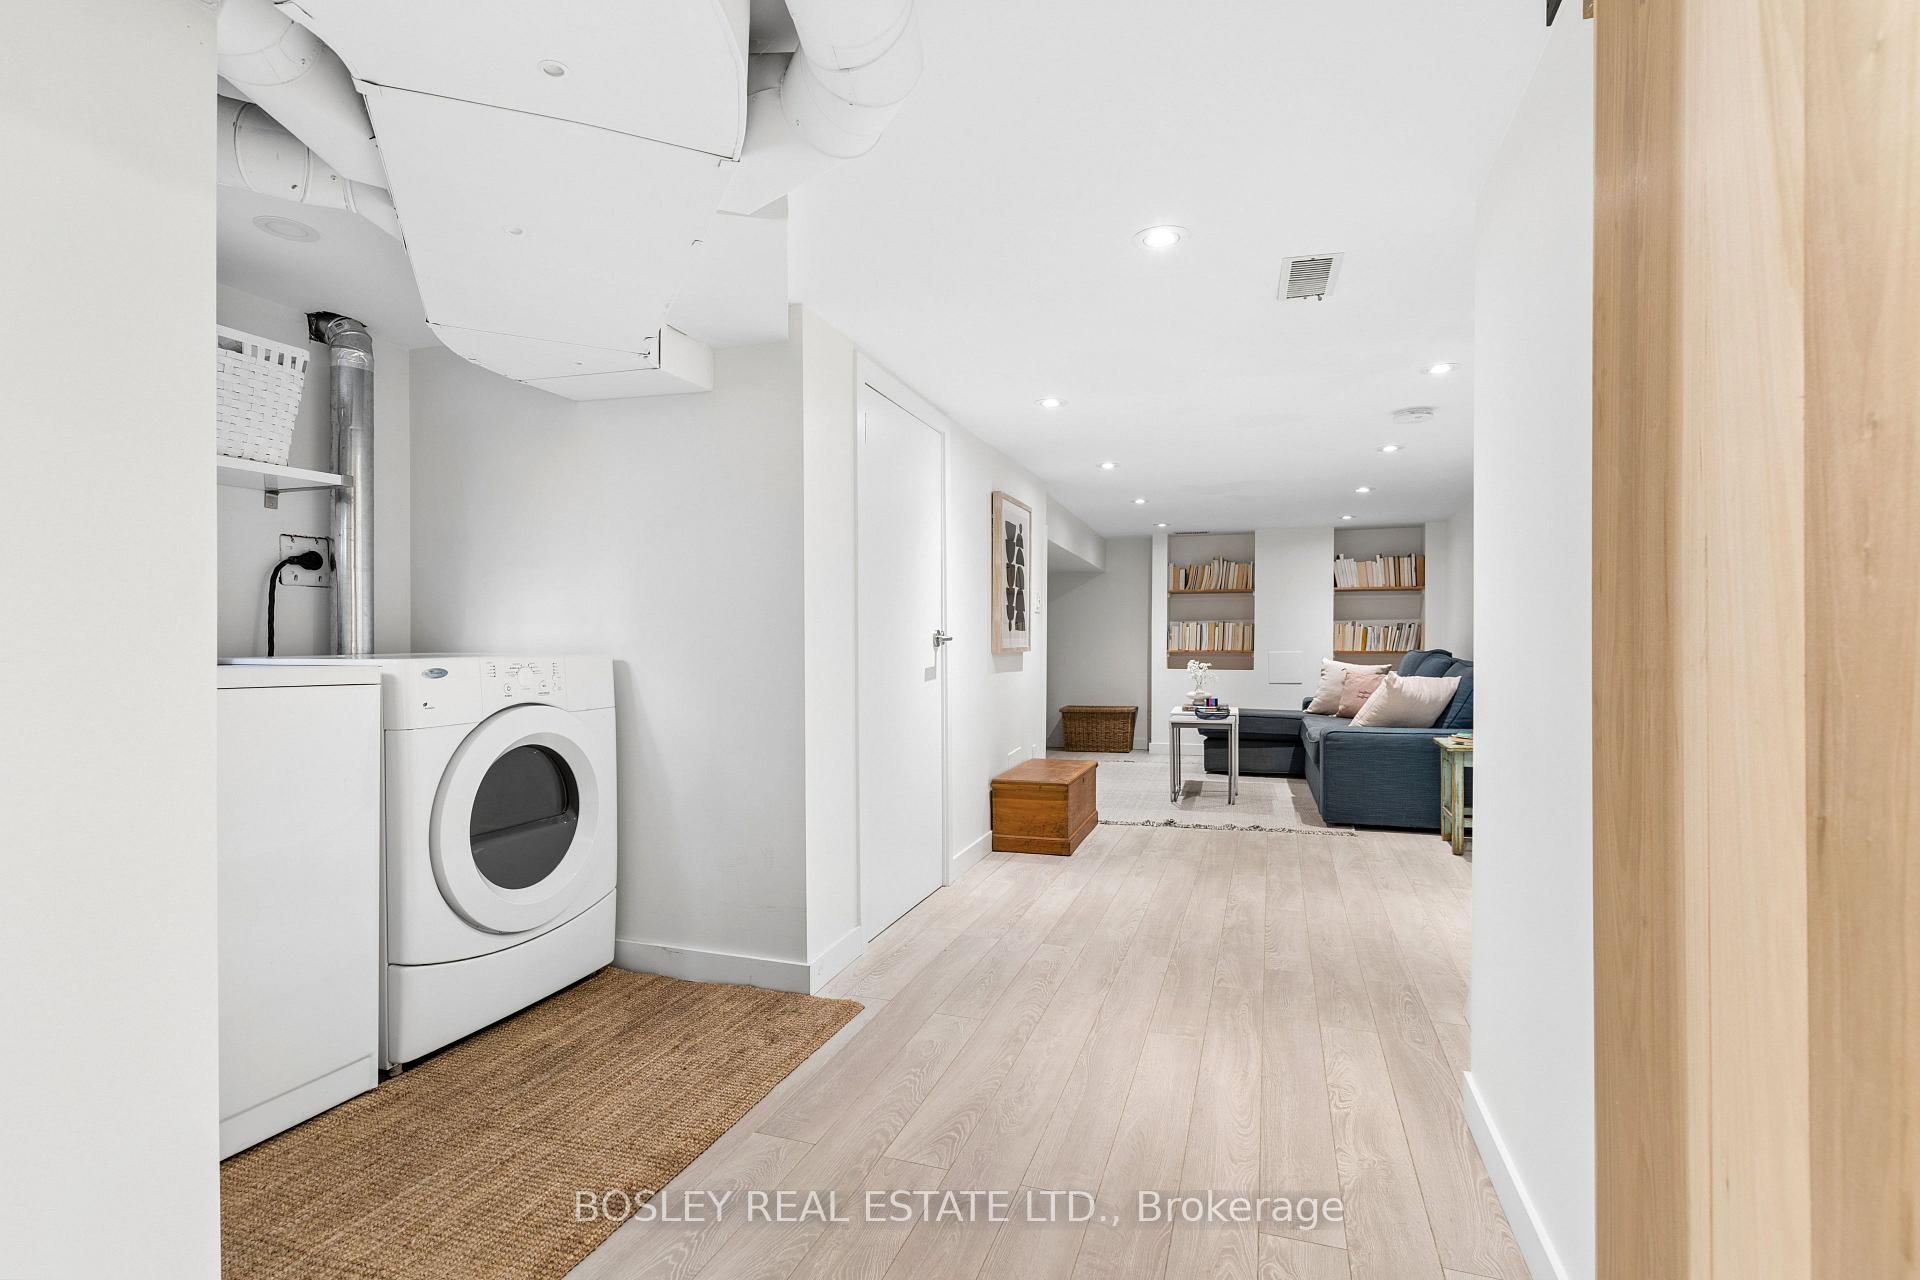
- Laundry—Lower level, Window, Combined w/Rec
- Utility Room—Lower level, Concrete Floor, Window
- Recreation—Lower level, B/I Shelves, Window, Pot Lights
- Bedroom 4—Second level, Overlooks Backyard, Hardwood Floor, Large Window
- Living Room—Main level, B/I Shelves, Gas Fireplace, California Shutters
- Kitchen—Main level, Cork Floor, Breakfast Bar, Modern Kitchen
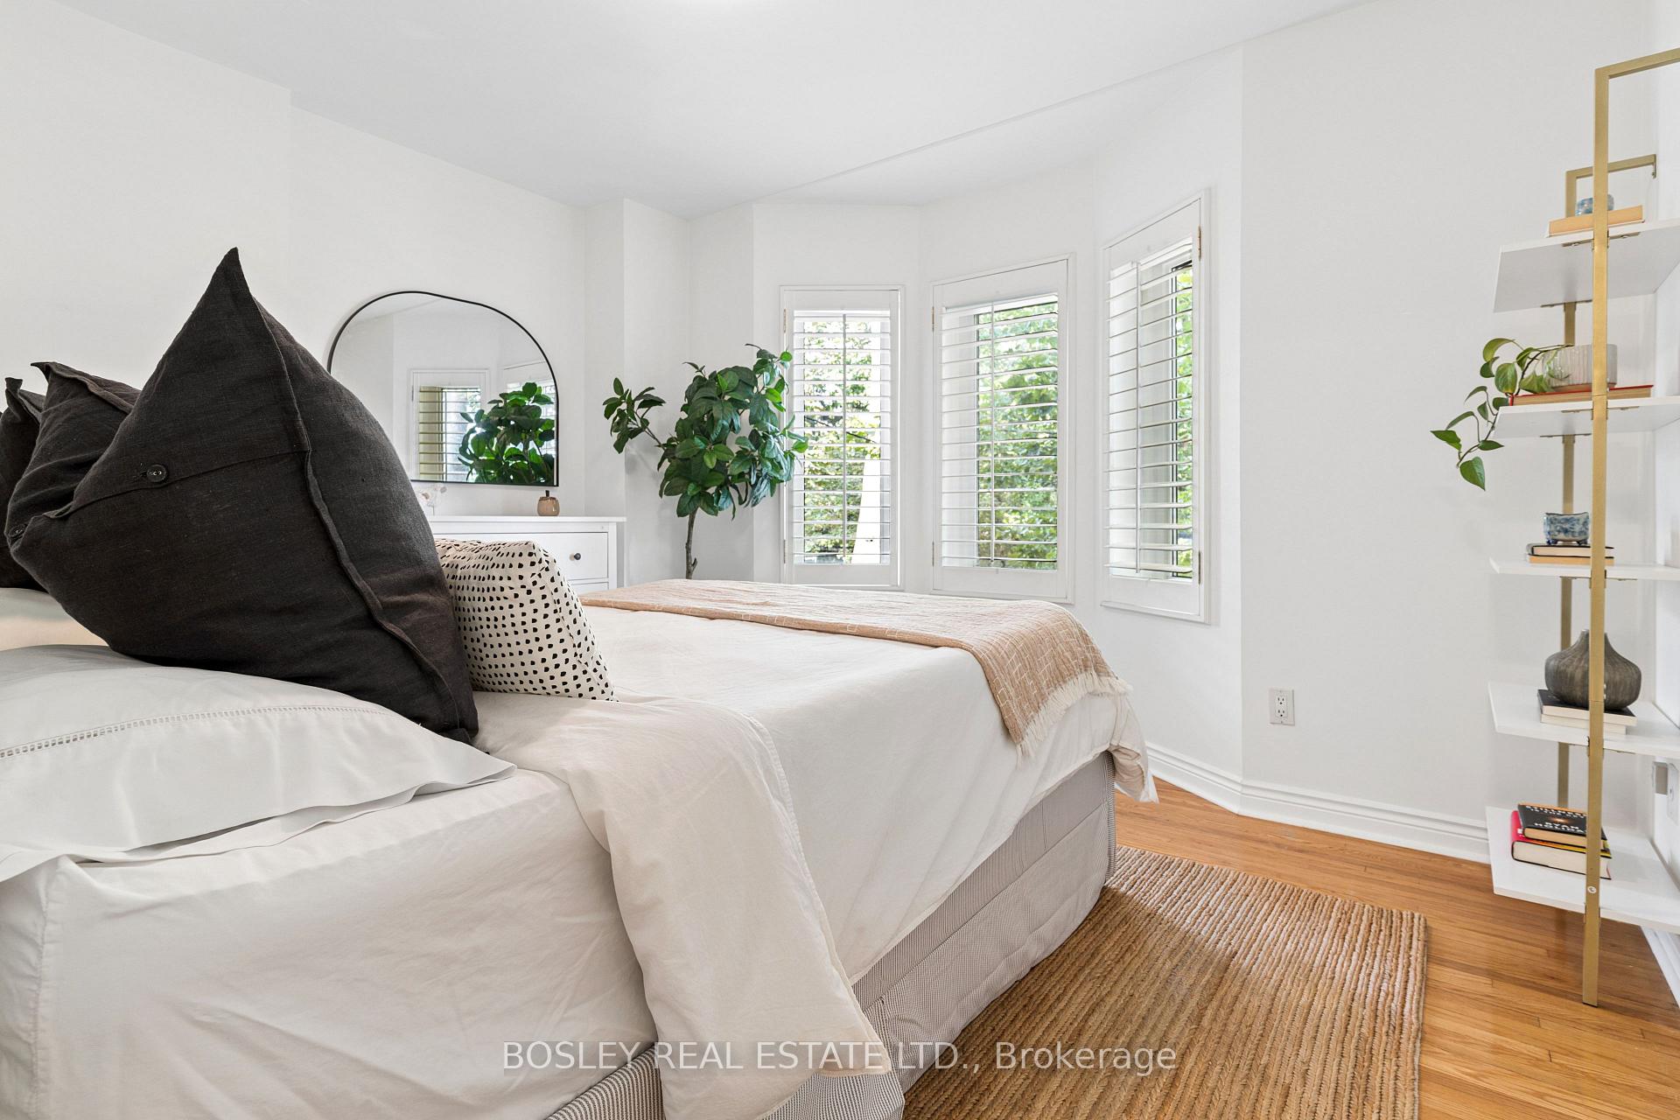
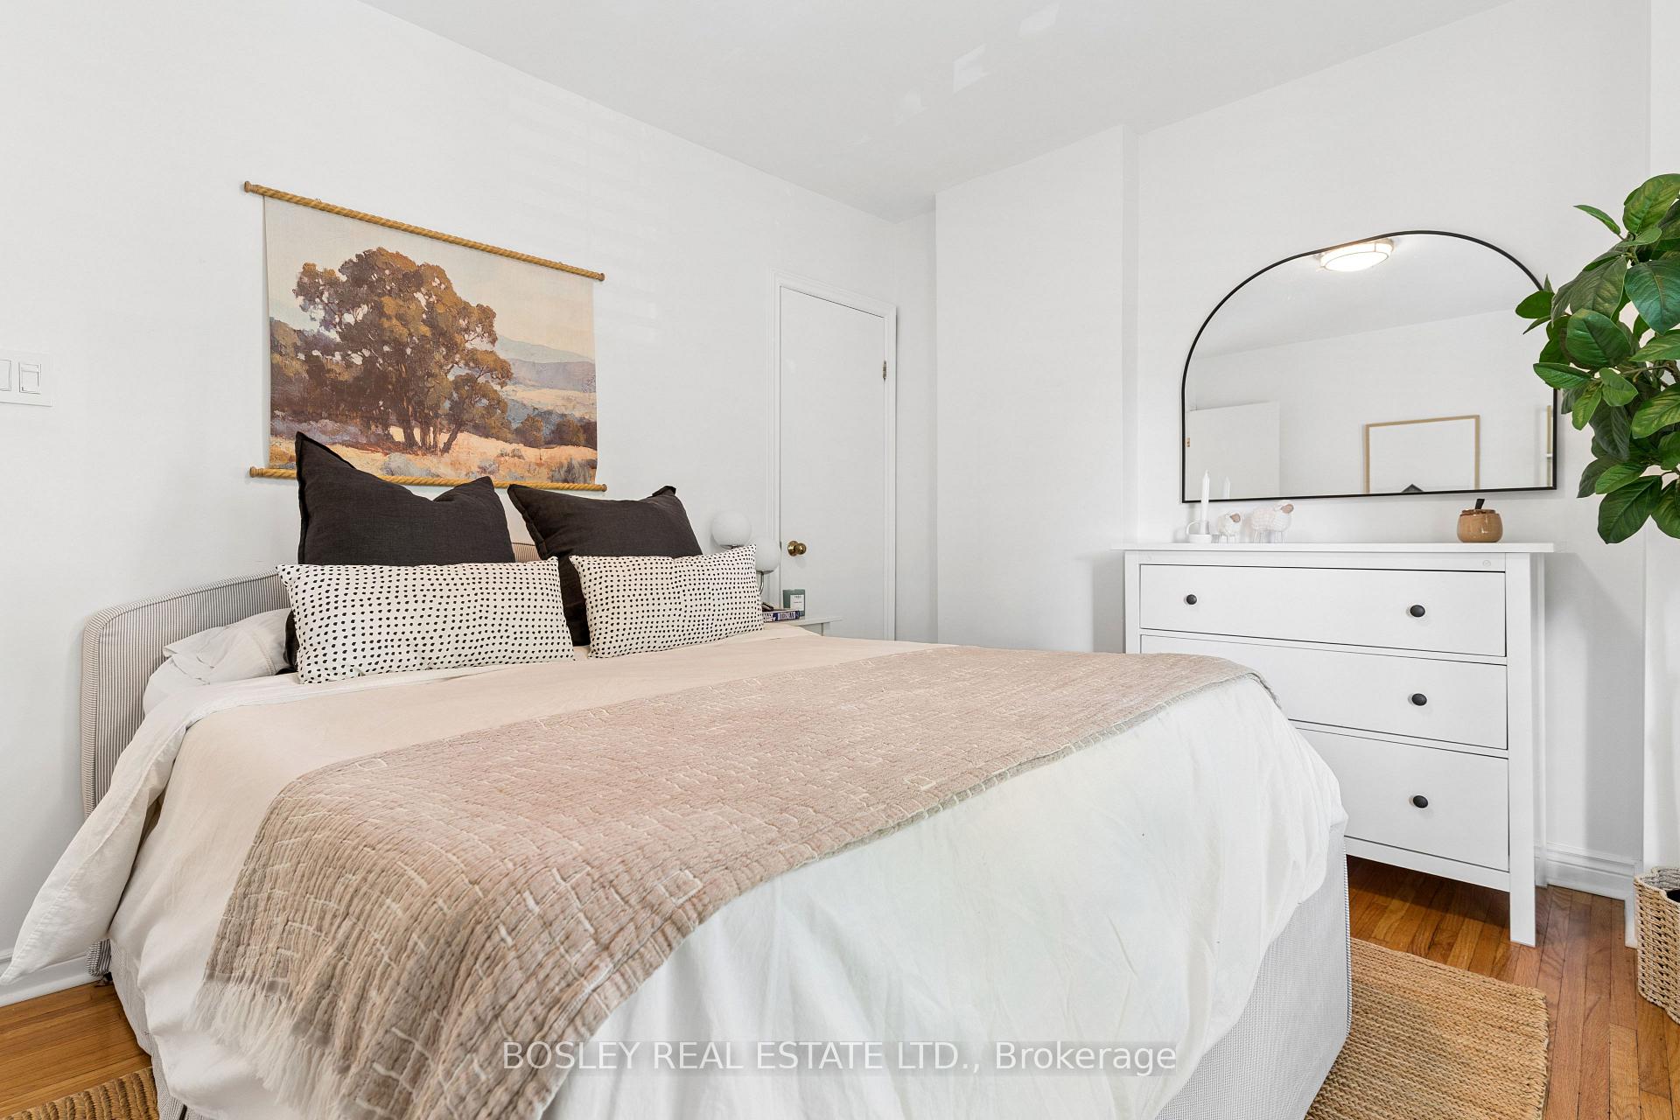
- Bedroom 2—Second level, California Shutters, Large Closet, Bay Window
- Primary Bedroom—Third level, 3 Pc Ensuite, W/W Closet, W/O To Deck
Washrooms
- 4-piece, Second
- 3-piece, Third
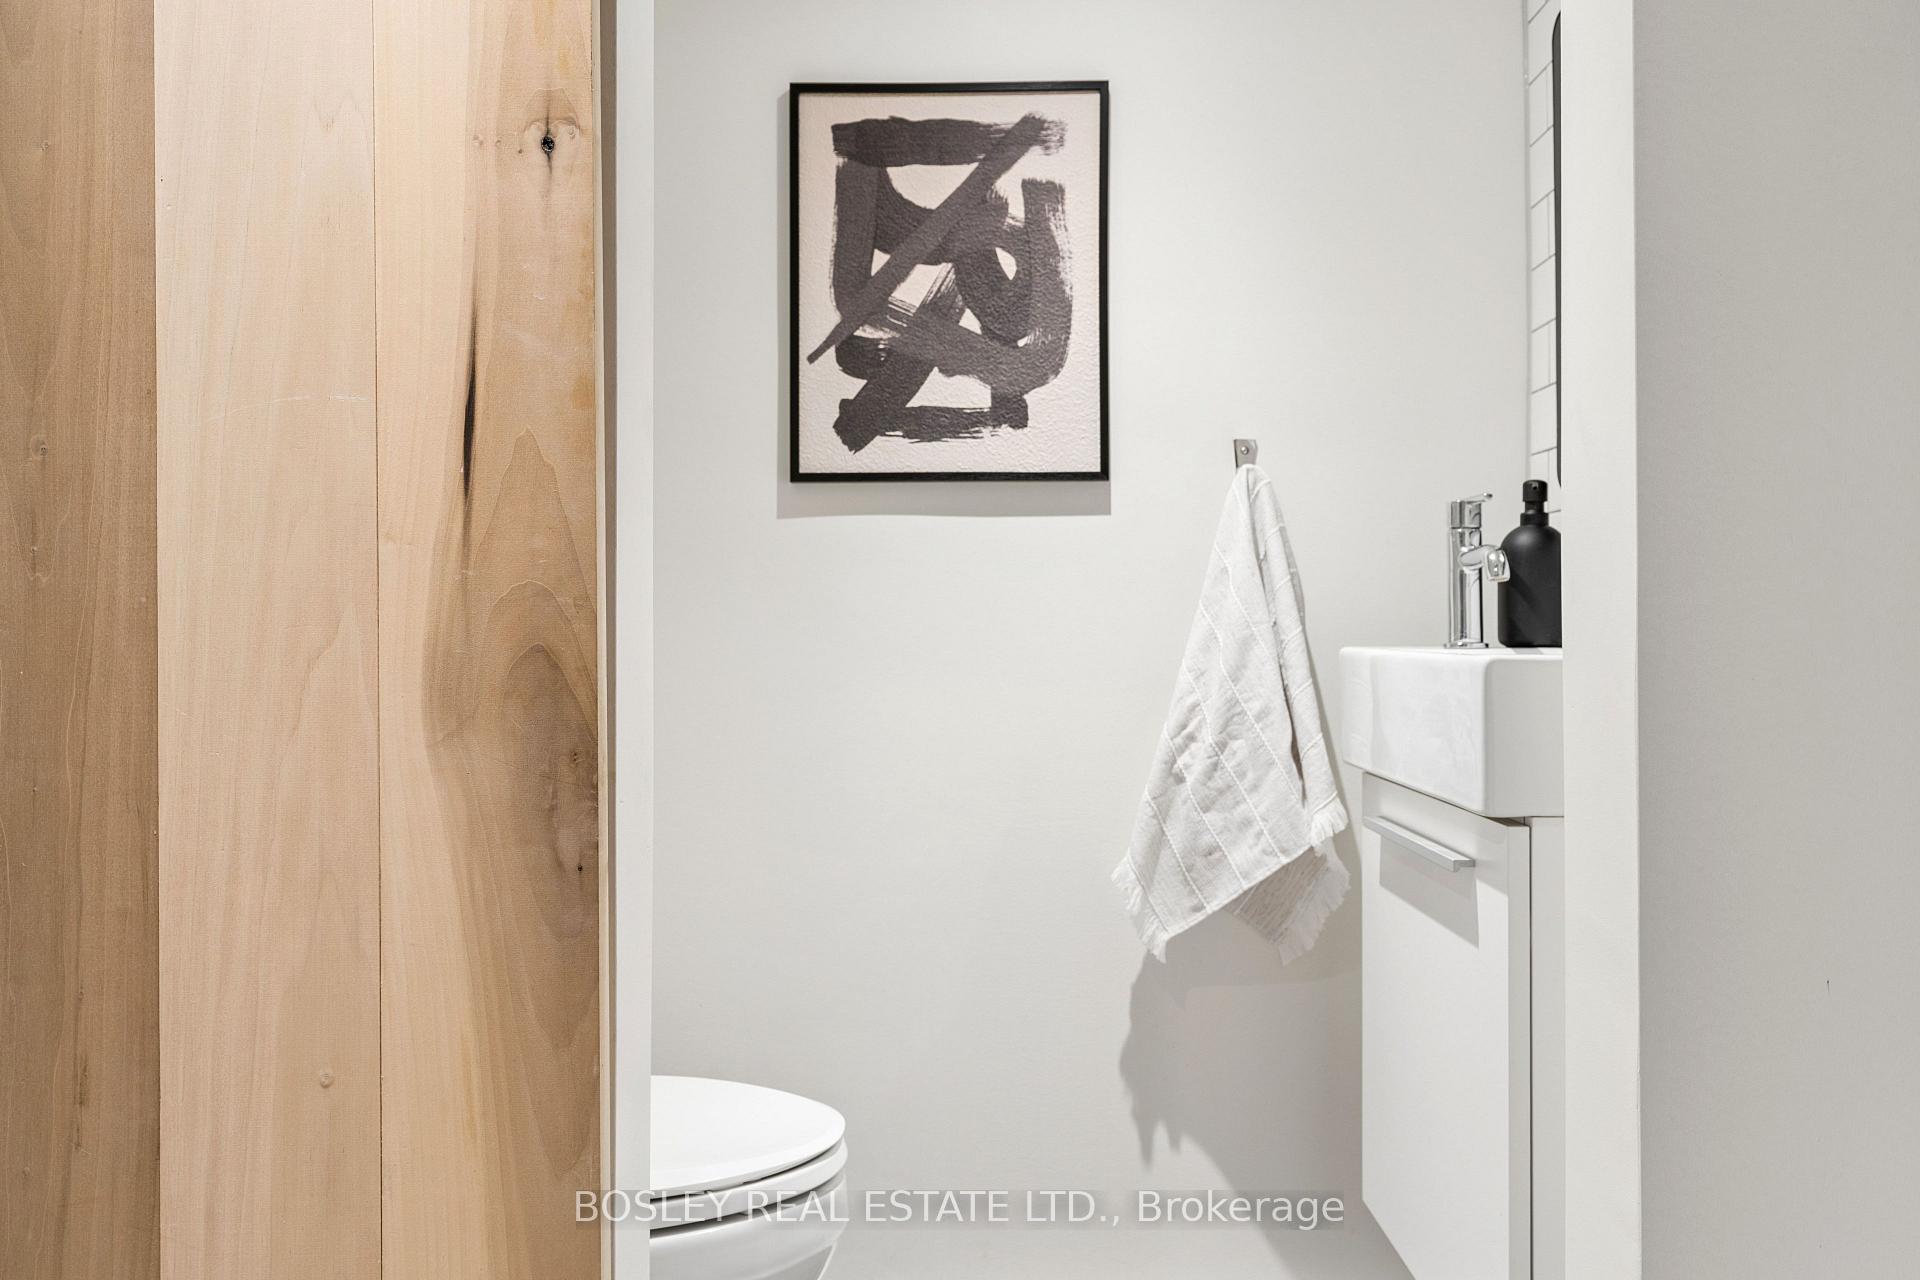
- 2-piece, Lower
- Municipality
- Toronto
- Neighbourhood
- South Riverdale
- Main cross streets
- Prime Leslieville
- Directions
- Prime Leslieville
- MLS® number
- E14032930
- Data source
- Toronto Regional Real Estate Board
- Listed on
- 2026-10-14
- Updated on
- 2026-10-16
- Days on market
- 3 days
- Possession type
- 30-59 days
- Co-op commission
- 2.5% + HST
- Seller
- Listed by
- BOSLEY REAL ESTATE LTD.
Home Market Value
Current home valuation for 108 Coady Avenue, Toronto, South Riverdale, Toronto, ON. Listed for $1,475,000
HOMEH Estimate
$1,456,793
Estimated Sales Range
$1,150,866 - $1,769,392
HOMEH Estimate for 108 Coady Avenue, Toronto, South Riverdale
Calculated with a real agent's CMA method — 45+ years of experience, codified. Not an AI guess.
For the owner
Is this your home? Track its value.
Get this home's HOMEH Estimate by email once a month, with how many homes are for sale around you.
Mortgage Payment Calculator
Compare up to 4 down payment scenarios
5% on first $500K + 10% on $975,000 over $500K
$122,500
| Scenario 1 | Scenario 2 | Scenario 3 | Scenario 4 | |
|---|---|---|---|---|
−Down payment | % $ | % $ | % $ | % $ |
+CMHC insurance | $54,044 | $41,153 | $35,105 | $0 |
=Total mortgage | $1,405,144 | $1,368,653 | $1,288,855 | $1,180,000 |
Amortization | ||||
Mortgage rate | % | % | % | % |
| Payment frequency | ||||
=Mortgage payment | $6,861monthly | $6,682monthly | $6,293monthly | $5,761monthly |
Land Transfer Tax
$25,975
$25,975
$51,950
Around this home
Data provided by OpenStreetMap & Fraser Institute School Rankings
Ask HOMEH
New!Hi there!
👋Text or call (416) 301-9001
Recommended for you
Based on homes you've looked at.
No recommended properties found.
Nearby similar homes
No nearby properties found.
More real estate resources
Other homes nearby
Explore this area
Nearby neighbourhoods
No nearby listings available.