
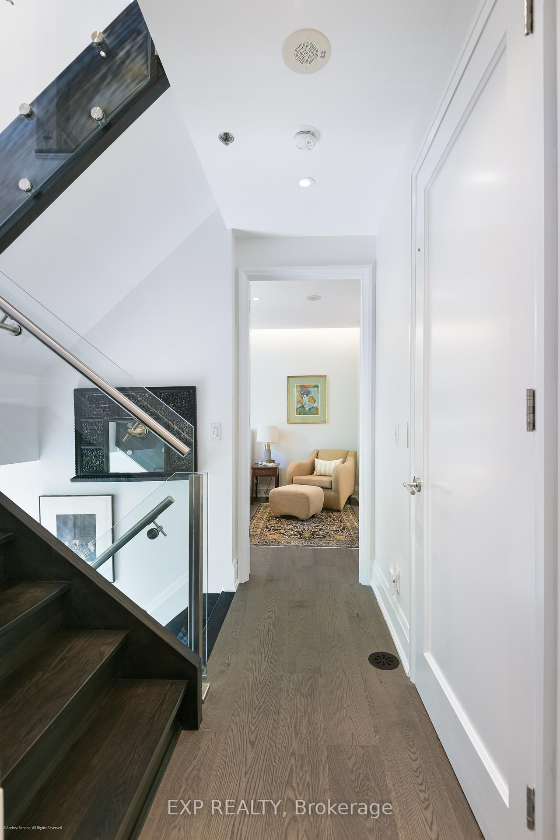
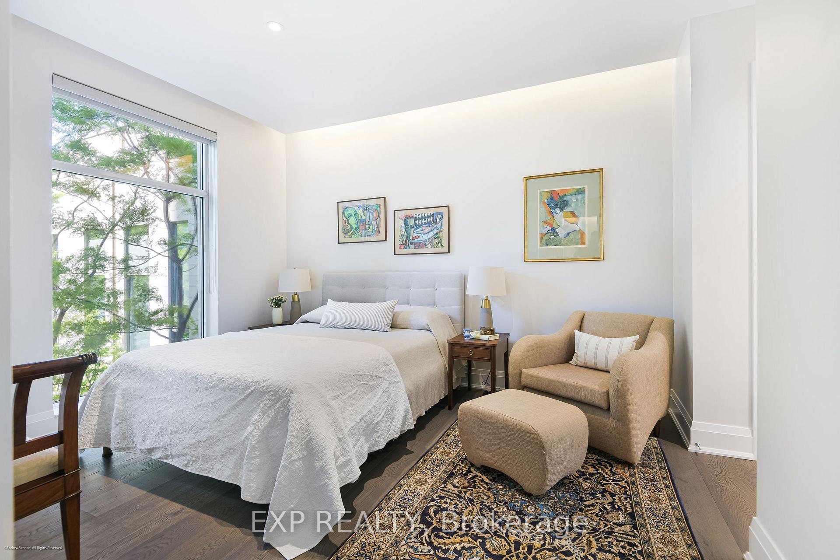
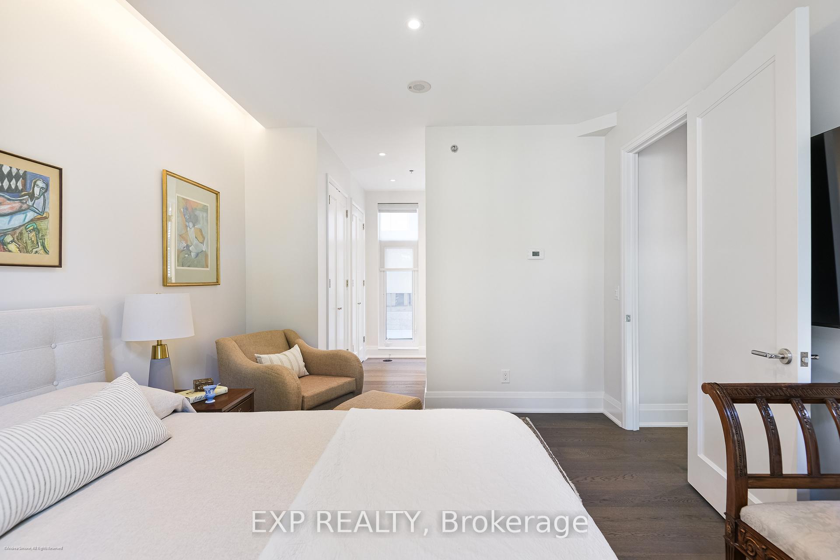
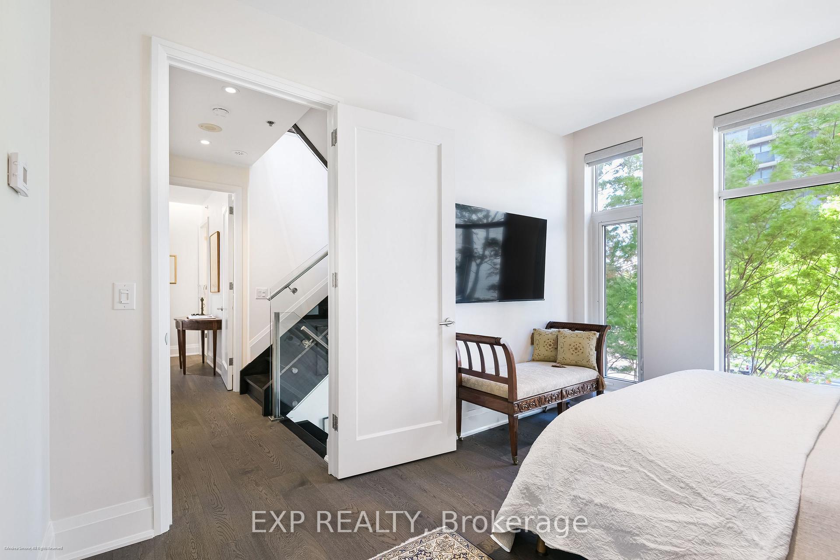
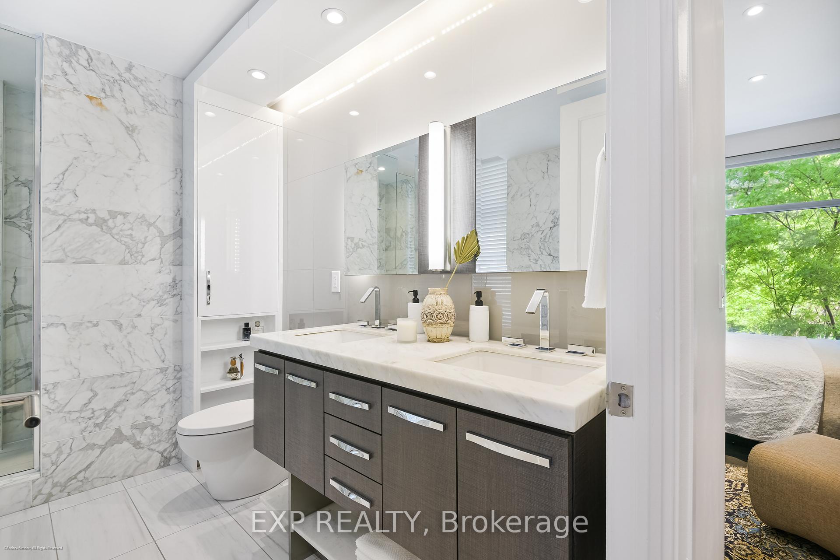
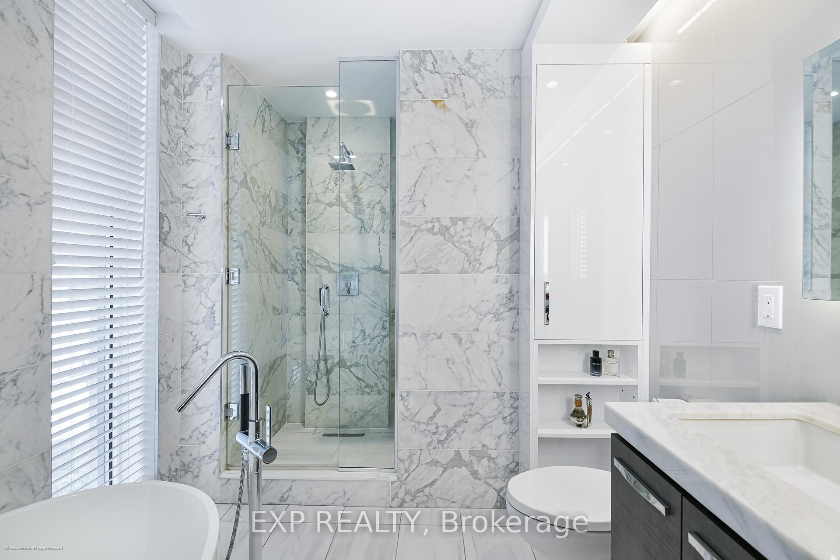
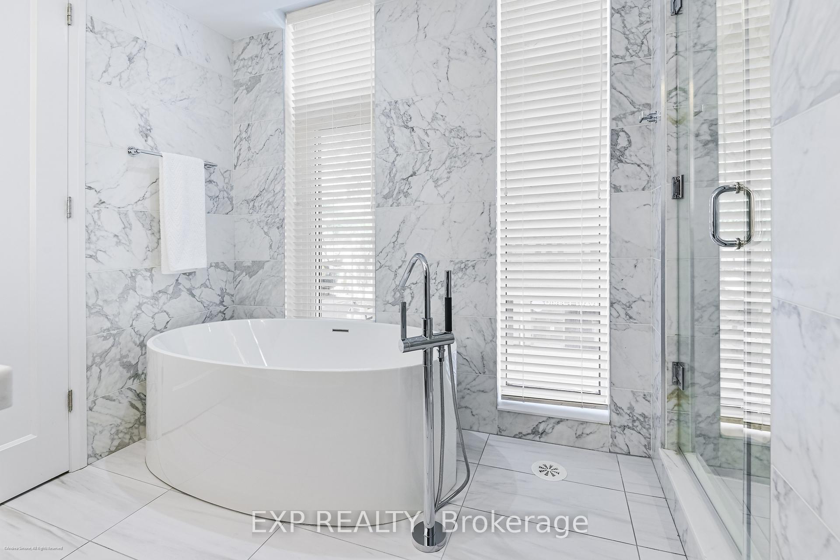
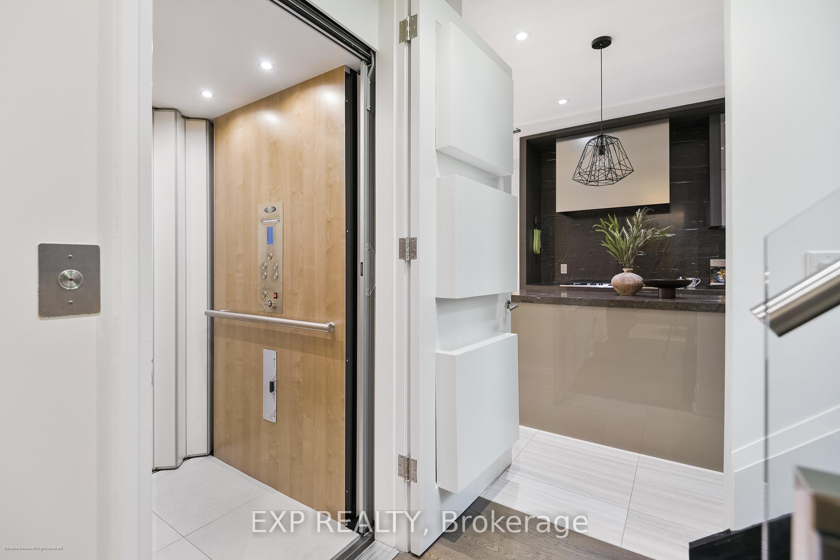
1084 Bay Street
Toronto (Bay Street Corridor), ON M5S 0A3
- 2+1Bedrooms
- 3Bathrooms
- 2Parking
- 2500–2749Sq Ft
- $18,784Tax
- $1,305/moCondo Fee
 Estimated Value:$2,483,409See Free Estimate Report

Sale & Price History for 1084 Bay Street, Toronto, Bay Street Corridor
| Start Date | End Date | Price | Event | MLS# |
|---|---|---|---|---|
| No listing history available | ||||
Real estate boards require you to or to see the full details of this property.
*Sold prices and complete sale & price history are regulated data. Under the Trust in Real Estate Services Act, 2002 (TRESA) and the rules of the Real Estate Council of Ontario (RECO), and pursuant to the Multiple Listing Service® rules of the Canadian Real Estate Association (CREA) and the Toronto Regional Real Estate Board (TRREB), this information may be shown only to registered users who have agreed to the applicable terms of use (a Virtual Office Website, or "VOW," arrangement). HOMEH Inc., Brokerage therefore provides it to signed-in members only. Creating an account is free and takes under a minute.
About 1084 Bay Street, Toronto, Bay Street Corridor
Summarized Description
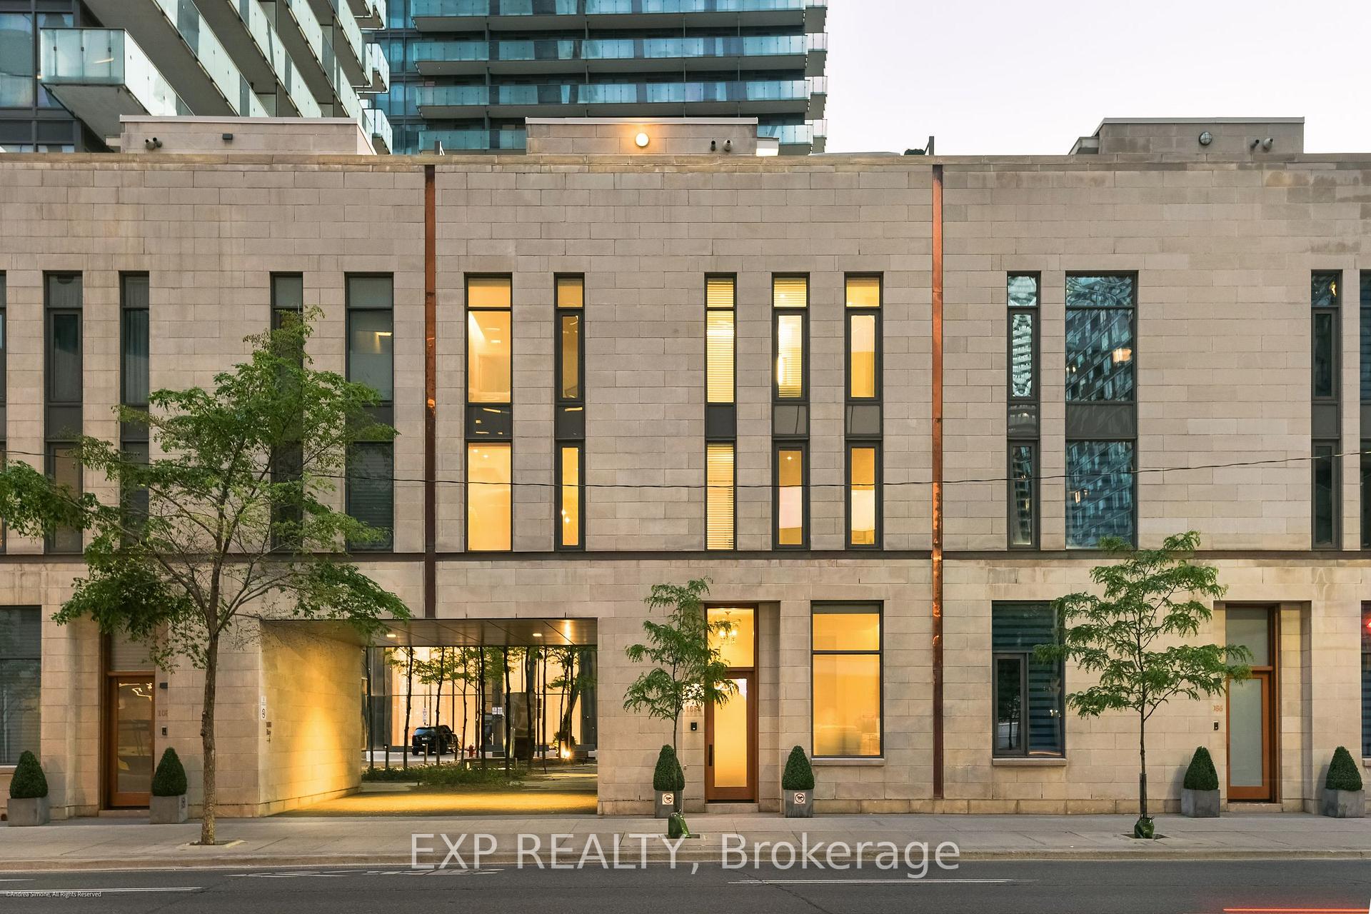
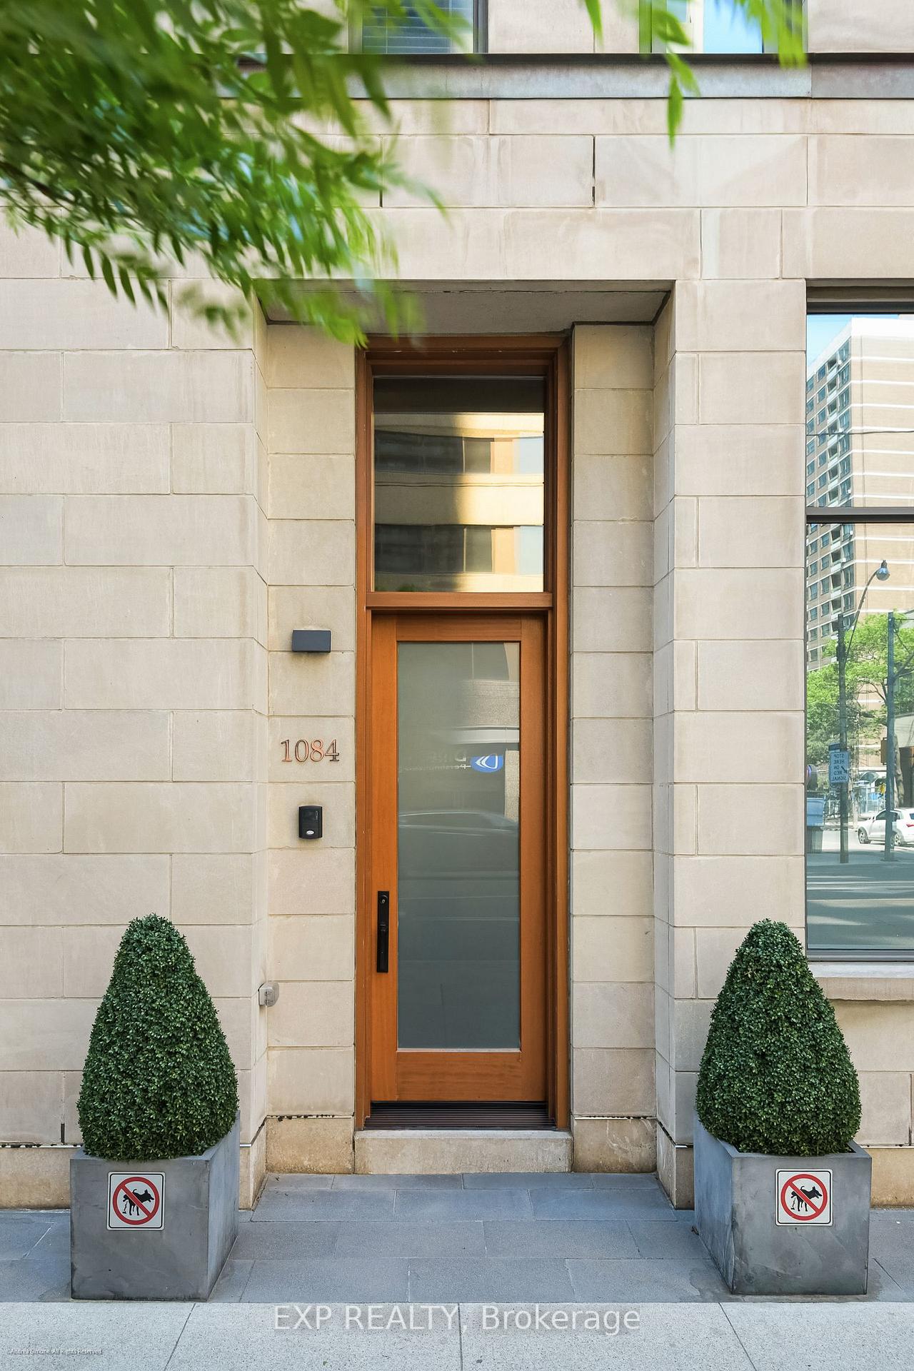
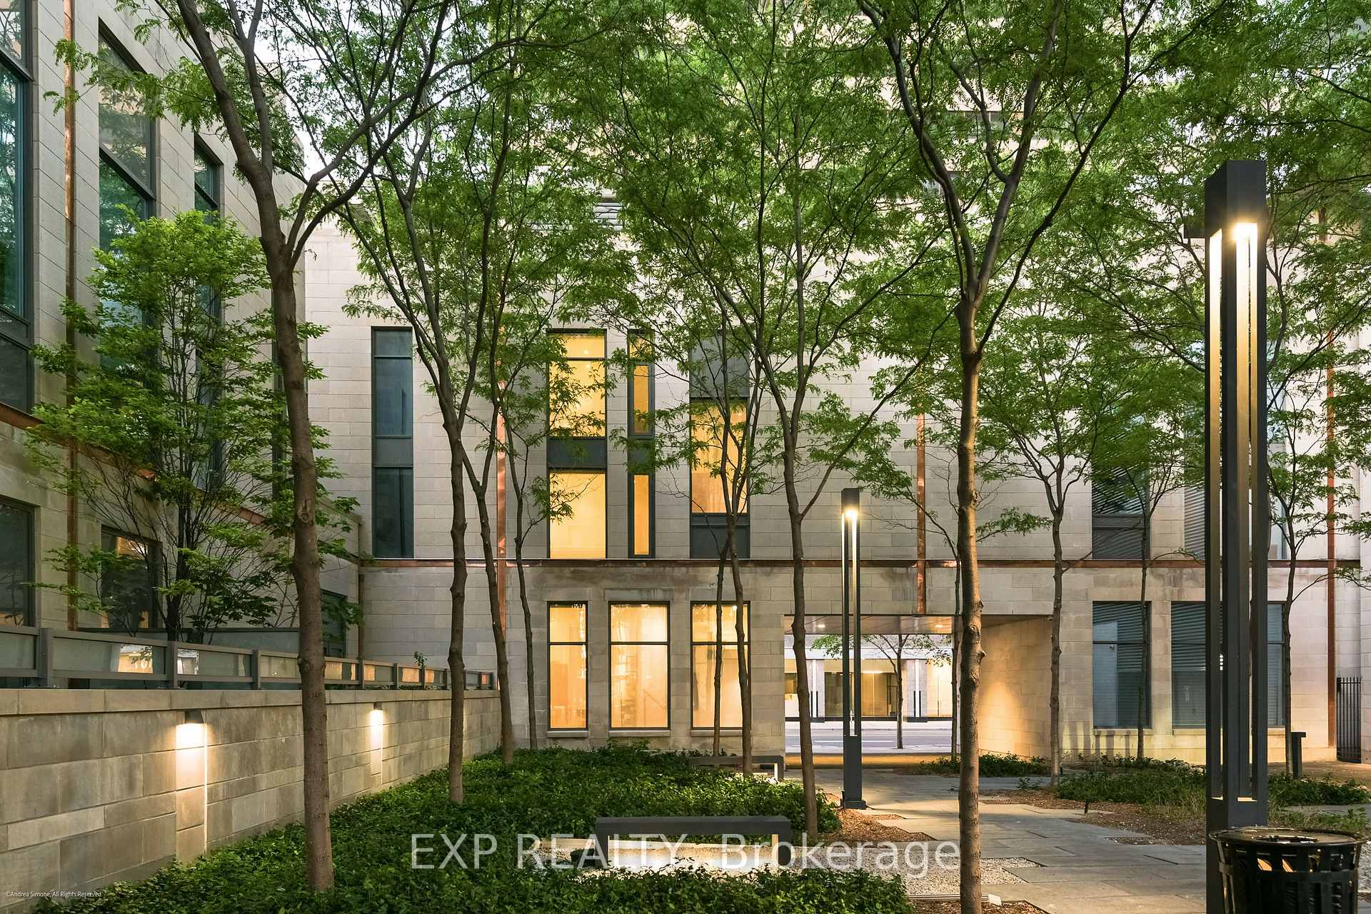
- Sophisticated limestone townhouse in Bay & Bloor.
- Approximately 2,686 sq. ft. of living space.
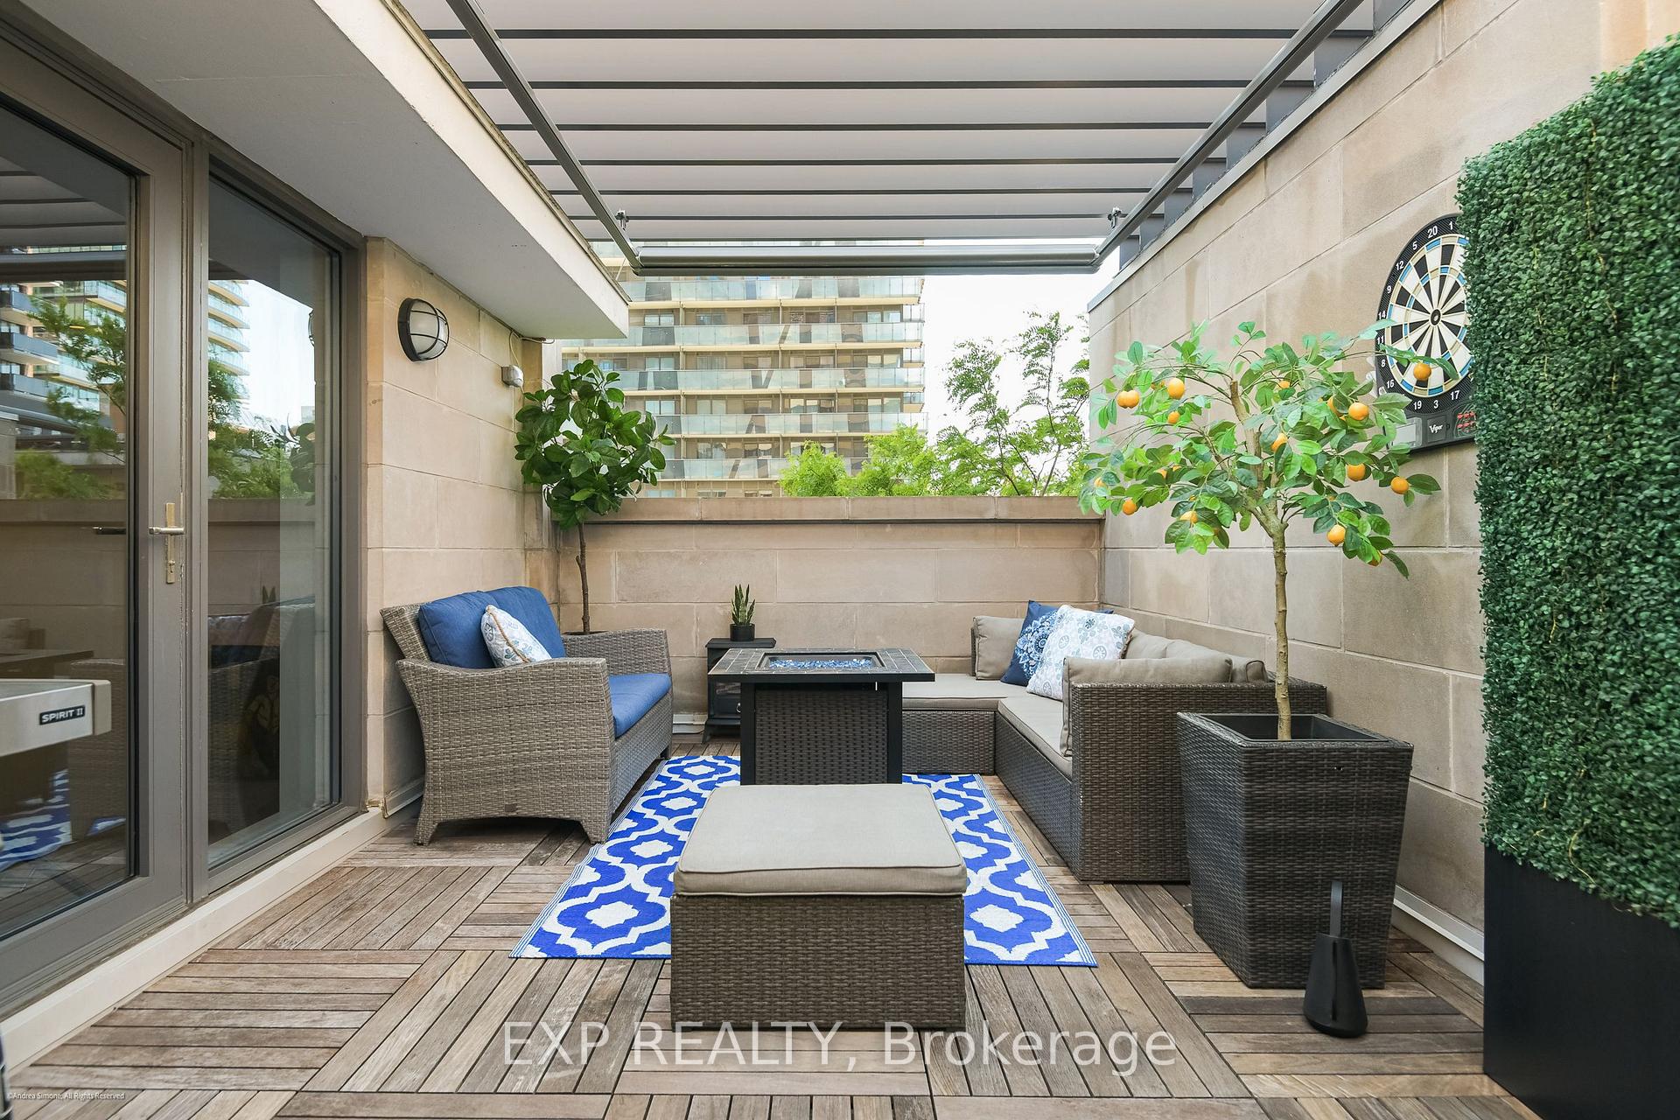
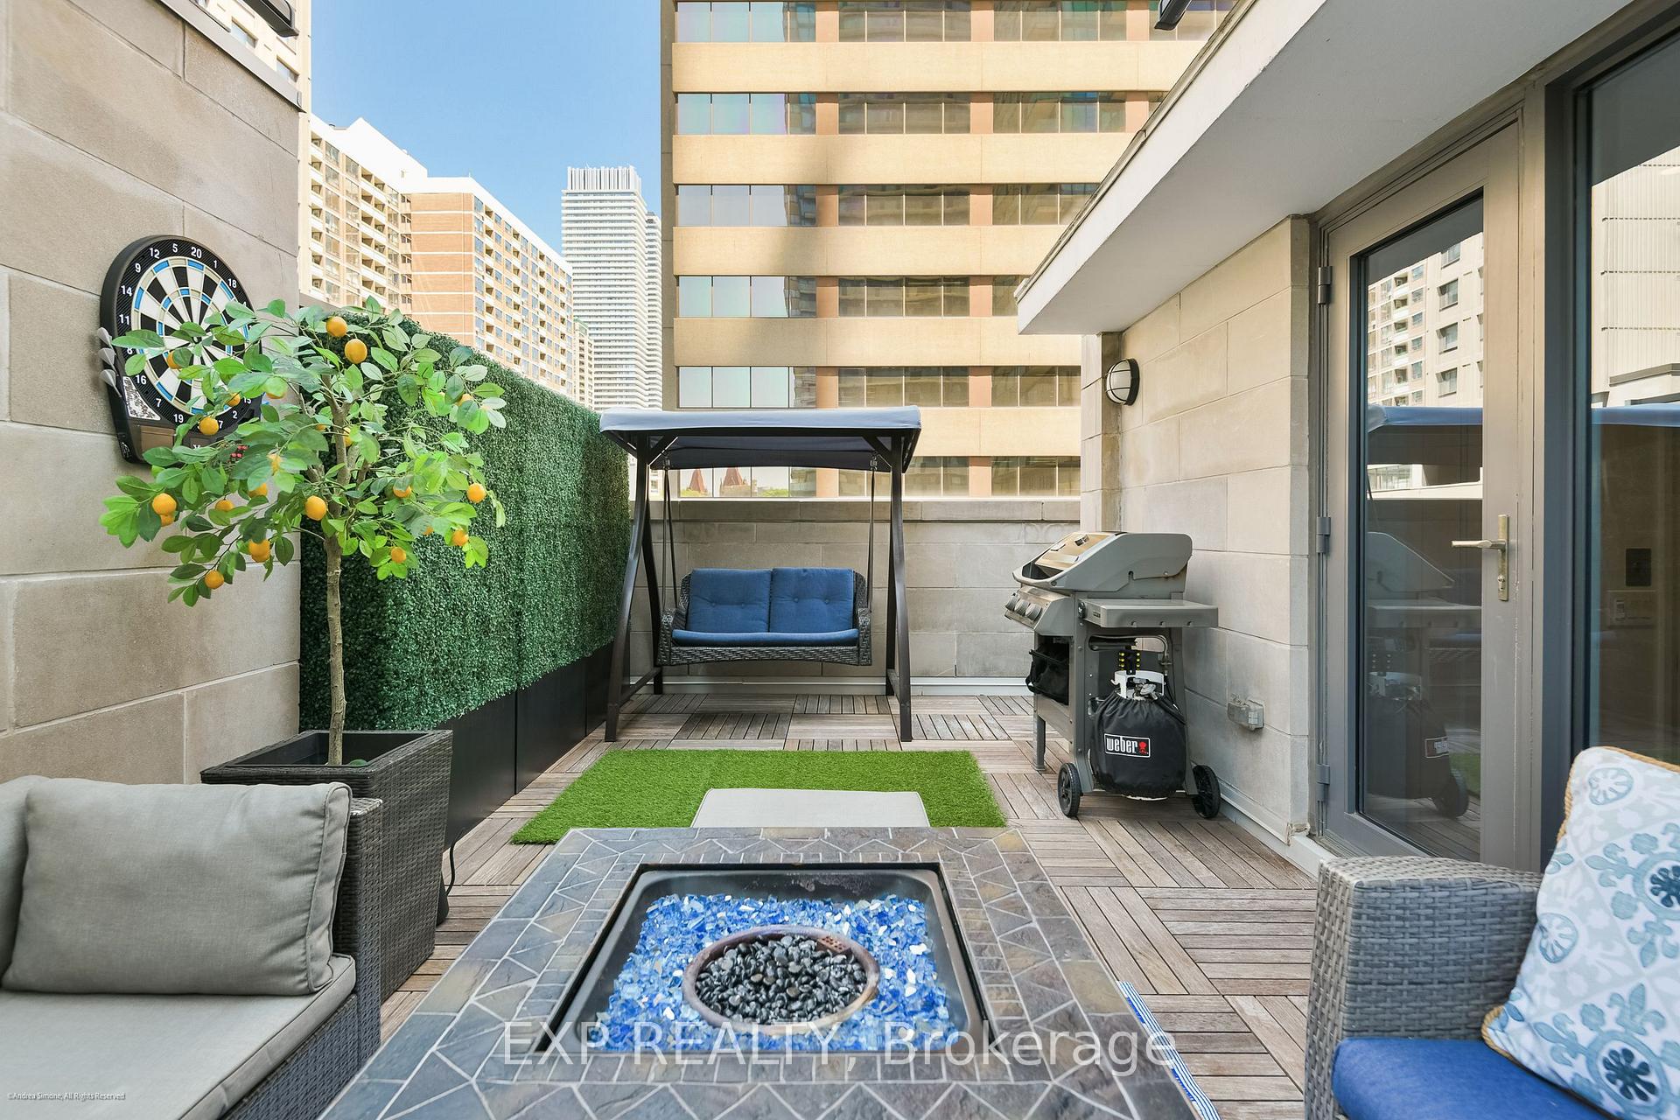
- Private rooftop terrace ideal for entertaining.
- Connected by a private elevator for convenience.
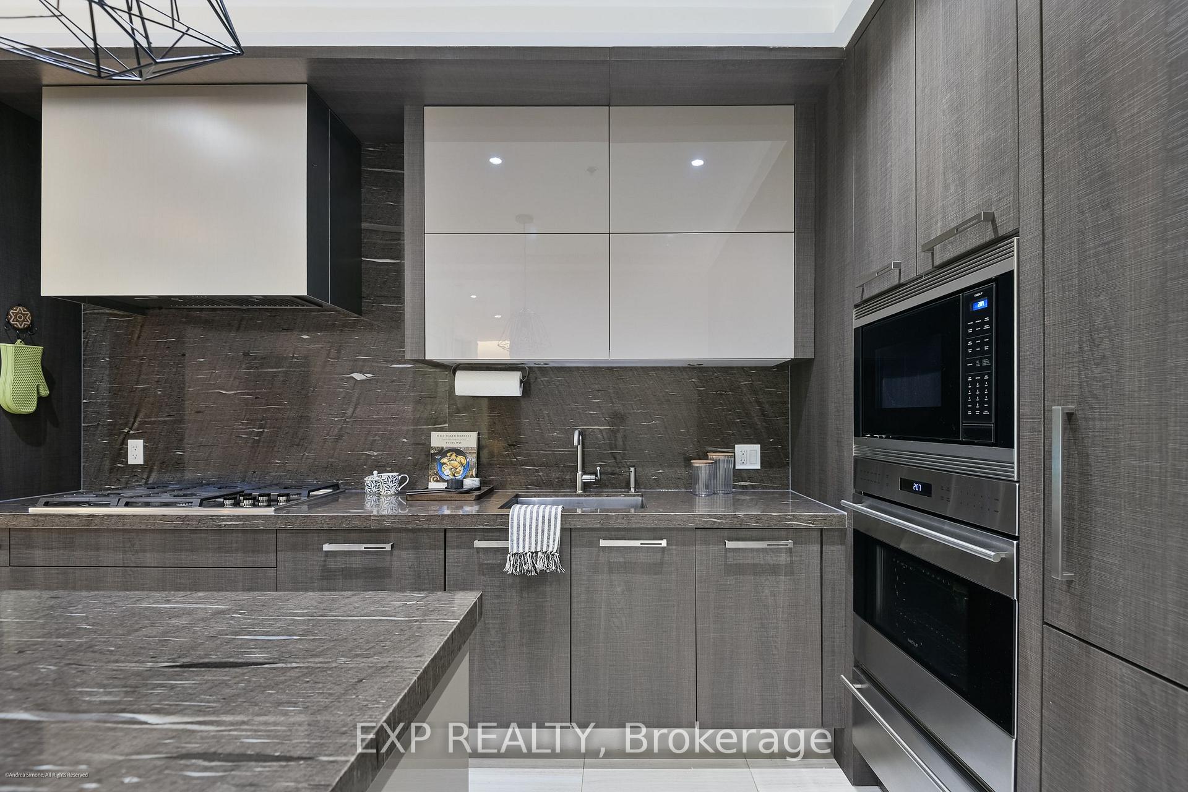
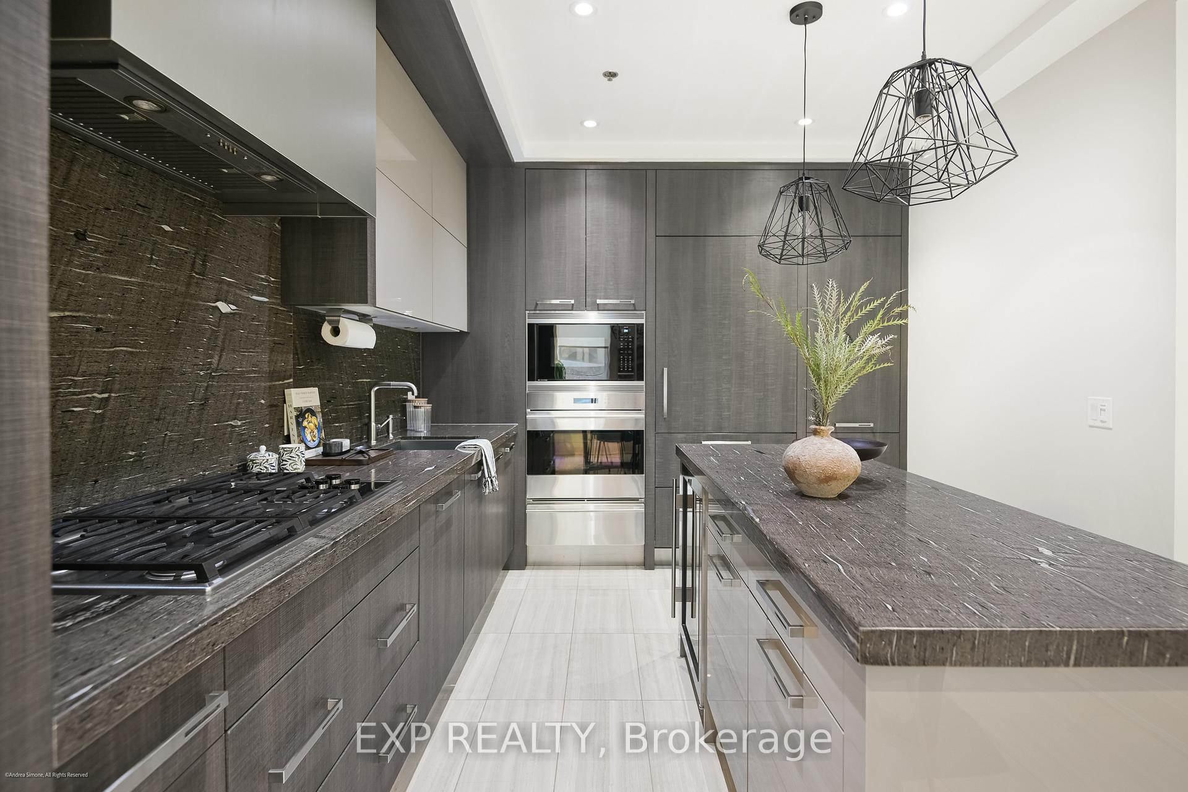
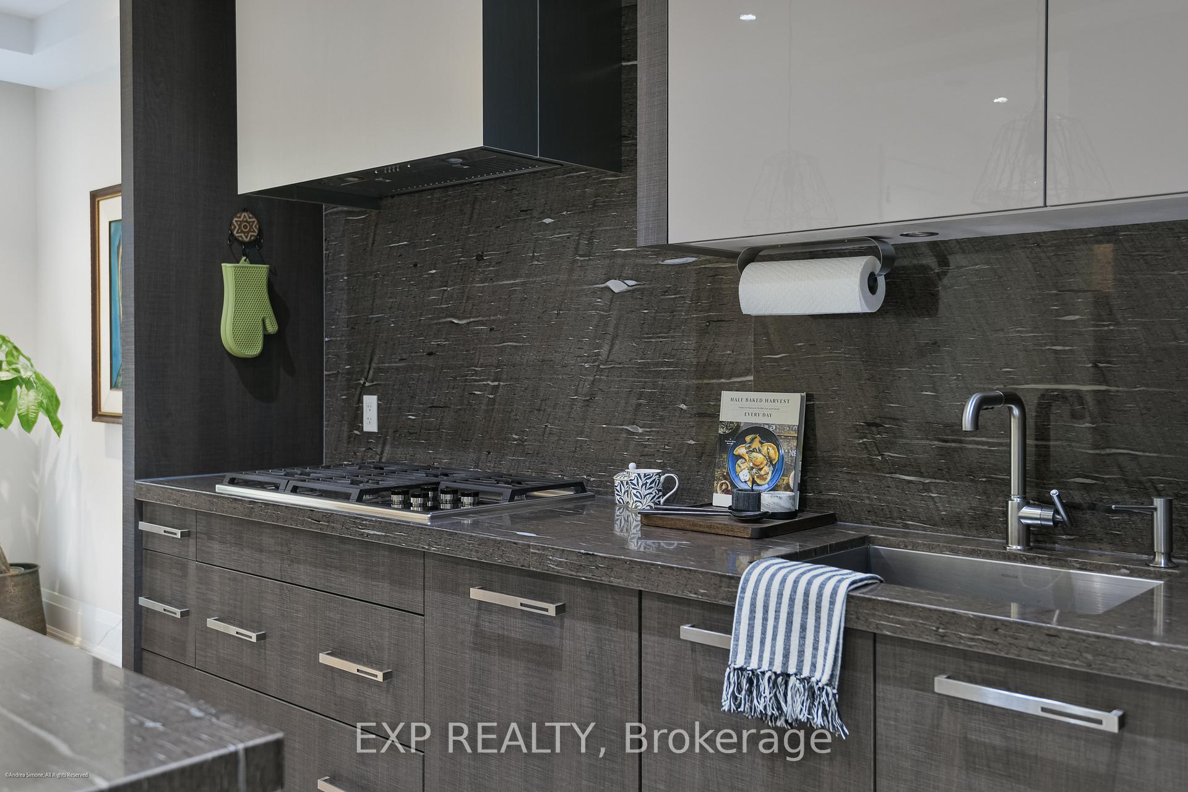
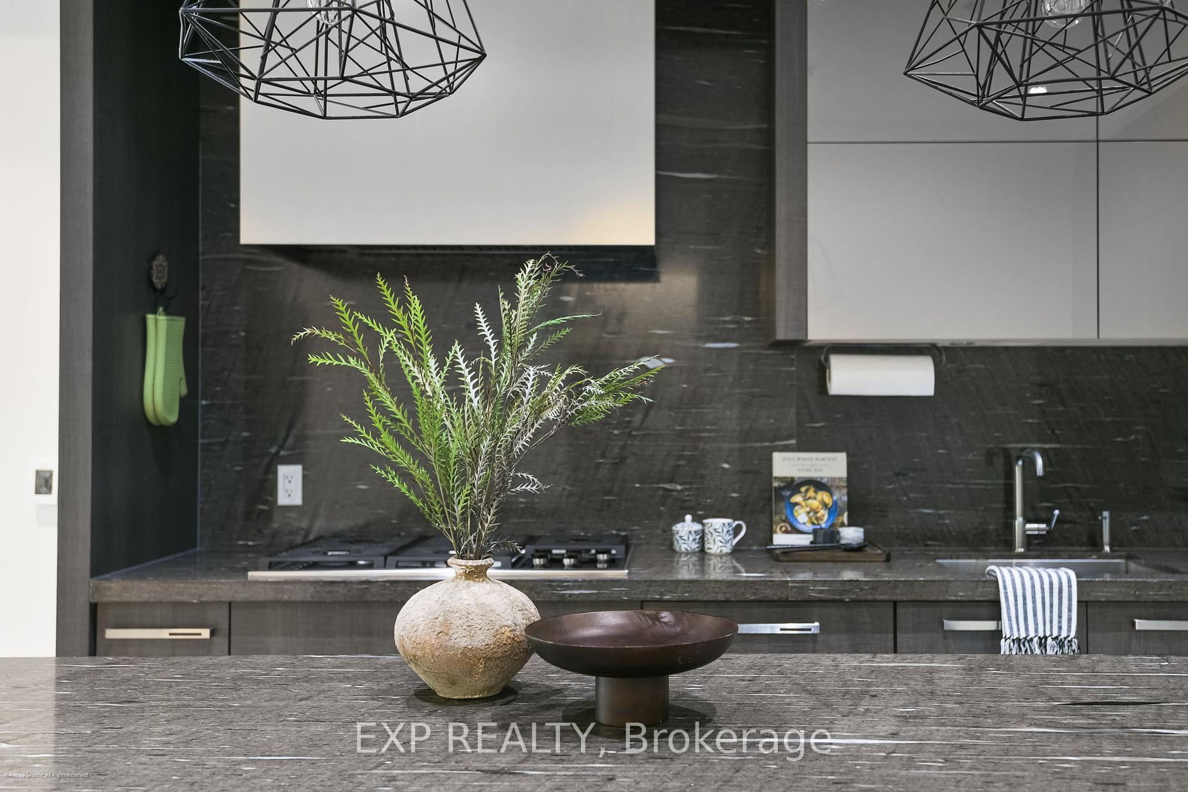
- Premium kitchen with Wolf and Sub-Zero appliances.
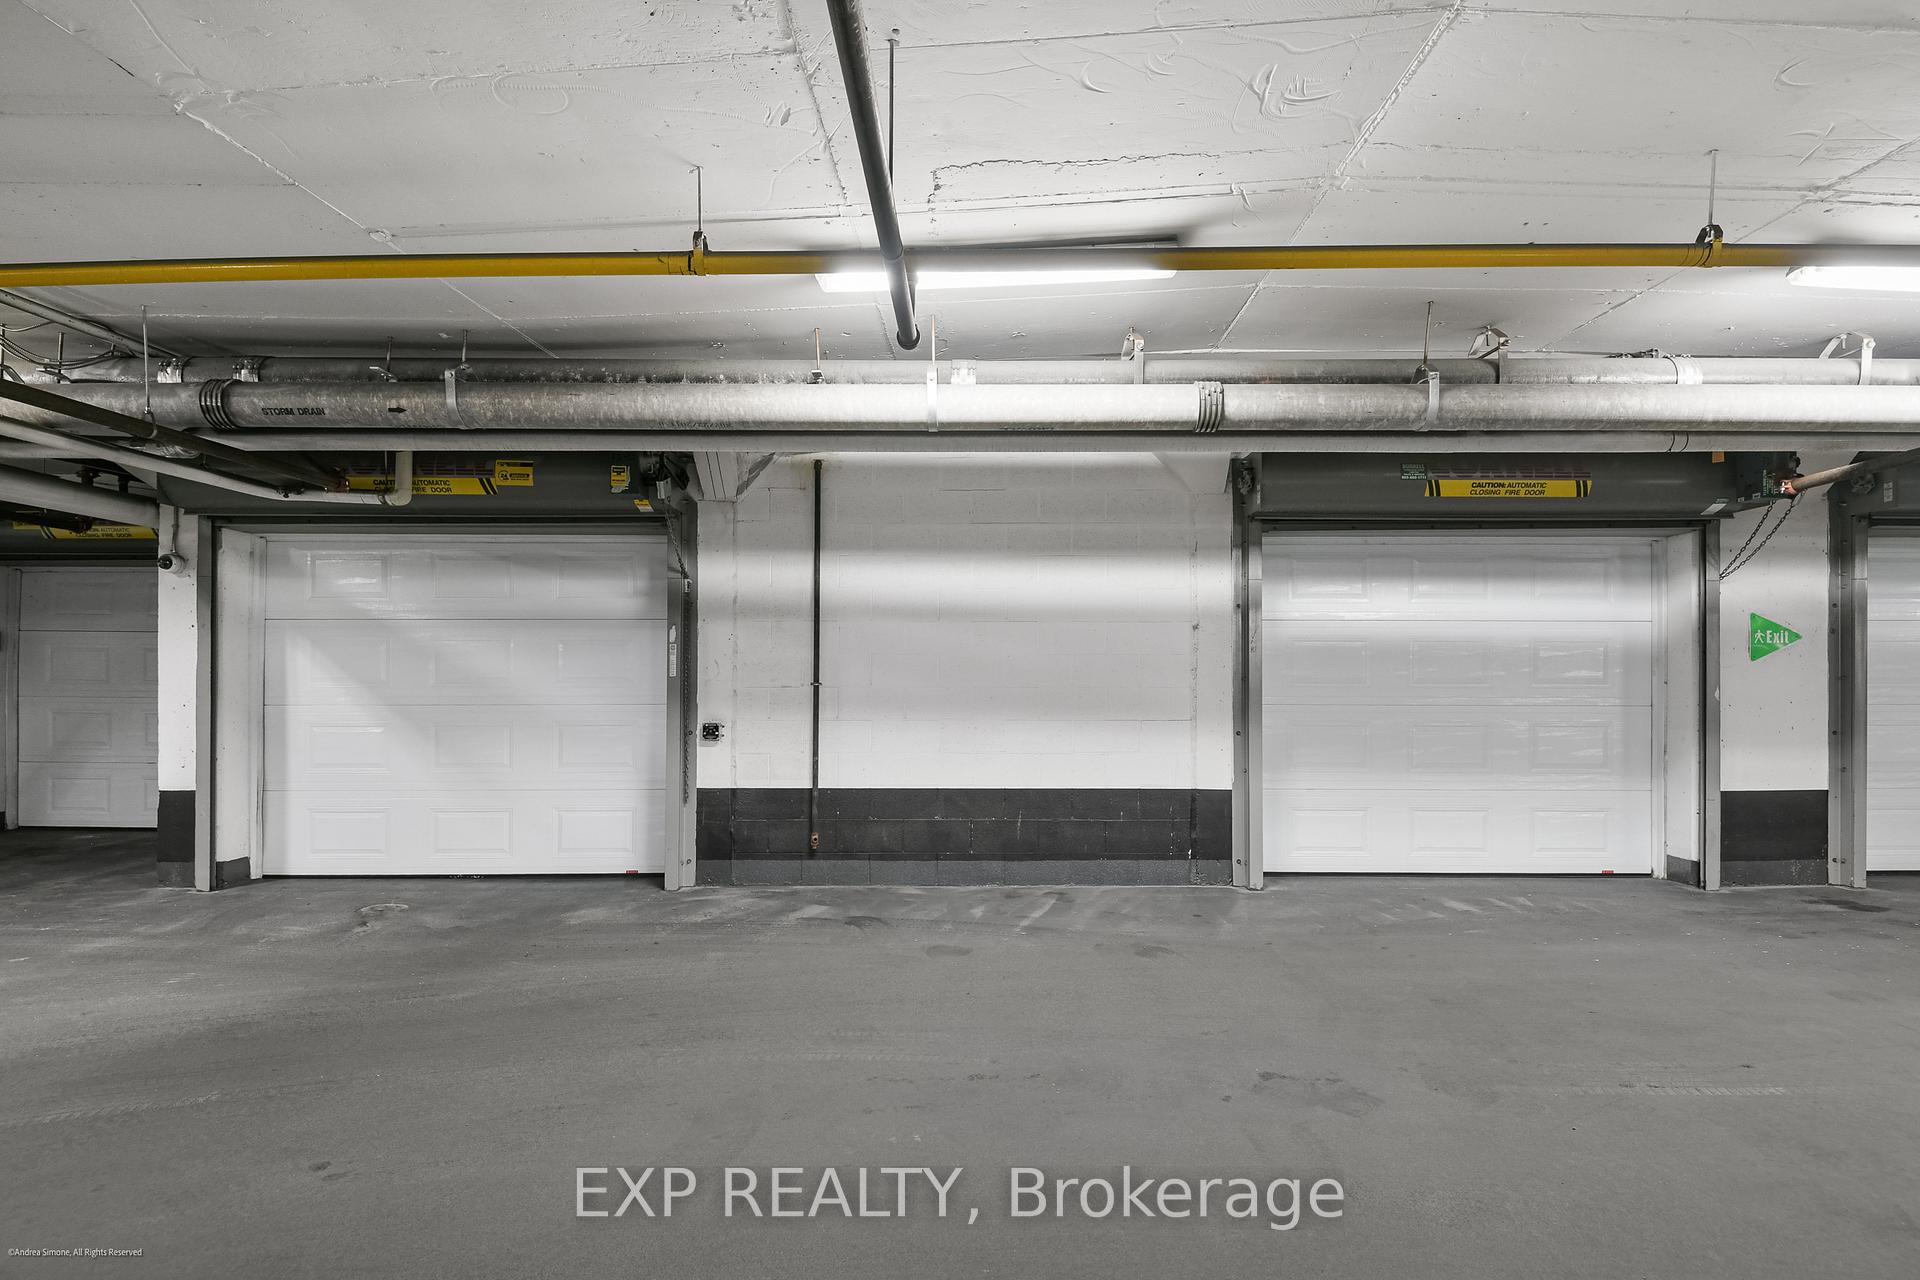
- Two garages with direct access included.
- Steps from Yorkville and subway lines.
- Meticulously maintained with timeless finishes.
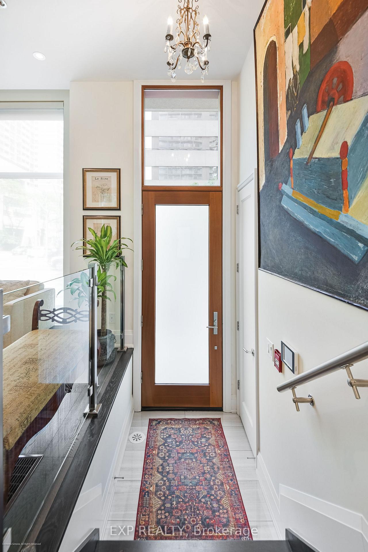
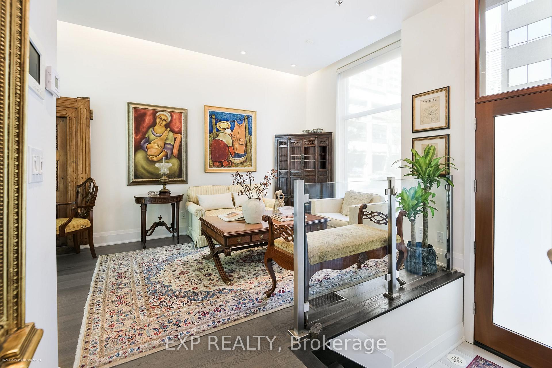
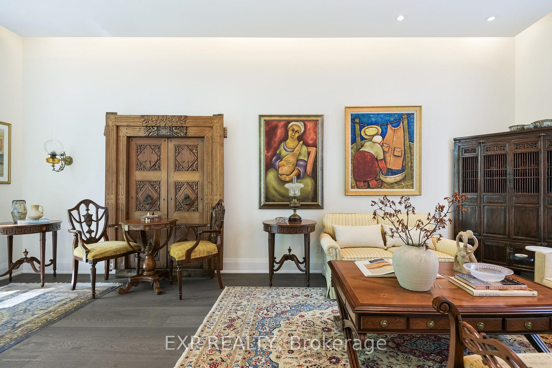
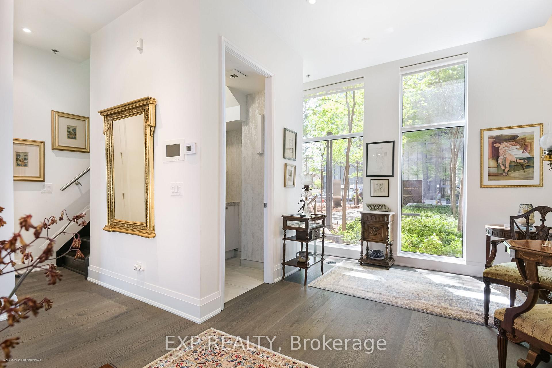
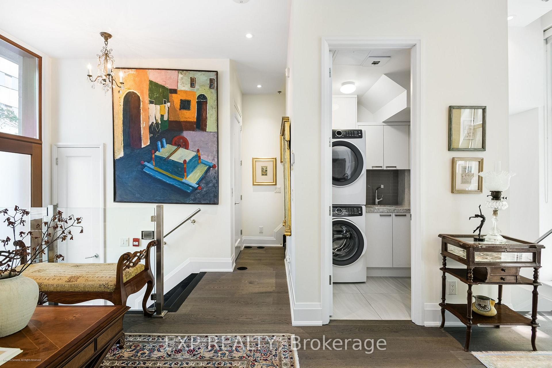
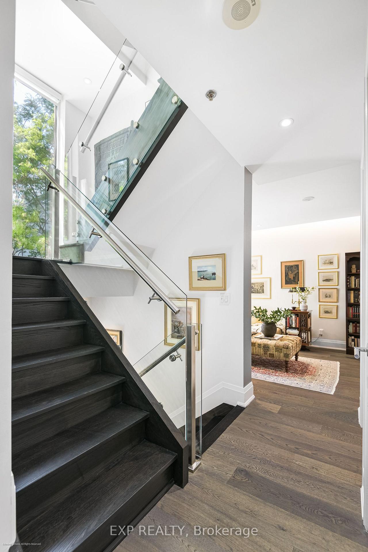
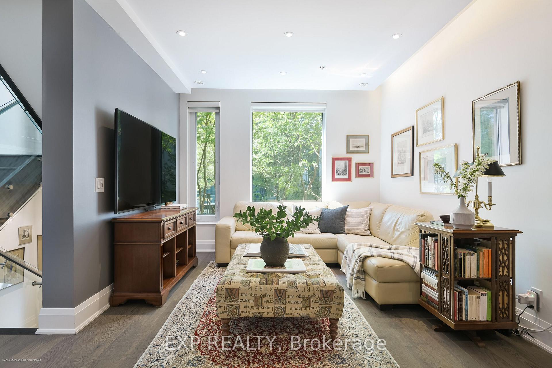
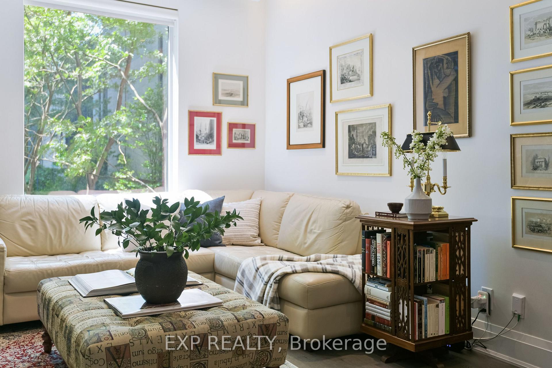
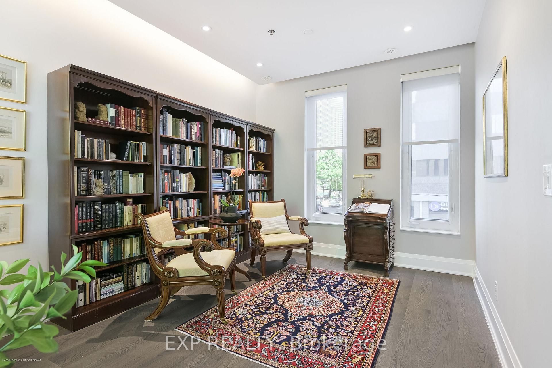
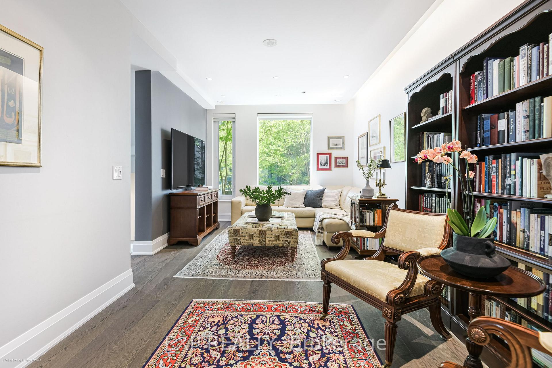
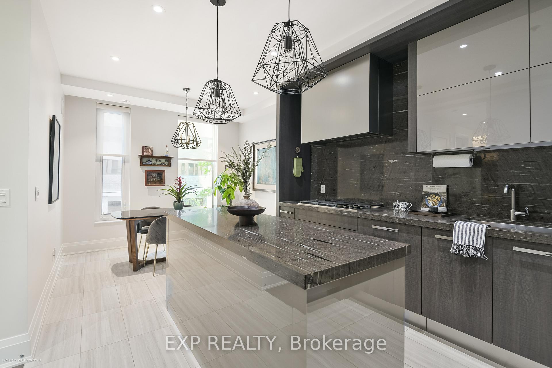
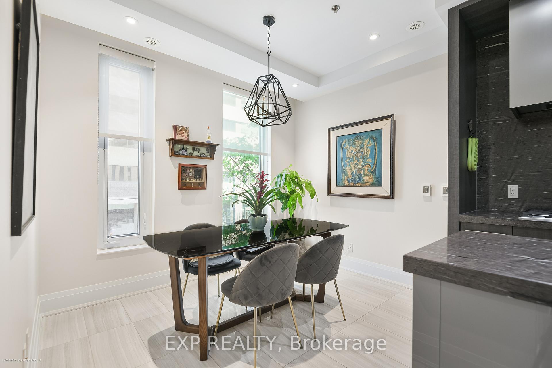
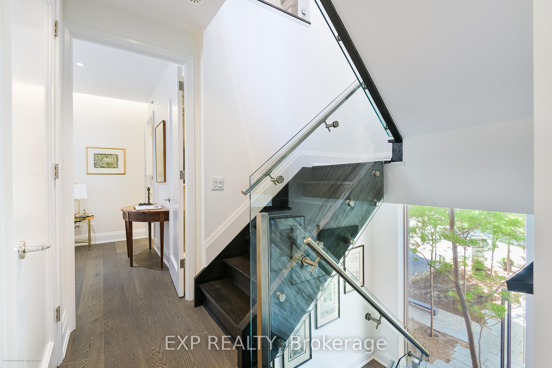
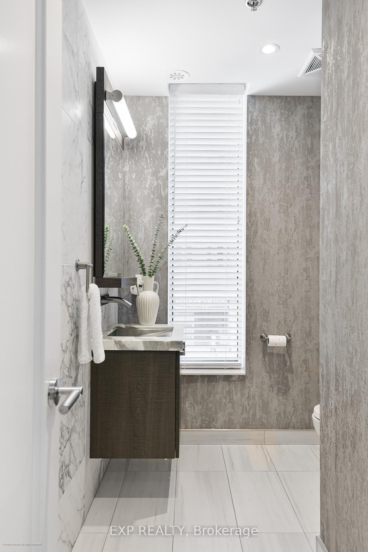
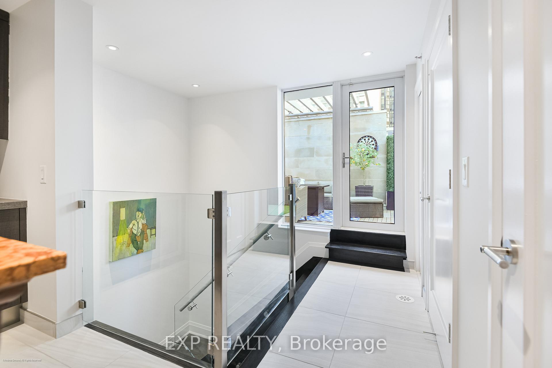
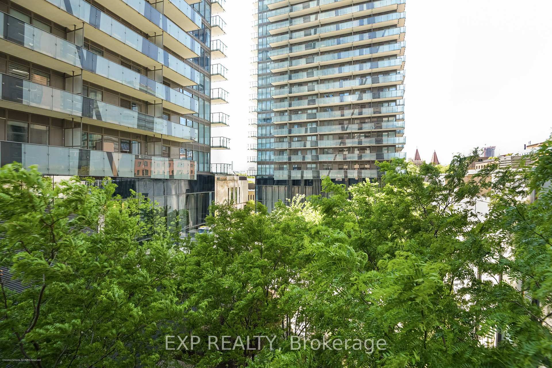
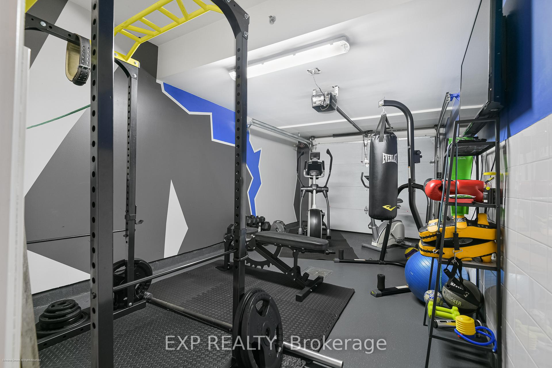
Sophisticated urban living in the heart of Bay & Bloor. This architecturally striking limestone townhouse offers approximately 2,686 sq. ft. of meticulously maintained living space plus a 432sq. ft. private rooftop terrace. Connected by a private elevator, the residence blends the scale and flexibility of a home with the convenience of condominium living.Thoughtfully designed with multiple living areas, soaring ceilings, floor-to-ceiling glazing, and desirable east and west exposures, the home is filled with natural light throughout the day. The quality of construction and level of care are immediately apparent, with timeless finishes and an exceptional sense of permanence rarely found in urban townhouse living.The chef's kitchen is appointed with premium Wolf and Sub-Zero appliances and custom cabinetry, while flexible living spaces accommodate a variety of lifestyles, including home office, guest suite, fitness, or family living. Additional features include two integrated garages with direct access, a home gym, generous storage, and seamless connectivity between levels via private elevator.The rooftop terrace provides a rare outdoor retreat above the city, offering an ideal setting for entertaining, dining, or quiet relaxation.Perfectly positioned just steps from Yorkville, the University of Toronto, Philosopher's Walk, world-class dining, luxury shopping, and both the Yonge and Bloor subway lines, this is a rare opportunity to own an exceptionally well-built and beautifully maintained residence in one of Toronto's most connected and prestigious neighbourhoods.
Key Facts & Features
Property Costs
- Annual Property Tax Amount
- $18,784
- Land Transfer Tax Fee
- $115,200
Condo/Maintenance Fee
- Maintenance Fee
- $1,305 /month
Included In Maintenance Fee
- Common Elements Included
- Building Insurance Included
- Water Included
- Parking Included
- Basement Type
- Other, Finished
Interior Features
- Pets Permitted
- Yes-with Restrictions
- Laundry Features
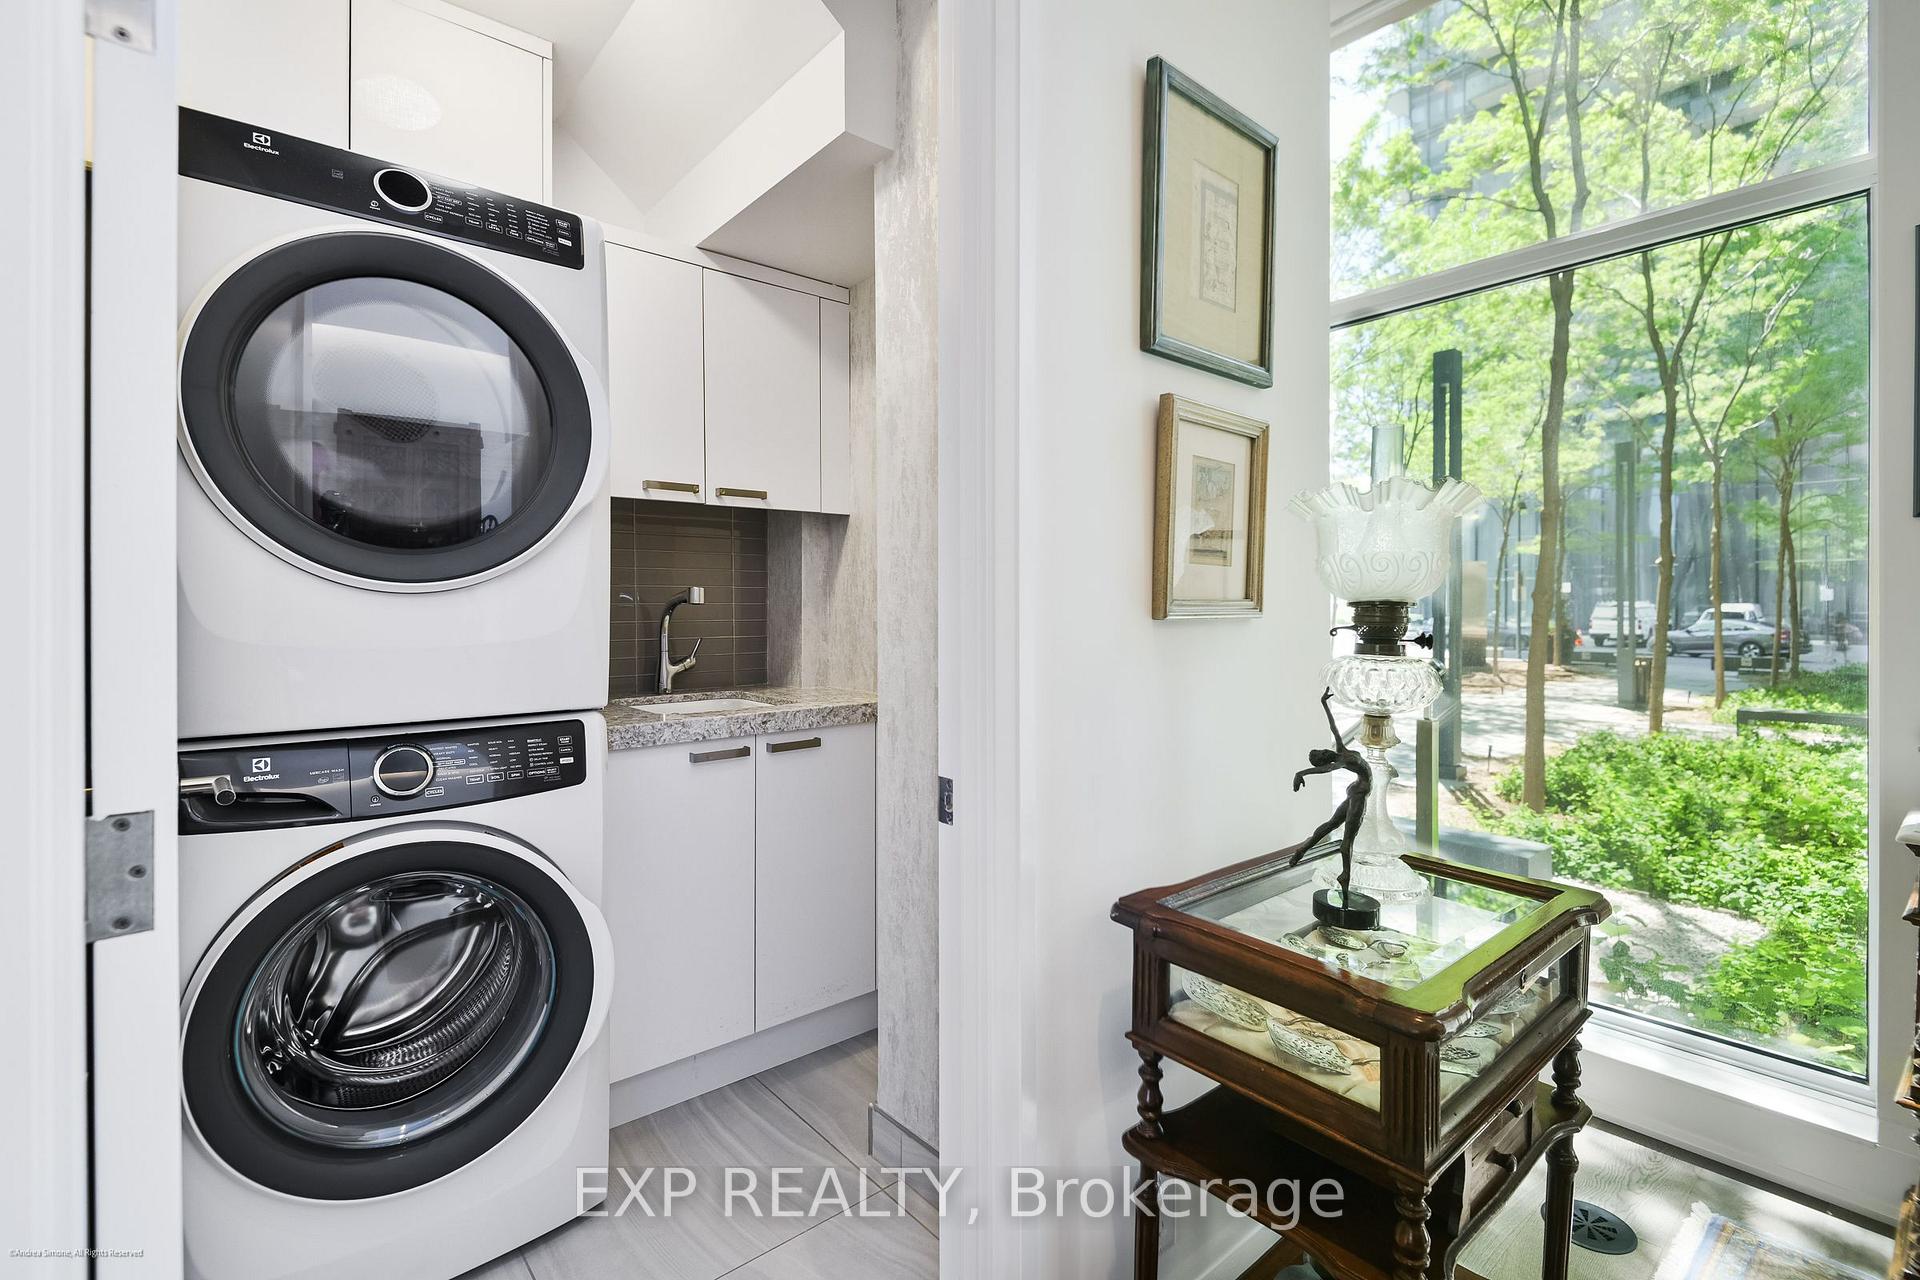
- Laundry Room
- Interior Extras
- Carpet Free
- Fireplace/Stove
- No
- Elevator
- No
Exterior Features
- Balcony
- Terrace
Building Amenities
- Concierge
- Gym
- Party Room/Meeting Room
- BBQs Allowed
Building
- Building Type
- Condo Townhouse
- Building Style
- 3-Storey
- Approx Age
- 6-10
- Condo Corp Number
- 2525
Construction
- Exposure
- East West
- Exterior Finish
- Concrete
- Special Designation
- Unknown
Inclusions
- Inclusions
- 36" Wolf Gas Cooktop, Wolf Microwave Oven, Wolf Oven, Wolf Food Warmer, Subzero Fridge, TwoSubzero Wine Coolers, Miele Dishwasher, Electrolux Washer and Dryer, Terrace Awning.
Exclusions
- Exclusions
- All TVS and Mounts (Except for mounted TV in gym), Chandelier in the Entrance of the home
Parking & Garages
- Garage Type
- Underground
- Garage Spaces
- 2
- Parking Type
- Owned
- Parking Spaces
- 2
- Total Garage And Parking Spaces
- 2
Lockers
- Locker Type
- None
Heating & Cooling
- Heat Source
- Gas
- Heat Type
- Forced Air
- Air Conditioning
- Central Air
- Bedrooms
- 2 + 1
- Washrooms
- 3
- Kitchens
- 1
- Family / bonus room
- Yes
Room sizes
- Dining Room2.47 x 3.20Second level, Combined w/Kitchen, Window, Tile Floor
- Kitchen3.54 x 2.53Second level, B/I Appliances, Eat-in Kitchen, Combined w/Dining
- Family Room6.76 x 3.11Main level, Hardwood Floor, Window, Pot Lights
- Sitting—Main level, Hardwood Floor, Window
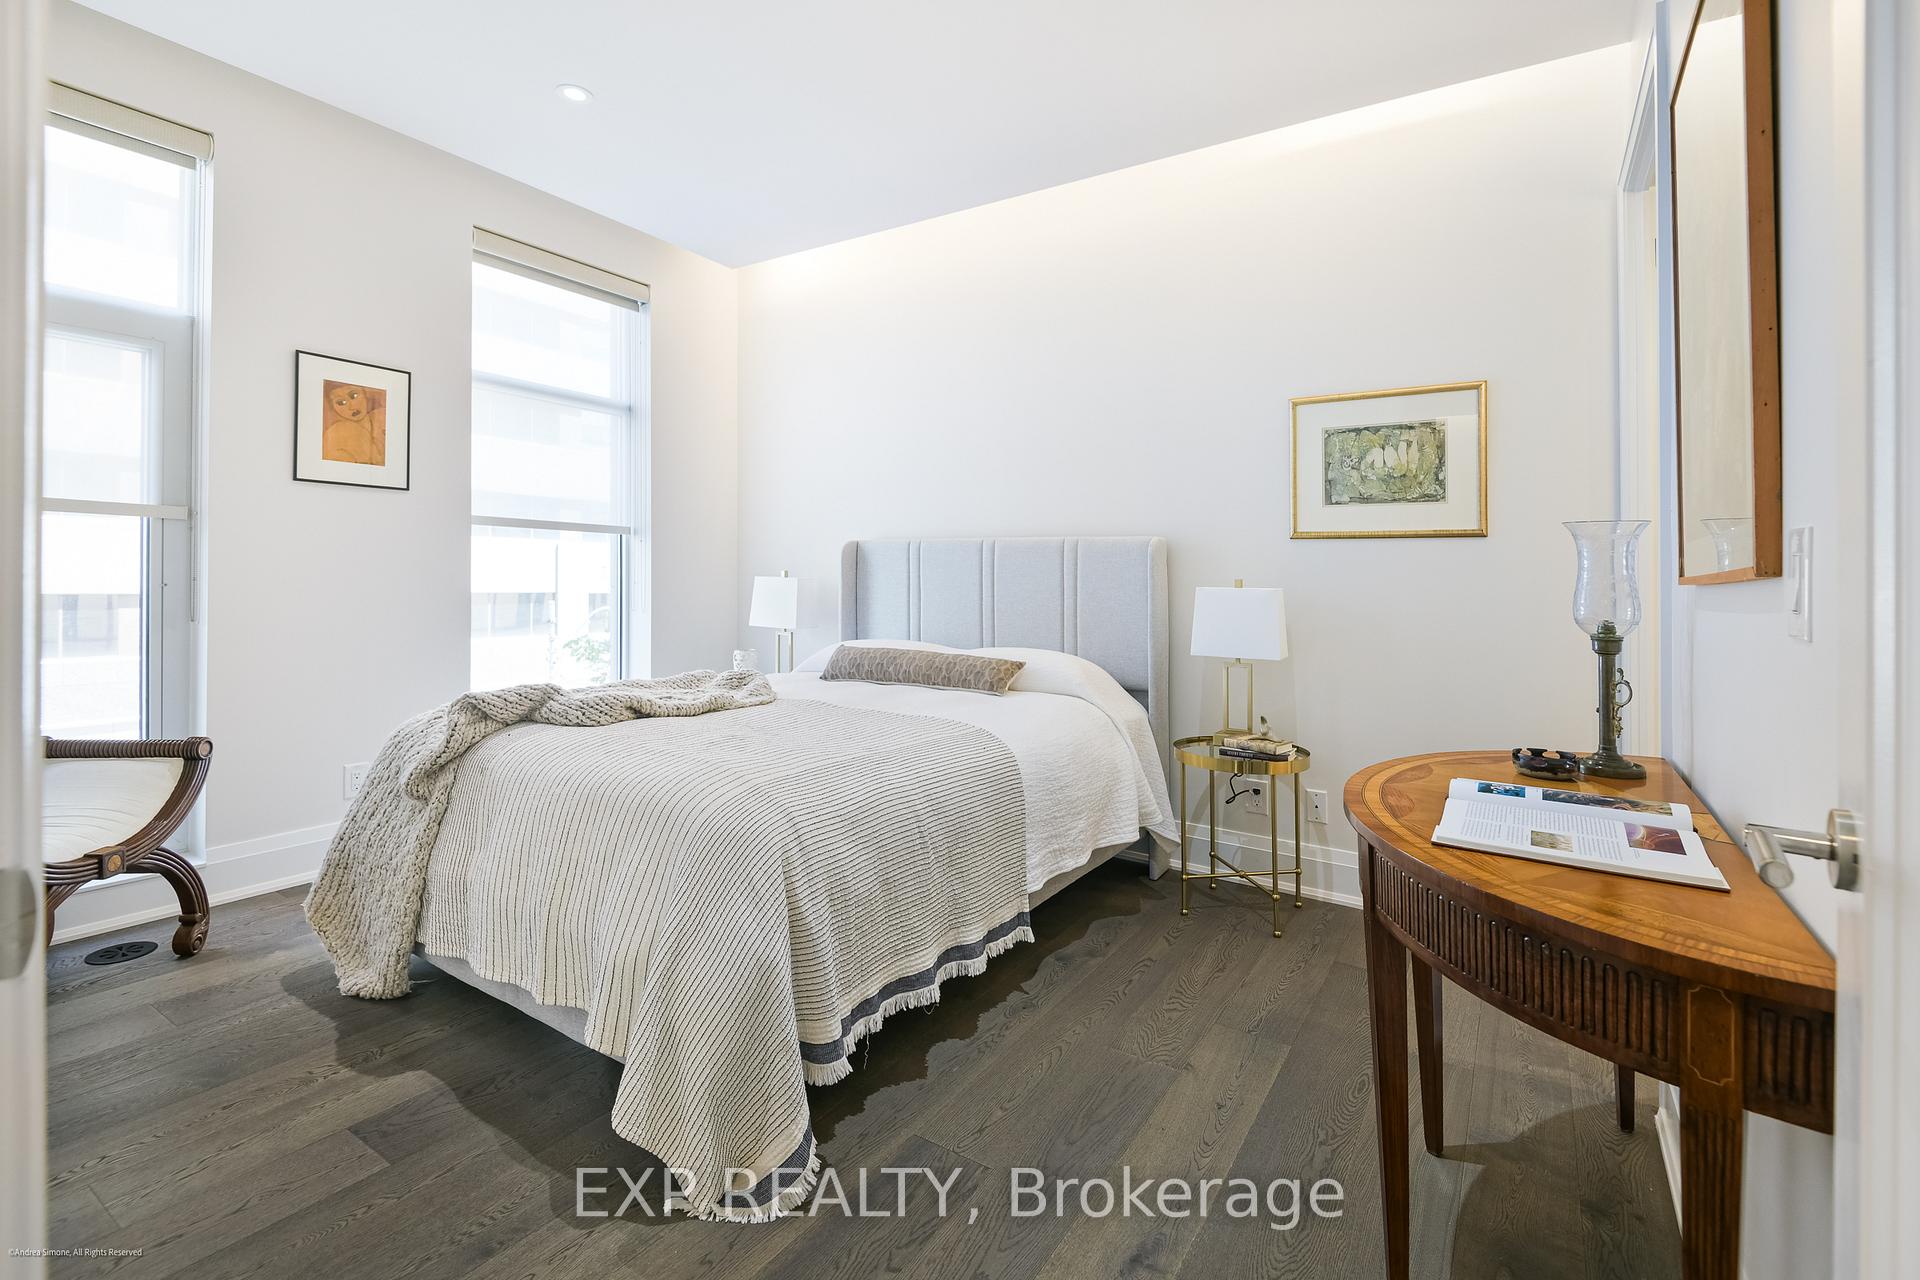
- Bedroom 23.69 x 3.20Third level, Closet, Window, 3 Pc Ensuite
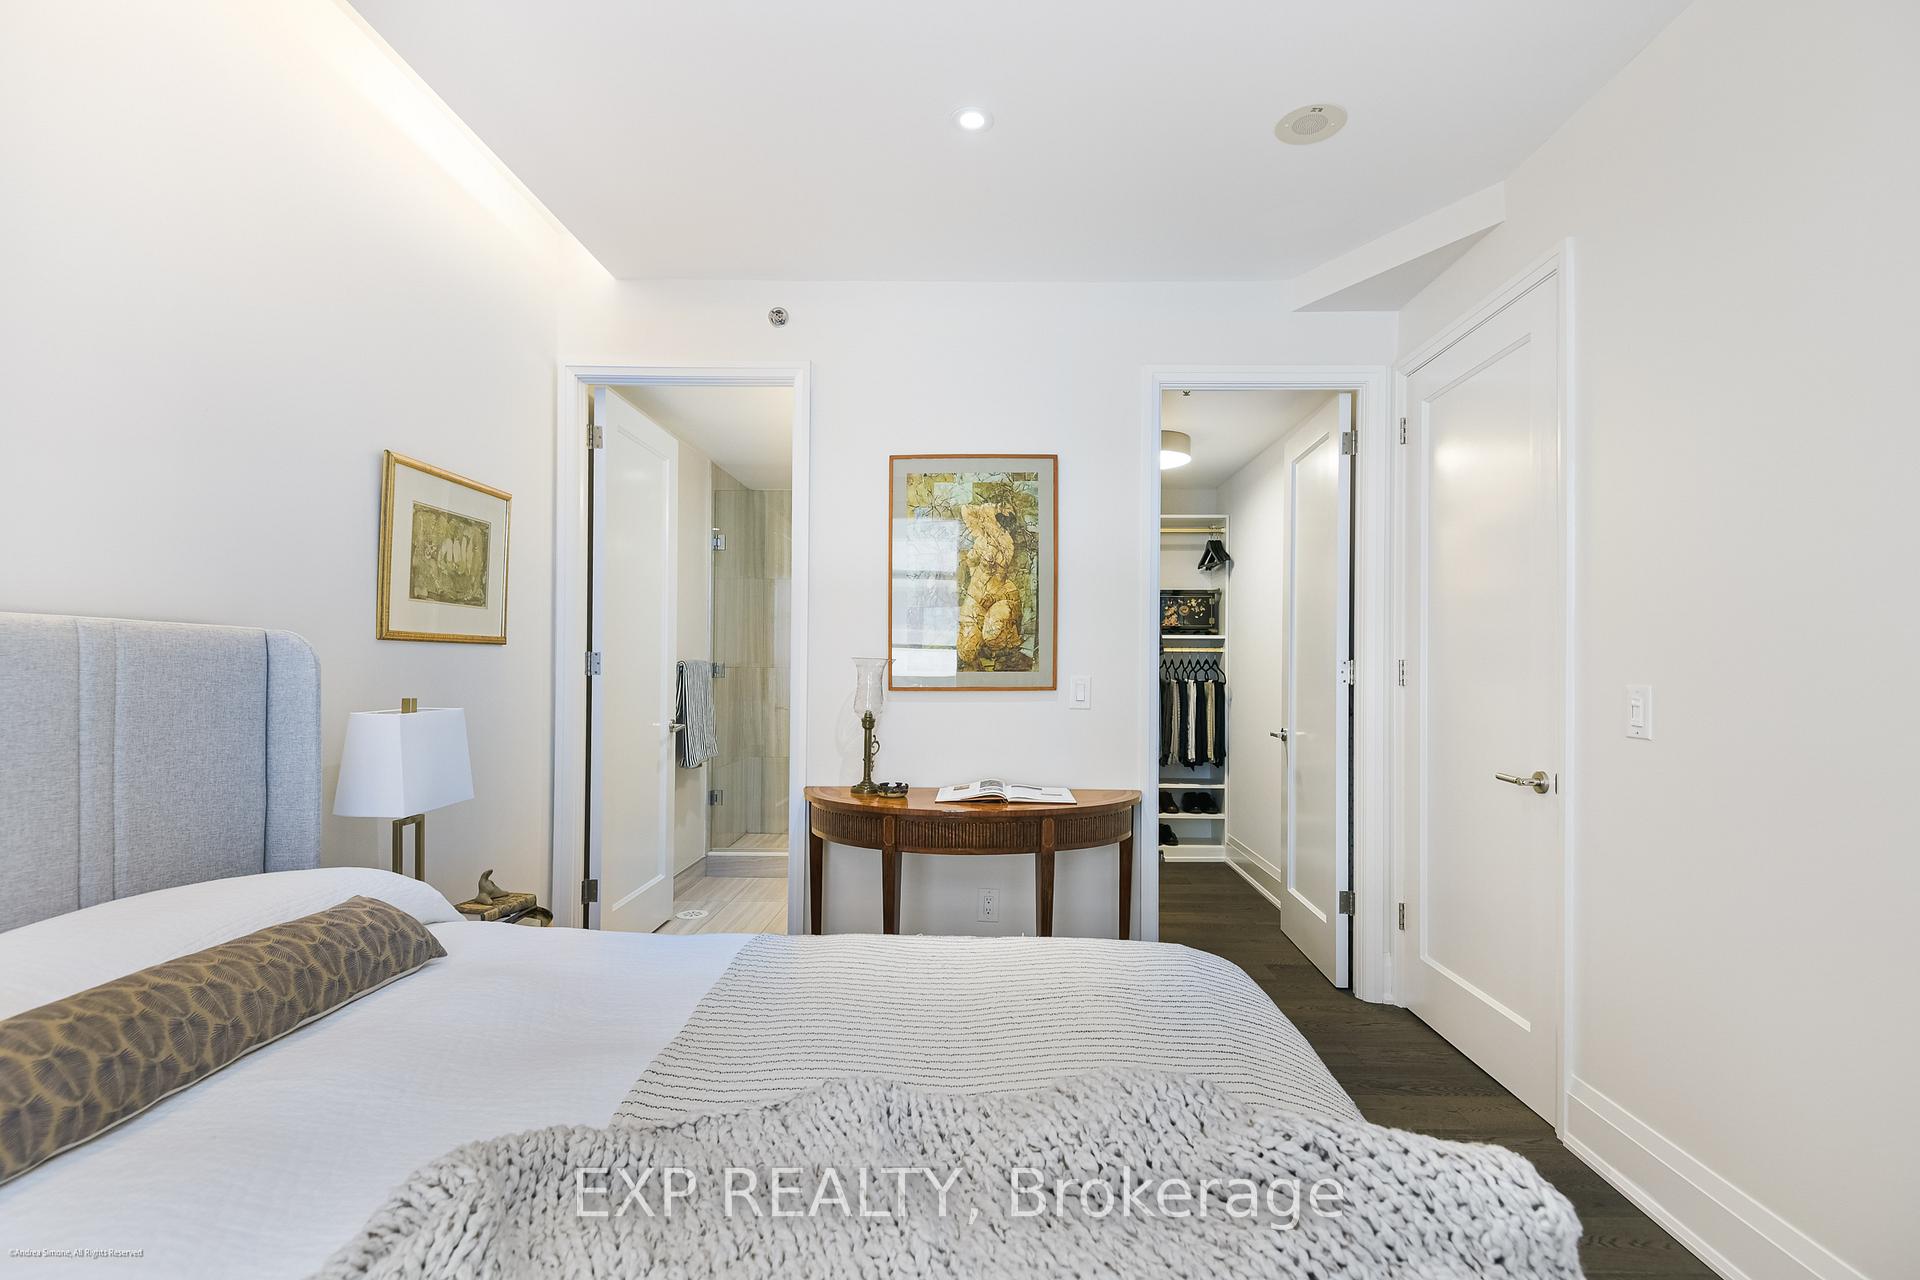
- Primary Bedroom4.05 x 3.44Third level, Hardwood Floor, Walk-In Closet(s), Ensuite Bath
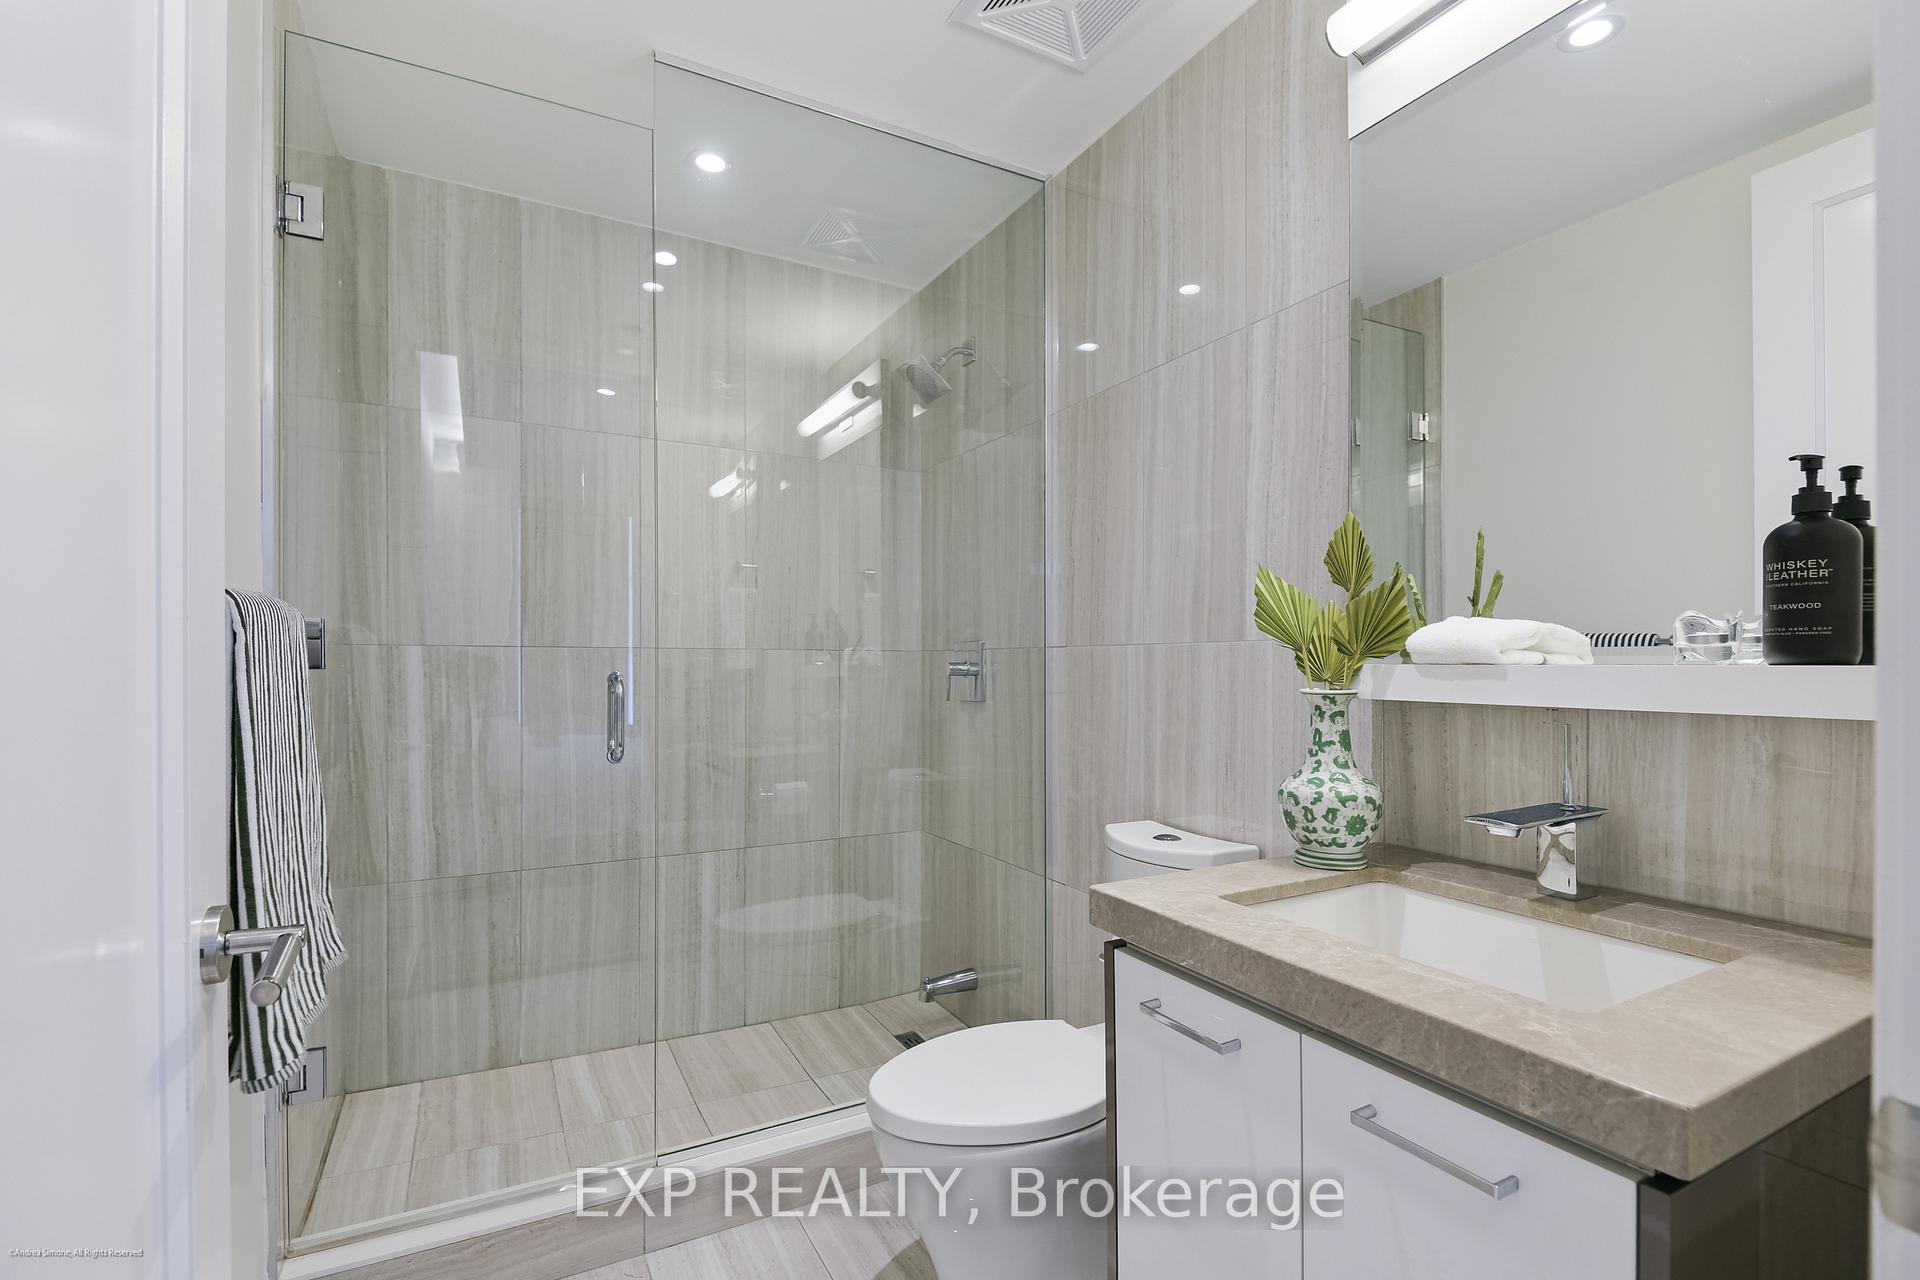
- Bathroom—Third level, 5 Pc Bath
- Bathroom—Third level, 3 Pc Bath
- Room—
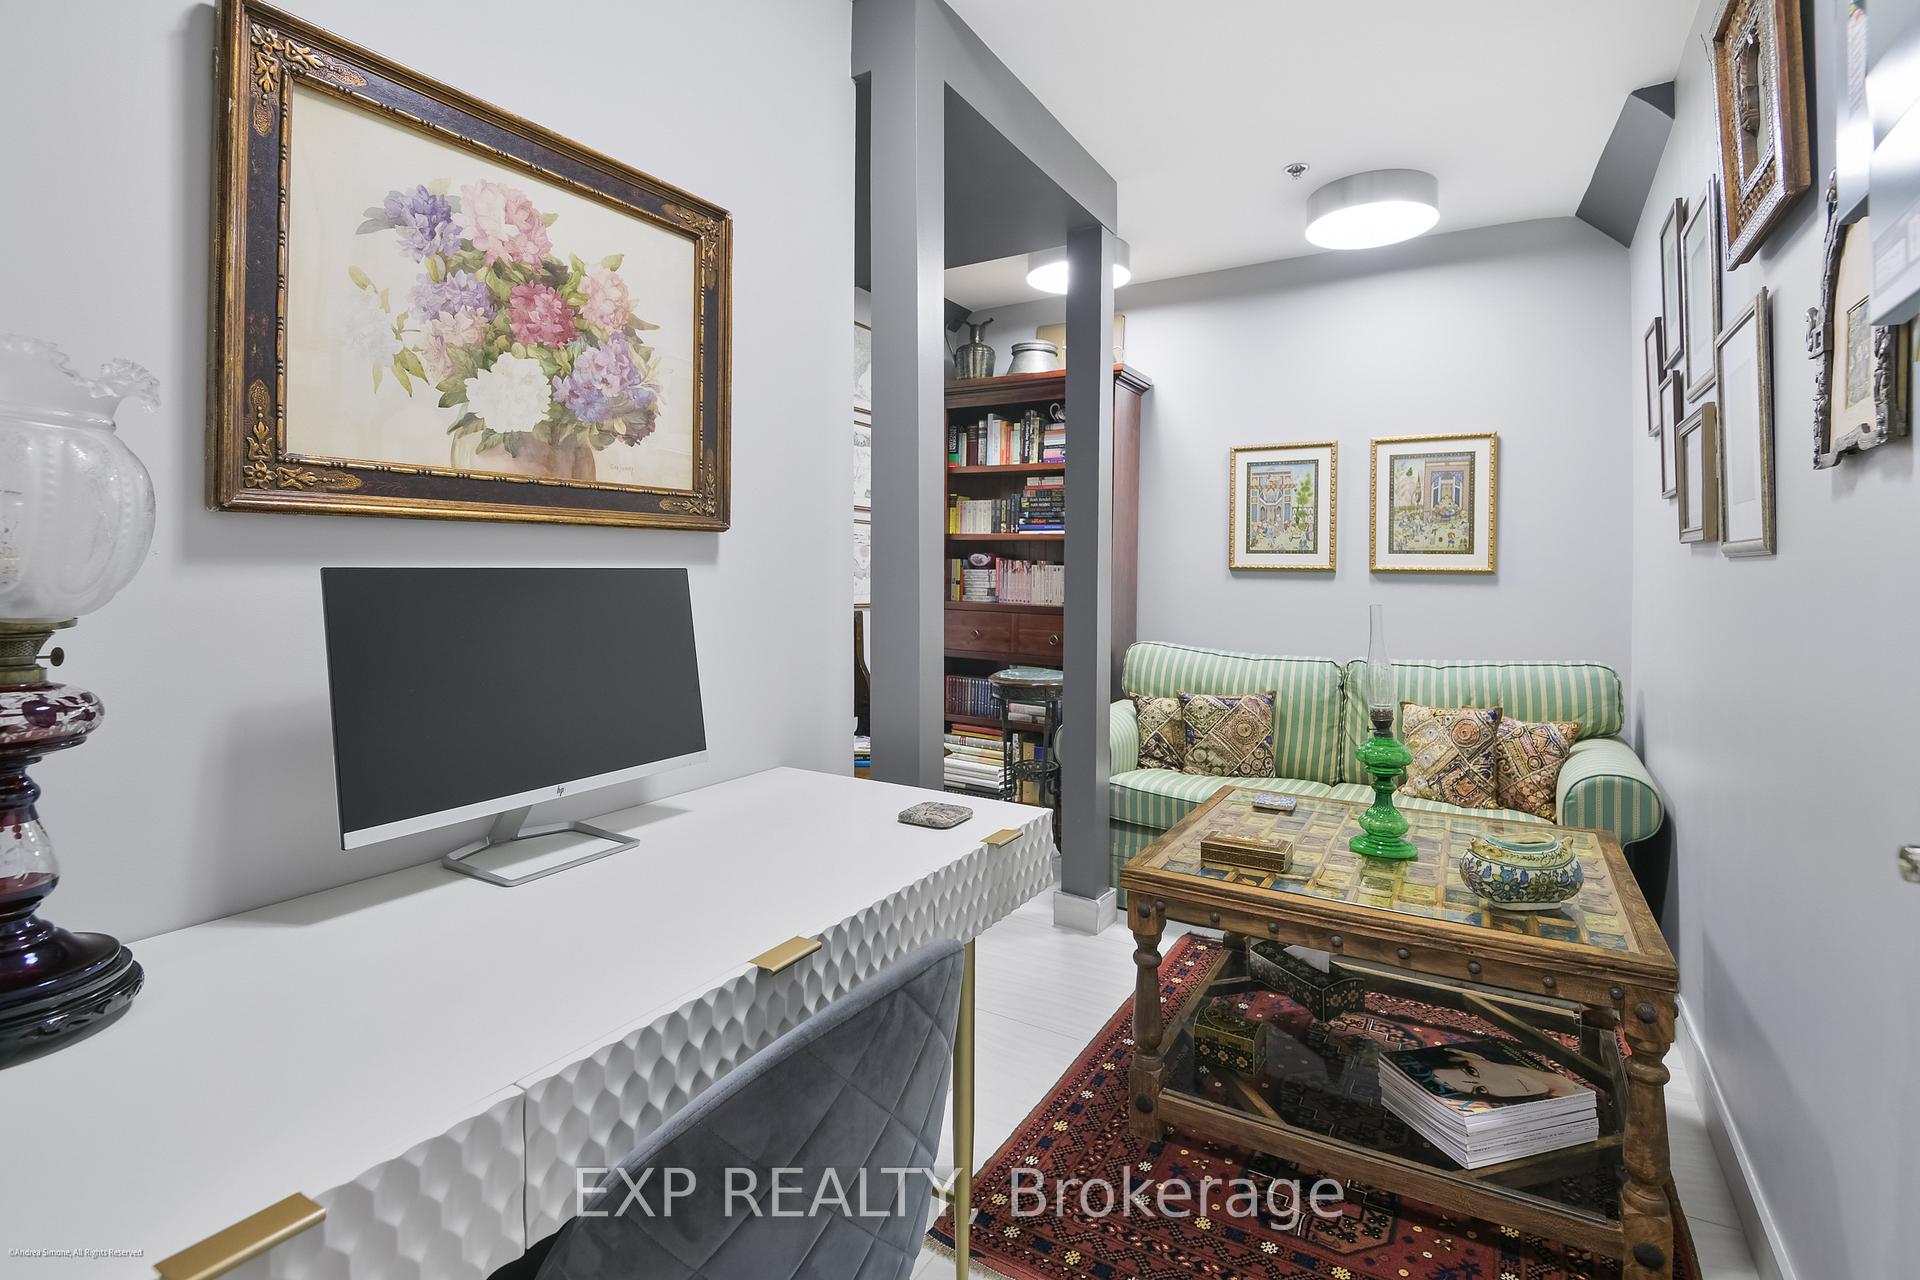
- Office—Lower level
Washrooms
- 2-piece, Second
- 5-piece, Third
- 3-piece, Third
- Area
- Toronto C01
- Municipality
- Toronto
- Neighbourhood
- Bay Street Corridor
- Main cross streets
- Bay & Bloor
- Zoning
- Residential
- Directions
- Bay & Bloor
- MLS® number
- C13753328
- Data source
- Toronto Regional Real Estate Board
- Listed on
- 2026-09-08
- Updated on
- 2026-09-08
- Days on market
- 39 days
- Possession type
- 60-89 days
- Co-op commission
- 2.5%+HST
- Seller
- Listed by
- eXp Realty
Home Market Value
Current home valuation for 1084 Bay Street, Toronto, Bay Street Corridor, Toronto, ON. Listed for $2,845,000
HOMEH Estimate
$2,483,409
Estimated Sales Range
$1,961,893 - $3,004,925
HOMEH Estimate for 1084 Bay Street, Toronto, Bay Street Corridor
Calculated with a real agent's CMA method — 45+ years of experience, codified. Not an AI guess.
For the owner
Is this your home? Track its value.
Get this home's HOMEH Estimate by email once a month, with how many homes are for sale around you.
Mortgage Payment Calculator
Compare up to 4 down payment scenarios
20% required for homes $1.5M or more
$569,000
| Scenario 1 | Scenario 2 | Scenario 3 | Scenario 4 | |
|---|---|---|---|---|
−Down payment | % $ | % $ | % $ | % $ |
+CMHC insurance | $0 | $0 | $0 | $0 |
=Total mortgage | $2,276,000 | $2,133,750 | $1,991,500 | $1,849,250 |
Amortization | ||||
Mortgage rate | % | % | % | % |
| Payment frequency | ||||
=Mortgage payment | $11,113monthly | $10,418monthly | $9,724monthly | $9,029monthly |
Land Transfer Tax
$57,600
$57,600
$115,200
Around this home
Data provided by OpenStreetMap & Fraser Institute School Rankings
Ask HOMEH
New!Hi there!
👋Text or call (416) 301-9001
Recommended for you
Based on homes you've looked at.
No recommended properties found.
Nearby similar homes
No nearby properties found.
More real estate resources
Other homes nearby
Explore this area
Nearby neighbourhoods
No nearby listings available.