
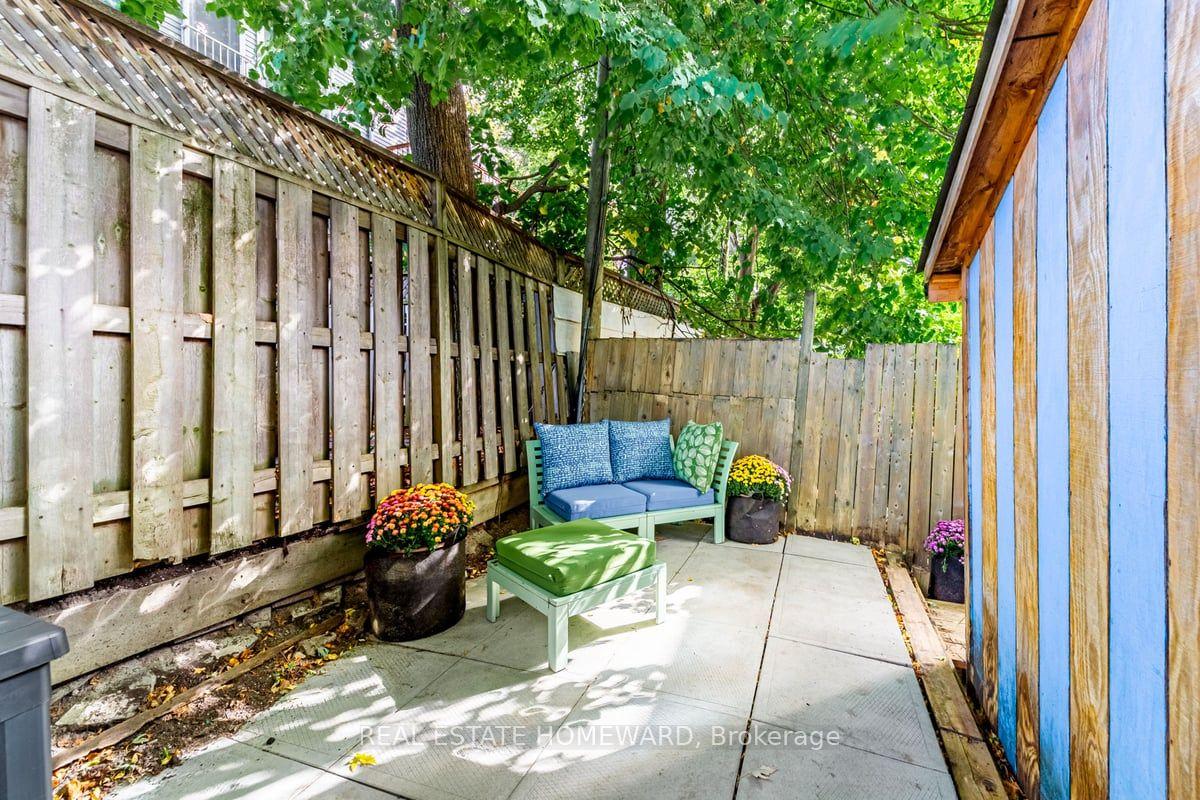
111 Jones Avenue
Toronto (South Riverdale), ON M4M 2Z7
- 2Bedrooms
- 1Bathroom
- 0Garage
- 700–1100Sq Ft
- $4,420Tax
- 17×70 ftLot Size
 Estimated Value:$752,512See Free Estimate Report

Sale & Price History for 111 Jones Avenue, Toronto, South Riverdale
| Start Date | End Date | Price | Event | MLS# |
|---|---|---|---|---|
| No listing history available | ||||
Real estate boards require you to or to see the full details of this property.
*Sold prices and complete sale & price history are regulated data. Under the Trust in Real Estate Services Act, 2002 (TRESA) and the rules of the Real Estate Council of Ontario (RECO), and pursuant to the Multiple Listing Service® rules of the Canadian Real Estate Association (CREA) and the Toronto Regional Real Estate Board (TRREB), this information may be shown only to registered users who have agreed to the applicable terms of use (a Virtual Office Website, or "VOW," arrangement). HOMEH Inc., Brokerage therefore provides it to signed-in members only. Creating an account is free and takes under a minute.
About 111 Jones Avenue, Toronto, South Riverdale
Summarized Description
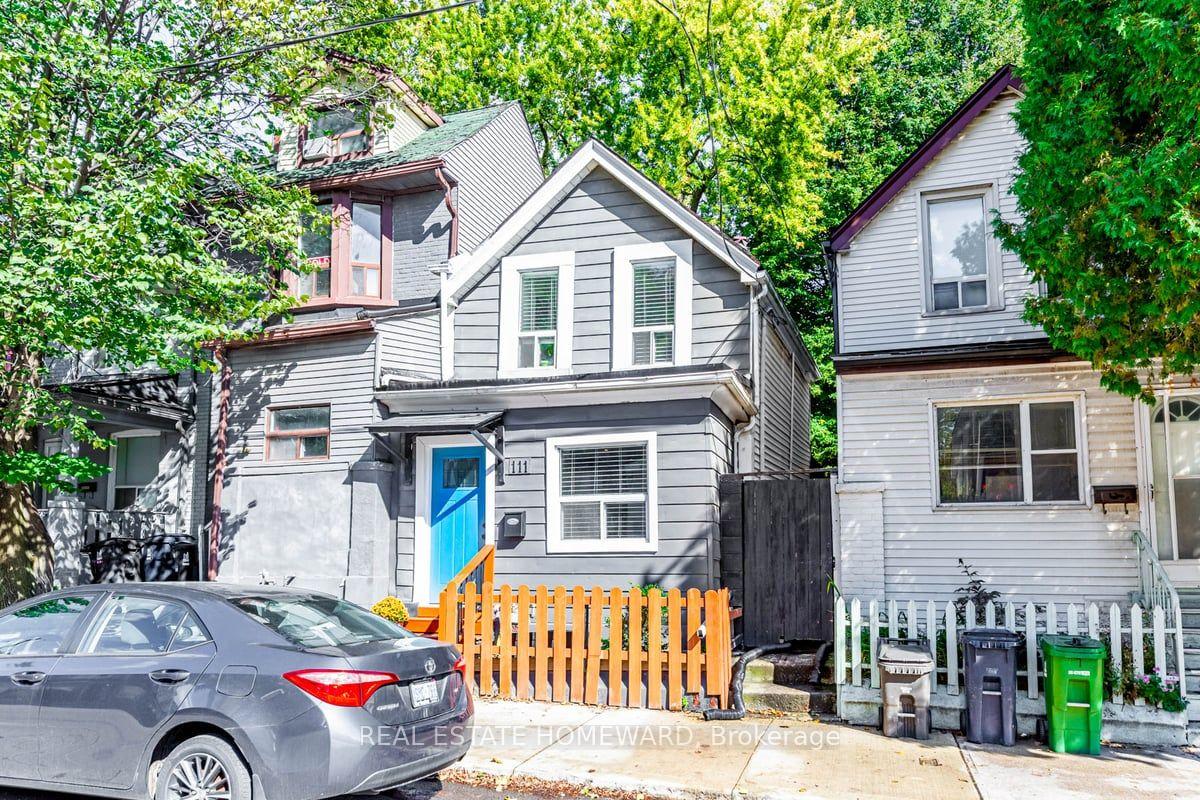
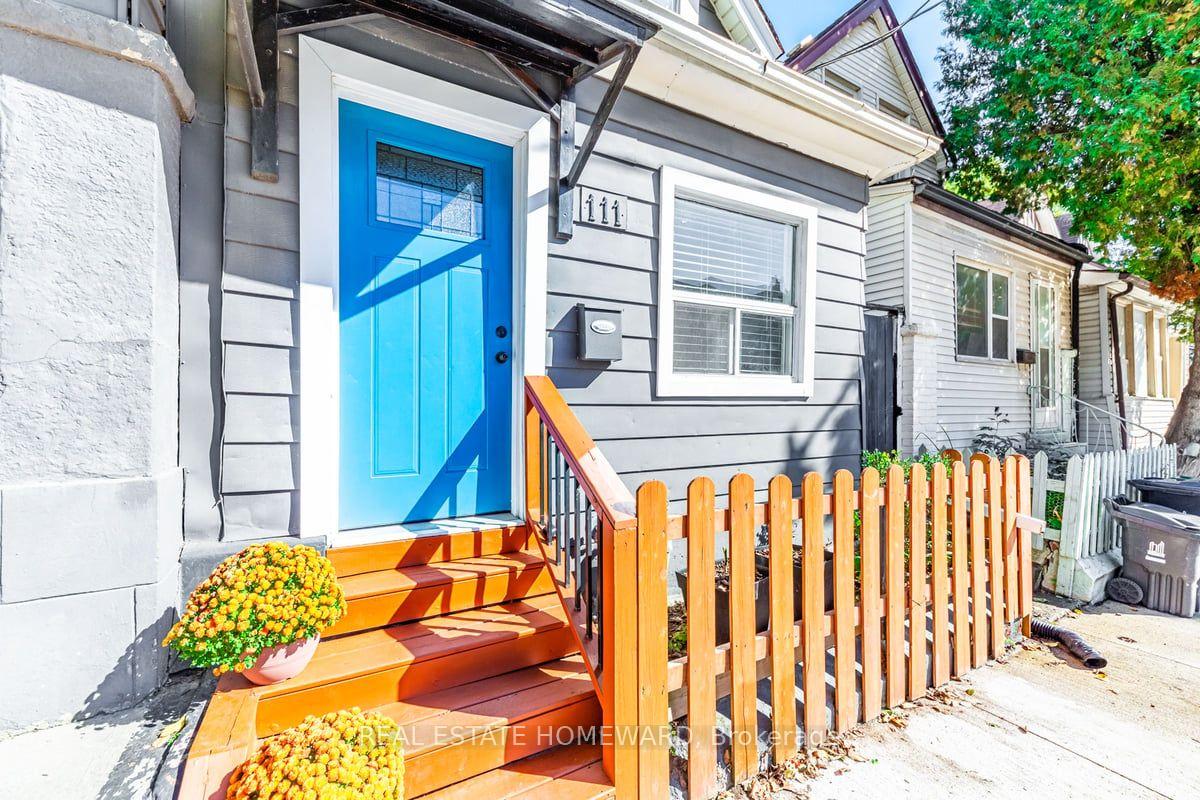
- Charming fully-detached home in Leslieville.
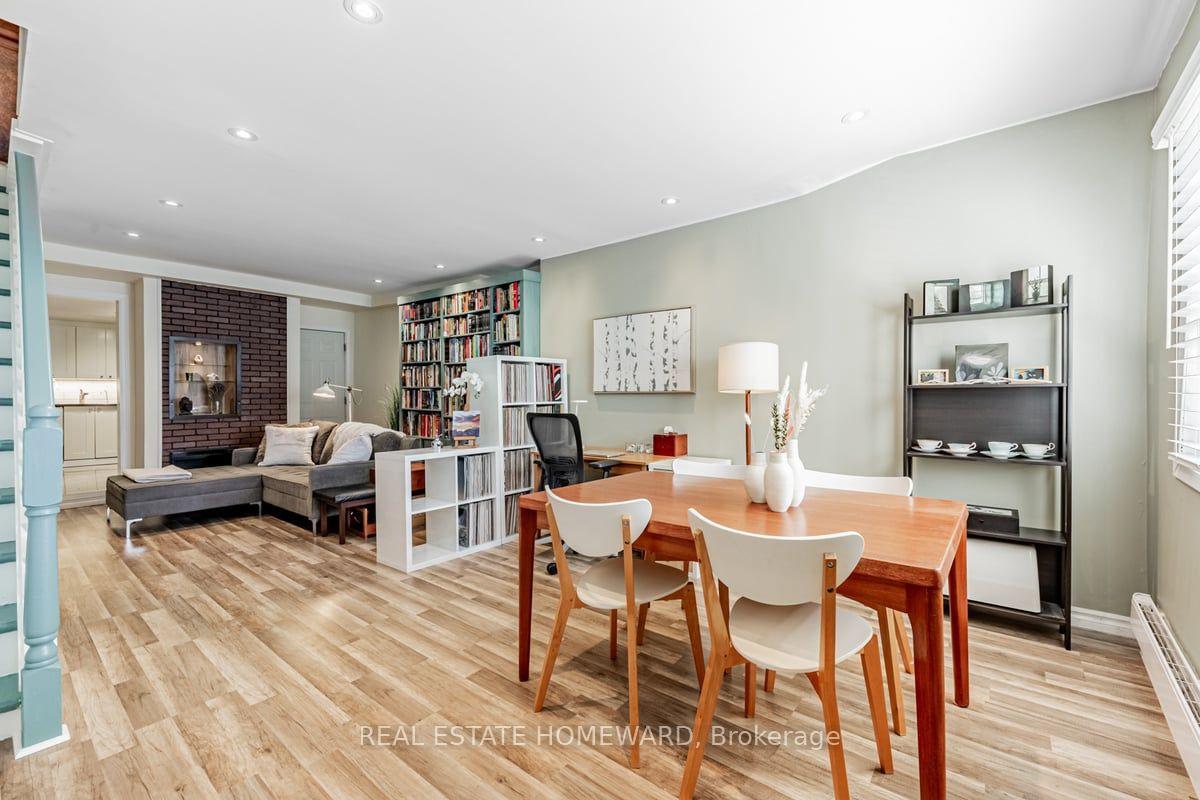
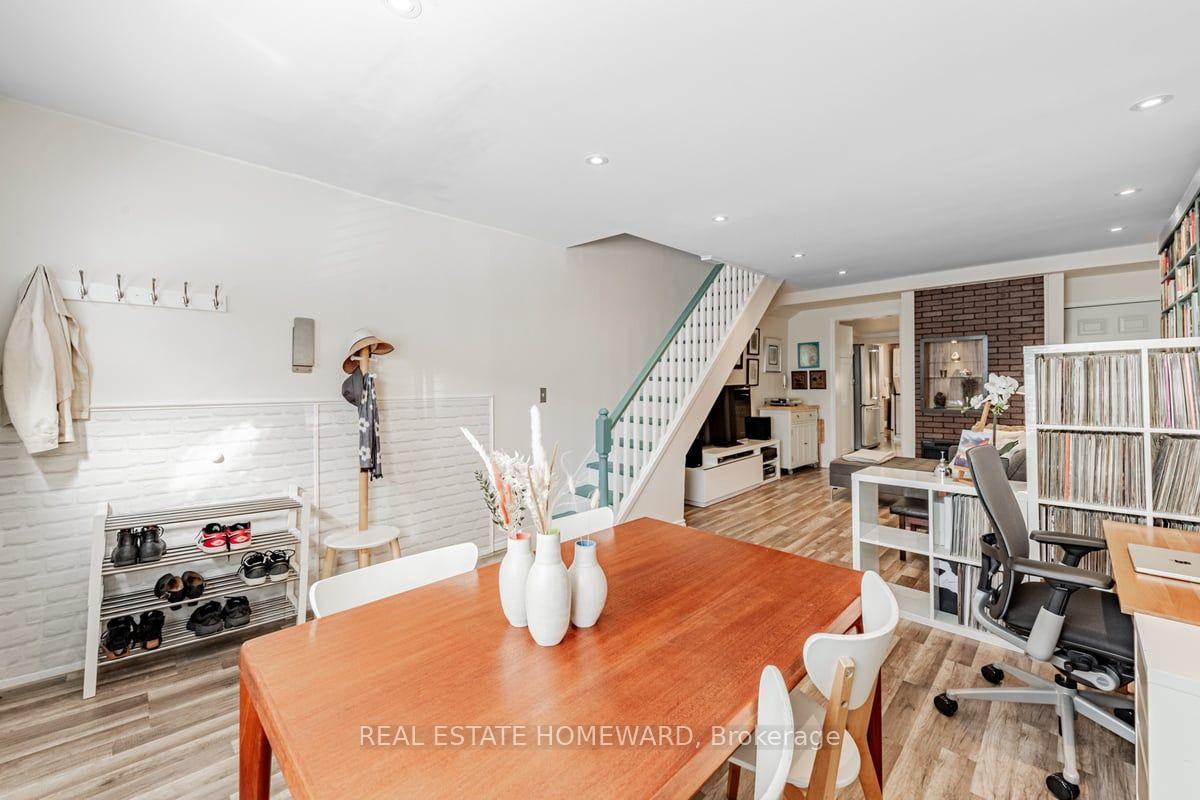
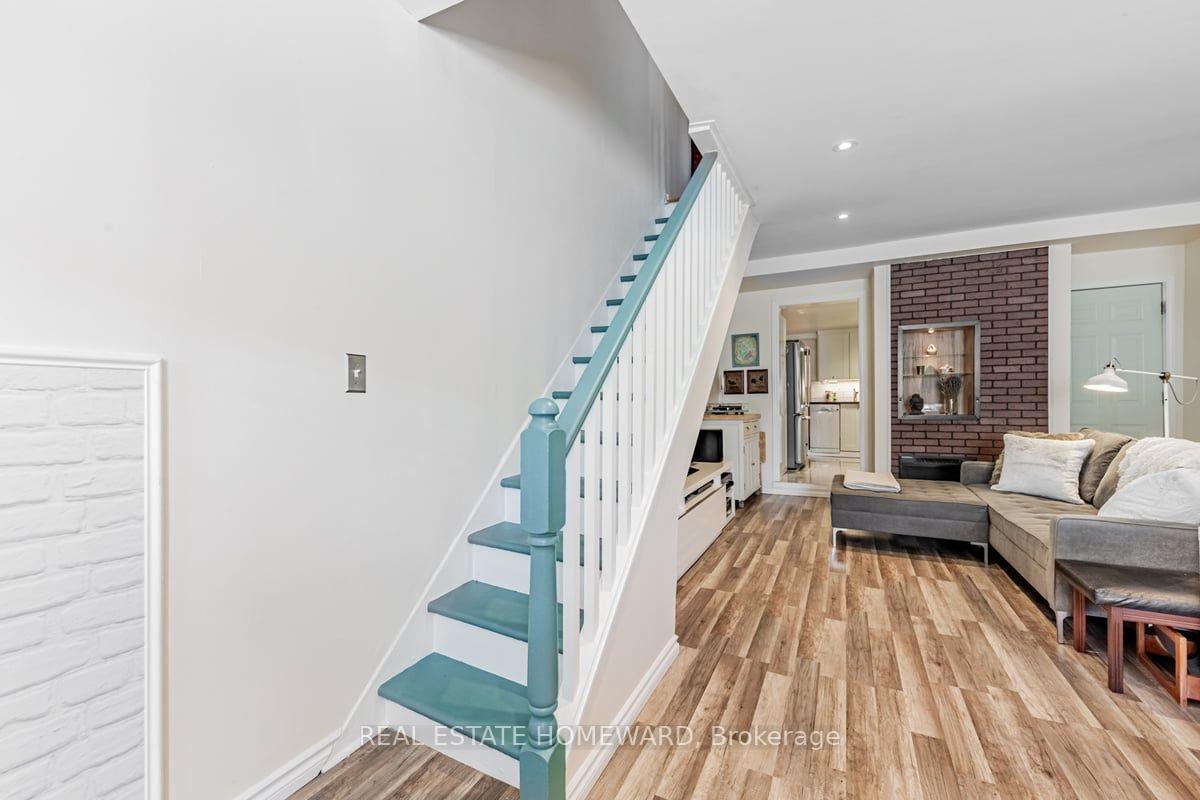
- Open concept main floor for versatile living.
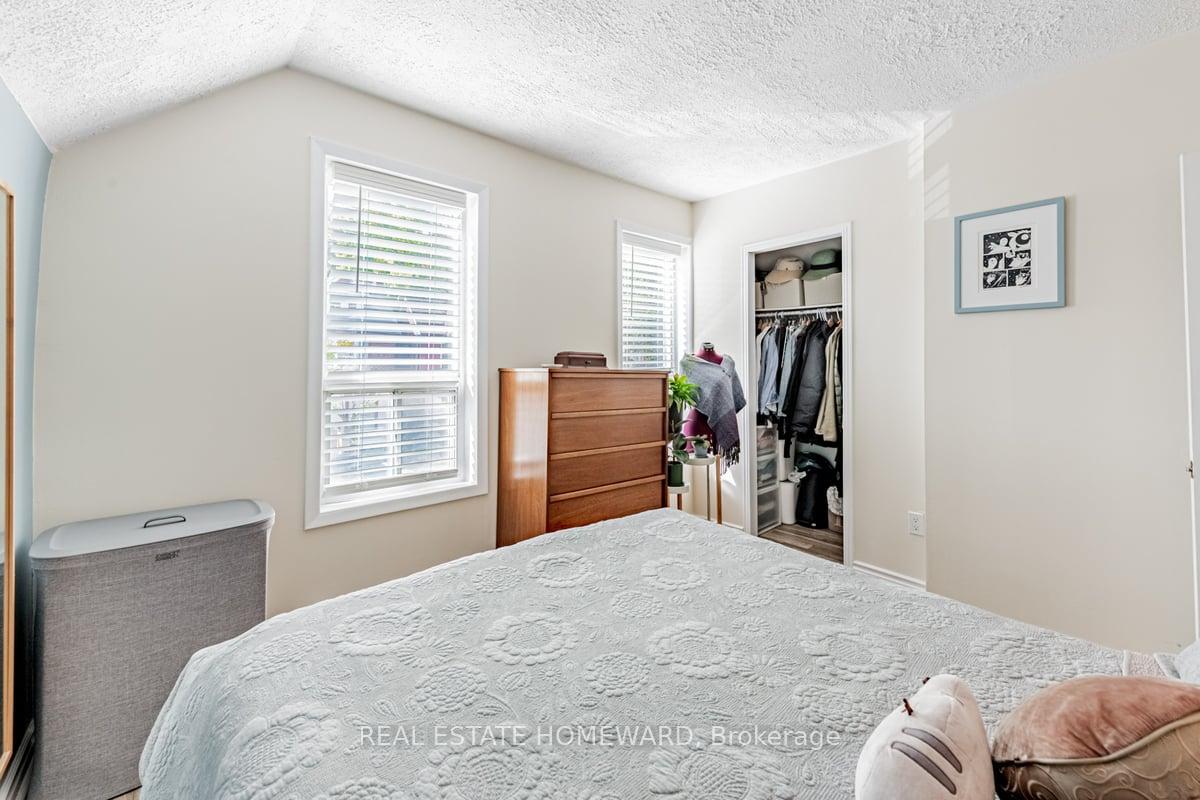
- Bright primary bedroom with afternoon light.
- Large insulated shed for workshop or storage.
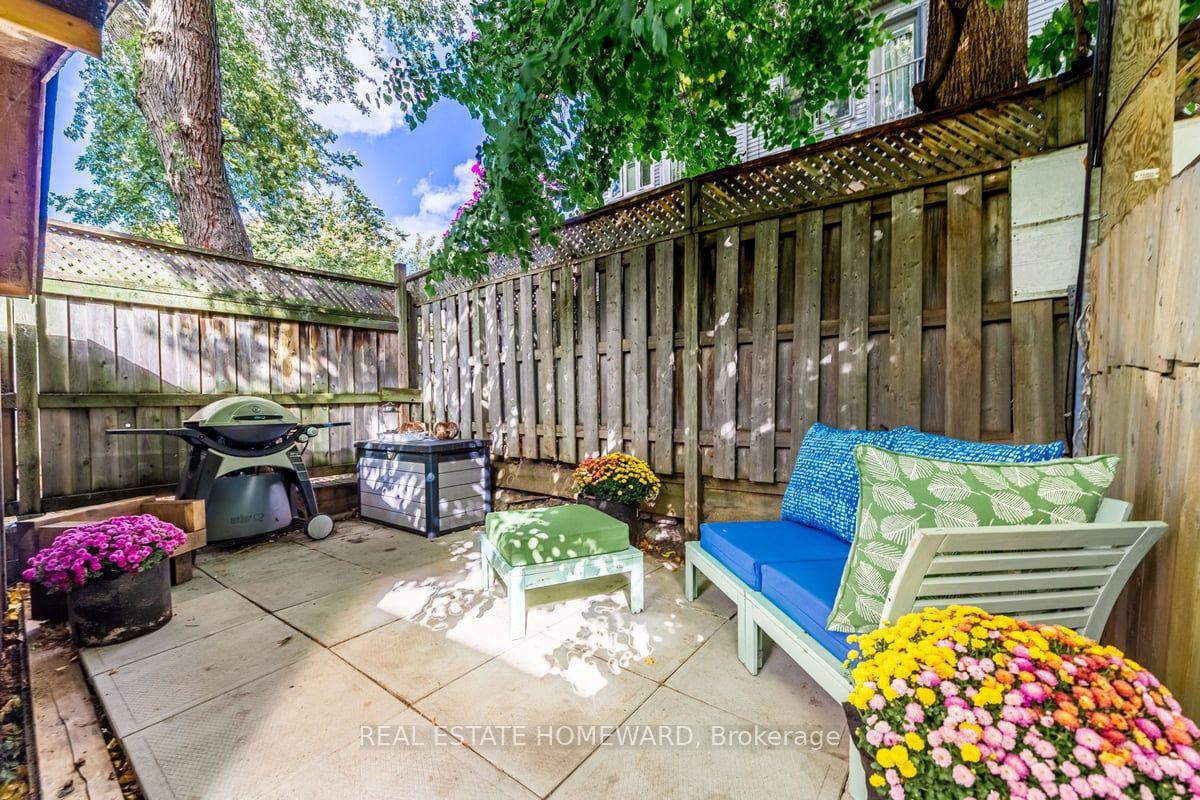
- Private fenced patio surrounded by mature trees.
- Walking distance to restaurants and shops.
- Access to multiple transit routes and parks.
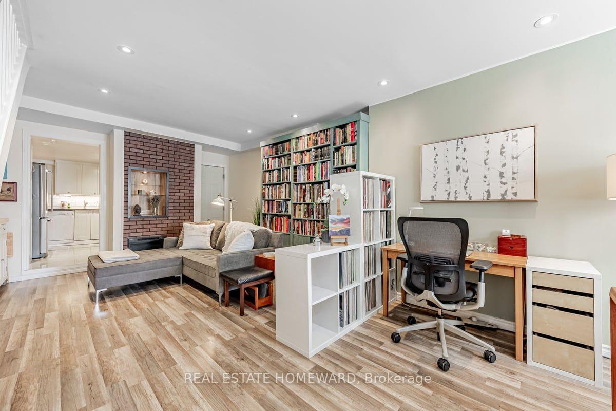
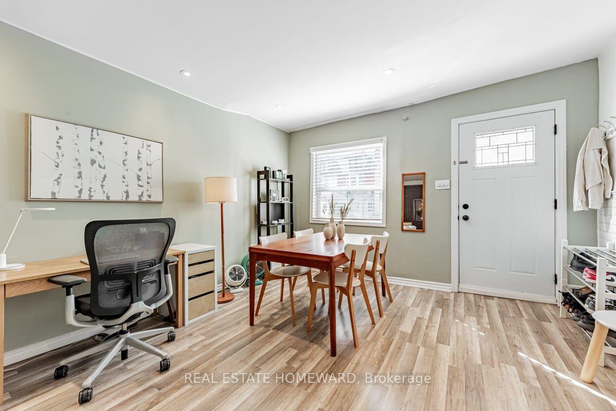
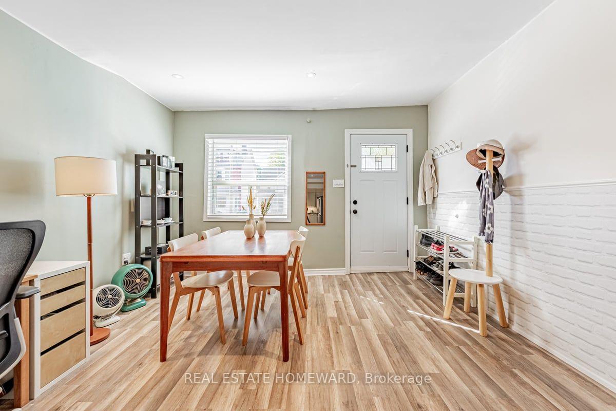
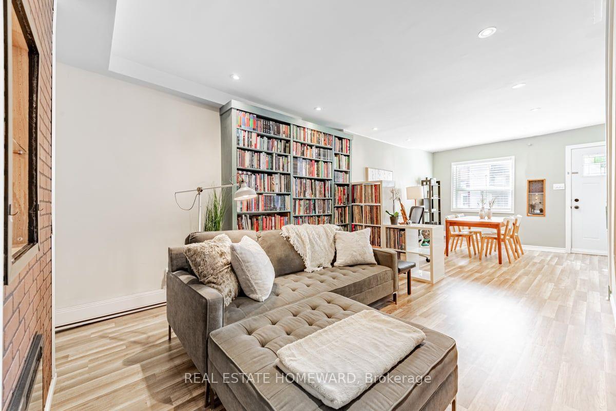
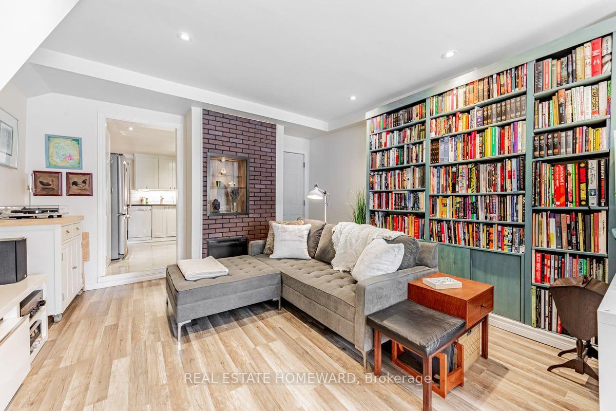
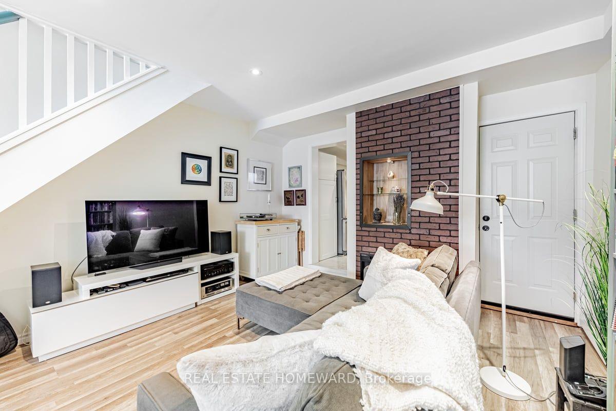
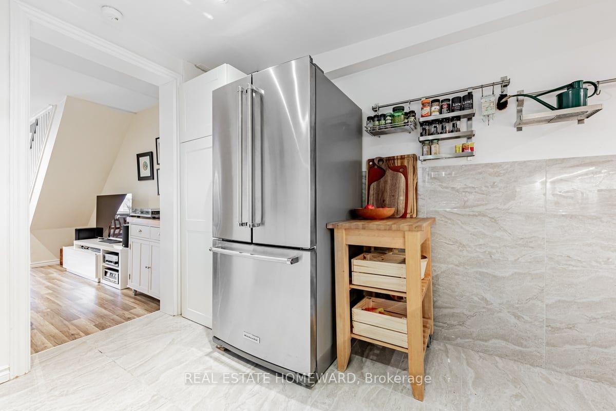
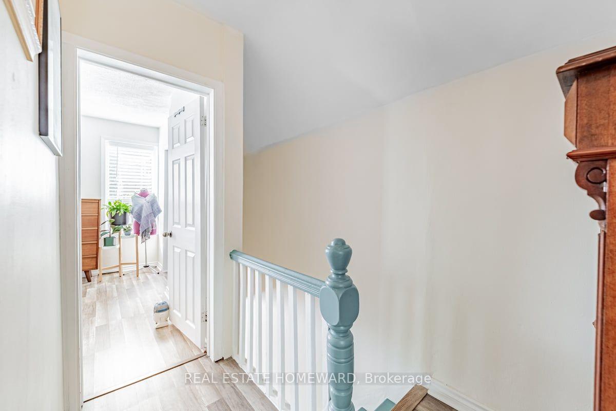
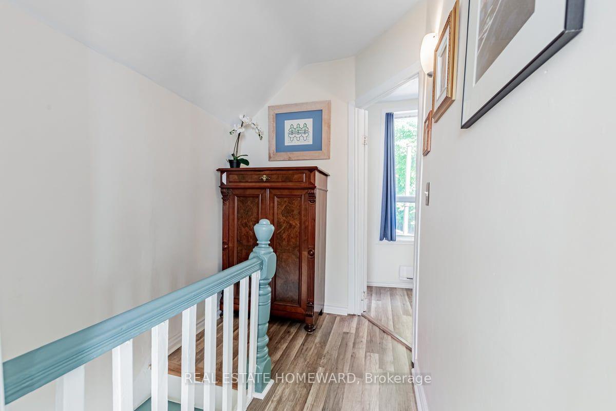
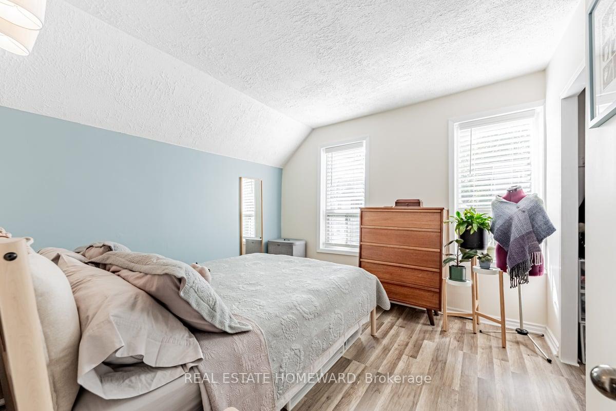
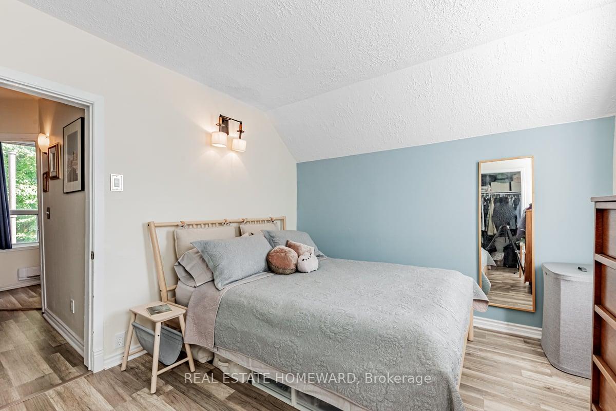
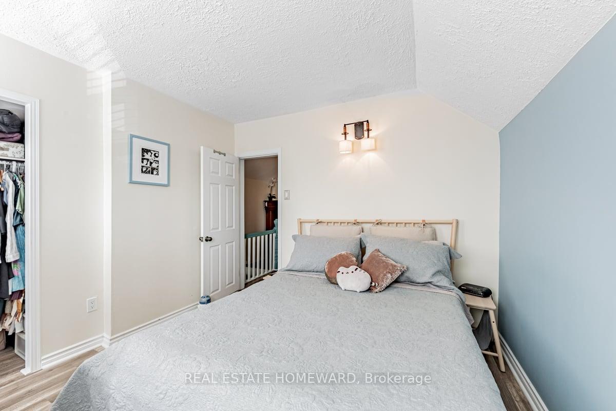
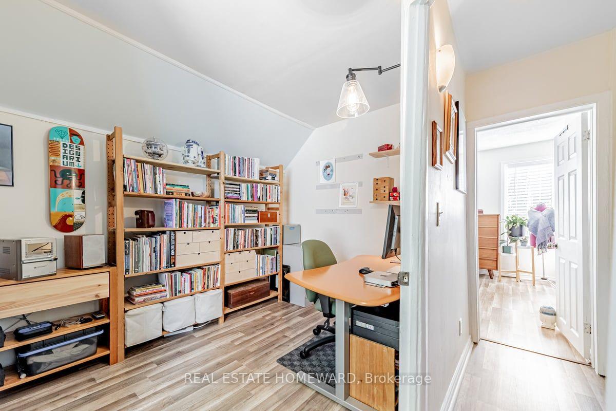
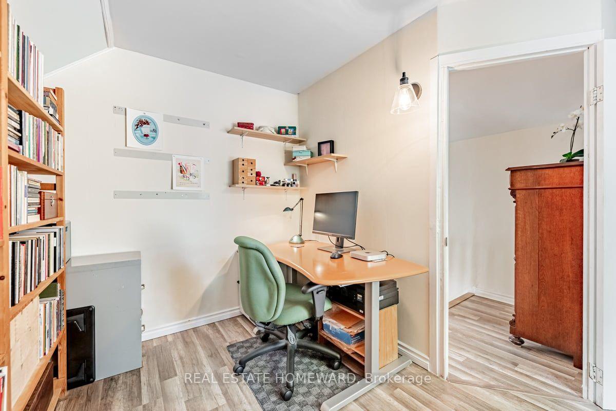
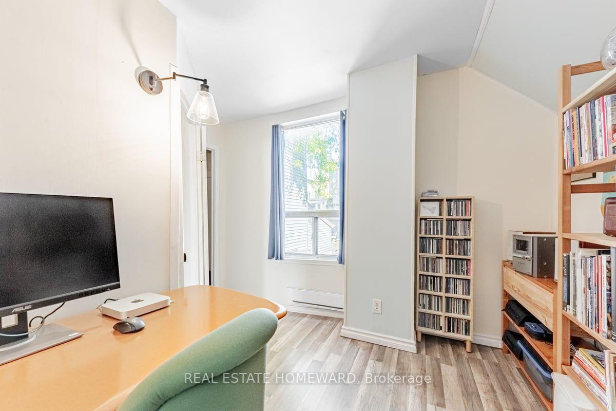
Live in the heart of Leslieville, one of the best neighbourhoods in the city. This is a cute, fully-detached home with no shared walls and no condo fees. The open concept main floor offers enough space to live, work and entertain. Upstairs you'll find a roomy primary bedroom that will become your afterwork sanctuary when it gets flooded with late afternoon light. There's also a second bedroom, perfect for a home office, a guest room or a place for a child to grow. Access through a walkout on the main level leads you to the backyard which contains a large, insulated shed that can be used as a workshop, workout space or extra storage. There's also a private fenced patio area to relax under the shade of mature trees. Everything you need is within walking distance: amazing restaurants, trendy boutiques, specialty shops, schools, the public library, rec centres, independent food shops, four major grocery stores, Home Depot and Canadian Tire, plus numerous parks and multiple transit routes, including the future Ontario Line. All this can be yours outside your front door.
Key Facts & Features
Property Costs
- Annual Property Tax Amount
- $4,420
- Land Transfer Tax Fee
- $24,950
- Basement Type
- None
Interior Features
- Laundry Level
- Main Level
- Interior Extras
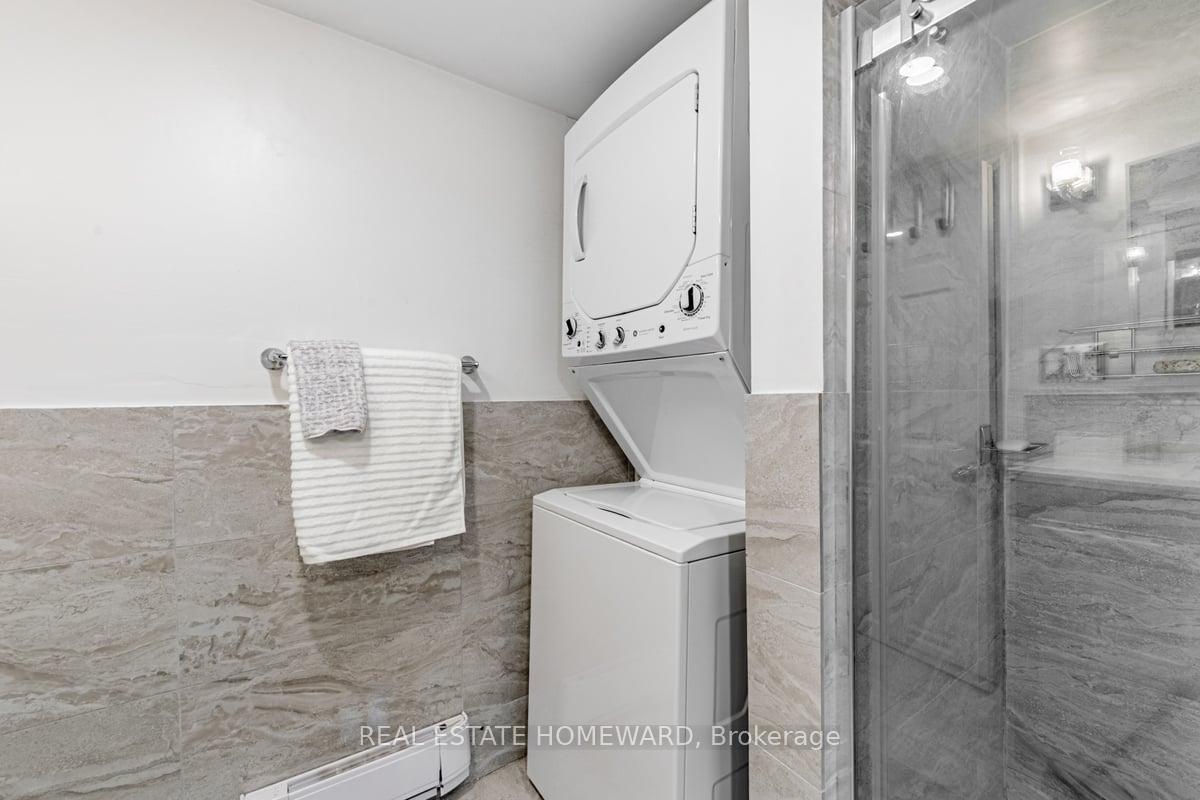
- Carpet Free, Storage, Water Heater Owned, Water Purifier
- Fireplace/Stove
- Yes
- Fireplace Features
- Electric
- Elevator
- No
Exterior Features
- Pool
- None
- Property Features
- Library, Public Transit, Park, Fenced Yard, Arts Centre, School
- Other Structures
- Garden Shed
Building
- Building Type
- Detached
- Building Style
- 2-Storey
Construction
- Exterior Finish
- Vinyl Siding
- Roof
- Asphalt Rolled, Asphalt Shingle, Rolled
- Foundation Details
- Unknown
- Special Designation
- Unknown
Lot
- Lot Front
- 17.00 ft
- Lot Depth
- 70.00 ft
Inclusions
- Inclusions
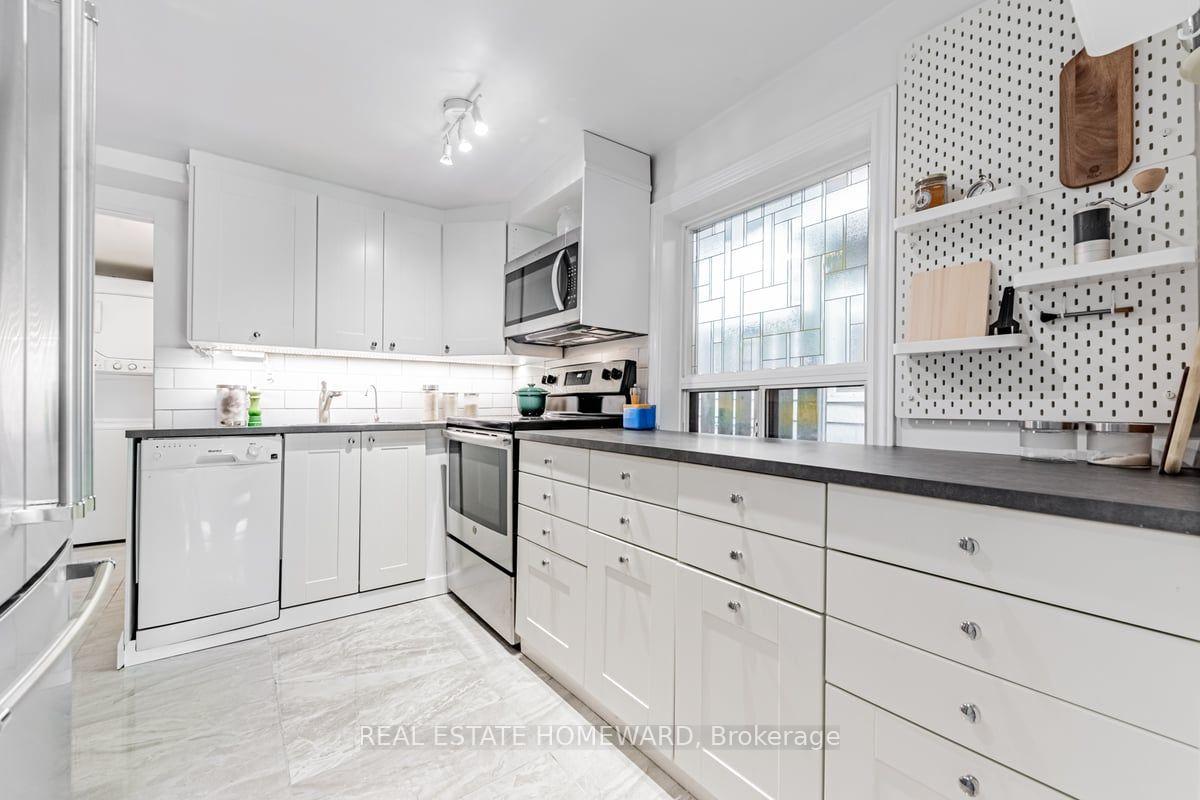
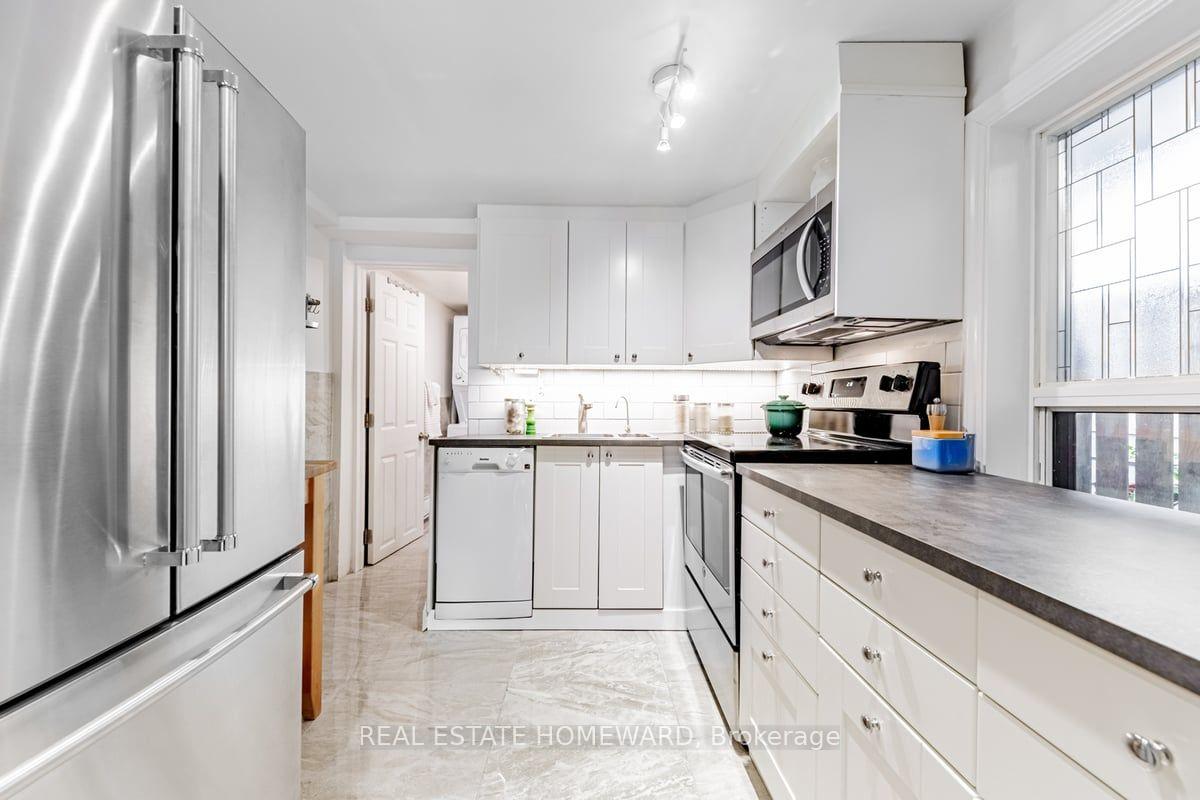
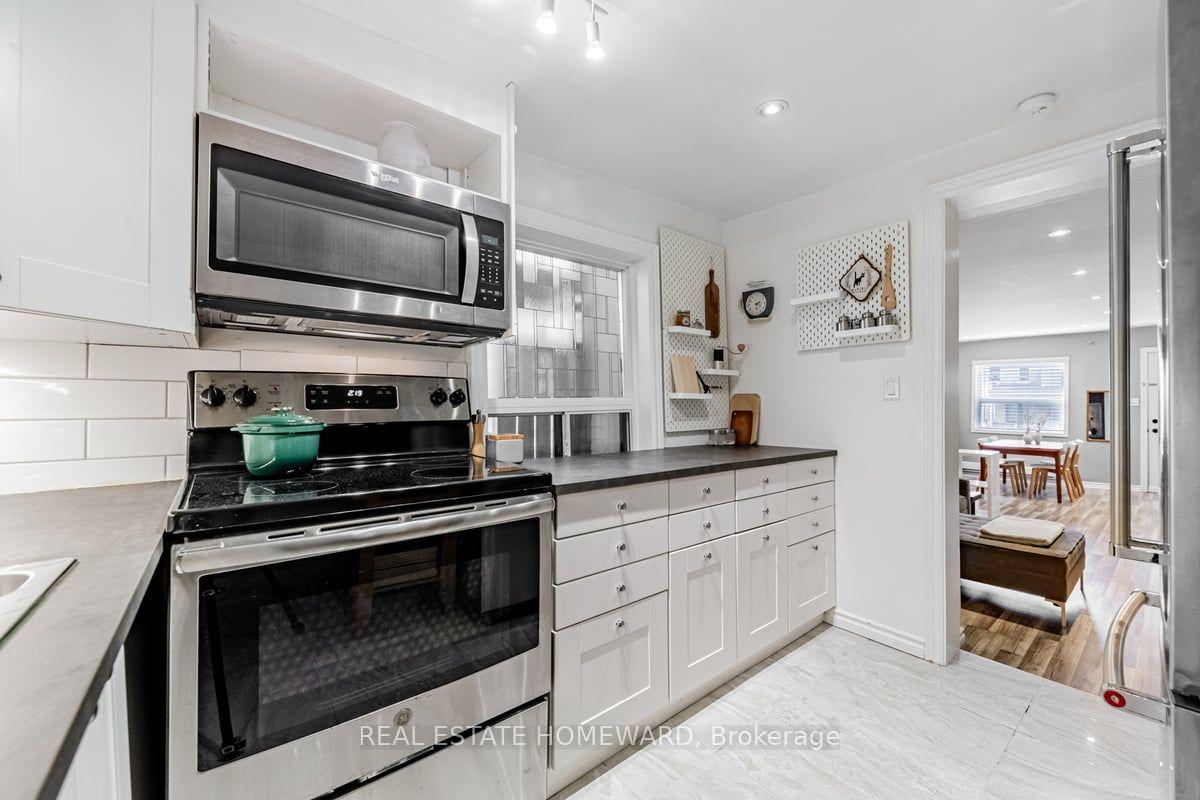
- S/S fridge, S/S stove, B/I microwave and hood vent, B/I dishwasher, washer/dryer, all elf's, all window coverings, window AC unit.Roof tuned-up on house, replaced on shed in 2022, back water valve 2022. Many improvements made since 2021 to enhance this cute detached home. Move in immediately while having flexibility for expansion or remodel in the future if you wish.
Exclusions
- Exclusions
- none (hot water tank owned)
Parking & Garages
- Garage Type
- None
- Garage Spaces
- 0
- Parking Spaces
- 0
- Total Garage And Parking Spaces
- 0
Heating & Cooling
- Heat Source
- Electric
- Heat Type
- Baseboard
- Air Conditioning
- Window Unit(s)
- Water
- Municipal
- Sewers
- Sewer
- Bedrooms
- 2
- Washrooms
- 1
- Kitchens
- 1
Room sizes
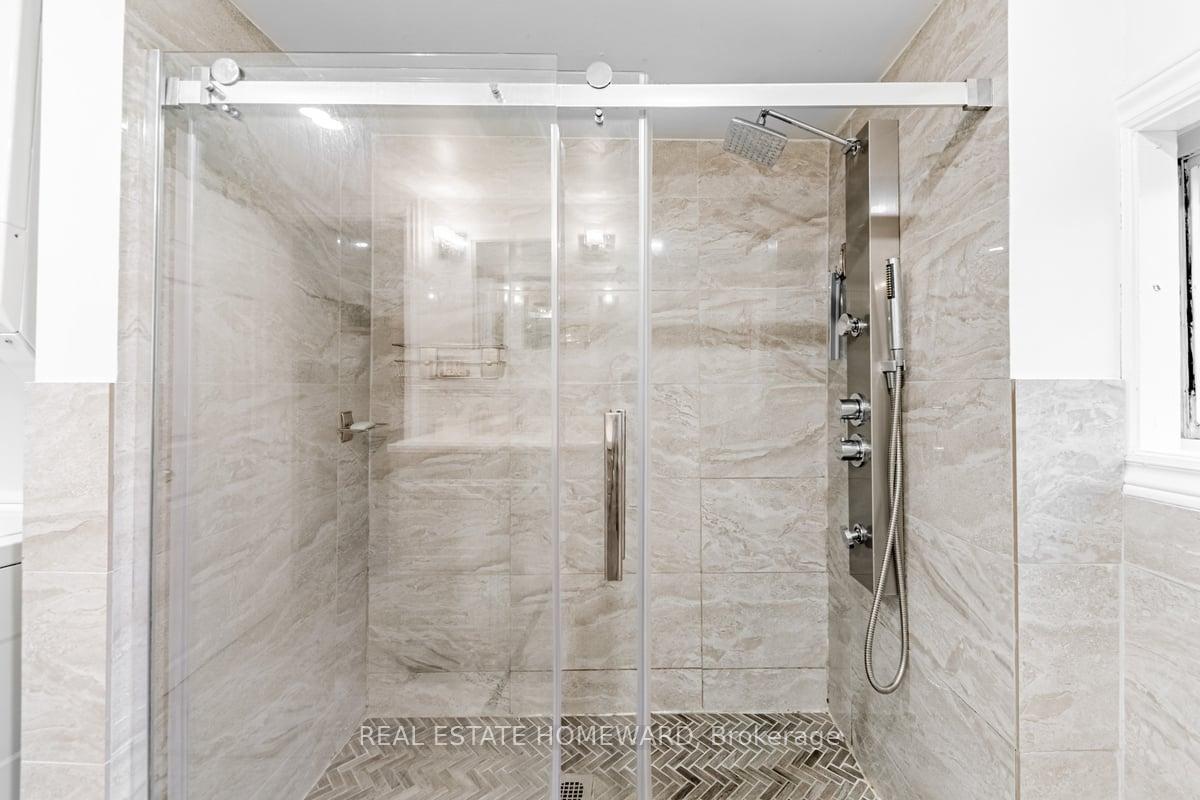
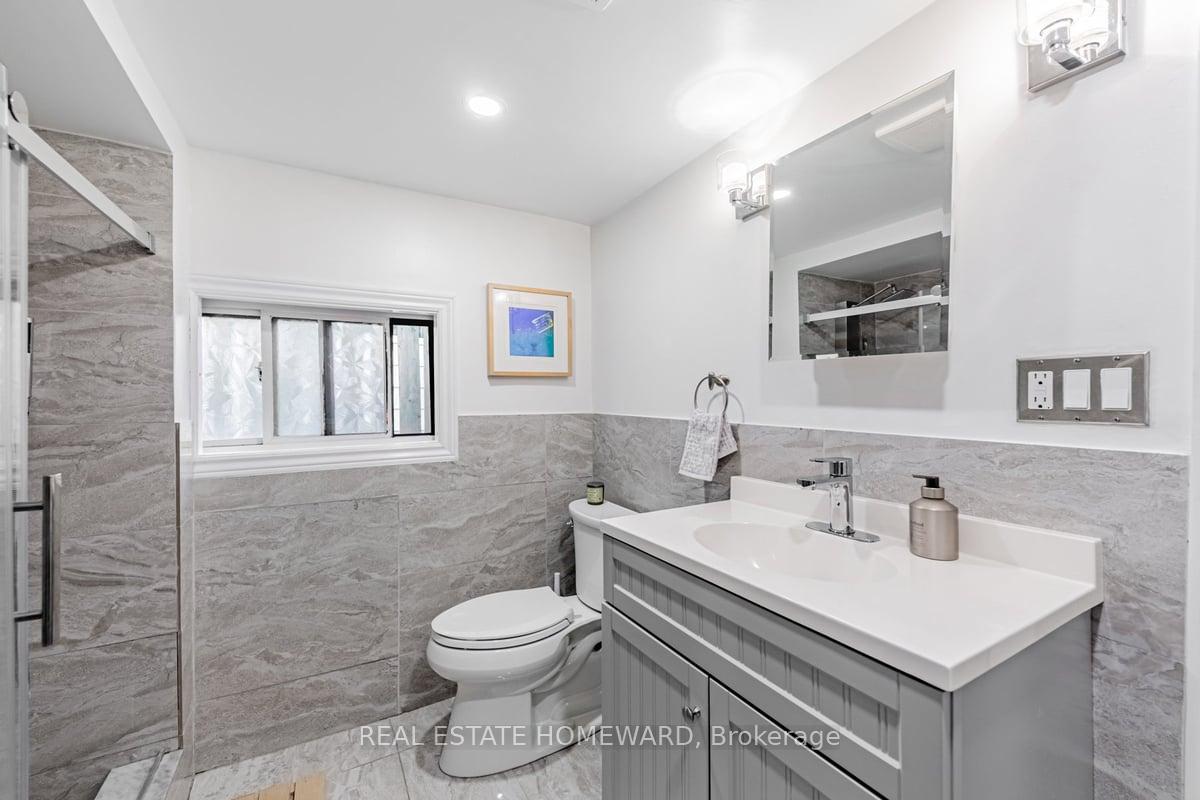
- Bathroom—Main level, 3 Pc Bath, Window, Ceramic Floor
- Dining Room—Main level, Electric Fireplace, Pot Lights, Large Window
- Kitchen—Main level, Ceramic Floor, Pot Lights, Large Window
- Living Room—Main level, Combined w/Dining, B/I Bookcase, W/O To Yard
- Bedroom 2—Second level, Closet, Large Window, Overlooks Backyard
- Primary Bedroom—Second level, Large Closet, Large Window, Overlooks Frontyard
Washrooms
- 3-piece, Main
- Municipality
- Toronto
- Neighbourhood
- South Riverdale
- Main cross streets
- Queen St East and Jones Ave
- Directions
- On Jones north of Queen
- MLS® number
- E14089434
- Data source
- Toronto Regional Real Estate Board
- Listed on
- 2026-10-16
- Updated on
- 2026-10-16
- Days on market
- 7 days
- Possession date
- 2026-12-21
- Possession type
- 30-59 days
- Co-op commission
- 2.5%
- Seller
- Listed by
- REAL ESTATE HOMEWARD
Home Market Value
Current home valuation for 111 Jones Avenue, Toronto, South Riverdale, Toronto, ON. Listed for $800,000
HOMEH Estimate
$752,512
Estimated Sales Range
$451,507 - $1,053,517
HOMEH Estimate for 111 Jones Avenue, Toronto, South Riverdale
Calculated with a real agent's CMA method — 45+ years of experience, codified. Not an AI guess.
For the owner
Is this your home? Track its value.
Get this home's HOMEH Estimate by email once a month, with how many homes are for sale around you.
Mortgage Payment Calculator
Compare up to 4 down payment scenarios
5% on first $500K + 10% on $300,000 over $500K
$55,000
| Scenario 1 | Scenario 2 | Scenario 3 | Scenario 4 | |
|---|---|---|---|---|
−Down payment | % $ | % $ | % $ | % $ |
+CMHC insurance | $29,792 | $22,320 | $19,040 | $0 |
=Total mortgage | $774,592 | $742,320 | $699,040 | $640,000 |
Amortization | ||||
Mortgage rate | % | % | % | % |
| Payment frequency | ||||
=Mortgage payment | $3,782monthly | $3,624monthly | $3,413monthly | $3,125monthly |
Land Transfer Tax
$12,475
$12,475
$24,950
Around this home
Data provided by OpenStreetMap & Fraser Institute School Rankings
Ask HOMEH
New!Hi there!
👋Text or call (416) 301-9001
Recommended for you
Based on homes you've looked at.
No recommended properties found.
Nearby similar homes
No nearby properties found.
More real estate resources
Other homes nearby
Explore this area
Nearby neighbourhoods
No nearby listings available.