
1140 Queen Street E
Toronto (South Riverdale), ON M4M 1L1
- 2Bedrooms
- 2Bathrooms
- 0Garage
- 1.5K~2KSq.Ft.
- $14,519Tax
- 16×73 ftLot Size
Sale & price history
No listing history available
Real estate boards require you to or to see the full details of this property.
*Sold prices and complete sale & price history are regulated data. Under the Trust in Real Estate Services Act, 2002 (TRESA) and the rules of the Real Estate Council of Ontario (RECO), and pursuant to the Multiple Listing Service® rules of the Canadian Real Estate Association (CREA) and the Toronto Regional Real Estate Board (TRREB), this information may be shown only to registered users who have agreed to the applicable terms of use (a Virtual Office Website, or "VOW," arrangement). HOMEH Inc., Brokerage therefore provides it to signed-in members only. Creating an account is free and takes under a minute.
1140 Queen Street E, Toronto(opens Google Maps in a new tab)
Summarized Description
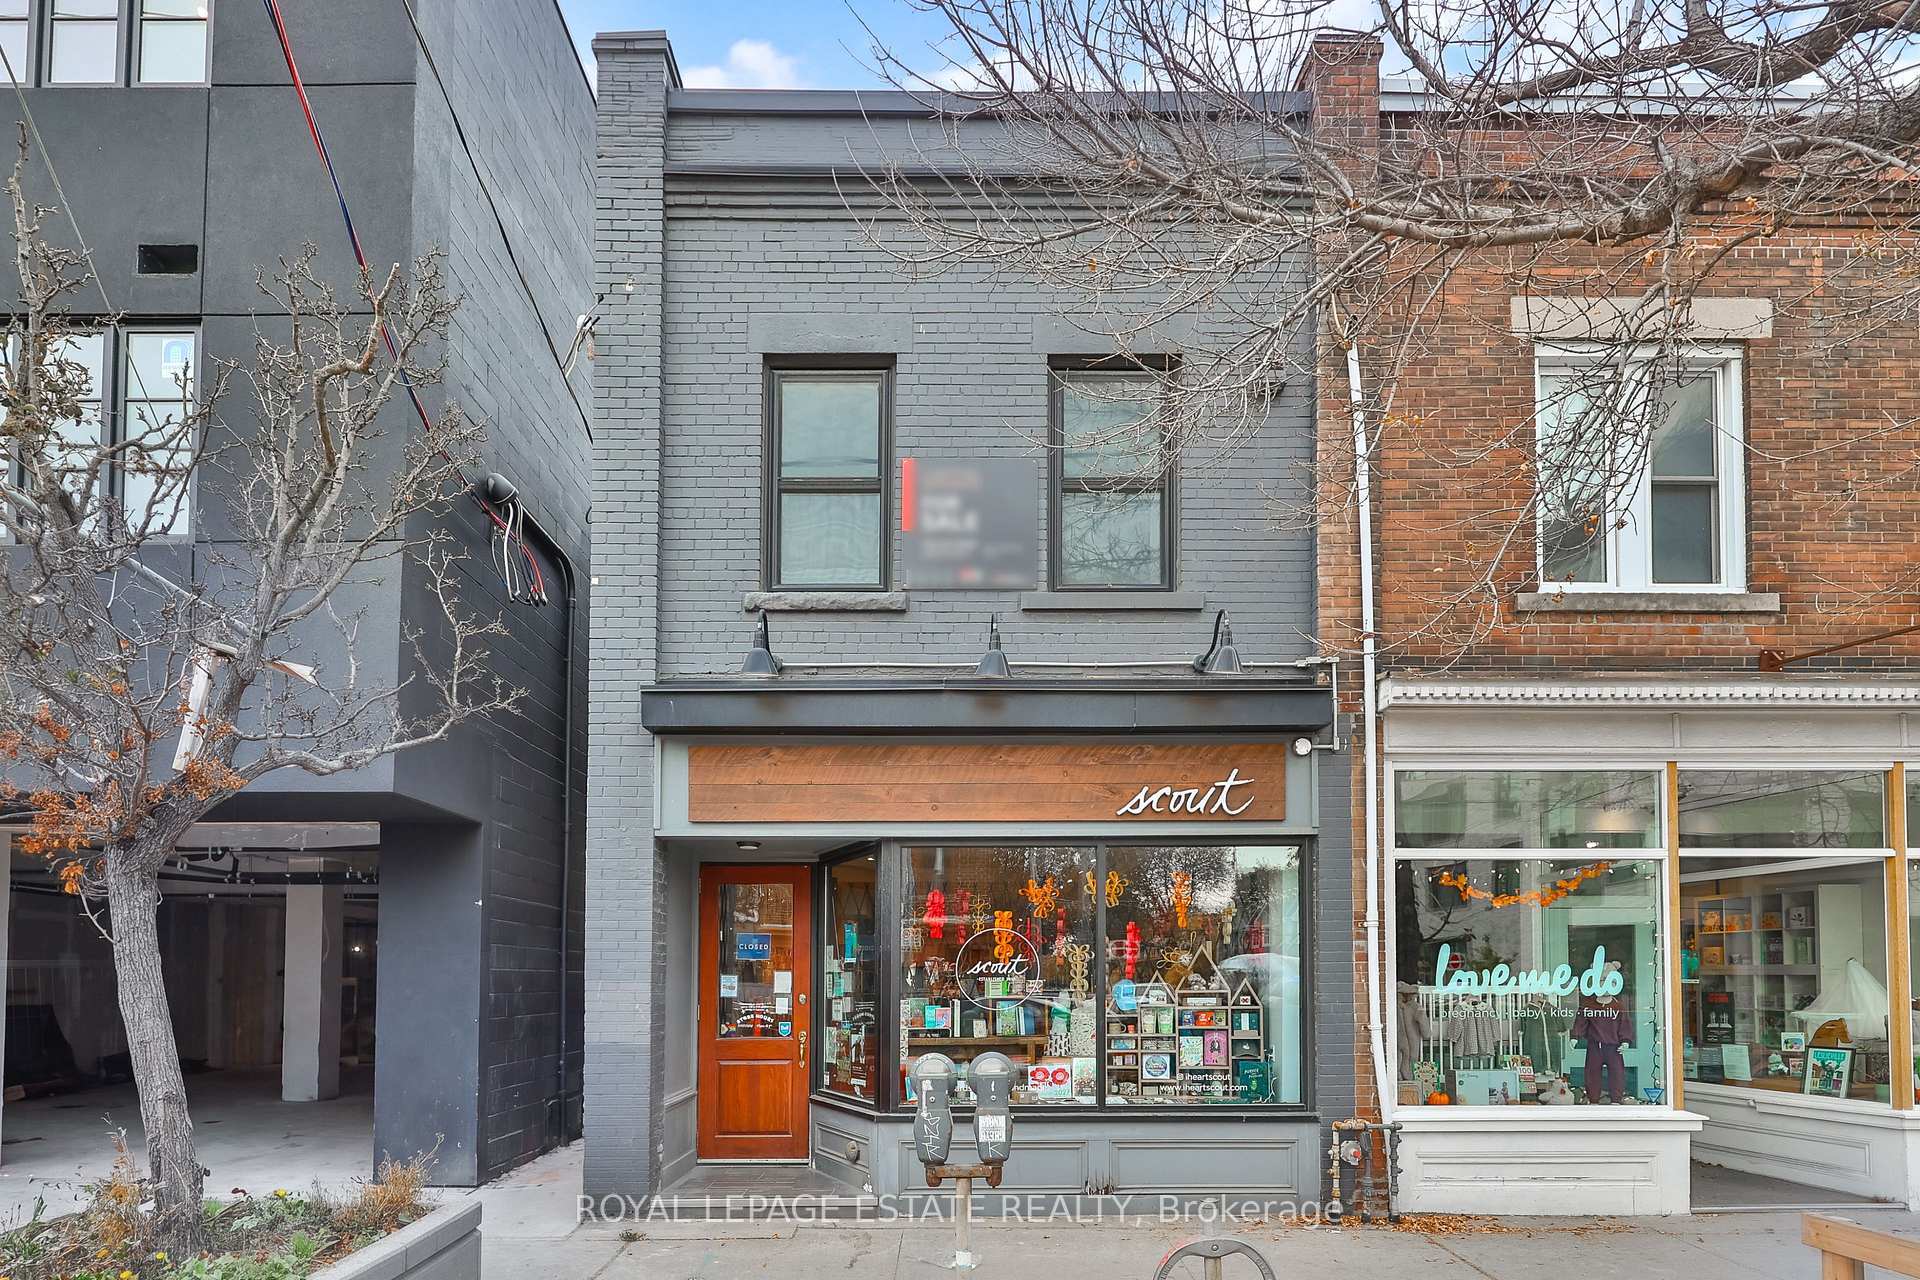
- Turn-key mixed-use property in Leslieville.
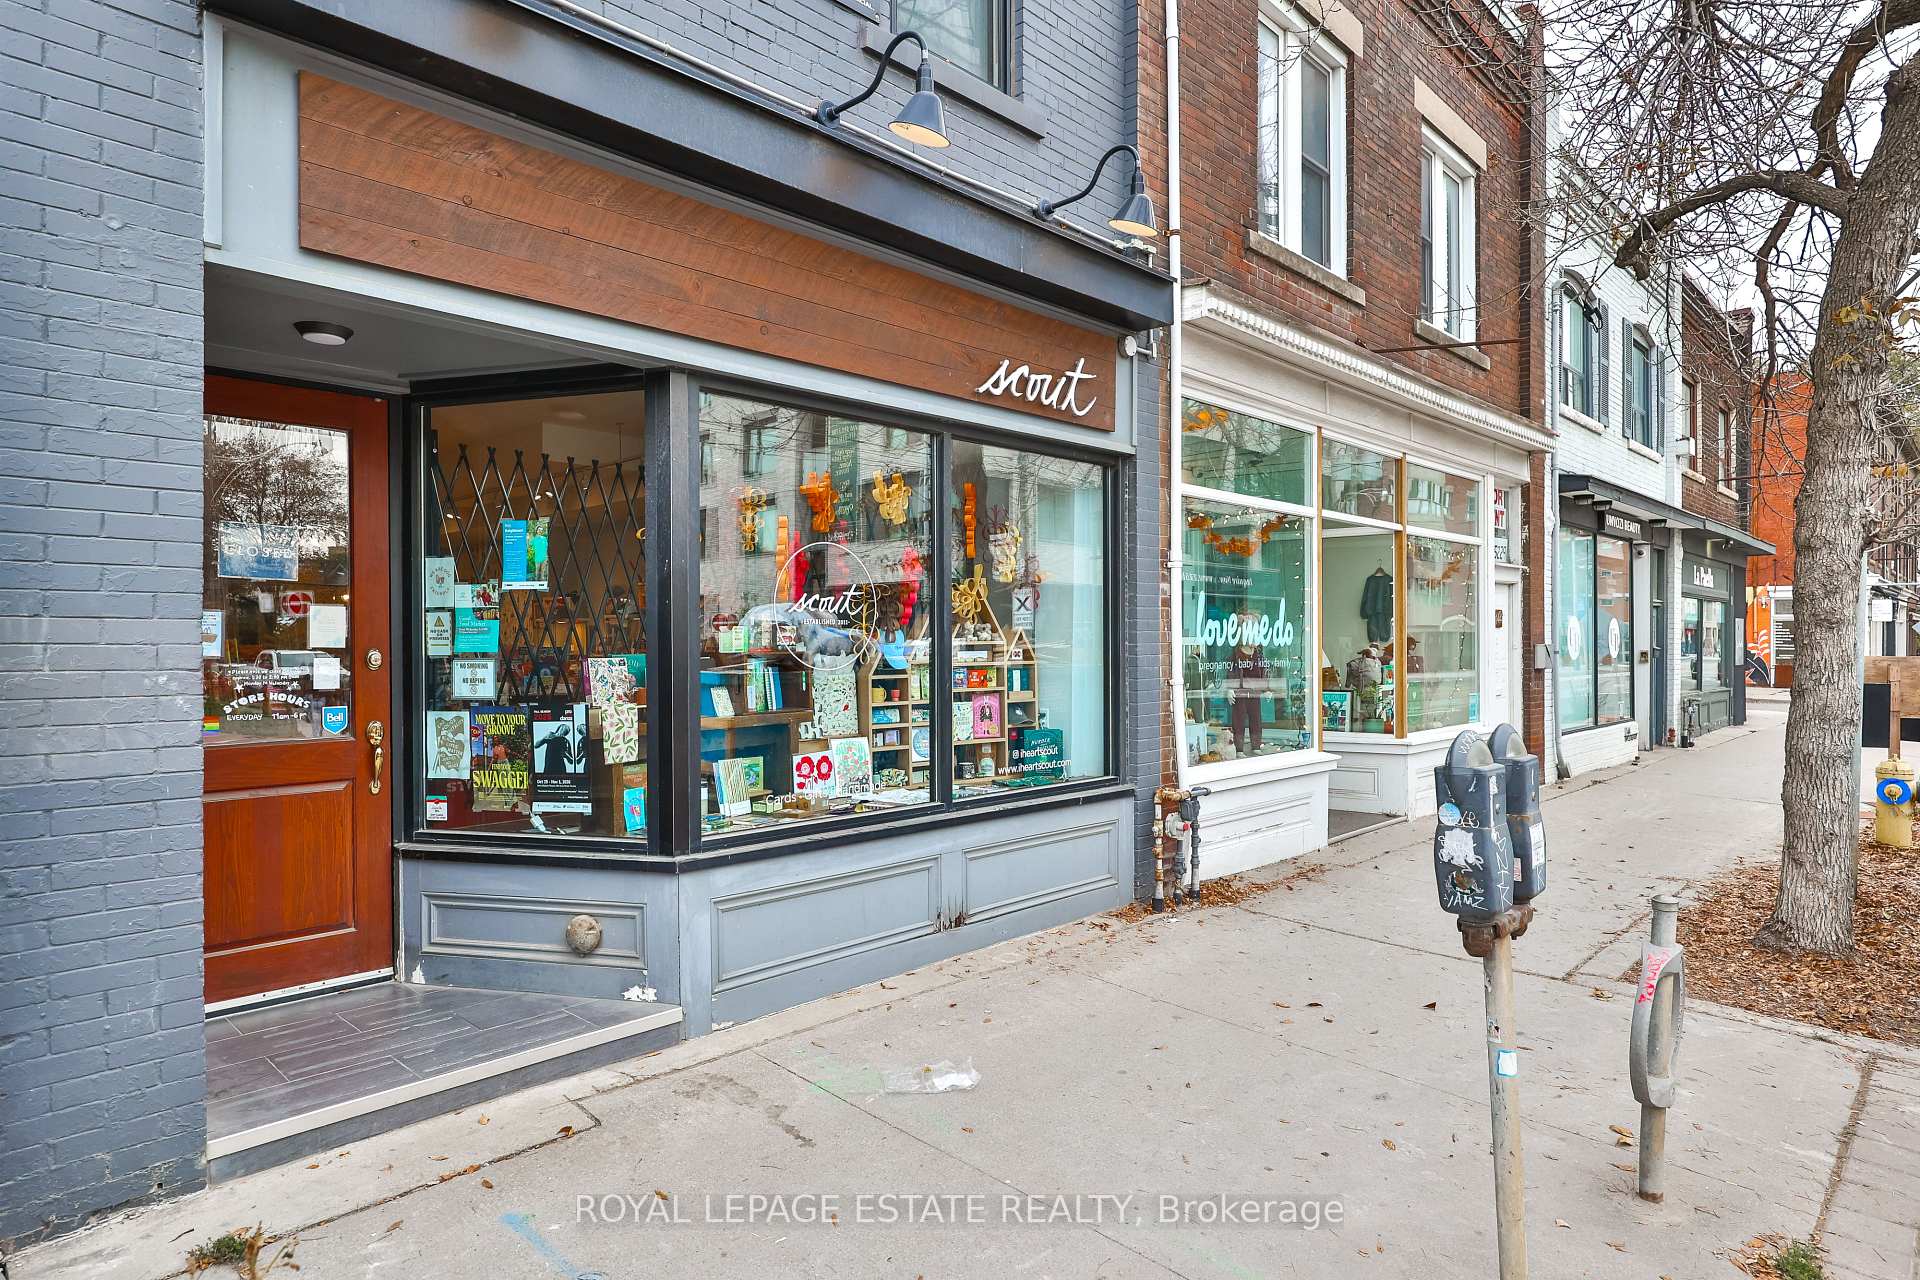
- Passive rental income from ground floor tenant.
- Updated systems with minimal CapEx for 10 years.
- Sun-drenched loft with modern finishes.
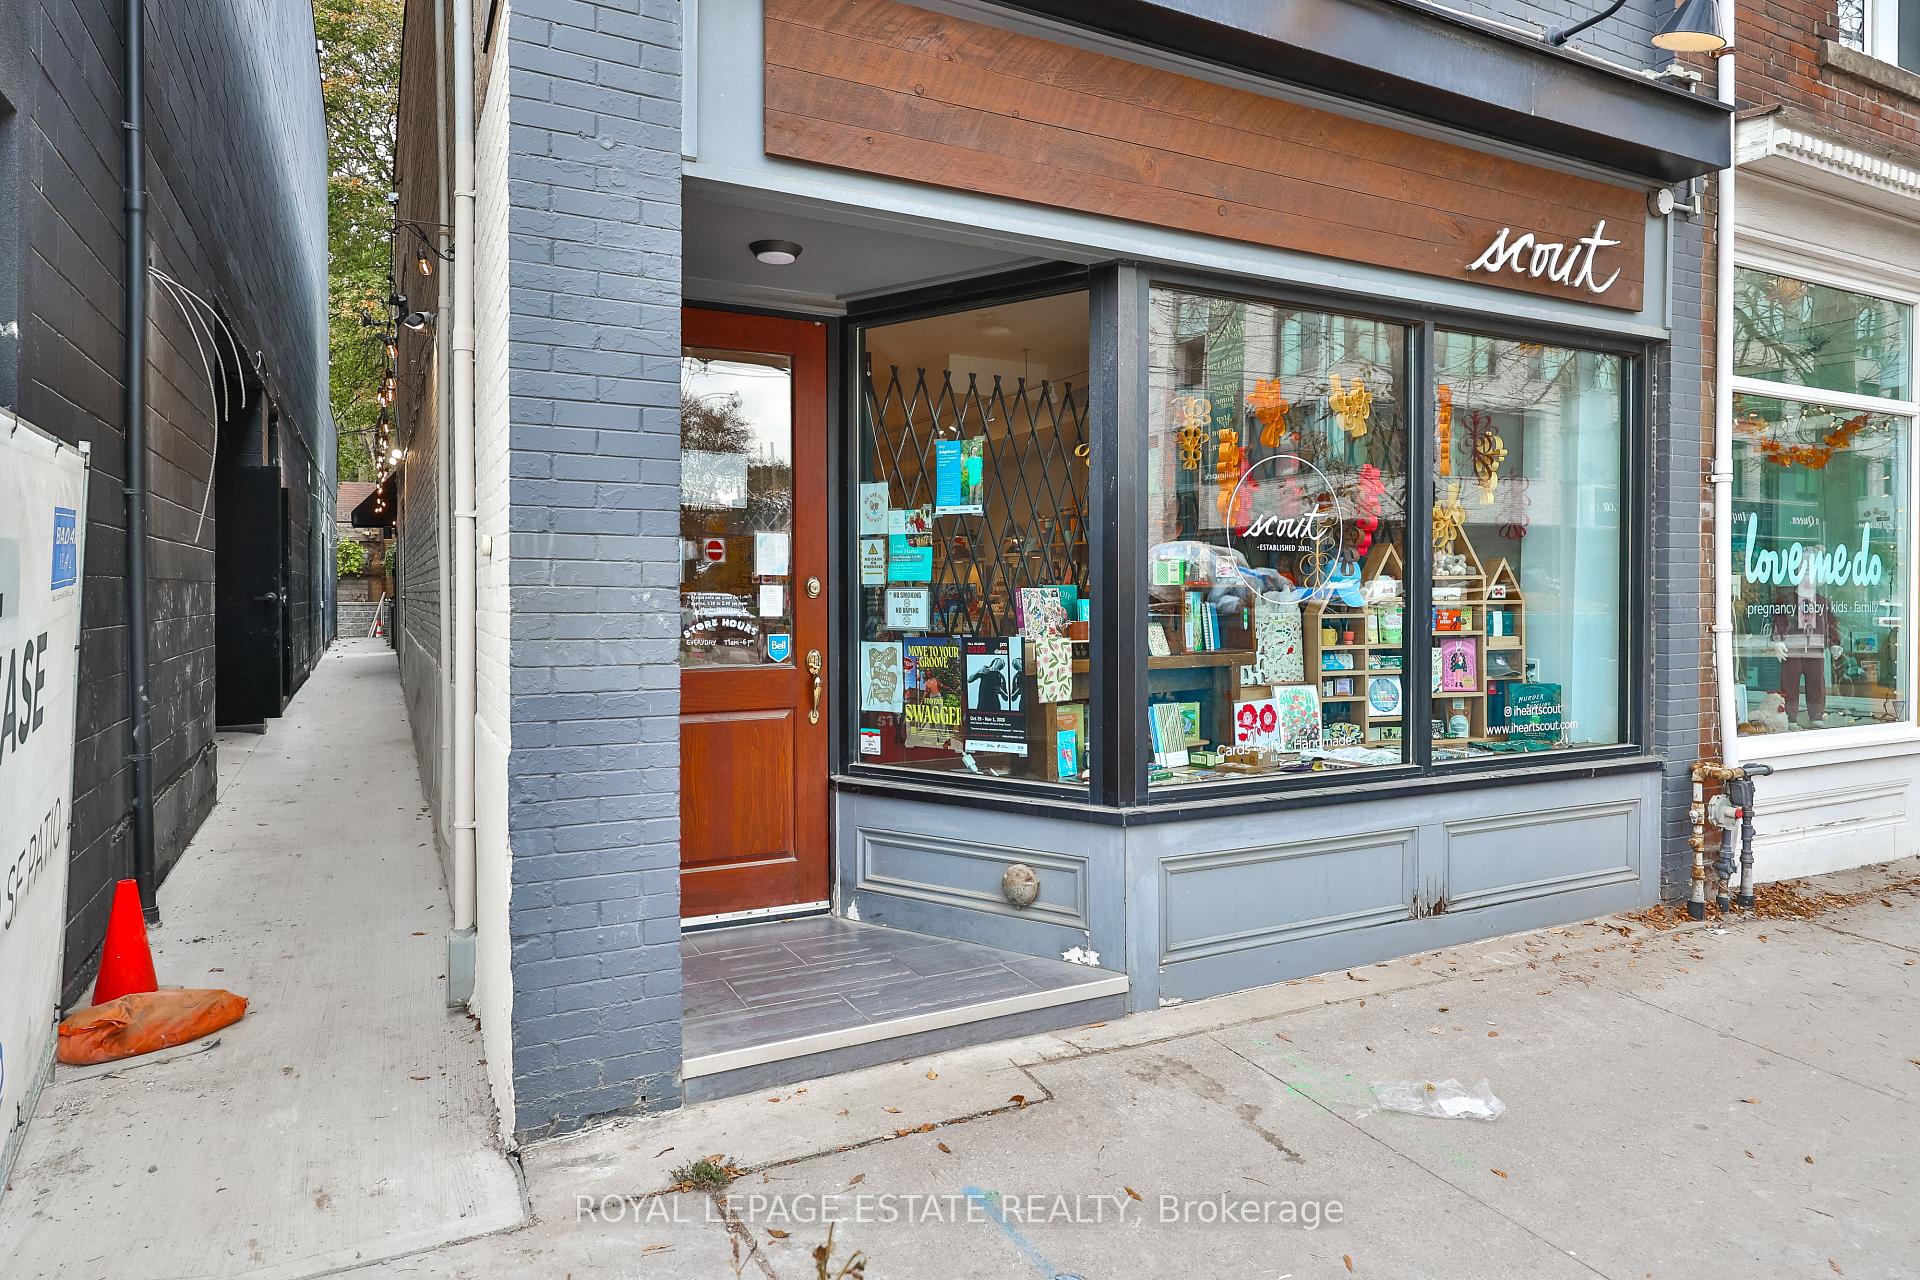
- Private courtyard and direct access to upper level.
- Ideal for residential or professional use.
- Located near public transit and vibrant shops.
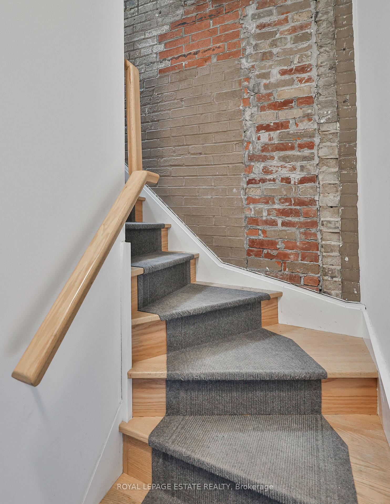
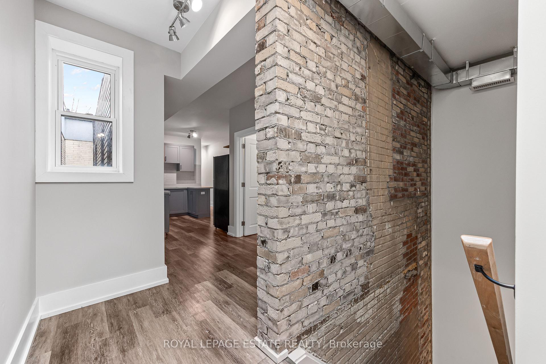
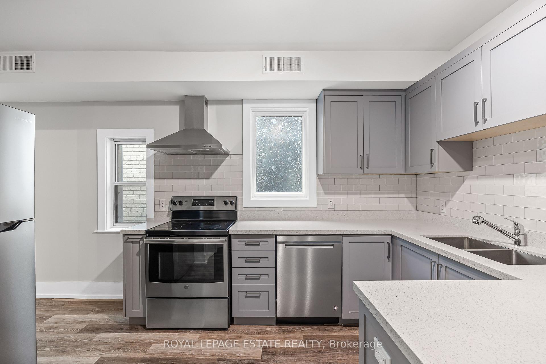
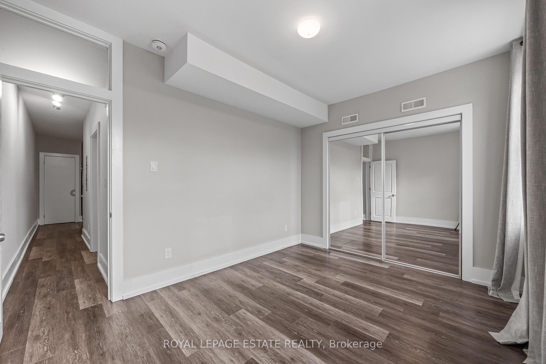
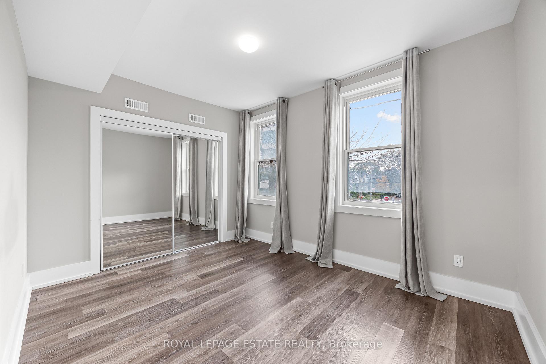
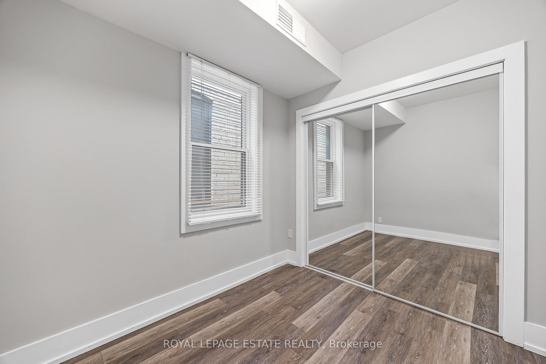
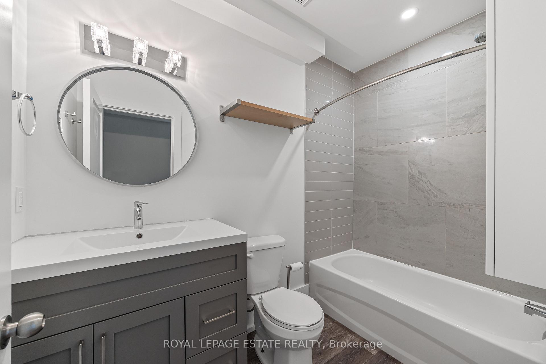
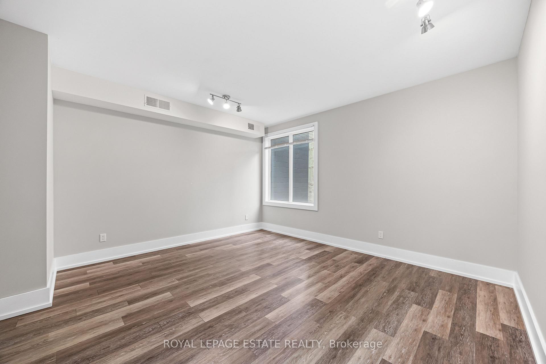
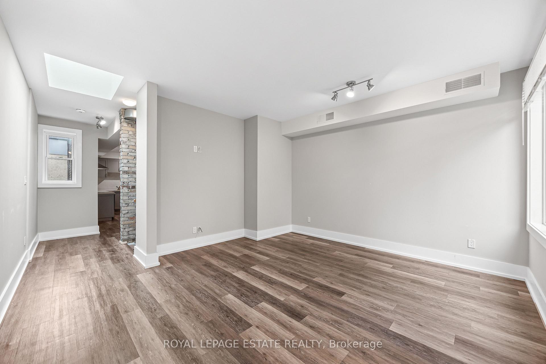
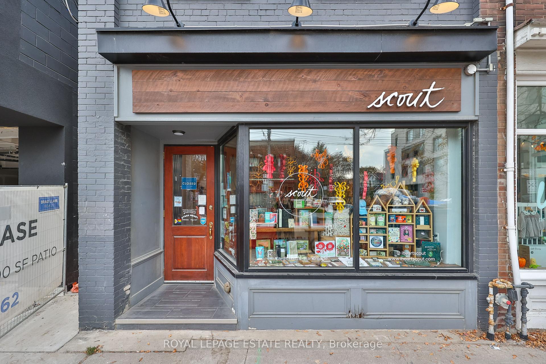
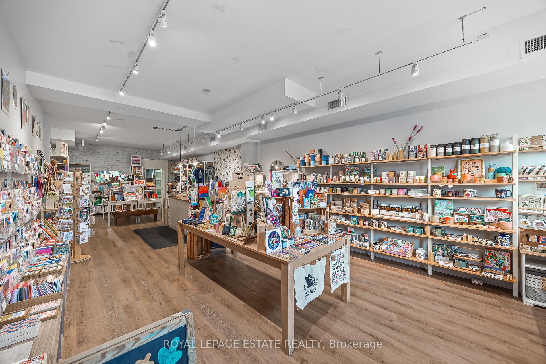
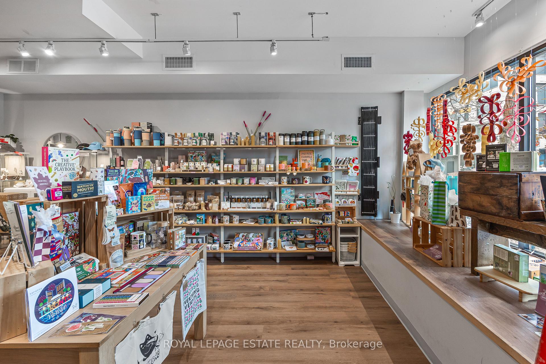
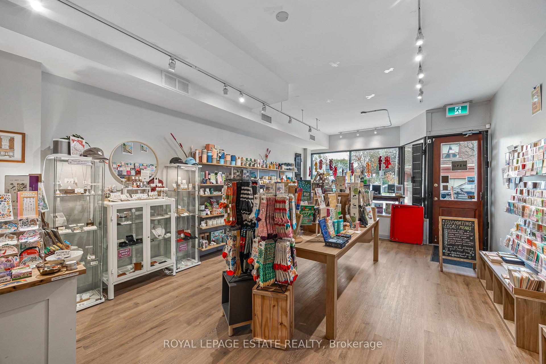
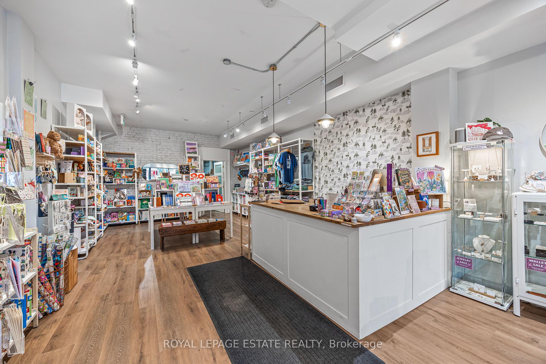
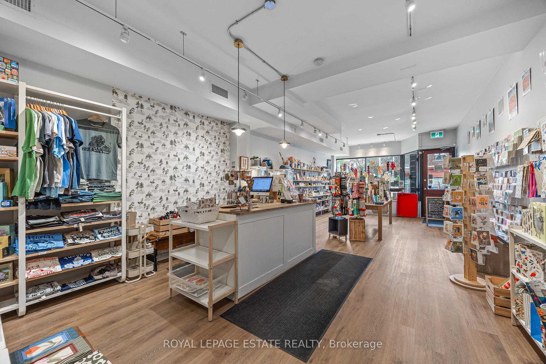
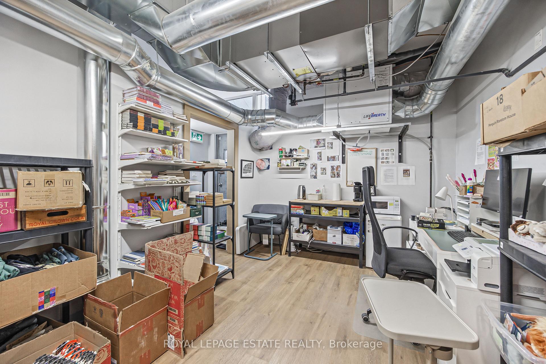
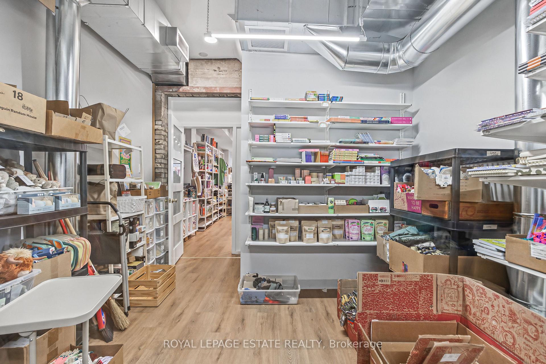
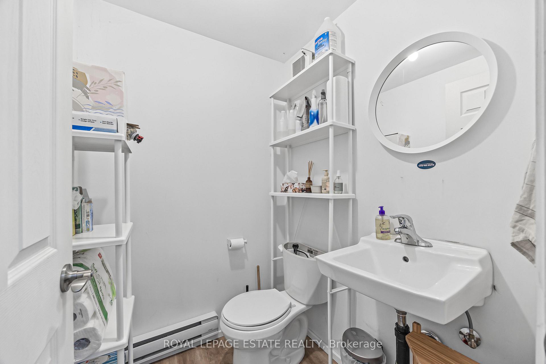
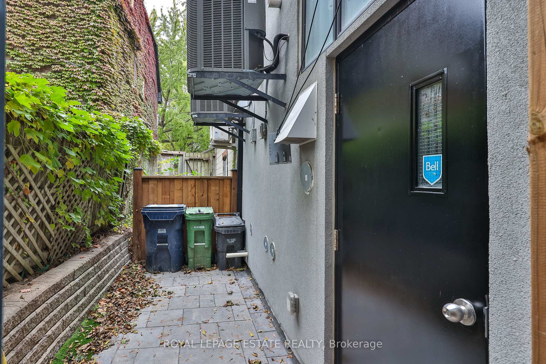
Welcome to 1140 Queen Street East, a rare turn-key mixed-use gem in the heart of vibrant Leslieville! Situated directly along the 24/7 Queen streetcar line and minutes to the upcoming Leslieville Station, this modernized property offers peace of mind with a substantial rear addition, updated building systems, separate meters, central air, and new windows, doors, HVAC, and plumbing - meaning minimal to no CapEx anticipated for the next 10 years. The ground floor is tenanted by Scout, a beloved local business providing immediate, passive, and reliable retail rental income. A side right-of-way provides direct upper-level access via a well-lit walkway, preserving an efficient, uninterrupted main-floor retail footprint while leading to the private rear courtyard. Upstairs, a sun-drenched two-bedroom loft showcases large windows, a soaring skylight, exposed brick, quartz counters, modern appliances, in-suite laundry, and direct courtyard access. The upper level offers exceptional flexibility: generate a strong second rental income stream alongside the main floor tenant, run a sleek professional office, or move in to experience urban living at its finest. Building drawings, additional photos, floor plans, and financials are available upon request. This is a low-maintenance, turn-key property in one of Toronto's most dynamic neighbourhoods - ideal for an end-user to occupy the upper level for residential or office use, or a professional seeking a reliable, hassle-free holding. Come grab a coffee, lunch, and browse the shops, then drop by for a private tour of this incredible Leslieville opportunity!
- Brick & Beam
Key Facts & Features
Property Costs
- Annual Property Tax Amount
- $14,519
- Land Transfer Tax Fee
- $60,510
- Basement Type
- Partially Finished, Full
Interior Features
- Interior Extras
- Brick & Beam
- Security Features
- Smoke Detector
- Fireplace/Stove
- No
- Elevator
- No
Exterior Features
- Pool
- None
Building
- Building Type
- Store W Apt/Office
- Building Style
- 2-Storey
Construction
- Exterior Finish
- Brick, Stucco (Plaster)
- Roof
- Flat
- Foundation Details
- Stone
- Special Designation
- Unknown
Lot
- Lot Front
- 16.00 ft
- Lot Depth
- 73.00 ft
Parking & Garages
- Garage Type
- None
- Garage Spaces
- 0
- Parking Spaces
- 0
- Total Garage And Parking Spaces
- 0
Heating & Cooling
- Heat Source
- Gas
- Heat Type
- Forced Air
- Air Conditioning
- Central Air
- Water
- Municipal
- Municipality
- Toronto
- Neighbourhood
- South Riverdale
- Main cross streets
- Queen St E / Jones Ave
- Zoning
- CR2.5(c1;r2*2224)
- Directions
- Between Carlaw Ave and Leslie St, on North Side of Queen St E, in Heart of Leslieville
Book a viewing
Pick a time that suits you. A HOMEH agent confirms it with you.

Around this home
Bruce
Public · elementary · 280 m
5.3/10St Joseph
Private · elementary · 360 m
6.6/10Leslieville
Public · elementary · 480 m
6.5/10Morse Street
Public · elementary · 560 m
7.1/10Riverdale
Public · secondary · 750 m
8.7/10Pape Avenue
Public · elementary · 970 m
8.6/10Blake Street
Public · elementary · 990 m
6.2/10Duke of Connaught
Public · elementary · 1.1 km
5.8/10First Nations School of Toronto
Public · elementary · 1.1 km
0.3/10Whole Child
Public · elementary · 1.5 km
7.9/10Roden
Public · elementary · 1.5 km
5.0/10Withrow Avenue
Public · elementary · 1.6 km
8.5/10St. Patrick
Private · secondary · 1.8 km
7.1/10Holy Name
Private · elementary · 1.9 km
7.3/10Frankland
Public · elementary · 2.0 km
7.7/10
Data provided by OpenStreetMap & Fraser Institute School Rankings
For the owner
Is this your home? Track its value.
Get this home's HOMEH Estimate by email once a month, with how many homes are for sale around you.
Monthly payment
$6,597/month
On $1,689,000
$337,800
Estimate only. Not a mortgage offer.
- MLS® number
- E14120164
- Data source
- Toronto Regional Real Estate Board
- Listed on
- 2026-10-27
- Updated on
- 2026-10-27
- Days on market
- 1 day
- Possession type
- Flexible
- Co-op commission
- 2.5% + HST
- Seller
- Listed by
- ROYAL LEPAGE ESTATE REALTY
Recommended for you
Based on homes you've looked at.
No recommended properties found.
Nearby similar homes
No nearby properties found.
More real estate resources
Other homes nearby
Explore this area
Nearby neighbourhoods
No nearby listings available.
Ask HOMEH about this home
Price, neighbourhood, monthly cost. Ask anything.
HOMEH Intelligent Agent is an AI, not a licensed representative. Check anything important with your agent.