
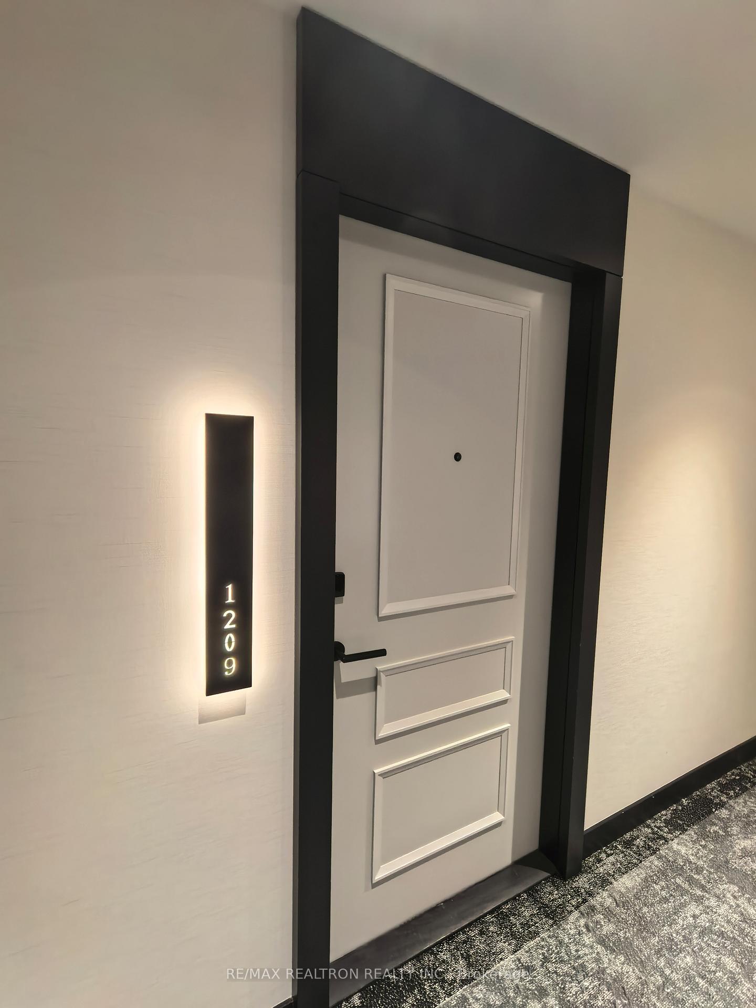
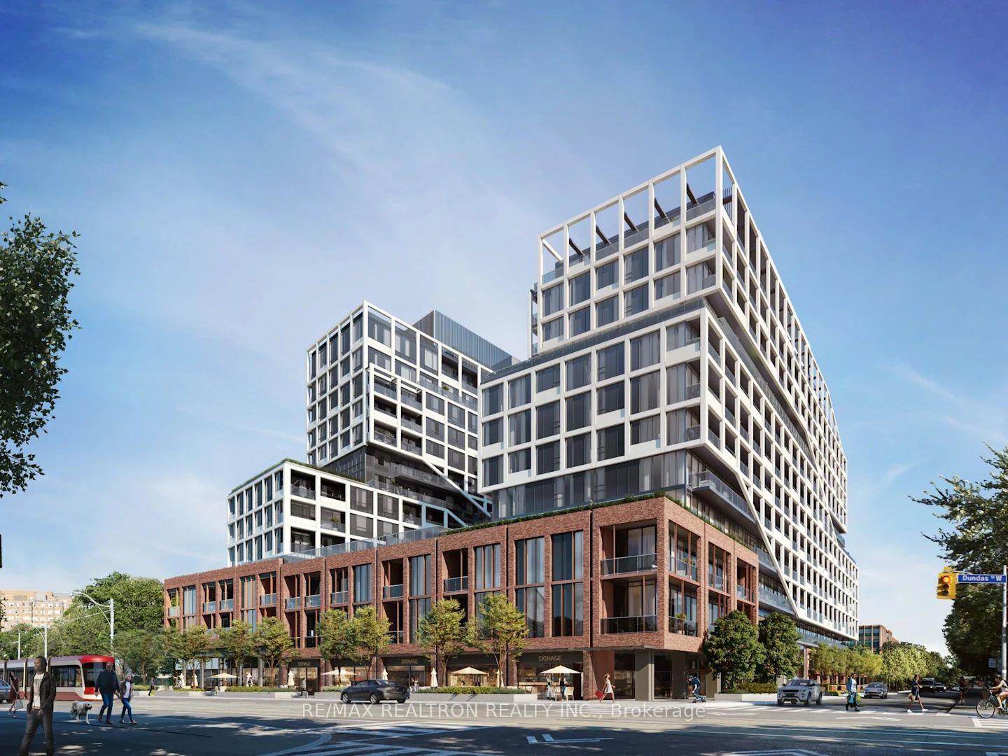
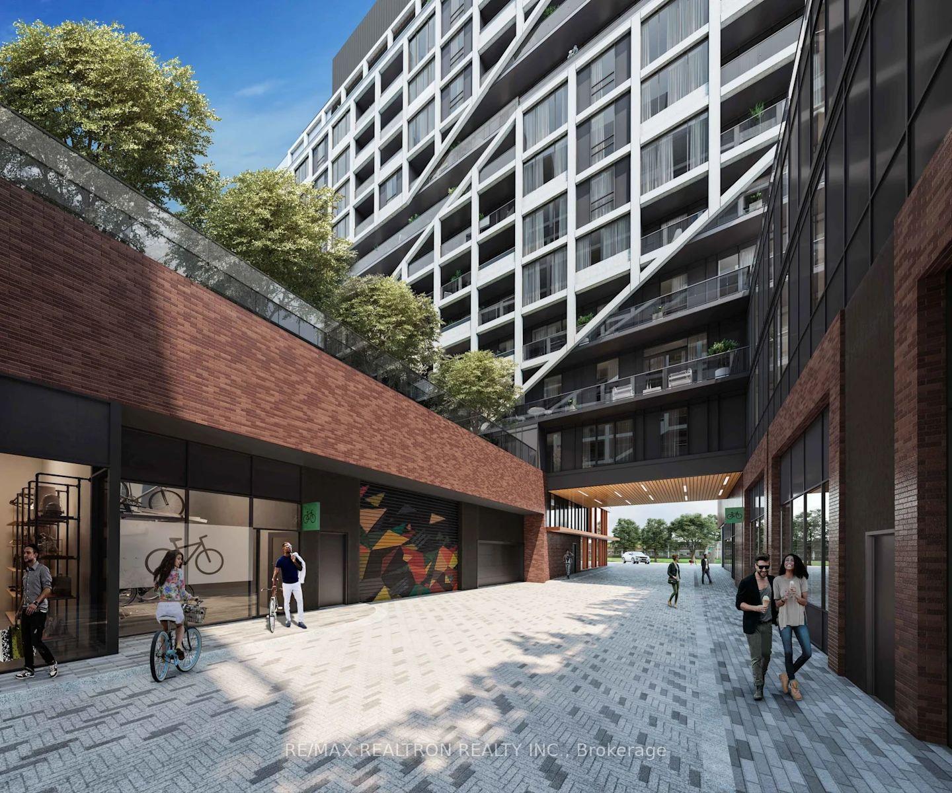
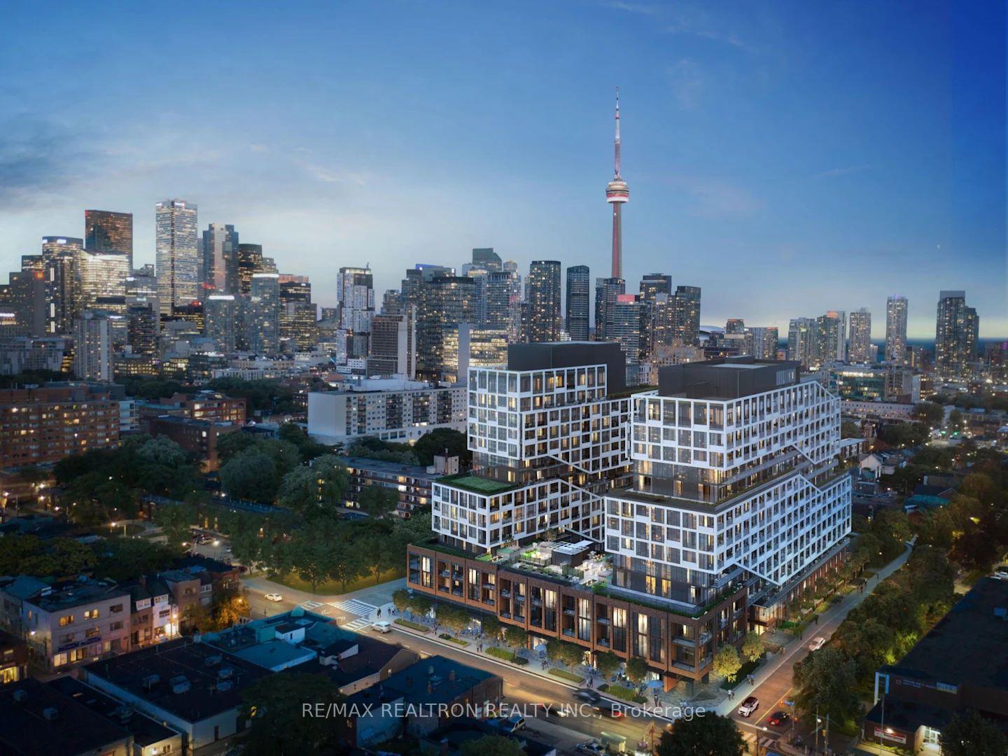
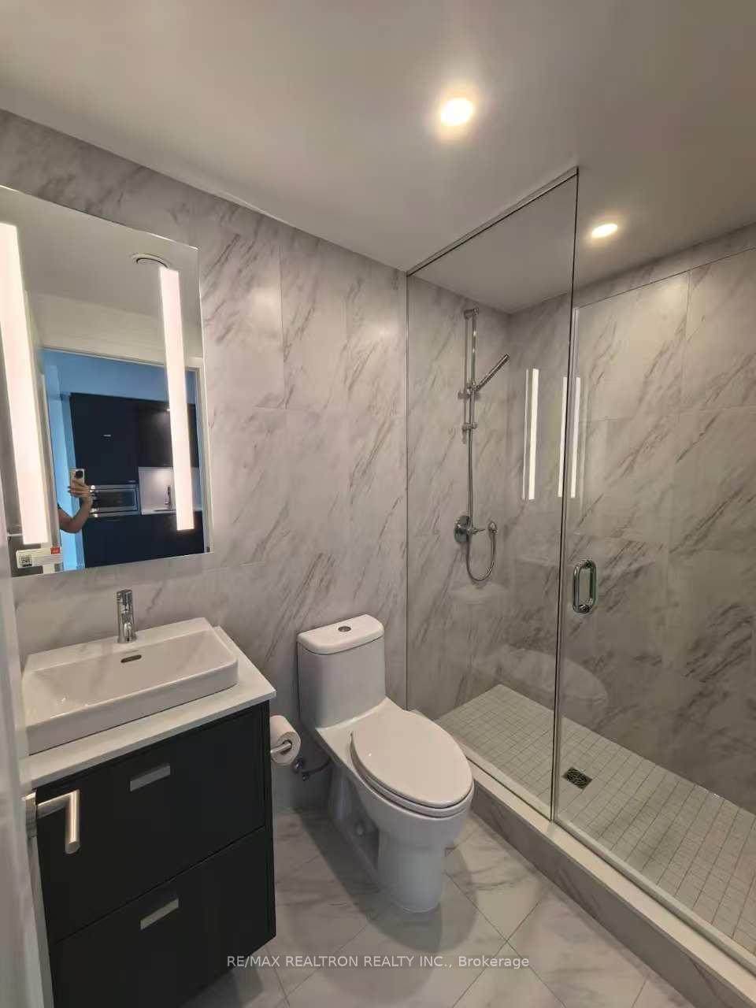
Unit 1209, 115 Denison Avenue
Toronto (Kensington-Chinatown), ON M5T 2N1
Included in Rent: High Speed Internet, Recreation Facility, Snow Removal, Building Insurance
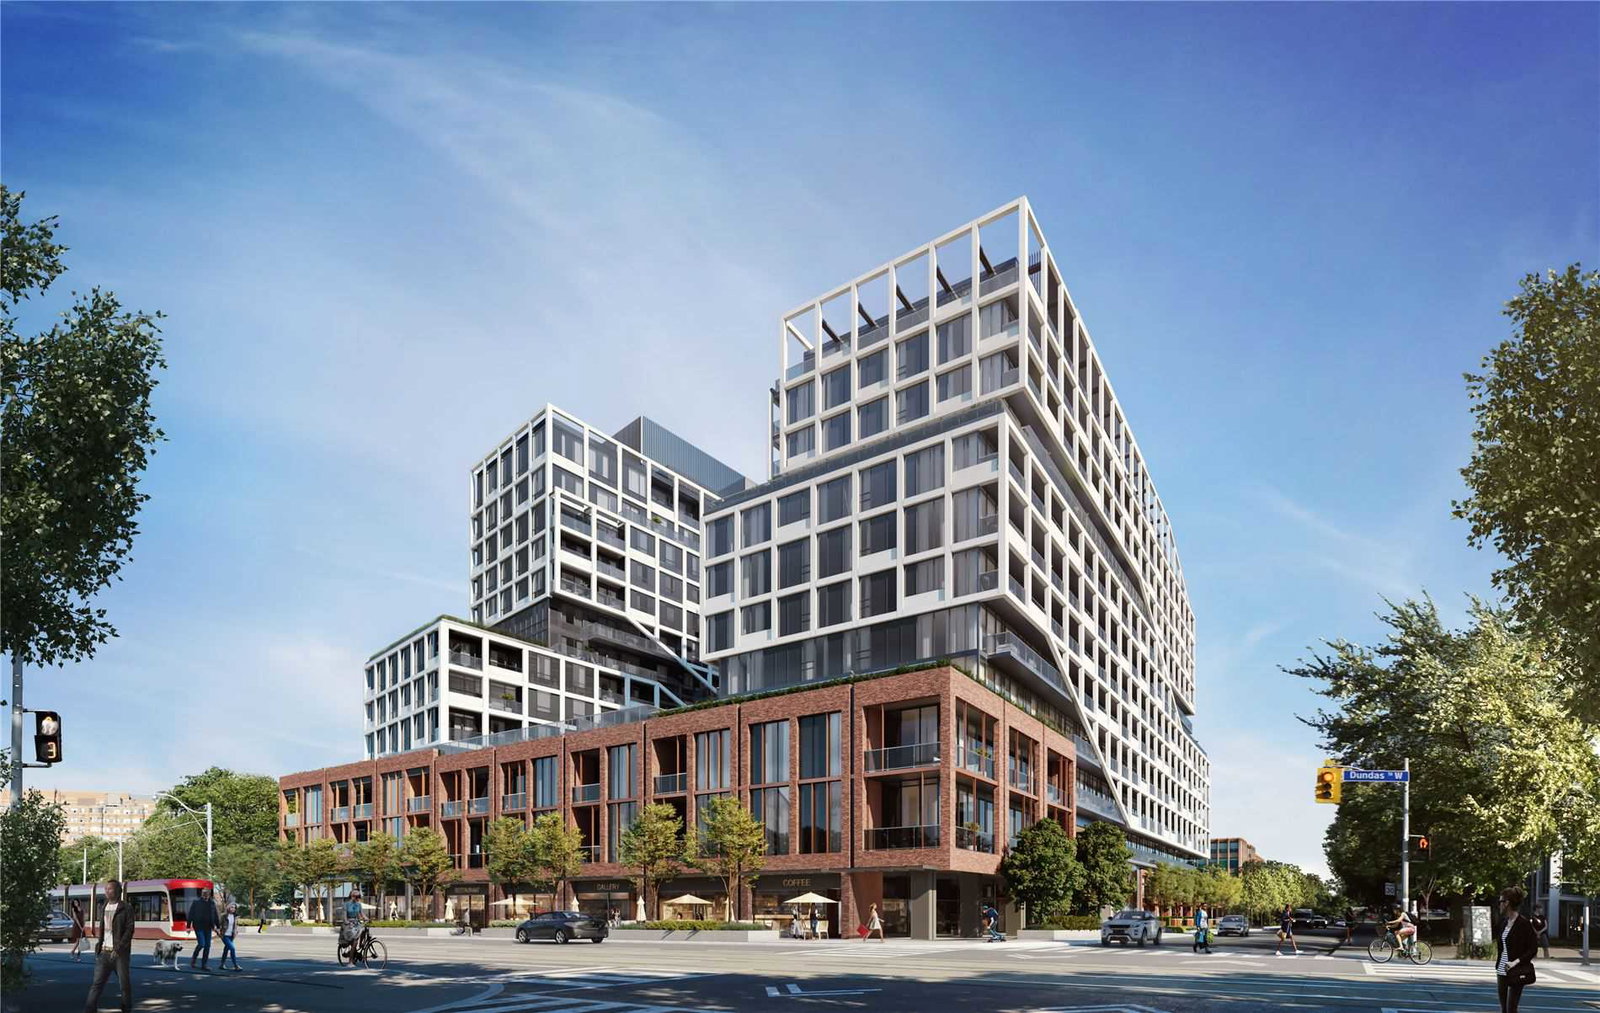 MRKT Alexandra Park15 storeys, 175 suites, built 2025
- 1Bedroom
- 1Bathroom
- 0Parking
- 500–599Sq Ft
- Nov 22, 2025Available
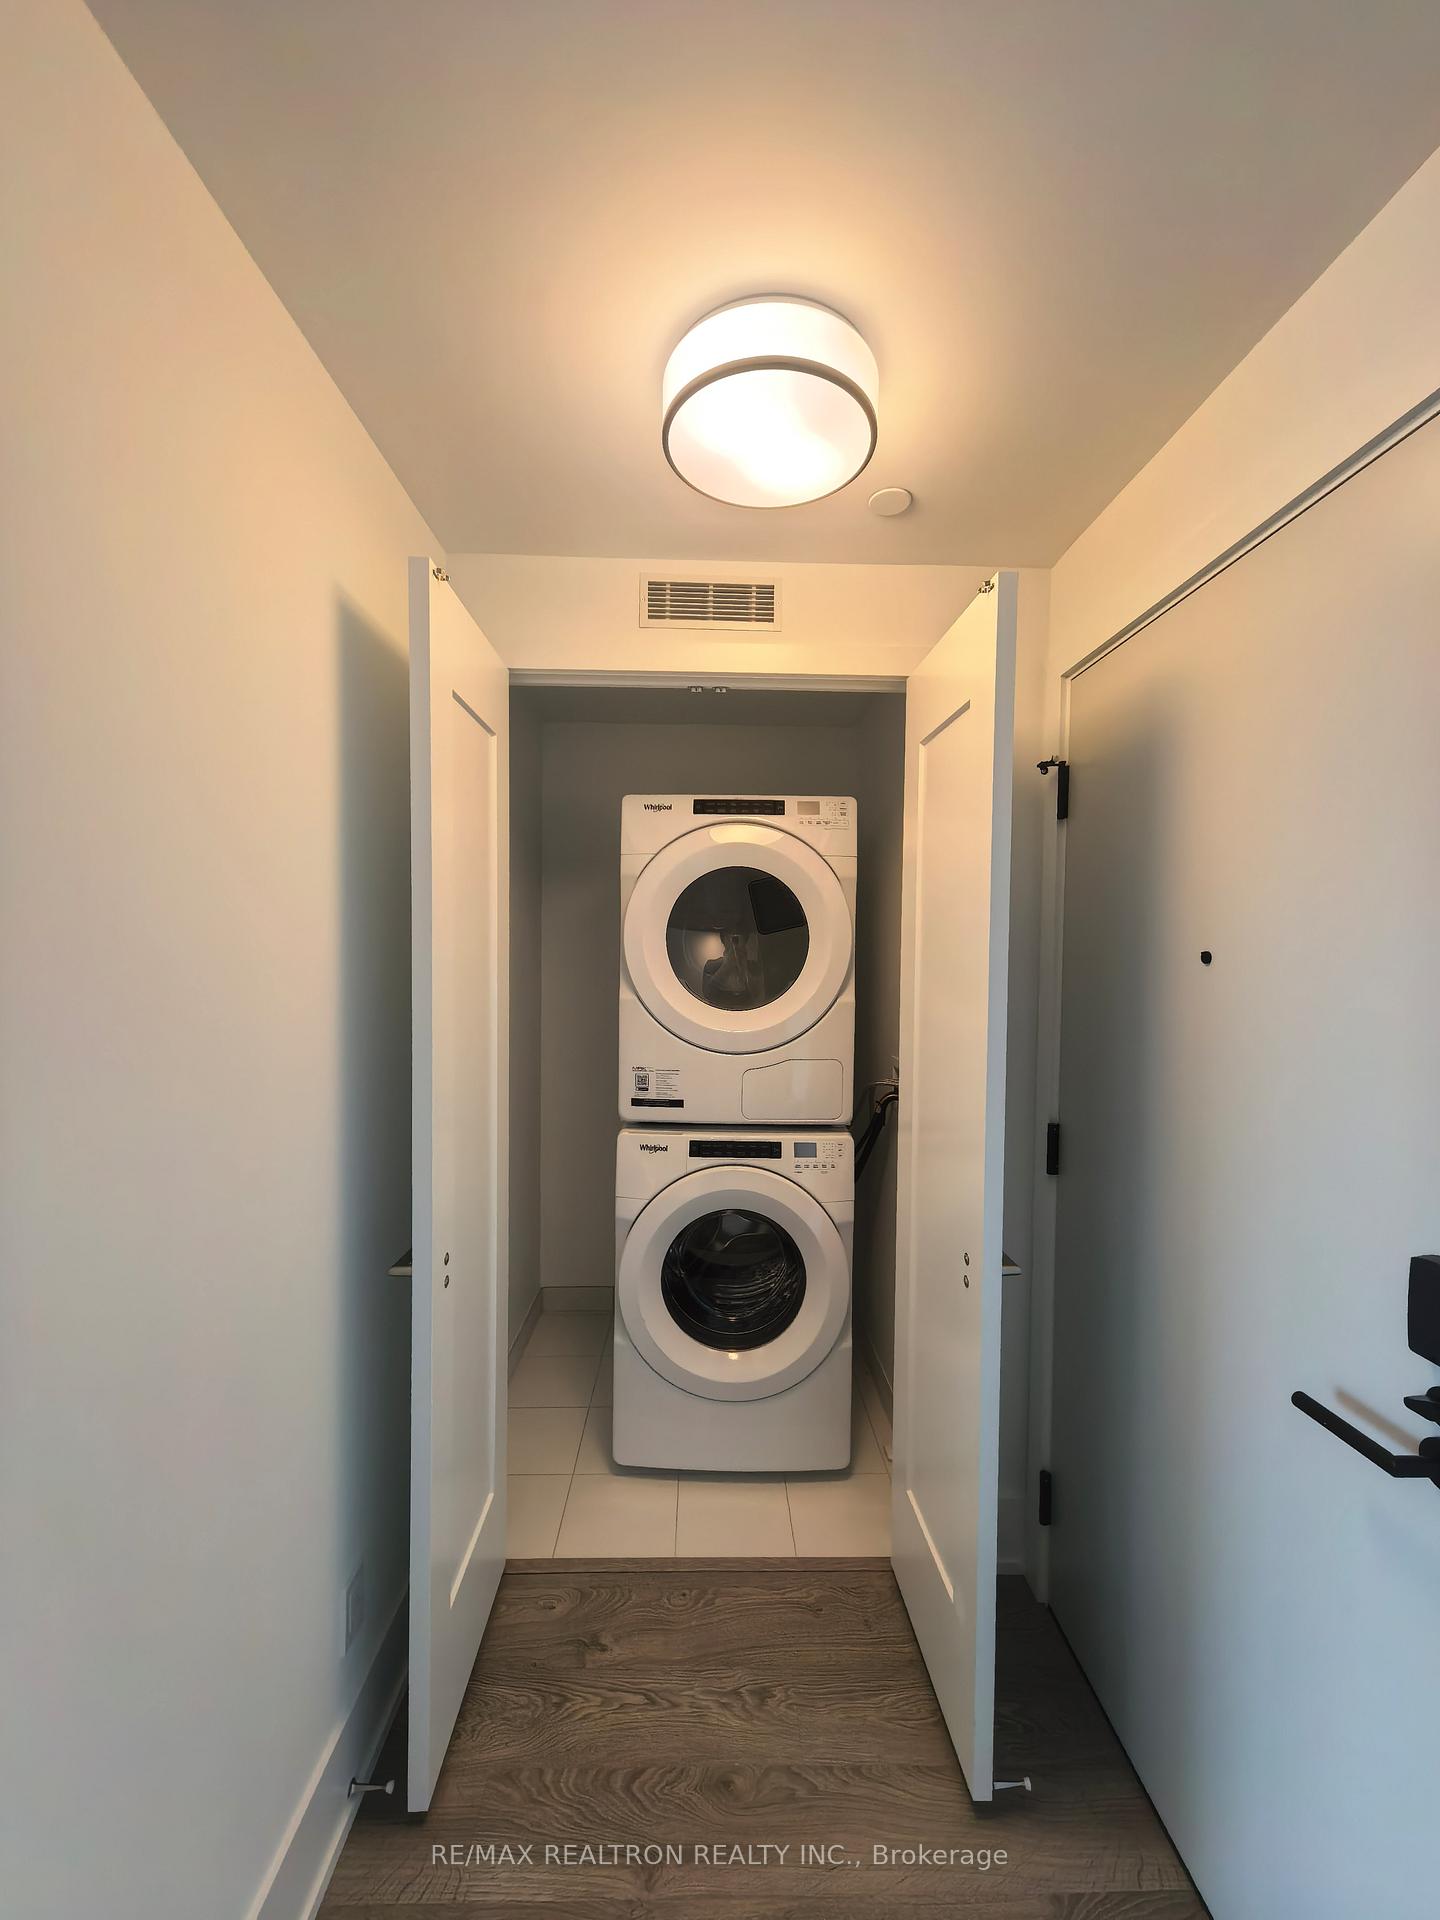
- In-Suite LaundryLaundry
- Entire PropertyFor Lease
- Unfurnished

This home has been leased. It is no longer available.
Property not available for sale or for rent.
Sale & Price History for Unit 1209, 115 Denison Avenue, Toronto, Kensington-Chinatown
| Start Date | End Date | Price | Event | MLS# |
|---|---|---|---|---|
| 2025-11-19 | 2025-12-11 | Login to See Prices | Rented | c12561022 |
Real estate boards require you to or to see the full details of this property.
*Sold prices and complete sale & price history are regulated data. Under the Trust in Real Estate Services Act, 2002 (TRESA) and the rules of the Real Estate Council of Ontario (RECO), and pursuant to the Multiple Listing Service® rules of the Canadian Real Estate Association (CREA) and the Toronto Regional Real Estate Board (TRREB), this information may be shown only to registered users who have agreed to the applicable terms of use (a Virtual Office Website, or "VOW," arrangement). HOMEH Inc., Brokerage therefore provides it to signed-in members only. Creating an account is free and takes under a minute.
About Unit 1209, 115 Denison Avenue, Toronto, Kensington-Chinatown
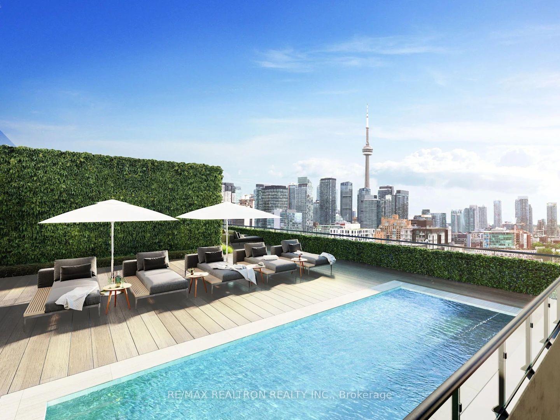
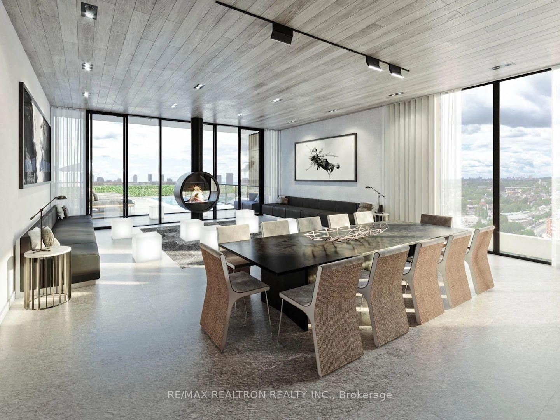
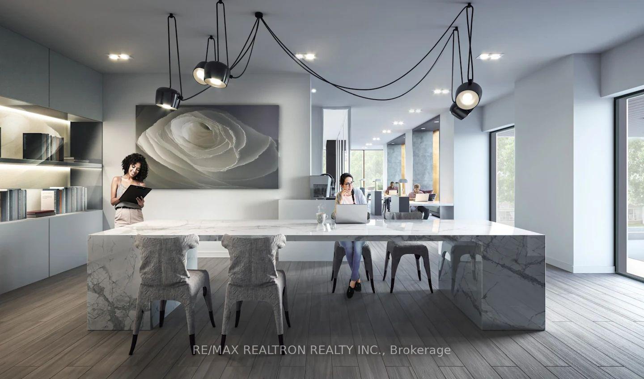
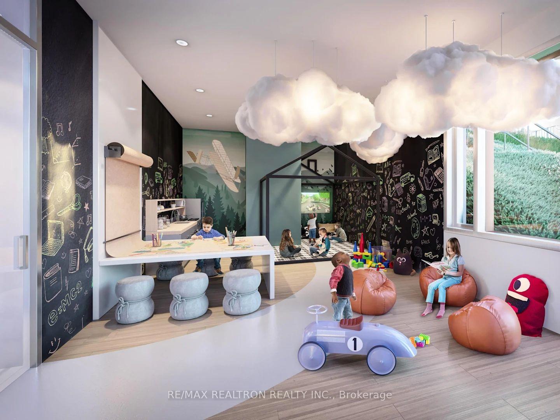
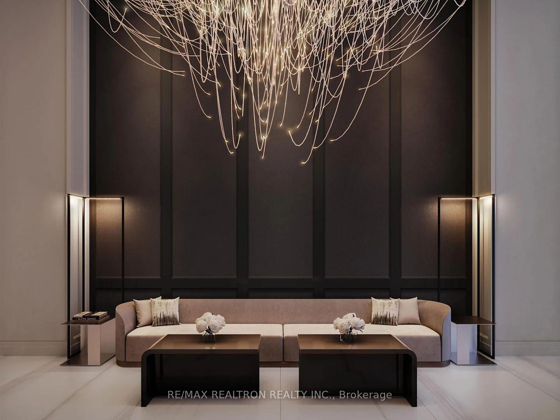
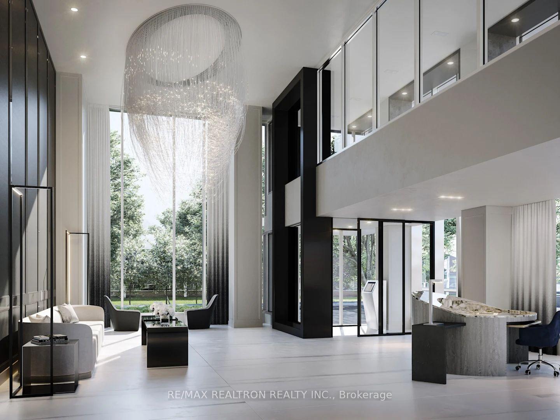
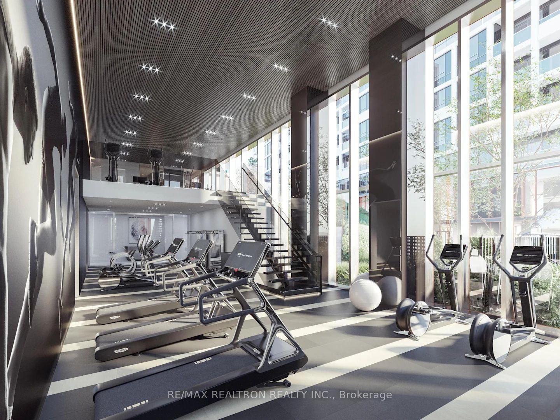
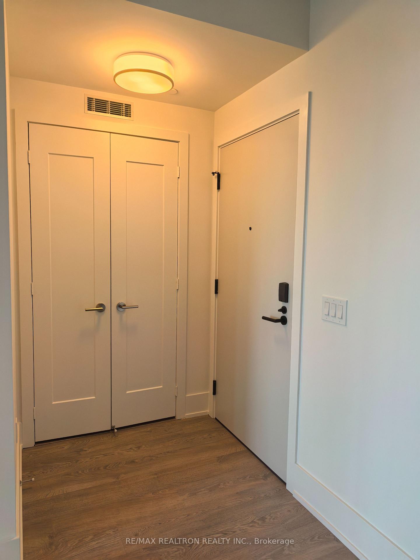
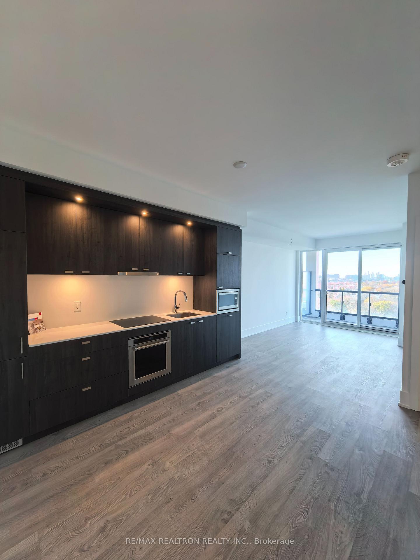
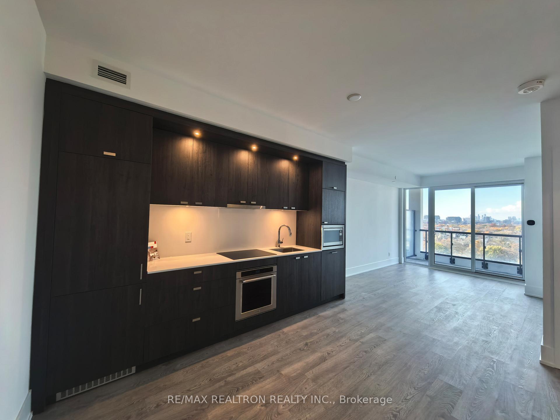
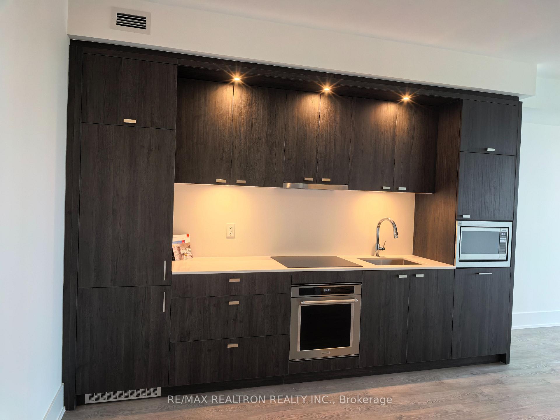
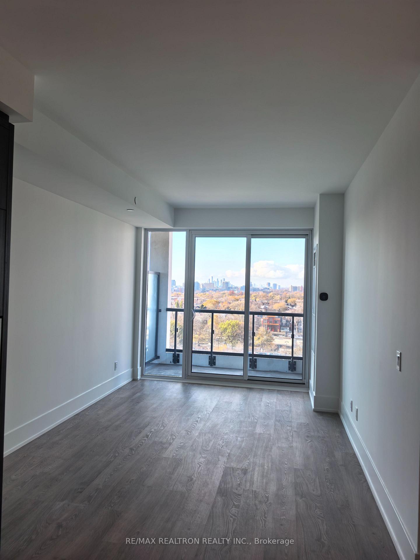
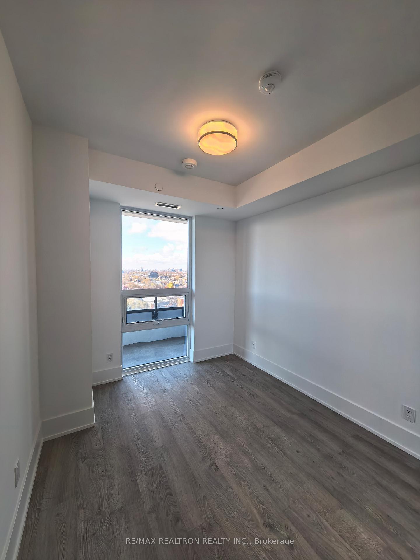
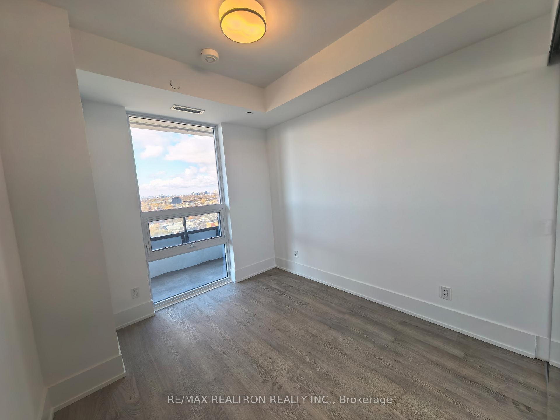
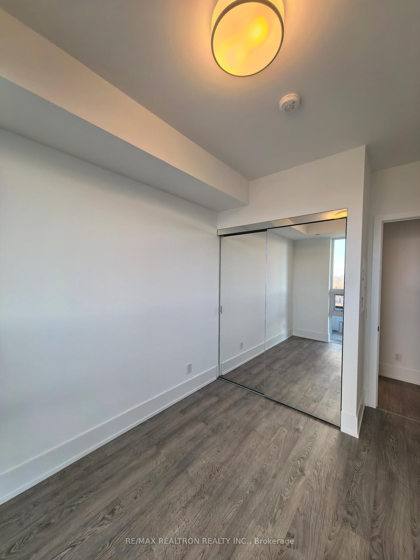
Brand-New Luxury Tridel Condo For Lease! This Stunning One Bedroom, One Bathroom Suite Offers A Spacious Open-Concept Layout With 9-Foot Ceilings, Floor-To-Ceiling Windows, And A Bright West-Facing Exposure With Breathtaking Unobstructed City Views. Enjoy A Large Private Balcony Perfect For Relaxing Or Entertaining. The Modern Kitchen Features Premium Stainless Steel Appliances, Sleek Quartz Countertops, Custom Cabinetry, And A Functional Design Ideal For Everyday Living. The Bedroom Is Generously Sized With A Large Closet And Peaceful View, While The Spa-Inspired Bathroom Showcases Elegant Finishes And High-Quality Fixtures. Every Inch Of This Unit Is Thoughtfully Designed With No Wasted Space. Residents Have Access To World-Class Tridel Amenities Including A Rooftop Outdoor Swimming Pool, Two-Level Professional Fitness Centre, Expansive Party Room, Pet Washing Station, Children's Playroom, 24-Hour Concierge, And Beautifully Landscaped Terrace And Lounge Areas. Located In The Heart Of Downtown Toronto, Steps To TTC Transit, U Of T, Chinatown, Eaton Centre, And Queen's Park, With Quick Access To Major Highways. Perfect For Young Professionals, Students, Or Anyone Seeking A Sophisticated Urban Lifestyle.
Key Facts & Features
Rental Details
- Portion Of Property For Rent
- Entire Property
- Furnished
- Unfurnished
- Rent Term
- 12 Months
- Payment Frequency
- Monthly
- Rental Deposit
- Yes
- Credit Check
- Yes
- Employment Letter
- Yes
- Rental Application
- Yes
- References Required
- Yes
Included In Rent Fee
- High Speed Internet
- Recreation Facility
- Snow Removal
- Building Insurance
Rental Items
- Rental Equipment
- None
- Basement Type
- None
Interior Features
- Pets Permitted
- Yes-with Restrictions
- Laundry Features
- In-Suite Laundry
- Laundry Level
- Main Level
- Interior Extras
- Carpet Free
- View
- Clear, City
- Fireplace/Stove
- No
- Elevator
- No
Exterior Features
- Balcony
- Open
Building Amenities
- Concierge
- Bike Storage
- BBQs Allowed
- Guest Suites
- Media Room
- Outdoor Pool
Building
- Building Type
- Condo Apartment
- Building Style
- Apartment
- Building Name
- Market
- Approx Age
- New
- Condo Corp Number
- 0
Construction
- Exposure
- West
- Exterior Finish
- Concrete, Brick
- Special Designation
- Unknown
Inclusions
- Inclusions
- Fridge, Stove, Dishwasher, Washer and Dryer, All existing lighting fixtures. High Speed Internet, Building Insurance, Building Maintenance
Parking & Garages
- Garage Type
- Underground
- Garage Spaces
- 0
- Parking Type
- None
- Parking Spaces
- 0
- Total Garage And Parking Spaces
- 0
Lockers
- Locker Type
- None
Heating & Cooling
- Heat Source
- Gas
- Heat Type
- Forced Air
- Air Conditioning
- Central Air
- Bedrooms
- 1
- Washrooms
- 1
- Kitchens
- 1
Room sizes
- Living Room—Main level, W/O To Balcony, Laminate, West View
- Kitchen—Main level, Stainless Steel Appl, B/I Appliances, Open Concept
- Bedroom—Main level, Closet Organizers, Large Window, West View
Washrooms
- 3-piece, Main
- Municipality
- Toronto
- Neighbourhood
- Kensington-Chinatown
- Main cross streets
- South of Dundas and East of Denison Ave
- Directions
- Dundas St W and Spadina
- MLS® number
- C12561022
- Data source
- Toronto Regional Real Estate Board
- Status change
- 2025-12-11
- Listed on
- 2025-11-19
- Days on market
- 22 days
- Possession date
- 2025-11-22
- Possession type
- Immediate
- Co-op commission
- 1/2 month rent
- Listed by
- RE/MAX REALTRON REALTY INC.
Home Market Value
Current home valuation for Unit 1209, 115 Denison Avenue, Toronto, Kensington-Chinatown, Toronto, ON. Listed for $2,250
HOMEH Estimate
$455,000
Estimated Sales Range
$359,450 - $550,550
HOMEH Estimate for Unit 1209, 115 Denison Avenue, Toronto, Kensington-Chinatown
What this home would sell for today, not its rent
Calculated with a real agent's CMA method — 45+ years of experience, codified. Not an AI guess.
For the owner
Is this your home? Track its value.
Get this home's HOMEH Estimate by email once a month, with how many homes are for sale around you.
Around this home
Data provided by OpenStreetMap & Fraser Institute School Rankings
Ask HOMEH
New!Hi there!
👋Text or call (416) 301-9001
Recommended for you
Based on homes you've looked at.
No recommended properties found.
Nearby similar homes
No nearby properties found.
More real estate resources
Other homes nearby
Explore this area
Nearby neighbourhoods
No nearby listings available.