
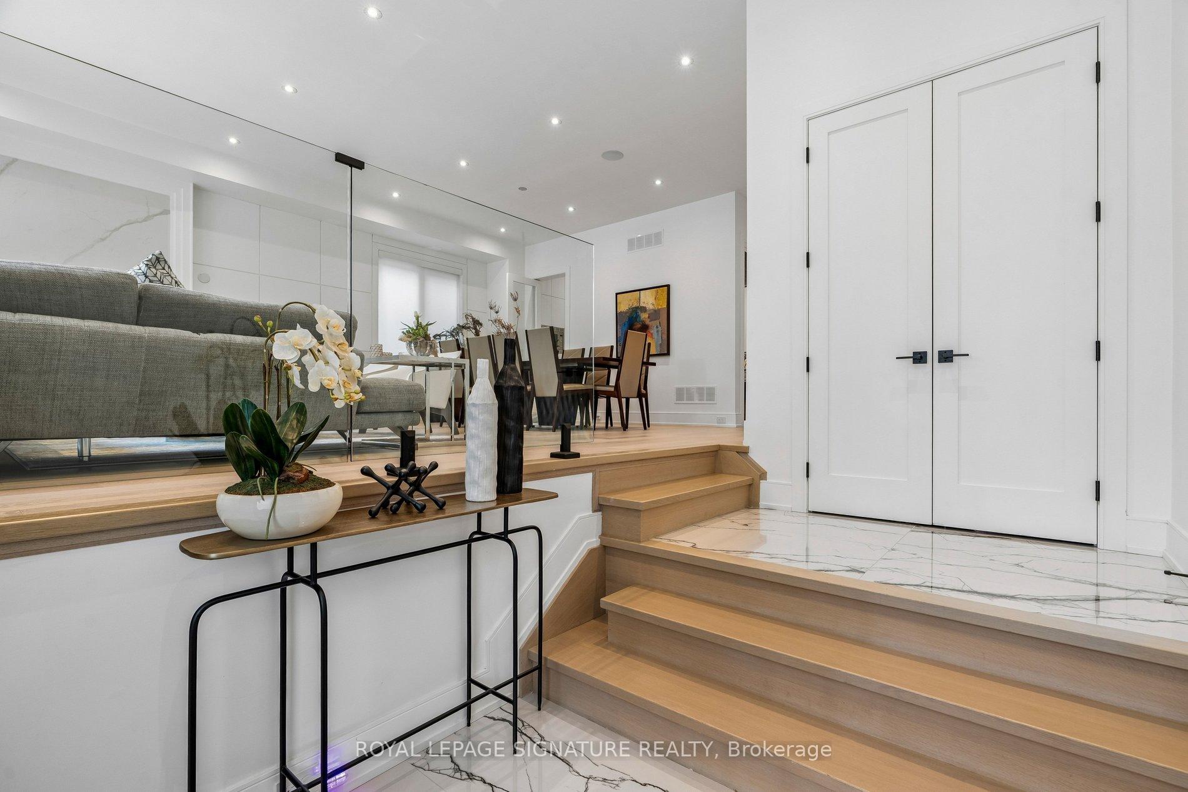
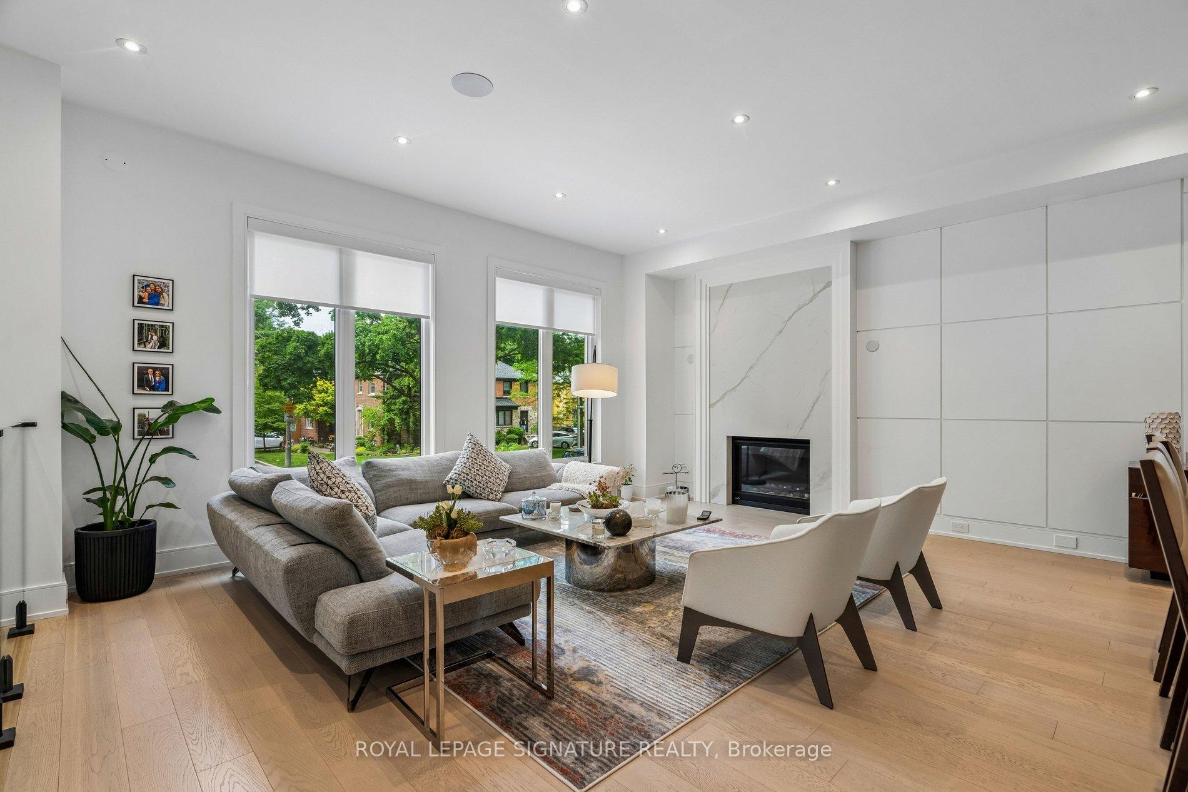
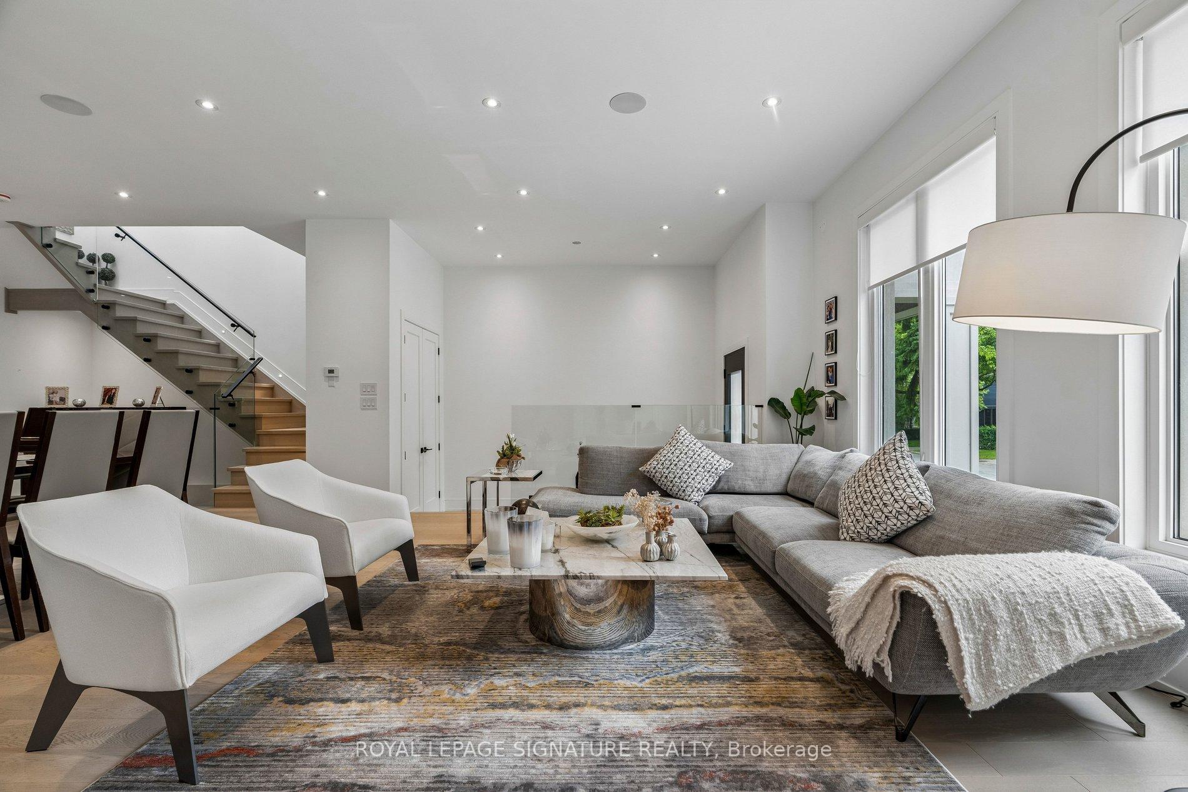
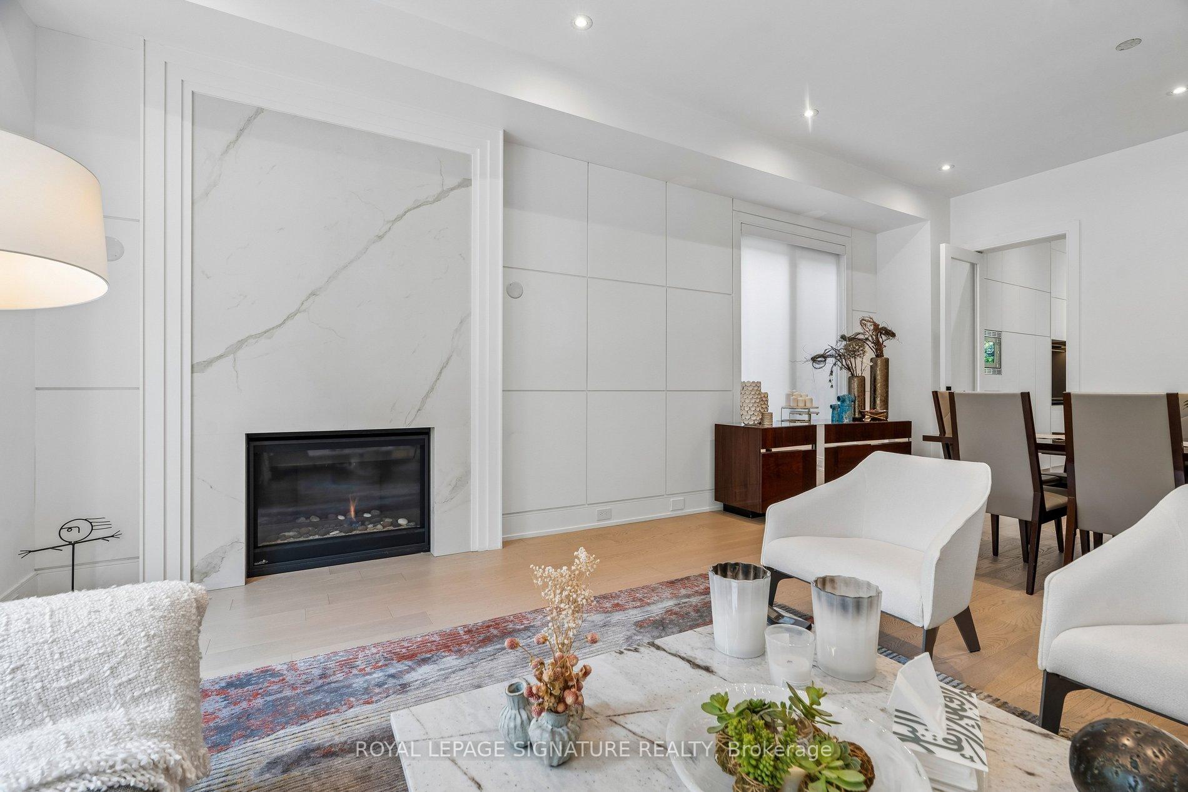
115 Whitmore Avenue
Toronto (Forest Hill North), ON M6C 2H6
- 4+1Bedrooms
- 5Bathrooms
- 2Garage
- 3000–3500Sq Ft
- $16,771Tax
- 35×110 ftLot Size
 Estimated Value:$3,177,072See Free Estimate Report

Sale & Price History for 115 Whitmore Avenue, Toronto, Forest Hill North
| Start Date | End Date | Price | Event | MLS# |
|---|---|---|---|---|
| No listing history available | ||||
Real estate boards require you to or to see the full details of this property.
*Sold prices and complete sale & price history are regulated data. Under the Trust in Real Estate Services Act, 2002 (TRESA) and the rules of the Real Estate Council of Ontario (RECO), and pursuant to the Multiple Listing Service® rules of the Canadian Real Estate Association (CREA) and the Toronto Regional Real Estate Board (TRREB), this information may be shown only to registered users who have agreed to the applicable terms of use (a Virtual Office Website, or "VOW," arrangement). HOMEH Inc., Brokerage therefore provides it to signed-in members only. Creating an account is free and takes under a minute.
About 115 Whitmore Avenue, Toronto, Forest Hill North
Summarized Description
- Custom-built masterpiece in Forest Hill North.
- Over 4500 sq ft of finished living space.
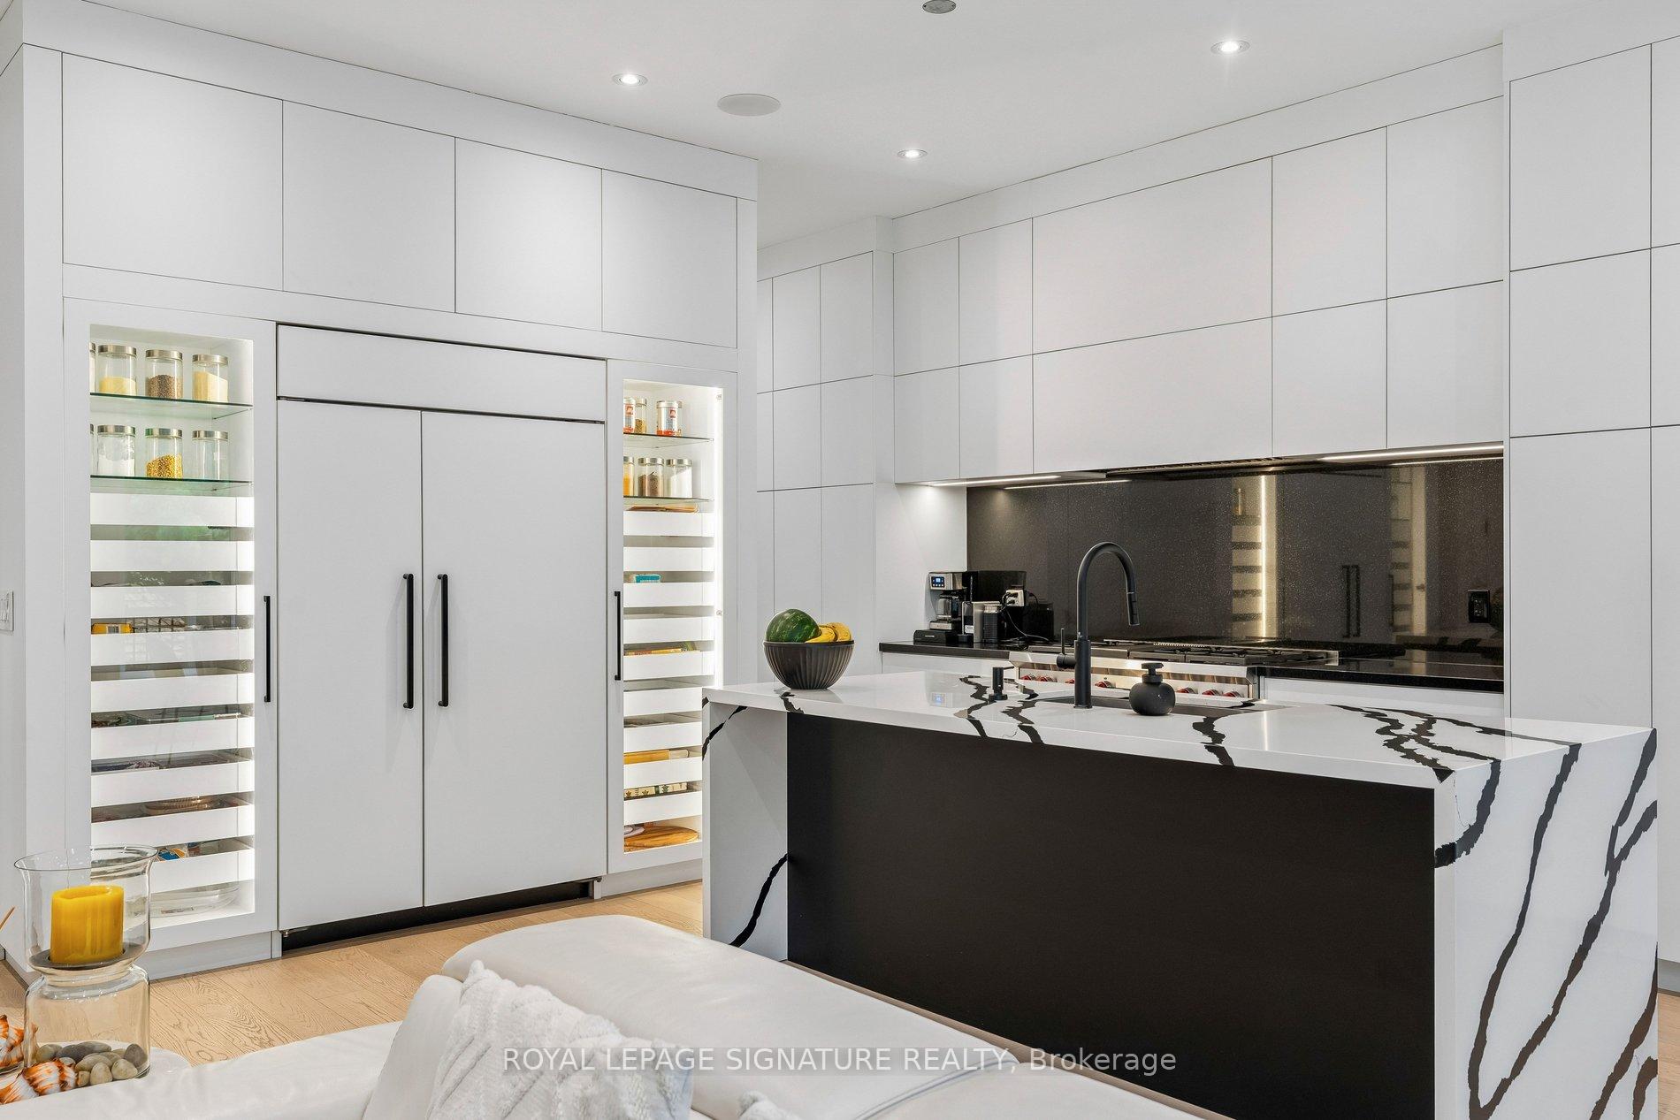
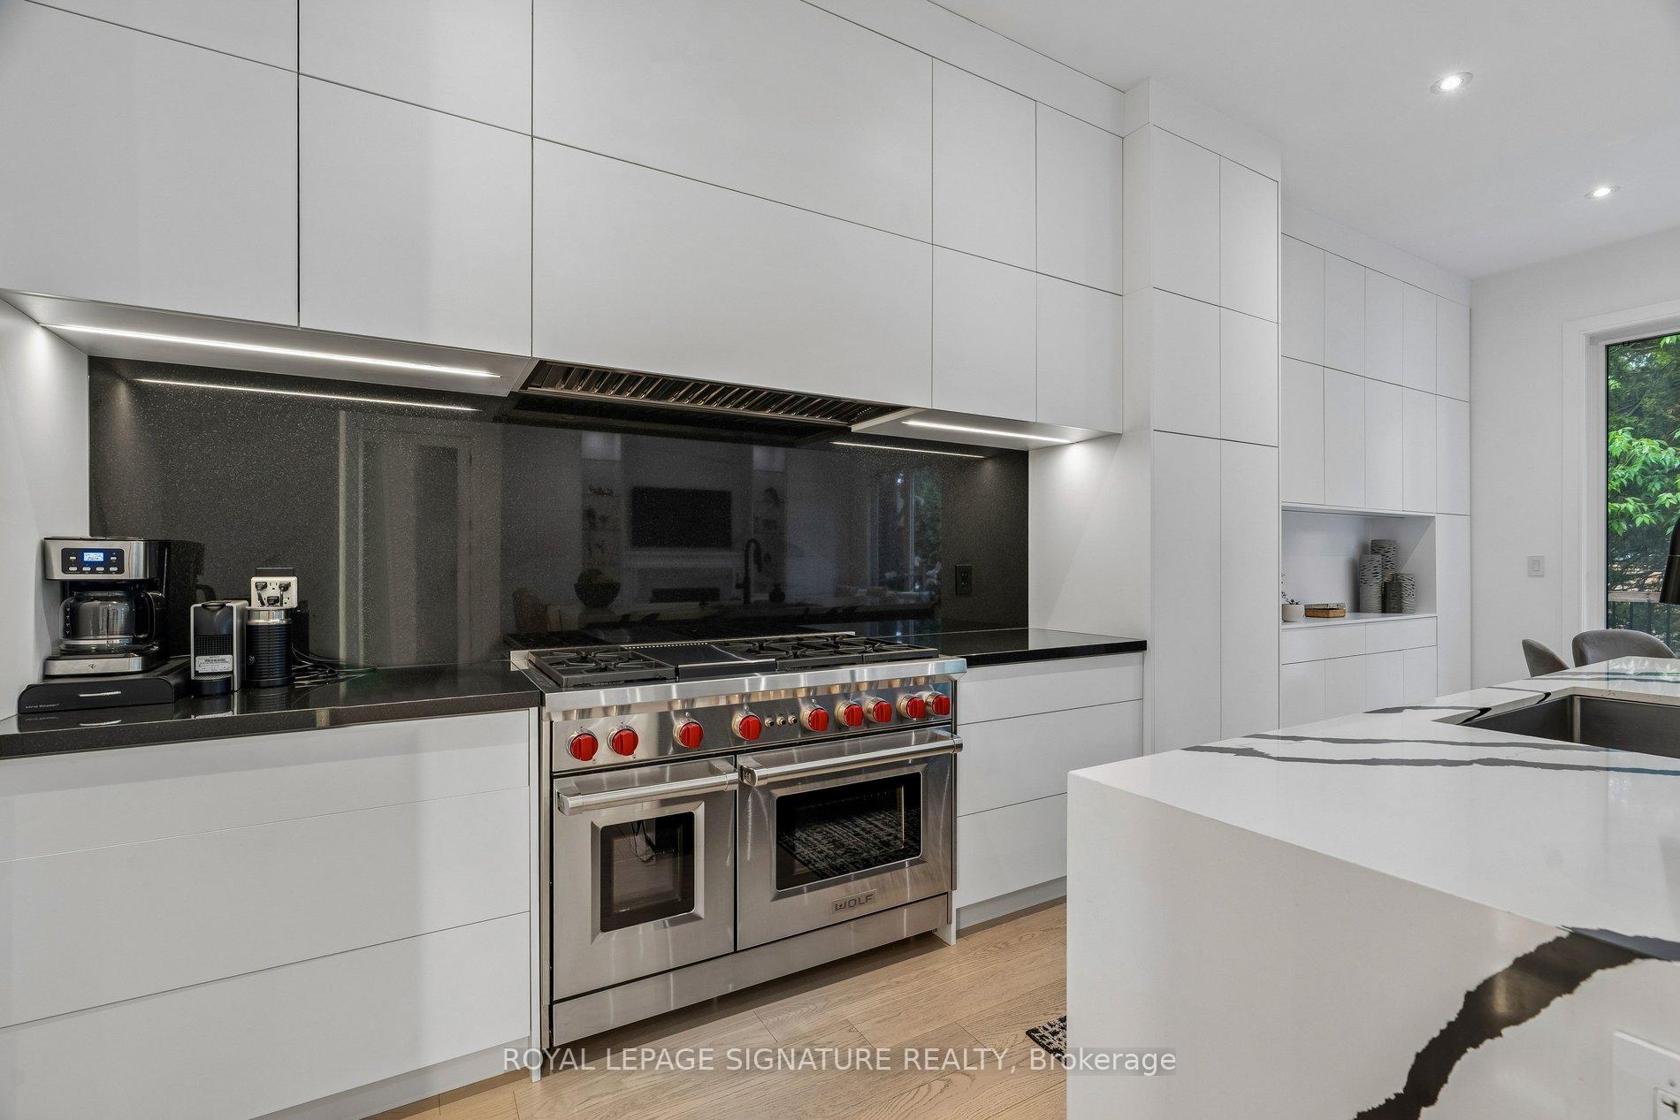
- High-end chef's kitchen with custom wine display.
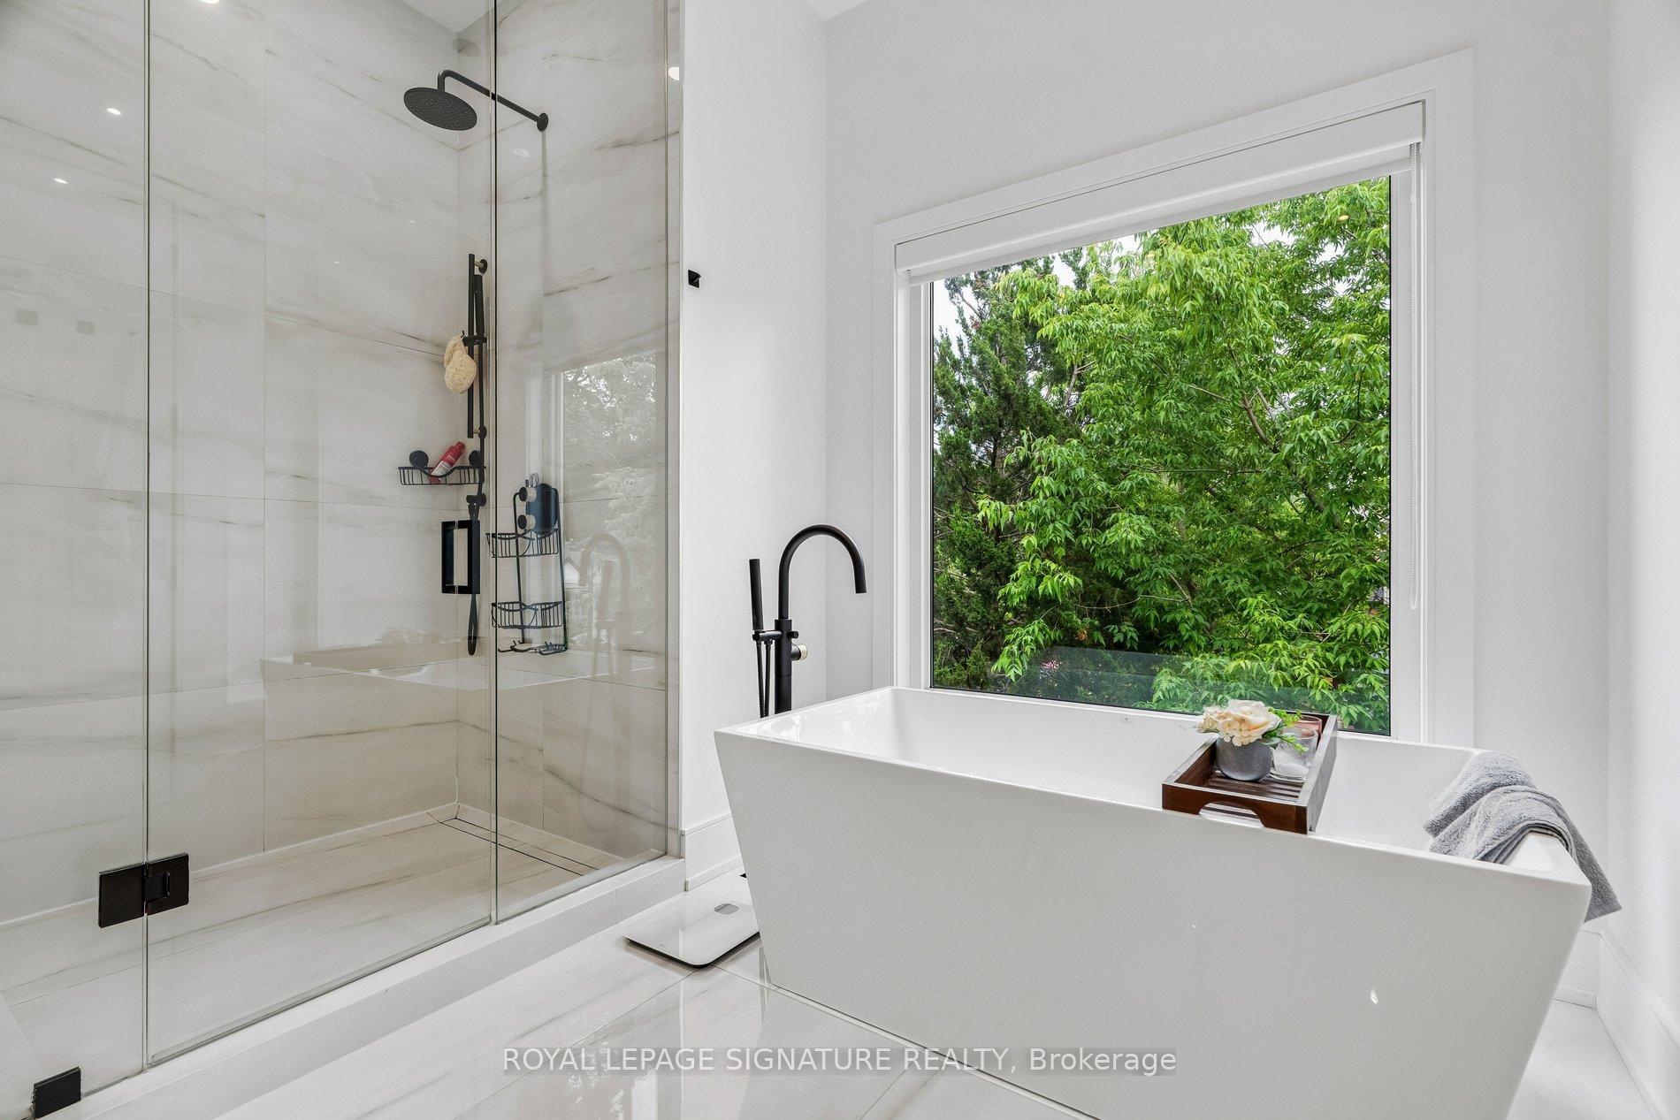
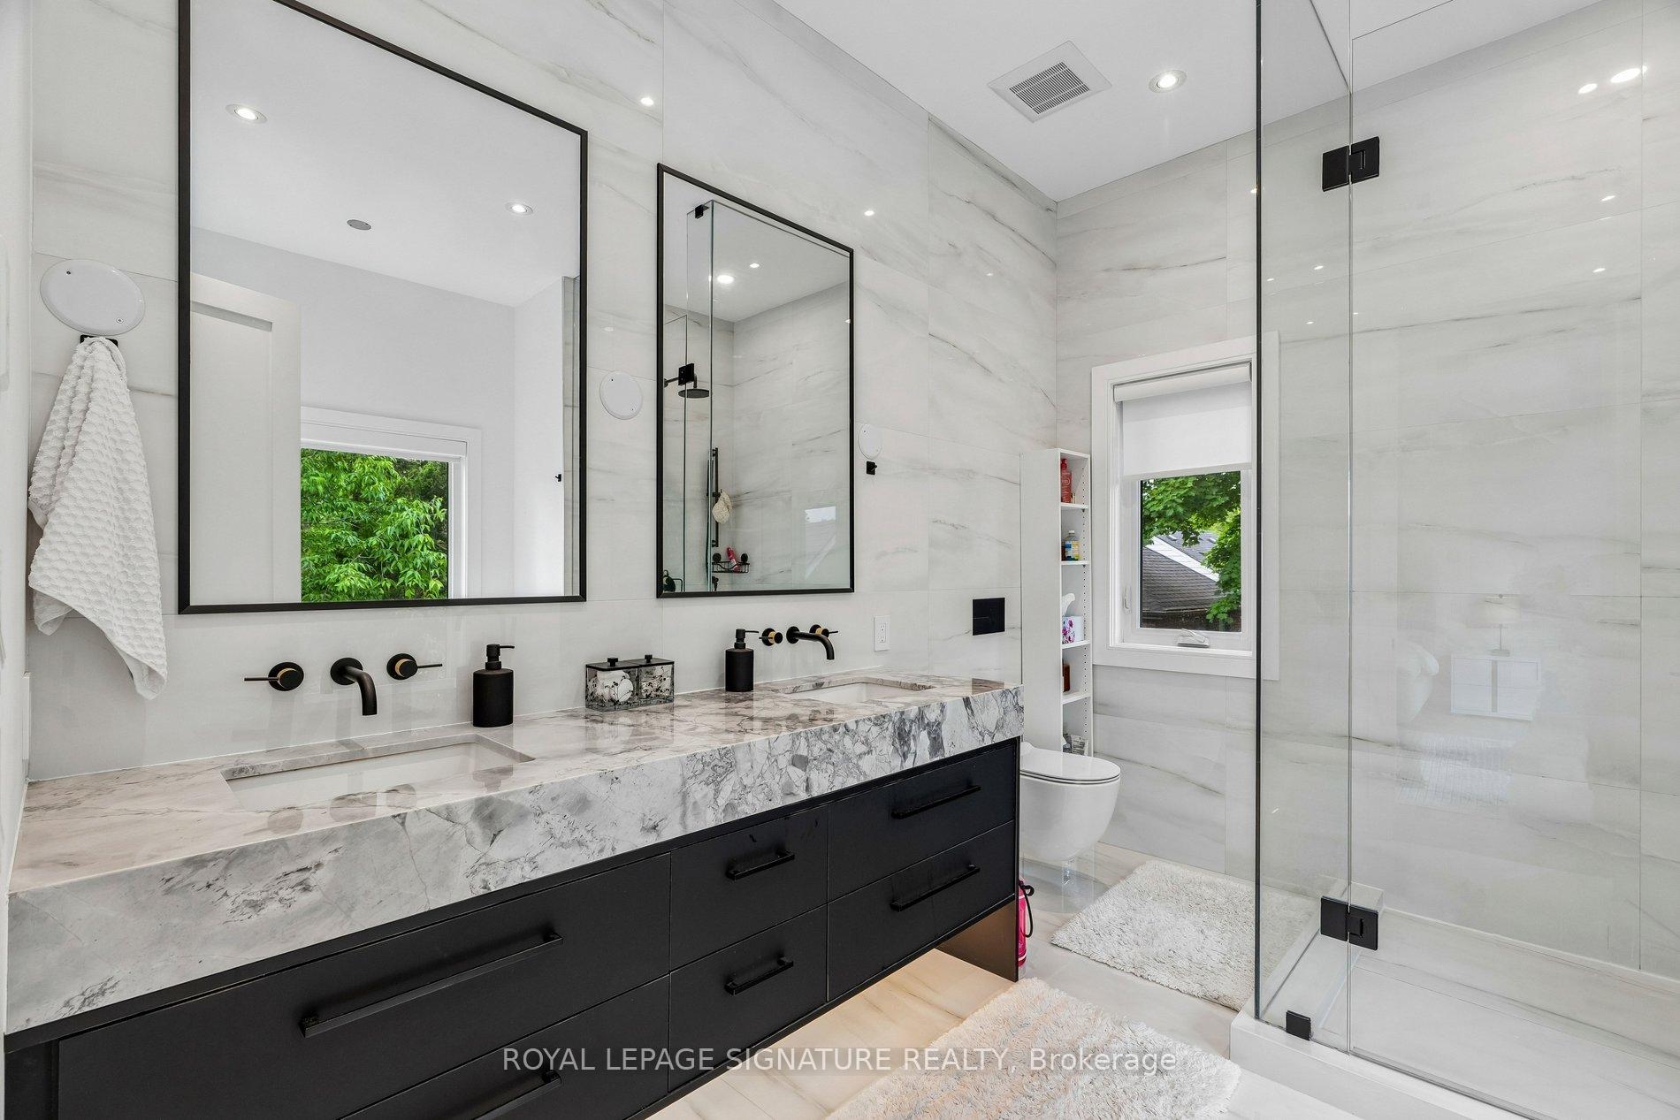
- Spa-like ensuite with heated floors.
- Radiant heated hardwood floors in lower level.
- Close to elite schools and local parks.
- Current tenants pay over $9K/month.
- Turn-key and ready for modern living.
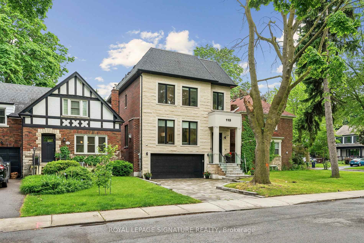
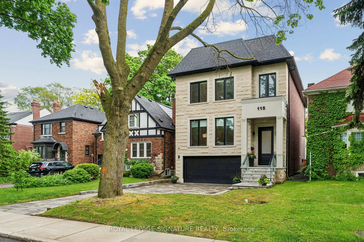
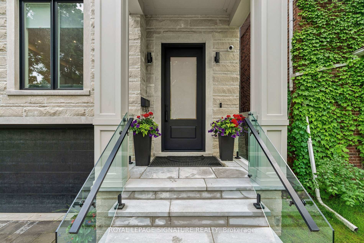
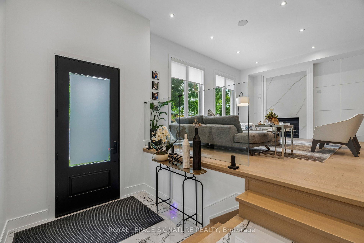
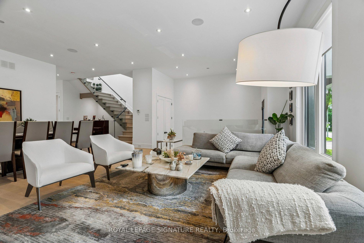
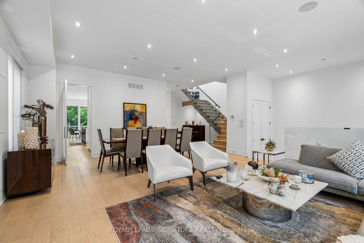
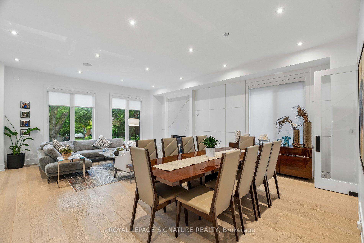
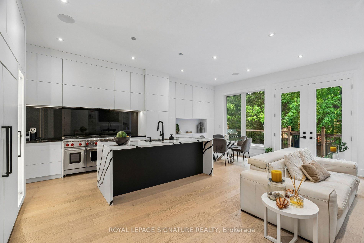
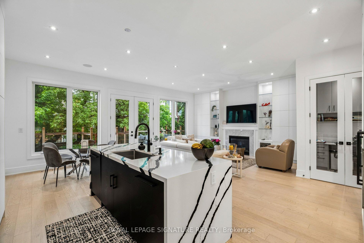
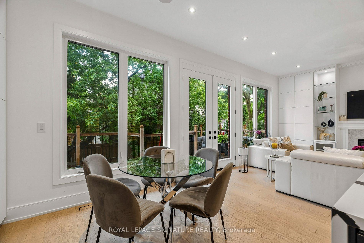
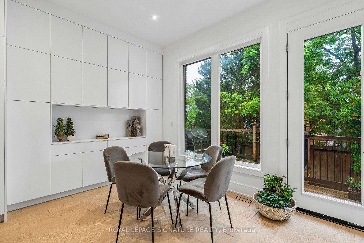
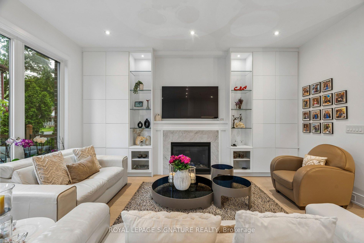
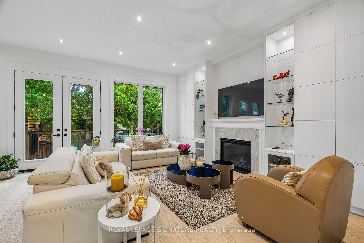
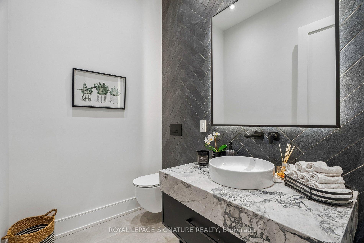
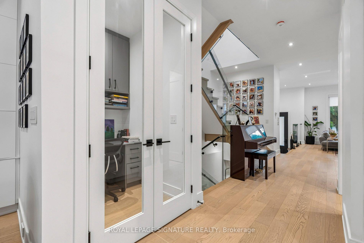
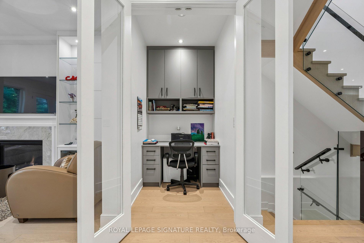
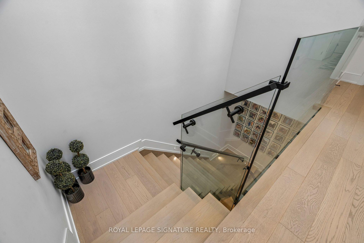
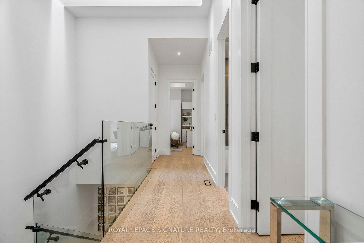
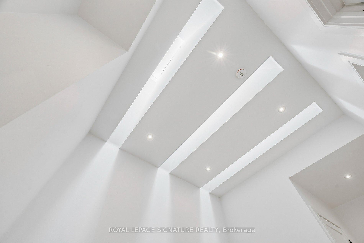
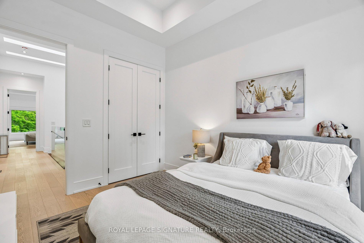
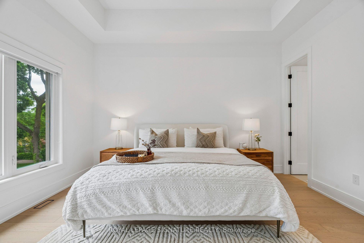
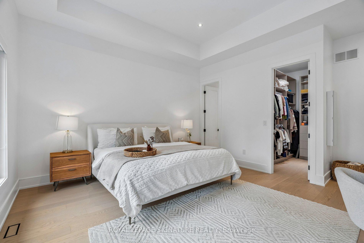
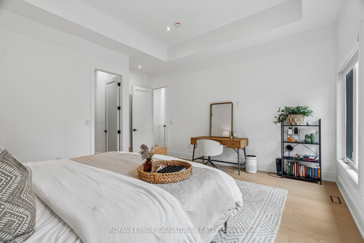
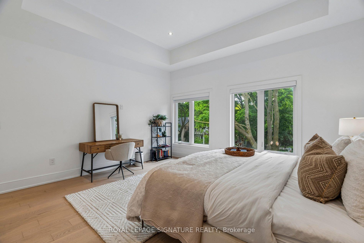
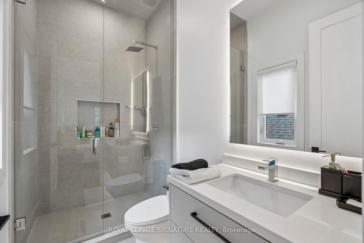
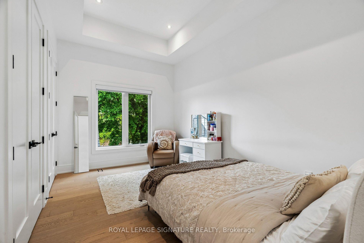
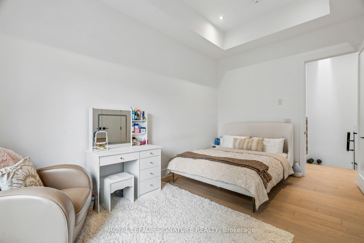
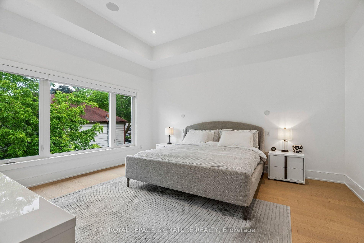
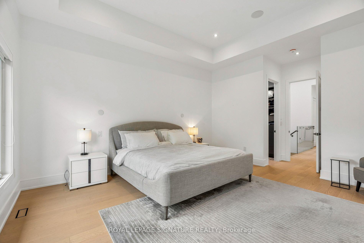
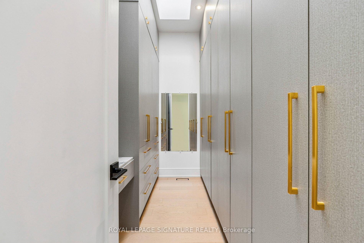
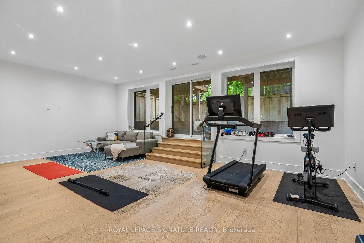
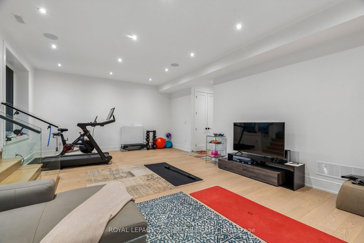
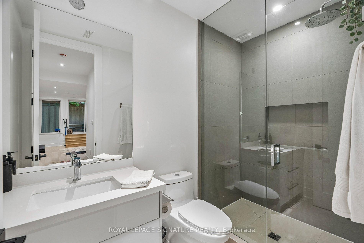
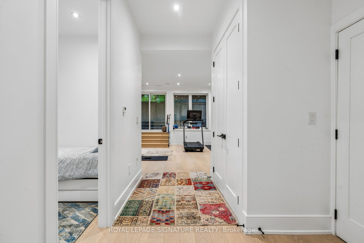
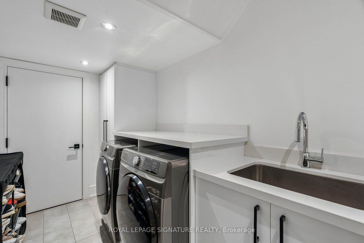
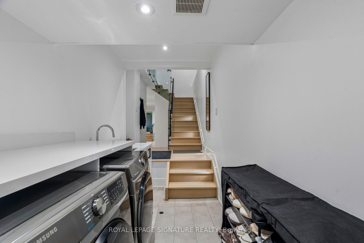
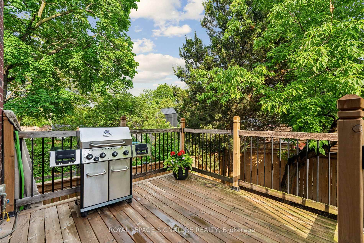
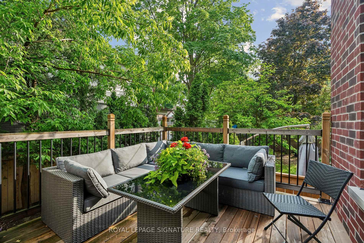
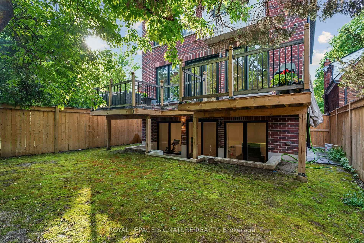
If you've been watching Forest Hill North, this one deserves your attention. Custom-built in 2022, over 4,500 sq ft of finished living space, 4 bedrooms, multiple ensuites, a walk-out lower level and exceptional finishes throughout. High-End Chef's Kitchen Complete With Custom Wine Display, Top-Tier Built-In Appliances- Wolf Gas Range, Sub-Zero Fridge, 2-Samsung W/D's, Caesar Stone Counters, & Seamless Walk-Out From Main Level To A Large Private Deck W/ Natural Gas BBQ Line. Second Level 4 Bedrooms All With Tray Ceilings Custom Walk-In Closets; Exquisite Primary Retreat Features A Spa-Like 5pc-Ensuite With Heated Floors. Incredible Secondary Bedrooms With Ensuites, Upper-Level Laundry, Artistic Skylights, Plus An Exceptionally Spacious Walk-Out Lower Level Featuring Radiant Heated Hardwood Floors, Recreation/Hobby Rooms & A Second Laundry Suite, Interlocking Stone Driveway. Garage Equipped With Power Supply Suitable For EV Charger Installation. And the location is hard to beat. Close to West Prep, Forest Hill schools, parks, the Kay Gardner Beltline Trail, shops, restaurants and transit. Currently rented to AAA tenants at over $9,000/month, with the option for them to stay, making this an attractive opportunity for both end-users and investors. Truly A Masterclass In Modern Design!
Key Facts & Features
Property Costs
- Annual Property Tax Amount
- $16,771
- Land Transfer Tax Fee
- $152,890
Rental Items
- Rental Equipment
- Toronto Utility (garbage collection) $531.84 for 2025;
- Basement Type
- Finished with Walk-Out, Walk-Up
Interior Features
- Laundry Level
- Upper Level
- Interior Extras
- Auto Garage Door Remote, Bar Fridge, Built-In Oven, Carpet Free, Central Vacuum, Guest Accommodations, In-Law Capability, Sump Pump, Air Exchanger
- Fireplace/Stove
- Yes
- Fireplace Features
- Natural Gas
- Elevator
- No
Exterior Features
- Exterior Extras
- Deck, Lawn Sprinkler System
- Pool
- None
Building
- Building Type
- Detached
- Building Style
- 2-Storey
- Approx Age
- 0-5
Construction
- Exterior Finish
- Brick, Stone
- Roof
- Asphalt Shingle
- Foundation Details
- Concrete Block
- Special Designation
- Unknown
Lot
- Lot Front
- 35.00 ft
- Lot Depth
- 110.00 ft
Inclusions
- Inclusions
- All Window Coverings, Appliances- Wolf Gas Range, Sub Zero Fridge, Microwave, Wine Fridge, light fixtures, W/D Both Levels; Garage Remote;
Parking & Garages
- Garage Type
- Built-In
- Garage Spaces
- 2
- Parking Spaces
- 3
- Total Garage And Parking Spaces
- 5
Heating & Cooling
- Heat Source
- Gas
- Heat Type
- Forced Air
- Air Conditioning
- Central Air
- Water
- Municipal
- Sewers
- Sewer
- Bedrooms
- 4 + 1
- Washrooms
- 5
- Kitchens
- 1
- Family / bonus room
- Yes
Room sizes
- Bedroom 3—Second level, Double Closet, 3 Pc Ensuite, Hardwood Floor
- Laundry—Basement level, Laundry Sink, W/O To Garage, Closet
- Bedroom 5—Basement level, Above Grade Window, Double Closet, Hardwood Floor
- Bedroom 4—Second level, Double Closet, Hardwood Floor
- Room—
- Exercise Room—Basement level, Heated Floor, Hardwood Floor, Open Concept
- Kitchen—Main level, B/I Appliances, Walk-Out, Centre Island
- Foyer—Main level, Double Closet, Step-Up
- Family Room—Main level, Gas Fireplace, Open Concept, B/I Shelves
- Study—Main level, B/I Shelves, Double Doors, B/I Desk
- Dining Room—Main level, Open Concept, Hardwood Floor, Combined w/Living
- Bedroom 2—Second level, 3 Pc Ensuite, Walk-In Closet(s), Hardwood Floor
- Other—Second level, Hardwood Floor, Skylight
- Laundry—Second level, Enclosed
- Primary Bedroom—Second level, Hardwood Floor, Walk-In Closet(s), 5 Pc Ensuite
- Living Room—Basement level, Heated Floor, Hardwood Floor, Walk-Up
- Living Room—Main level, Gas Fireplace, Large Window, Open Concept
Washrooms
- 5-piece, Second
- 4-piece, Second
- 3-piece, Second
- 2-piece, Main
- 3-piece, Basement
- Municipality
- Toronto
- Neighbourhood
- Forest Hill North
- Main cross streets
- Eglinton Ave and Allen Rd
- Directions
- Allen South, Turn West onto Eglinton Ave
- MLS® number
- C13779136
- Data source
- Toronto Regional Real Estate Board
- Listed on
- 2026-09-14
- Updated on
- 2026-09-14
- Days on market
- 31 days
- Possession type
- Flexible
- Co-op commission
- 2.5
- Seller
- Listed by
- ROYAL LEPAGE SIGNATURE REALTY
Home Market Value
Current home valuation for 115 Whitmore Avenue, Toronto, Forest Hill North, Toronto, ON. Listed for $3,499,000
HOMEH Estimate
$3,177,072
Estimated Sales Range
$1,906,243 - $4,447,901
HOMEH Estimate for 115 Whitmore Avenue, Toronto, Forest Hill North
Calculated with a real agent's CMA method — 45+ years of experience, codified. Not an AI guess.
Mortgage Payment Calculator
Compare up to 4 down payment scenarios
20% required for homes $1.5M or more
$699,800
| Scenario 1 | Scenario 2 | Scenario 3 | Scenario 4 | |
|---|---|---|---|---|
−Down payment | % $ | % $ | % $ | % $ |
+CMHC insurance | $0 | $0 | $0 | $0 |
=Total mortgage | $2,799,200 | $2,624,250 | $2,449,300 | $2,274,350 |
Amortization | ||||
Mortgage rate | % | % | % | % |
| Payment frequency | ||||
=Mortgage payment | $13,667monthly | $12,813monthly | $11,959monthly | $11,105monthly |
Land Transfer Tax
$73,950
$78,940
$152,890
Around this home
Data provided by OpenStreetMap & Fraser Institute School Rankings
Ask HOMEH
New!Hi there!
👋Text or call (416) 301-9001
Recommended for you
Based on homes you've looked at.
No recommended properties found.
Nearby similar homes
No nearby properties found.
More real estate resources
Other homes nearby
Explore this area
Nearby neighbourhoods
No nearby listings available.