
117 Alton Avenue
Toronto (South Riverdale), ON M4L 2M3
- 3Bedrooms
- 2Bathrooms
- 0Garage
- 1100–1500Sq Ft
- $5,248Tax
- 19×100 ftLot Size
 Estimated Value:$1,424,500See Free Estimate Report

Property not available for sale or for rent.
HOMEH One: full-service selling for a 1% listing fee. The buyer's agent commission is separate.
Free Home EvaluationHow Much Is My Home Worth?Homes for Sale NearbySale & Price History for 117 Alton Avenue, Toronto, South Riverdale
| Start Date | End Date | Price | Event | MLS# |
|---|---|---|---|---|
| 2026-06-17 | 2026-06-20 | Login to See Prices | Sold | e13459548 |
Real estate boards require you to or to see the full details of this property.
*Sold prices and complete sale & price history are regulated data. Under the Trust in Real Estate Services Act, 2002 (TRESA) and the rules of the Real Estate Council of Ontario (RECO), and pursuant to the Multiple Listing Service® rules of the Canadian Real Estate Association (CREA) and the Toronto Regional Real Estate Board (TRREB), this information may be shown only to registered users who have agreed to the applicable terms of use (a Virtual Office Website, or "VOW," arrangement). HOMEH Inc., Brokerage therefore provides it to signed-in members only. Creating an account is free and takes under a minute.
About 117 Alton Avenue, Toronto, South Riverdale
Summarized Description
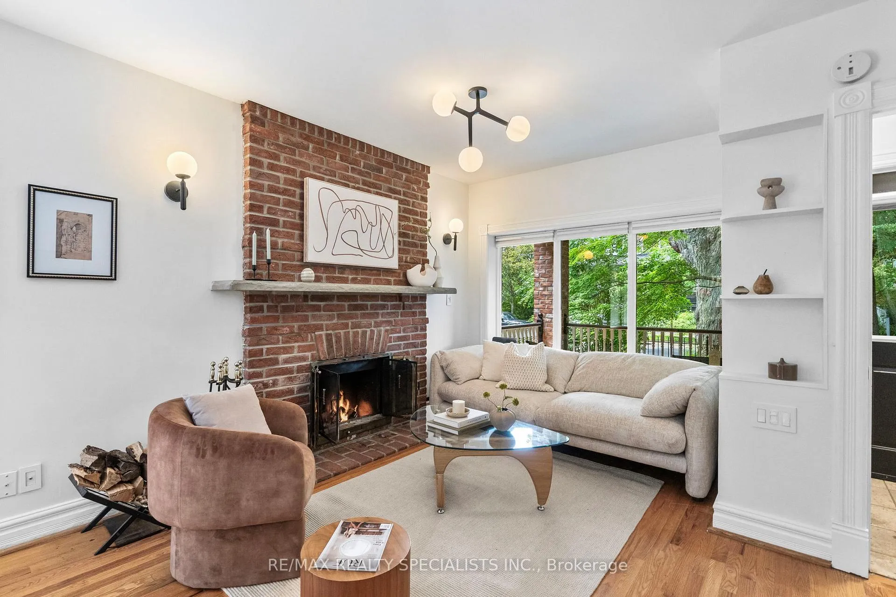
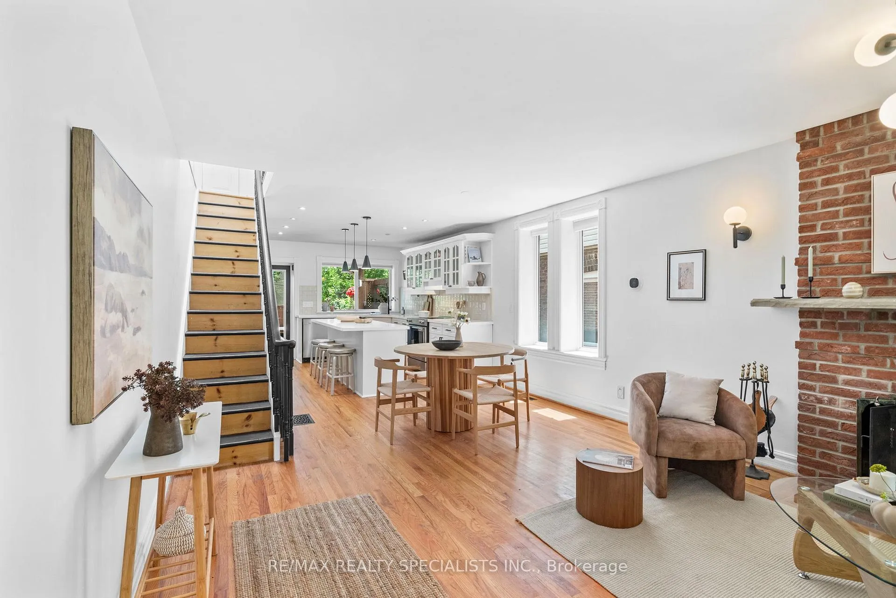
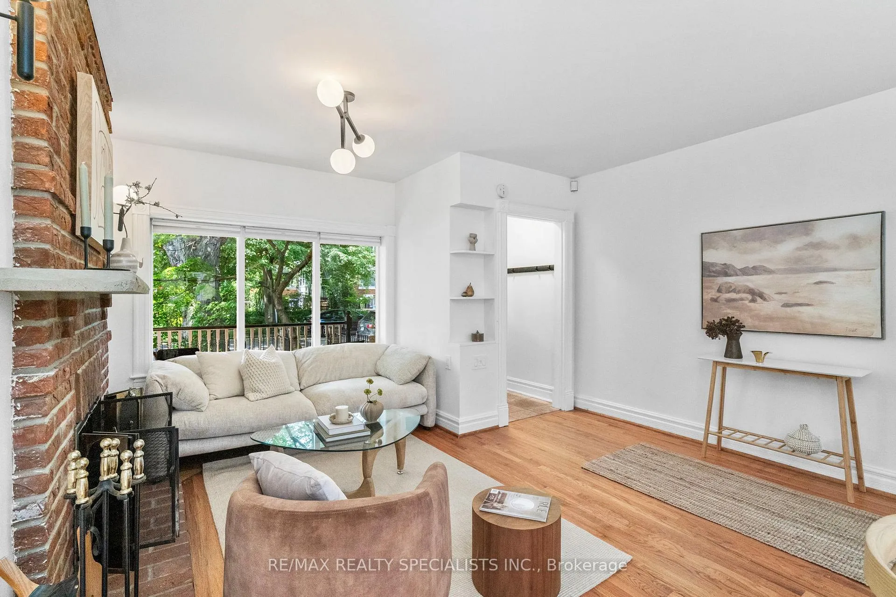
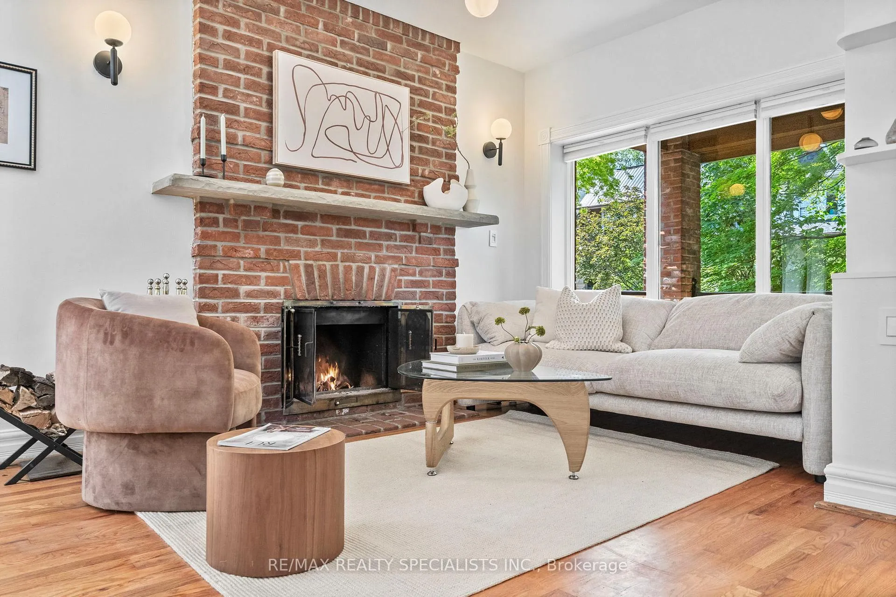
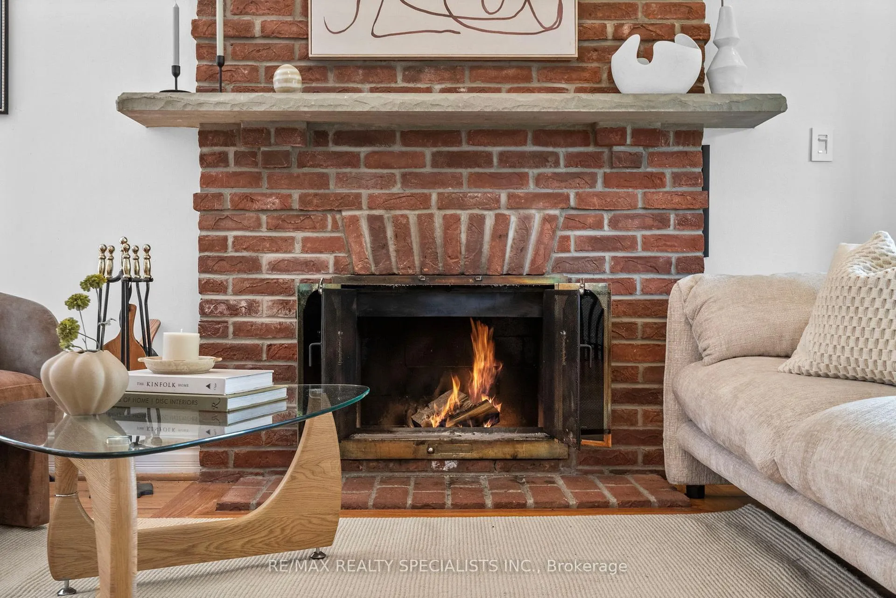
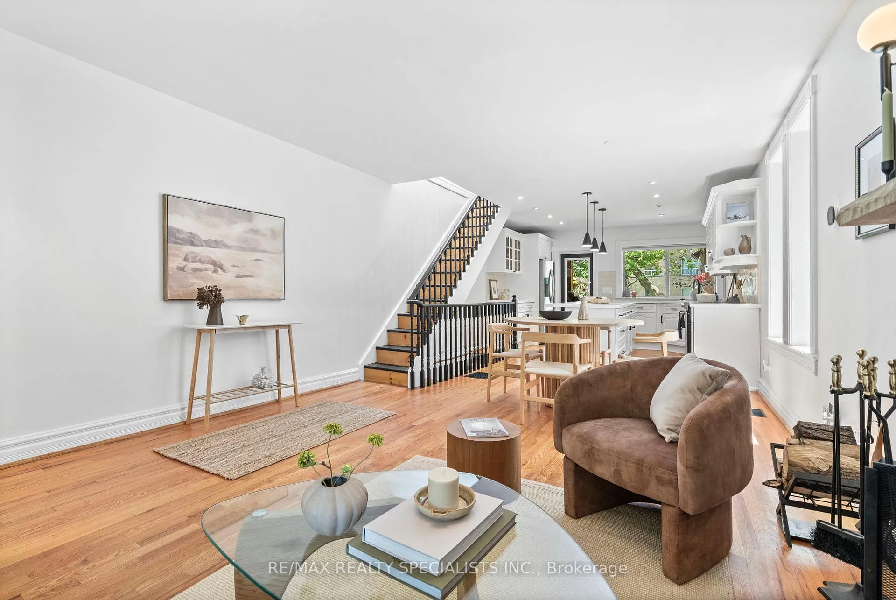
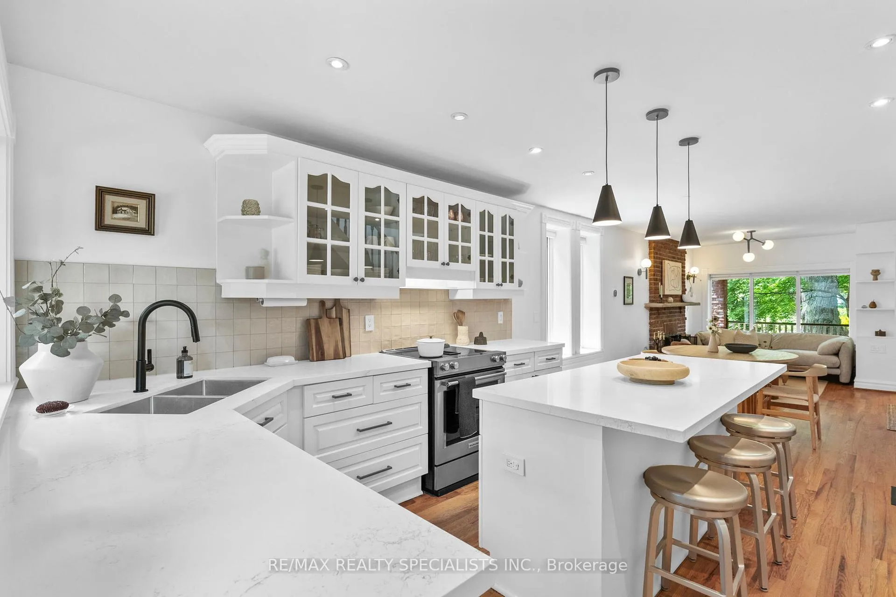
- Open concept living with oversized island and wood-burning fireplace.
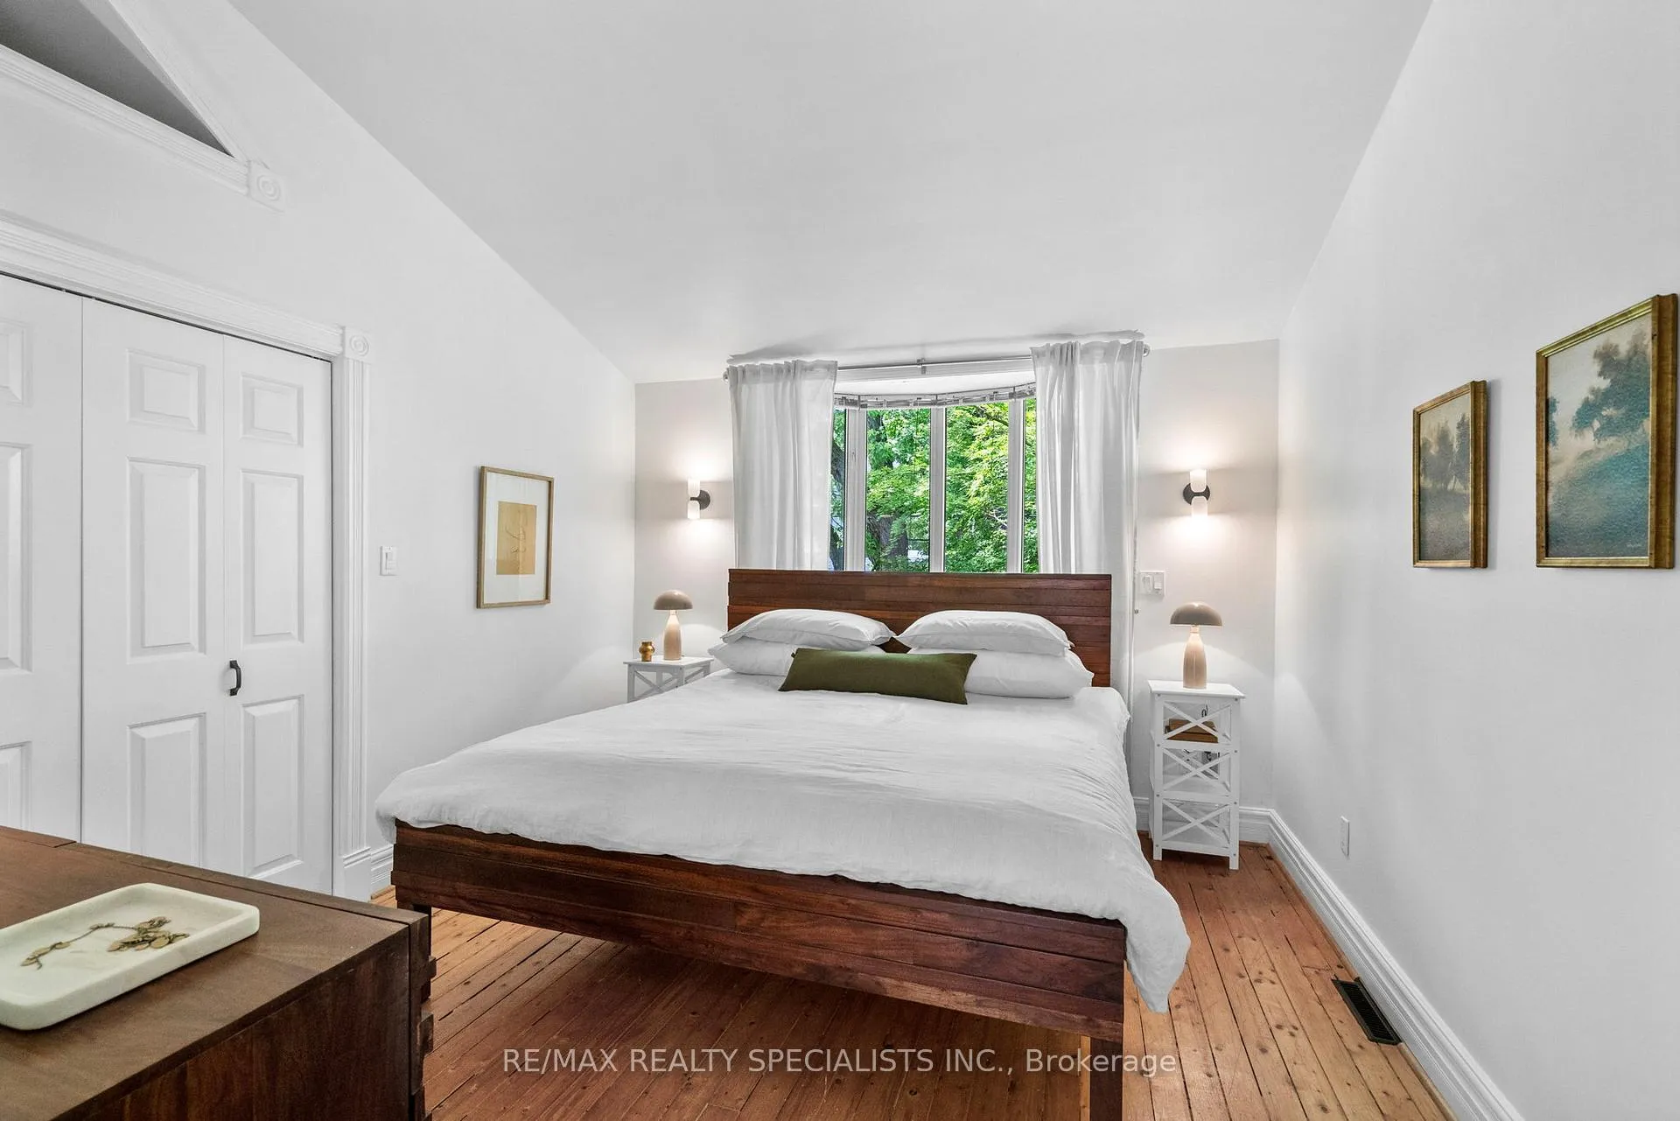
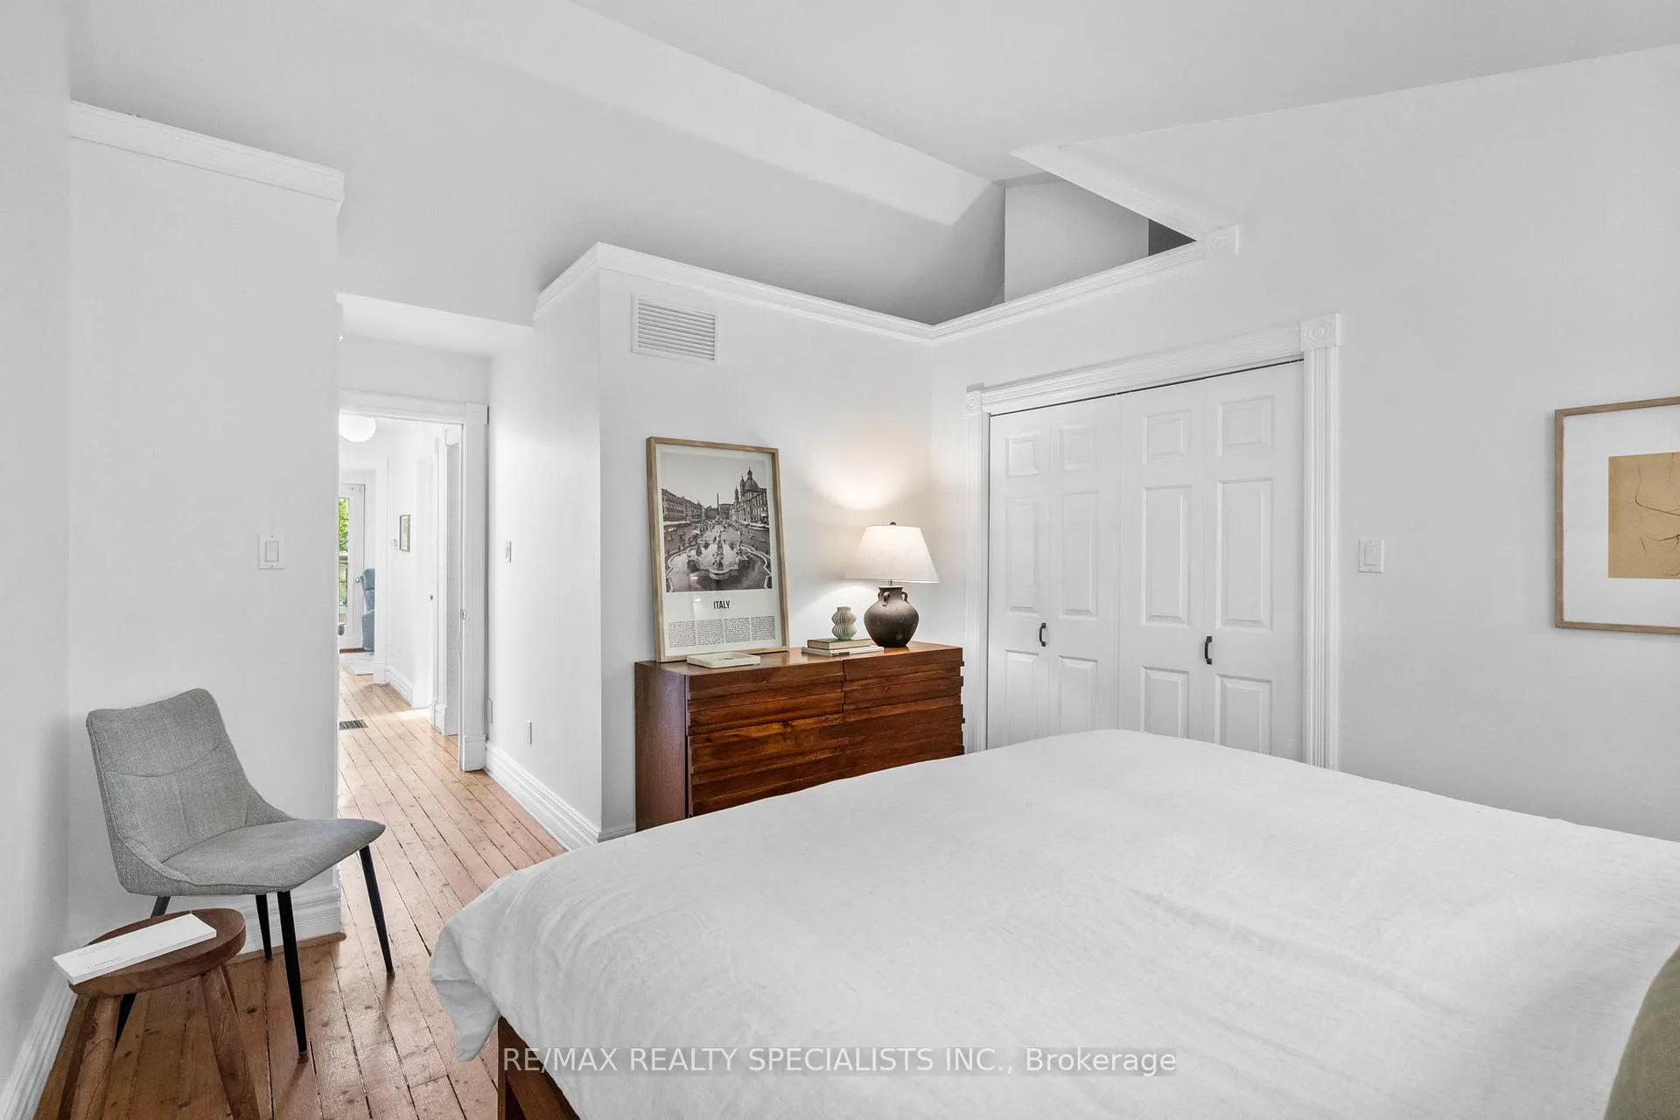
- Vaulted ceiling in king-sized principal suite.
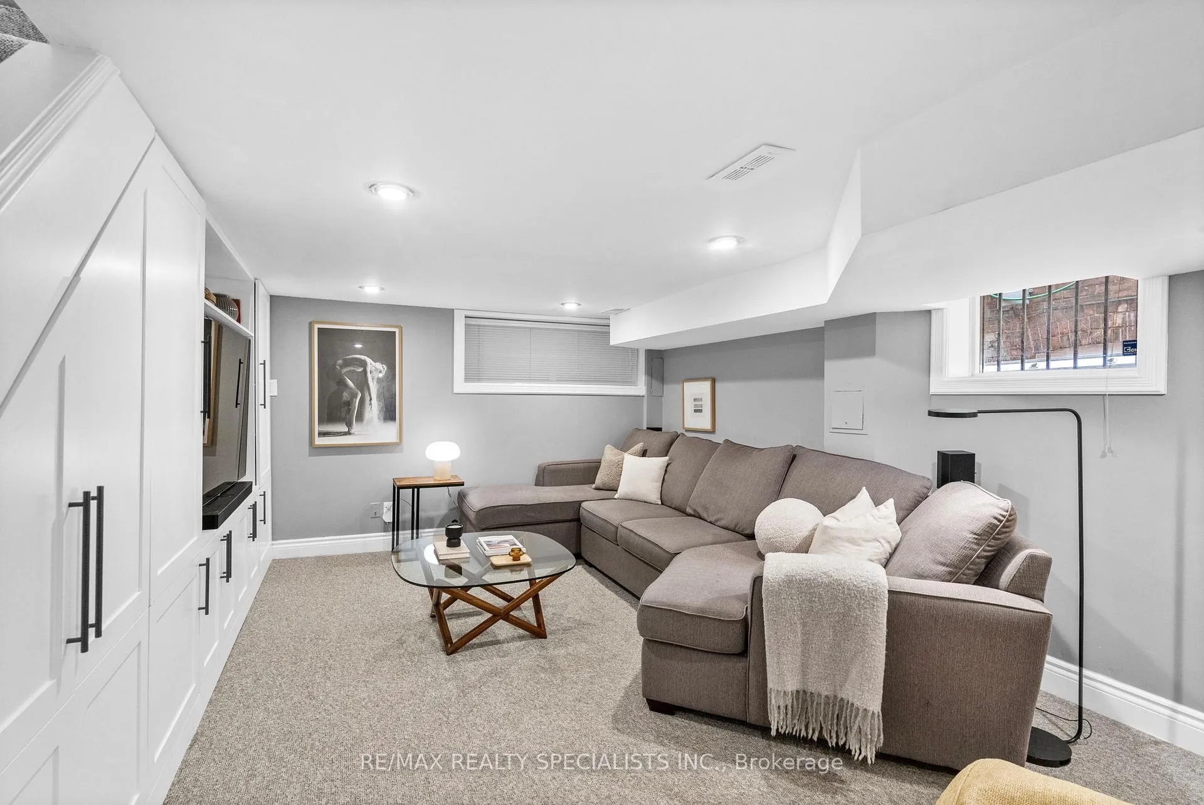
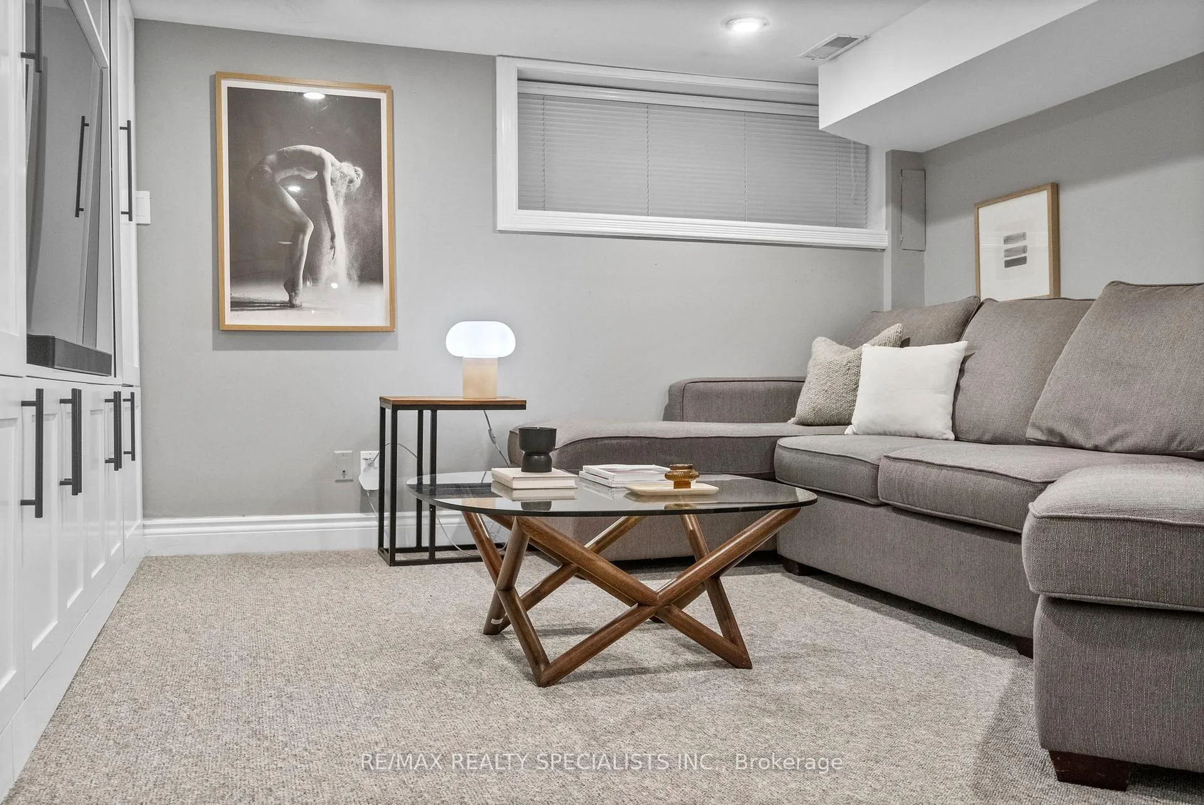
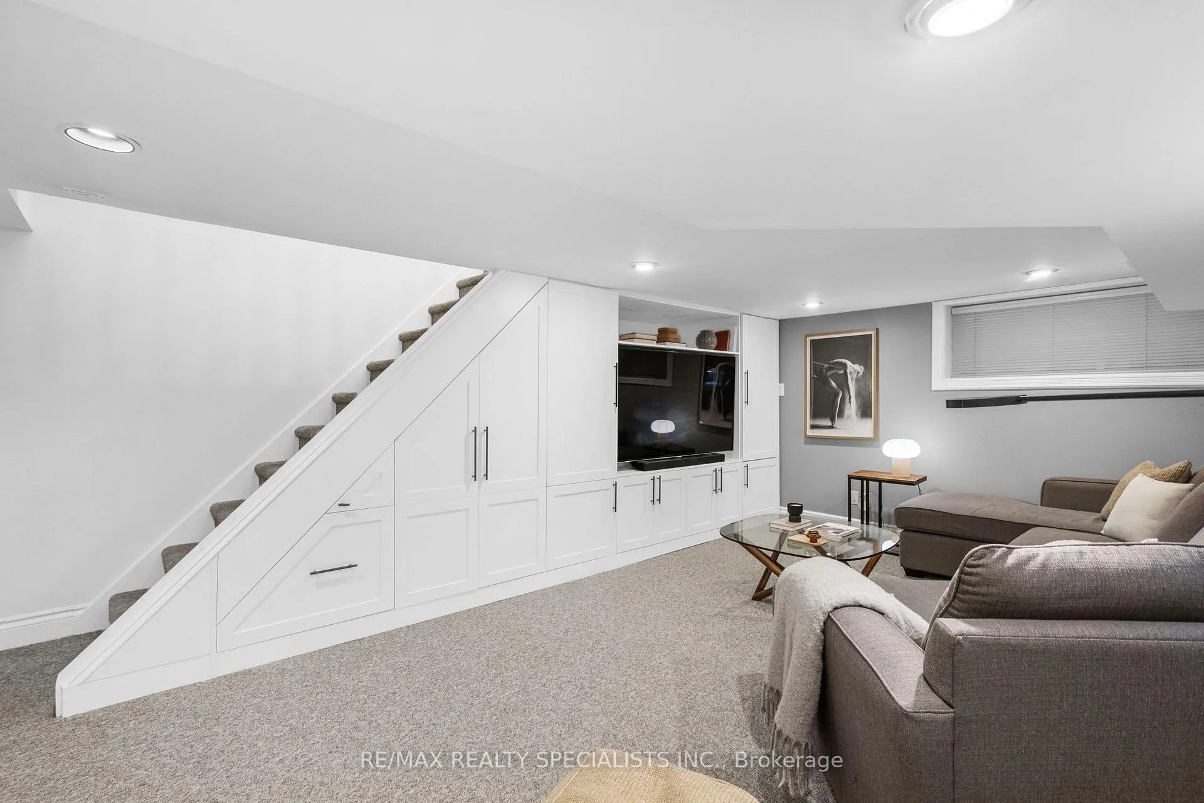
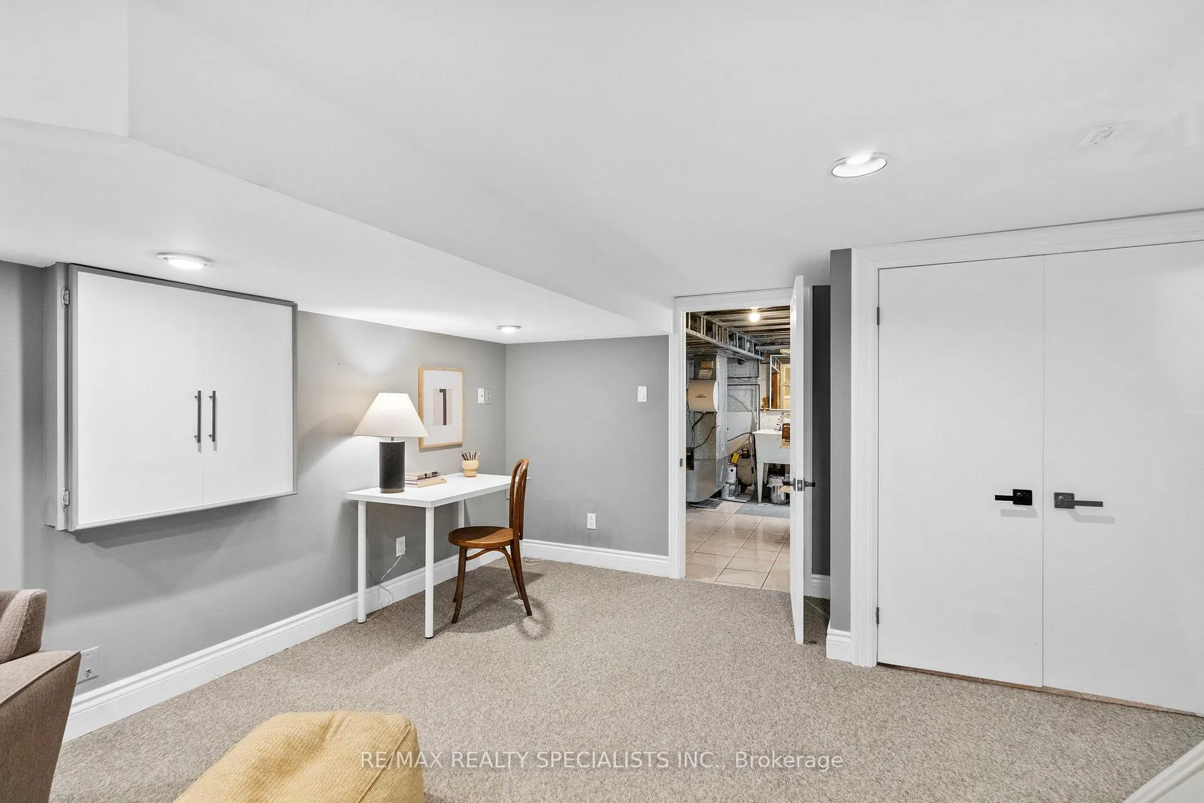
- Finished lower level with ample storage and laundry.
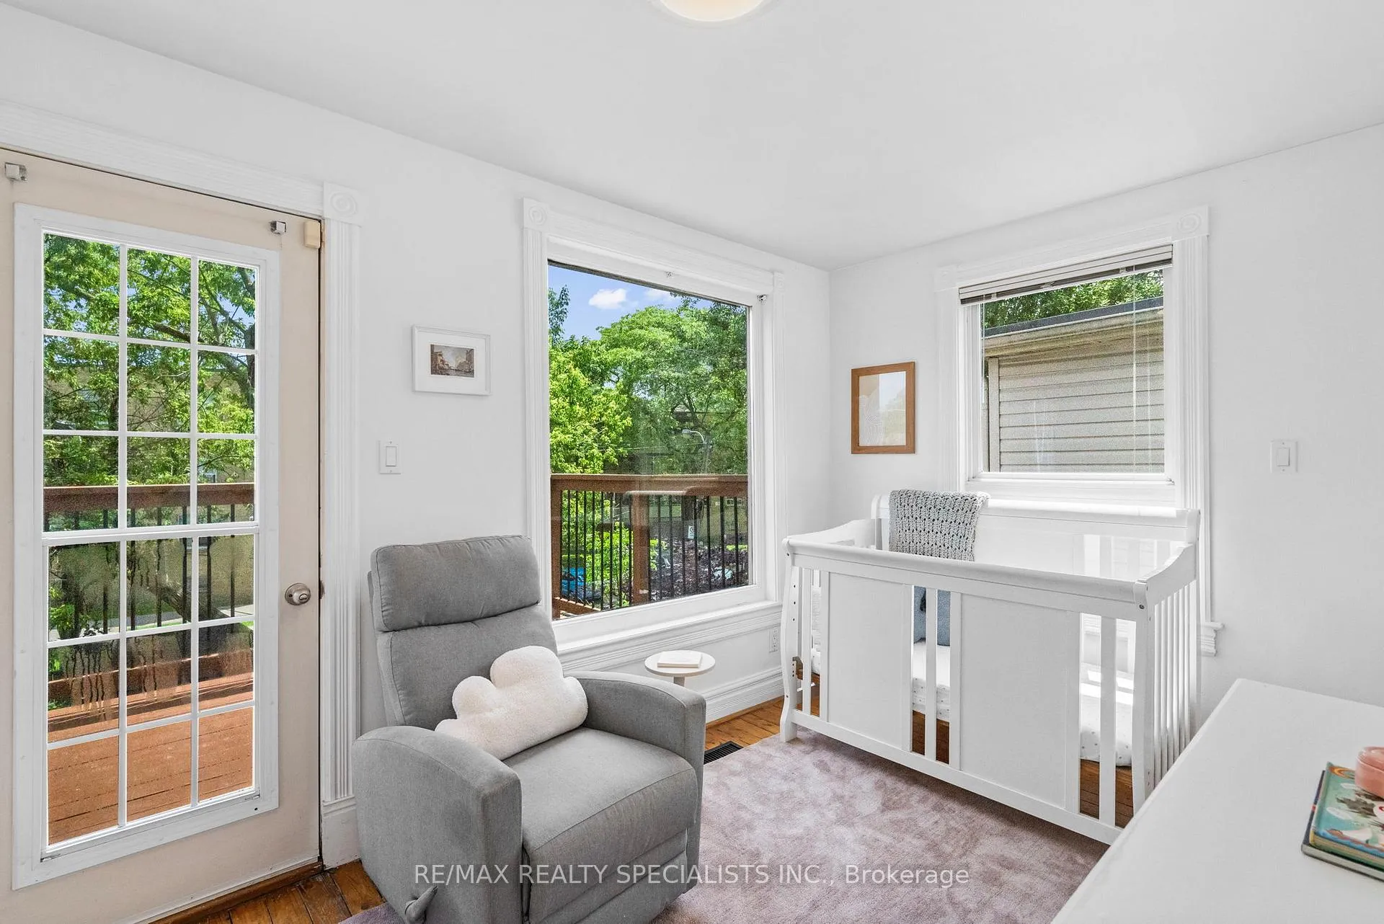
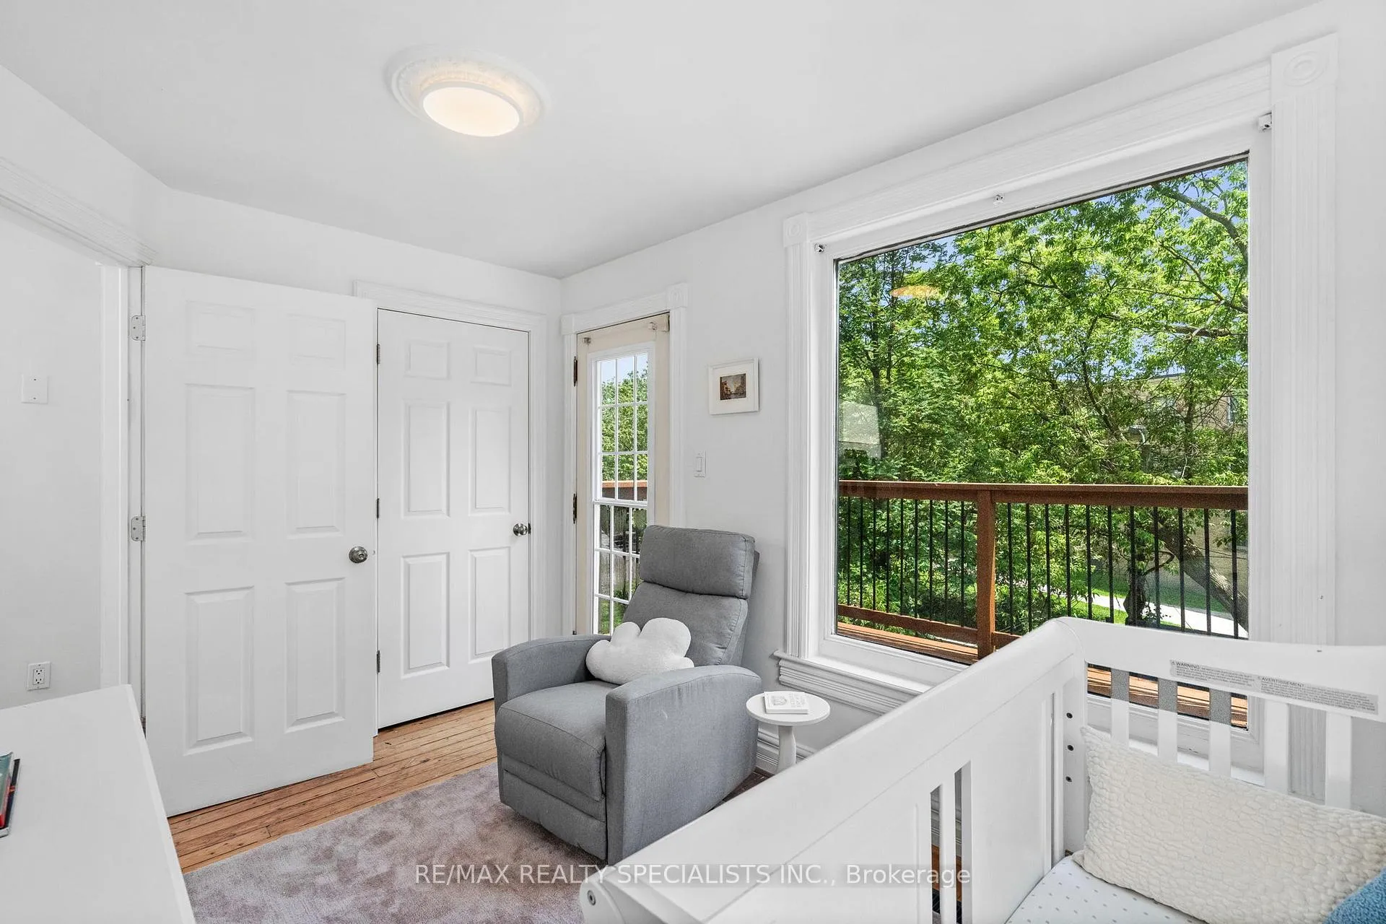
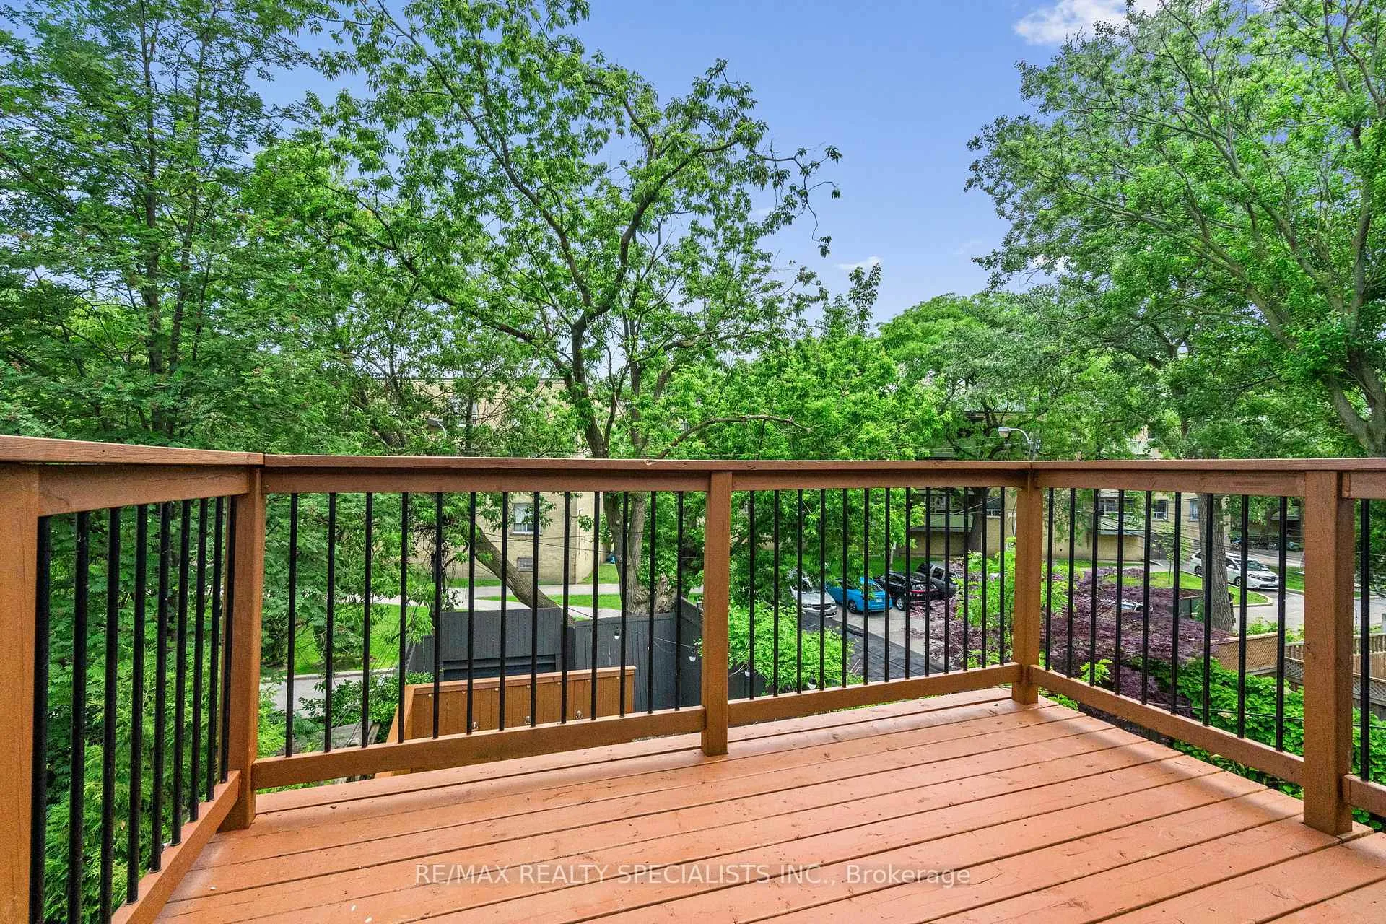
- Second level terrace off back bedroom.
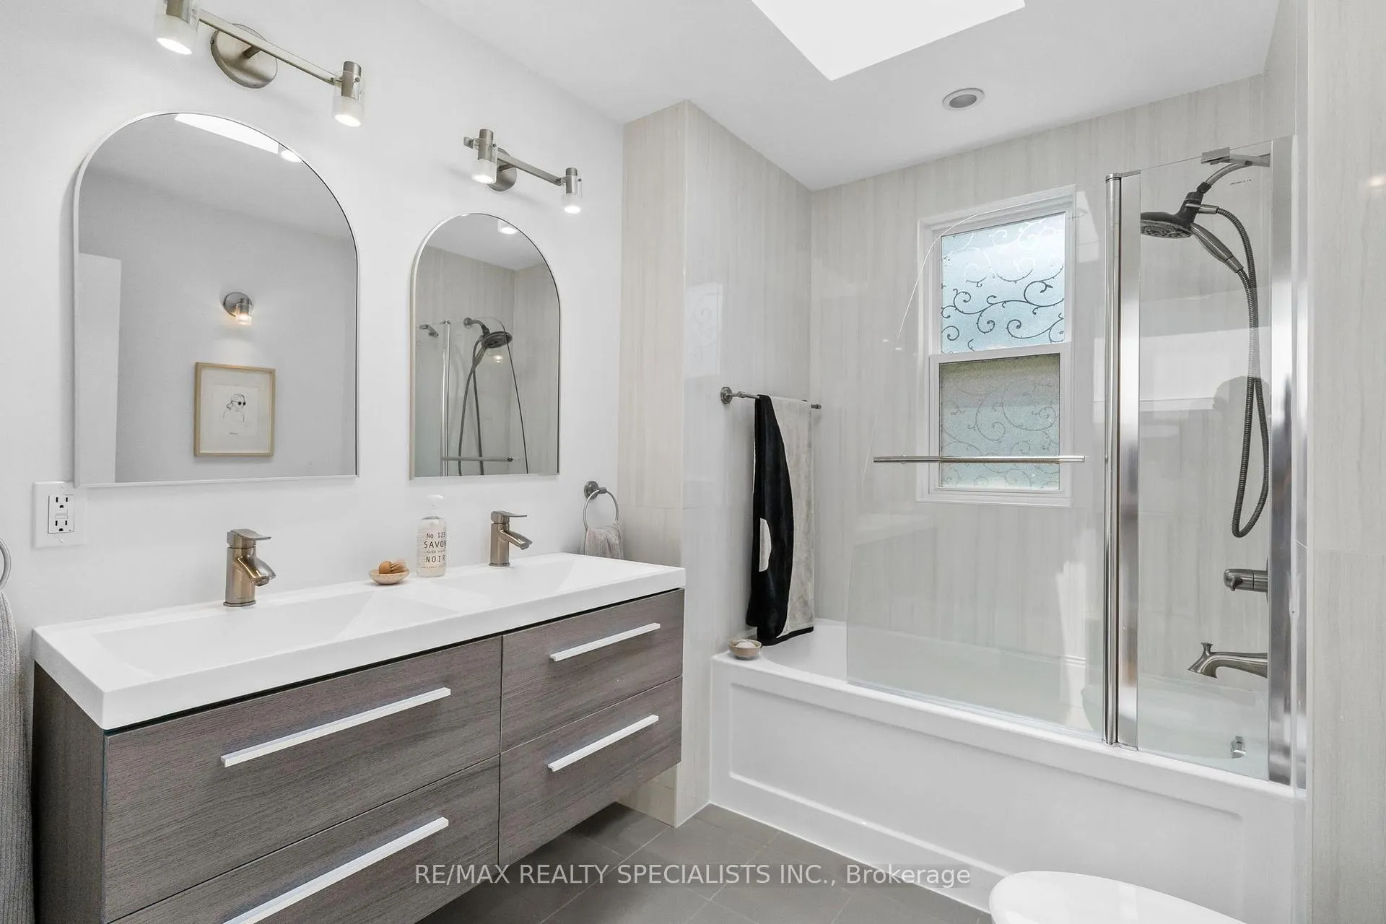
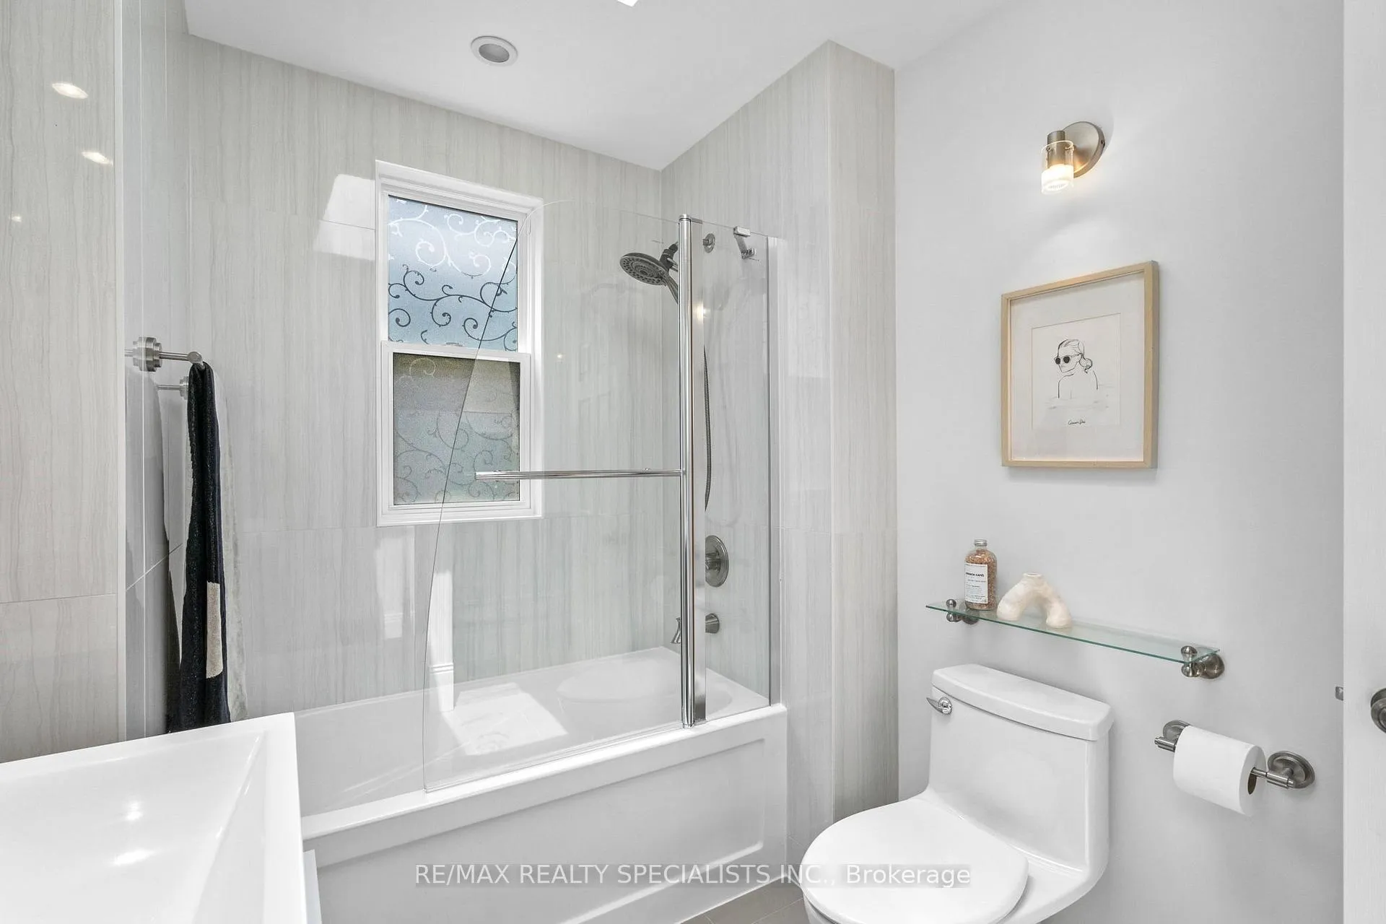
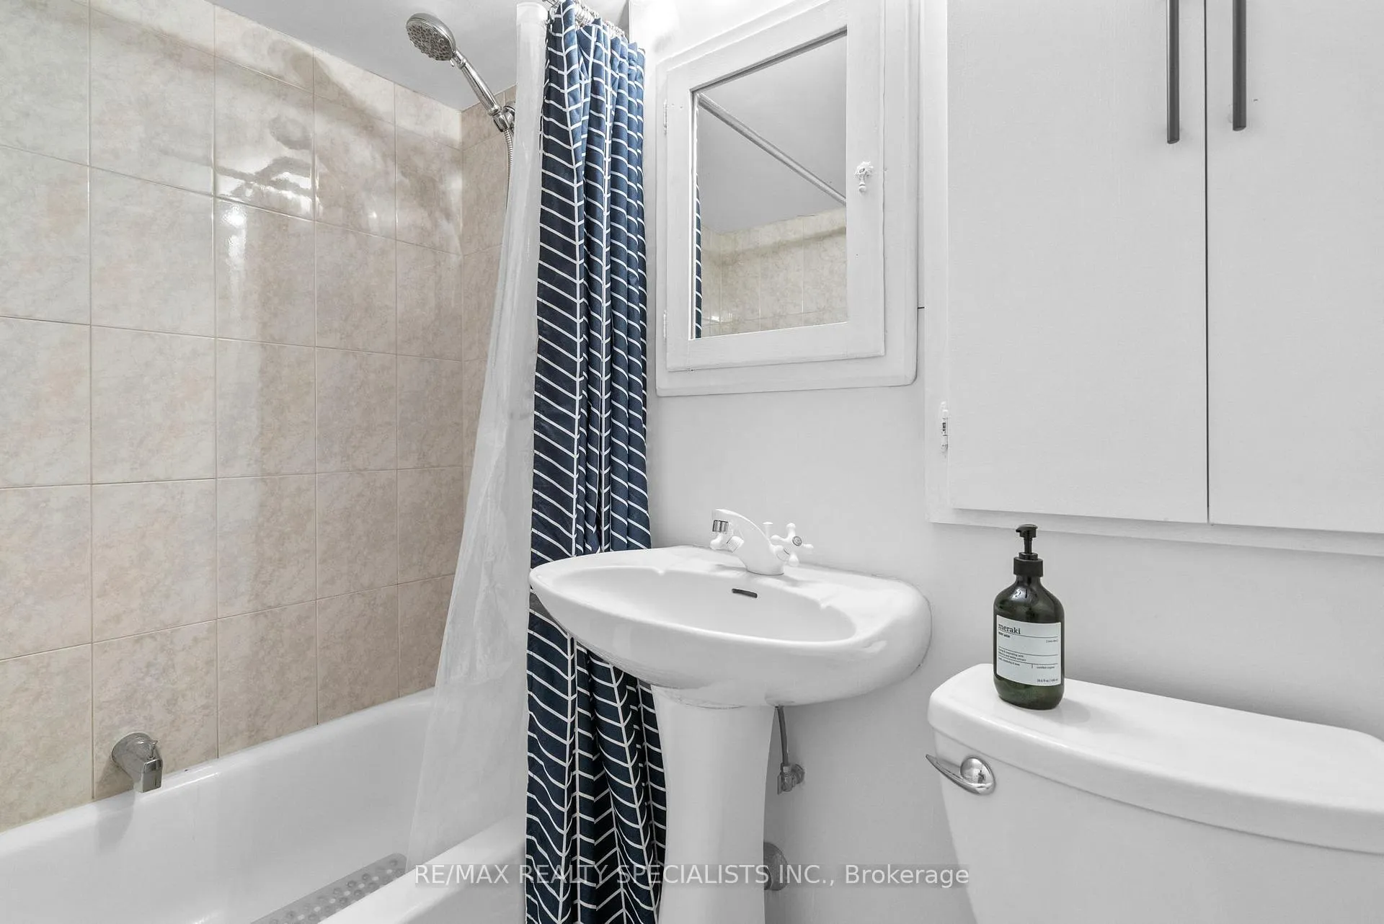
- Large bathroom designed for relaxation.
- Tree canopies and park directly behind the house.
- Top-rated schools and transit nearby.
- Community-oriented neighborhood with local shops.
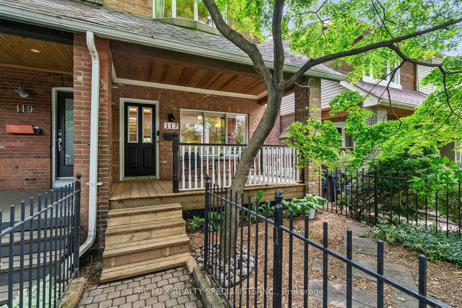
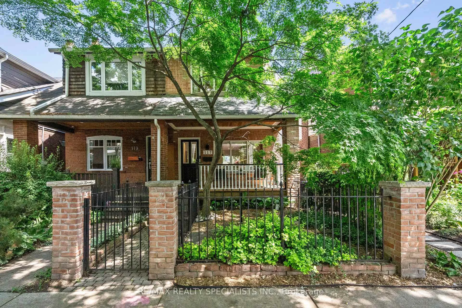
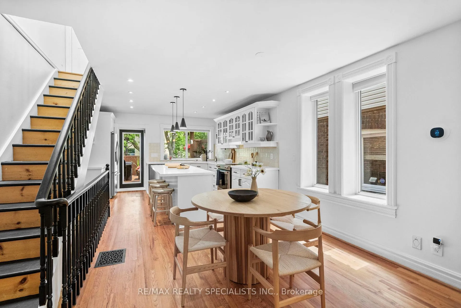
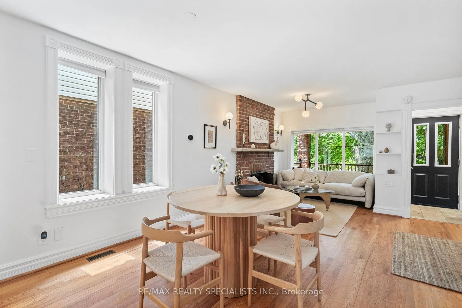
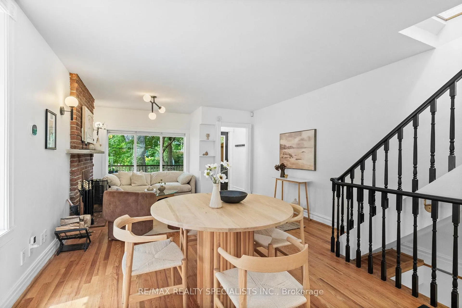
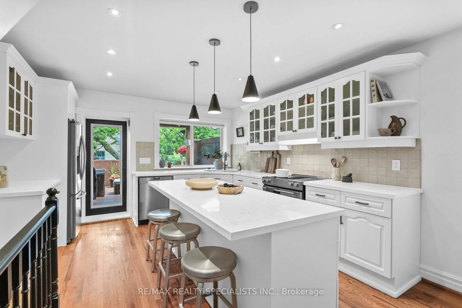
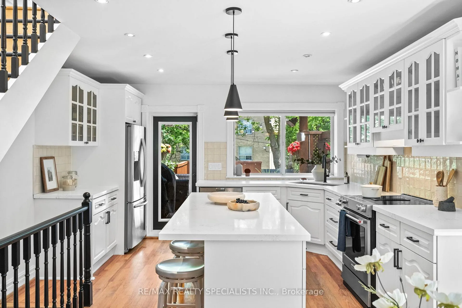
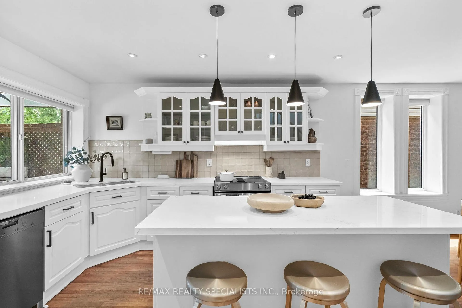
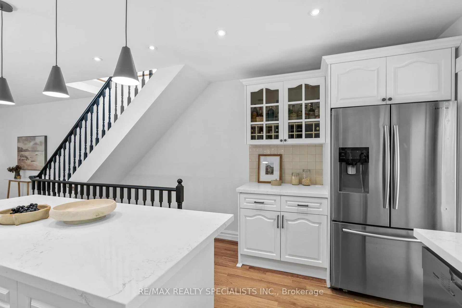
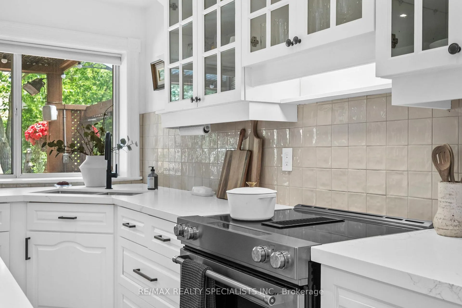
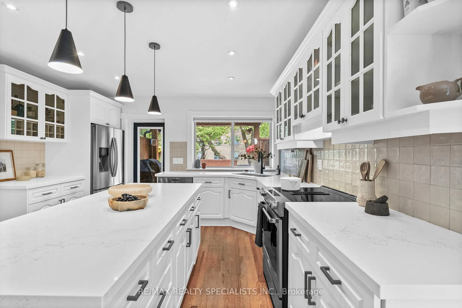
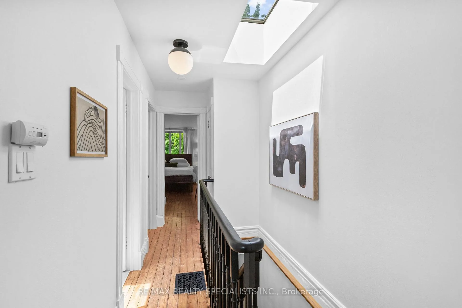
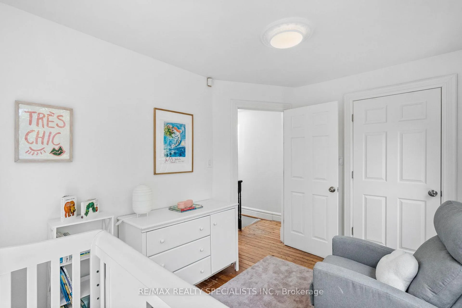
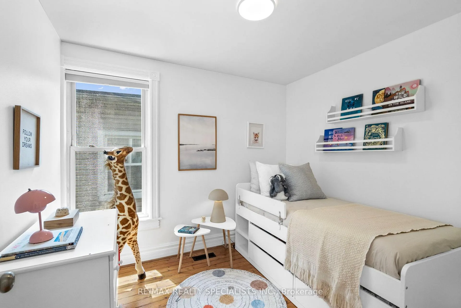
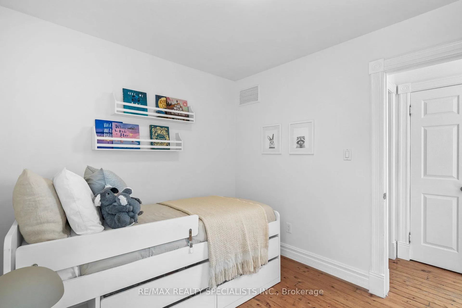
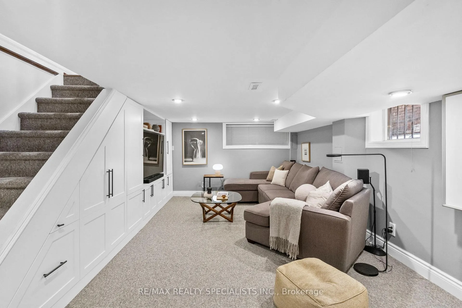
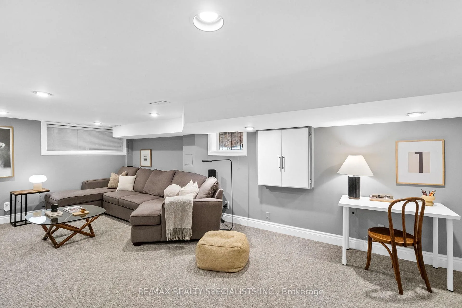
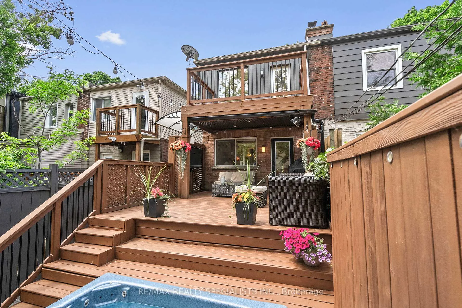
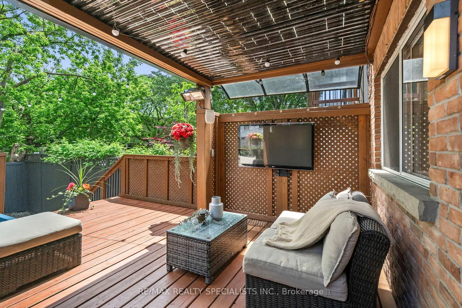
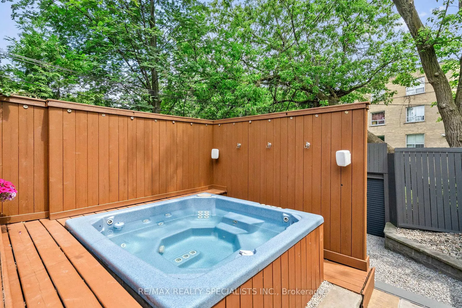
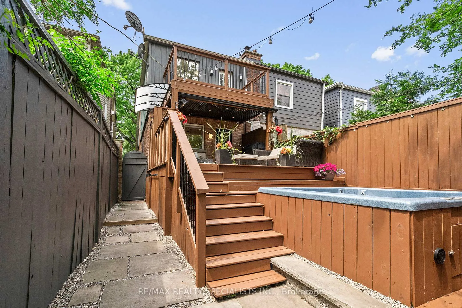
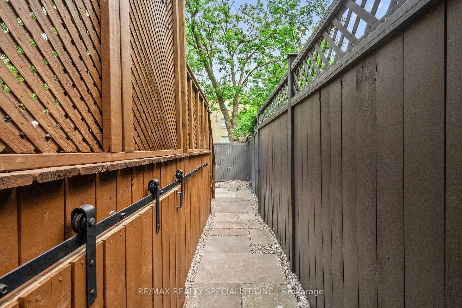
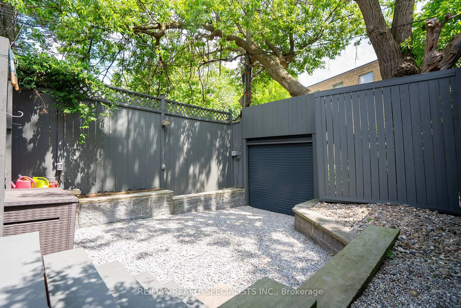
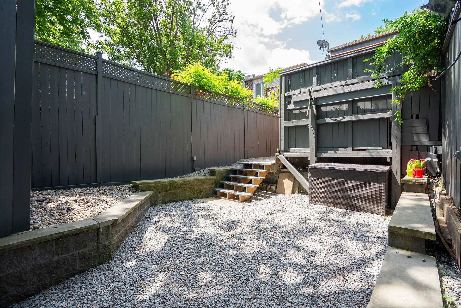
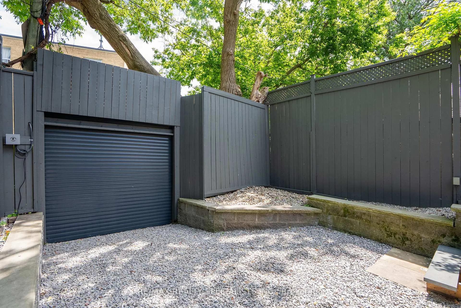
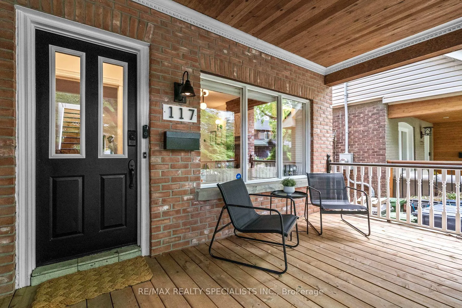
At the Top of Alton, tucked behind the leaves of a Japanese maple, a front porch and brick exterior peer out at you like they've been waiting. Wrought-iron fence. Stone path. A glowing interior full of upgrades that make you feel more welcome than you've felt in a long time. This is a family home. Sizeable, open, and sight-lines straight into a tiered back garden with partially covered party deck (+ ample storage below), hot tub, BBQ hook up and room for the little's. Yes, there's parking with new roll up door (2025). Inside, the perfect blend of updated without losing what makes Leslieville Leslieville. Open main level with a proper separated foyer, wood-burning fireplace, hardwood floors, and a solid wood, Kinfolk-style kitchen anchored by an oversized island and new downdraft stove. There's still room for a good-sized dining table. Imagine that. The classic staircase leads up to abundant light (skylights), original floors, and bedrooms that each bring something unique - including a 2nd level terrace off the back bedroom and a vaulted ceiling in the king-sized principal suite. The main event up here? A bathroom larger than most, purpose-built for bubble baths and toothbrush tutorials. Downstairs, a properly finished lower level with solid ceiling height, ultra deep built-ins, a 2nd bathroom, water filt, HRV, central VAC and laundry (new dryer 2025) - get the sheets done while you catch up on soccer highlights. Out back: tree canopies, a park directly behind the house, and a yard with park (*laneway house report available) that invites real life - the kind where kids are out till the street lights come on, dogs say hello and neighbours actually wave. Greenwood Park is steps away with pool, outdoor rink, dog park, and farmers' market - you gotta try the Jerk! Top-rated schools - Leslieville Jr. & Duke of Connaught French Immersion are close by. Transit at the door. Shops and restaurants that make you feel like you picked the right hood. The next chapter starts here!
Key Facts & Features
Property Costs
- Annual Property Tax Amount
- $5,248
- Land Transfer Tax Fee
- $32,750
- Basement Type
- Finished
Interior Features
- Interior Extras
- Water Purifier
- Fireplace/Stove
- Yes
- Elevator
- No
Exterior Features
- Pool
- None
Building
- Building Type
- Semi-Detached
- Building Style
- 2-Storey
Construction
- Exterior Finish
- Brick, Wood
- Roof
- Asphalt Shingle, Membrane
- Foundation Details
- Brick, Other
- Special Designation
- Unknown
Lot
- Lot Front
- 18.50 ft
- Lot Depth
- 100.00 ft
Inclusions
- Inclusions
- All existing appliances: Stainless steel double door fridge (as is), dishwasher, stove, washer, dryer, Window coverings, ETF's, Hot tub (as is), Water system (Kinetico), Air system (Greentek)
Exclusions
- Exclusions
- Basement TV and wall mount
Parking & Garages
- Garage Type
- None
- Garage Spaces
- 0
- Parking Spaces
- 1
- Total Garage And Parking Spaces
- 1
Heating & Cooling
- Heat Source
- Gas
- Heat Type
- Forced Air
- Air Conditioning
- Central Air
- Water
- Municipal
- Sewers
- Sewer
- Bedrooms
- 3
- Washrooms
- 2
- Kitchens
- 1
Room sizes
- Living Room—Main level, Fireplace, Hardwood Floor, Large Window
- Kitchen—Main level, Combined w/Living, Centre Island, Double Sink
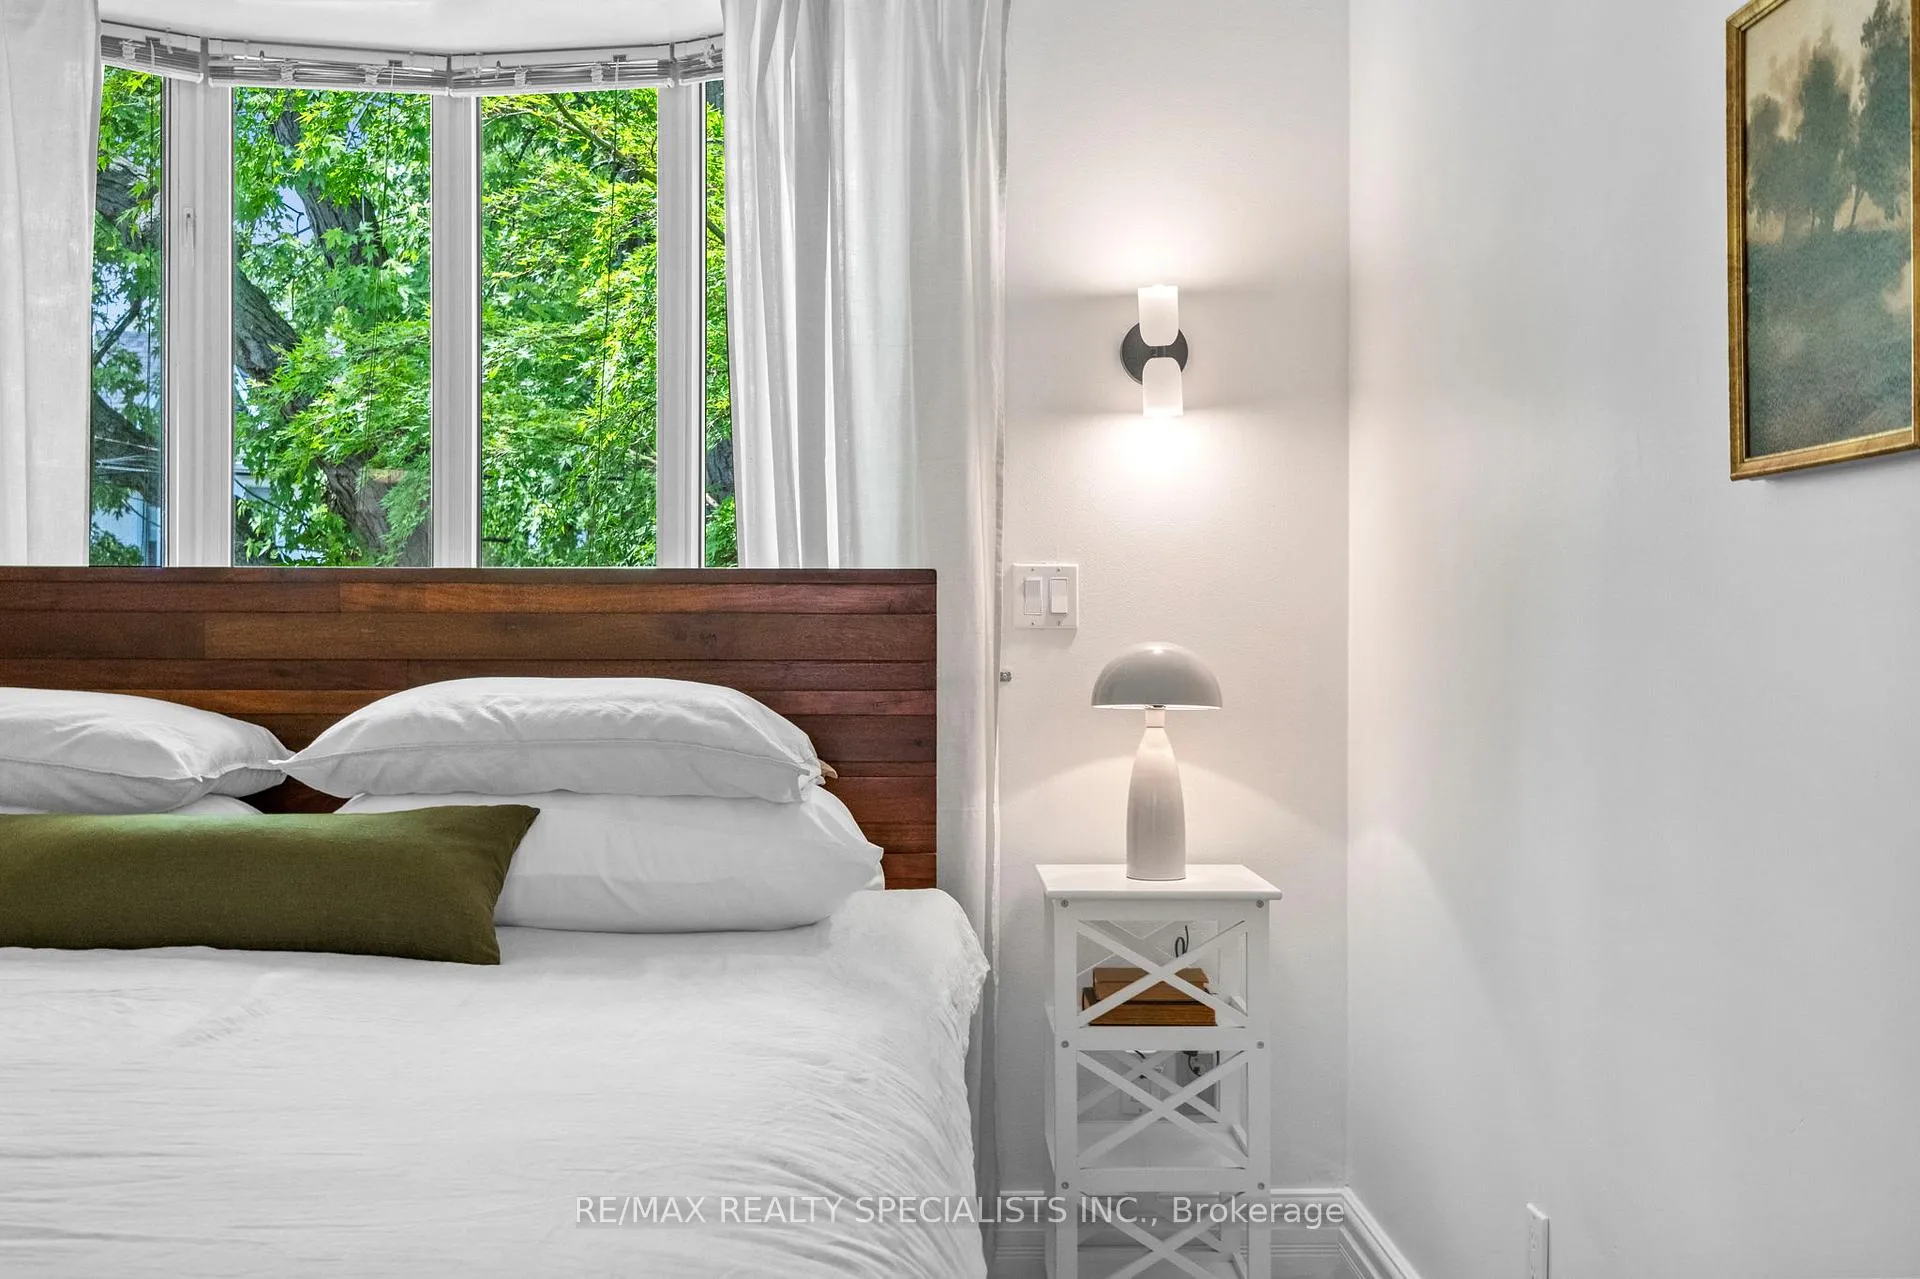
- Primary Bedroom—Second level, Large Window, Vaulted Ceiling(s), Hardwood Floor
- Bedroom 2—Second level, Walk-Out, Large Window, Hardwood Floor
- Bedroom 3—Second level, Large Window, Hardwood Floor
- Bathroom—Second level, 5 Pc Bath, Skylight, Soaking Tub
- Family Room—Basement level
- Bathroom—Basement level, 4 Pc Bath
Washrooms
- 5-piece, Second
- 4-piece, Basement
- Municipality
- Toronto
- Neighbourhood
- South Riverdale
- Main cross streets
- Queen St East and Alton Ave
- Directions
- Lake Shore Blvd E, North on Leslie St. East on Queen St E and North on Alton
- MLS® number
- E13459548
- Data source
- Toronto Regional Real Estate Board
- Status change
- 2026-06-20
- Listed on
- 2026-06-17
- Days on market
- 3 days
- Possession type
- Flexible
- Co-op commission
- 2.5% + Real Estate Love
- Seller
- Listed by
- RE/MAX REALTY SPECIALISTS INC.
Home Market Value
Current home valuation for 117 Alton Avenue, Toronto, South Riverdale, Toronto, ON. Listed for $995,000
HOMEH Estimate
$1,424,500
Estimated Sales Range
$1,230,744 - $1,618,256
HOMEH Estimate for 117 Alton Avenue, Toronto, South Riverdale
Calculated with a real agent's CMA method — 45+ years of experience, codified. Not an AI guess.
For the owner
Is this your home? Track its value.
Get this home's HOMEH Estimate by email once a month, with how many homes are for sale around you.
Mortgage Payment Calculator
Compare up to 4 down payment scenarios
5% on first $500K + 10% on $495,000 over $500K
$74,500
| Scenario 1 | Scenario 2 | Scenario 3 | Scenario 4 | |
|---|---|---|---|---|
−Down payment | % $ | % $ | % $ | % $ |
+CMHC insurance | $36,815 | $27,761 | $23,681 | $0 |
=Total mortgage | $957,190 | $923,261 | $869,431 | $796,000 |
Amortization | ||||
Mortgage rate | % | % | % | % |
| Payment frequency | ||||
=Mortgage payment | $4,673monthly | $4,508monthly | $4,245monthly | $3,886monthly |
Land Transfer Tax
$16,375
$16,375
$32,750
Around this home
Data provided by OpenStreetMap & Fraser Institute School Rankings
Ask HOMEH
New!Hi there!
👋Text or call (416) 301-9001
Recommended for you
Based on homes you've looked at.
No recommended properties found.
Nearby similar homes
No nearby properties found.
More real estate resources
Other homes nearby
Explore this area
Nearby neighbourhoods
No nearby listings available.