
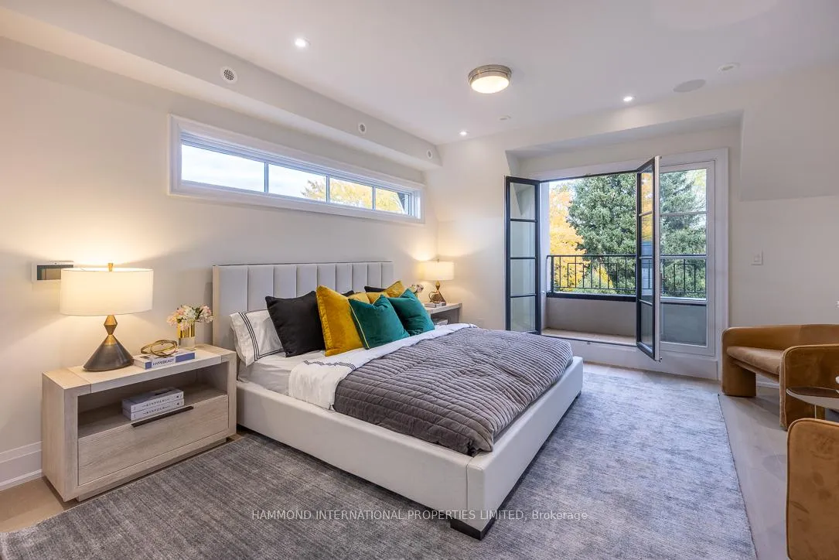
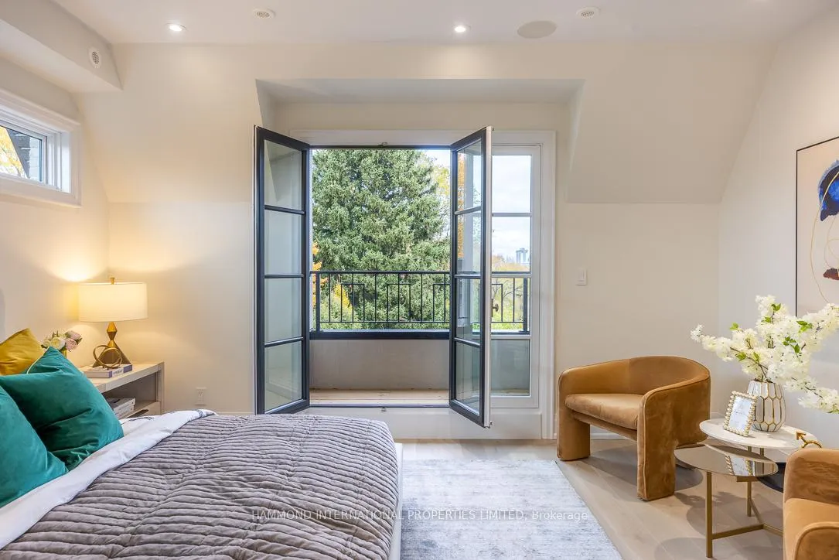
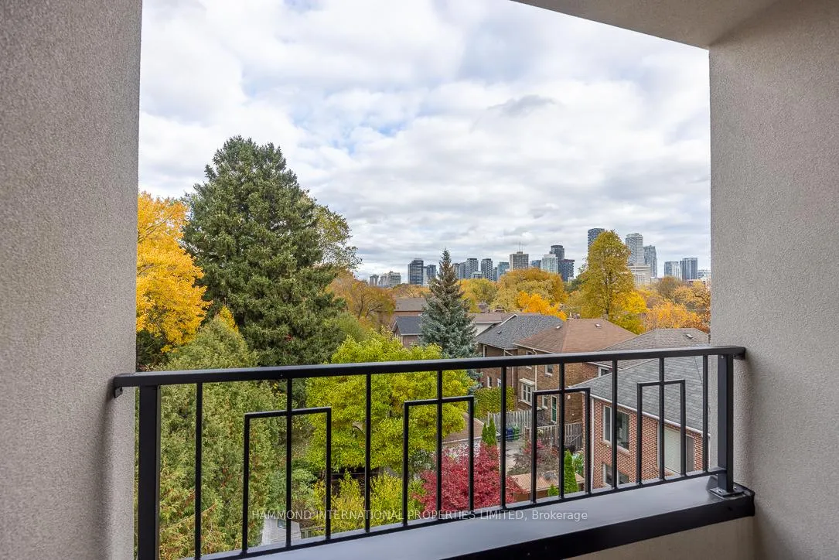
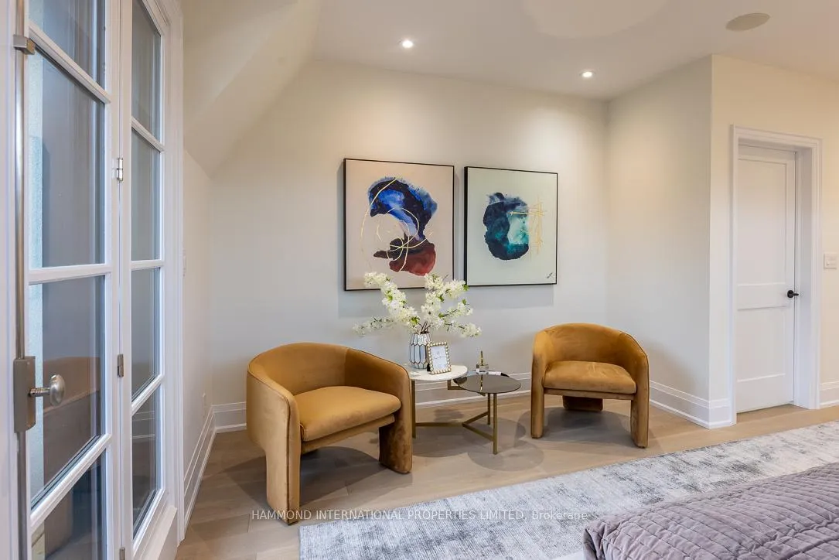
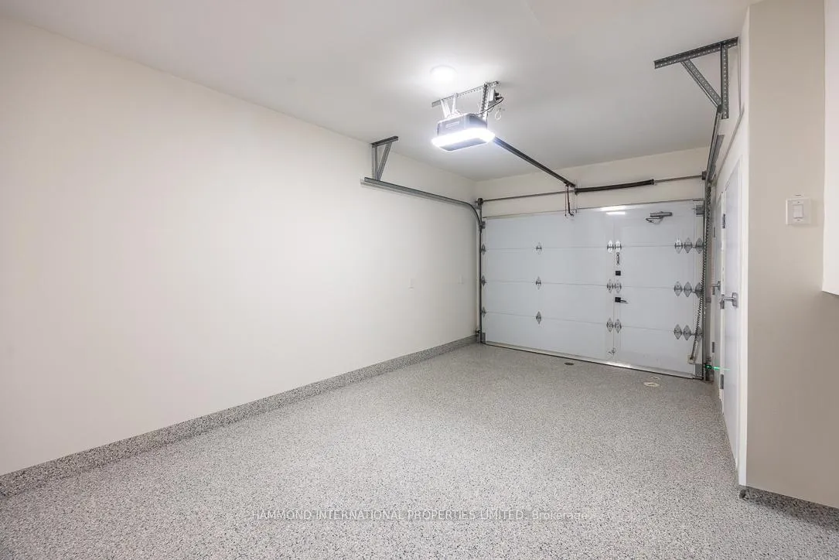
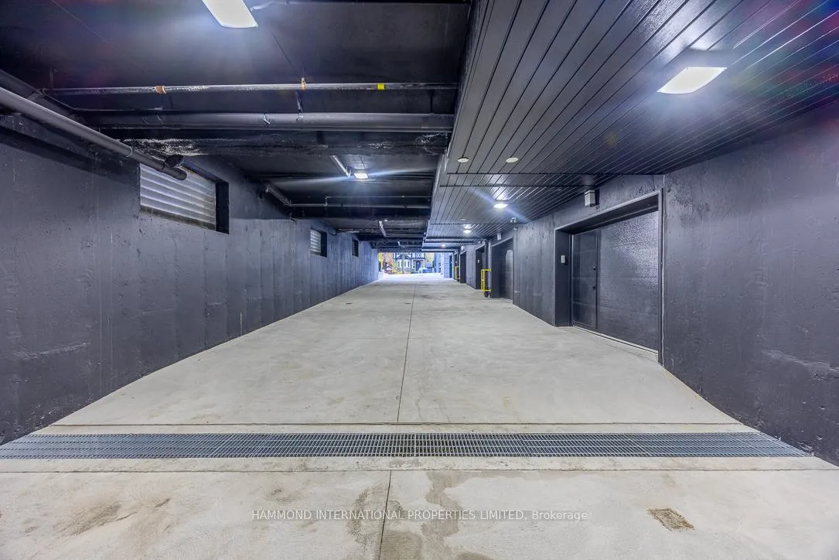
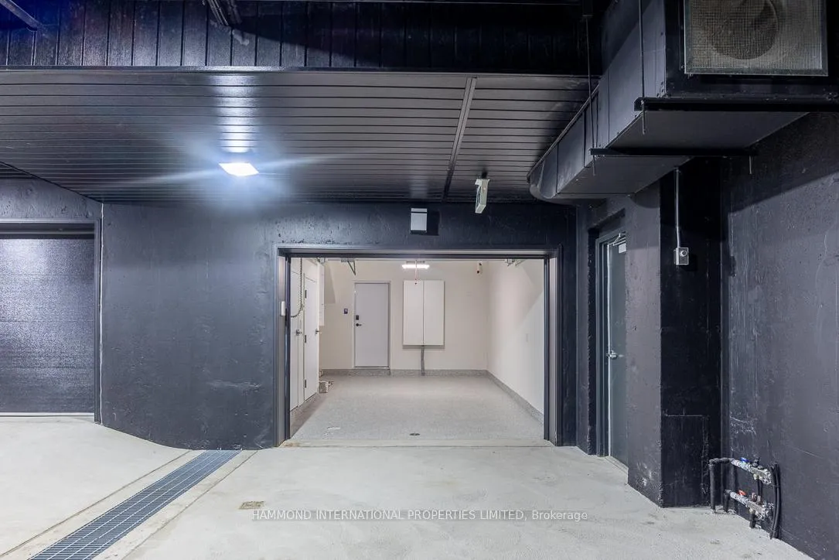
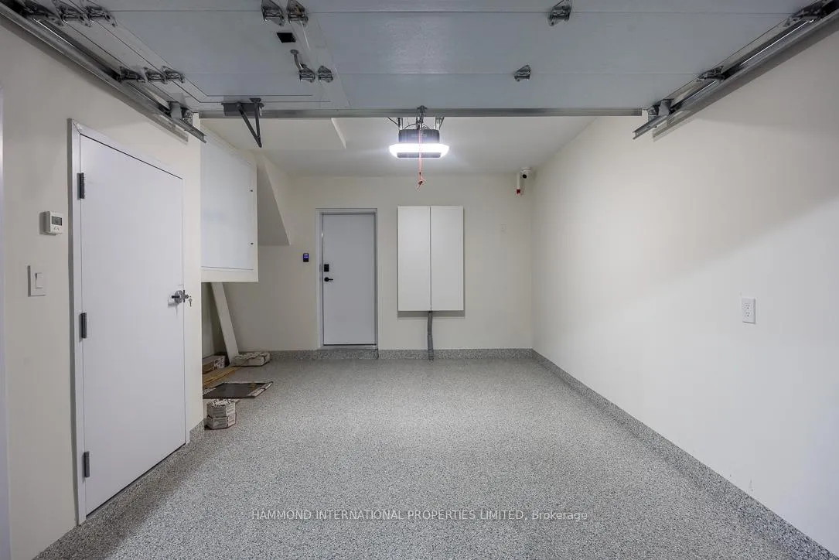
1179 Avenue Road
Toronto (Lawrence Park South), ON M5N 2G2
- 3Bedrooms
- 3Bathrooms
- 1Garage
- 2000–2500Sq Ft
- $11,998Tax
- 5×18 mLot Size
 Estimated Value:$2,820,000See Free Estimate Report

Property not available for sale or for rent.
HOMEH One: full-service selling for a 1% listing fee. The buyer's agent commission is separate.
Free Home EvaluationHow Much Is My Home Worth?Homes for Sale NearbySale & Price History for 1179 Avenue Road, Toronto, Lawrence Park South
Real estate boards require you to or to see the full details of this property.
*Sold prices and complete sale & price history are regulated data. Under the Trust in Real Estate Services Act, 2002 (TRESA) and the rules of the Real Estate Council of Ontario (RECO), and pursuant to the Multiple Listing Service® rules of the Canadian Real Estate Association (CREA) and the Toronto Regional Real Estate Board (TRREB), this information may be shown only to registered users who have agreed to the applicable terms of use (a Virtual Office Website, or "VOW," arrangement). HOMEH Inc., Brokerage therefore provides it to signed-in members only. Creating an account is free and takes under a minute.
About 1179 Avenue Road, Toronto, Lawrence Park South
Summarized Description
- Timeless architecture meets modern sophistication.
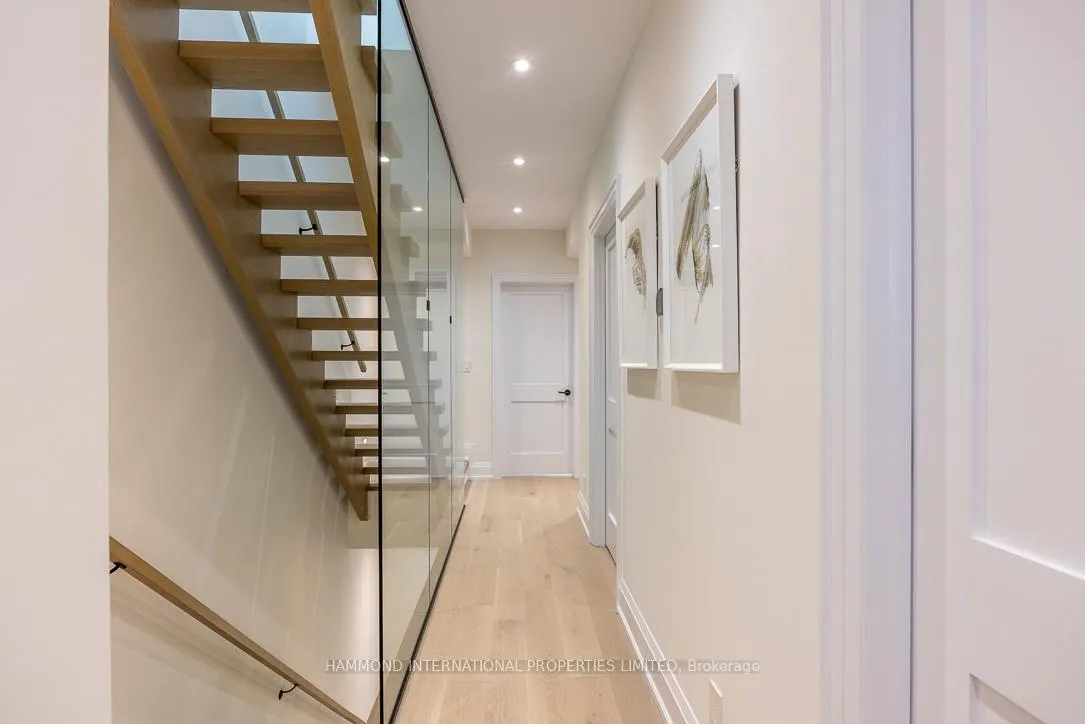
- Bespoke millwork and soaring ceilings enhance luxury.
- Located in prestigious Lytton Park neighborhood.
- Proximity to upscale boutiques and dining.
- Access to nature in nearby gardens.
- Convenient transportation with Eglinton Crosstown LRT.
- A statement of refined living in Toronto.
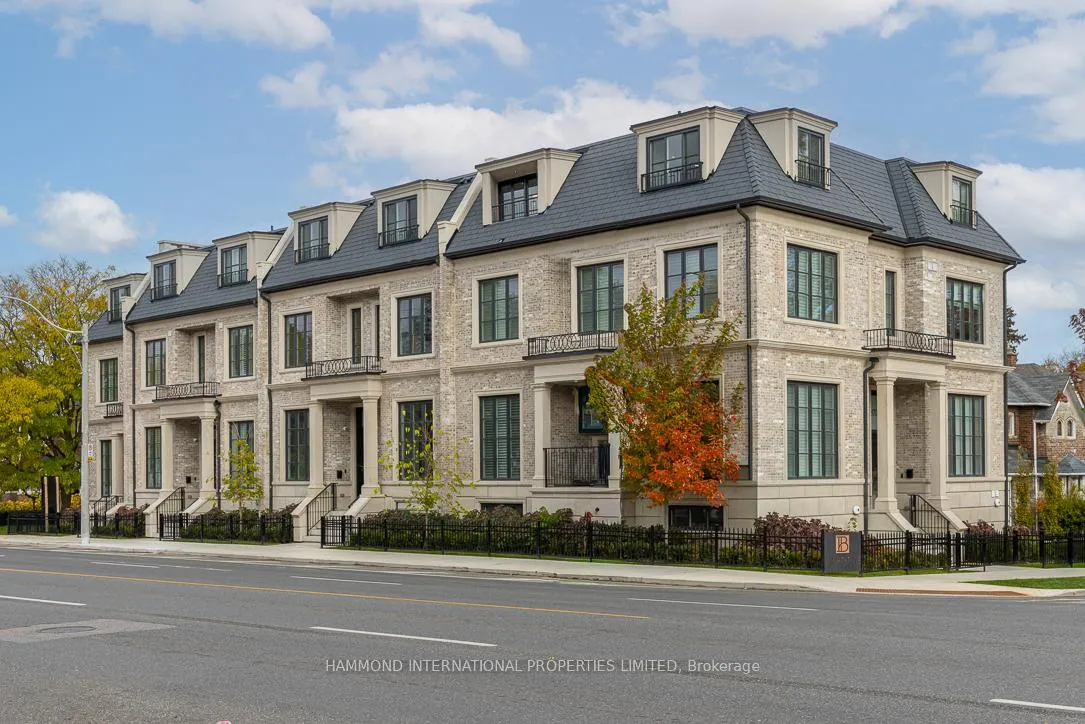
The Briar on Avenue - Emerald. Where Classic Elegance Meets Modern Toronto Living.The Briar on Avenue is a celebration of timeless architecture and contemporary sophistication in the heart of Toronto's prestigious Lytton Park. Designed by internationally acclaimed architect Richard Wengle, meticulously built by Brightstone, and featuring interior design by Tara Fingold, this limited collection of residences reflects a harmonious balance between heritage charm and modern refinement.Tree-lined streets and manicured gardens create a picturesque setting reminiscent of old Toronto, where Georgian and Tudor-style homes exude quiet grandeur. Each residence at The Briar is a private retreat-crafted with soaring ceilings, bespoke millwork, and thoughtfully curated finishes that define understated luxury.Just beyond your doorstep lies a world of refined experiences. Avenue Road offers a curated selection of upscale boutiques, artisan cafés, and celebrated dining destinations-from Buca and Kappo Sato to Scaramouche and Auberge du Pommier. Toronto's culinary icons are all within reach. Weekend strolls lead to Lytton Sunken Gardens and Alexander Muir Memorial Gardens, where nature, art, and serenity converge.The neighbourhood lifestyle is both cultured and convenient-surrounded by prestigious schools, boutique fitness studios, and wellness retreats, with the Eglinton Crosstown LRT placing the entire city within effortless access.This is more than a home; it's a statement of refined living in one of Toronto's most enduring neighbourhoods. The Briar on Avenue. Luxuriously Lytton Park. A new level of timeless Toronto living. A world of magnificence awaits.
Key Facts & Features
Property Costs
- Annual Property Tax Amount
- $11,998
- Land Transfer Tax Fee
- $122,900
Rental Items
- Rental Equipment
- None.
- Basement Type
- Finished
Interior Features
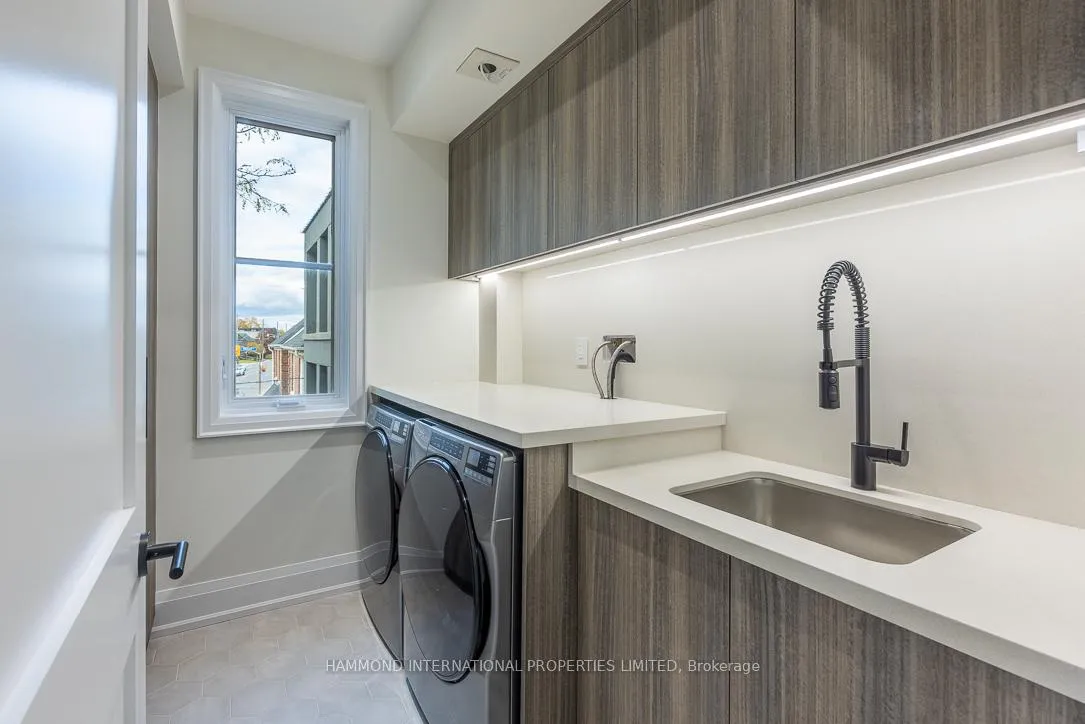
- Laundry Level
- Upper Level
- Interior Extras
- Built-In Oven, Auto Garage Door Remote, Carpet Free, Countertop Range, Central Vacuum, ERV/HRV, Water Heater, On Demand Water Heater, Separate Heating Controls
- View
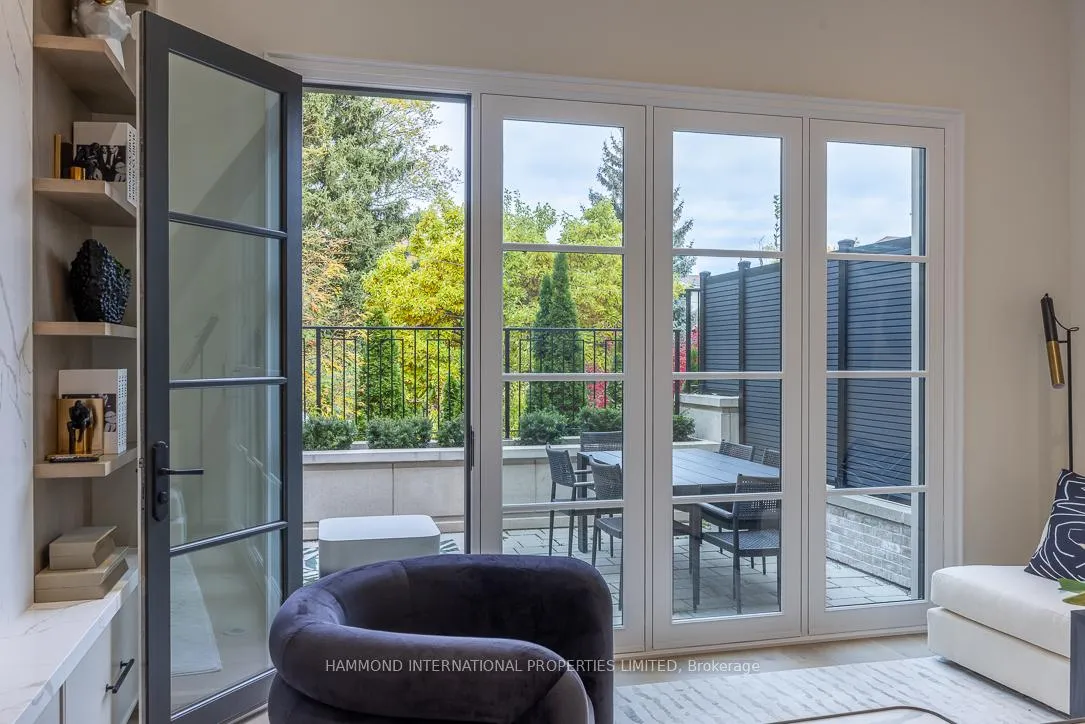
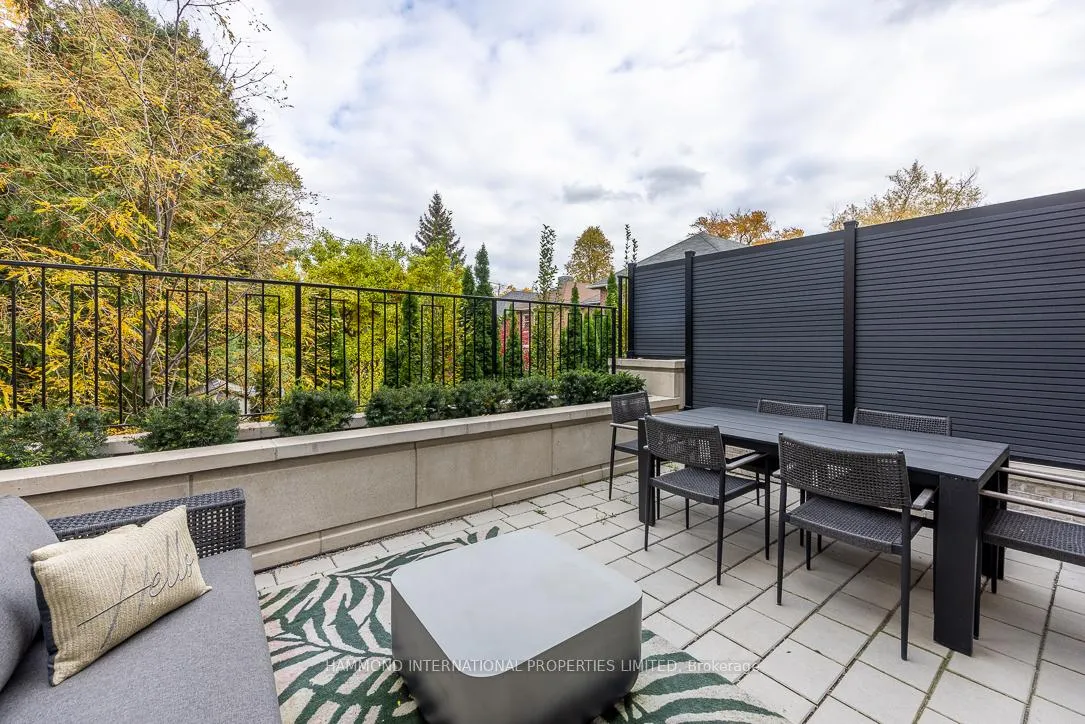
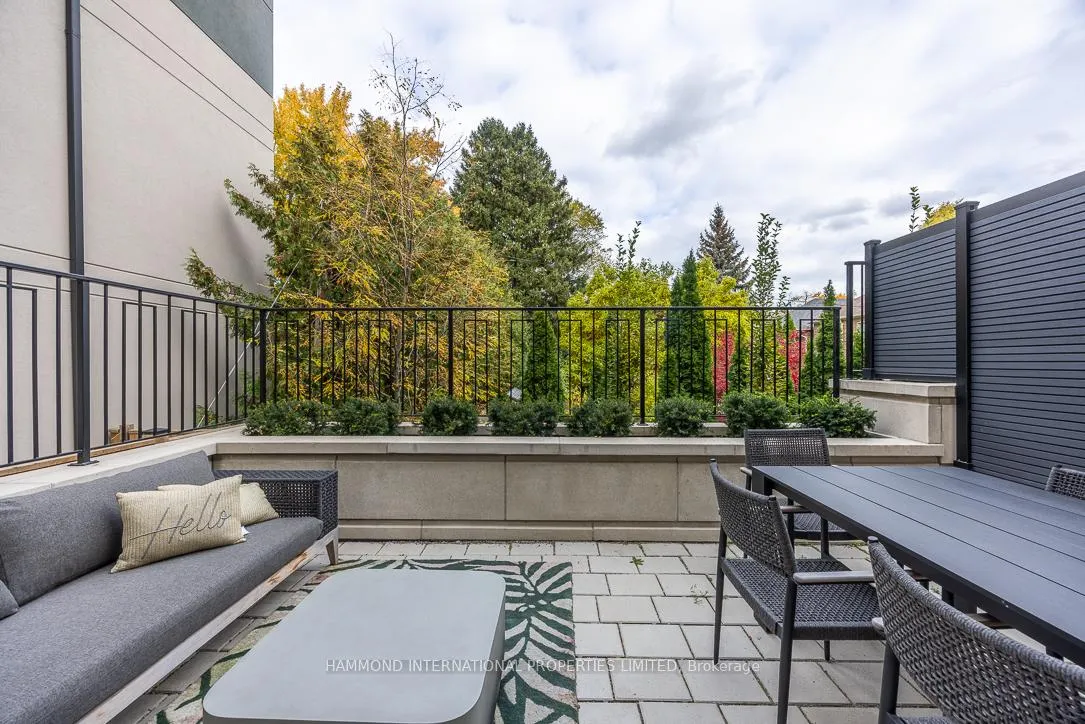
- City, Garden, Trees/Woods
- Security Features
- Alarm System, Carbon Monoxide Detectors
- Fireplace/Stove
- Yes
- Fireplace Features
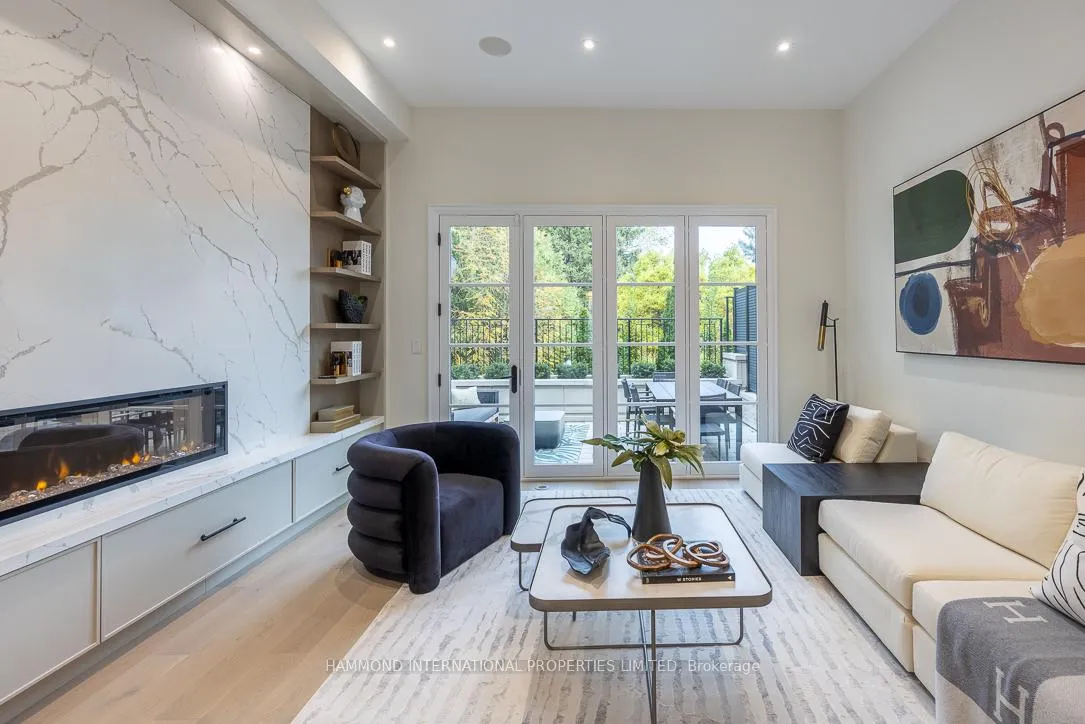
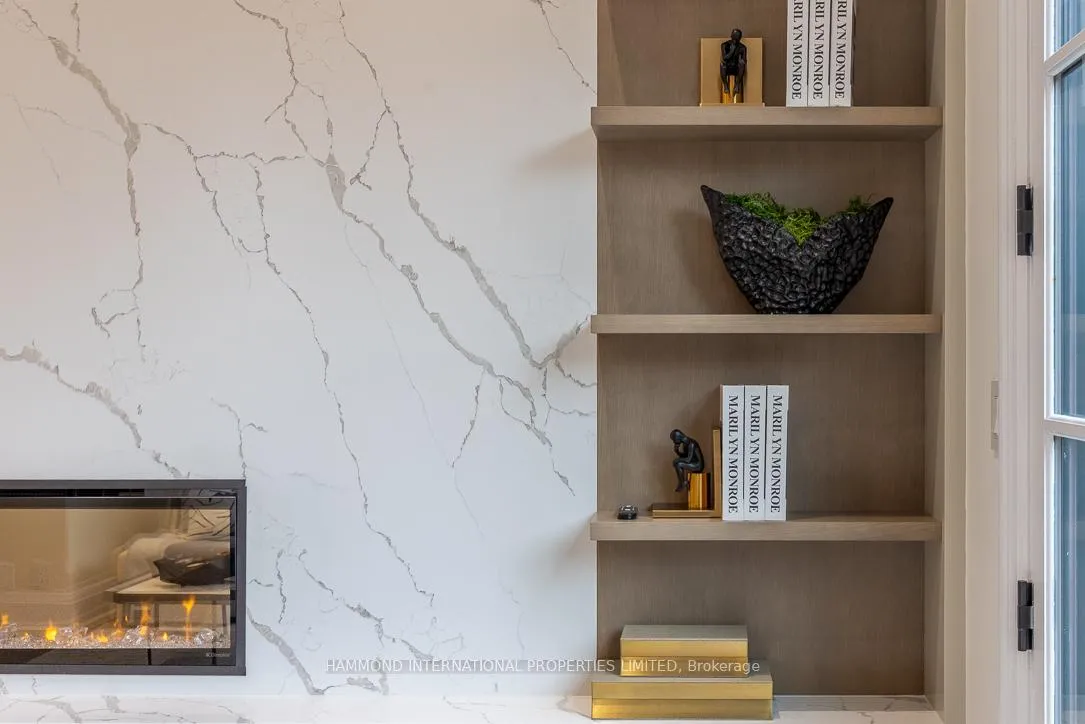
- Electric, Living Room
- Elevator
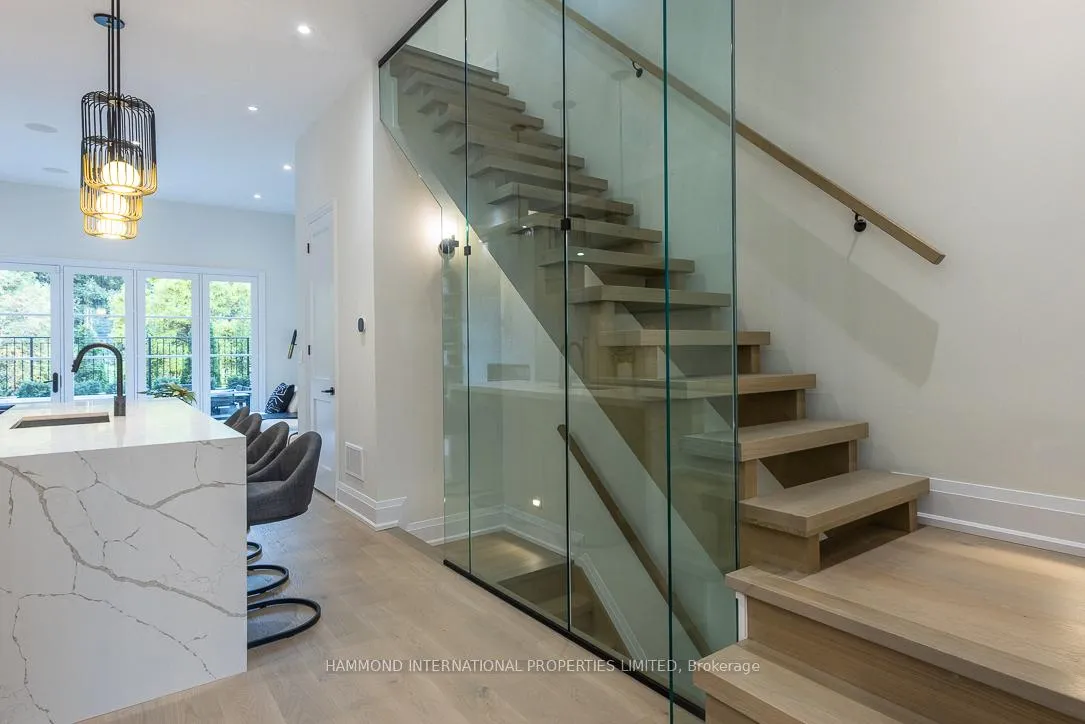
- Yes
Exterior Features
- Exterior Extras
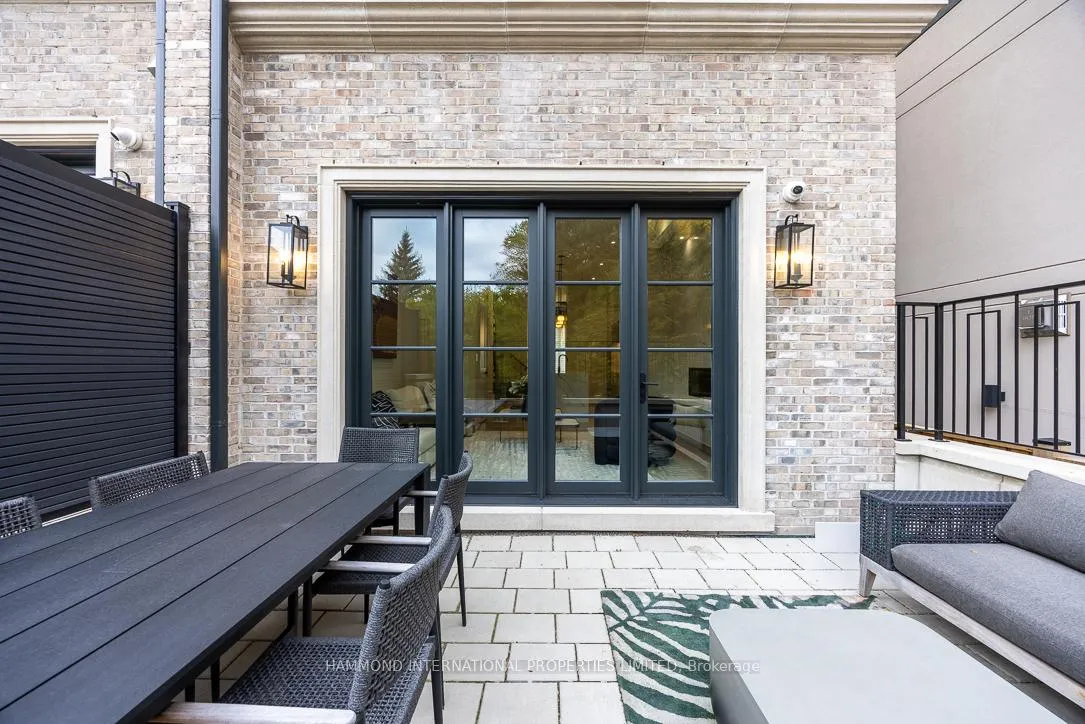
- Controlled Entry, Landscape Lighting, Landscaped, Lawn Sprinkler System, Lighting, Patio, Porch, Year Round Living
- Pool
- None
- Property Features
- Golf, Park, Place Of Worship, Public Transit, School, School Bus Route
- Accessibility Features
- Elevator
- Other Structures
- Fence - Partial
Building
- Building Type
- Freehold Townhouse
- Building Style
- 3-Storey
- Approx Age
- New
Construction
- Exterior Finish
- Brick, Stone
- Roof
- Flat
- Foundation Details
- Concrete
- Special Designation
- Unknown
Lot
- Lot Front
- 5.11 m
- Lot Depth
- 18.36 m
Inclusions
- Inclusions
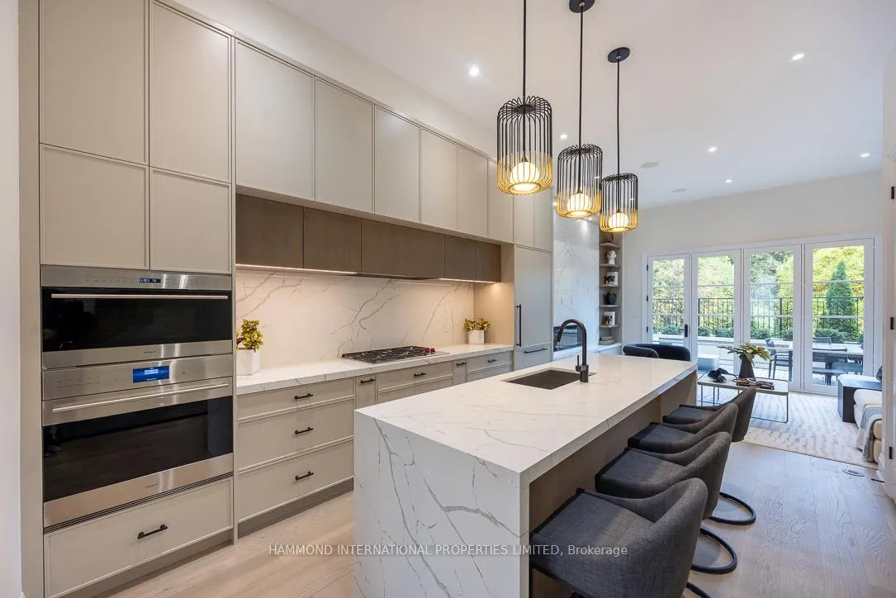
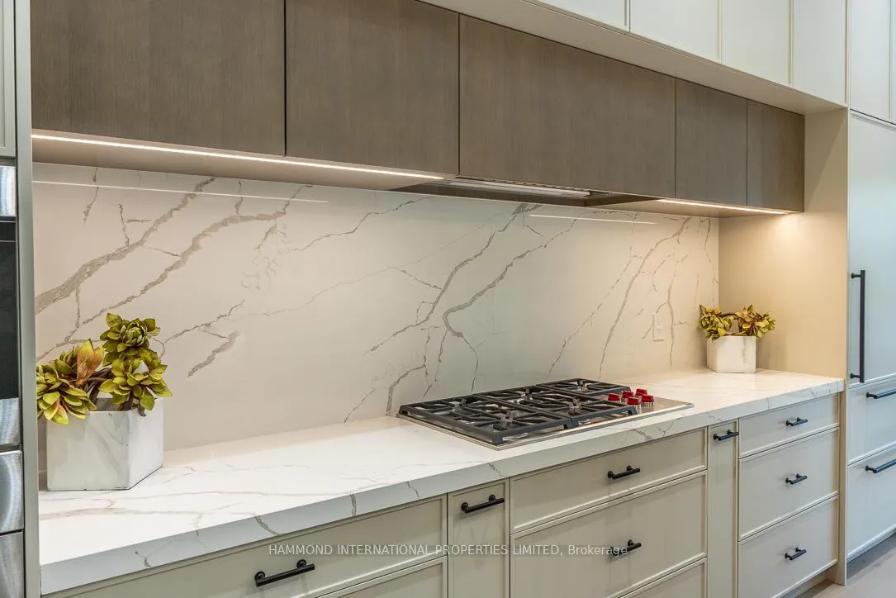
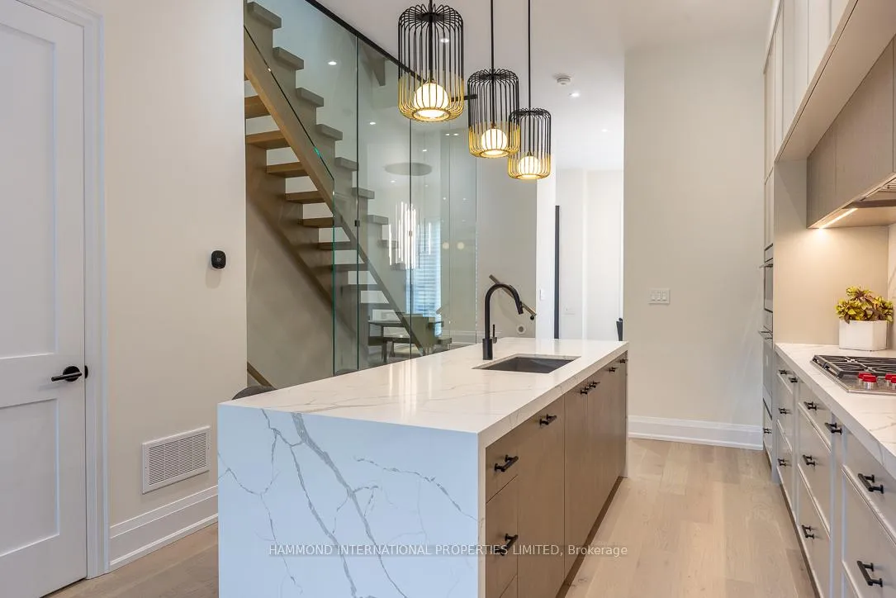
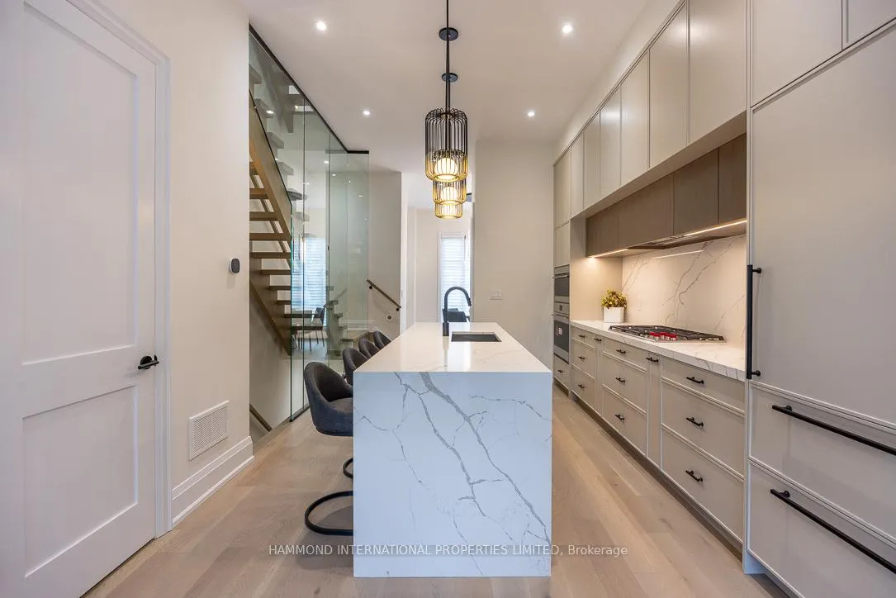
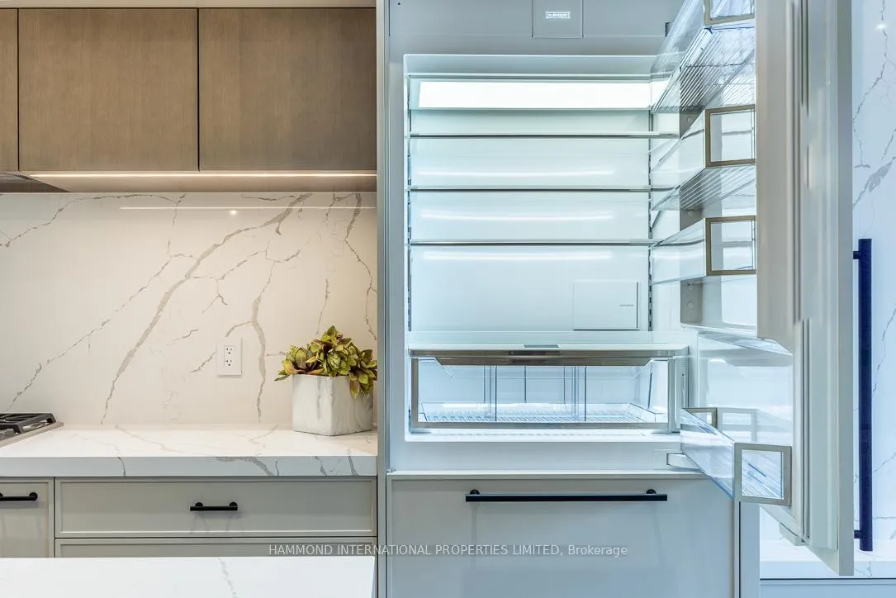
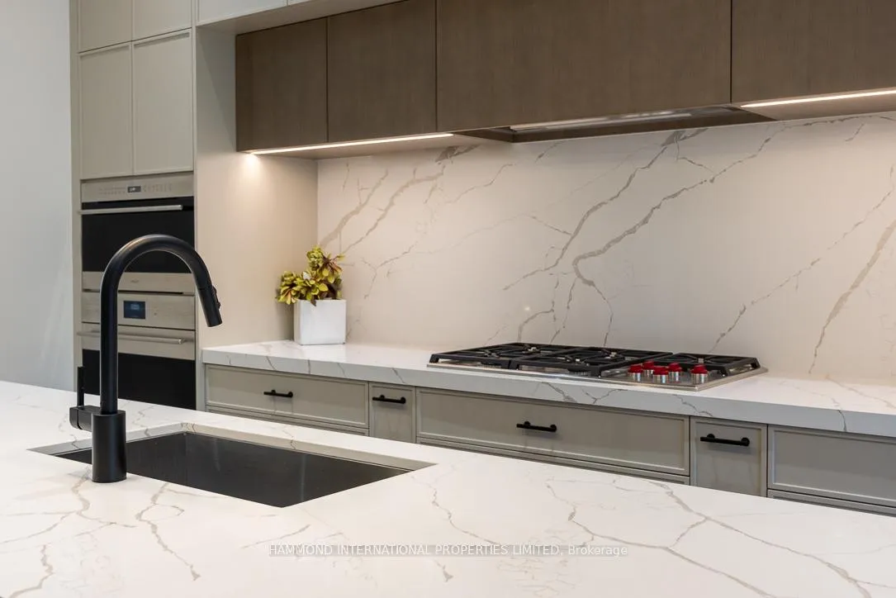
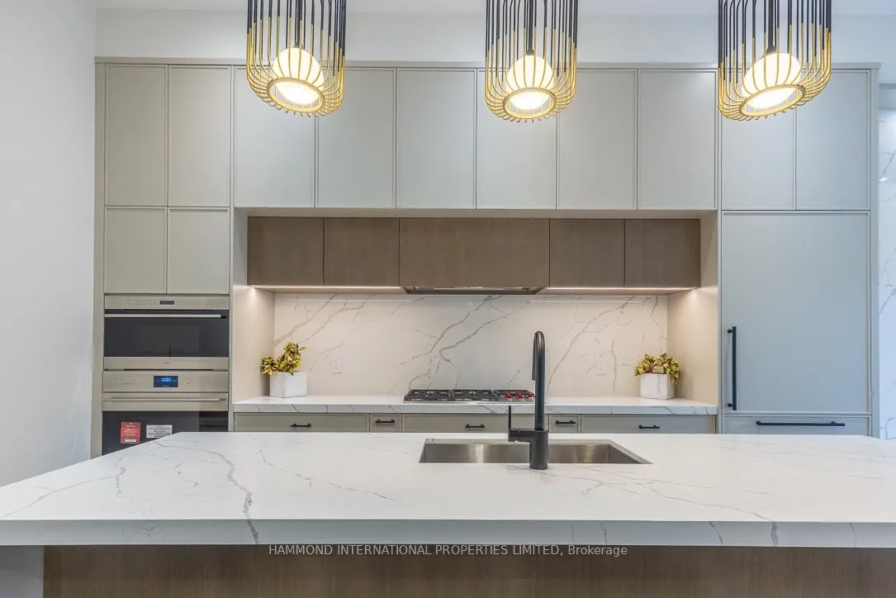
- Existing Sub- Zero Fridge, Cove Dishwasher, Wolf Gas Cooktop, Wolf Convection Oven, Wolf Oven, Sonos Speakers, 3 smart tablets, Washer, Dryer, All existing Light Fixtures & Window Treatments, 4 Thermostats, 2 Furnaces (Dual Zoned), Elevator, Hydronic In Flooring Heating In Basement & Heated Bathroom Floors.
Exclusions
- Exclusions
- All Staging Furniture, Accessories, Art.
Parking & Garages
- Garage Type
- Attached
- Garage Spaces
- 1
- Parking Spaces
- 1
- Total Garage And Parking Spaces
- 2
Heating & Cooling
- Heat Source
- Gas
- Heat Type
- Forced Air
- Air Conditioning
- Central Air
- Water
- Municipal
- Sewers
- Sewer
- Bedrooms
- 3
- Washrooms
- 3
- Kitchens
- 1
- Family / bonus room
- Yes
Room sizes
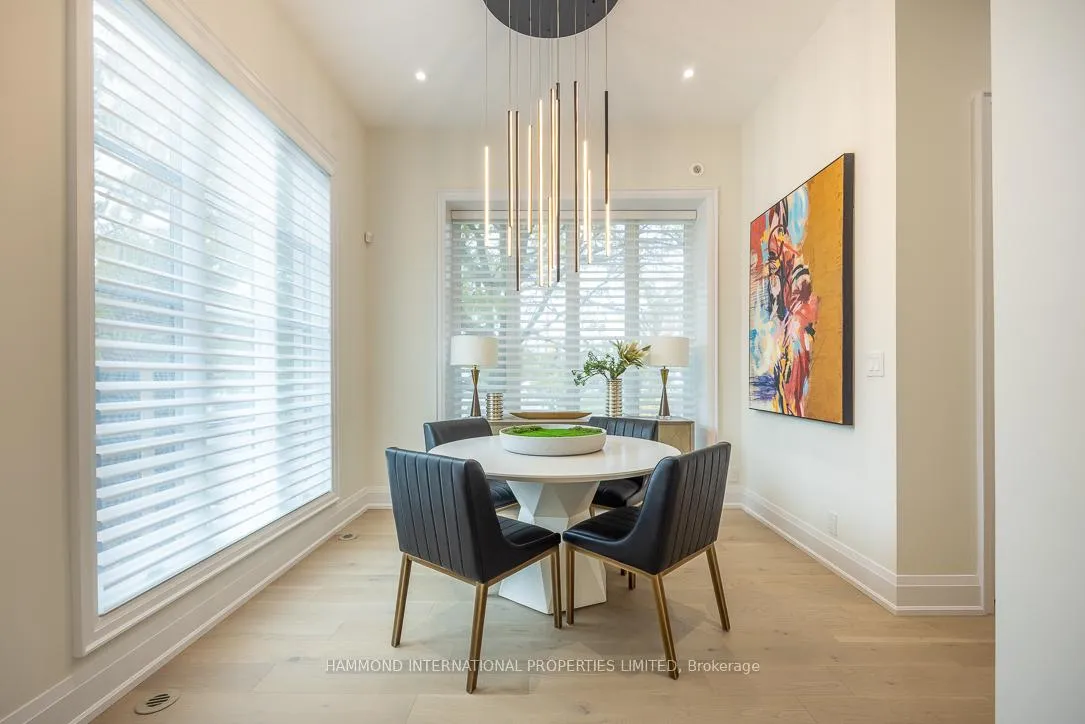
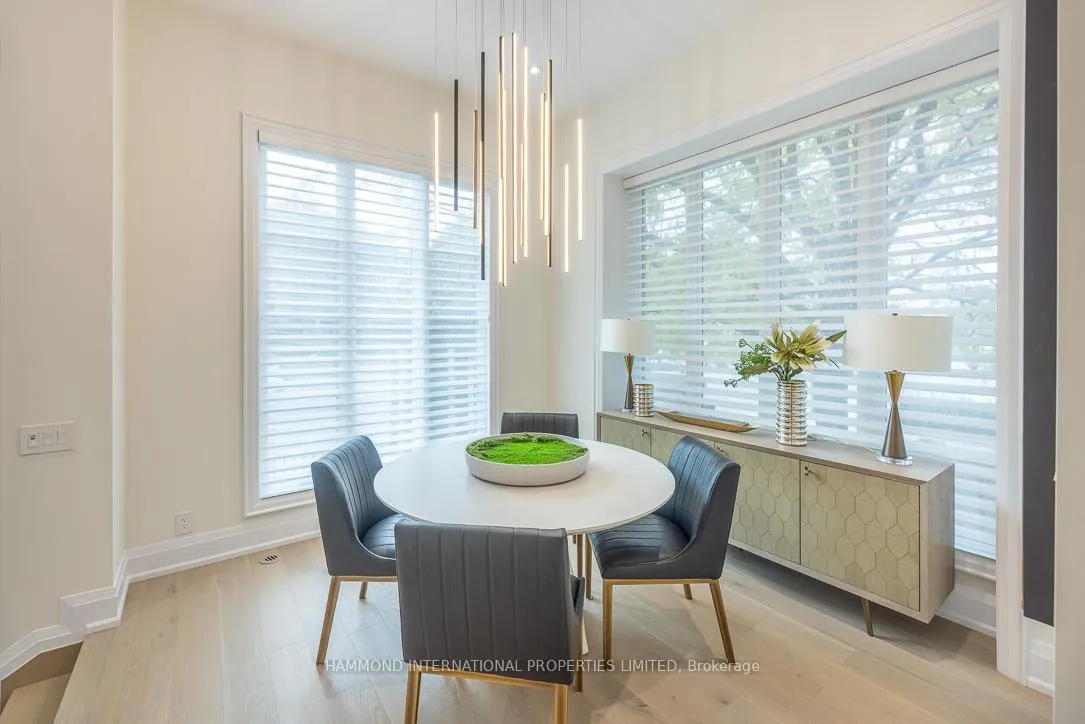
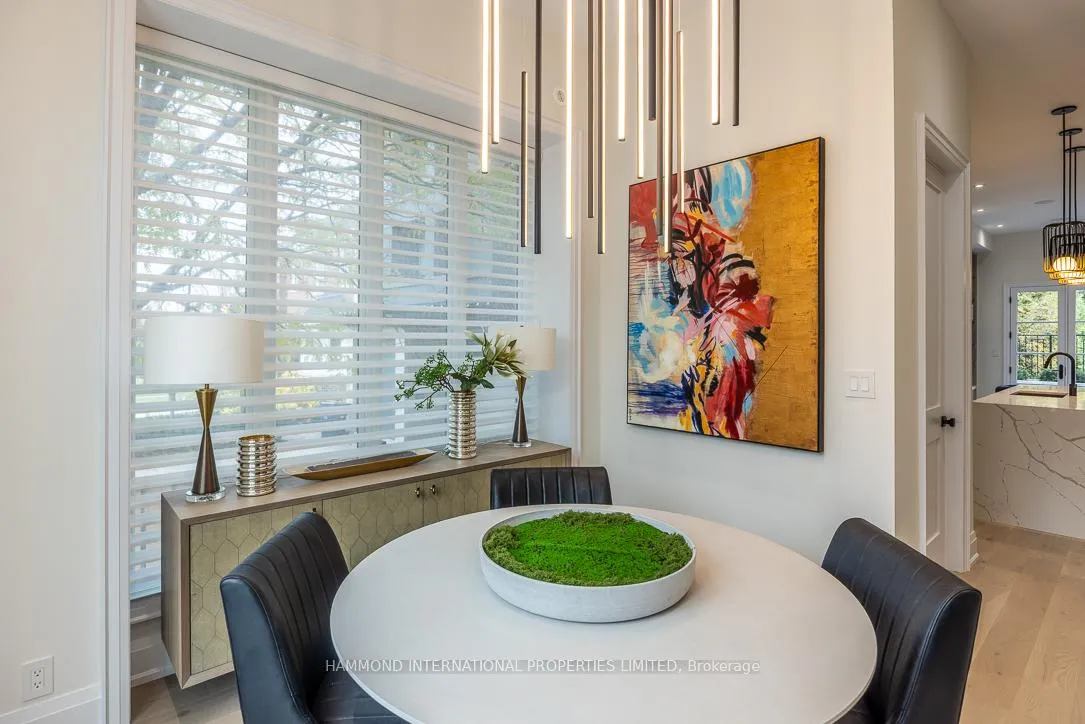
- Dining Room—Main level, Hardwood Floor, Large Window, Overlooks Frontyard
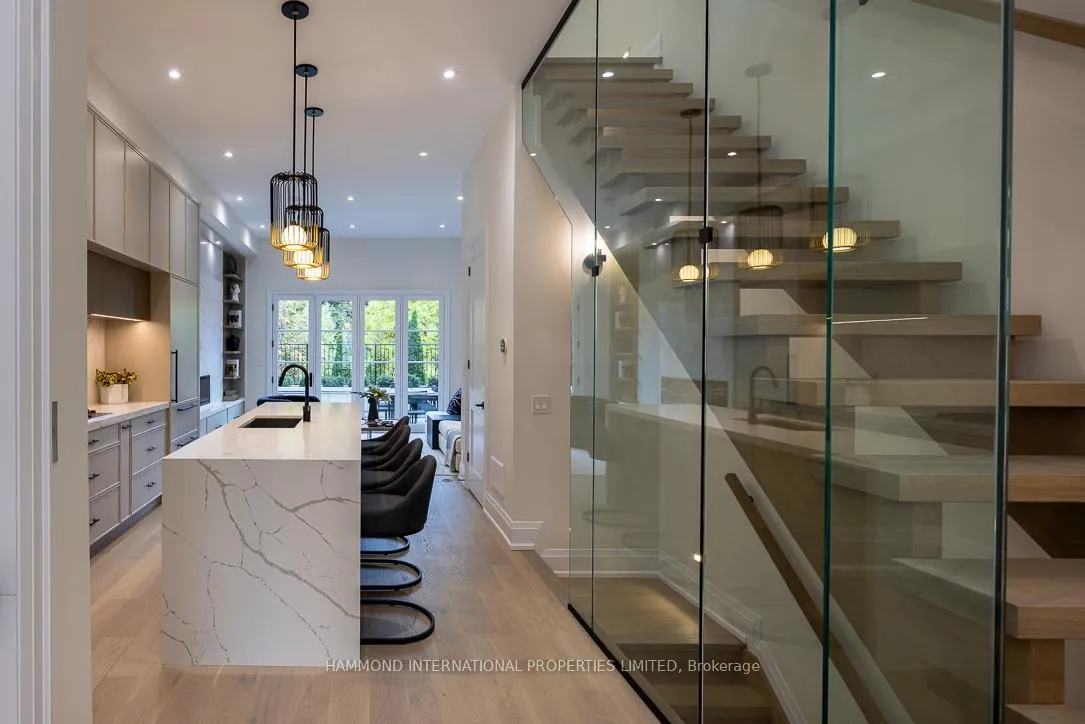
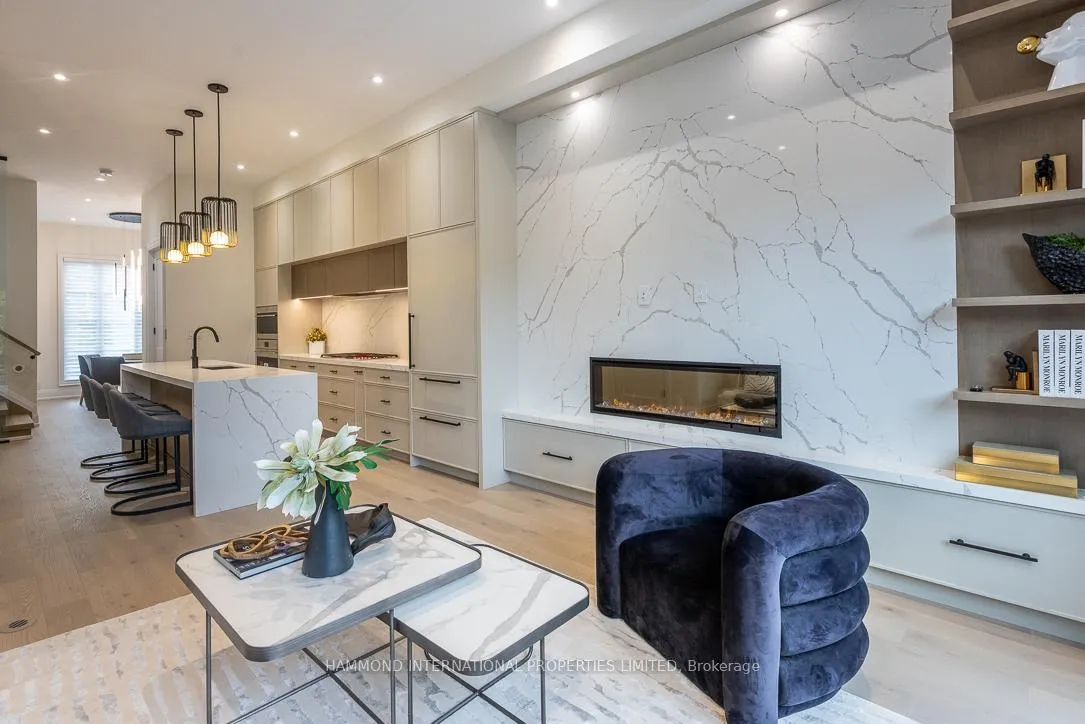
- Kitchen—Main level, Centre Island, Open Concept, B/I Appliances
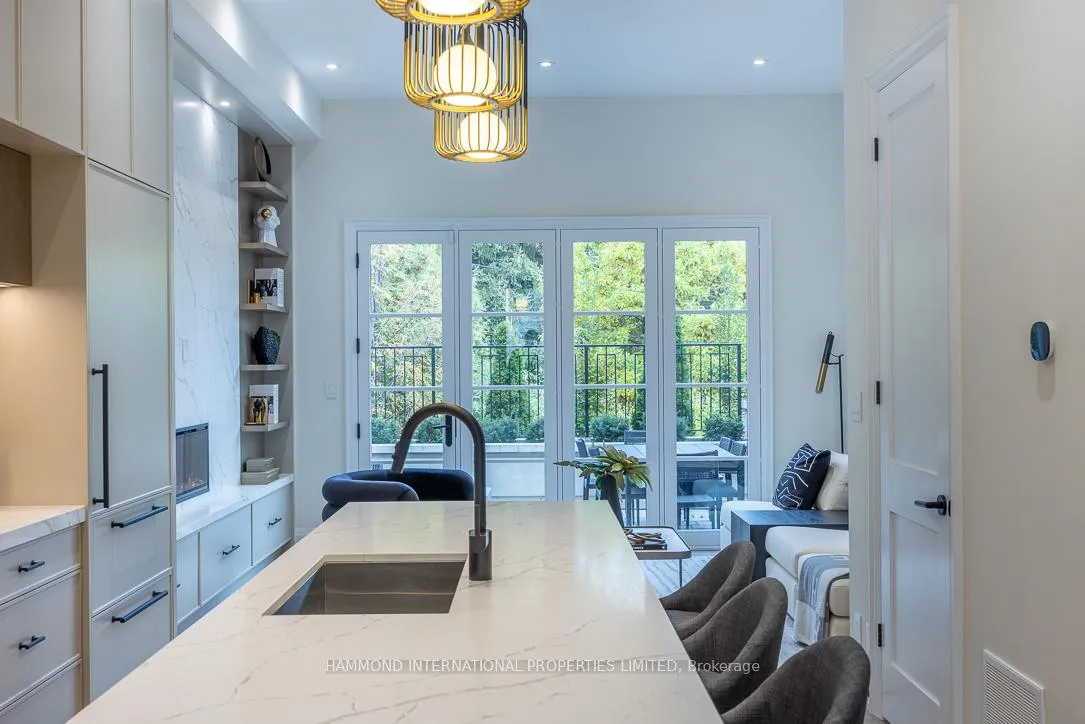
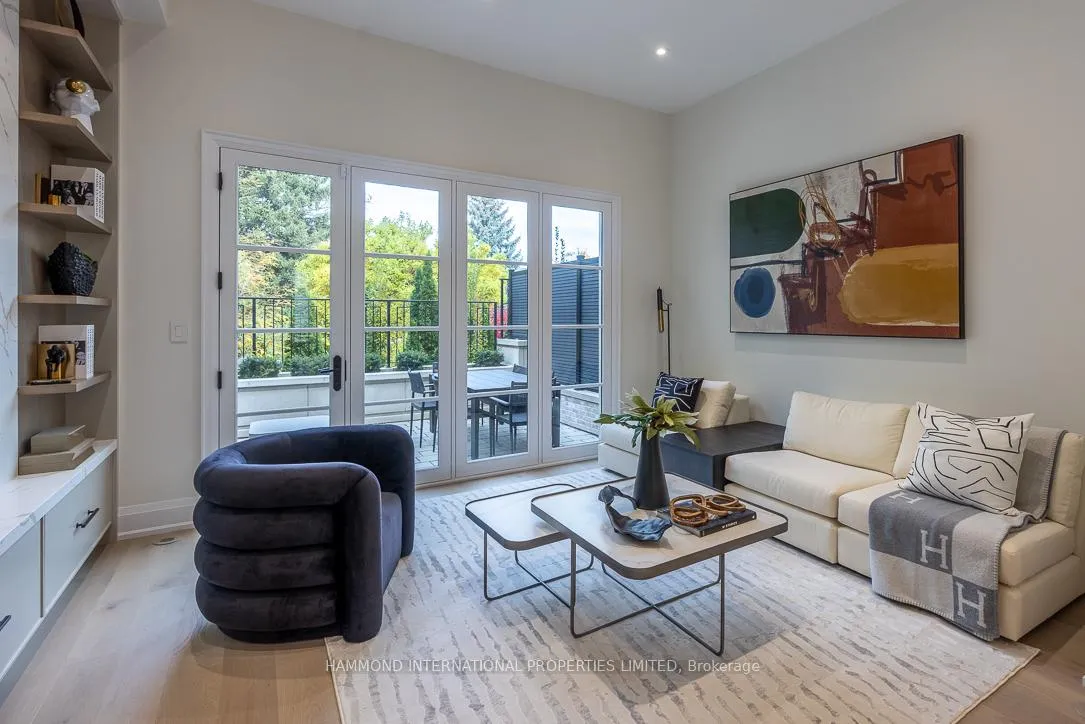
- Family Room—Main level, Walk-Out, Electric Fireplace, Combined w/Kitchen
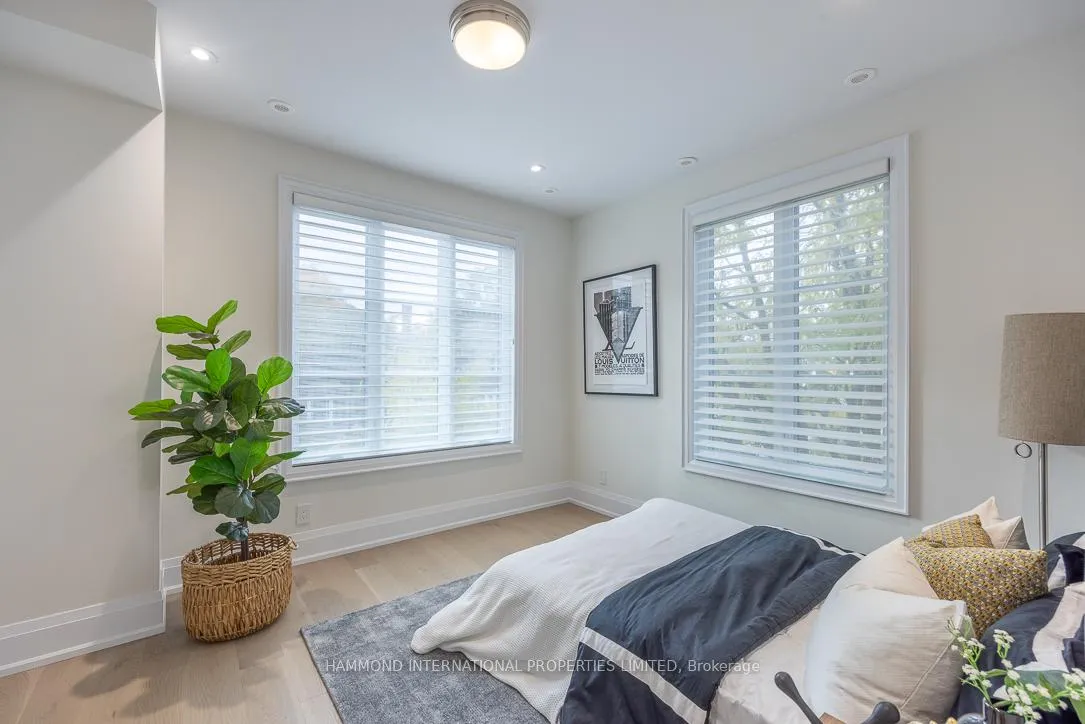
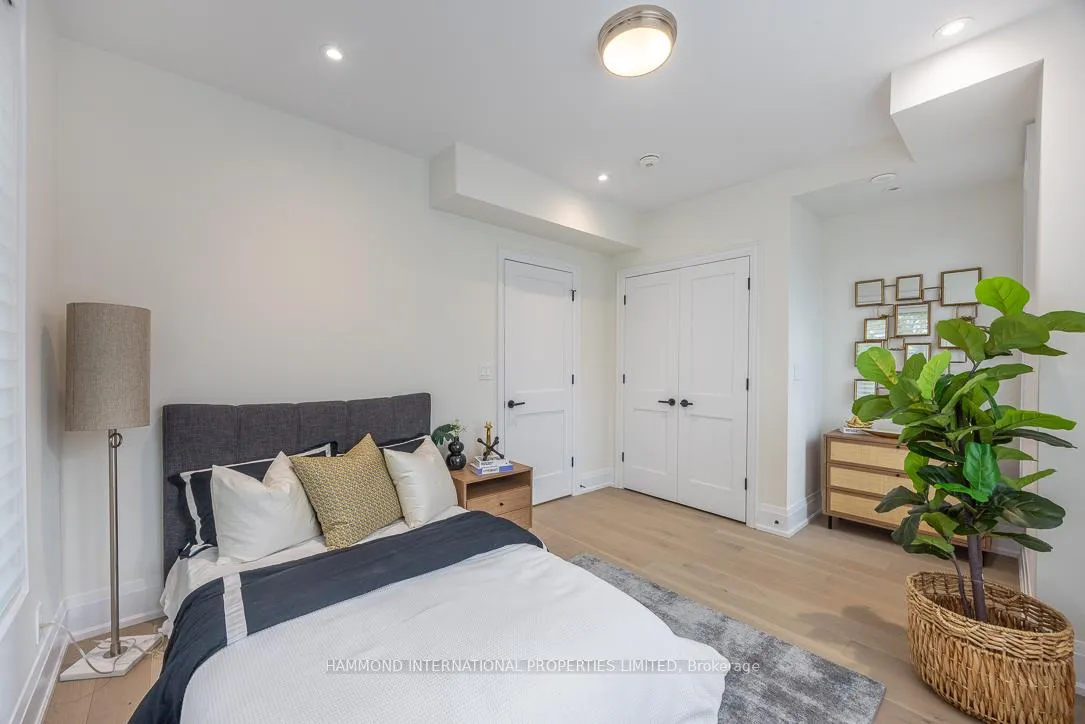
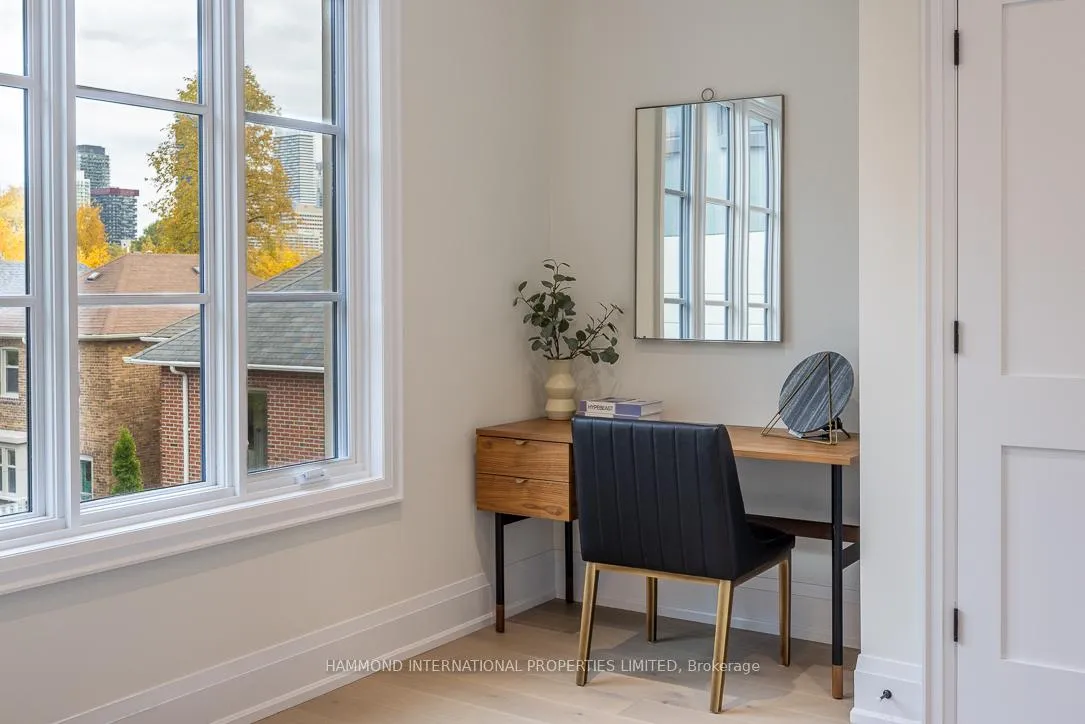
- Bedroom 2—Second level, Overlooks Backyard, Large Window, Closet
- Bedroom 3—Second level, Overlooks Backyard, Large Window, Closet
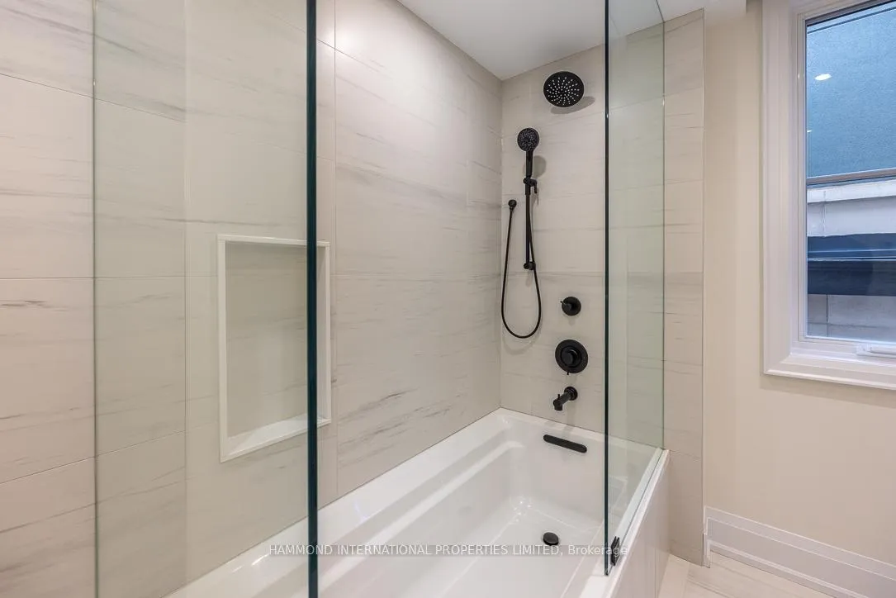
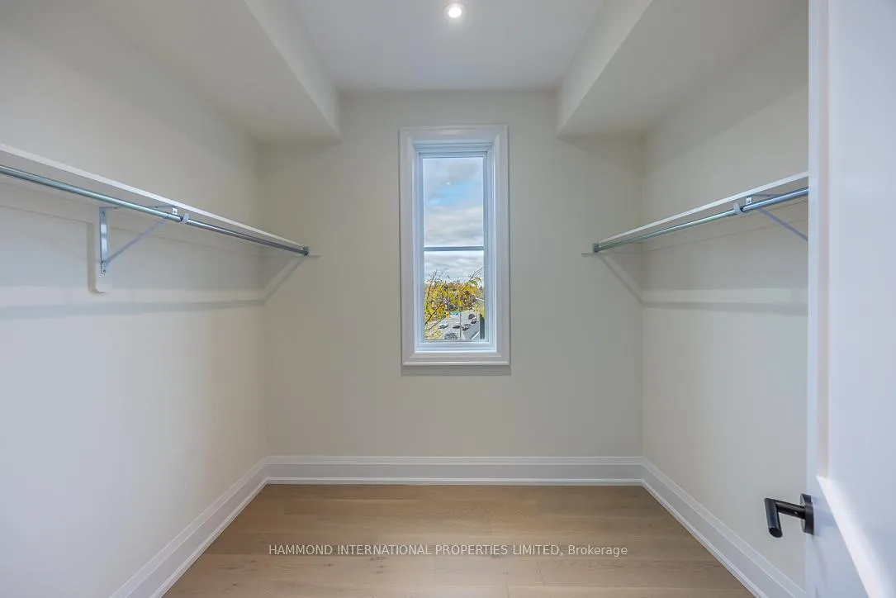
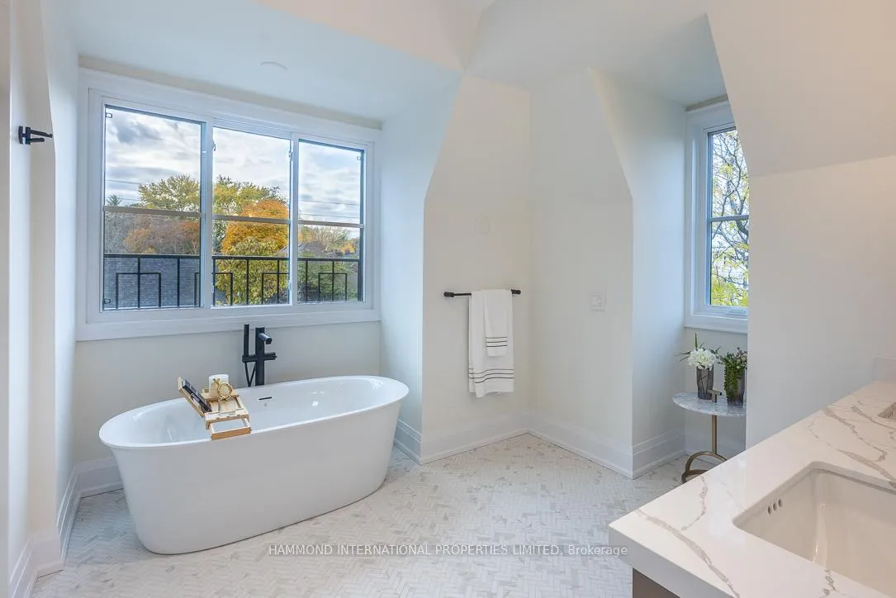
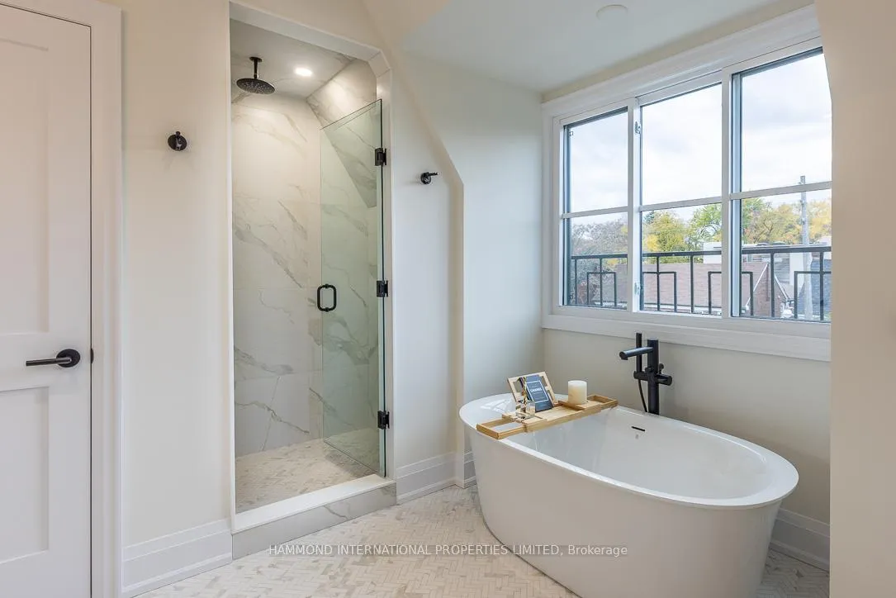
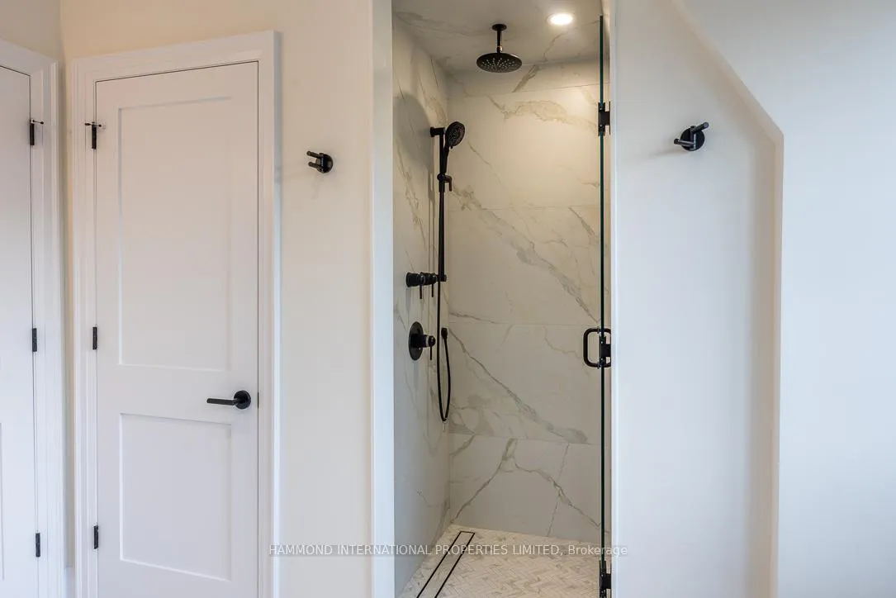
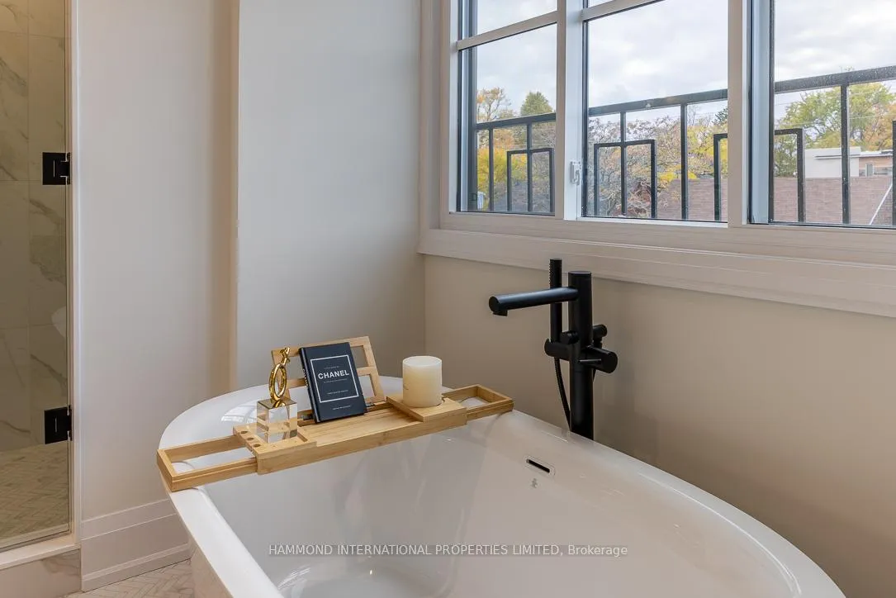
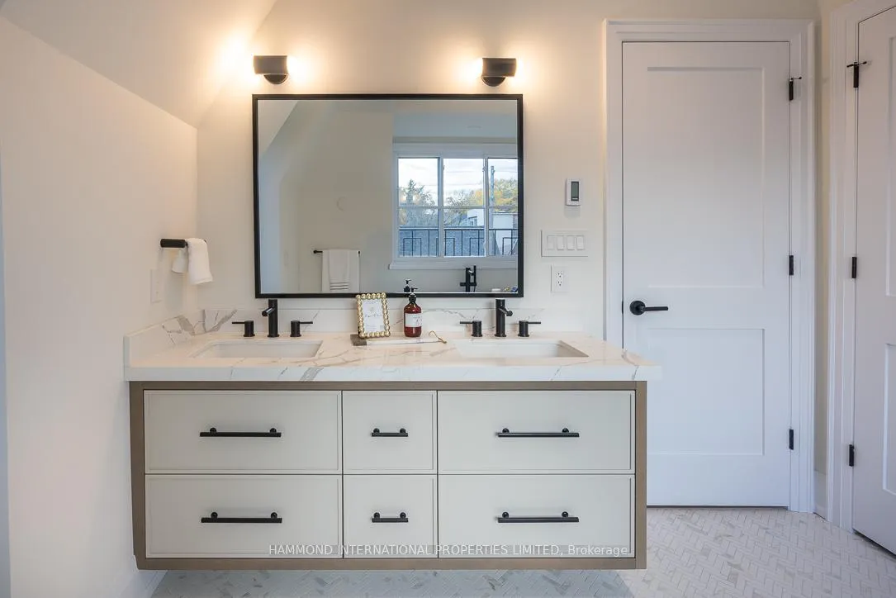
- Primary Bedroom—Third level, 5 Pc Ensuite, Soaking Tub, Walk-In Closet(s)
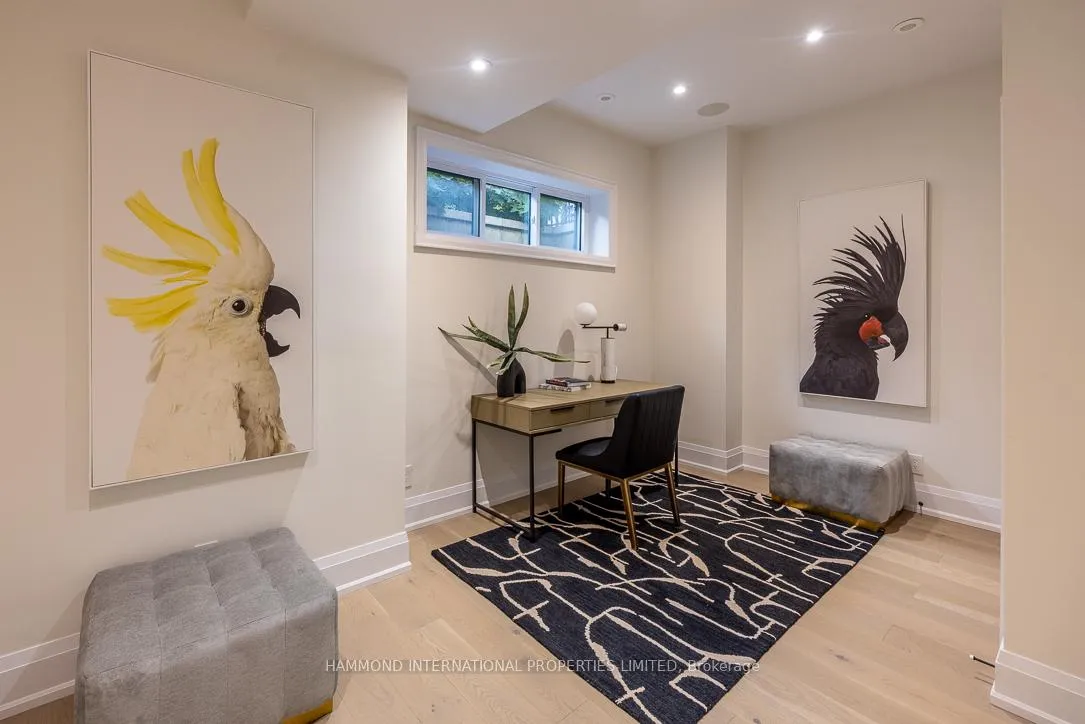
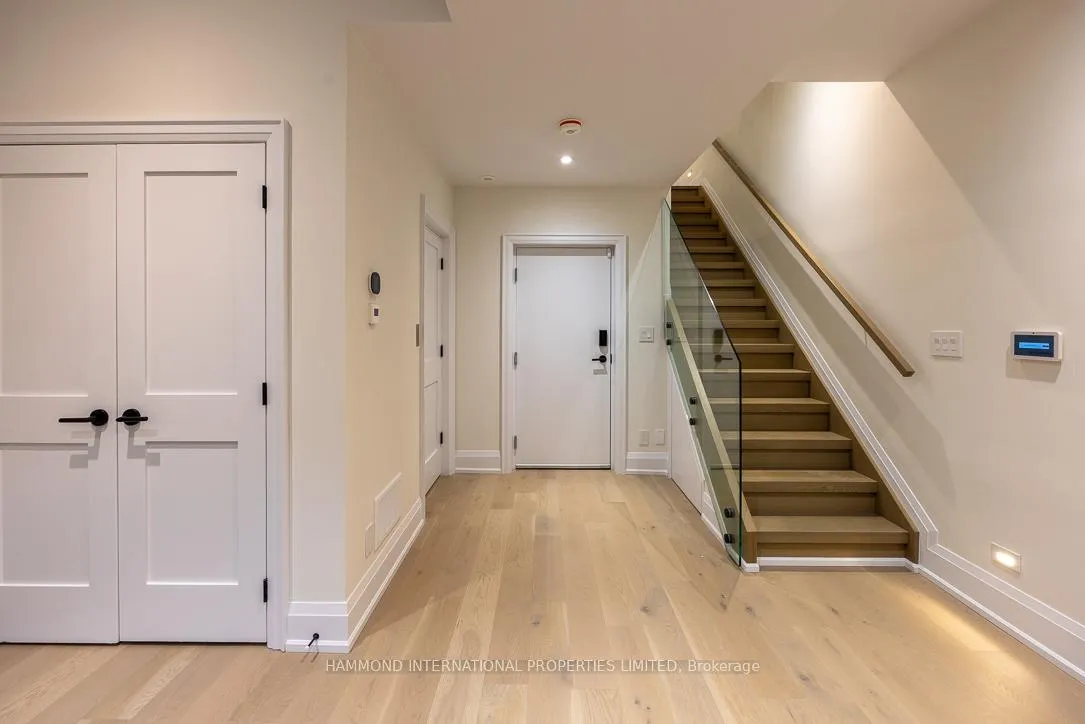
- Exercise Room—Basement level, Access To Garage, Window, Closet
Washrooms
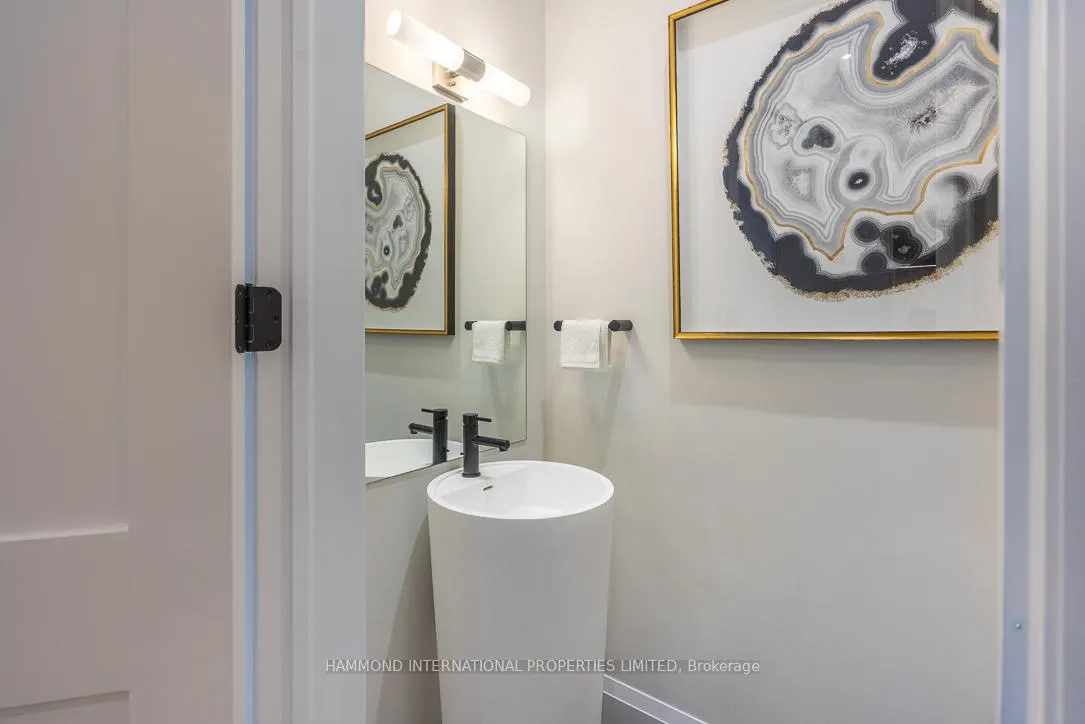
- 2-piece, Main
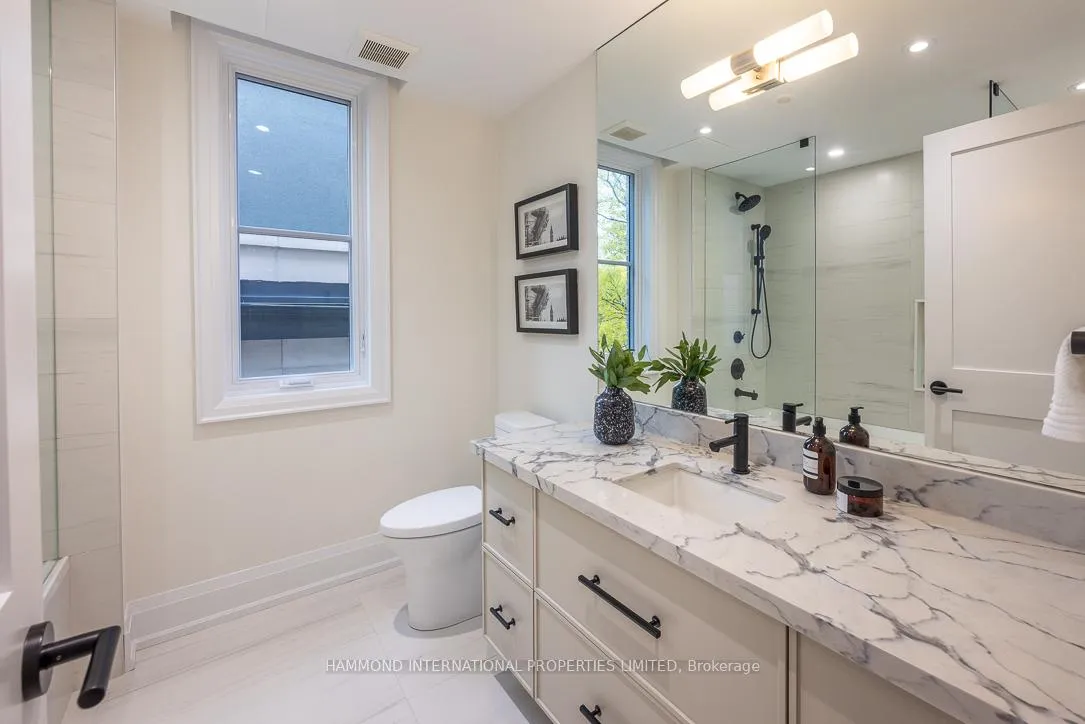
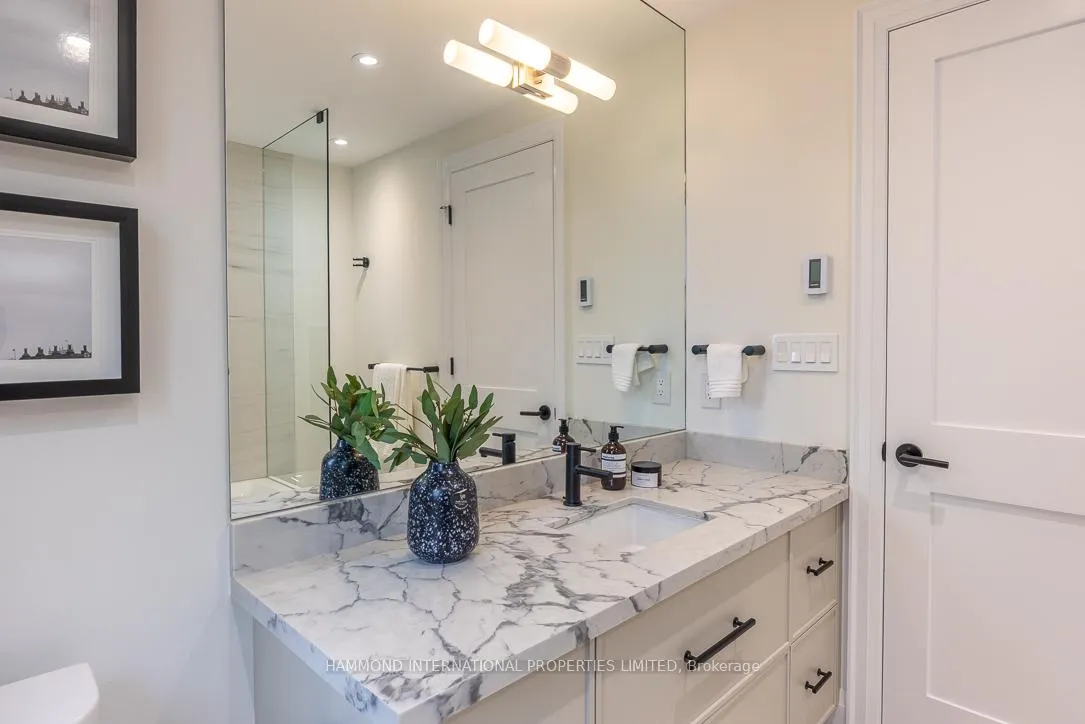
- 4-piece, Second
- 5-piece, Third
- Municipality
- Toronto
- Neighbourhood
- Lawrence Park South
- Main cross streets
- Avenue Road & Briar Hill Ave
- Directions
- Avenue Road, South of Lawrence
- MLS® number
- C12798358
- Data source
- Toronto Regional Real Estate Board
- Status change
- 2026-08-31
- Listed on
- 2026-02-18
- Days on market
- 194 days
- Possession date
- 2026-03-31
- Possession type
- Immediate
- Co-op commission
- 2.5%+HST of purchase price net of HST
- Seller
- Listed by
- HAMMOND INTERNATIONAL PROPERTIES LIMITED
Home Market Value
Current home valuation for 1179 Avenue Road, Toronto, Lawrence Park South, Toronto, ON. Listed for $2,999,000
HOMEH Estimate
$2,820,000
Estimated Sales Range
$2,630,000 - $3,000,000
HOMEH Estimate for 1179 Avenue Road, Toronto, Lawrence Park South
Calculated with a real agent's CMA method — 45+ years of experience, codified. Not an AI guess.
For the owner
Is this your home? Track its value.
Get this home's HOMEH Estimate by email once a month, with how many homes are for sale around you.
Mortgage Payment Calculator
Compare up to 4 down payment scenarios
20% required for homes $1.5M or more
$599,800
| Scenario 1 | Scenario 2 | Scenario 3 | Scenario 4 | |
|---|---|---|---|---|
−Down payment | % $ | % $ | % $ | % $ |
+CMHC insurance | $0 | $0 | $0 | $0 |
=Total mortgage | $2,399,200 | $2,249,250 | $2,099,300 | $1,949,350 |
Amortization | ||||
Mortgage rate | % | % | % | % |
| Payment frequency | ||||
=Mortgage payment | $11,714monthly | $10,982monthly | $10,250monthly | $9,518monthly |
Land Transfer Tax
$61,450
$61,450
$122,900
Around this home
Data provided by OpenStreetMap & Fraser Institute School Rankings
Ask HOMEH
New!Hi there!
👋Text or call (416) 301-9001
Recommended for you
Based on homes you've looked at.
No recommended properties found.
Nearby similar homes
No nearby properties found.
More real estate resources
Other homes nearby
Explore this area
Nearby neighbourhoods
No nearby listings available.