
119 Alton Avenue
Toronto (South Riverdale), ON M4L 2M3
- 3Bedrooms
- 2Bathrooms
- 2Garage
- 1100–1500Sq Ft
- $5,301Tax
- 17×100 ftLot Size
 Estimated Value:$1,454,000See Free Estimate Report

Property not available for sale or for rent.
HOMEH One: full-service selling for a 1% listing fee. The buyer's agent commission is separate.
Free Home EvaluationHow Much Is My Home Worth?Homes for Sale NearbySale & Price History for 119 Alton Avenue, Toronto, South Riverdale
| Start Date | End Date | Price | Event | MLS# |
|---|---|---|---|---|
| 2026-03-04 | 2026-03-11 | Login to See Prices | Sold | e12846024 |
Real estate boards require you to or to see the full details of this property.
*Sold prices and complete sale & price history are regulated data. Under the Trust in Real Estate Services Act, 2002 (TRESA) and the rules of the Real Estate Council of Ontario (RECO), and pursuant to the Multiple Listing Service® rules of the Canadian Real Estate Association (CREA) and the Toronto Regional Real Estate Board (TRREB), this information may be shown only to registered users who have agreed to the applicable terms of use (a Virtual Office Website, or "VOW," arrangement). HOMEH Inc., Brokerage therefore provides it to signed-in members only. Creating an account is free and takes under a minute.
About 119 Alton Avenue, Toronto, South Riverdale
Summarized Description
- Bright, updated 3-bedroom, 2-bathroom home.
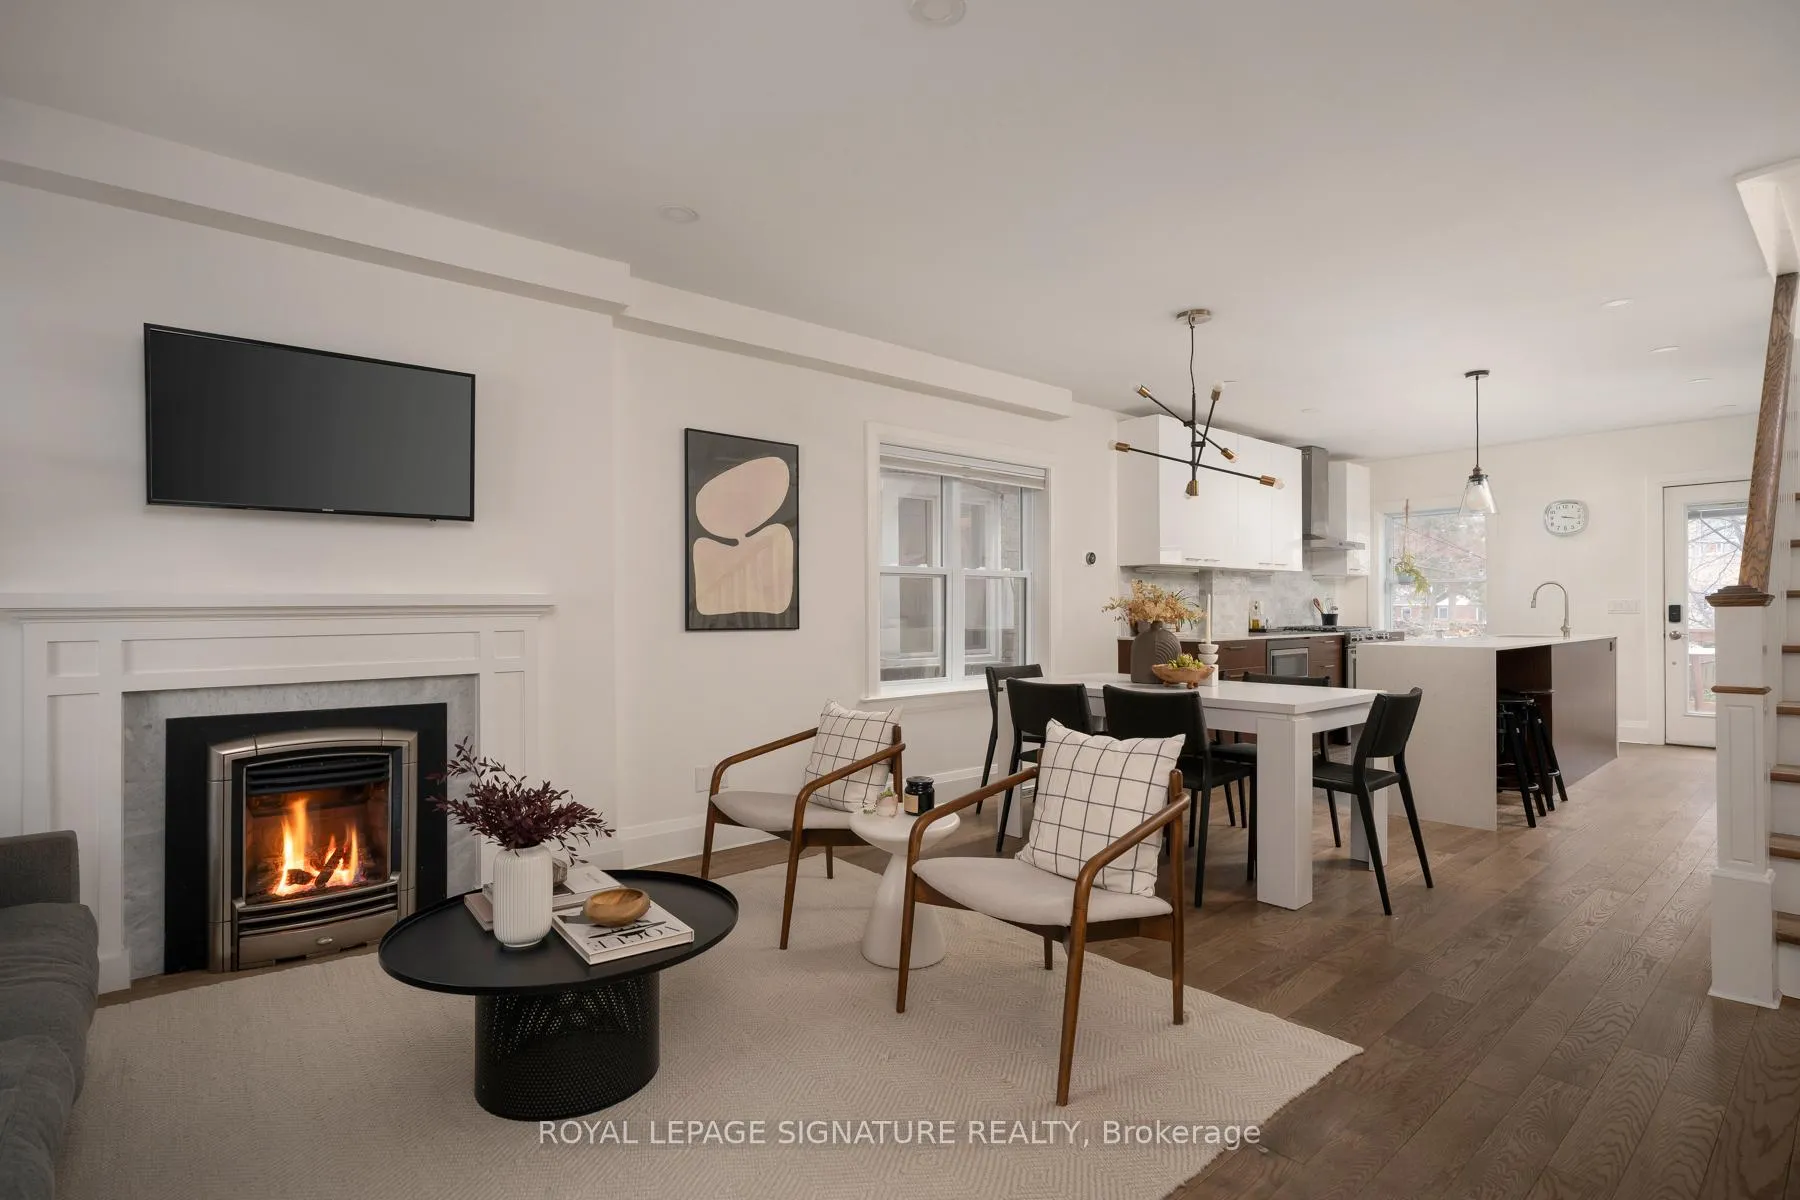
- Custom kitchen with large island for entertaining.
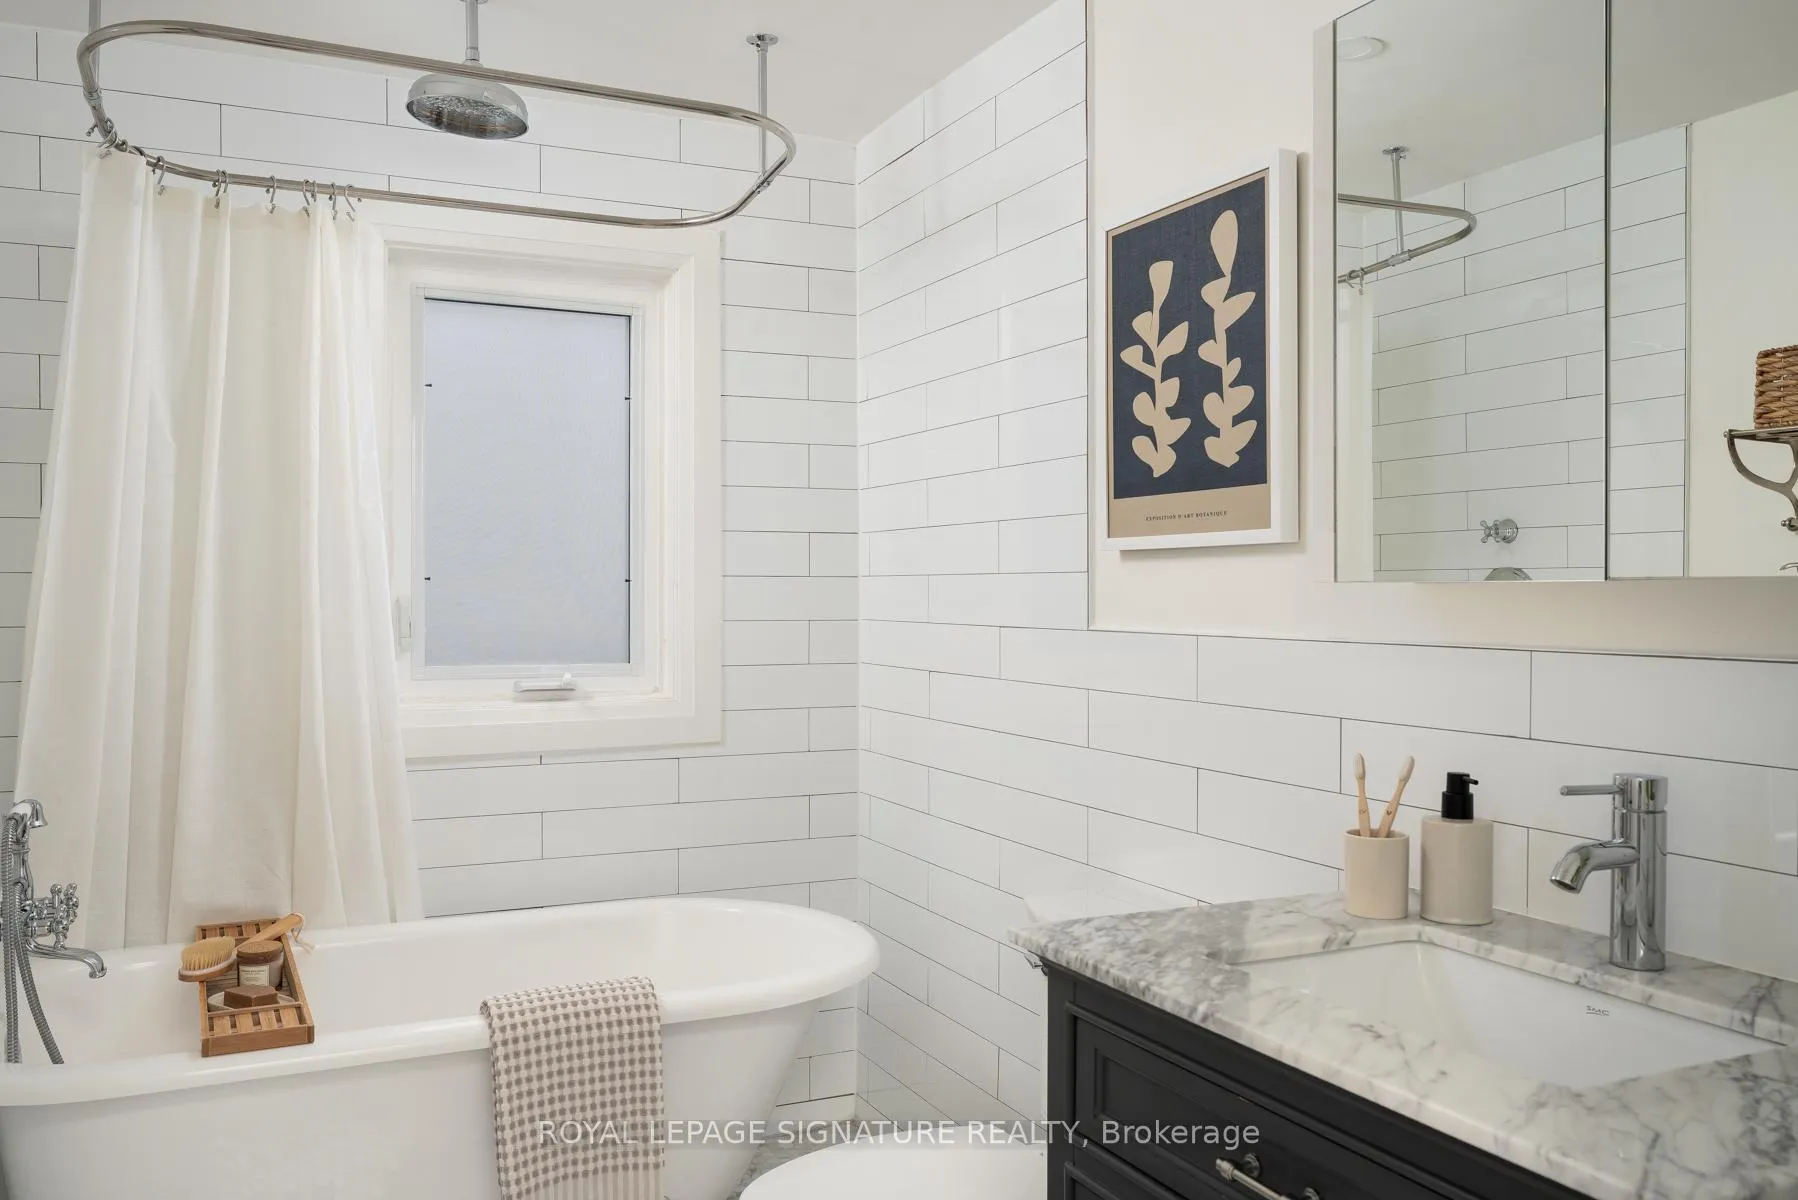
- Heated floors and upgraded bathrooms enhance comfort.
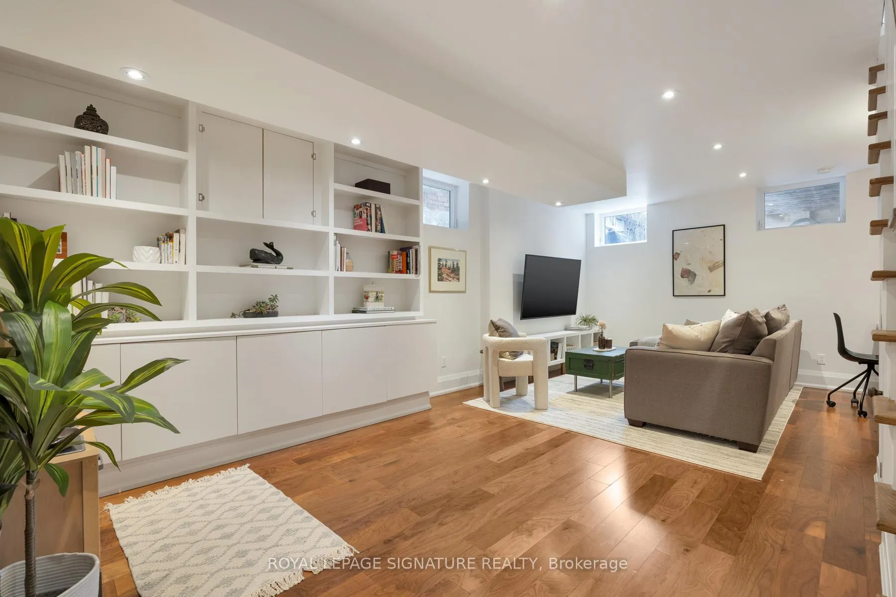
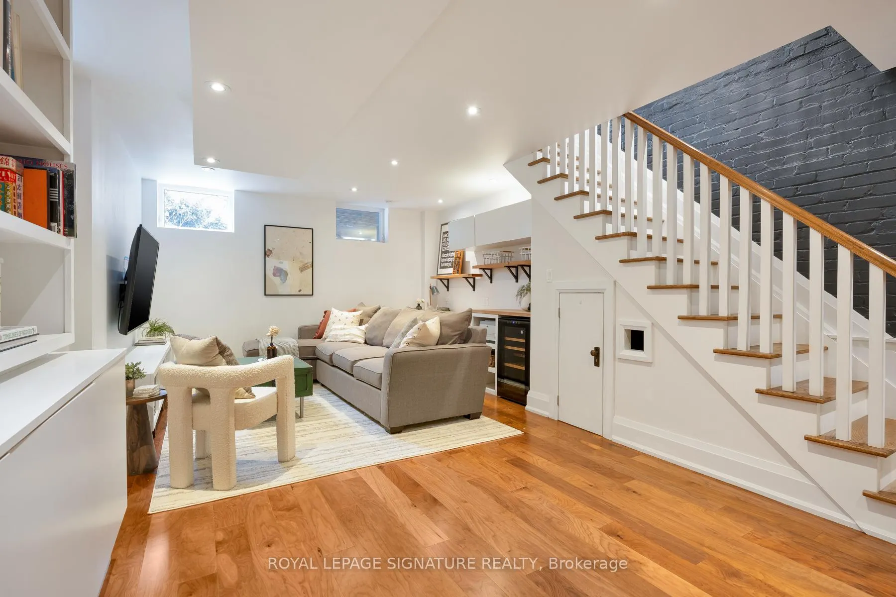
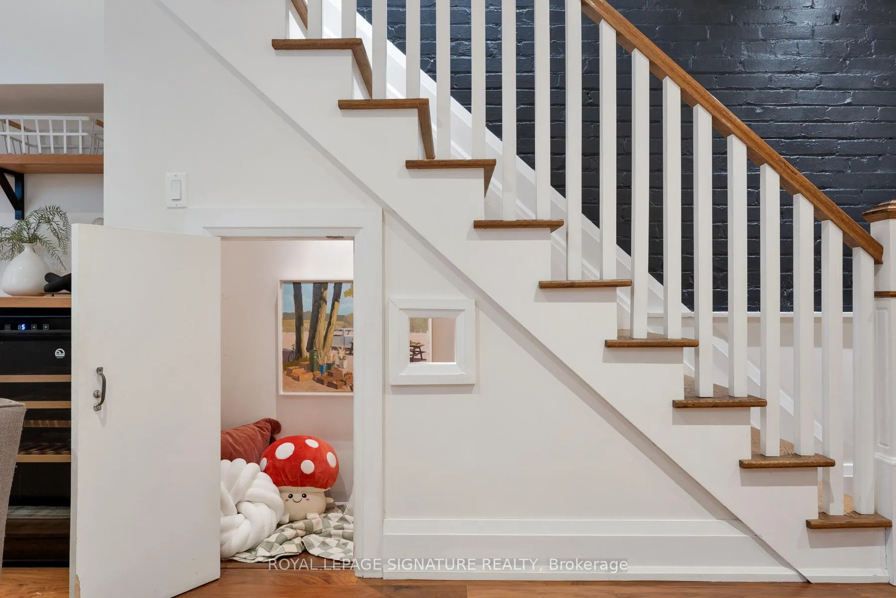
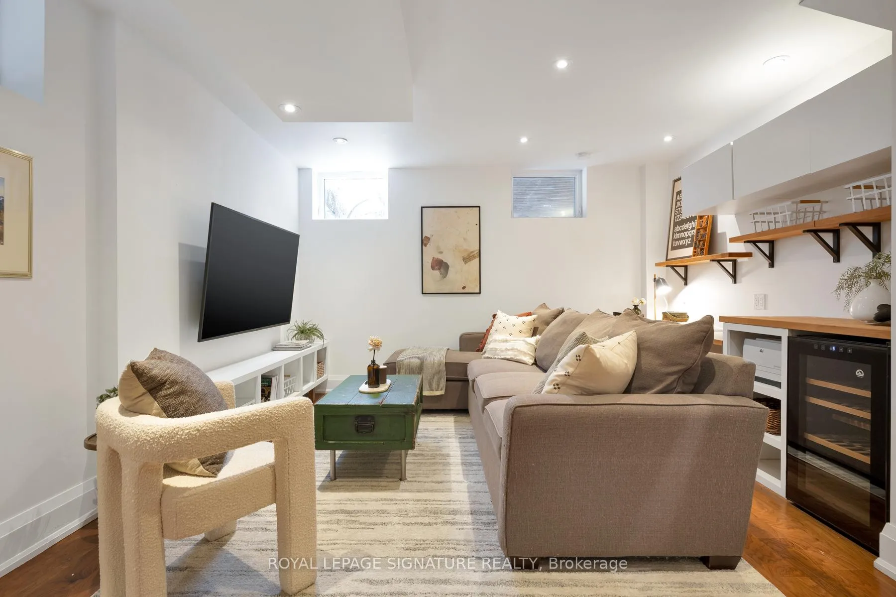
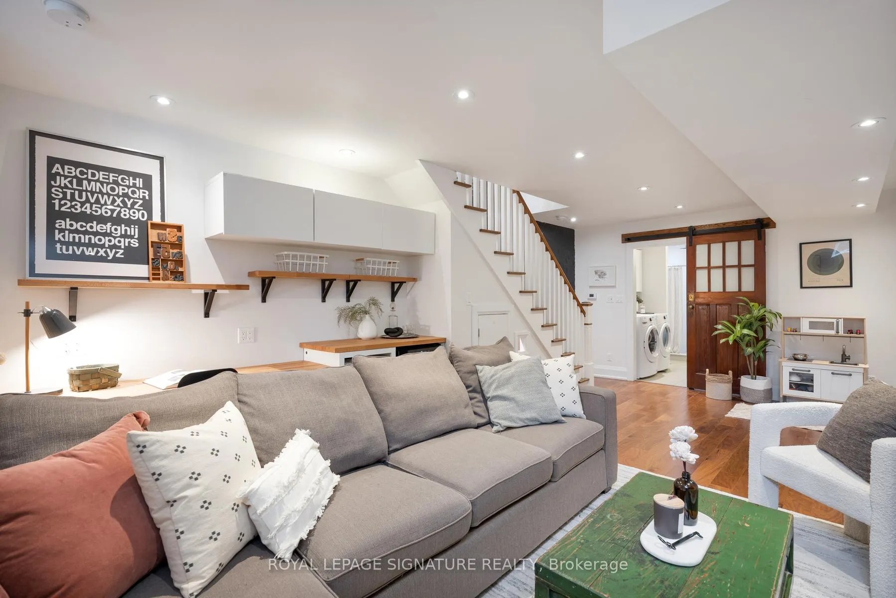
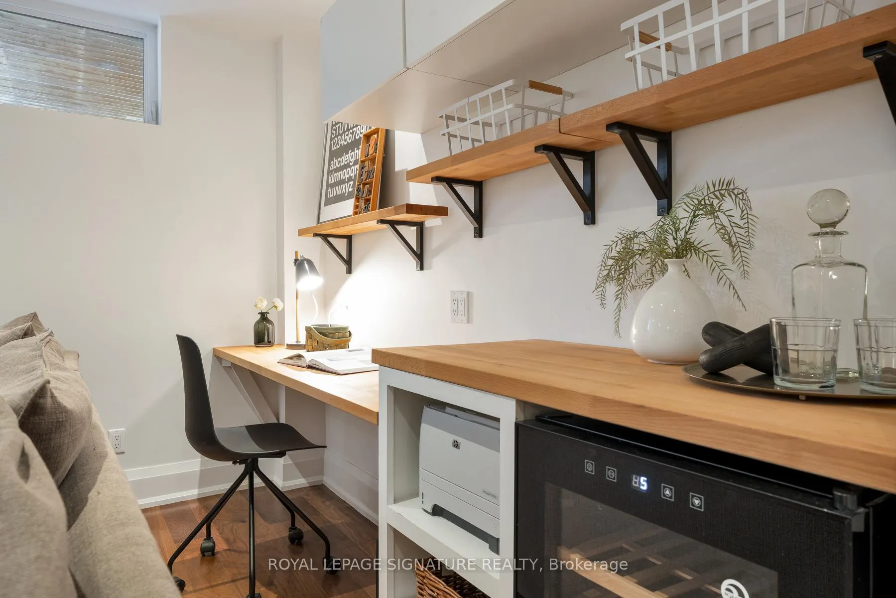
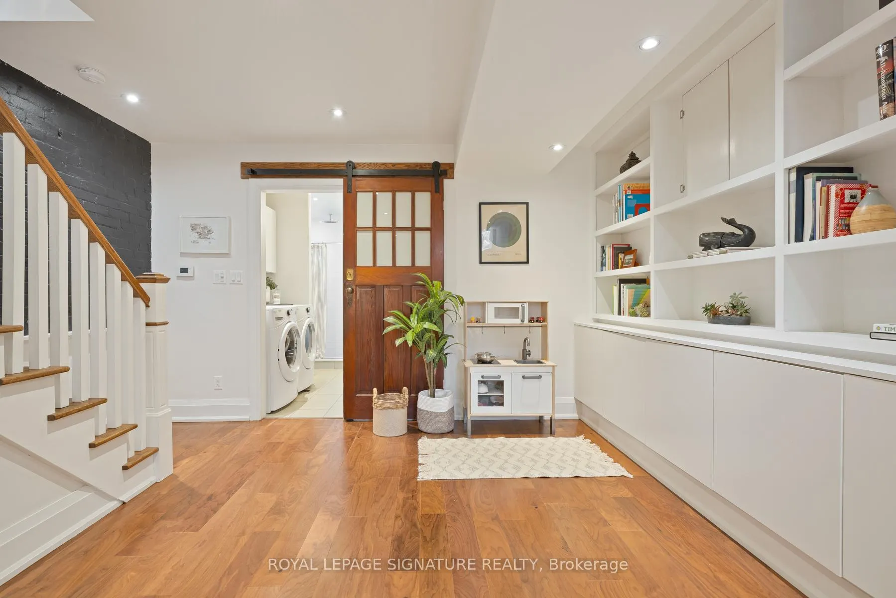
- Finished basement with radiant heating for year-round use.
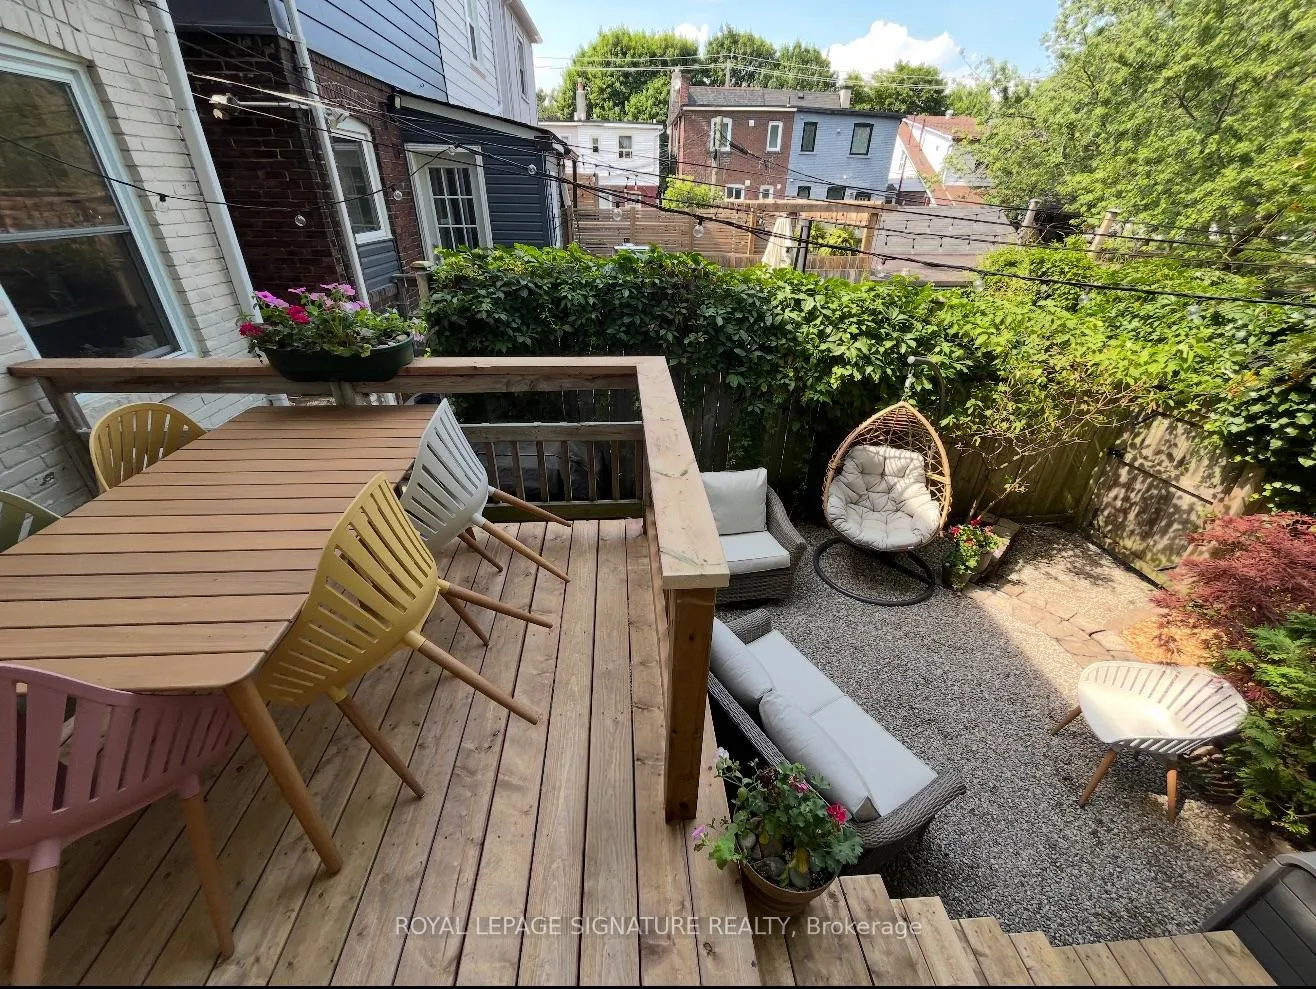
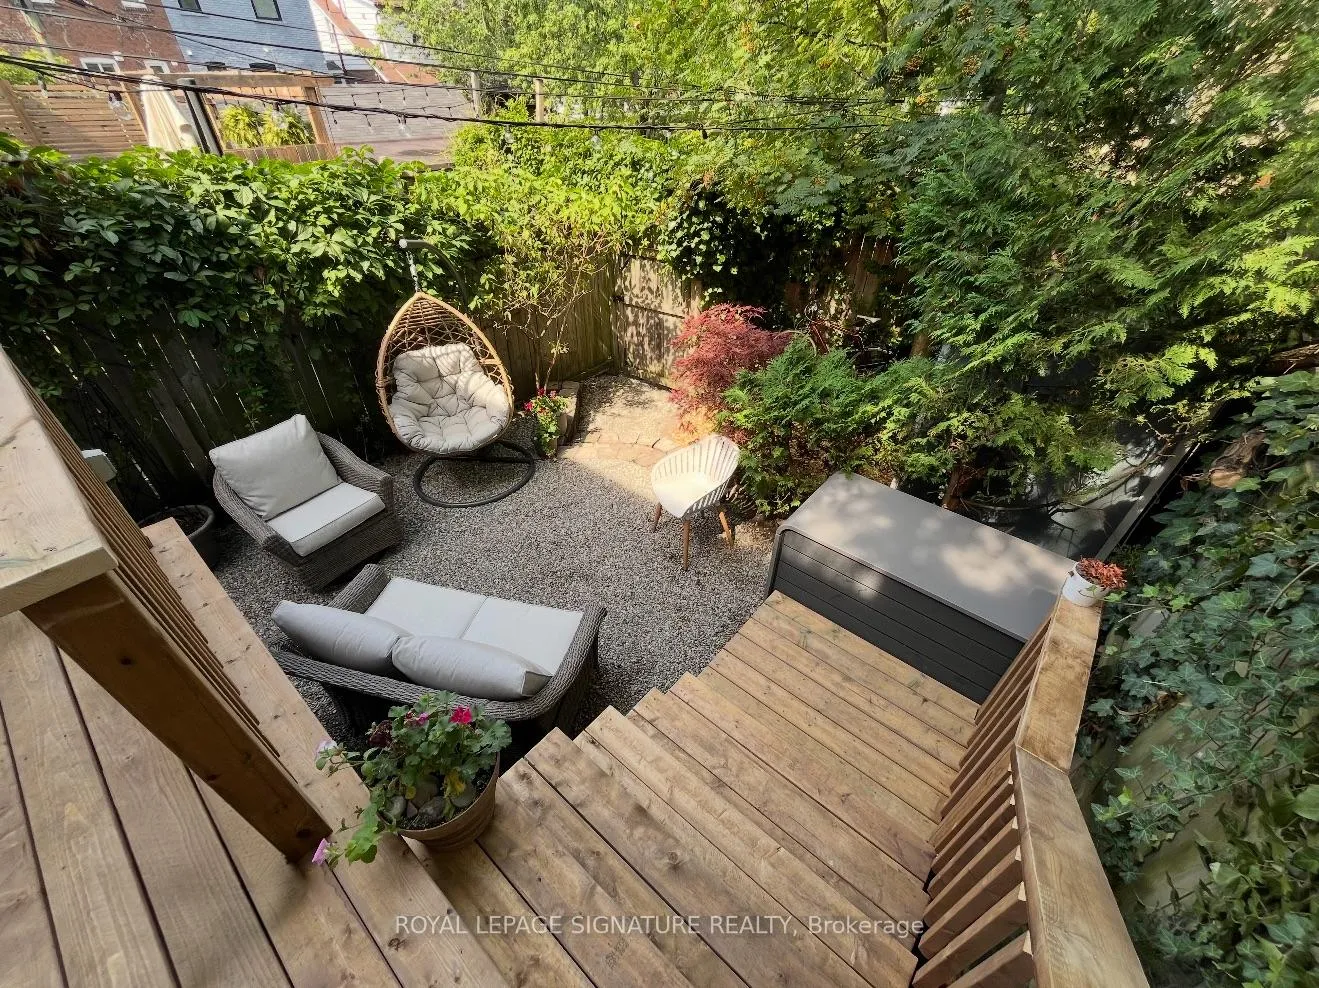
- Beautifully landscaped backyard for relaxation and hosting.
- Family-friendly neighborhood with parks and schools nearby.
- Move-in ready with thoughtful updates throughout.
- Close to transit and local amenities.
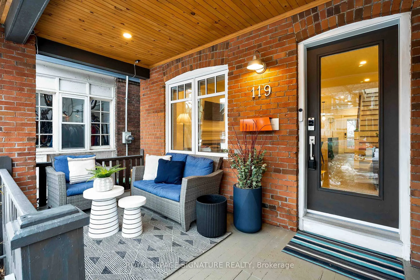
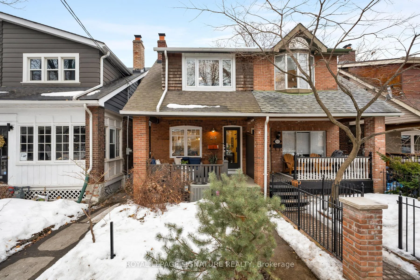
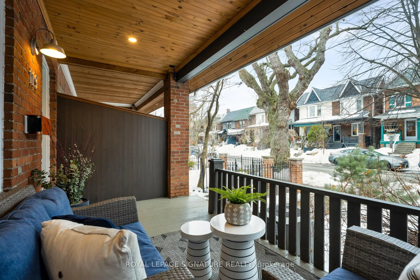
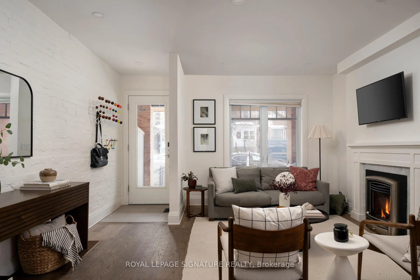
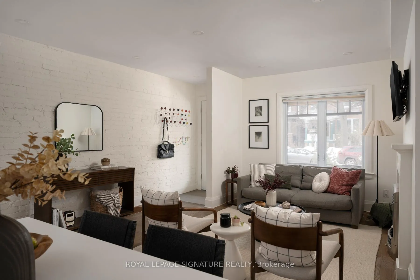
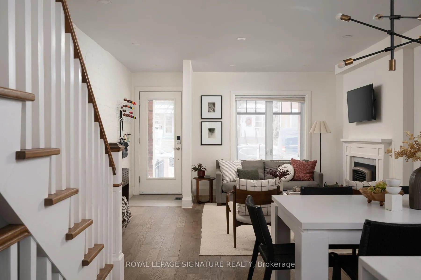
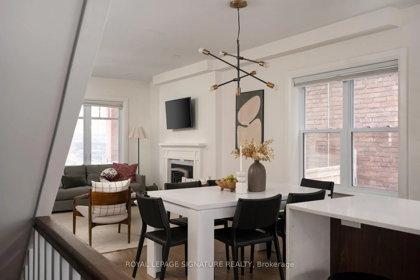
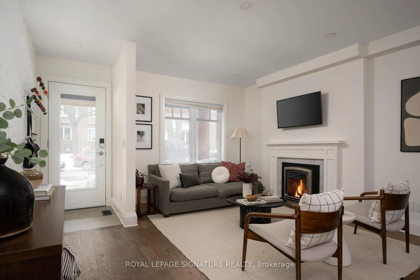
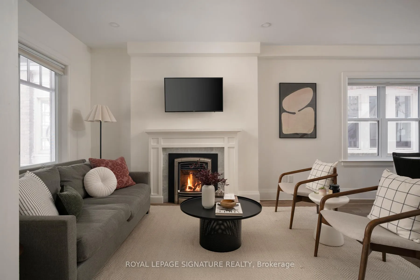
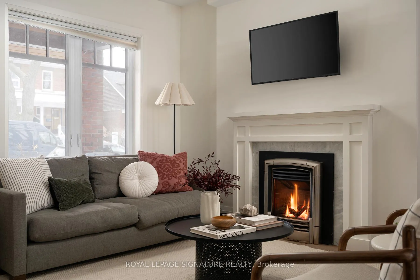
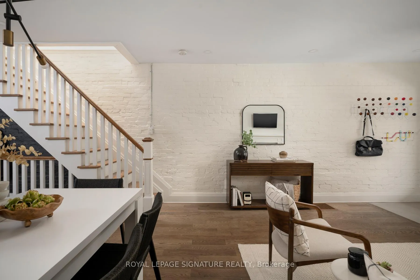
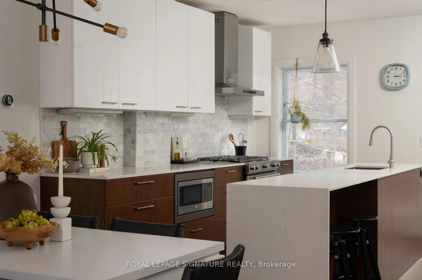
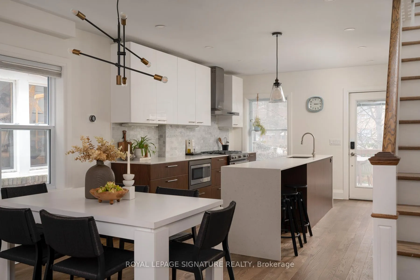
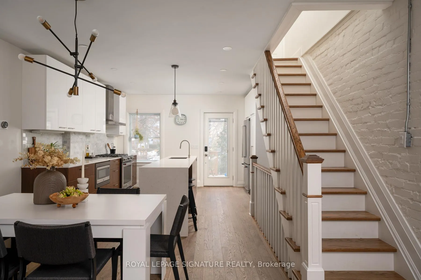
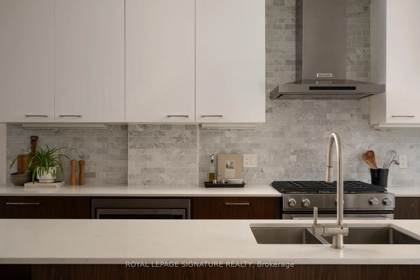
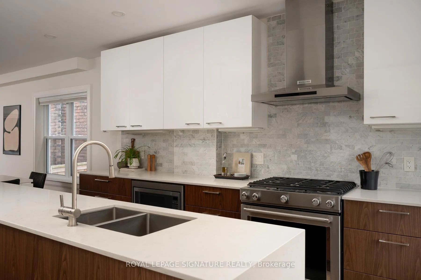
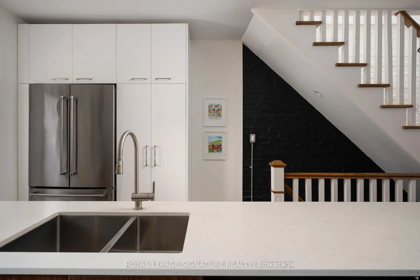
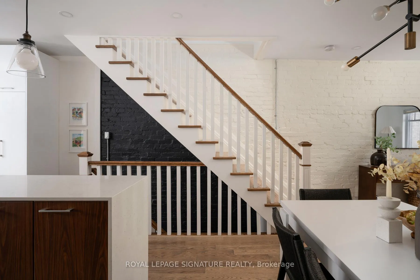
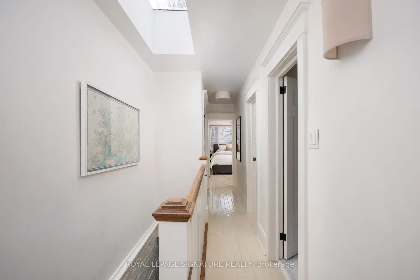
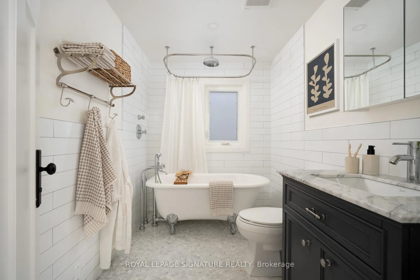
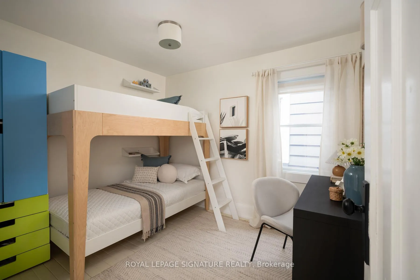
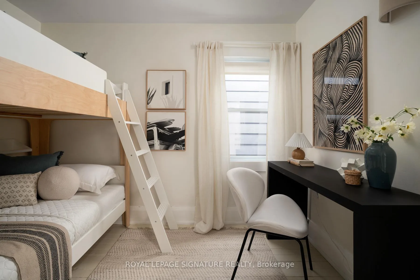
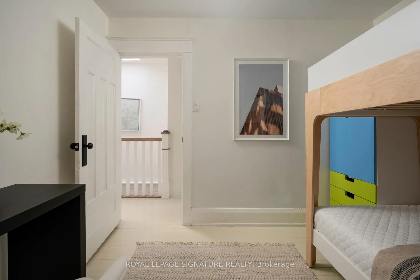
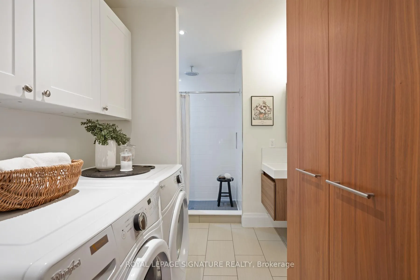
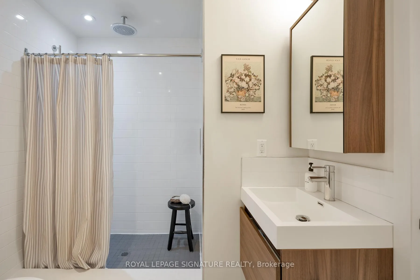
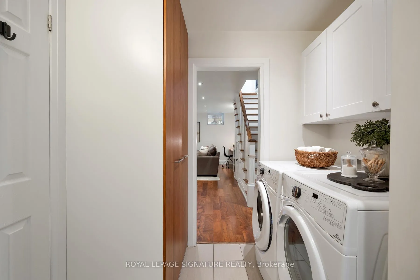
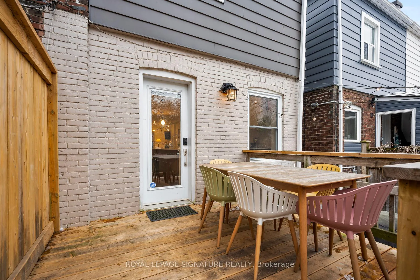
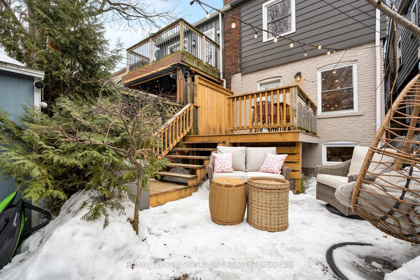
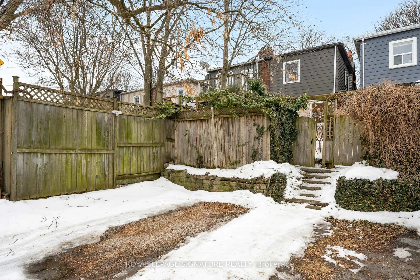
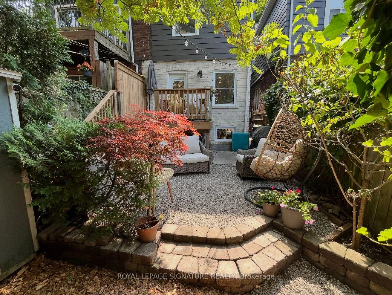
Alton Ave., one of Leslieville's most cherished tree-lined streets, embodies the neighbourhood's history, community spirit & access to parks, cafes & restaurants. 119 Alton is one of the street's jewels. It is a bright, updated 3-bedroom 2-bathroom home that features an open-concept main floor. The custom kitchen has a large island w/ counter seating & storage, ideal for entertaining. The gas stove can be converted to electric if preferred.The home's bathrooms are thoughtfully upgraded w/ heated floors, rain-head showers & excellent water pressure. The windows throughout the home have been updated & the finished underpinned basement includes in-floor radiant heating for year-round comfort. Many upgrades have been made over the years including professionally underpinning & finishing the basement w/ high ceilings & large above-grade windows; upgraded wiring & plumbing, insulated & re-drywalled back third bedroom. Other highlights include a gas BBQ line, two-car parking off the city-plowed lane, shed in yard, under-deck dry storage, newly parged exterior & fresh concrete along the walkway.Step outside to a beautifully landscaped backyard retreat. When the trees & greenery are in bloom, it feels private. The patio w/ stone steps & gravel courtyard offers seating areas for relaxing & hosting. A raised deck & string lighting add entertaining space, warmth & charm, making this a true outdoor extension of the home.Alton Ave is beloved for its wide boulevards & mature maples, classic East End feel. The street is family-oriented & connected, kids play outside, dogs know their routes & neighbours greet each other on morning walks. Greenwood Park is steps away w/ its pool, outdoor skating, dog park w/ large off-leash area & summer farmers' market. Transit is at the home's doorstep & top-rated schools incl Leslieville Junior Public School & Duke of Connaught French Immersion. Move-in ready w/ comfort, style & thoughtful updates, this home embodies the best of East End living.
Key Facts & Features
Property Costs
- Annual Property Tax Amount
- $5,301
- Land Transfer Tax Fee
- $36,910
Rental Items
- Rental Equipment
- None.
- Basement Type
- Finished
Interior Features
- Laundry Level
- Lower Level
- Interior Extras
- Carpet Free, Sump Pump, Water Heater Owned, Storage
- Fireplace/Stove
- Yes
- Fireplace Features
- Natural Gas
- Elevator
- No
Exterior Features
- Pool
- None
- Property Features
- Fenced Yard, Hospital, Park, Public Transit, Rec./Commun.Centre, School
- Other Structures
- Shed, Storage
Building
- Building Type
- Semi-Detached
- Building Style
- 2-Storey
Construction
- Exterior Finish
- Aluminum Siding, Brick
- Roof
- Asphalt Shingle
- Foundation Details
- Brick
- Special Designation
- Unknown
Lot
- Lot Front
- 17.00 ft
- Lot Depth
- 100.00 ft
Inclusions
- Inclusions
- All Existing Appliances: All Stainless Steel Appliances: Fridge, dishwasher, stove, range hood, microwave. Washer and dryer. All electric light fixtures. Window blinds. TV Wall Mount in Living Room and In Basement.
Exclusions
- Exclusions
- Staging drapery, rods and all staging furniture. Backyard storage bin.
Parking & Garages
- Garage Type
- None
- Garage Spaces
- 2
- Parking Spaces
- 2
- Total Garage And Parking Spaces
- 2
Heating & Cooling
- Heat Source
- Gas
- Heat Type
- Forced Air
- Air Conditioning
- Central Air
- Water
- Municipal
- Sewers
- Sewer
- Bedrooms
- 3
- Washrooms
- 2
- Kitchens
- 1
Room sizes
- Kitchen—Main level, Renovated, Stainless Steel Appl, W/O To Deck
- Dining Room—Main level, Hardwood Floor, Large Window, Open Concept
- Living Room—Second level, Hardwood Floor, Gas Fireplace
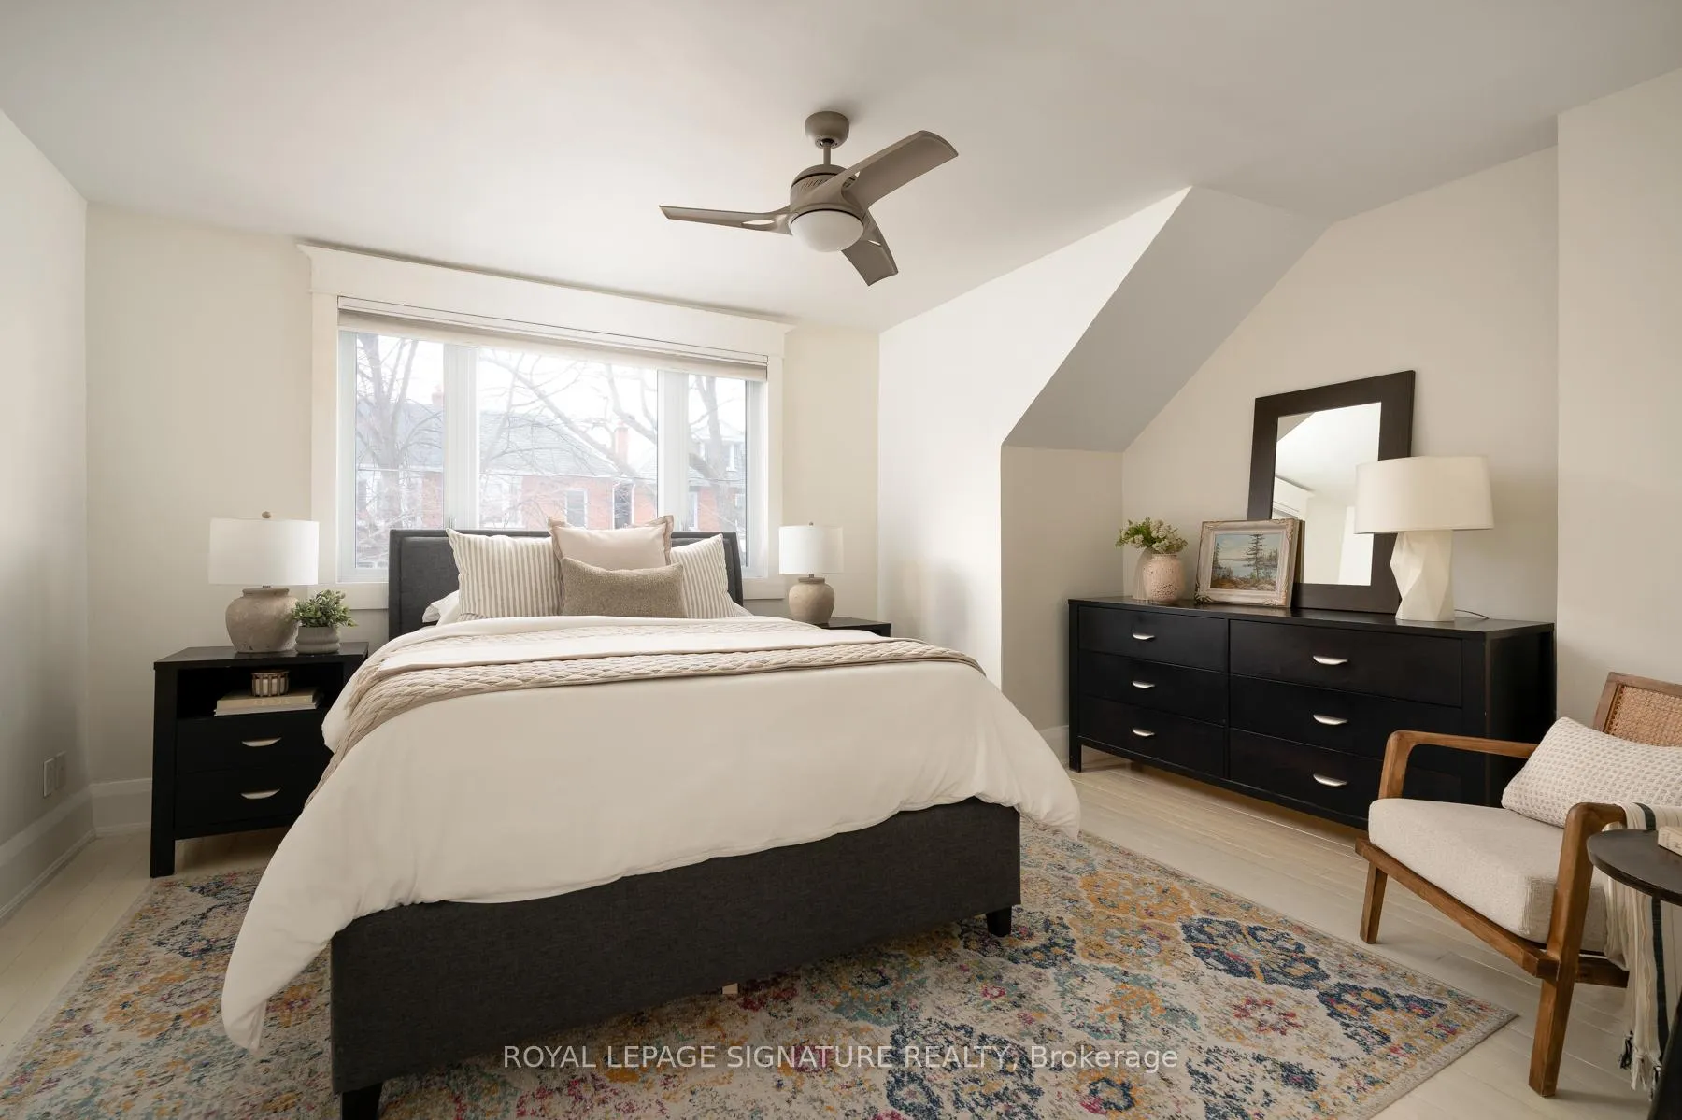
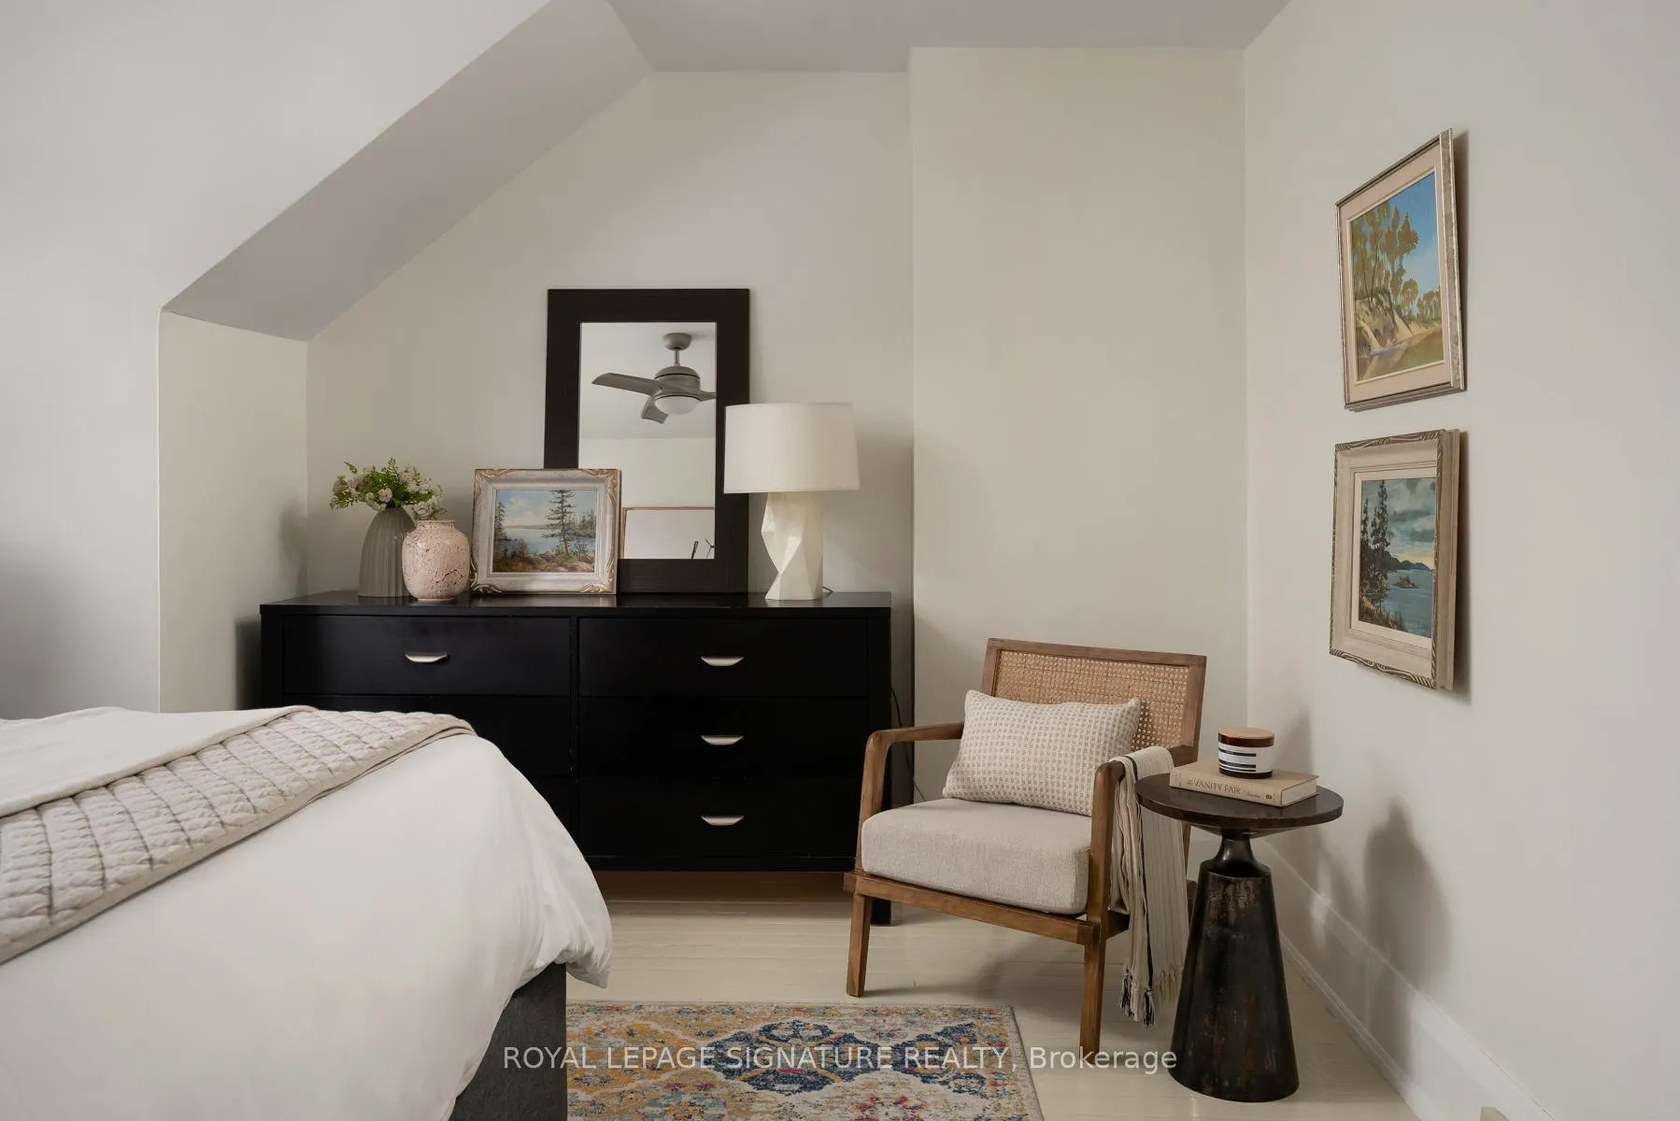
- Primary Bedroom—Second level, Large Window, Hardwood Floor
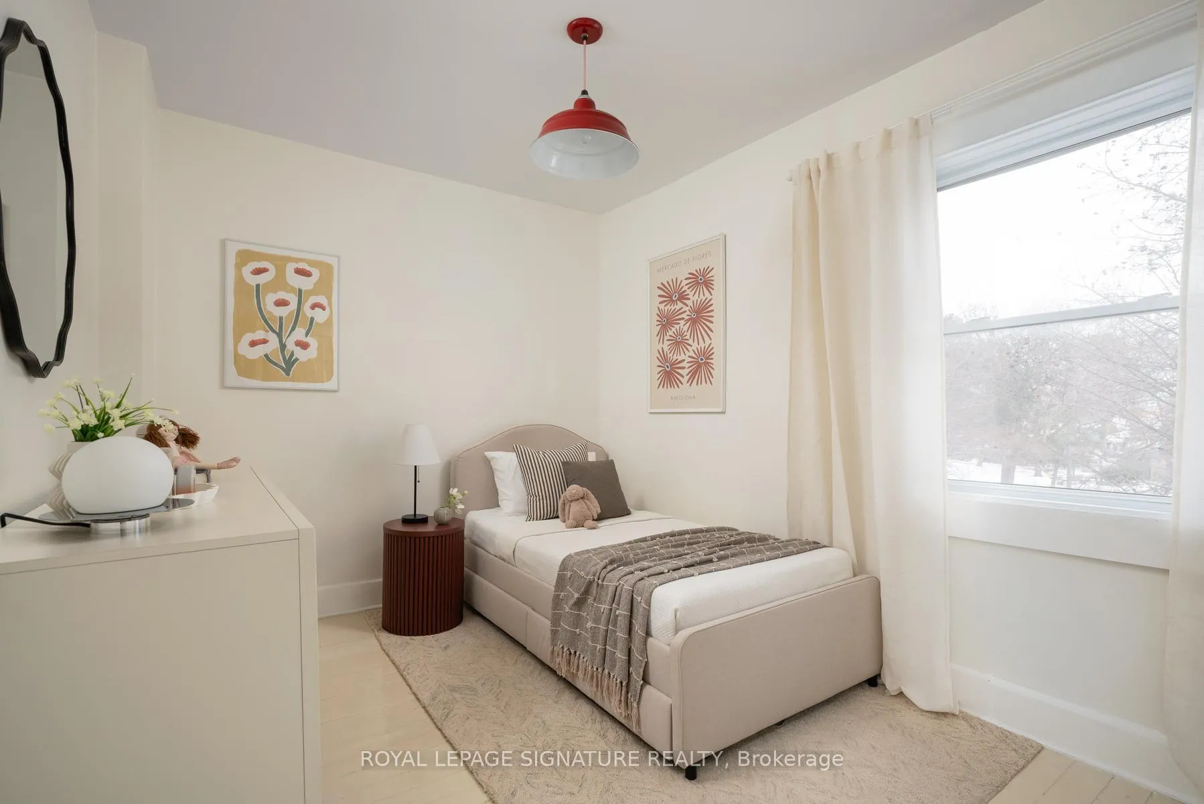
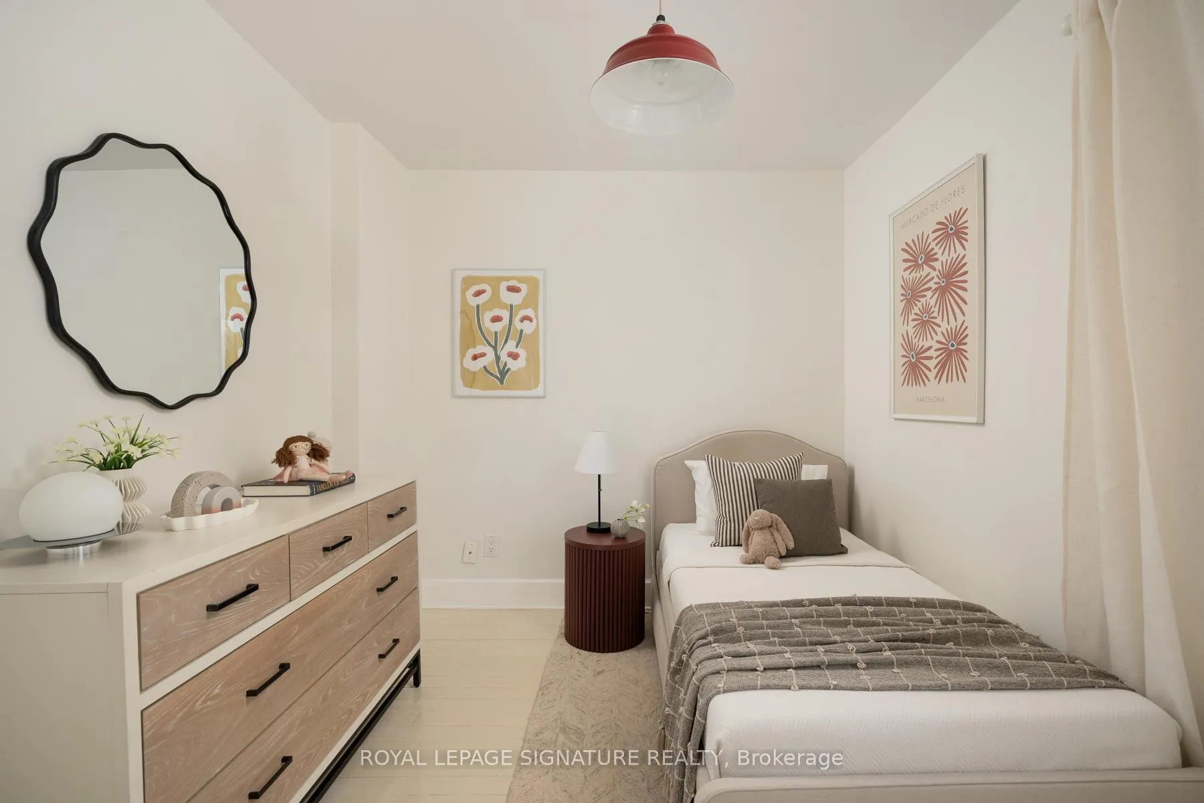
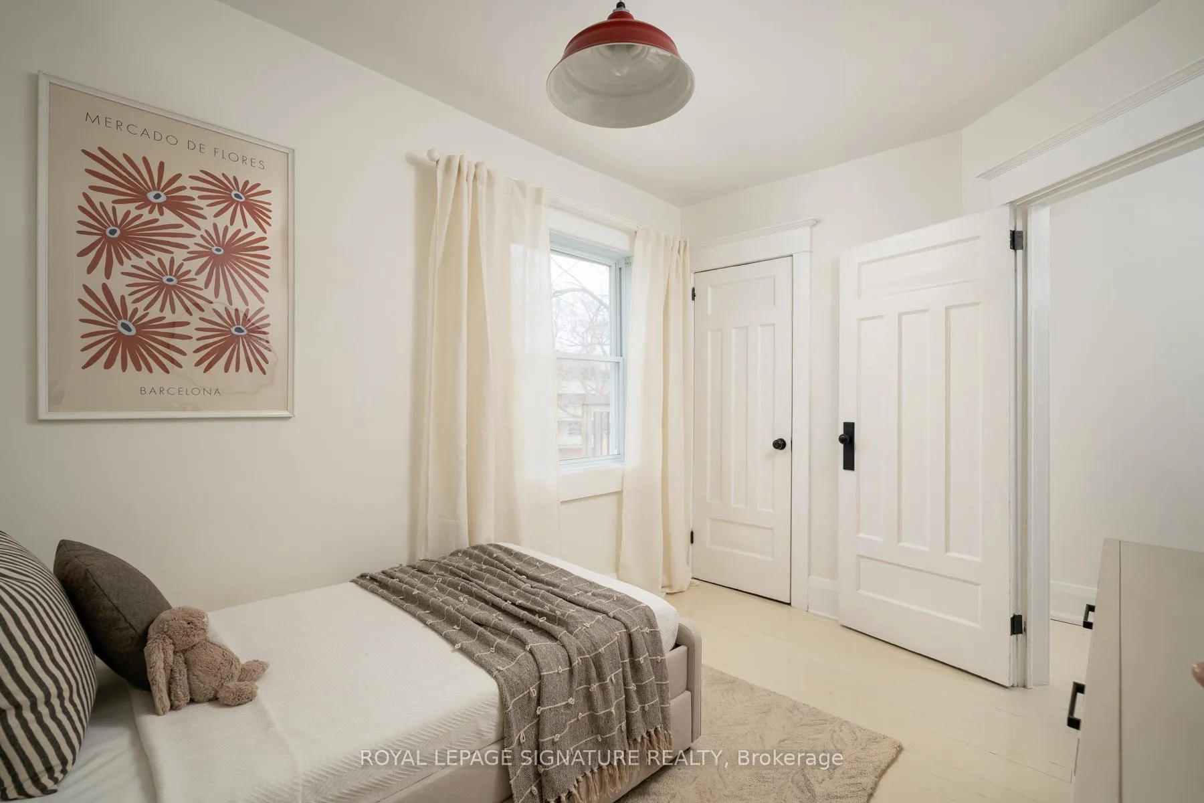
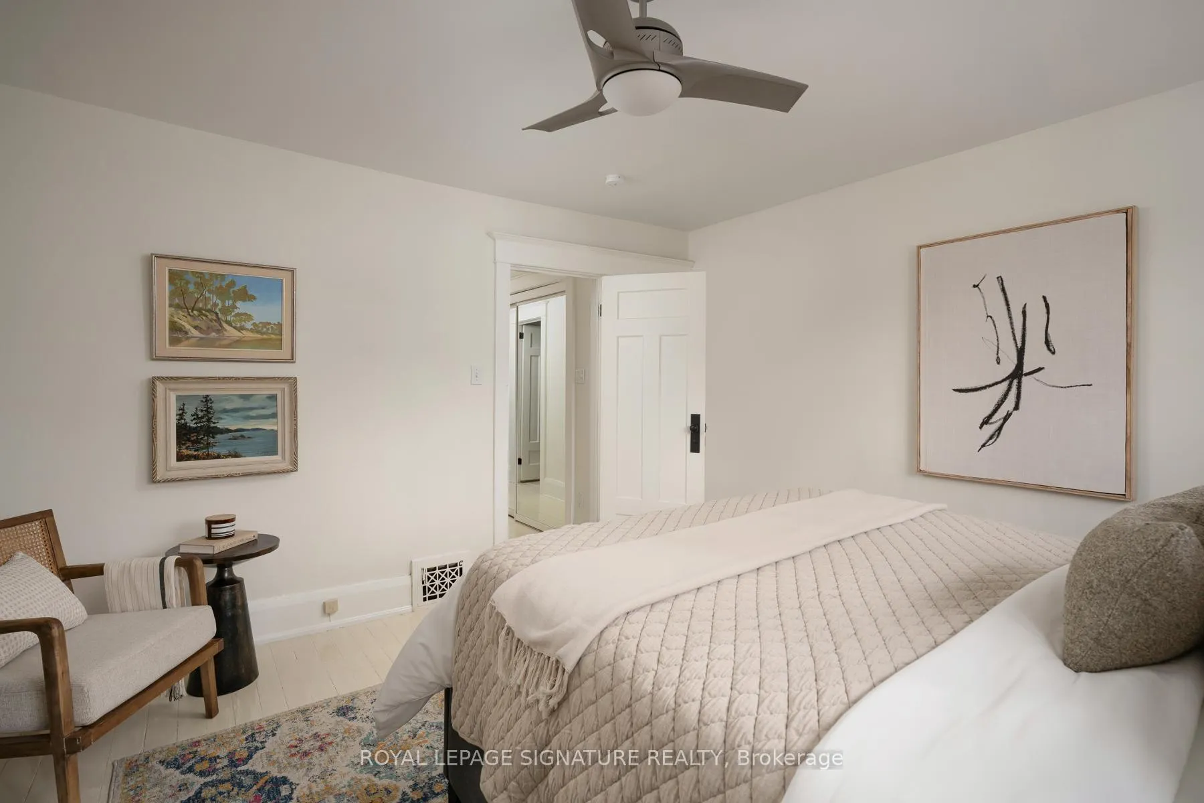
- Bedroom 2—Second level, Window, Hardwood Floor
- Bedroom 3—Second level, Window, Hardwood Floor
- Furnace Room—Basement level, Heated Floor, Renovated, Above Grade Window
- Furnace Room—Basement level, Sump Pump, 3 Pc Bath
Washrooms
- 4-piece, Second
- 3-piece, Basement
- Municipality
- Toronto
- Neighbourhood
- South Riverdale
- Main cross streets
- Dundas & Leslie
- Directions
- Dundas & Leslie
- MLS® number
- E12846024
- Data source
- Toronto Regional Real Estate Board
- Status change
- 2026-03-11
- Listed on
- 2026-03-04
- Days on market
- 7 days
- Possession date
- 2026-06-09
- Possession type
- 60-89 days
- Co-op commission
- 2.5% + HST
- Seller
- Listed by
- ROYAL LEPAGE SIGNATURE REALTY
Home Market Value
Current home valuation for 119 Alton Avenue, Toronto, South Riverdale, Toronto, ON. Listed for $1,099,000
HOMEH Estimate
$1,454,000
Estimated Sales Range
$1,255,458 - $1,652,542
HOMEH Estimate for 119 Alton Avenue, Toronto, South Riverdale
Calculated with a real agent's CMA method — 45+ years of experience, codified. Not an AI guess.
For the owner
Is this your home? Track its value.
Get this home's HOMEH Estimate by email once a month, with how many homes are for sale around you.
Mortgage Payment Calculator
Compare up to 4 down payment scenarios
5% on first $500K + 10% on $599,000 over $500K
$84,900
| Scenario 1 | Scenario 2 | Scenario 3 | Scenario 4 | |
|---|---|---|---|---|
−Down payment | % $ | % $ | % $ | % $ |
+CMHC insurance | $40,531 | $30,662 | $26,156 | $0 |
=Total mortgage | $1,053,809 | $1,019,762 | $960,306 | $879,200 |
Amortization | ||||
Mortgage rate | % | % | % | % |
| Payment frequency | ||||
=Mortgage payment | $5,145monthly | $4,979monthly | $4,689monthly | $4,293monthly |
Land Transfer Tax
$18,455
$18,455
$36,910
Around this home
Data provided by OpenStreetMap & Fraser Institute School Rankings
Ask HOMEH
New!Hi there!
👋Text or call (416) 301-9001
Recommended for you
Based on homes you've looked at.
No recommended properties found.
Nearby similar homes
No nearby properties found.
More real estate resources
Other homes nearby
Explore this area
Nearby neighbourhoods
No nearby listings available.