
12 Haddon Street
Toronto (Lawrence Park North), ON M5M 3M9
- 4Bedrooms
- 2Bathrooms
- 1Garage
- 1500–2000Sq Ft
- $8,977Tax
- 30×122 ftLot Size
 Estimated Value:$1,809,305See Free Estimate Report

This home has sold. It is no longer available.
Property not available for sale or for rent.
Sale & Price History for 12 Haddon Street, Toronto, Lawrence Park North
| Start Date | End Date | Price | Event | MLS# |
|---|---|---|---|---|
| 2025-05-02 | 2025-05-07 | Login to See Prices | Sold | c12121230 |
Real estate boards require you to or to see the full details of this property.
*Sold prices and complete sale & price history are regulated data. Under the Trust in Real Estate Services Act, 2002 (TRESA) and the rules of the Real Estate Council of Ontario (RECO), and pursuant to the Multiple Listing Service® rules of the Canadian Real Estate Association (CREA) and the Toronto Regional Real Estate Board (TRREB), this information may be shown only to registered users who have agreed to the applicable terms of use (a Virtual Office Website, or "VOW," arrangement). HOMEH Inc., Brokerage therefore provides it to signed-in members only. Creating an account is free and takes under a minute.
About 12 Haddon Street, Toronto, Lawrence Park North
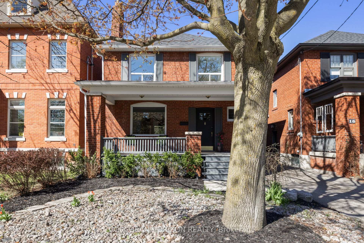
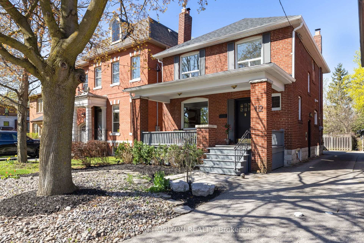
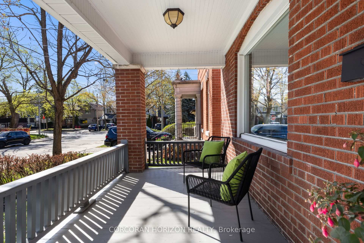
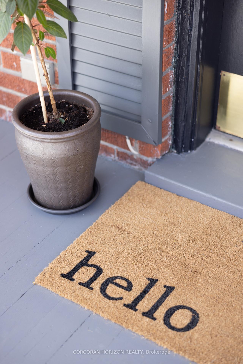
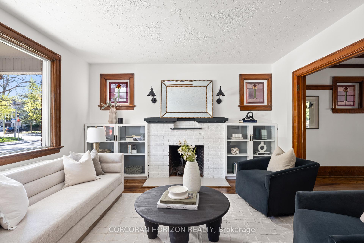
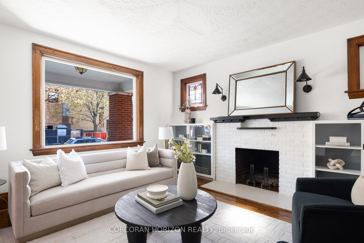
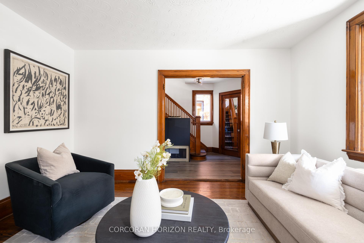
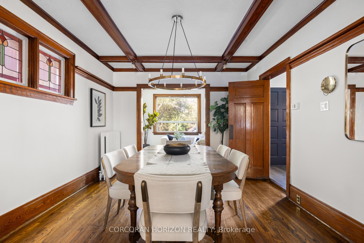
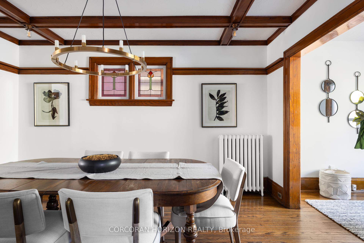
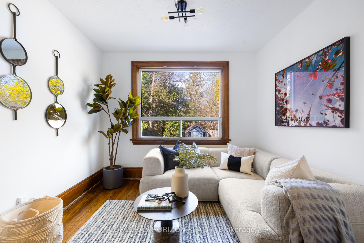
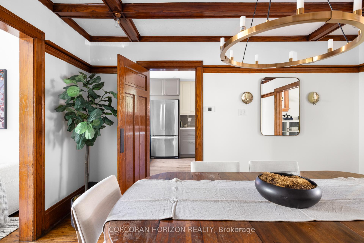
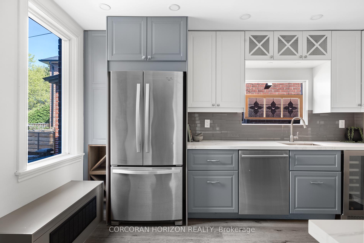
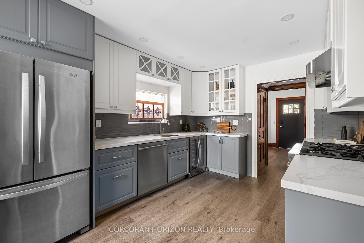
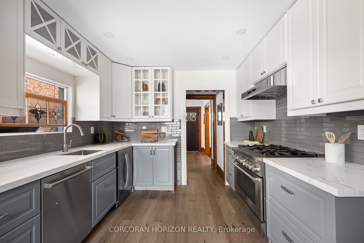
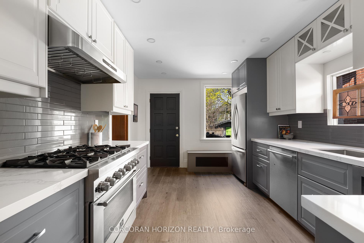
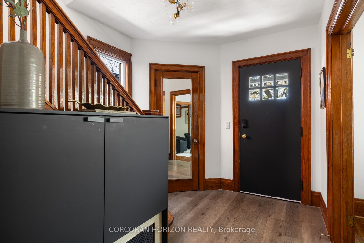
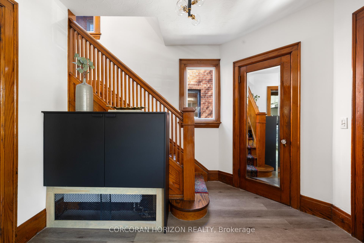
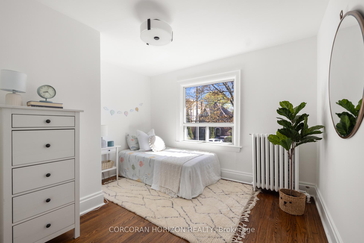
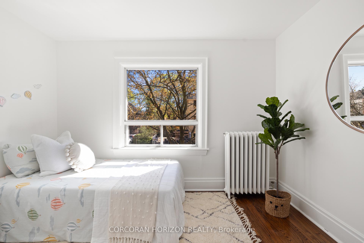
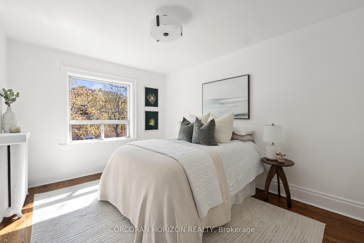
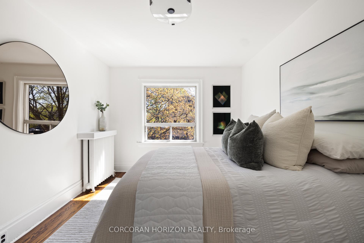
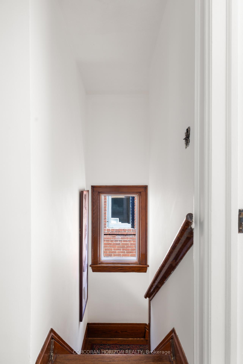
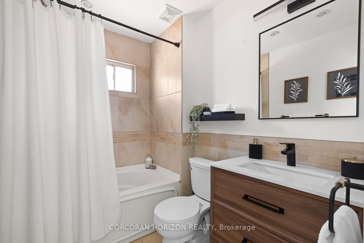
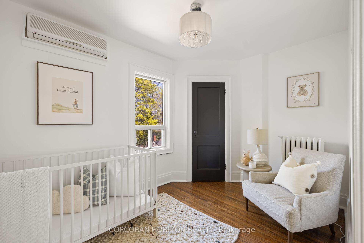
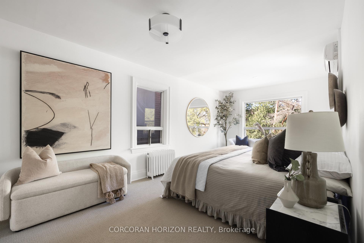
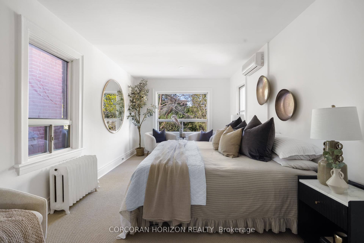
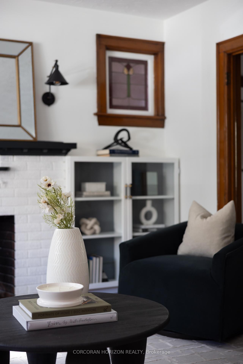
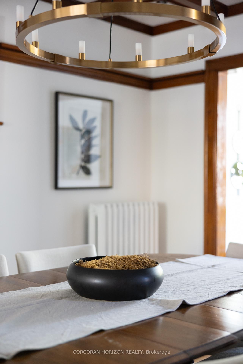
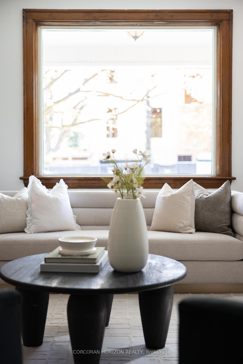
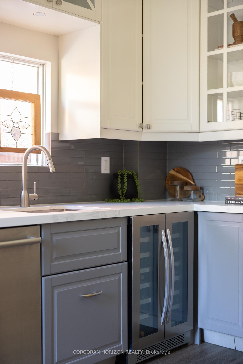
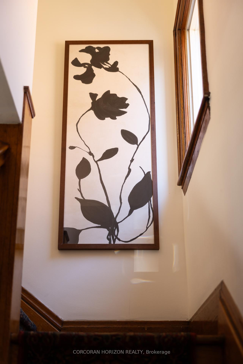
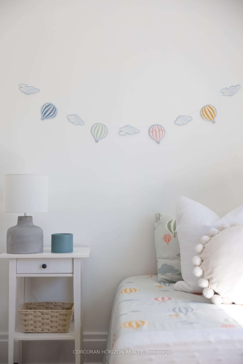
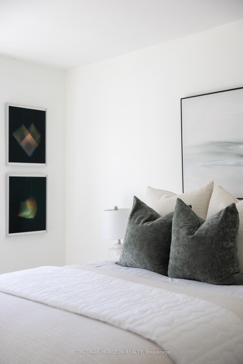
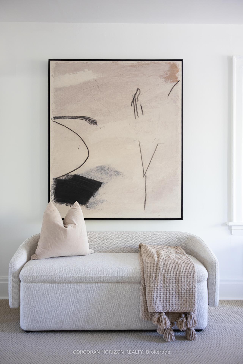
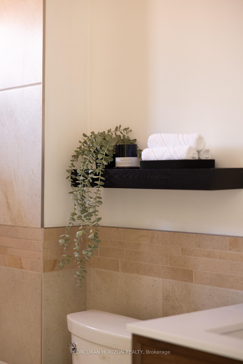
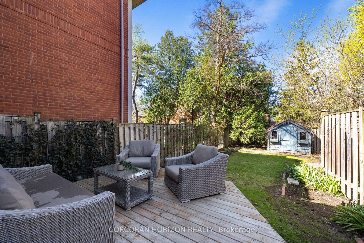
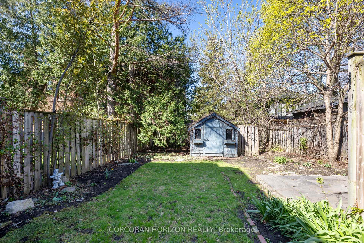
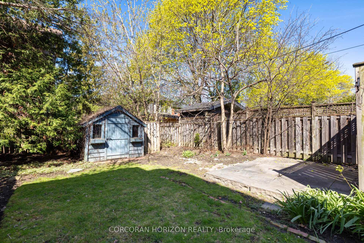
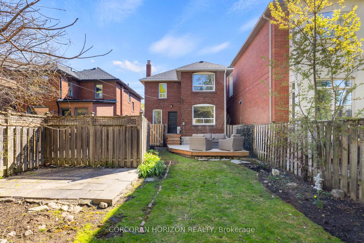
Iconic 4-Bedroom Brick Beauty in Prime Lawrence Park North - Welcome to this timeless two-storey, all-brick detached home in the heart of sought-after Lawrence Park North. Bursting with character and charm, this 4-bedroom residence features original gumwood trim throughout, including an exquisite coffered ceiling with integrated lighting in the formal dining room-an entertainers dream. The inviting living room showcases a classic wood-burning fireplace, original stained glass windows, and custom built-in display cabinets, while the main-floor family room/den offers serene views of the lush backyard through a large picture window. Step outside to enjoy the two-tiered deck, flagstone patio, and a handy potting/storage shed, all surrounded by mature greenery. The expansive, recently renovated chefs kitchen is a standout, complete with a 6-burner gas range, quartz countertops, wine fridge, and extensive cabinetry. Enjoy your morning coffee or evening wine from the picturesque covered front porch, overlooking a beautifully landscaped, maintenance-free front yard. Upstairs, the oversized primary bedroom boasts three large windows with tranquil backyard views. Three additional family-sized bedrooms with gorgeous hardwood floors and a renovated family bath with Jacuzzi tub complete the second floor. The unfinished basement includes a 3-piece bath and awaits your personal touch perfect for a recreation room, home gym, or guest suite. Enjoy ample parking via a wide mutual drive leading to a rear parking pad. Located within one of the city's top school catchments John Wanless, Glenview, Lawrence Park C.I., Havergal, Crescent, and TFS and just a short stroll to the shops, cafes, and restaurants of Yonge Street and Avenue Road. On a large 30 x 122 ft. lot, is the quintessential family home you've been waiting for where timeless charm meets modern comfort in one of Toronto's most desirable neighbourhoods.
Key Facts & Features
Property Costs
- Annual Property Tax Amount
- $8,977
- Land Transfer Tax Fee
- $77,900
Rental Items
- Rental Equipment
- Hot water tank
- Basement Type
- Unfinished
Interior Features
- Laundry Level
- Lower Level
- Interior Extras
- Storage, Water Meter, Water Heater
- Fireplace/Stove
- Yes
- Fireplace Features
- Living Room
- Elevator
- No
Exterior Features
- Exterior Extras
- Deck, Lighting, Porch
- Pool
- None
Building
- Building Type
- Detached
- Building Style
- 2-Storey
Construction
- Exterior Finish
- Brick
- Roof
- Asphalt Shingle
- Foundation Details
- Concrete
- Special Designation
- Unknown
Lot
- Lot Front
- 30.00 ft
- Lot Depth
- 122.00 ft
- Lot Size
- 30.00 x 122.00 Feet
- Lot Shape
- Rectangular
- Lot Size Code
- 30.00 x 122.00 Feet
Inclusions
- Inclusions
- All electric light fixtures, stainless steel gas range, stainless steel range hood, stainless steel double-door refrigerator/freezer, stainless steel built-in dishwasher, stainless steel built-in wine fridge, washing machine, dryer.
Exclusions
- Exclusions
- All staging furniture, area rugs, art & décor items.
Parking & Garages
- Garage Type
- None
- Garage Spaces
- 1
- Parking Spaces
- 1
- Total Garage And Parking Spaces
- 1
Heating & Cooling
- Heat Source
- Gas
- Heat Type
- Radiant
- Air Conditioning
- Wall Unit(s)
- Water
- Municipal
- Sewers
- Sewer
- Bedrooms
- 4
- Washrooms
- 2
- Kitchens
- 1
- Family / bonus room
- Yes
Room sizes
- Living Room4.29 x 4.07Main level, Hardwood Floor, Fireplace, Picture Window
- Dining Room4.30 x 3.44Main level, Hardwood Floor, Picture Window, Overlooks Dining
- Kitchen4.37 x 3.20Main level, Family Size Kitchen, Renovated, Stainless Steel Appl
- Primary Bedroom3.10 x 2.63Second level, Closet, Overlooks Backyard, Large Window
- Bedroom 25.70 x 3.11Second level, Hardwood Floor, Closet, Window
- Bedroom 34.15 x 3.10Second level, Hardwood Floor, Closet, Window
- Bedroom 43.54 x 3.20Second level, Hardwood Floor, Closet, Window
Washrooms
- 4-piece, Second
- 3-piece, Basement
- Area
- Toronto C04
- Municipality
- Toronto
- Neighbourhood
- Lawrence Park North
- Main cross streets
- Yonge St. & Yonge Blvd.
- Directions
- Yonge St. & Yonge Blvd.
- MLS® number
- C12121230
- Data source
- Toronto Regional Real Estate Board
- Status change
- 2025-05-07
- Listed on
- 2025-05-02
- Days on market
- 5 days
- Possession date
- 2025-06-05
- Possession type
- Immediate
- Co-op commission
- 2.5%+HST with Appreciation
- Seller
- Listed by
- CORCORAN HORIZON REALTY
Home Market Value
Current home valuation for 12 Haddon Street, Toronto, Lawrence Park North, Toronto, ON. Listed for $2,099,000
HOMEH Estimate
$1,809,305
Estimated Sales Range
$1,429,351 - $2,189,259
HOMEH Estimate for 12 Haddon Street, Toronto, Lawrence Park North
Calculated with a real agent's CMA method — 45+ years of experience, codified. Not an AI guess.
For the owner
Is this your home? Track its value.
Get this home's HOMEH Estimate by email once a month, with how many homes are for sale around you.
Mortgage Payment Calculator
Compare up to 4 down payment scenarios
20% required for homes $1.5M or more
$419,800
| Scenario 1 | Scenario 2 | Scenario 3 | Scenario 4 | |
|---|---|---|---|---|
−Down payment | % $ | % $ | % $ | % $ |
+CMHC insurance | $0 | $0 | $0 | $0 |
=Total mortgage | $1,679,200 | $1,574,250 | $1,469,300 | $1,364,350 |
Amortization | ||||
Mortgage rate | % | % | % | % |
| Payment frequency | ||||
=Mortgage payment | $8,199monthly | $7,686monthly | $7,174monthly | $6,661monthly |
Land Transfer Tax
$38,950
$38,950
$77,900
Around this home
Data provided by OpenStreetMap & Fraser Institute School Rankings
Ask HOMEH
New!Hi there!
👋Text or call (416) 301-9001
Recommended for you
Based on homes you've looked at.
No recommended properties found.
Nearby similar homes
No nearby properties found.
More real estate resources
Other homes nearby
Explore this area
Nearby neighbourhoods
No nearby listings available.