
120 Manning Avenue
Toronto (Trinity-Bellwoods), ON M6J 2K5
Included in Rent: Parking
- 3+1Bedrooms
- 2Bathrooms
- 1Garage
- —Sq.Ft.
- Nov 10, 2024Available
- EnsuiteLaundry
- Entire PropertyFor Lease
- Unfurnished
Sale & price history
- Login to See Prices
Rented2024-11-04 – 2024-11-20
MLS® c10405900
Real estate boards require you to or to see the full details of this property.
*Sold prices and complete sale & price history are regulated data. Under the Trust in Real Estate Services Act, 2002 (TRESA) and the rules of the Real Estate Council of Ontario (RECO), and pursuant to the Multiple Listing Service® rules of the Canadian Real Estate Association (CREA) and the Toronto Regional Real Estate Board (TRREB), this information may be shown only to registered users who have agreed to the applicable terms of use (a Virtual Office Website, or "VOW," arrangement). HOMEH Inc., Brokerage therefore provides it to signed-in members only. Creating an account is free and takes under a minute.
120 Manning Avenue, Toronto(opens Google Maps in a new tab)
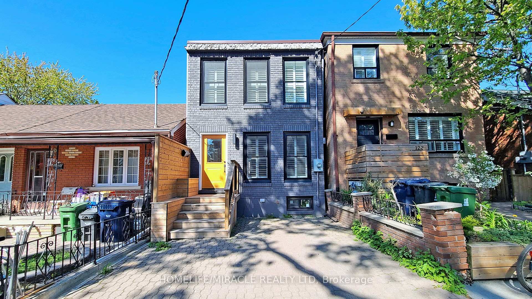
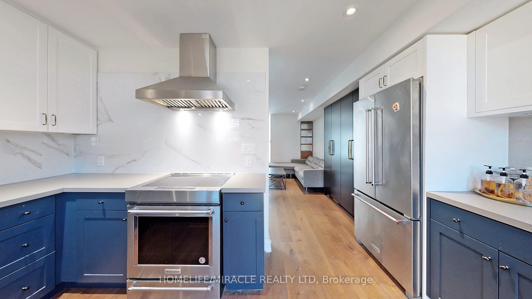
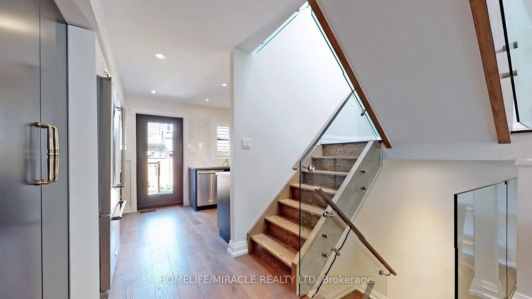
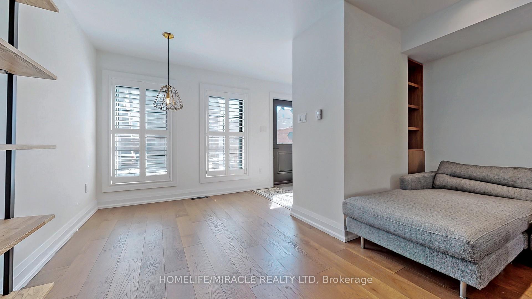
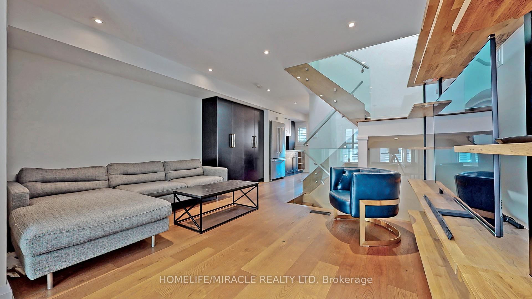
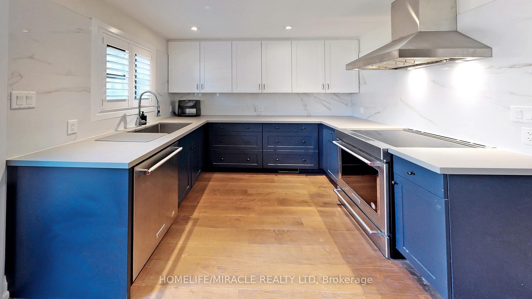
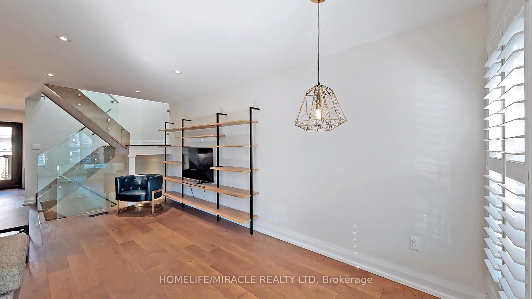
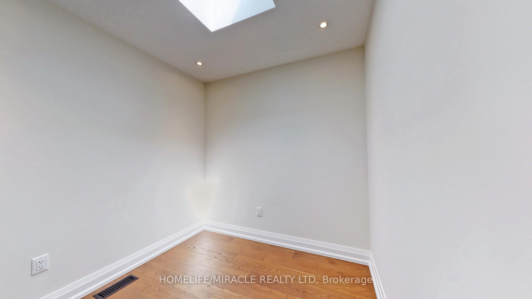
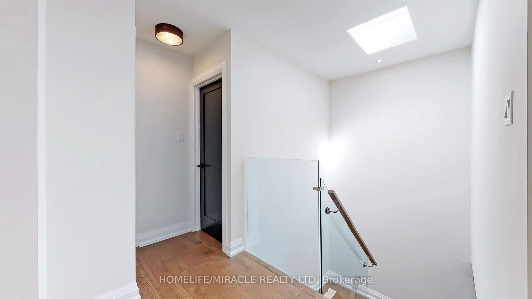
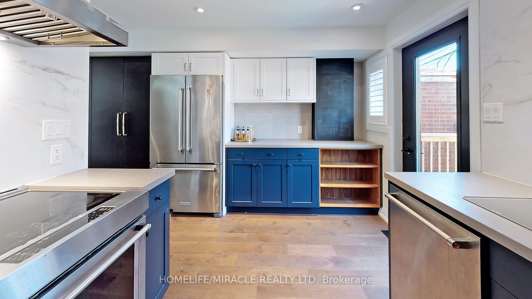
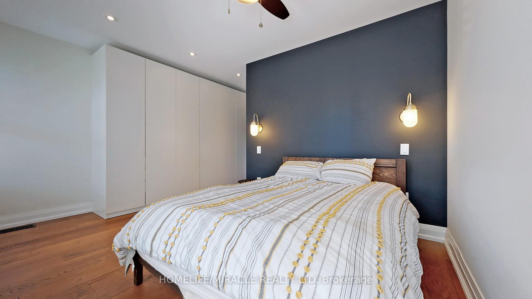
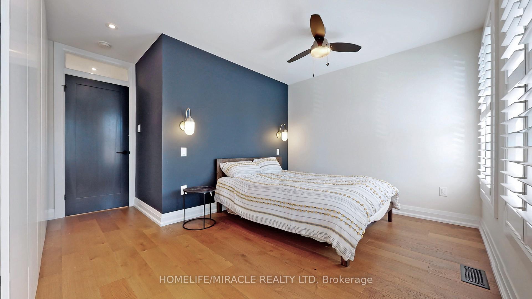
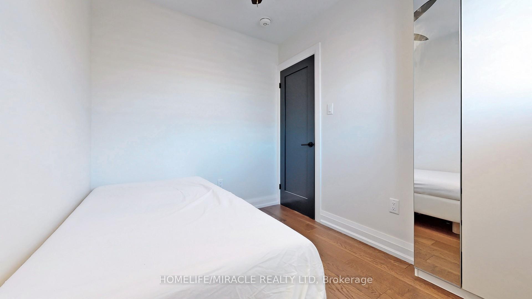
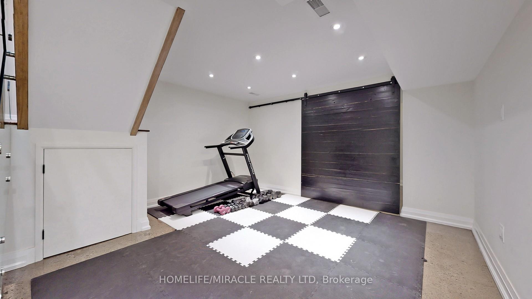
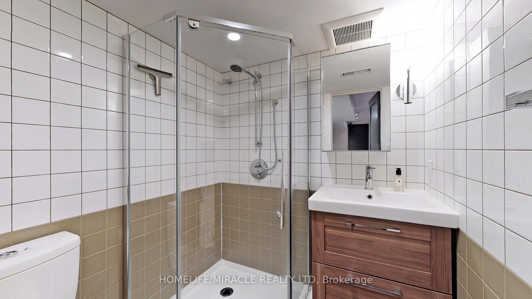
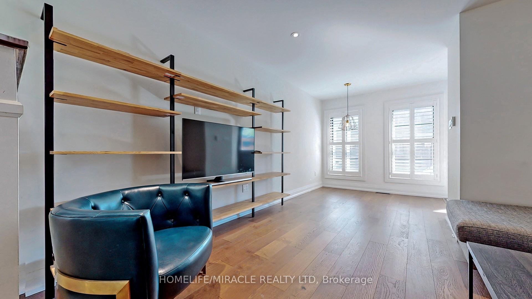
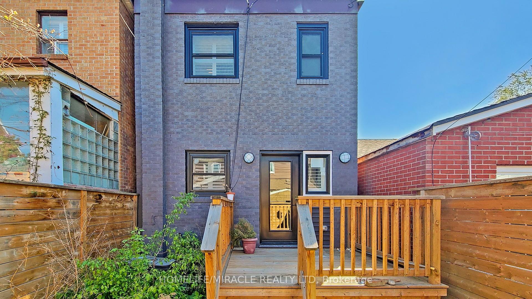
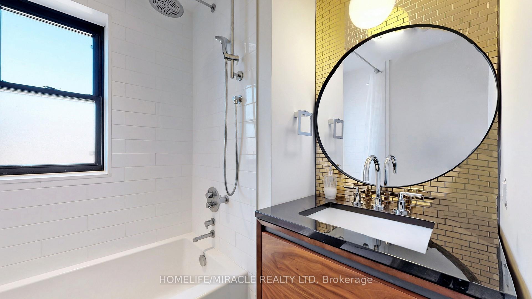
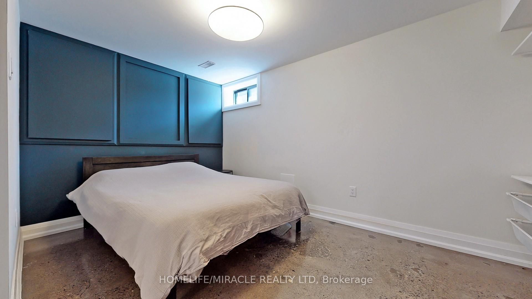
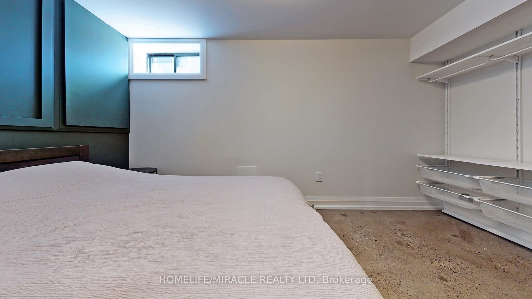
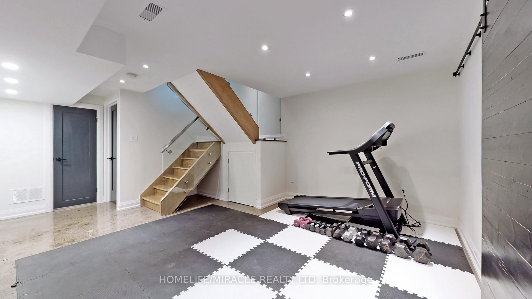
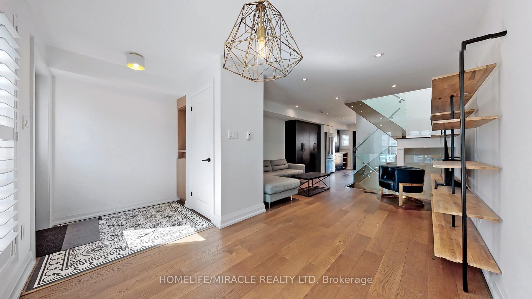
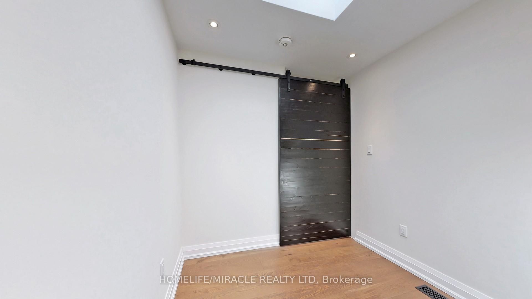
Beautiful Custom Modern Finished Detached Home In The Heart Of Downtown Toronto! Minutes To Trinity Bellwoods Park. This Home Is Equipped With Over $250K In Upgrades Including Wood Flooring Throughout The Home, Modern Glass Railing Stairs With A Skylight, Large Windows Providing Lots Of Natural Light. Chef Inspired Kitchen Design With Stainless Steel Appliances And Custom Cabinets! Spacious Finished Basement With Large Bedroom And Living Space! Close To Parks, Schools, Library, TTC, Restaurants/Bars/Lounges, And Much More!
- In-Law Suite
- Carpet Free
Key Facts & Features
Rental Details
- Portion Of Property For Rent
- Entire Property
- Furnished
- Unfurnished
- Rent Term
- 12 Months
- Rental Deposit
- Yes
- Credit Check
- Yes
- Employment Letter
- Yes
- Rental Application
- Yes
- References Required
- Yes
Included In Rent Fee
- Parking
- Basement Type
- Finished
Interior Features
- Laundry Features
- Ensuite
- Interior Extras
- In-Law Suite, Carpet Free
- Fireplace/Stove
- No
- Elevator
- No
Exterior Features
- Pool
- None
Building
- Building Type
- Detached
- Building Style
- 2-Storey
Construction
- Exterior Finish
- Brick, Stucco (Plaster)
- Roof
- Asphalt Shingle
- Foundation Details
- Poured Concrete
- Special Designation
- Unknown
Lot
- Lot Front
- 17.42 ft
- Lot Depth
- 60.00 ft
- Lot Size
- 17.42 x 60.00 Feet
- Lot Size Code
- 17.42 x 60.00 Feet
Parking & Garages
- Garage Type
- None
- Garage Spaces
- 1
- Parking Spaces
- 1
- Total Garage And Parking Spaces
- 1
Heating & Cooling
- Heat Source
- Gas
- Heat Type
- Forced Air
- Air Conditioning
- Central Air
- Water
- Municipal
- Sewers
- Sewer
- Area
- Toronto C01
- Municipality
- Toronto
- Neighbourhood
- Trinity-Bellwoods
- Main cross streets
- Dundas St W / Bathurst St
Ask about this home
A HOMEH agent will answer your questions about this home.

Around this home
Charles G Fraser
Public · elementary · 110 m
6.7/10Pierre-Elliott-Trudeau
Public · elementary · French · 430 m
7.0/10St Mary
Private · elementary · 600 m
5.7/10Niagara Street
Public · elementary · 620 m
7.4/10Ryerson
Public · elementary · 660 m
3.8/10Givins/Shaw
Public · elementary · 690 m
6.9/10St Luke
Private · elementary · 900 m
6.4/10Clinton Street
Public · elementary · 980 m
9.0/10King Edward
Public · elementary · 1.0 km
6.8/10Ossington/Old Orchard
Public · elementary · 1.1 km
9.7/10Ogden
Public · elementary · 1.2 km
7.6/10Montrose
Public · elementary · 1.3 km
9.3/10Central Commerce
Public · secondary · 1.4 km
6.7/10Harbord
Public · secondary · 1.4 km
7.5/10Dewson Street
Public · elementary · 1.4 km
5.4/10
Data provided by OpenStreetMap & Fraser Institute School Rankings
For the owner
Is this your home? Track its value.
Get this home's HOMEH Estimate by email once a month, with how many homes are for sale around you.
- MLS® number
- C10405900
- Data source
- Toronto Regional Real Estate Board
- Status change
- 2024-11-20
- Listed on
- 2024-11-04
- Days on market
- 16 days
- Possession date
- 2024-11-10
- Possession type
- November 10, 2024
- Co-op commission
- Half Month Rent + HST
- Listed by
- HOMELIFE/MIRACLE REALTY LTD
Recommended for you
Based on homes you've looked at.
No recommended properties found.
Nearby similar homes
No nearby properties found.
More real estate resources
Other homes nearby
Explore this area
Nearby neighbourhoods
No nearby listings available.
Ask HOMEH about this home
Price, neighbourhood, monthly cost. Ask anything.
HOMEH Intelligent Agent is an AI, not a licensed representative. Check anything important with your agent.