
Photos are on their way
This home was just listed and its photos haven't reached us yet. Everything else about the property is below, and the gallery fills in as soon as the photos arrive.
Unit PH704, 1205 Queen Street W
Toronto (South Parkdale), ON M6K 0B9
Included in Rent: Building Insurance, Building Maintenance, Central Air Conditioning, Common Elements, Grounds Maintenance, Heat, Water, Parking
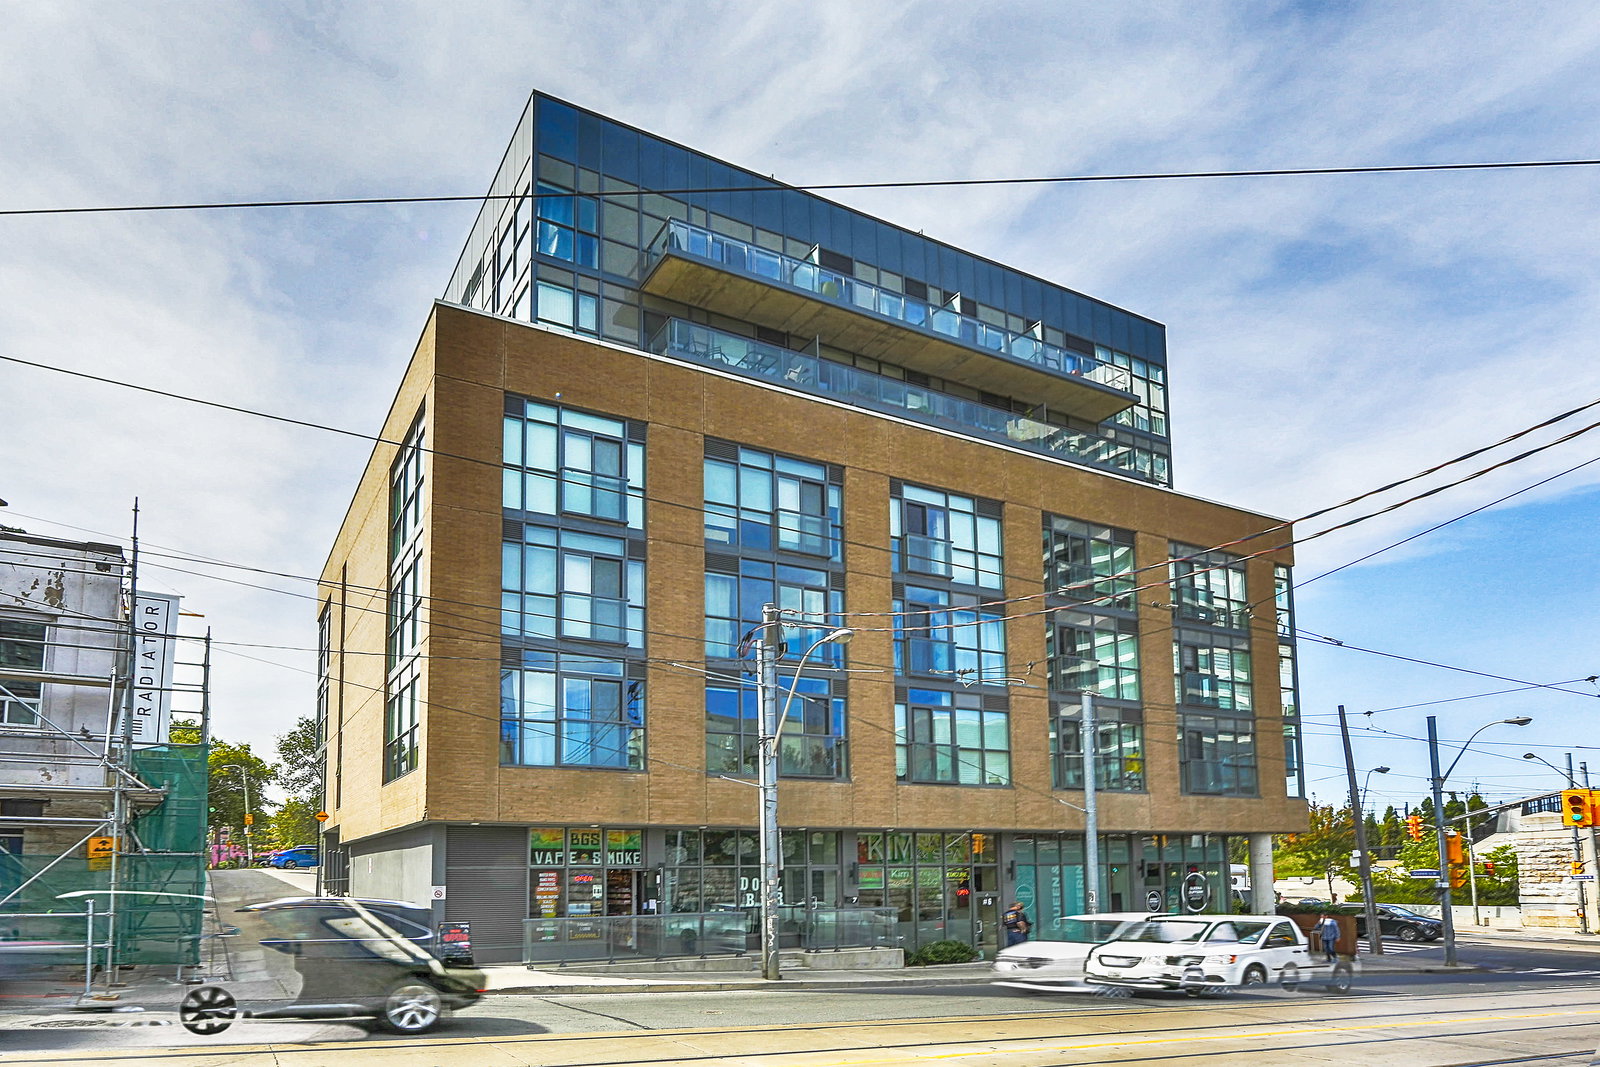 Q Loft8 storeys, 70 suites, built 2014
- 2Bedrooms
- 2Bathrooms
- 1Parking
- 900–999Sq Ft
- ImmediateAvailable
- Ensuite, In-Suite LaundryLaundry
- Entire PropertyFor Lease
- Furnished

Property not available for sale or for rent.
Own a place to rent? We list it for maximum MLS exposure.
Free Home EvaluationHow Much Is My Home Worth?Homes for Sale NearbySale & Price History for Unit PH704, 1205 Queen Street W, Toronto, South Parkdale
Real estate boards require you to or to see the full details of this property.
*Sold prices and complete sale & price history are regulated data. Under the Trust in Real Estate Services Act, 2002 (TRESA) and the rules of the Real Estate Council of Ontario (RECO), and pursuant to the Multiple Listing Service® rules of the Canadian Real Estate Association (CREA) and the Toronto Regional Real Estate Board (TRREB), this information may be shown only to registered users who have agreed to the applicable terms of use (a Virtual Office Website, or "VOW," arrangement). HOMEH Inc., Brokerage therefore provides it to signed-in members only. Creating an account is free and takes under a minute.
About Unit PH704, 1205 Queen Street W, Toronto, South Parkdale
Summarized Description
- Top-tier two-storey penthouse loft in Q Loft Condos
- Fully furnished with luxurious finishes throughout
- Custom kitchen with Miele appliances and gas cooktop
- Two expansive private outdoor terraces for entertaining
- Split-bedroom layout offers outstanding privacy
- Spa-inspired ensuite with heated floors and steam shower
- Stunning views of the Toronto skyline
- Move-in ready with included parking and storage
Just bring your suitcase & move right into this top-tier two-storey penthouse loft at the boutique Q Loft Condos - fully furnished & including parking & a storage locker. Loaded with lavish finishes & thoughtful furniture pieces, this suite spans over 1,600 sq ft of combined indoor & outdoor living. With 900 sq ft of exquisitely designed interior living space, this luxurious loft features soaring 9'9" ceilings on the main level, 9' ceilings on the 2nd level & 726 sq ft of private outdoor ethereal living across two expansive terraces. Designed for effortless everyday living & exceptional entertaining, the custom Italian-inspired kitchen showcases integrated Miele appliances, including a rare gas cooktop, a Sub-Zero wine fridge, Caesarstone countertops, glossy backsplash, an oversized island ideal for casual dining & meal preparation, bonus built-in cabinetry & superb storage. Hans Krug wide-plank oak flooring, floor-to-ceiling windows & seamless al fresco living enhance the bright open-concept layout, while the thoughtfully designed split-bedroom floor plan offers outstanding privacy. The main floor is an entertainer's dream, opening directly onto the expansive furnished 485 sq ft terrace. The 2nd bedroom, currently styled as a sophisticated home office, features floor-to-ceiling windows, a 2nd walk-out to the main floor terrace & a double closet with custom-built-ins, making it equally suited as a guest bedroom, gym, or yoga studio. A spa-inspired 4-piece bathroom with a deep soaker tub completes the main level. A stunning handcrafted custom iron staircase leads to a private upper-level retreat dedicated entirely to the primary suite. Complete with a bed frame & mattress, bedside tables, a double closet with custom built-ins & a luxurious 3-piece ensuite featuring heated floors & a steam shower. Walk-out to the 2nd exclusive private terrace spanning over 241 sq ft with outdoor seating & a Prodigy ice bath. Revel in tranquil views of the Toronto skyline & beyond!
Key Facts & Features
Rental Details
- Portion Of Property For Rent
- Entire Property
- Furnished
- Furnished
- Rent Term
- 12 Months
- Rental Deposit
- No
- Credit Check
- No
- Employment Letter
- No
- Rental Application
- No
- References Required
- No
Included In Rent Fee
- Building Insurance
- Building Maintenance
- Central Air Conditioning
- Common Elements
- Grounds Maintenance
- Heat
- Water
- Parking
- Basement Type
- None
Interior Features
- Pets Permitted
- Yes-with Restrictions
- Laundry Features
- Ensuite, In-Suite Laundry
- Interior Extras
- Built-In Oven, Carpet Free, Countertop Range
- Security Features
- Security System
- Fireplace/Stove
- No
- Elevator
- No
Exterior Features
- Balcony
- Terrace
Building Amenities
- BBQs Allowed
- Gym
- Party Room/Meeting Room
- Visitor Parking
Building
- Building Type
- Condo Apartment
- Building Style
- Loft
- Building Name
- Q Loft Condos
- Condo Corp Number
- 2456
Construction
- Exposure
- North
- Exterior Finish
- Brick
- Special Designation
- Unknown
Inclusions
- Inclusions
- Great Amenities: Gym, Party Room & Visitor Parking! Fridge, Stove Top, Oven, Range Hood, Microwave, Dishwasher, Wine Fridge, Washer, Dryer, All Electric Light Fixtures & All Existing Window Coverings. Additional Chattels/Furnishings: All Cutlery, Plates, Bowls Mugs, Cups & Kitchen Supplies, Four(4) Centre Island Stools, Freestanding Full Length Mirror, Sofa, Two (2) Rugs, Coffee Table, Planter, Media Unit, Three (3) TV's, Three (3) TV Mounts, Five (5) Decorative Vases, Desk, Computer Monitor, Desk Monitor Mount, Ottoman, Bed Frame, Mattress, Two (2) Side Tables, Three (3) Artificial Terrariums, Five (5) Outdoor Planters, Eight (8) Outdoor Dining Chairs, Outdoor Dining Table with Umbrella, Two (2) Outdoor Lounge Chairs, Three (3) Outdoor Lounge Two-Seaters, Outdoor Coffee Table, Outdoor Side Table & Prodigy Ice Bath.
Parking & Garages
- Garage Type
- Underground
- Garage Spaces
- 1
- Parking Type
- Owned
- Parking Spaces
- 1
- Total Garage And Parking Spaces
- 1
Lockers
- Locker Type
- Owned
Heating & Cooling
- Heat Source
- Gas
- Heat Type
- Forced Air
- Air Conditioning
- Central Air
- Bedrooms
- 2
- Washrooms
- 2
- Kitchens
- 1
Washrooms
- 4-piece, Main
- 3-piece, Second
- Municipality
- Toronto
- Neighbourhood
- South Parkdale
- Main cross streets
- Queen St W/Dufferin St
- Directions
- Entrance to the lobby is on the corner of Queen St W/Dufferin St off of Queen St W
- MLS® number
- W13502920
- Data source
- Toronto Regional Real Estate Board
- Status change
- 2026-07-28
- Listed on
- 2026-06-29
- Days on market
- 29 days
- Possession type
- Immediate
- Co-op commission
- 1/2 Month's Rent + HST
- Listed by
- ROYAL LEPAGE SIGNATURE REALTY
Home Market Value
Current home valuation for Unit PH704, 1205 Queen Street W, Toronto, South Parkdale, Toronto, ON. Listed for $4,200
HOMEH Estimate
$724,000
Estimated Sales Range
$571,960 - $881,000
HOMEH Estimate for Unit PH704, 1205 Queen Street W, Toronto, South Parkdale
What this home would sell for today, not its rent
Calculated with a real agent's CMA method — 45+ years of experience, codified. Not an AI guess.
For the owner
Is this your home? Track its value.
Get this home's HOMEH Estimate by email once a month, with how many homes are for sale around you.
Around this home
No schools found nearby
Data provided by OpenStreetMap & Fraser Institute School Rankings
Ask HOMEH
New!Hi there!
👋Text or call (416) 301-9001
Recommended for you
Based on homes you've looked at.
No recommended properties found.
Nearby similar homes
No nearby properties found.
More real estate resources
Other homes nearby
Explore this area
Nearby neighbourhoods
No nearby listings available.