
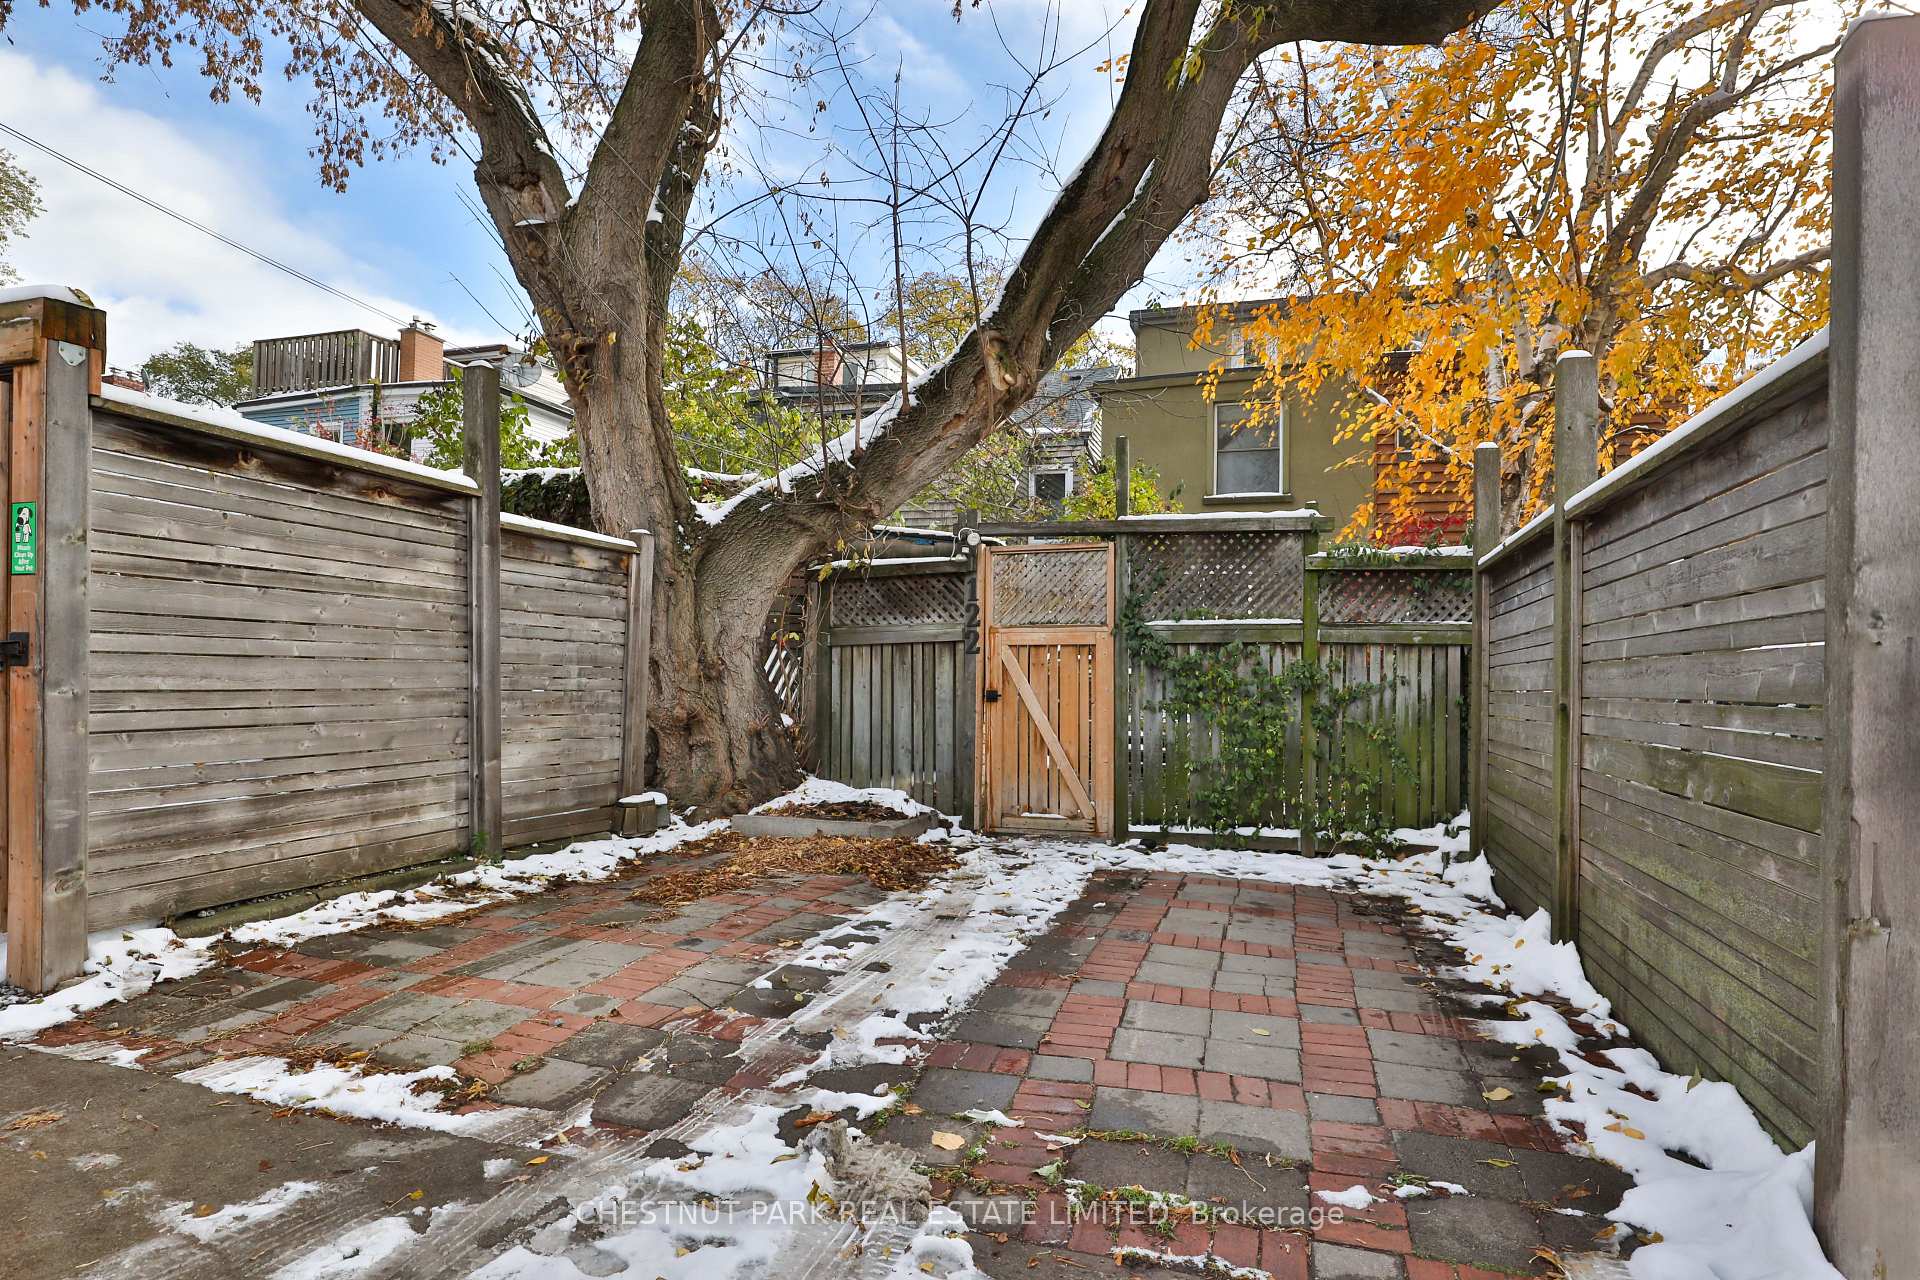
122 Ivy Avenue
Toronto (South Riverdale), ON M4L 2H7
- 3+1Bedrooms
- 3Bathrooms
- 2Garage
- 1500–2000Sq Ft
- $5,920Tax
- 17×113 ftLot Size
 Estimated Value:$1,658,452See Free Estimate Report

Property not available for sale or for rent.
HOMEH One: full-service selling for a 1% listing fee. The buyer's agent commission is separate.
Free Home EvaluationHow Much Is My Home Worth?Homes for Sale NearbySale & Price History for 122 Ivy Avenue, Toronto, South Riverdale
| Start Date | End Date | Price | Event | MLS# |
|---|---|---|---|---|
| 2025-11-12 | 2025-11-19 | Login to See Prices | Sold | e12537120 |
Real estate boards require you to or to see the full details of this property.
*Sold prices and complete sale & price history are regulated data. Under the Trust in Real Estate Services Act, 2002 (TRESA) and the rules of the Real Estate Council of Ontario (RECO), and pursuant to the Multiple Listing Service® rules of the Canadian Real Estate Association (CREA) and the Toronto Regional Real Estate Board (TRREB), this information may be shown only to registered users who have agreed to the applicable terms of use (a Virtual Office Website, or "VOW," arrangement). HOMEH Inc., Brokerage therefore provides it to signed-in members only. Creating an account is free and takes under a minute.
About 122 Ivy Avenue, Toronto, South Riverdale
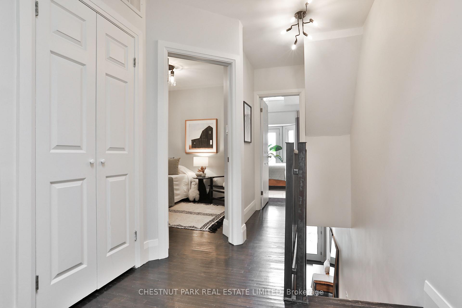
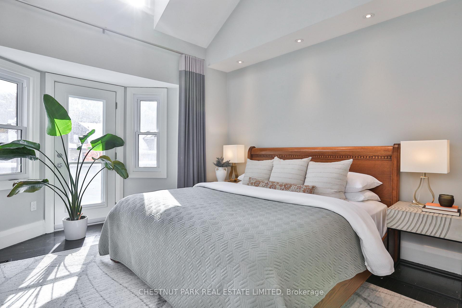
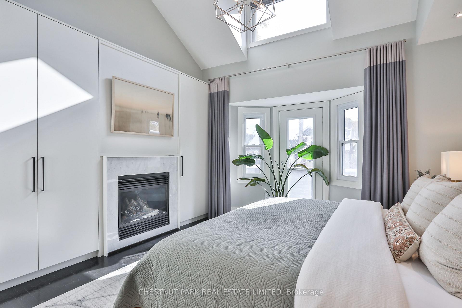
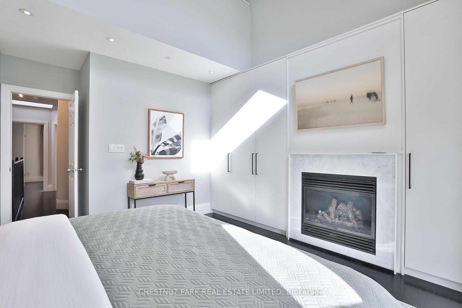
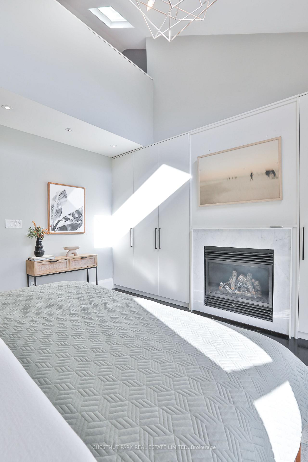
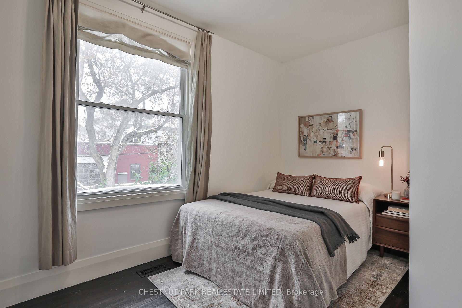
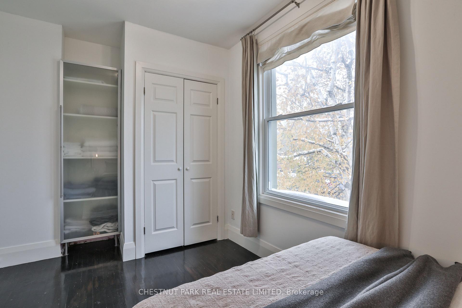
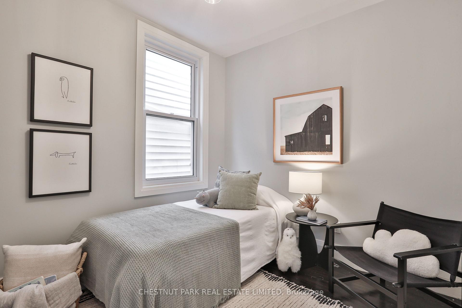
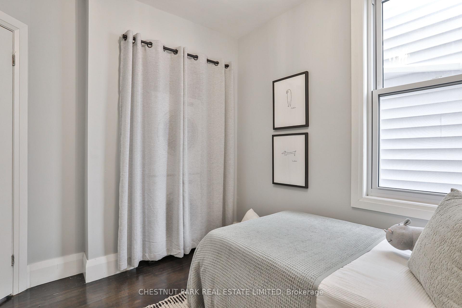
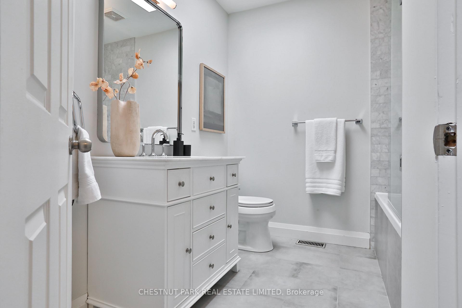
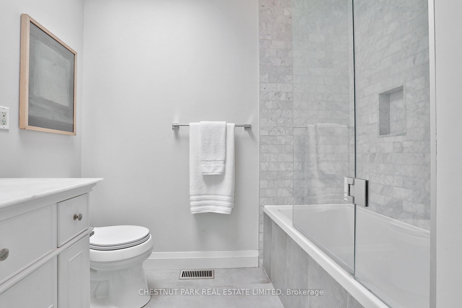
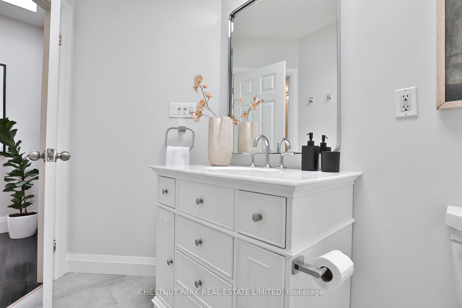
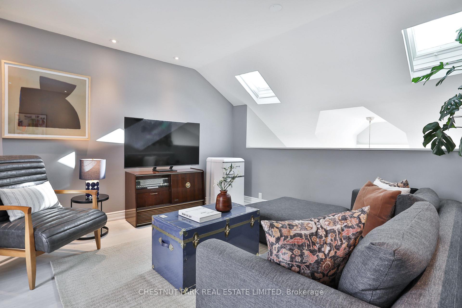
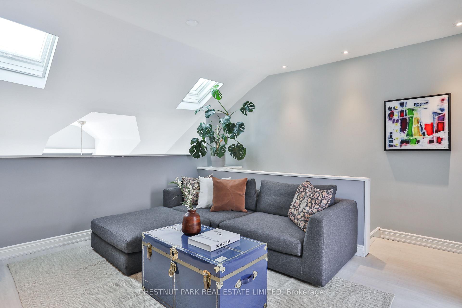
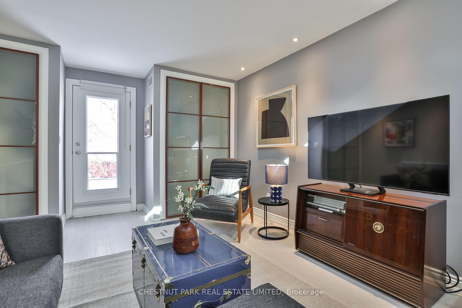
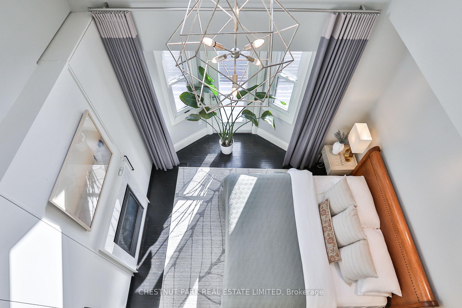
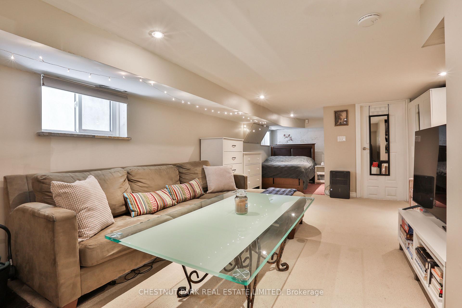
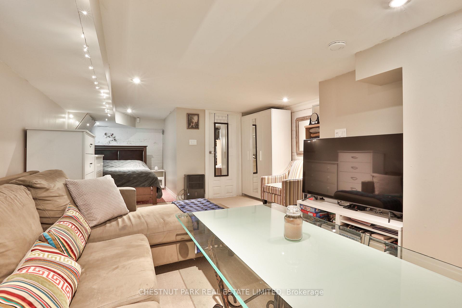
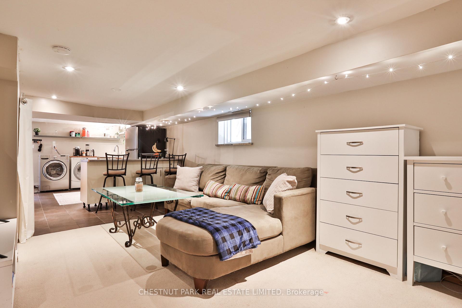
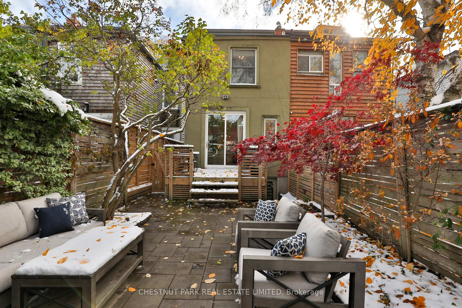
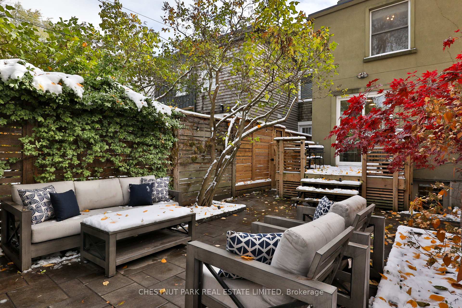
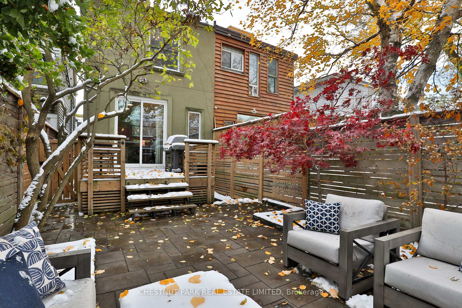
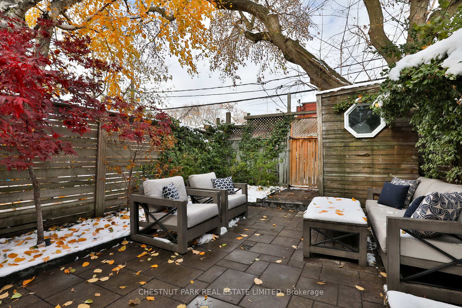
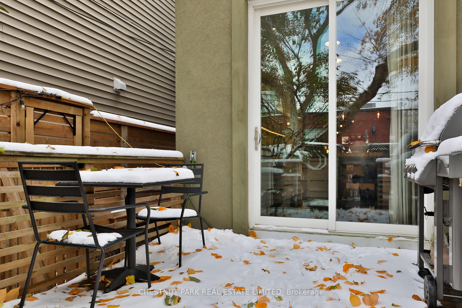
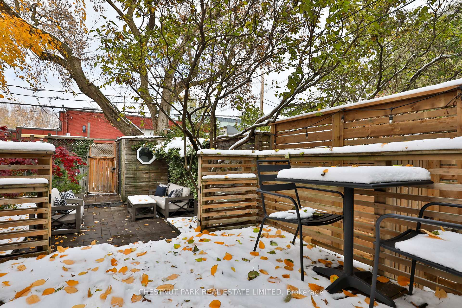
Step into 122 Ivy Ave, a renovated and exceptionally spacious family home on a quiet, one-way, tree-lined street in one of Toronto's most beloved east-end neighbourhoods! From the charming front porch to the sun-filled interior and lush backyard, this home perfectly blends comfort, character & convenience. The open concept main floor features spacious living and dining rooms with hardwood flooring and a cozy gas fireplace, creating a warm, inviting atmosphere ideal for family life & entertaining. The large chef's kitchen boasts ample cabinetry and countertops, stainless steel appliances, a separate coffee/bar area with an add'l sink and sliding glass door walk-out to rear deck and landscaped patio garden. The newer deck features a gas line for BBQ and overlooks mature trees & perennial plants. Bonus main floor powder room. An ultra-cool loft-like staircase leads to a sumptuous primary bedroom retreat offering soaring cathedral ceilings, custom built-in closets, a gas fireplace and walk-out to balcony. Two additional bedrooms with closets, windows & hardwood flooring. The 2nd floor also features a renovated 4pc bathroom with a marble-tiled shower, built-in vanity & sep linen closet. The 3rd floor loft retreat is perfect as a family room, office or extra bedroom. Skylights throughout fill the home with natural light. The lower level adds flexibility with a self-contained income suite featuring sep laundry & a private rear entrance. A floor hatch connection from the main floor allows for an easy conversion back to single-family living, if desired. Enjoy an unbeatable location with rare 2-car laneway parking, lined with local favourites like Pilot Roasters Coffee, Quince flower shop, Avenue Road Furniture and the kid-and-dog-friendly Left Field Brewery - a neighbourhood gem! This home combines modern comfort with the allure of a close-knit community just steps to TTC. You don't want to miss this opportunity to live on one of South Riverdale's most sought-after streets!
Key Facts & Features
Property Costs
- Annual Property Tax Amount
- $5,920
- Land Transfer Tax Fee
- $46,910
Rental Items
- Rental Equipment
- None.
- Basement Type
- Apartment, Separate Entrance
Interior Features
- Interior Extras
- On Demand Water Heater, Water Heater Owned
- Fireplace/Stove
- Yes
- Fireplace Features
- Natural Gas
- Elevator
- No
Exterior Features
- Exterior Extras
- Porch
- Pool
- None
- Property Features
- Fenced Yard, Park, Place Of Worship, Public Transit, School, Library
- Other Structures
- Garden Shed
Building
- Building Type
- Semi-Detached
- Building Style
- 2 1/2 Storey
Construction
- Exterior Finish
- Brick Front, Other
- Roof
- Membrane, Cedar
- Foundation Details
- Brick
- Special Designation
- Unknown
Lot
- Lot Front
- 16.96 ft
- Lot Depth
- 113.25 ft
Inclusions
- Inclusions
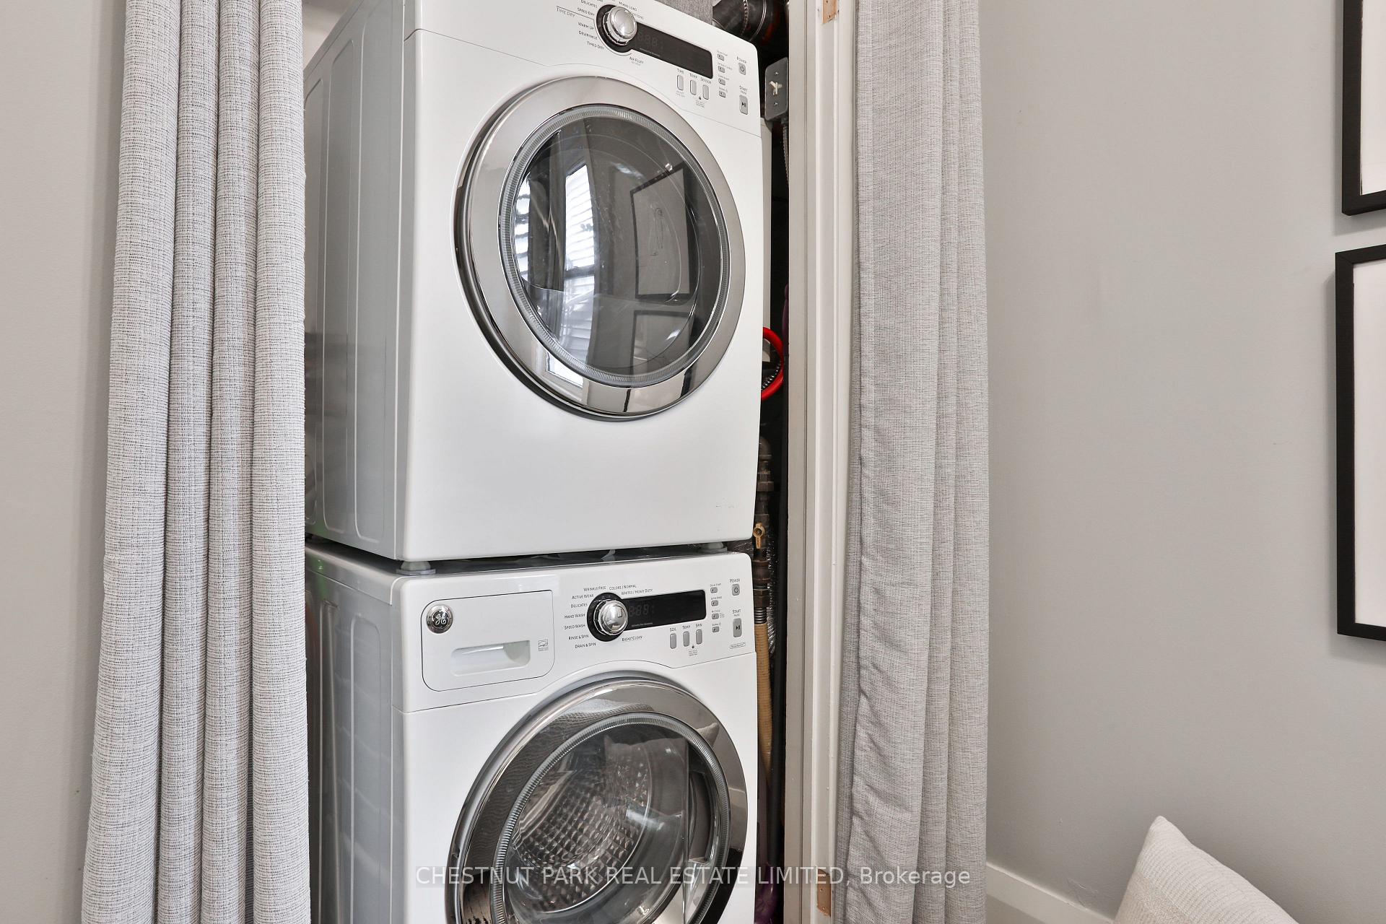
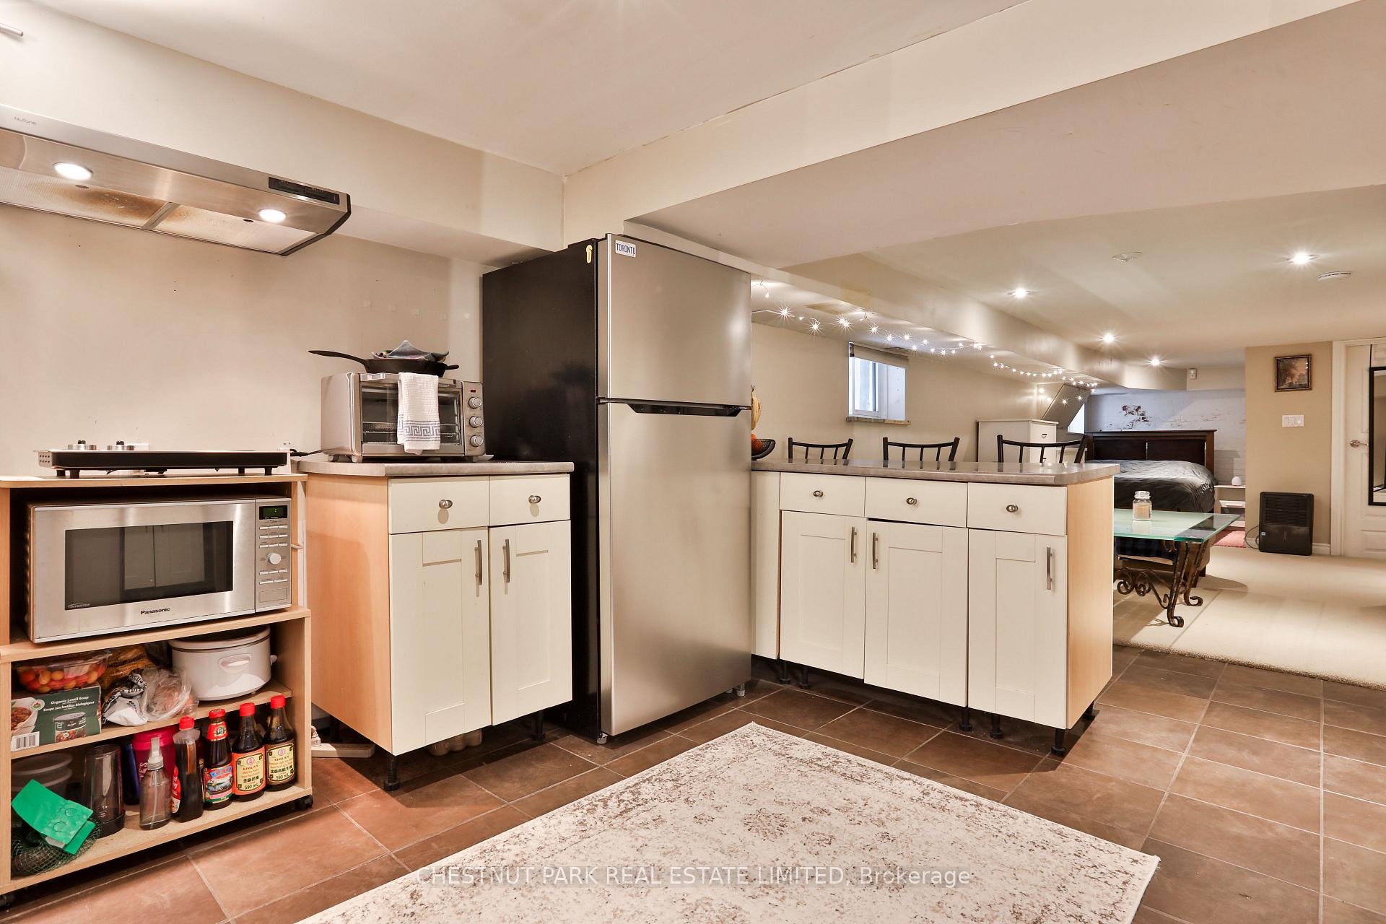
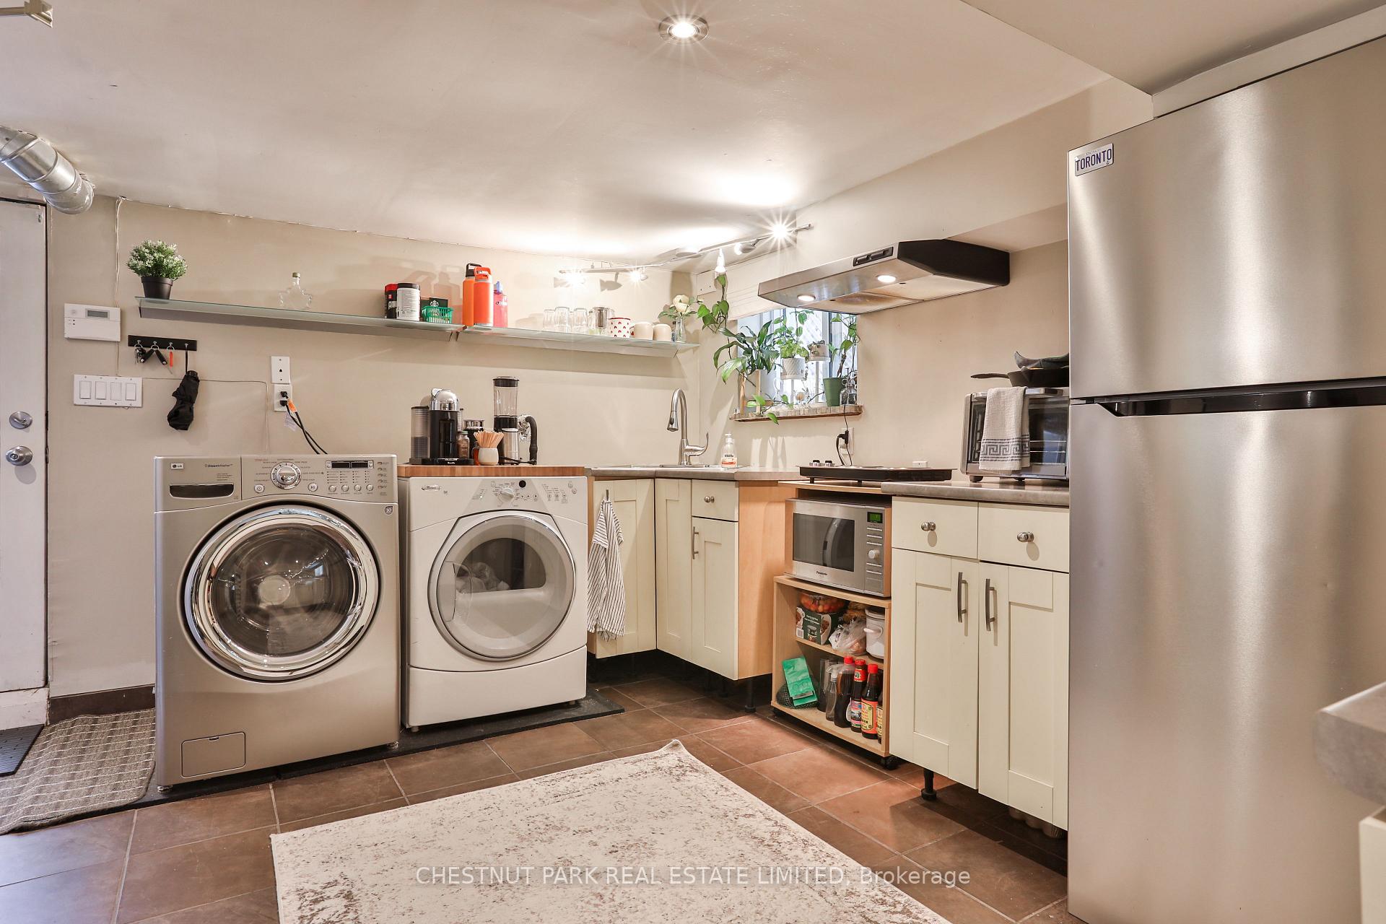
- Existing appliances including; ss fridge, ss gas range, ss dishwasher, microwave, stacking washer & dryer (2nd flr). Two (2) free-standing kitchen islands on main floor. Existing lower level appliances including; ss fridge, ss microwave, toaster oven, hot plate, ss range hood, front-loading washer & dryer. All existing window coverings throughout. All existing light fixtures throughout. Existing gas line on rear deck (exclude BBQ).
Exclusions
- Exclusions
- Existing wine fridge in main floor kitchen. Existing BBQ on rear deck. Existing hanging string lights in lower level. Existing string lights in backyard. All existing wall-mounted artwork & mirrors throughout (except bathroom mirrors).
Parking & Garages
- Garage Type
- None
- Garage Spaces
- 2
- Parking Spaces
- 2
- Total Garage And Parking Spaces
- 2
Heating & Cooling
- Heat Source
- Gas
- Heat Type
- Forced Air
- Air Conditioning
- Central Air
- Water
- Municipal
- Sewers
- Sewer
- Bedrooms
- 3 + 1
- Washrooms
- 3
- Kitchens
- 2
- Family / bonus room
- Yes
Room sizes
- Living Room—Main level, Open Concept, Combined w/Br, Gas Fireplace
- Dining Room—Main level, Open Concept, Combined w/Living, Hardwood Floor
- Kitchen—Main level, Open Concept, Breakfast Bar, W/O To Deck
- Bathroom—Main level, 2 Pc Bath, B/I Vanity, Window
- Primary Bedroom—Second level, B/I Closet, Gas Fireplace, Cathedral Ceiling(s)
- Bedroom 2—Second level, Closet, Large Window, Overlooks Backyard
- Bedroom 3—Second level, Window, Combined w/Laundry, Hardwood Floor
- Bathroom—Second level, 4 Pc Bath, Renovated, Skylight
- Family Room—Third level, B/I Closet, Skylight, W/O To Roof
- Living Room—Lower level, Open Concept, Combined w/Br, Broadloom
- Kitchen—Lower level, Open Concept, Breakfast Bar, Tile Floor
- Bathroom—Lower level, 3 Pc Bath, Separate Shower, B/I Shelves
Washrooms
- 2-piece, Main
- 4-piece, Second
- 3-piece, Lower
- Municipality
- Toronto
- Neighbourhood
- South Riverdale
- Main cross streets
- Greenwood & Gerrard
- Directions
- North on Prust Avenue from Grerrard St E. West on Wagstaff Lane from Greenwood Ave.
- MLS® number
- E12537120
- Data source
- Toronto Regional Real Estate Board
- Status change
- 2025-11-19
- Listed on
- 2025-11-12
- Days on market
- 7 days
- Possession type
- 60-89 days
- Co-op commission
- 2.5%
- Seller
- Listed by
- CHESTNUT PARK REAL ESTATE LIMITED
Home Market Value
Current home valuation for 122 Ivy Avenue, Toronto, South Riverdale, Toronto, ON. Listed for $1,349,000
HOMEH Estimate
$1,658,452
Estimated Sales Range
$1,160,916 - $2,155,988
HOMEH Estimate for 122 Ivy Avenue, Toronto, South Riverdale
Calculated with a real agent's CMA method — 45+ years of experience, codified. Not an AI guess.
For the owner
Is this your home? Track its value.
Get this home's HOMEH Estimate by email once a month, with how many homes are for sale around you.
Mortgage Payment Calculator
Compare up to 4 down payment scenarios
5% on first $500K + 10% on $849,000 over $500K
$109,900
| Scenario 1 | Scenario 2 | Scenario 3 | Scenario 4 | |
|---|---|---|---|---|
−Down payment | % $ | % $ | % $ | % $ |
+CMHC insurance | $49,535 | $37,637 | $32,106 | $0 |
=Total mortgage | $1,287,917 | $1,251,737 | $1,178,756 | $1,079,200 |
Amortization | ||||
Mortgage rate | % | % | % | % |
| Payment frequency | ||||
=Mortgage payment | $6,288monthly | $6,112monthly | $5,755monthly | $5,269monthly |
Land Transfer Tax
$23,455
$23,455
$46,910
Around this home
Data provided by OpenStreetMap & Fraser Institute School Rankings
Ask HOMEH
New!Hi there!
👋Text or call (416) 301-9001
Recommended for you
Based on homes you've looked at.
No recommended properties found.
Nearby similar homes
No nearby properties found.
More real estate resources
Other homes nearby
Explore this area
Nearby neighbourhoods
No nearby listings available.