
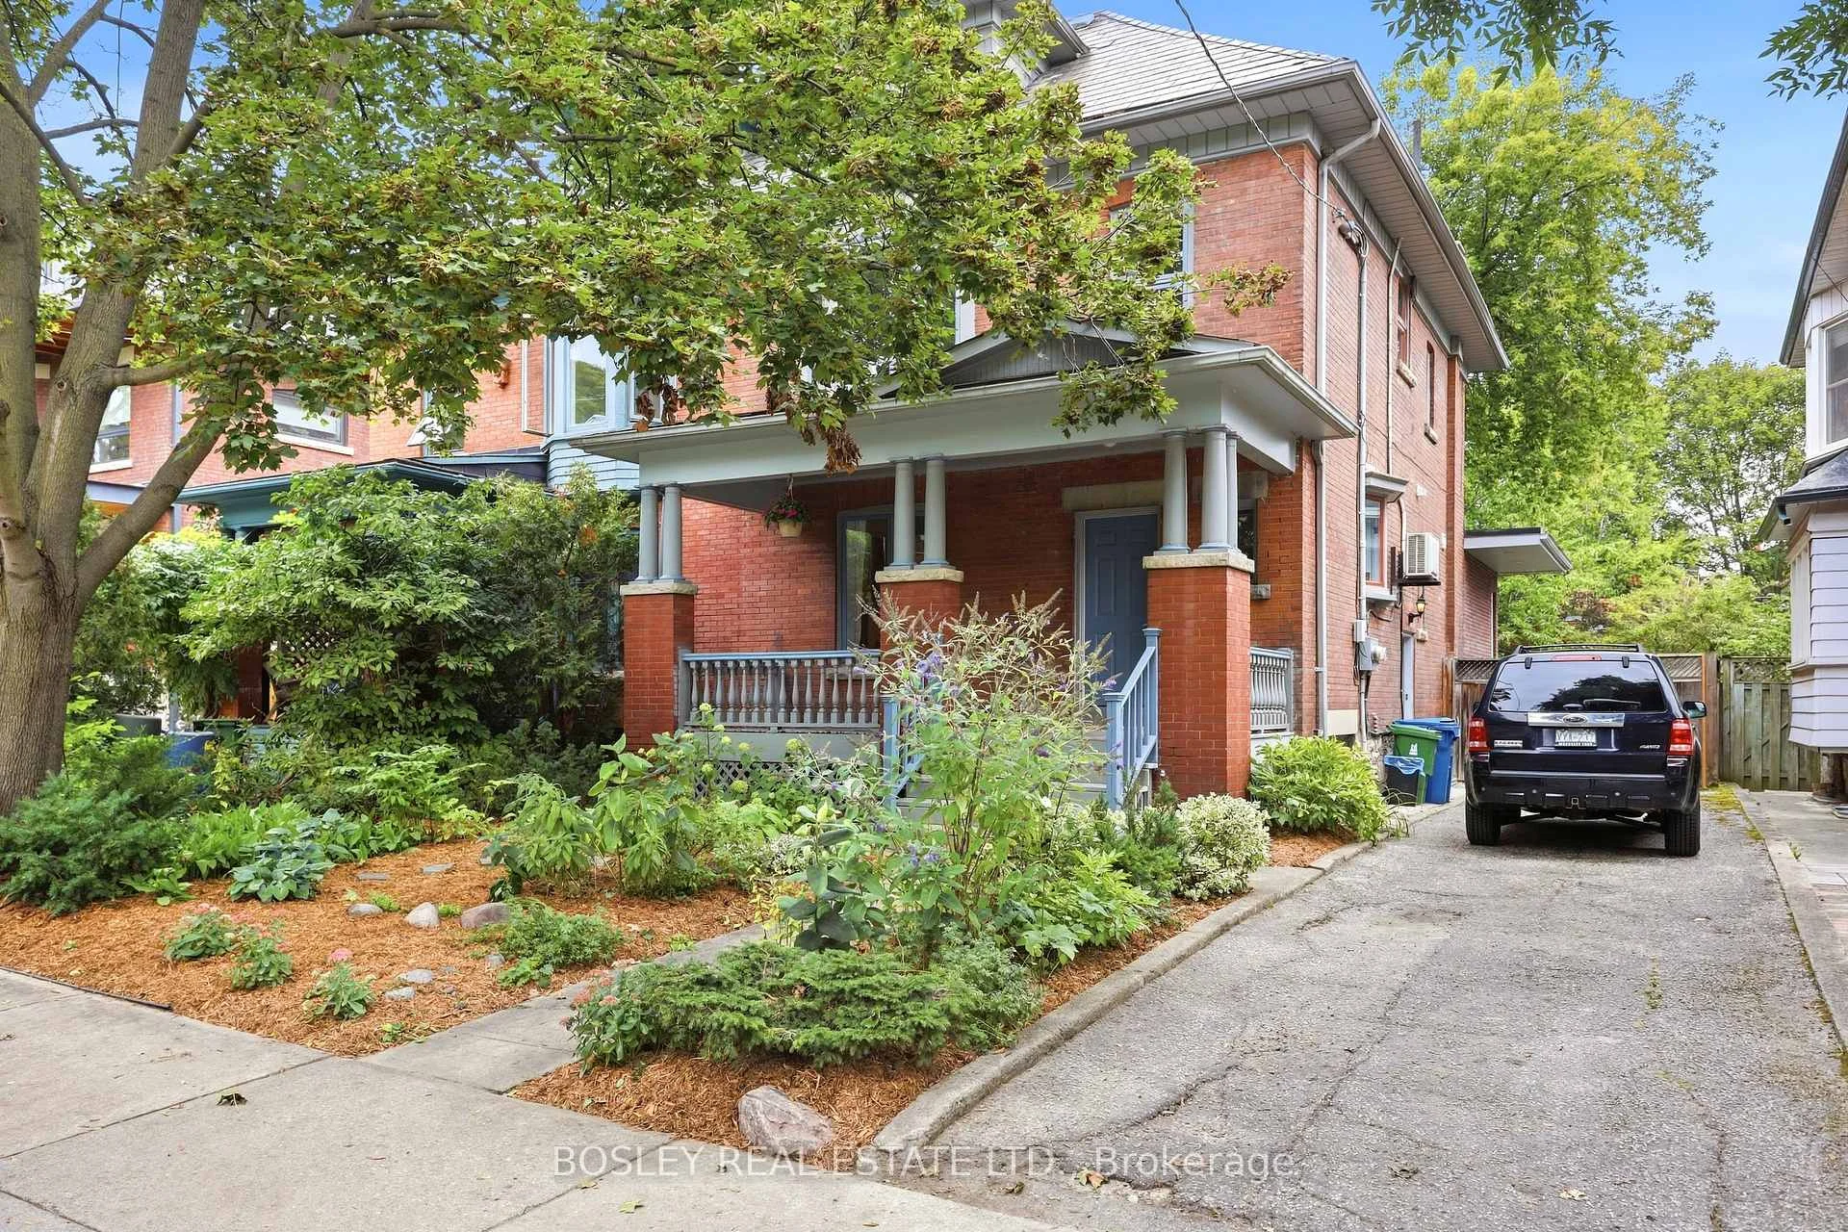
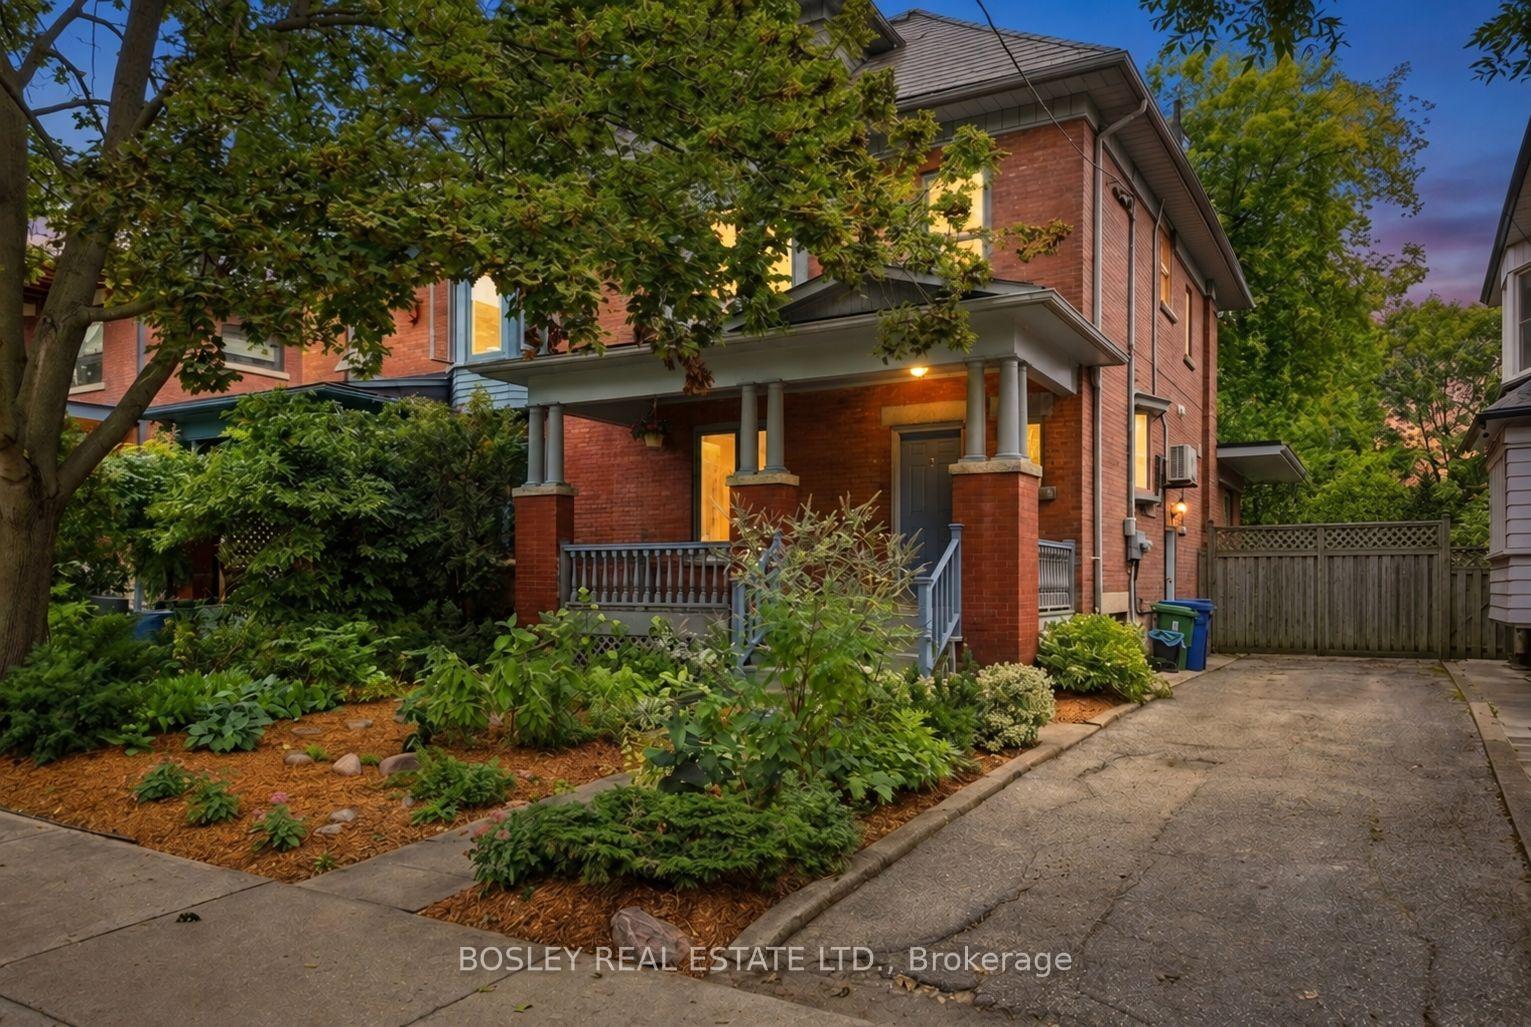
123 Havelock Street
Toronto (Dufferin Grove), ON M6H 3B7
- 4+2Bedrooms
- 4Bathrooms
- 0Garage
- 3000–3500Sq Ft
- $13,290Tax
- 35×147 ftLot Size
 Estimated Value:$2,907,630See Free Estimate Report

Property not available for sale or for rent.
HOMEH One: full-service selling for a 1% listing fee. The buyer's agent commission is separate.
Free Home EvaluationHow Much Is My Home Worth?Homes for Sale NearbySale & Price History for 123 Havelock Street, Toronto, Dufferin Grove
Real estate boards require you to or to see the full details of this property.
*Sold prices and complete sale & price history are regulated data. Under the Trust in Real Estate Services Act, 2002 (TRESA) and the rules of the Real Estate Council of Ontario (RECO), and pursuant to the Multiple Listing Service® rules of the Canadian Real Estate Association (CREA) and the Toronto Regional Real Estate Board (TRREB), this information may be shown only to registered users who have agreed to the applicable terms of use (a Virtual Office Website, or "VOW," arrangement). HOMEH Inc., Brokerage therefore provides it to signed-in members only. Creating an account is free and takes under a minute.
About 123 Havelock Street, Toronto, Dufferin Grove
Summarized Description
- Historic home with modern updates in Dufferin Grove.
- Exceptional 35-foot wide lot with private drive.
- Spacious living area over 4,250 sqft across four levels.
- Two-storey rear addition enhances indoor-outdoor living.
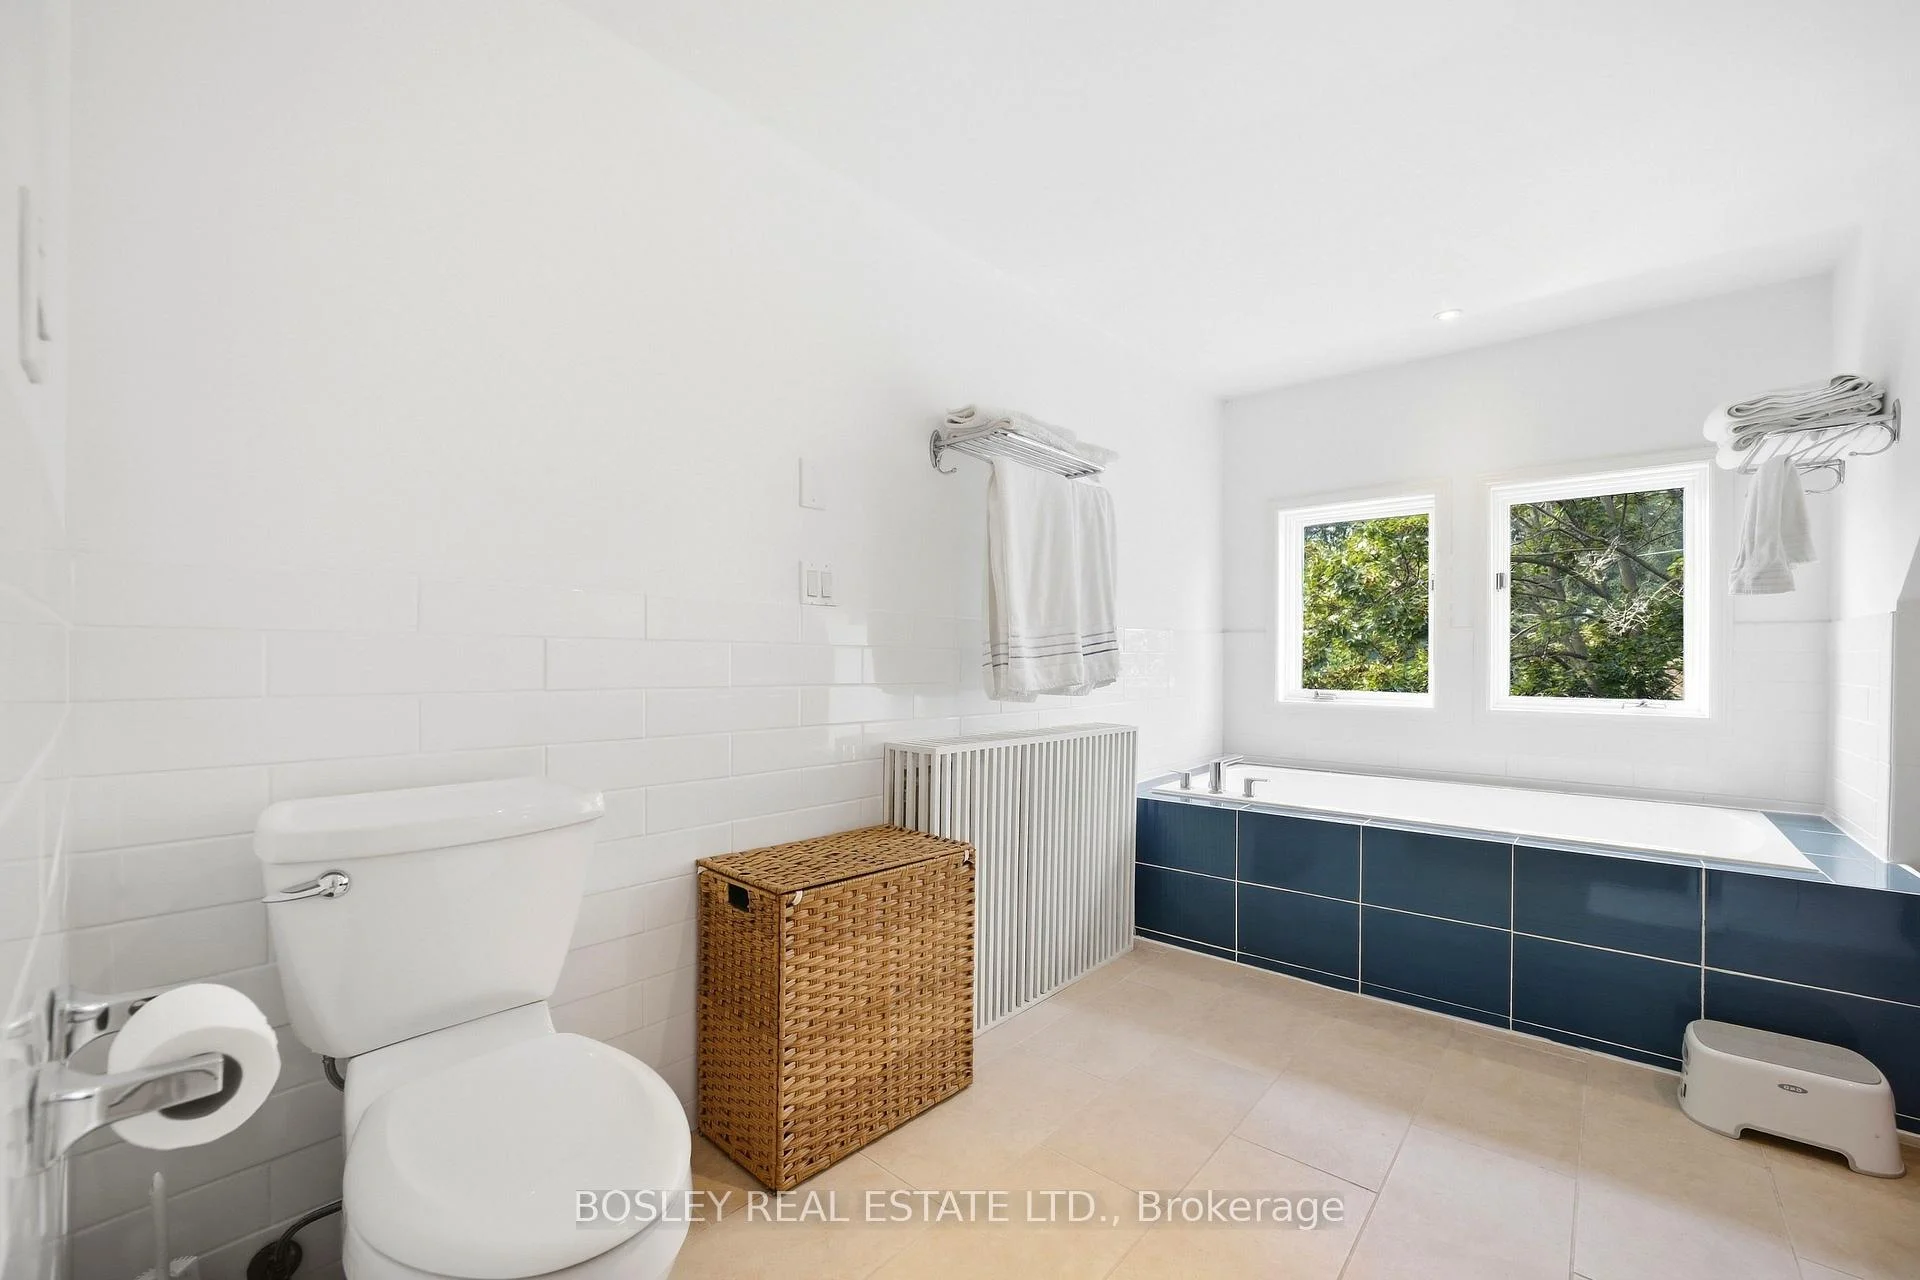
- Private primary suite features spa-like ensuite.
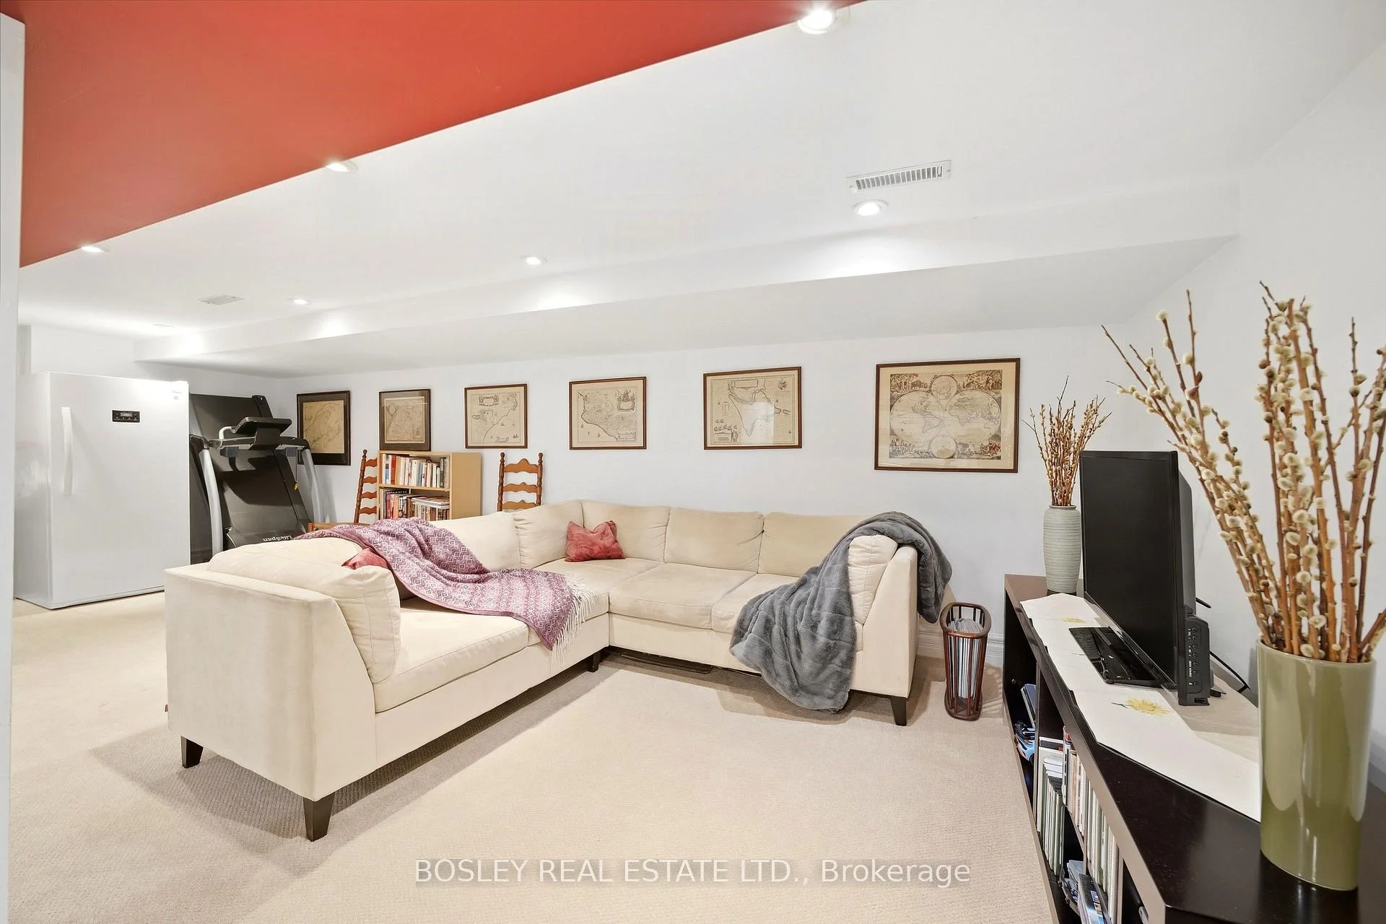
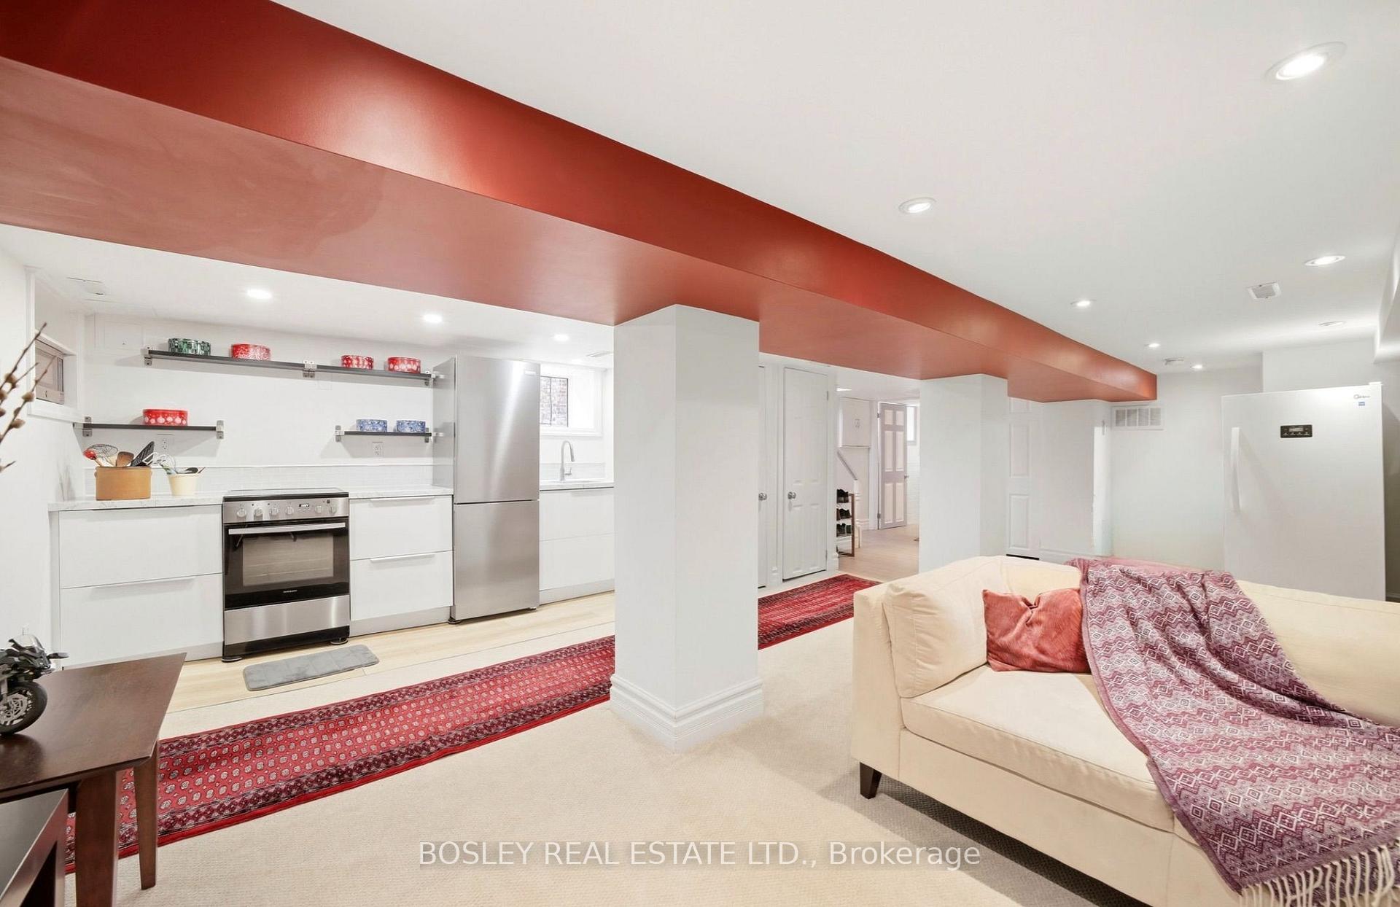
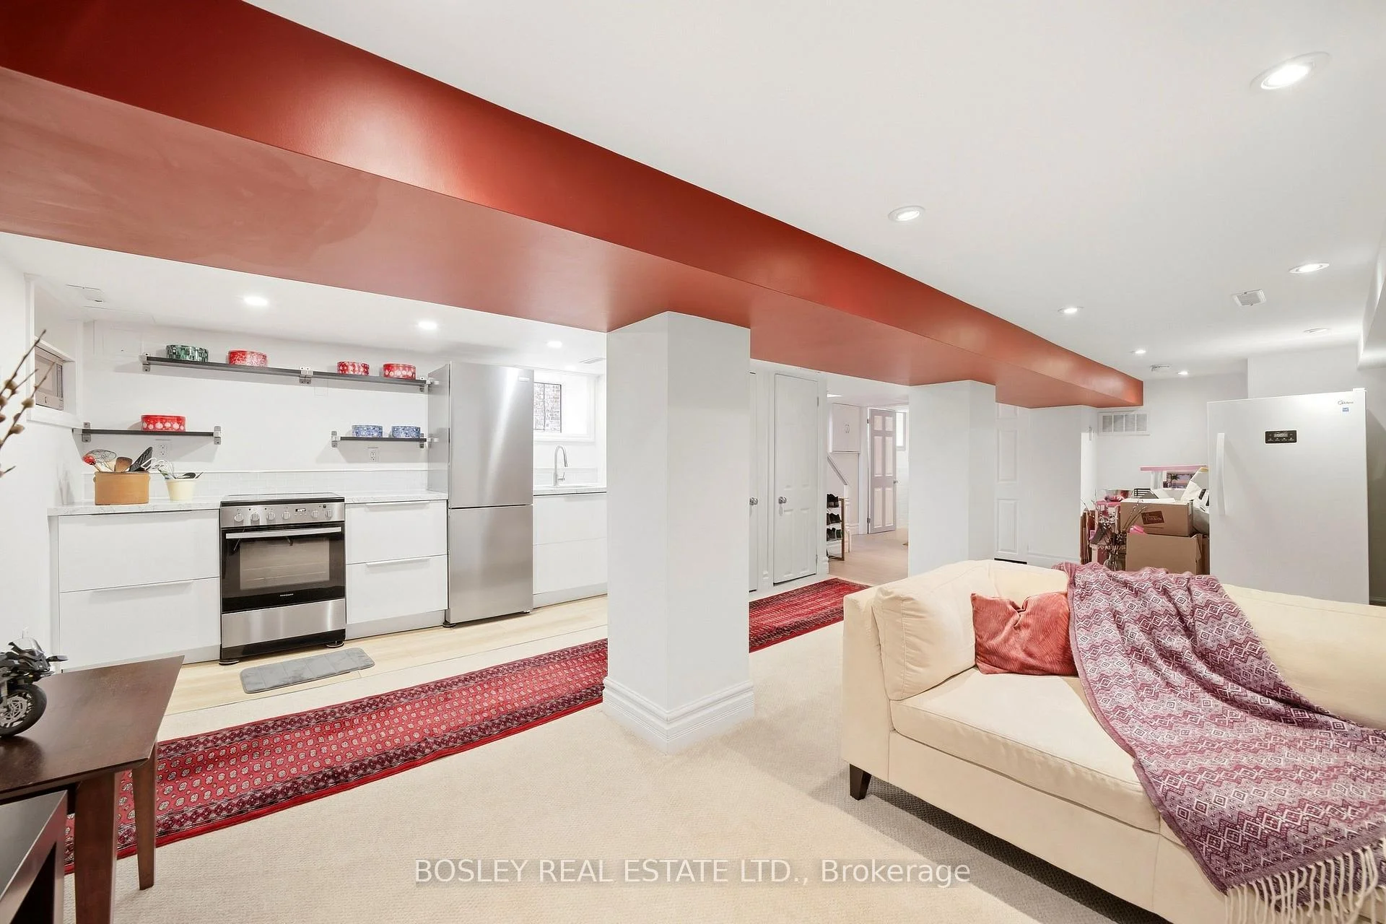
- Fully finished lower level with separate entrance.
- Newly built Garden Suite offers versatile living space.
- Close to parks, restaurants, and community amenities.
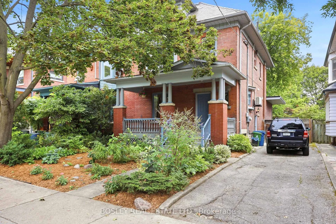
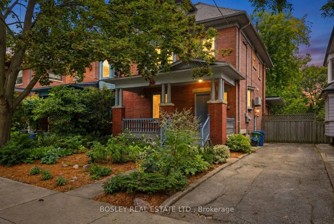
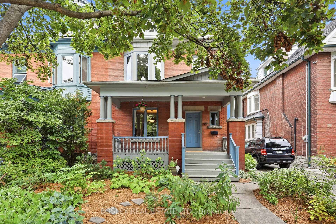
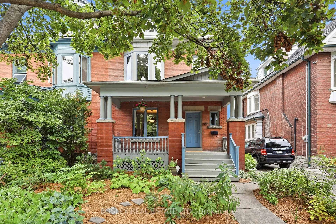
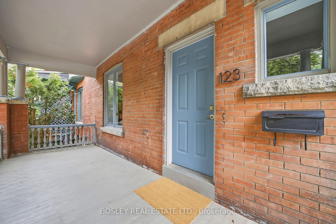
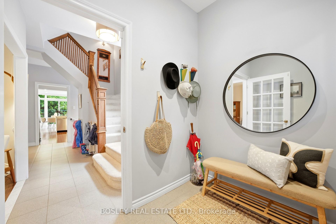
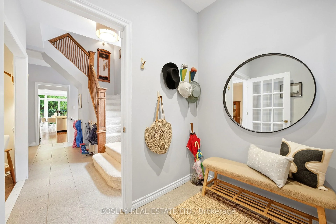
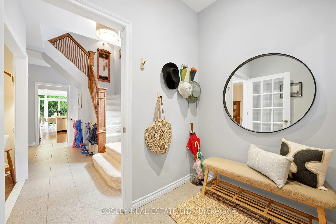
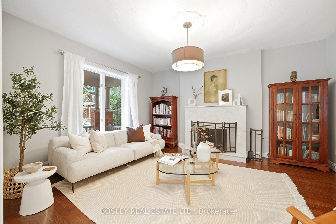
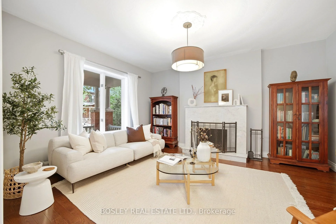
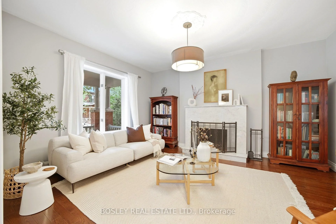
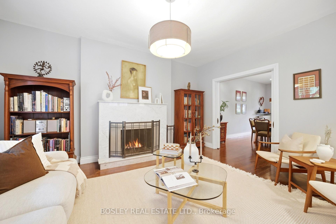
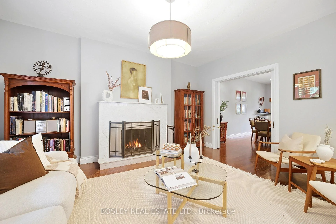
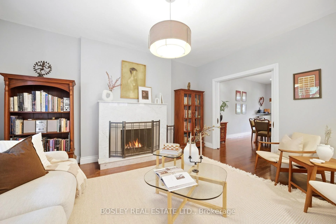
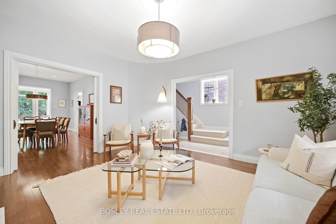
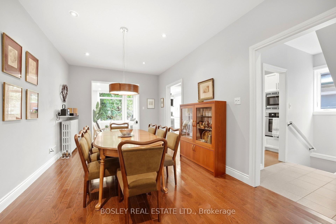
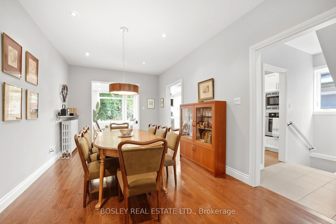
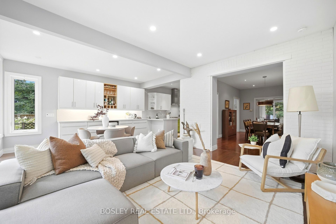
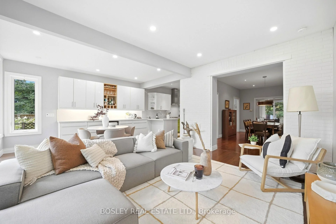
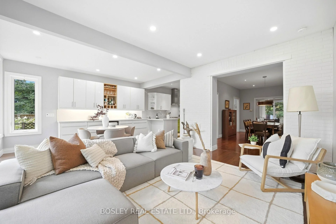
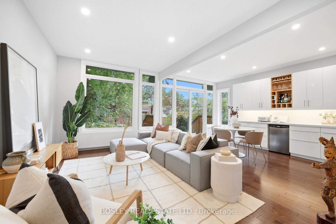
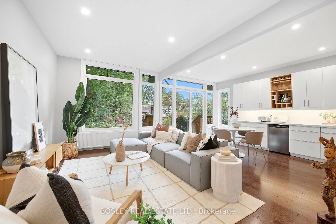
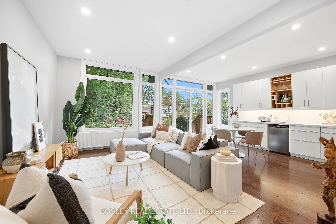
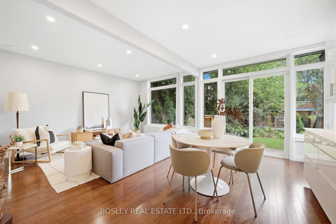
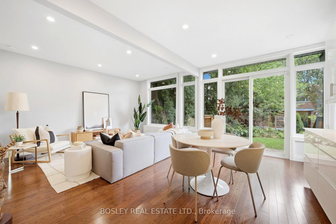
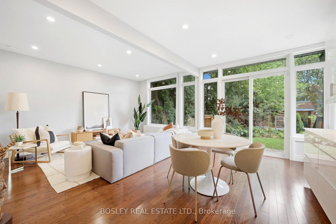
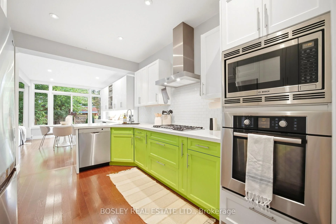
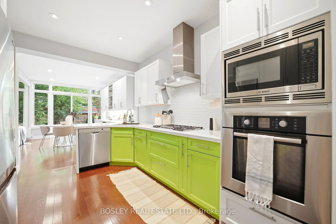
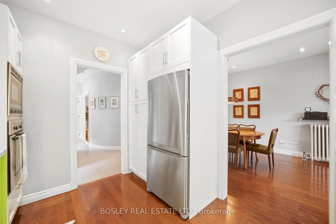
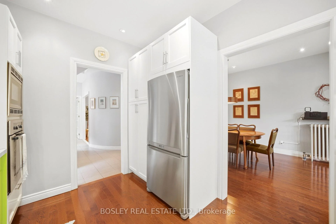
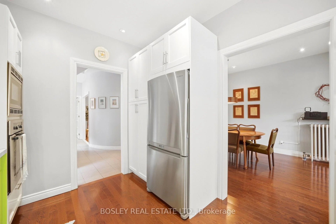
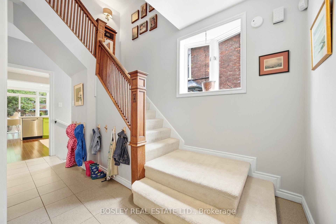
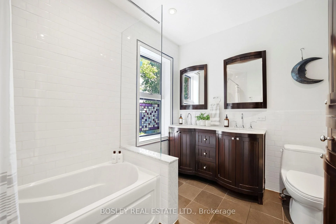
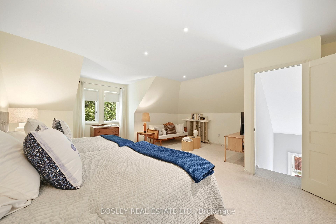
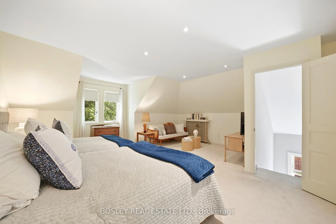
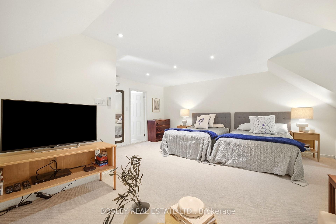
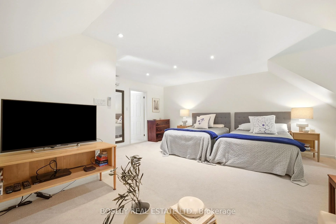
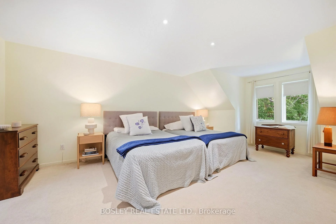
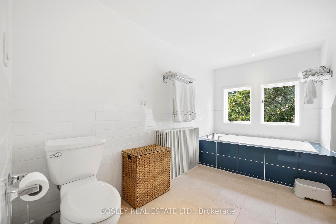
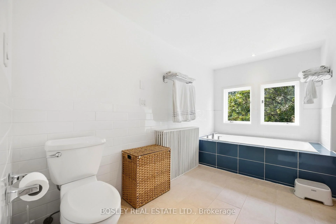
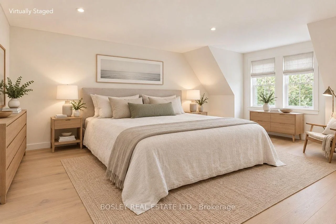
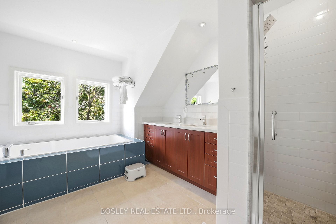
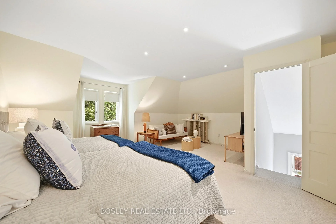
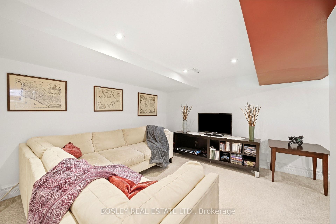
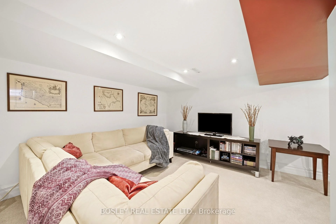
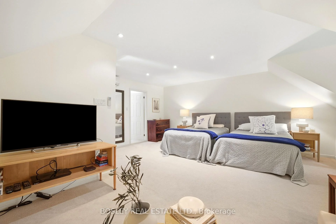
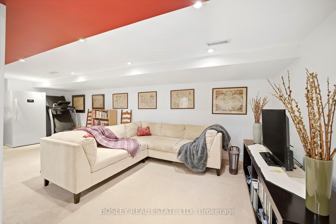
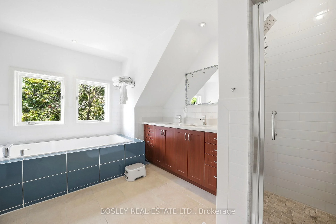
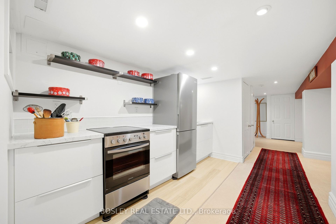
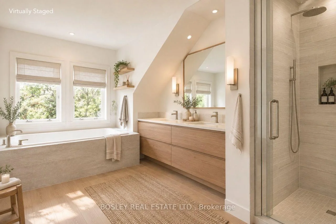
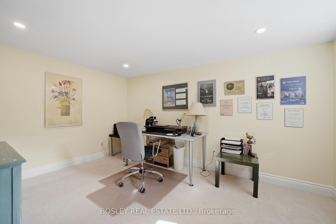
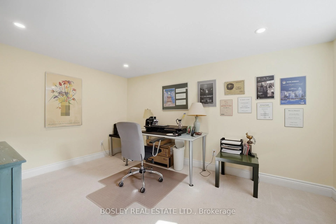
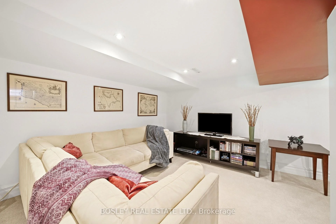
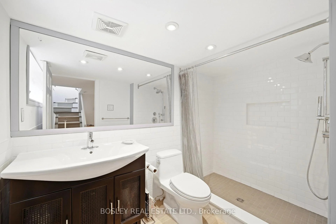
Tucked into coveted Dufferin Grove & directly opposite the neighbourhood's most beloved park, this perfect family home showcases how a historic Toronto residence can evolve without losing its soul. Set on an exceptional 35-foot-wide lot (with a rare private drive for three cars), this home offers over 4,250 sq ft of living space on four levels, combining period craftsmanship w/ contemporary updates, mature garden & a stunning garden suite. Original architectural details (warm oak staircases, elegant pocket doors, generous proportions & marble-clad fireplace) are thoughtfully integrated w/ modern finishings. The 2019 two-storey rear addition delivers coveted indoor-outdoor living, w/ expansive windows flooding the family room w/ natural light & creating a seamless connection to the exquisite landscaped garden. The second level provides three generous bedrooms, bathroom & laundry, while the private primary suite occupies the top floor w/ walk-in closet & spa-like ensuite, featuring a deep soaker tub & separate walk-in shower. The fully finished lower level, with separate entrance, bedroom, bathroom, new kitchen and expansive living area, provides remarkable flexibility for guests, tenants or extended family. At the rear, the 2023 garden suite is an architectural statement of its own: full-height sliders, three skylights, an open-concept layout w/ bdrm and a private patio. This bright, beautifully considered space is equally suited to guests, family, independent workspace or rental. And what a setting! Dufferin Grove Park is at your doorstep, w/ a children's playground, rink & community hub, plus a weekly farmers' market. Dufferin Mall-a block away; TTC-five minutes. Add Little Italy, Little Portugal & Bloordale into the mix, and you have the perfect neighbourhood of restaurants, boutiques, bakeries & specialty shops. The best in urban living-green space, great schools and a true community-is yours with this perfect gem, a home that truly has it all.
Key Facts & Features
Property Costs
- Annual Property Tax Amount
- $13,290
- Land Transfer Tax Fee
- $125,950
- Basement Type
- Finished with Walk-Out, Separate Entrance, Full
Interior Features
- Laundry Level
- Upper Level
- Interior Extras
- Bar Fridge, Built-In Oven, Countertop Range, ERV/HRV, Floor Drain, In-Law Suite, Sump Pump, Water Heater Owned, Water Meter
- Security Features
- Carbon Monoxide Detectors, Smoke Detector
- Fireplace/Stove
- Yes
- Elevator
- No
Exterior Features
- Exterior Extras
- Deck
- Pool
- None
- Property Features
- Fenced Yard, Hospital, Public Transit, School
- Other Structures
- Aux Residences, Fence - Full
Building
- Building Type
- Semi-Detached
- Building Style
- 3-Storey
- Approx Age
- 100+
Construction
- Exterior Finish
- Brick
- Roof
- Asphalt Shingle, Membrane, Slate
- Foundation Details
- Stone
- Special Designation
- Unknown
Lot
- Lot Front
- 35.00 ft
- Lot Depth
- 147.00 ft
Inclusions
- Inclusions
- GB&E (furnace, boiler, 2x heat pumps), ductless AC unit, Heat Recovery Ventilator, 3 fridges, bar fridge, 2 electric stoves, gas cook top, wall oven, 2 B/I microwaves, microwave, 2 B/I dishwashers, all window coverings (except living room), sump pump, back flow preventer valve, 1x SS clothes washer, 1x SS clothes dryer, 1x washer/dryer stacked unit.
Exclusions
- Exclusions
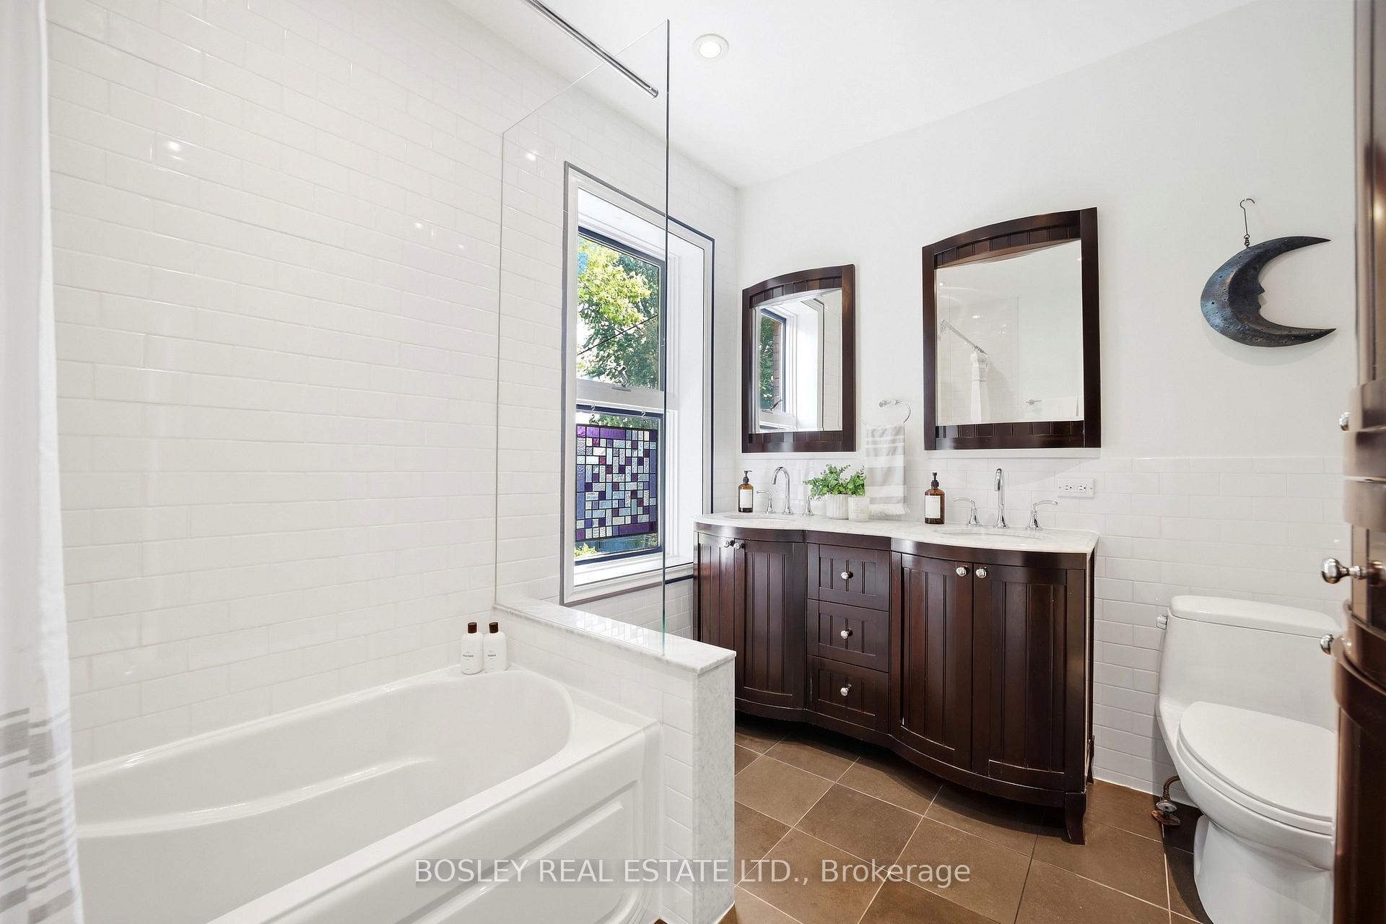
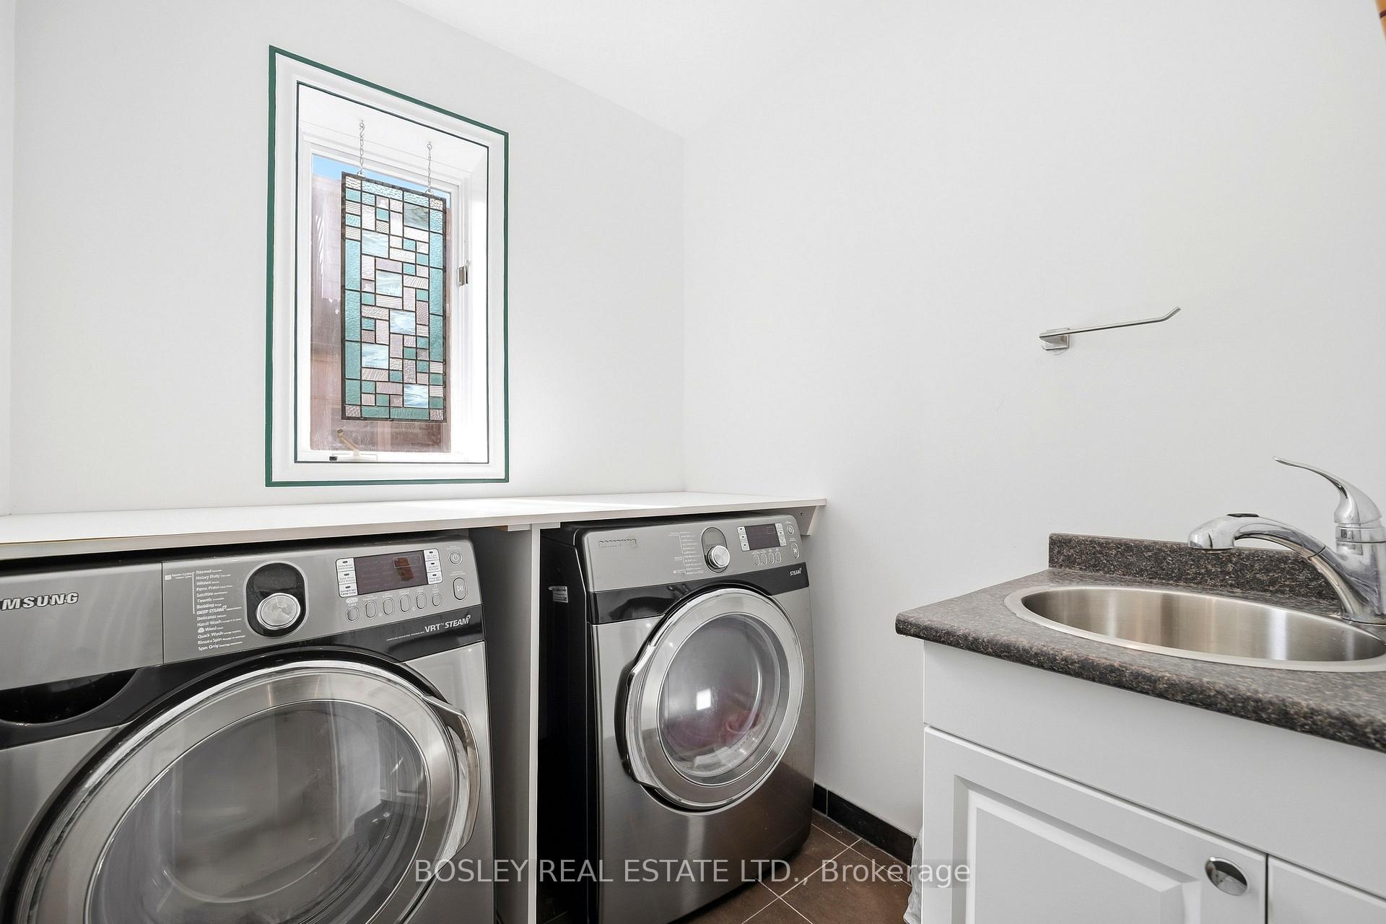
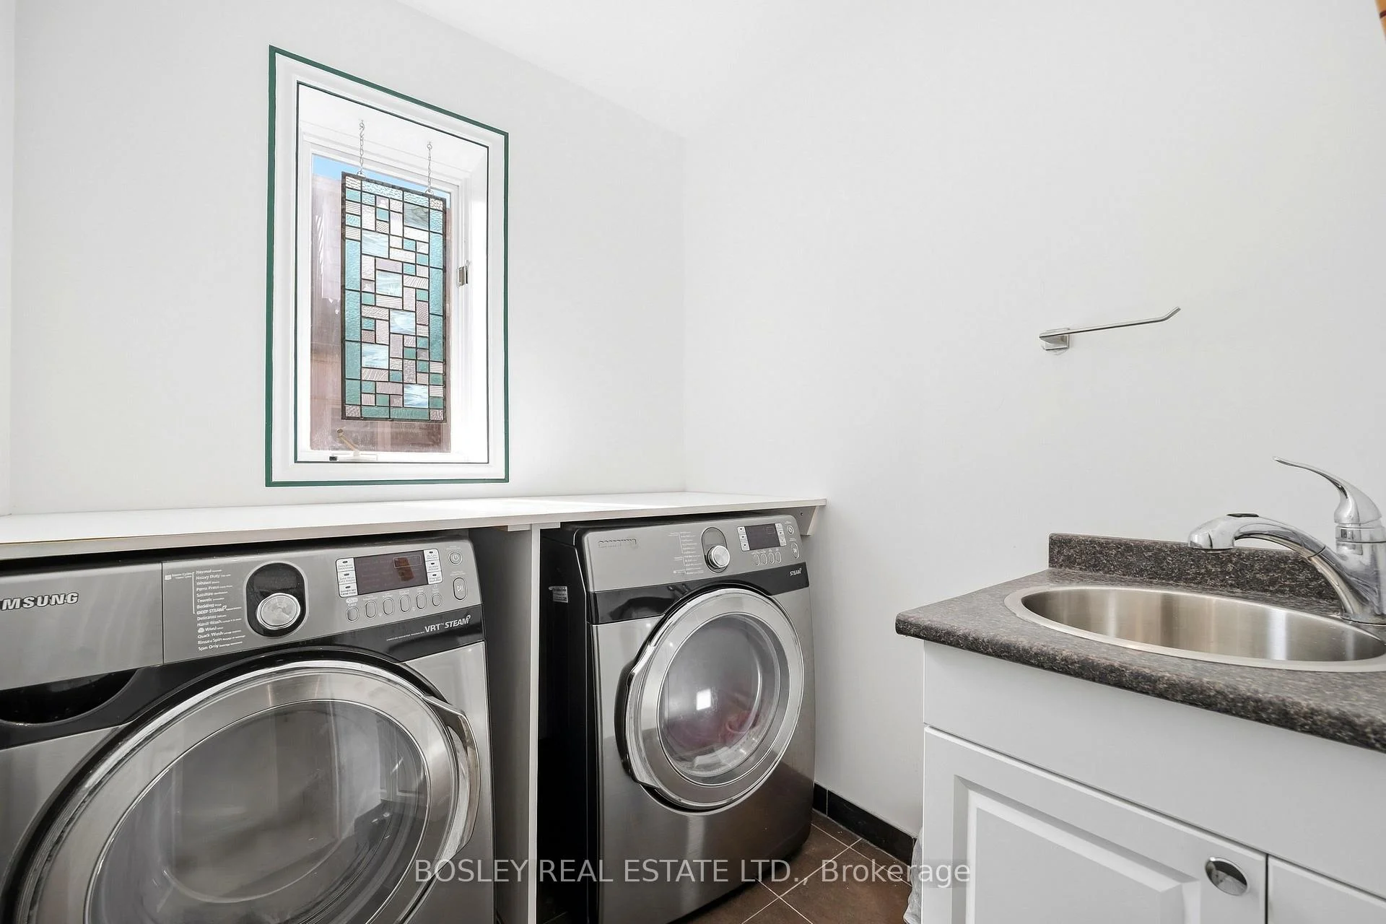
- Living room curtains, stained glass (2nd floor bath & laundry room), light fixtures in dining room and south west second floor bedroom.
Parking & Garages
- Garage Type
- None
- Garage Spaces
- 0
- Parking Spaces
- 3
- Total Garage And Parking Spaces
- 3
Heating & Cooling
- Heat Source
- Gas
- Heat Type
- Forced Air
- Air Conditioning
- Wall Unit(s)
- Water
- Municipal
- Sewers
- Sewer
- Natural Gas
- Yes
- Hydro
- Yes
- Cable
- Yes
- Telephone
- Yes
- Bedrooms
- 4 + 2
- Washrooms
- 4
- Kitchens
- 3
- Family / bonus room
- Yes
Room sizes
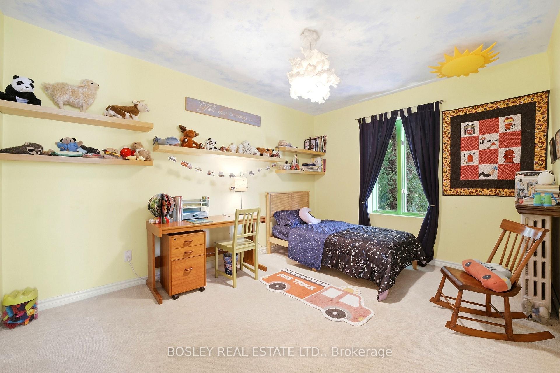
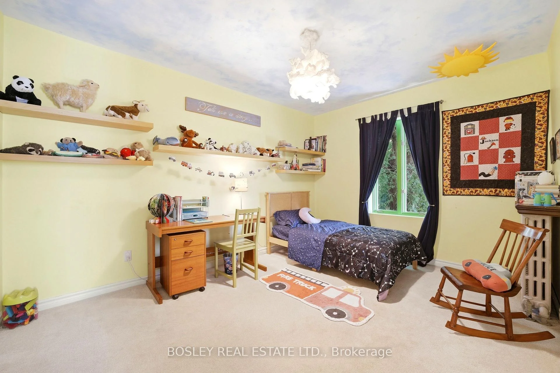
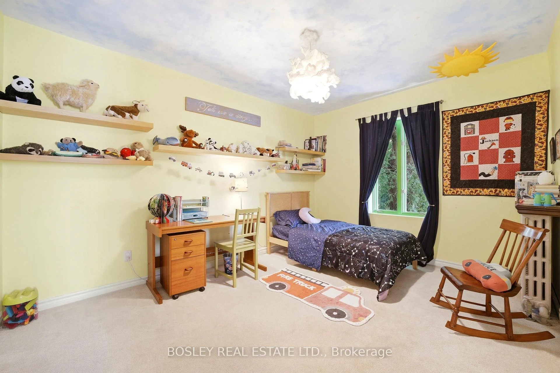
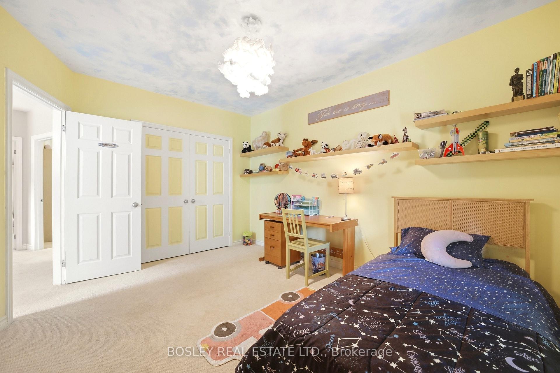
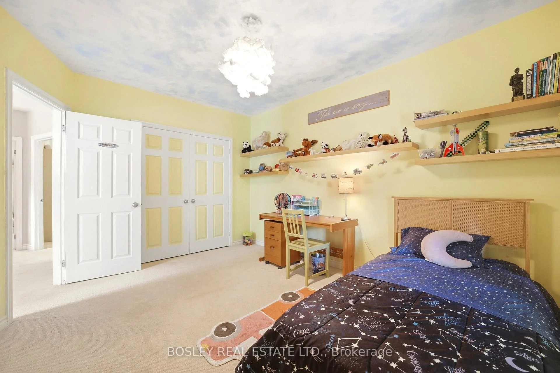
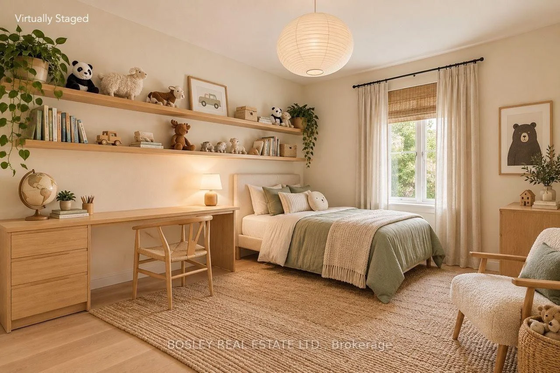
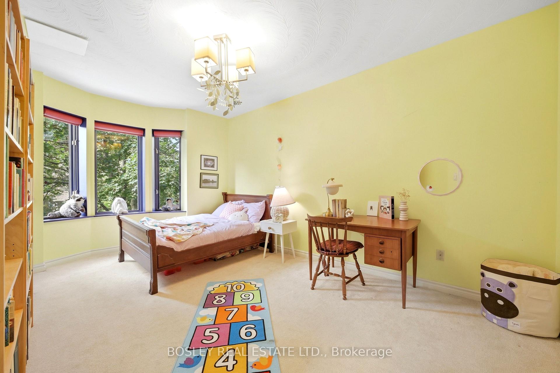
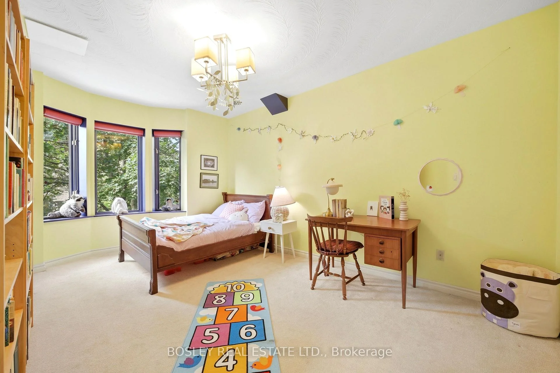
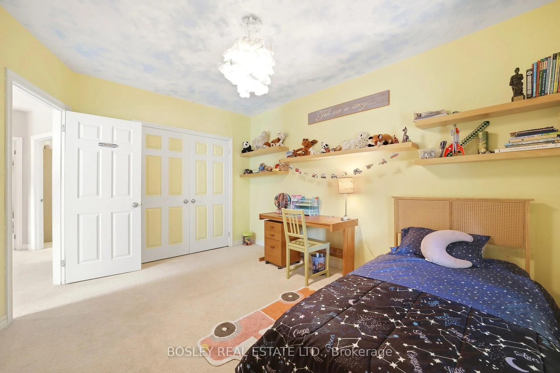
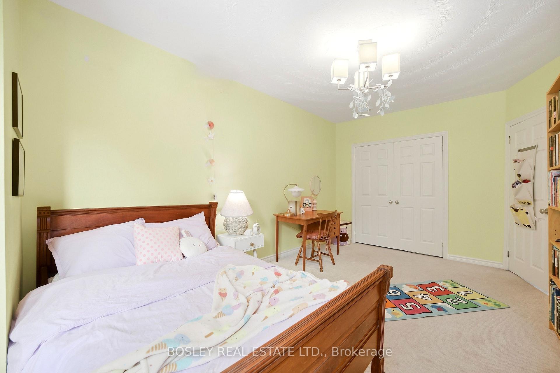
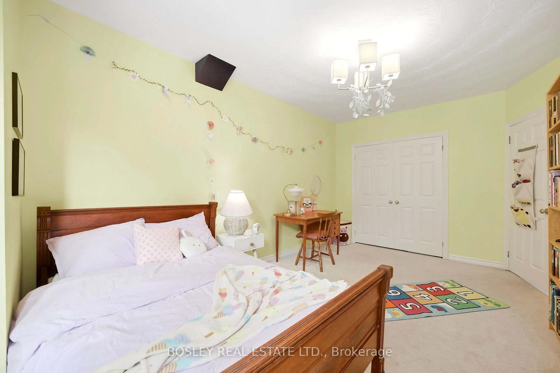
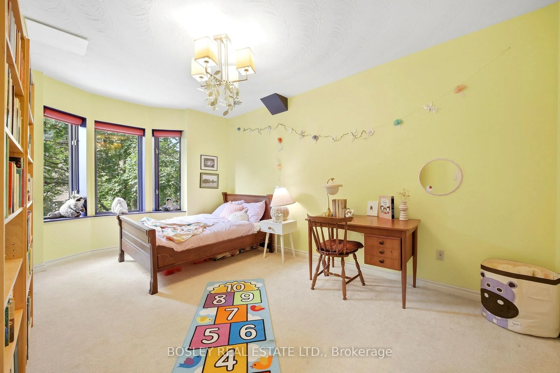
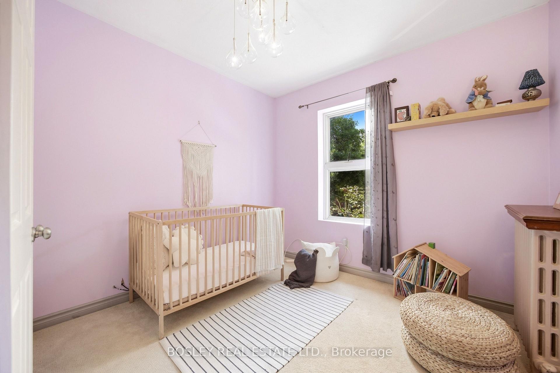
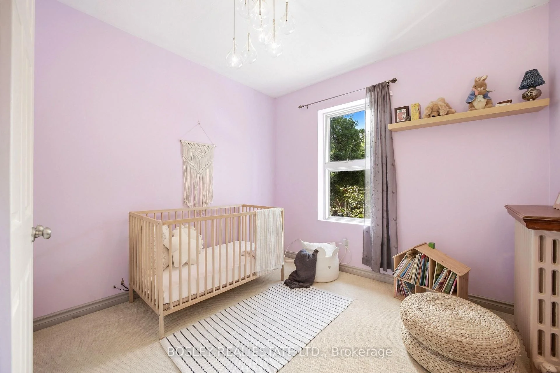
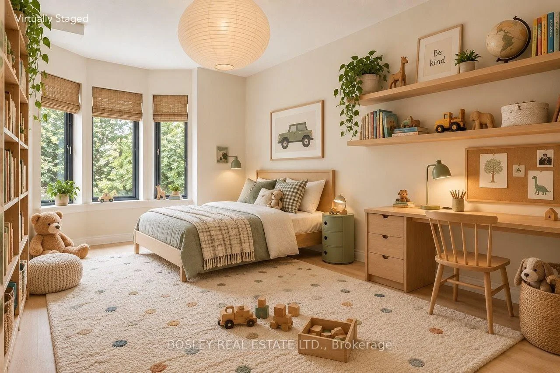
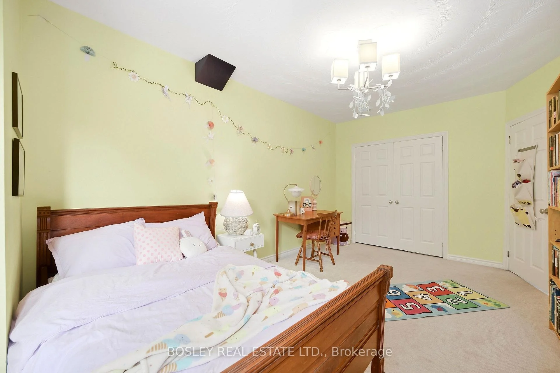
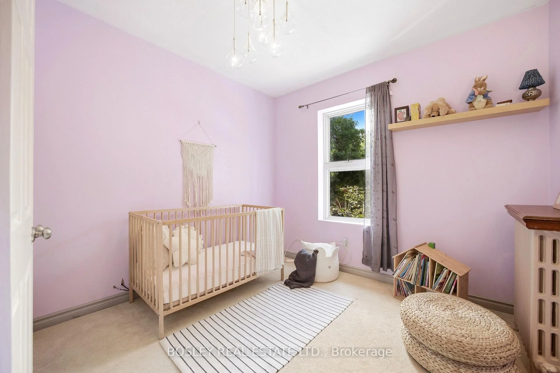
- Bedroom 3—Second level, Double Closet, Casement Windows, Broadloom
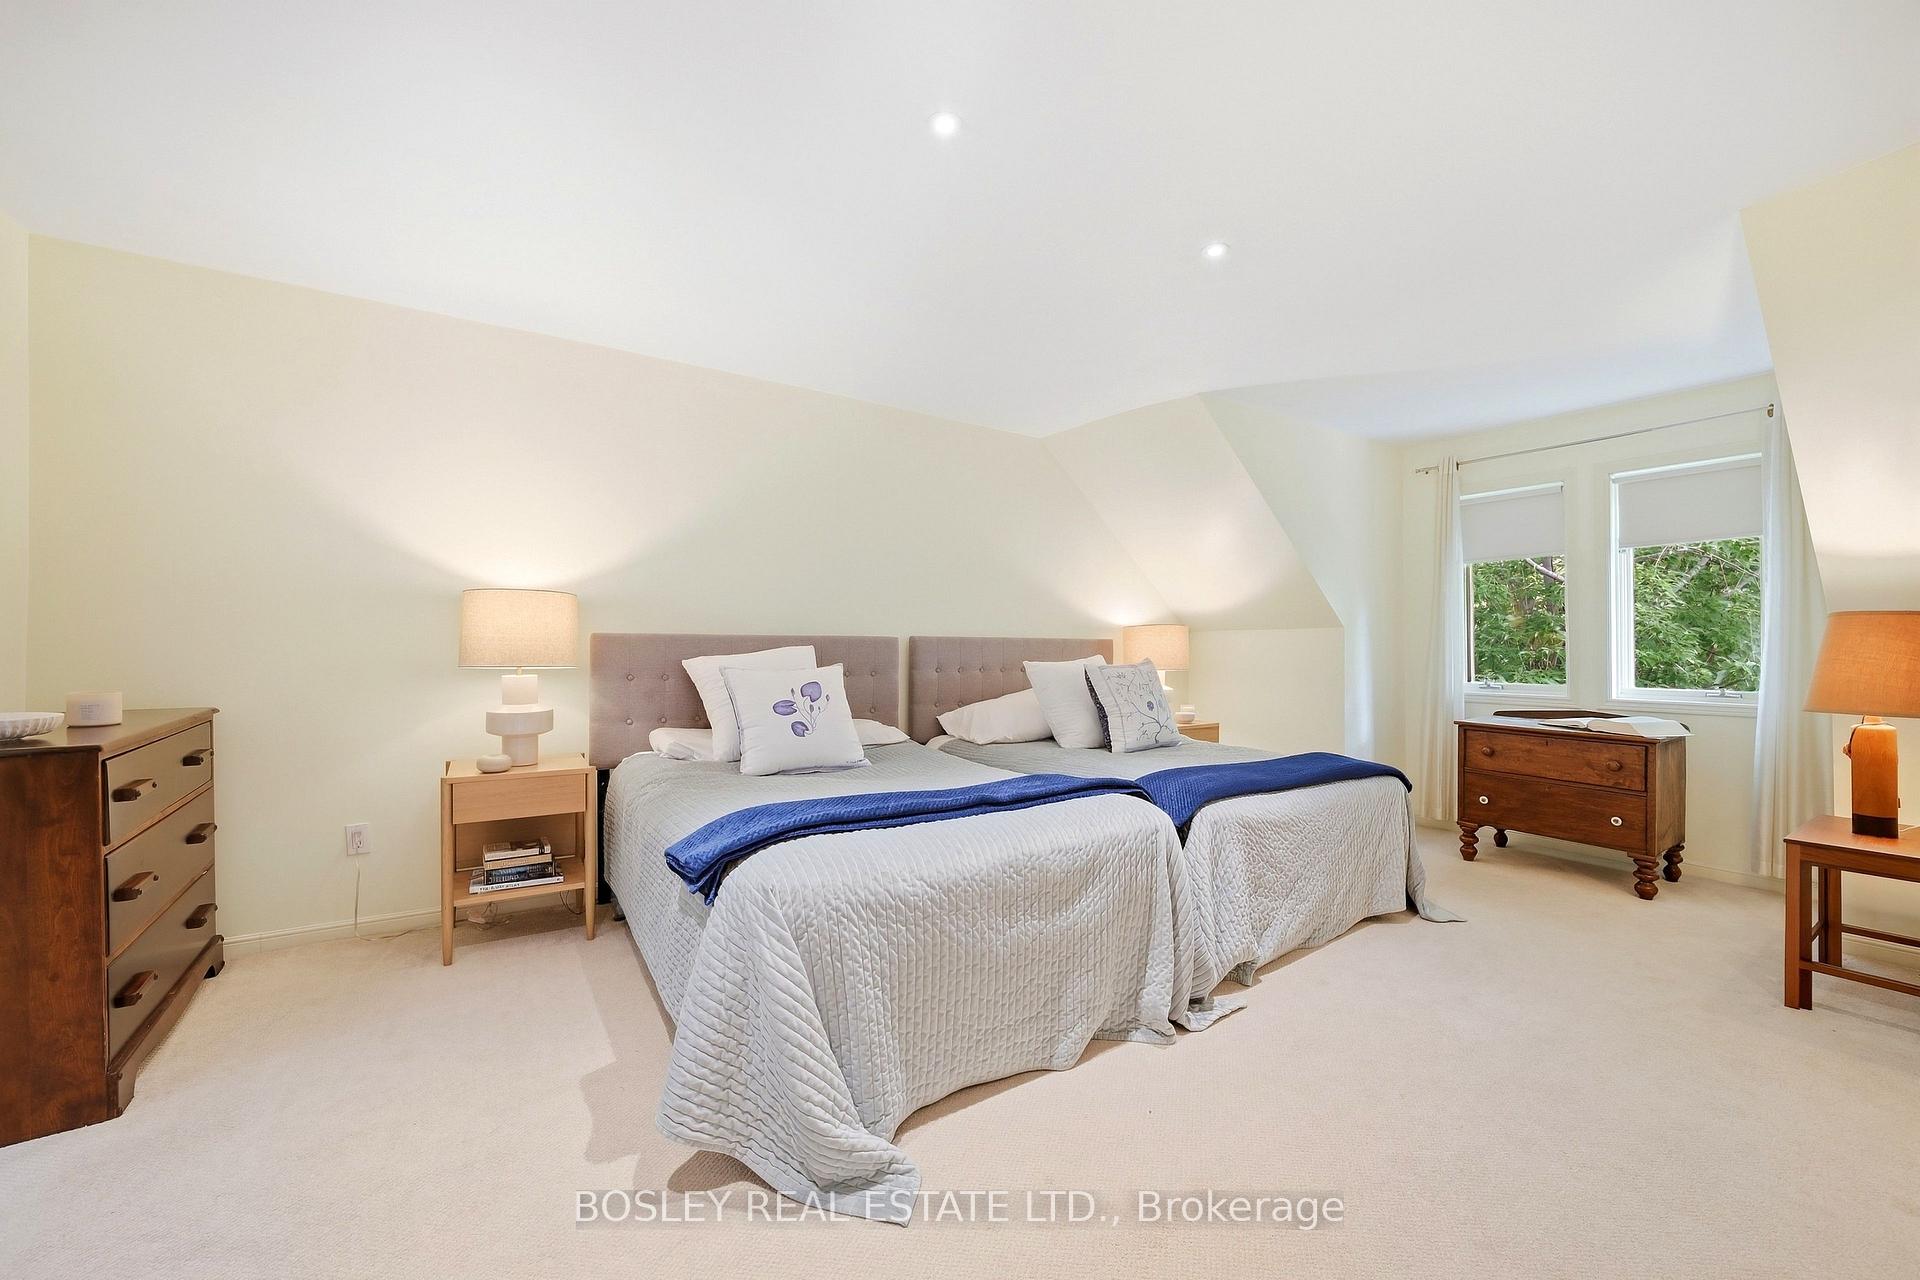
- Primary Bedroom—Third level, Ensuite Bath, Walk-In Closet(s), Broadloom
- Foyer—Ground level, Ceramic Floor, Window
- Bedroom 2—Second level, Double Closet, Casement Windows, Broadloom
- Bedroom—Second level, Closet, Casement Windows, Broadloom
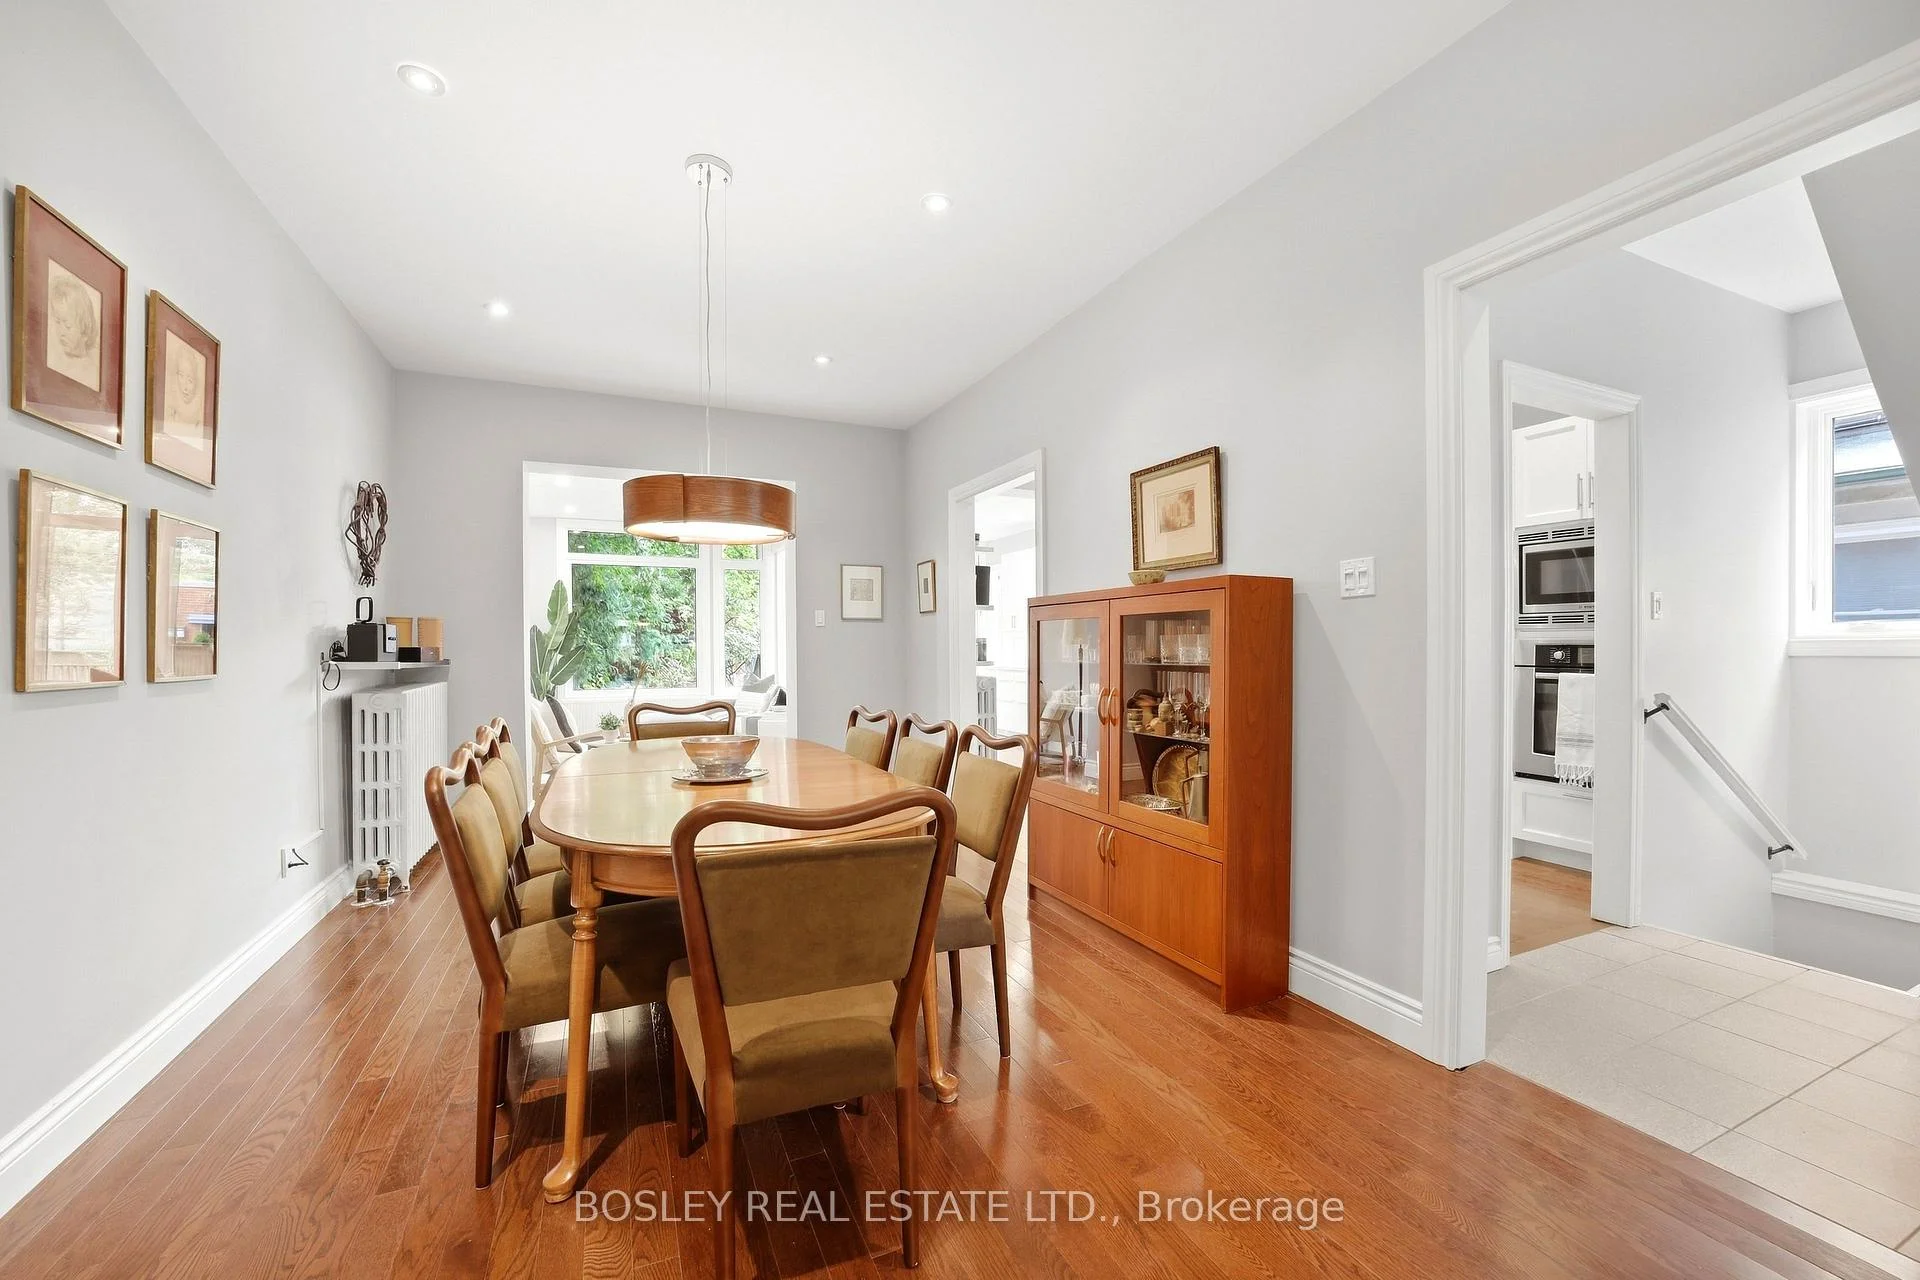
- Dining Room—Ground level, Hardwood Floor, Pocket Doors
- Bedroom—Basement level, Broadloom, Window, Pot Lights
- Living Room—Ground level, Hardwood Floor, Marble Fireplace, Pocket Doors
- Kitchen—Basement level, Window, Laminate, Stainless Steel Appl
- Recreation—Basement level, Broadloom, Combined w/Kitchen, Pot Lights
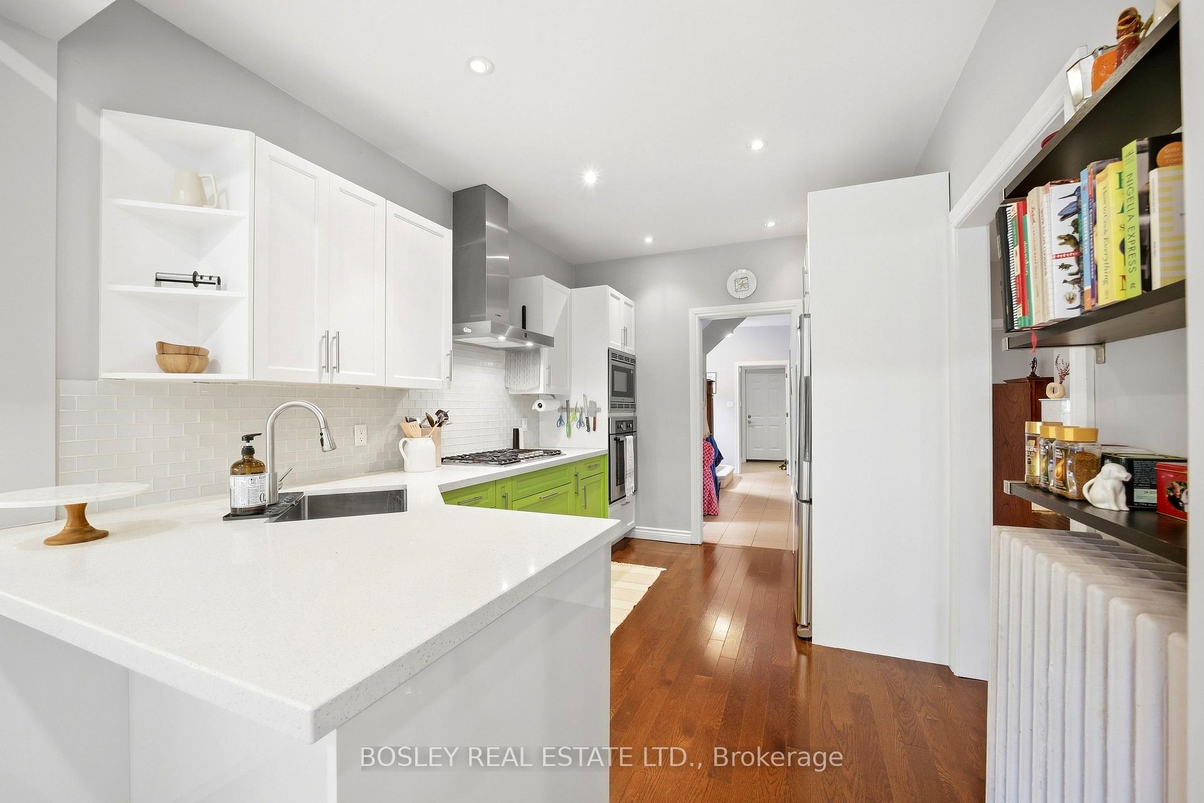
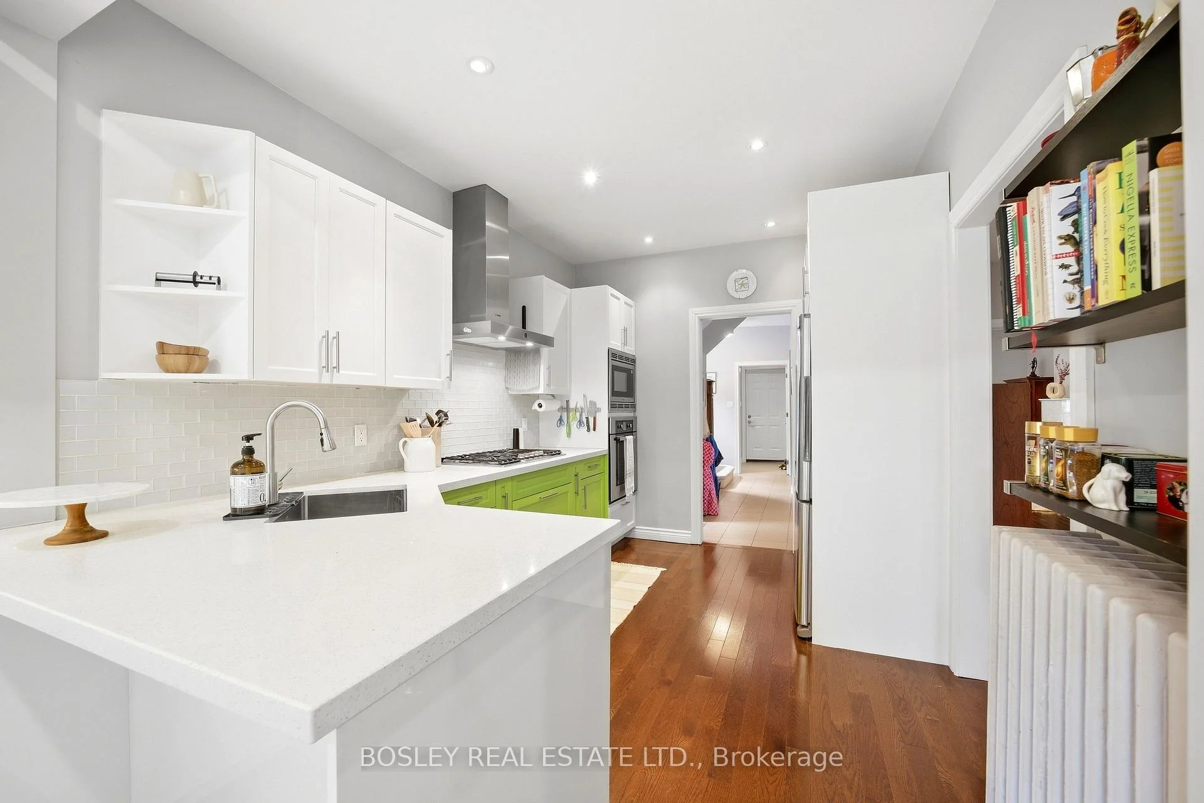
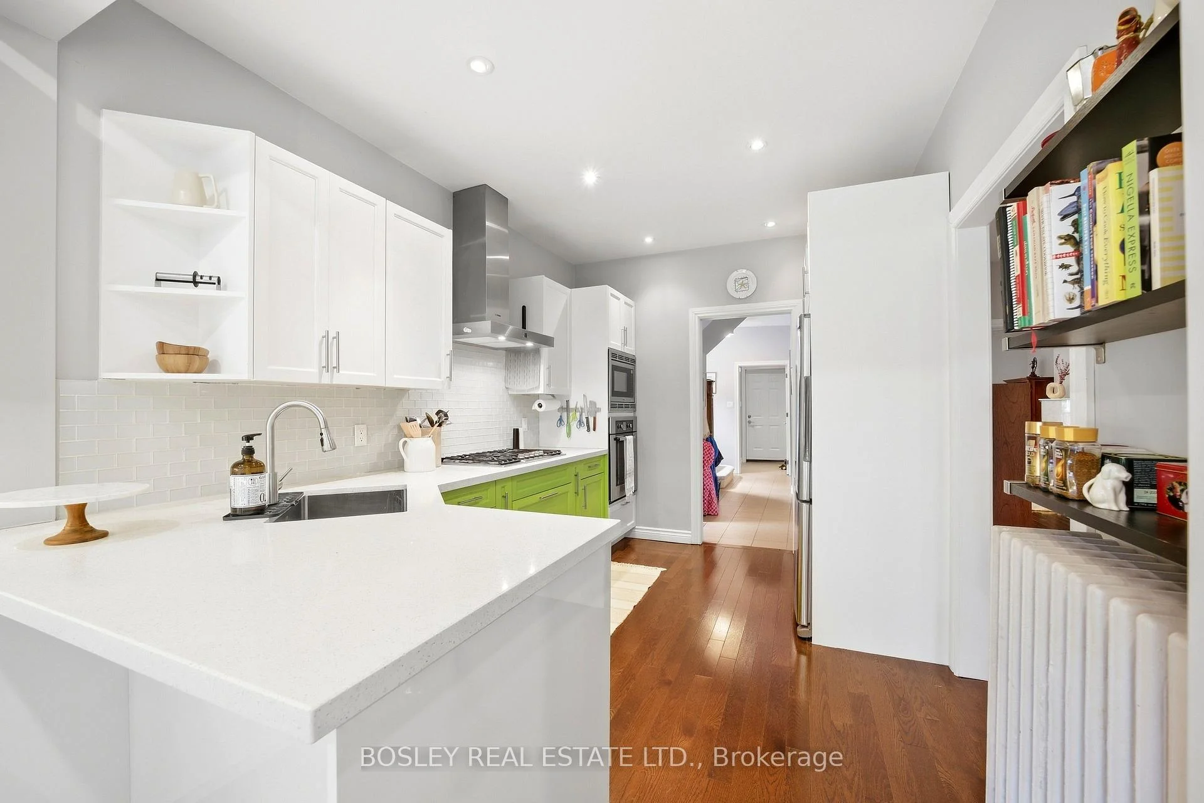
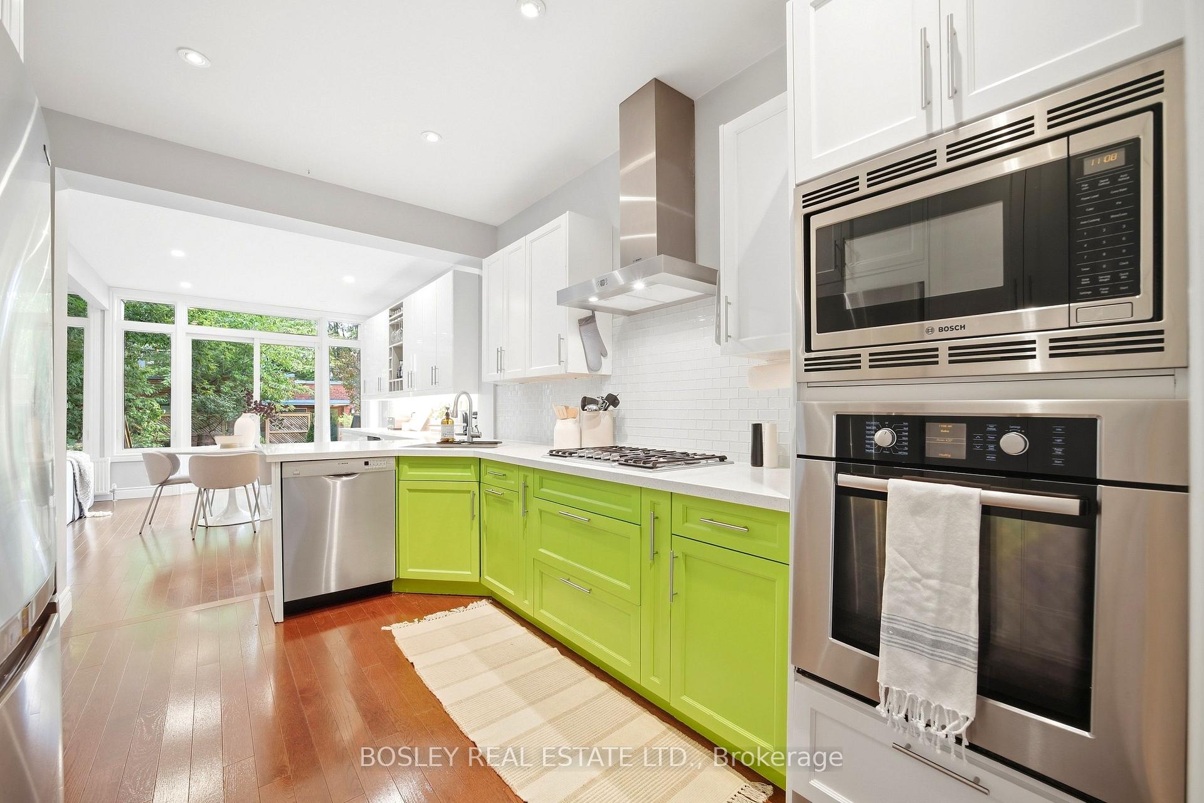
- Kitchen—Ground level, Quartz Counter, Eat-in Kitchen, Stainless Steel Appl
- Family Room—Ground level, Large Window, Overlooks Garden, Combined w/Kitchen
- Laundry—Second level, Ceramic Floor, Window, Laundry Sink
Washrooms
- 3-piece, Lower
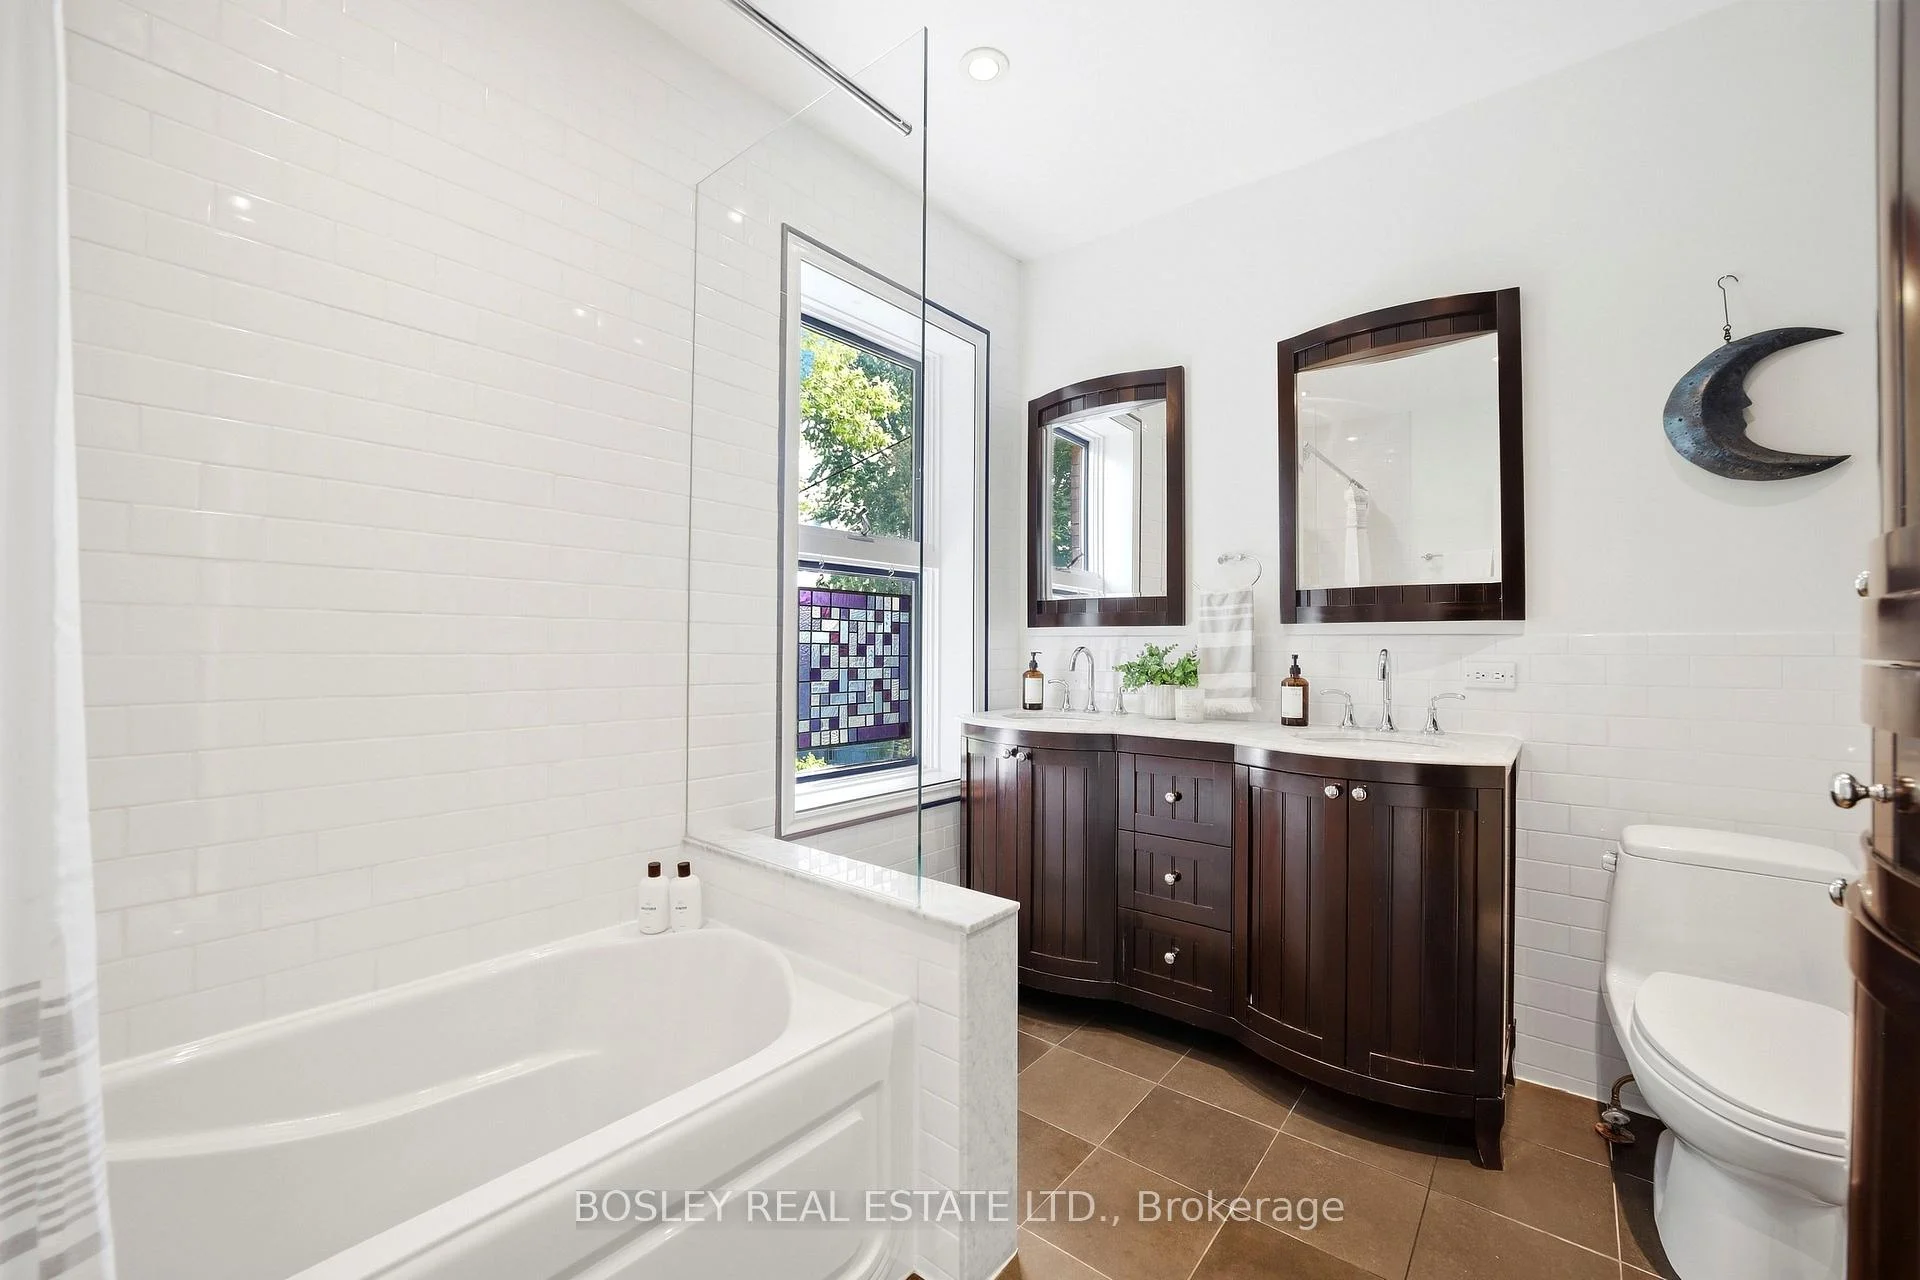
- 5-piece, Second
- 5-piece, Third
- 3-piece, Ground
- Municipality
- Toronto
- Neighbourhood
- Dufferin Grove
- Main cross streets
- Dovercourt St & College St
- Directions
- Dovercourt St & College St
- MLS® number
- C13810220
- Data source
- Toronto Regional Real Estate Board
- Status change
- 2026-10-13
- Listed on
- 2026-09-21
- Days on market
- 22 days
- Possession type
- Flexible
- Co-op commission
- 2.5% + HST
- Seller
- Listed by
- BOSLEY REAL ESTATE LTD.
Home Market Value
Current home valuation for 123 Havelock Street, Toronto, Dufferin Grove, Toronto, ON. Listed for $3,050,000
HOMEH Estimate
$2,907,630
Estimated Sales Range
$1,744,578 - $4,070,682
HOMEH Estimate for 123 Havelock Street, Toronto, Dufferin Grove
Calculated with a real agent's CMA method — 45+ years of experience, codified. Not an AI guess.
For the owner
Is this your home? Track its value.
Get this home's HOMEH Estimate by email once a month, with how many homes are for sale around you.
Mortgage Payment Calculator
Compare up to 4 down payment scenarios
20% required for homes $1.5M or more
$610,000
| Scenario 1 | Scenario 2 | Scenario 3 | Scenario 4 | |
|---|---|---|---|---|
−Down payment | % $ | % $ | % $ | % $ |
+CMHC insurance | $0 | $0 | $0 | $0 |
=Total mortgage | $2,440,000 | $2,287,500 | $2,135,000 | $1,982,500 |
Amortization | ||||
Mortgage rate | % | % | % | % |
| Payment frequency | ||||
=Mortgage payment | $11,913monthly | $11,169monthly | $10,424monthly | $9,680monthly |
Land Transfer Tax
$62,725
$63,225
$125,950
Around this home
No schools found nearby
Data provided by OpenStreetMap & Fraser Institute School Rankings
Ask HOMEH
New!Hi there!
👋Text or call (416) 301-9001
Recommended for you
Based on homes you've looked at.
No recommended properties found.
Nearby similar homes
No nearby properties found.
More real estate resources
Other homes nearby
Explore this area
Nearby neighbourhoods
No nearby listings available.