
Unit 403, 1238 Dundas Street E
Toronto (South Riverdale), ON M4M 1S3
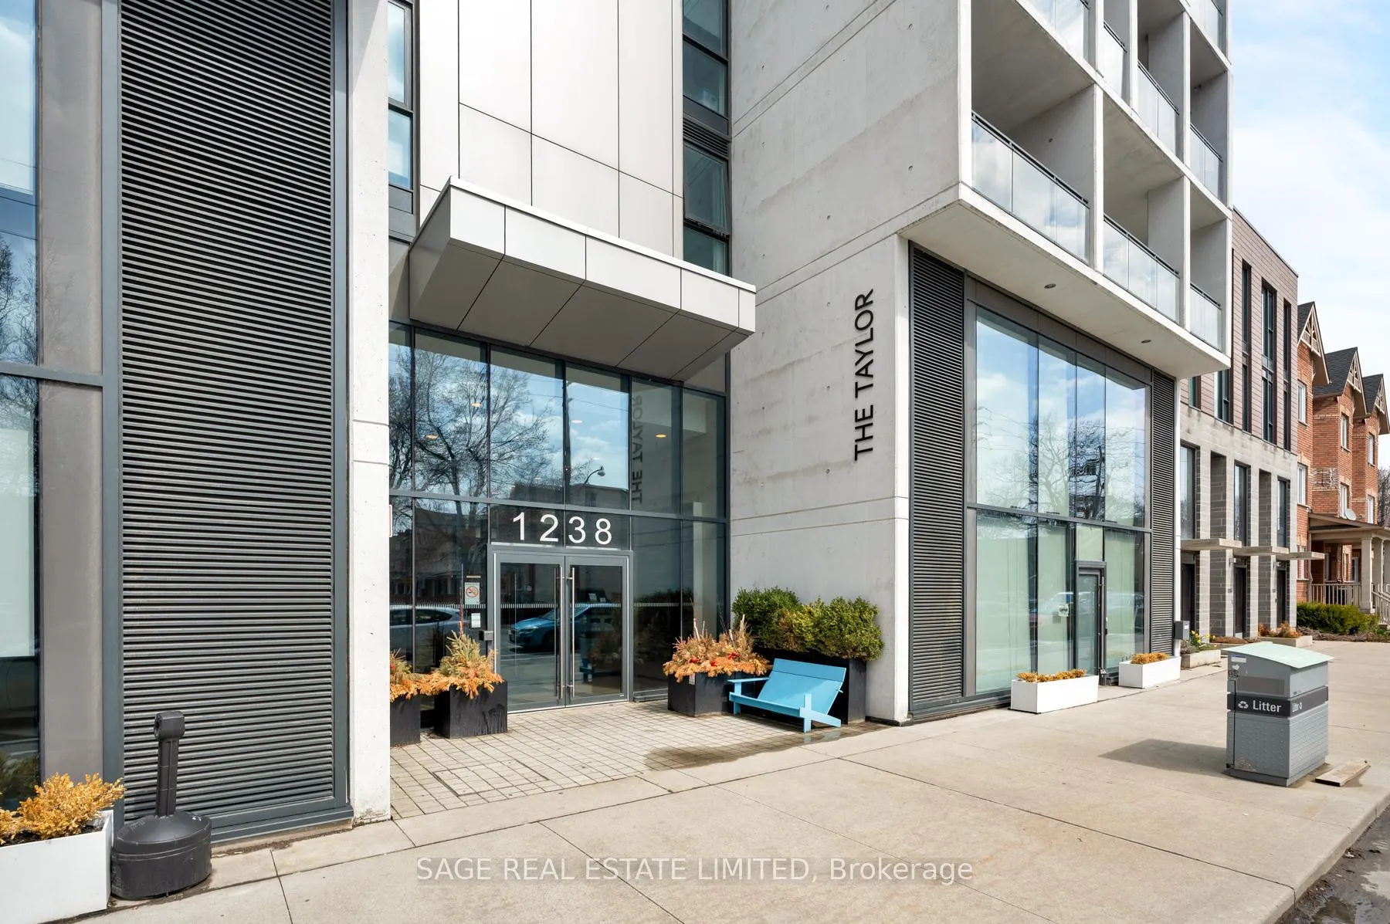
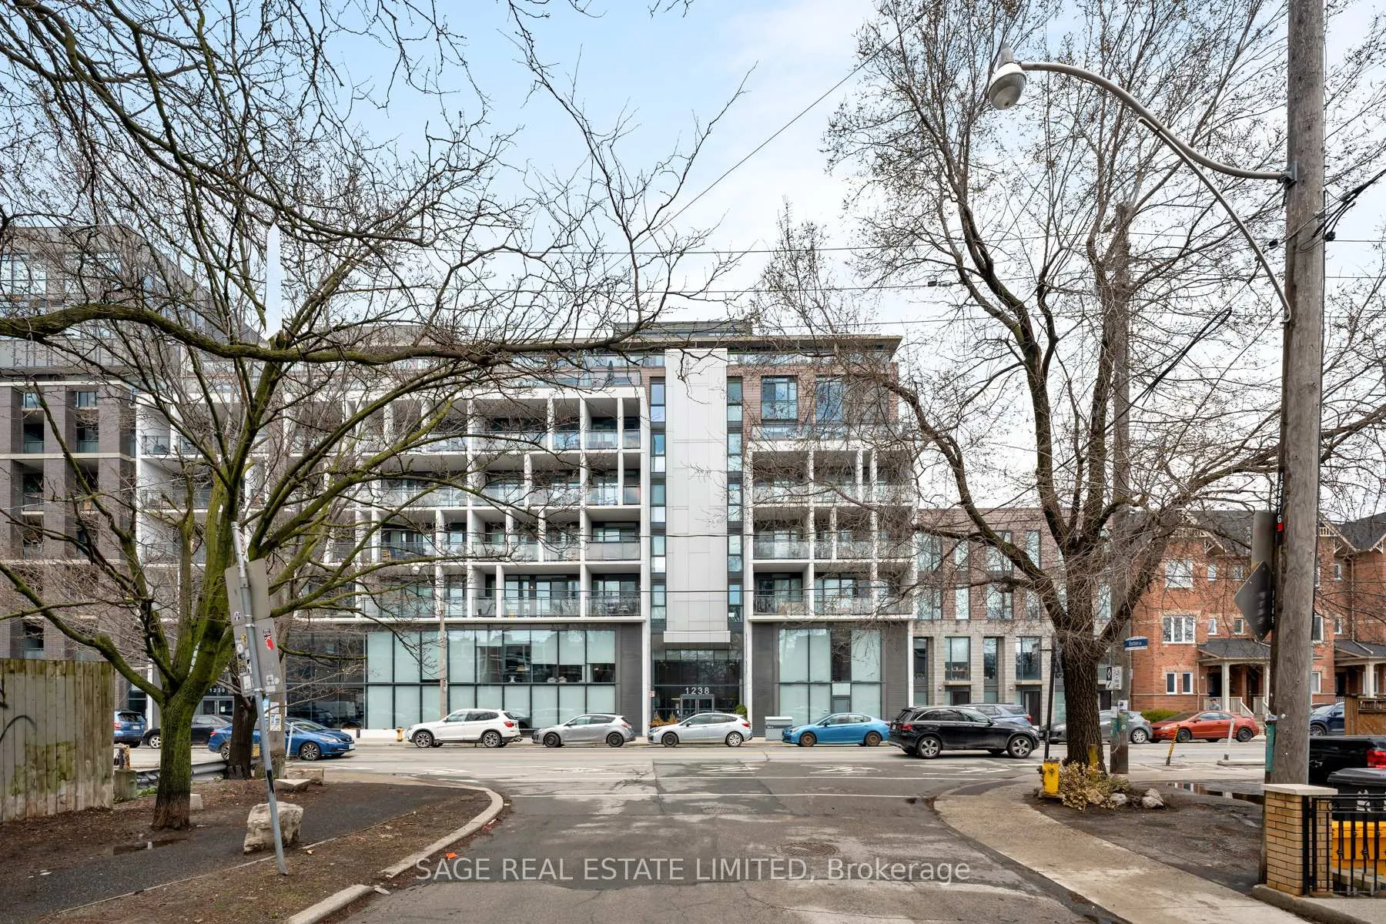
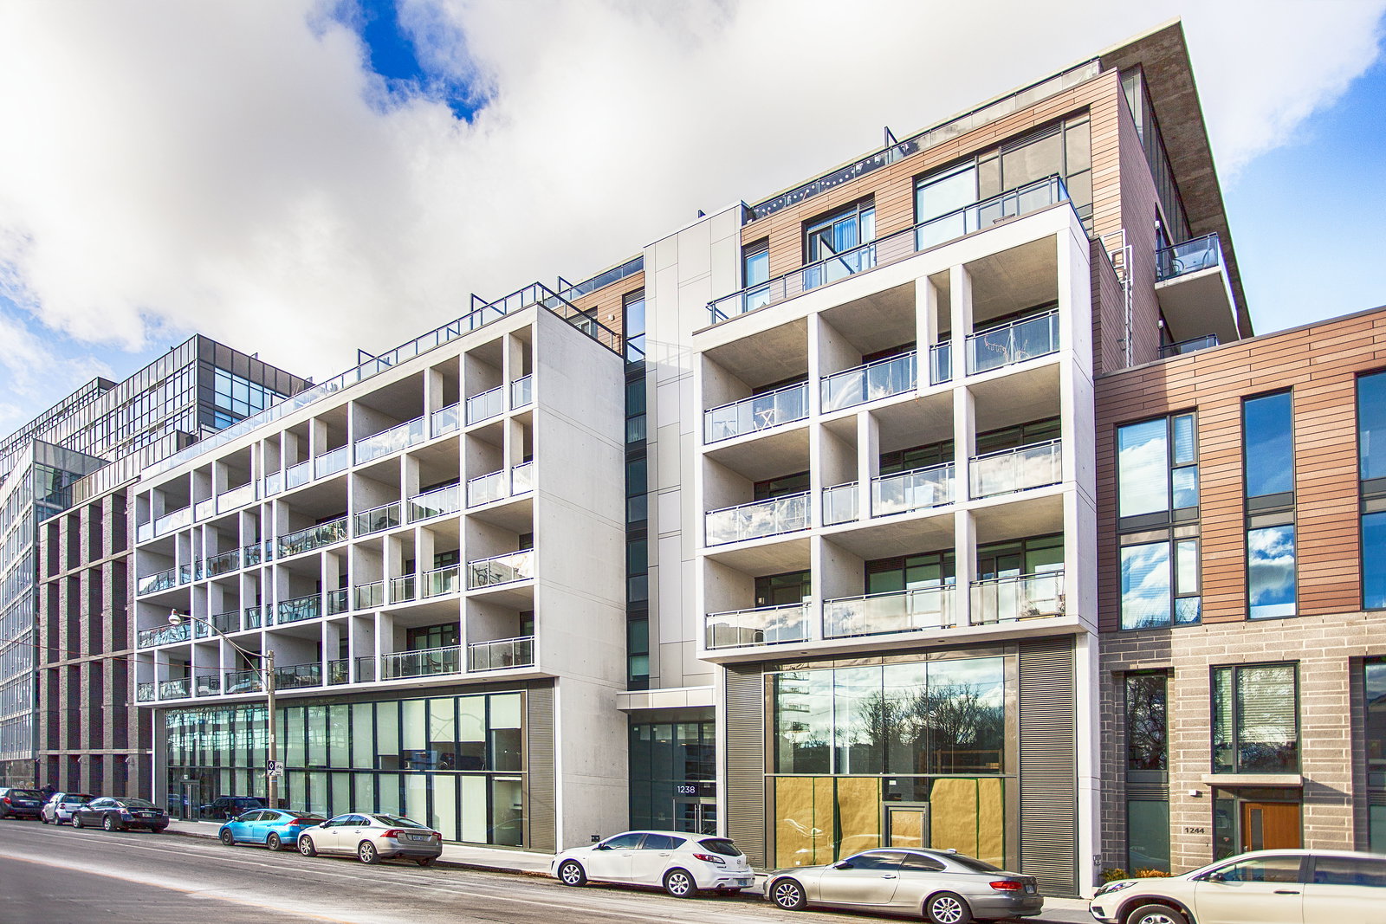 The Taylor Lofts5 storeys, 96 suites, built 2016
- 2Bedrooms
- 2Bathrooms
- 1Parking
- 800–899Sq Ft
- $3,442Tax
- $686/moCondo Fee
 Estimated Value:$744,278See Free Estimate Report

Property not available for sale or for rent.
HOMEH One: full-service selling for a 1% listing fee. The buyer's agent commission is separate.
Free Home EvaluationHow Much Is My Home Worth?Homes for Sale NearbySale & Price History for Unit 403, 1238 Dundas Street E, Toronto, South Riverdale
Real estate boards require you to or to see the full details of this property.
*Sold prices and complete sale & price history are regulated data. Under the Trust in Real Estate Services Act, 2002 (TRESA) and the rules of the Real Estate Council of Ontario (RECO), and pursuant to the Multiple Listing Service® rules of the Canadian Real Estate Association (CREA) and the Toronto Regional Real Estate Board (TRREB), this information may be shown only to registered users who have agreed to the applicable terms of use (a Virtual Office Website, or "VOW," arrangement). HOMEH Inc., Brokerage therefore provides it to signed-in members only. Creating an account is free and takes under a minute.
About Unit 403, 1238 Dundas Street E, Toronto, South Riverdale
Summarized Description
- Stylish 2 bed, 2 bath split-layout condo
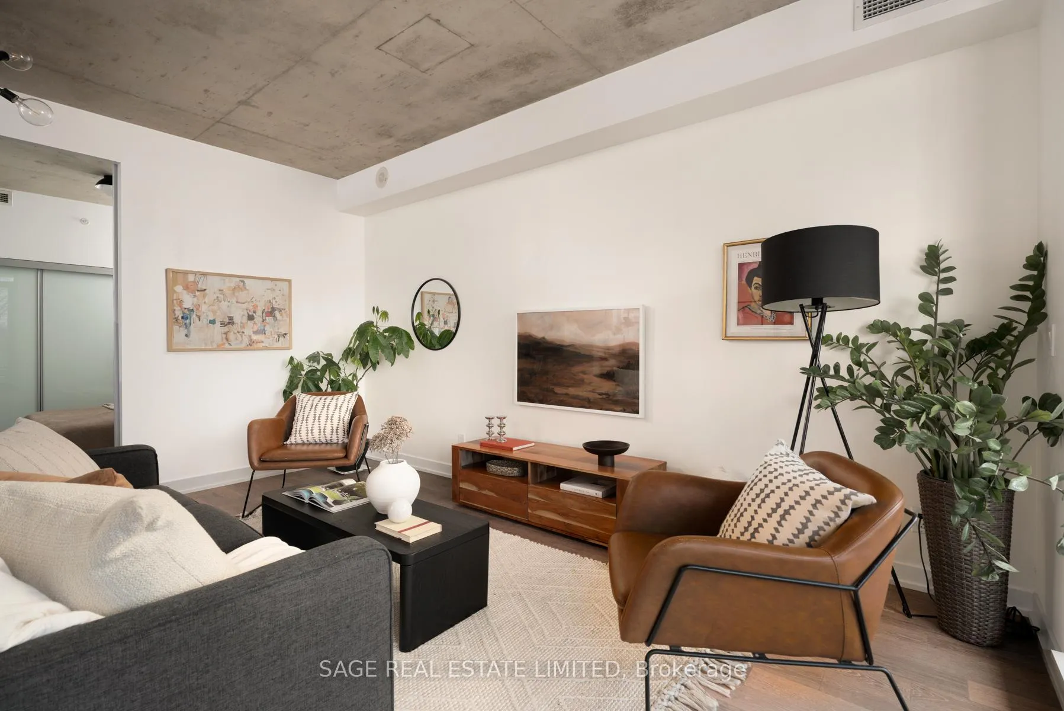
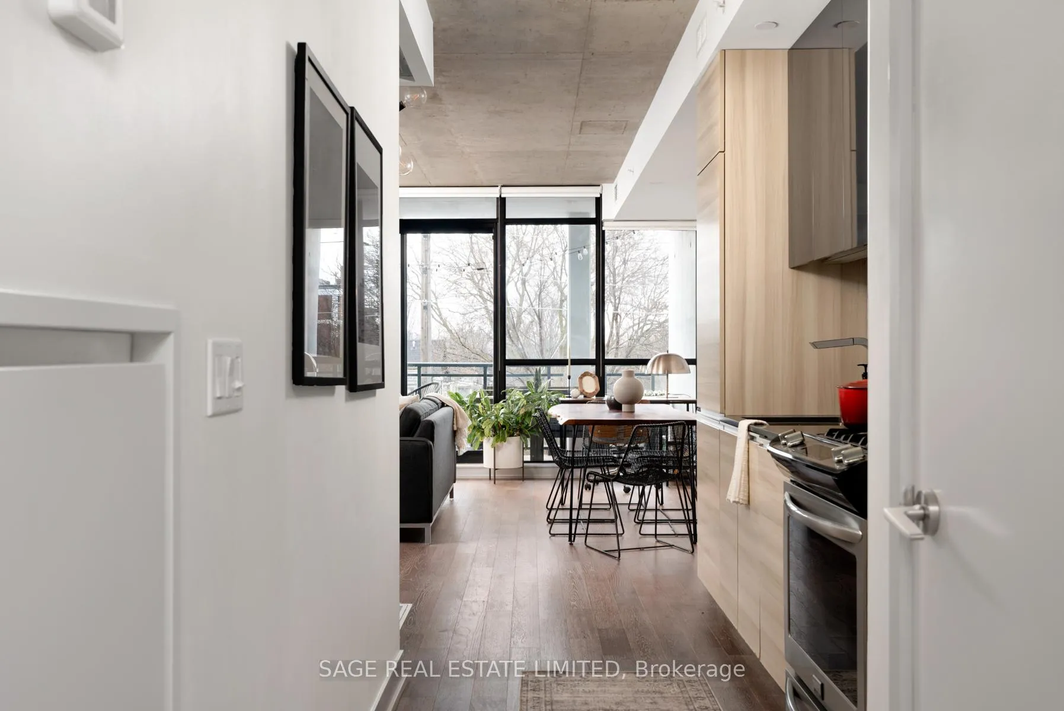
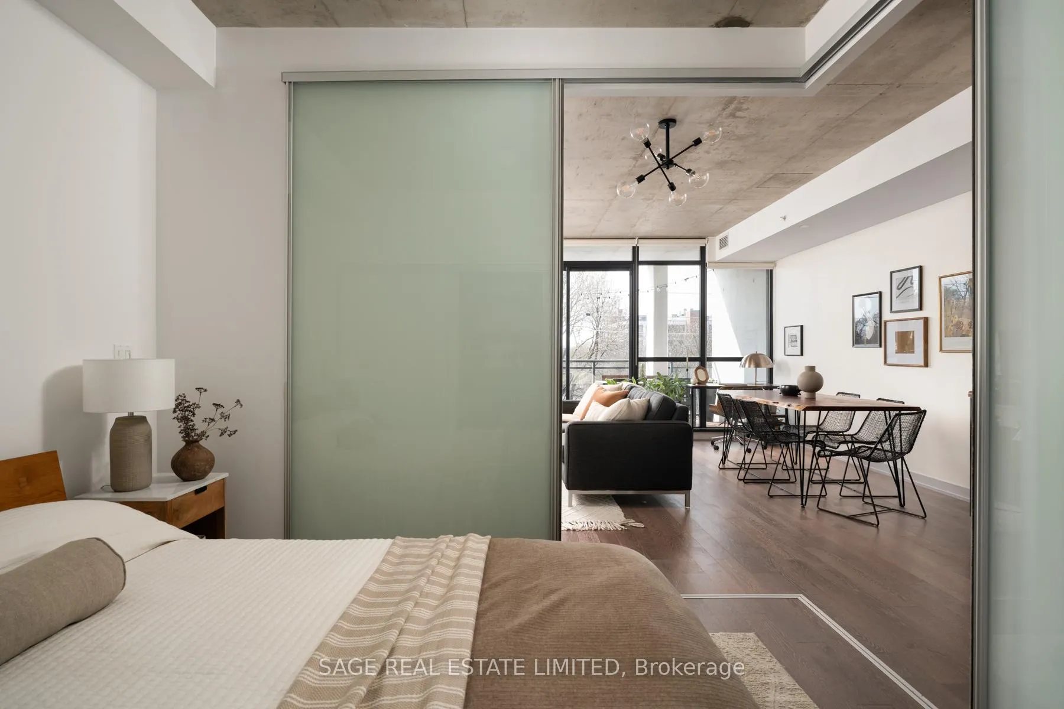
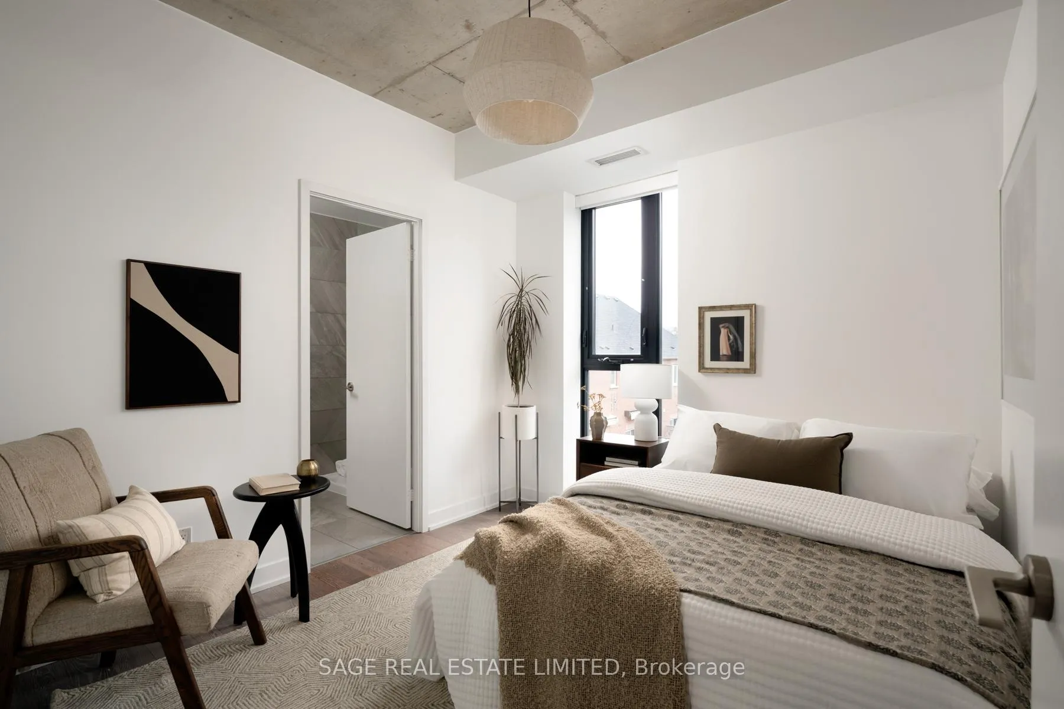
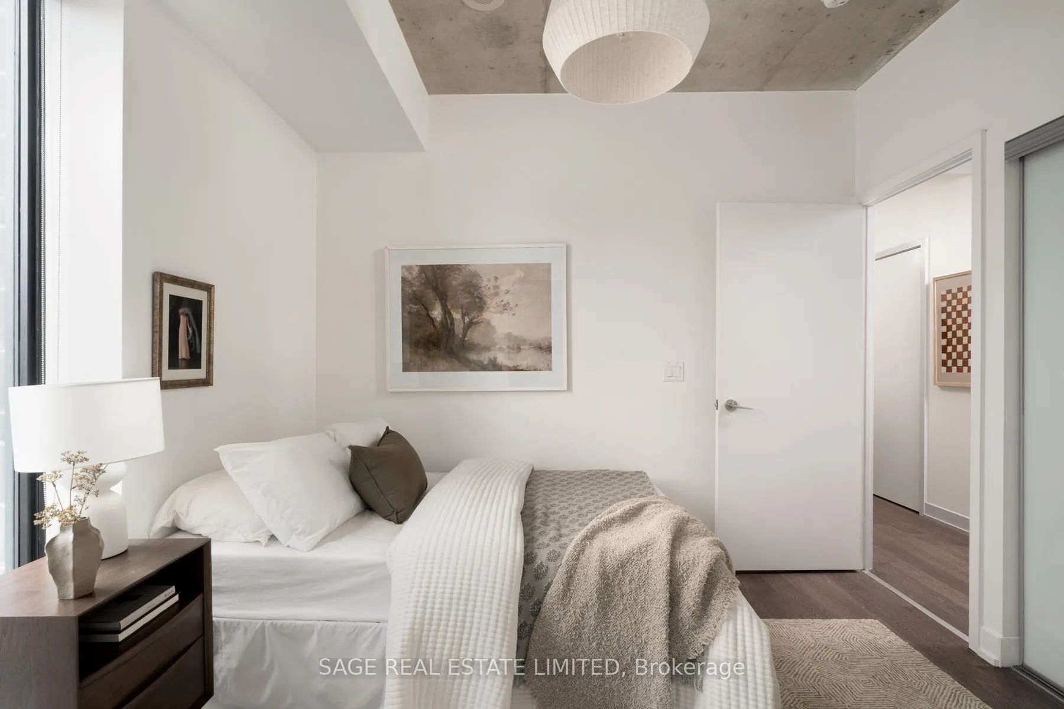
- 9-ft high ceilings with natural light
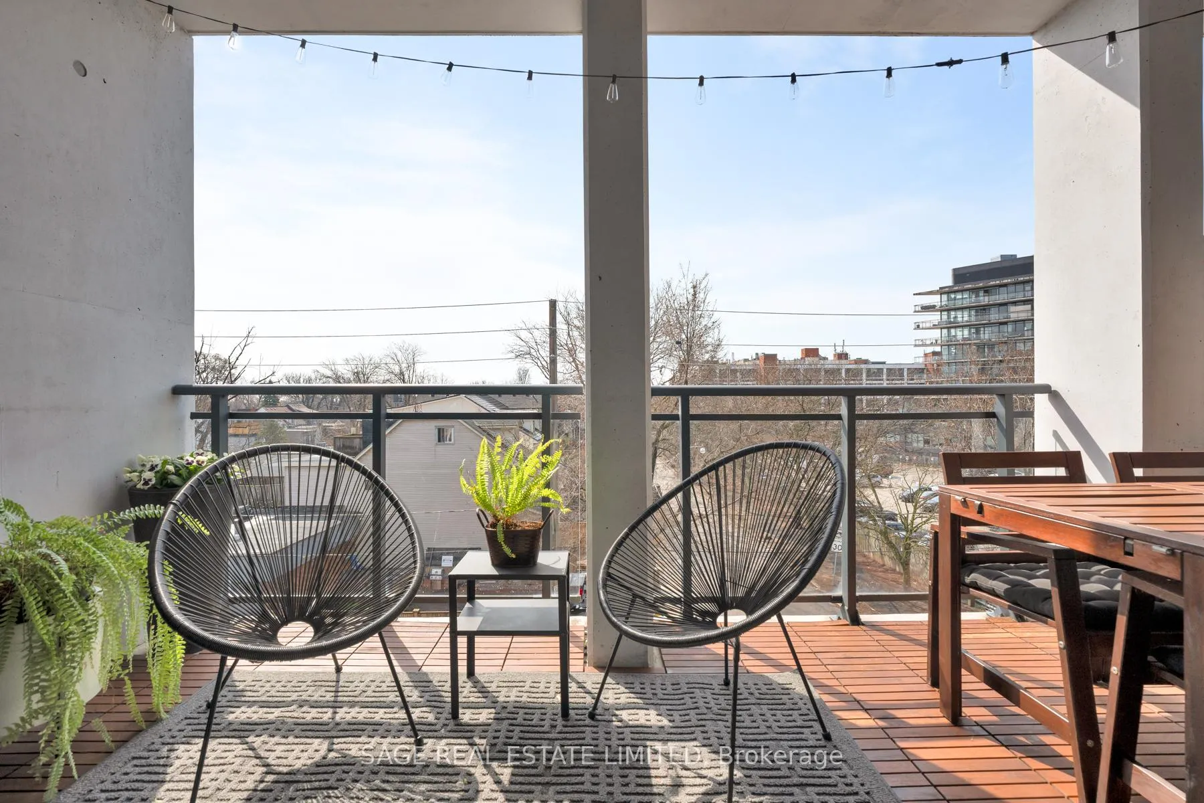
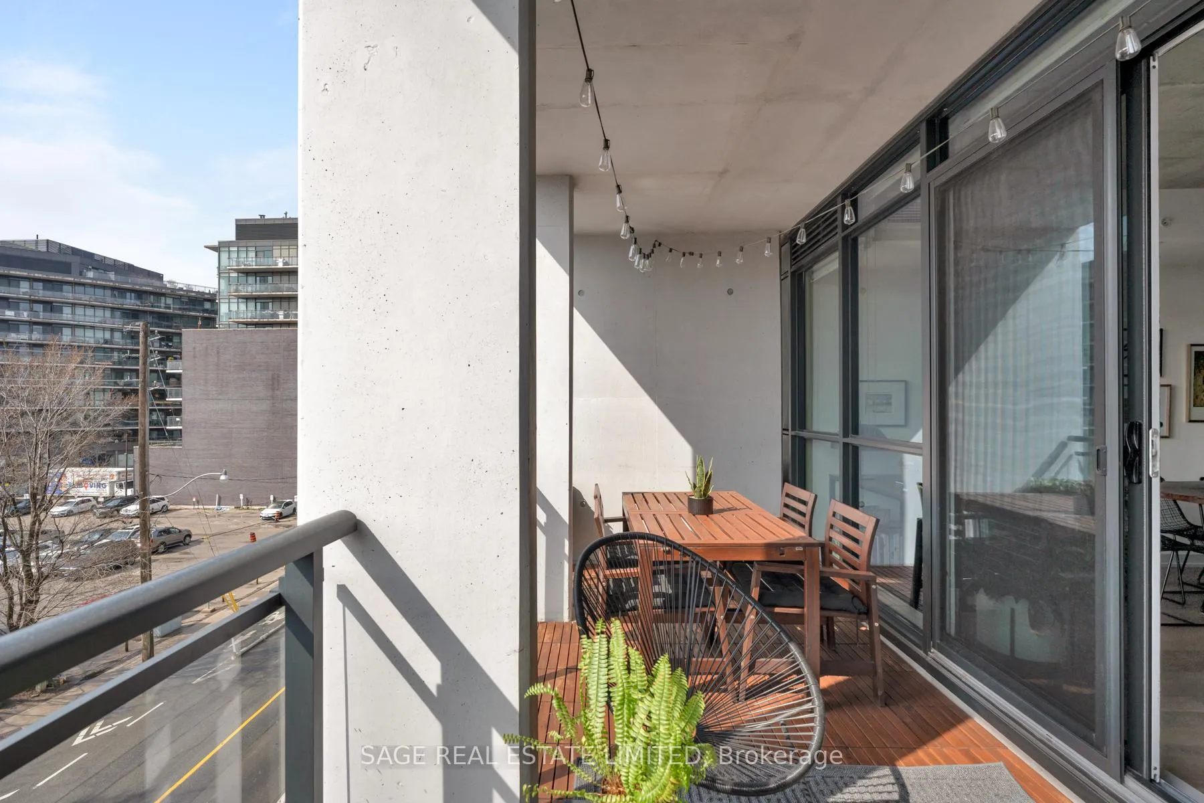
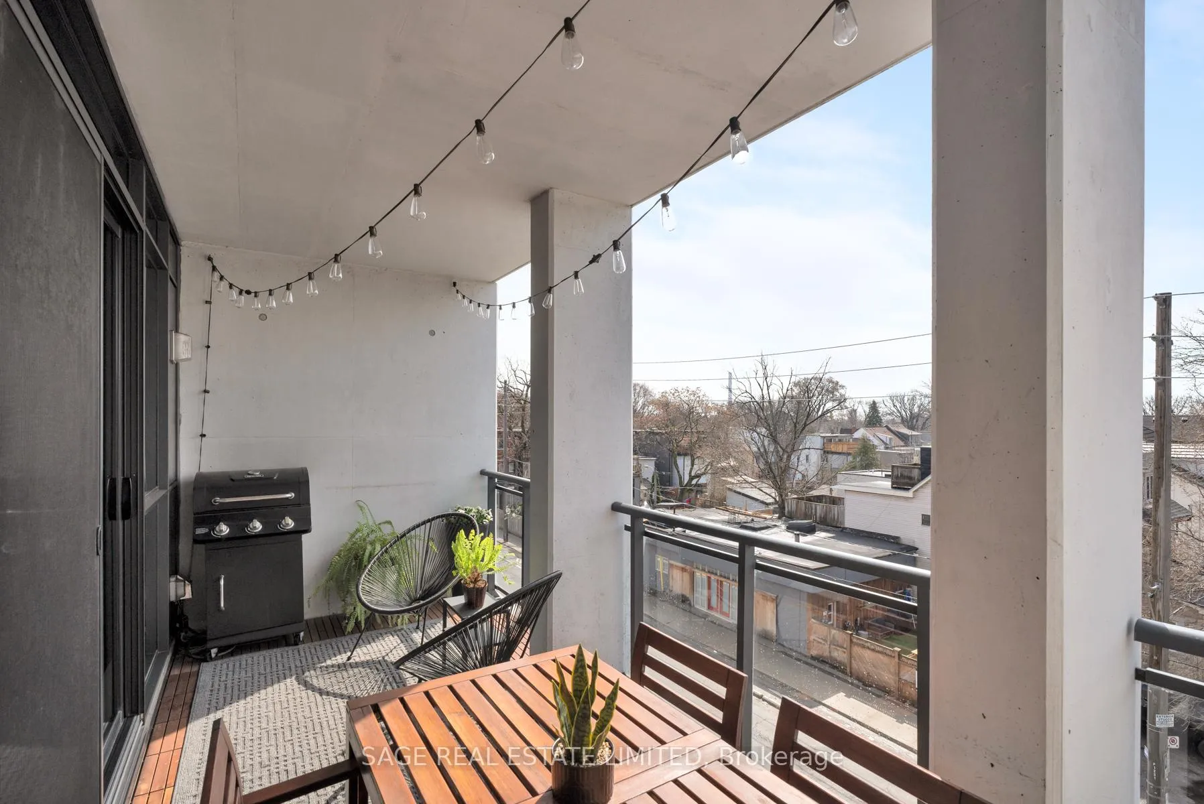
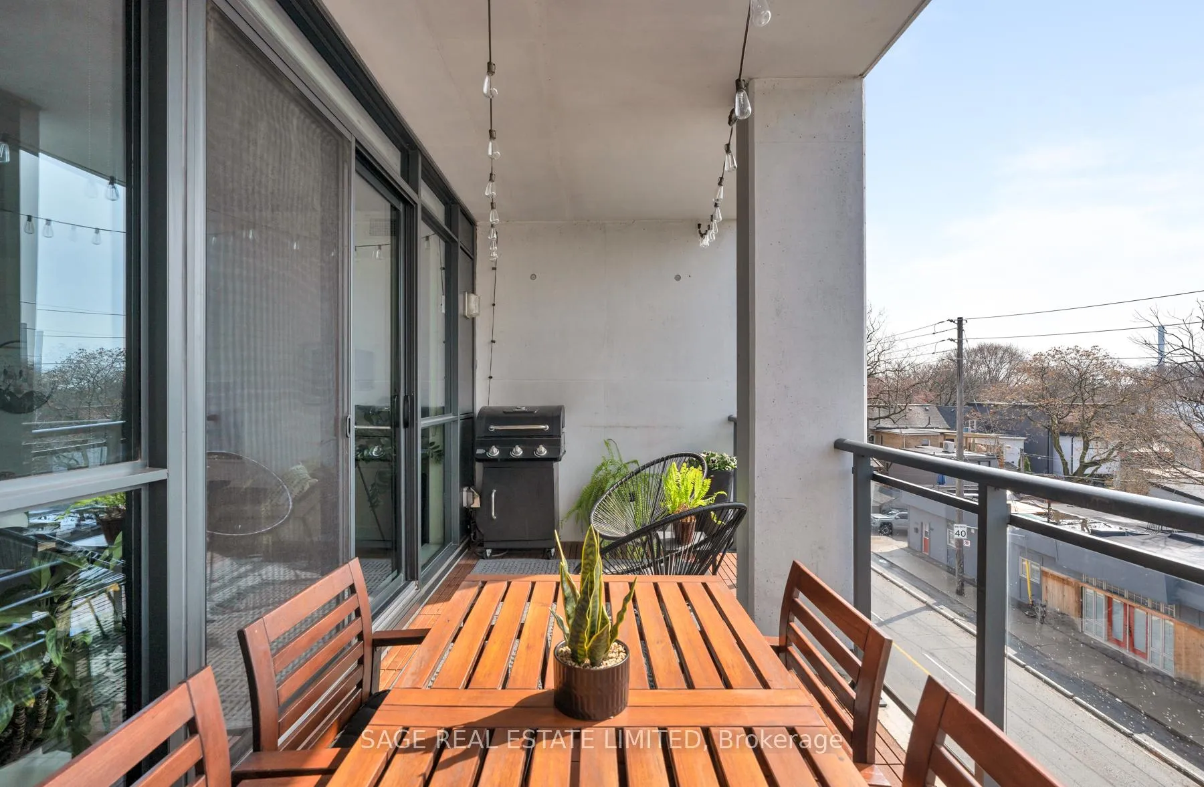
- Roomy balcony with gas hookup
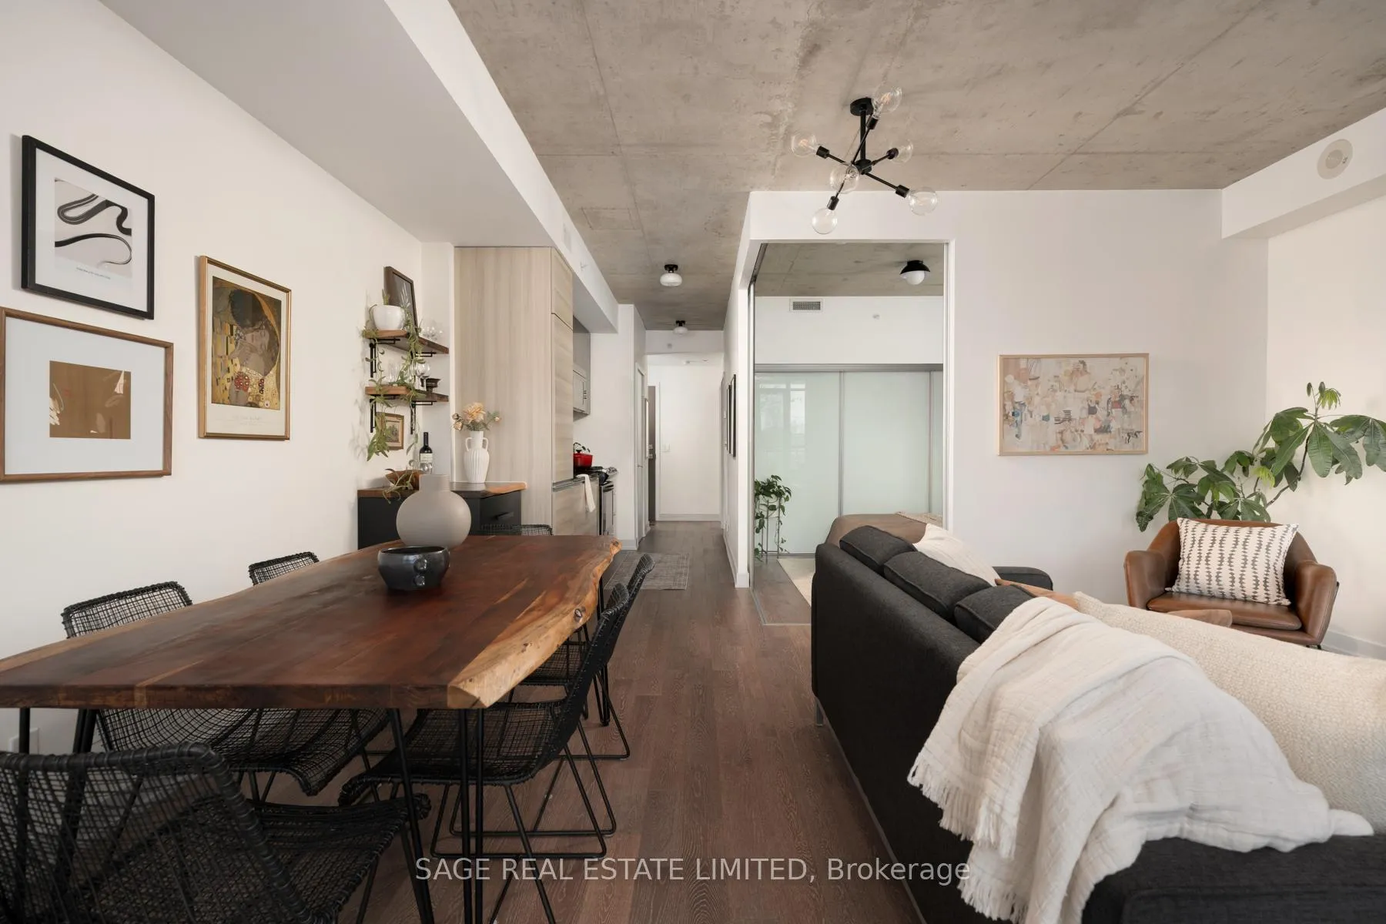
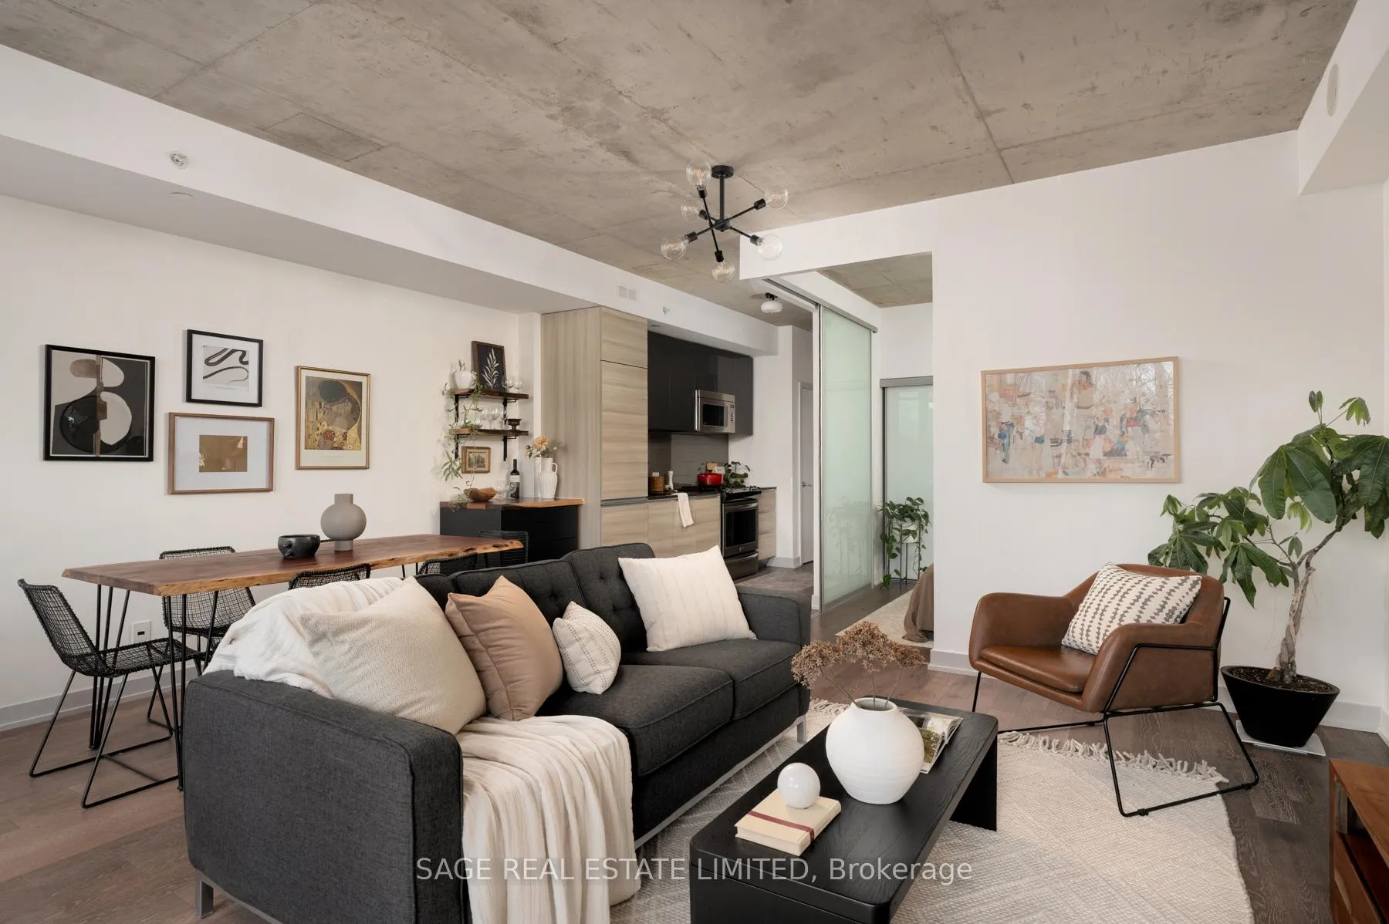
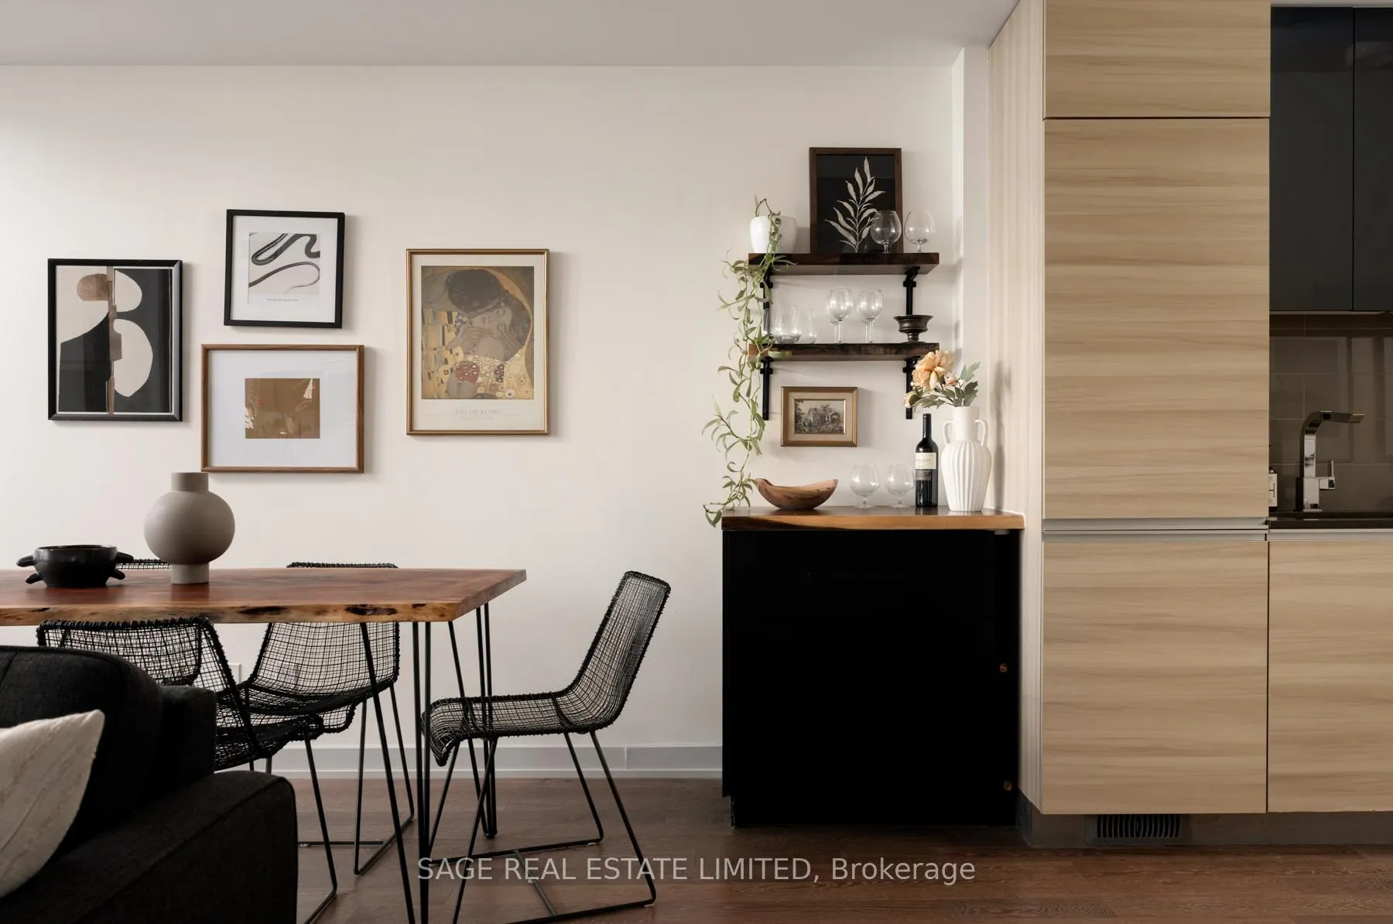
- Open concept living/dining area
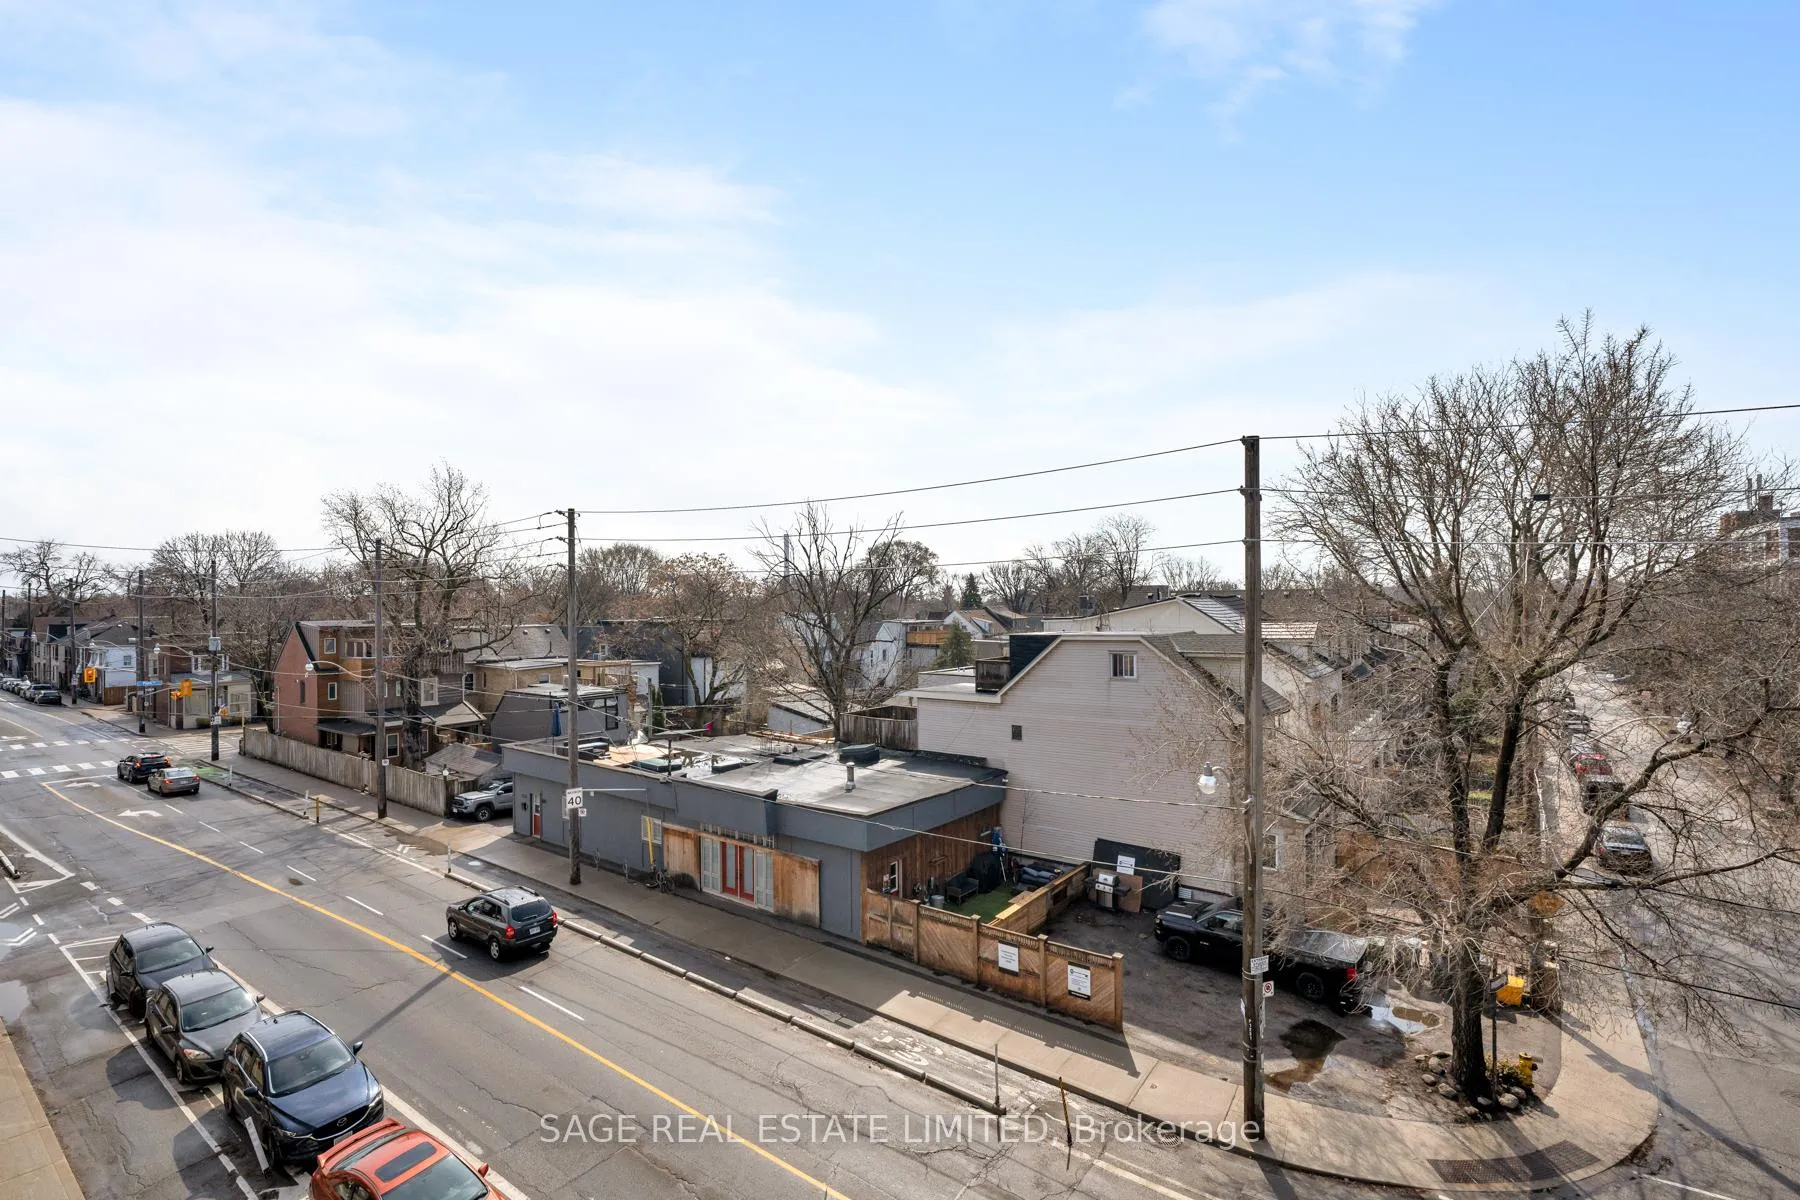
- Proximity to Queen Street East attractions
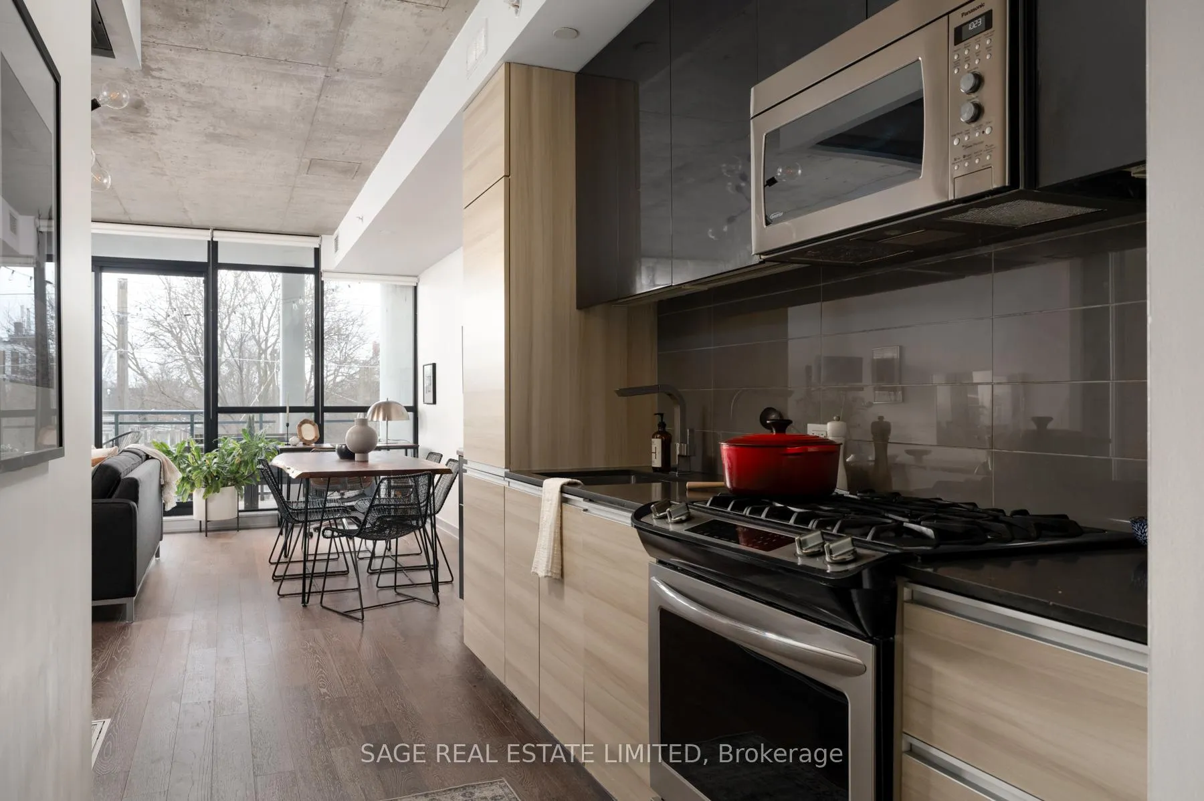
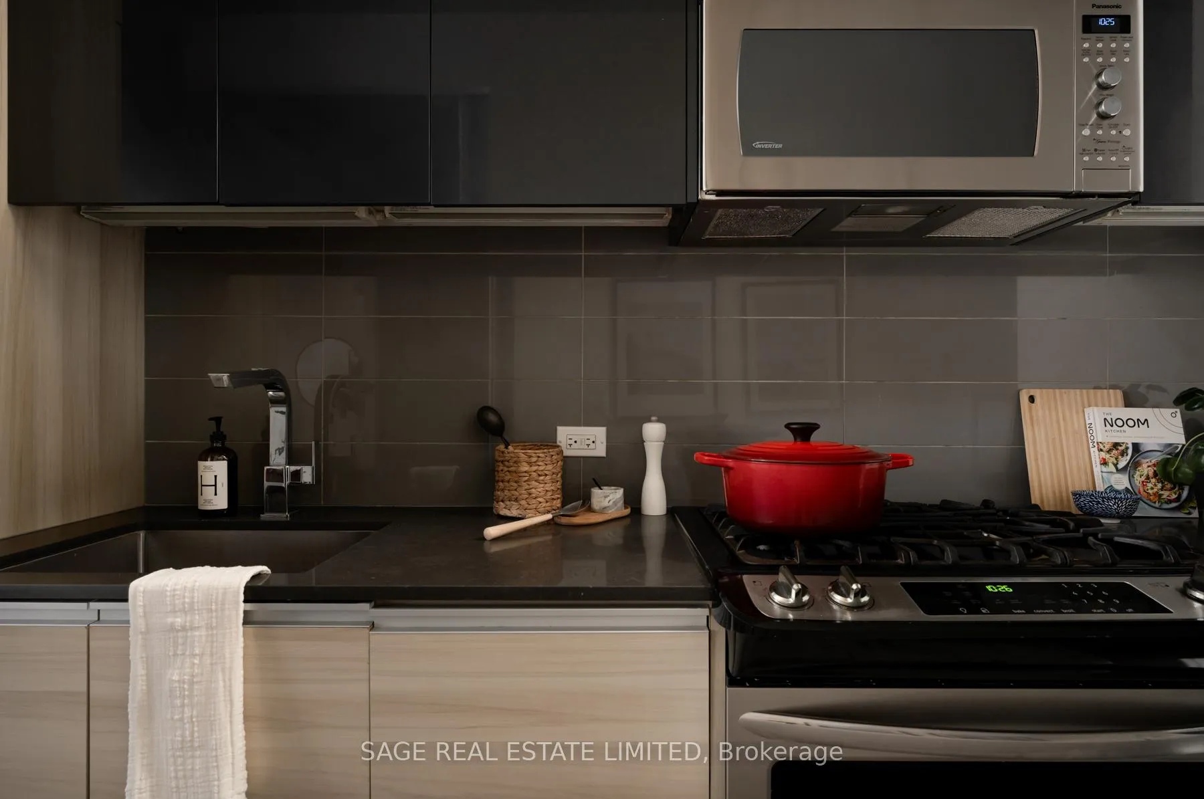
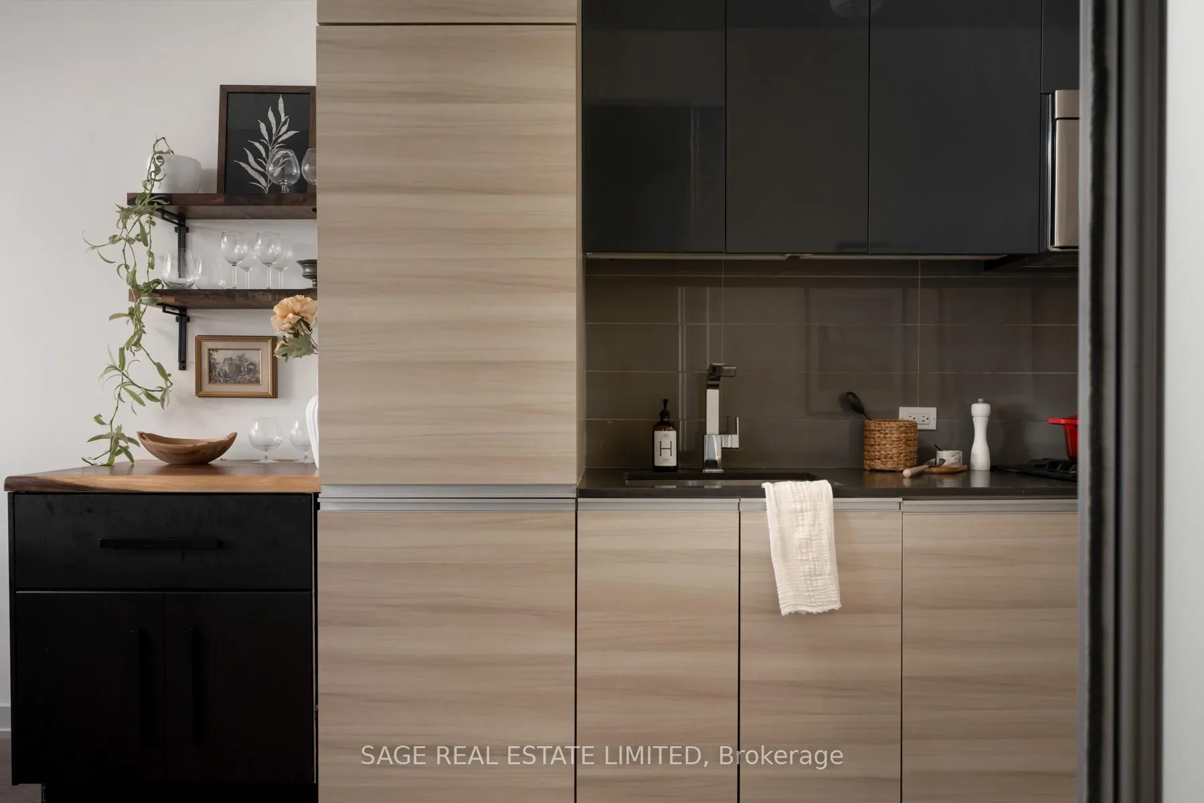
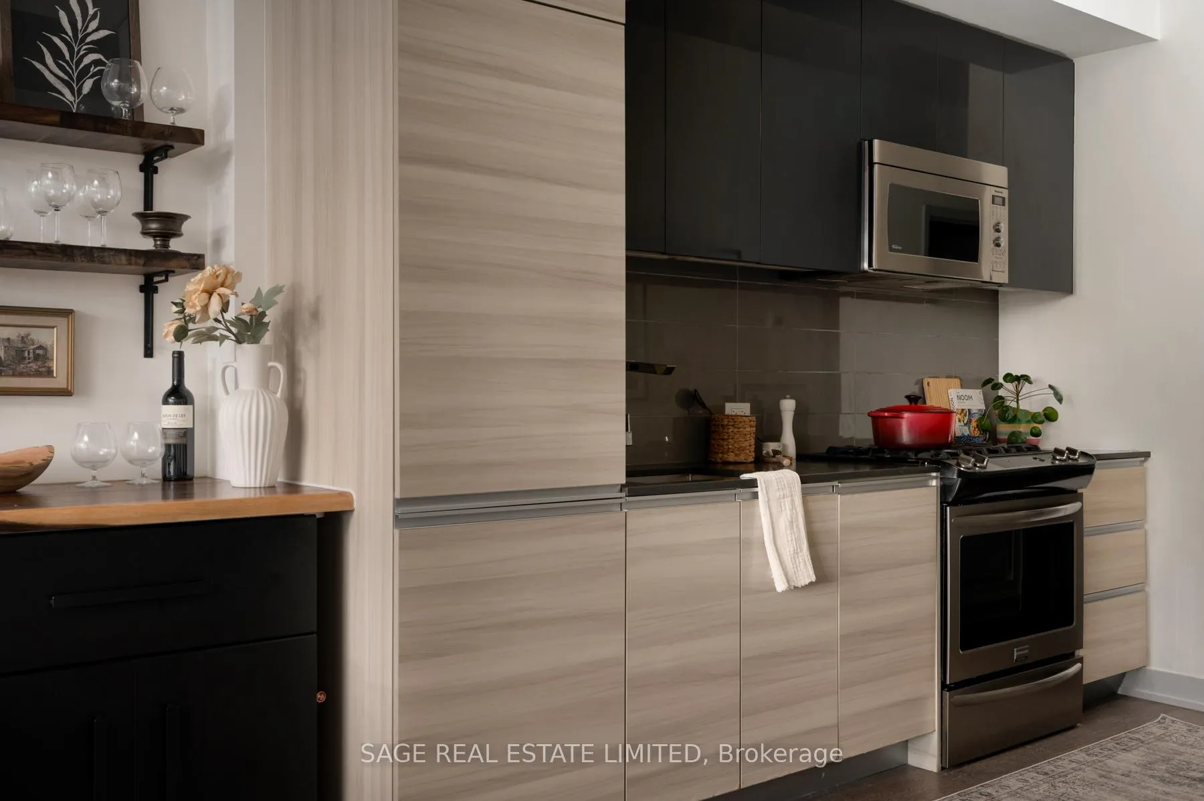
- Full-sized gas range in kitchen
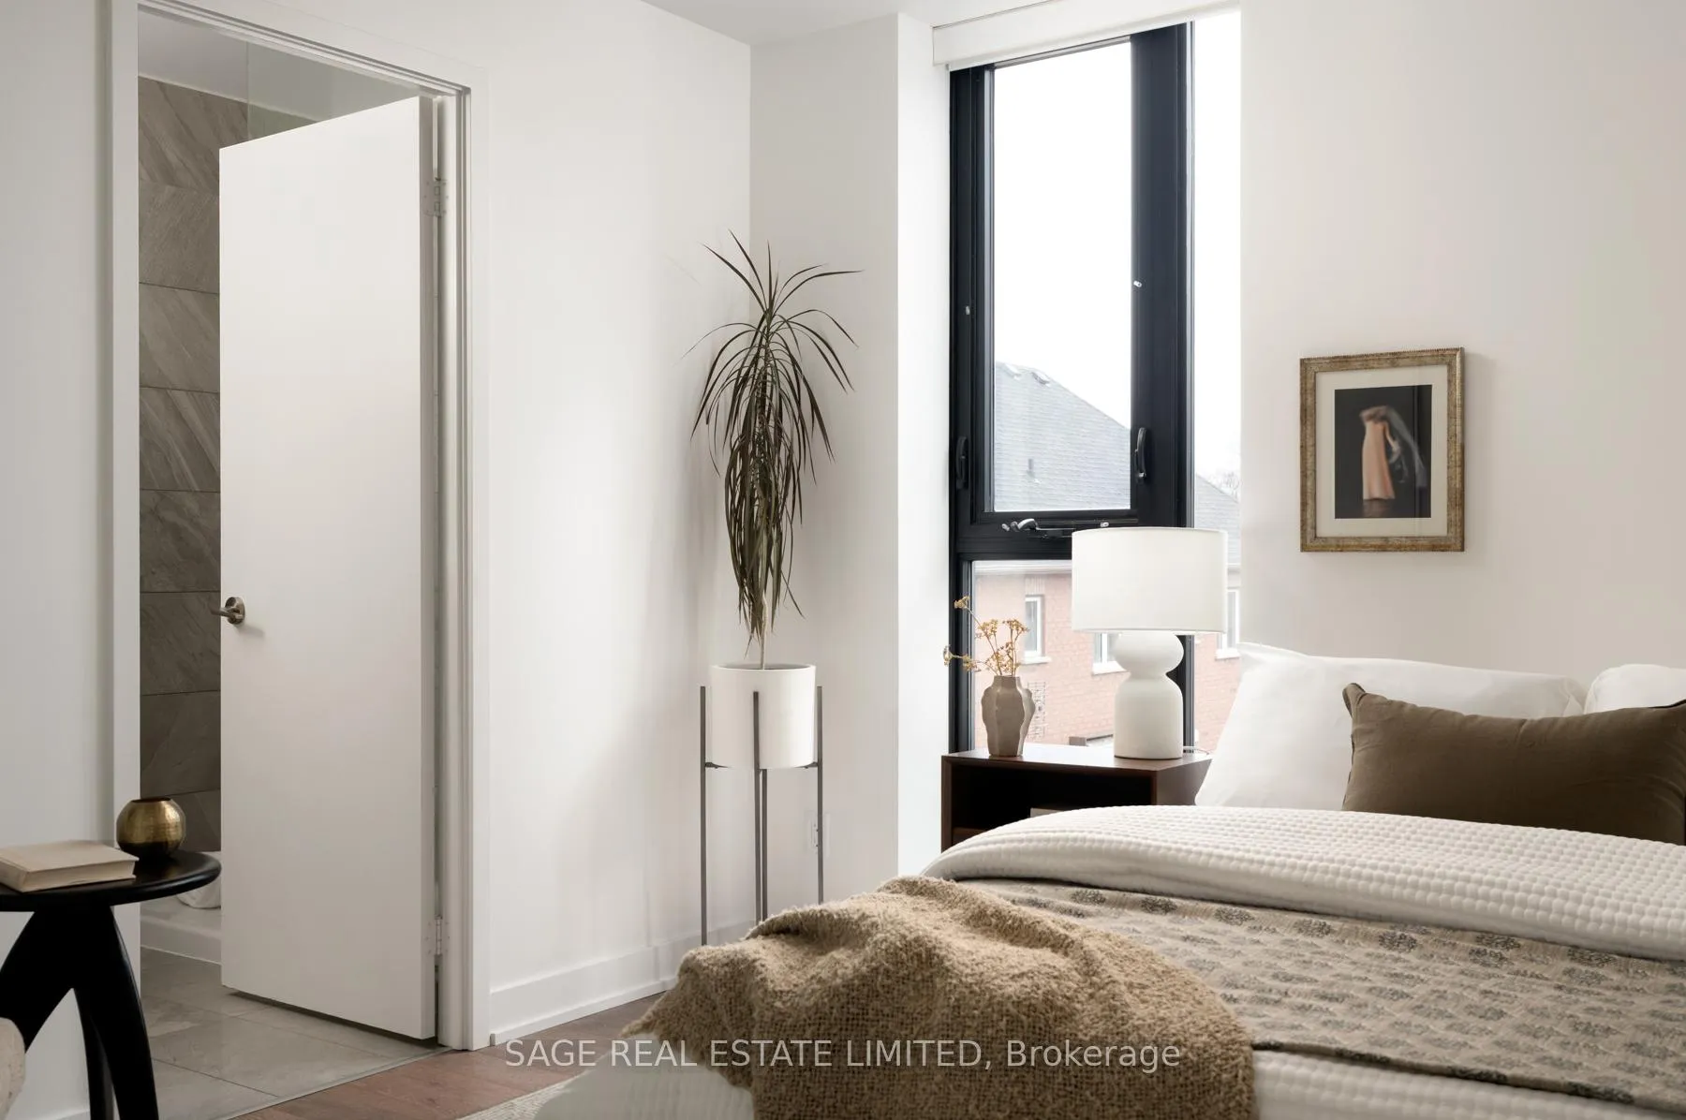
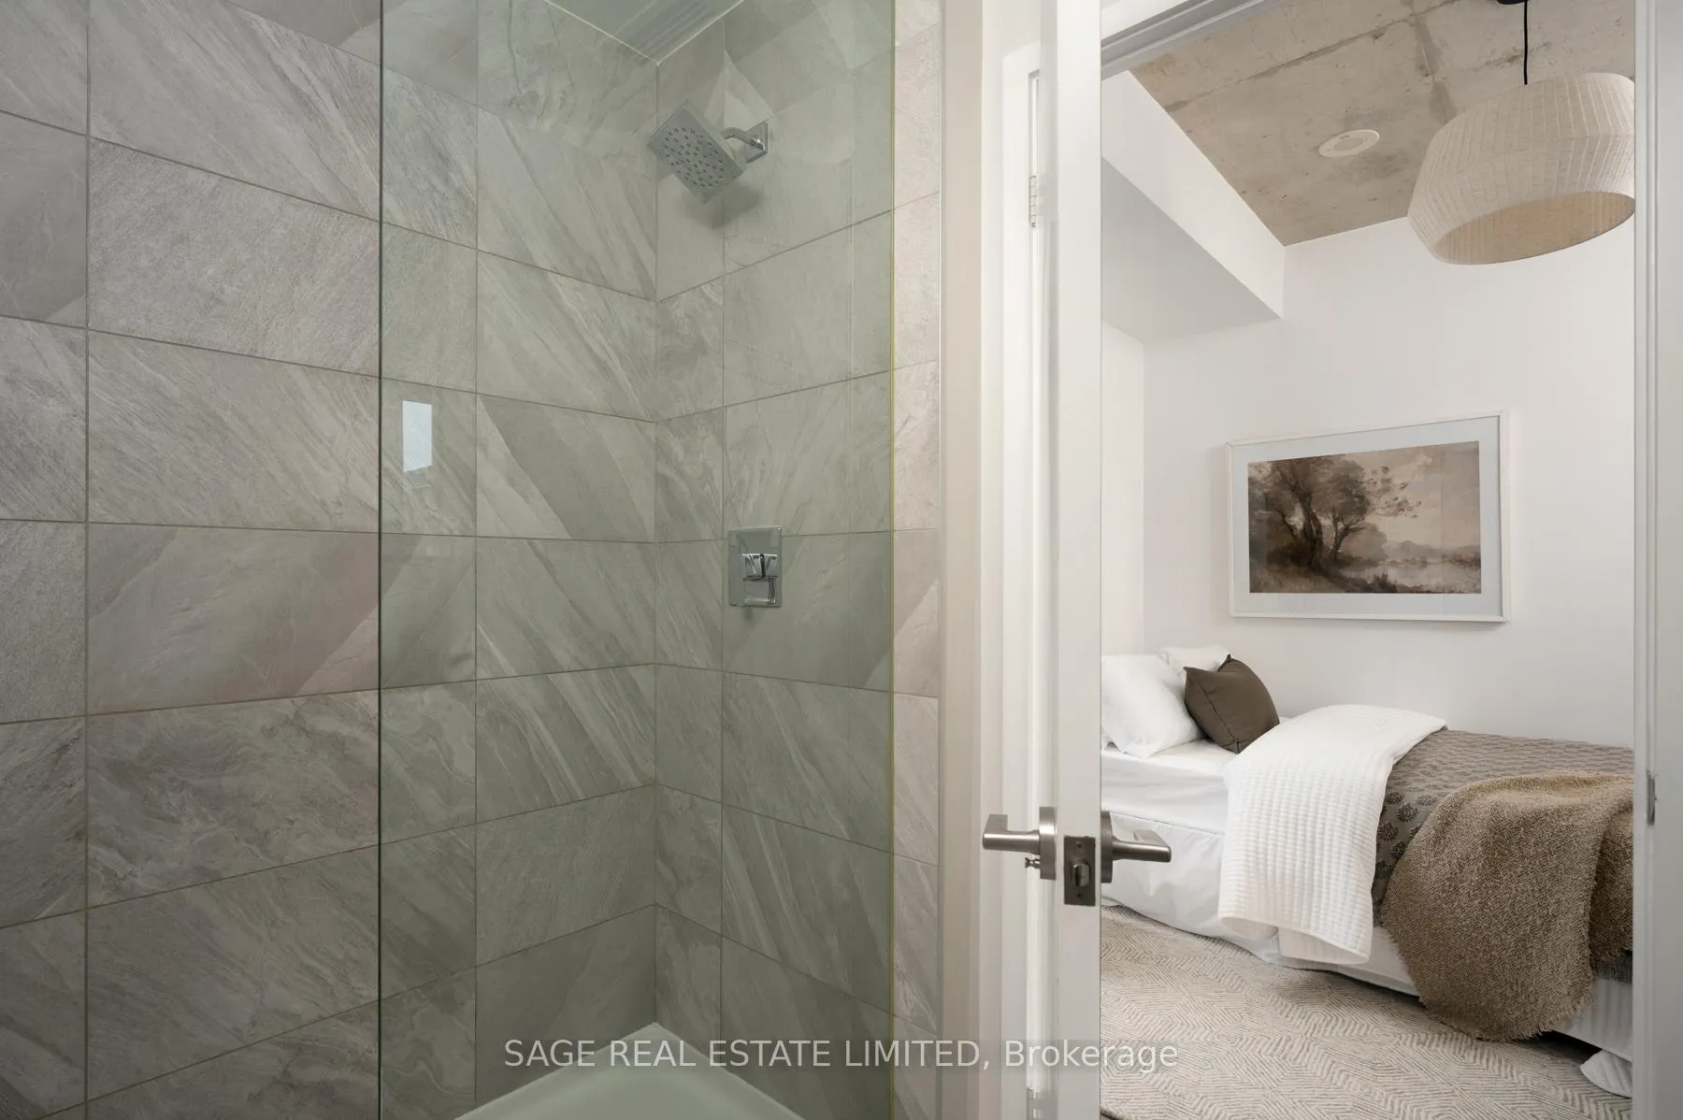
- Ensuite bathroom in primary bedroom
- Access to local gyms and breweries
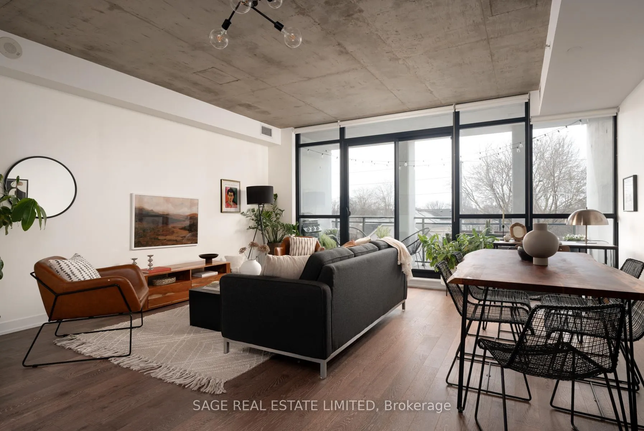
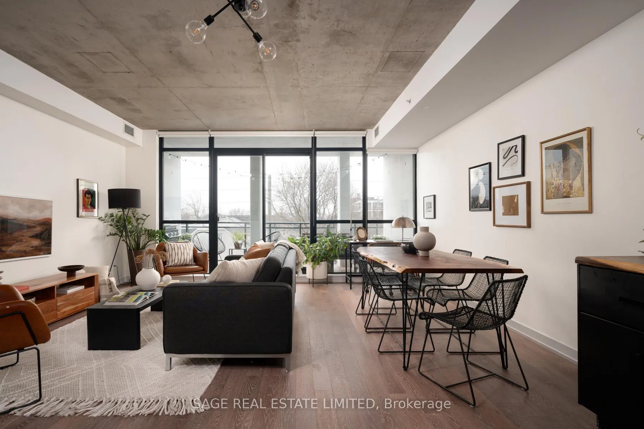
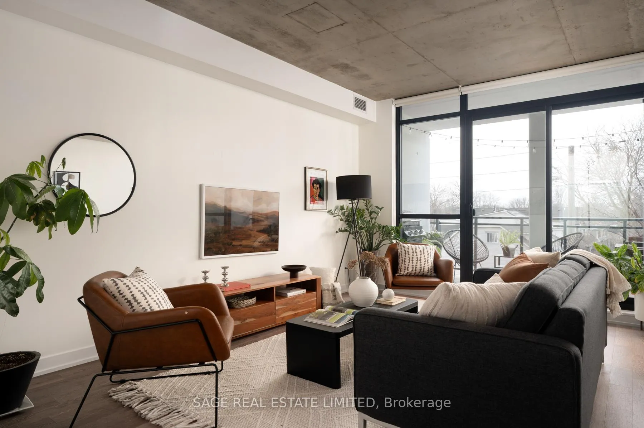
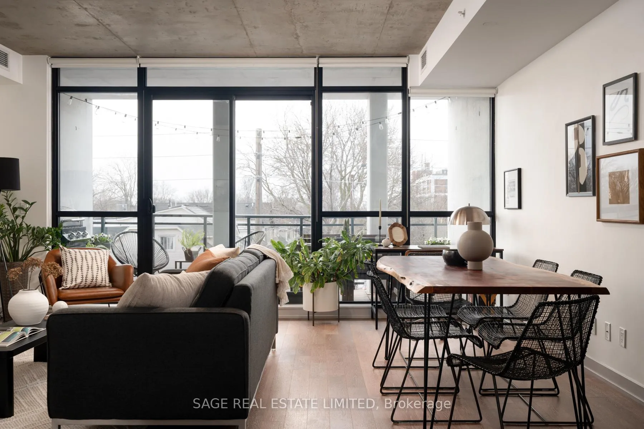
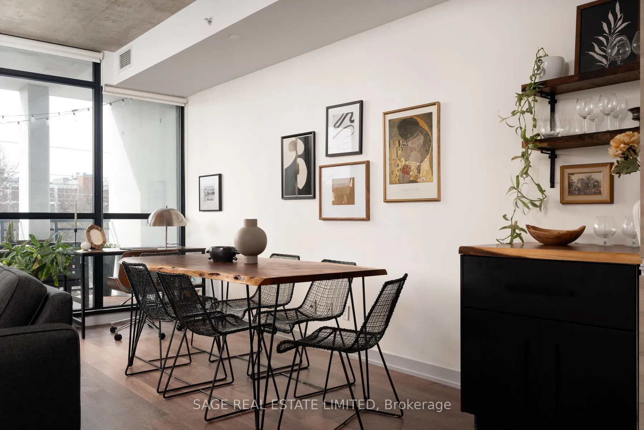
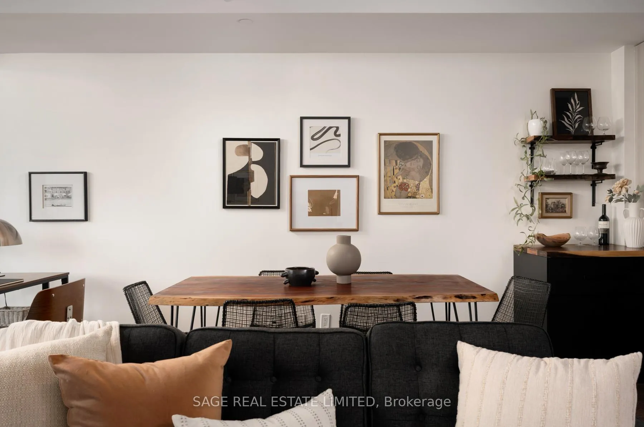
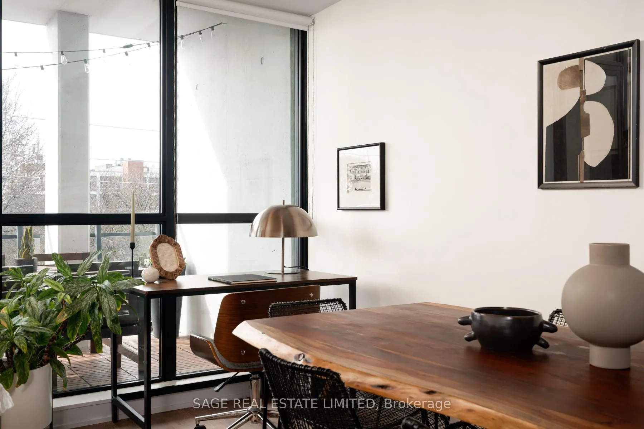
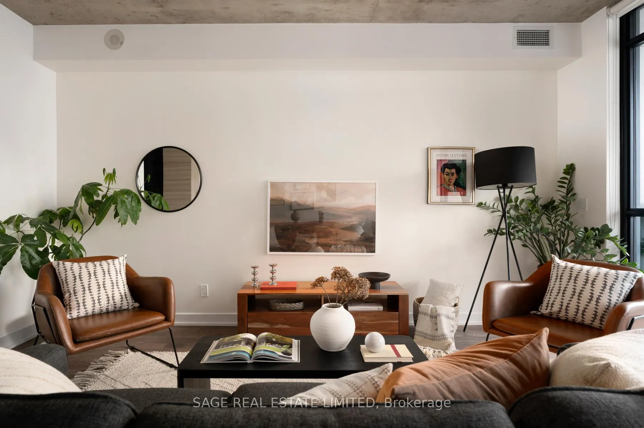
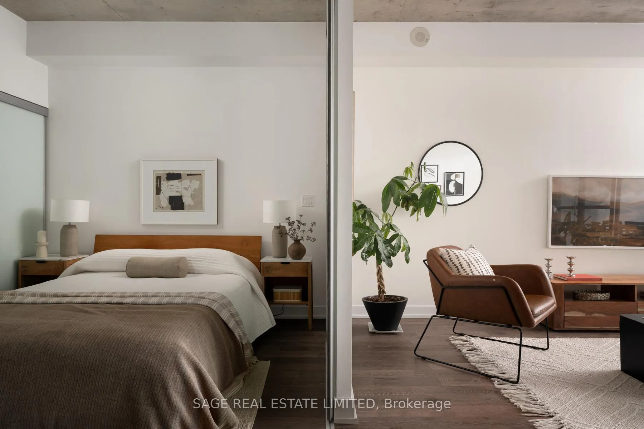
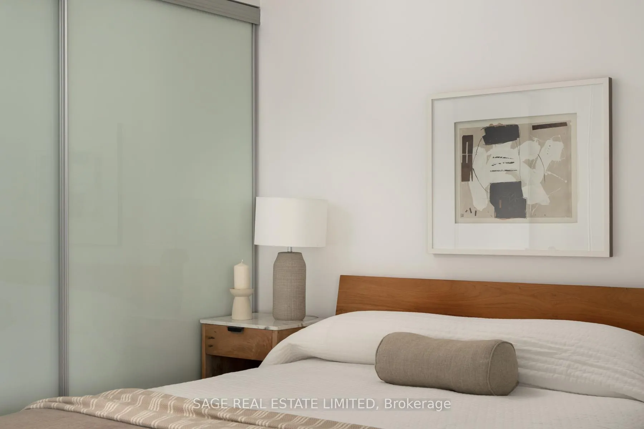
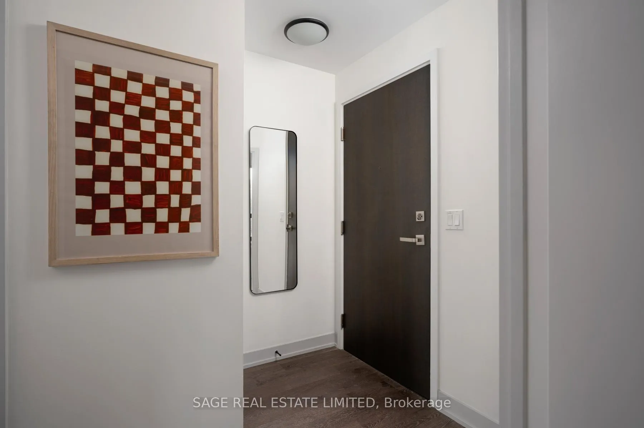
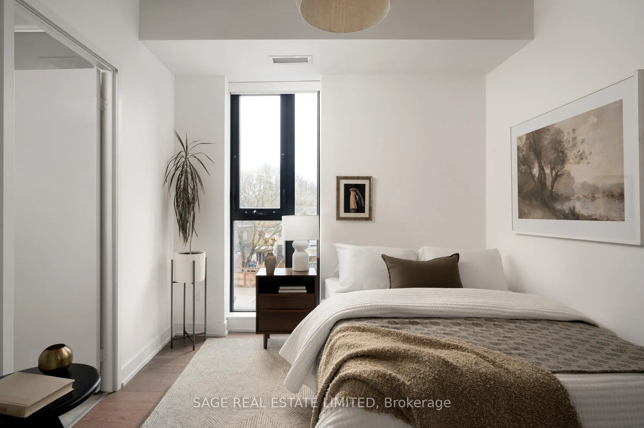
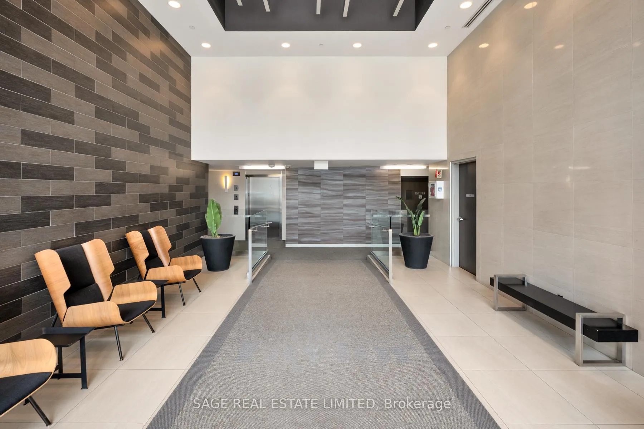
Stylish without being pretentious, Leslieville feels like the sound of a bright saxophone under a lamppost. In the boutique Taylor Lofts, this 2 bedroom 2 bathroom split-layout is wide and well proportioned with 890 total square feet of living space. Say goodbye to the narrow floor plan, Suite #403 has 9-ft high exposed concrete ceilings and large windows across the back offering plenty of natural light. A cold craft beer, a good book, and your feet up on your roomy balcony, equipped with a gas hookup for the self-proclaimed grill master, your friends will have serious 'end of day' envy. That's pretty rare, but it doesn't stop there, as it also comes with a full-sized gas range stove and ensuite bathroom in the primary bedroom, notably large enough for a Queen! The open concept living / dining room is a breathable space you'll spend most of your time. When not relaxing deep into the couch or impressing with your smash burger recipe on the weekend, Queen Street East is Leslieville's very own "Champs-Elysees" to grab a bite or slip in and out of the boutique shops and local markets. A location triumph, there aren't enough days to hit up all the east end hot spots within striking distance- Lake Inez, "The Nose", Lady Marmalade, The Broadview Hotel, Bonjour Brioche to name a few. Plus, to satisfy your active and social side, enjoy the pick of the litter; go for a workout in your own condo gym or choose from an endless number of gyms & fitness studios in the area. Walk to cafes, niche retail stores and dog-friendly breweries nearby. Take the 501 Queen into the city, or vibe over your favourite playlist during a short 20 minute drive to the downtown core. Just launched - Leslieville's Tour de Dundas. Ready, steady. Go!
Key Facts & Features
Property Costs
- Annual Property Tax Amount
- $3,442
- Land Transfer Tax Fee
- $25,930
Condo/Maintenance Fee
- Maintenance Fee
- $686 /month
Included In Maintenance Fee
- Common Elements Included
- Building Insurance Included
- Parking Included
- Water Included
- Basement Type
- None
Interior Features
- Pets Permitted
- Yes-with Restrictions
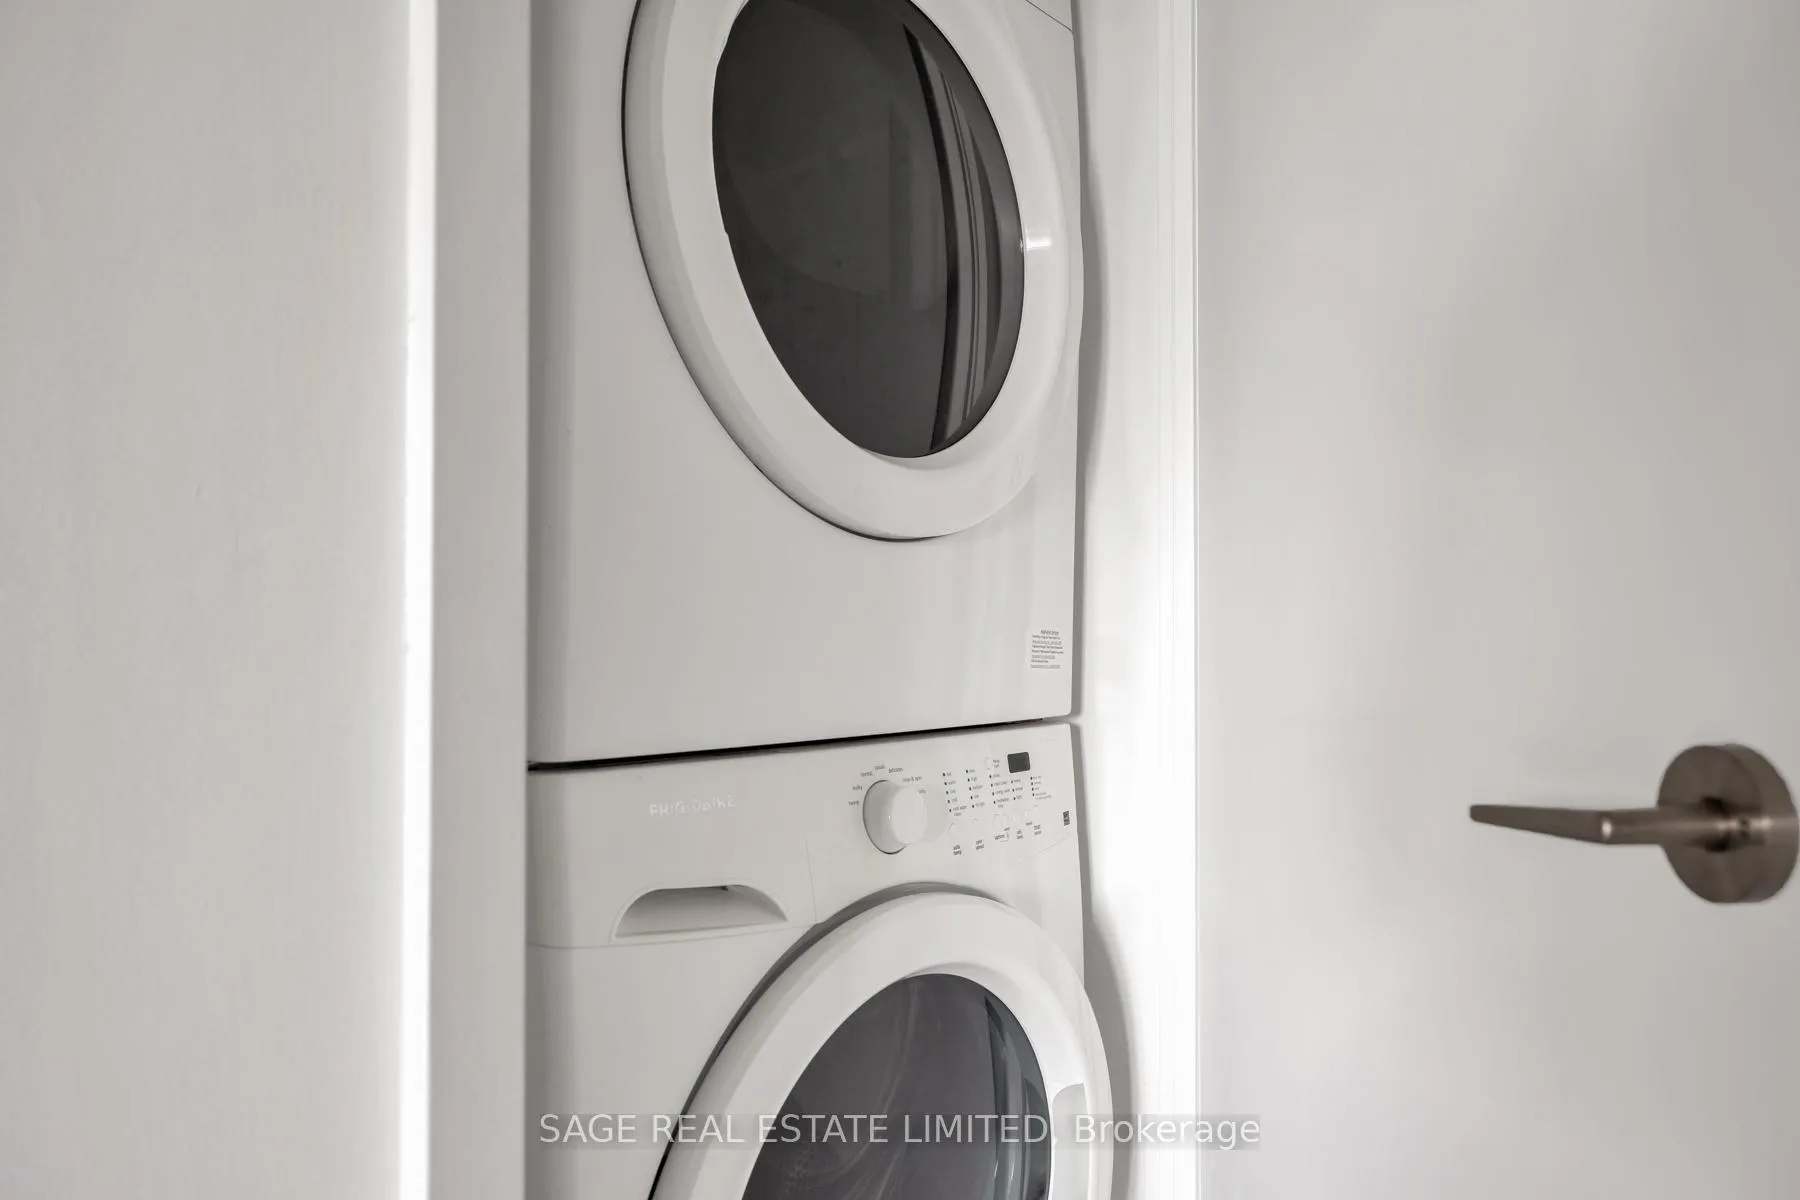
- Laundry Features
- Ensuite
- Laundry Level
- Main Level
- Interior Extras
- Carpet Free
- View
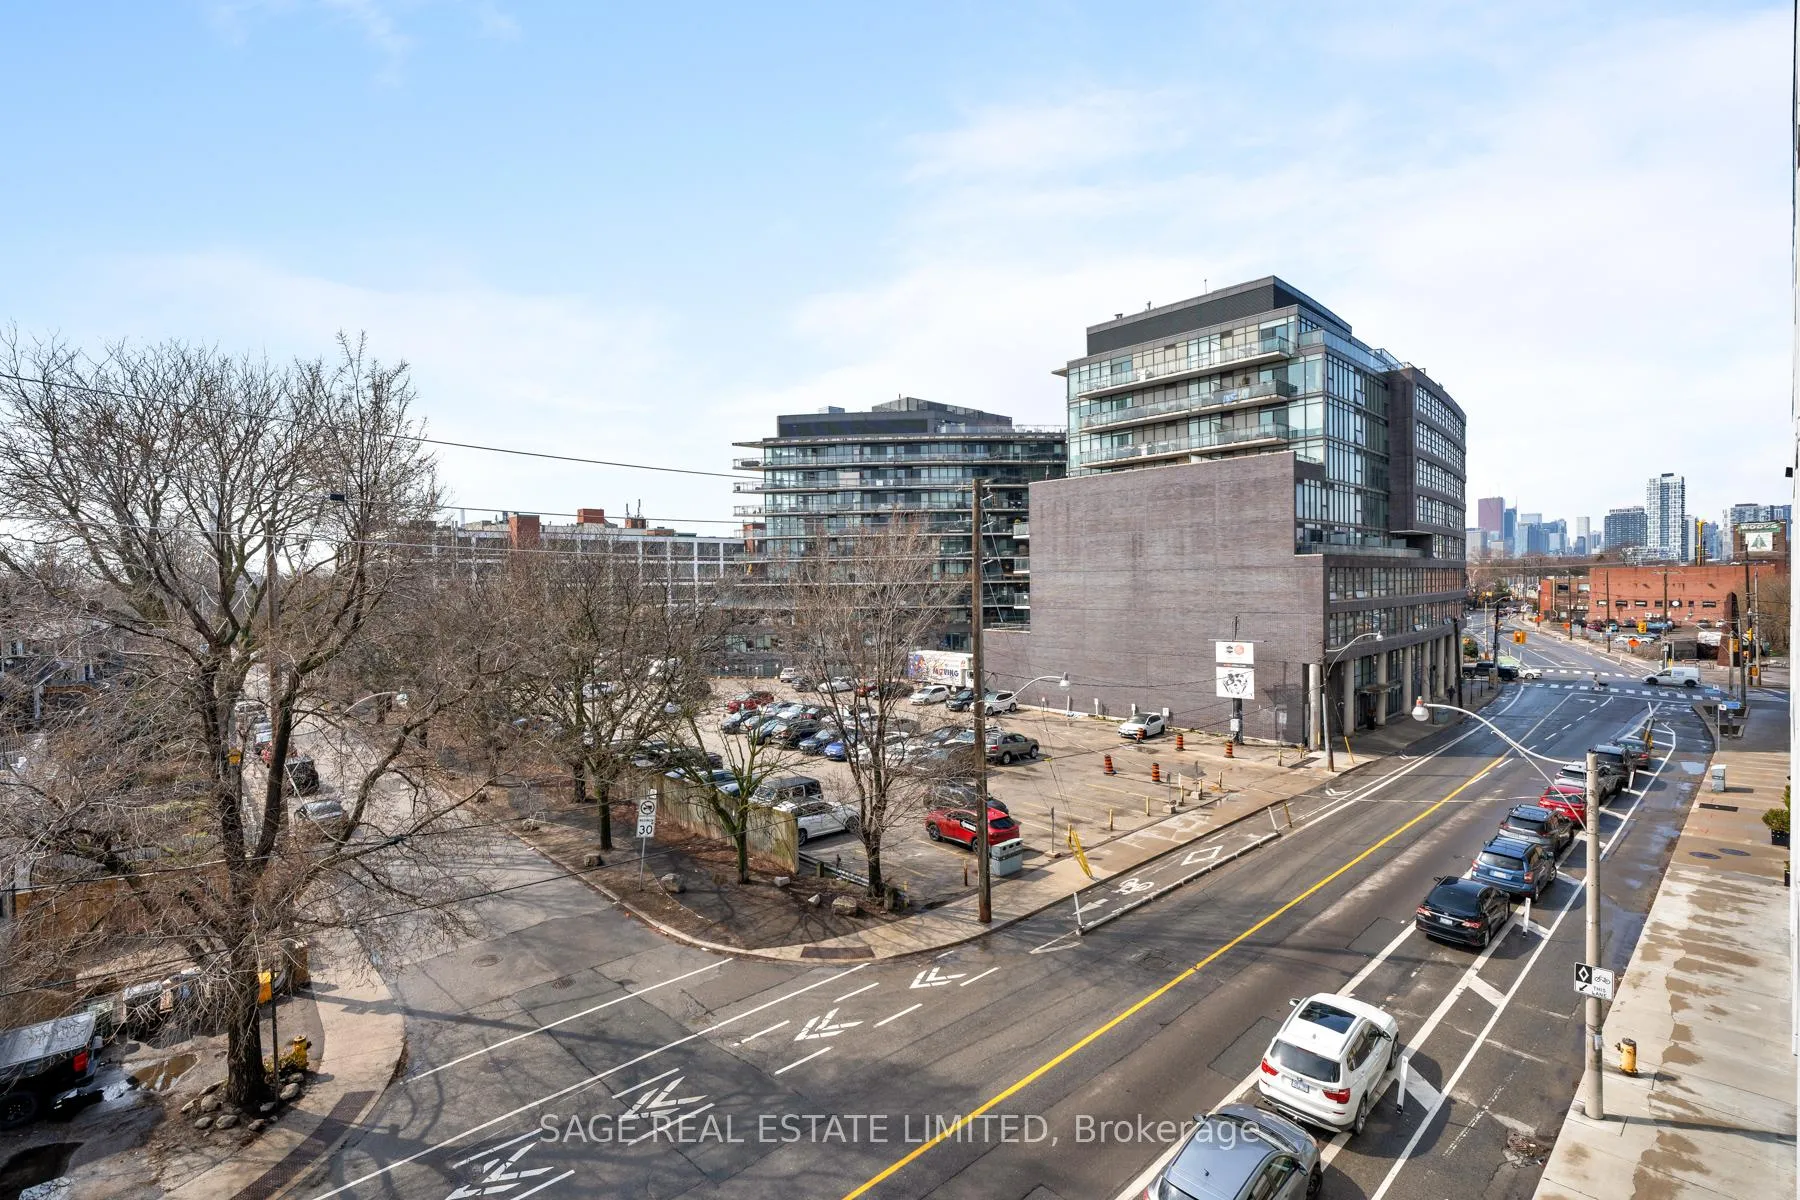
- City
- Fireplace/Stove
- No
- Elevator
- Yes
Exterior Features
- Balcony
- Open
Building Amenities
- Exercise Room
- Visitor Parking
Building
- Building Type
- Condo Apartment
- Building Style
- Apartment
- Approx Age
- 6-10
- Condo Corp Number
- 2524
Construction
- Exposure
- South
- Exterior Finish
- Brick, Concrete
- Special Designation
- Unknown
Parking & Garages
- Garage Type
- Underground
- Garage Spaces
- 1
- Parking Type
- Owned
- Parking Spaces
- 1
- Total Garage And Parking Spaces
- 1
Lockers
- Locker Type
- None
Heating & Cooling
- Heat Source
- Gas
- Heat Type
- Forced Air
- Air Conditioning
- Central Air
- Bedrooms
- 2
- Washrooms
- 2
- Kitchens
- 1
Room sizes
- Living Room5.18 x 4.86Ground level, Hardwood Floor, Open Concept, W/O To Balcony
- Dining Room5.18 x 4.86Ground level, Hardwood Floor, Combined w/Living, Large Window
- Kitchen3.14 x 1.89Ground level, Breakfast Bar, B/I Appliances, Stone Counters
- Primary Bedroom3.05 x 2.93Ground level, Closet, 3 Pc Ensuite, Large Window
- Bedroom 23.05 x 2.74Ground level, Hardwood Floor, Large Closet, Sliding Doors
Washrooms
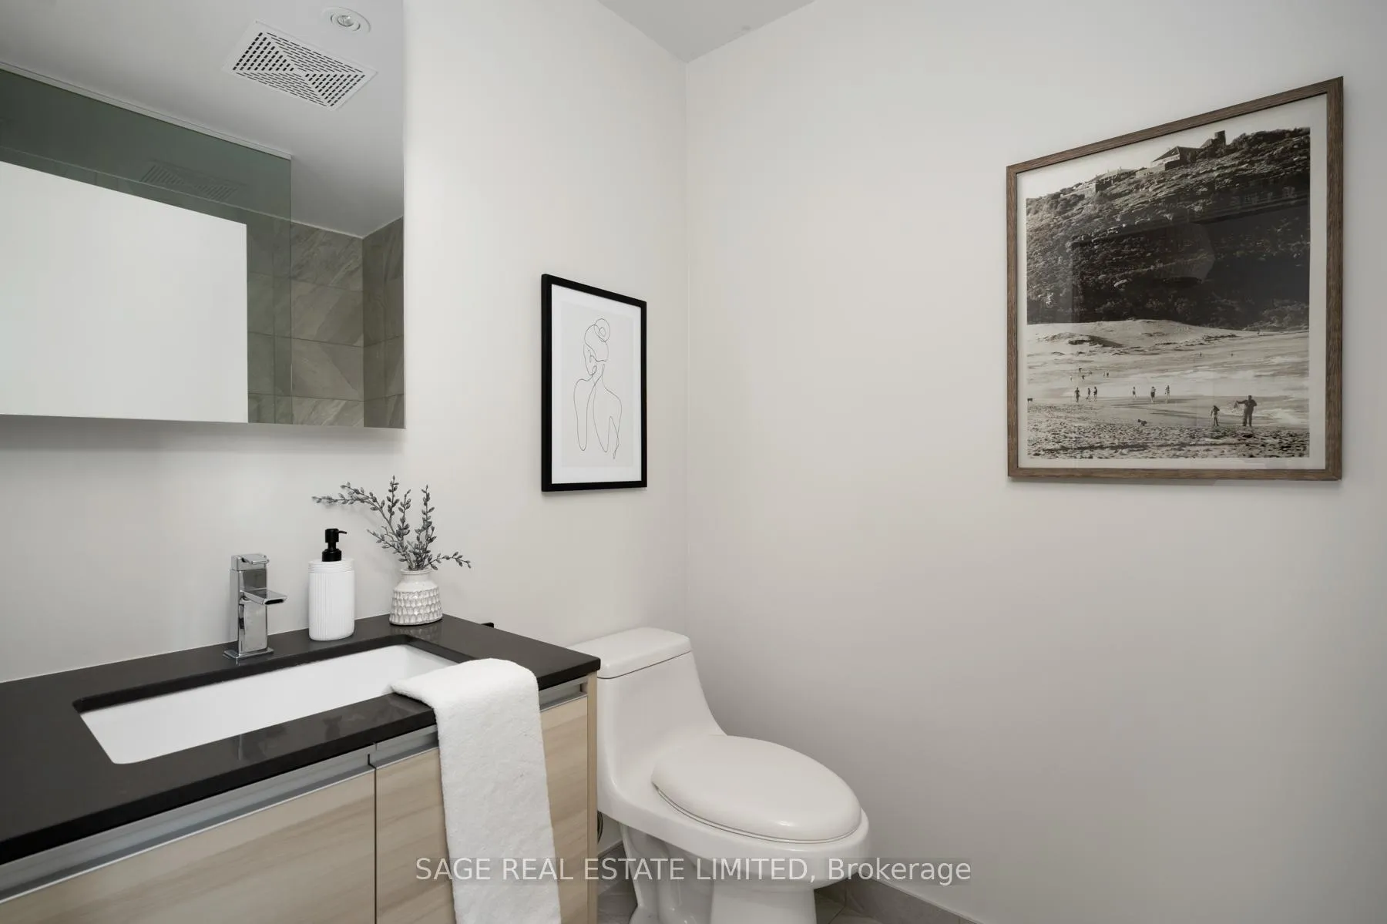
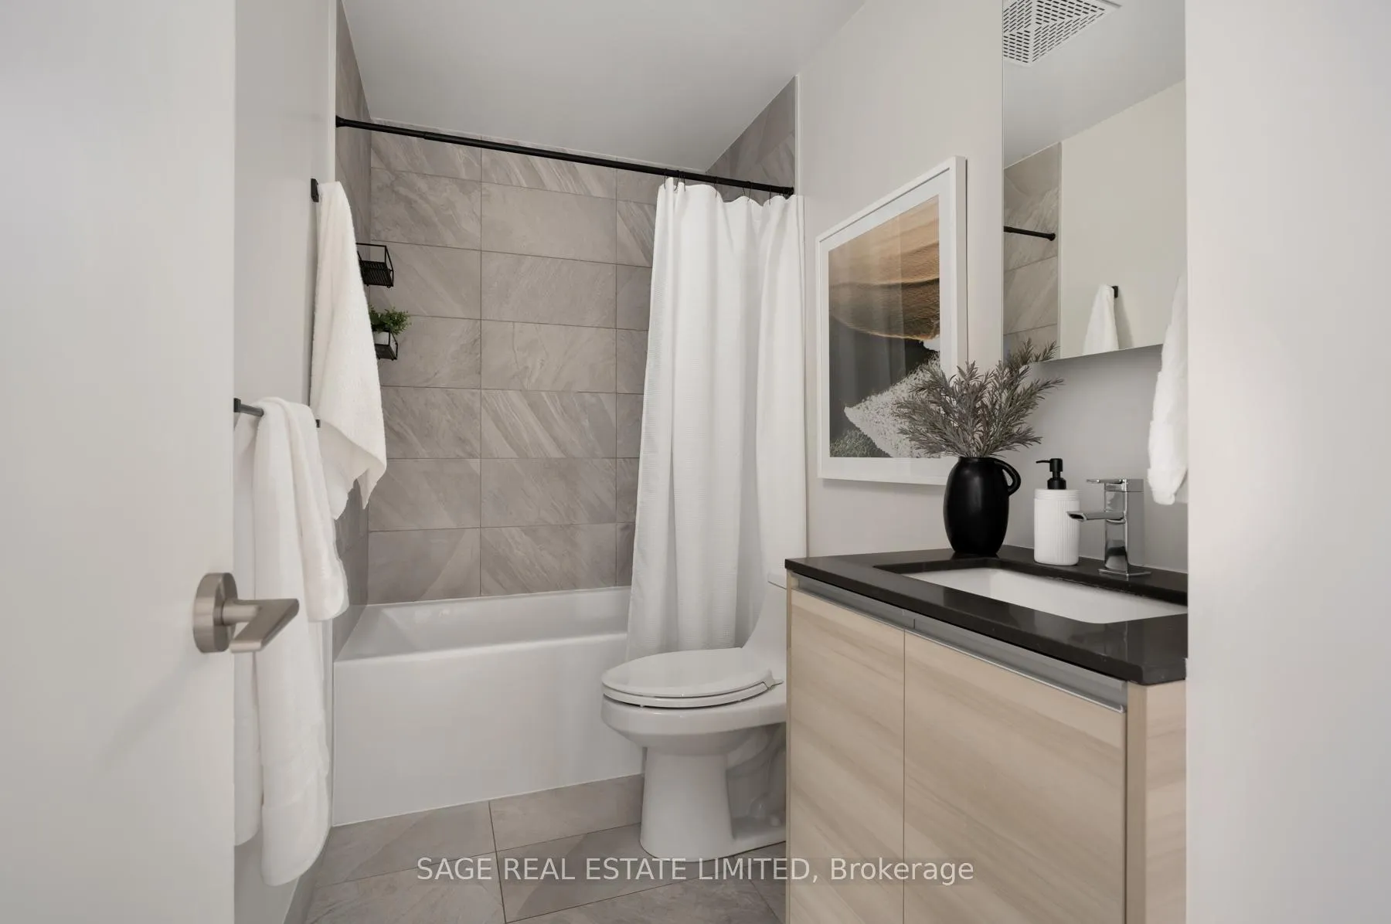
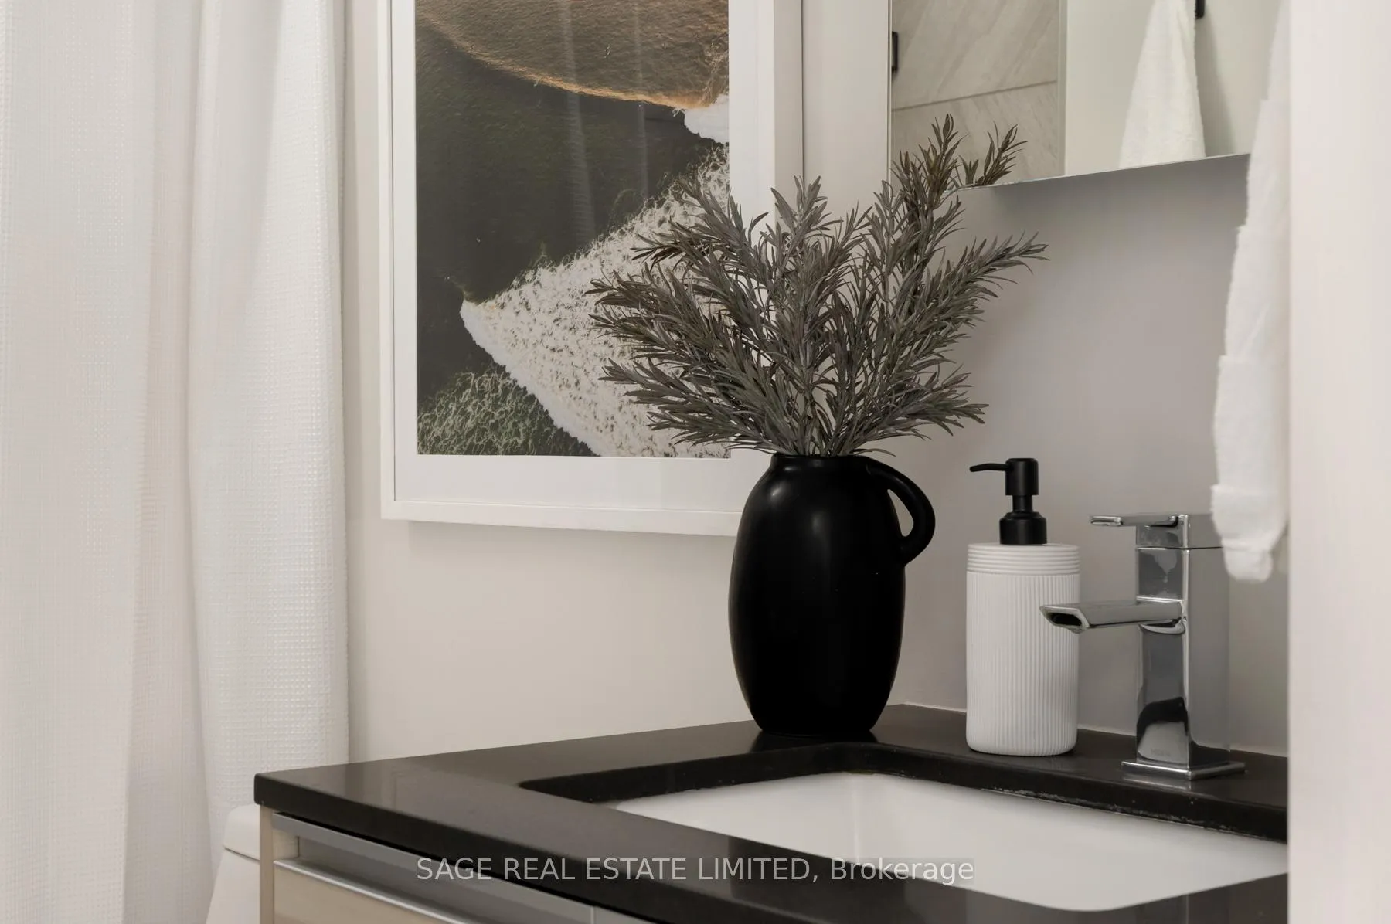
- 3-piece, Flat
- 4-piece, Flat
- Area
- Toronto E01
- Municipality
- Toronto
- Neighbourhood
- South Riverdale
- Main cross streets
- Dundas St. E. & Carlaw Ave.
- Directions
- Dundas St. E. & Carlaw Ave.
- MLS® number
- E13077684
- Data source
- Toronto Regional Real Estate Board
- Status change
- 2026-07-31
- Listed on
- 2026-05-04
- Days on market
- 88 days
- Possession type
- Flexible
- Co-op commission
- 2.5% + HST
- Seller
- Listed by
- SAGE REAL ESTATE LIMITED
Home Market Value
Current home valuation for Unit 403, 1238 Dundas Street E, Toronto, South Riverdale, Toronto, ON. Listed for $824,500
HOMEH Estimate
$744,278
Estimated Sales Range
$654,965 - $870,427
HOMEH Estimate for Unit 403, 1238 Dundas Street E, Toronto, South Riverdale
Calculated with a real agent's CMA method — 45+ years of experience, codified. Not an AI guess.
For the owner
Is this your home? Track its value.
Get this home's HOMEH Estimate by email once a month, with how many homes are for sale around you.
Mortgage Payment Calculator
Compare up to 4 down payment scenarios
5% on first $500K + 10% on $324,500 over $500K
$57,450
| Scenario 1 | Scenario 2 | Scenario 3 | Scenario 4 | |
|---|---|---|---|---|
−Down payment | % $ | % $ | % $ | % $ |
+CMHC insurance | $30,671 | $23,004 | $19,623 | $0 |
=Total mortgage | $797,456 | $765,054 | $720,448 | $659,600 |
Amortization | ||||
Mortgage rate | % | % | % | % |
| Payment frequency | ||||
=Mortgage payment | $3,894monthly | $3,735monthly | $3,518monthly | $3,220monthly |
Land Transfer Tax
$12,965
$12,965
$25,930
Around this home
Data provided by OpenStreetMap & Fraser Institute School Rankings
Ask HOMEH
New!Hi there!
👋Text or call (416) 301-9001
Recommended for you
Based on homes you've looked at.
No recommended properties found.
Nearby similar homes
No nearby properties found.
More real estate resources
Other homes nearby
Explore this area
Nearby neighbourhoods
No nearby listings available.