
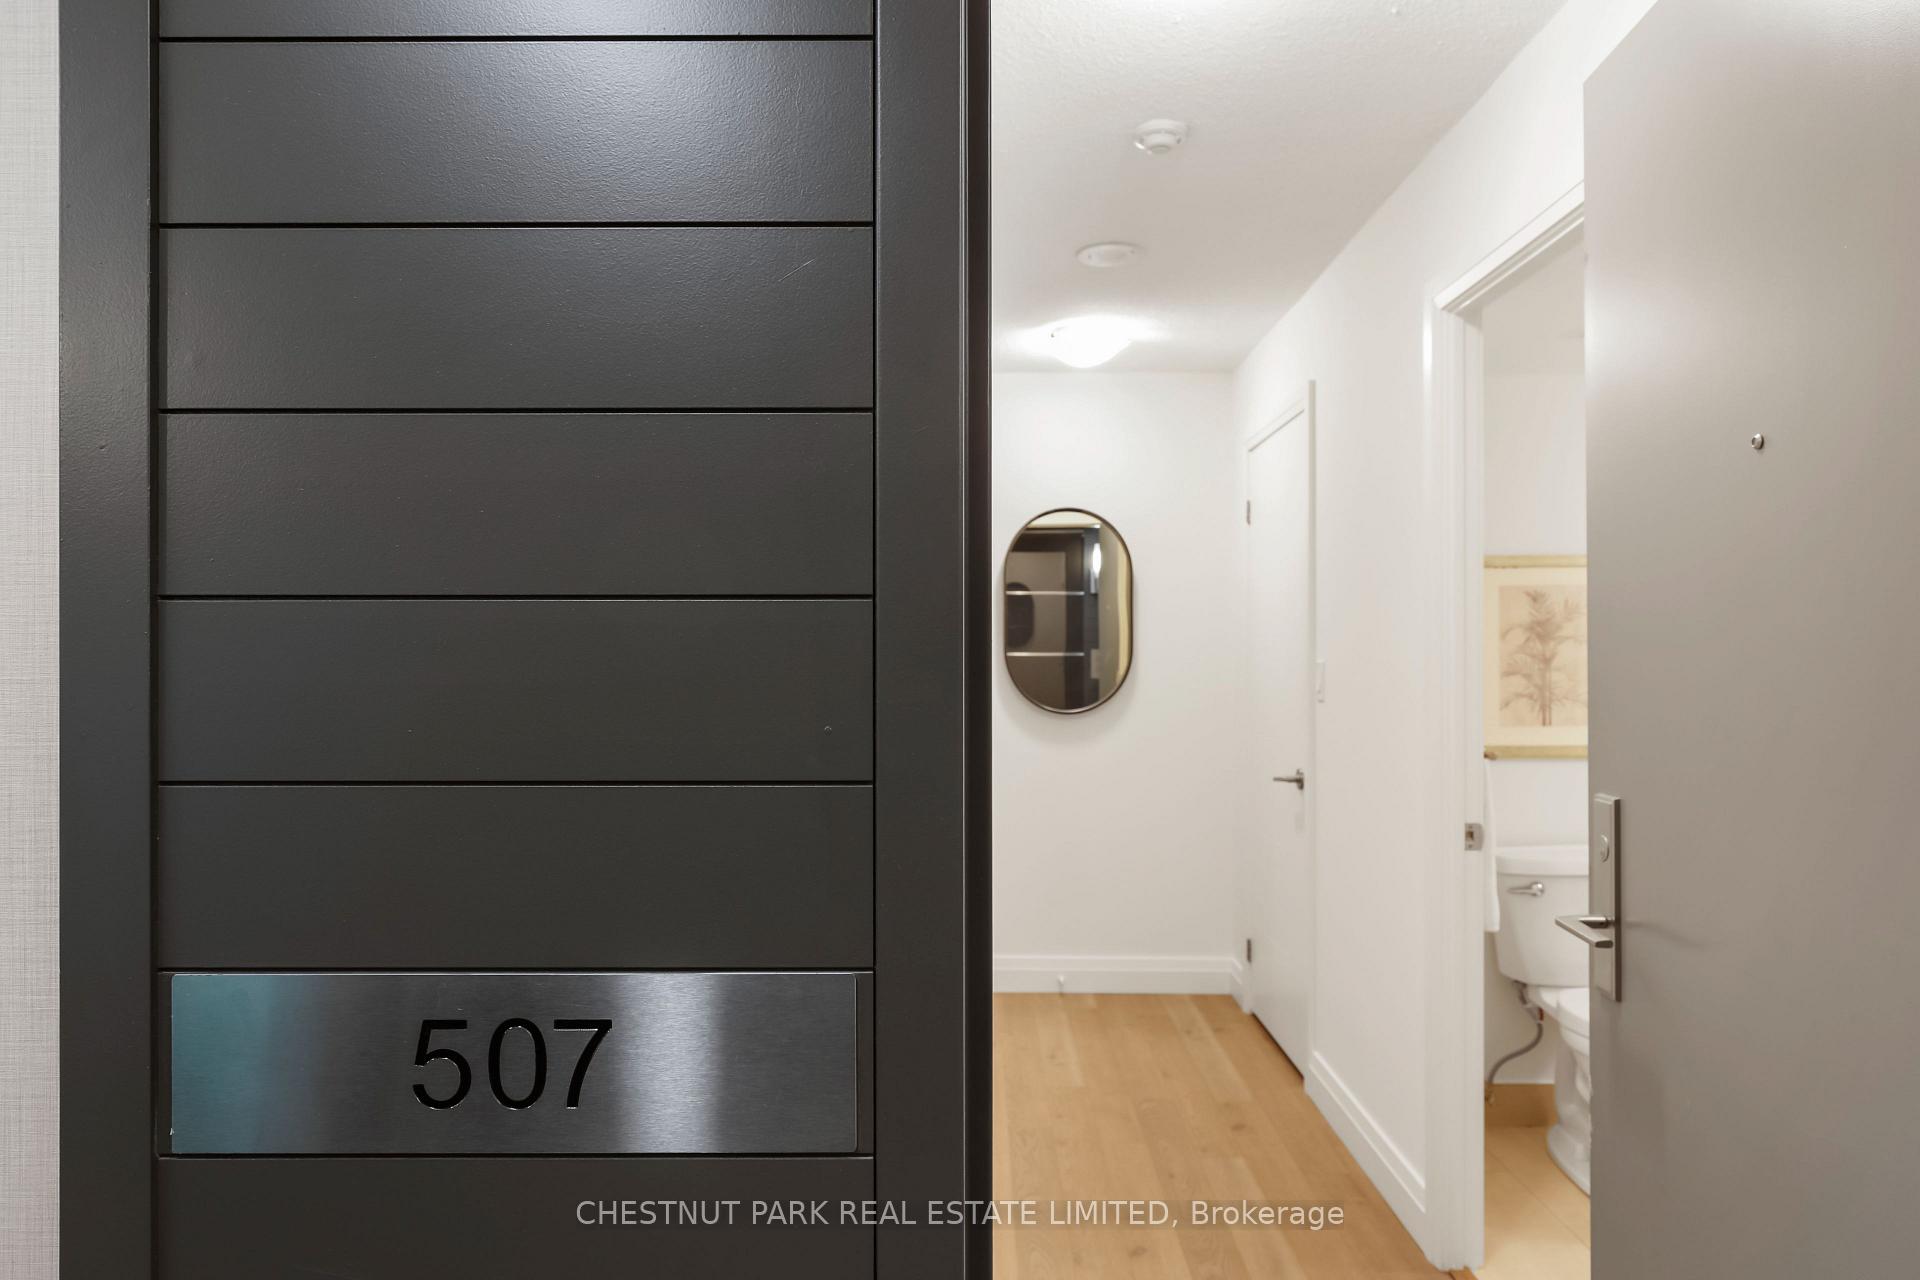
Unit 507, 126 Simcoe Street
Toronto (Waterfront Communities), ON M5H 4E6
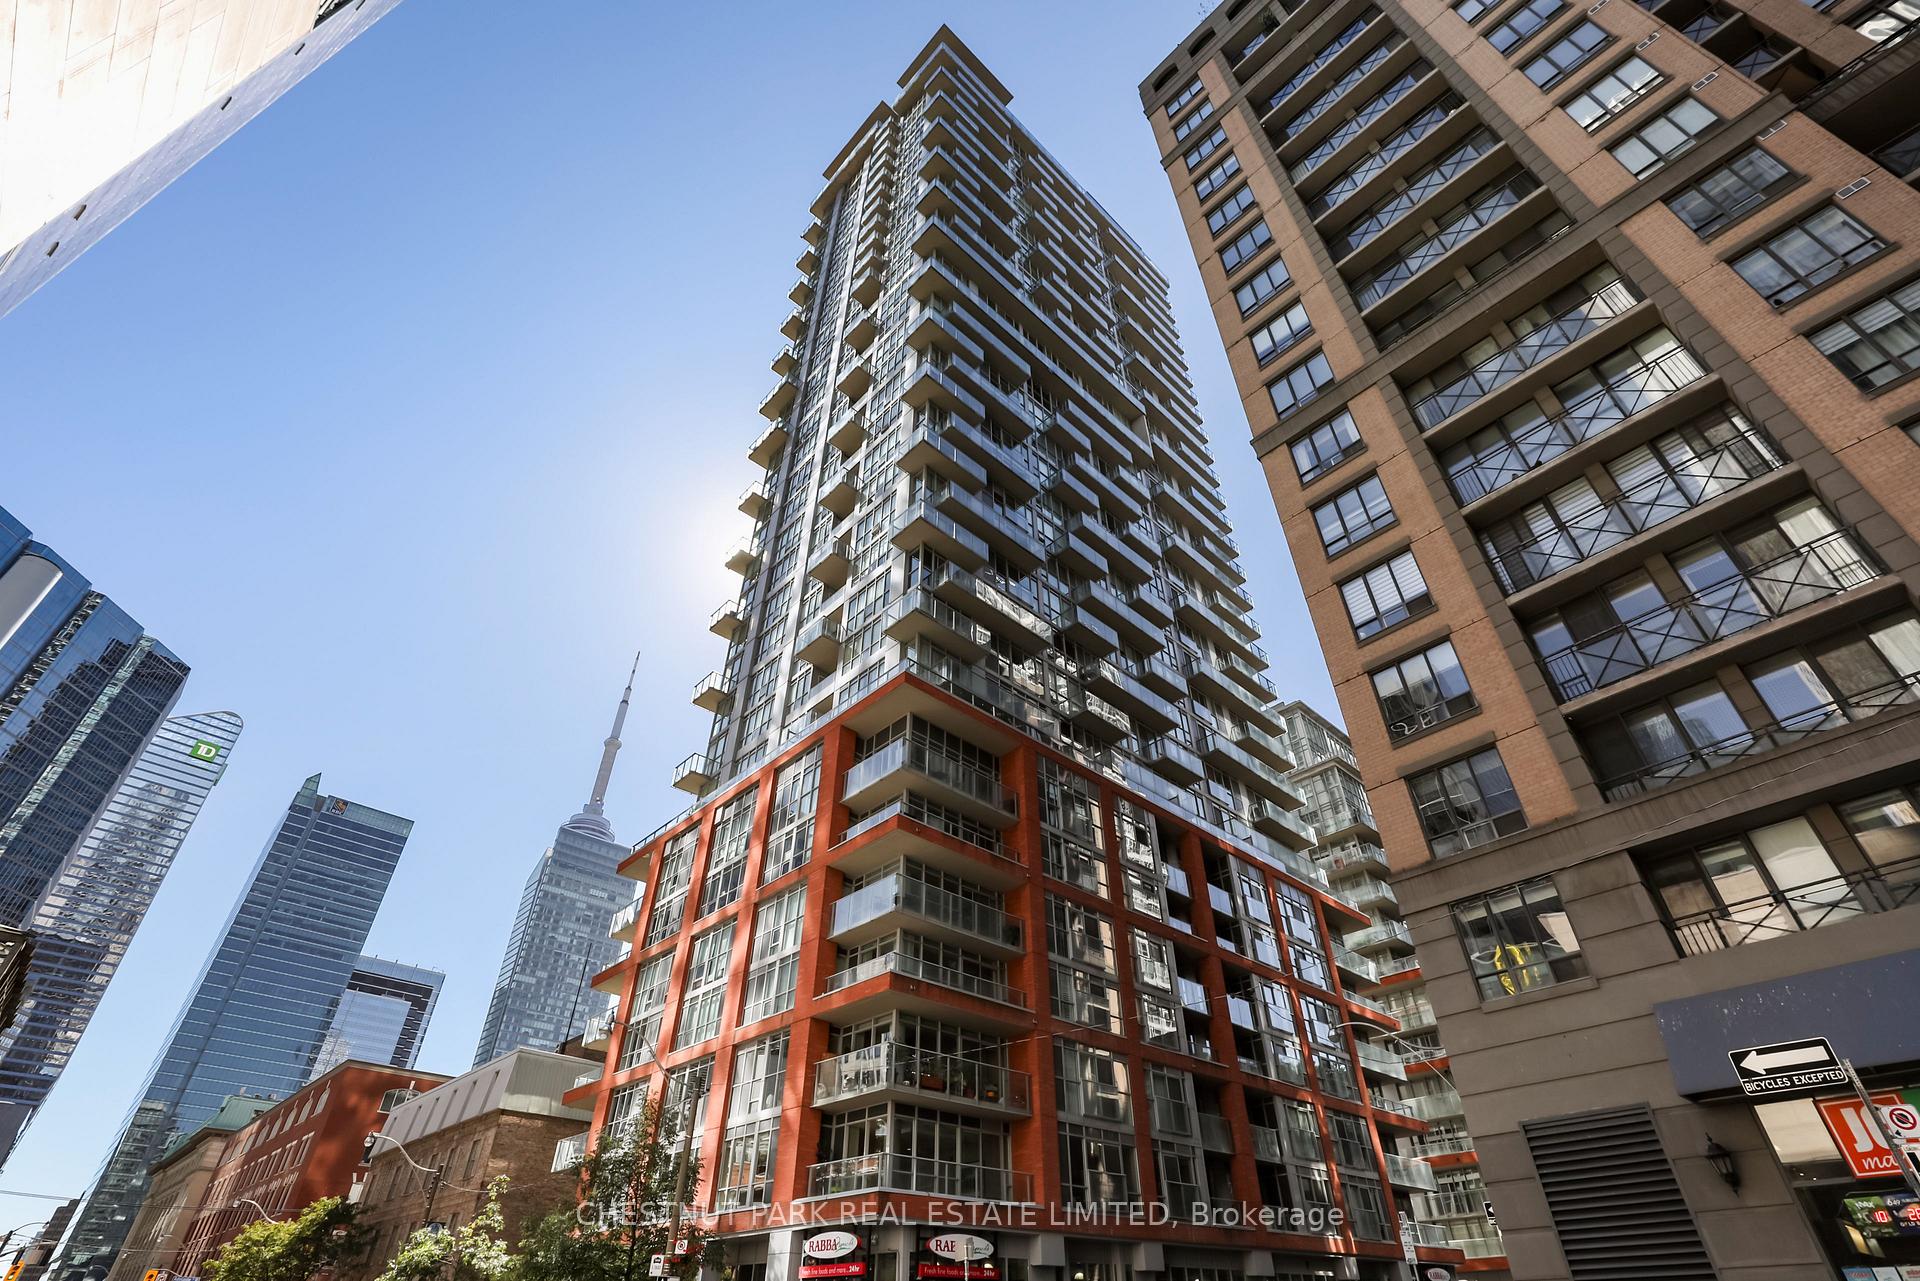
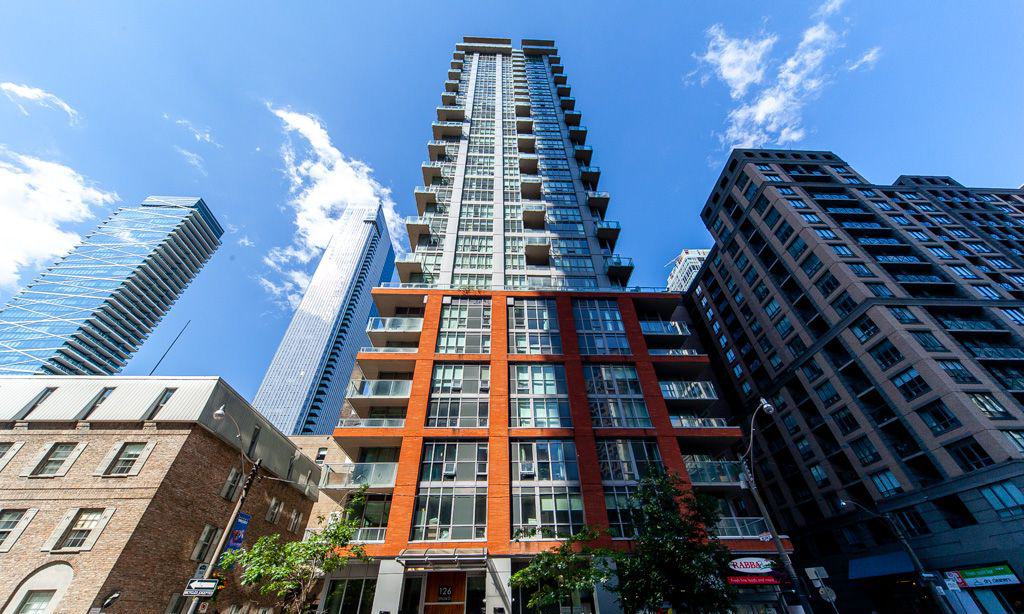 Boutique II Condos34 storeys, 304 suites, built 2011
- 2Bedrooms
- 2Bathrooms
- 1Parking
- 700–799Sq Ft
- $3,861Tax
- $736/moCondo Fee
 Estimated Value:$733,500See Free Estimate Report

Property not available for sale or for rent.
HOMEH One: full-service selling for a 1% listing fee. The buyer's agent commission is separate.
Free Home EvaluationHow Much Is My Home Worth?Homes for Sale NearbySale & Price History for Unit 507, 126 Simcoe Street, Toronto, Waterfront Communities
| Start Date | End Date | Price | Event | MLS# |
|---|---|---|---|---|
| 2025-10-02 | 2025-10-28 | Login to See Prices | Sold | c12440163 |
Real estate boards require you to or to see the full details of this property.
*Sold prices and complete sale & price history are regulated data. Under the Trust in Real Estate Services Act, 2002 (TRESA) and the rules of the Real Estate Council of Ontario (RECO), and pursuant to the Multiple Listing Service® rules of the Canadian Real Estate Association (CREA) and the Toronto Regional Real Estate Board (TRREB), this information may be shown only to registered users who have agreed to the applicable terms of use (a Virtual Office Website, or "VOW," arrangement). HOMEH Inc., Brokerage therefore provides it to signed-in members only. Creating an account is free and takes under a minute.
About Unit 507, 126 Simcoe Street, Toronto, Waterfront Communities
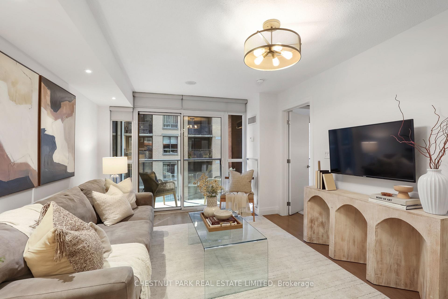
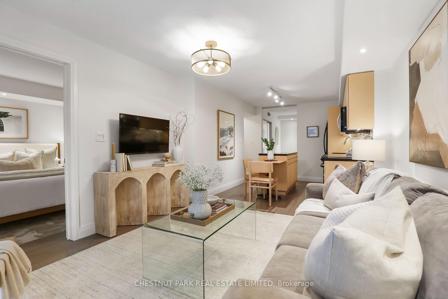
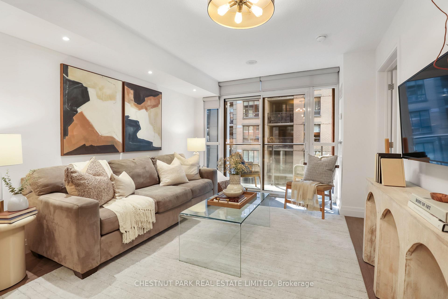
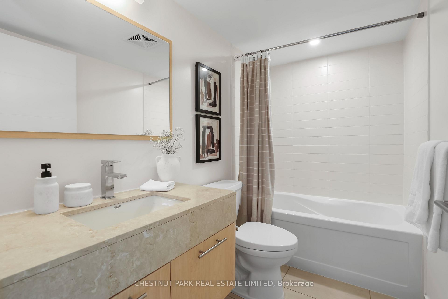
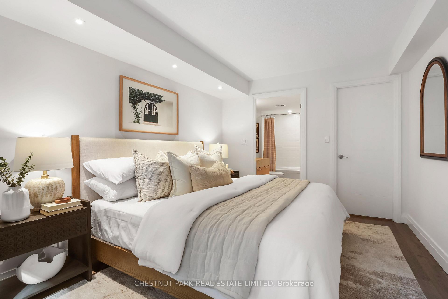
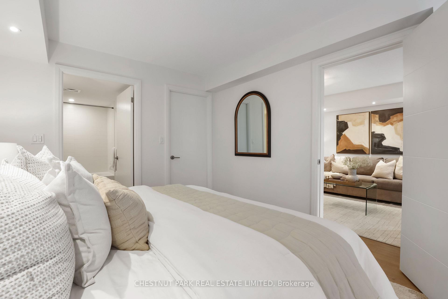
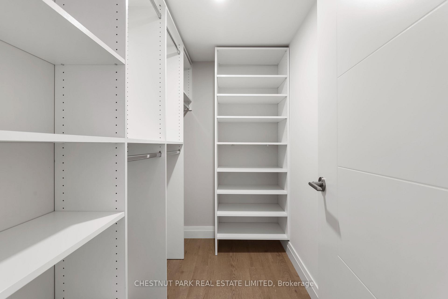
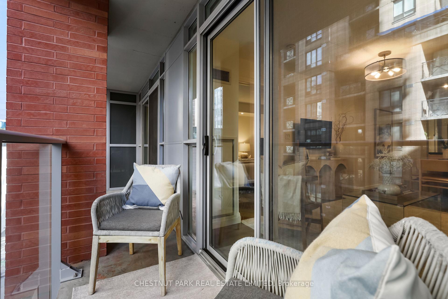
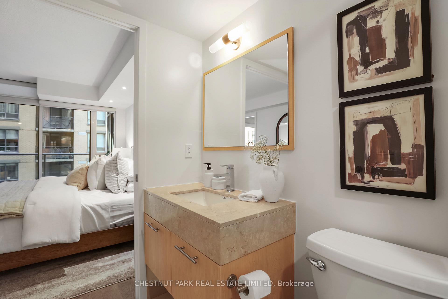
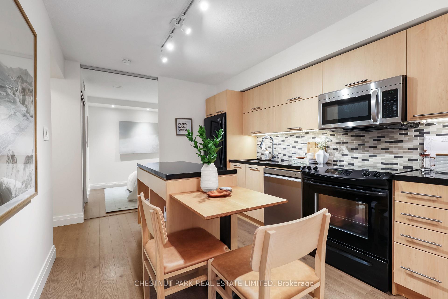
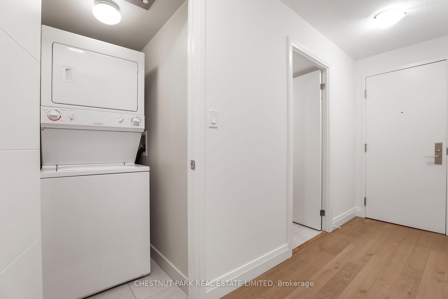
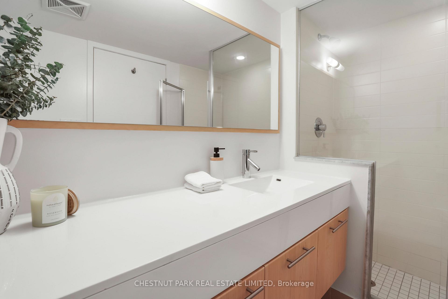
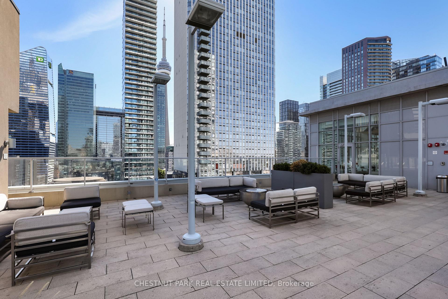
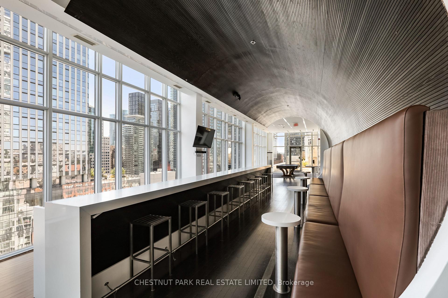
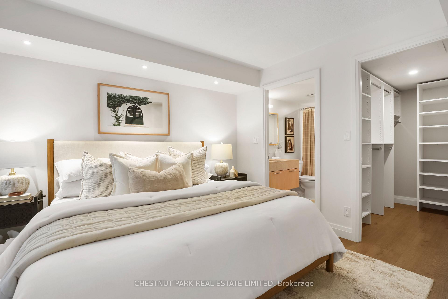
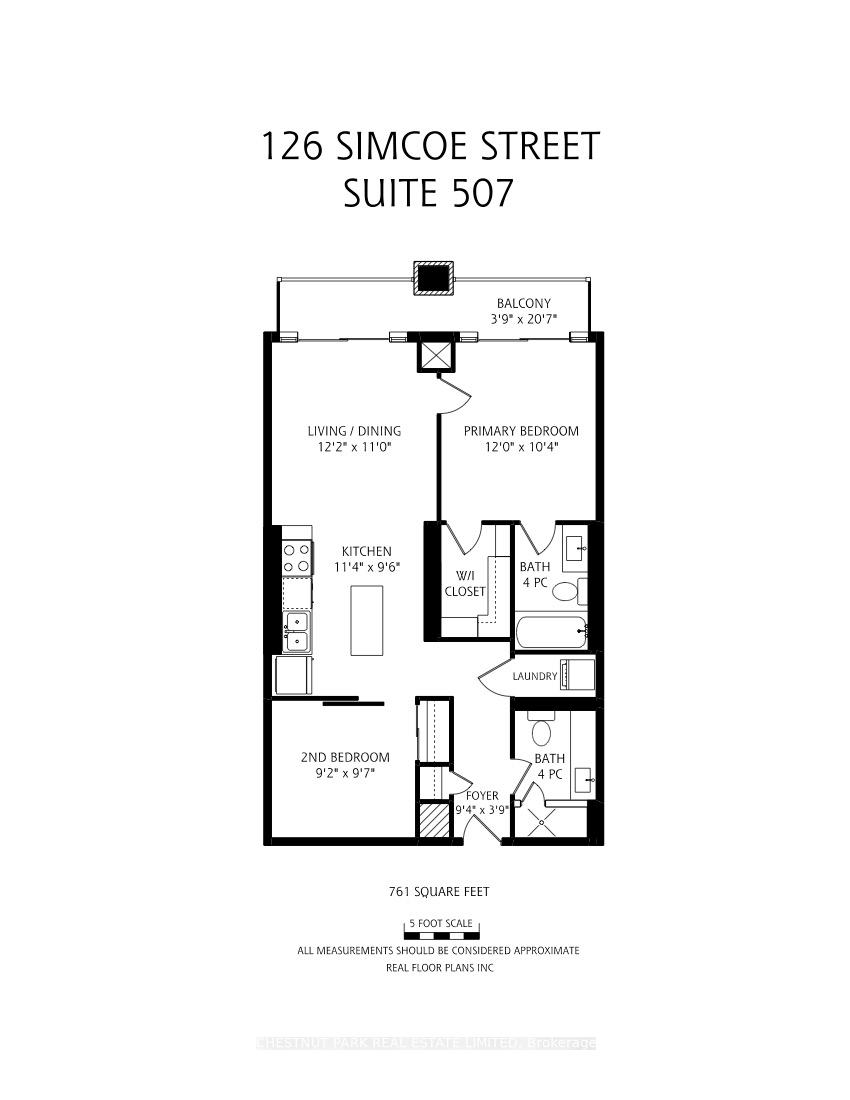
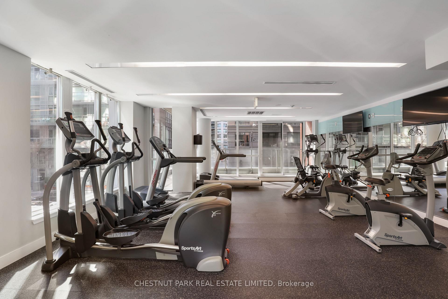
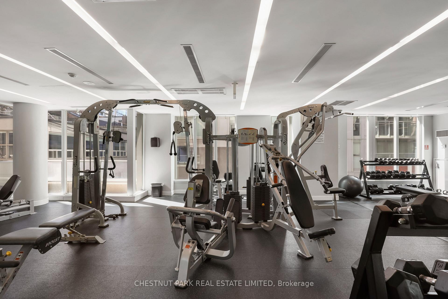
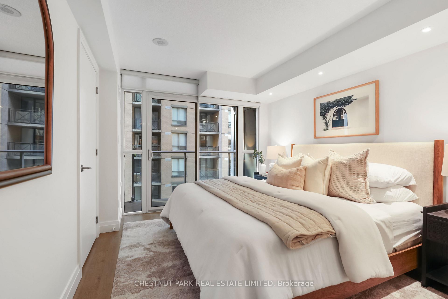
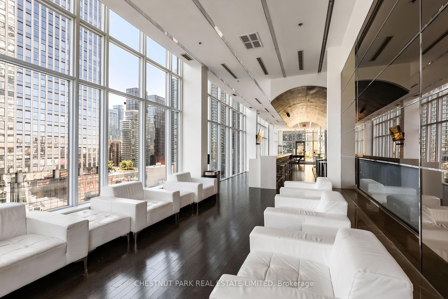
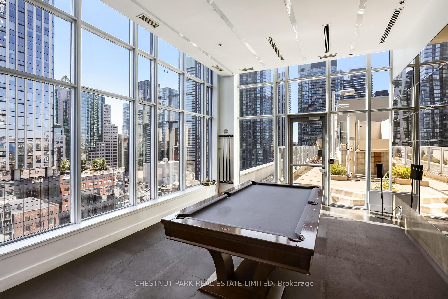
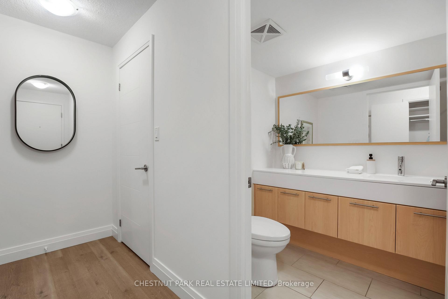
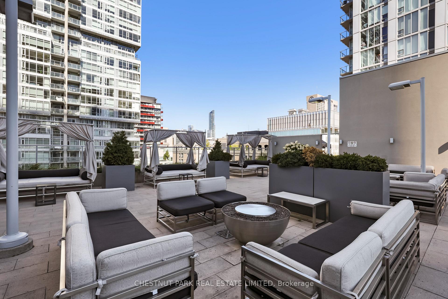
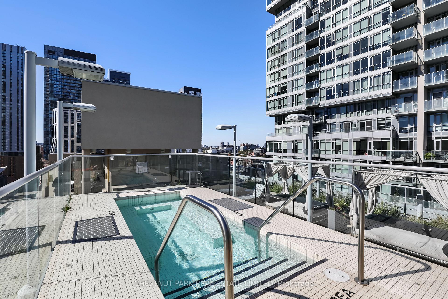
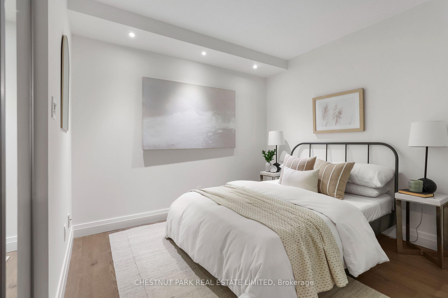
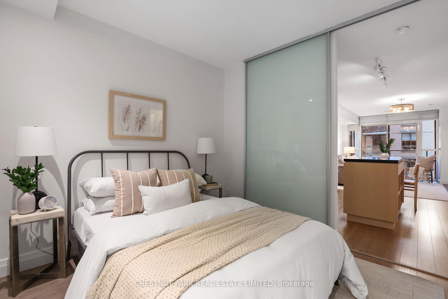
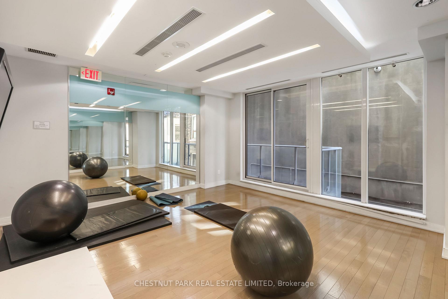
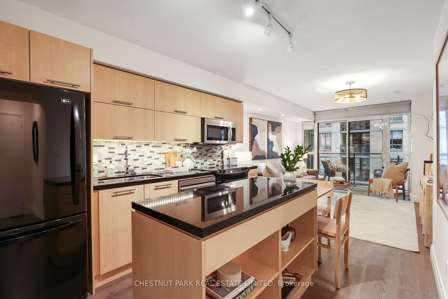
This is a superb & spacious 2 bedroom split floor plan layout with 2 full bathrooms in prime downtown Toronto surrounded by the best that the City has to offer. The large primary bedroom can accommodate a king sized bed and features a 4-piece ensuite bathroom and a large walk-in closet. The second bedroom is big enough for a queen sized bed with a good sized closet and is conveniently located near the second 3-piece bathroom with a spacious shower. There are 2 walk-outs to the balcony which spans the entire width of the suite. Numerous upgrades have been completed by the current owner including freshly painted throughout, brand new kitchen cabinet doors & drawer fronts, 2 brand new bathroom vanity door fronts, new LG stainless steel dishwasher & LG microwave hood fan and 2 American Standard toilets, replaced the builder's original interior doors with stylish swing doors, laminate flooring, recessed pot lights, and closet organizers. The setting is ideal and is located steps to the Financial District, Entertainment District, Hospital Row, cultural venues (Four Seasons Centre for the Performing Arts, Roy Thomson Hall, & the Art Gallery of Ontario), amazing shopping (Toronto Eaton Centre, St. Lawrence Market & Queen Street West), educational establishments (Toronto Metropolitan University & OCAD University), sporting settings (Scotiabank Arena & Rogers Centre), and the underground PATH pedestrian walkway linking 30 kilometres of office towers, hotels, shopping, restaurants, and transit stations. Located across the street from the luxury 5-star Shangri-La Hotel. Nestled next to the Osgoode and St Andrew subway stations with handy access to the Gardiner Expressway. There are fabulous condo amenities including a concierge, a fully equipped gym, 2 guest suites, theatre, games room, party room, and rooftop terrace. 1 owned parking & 1 owned locker completes this fantastic offering.
Key Facts & Features
Property Costs
- Annual Property Tax Amount
- $3,861
- Land Transfer Tax Fee
- $22,346
Condo/Maintenance Fee
- Maintenance Fee
- $736 /month
Included In Maintenance Fee
- Water Included
- Common Elements Included
- Building Insurance Included
- Parking Included
Rental Items
- Rental Equipment
- None.
- Basement Type
- None
Interior Features
- Pets Permitted
- Yes-with Restrictions
- Laundry Features
- Ensuite
- Interior Extras
- Other
- Fireplace/Stove
- No
- Elevator
- No
Exterior Features
- Balcony
- Open
Building Amenities
- Concierge
- Gym
- Guest Suites
- Rooftop Deck/Garden
- Visitor Parking
- Party Room/Meeting Room
Building
- Building Type
- Condo Apartment
- Building Style
- Apartment
- Building Name
- Boutique II
- Condo Corp Number
- 2150
Construction
- Exposure
- North
- Exterior Finish
- Concrete
- Special Designation
- Unknown
Inclusions
- Inclusions
- As per Schedule B: Frigidaire stove. LG stainless steel microwave hood fan. LG stainless steel dishwasher. LG fridge. Stacked washer & dryer. Window blinds. Affixed electrical light fixtures. Bathroom mirrors. Toshiba wall mounted TV & TV bracket.
Exclusions
- Exclusions
- As per Schedule B: All wall mounted artwork and mirrors (except bathroom mirrors).
Parking & Garages
- Garage Type
- Underground
- Garage Spaces
- 1
- Parking Type
- Owned
- Parking Spaces
- 1
- Total Garage And Parking Spaces
- 1
Lockers
- Locker Type
- Owned
- Locker Unit
- 75
- Locker Level
- E
Heating & Cooling
- Heat Source
- Other
- Heat Type
- Heat Pump
- Air Conditioning
- Central Air
- Bedrooms
- 2
- Washrooms
- 2
- Kitchens
- 1
Room sizes
- Living Room—Flat level, Combined w/Dining, Open Concept, W/O To Balcony
- Dining Room—Flat level, Combined w/Living, Open Concept, Overlooks Living
- Kitchen—Flat level, Open Concept, Overlooks Dining, Overlooks Living
- Primary Bedroom—Flat level, 4 Pc Ensuite, Walk-In Closet(s), W/O To Balcony
- Bedroom 2—Flat level, Separate Room, Sliding Doors, Closet
Washrooms
- 4-piece, Flat
- 3-piece, Flat
- Municipality
- Toronto
- Neighbourhood
- Waterfront Communities
- Main cross streets
- University Avenue & Adelaide Street West
- Directions
- As per Google Maps
- MLS® number
- C12440163
- Data source
- Toronto Regional Real Estate Board
- Status change
- 2025-10-28
- Listed on
- 2025-10-02
- Days on market
- 26 days
- Possession type
- Flexible
- Co-op commission
- 2.5% + HST
- Seller
- Listed by
- CHESTNUT PARK REAL ESTATE LIMITED
Home Market Value
Current home valuation for Unit 507, 126 Simcoe Street, Toronto, Waterfront Communities, Toronto, ON. Listed for $734,900
HOMEH Estimate
$733,500
Estimated Sales Range
$579,465 - $887,535
HOMEH Estimate for Unit 507, 126 Simcoe Street, Toronto, Waterfront Communities
Calculated with a real agent's CMA method — 45+ years of experience, codified. Not an AI guess.
For the owner
Is this your home? Track its value.
Get this home's HOMEH Estimate by email once a month, with how many homes are for sale around you.
Mortgage Payment Calculator
Compare up to 4 down payment scenarios
5% on first $500K + 10% on $234,900 over $500K
$48,490
| Scenario 1 | Scenario 2 | Scenario 3 | Scenario 4 | |
|---|---|---|---|---|
−Down payment | % $ | % $ | % $ | % $ |
+CMHC insurance | $27,456 | $20,504 | $17,491 | $0 |
=Total mortgage | $713,853 | $681,914 | $642,156 | $587,920 |
Amortization | ||||
Mortgage rate | % | % | % | % |
| Payment frequency | ||||
=Mortgage payment | $3,485monthly | $3,329monthly | $3,135monthly | $2,871monthly |
Land Transfer Tax
$11,173
$11,173
$22,346
Around this home
Data provided by OpenStreetMap & Fraser Institute School Rankings
Ask HOMEH
New!Hi there!
👋Text or call (416) 301-9001
Recommended for you
Based on homes you've looked at.
No recommended properties found.
Nearby similar homes
No nearby properties found.
More real estate resources
Other homes nearby
Explore this area
Nearby neighbourhoods
No nearby listings available.