
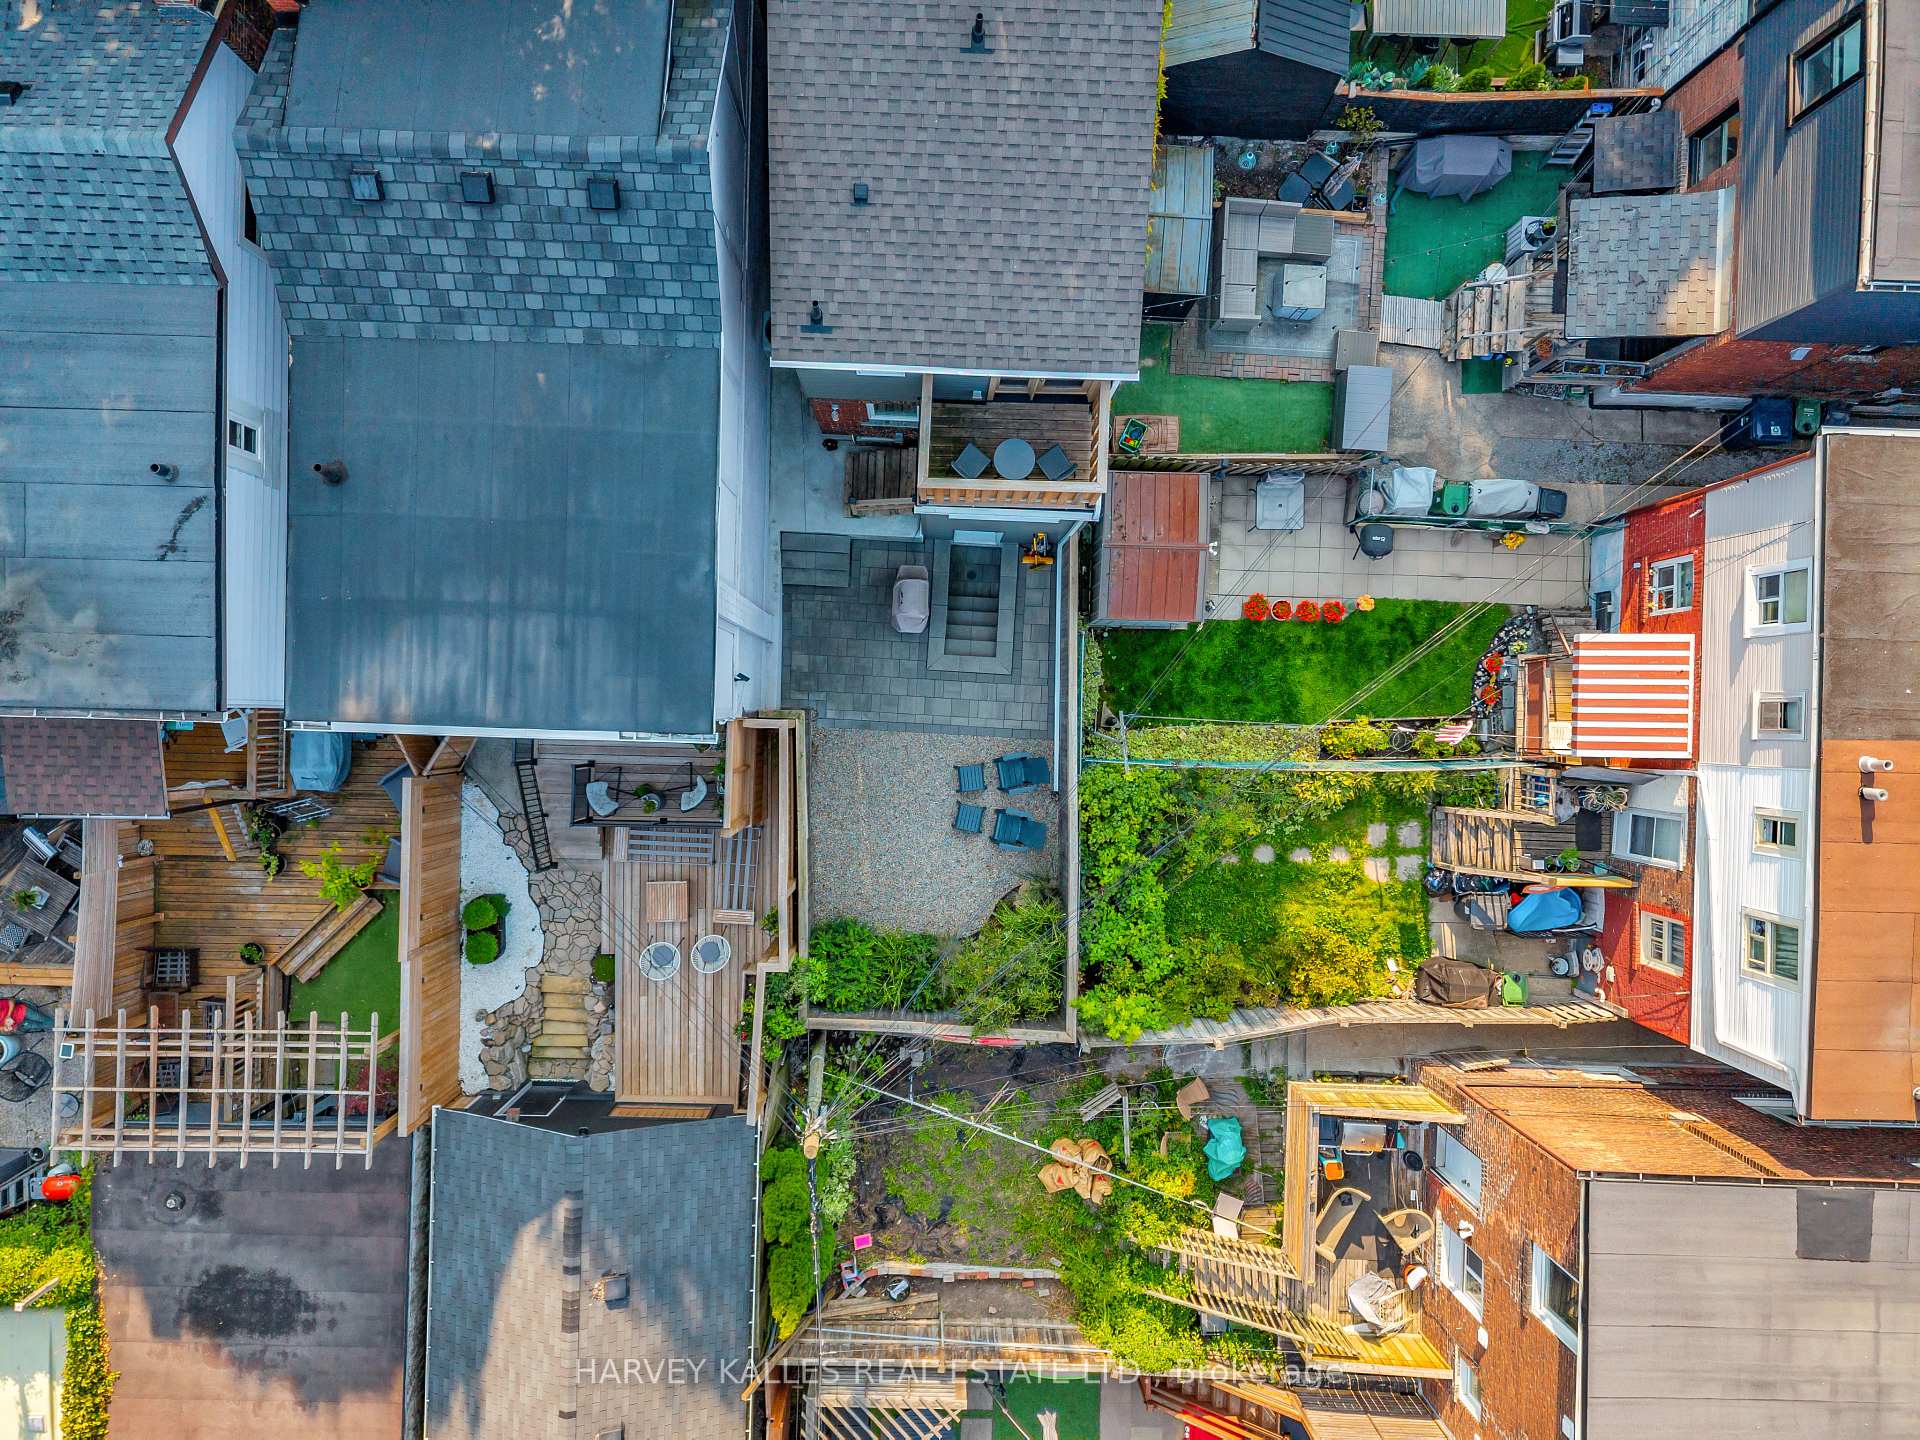
127 Alton Avenue
Toronto (South Riverdale), ON M4L 2M3
- 1Bedroom
- 2Bathrooms
- 0Garage
- 700–1100Sq Ft
- $4,513Tax
- 17×68 ftLot Size
 Estimated Value:$966,000See Free Estimate Report

Property not available for sale or for rent.
HOMEH One: full-service selling for a 1% listing fee. The buyer's agent commission is separate.
Free Home EvaluationHow Much Is My Home Worth?Homes for Sale NearbySale & Price History for 127 Alton Avenue, Toronto, South Riverdale
| Start Date | End Date | Price | Event | MLS# |
|---|---|---|---|---|
| 2025-09-10 | 2025-09-12 | Login to See Prices | Terminated | e12395385 |
Real estate boards require you to or to see the full details of this property.
*Sold prices and complete sale & price history are regulated data. Under the Trust in Real Estate Services Act, 2002 (TRESA) and the rules of the Real Estate Council of Ontario (RECO), and pursuant to the Multiple Listing Service® rules of the Canadian Real Estate Association (CREA) and the Toronto Regional Real Estate Board (TRREB), this information may be shown only to registered users who have agreed to the applicable terms of use (a Virtual Office Website, or "VOW," arrangement). HOMEH Inc., Brokerage therefore provides it to signed-in members only. Creating an account is free and takes under a minute.
About 127 Alton Avenue, Toronto, South Riverdale
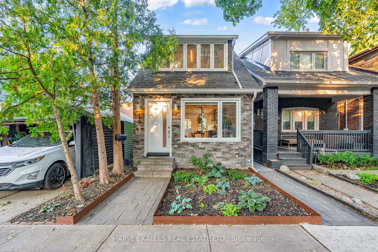
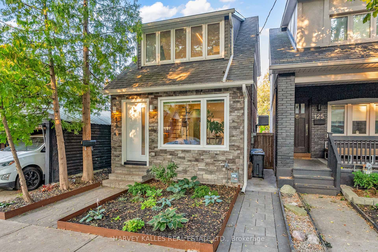
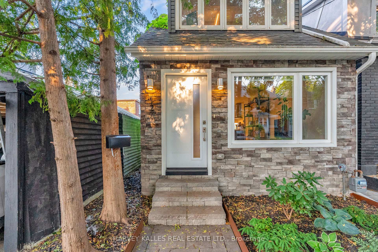
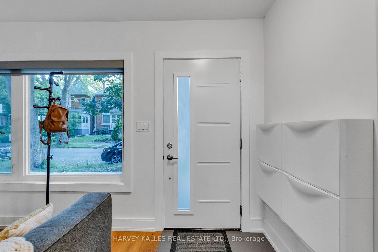
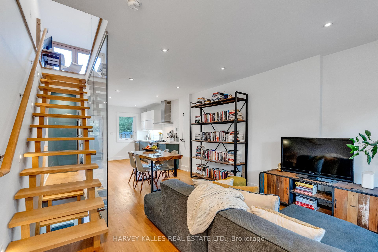
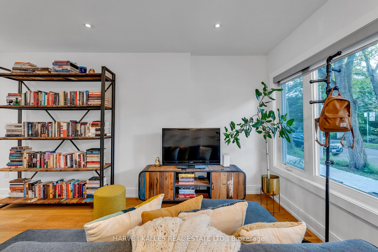
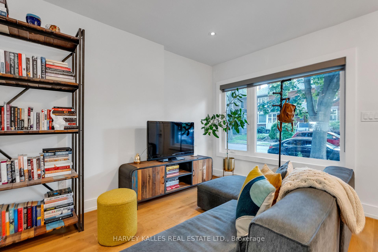
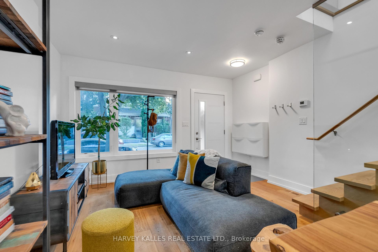
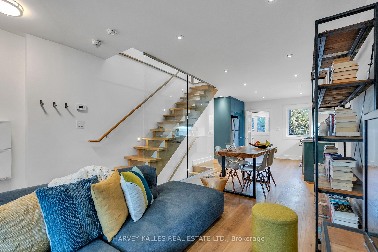
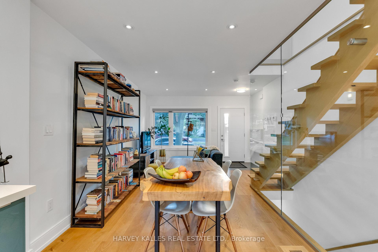
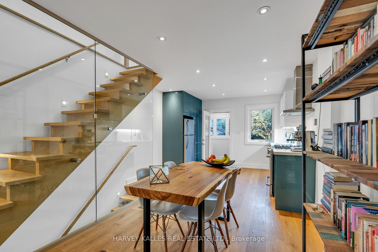
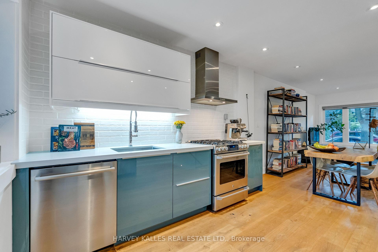
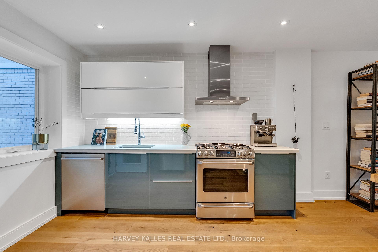
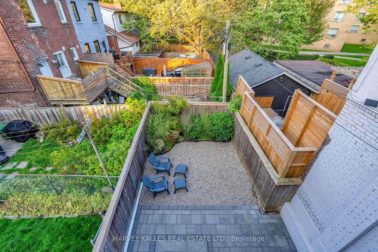
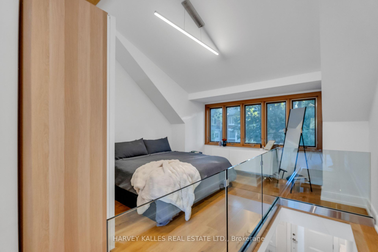
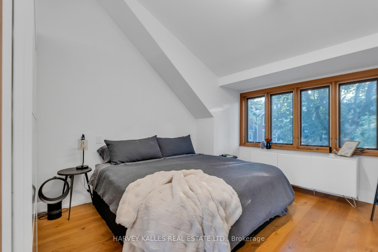
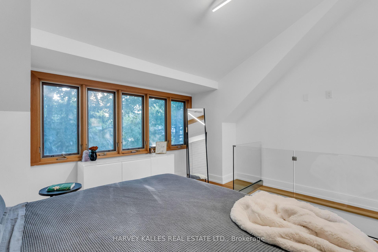
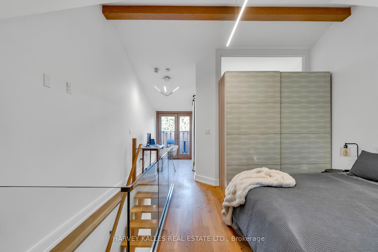
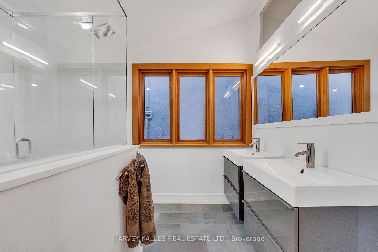
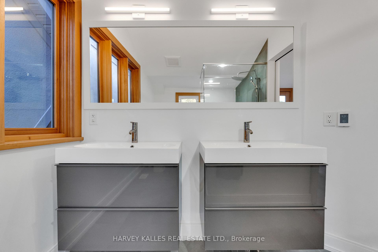
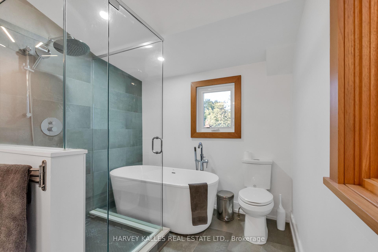
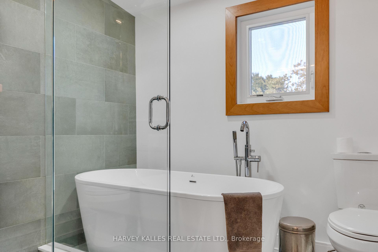
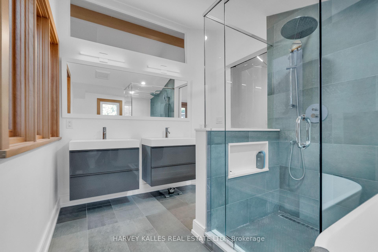
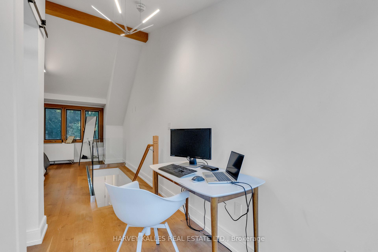
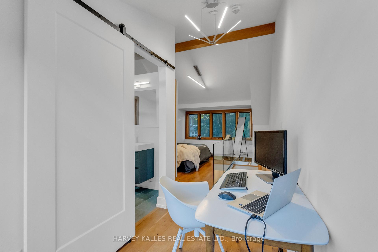
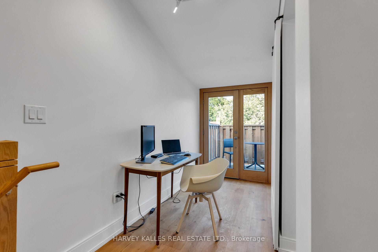
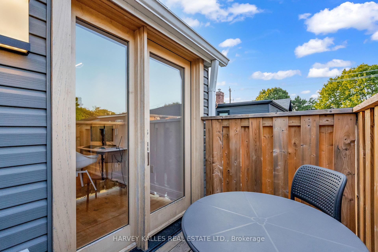
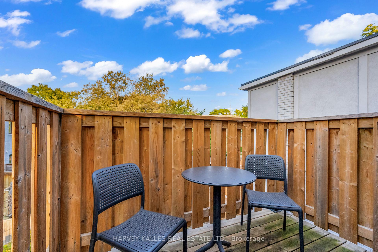
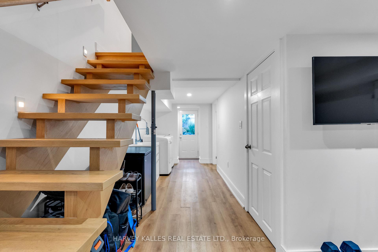
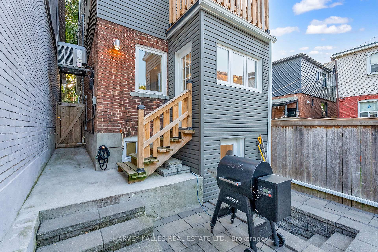
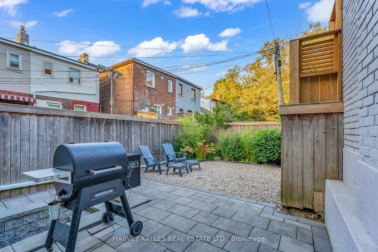
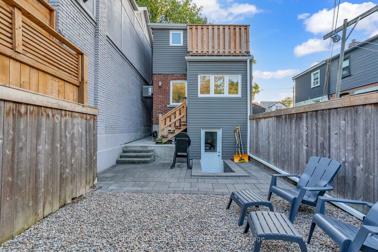
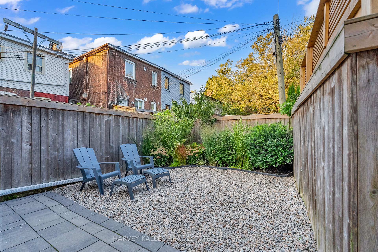
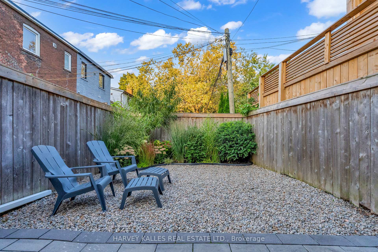
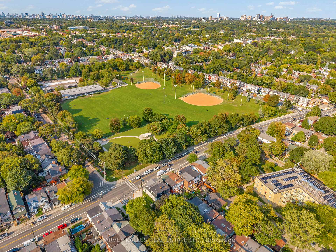
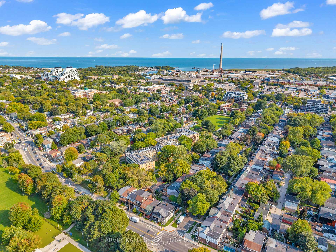
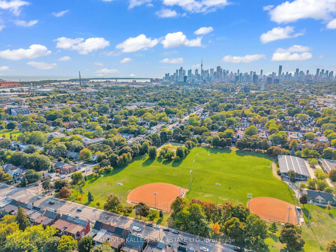
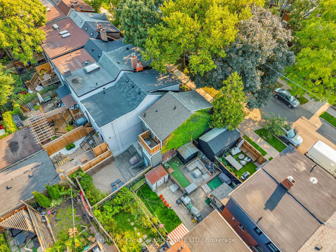
Do Not Settle When You Can Have It All! In The Heart Of Leslieville, Where Trendy Vibes Meet Everyday Convenience, This Luxuriously Renovated Detached Home Is Ready To Steal The Spotlight! This One-Of-A-Kind Property Literally Backs On To A Charming Parkette And Is Just Steps From Greenwood Park, Which Hosts The Iconic Leslieville Farmers Market, An Enclosed Dog Park, And Endless Green Space For Outdoor Living! Nestled On A Quiet One-Way Street Between Queen Street East And Dundas, You Are Surrounded By The Best Of The East End, With Gerrard Street Cafes, The Vibrant Waterfront, Tennis Courts, And Easy Access To Lakeshore. Commute Downtown In Fifteen Minutes On The Streetcar Texting, Working, Streaming Never Missing A Beat! Live South Of The Adorable Danforth In Coveted School Catchments Including Leslieville Junior Public School And The Renowned Riverdale Collegiate Institute. Designed For The It Girl, The Influencer, The Creative, Or The Ambitious Finance Professional Who Knows That Freehold Beats Condo Fees Every Time, This Is A Smart Investment With Long-Term Growth Potential! The Home Features Wide Plank White Oak Floors, Floating Open Riser Stairs, Glass Railings, Oversized Windows, And Vaulted Ceilings That Flood The Space With Natural Light! The Primary Suite Feels Like A Boutique Hotel, With A Spa-Inspired Ensuite, A Private Terrace Overlooking The Parkette, And Dreamy Architectural Details! Entertain Friends, Host Al Fresco Dinners, Or Unwind Solo In A Zero-Maintenance Perennial Garden And Patio Perfect For Morning Coffee, Evening Cocktails, Or A Sunset Yoga Flow! This Is Not Just A Home. It Is A Lifestyle Upgrade! A Statement Piece! A Ticket Into One Of Torontos Most Coveted Neighbourhoods!
Key Facts & Features
Property Costs
- Annual Property Tax Amount
- $4,513
- Land Transfer Tax Fee
- $32,750
Rental Items
- Rental Equipment
- Hot Water Tank is a Rental - $27.59/Month
- Basement Type
- Finished with Walk-Out
Interior Features
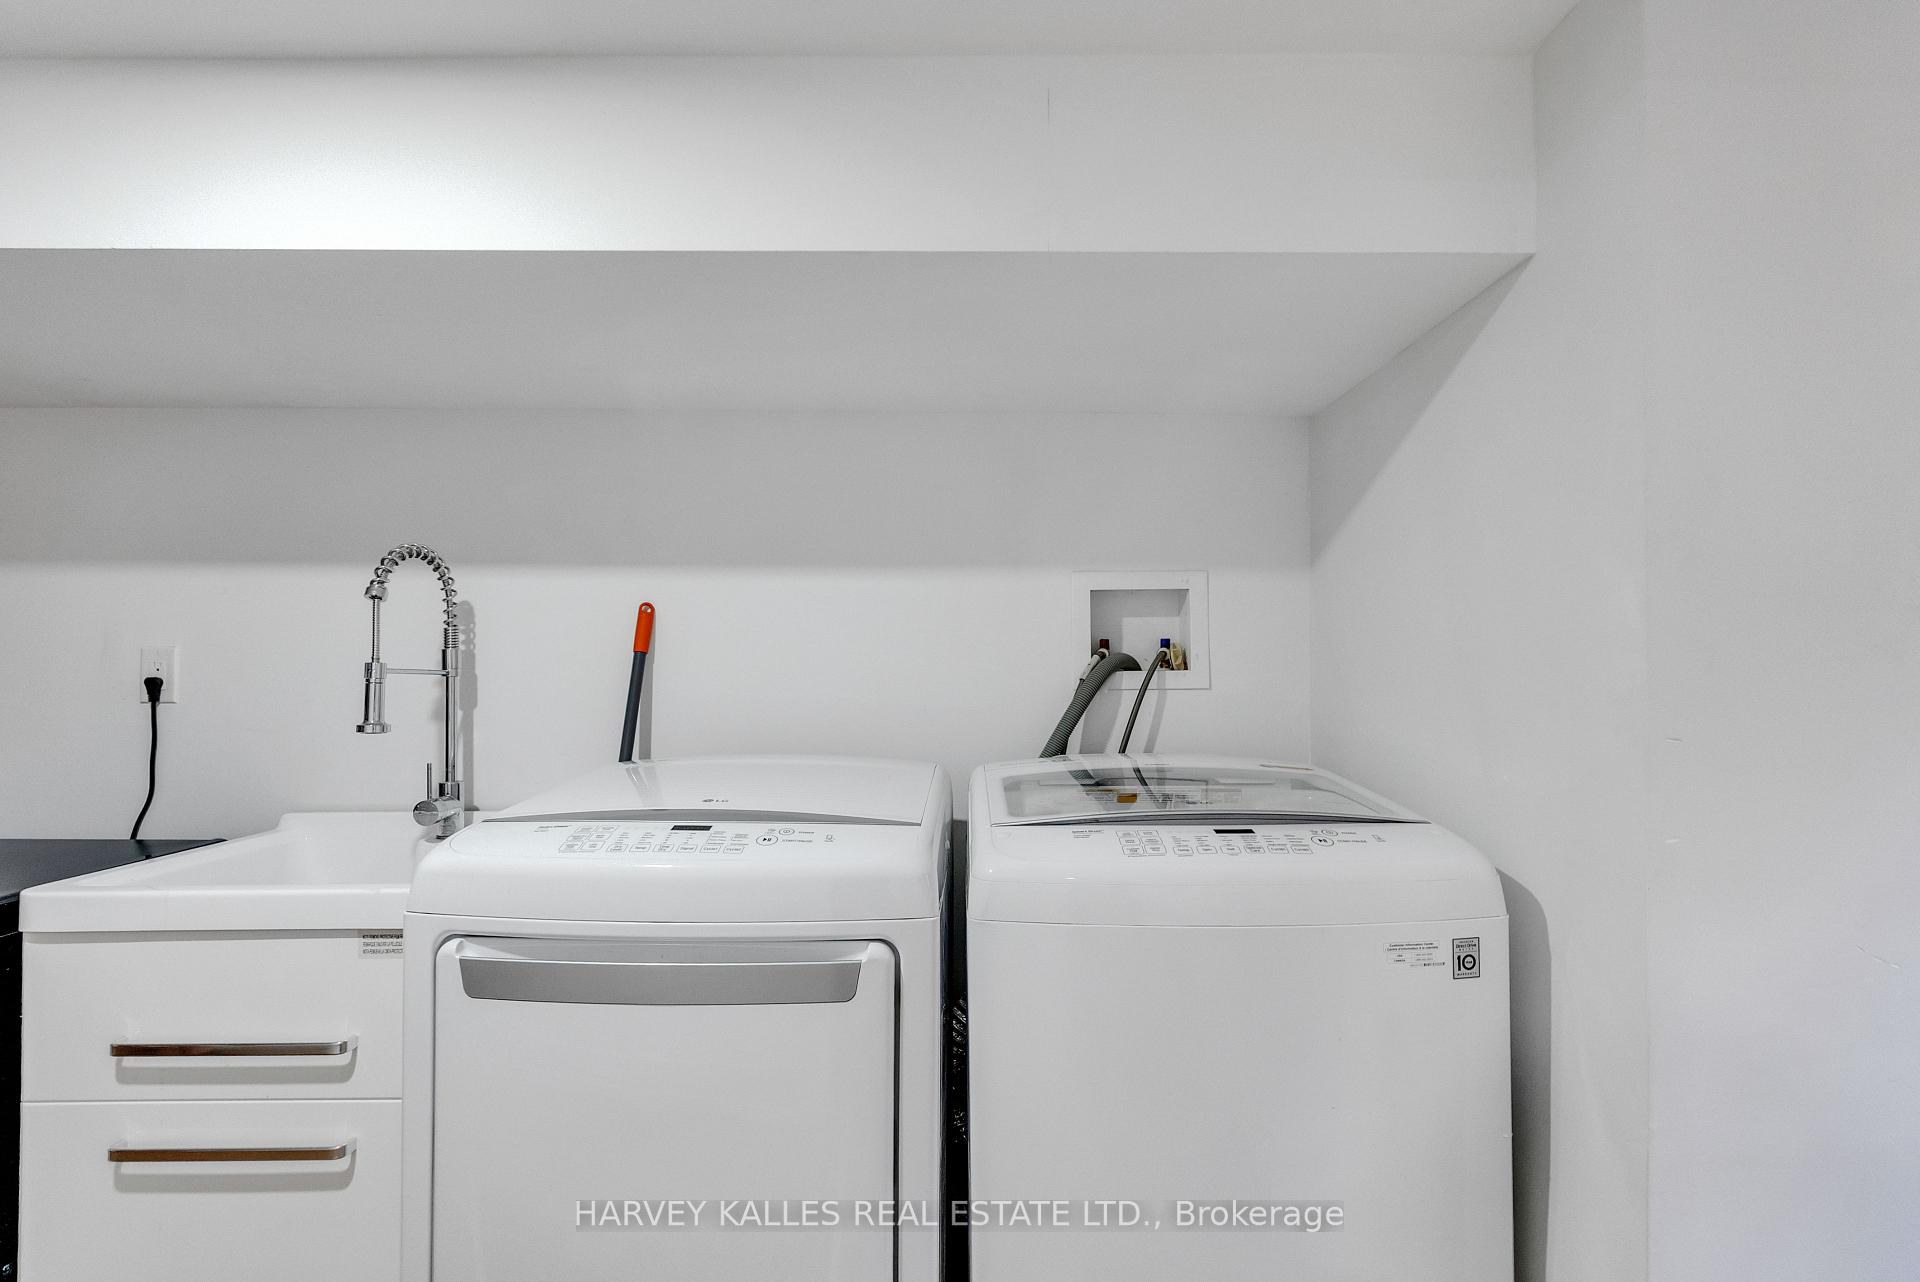
- Laundry Level
- Lower Level
- Interior Extras
- Storage
- Fireplace/Stove
- No
- Elevator
- No
Exterior Features
- Exterior Extras
- Landscaped, Patio, Lighting
- Pool
- None
- Property Features
- Park, Place Of Worship, Fenced Yard, School, Public Transit
Building
- Building Type
- Detached
- Building Style
- 2-Storey
Construction
- Exterior Finish
- Brick, Stone
- Roof
- Asphalt Shingle
- Foundation Details
- Unknown
- Special Designation
- Unknown
Lot
- Lot Front
- 16.50 ft
- Lot Depth
- 67.67 ft
- Lot Size
- 1116.55
Inclusions
- Inclusions
- Kitchen-Aid Fridge/Freezer, GE Stove/Oven, GE Dishwasher, GE Range, GE Washer and Dryer, All Light Fixtures, All Window Coverings.
Exclusions
- Exclusions
- None.
Parking & Garages
- Garage Type
- None
- Garage Spaces
- 0
- Parking Spaces
- 0
- Total Garage And Parking Spaces
- 0
Heating & Cooling
- Heat Source
- Gas
- Heat Type
- Forced Air
- Air Conditioning
- Central Air
- Water
- Municipal
- Sewers
- Sewer
- Bedrooms
- 1
- Washrooms
- 2
- Kitchens
- 1
Room sizes
- Living Room—Main level, Hardwood Floor, Pot Lights, Picture Window
- Dining Room—Main level, Hardwood Floor, Pot Lights, Combined w/Living
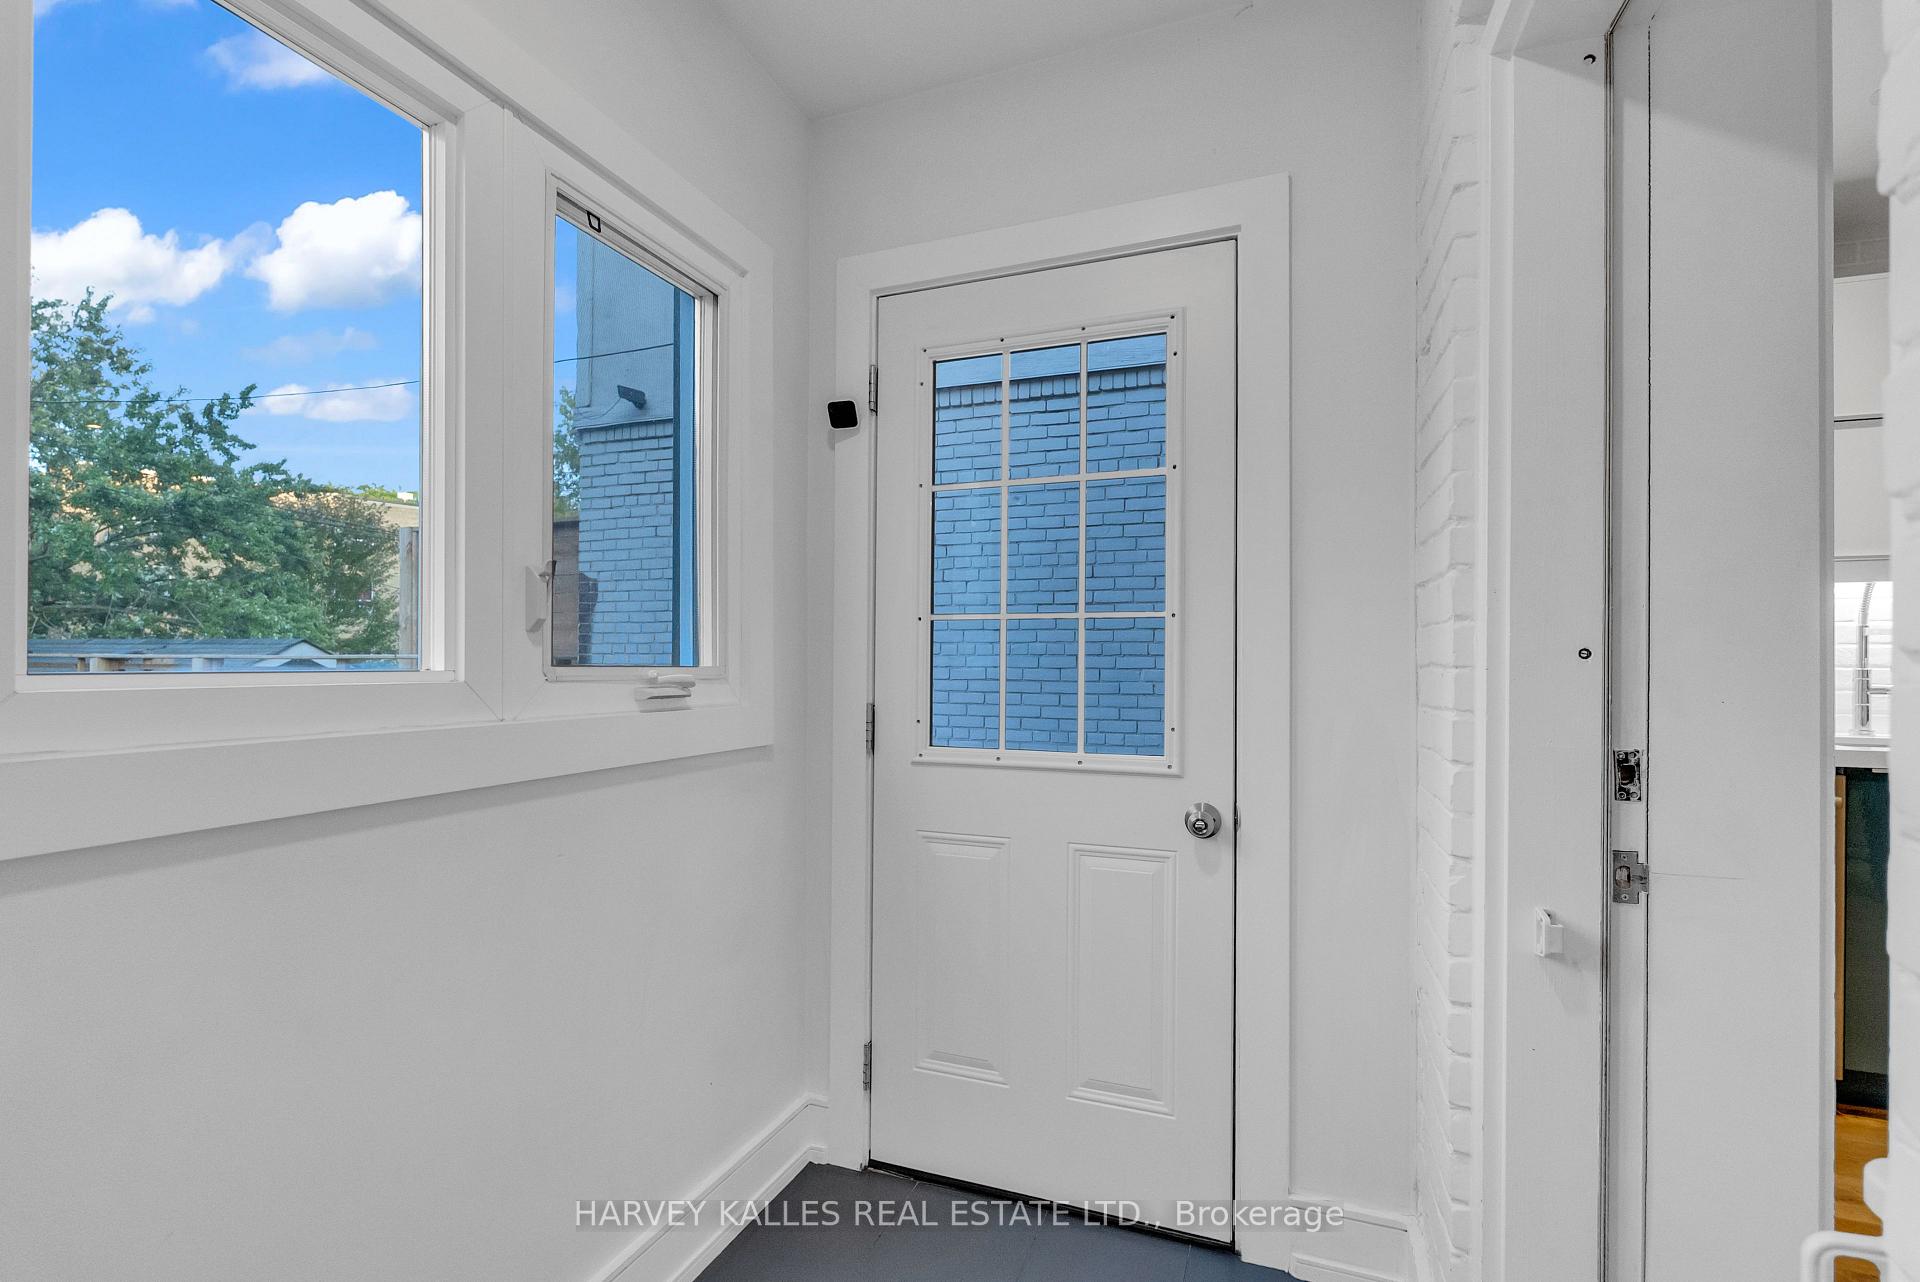
- Kitchen—Main level, Hardwood Floor, Picture Window, W/O To Deck
- Primary Bedroom—Second level, Beamed Ceilings, Ensuite Bath, Hardwood Floor
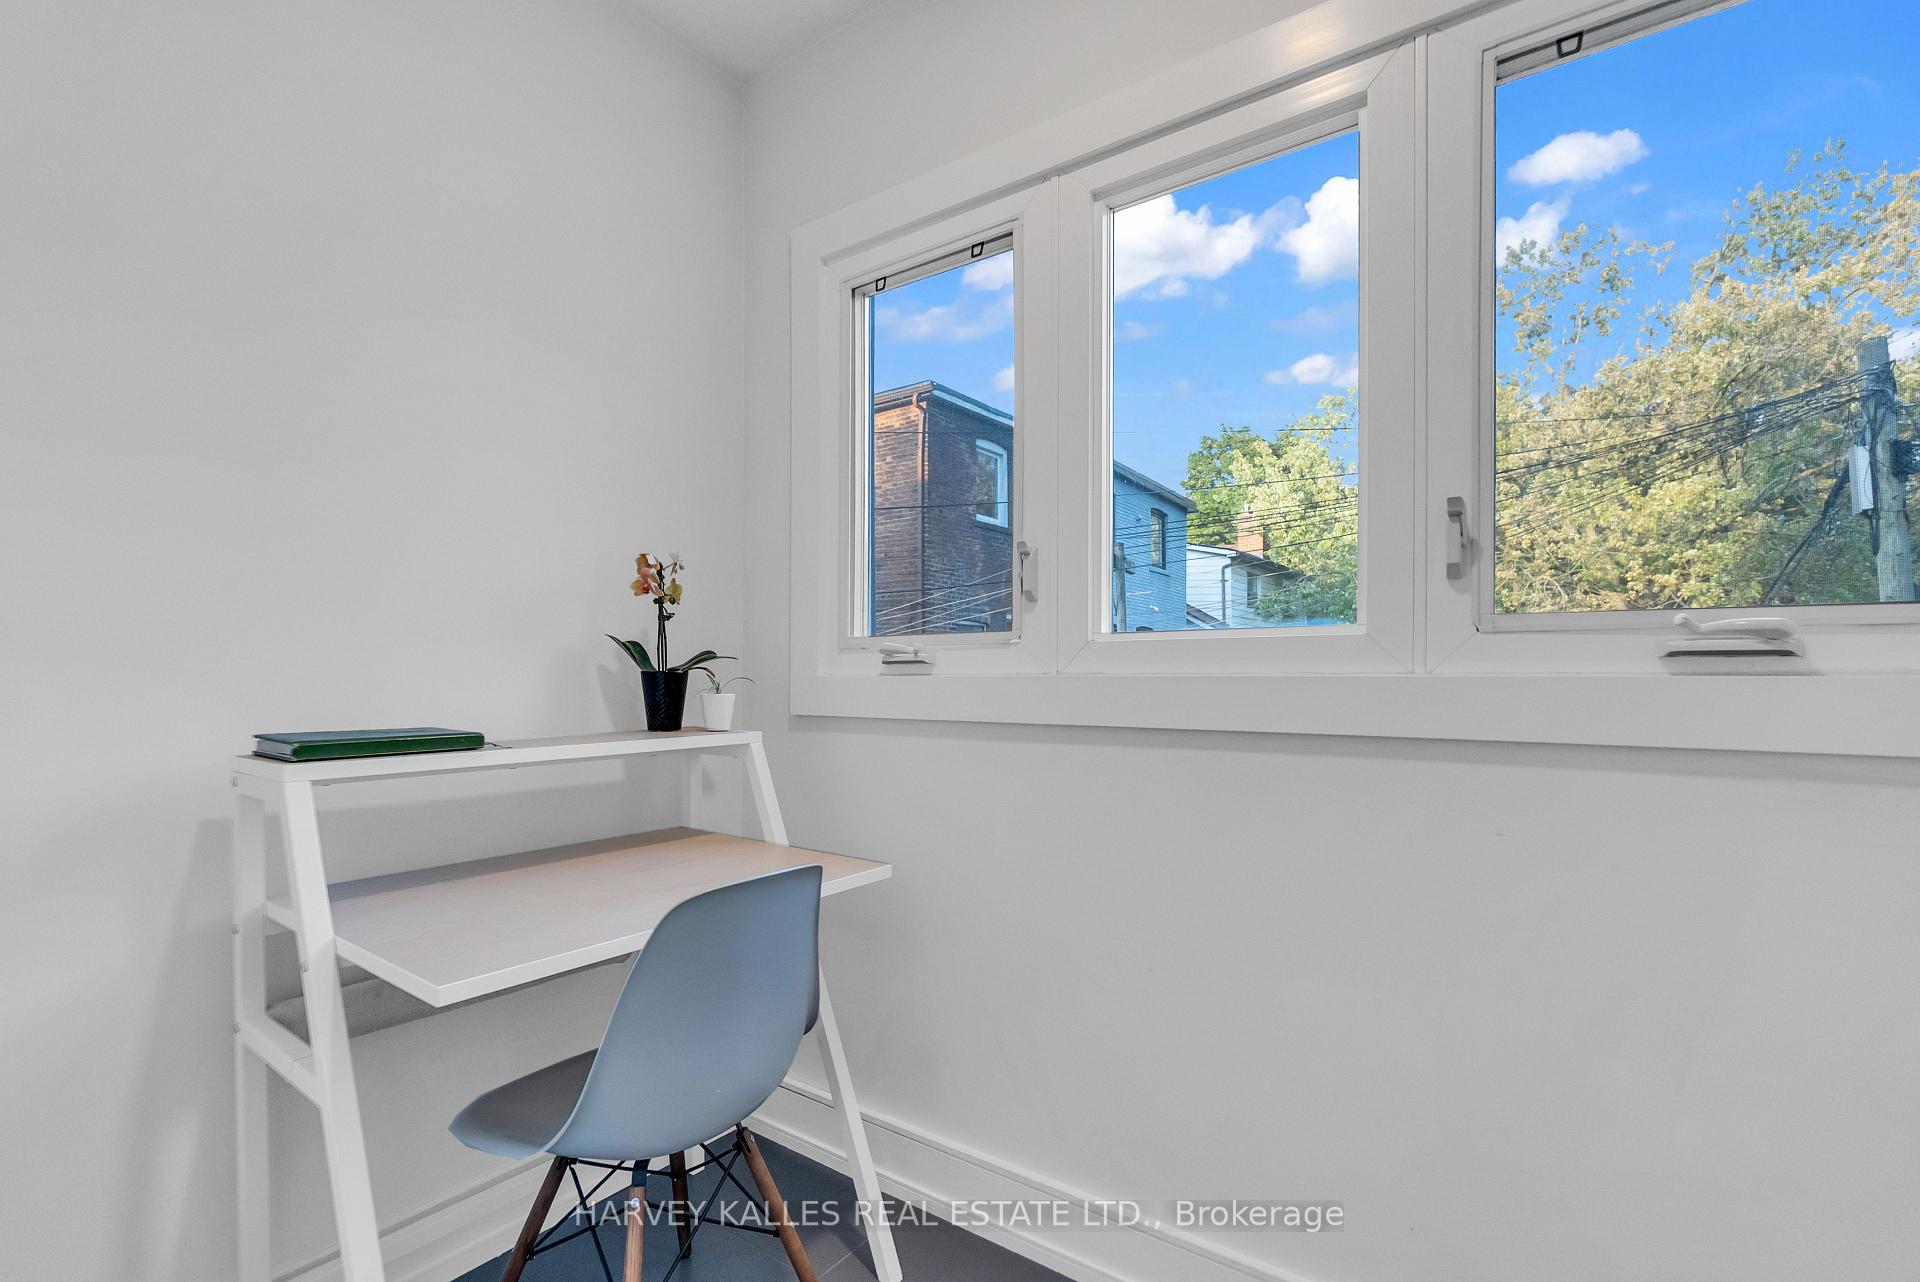
- Office—Second level, W/O To Balcony, Combined w/Primary, Pot Lights
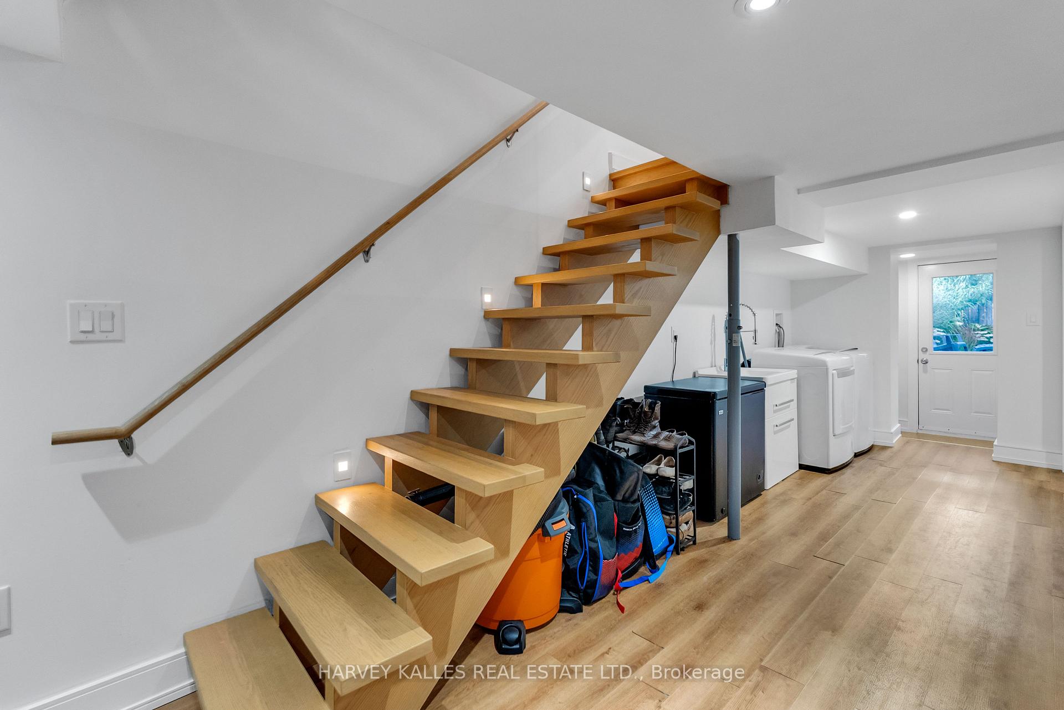
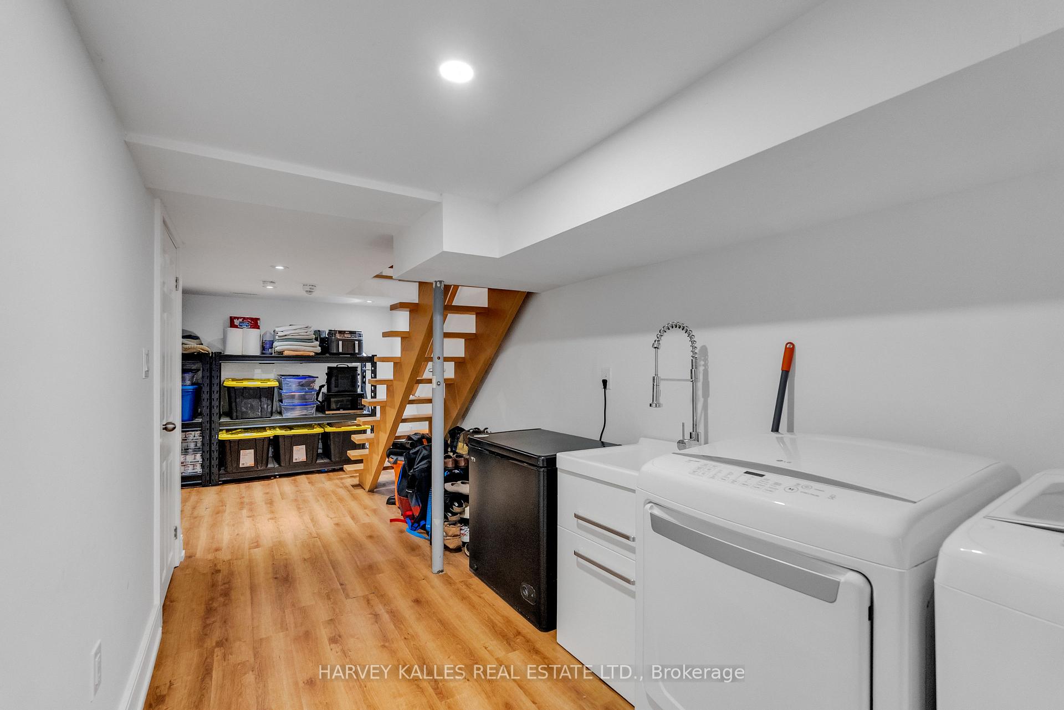
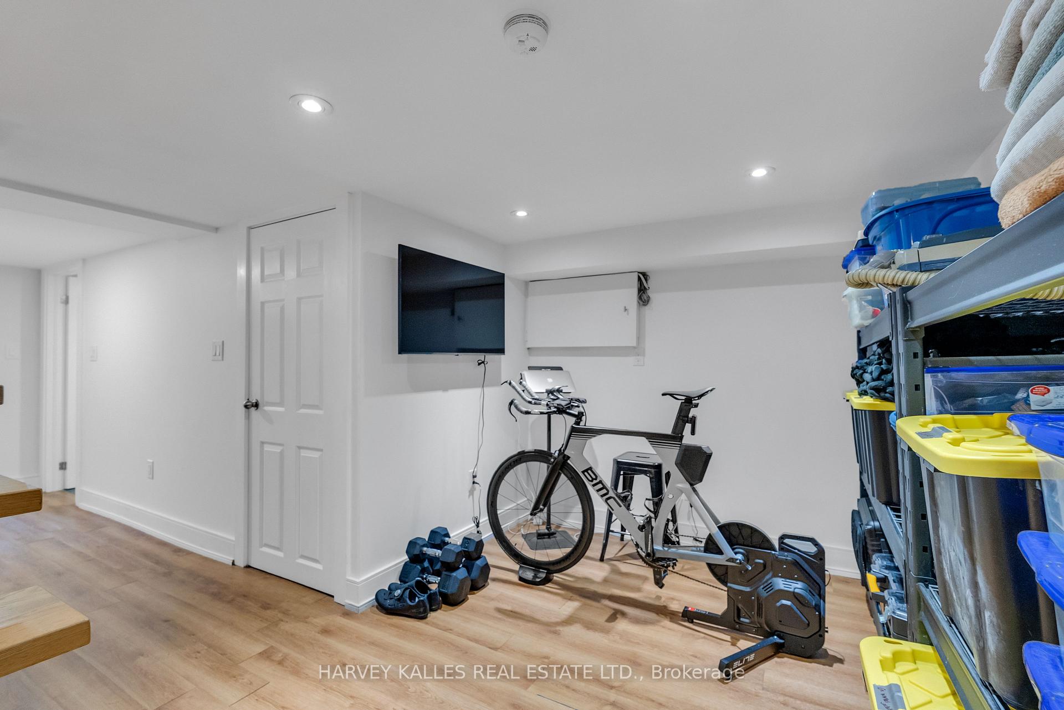
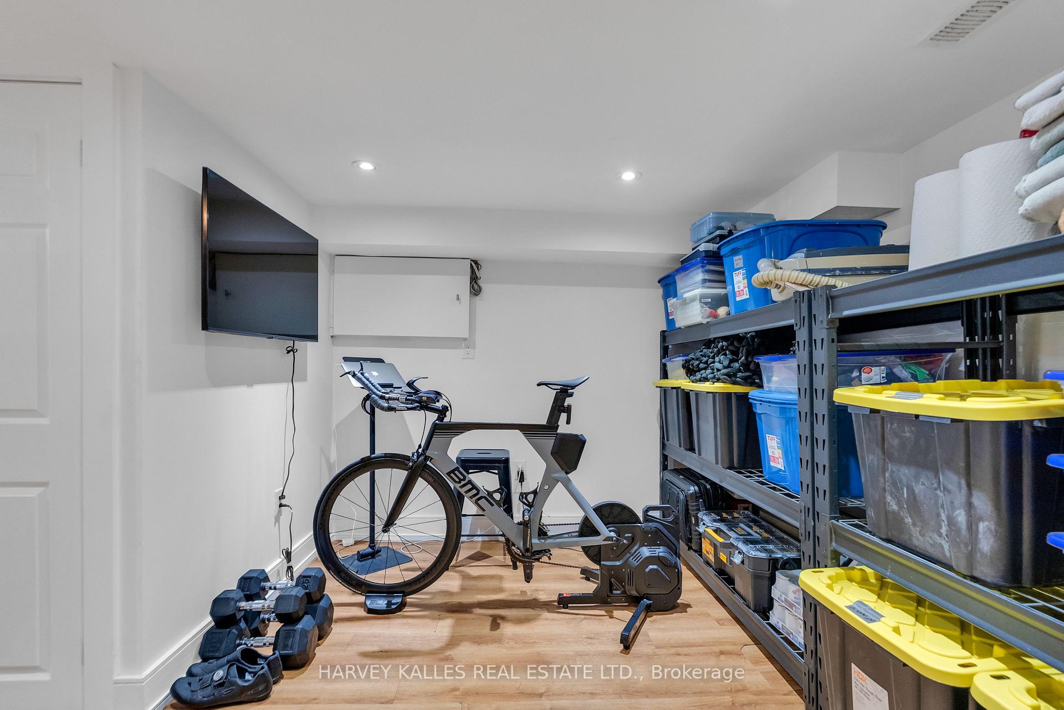
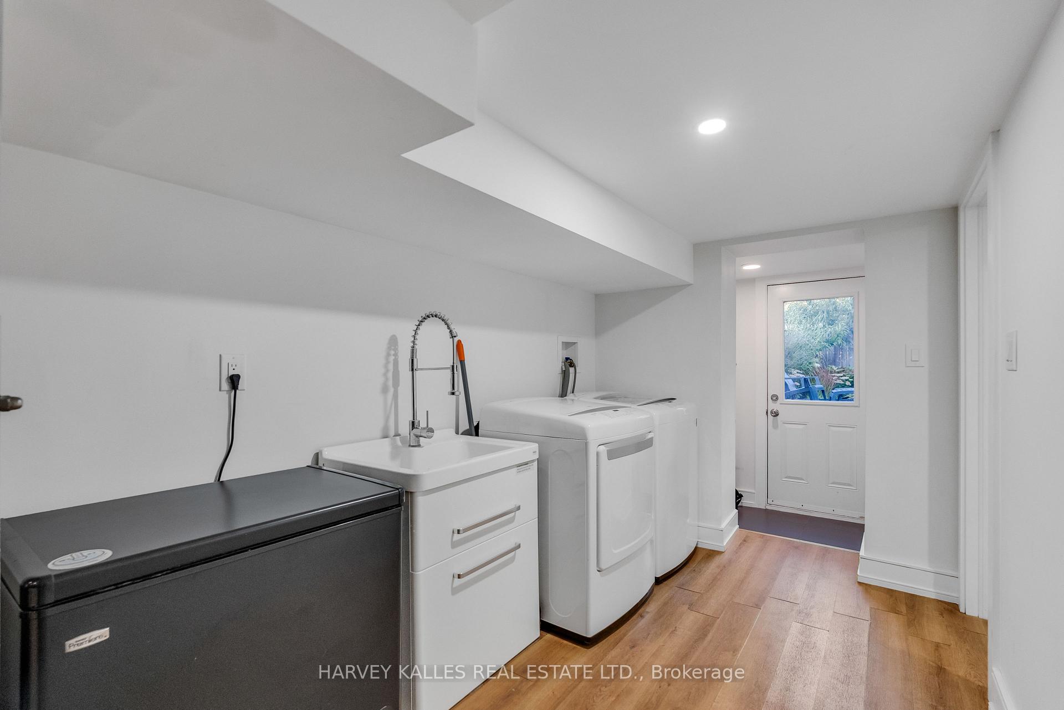
- Recreation—Lower level, Laminate, Pot Lights, Combined w/Laundry
- Laundry—Lower level, Laminate, Laundry Sink, Walk-Out
Washrooms
- 5-piece, Second
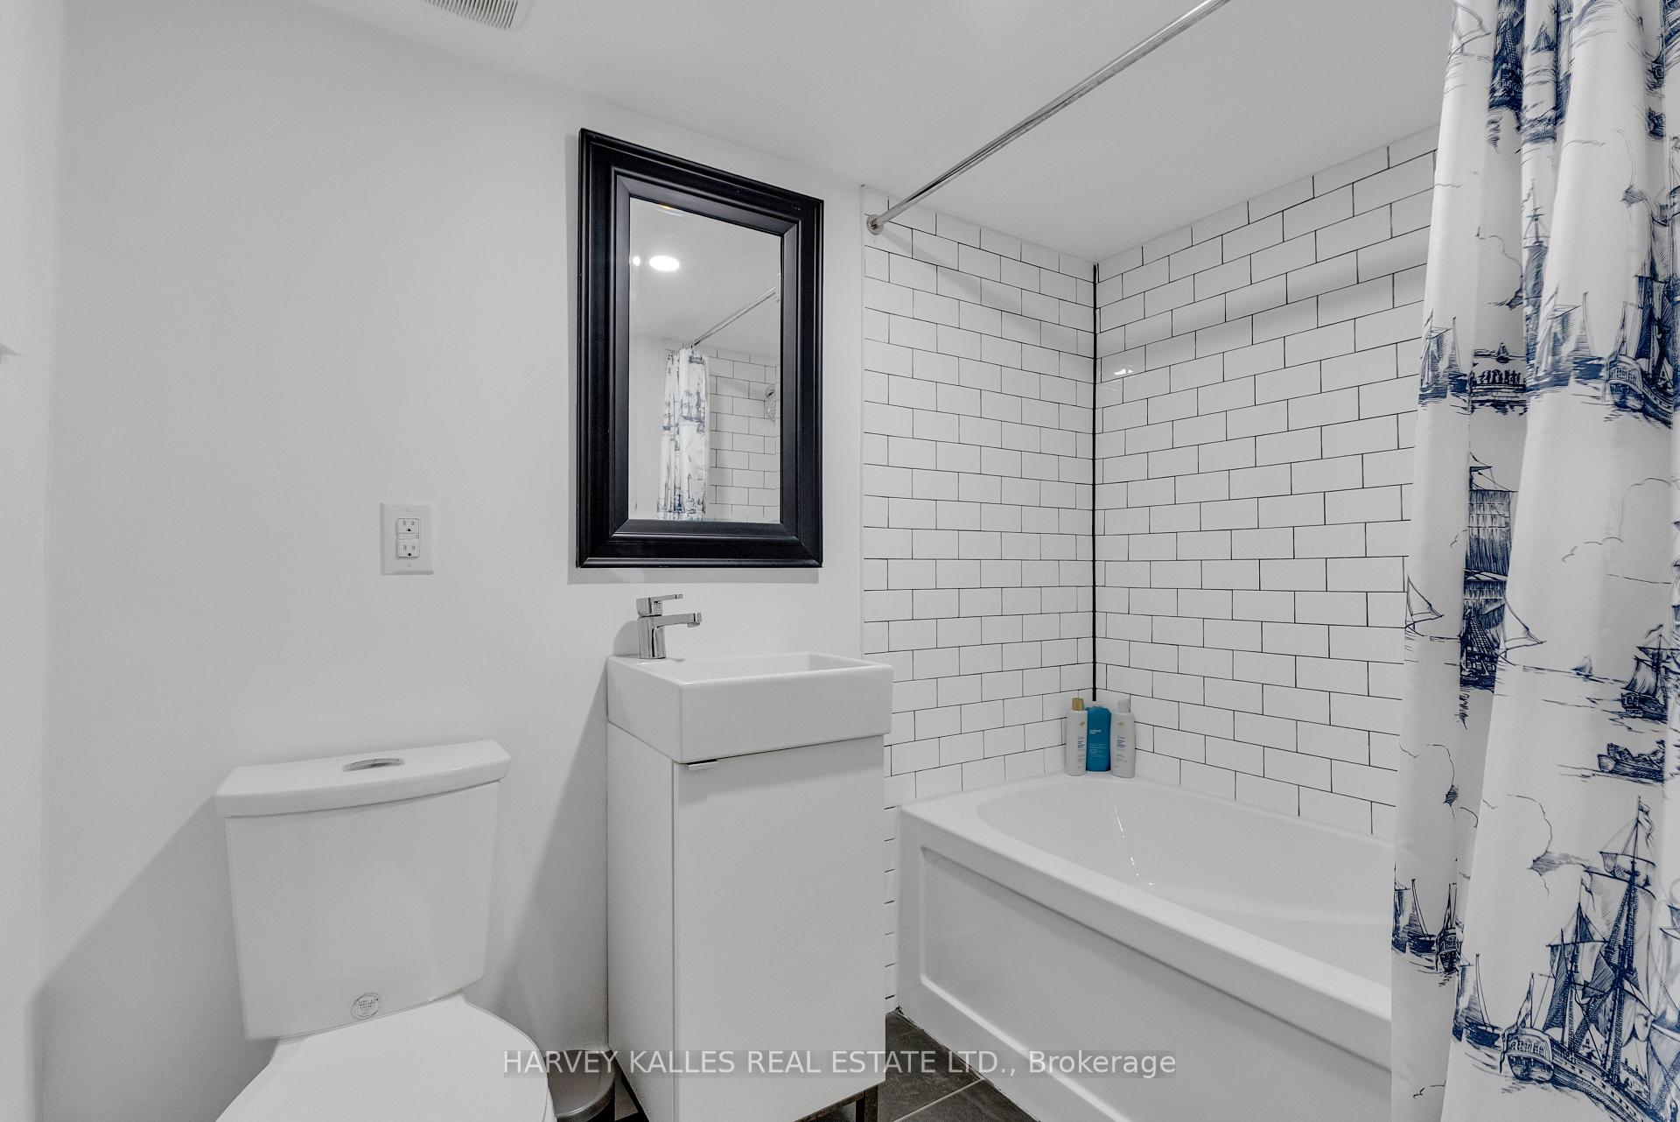
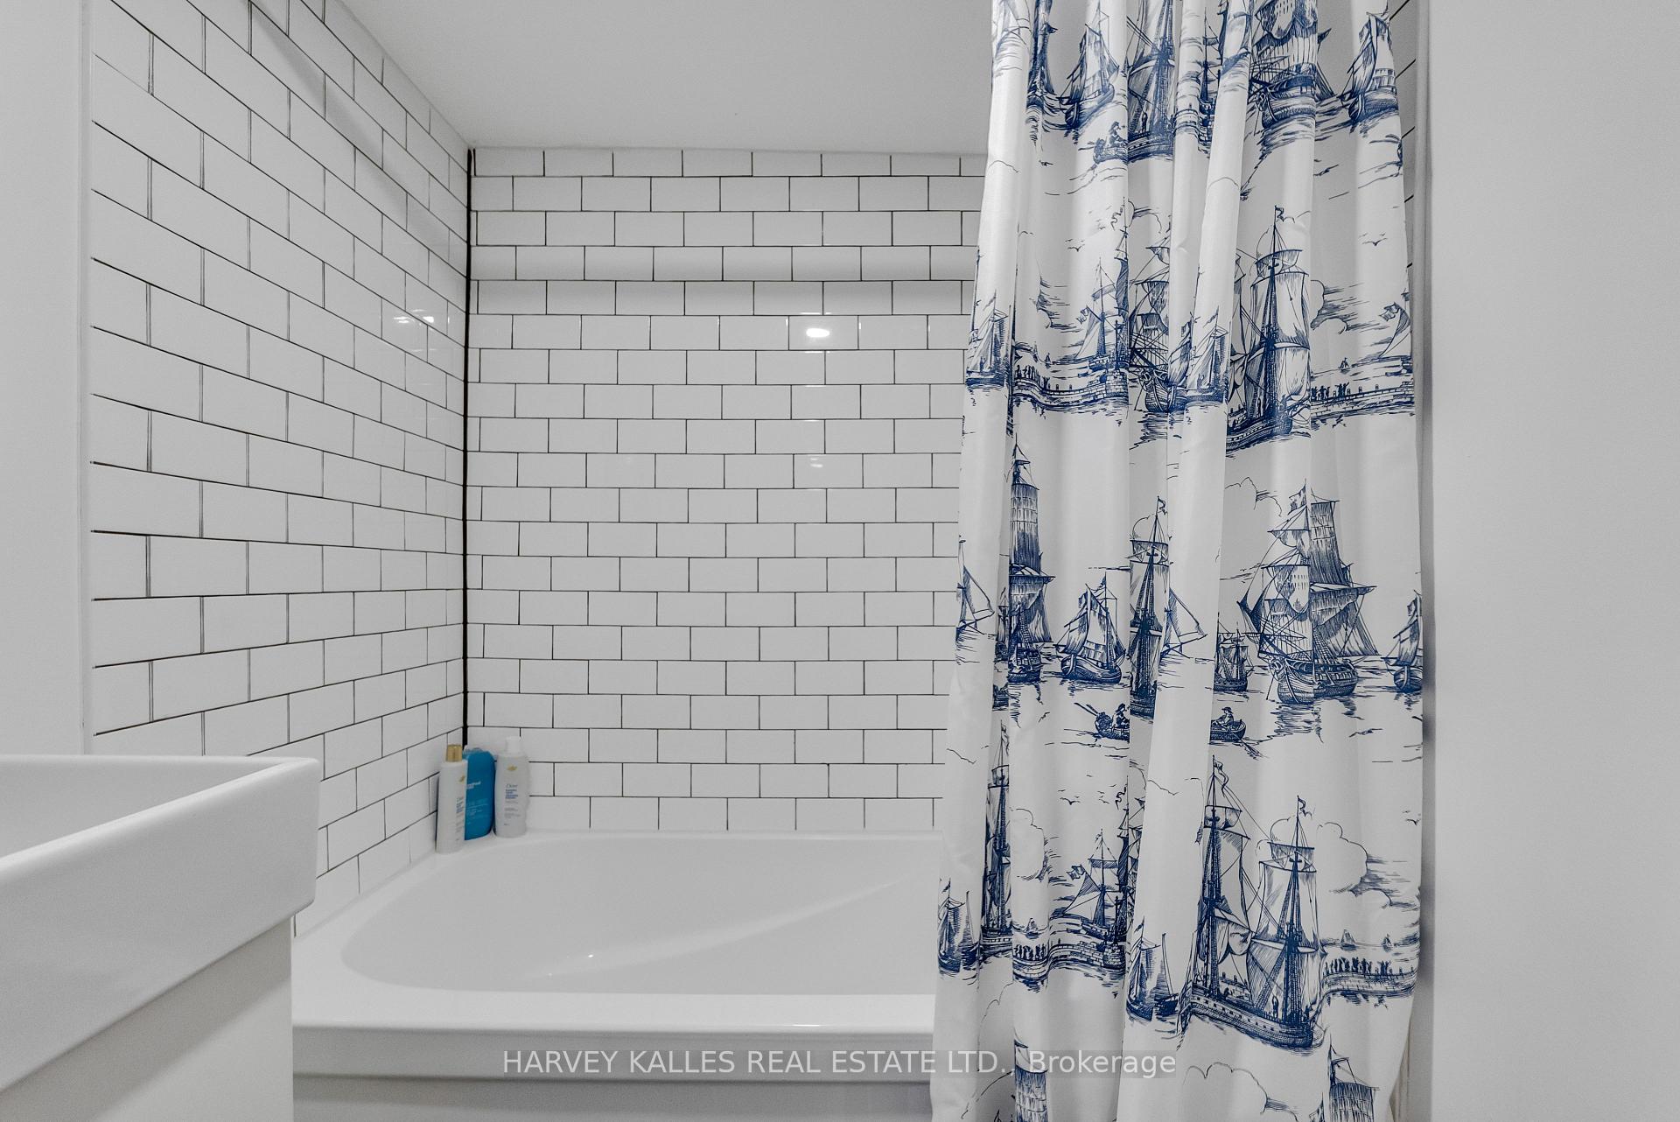
- 4-piece, Lower
- Municipality
- Toronto
- Neighbourhood
- South Riverdale
- Main cross streets
- Queen and Greenwood
- Directions
- N on Alton Ave Off Queen
- MLS® number
- E12395385
- Data source
- Toronto Regional Real Estate Board
- Status change
- 2025-09-12
- Listed on
- 2025-09-10
- Days on market
- 2 days
- Possession type
- Other
- Co-op commission
- 2.5% + HST
- Seller
- Listed by
- HARVEY KALLES REAL ESTATE LTD.
Home Market Value
Current home valuation for 127 Alton Avenue, Toronto, South Riverdale, Toronto, ON. Listed for $995,000
HOMEH Estimate
$966,000
Estimated Sales Range
$763,140 - $1,168,860
HOMEH Estimate for 127 Alton Avenue, Toronto, South Riverdale
Calculated with a real agent's CMA method — 45+ years of experience, codified. Not an AI guess.
For the owner
Is this your home? Track its value.
Get this home's HOMEH Estimate by email once a month, with how many homes are for sale around you.
Mortgage Payment Calculator
Compare up to 4 down payment scenarios
5% on first $500K + 10% on $495,000 over $500K
$74,500
| Scenario 1 | Scenario 2 | Scenario 3 | Scenario 4 | |
|---|---|---|---|---|
−Down payment | % $ | % $ | % $ | % $ |
+CMHC insurance | $36,815 | $27,761 | $23,681 | $0 |
=Total mortgage | $957,190 | $923,261 | $869,431 | $796,000 |
Amortization | ||||
Mortgage rate | % | % | % | % |
| Payment frequency | ||||
=Mortgage payment | $4,673monthly | $4,508monthly | $4,245monthly | $3,886monthly |
Land Transfer Tax
$16,375
$16,375
$32,750
Around this home
Data provided by OpenStreetMap & Fraser Institute School Rankings
Ask HOMEH
New!Hi there!
👋Text or call (416) 301-9001
Recommended for you
Based on homes you've looked at.
No recommended properties found.
Nearby similar homes
No nearby properties found.
More real estate resources
Other homes nearby
Explore this area
Nearby neighbourhoods
No nearby listings available.