
Unit 306, 1285 Queen Street E
Toronto (Greenwood-Coxwell), ON M4L 1C2
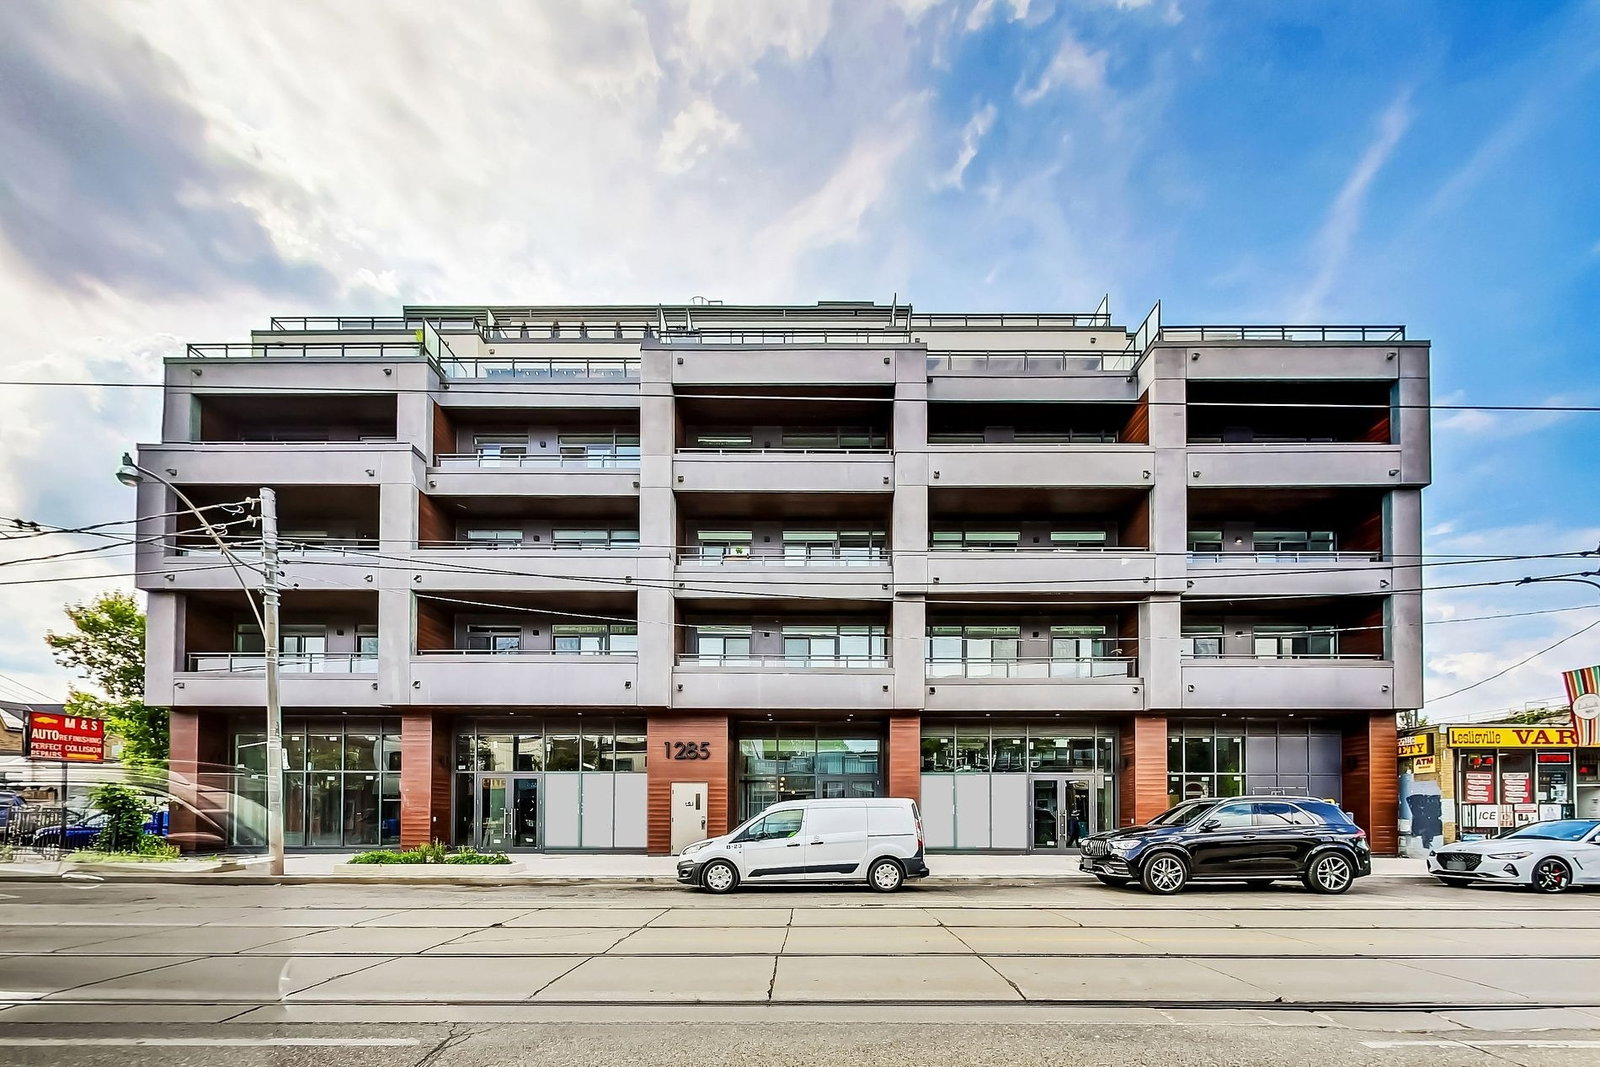 Poet Condos6 storeys, 76 suites, built 2024
- 2+1Bedrooms
- 2Bathrooms
- 1Parking
- 800–899Sq Ft
- —Tax
- $957/moCondo Fee
 Estimated Value:$745,190See Free Estimate Report

Property not available for sale or for rent.
HOMEH One: full-service selling for a 1% listing fee. The buyer's agent commission is separate.
Free Home EvaluationHow Much Is My Home Worth?Homes for Sale NearbySale & Price History for Unit 306, 1285 Queen Street E, Toronto, Greenwood-Coxwell
Real estate boards require you to or to see the full details of this property.
*Sold prices and complete sale & price history are regulated data. Under the Trust in Real Estate Services Act, 2002 (TRESA) and the rules of the Real Estate Council of Ontario (RECO), and pursuant to the Multiple Listing Service® rules of the Canadian Real Estate Association (CREA) and the Toronto Regional Real Estate Board (TRREB), this information may be shown only to registered users who have agreed to the applicable terms of use (a Virtual Office Website, or "VOW," arrangement). HOMEH Inc., Brokerage therefore provides it to signed-in members only. Creating an account is free and takes under a minute.
About Unit 306, 1285 Queen Street E, Toronto, Greenwood-Coxwell
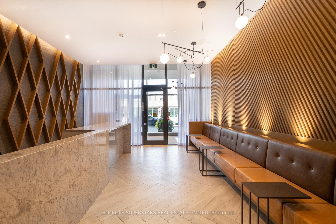
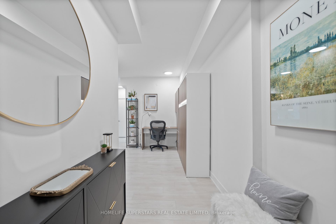
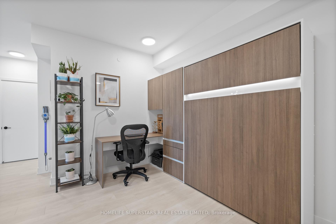
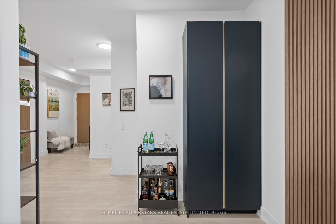
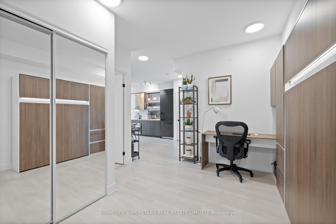
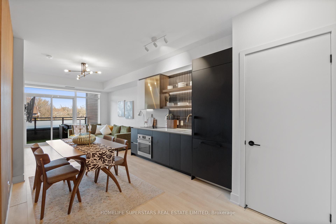
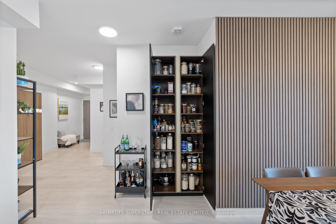
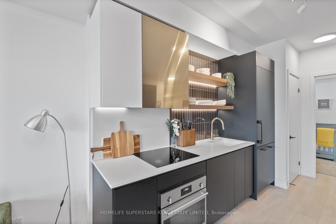
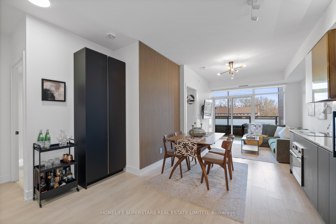
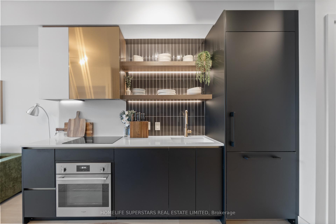
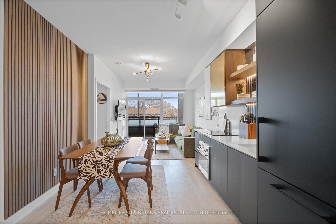
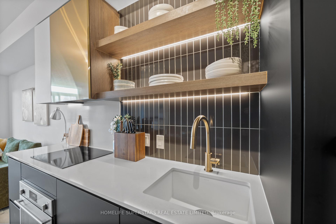
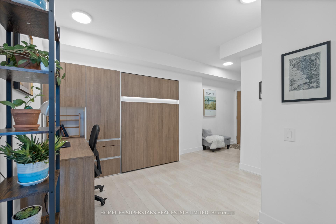
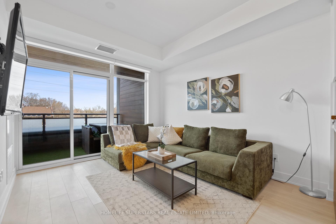
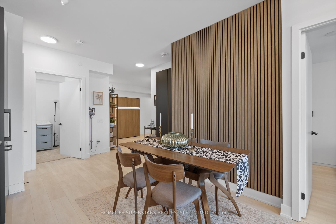
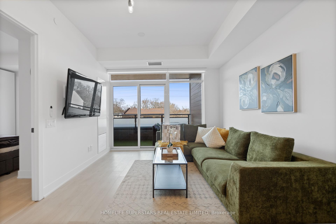
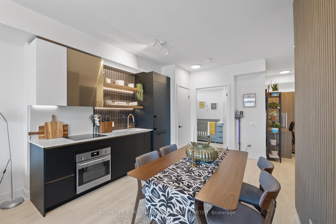
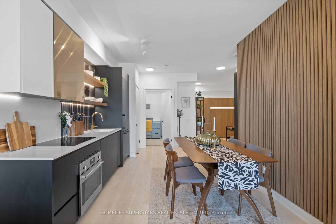
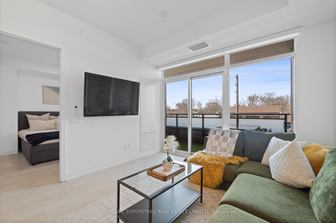
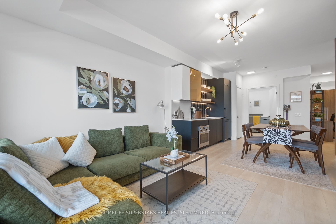
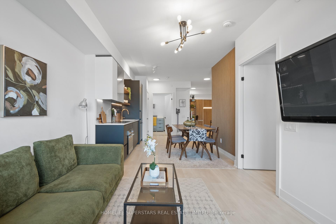
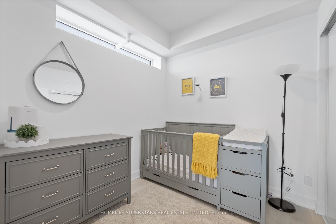
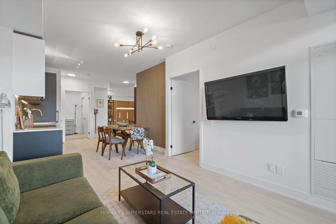
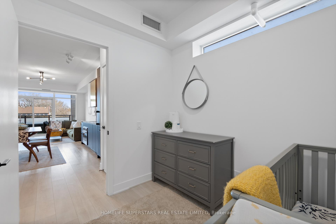
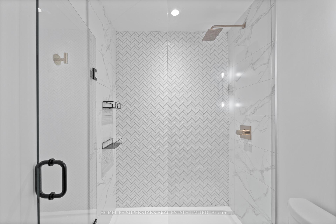
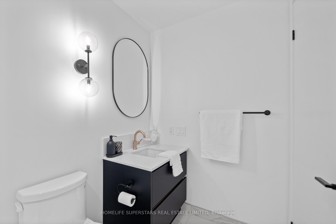
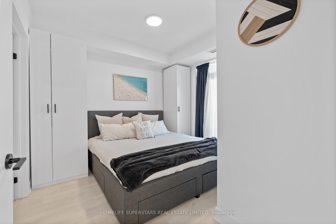
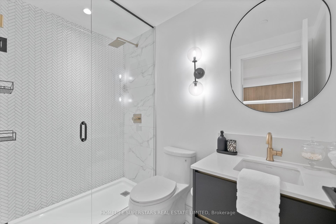
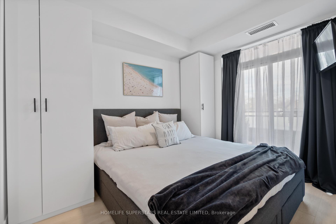
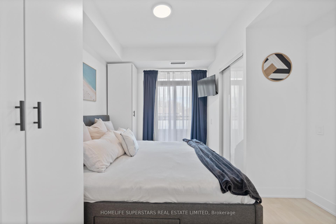
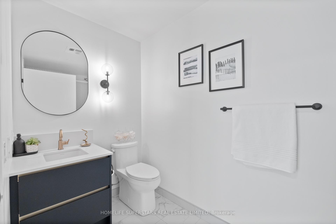
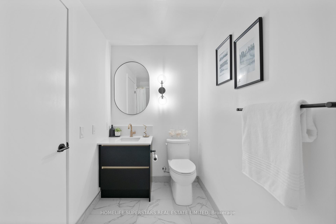
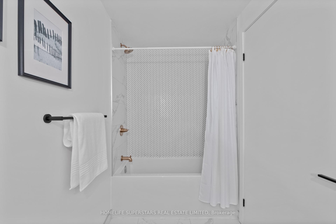
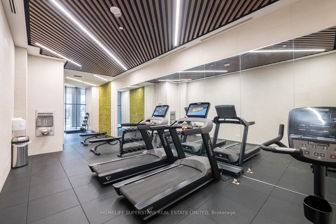
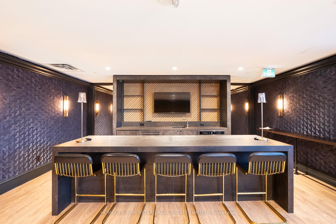
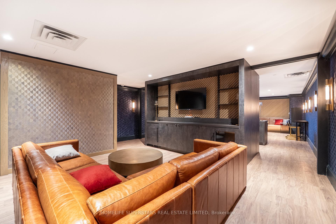
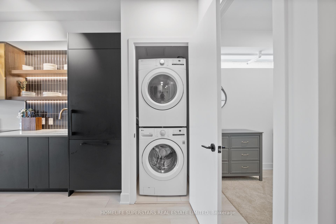
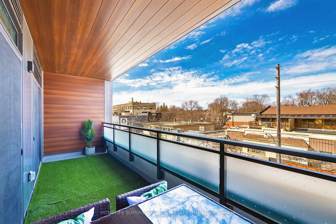
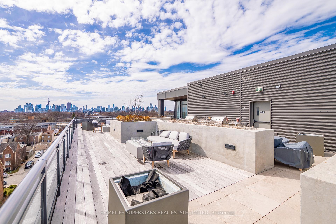
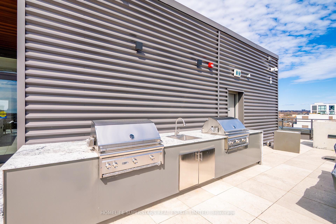
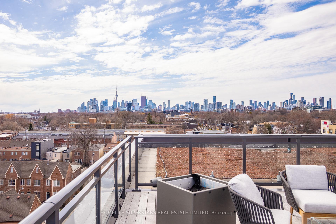
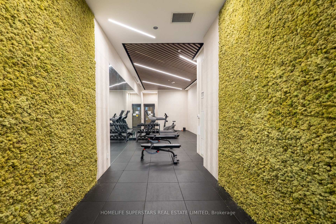
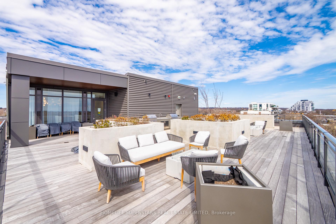
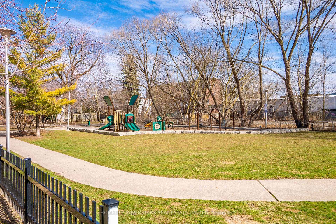
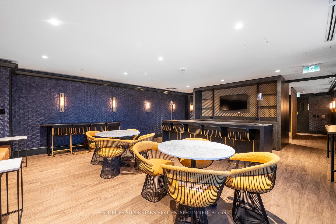
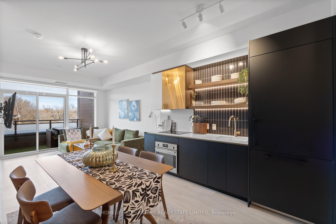
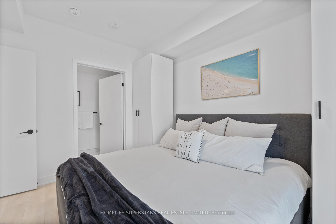
Welcome to The Poet. A boutique condo in the heart of Leslieville. Located right on a streetcar line, this corner 2 bedroom, plus den, 2 bathroom 885 square foot suite has a custom layout that utilizes every inch of space. The den features a custom built-in workspace with a Murphy bed. The kitchen is equipped with high end Euro matte black Fulgor Milano built-in appliances, featuring a counter depth 30 inch full size fridge/freezer. No mini condo fridge in this household! A tall custom pantry provides tons of storage for all your kitchenware and spices! The living room is provides tons of natural light with motorized roller blinds for privacy. The primary bedroom has an ensuite bath with herringbone tile and also shares a walkout to the balcony with the living room. The locker is located conveniently 2 doors down from the suite. The parking spot has EV capability roughed in, and can be installed if you have an EV. The large 120 square foot balcony is the perfect place to enjoy the summer sunsets! Amenities include a stunning rooftop with gas bbq's and furniture for summer hangouts, a gym, a pet spa, and a party room! And for those with young children or dogs, Maple Leaf Forever Park is located right outside the back of the buildling. This condo really is a stunner and must be seen in person!
Key Facts & Features
Property Costs
- Annual Property Tax Amount
- $0
- Land Transfer Tax Fee
- $28,470
Condo/Maintenance Fee
- Maintenance Fee
- $957 /month
Included In Maintenance Fee
- Building Insurance Included
- Common Elements Included
Rental Items
- Rental Equipment
- N/A
- Basement Type
- None
Interior Features
- Pets Permitted
- Yes-with Restrictions
- Laundry Features
- Ensuite
- Laundry Level
- Main Level
- Interior Extras
- Carpet Free, Water Treatment
- Fireplace/Stove
- No
- Elevator
- Yes
Exterior Features
- Balcony
- Enclosed
Building
- Building Type
- Condo Apartment
- Building Style
- Apartment
- Approx Age
- 0-5
- Condo Corp Number
- 3051
Construction
- Exposure
- North
- Exterior Finish
- Concrete, Vinyl Siding
- Special Designation
- Unknown
Inclusions
- Inclusions
- B/I Fulgor Milano Dishwasher, B/I Counter Depth 30 inch Fulgor Milano Fridge/Freezer, Fulgor Milano Oven, LG Washer, LG Dryer, Danamark Drinking Water Filter on Kitchen Tap, Livingchy Murphy Bed Desk Combo, Shoe Rack, Matching White Closets in Primary Bedroom, All Bathroom Mirrors, Motorized Roller Blinds w/Remote and Charging Cords, Balcony Set w/cushions, Grass Turf
Exclusions
- Exclusions
- All Staging Furniture, Dining Table, Green Couches, Balcony Pillows, Balcony Plants, TV's, Bed Frame in Primary.
Parking & Garages
- Garage Type
- Underground
- Garage Spaces
- 1
- Parking Type
- Owned
- Parking Spaces
- 1
- Total Garage And Parking Spaces
- 1
Lockers
- Locker Type
- Owned
- Locker Unit
- 23
- Locker Level
- 3
Heating & Cooling
- Heat Source
- Ground Source
- Heat Type
- Fan Coil
- Air Conditioning
- Central Air
- Bedrooms
- 2 + 1
- Washrooms
- 2
- Kitchens
- 1
- Family / bonus room
- Yes
Room sizes
- Primary Bedroom—Flat level, 4 Pc Ensuite, Walk-Out
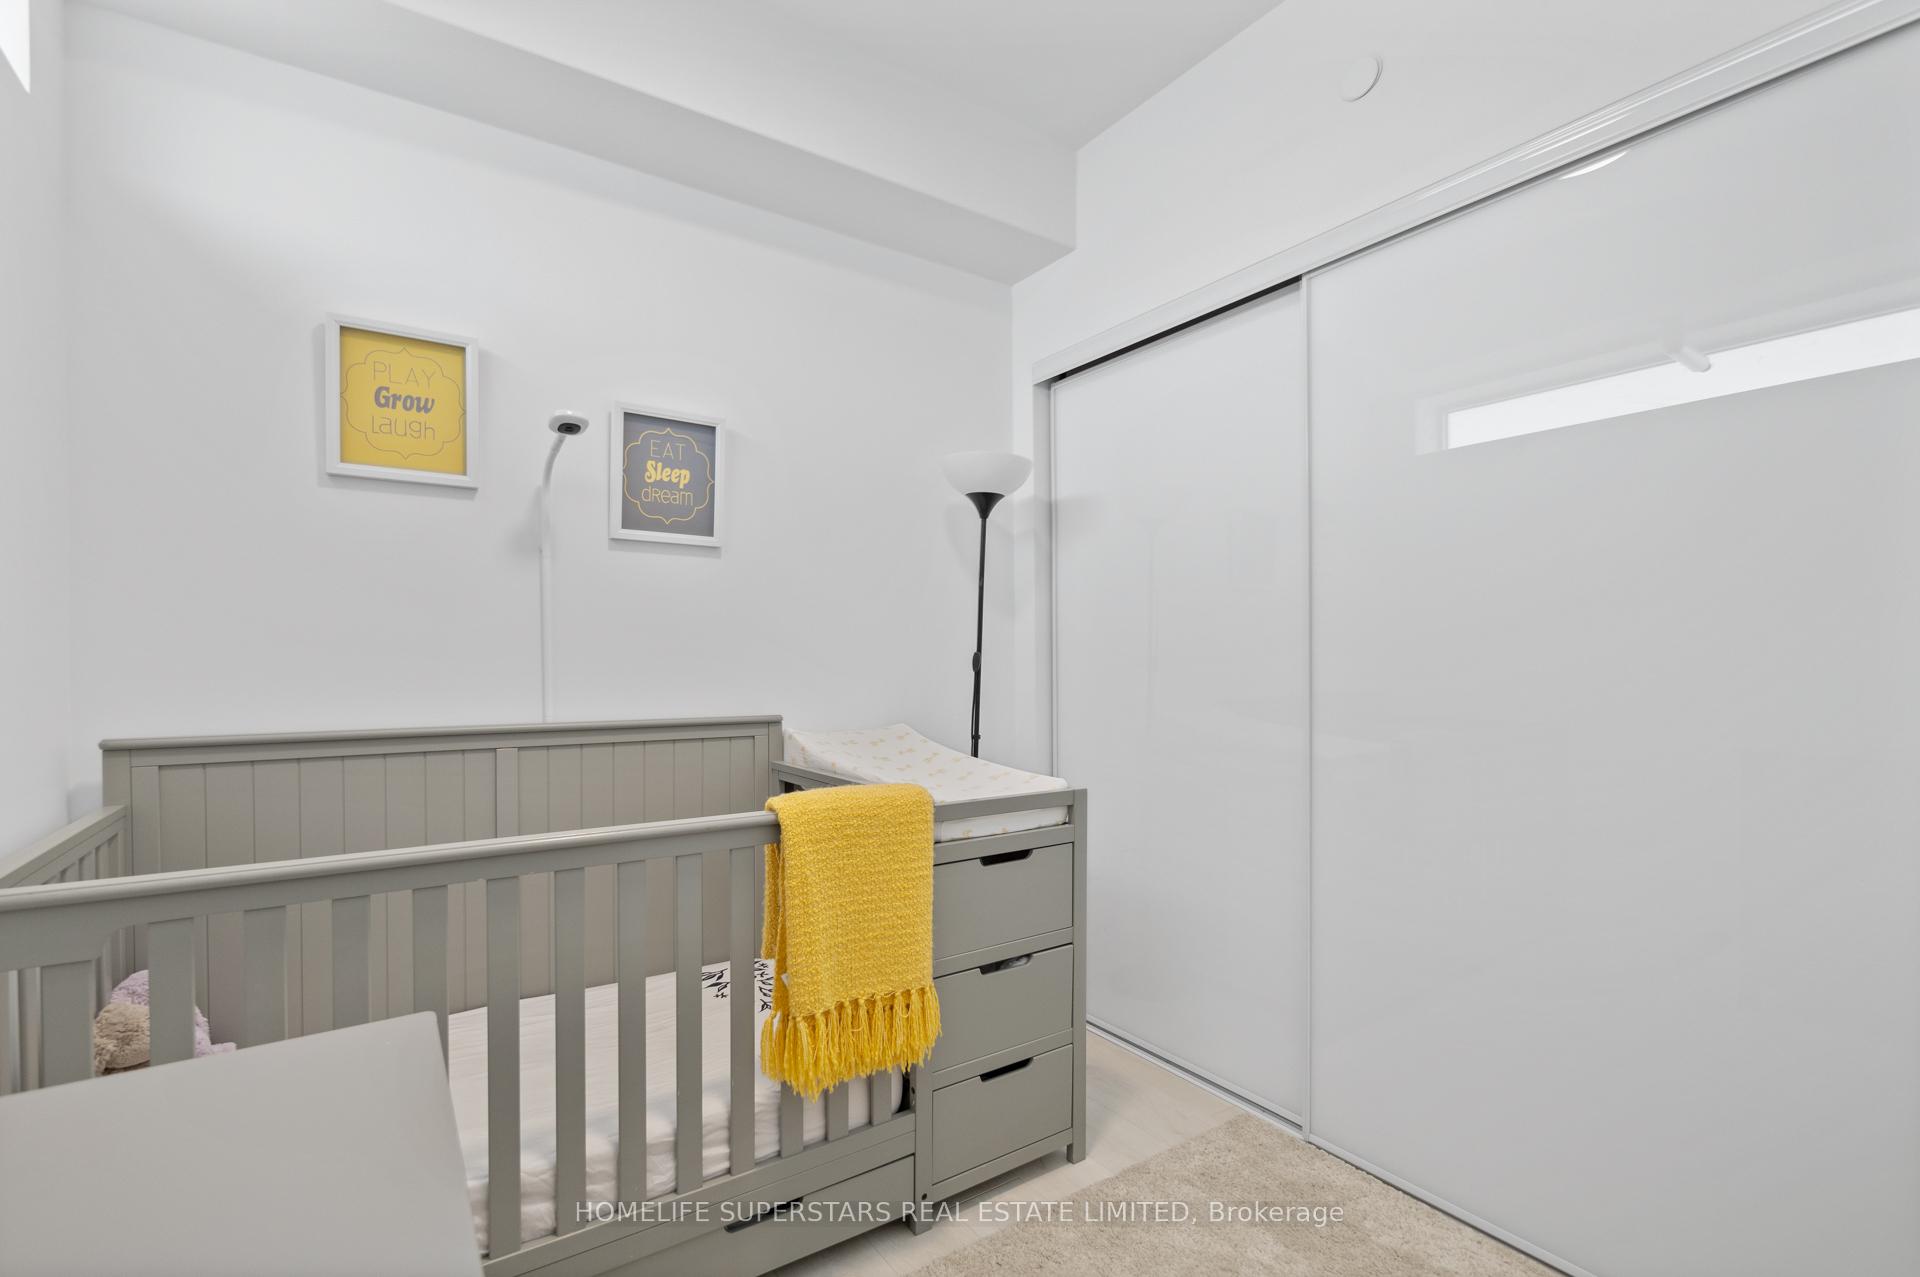
- Bedroom 2—Flat level, Window, Large Closet
- Living Room—Flat level, Combined w/Dining
- Dining Room—Flat level, Combined w/Living
Washrooms
- 4-piece, Flat
- 3-piece, Flat
- Municipality
- Toronto
- Neighbourhood
- Greenwood-Coxwell
- Main cross streets
- Leslie and Queen
- Directions
- Located on the South side of Queen St across from Jules Bistro
- Waterfront
- None
- MLS® number
- E12091040
- Data source
- Toronto Regional Real Estate Board
- Status change
- 2025-05-30
- Listed on
- 2025-04-18
- Days on market
- 42 days
- Possession date
- 2025-05-26
- Possession type
- 30-59 days
- Co-op commission
- 2.5% + HST
- Seller
- Listed by
- HOMELIFE SUPERSTARS REAL ESTATE LIMITED
Home Market Value
Current home valuation for Unit 306, 1285 Queen Street E, Toronto, Greenwood-Coxwell, Toronto, ON. Listed for $888,000
HOMEH Estimate
$745,190
Estimated Sales Range
$588,700 - $901,680
HOMEH Estimate for Unit 306, 1285 Queen Street E, Toronto, Greenwood-Coxwell
Calculated with a real agent's CMA method — 45+ years of experience, codified. Not an AI guess.
For the owner
Is this your home? Track its value.
Get this home's HOMEH Estimate by email once a month, with how many homes are for sale around you.
Mortgage Payment Calculator
Compare up to 4 down payment scenarios
5% on first $500K + 10% on $388,000 over $500K
$63,800
| Scenario 1 | Scenario 2 | Scenario 3 | Scenario 4 | |
|---|---|---|---|---|
−Down payment | % $ | % $ | % $ | % $ |
+CMHC insurance | $32,963 | $24,775 | $21,134 | $0 |
=Total mortgage | $857,027 | $823,975 | $775,934 | $710,400 |
Amortization | ||||
Mortgage rate | % | % | % | % |
| Payment frequency | ||||
=Mortgage payment | $4,184monthly | $4,023monthly | $3,789monthly | $3,469monthly |
Land Transfer Tax
$14,235
$14,235
$28,470
Around this home
Data provided by OpenStreetMap & Fraser Institute School Rankings
Ask HOMEH
New!Hi there!
👋Text or call (416) 301-9001
Recommended for you
Based on homes you've looked at.
No recommended properties found.
Nearby similar homes
No nearby properties found.
More real estate resources
Other homes nearby
Explore this area
Nearby neighbourhoods
No nearby listings available.