
Unit 607, 1285 Queen Street E
Toronto (Greenwood-Coxwell), ON M4L 1C2
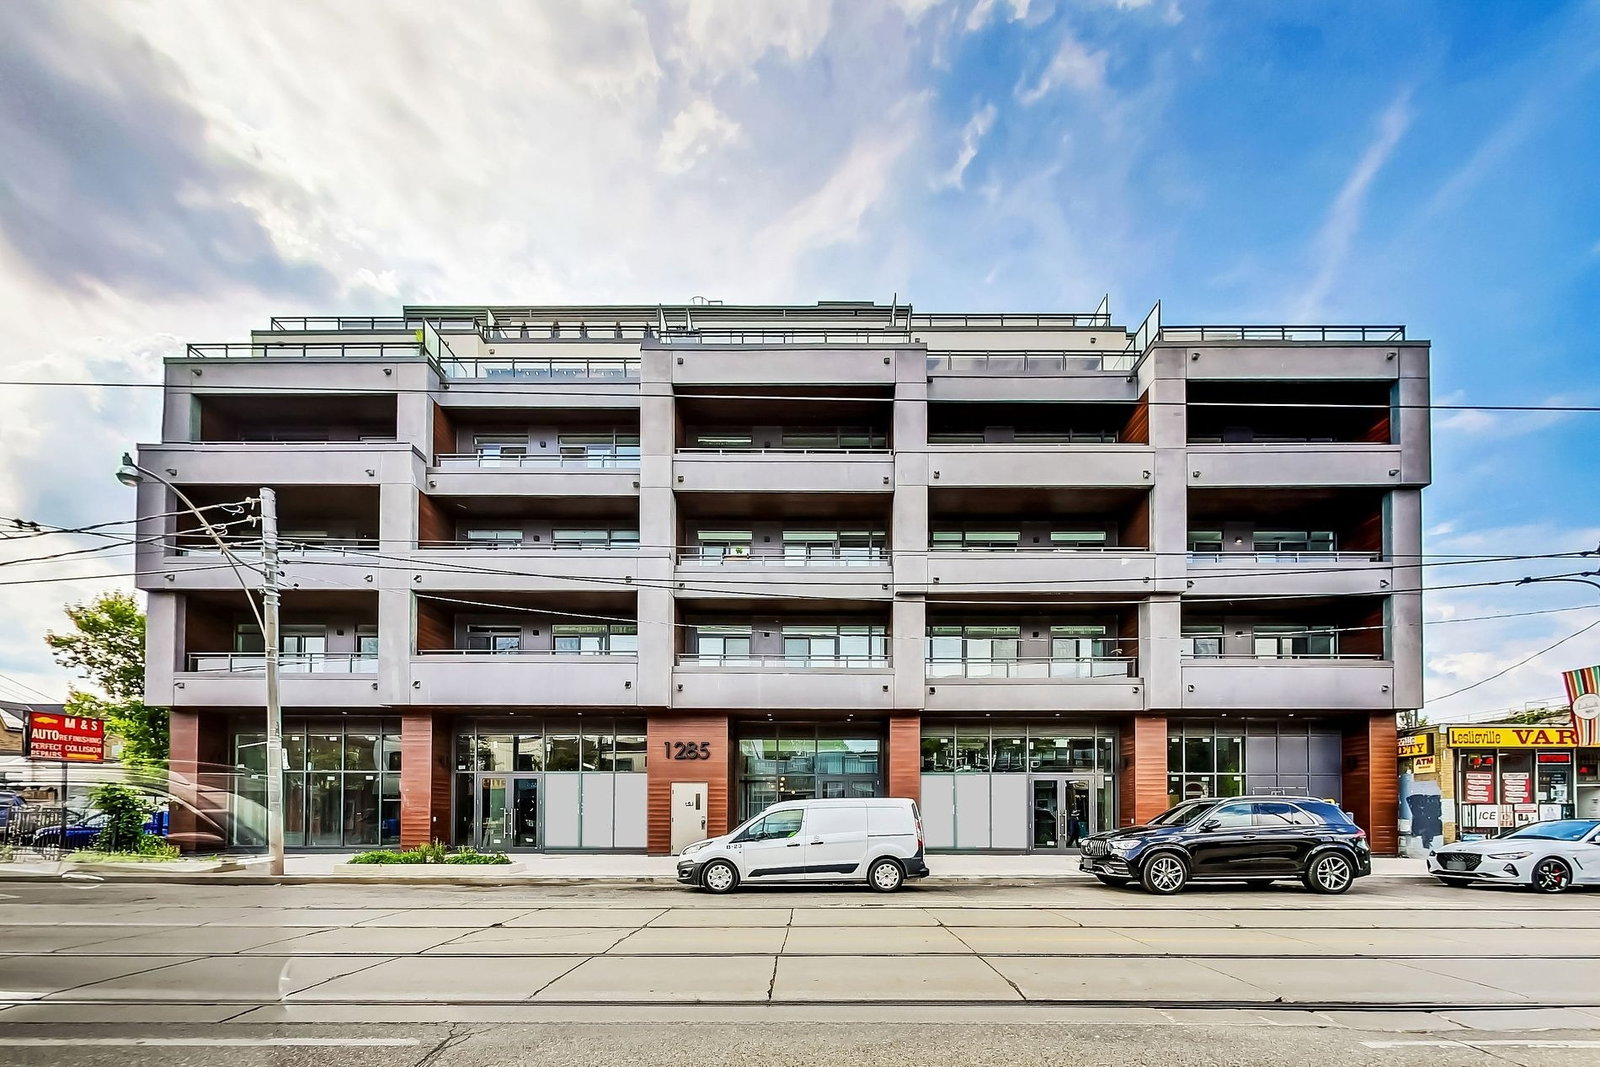 Poet Condos6 storeys, 76 suites, built 2024
- 3Bedrooms
- 2Bathrooms
- 1Parking
- 1200–1399Sq Ft
- $7,058Tax
- $1,223/moCondo Fee
 Estimated Value:$1,250,692See Free Estimate Report

Property not available for sale or for rent.
HOMEH One: full-service selling for a 1% listing fee. The buyer's agent commission is separate.
Free Home EvaluationHow Much Is My Home Worth?Homes for Sale NearbySale & Price History for Unit 607, 1285 Queen Street E, Toronto, Greenwood-Coxwell
Real estate boards require you to or to see the full details of this property.
*Sold prices and complete sale & price history are regulated data. Under the Trust in Real Estate Services Act, 2002 (TRESA) and the rules of the Real Estate Council of Ontario (RECO), and pursuant to the Multiple Listing Service® rules of the Canadian Real Estate Association (CREA) and the Toronto Regional Real Estate Board (TRREB), this information may be shown only to registered users who have agreed to the applicable terms of use (a Virtual Office Website, or "VOW," arrangement). HOMEH Inc., Brokerage therefore provides it to signed-in members only. Creating an account is free and takes under a minute.
About Unit 607, 1285 Queen Street E, Toronto, Greenwood-Coxwell
Summarized Description
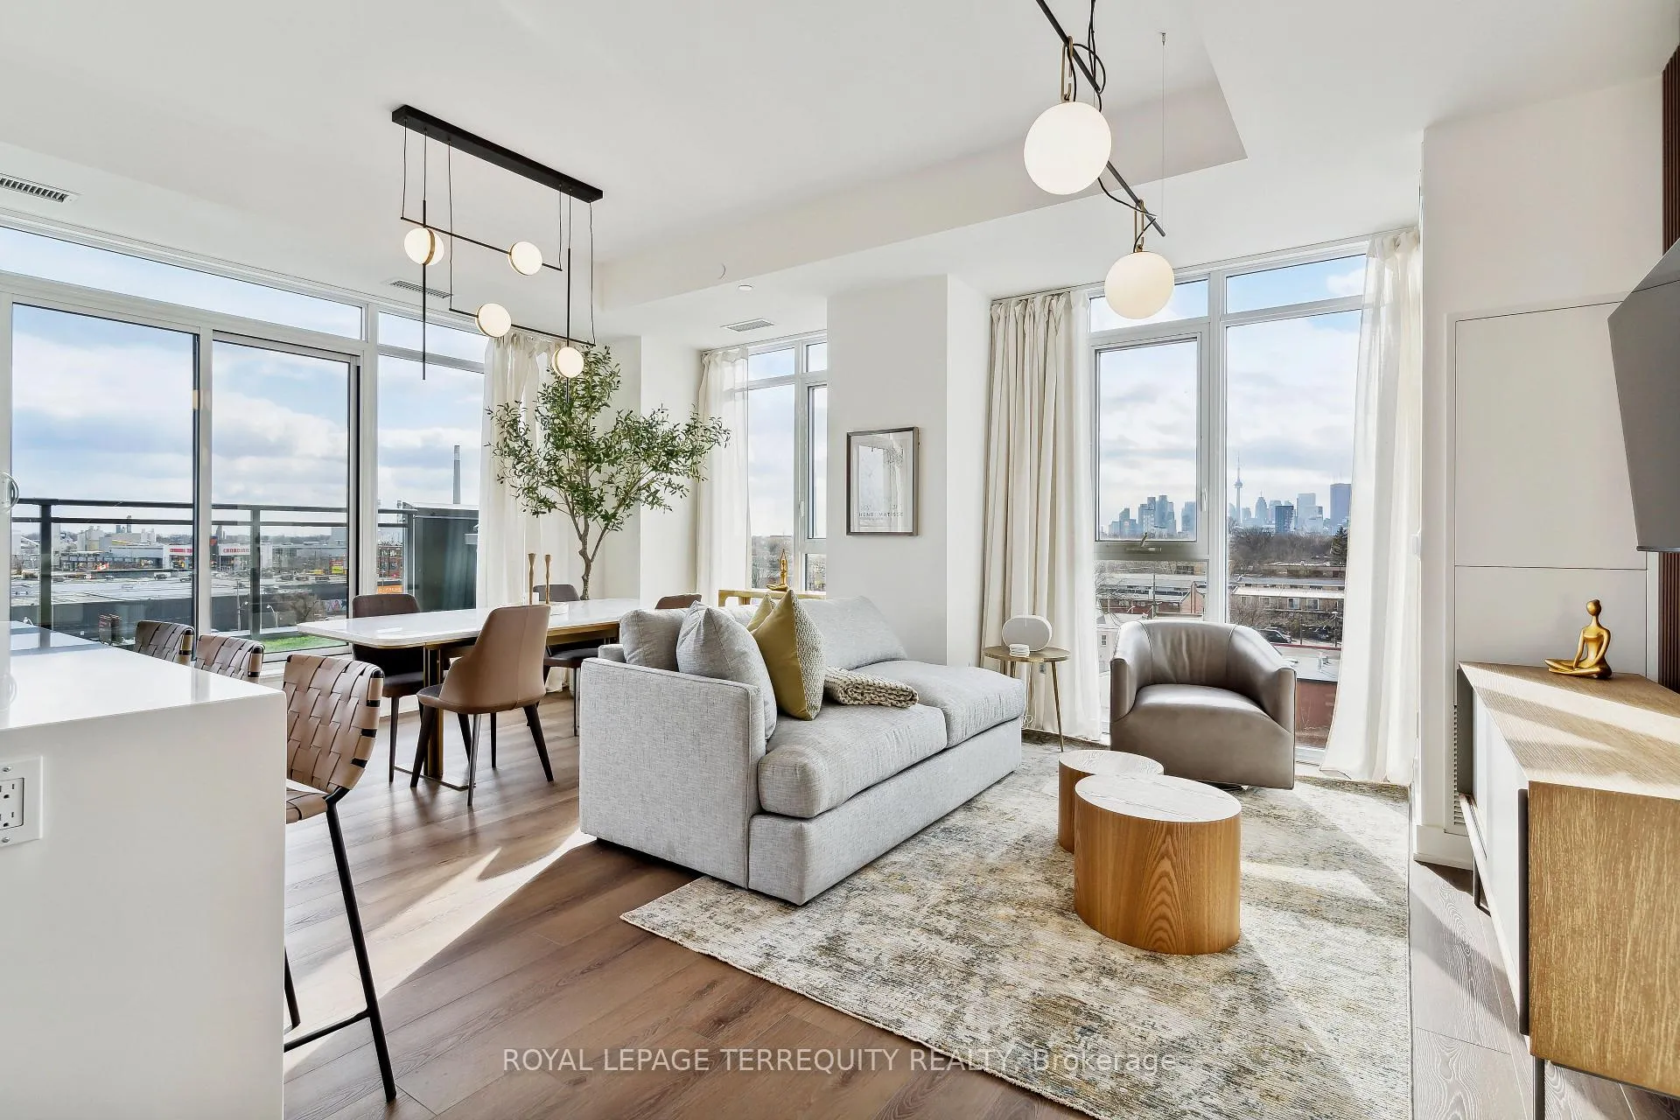
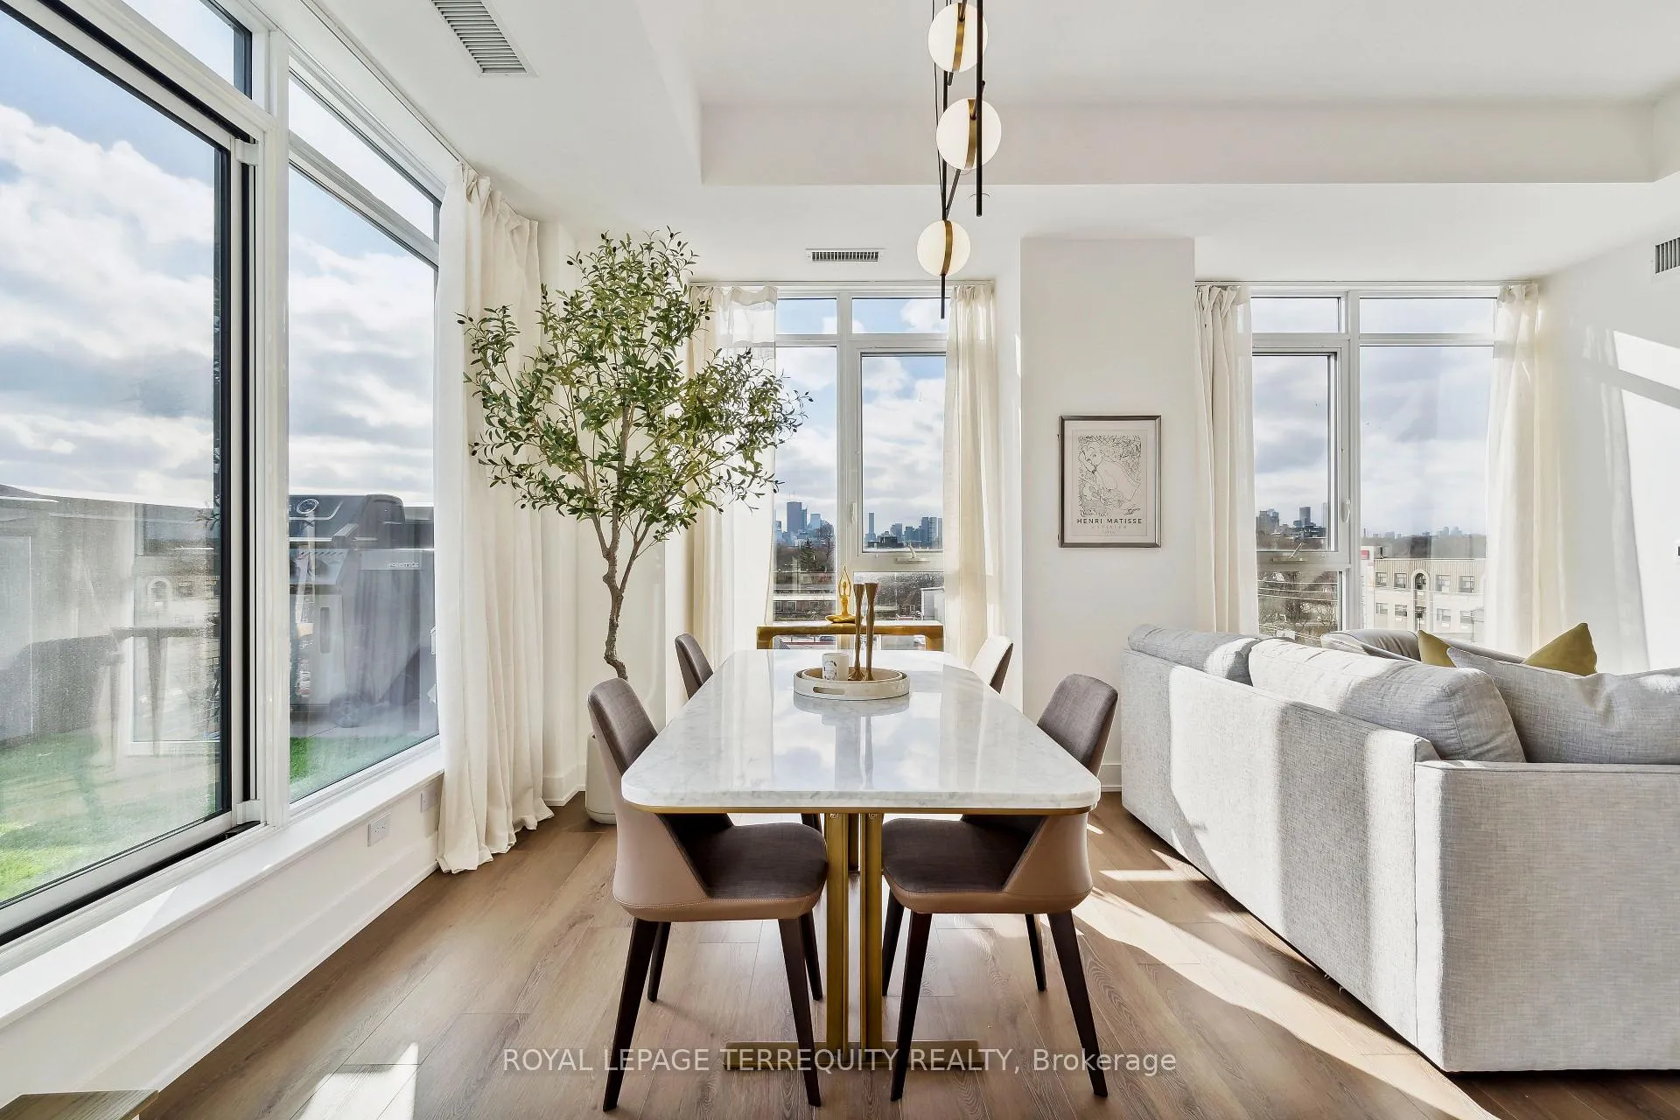
- Stunning penthouse with panoramic city and lake views.
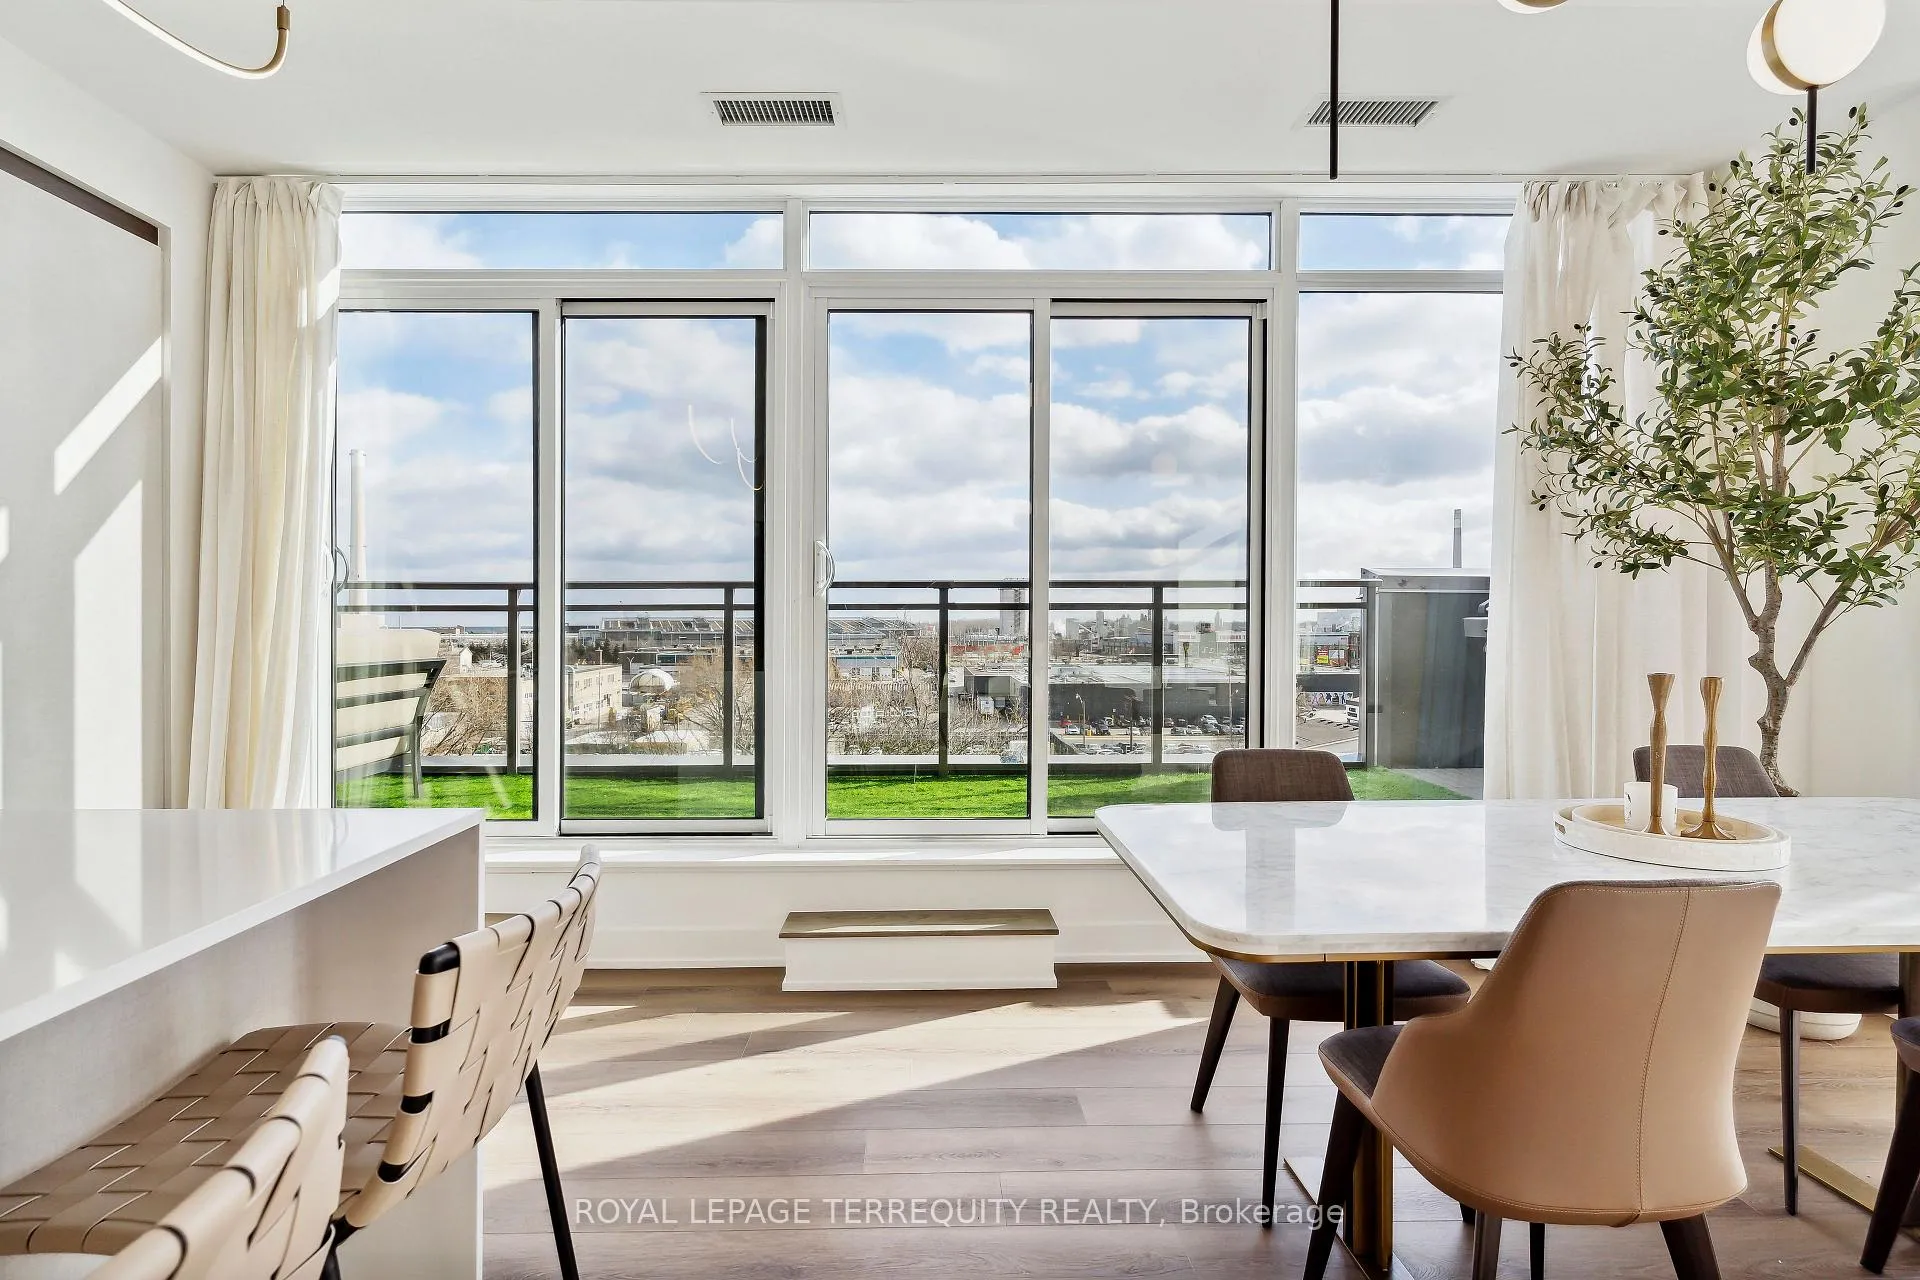
- Expansive private terrace ideal for entertaining.
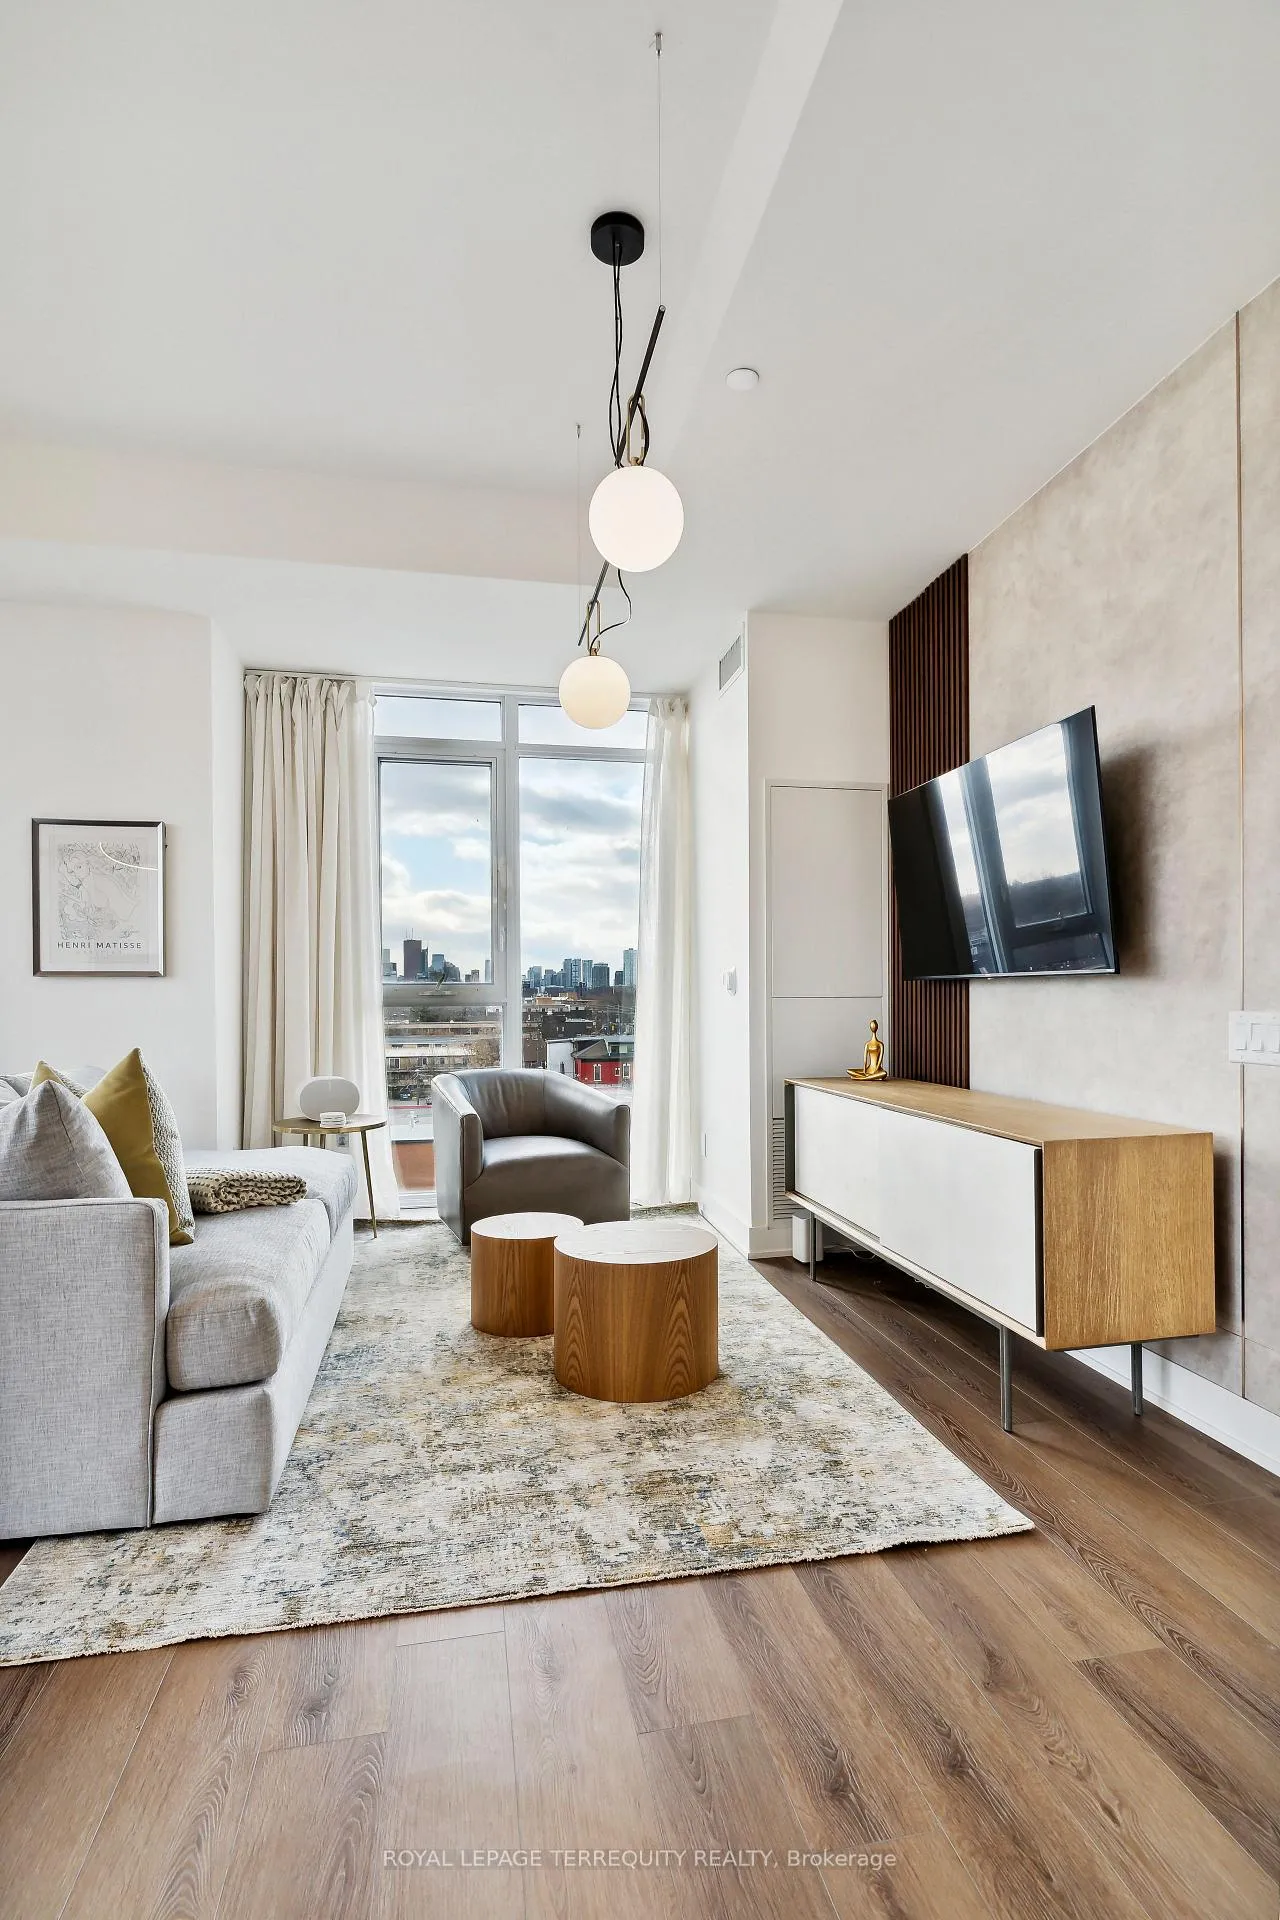
- Custom-designed interiors with high-end finishes.
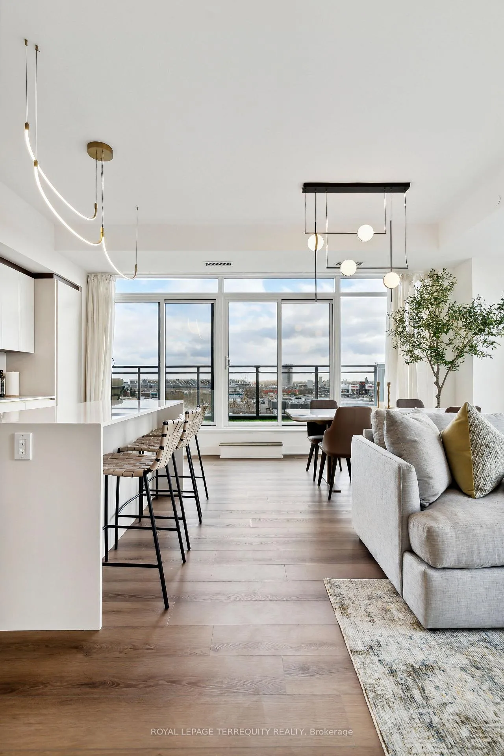
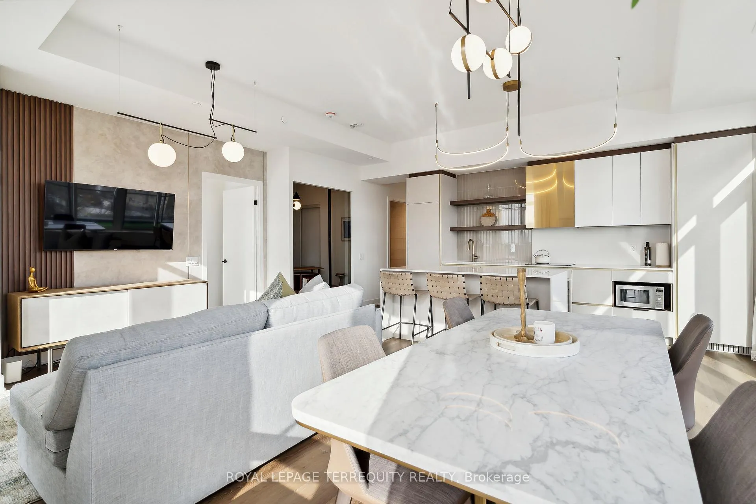
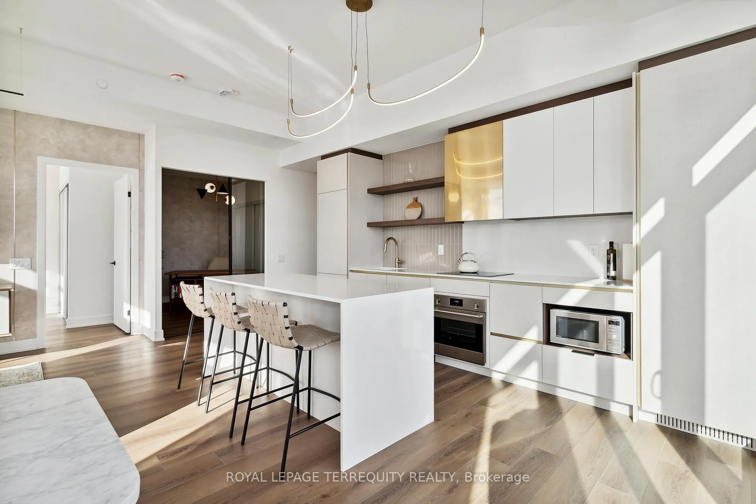
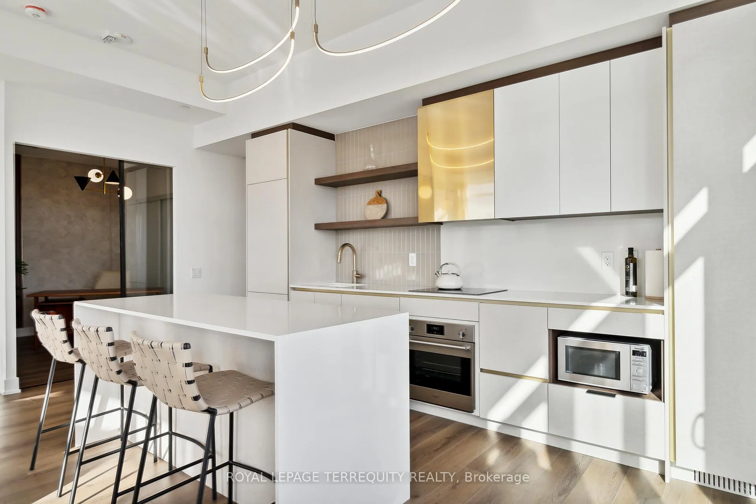
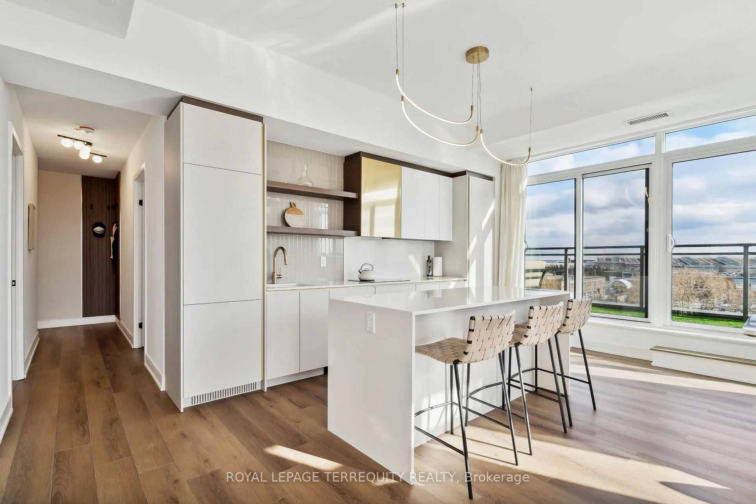
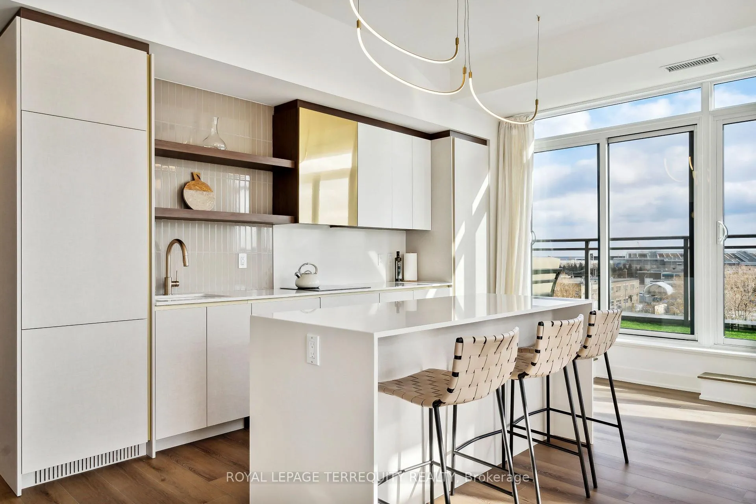
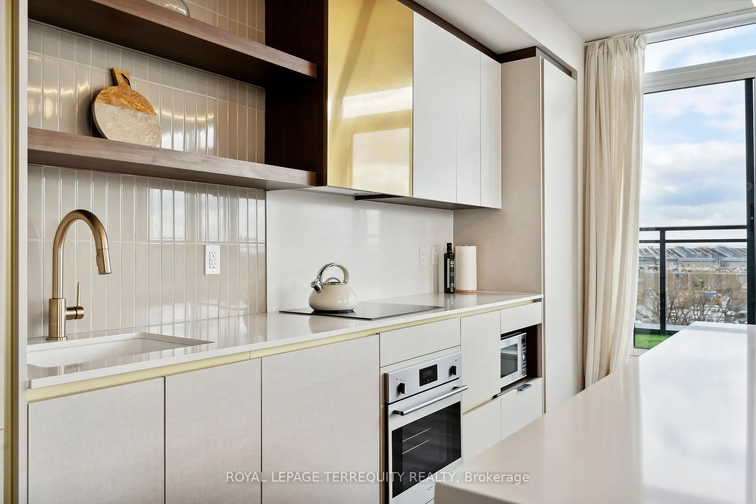
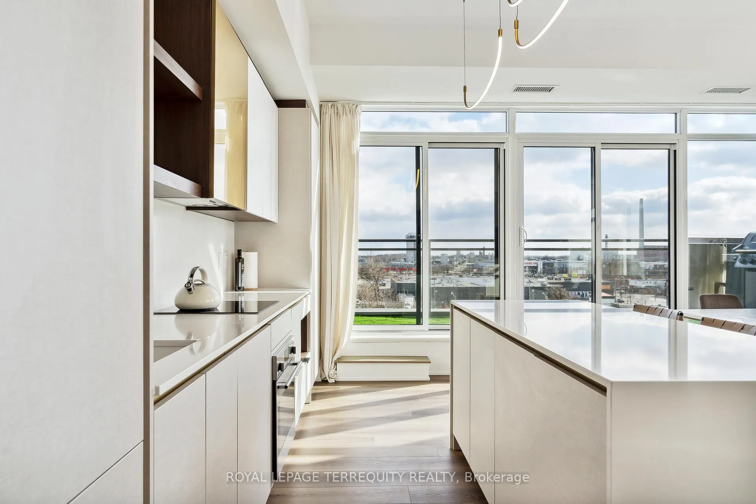
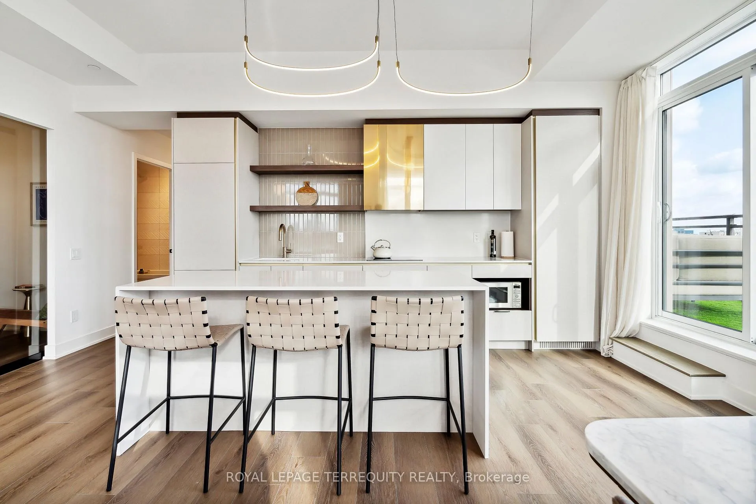
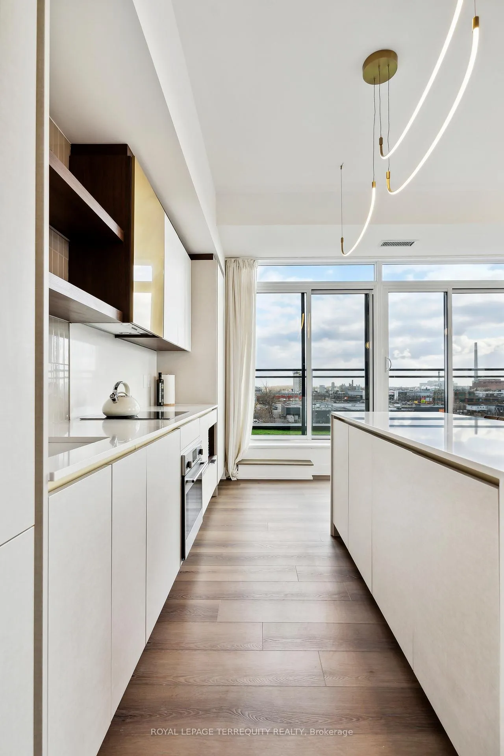
- Chef's kitchen with oversized island and integrated appliances.
- Spacious bedrooms with large closets for flexibility.
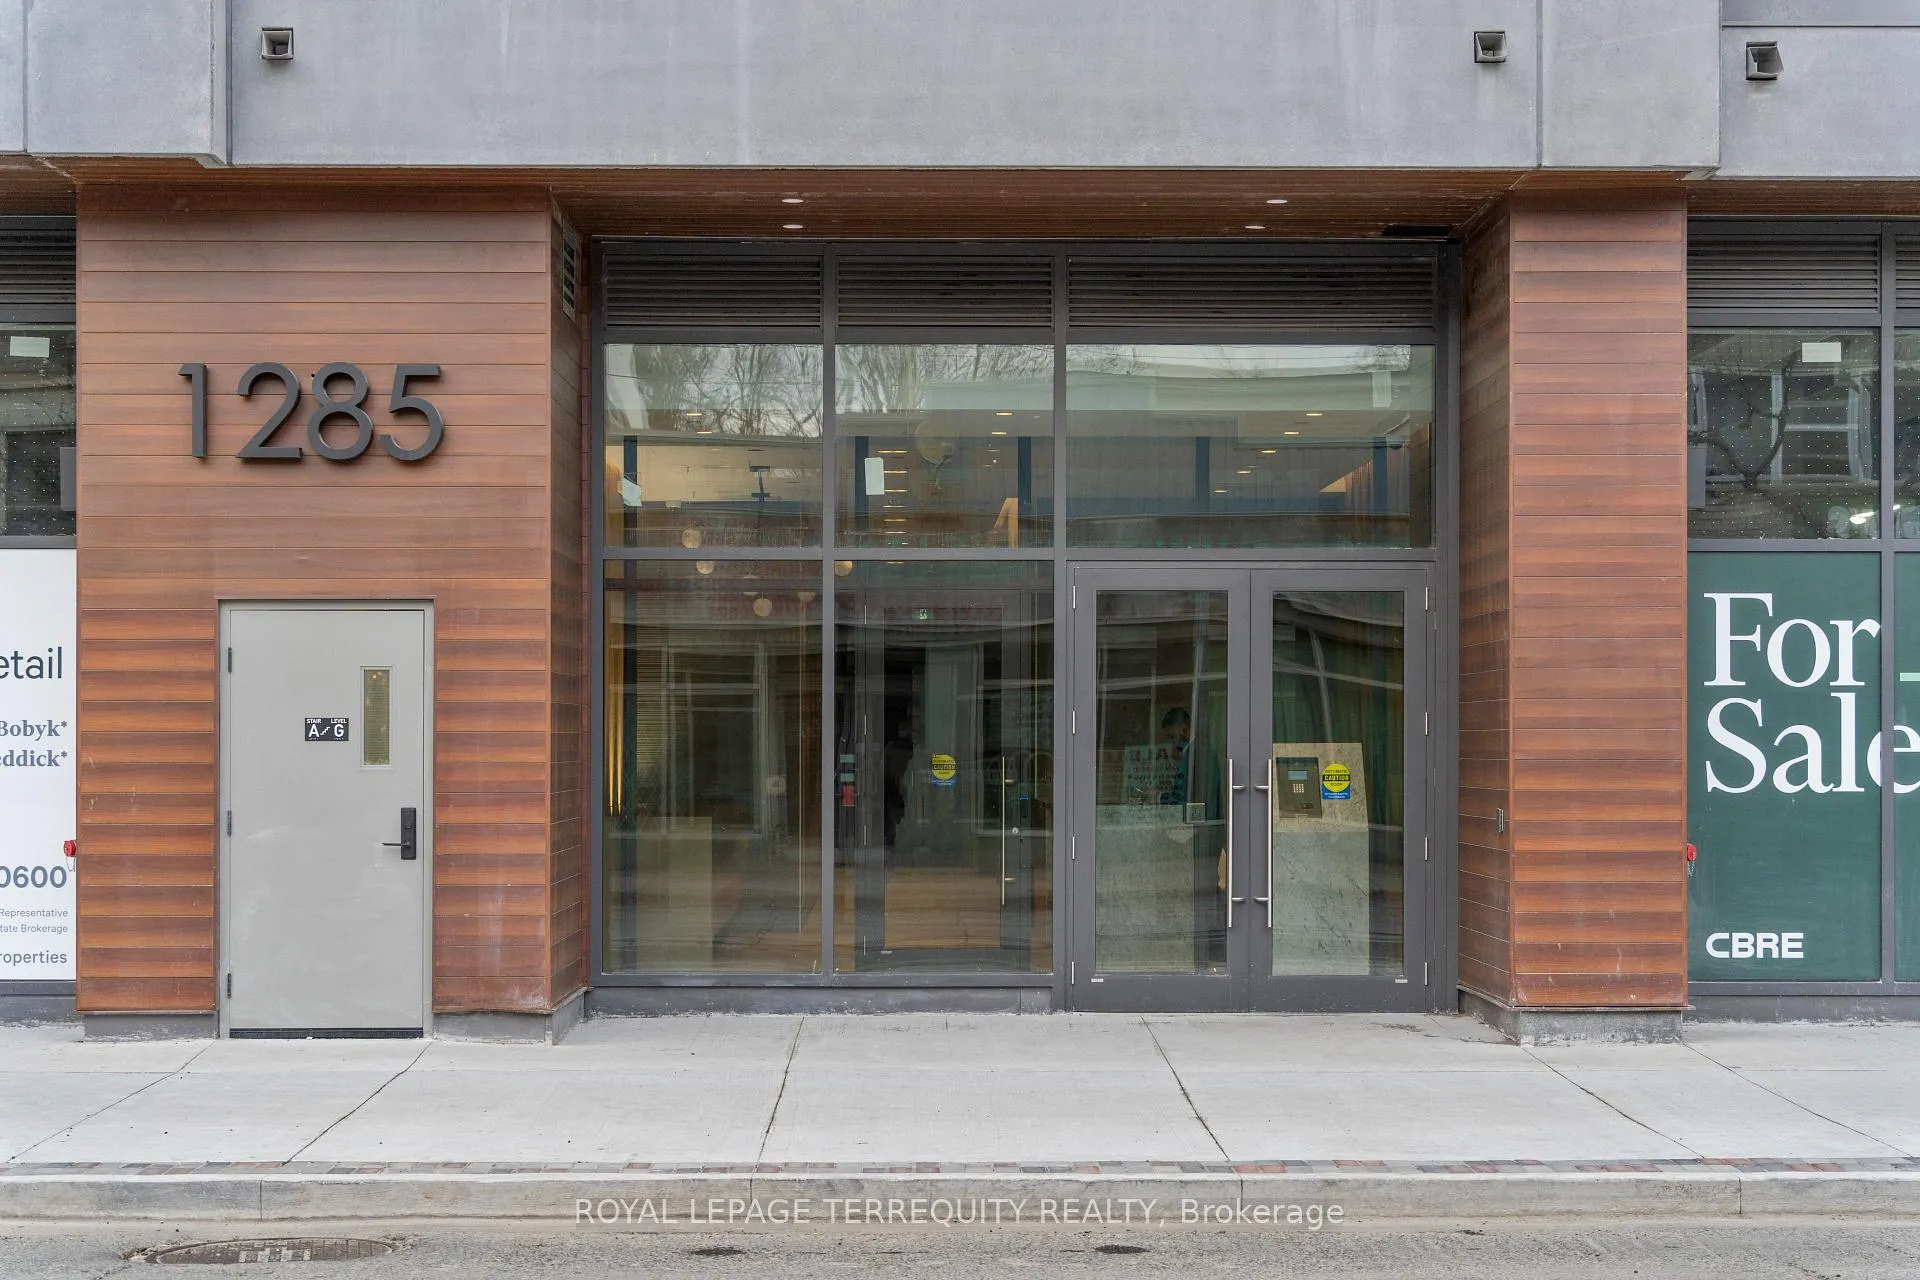
- Boutique building with fewer than 70 residences.
- Direct access to public transport and major highways.
- Exclusive lifestyle in vibrant Leslieville community.
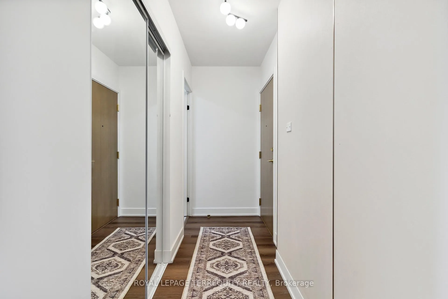
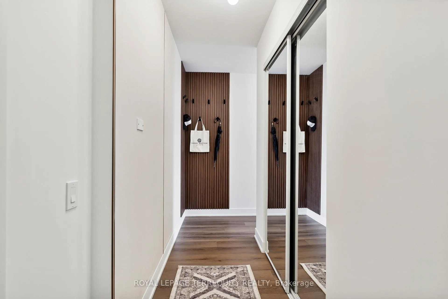
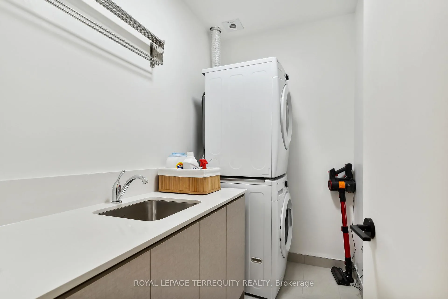
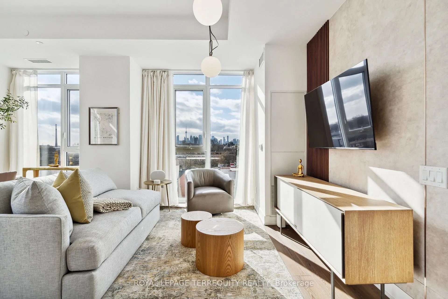
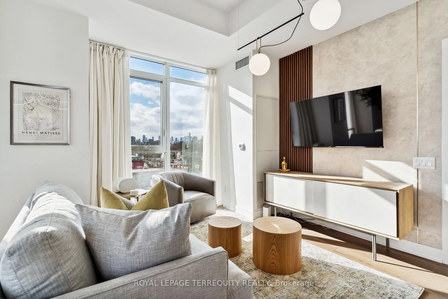
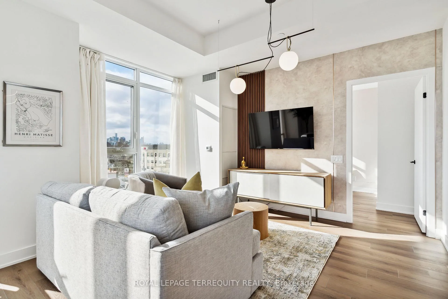
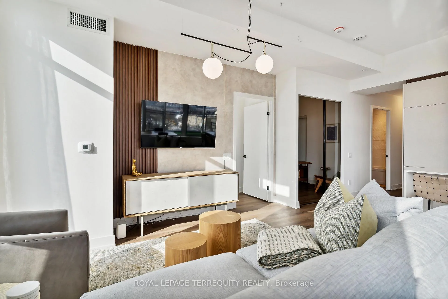
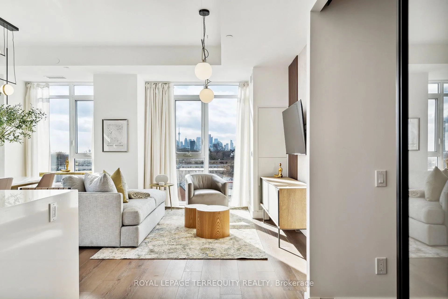
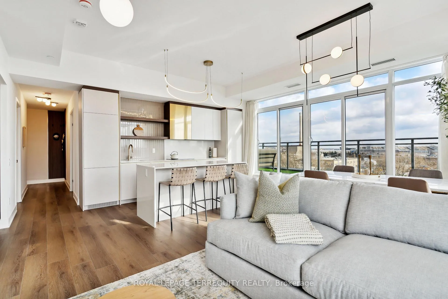
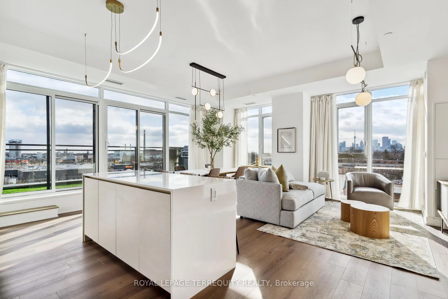
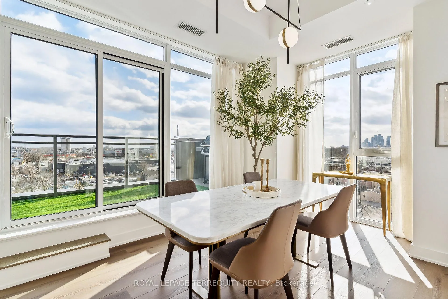
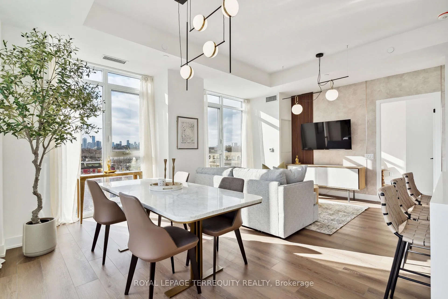
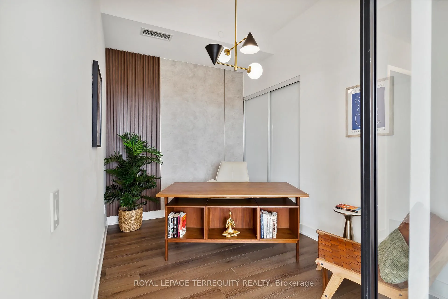
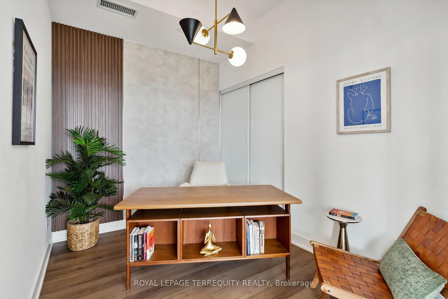
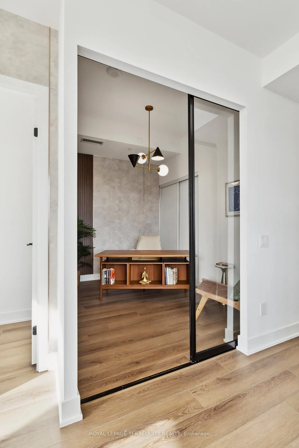
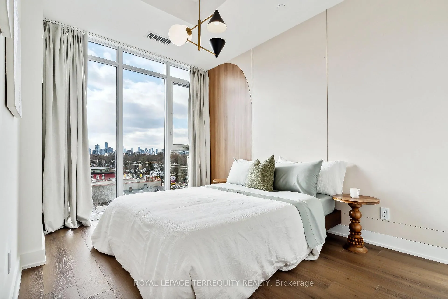
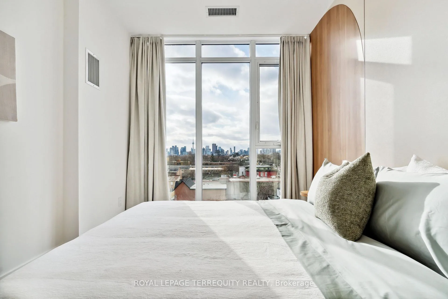
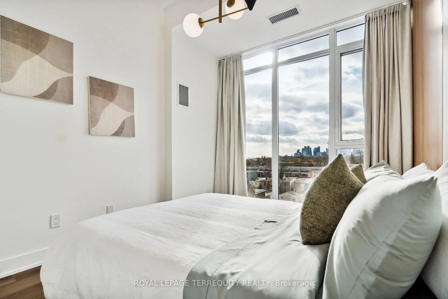
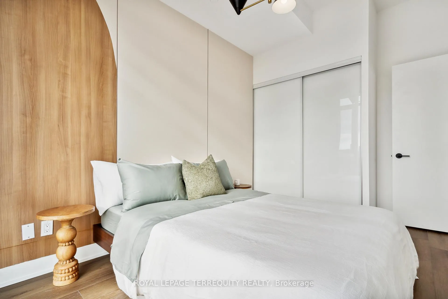
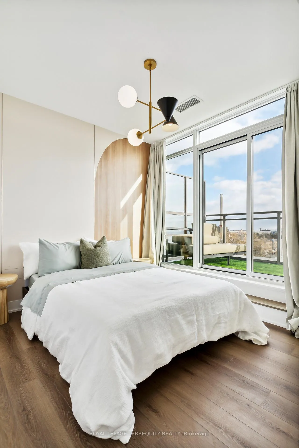
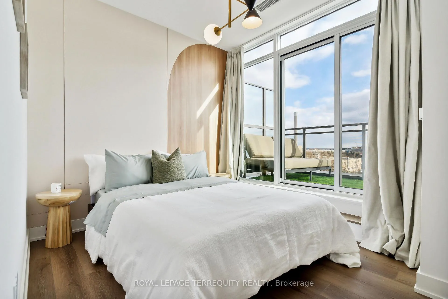
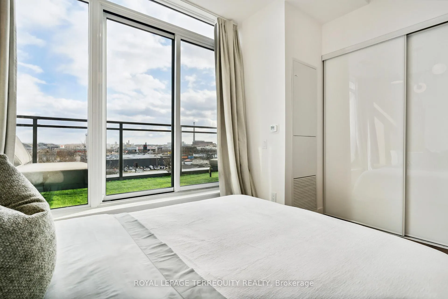
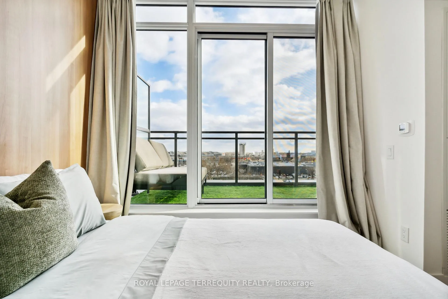
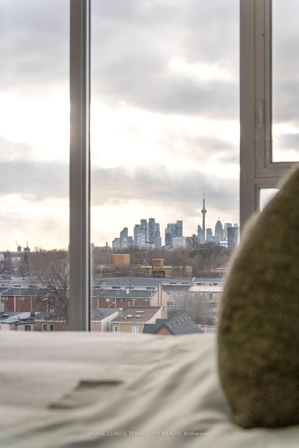
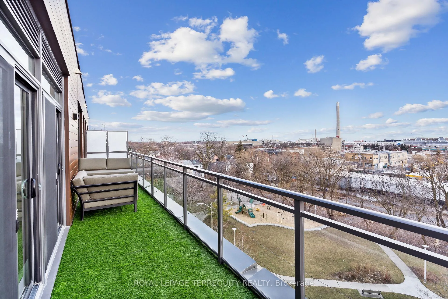
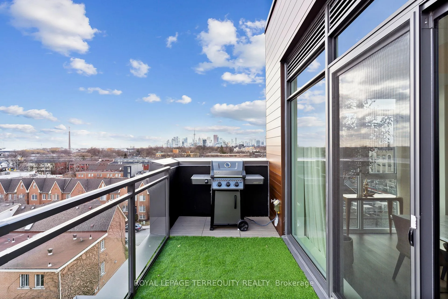
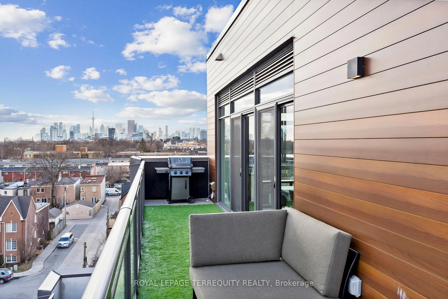
Welcome to an extraordinary top-floor residence in one of Leslieville's most sought-after boutique buildings.Designed for those who value privacy, elevated design, & effortless city living,this penthouse suite delivers a level of refinement rarely offered in the neighbourhood.Flooded w/natural light from floor-to-ceiling windows,the open-concept living space frames sweeping views of the Toronto skyline & Lake Ontario.Sunsets here feel cinematic. Every detail has been carefully curated: bleached wide-plank oak floors,custom lighting,modern minimalist millwork, & striking architectural wall accents create a calm, cohesive aesthetic throughout.The chef-inspired kitchen is both functional & beautiful,featuring an oversized island, sleek integrated appliances,generous pantry storage, & plenty of space to entertain.All three bedrooms are impressively sized w/large closets, offering comfort & flexibility for families & guests,.The third bedroom,enclosed w/elegant glass doors, currently serves as a stylish office & can easily be converted as your lifestyle evolves.Step outside to the showpiece of the home: an expansive private terrace overlooking the city & lake. Outfitted w/a built-in BBQ, premium turf flooring, & room for lounging or dining, this outdoor sanctuary is ideal for slow mornings & golden hour cocktails,Additional standout features incl. a spacious laundry room w/deep sink, quartz counters, & hanging system.This is something rarely seen in condo living.With fewer than 70 residences,this boutique building offers true exclusivity & peace.Residents enjoy access to a private fitness studio,rooftop terrace,& a beautifully designed party lounge.A rare private parking space adds everyday convenience,while direct access to the Queen streetcar,DVP, & Gardiner ensures effortless commuting in every direction.This is more than a place to live.It's an elevated lifestyle in one of Toronto's most vibrant & lovable Opportunities like this are few and far between communities.
Key Facts & Features
Property Costs
- Annual Property Tax Amount
- $7,058
- Land Transfer Tax Fee
- $54,950
Condo/Maintenance Fee
- Maintenance Fee
- $1,223 /month
Included In Maintenance Fee
- Heat Included
- Water Included
- Common Elements Included
- Building Insurance Included
- Parking Included
- Condo Taxes Included
- Basement Type
- None
Interior Features
- Pets Permitted
- Yes-with Restrictions
- Laundry Features
- In-Suite Laundry
- Laundry Level
- Main Level
- Interior Extras
- Carpet Free, Primary Bedroom - Main Floor, Separate Heating Controls
- View
- City, Lake
- Security Features
- Concierge/Security
- Fireplace/Stove
- No
- Elevator
- No
Exterior Features
- Balcony
- Terrace
Building Amenities
- BBQs Allowed
- Community BBQ
- Concierge
- Gym
- Party Room/Meeting Room
- Rooftop Deck/Garden
Building
- Building Type
- Condo Apartment
- Building Style
- 1 Storey/Apt
- Building Name
- The Poet
- Approx Age
- 0-5
- Condo Corp Number
- 3051
Construction
- Exposure
- South West
- Exterior Finish
- Brick
- Special Designation
- Unknown
Inclusions
- Inclusions
- Included with the property: all light fixtures, all window coverings, tv on living room wall, all wall panelling, bbq grill on terrace. Furniture available for purchase.
Parking & Garages
- Garage Type
- Underground
- Garage Spaces
- 1
- Parking Type
- Owned
- Parking Spaces
- 1
- Total Garage And Parking Spaces
- 1
Lockers
- Locker Type
- Owned
- Locker Unit
- 23
- Locker Number
- 23
- Locker Level
- 5
Heating & Cooling
- Heat Source
- Gas
- Heat Type
- Forced Air
- Air Conditioning
- Central Air
- Bedrooms
- 3
- Washrooms
- 2
- Kitchens
- 1
Room sizes
- Primary Bedroom—Flat level, 3 Pc Ensuite, Large Closet, W/O To Balcony
- Bedroom 2—Flat level, Hardwood Floor, Large Closet, Large Window
- Bedroom 3—Flat level, Hardwood Floor, Large Closet, Sliding Doors
- Kitchen—Flat level, W/O To Terrace, Centre Island, Pantry
- Living Room—Flat level, Large Window, Open Concept, Hardwood Floor
- Dining Room—Flat level, W/O To Terrace, Large Window, Hardwood Floor
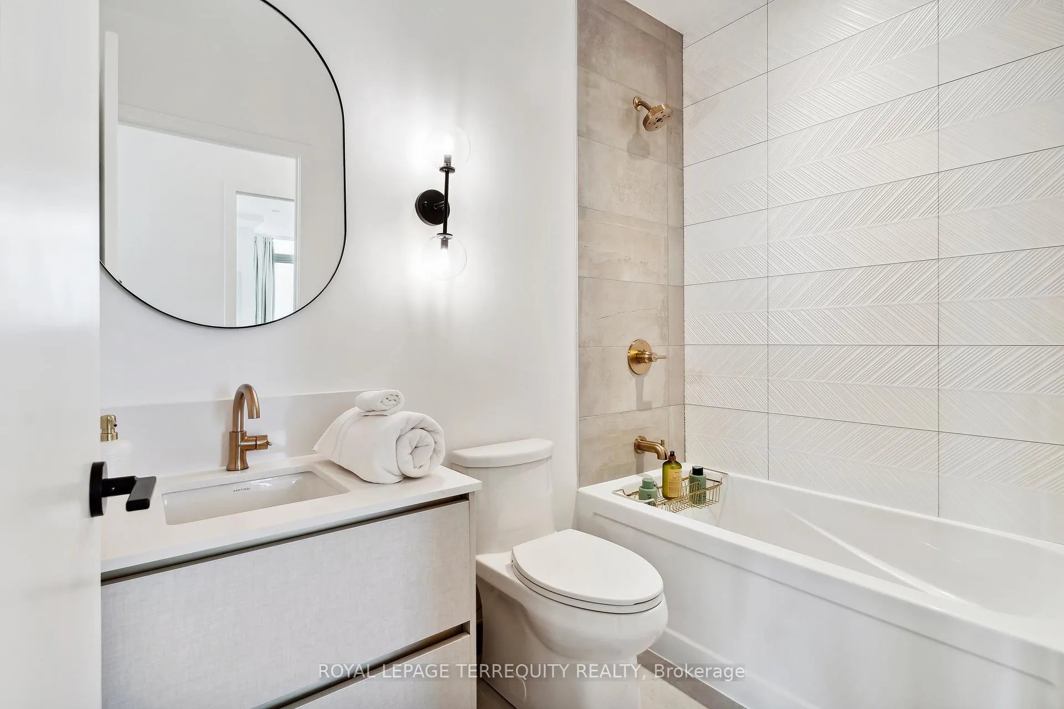
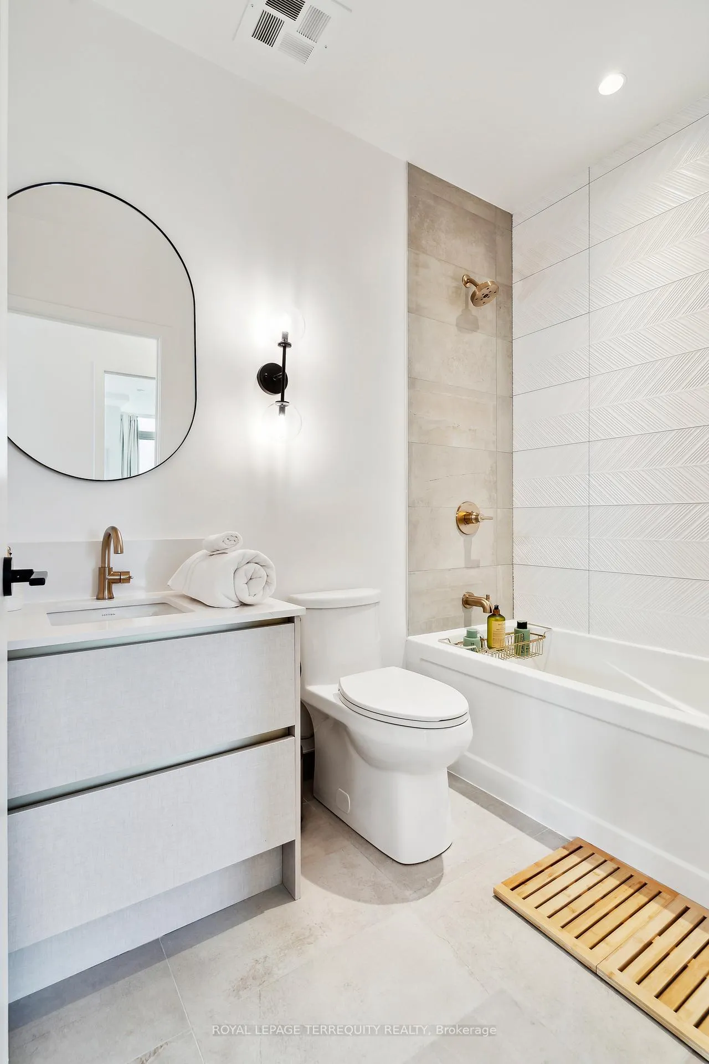
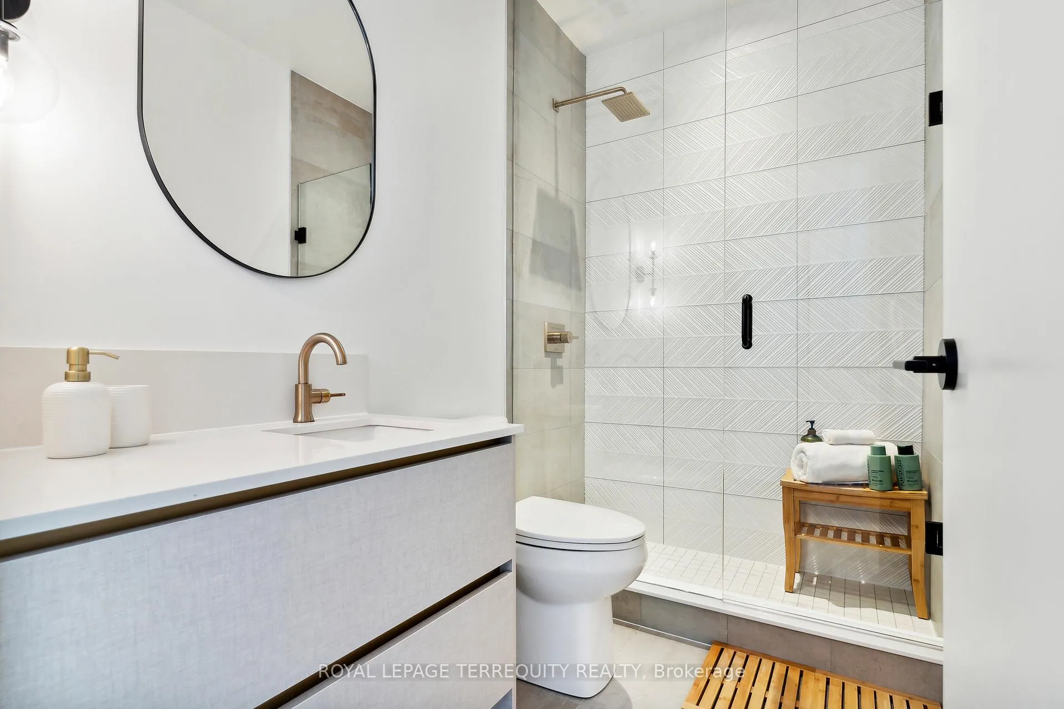
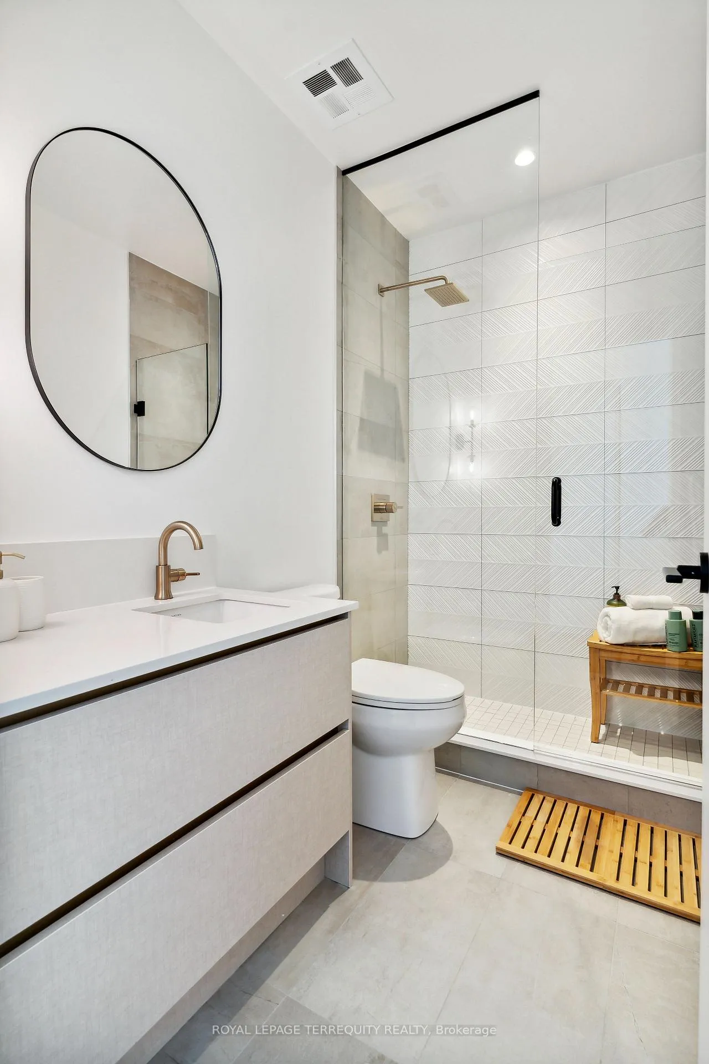
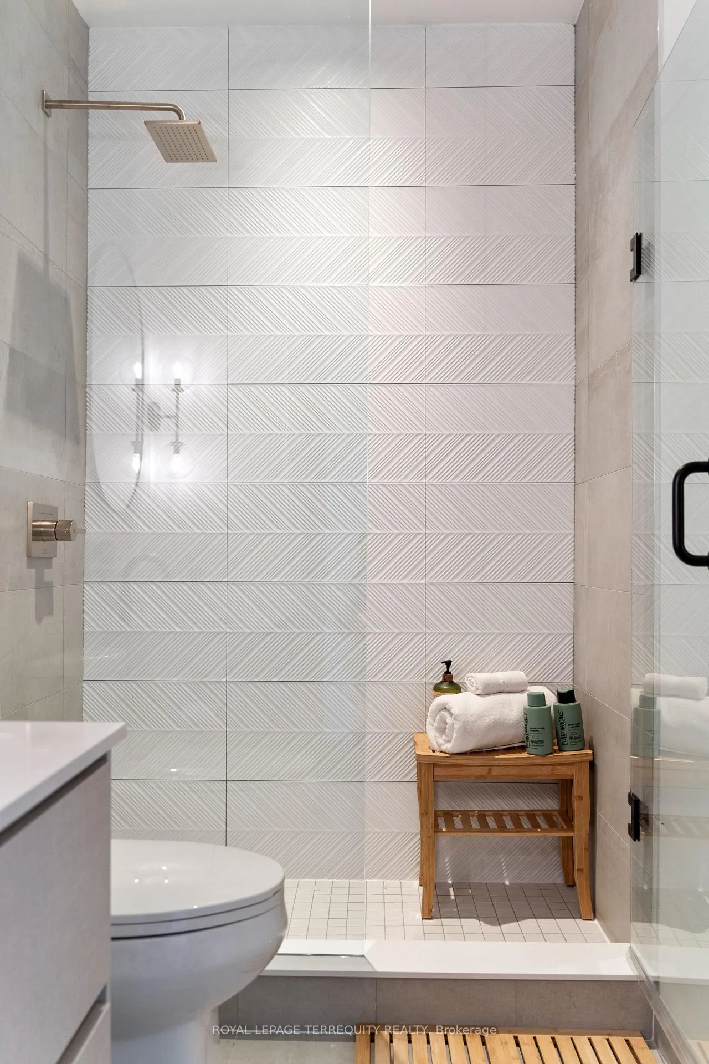
- Bathroom—Flat level, 4 Pc Bath, Soaking Tub, Porcelain Floor
- Laundry—Flat level, Porcelain Floor, Quartz Counter, Undermount Sink
Washrooms
- 4-piece, Flat
- 3-piece, Flat
- Municipality
- Toronto
- Neighbourhood
- Greenwood-Coxwell
- Main cross streets
- Queen St E & Leslie
- Directions
- Queen St E & Leslie
- MLS® number
- E12521068
- Data source
- Toronto Regional Real Estate Board
- Status change
- 2026-03-01
- Listed on
- 2025-11-07
- Days on market
- 114 days
- Possession date
- 2025-12-15
- Possession type
- Flexible
- Co-op commission
- 2.5%
- Seller
- Listed by
- ROYAL LEPAGE TERREQUITY REALTY
Home Market Value
Current home valuation for Unit 607, 1285 Queen Street E, Toronto, Greenwood-Coxwell, Toronto, ON. Listed for $1,549,990
HOMEH Estimate
$1,250,692
Estimated Sales Range
$988,047 - $1,582,288
HOMEH Estimate for Unit 607, 1285 Queen Street E, Toronto, Greenwood-Coxwell
Calculated with a real agent's CMA method — 45+ years of experience, codified. Not an AI guess.
For the owner
Is this your home? Track its value.
Get this home's HOMEH Estimate by email once a month, with how many homes are for sale around you.
Mortgage Payment Calculator
Compare up to 4 down payment scenarios
20% required for homes $1.5M or more
$309,998
| Scenario 1 | Scenario 2 | Scenario 3 | Scenario 4 | |
|---|---|---|---|---|
−Down payment | % $ | % $ | % $ | % $ |
+CMHC insurance | $0 | $0 | $0 | $0 |
=Total mortgage | $1,239,992 | $1,162,492 | $1,084,993 | $1,007,493 |
Amortization | ||||
Mortgage rate | % | % | % | % |
| Payment frequency | ||||
=Mortgage payment | $6,054monthly | $5,676monthly | $5,297monthly | $4,919monthly |
Land Transfer Tax
$27,475
$27,475
$54,950
Around this home
Data provided by OpenStreetMap & Fraser Institute School Rankings
Ask HOMEH
New!Hi there!
👋Text or call (416) 301-9001
Recommended for you
Based on homes you've looked at.
No recommended properties found.
Nearby similar homes
No nearby properties found.
More real estate resources
Other homes nearby
Explore this area
Nearby neighbourhoods
No nearby listings available.