
130 Morse Street
Toronto (South Riverdale), ON M4M 2P8
- 2+1Bedrooms
- 1Bathroom
- 0Garage
- 1100–1500Sq Ft
- $6,372Tax
- 15×129 ftLot Size
 Estimated Value:$1,201,500See Free Estimate Report

Property not available for sale or for rent.
HOMEH One: full-service selling for a 1% listing fee. The buyer's agent commission is separate.
Free Home EvaluationHow Much Is My Home Worth?Homes for Sale NearbySale & Price History for 130 Morse Street, Toronto, South Riverdale
| Start Date | End Date | Price | Event | MLS# |
|---|---|---|---|---|
| 2026-04-20 | 2026-05-27 | Login to See Prices | Sold | e13019086 |
Real estate boards require you to or to see the full details of this property.
*Sold prices and complete sale & price history are regulated data. Under the Trust in Real Estate Services Act, 2002 (TRESA) and the rules of the Real Estate Council of Ontario (RECO), and pursuant to the Multiple Listing Service® rules of the Canadian Real Estate Association (CREA) and the Toronto Regional Real Estate Board (TRREB), this information may be shown only to registered users who have agreed to the applicable terms of use (a Virtual Office Website, or "VOW," arrangement). HOMEH Inc., Brokerage therefore provides it to signed-in members only. Creating an account is free and takes under a minute.
About 130 Morse Street, Toronto, South Riverdale
Summarized Description
- Beautifully fully renovated turn-key home in Leslieville.
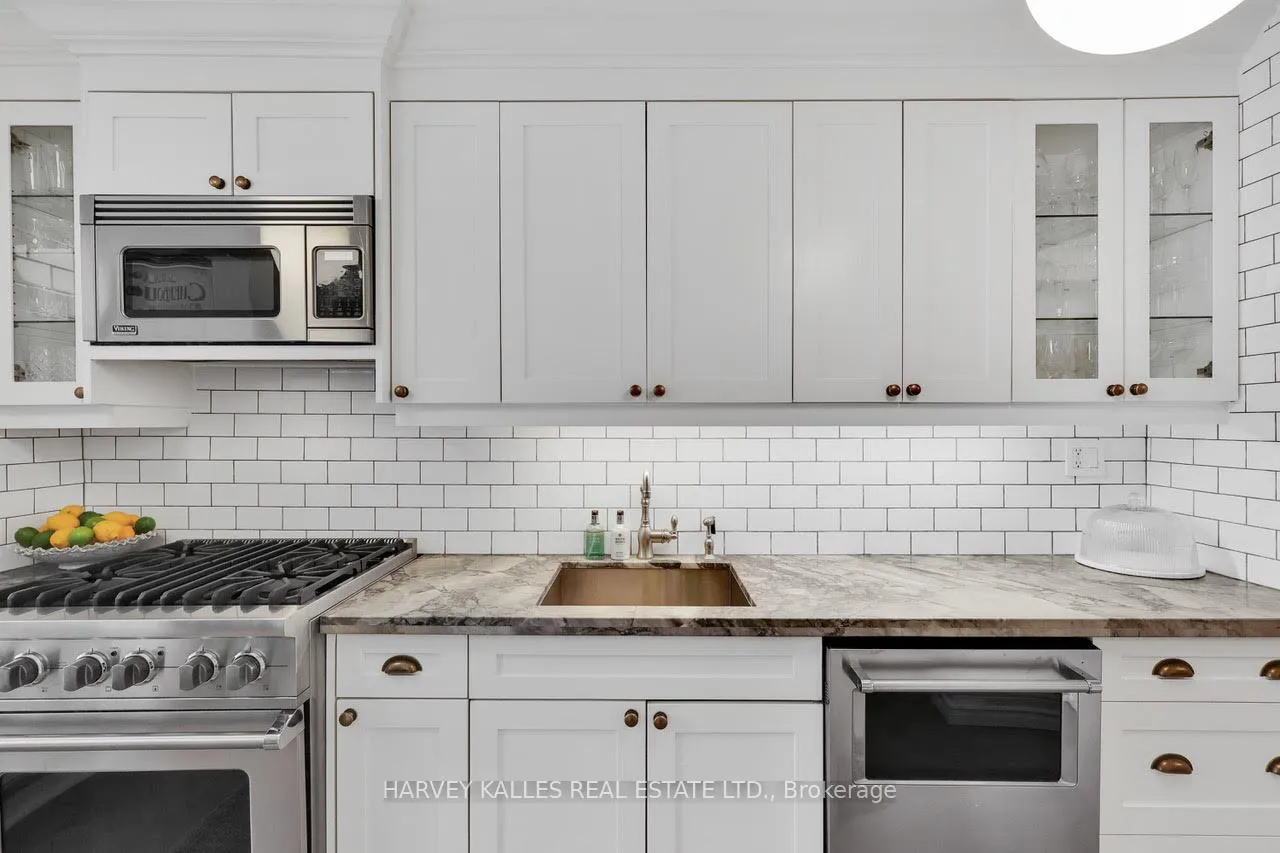
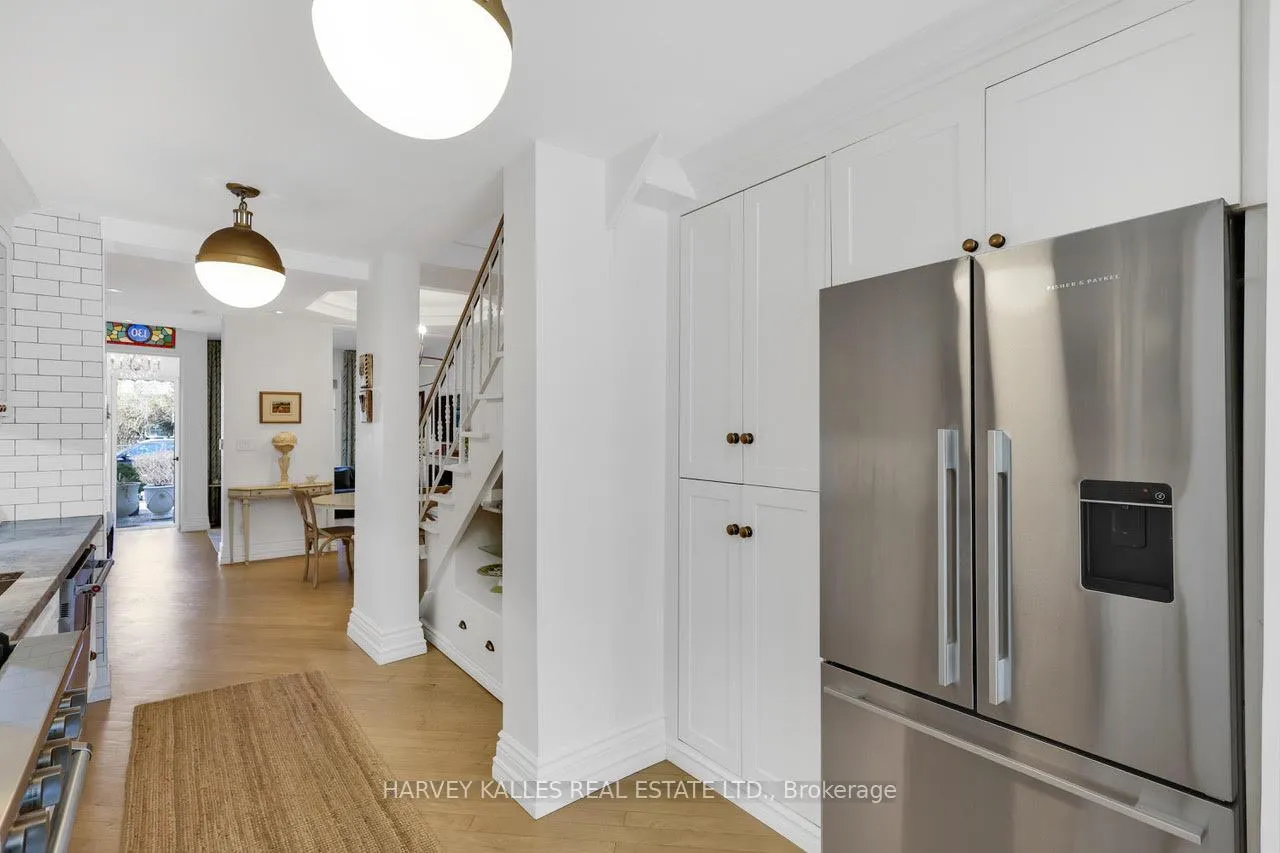
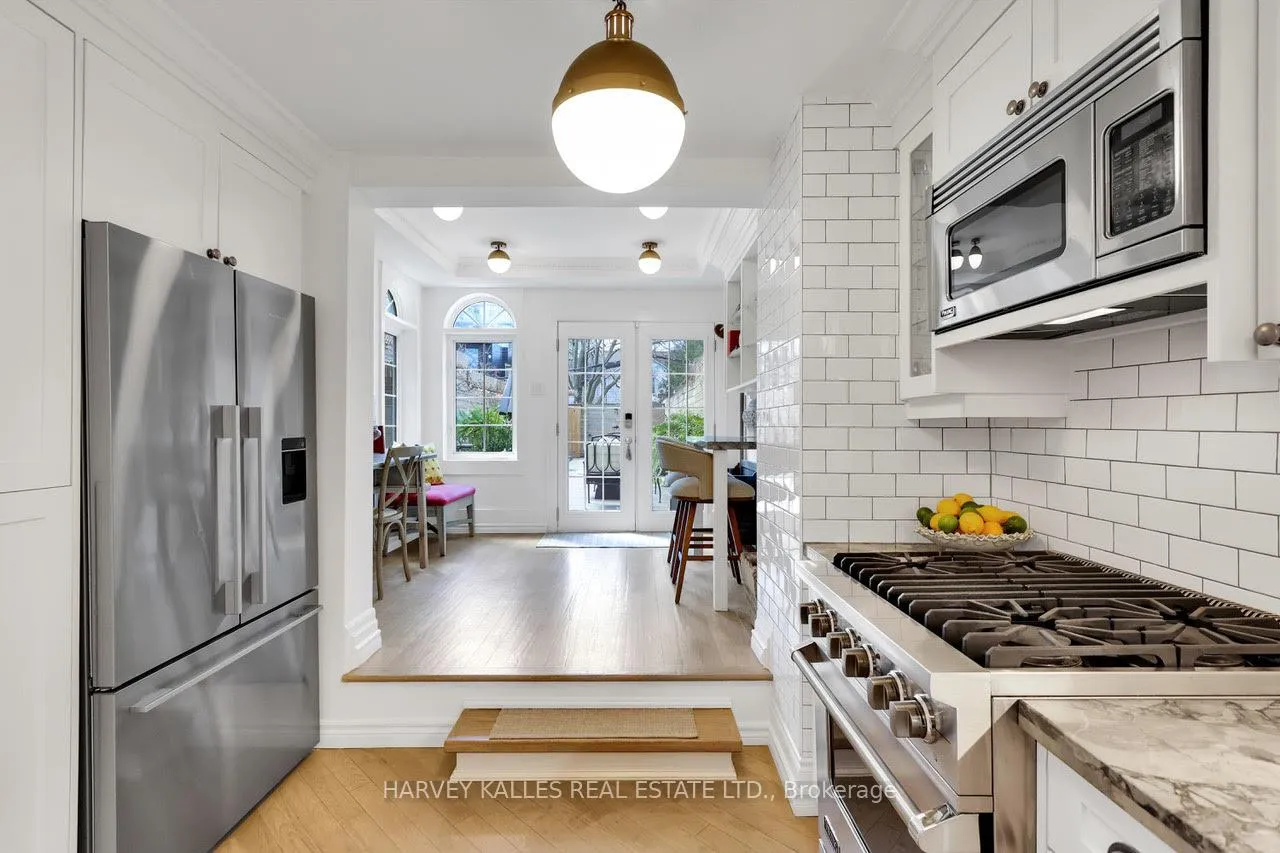
- Open concept kitchen with high-end appliances.
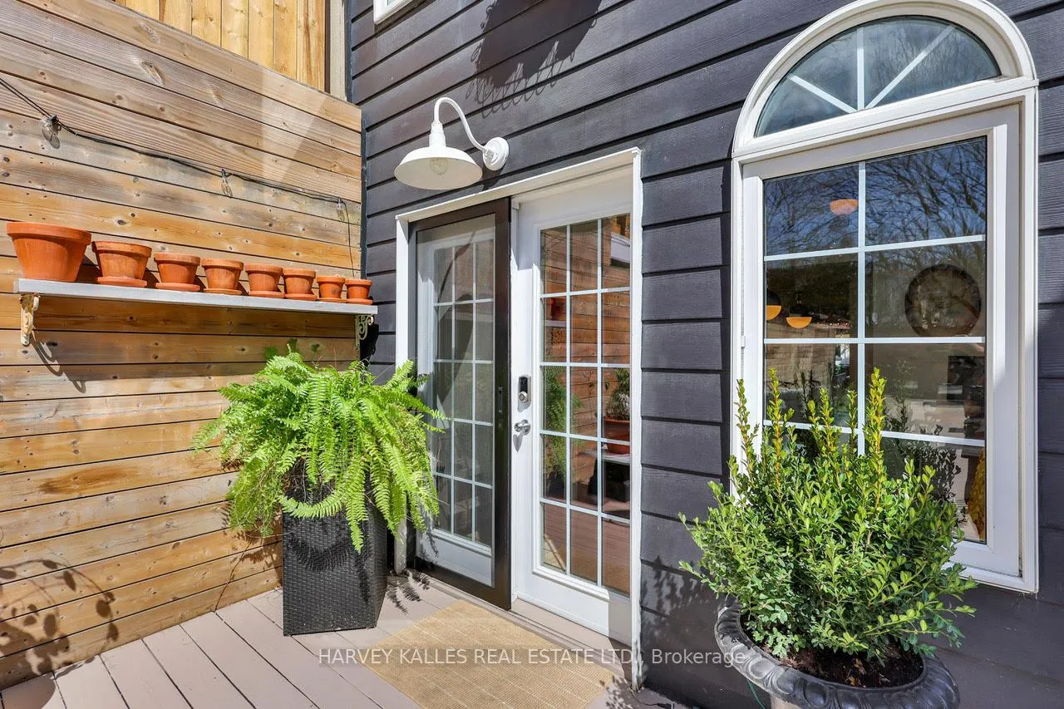
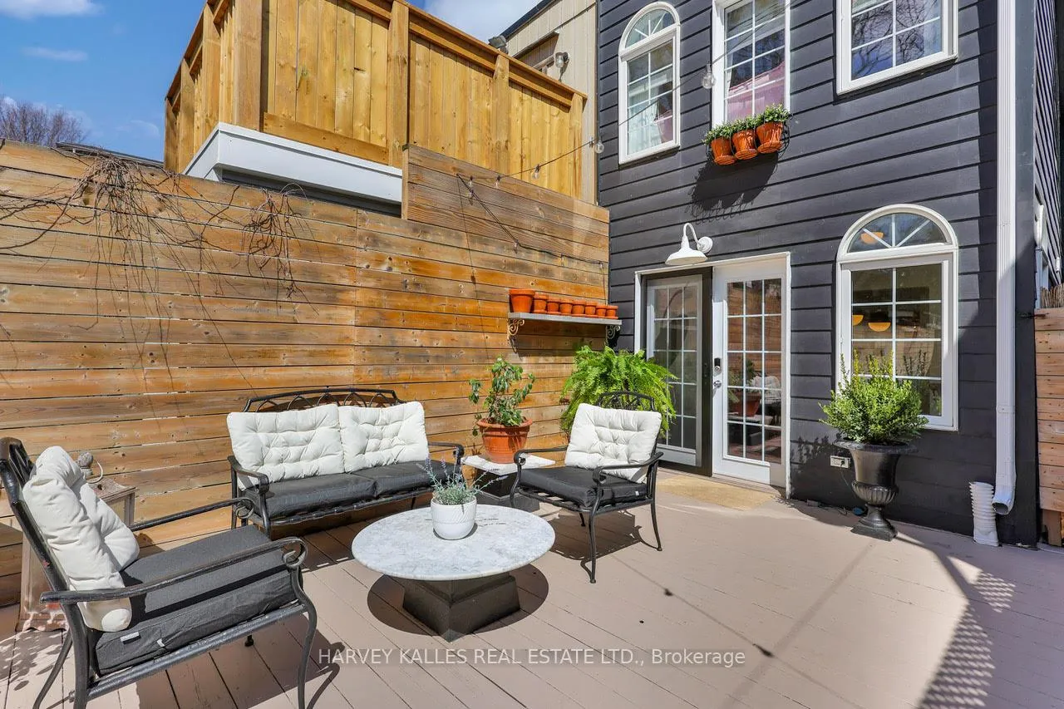
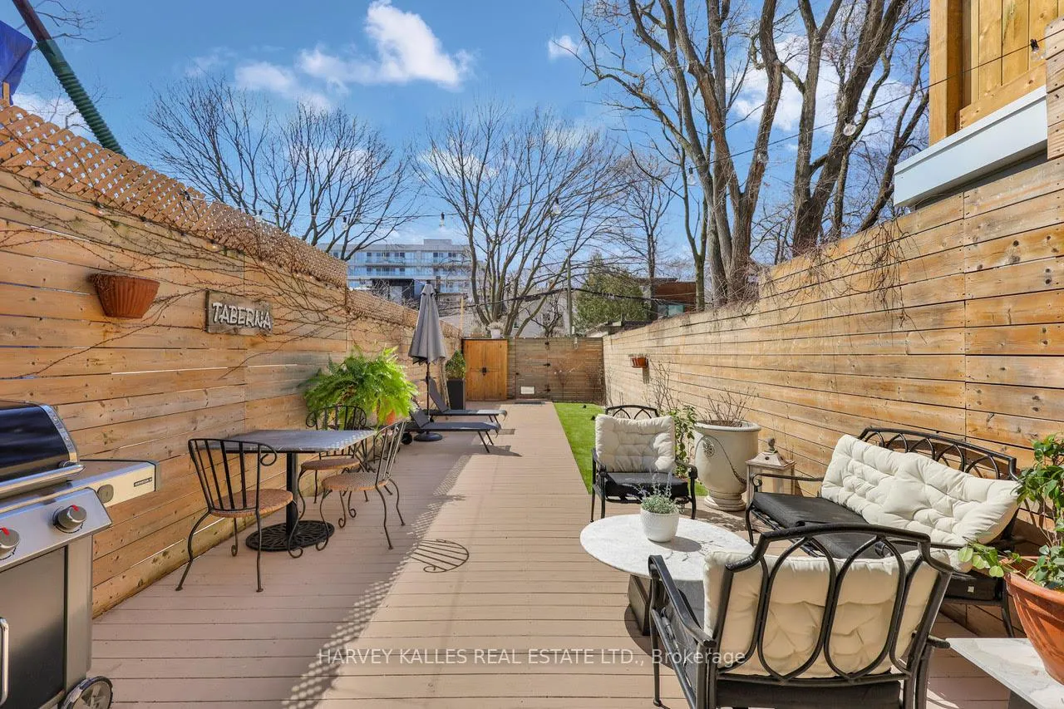
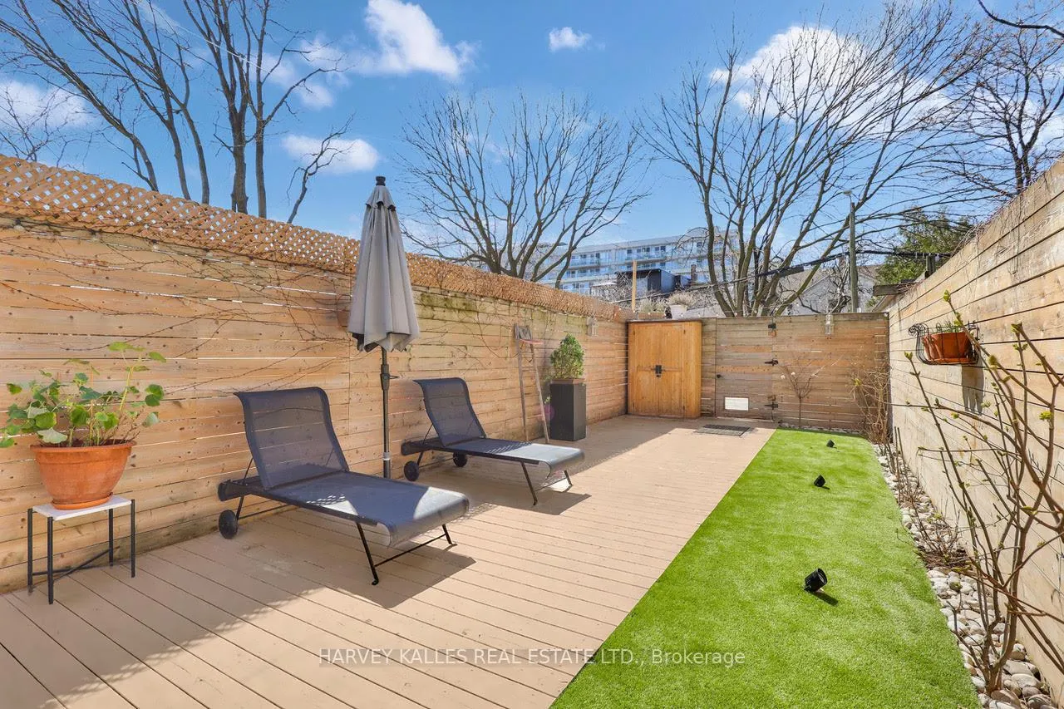
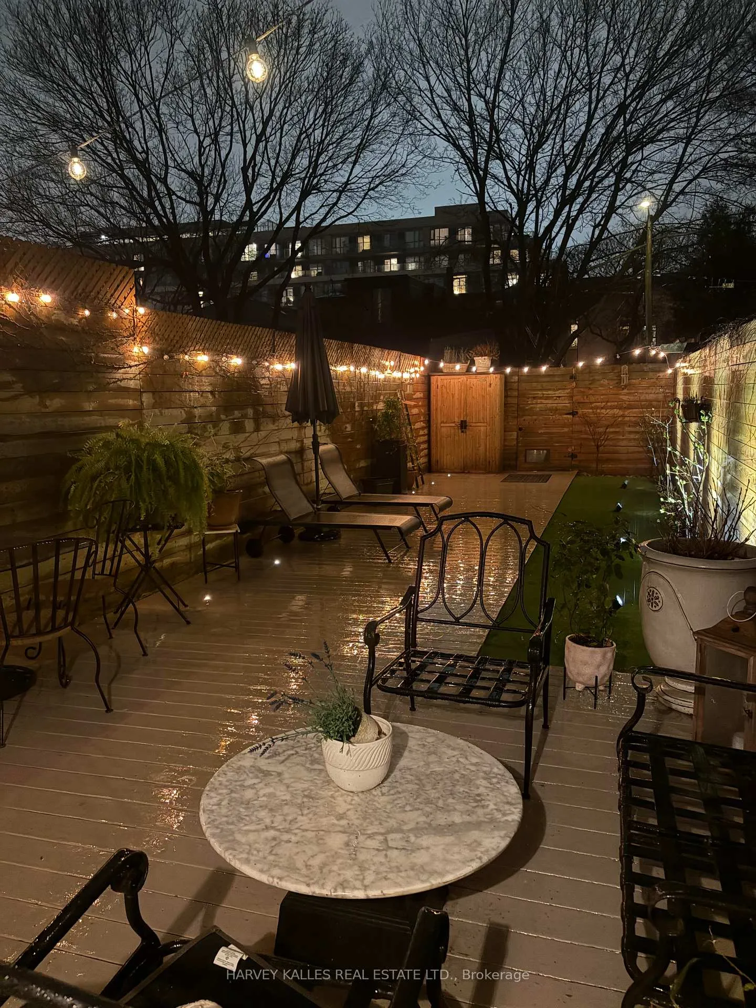
- Private landscaped backyard oasis for relaxation.
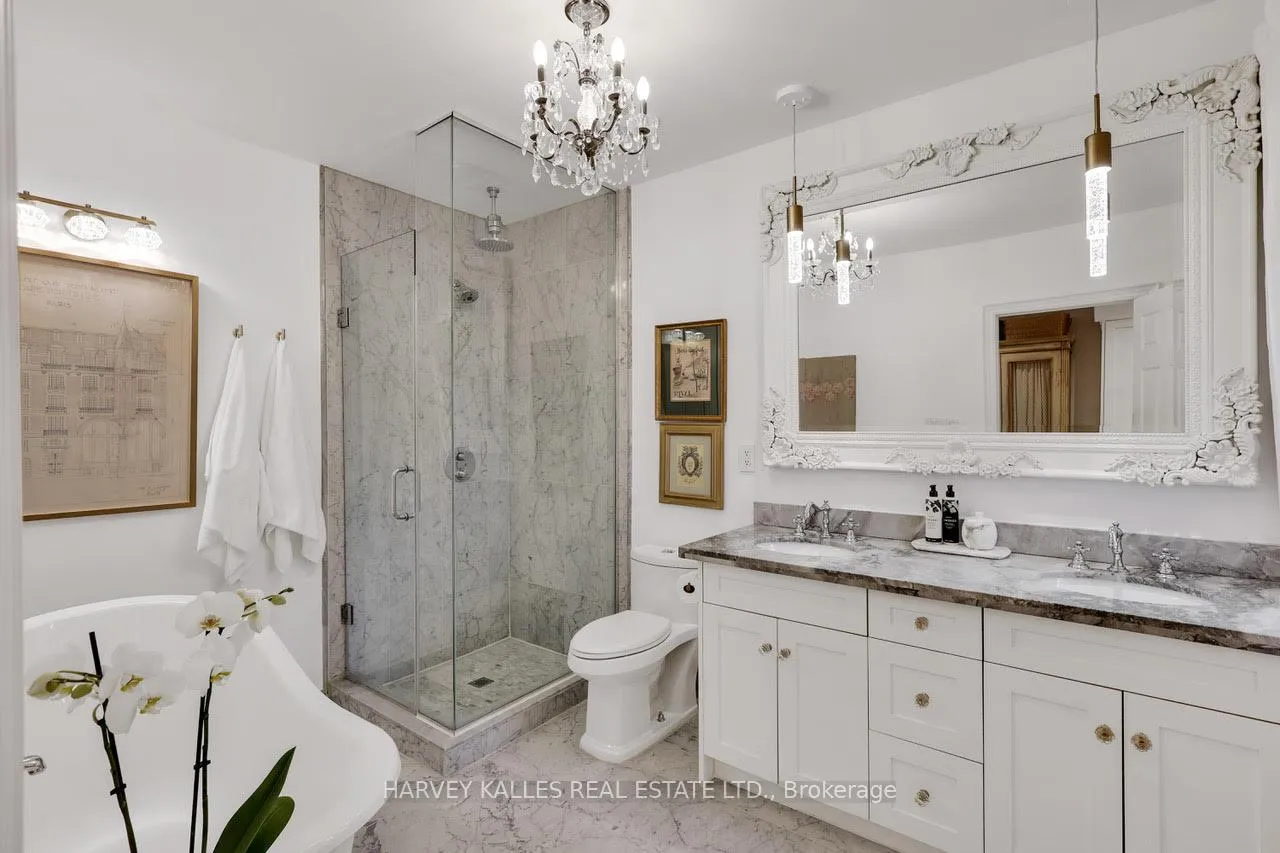
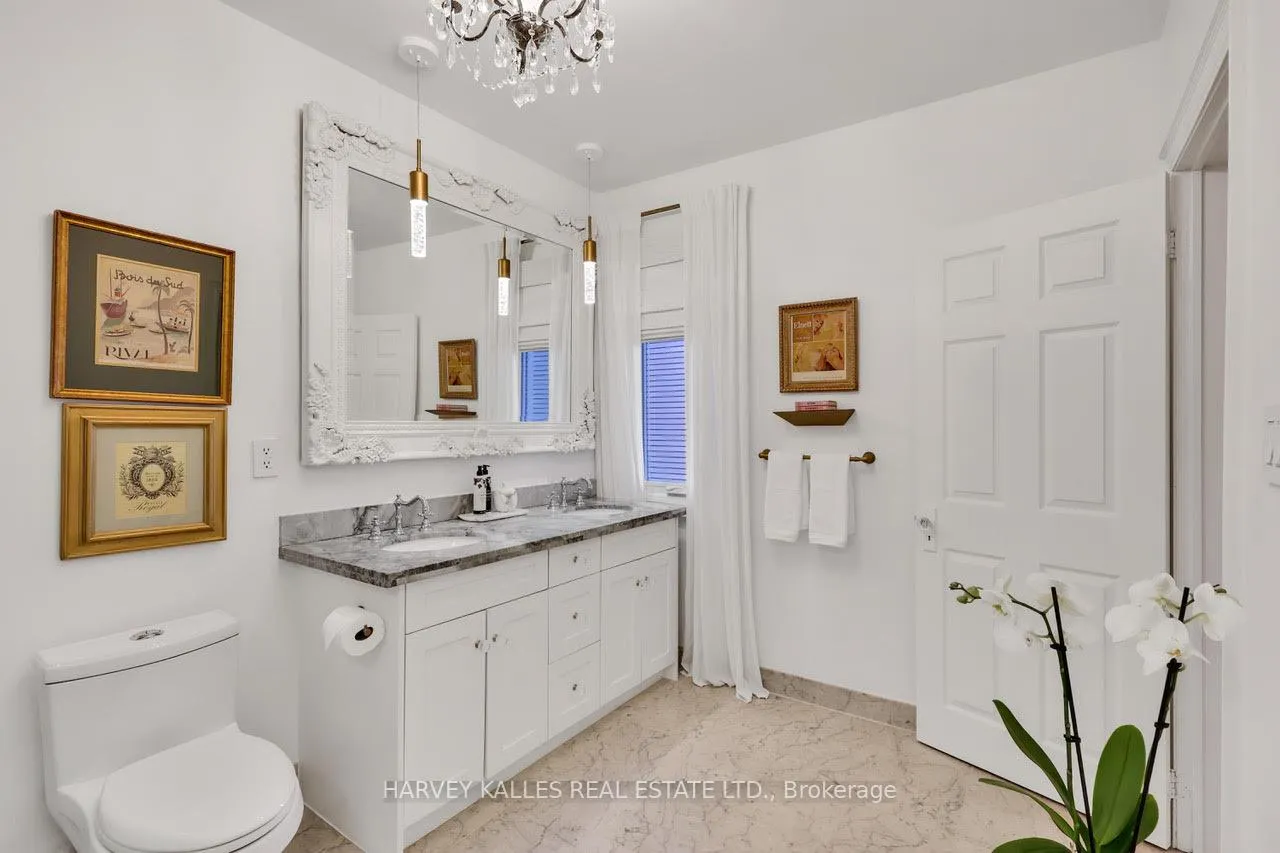
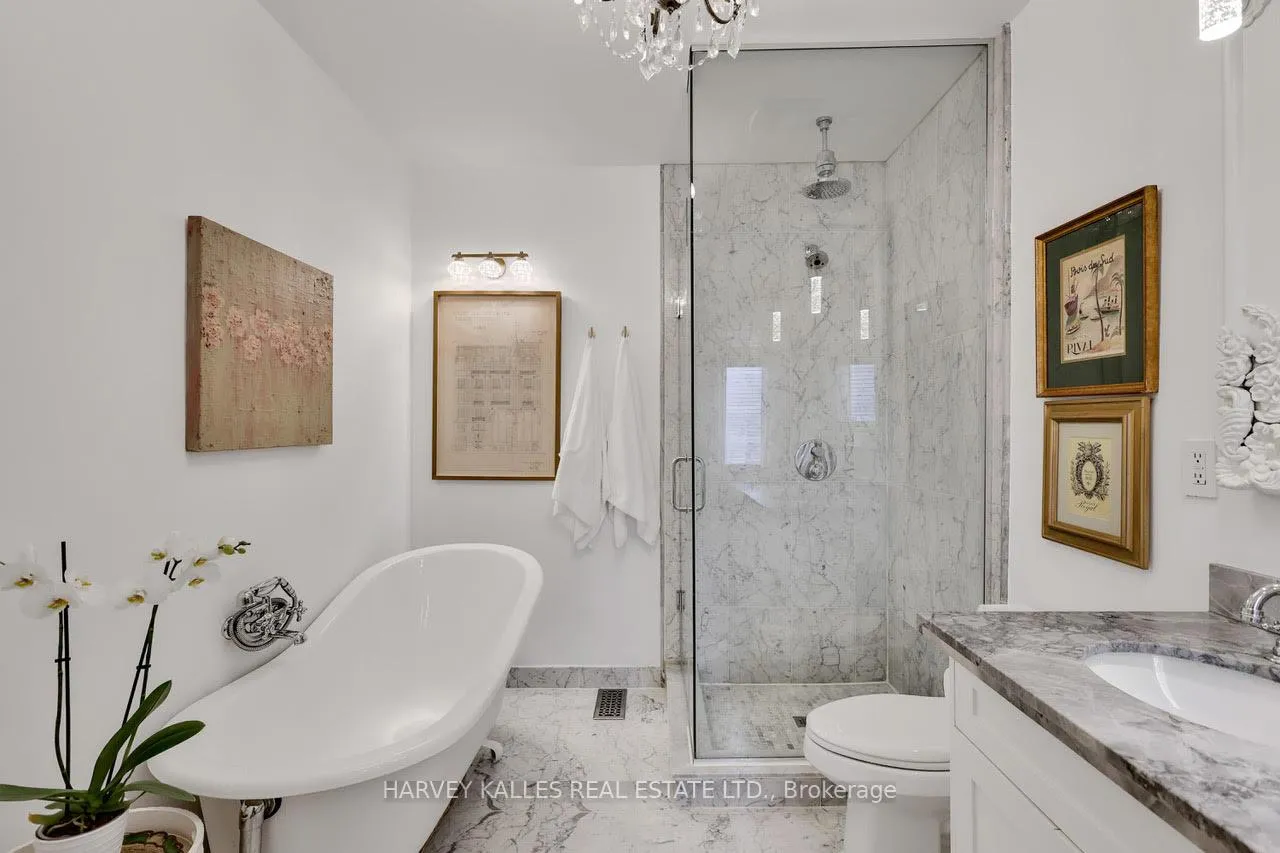
- Oversized spa-like bathroom with claw-foot bathtub.
- Two spacious bedrooms and a functional den.
- Rare 2 car parking and separate basement entrance.
- Exceptional 98 Walk Score near vibrant Queen Street.
- 10-minute bike ride to Ashbridge's Bay.
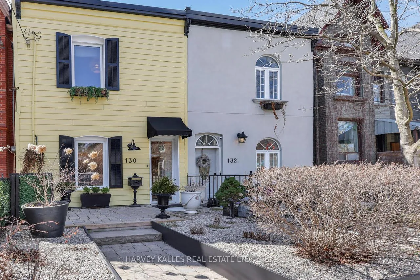
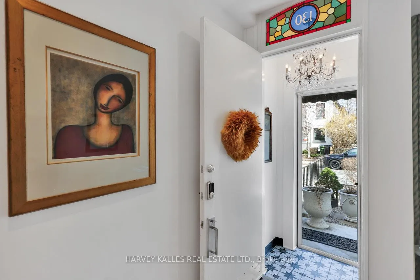
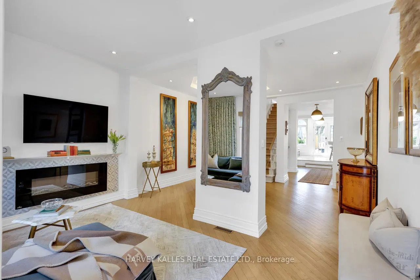
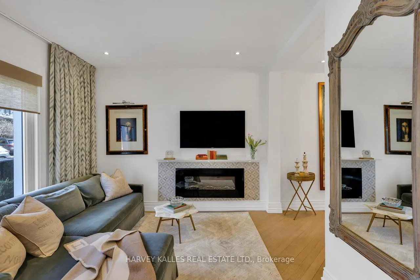
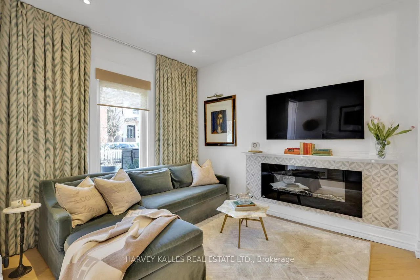
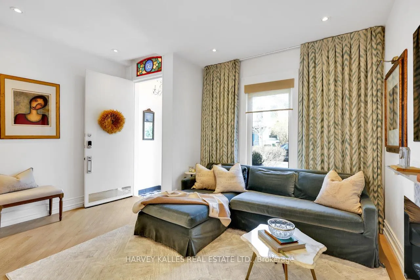
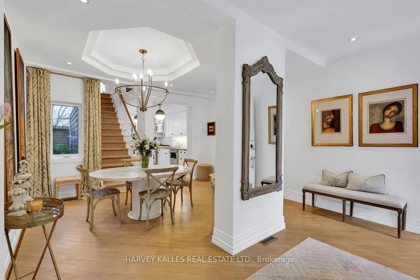
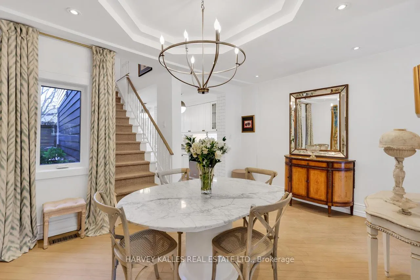
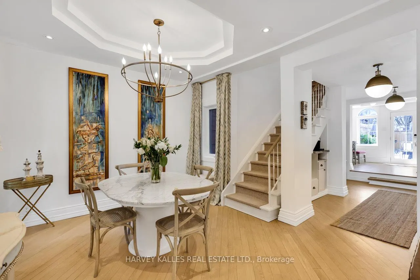
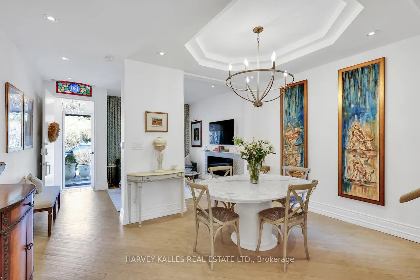
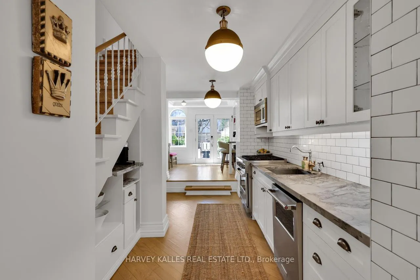
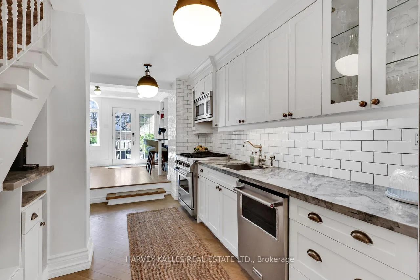
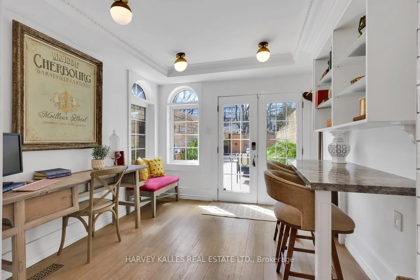
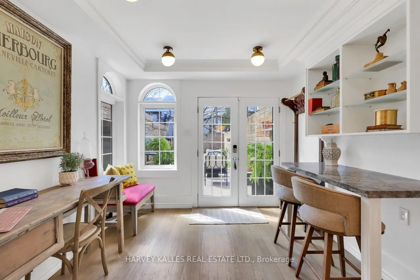
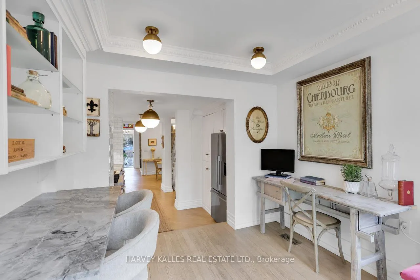
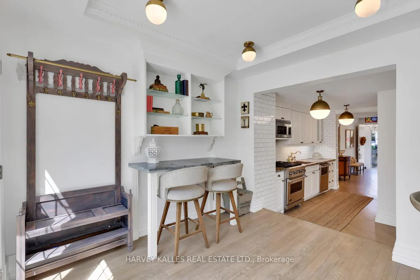
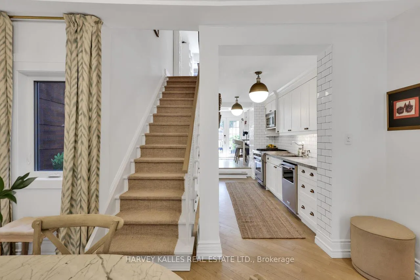
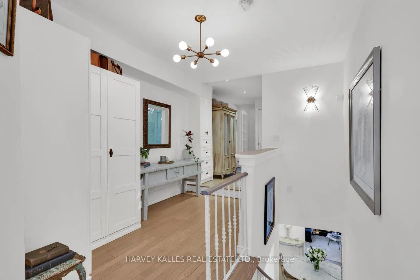
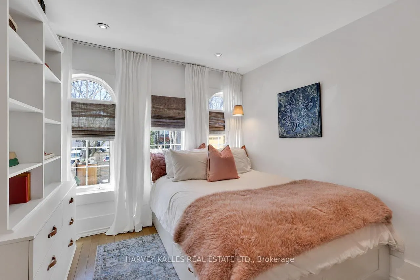
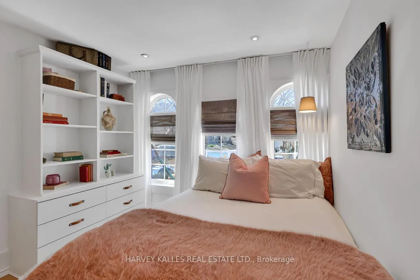
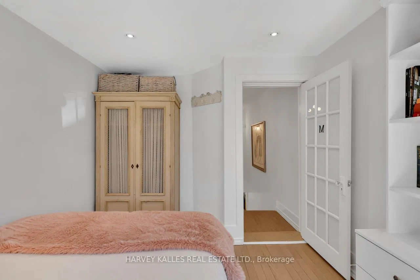
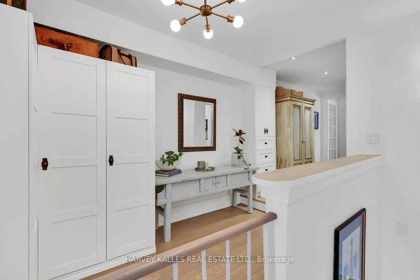
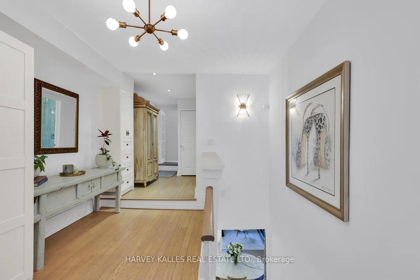
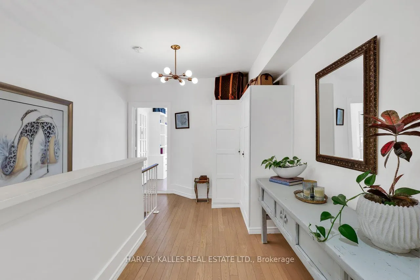
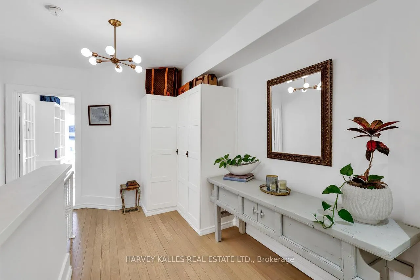
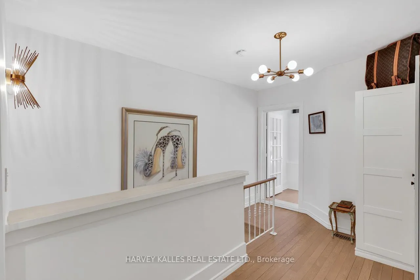
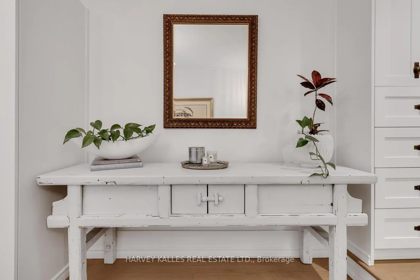
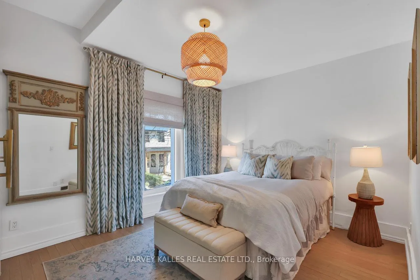
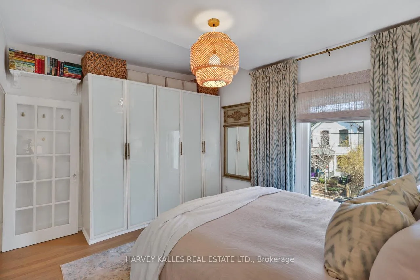
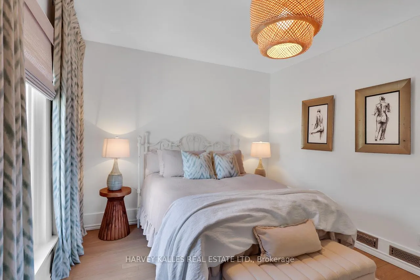
Welcome to a rare opportunity to own a beautifully renovated, turn-key home in the heart of Leslieville. Stylish design meets sensual comfort. Renovated throughout - with European tile & historical stained glass above the entrance, the feeling from the second you step into this home, is Love at First sight. High ceilings & hardwood floors accent the warmth of the fireplace in the Living Room. A unique coffered ceiling & chandelier combination brings sophistication to the Dining Room. The open concept chef's Kitchen features high end stainless steel appliances, custom cabinetry, marble countertops, Elte lighting and a built-in coffee bar. The raised breakfast area leads through French doors to an urban entertainer's delight. A spacious second floor includes 2 great-sized Bedrooms with ample storage and a Den with Built-Ins with room to work from home. The oversized 5-Piece Spa-like Bathroom with Carrera marble floors, a Claw-Foot Bathtub & Glass shower is heaven on earth. Step outside to a private, west facing, landscaped backyard oasis - a serene urban retreat for morning coffee, entertaining, relaxing weekends or simply unwinding & appreciating the warm summer sunsets. Rare 2 Car Parking off the Lane and a separate entrance to a basement with great storage and an abundance of possibilities to renovate into additional living space or income potential. Located on a quiet, one-way, tree-line street, with an exceptional 98 Walk Score, you are steps from the vibrant energy of Queen Street, home to some of the city's best cafes, restaurants, boutique shopping and everyday conveniences. A 10 minute bike ride to Ashbridge's Bay and Tommy Thompson Nature Preserve Park. 24-hour Queen St. streetcar, provides a direct route to downtown. This is more than a beautifully renovated home. It's a space that feels intentional, personal, and connected - designed for someone who appreciates the balance of city energy and refined, meaningful living.
Key Facts & Features
Property Costs
- Annual Property Tax Amount
- $6,372
- Land Transfer Tax Fee
- $48,750
Rental Items
- Rental Equipment
- None
- Basement Type
- Unfinished
Interior Features
- Laundry Level
- Upper Level
- Interior Extras
- Carpet Free, Separate Hydro Meter, Water Heater Owned
- Security Features
- Alarm System, Carbon Monoxide Detectors, Smoke Detector
- Fireplace/Stove
- Yes
- Fireplace Features
- Electric, Living Room
- Elevator
- No
Exterior Features
- Exterior Extras
- Awnings, Deck, Landscape Lighting, Landscaped, Privacy
- Pool
- None
- Property Features
- Public Transit, School
- Other Structures
- Fence - Full, Shed, Storage
Building
- Building Type
- Semi-Detached
- Building Style
- 2-Storey
- Approx Age
- 100+
Construction
- Exterior Finish
- Board & Batten
- Roof
- Flat, Membrane
- Foundation Details
- Block
- Special Designation
- Unknown
Lot
- Lot Front
- 15.00 ft
- Lot Depth
- 129.00 ft
- Lot Size
- 15.00 x 129.00 Feet
- Lot Size Code
- 15.00 x 129.00 Feet
Inclusions
- Inclusions
- All kitchen appliances including (Fisher Paykel French Door Fridge, Viking 36" Gas Range, Viking Range Hood/Microwave, Kitchen Aide Dishwasher) and Whirlpool Washer and Dryer. All Blinds. Bathroom and 2nd Bedroom Drapes.
Exclusions
- Exclusions
- Foyer Chandelier, Bathroom Chandelier, Drapes in Living Room, Dining Room and Primary Bedroom.
Parking & Garages
- Garage Type
- None
- Garage Spaces
- 0
- Parking Spaces
- 2
- Total Garage And Parking Spaces
- 2
Heating & Cooling
- Heat Source
- Gas
- Heat Type
- Forced Air
- Air Conditioning
- Central Air
- Water
- Municipal
- Sewers
- Sewer
- Natural Gas
- Yes
- Hydro
- Yes
- Cable
- Yes
- Telephone
- Yes
- Bedrooms
- 2 + 1
- Washrooms
- 1
- Kitchens
- 1
- Family / bonus room
- Yes
Room sizes
- Living Room3.68 x 3.02Main level, Hardwood Floor, Fireplace Insert, Halogen Lighting
- Dining Room3.33 x 3.03Main level, Coffered Ceiling(s), Hardwood Floor, Halogen Lighting
- Kitchen4.26 x 3.18Main level, Marble Counter, Open Concept, Breakfast Area
- Breakfast3.22 x 3.01Main level, Double Doors, Crown Moulding, Hardwood Floor
- Primary Bedroom3.44 x 4.37Second level, Closet Organizers, Hardwood Floor, His and Hers Closets
- Bedroom 22.99 x 3.02Second level, Halogen Lighting, Hardwood Floor, B/I Bookcase
- Bathroom6.88 x 2.06Second level, 5 Pc Bath, Marble Counter, Marble Floor
- Office3.44 x 2.38Second level, Hardwood Floor, B/I Closet, Halogen Lighting
- Utility Room—Basement level, Concrete Floor, Side Door
Washrooms
- 5-piece, Second
- Area
- Toronto E01
- Municipality
- Toronto
- Neighbourhood
- South Riverdale
- Main cross streets
- Queen St E & Logan
- Directions
- Queen St E & Logan
- MLS® number
- E13019086
- Data source
- Toronto Regional Real Estate Board
- Status change
- 2026-05-27
- Listed on
- 2026-04-20
- Days on market
- 37 days
- Possession date
- 2026-07-30
- Possession type
- 90+ days
- Co-op commission
- 2.5%
- Seller
- Listed by
- HARVEY KALLES REAL ESTATE LTD.
Home Market Value
Current home valuation for 130 Morse Street, Toronto, South Riverdale, Toronto, ON. Listed for $1,395,000
HOMEH Estimate
$1,201,500
Estimated Sales Range
$949,185 - $1,453,815
HOMEH Estimate for 130 Morse Street, Toronto, South Riverdale
Calculated with a real agent's CMA method — 45+ years of experience, codified. Not an AI guess.
For the owner
Is this your home? Track its value.
Get this home's HOMEH Estimate by email once a month, with how many homes are for sale around you.
Mortgage Payment Calculator
Compare up to 4 down payment scenarios
5% on first $500K + 10% on $895,000 over $500K
$114,500
| Scenario 1 | Scenario 2 | Scenario 3 | Scenario 4 | |
|---|---|---|---|---|
−Down payment | % $ | % $ | % $ | % $ |
+CMHC insurance | $51,169 | $38,921 | $33,201 | $0 |
=Total mortgage | $1,330,384 | $1,294,421 | $1,218,951 | $1,116,000 |
Amortization | ||||
Mortgage rate | % | % | % | % |
| Payment frequency | ||||
=Mortgage payment | $6,496monthly | $6,320monthly | $5,952monthly | $5,449monthly |
Land Transfer Tax
$24,375
$24,375
$48,750
Around this home
Data provided by OpenStreetMap & Fraser Institute School Rankings
Ask HOMEH
New!Hi there!
👋Text or call (416) 301-9001
Recommended for you
Based on homes you've looked at.
No recommended properties found.
Nearby similar homes
No nearby properties found.
More real estate resources
Other homes nearby
Explore this area
Nearby neighbourhoods
No nearby listings available.