
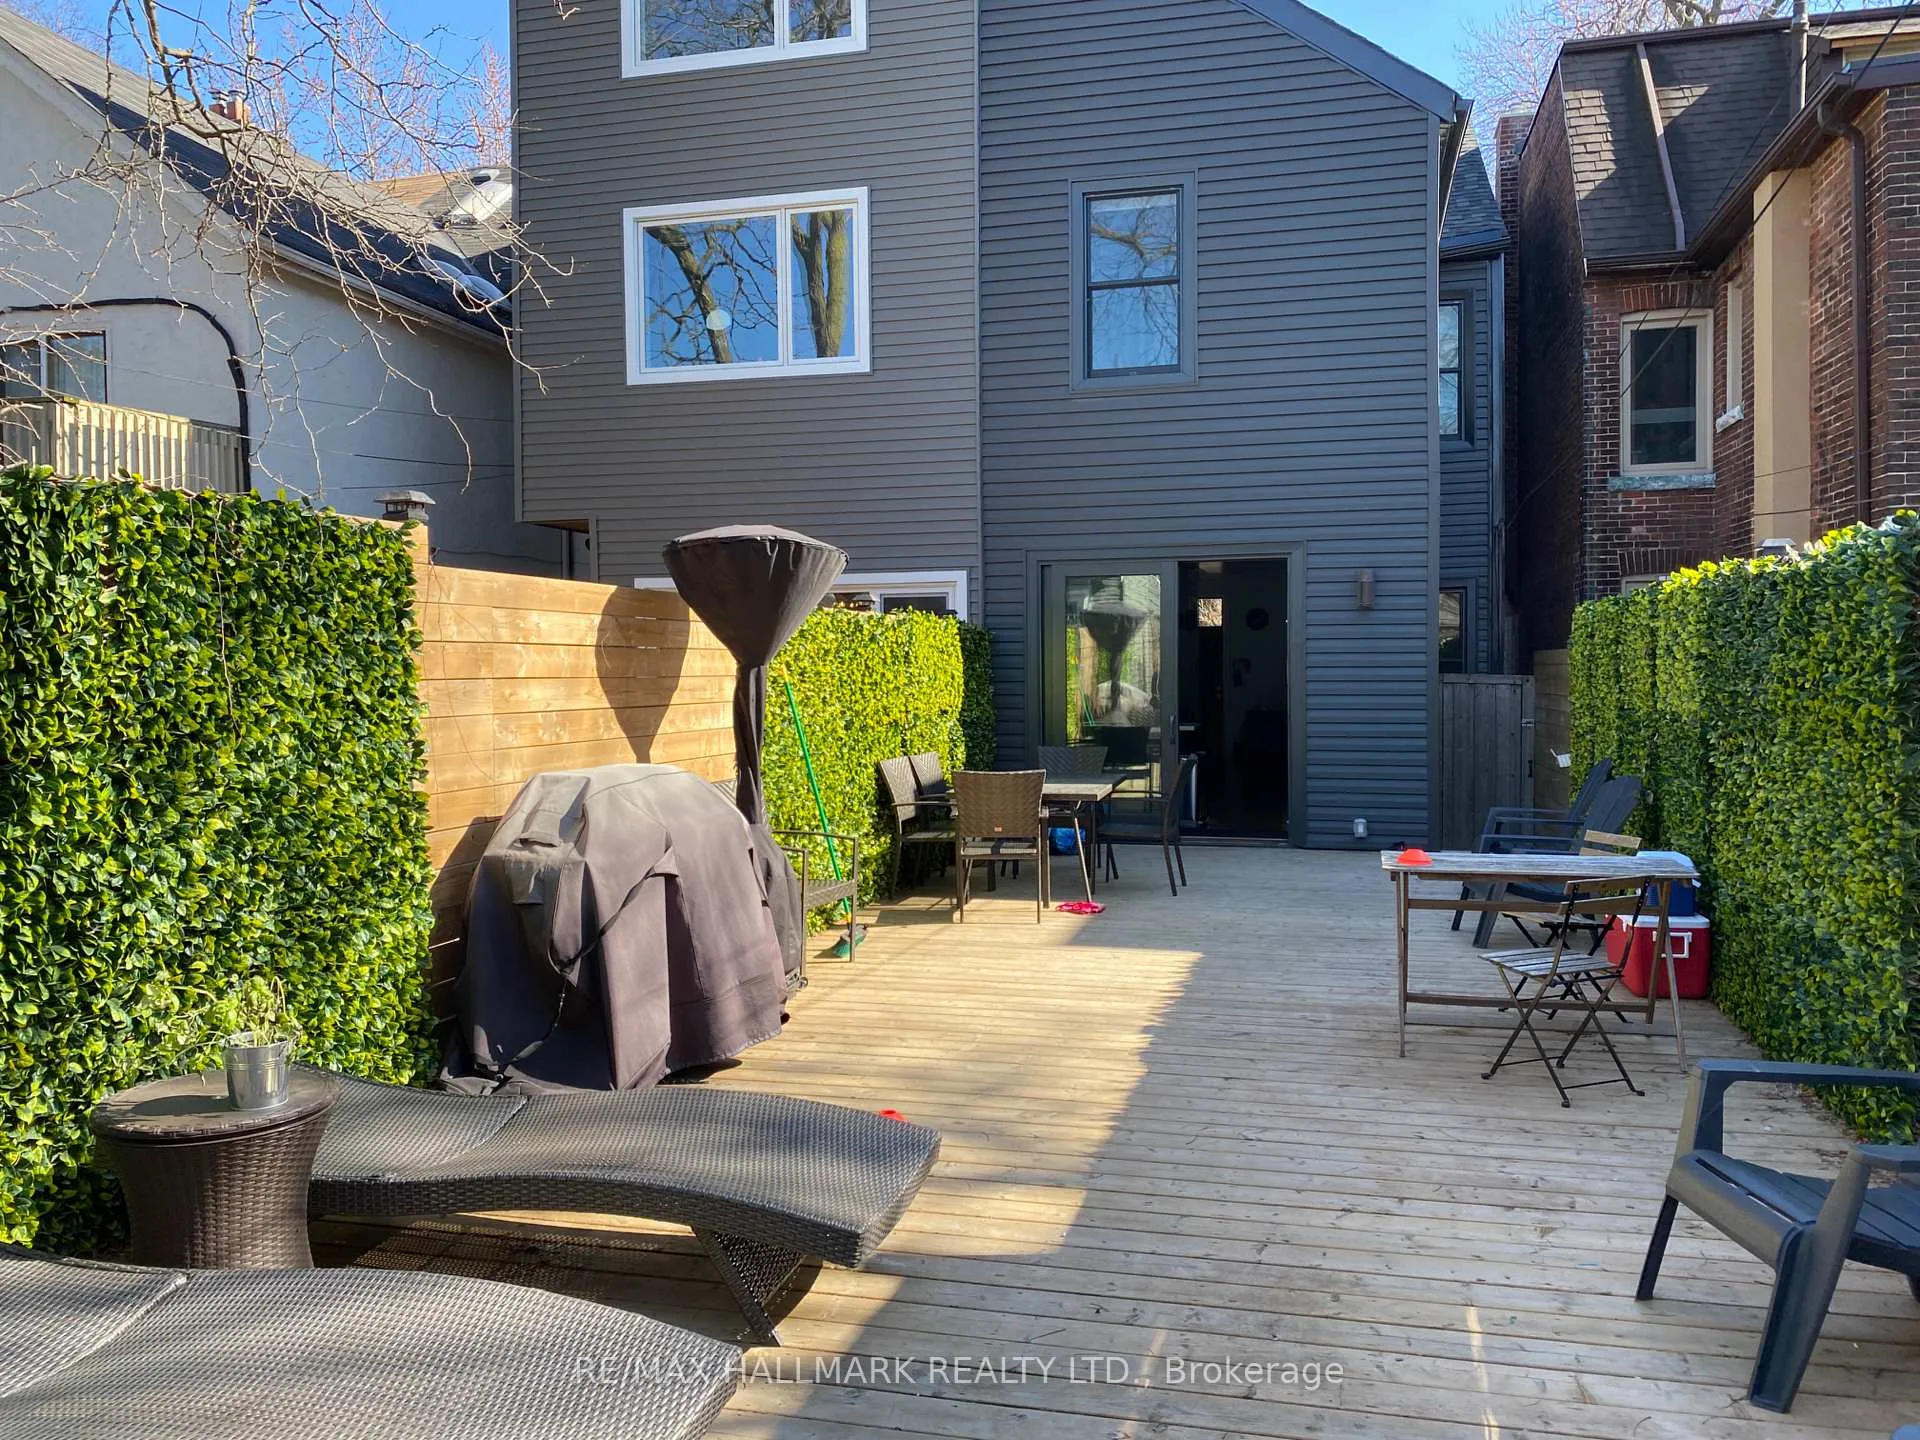

132 First Avenue
Toronto (South Riverdale), ON M4M 1X1
- 3Bedrooms
- 2Bathrooms
- 2Garage
- 2000–2500Sq Ft
- $6,749Tax
- 17×123 ftLot Size
 Estimated Value:$1,508,000See Free Estimate Report

Property not available for sale or for rent.
HOMEH One: full-service selling for a 1% listing fee. The buyer's agent commission is separate.
Free Home EvaluationHow Much Is My Home Worth?Homes for Sale NearbySale & Price History for 132 First Avenue, Toronto, South Riverdale
| Start Date | End Date | Price | Event | MLS# |
|---|---|---|---|---|
| 2026-02-04 | 2026-02-06 | Login to See Prices | Sold | e12756446 |
Real estate boards require you to or to see the full details of this property.
*Sold prices and complete sale & price history are regulated data. Under the Trust in Real Estate Services Act, 2002 (TRESA) and the rules of the Real Estate Council of Ontario (RECO), and pursuant to the Multiple Listing Service® rules of the Canadian Real Estate Association (CREA) and the Toronto Regional Real Estate Board (TRREB), this information may be shown only to registered users who have agreed to the applicable terms of use (a Virtual Office Website, or "VOW," arrangement). HOMEH Inc., Brokerage therefore provides it to signed-in members only. Creating an account is free and takes under a minute.
About 132 First Avenue, Toronto, South Riverdale
Summarized Description
- Renovated Victorian semi in South Riverdale.
- Open-concept living with 10.5-ft ceilings.
- Chef's kitchen with quartz countertops.
- Private, fully fenced backyard for gatherings.
- Two-car parking and laneway house potential.
- Finished lower level for versatile use.
- Close to daycare and schools.
- Turnkey family home ready for move-in.
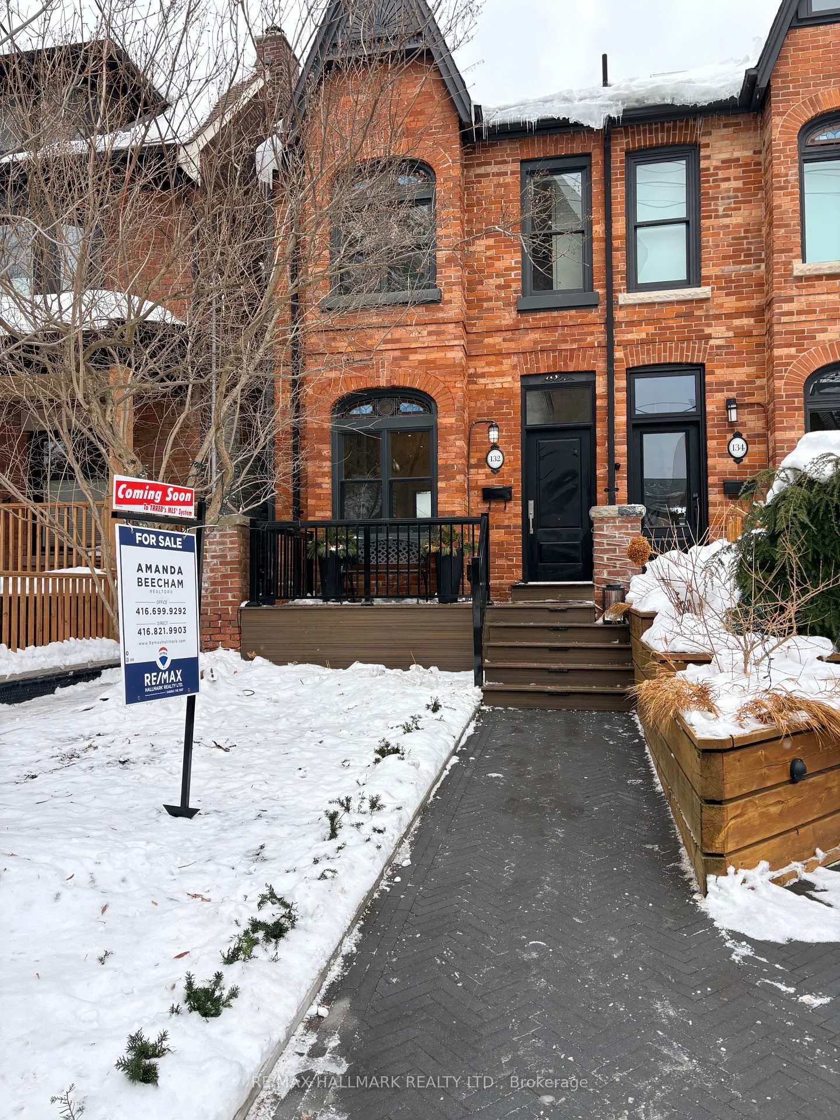
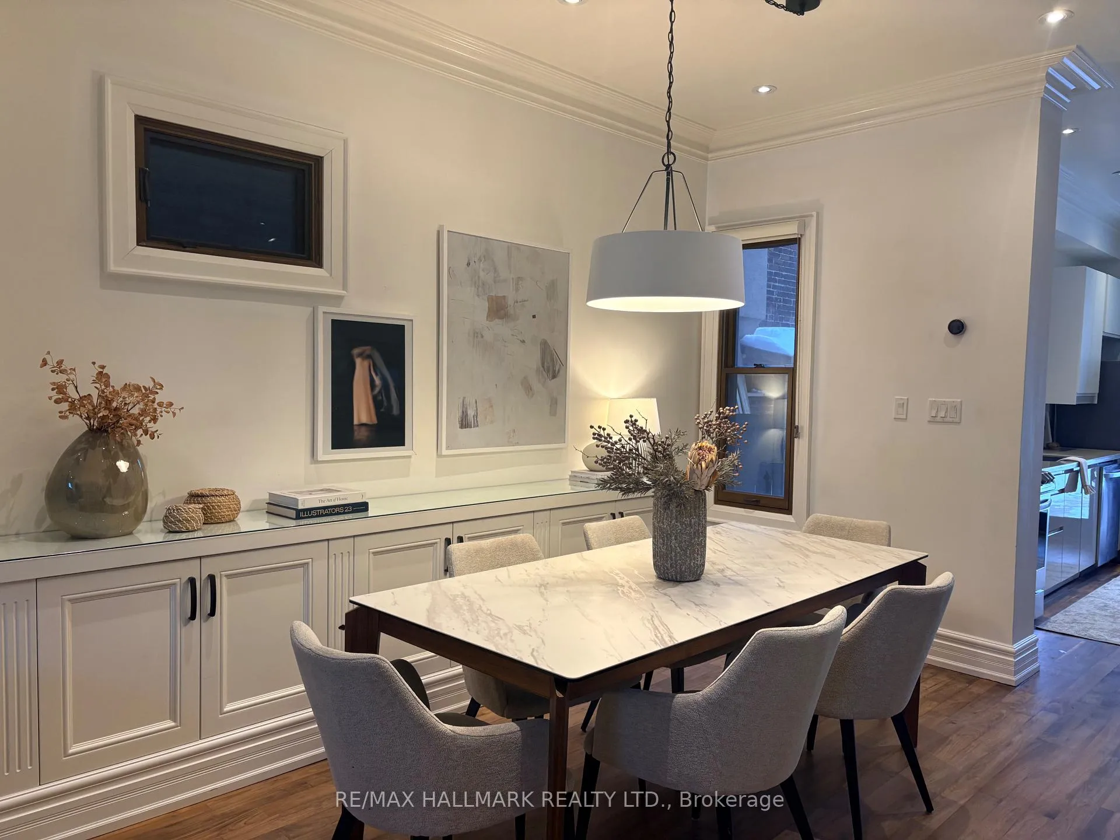
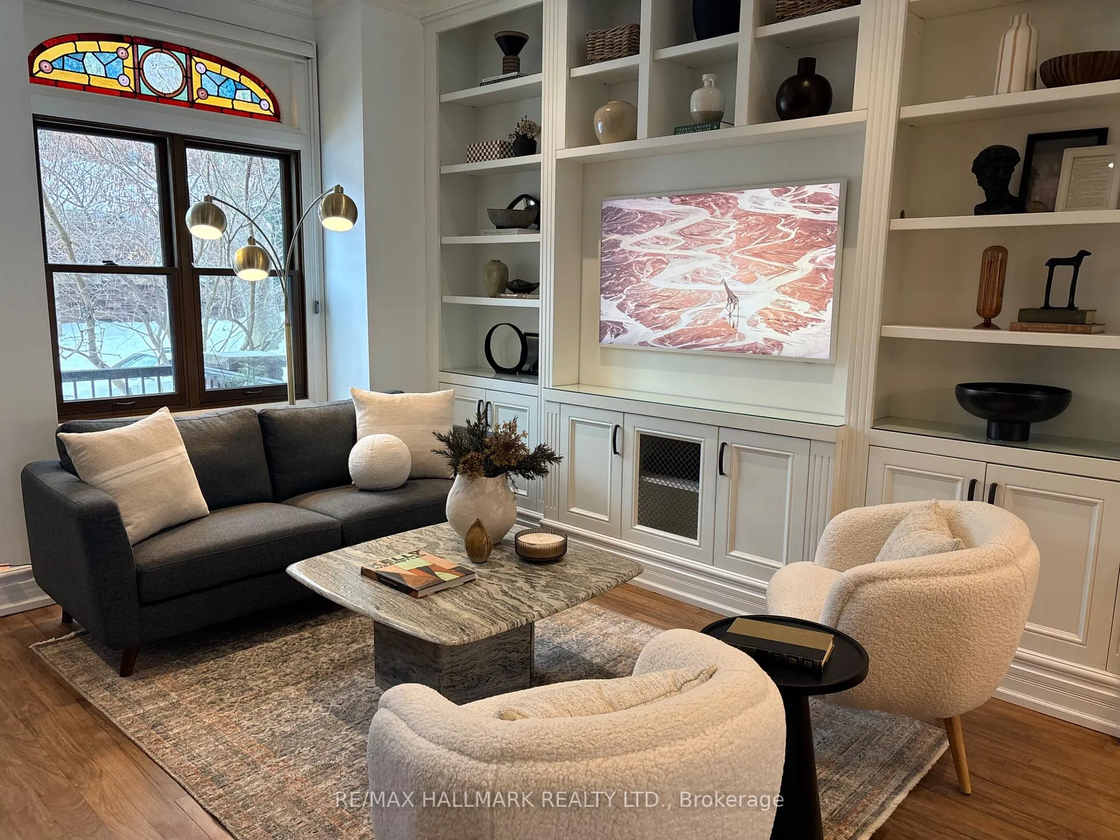
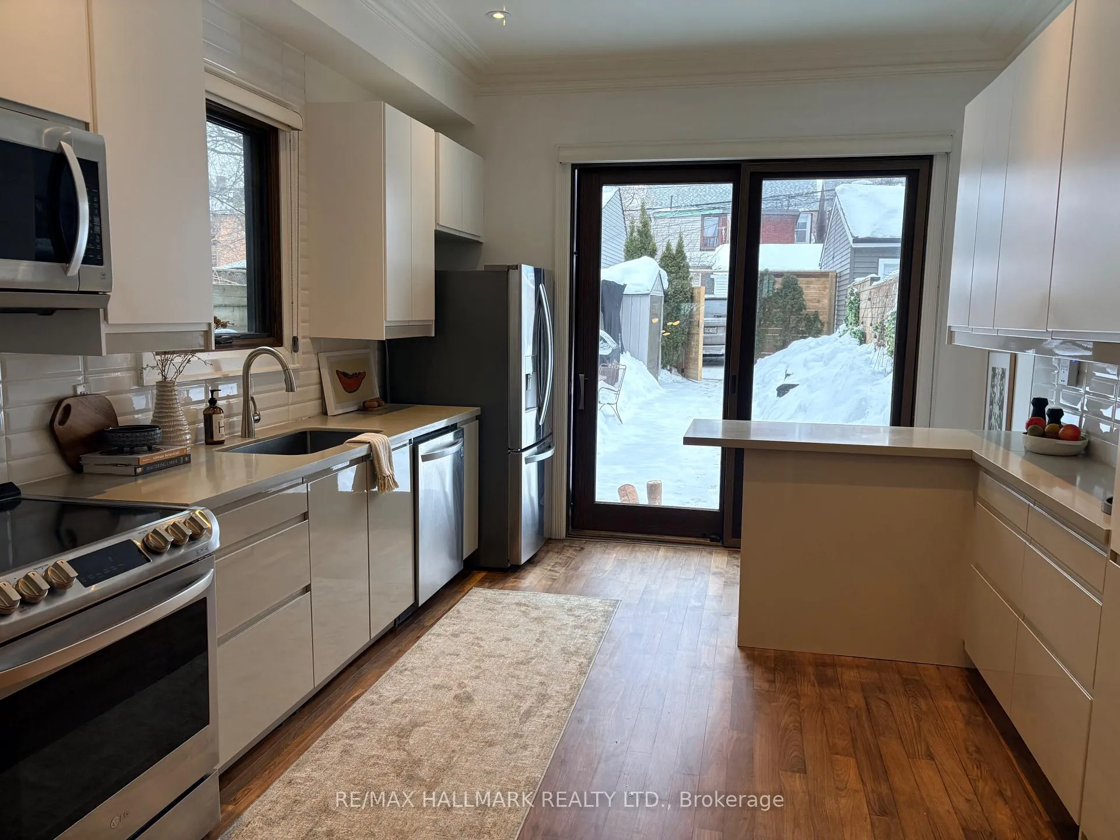
Nestled in the heart of South Riverdale, this renovated 3-storey victorian semi, seamlessly blends modern elegance with timeless charm.Thoughtfully designed, the home features rich walnut flooring, glass balustrades, custom built-ins, and an open-concept living and dining space highlighted by soaring 10.5-ft ceilings, perfect for both everyday living and entertaining.The chef's kitchen ishowcases sleek modern cabinetry, striking quartz countertops, and a large L-shaped island with seating, complemented by premium LG stainless steel appliances. Expansive double sliding doors lead -to a private, fully fenced-in backyard and patio, ideal for summer gatherings and kids' play, along with rare two-car parking and laneway house potential (report attached). A solid wood staircase leads to the second floor, offering three bedrooms full of function and charm. The sun-lit, spacious primary features a built-in closet system, picturesque stained-glass, and a cleverly concealed office nook. The stunning, four-piece bathroom with vaulted ceilings and a skylight completes the level, alongside two additional bedrooms, one perfectly suited as a nursery or home office. The top-floor loft provides a cool, functional work-from-home or creative space, ample storage or kids' nooks. The fully finished lower level is ideal for a media room, home gym, expansive office, or kids' rec room. This level also includes a three-piece bathroom, a full-size laundry room, and ample storage. Outside, the south-facing front porch with durable composite decking and a beautifully landscaped walkway and front yard This home is situated directly across the street from the coveted Matthew John Daycare, a long-established centre offering preschool,daycare, and after-school programs, with staff who escort children to and from their designated feeder school.Don't miss this rare opportunity to own a turnkey family home in one of Toronto's most vibrant communities. 132firstavenue.com
Key Facts & Features
Property Costs
- Annual Property Tax Amount
- $6,749
- Land Transfer Tax Fee
- $44,946
- Basement Type
- Finished
Interior Features
- Interior Extras
- Water Treatment
- Fireplace/Stove
- No
- Elevator
- No
Exterior Features
- Pool
- None
Building
- Building Type
- Semi-Detached
- Building Style
- 2 1/2 Storey
- Approx Age
- 100+
Construction
- Exterior Finish
- Aluminum Siding, Brick
- Roof
- Asphalt Shingle
- Foundation Details
- Brick, Concrete Block
- Special Designation
- Heritage
Lot
- Lot Front
- 16.50 ft
- Lot Depth
- 123.00 ft
- Lot Size
- 16.50 x 123.00 Feet
- Lot Size Code
- 16.50 x 123.00 Feet
Parking & Garages
- Garage Type
- None
- Garage Spaces
- 2
- Parking Spaces
- 2
- Total Garage And Parking Spaces
- 2
Heating & Cooling
- Heat Source
- Gas
- Heat Type
- Forced Air
- Air Conditioning
- Central Air
- Water
- Municipal
- Sewers
- Sewer
- Bedrooms
- 3
- Washrooms
- 2
- Kitchens
- 1
Room sizes
- Living Room3.48 x 3.18Main level, Hardwood Floor, Pot Lights, B/I Shelves
- Dining Room4.07 x 3.30Main level, Hardwood Floor, Pot Lights, B/I Shelves
- Kitchen4.47 x 3.38Main level, Hardwood Floor, Quartz Counter, Stainless Steel Appl
- Primary Bedroom4.06 x 3.63Upper level, Hardwood Floor, B/I Closet, Picture Window
- Bedroom 23.23 x 2.44Upper level, Picture Window, Hardwood Floor
- Bedroom 32.82 x 2.44Upper level, Hardwood Floor, Picture Window
- Study5.28 x 4.29Third level, Skylight, Cathedral Ceiling(s)
- Recreation3.58 x 3.12Lower level, 3 Pc Bath, Pot Lights, B/I Shelves
- Recreation4.04 x 3.02Lower level, Pot Lights, Laminate, Window
- Utility Room2.06 x 1.35Lower level
- Bathroom2.90 x 2.00Upper level, Marble Floor
- Other4.37 x 1.80Third level
Washrooms
- 4-piece, Upper
- 3-piece, Lower
- Area
- Toronto E01
- Municipality
- Toronto
- Neighbourhood
- South Riverdale
- Main cross streets
- Logan/Gerrard
- Directions
- South of Gerrard and West of Logan
- MLS® number
- E12756446
- Data source
- Toronto Regional Real Estate Board
- Status change
- 2026-02-06
- Listed on
- 2026-02-04
- Days on market
- 2 days
- Possession date
- 2026-04-30
- Possession type
- Flexible
- Co-op commission
- 2.5%
- Seller
- Listed by
- RE/MAX HALLMARK REALTY LTD.
Home Market Value
Current home valuation for 132 First Avenue, Toronto, South Riverdale, Toronto, ON. Listed for $1,299,900
HOMEH Estimate
$1,508,000
Estimated Sales Range
$1,191,320 - $1,824,680
HOMEH Estimate for 132 First Avenue, Toronto, South Riverdale
Calculated with a real agent's CMA method — 45+ years of experience, codified. Not an AI guess.
For the owner
Is this your home? Track its value.
Get this home's HOMEH Estimate by email once a month, with how many homes are for sale around you.
Mortgage Payment Calculator
Compare up to 4 down payment scenarios
5% on first $500K + 10% on $799,900 over $500K
$104,990
| Scenario 1 | Scenario 2 | Scenario 3 | Scenario 4 | |
|---|---|---|---|---|
−Down payment | % $ | % $ | % $ | % $ |
+CMHC insurance | $47,784 | $36,267 | $30,938 | $0 |
=Total mortgage | $1,242,392 | $1,206,177 | $1,135,853 | $1,039,920 |
Amortization | ||||
Mortgage rate | % | % | % | % |
| Payment frequency | ||||
=Mortgage payment | $6,066monthly | $5,889monthly | $5,546monthly | $5,077monthly |
Land Transfer Tax
$22,473
$22,473
$44,946
Around this home
No schools found nearby
Data provided by OpenStreetMap & Fraser Institute School Rankings
Ask HOMEH
New!Hi there!
👋Text or call (416) 301-9001
Recommended for you
Based on homes you've looked at.
No recommended properties found.
Nearby similar homes
No nearby properties found.
More real estate resources
Other homes nearby
Explore this area
Nearby neighbourhoods
No nearby listings available.