
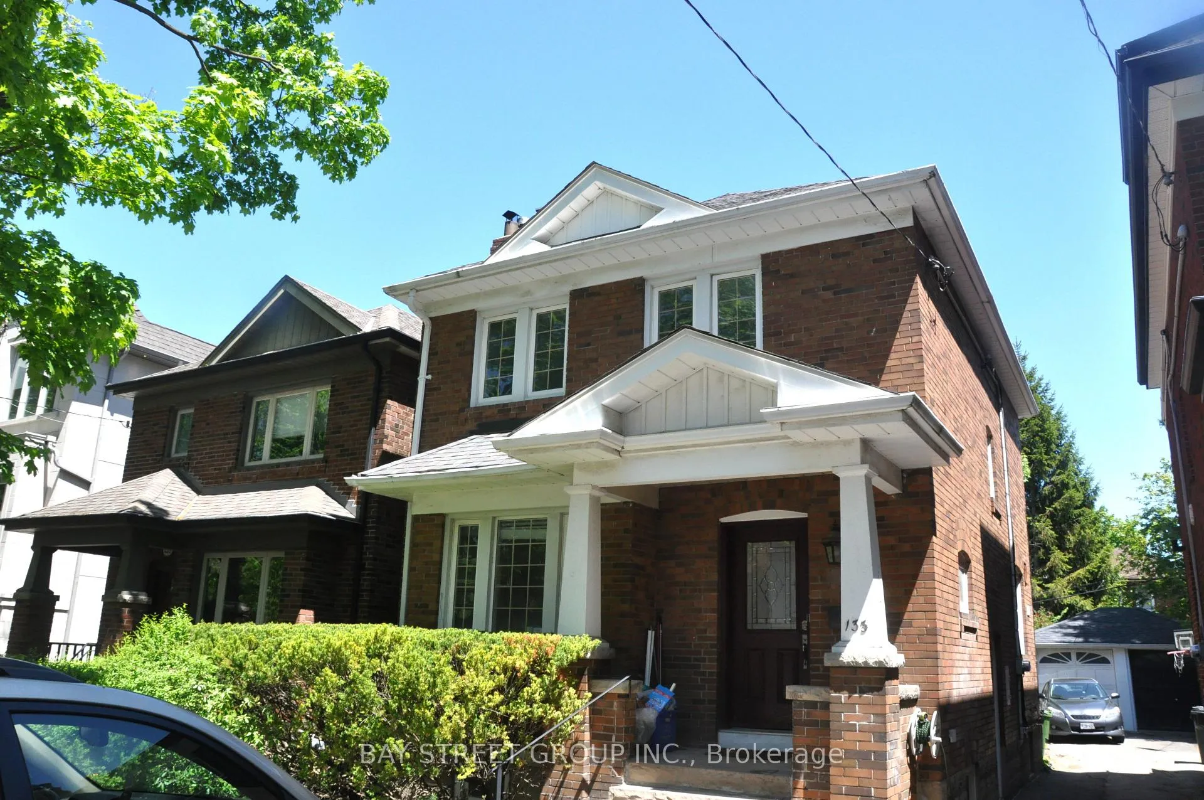
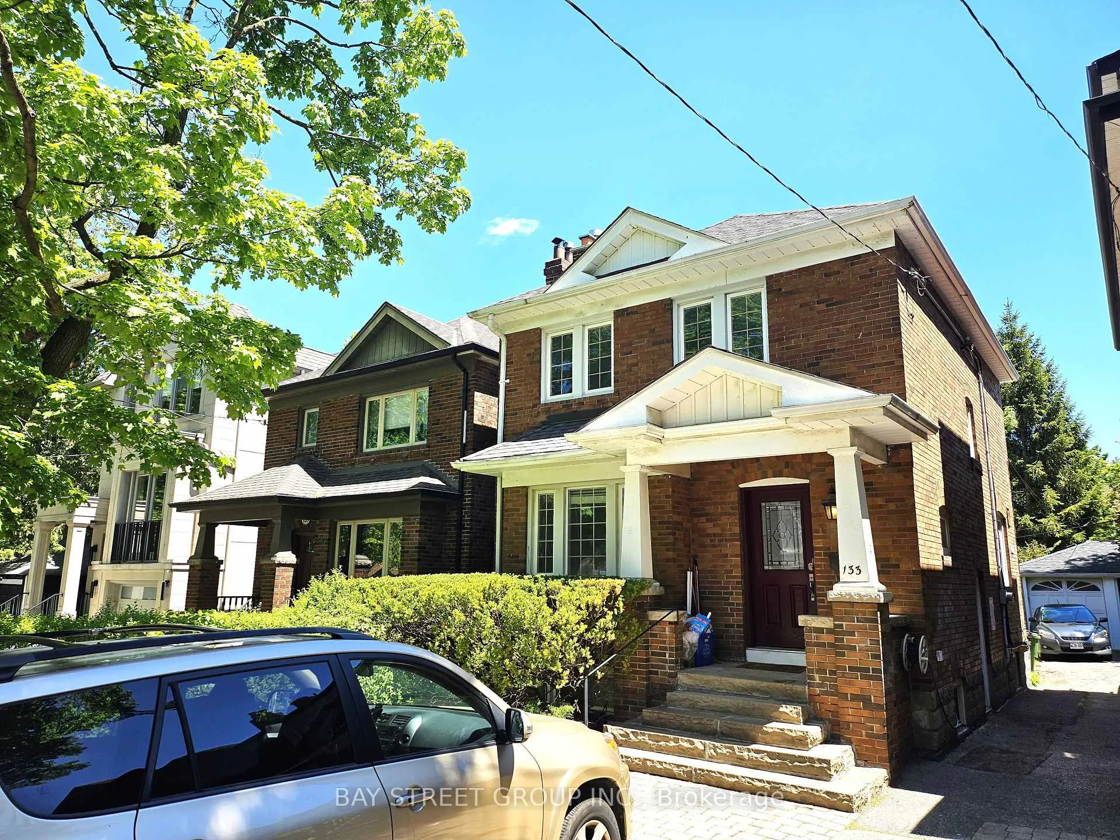
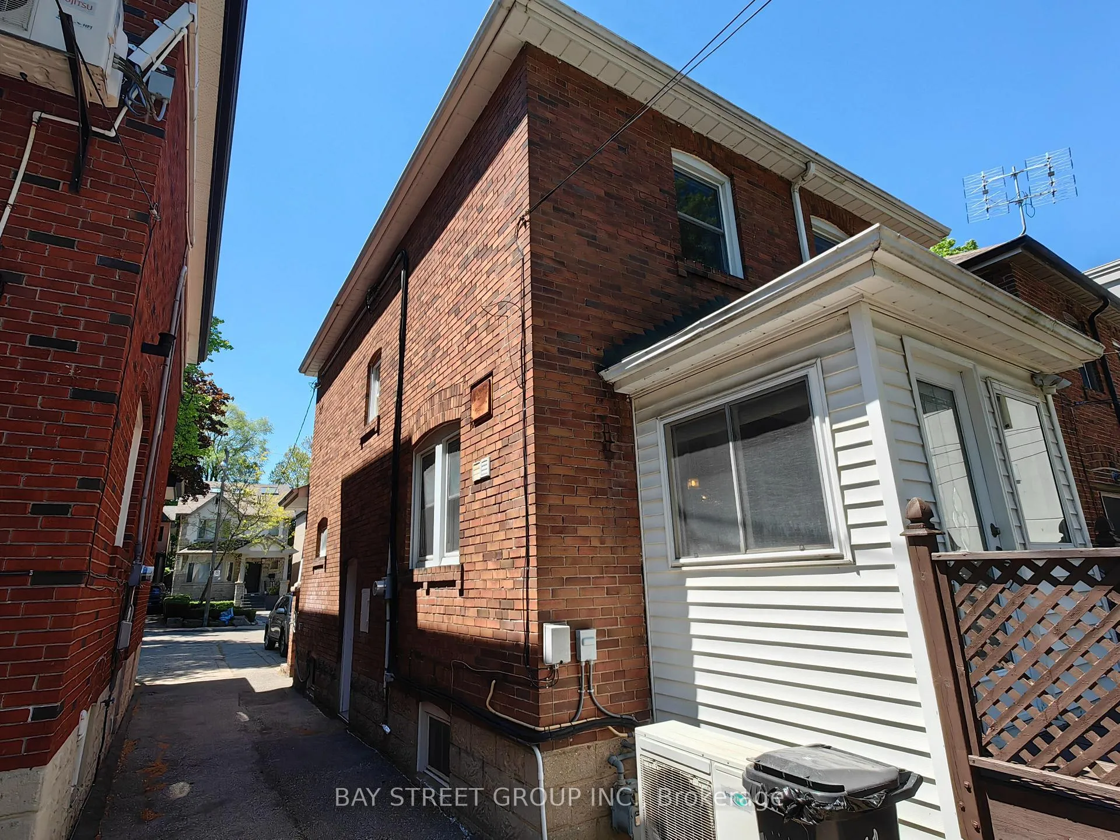
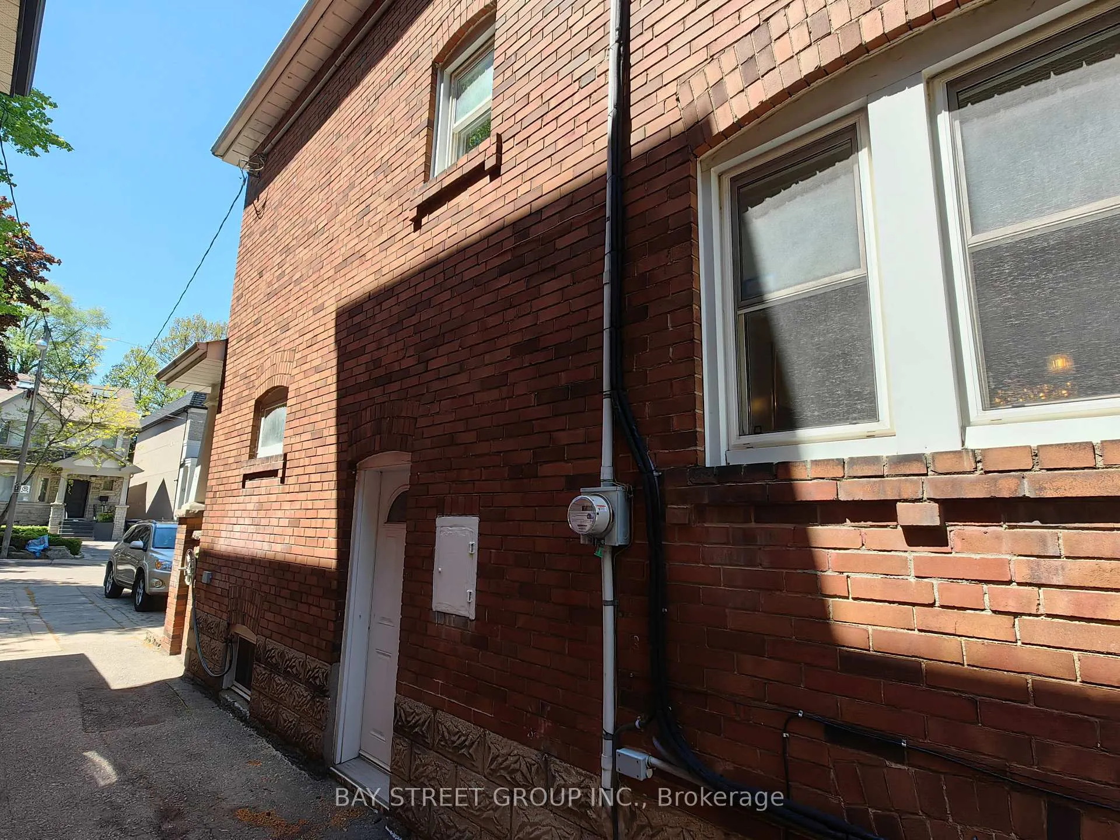
133 Heddington Avenue
Toronto (Lawrence Park South), ON M5N 2K9
Included in Rent: Parking, Water Heater
- 3+1Bedrooms
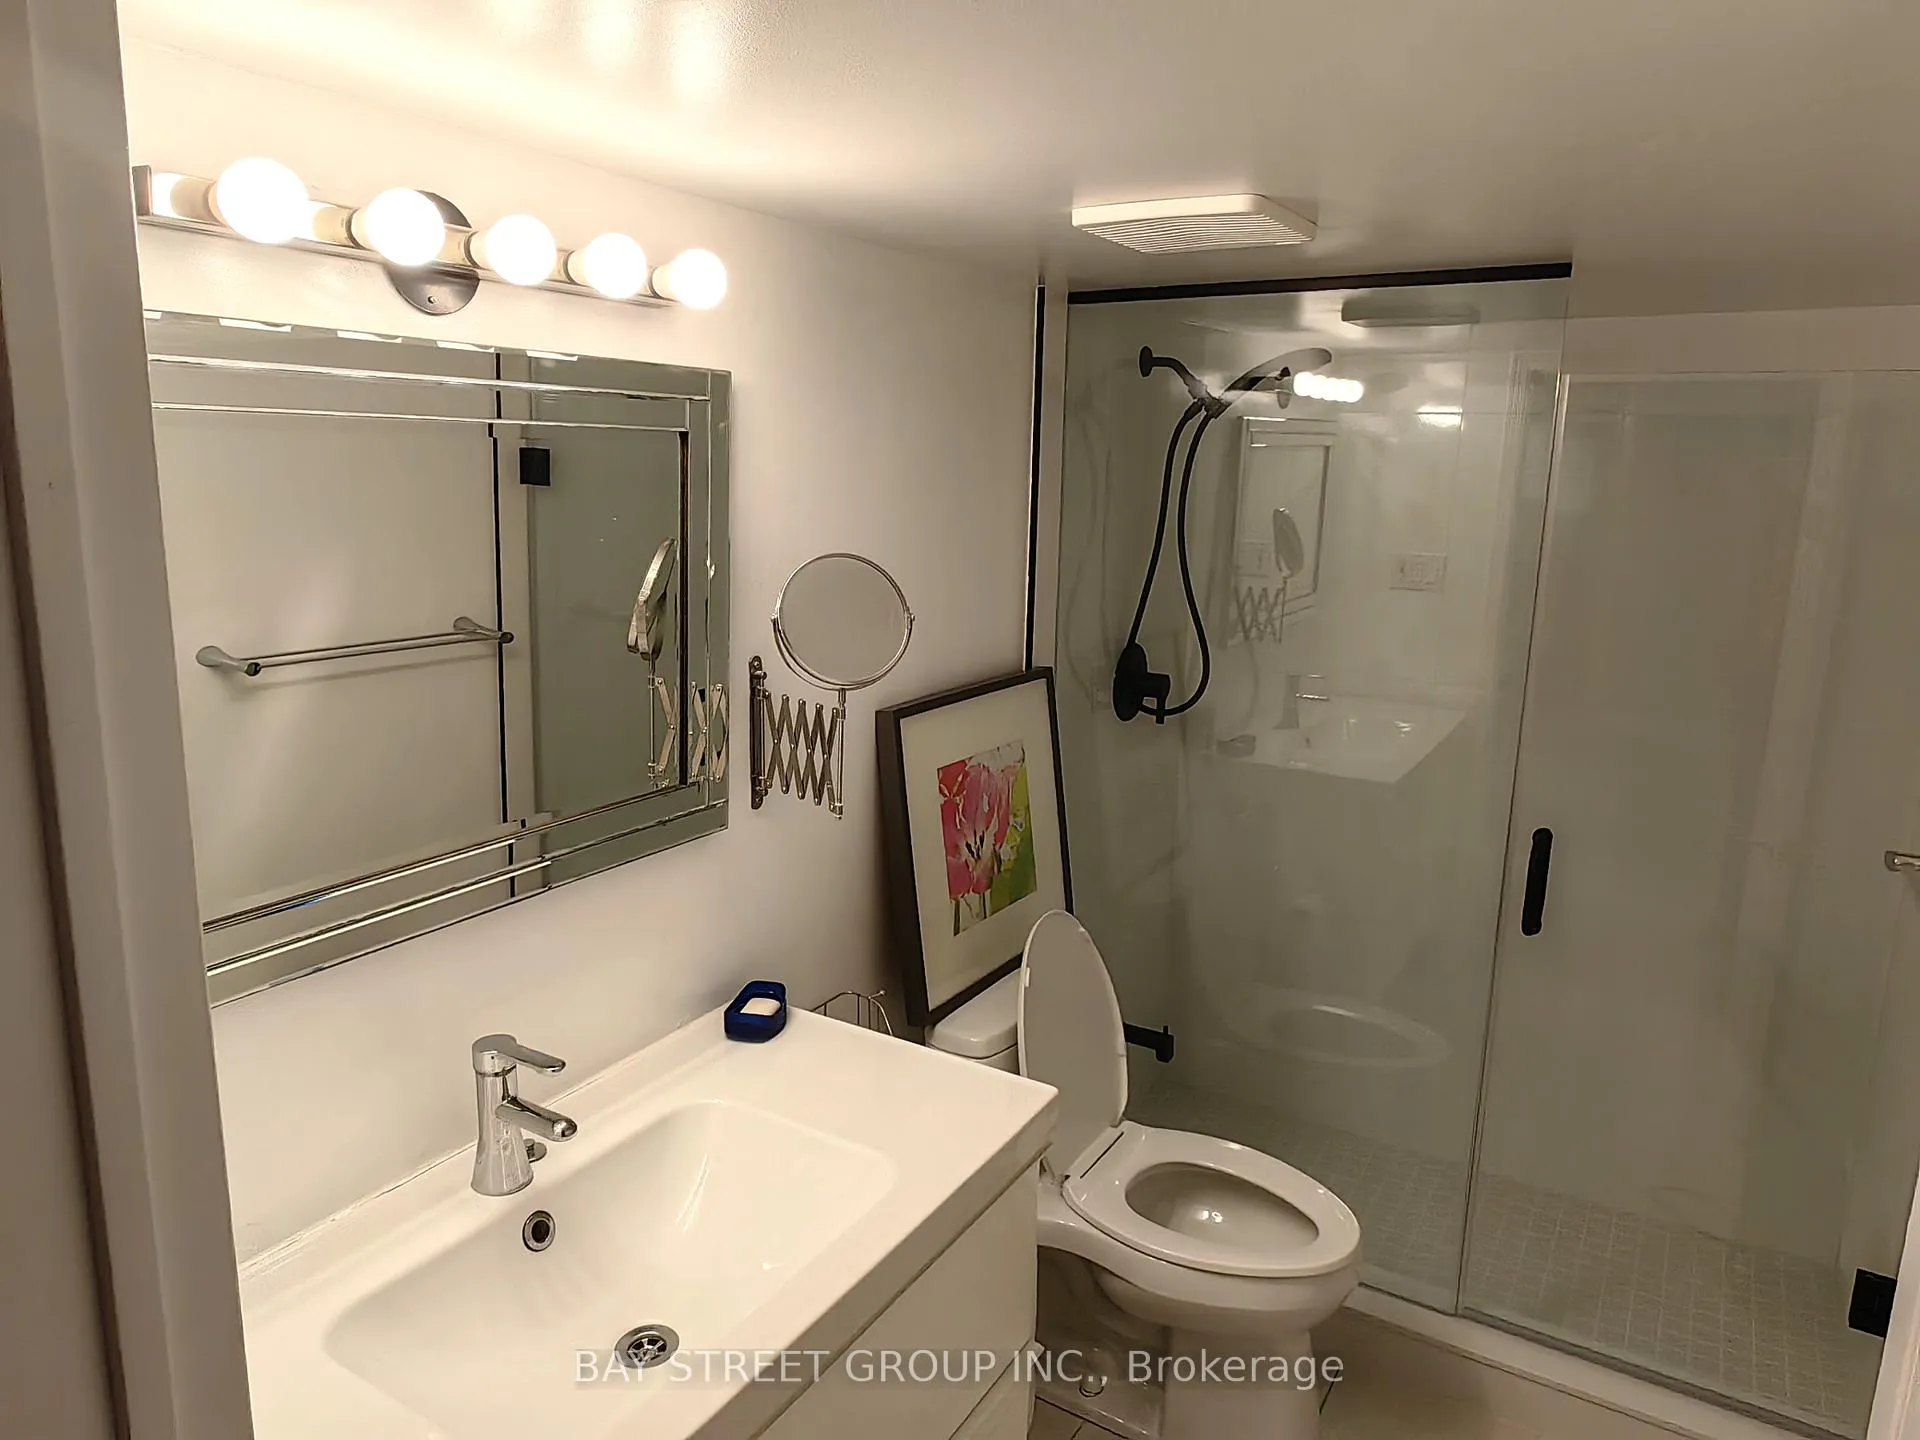
- 3Bathrooms
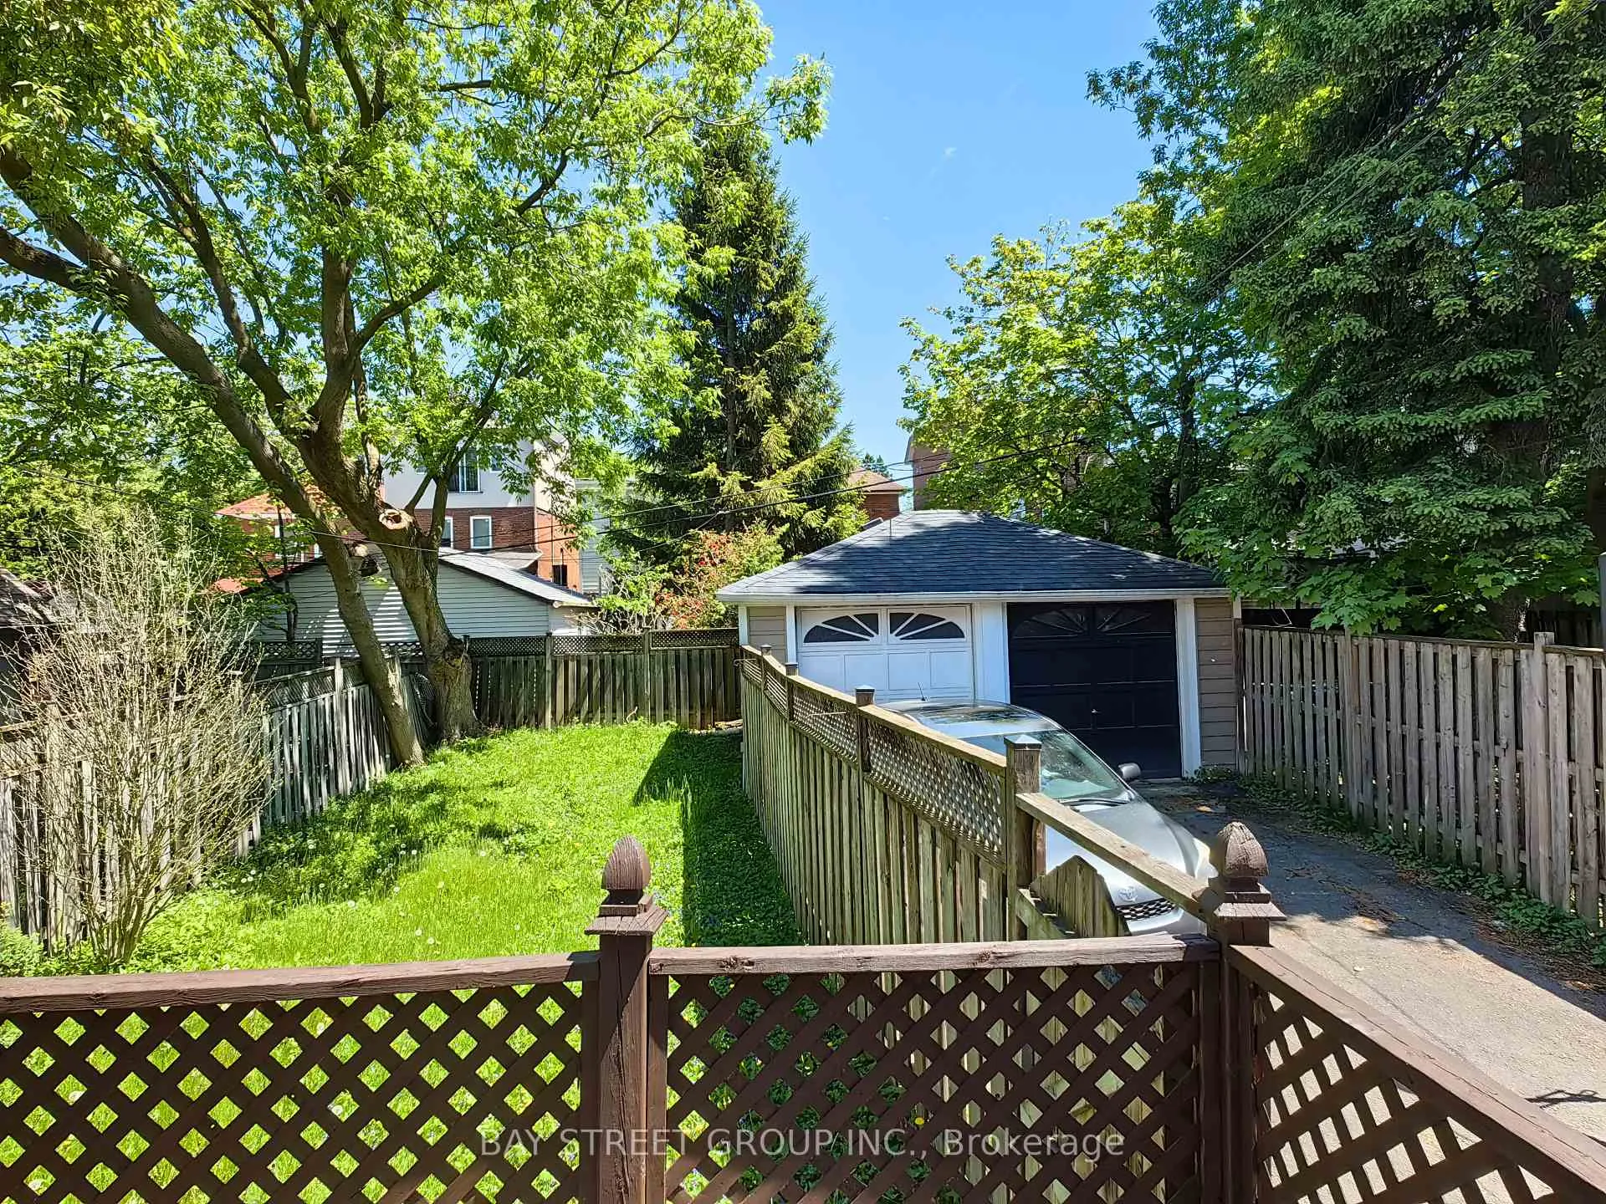
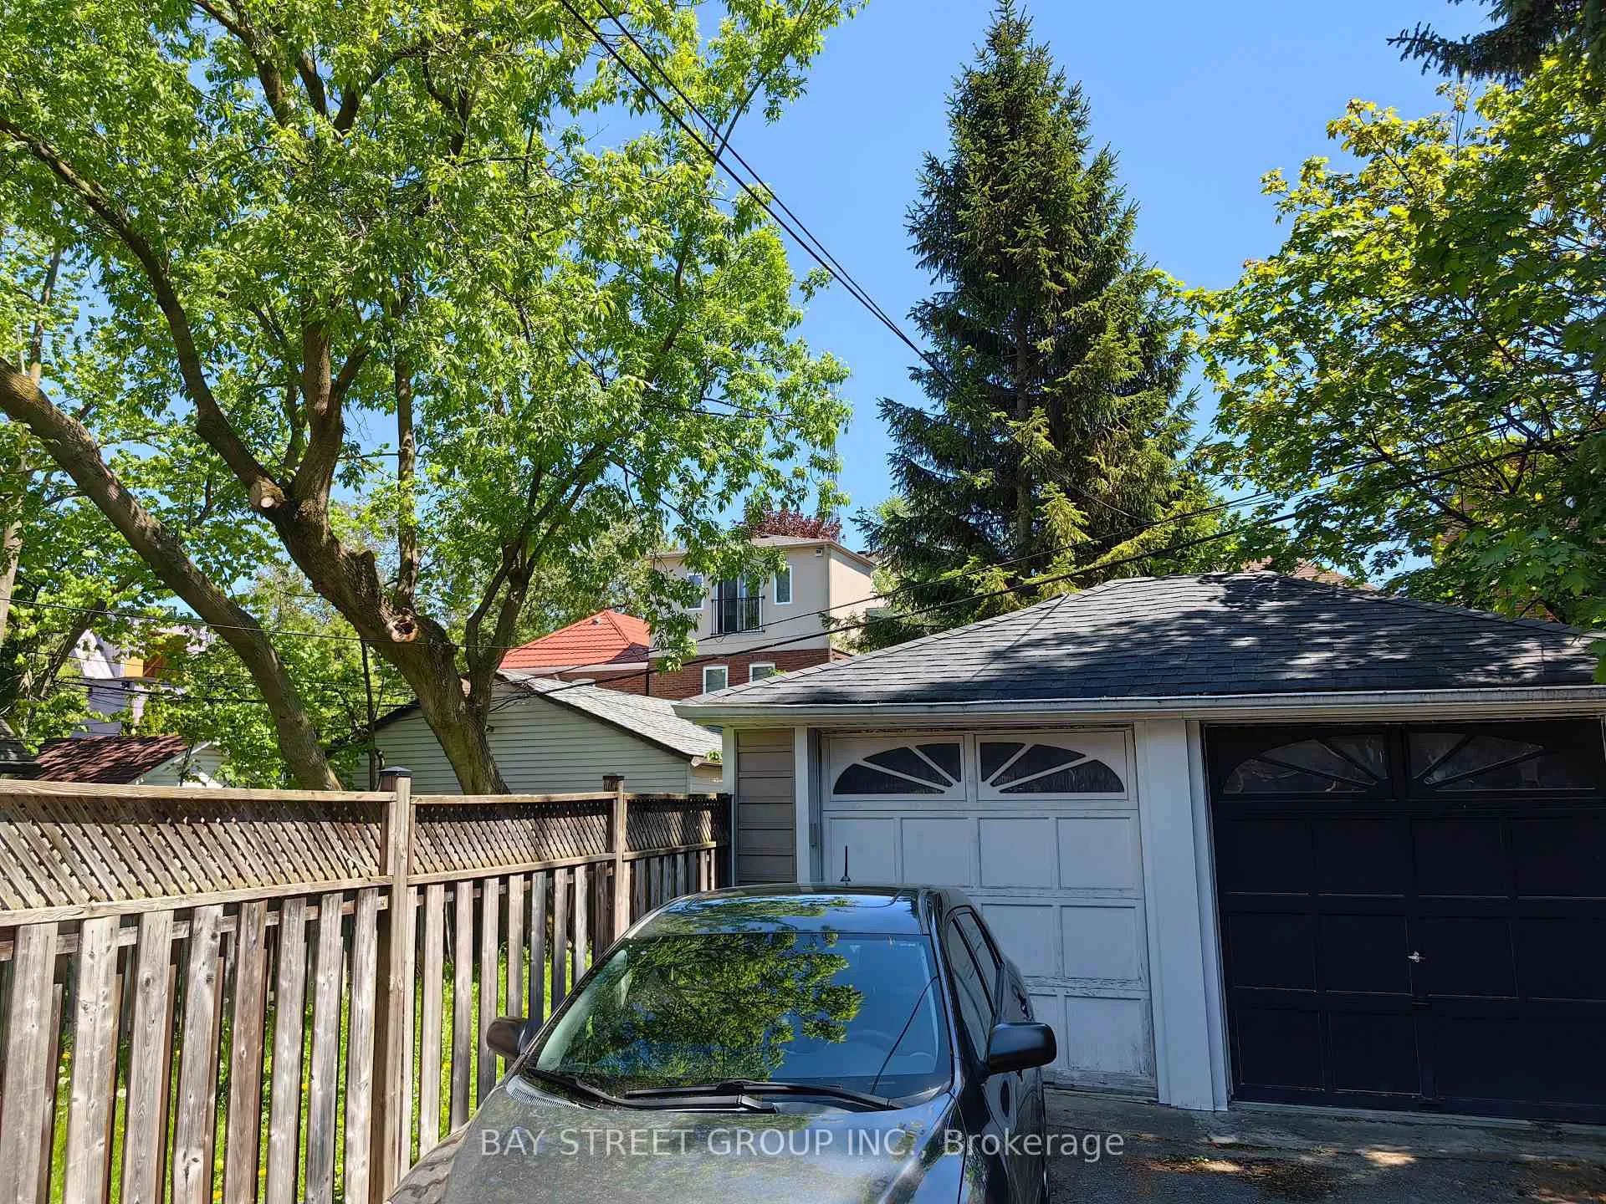
- 1Garage
- 1.5K~2KSq.Ft.
- May 22Available
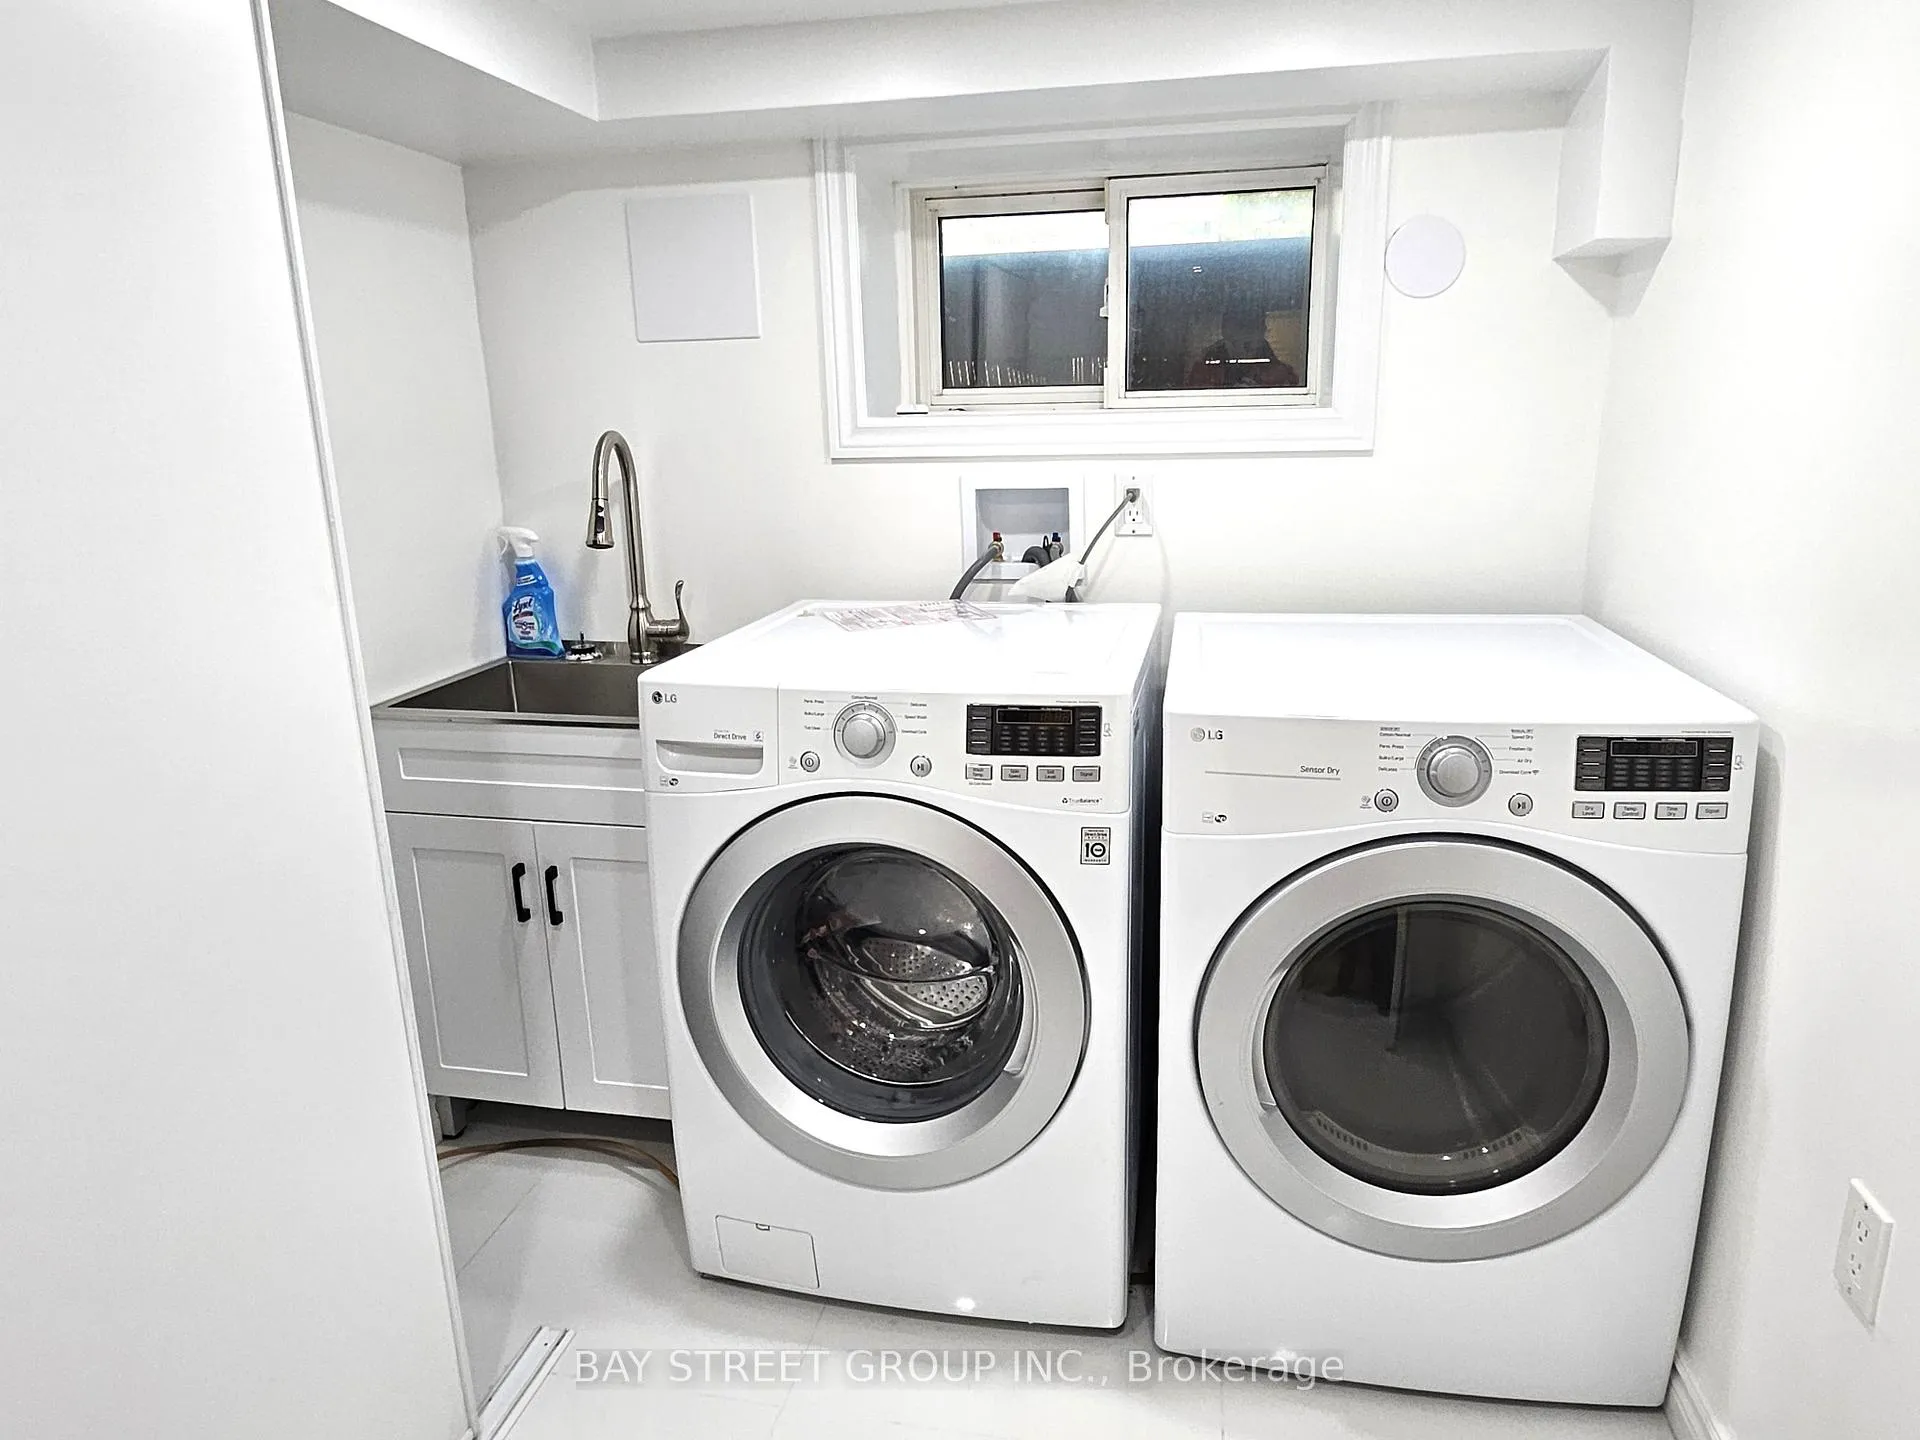
- In Basement, Laundry RoomLaundry
- Entire PropertyFor Lease
- Partially
Sale & price history
- Login to See Prices
Rented2026-05-22 – 2026-06-01
MLS® c13162268
Real estate boards require you to or to see the full details of this property.
*Sold prices and complete sale & price history are regulated data. Under the Trust in Real Estate Services Act, 2002 (TRESA) and the rules of the Real Estate Council of Ontario (RECO), and pursuant to the Multiple Listing Service® rules of the Canadian Real Estate Association (CREA) and the Toronto Regional Real Estate Board (TRREB), this information may be shown only to registered users who have agreed to the applicable terms of use (a Virtual Office Website, or "VOW," arrangement). HOMEH Inc., Brokerage therefore provides it to signed-in members only. Creating an account is free and takes under a minute.
133 Heddington Avenue, Toronto(opens Google Maps in a new tab)
Summarized Description
- Beautifully fully renovated 3+1 bedroom home.
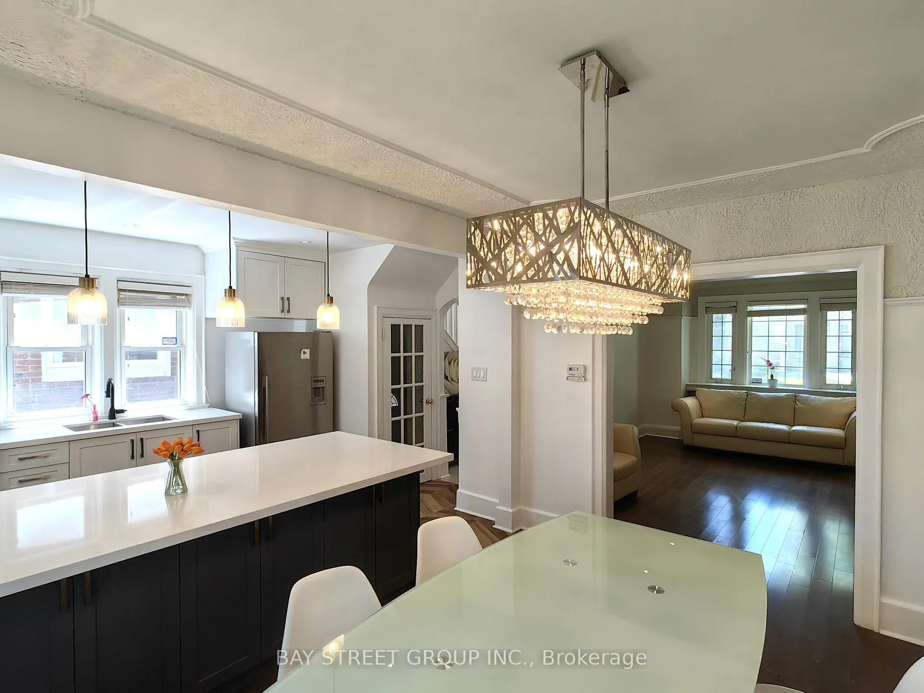
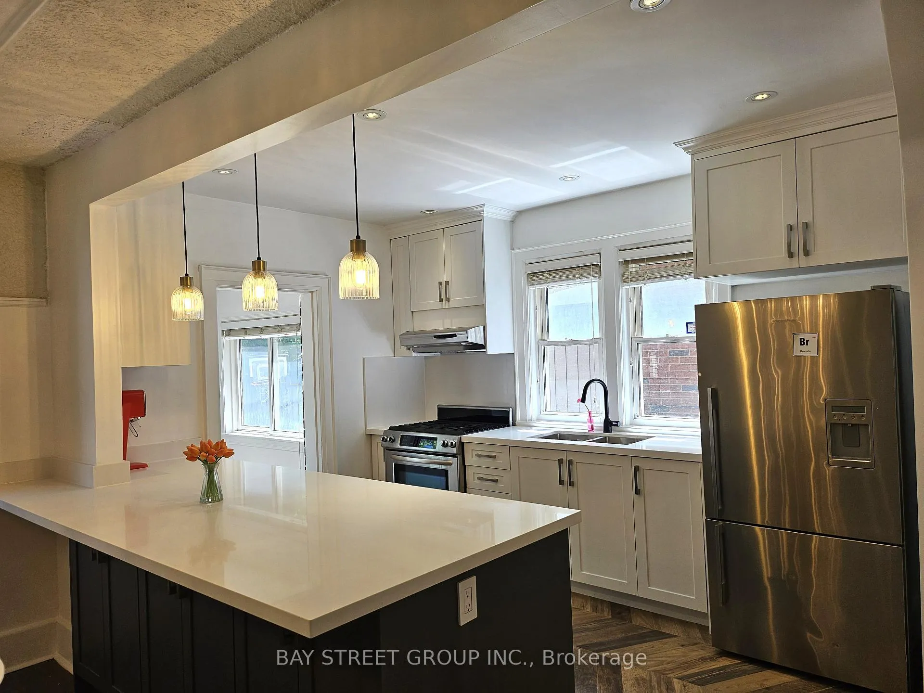
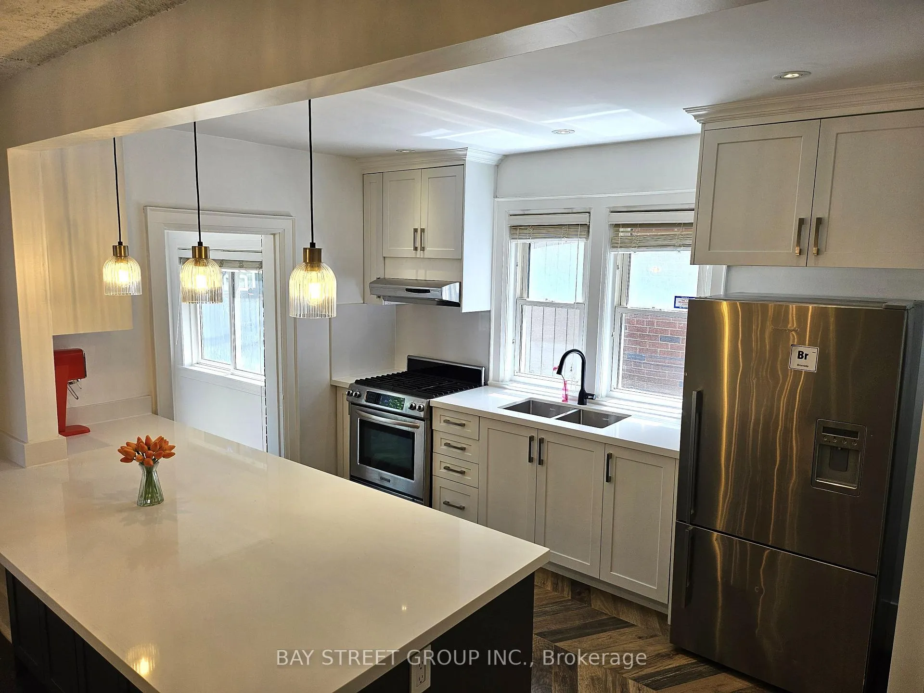
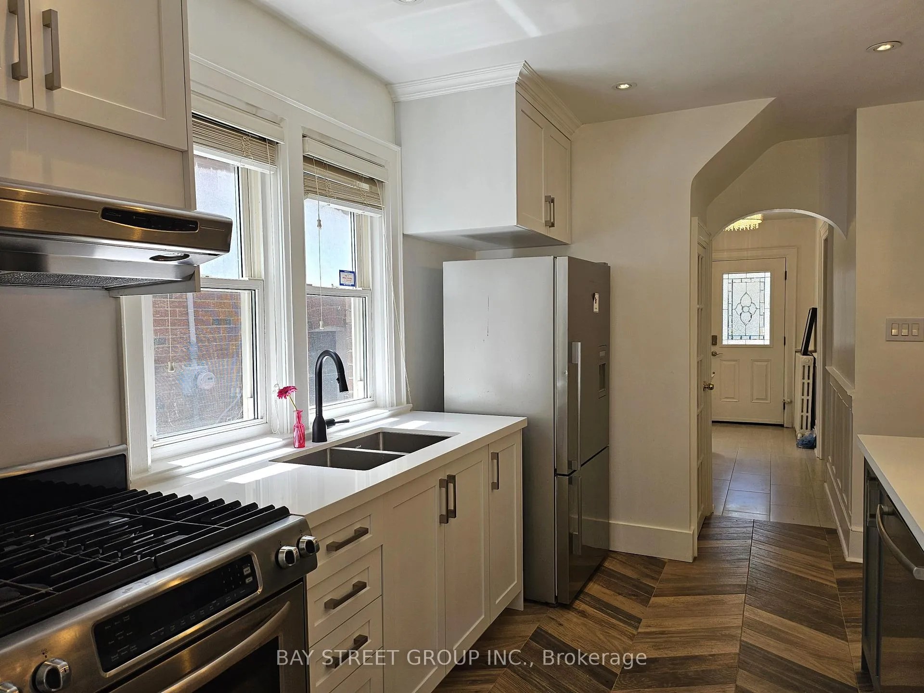
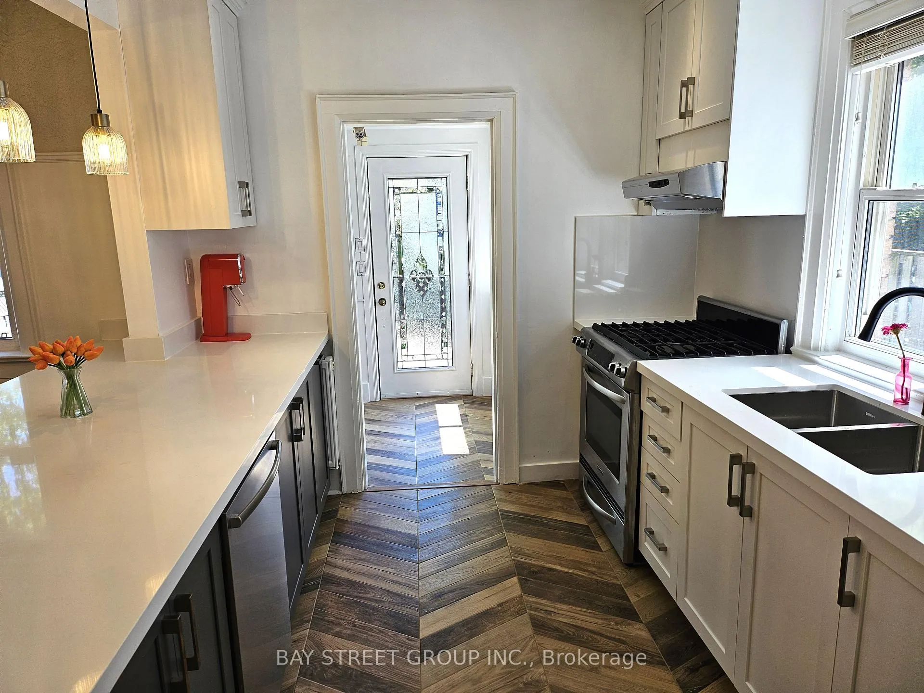
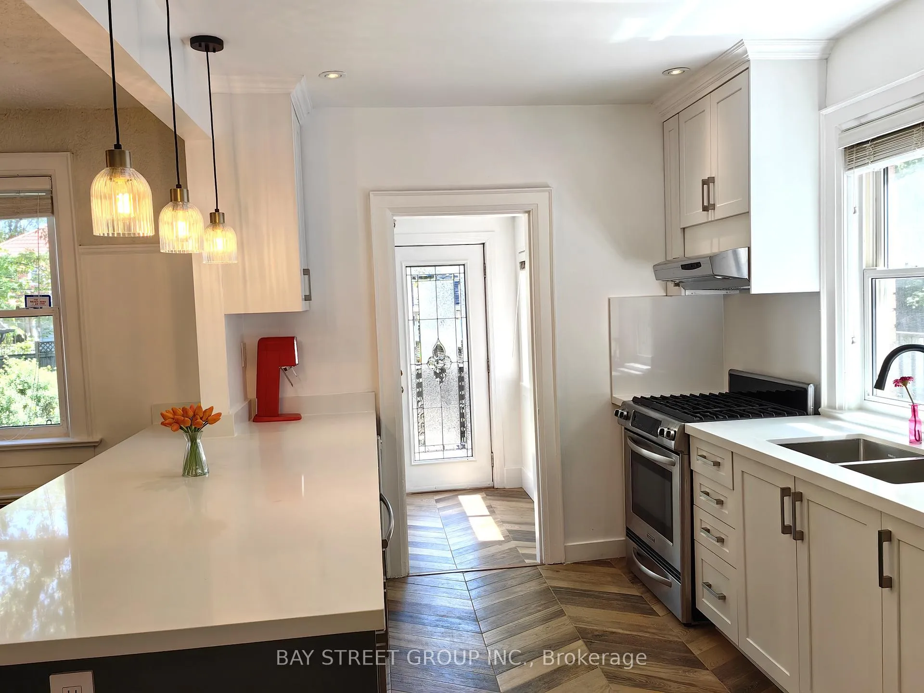
- Open-concept kitchen with large marble countertop.
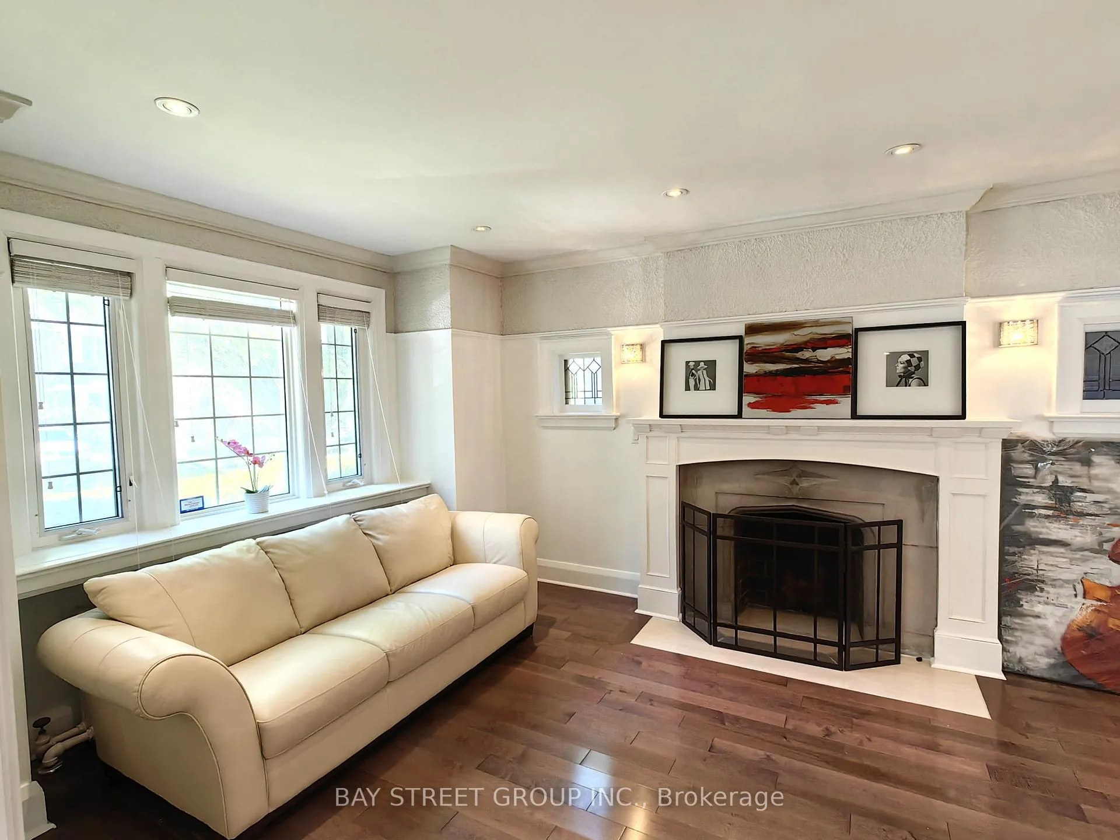
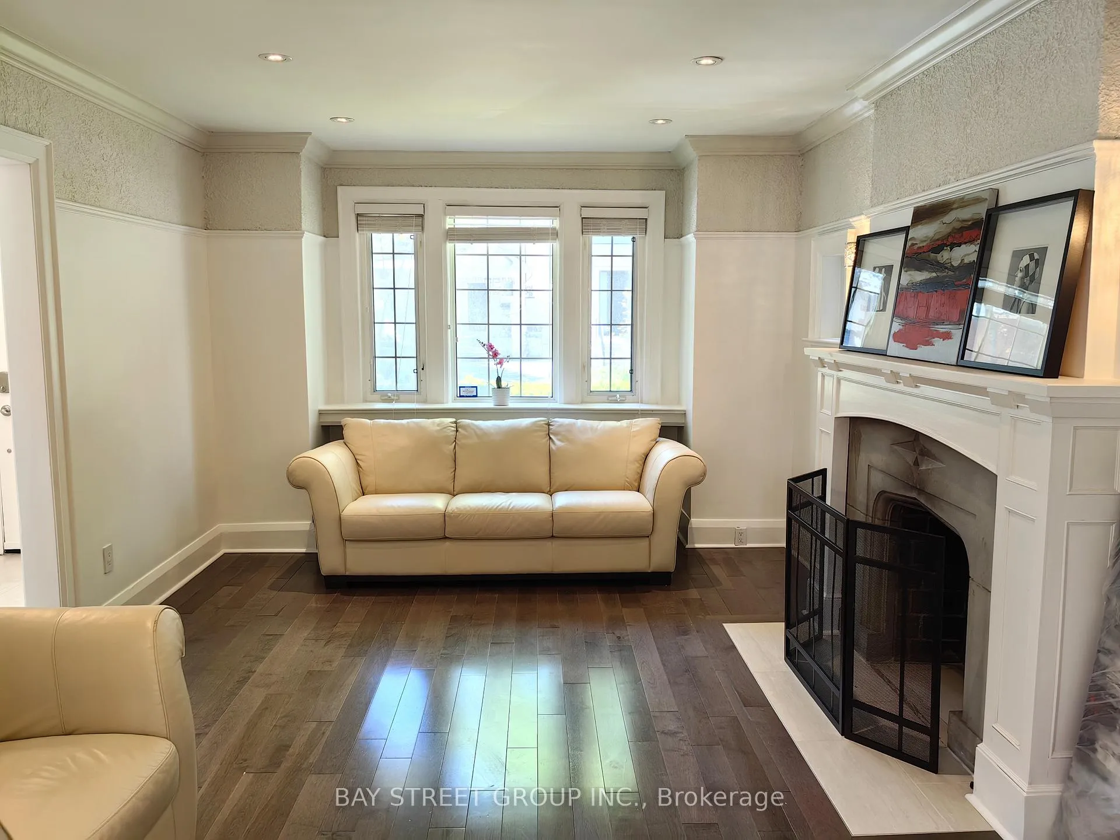
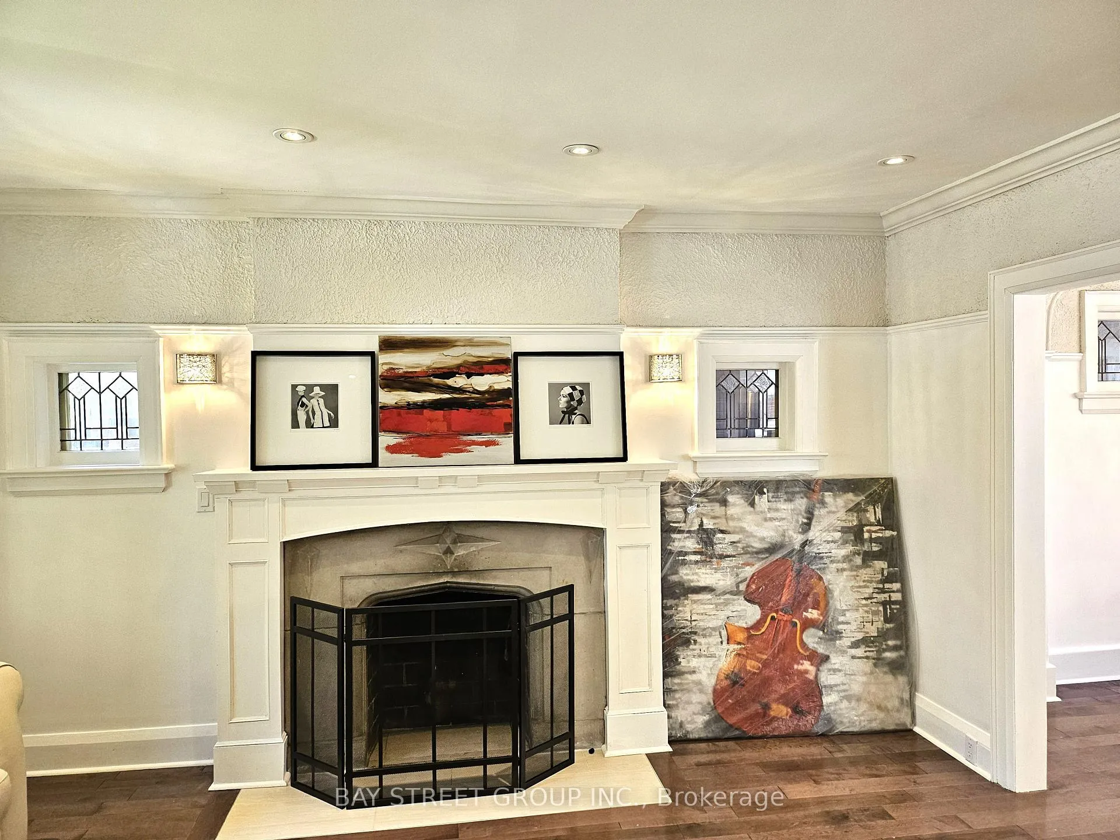
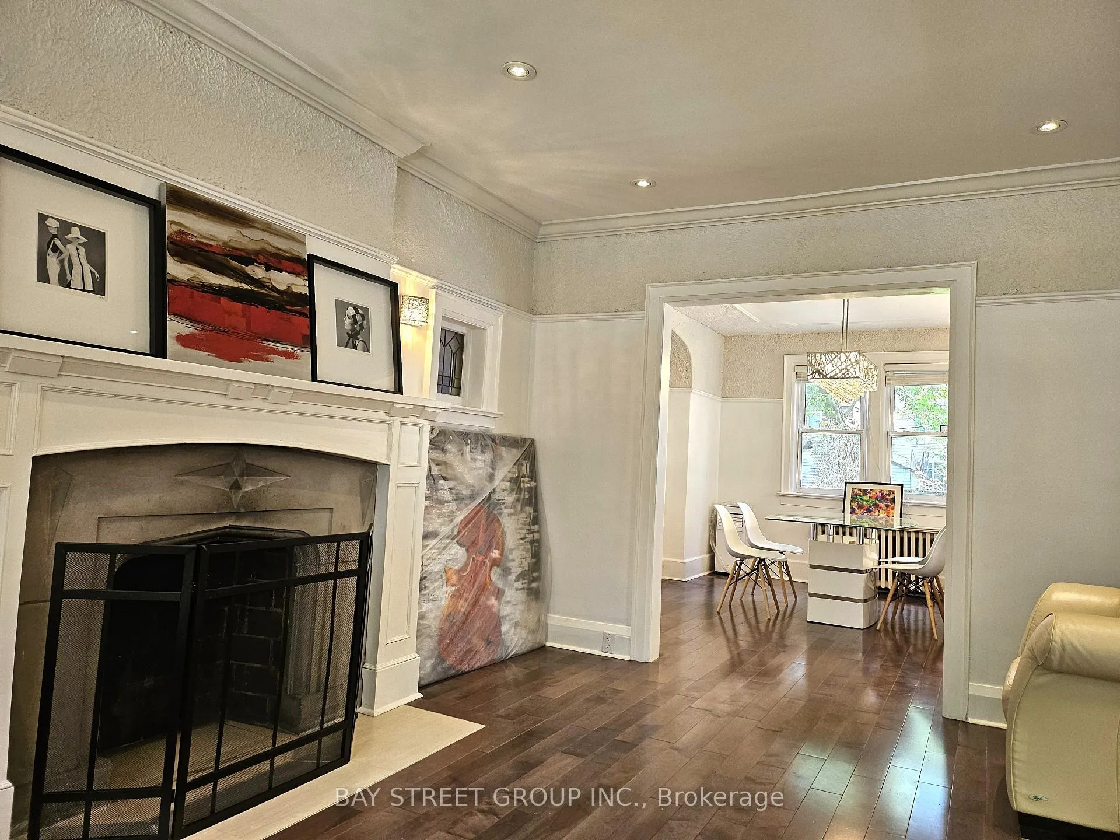
- Cozy wood-burning fireplace in main living area.
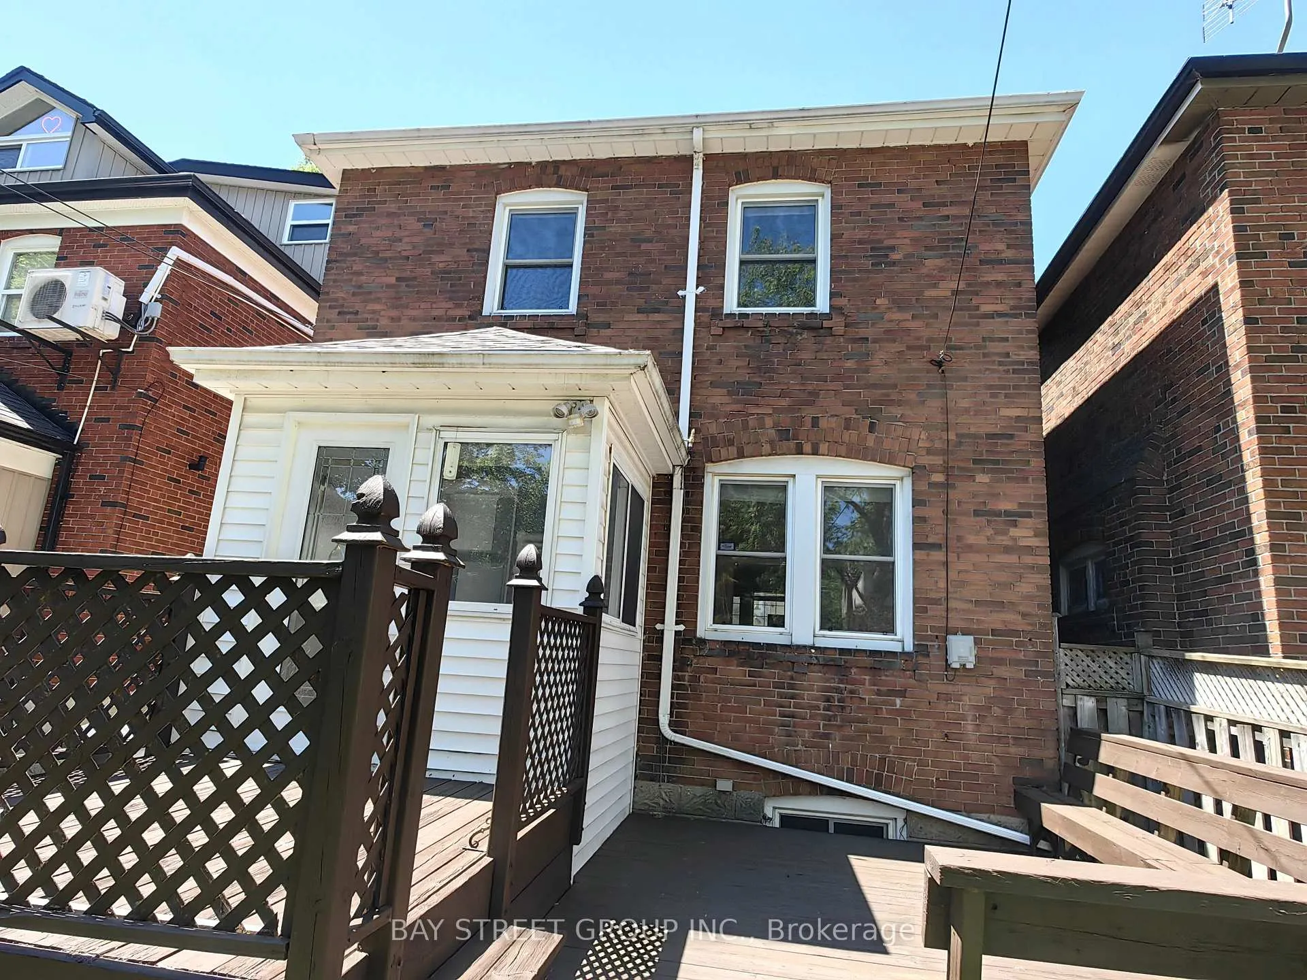
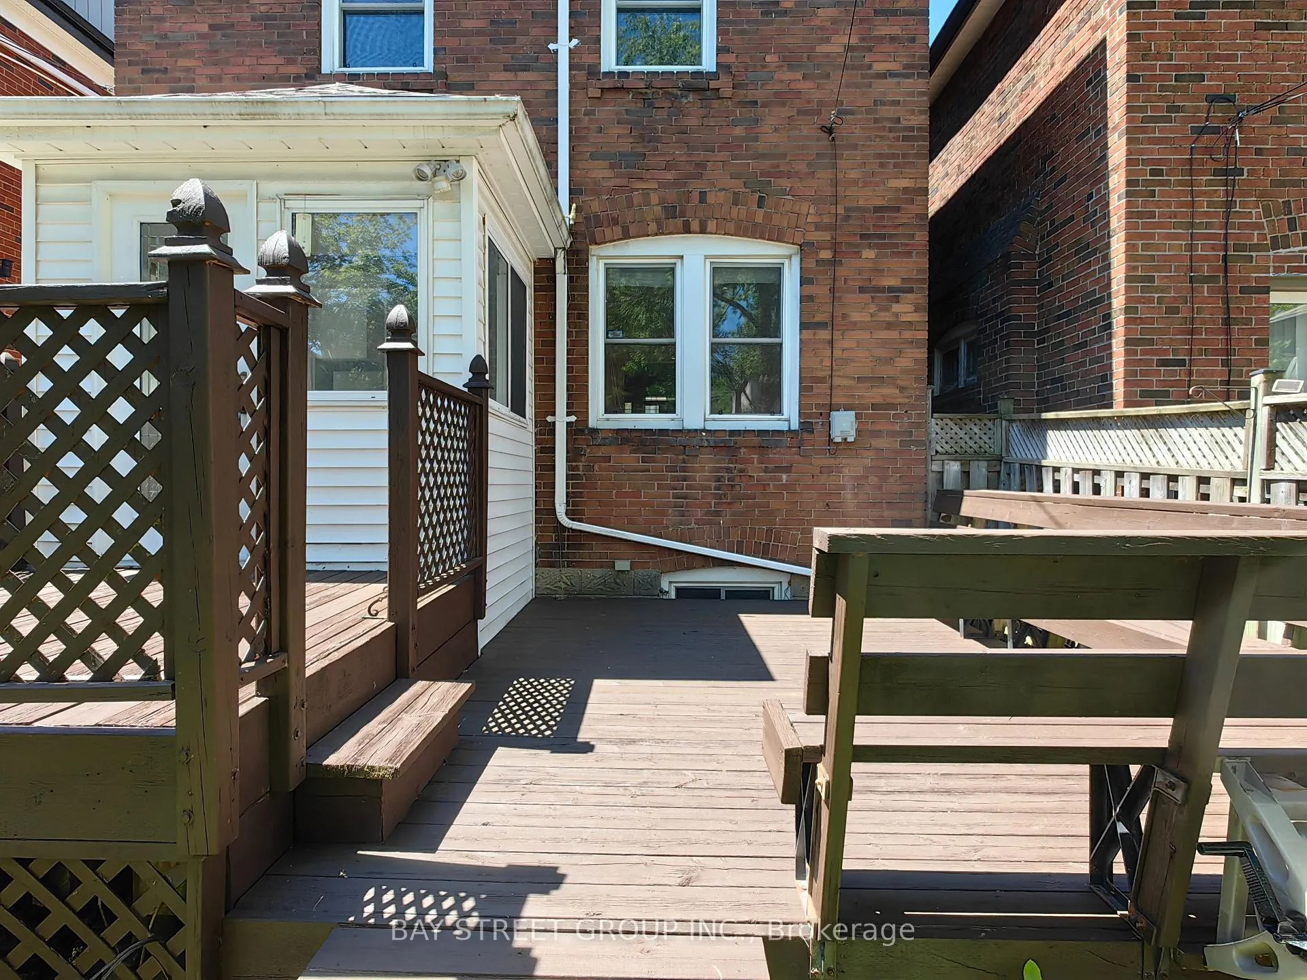
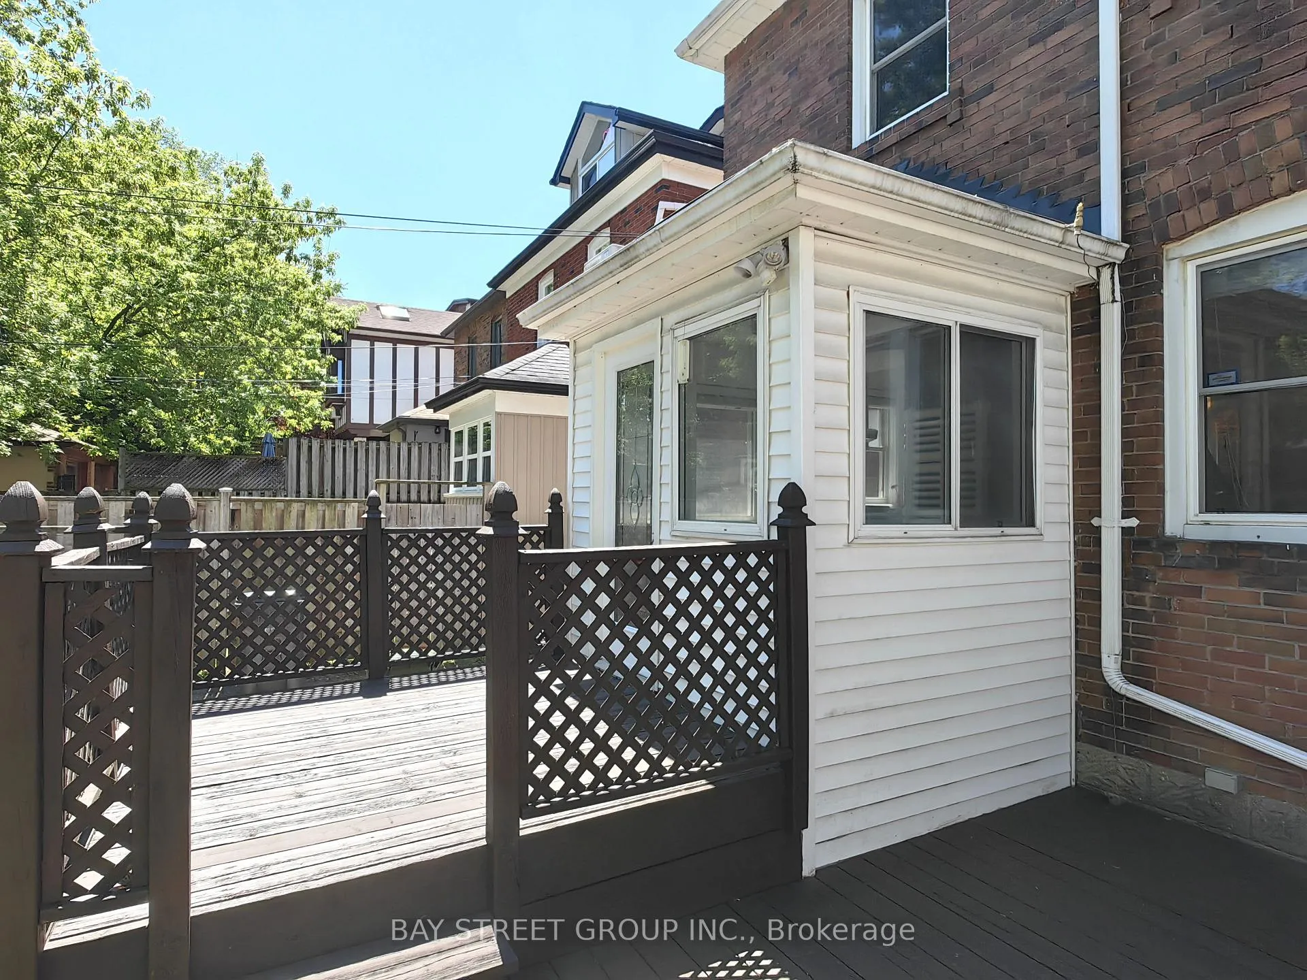
- Oversized rear deck ideal for entertaining.
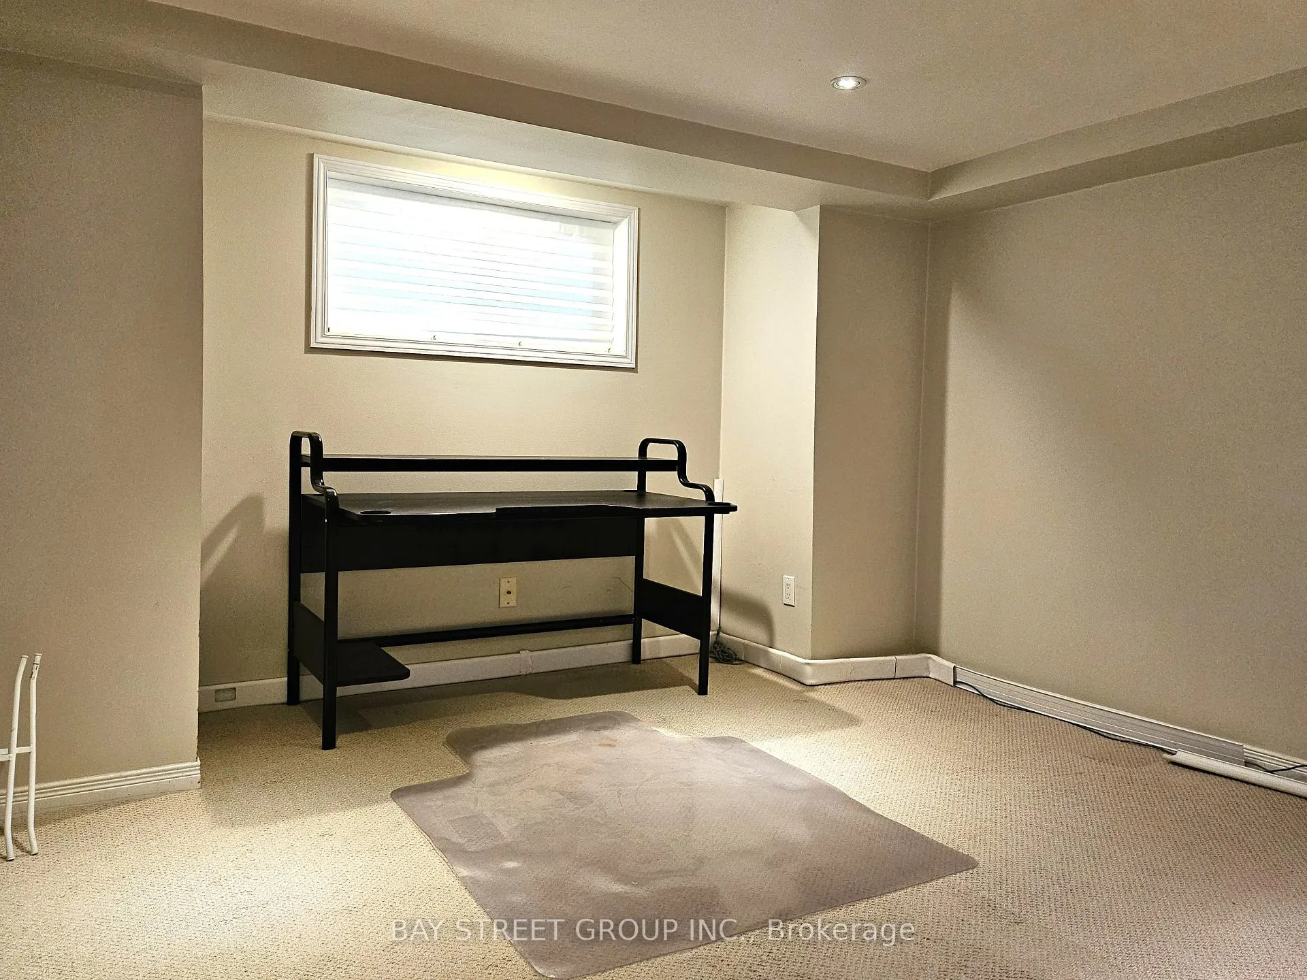
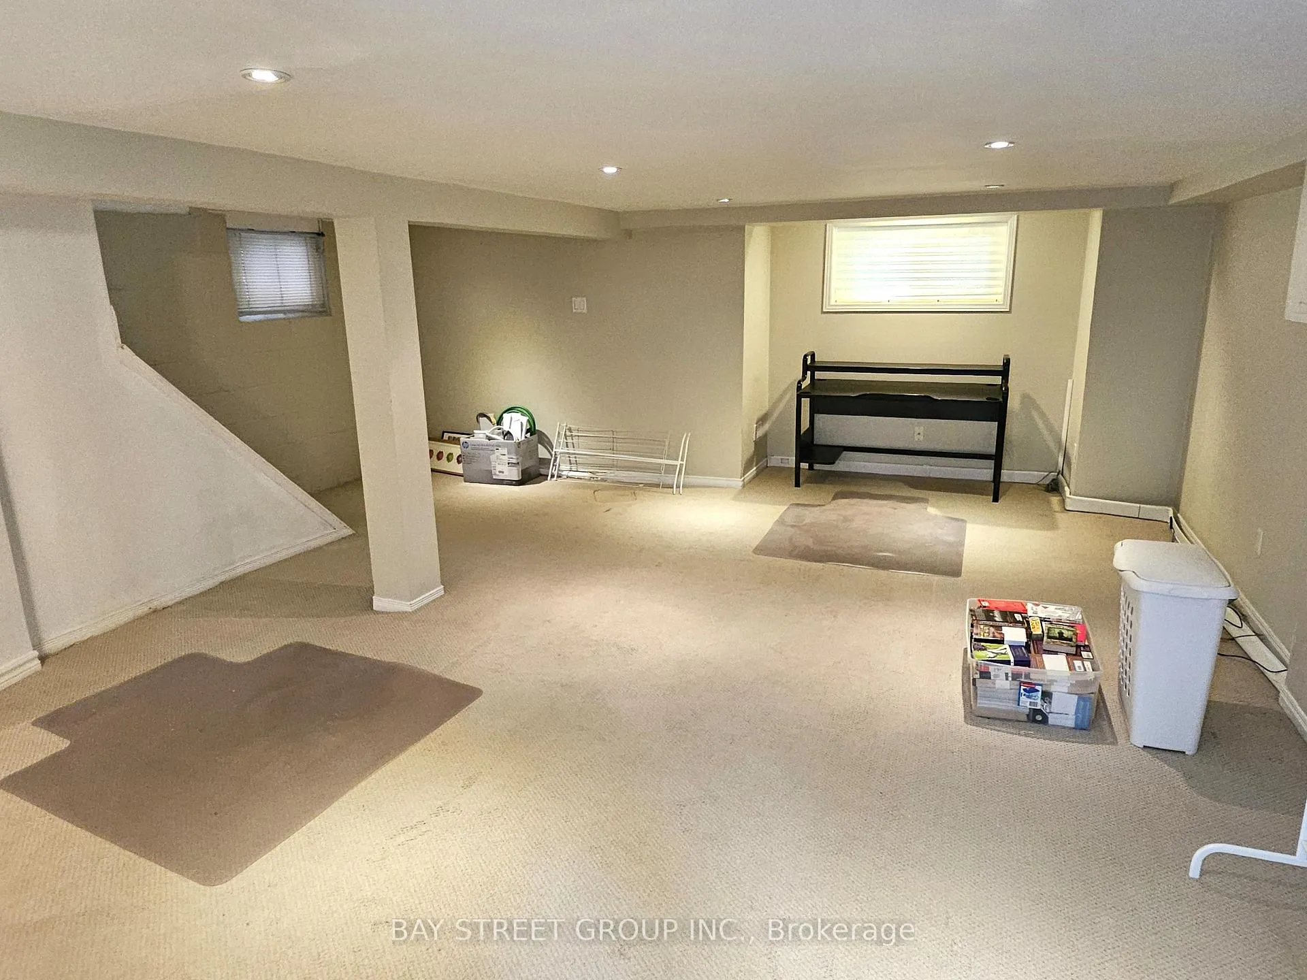
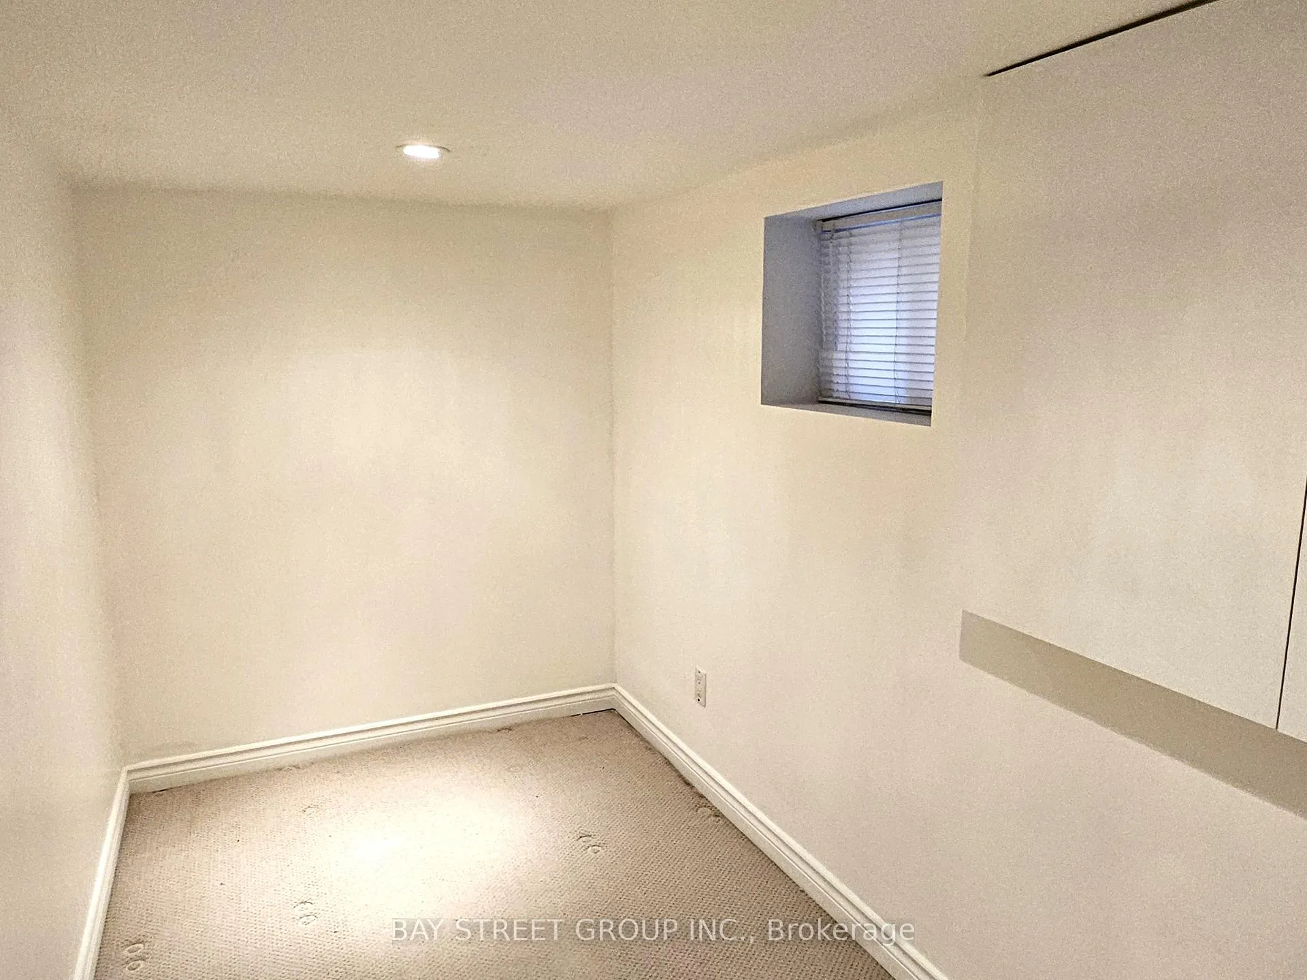
- Finished lower level with media room and extra bedroom.
- Located in top school boundaries and near transit.
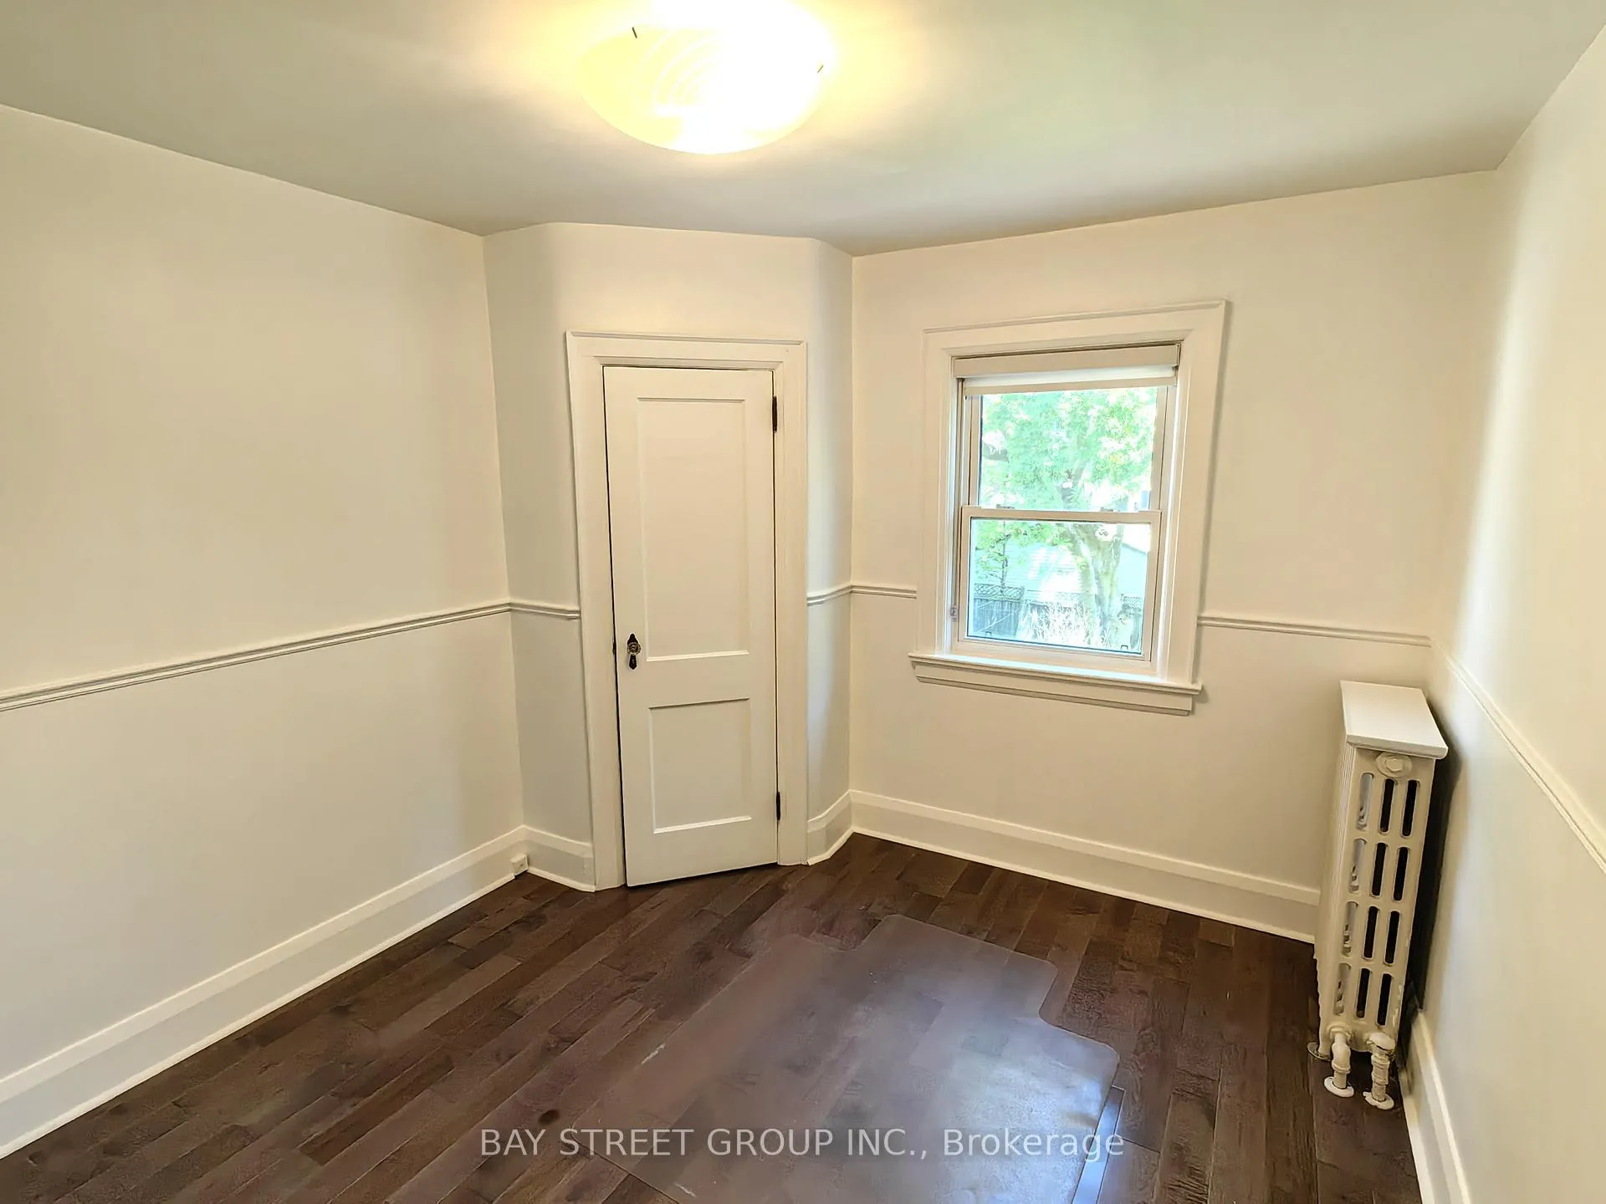
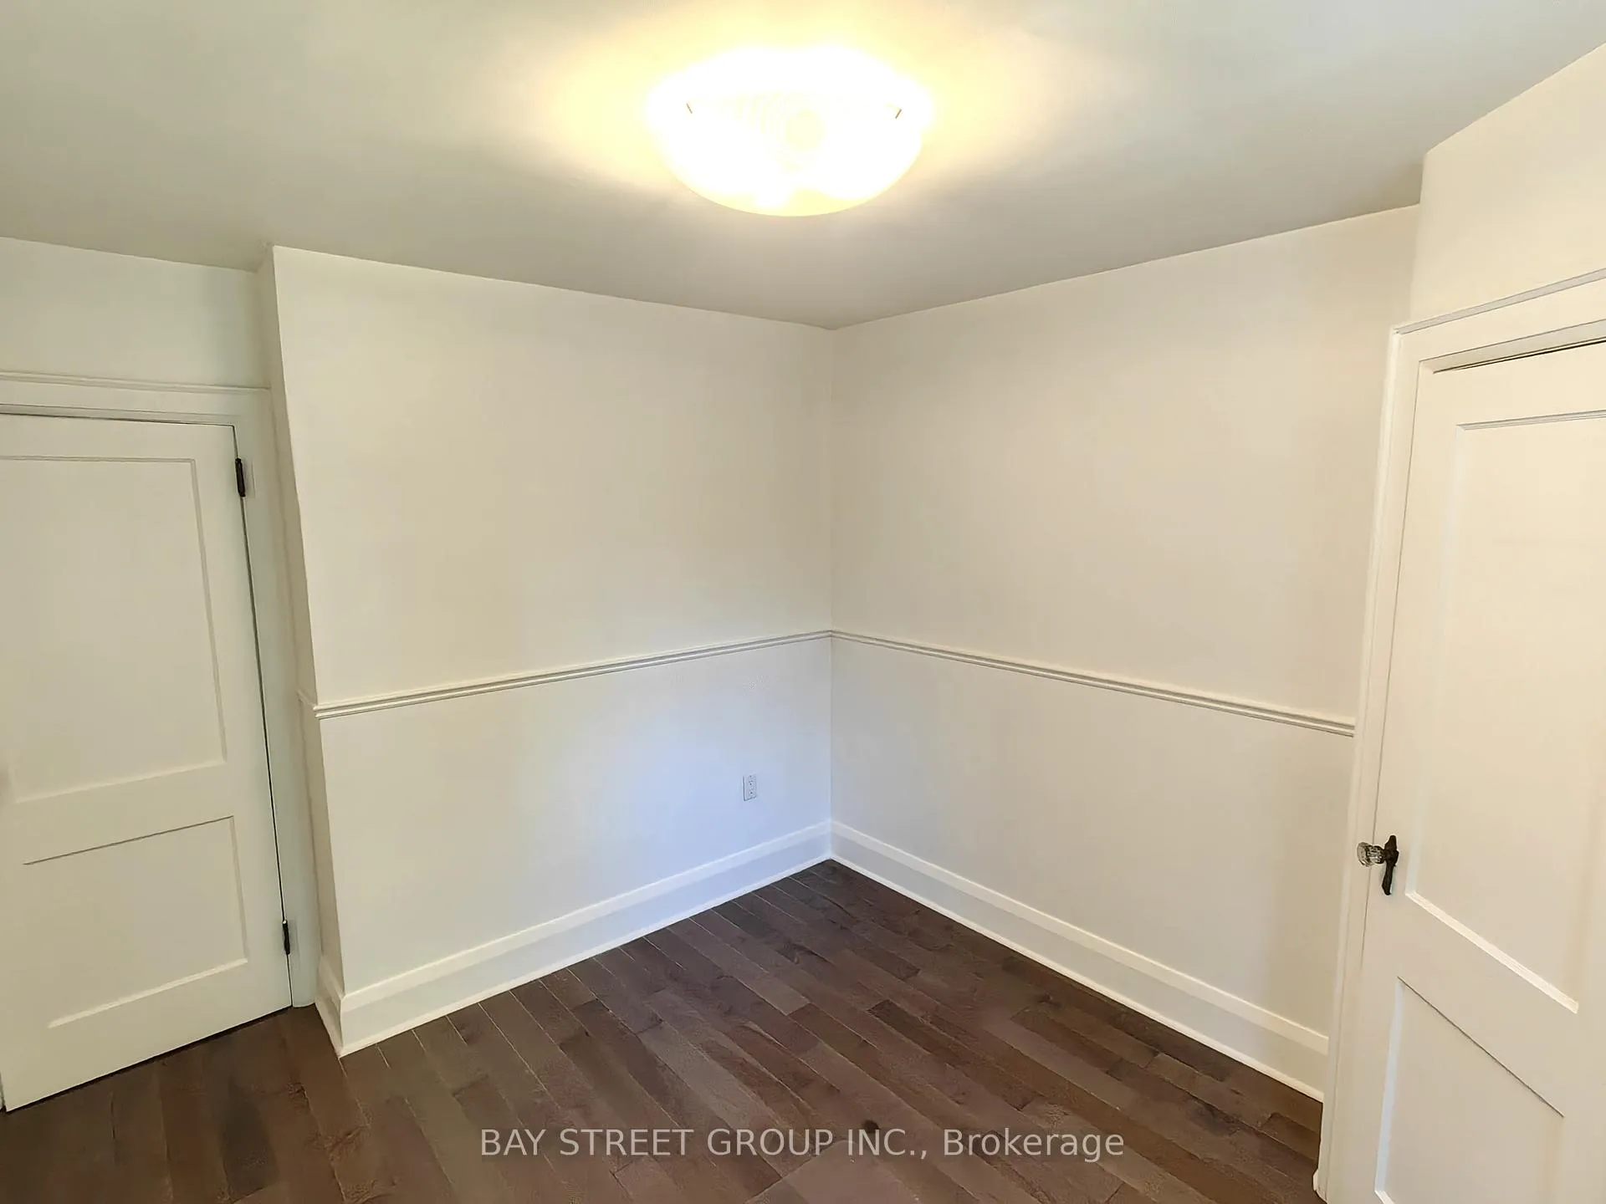
- Freshly painted throughout for a modern look.
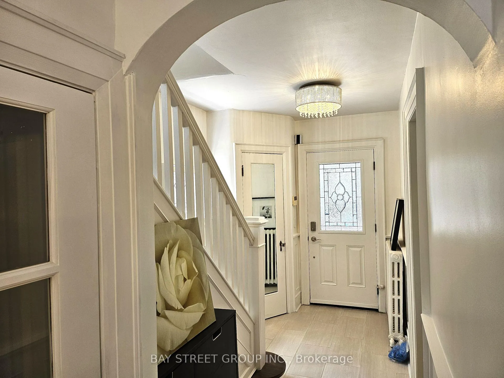
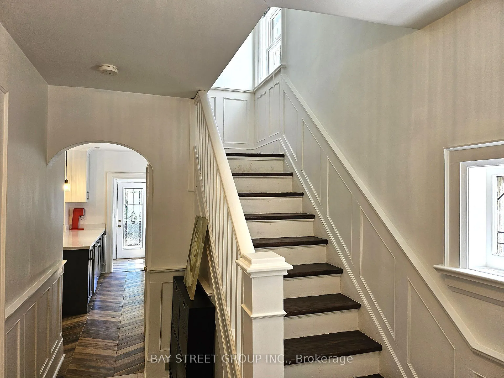
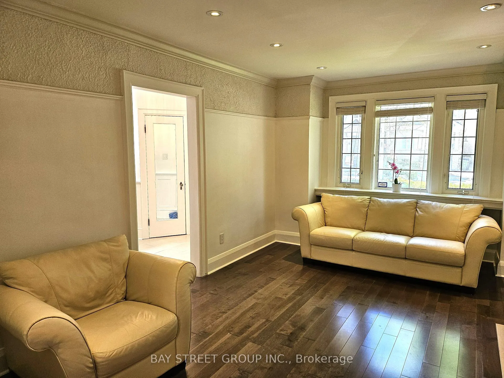
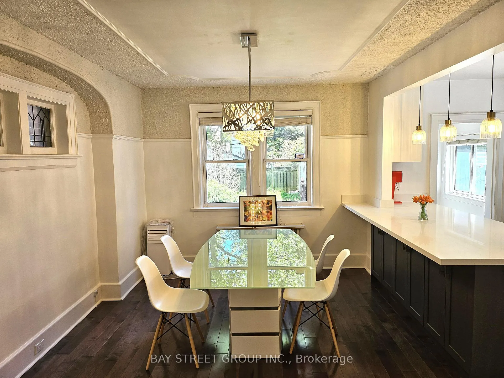
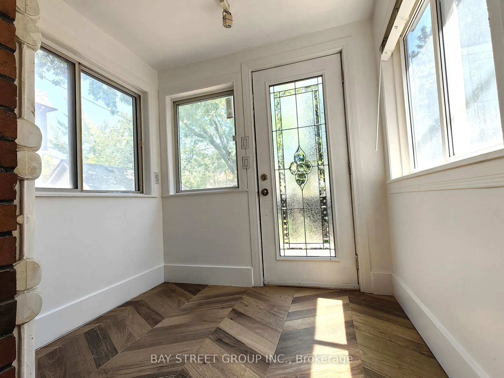
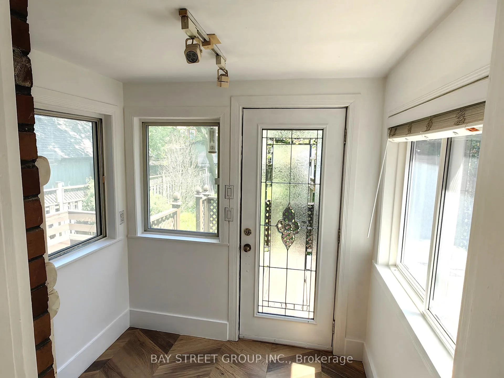
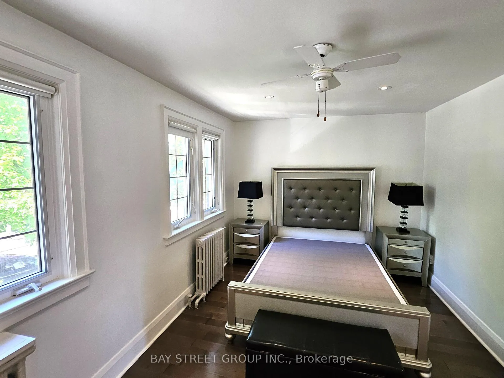
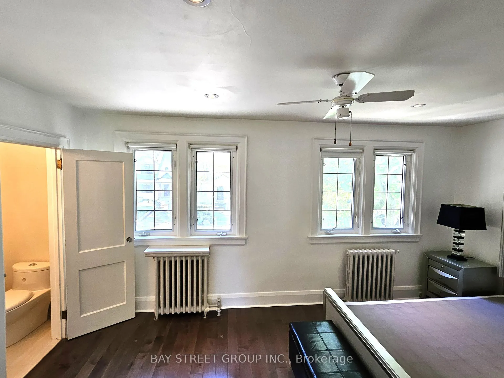
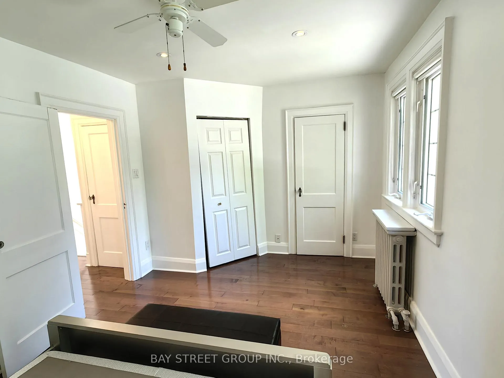
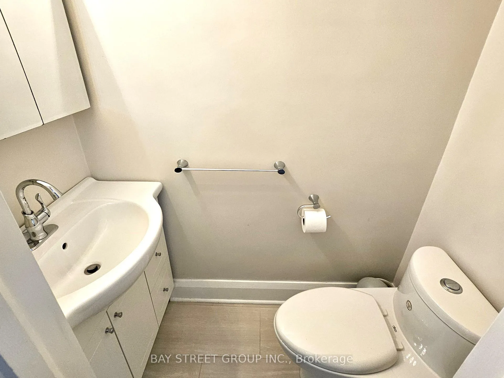
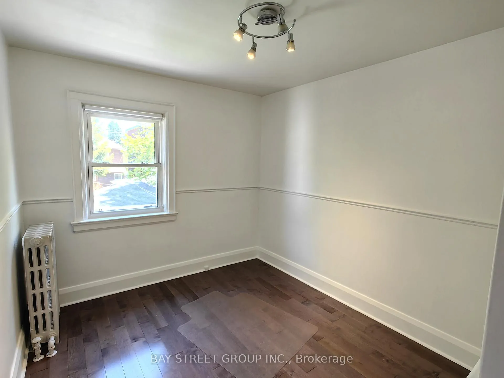
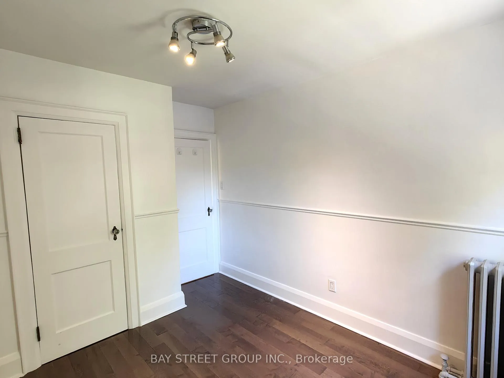
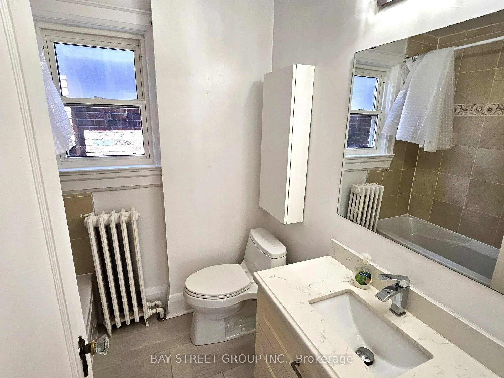
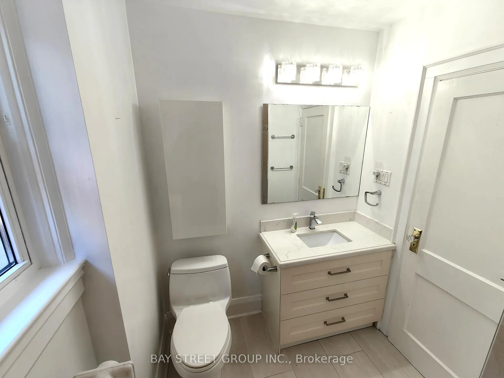
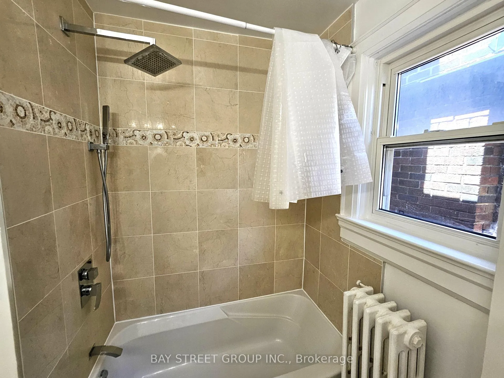
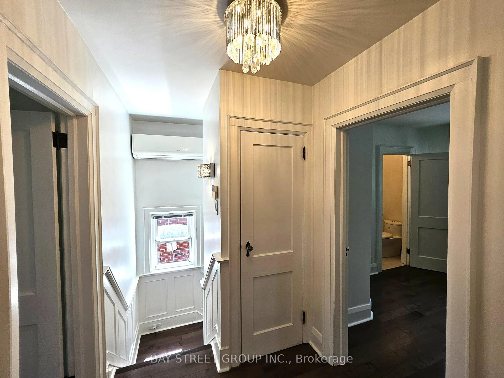
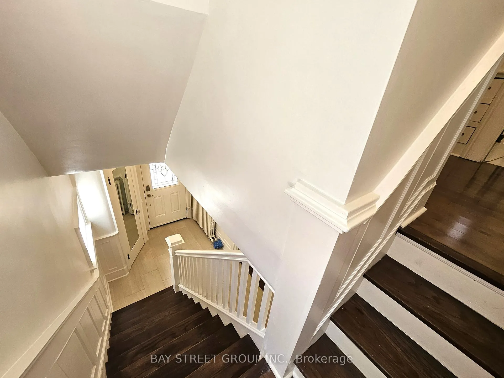
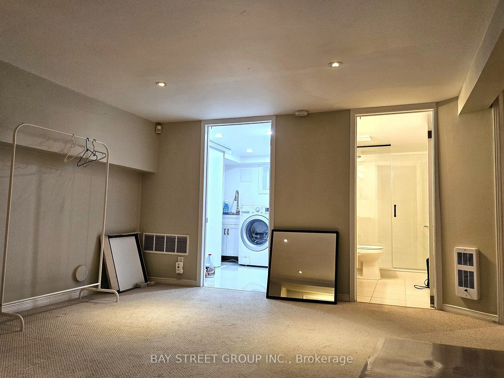
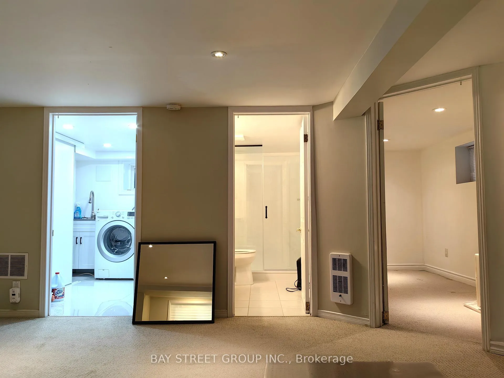
Beautifully renovated 3+1 bedroom Allenby family home located within the highly sought-after Allenby Junior Public School and North Toronto Collegiate Institute School Boundaries. The bright open-concept kitchen features a large marble countertop workspace with one side set against the wall, offering an expansive and functional cooking and prep area ideal for daily living and entertaining. The entire home has been freshly painted throughout, creating a clean and modern aesthetic. Hardwood floors, a cozy wood-burning fireplace, and a walk-out to an oversized rear deck complete the main living space. Upstairs offers 3 generously sized bedrooms and a beautifully updated bathroom with elegant finishes. The fully finished lower level includes a spacious media/recreation room, additional bedroom, upgrade laundry room and a 3-piece bathroom.Ideally situated within walking distance to top-ranked schools, shops, TTC Bus, and Line 5 Subway with quick access to Hwy 401. Move in and enjoy this exceptional family home!
- Carpet Free
- Countertop Range
- On Demand Water Heater
- Library
- Park
- Place Of Worship
- Public Transit
- School
- Deck
- Landscaped
- Porch
Key Facts & Features
Rental Details
- Portion Of Property For Rent
- Entire Property
- Furnished
- Partially
- Rent Term
- 12 Months
- Payment Frequency
- Monthly
- Rental Deposit
- Yes
- Credit Check
- Yes
- Employment Letter
- Yes
- Rental Application
- Yes
- References Required
- Yes
Included In Rent Fee
- Parking
- Water Heater
Rental Items
- Rental Equipment
- Hot Water Heater
- Basement Type
- Finished, Full
Interior Features
- Laundry Features
- In Basement, Laundry Room
- Laundry Level
- Lower Level
- Interior Extras
- Carpet Free, Countertop Range, On Demand Water Heater
- Fireplace/Stove
- Yes
- Fireplace Features
- Living Room
- Elevator
- No
Exterior Features
- Exterior Extras
- Deck, Landscaped, Porch
- Pool
- None
- Property Features
- Library, Park, Place Of Worship, Public Transit, School
- Other Structures
- Garden Shed
Building
- Building Type
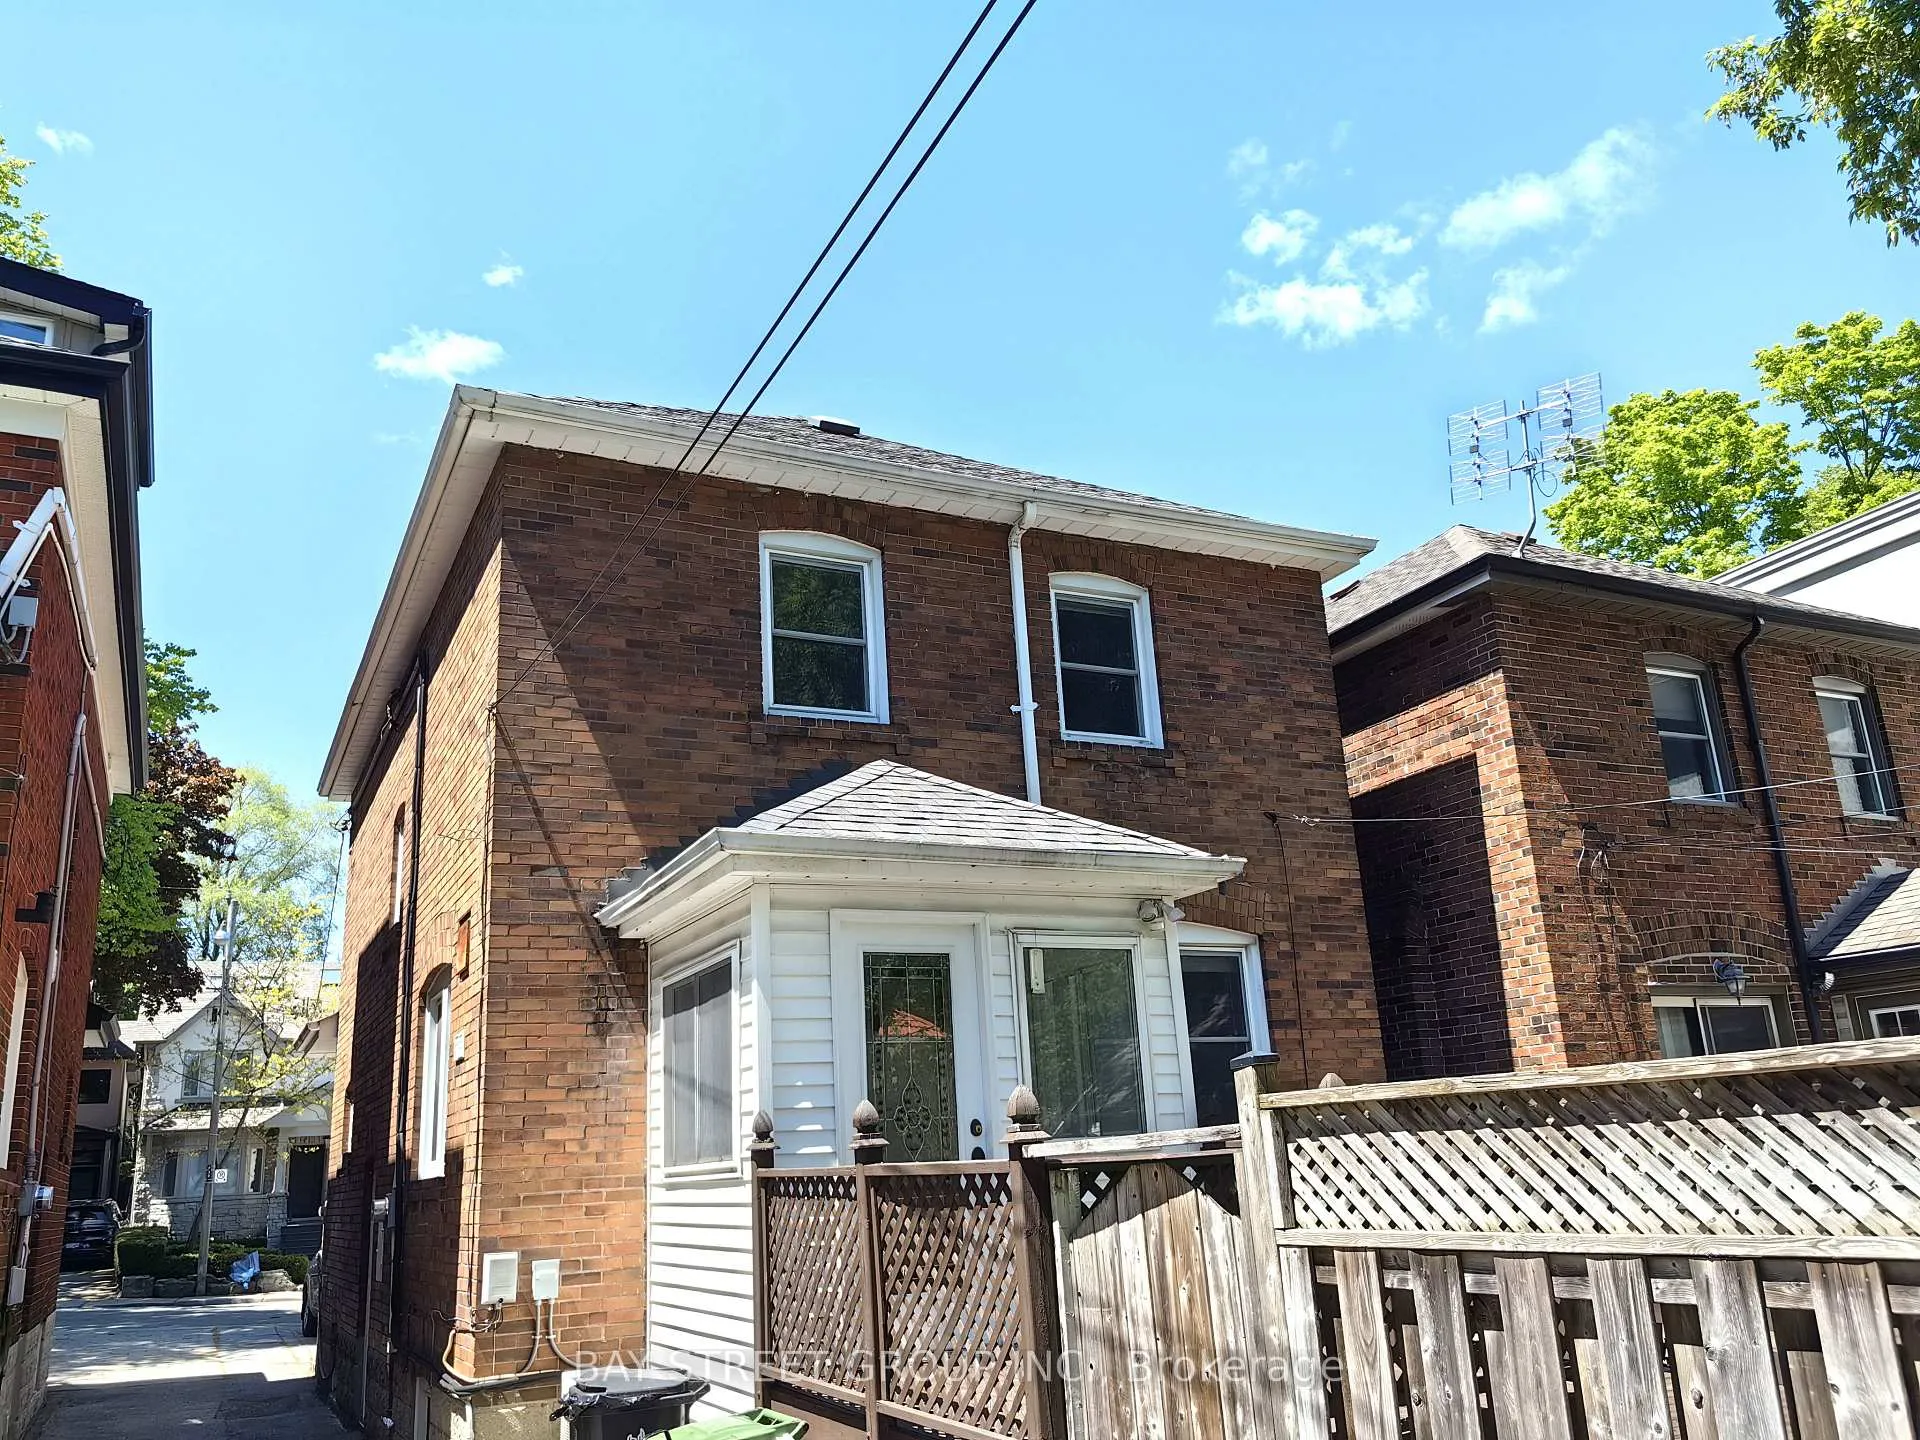
- Detached
- Building Style
- 2-Storey
- Approx Age
- 51-99
Construction
- Exterior Finish
- Brick
- Roof
- Asphalt Shingle
- Foundation Details
- Block
- Special Designation
- Unknown
Inclusions
- Inclusions
- Fridge, Gas Stove, Dishwasher, Washer, Dryer, Dining table with 4 chairs, Family room Sofa, Master bedroom Funiture, Office desk in basement
Parking & Garages
- Garage Type
- Detached
- Garage Spaces
- 1
- Parking Spaces
- 2
- Total Garage And Parking Spaces
- 3
Heating & Cooling
- Heat Source
- Other
- Heat Type
- Water
- Air Conditioning
- Wall Unit(s), Window Unit(s)
- Water
- Municipal
- Sewers
- Sewer
- Natural Gas
- Yes
- Hydro
- Yes
- Cable
- Available
- Telephone
- Available
- Municipality
- Toronto
- Neighbourhood
- Lawrence Park South
- Main cross streets
- Eglinton Ave & Avenue Rd
- Directions
- Close to Eglinton Line Subway
Ask about this home
A HOMEH agent will answer your questions about this home.

Around this home
Allenby
Public · elementary · 330 m
9.0/10Marshall McLuhan
Private · secondary · 410 m
7.2/10North Preparatory
Public · elementary · 480 m
6.5/10Forest Hill
Public · secondary · 680 m
7.5/10Bialik Hebrew Day
Private · elementary · 1.2 km
8.1/10Forest Hill
Public · elementary · 1.3 km
7.3/10John Ross Robertson
Public · elementary · 1.4 km
9.3/10St Monica
Private · elementary · 1.4 km
6.5/10North Toronto
Public · secondary · 1.4 km
8.4/10West Preparatory
Public · elementary · 1.5 km
7.9/10Our Lady of the Assumption
Private · elementary · 1.7 km
5.8/10Cedarvale
Public · elementary · 1.7 km
8.5/10Lawrence Park
Public · secondary · 1.8 km
9.1/10Davisville
Public · elementary · 1.8 km
8.0/10Glen Park
Public · elementary · 1.9 km
5.6/10
Data provided by OpenStreetMap & Fraser Institute School Rankings
For the owner
Is this your home? Track its value.
Get this home's HOMEH Estimate by email once a month, with how many homes are for sale around you.
- MLS® number
- C13162268
- Data source
- Toronto Regional Real Estate Board
- Status change
- 2026-06-01
- Listed on
- 2026-05-22
- Days on market
- 10 days
- Possession date
- 2026-05-22
- Possession type
- Immediate
- Co-op commission
- Half Month Rent
- Listed by
- BAY STREET GROUP INC.
Recommended for you
Based on homes you've looked at.
No recommended properties found.
Nearby similar homes
No nearby properties found.
More real estate resources
Other homes nearby
Explore this area
Nearby neighbourhoods
No nearby listings available.
Ask HOMEH about this home
Price, neighbourhood, monthly cost. Ask anything.
HOMEH Intelligent Agent is an AI, not a licensed representative. Check anything important with your agent.