
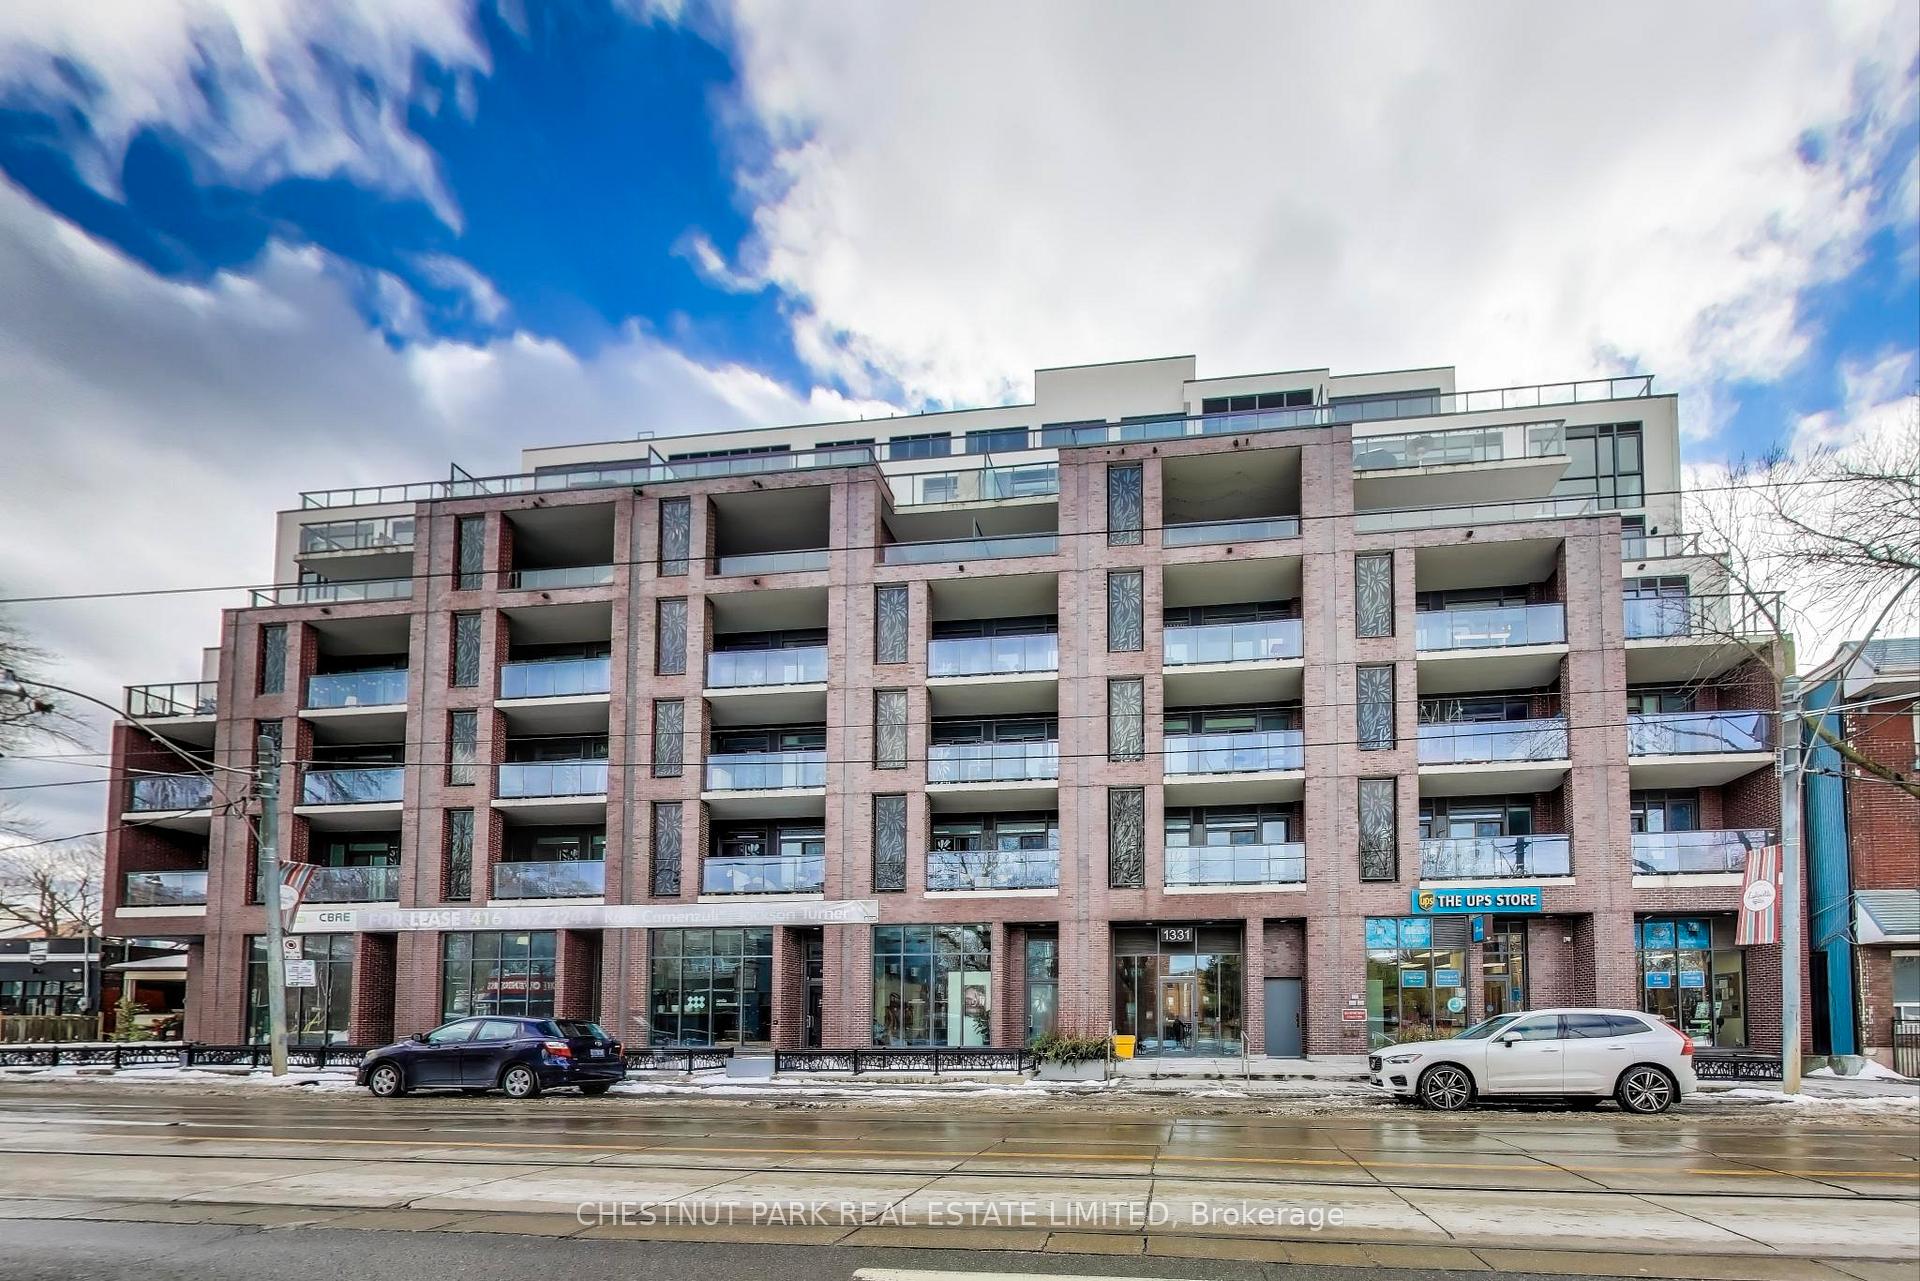
Unit 604, 1331 Queen Street E
Toronto (Greenwood-Coxwell), ON M4L 0B1
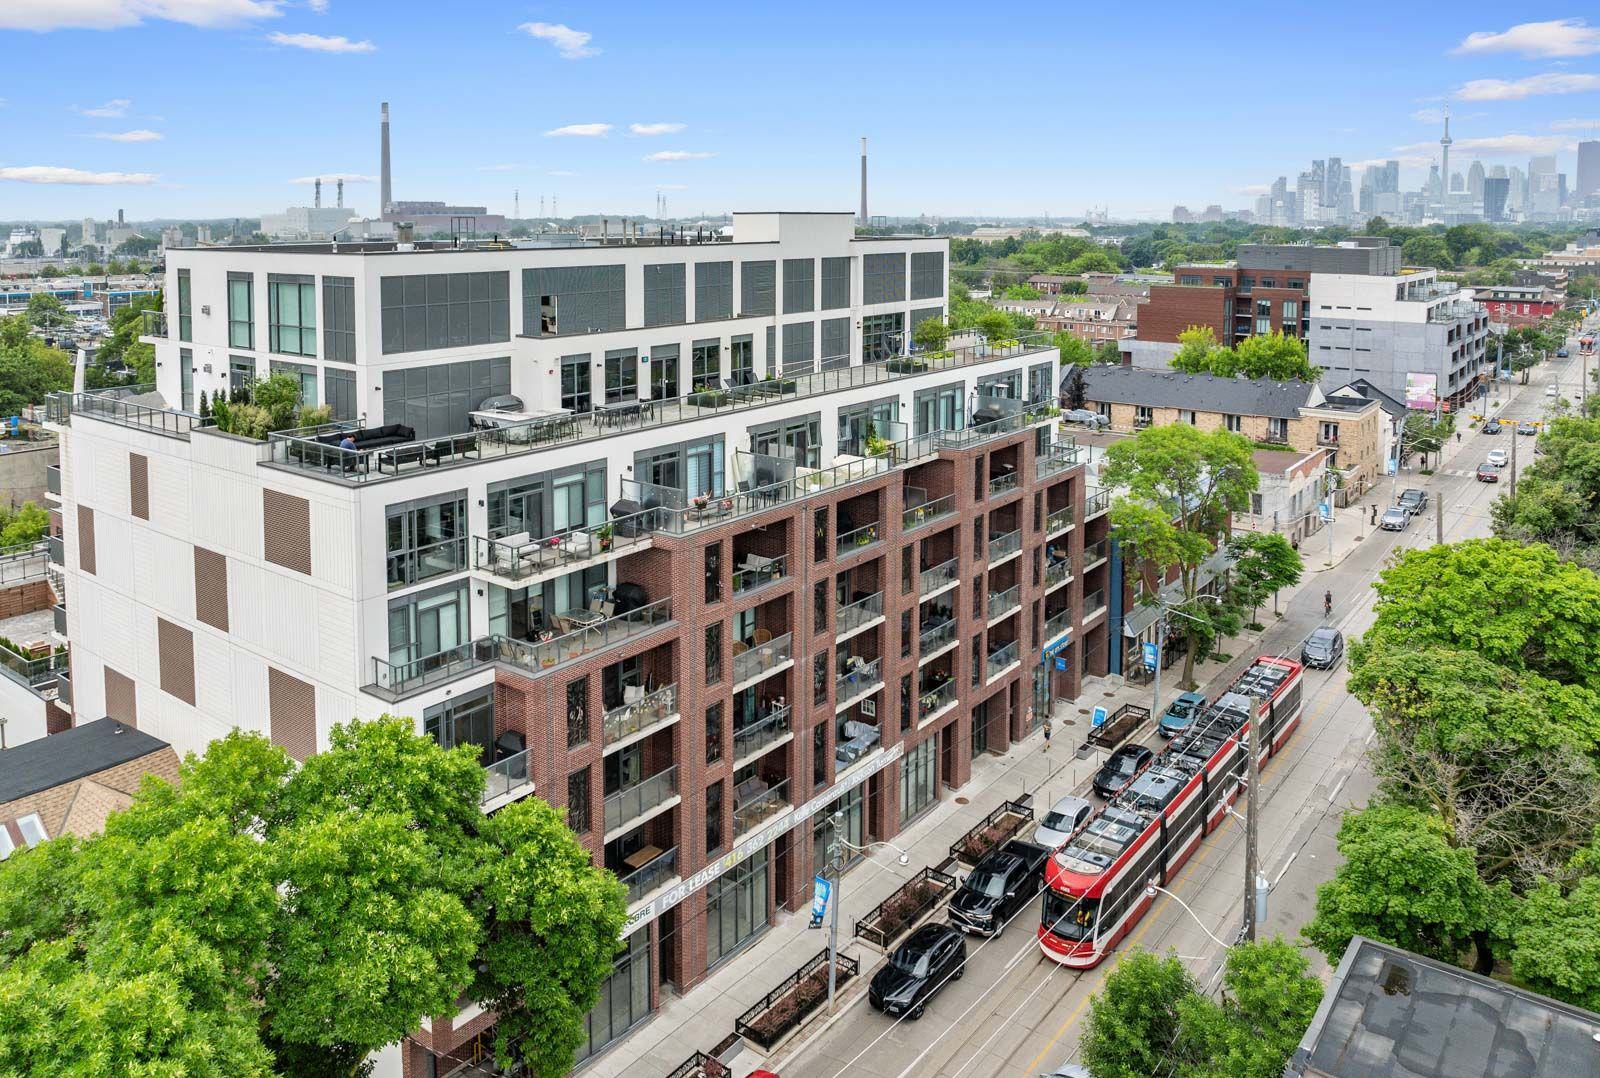 George Condos8 storeys, 88 suites, built 2018
- 2+1Bedrooms
- 2Bathrooms
- 1Parking
- 1000–1199Sq Ft
- $5,129Tax
- $1,117/moCondo Fee
 Estimated Value:$937,830See Free Estimate Report

Property not available for sale or for rent.
HOMEH One: full-service selling for a 1% listing fee. The buyer's agent commission is separate.
Free Home EvaluationHow Much Is My Home Worth?Homes for Sale NearbySale & Price History for Unit 604, 1331 Queen Street E, Toronto, Greenwood-Coxwell
| Start Date | End Date | Price | Event | MLS# |
|---|---|---|---|---|
| 2025-04-01 | 2025-04-05 | Login to See Prices | Sold | e12054019 |
Real estate boards require you to or to see the full details of this property.
*Sold prices and complete sale & price history are regulated data. Under the Trust in Real Estate Services Act, 2002 (TRESA) and the rules of the Real Estate Council of Ontario (RECO), and pursuant to the Multiple Listing Service® rules of the Canadian Real Estate Association (CREA) and the Toronto Regional Real Estate Board (TRREB), this information may be shown only to registered users who have agreed to the applicable terms of use (a Virtual Office Website, or "VOW," arrangement). HOMEH Inc., Brokerage therefore provides it to signed-in members only. Creating an account is free and takes under a minute.
About Unit 604, 1331 Queen Street E, Toronto, Greenwood-Coxwell
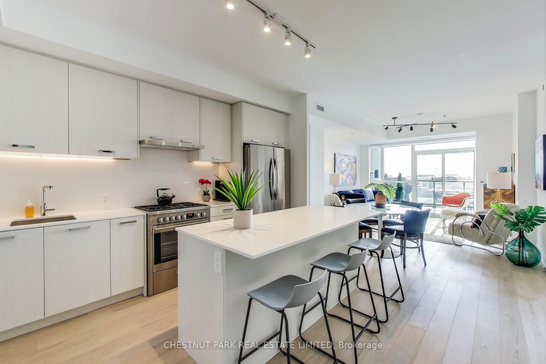
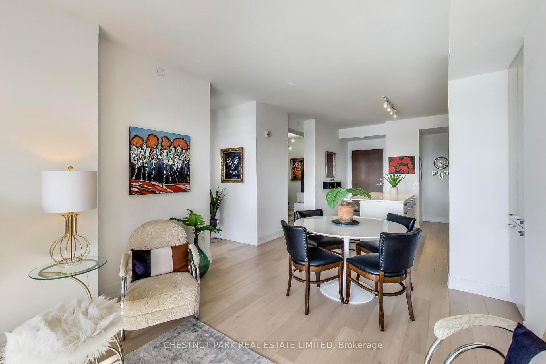
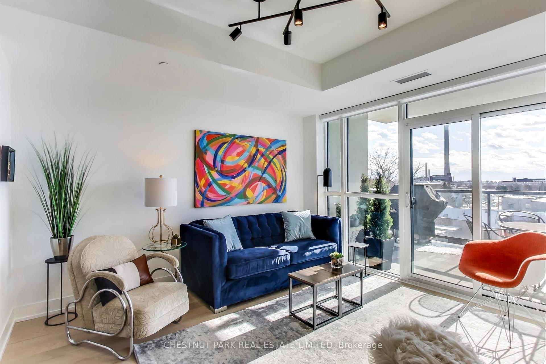
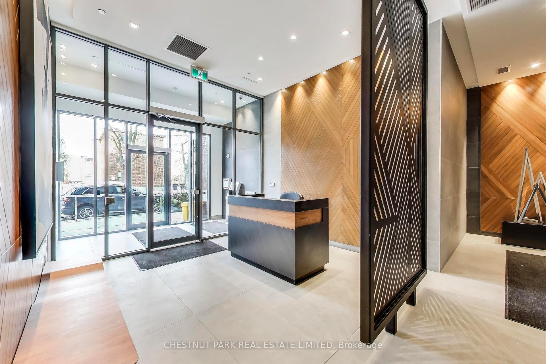
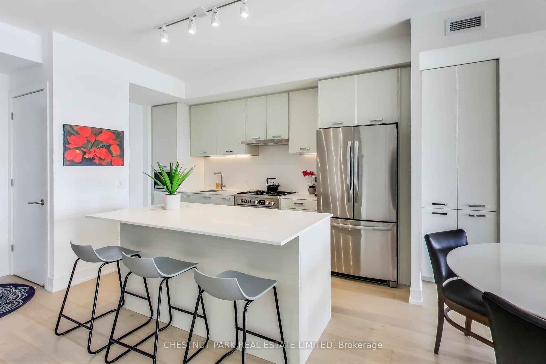
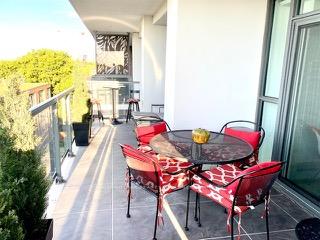
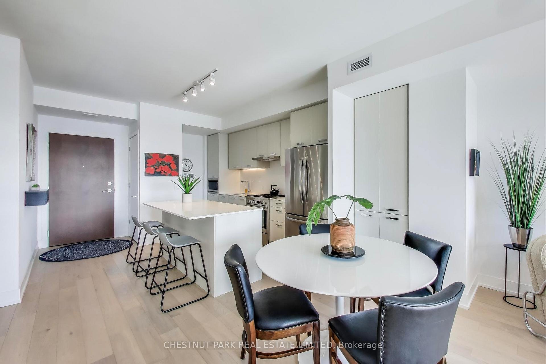
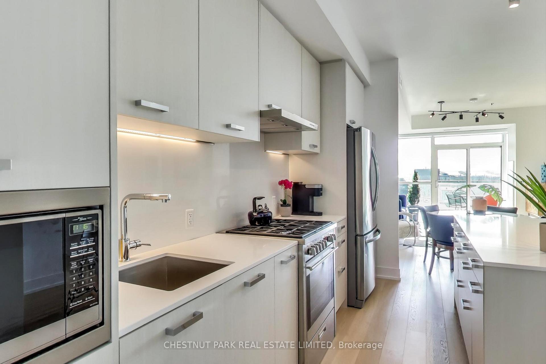
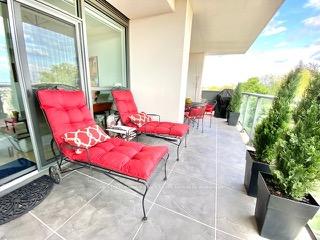
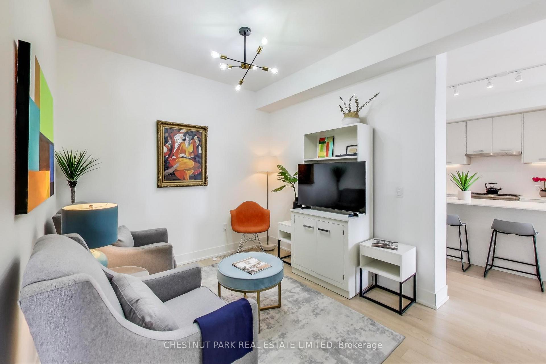
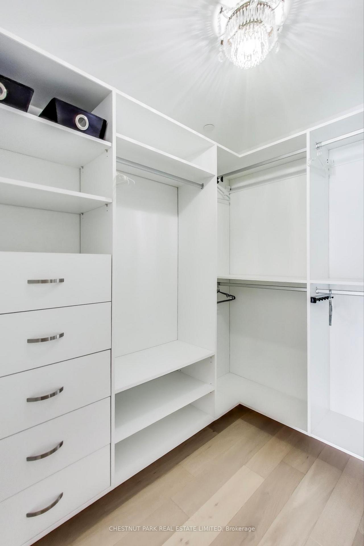
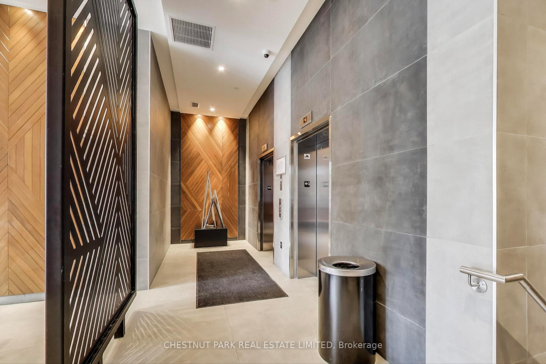
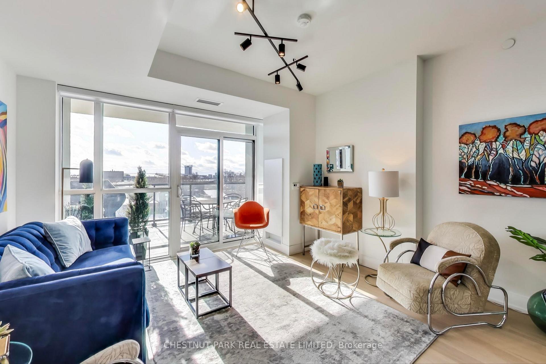
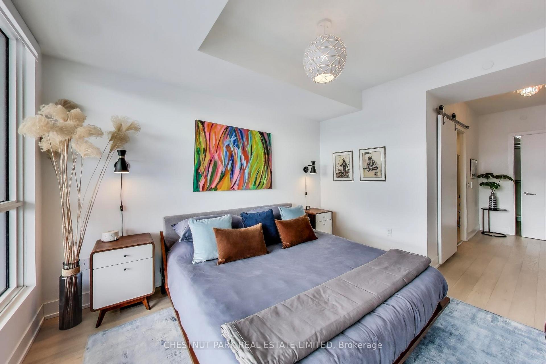
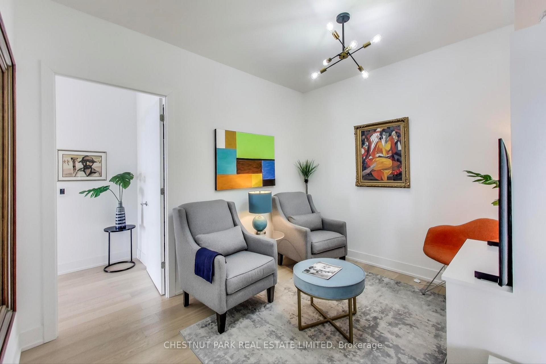
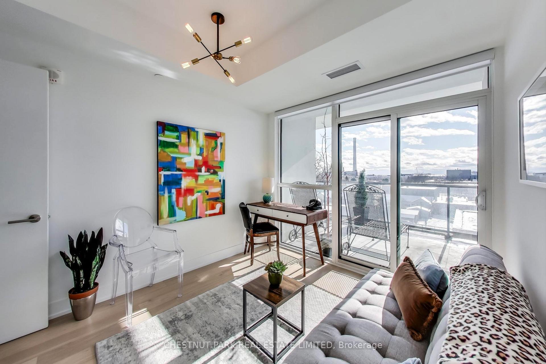
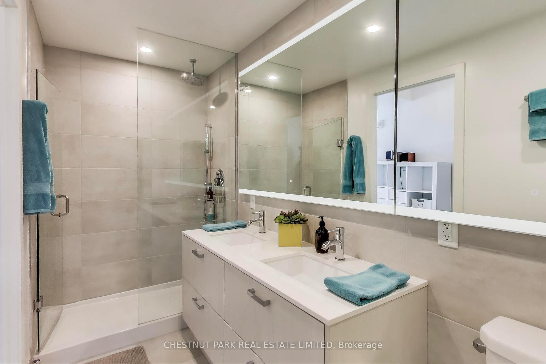
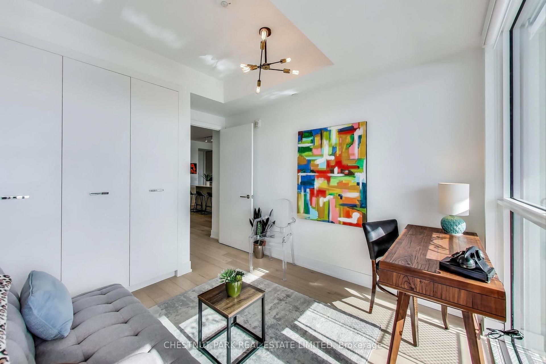
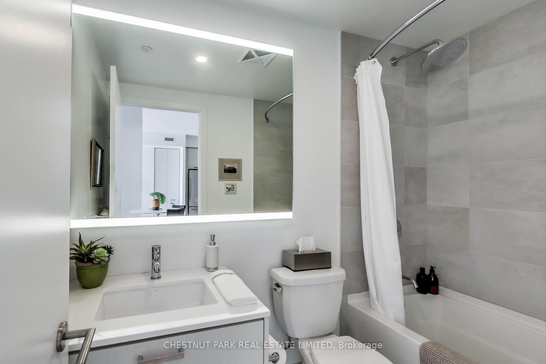
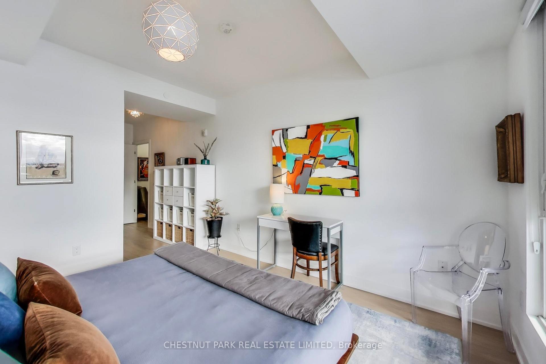
Your condo search stops here! NO. 604 at boutique George Condos Situated in the hottest part of Toronto's East End, Leslieville! Whether downsizing from a home, or looking for a condo with the proportions and grace found in a house, this is the one! The private south facing terrace offers 180-degree sweeping views that will leave you in awe! City skyline, lake and neighbourhood treetop views! Early morning sunrises and cotton candy sunsets can be enjoyed from this incredible outdoor lounge space. That ever-coveted Gas BBQ is perfect for alfresco dining and entertaining on warm summer evenings. Purchased from conception, designed with function and livability in mind. This coveted floorplan spans across 1155 square feet. The highly organized kitchen boasts incredible storage and centre island, sprawling counter space and gas cooking - every chef's dream! The primary suite, a retreat in itself with a spacious spa-like 4 piece ensuite with double vanity, glass shower and heated floors for extra comfort. The second bedroom features built-in closets and sliding door access to the terrace. The spacious den, perfect for a second sitting room, those who work from home, or even a nursery! Tens of thousands spent on builder upgrades, and additional outfitting by the current owners. Closet organizers and roller blinds. There is nothing to do - move right in and enjoy the summer on this terrace! Ideal parking, just steps from the elevator, and on the same level as the locker. State of the art amenities in the building, including concierge service, a gym, a party room, outdoor terrace with BBQs, an outdoor gym, a dog wash station and so much more! With an exceptional walk score, you're just steps away from some of the city's best dining, cafes and boutique shops. Just a short walk to green space and the beach. 24 hour TTC with the 501 Queen Streetcar.
Key Facts & Features
Property Costs
- Annual Property Tax Amount
- $5,129
- Land Transfer Tax Fee
- $32,910
Condo/Maintenance Fee
- Maintenance Fee
- $1,117 /month
Included In Maintenance Fee
- Common Elements Included
- Building Insurance Included
Rental Items
- Parking Garage Cost
- $0 /month
- Basement Type
- None
Interior Features
- Pets Permitted
- Yes-with Restrictions
- Laundry Features
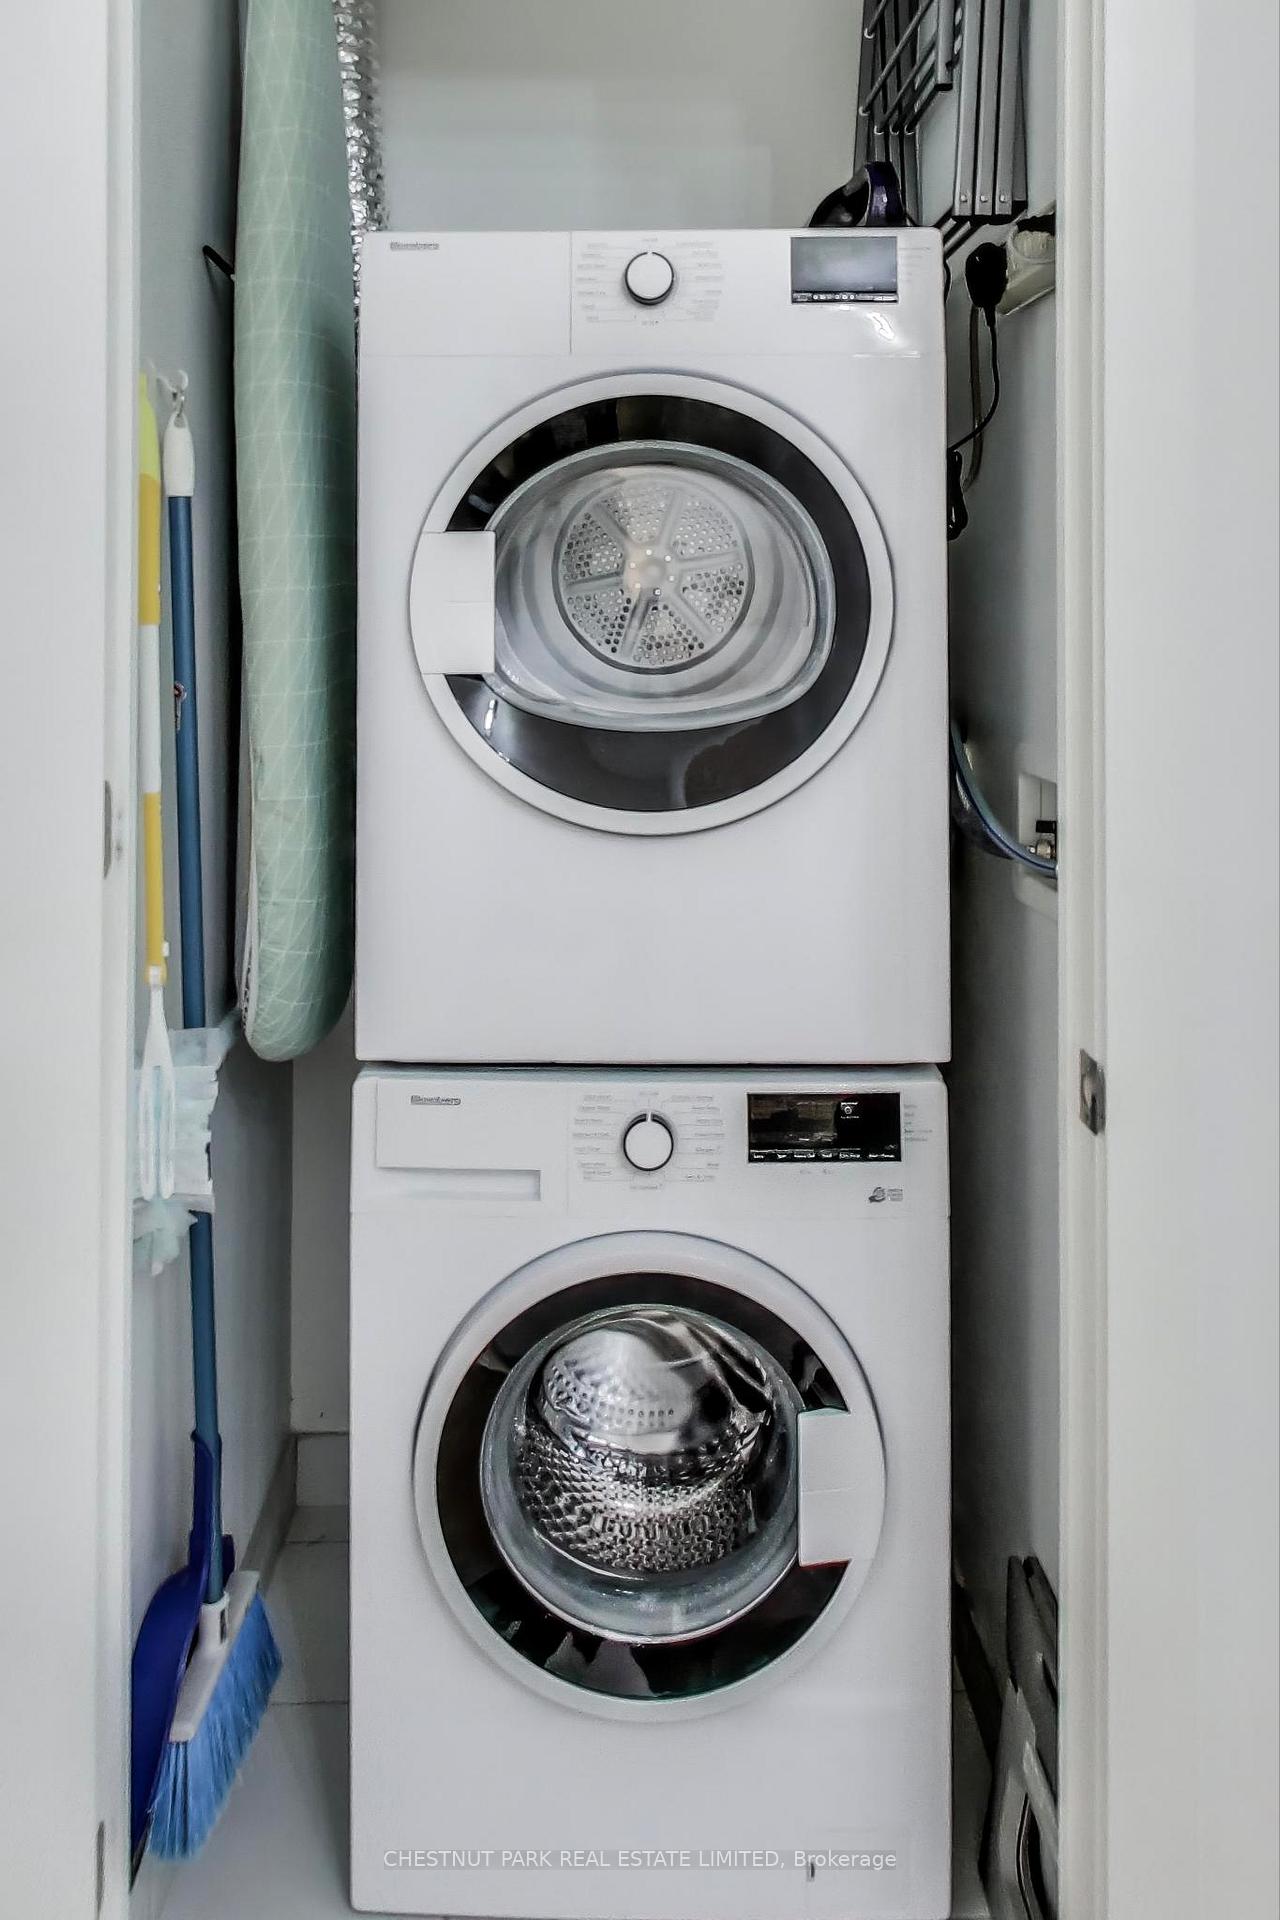
- In-Suite Laundry
- Laundry Level
- Main Level
- Interior Extras
- Primary Bedroom - Main Floor
- View
- Lake, City, Clear, Skyline
- Security Features
- Concierge/Security
- Fireplace/Stove
- No
- Elevator
- No
Exterior Features
- Balcony
- Terrace
Building Amenities
- Bike Storage
- Elevator
- Party Room/Meeting Room
- Rooftop Deck/Garden
- Gym
- Visitor Parking
Building
- Building Type
- Condo Apartment
- Building Style
- Apartment
- Building Name
- George Condos & Towns
- Approx Age
- 0-5
- Condo Corp Number
- 2865
Construction
- Exposure
- South
- Exterior Finish
- Brick, Concrete
- Special Designation
- Unknown
Inclusions
- Inclusions
- Maintenance fees includes parking, locker + Rogers high speed internet. Inclusions: Stainless steel Frigidaire fridge/ freezer, stainless steel Forter and Charles gas range, stainless steel hood vent, panelled GE dishwasher, built-in Panasonic microwave, front load Blomberg washer, front load Blomberg dryer, Napoleon gas BBQ, custom roller blinds, all closet organizers, all electric light fixtures.
Exclusions
- Exclusions
- None.
Parking & Garages
- Garage Type
- Underground
- Garage Spaces
- 1
- Parking Type
- Owned
- Parking Spaces
- 1
- Total Garage And Parking Spaces
- 1
Lockers
- Locker Type
- Owned
- Locker Unit
- 56
- Locker Number
- 56
- Locker Level
- A
Heating & Cooling
- Heat Source
- Gas
- Heat Type
- Heat Pump
- Air Conditioning
- Central Air
- Bedrooms
- 2 + 1
- Washrooms
- 2
- Kitchens
- 1
Room sizes
- Kitchen—Main level, Hardwood Floor, Centre Island, Stone Counters
- Dining Room—Main level, Hardwood Floor, Open Concept, Combined w/Living
- Living Room—Main level, Hardwood Floor, Open Concept, W/O To Terrace
- Primary Bedroom—Main level, Hardwood Floor, 4 Pc Ensuite, Walk-In Closet(s)
- Bedroom 2—Main level, Hardwood Floor, W/O To Terrace, B/I Closet
- Den—Main level, Hardwood Floor, Open Concept, Combined w/Laundry
Washrooms
- 4-piece, Main
- Municipality
- Toronto
- Neighbourhood
- Greenwood-Coxwell
- Main cross streets
- Queen + Leslie
- Directions
- Queen + Leslie
- MLS® number
- E12054019
- Data source
- Toronto Regional Real Estate Board
- Status change
- 2025-04-05
- Listed on
- 2025-04-01
- Days on market
- 4 days
- Possession type
- Flexible
- Co-op commission
- 2.5%
- Seller
- Listed by
- CHESTNUT PARK REAL ESTATE LIMITED
Home Market Value
Current home valuation for Unit 604, 1331 Queen Street E, Toronto, Greenwood-Coxwell, Toronto, ON. Listed for $999,000
HOMEH Estimate
$937,830
Estimated Sales Range
$740,886 - $1,134,774
HOMEH Estimate for Unit 604, 1331 Queen Street E, Toronto, Greenwood-Coxwell
Calculated with a real agent's CMA method — 45+ years of experience, codified. Not an AI guess.
For the owner
Is this your home? Track its value.
Get this home's HOMEH Estimate by email once a month, with how many homes are for sale around you.
Mortgage Payment Calculator
Compare up to 4 down payment scenarios
5% on first $500K + 10% on $499,000 over $500K
$74,900
| Scenario 1 | Scenario 2 | Scenario 3 | Scenario 4 | |
|---|---|---|---|---|
−Down payment | % $ | % $ | % $ | % $ |
+CMHC insurance | $36,963 | $27,872 | $23,776 | $0 |
=Total mortgage | $961,038 | $926,972 | $872,926 | $799,200 |
Amortization | ||||
Mortgage rate | % | % | % | % |
| Payment frequency | ||||
=Mortgage payment | $4,692monthly | $4,526monthly | $4,262monthly | $3,902monthly |
Land Transfer Tax
$16,455
$16,455
$32,910
Around this home
Data provided by OpenStreetMap & Fraser Institute School Rankings
Ask HOMEH
New!Hi there!
👋Text or call (416) 301-9001
Recommended for you
Based on homes you've looked at.
No recommended properties found.
Nearby similar homes
No nearby properties found.
More real estate resources
Other homes nearby
Explore this area
Nearby neighbourhoods
No nearby listings available.